2075 results - Flats for sale with Balcony / Terrace: Switzerland

1 / 13
6.5 rooms177m²CHF 1,995,000.–
Baslerstrasse 5a, 4102 Binningen

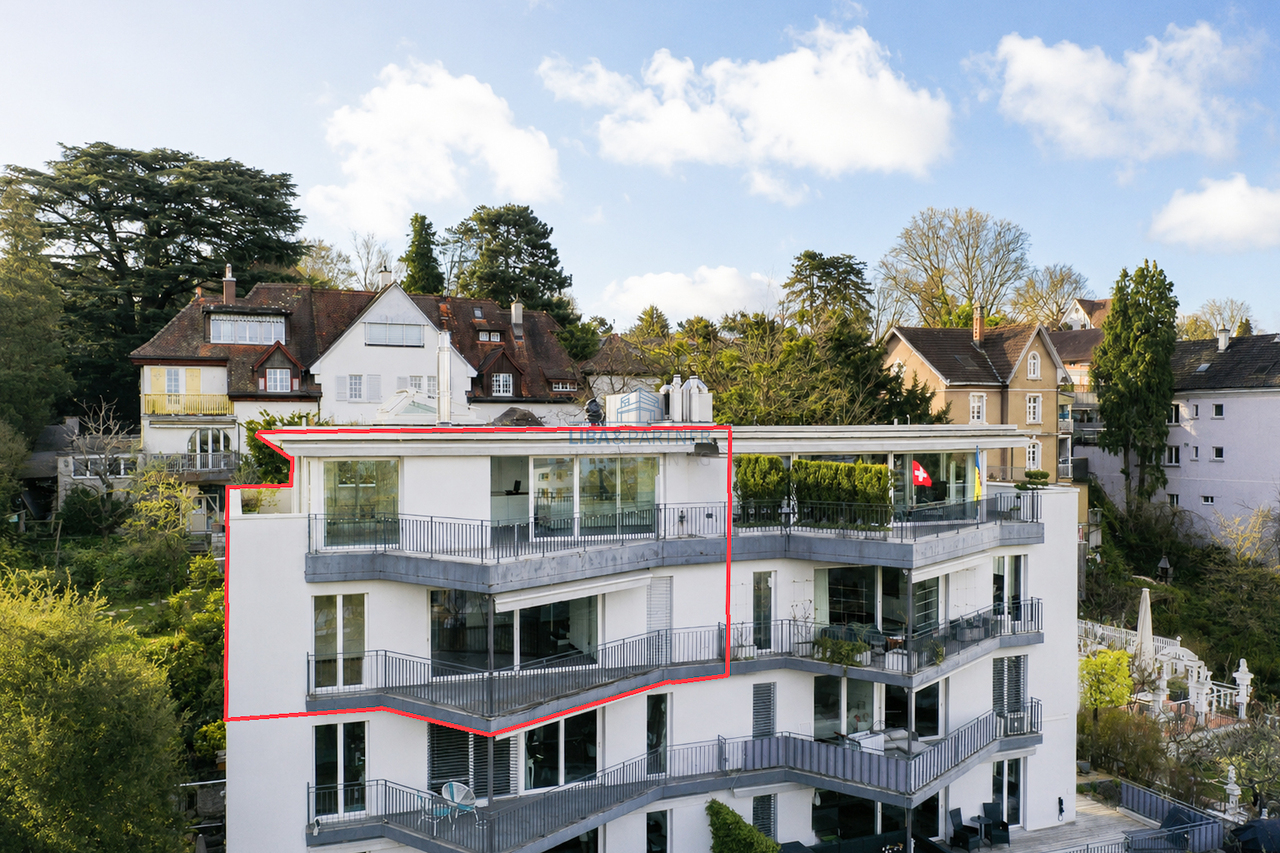
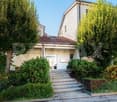
Attika-Maisonette mit unverbaubarem Weitblick über Binningen & Basel

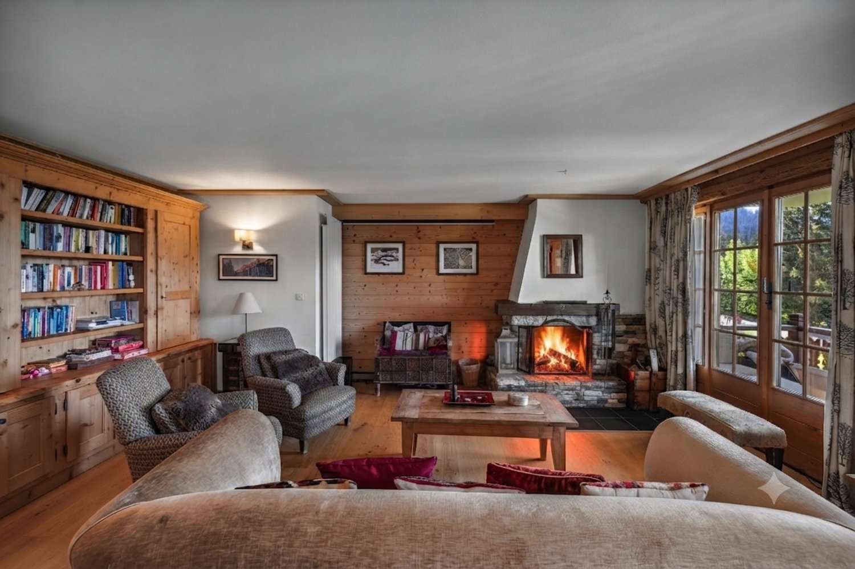
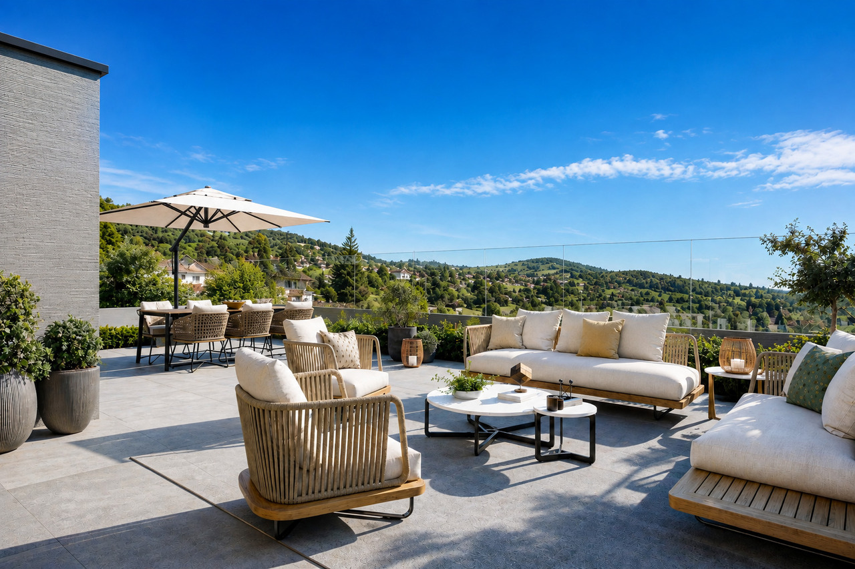
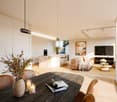
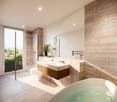
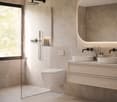
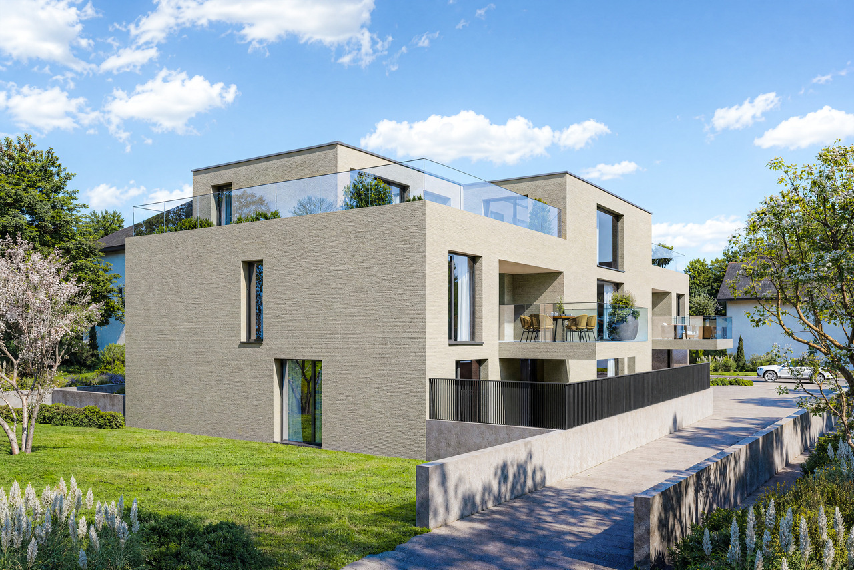
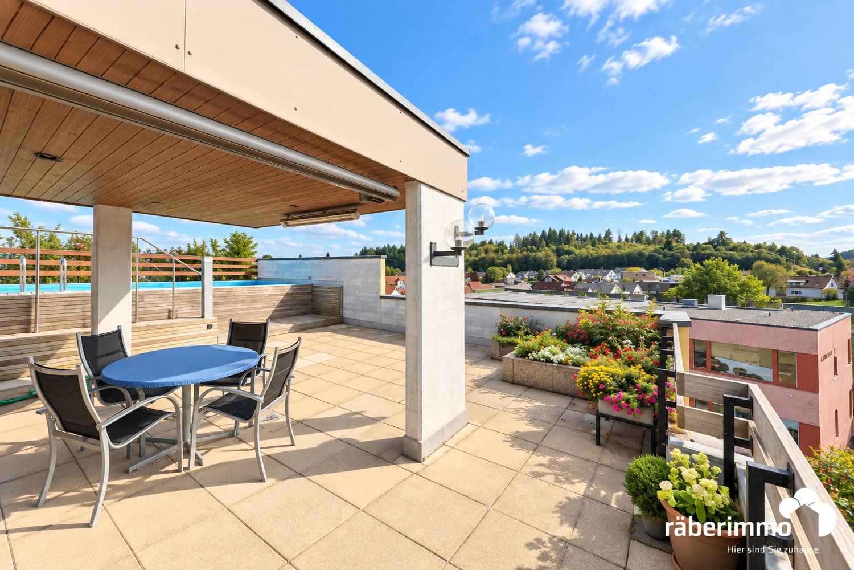
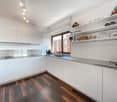
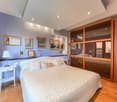
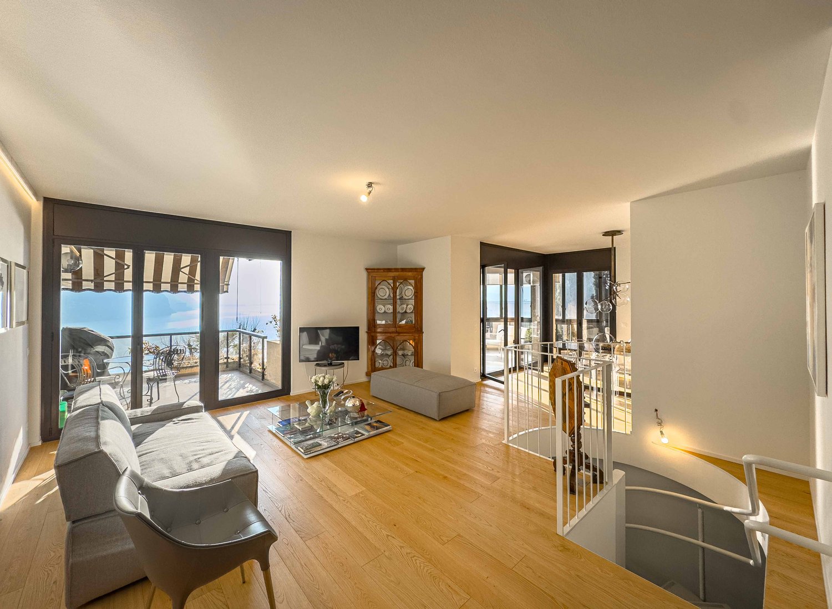
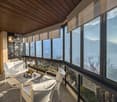
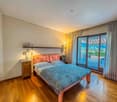
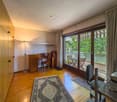
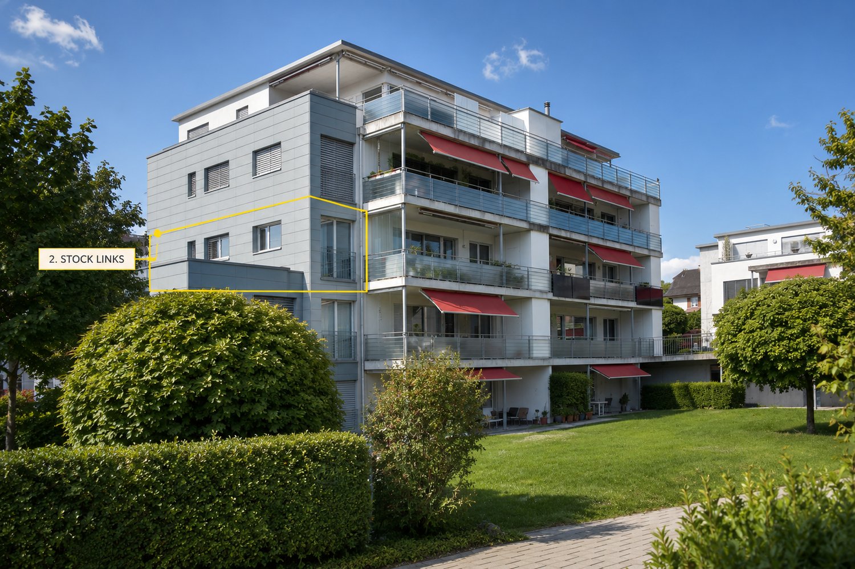
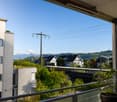
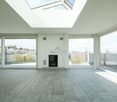
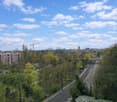
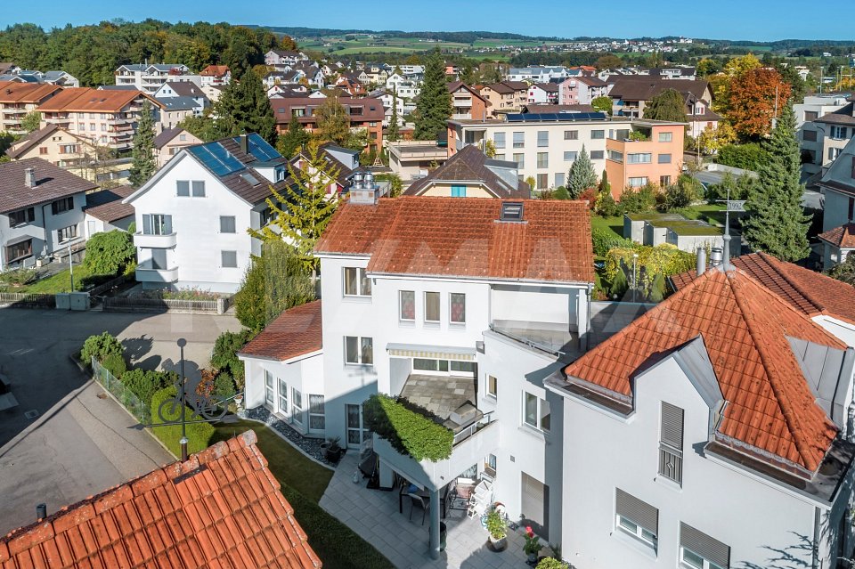
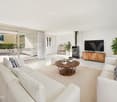
An privilegierter Lage in Binningen erwartet Sie diese aussergewöhnliche 6.5-Zimmer-Attika-Maisonette in einem gepflegten Vierparteienhaus, die modernes Wohnen, Grosszügigkeit und Privatsphäre auf eindrucksvolle Weise vereint.Auf zwei Ebenen entfaltet sich ein lichtdurchflutetes Wohnkonzept mit beeindruckendem Raumgefühl und weiter Aussicht - ideal für Menschen mit gehobenem Anspruch.AttikageschossBereits beim Betreten der oberen Wohnebene beeindruckt der offen gestaltete Wohn- und Essbereich mit stilvollem Cheminée-Ambiente und grosszügigen Fensterfronten, die Innen- und Aussenraum harmonisch verbinden. Die exklusive Designküche mit einer rund 3.2 Meter langen Kochinsel bildet das Herzstück des Wohnens und lädt zu geselligen Momenten ein. Hochwertige Miele-Geräte, ein Induktionskochfeld sowie ein Panorama-Oberlicht mit elektrischer Markise und Insektenschutz unterstreichen den hohen Ausbaustandard. Eine Klimaanlage sorgt auf dieser Ebene für zusätzlichen Komfort. Das elegante Gäste-WC ergänzt das Raumangebot ideal.Die rundum verlaufende Attika-Terrasse (ca. 270) erweitert den Wohnraum ins Freie und bietet zu jeder Tageszeit ein besonderes Ambiente - von der Morgensonne bis zum stimmungsvollen Sonnenuntergang.2. GeschossDie untere Ebene bietet einen idealen Rückzugsbereich mit grosszügigen Zimmern. Das komfortable Master-Schlafzimmer verfügt über direkten Zugang zum Badezimmer mit Badewanne, Dusche, Toilette, Doppellavabo und Fenster. Zwei weitere Zimmer eignen sich flexibel als Kinderzimmer, Büro oder Gästezimmer. Ein zusätzliches, stilvolles Badezimmer mit Dusche, Toilette und Tageslicht sowie Zugang zum grosszügigen Balkon ergänzt diese Etage. Der Balkon überzeugt mit schönem, unverbaubarem Weitblick.Highlights: • Attika-Maisonette auf zwei Ebenen • Gepflegtes Vierparteienhaus • Ruhige, erhöhte Lage mit Weitsicht bis Basel • Heller Wohn-/Essbereich mit Cheminée und grossen Fensterfronten • Umlaufende Terrasse mit viel Sonne und Privatsphäre • Designküche mit 3.2 m Kochinsel und Miele-Geräten • Klimaanlage auf der oberen Wohnebene • Panorama-Oberlicht mit elektrischer Markise und Insektenschutz • Masterbereich mit Bad en suite und Ankleide • Zwei weitere flexibel nutzbare Zimmer • Zwei Badezimmer sowie separates Gäste-WC • Balkon mit Weitblick im unteren Geschoss • Lift mit direktem Zugang zu beiden Ebenen • Zwei Einstellhallenplätze und Keller Hochwertige Materialien, ein gepflegter Innenausbau und die durchdachte Raumaufteilung unterstreichen den exklusiven Charakter dieser Liegenschaft.Diese Wohnung ist mehr als ein Zuhause - sie bietet Raum zum Ankommen, Geniessen und Leben auf hohem Niveau.Gerne präsentieren wir Ihnen diese aussergewöhnliche Liegenschaft persönlich - wir freuen uns auf Ihre Kontaktaufnahme zur Vereinbarung eines Besichtigungstermins.Die Angaben in diesem Exposé wurden nach bestem Wissen und Gewissen zusammengestellt. Änderungen und Abweichungen bleiben vorbehalten.Hinweis: Einzelne Bilder wurden mittels digitaler Visualisierung bearbeitet und dienen ausschliesslich der Veranschaulichung möglicher Wohn- und Einrichtungsszenarien.Situé dans un cadre privilégié à Binningen, cet exceptionnel duplex en attique de 6,5 pièces, situé dans un immeuble de quatre appartements bien entretenu, allie de manière impressionnante modernité, espace et intimité.Sur deux niveaux se déploie un concept d'habitat baigné de lumière, offrant une impression d'espace impressionnante et une vue dégagée - idéal pour les personnes aux exigences élevées.Dernier étageDès que l'on pénètre dans l'étage supérieur, le salon et la salle à manger ouverts impressionnent par leur ambiance élégante avec cheminée et leurs grandes baies vitrées qui relient...

Travel time
-
1 / 13
6.5 rooms145m²CHF 695,000.–
Wöschnauerstrasse 32, 5012 Schönenwerd

Spacious 6.5-room attic apartment with flexible floor plan - divisible into 3.5- and 4.5-room apartment

Spacious attic apartment with 6.5 rooms – perfect for owner-occupiers, investors or a later division into two apartments. This spacious 6.5-room condominium convinces with approximately 145 m² of net living space, a ca. 12 m² large balcony and three bathrooms. Thanks to the well-thought-out floor plan design, the apartment can be divided into two separate units if needed, offering versatile usage options for owner-occupiers, multi-generation households or investors.The apartment is located in a multi-family house with a total of eight residential units and was originally designed as separate 3.5- and 4.5-room apartments. The current 6.5-room apartment was created by merging these two units. A return to the original division is fundamentally possible and offers a high degree of flexibility in terms of usage and value development. With a net living area of approximately 145 m², the apartment has a spacious living and dining area as well as several rooms that can be used as bedrooms, workrooms or guest rooms. The room layout is functional and clearly structured. In total, three bathrooms are available, which is a significant added value, especially for families or multi-person households. The ca. 12 m² large balcony extends the living space outdoors and provides space for seating. The property was built in 1980 and is in a well-maintained condition. The heating is provided by a gas heating system, and the heat distribution is via underfloor heating, which ensures a uniform and comfortable living comfort. The apartment is located on the 4th and top floor of a five-story building, providing increased privacy and a quiet living atmosphere.Take the opportunity to visit this versatile apartment and convince yourself of the advantages. Arrange a viewing appointment today.

Travel time
-
1 / 13
5.5 rooms146m²CHF 1,630,000.–
Boniswilerstrasse 12, 5707 Seengen

Luxurious 5.5-room attic apartment with 84 m² panoramic terrace

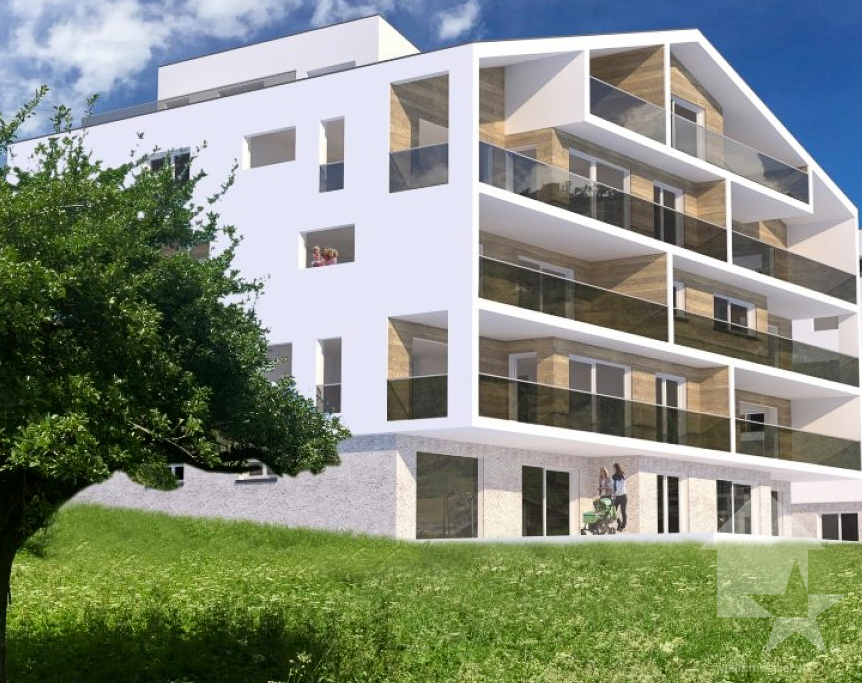
In an attractive residential location in Seengen AG, the high-quality new construction project Halllwyl370 is being built with a total of 5 modern condominiums between 4.5 and 5.5 rooms. The project impresses with contemporary architecture, a well-thought-out floor plan design, and an elevated location with a beautiful view.The spacious 5.5-room attic apartment with a living area of around 146.50 m² is ideal for couples, families, or discerning owners who value quality, energy efficiency, and high living comfort. The new building will be realized in the Minergie-P standard and meets the highest requirements for sustainability and modern living.Room conceptThe apartment has open-plan living and dining areas with direct access to the balcony, distributed over 2 terraces with a total of 84.20 m². Large, triple-glazed windows provide bright rooms and a pleasant living feeling with a beautiful view of the surroundings of Seengen AG. The floor plans are functionally designed and offer a clear separation between living and sleeping areas.The master bedroom is equipped with its own bathroom and offers additional comfort. The room offer is complemented by another bathroom, a practical Reduit, lift, a private basement compartment, and a sustainable construction method with geothermal heating.Two exclusive underground parking spaces can be purchased additionally.The expected completion date is scheduled for the end of 2027.Highlights: • Minergie-P with geothermal heating and PV system • Garden in floor ownership • Spacious and bright floor plans • Master bedroom with bathroom incl. shower • 2 bathrooms • High-quality architecture with generous budget positions • Family-friendly location • 2x underground parking space à CHF 40'000.- Conclusion?New. Exclusive architecture. Rare. Interest aroused?Then we look forward to your contact at 041 511 45 41.

Travel time
-
1 / 13
5.5 rooms115m²CHF 590,000.–
Mühlegasse 2, 5624 Bünzen

MAISONETTE APARTMENT WITH DISTANT VIEW

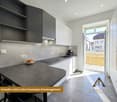
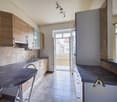
The 5.5-room maisonette apartment at Mühlegasse 2 in Bünzen impresses with generous space, a well-thought-out room layout over two living levels, and a cozy living atmosphere. The manageable condominium community with only six apartments offers a quiet and personal living environment. 2nd floor When entering the apartment, you are greeted by a spacious entrance area with a spacious built-in wardrobe, which offers a lot of storage space. The heart of the apartment is the bright living and dining area with a recirculation chimney and direct access to the balcony. The lightly opened kitchen fits comfortably into the living area. Three bedrooms and two bathrooms complete this floor. The main bathroom has a bathtub, toilet, and double sink, while the bathroom accessible from the guest room is equipped with a shower, toilet, and sink. Attic In the attic, there is another room that can be flexibly used as a bedroom, workroom, or hobby room. An additional bathroom with shower, toilet, and sink, as well as practical attic spaces, complement the room offer. Auxiliary rooms and parking The apartment includes a private basement compartment and an assigned outdoor parking space. The offer is complemented by a separate garage box with electronic gate opening. A lockable connecting door leads from the garage directly into the staircase and enables comfortable access to the apartment. Thus, the maisonette apartment offers not only generous living conditions but also practical storage space and comfortable parking options. Offer: Apartment: CHF 590,000.00 Garage: CHF 40,000.00 Total: CHF 630,000.00 Are you interested in learning more? Then we look forward to your contact for further information or a viewing appointment. Räber Immo GmbH, Muri 056 675 72 72, verkauf@raeber-immo.ch www.raeber-immo.ch

Travel time
-
1 / 9
5.5 roomsCHF 1,800,000.–
Via al Colle, 6900 Lugano

Spacious 5.5-room apartment in the city center

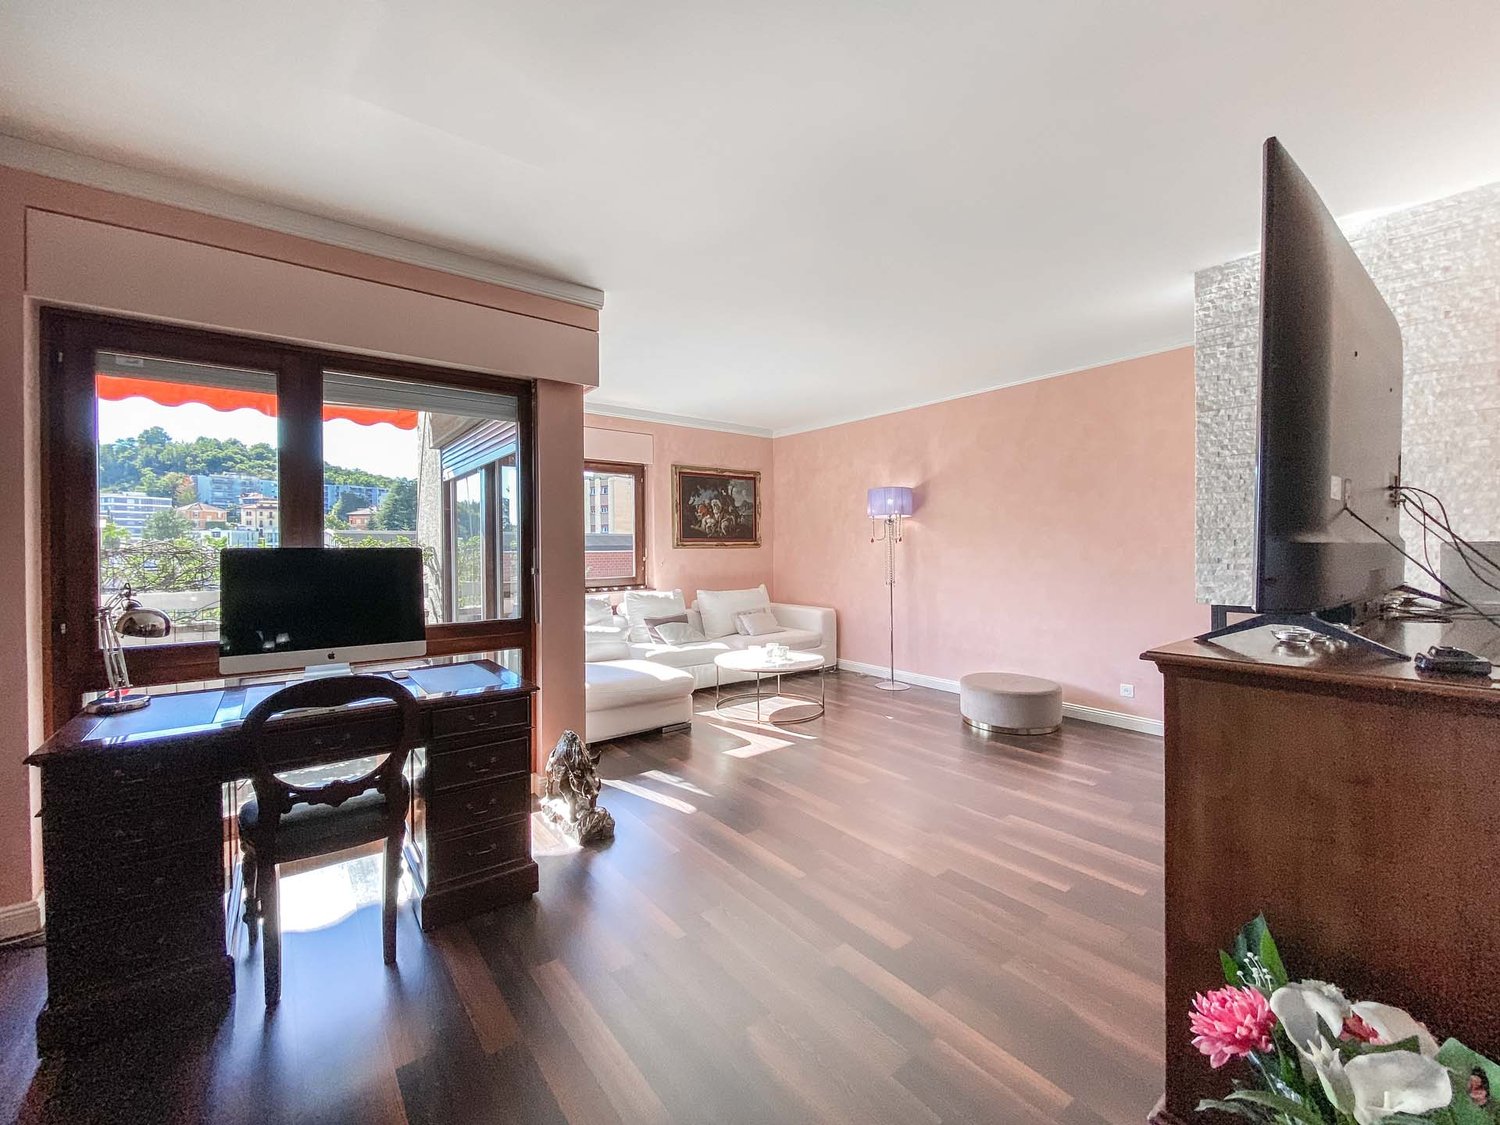
Spacious 5.5-room apartment in the city center of Lugano, just a few steps from all urban services.Located on the fourth floor, this 5.5-room property was realized by combining two 3.5-room apartments. The internal spaces are divided as follows: entrance hall with comfortable wall closet, bright living room with fireplace, dining room with open kitchen, two master bedrooms with bathroom and private terrace, one room, one study, two bathrooms one with Turkish bath and chromotherapy, a laundry/storage room. The living area opens onto two terraces.The finishes are of a good level: tile floors in the kitchen and parquet in the rest of the apartment, wooden windows with double glazing, fitted kitchen with induction hob, wall cabinets in the rooms and in the corridor, sun shades on the terraces.2 cellars are included in the price and 2 parking spaces in the garage (60,000 CHF each).The apartment is located in a 1970s building that has undergone modernization work on the elevator and intercoms. The heating system will also be replaced in the winter.The building has a small communal garden and a condominium laundry room.The position is very favorable for those who want to easily reach shops, schools, restaurants, gyms and other services. The public transport stop is also nearby.MEASURESApartment: 190 sqmTerraces: 23.87 sqmCommercial area: 201.94 sqmRef.: V-MM-LUG-COR-1

Travel time
-
1 / 13
5.5 rooms220m²CHF 1,880,000.–
Dorfstrasse 14a, 8155 Niederhasli

Exclusive 5.5-room maisonette with private wellness area

This exceptional 5.5-room maisonette garden apartment combines exclusive living, spacious rooms, and an extraordinarily high-quality finish on approximately 220 m² of living space. The apartment was designed by a well-known interior architect with great attention to detail and impresses with a well-thought-out living concept, high-quality materials, and an unmistakable atmosphere.Spacious, light-flooded living rooms, the sunny southwest orientation, and the spacious garden seating area create a special living ambiance. A highlight is the private wellness area with sauna, rain shower, and whirlpool bathtub, an exclusive retreat in your own four walls.The highlights at a glance:- Exclusive 5.5-room maisonette apartment with approximately 220 m² of living space- Individual living concept, designed by a well-known interior architect- High-quality materials and stylish furnishings- Private wellness area with sauna, rain shower, and whirlpool bathtub- High-quality designer kitchen with selected V-Zug and Miele appliances- Walk-in closet- Private wine cellar and additional basement compartment- Two tandem parking spaces with space for four vehicles, CHF 140,000.00- Quiet, setback, and yet central living locationHave we sparked your interest? We would be happy to provide you with further information or arrange a personal viewing appointment. We look forward to your contact.

Travel time
-
1 / 17
5.5 rooms151m²CHF 1,450,000.–
Haltenrebenstrasse 74, 8408 Winterthur

STYLISH 5.5 ROOM TERRACE APARTMENT WITH 67 M2 TERRACE

Floor plan, more pictures, a video and additional information can be found on www.stoehr-immobilien.chThis well-maintained 5.5 room terrace apartment from 2001 is located in a quiet terrace building with a total of 12 units, organized as a condominium ownership community, and convinces with generous space, timeless surfaces, and a unique outdoor area.With a net living area of approximately 151 m² and an impressive, southwest-facing terrace of around 67 m², a living feeling with plenty of space opens up. The generous outdoor areas invite you to linger, enjoy and relax. Furthermore, two bathrooms and a washing machine with tumble dryer directly in the apartment provide living comfort.In recent years, investments have been made to make the apartment wheelchair accessible. Details of these adaptations can be requested if interested.An underground parking space and an outdoor parking space are included in the purchase price.The most important things in brief: • 5.5 room terrace apartment with terrace house character • Year of construction: 2001 • Net living area: approximately 151 m² • Terrace building with 12 units • Spacious, southwest-facing terrace (approximately 67 m²) • Well-maintained condition • Wheelchair accessible • Two bathrooms • Washing machine and dryer in the apartment • Heating system: heat pump via floor • One underground parking space included Location:The apartment is located in a child-friendly residential area in Winterthur Wülflingen with good public transport connections and short distances to shopping facilities, schools, and various leisure activities. The environment offers an attractive mix of practical everyday life and quiet living - ideal for all those who want to combine comfortable living with good accessibility. • The city bus and post bus stop Haltenreben is within a 5-minute walk and offers a direct connection to the main station Winterthur with only two stops • The bus stop Härti is a 5-minute walk away • The motorway access is within a few minutes' reach, ideal for commuters • The village center of Wülflingen can be reached by car, bike, or on foot in a few minutes and offers an excellent infrastructure: post office, Migros, Coop, bakery, drugstore, pharmacy, library, and much more • The Langwiesen school is within walking distance Detailed distances to schools and shops can be found in the documentation on our website.We are happy to answer any questions or arrange a viewing.All information is subject to error and omission.Stöhr Immobilien GmbHwww.stoehr-immobilien.chAbout Stöhr Immobilien:As an established family business with a branch in the heart of Winterthur, we combine many years of experience, in-depth expertise, and a broad network of relationships with a genuine passion for real estate. Our aim is to sell every property quickly, professionally, and with an optimal result.We offer an all-inclusive service with a pure success fee. From the first consultation to marketing and through to the transfer of ownership, we take care of all tasks related to the sale. We take care of every detail with foresight, commitment, and a sense of proportion.Our clients appreciate not only our technical competence but also our personal and human support. Thanks to our database with over 7,500 verified interested parties, we can find the right buyer even with a discreet sales request.We are particularly proud of the numerous 5-star reviews on Google, which reflect our seriousness, quality, and great commitment. Every property has its own special story, and we help with heart to write its next chapter.

Travel time
-
1 / 21
5 rooms157m²CHF 1,650,000.–
Zeughausstrasse 15A, 9200 Gossau

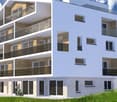
Modern 5.5-room attic apartment with spacious terrace

In an attractive location in Gossau SG, this 5.5-room attic apartment awaits you with a generous floor plan and a lot of living comfort.The living, dining, and kitchen area forms the heart of the apartment. There are also three rooms and a separate dressing room. The kitchen is equipped with high-quality V-ZUG appliances, a fully integrated dishwasher, and plenty of storage space.A special highlight is the large attic terrace - ideal for relaxing, eating, and enjoying. The elevator is designed to be wheelchair accessible according to the building description and provides convenient access to the apartment.The purchase price already includes three underground parking spaces and selected furniture. A total package that offers you additional comfort and flexibility.Highlights • 5.5-room attic apartment • Large attic terrace • Living, dining, and kitchen area • Kitchen with high-quality V-ZUG appliances • Fully integrated dishwasher • Private laundry tower • Wheelchair-accessible elevator • 3 underground parking spaces included • Selected furniture included • Parquet flooring in living and bedroom areas • Underfloor heating with individual room control • Children's playground in the building complex • and much more! An apartment for all those who are looking for a lot of space, comfort, and a well-thought-out equipment - with a terrace, three parking spaces, and some furniture already included in the price.We look forward to your contact and will show you the apartment personally.
Travel time
-
1 / 14
5.5 rooms214m²CHF 1,420,000.–
Strada della Brima 11, 6612 Ascona

ASCONA - Exklusive Maisonette mit Cheminée, sonnigen Terrassen & nur 6 Wohneinheiten | Duplex esclusivo con camino, terrazze soleggiate e solo 6 unità abitative

Ascona DEUTSCH: ELEGANTE 5.5-ZIMMER-MAISONETTE - IDEAL ALS ZWEITWOHNSITZIn der exklusiven Residenza Poesia mit nur 6 Einheiten gelegen, bietet diese helle und ruhige Maisonette Privatsphäre und hohe Wohnqualität, umgeben von Grünflächen und nur wenige Schritte von allen wichtigen Dienstleistungen sowie dem wunderschönen Parco dei Poeti entfernt.Die Wohnung erstreckt sich über zwei Ebenen:Erdgeschoss: • Moderne Küche mit V-ZUG-Geräten und Insel • Grosszügiger Wohn- und Essbereich mit Kamin • Direkter Zugang zu zwei Terrassen • Schlafzimmer mit Zugang zur Terrasse • Zwei komplett renovierte Badezimmer Obergeschoss: • Zwei weitere Schlafzimmer • Badezimmer • Grosszügiger offener Wohnbereich, flexibel nutzbar Ausstattung: • Privater Keller • Gemeinschaftswaschküche • Lift • Vorbereitung für Klimaanlage • Anschluss für Waschmaschine/Tumbler in der • Wohnung Tiefgaragenplätze mit direktem Zugang verfügbar.Öffentliche Parkplätze in unmittelbarer Nähe.Garage: CHF 50'000.- / 60'000.- ITALIANO: ELEGANTE MAISONETTE DI 5.5 LOCALI - IDEALE COME SECONDA RESIDENZASituata nell'esclusiva Residenza Poesia con soli 6 appartamenti, questa luminosa e tranquilla maisonette offre privacy e un'elevata qualità abitativa, immersa nel verde e a pochi passi da tutti i principali servizi e dal bellissimo Parco dei Poeti.L'appartamento si sviluppa su due livelli:Pianterreno: • Cucina moderna con elettrodomestici V-ZUG e isola • Ampia zona soggiorno e pranzo con camino • Accesso diretto a due terrazze • Camera con accesso alla terrazza • Due bagni completamente rinnovati Piano superiore: • Due ulteriori camere • Bagno • Ampia zona open space adattabile alle proprie esigenze Caratteristiche: • Cantina privata • Lavanderia condominiale • Ascensore • Predisposizione per aria condizionata • Attacco per lavatrice/asciugatrice in appartamento Posti auto in autorimessa con accesso diretto disponibili.Posteggi pubblici nelle immediate vicinanze.Garage: CHF 50'000.- / 60'000.-

Travel time
-
1 / 13
5.5 rooms155m²CHF 998,000.–
Rotbachmatt 2, 6215 Beromünster

Living like in a single-family home - exclusive 5.5-room garden maisonette with sunny private garden

Living like in a single-family home: This spacious 5.5-room garden maisonette apartment in Beromünster impresses with 155 m² of net living space, two living levels, and a versatile private outdoor area. The apartment is located on the ground floor of a 1997-built multi-family house with 11 units and is situated in a quiet residential neighborhood without through traffic.Well-thought-out floor plan on two levelsOn the ground floor, you will find an entrance hall, a separate toilet, a kitchen with direct access to the outdoor seating area, as well as the bright living and dining area with direct access to the garden and seating area. On the upper floor, there are the master bedroom, two more rooms, and an integrated study or home office. Two bathrooms and a storage room complete the room offer. The two bathrooms were completely renovated in 2020. Also in 2020, a laundry chute was installed and the study was integrated.Attractive outdoor spaceThe private garden and seating area effectively extend the living space and offer space for relaxation, play, and outdoor meals. The outdoor offer is complemented by a covered outdoor area and a balcony on the upper floor with 4 m². Two electric sun awnings provide additional comfort.Practical and comfortableThe apartment includes a hobby room or storage room, a cellar, and a private laundry room in the basement. The direct access from the underground garage to the basement is particularly convenient. Two parking spaces with a charging station for your e-car can be purchased for an additional CHF 35,000 each. Underfloor heating and district heating provide modern living comfort.The apartment is available immediately or by arrangement. Beromünster combines natural living, good infrastructure, and short distances to regional centers - ideal for couples and families.

Travel time
-
1 / 13
5.5 rooms133m²CHF 1,100,000.–
Sonnhaldenweg 21, 4522 Rüttenen

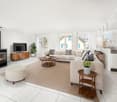
High-quality terrace apartment in a privileged, quiet cul-de-sac location

In a privileged location in a quiet cul-de-sac in Rüttenen, this high-quality terrace apartment awaits you with a dreamy view of the greenery and the Alps. Spacious rooms, light-flooded living areas, and a modern construction standard create an exclusive living experience with plenty of privacy and tranquility. The sunny terrace perfectly extends the living space outdoors and makes this home a special retreat.Your advantages at a glance:- 133 m² of net living space distributed over 4.5 rooms and ancillary rooms- Flexible floor plan with potential for easy expansion to 5.5 rooms- Open and light-flooded living and dining area with a view of the distance- Living and dining area equipped with a mosquito net- Modern kitchen with a stylish bar counter, high-quality Quooker, and induction cooktop with integrated steam extractor- Spacious entrance area with space for a comprehensive wardrobe- Three spacious rooms with versatile usage possibilities- A guest bathroom with a shower and another bathroom with a double sink, shower, and bathtub- Comfortable everyday life thanks to the basement room and laundry room on the same level- The exclusive lighting concept remains in the apartment- Electric shutters throughout the apartment provide the highest living comfort- 43 m² large panoramic terrace with well-maintained vegetation and a dreamy view- A garage box and an additional outdoor parking space are included in the purchase price- Attractive financing options thanks to an assumable mortgage with excellent conditions- The renovation fund for the entire building complex amounts to CHF 96,653.25 as of 31.12.2025Don't miss the opportunity to experience this dream home! Would you like more information? Order the detailed sales documentation now using the contact form – we look forward to your contact!
Travel time
-
1 / 13
6.5 rooms160m²Price on request
Türmlihausstrasse 17, 4500 Solothurn

Rare Opportunity: Attic Apartment with 124 m² Terrace in a Prime Location

This exclusive attic apartment combines spacious living, impressive views, and a quiet, relaxed living atmosphere. The spacious terrace with 124 m² and the bright rooms create a unique living atmosphere above the roofs of Solothurn.Let yourself be convinced by the following highlights:- 6.5-room attic apartment with 160 m² net living space- Lift with direct access to your apartment for maximum comfort- Spacious entrance area with wardrobe and practical built-in closets- Modern, open kitchen for a special cooking and dining experience- Pantry near the kitchen for storing supplies- Spacious dining and living area with open floor plan, ideal for lingering and relaxing- Bedroom with built-in closets and en-suite bathroom (steam shower, bathtub, shower toilet, sink)- Four more bright rooms with direct access to the exclusive terrace- Second bathroom with sink, toilet, and shower- Réduit in the apartment with sink, as well as its own washing machine and dryer- Spacious window fronts and optimal sunlight for bright rooms- Skylights in the hallway provide additional daylight- Clay plaster ensures a healthy living climate- Impressive terrace surrounding the apartment with approximately 124 m² of space and a view of the Alps- Water connection on the terrace for convenient watering of plants- Two parking spaces in the purchase price included- Private basement compartment for additional storage space- Photovoltaic system on the roof for hot water preparation- Unique location, close to the center and yet quietDon't miss the opportunity to experience this dream home! Would you like more information? Order the detailed sales documents now using the contact form – we look forward to your contact!

Travel time
-
1 / 13
5.5 rooms120m²CHF 790,000.–
Aebnitweg 4, 3665 Wattenwil

ImmoWyss - Spacious 5.5-room garden apartment in a quiet location

On the real estate portals, we deliberately only publish a selection of our offers. You can find a complete overview of all current properties at any time on www.immowyss.ch. Detailed information about this property with additional pictures, floor plans, and complete sales documentation can be found at https://www.immowyss.ch/immobilien/?objekt-id=YG891. Located on Aebnitweg in Wattenwil, this attractive 5.5-room garden apartment is for sale in a quiet and extremely practical location. The property is situated in a pleasant residential area, just a few steps away from schools, shopping facilities, and public transportation. This apartment combines quiet living with short distances in everyday life, making it ideal for families, couples, or people who appreciate a spacious living situation with a beautiful outdoor area. The apartment impresses with a living area of over 120 m², a well-thought-out floor plan, and a bright, friendly living atmosphere. In total, four rooms are available, which can be used versatilely as bedrooms, children's rooms, offices, or guest rooms. The spacious room layout creates a pleasant living feeling and offers enough space for different living situations. The living and dining area is the heart of the apartment. It is bright, inviting, and offers plenty of space for cozy hours with family and friends. On cooler days, the Swedish stove provides a particularly cozy atmosphere and gives the room additional charm. The kitchen, renewed in 2020, blends harmoniously into the living area and offers ideal conditions for everyday cooking as well as for social cooking evenings with its modern design, practical workspaces, and good storage space. The two bathrooms also present themselves as modern and well-maintained. They were completely renewed in 2019 and contribute significantly to the comfortable living standard with their modern equipment. A special highlight of this apartment is the lovingly designed outdoor area. The spacious, covered seating area extends the living space outdoors and invites you to linger, enjoy, and socialize. This area is supplemented by additional garden areas, which offer plenty of space for the whole family, relaxed hours outdoors, or individual design ideas. The apartment also includes a basement compartment and an additional separate room with its own washing machine for private use. A parking space in the garage rounds off this attractive offer and provides additional comfort in everyday life. Why should you take a closer look at this offer: - Spacious outdoor area as a real living highlight - Quiet and yet central location in Wattenwil - Bright floor plan with plenty of space for different living situations - Modern living comfort thanks to the renewed kitchen and bathrooms Have we sparked your interest? Arrange a viewing appointment today and take a look at the interesting Immo Wyss offer on site. *** SALES DOCUMENTATION *** Download the sales documentation, including address, floor plans, and many pictures, from www.immowyss.ch. Simply fill out the contact form and you will receive the documents immediately and around the clock by email.

Fabian Wyss

Fabian Wyss

Travel time
-
1 / 10
5 roomsCHF 1,200,000.–
Via Carona (Paradiso), 6912 Pazzallo

Attic 5 rooms with lake view in Pazzallo

Penthouse 5 rooms with lake view in Pazzallo, one of the residential areas of Lugano, where all urban services are easily accessible and the accesses to the main road connections are located in the immediate vicinity.The penthouse, located on the third and last floor, offers an internal surface area of approximately 136 sqm and well-distributed environments. The entrance opens onto an atrium with a practical wardrobe, from which you can access a large living room that overlooks a spacious terrace with a view of Lake Lugano. The kitchen is semi-habitable. The night area includes a master bedroom, two other bedrooms, a bathroom with hydromassage, a second bathroom with shower and a laundry room inside the apartment.The finishes include marble floors in the living area and parquet in the bedrooms, wooden windows with double glazing and manual shutters. The heating system is a floor heating system, powered by a centralized system with an oil-fired boiler.The price includes 1 basement. It is also possible to purchase 1 double garage for 70,000 CHF.Available for purchase with a right of purchase of 24 months.The residence, built in 1985, consists of four buildings divided by a large communal lawn. Over the years, the entire complex has benefited from important renovation work, including the renovation of the roof, the replacement of windows and the renewal of the boiler, ensuring a good level of general maintenance.MEASURESApartment: 136 sqmTerraces: 60 sqmCommercial area: 166 sqmRef.: V-BS-PAZ-CAR-11

Travel time
-

Suggested properties for you based on search results

Other interesting objects