3 results - Flats for sale: Tesserete

1 / 13
5.5 rooms, 142m², CHF 1,359,000.–
Via Paredo 1, 6950 Tesserete

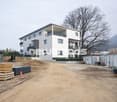
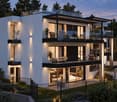
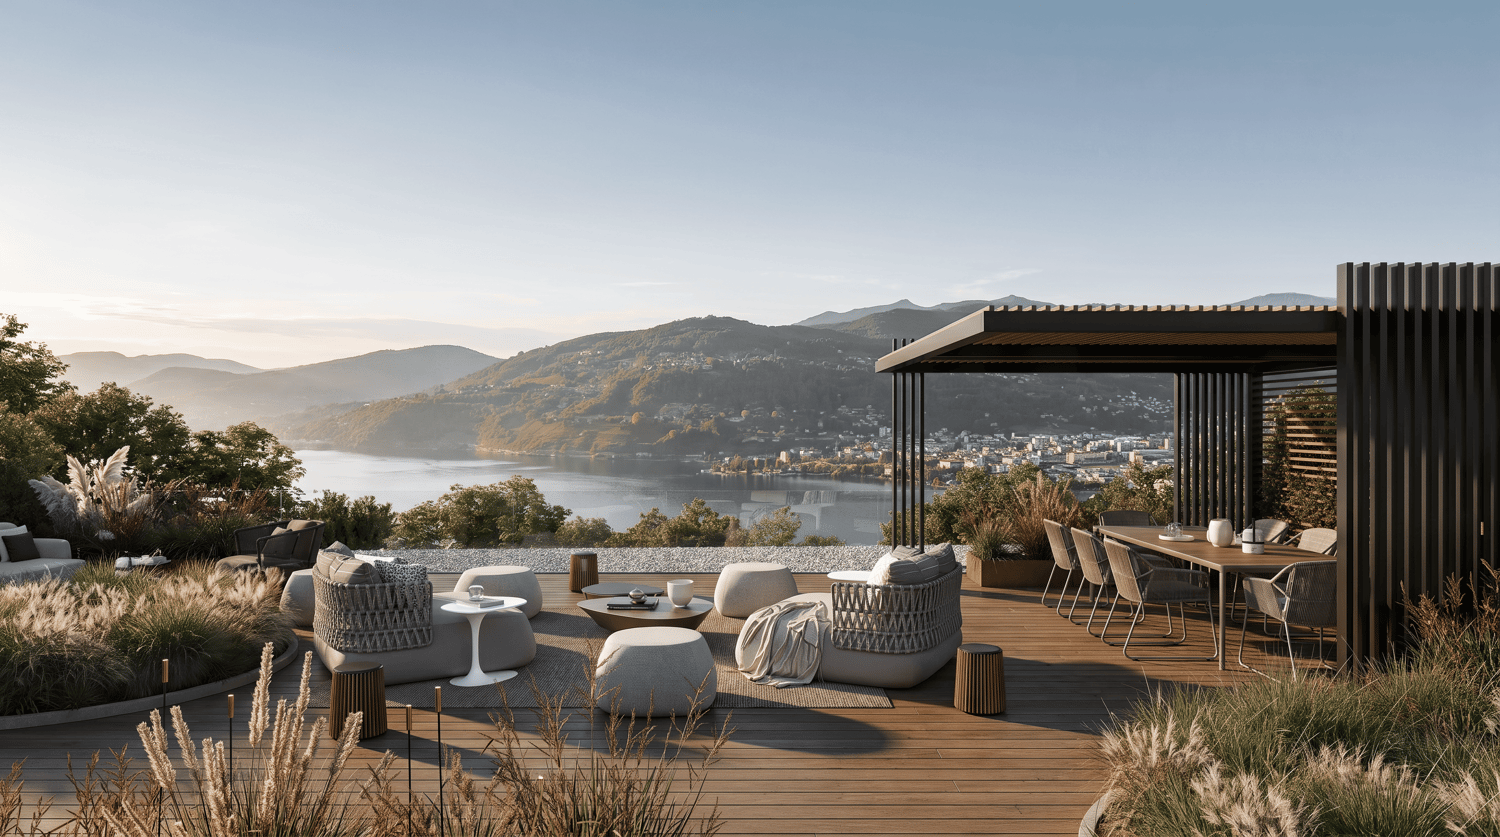
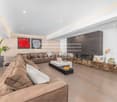
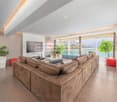
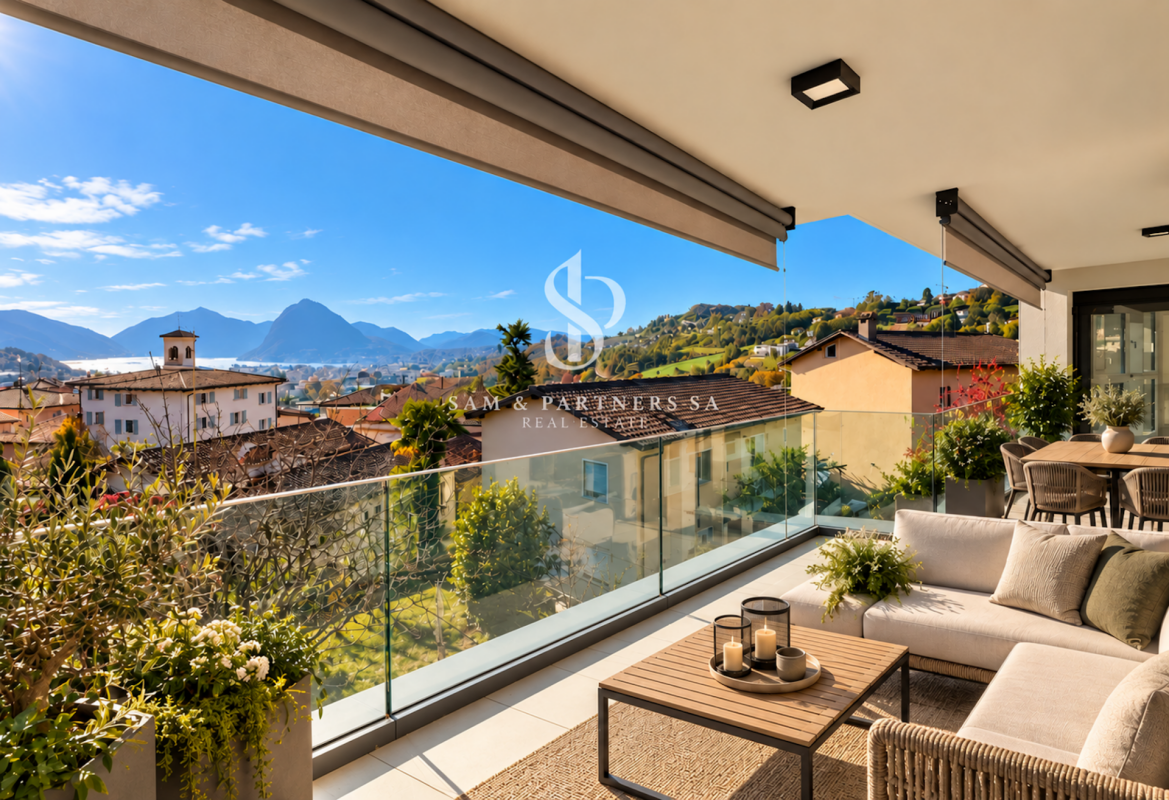
Penthouse in Tesserete: New 5.5-room apartment in an exclusive context of 8 units

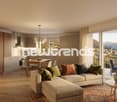
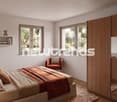
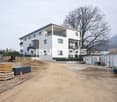
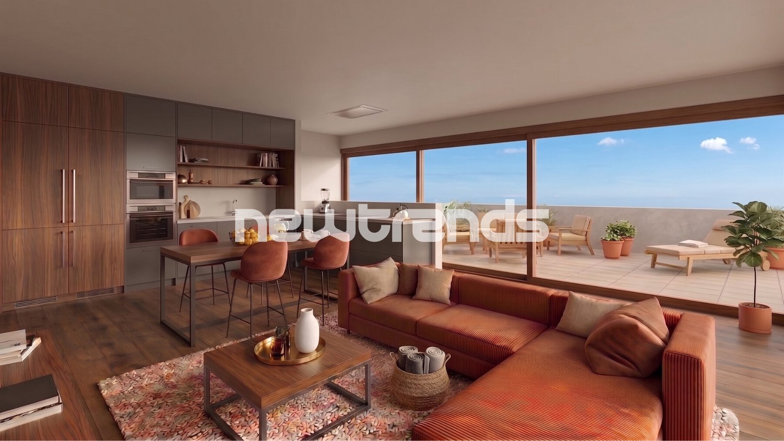
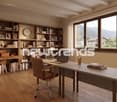
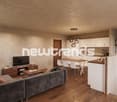
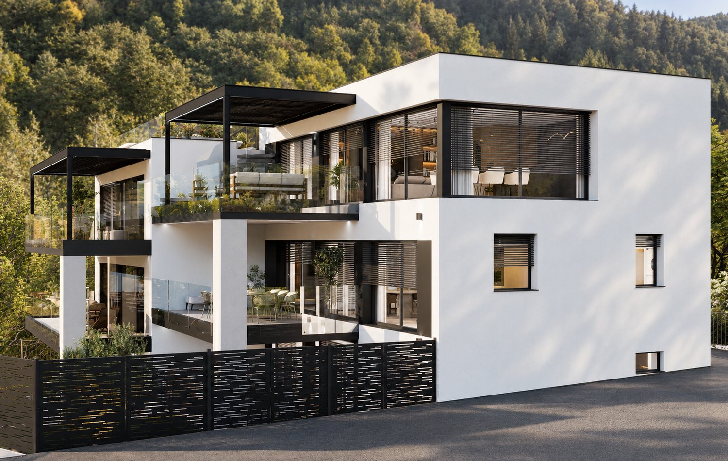
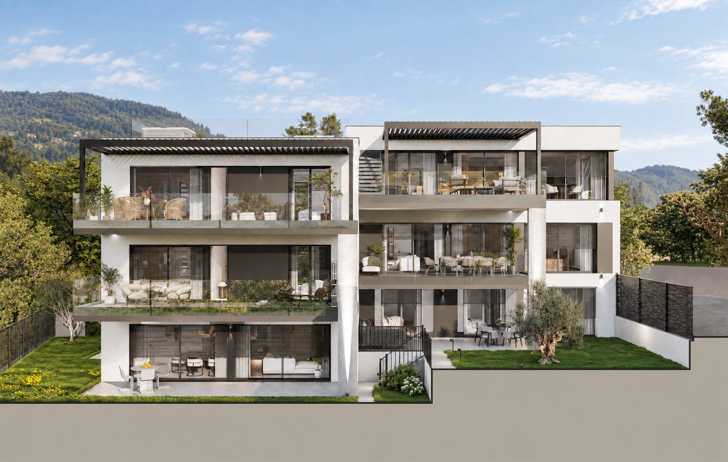
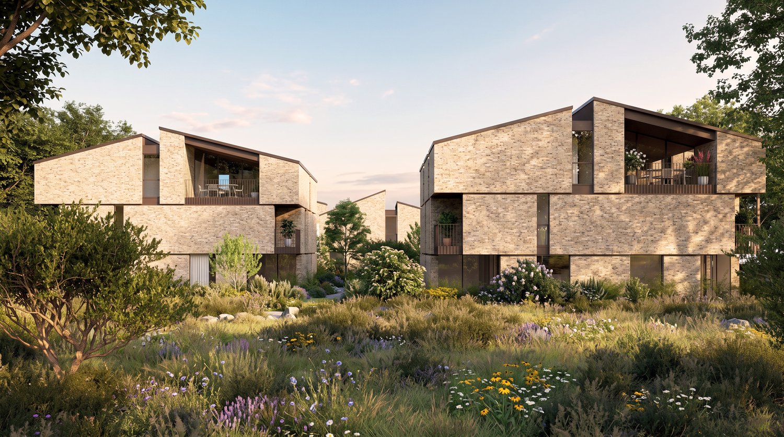
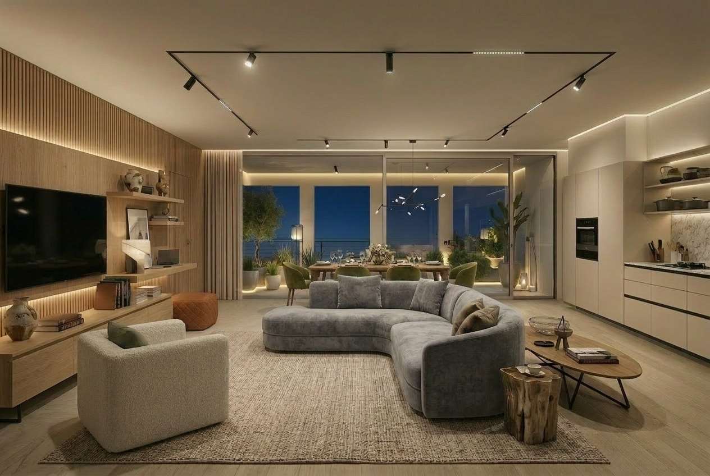
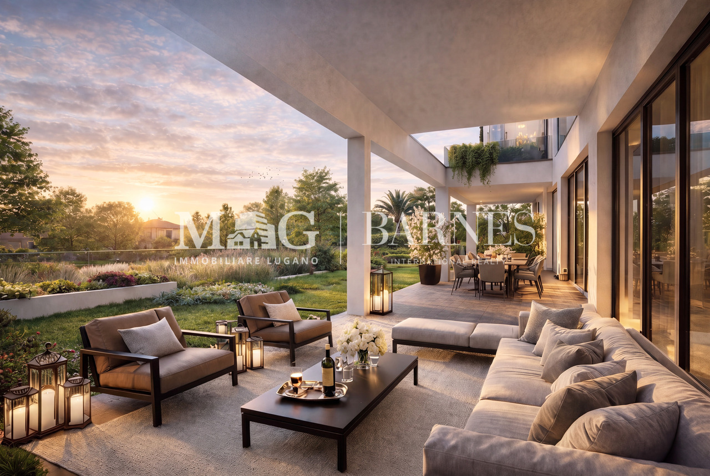
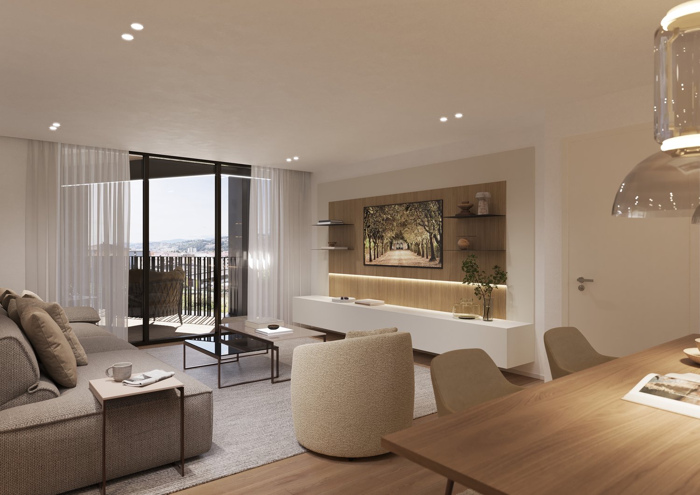
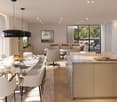
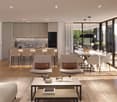
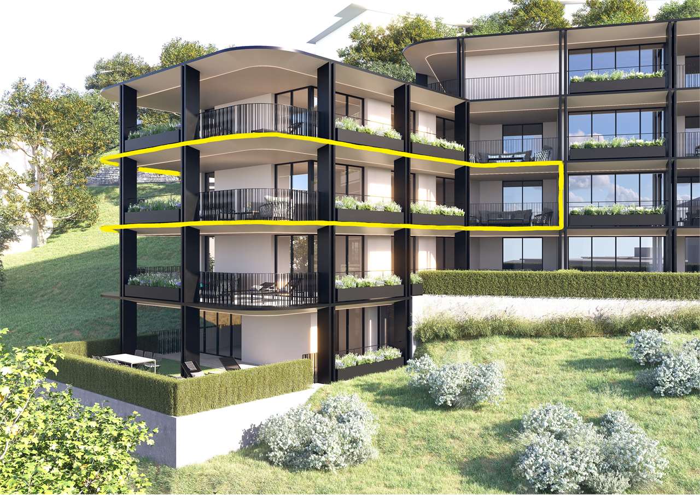
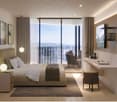
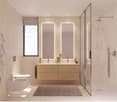
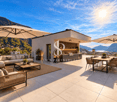
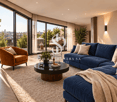
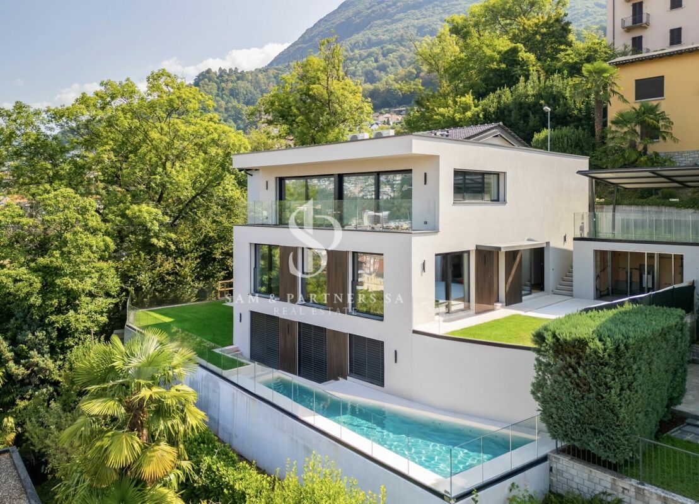
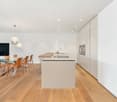
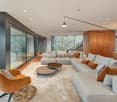
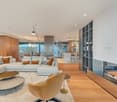
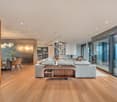
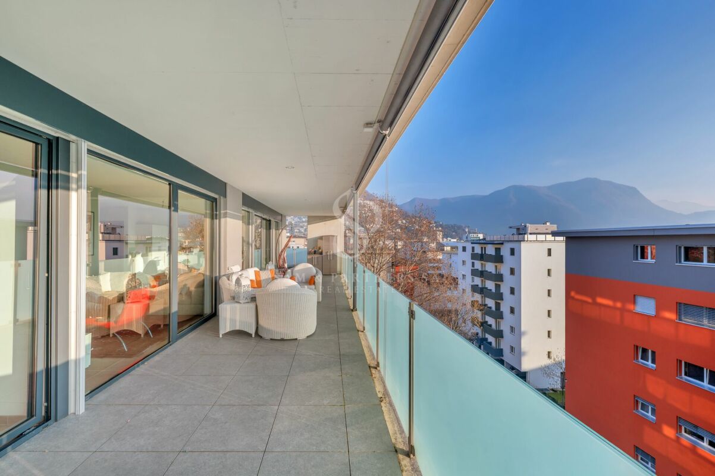
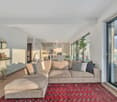
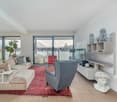
Immersed in the tranquility and greenery of Tesserete, Residenza Ferrari is born from a simple idea: to live surrounded by nature without giving up the convenience of the city and its services. An exclusive project designed for those who desire privacy and silence, just a few minutes from the center of Lugano and the main connections: the bus station with connections to the city is just 30 meters away. All essential services are nearby, including supermarkets, restaurants, and banks. Residenza Ferrari combines contemporary architecture, comfort, and construction technology to create bright and efficient apartments. Each unit is delivered completely turnkey, with high-end finishes and interesting possibilities for internal customization to adapt the spaces to one's needs. The project has been developed with particular attention to energy efficiency and living comfort: AIL Solar photovoltaic system with high energy yield Air-water heat pump of the latest generation Floor heating and advanced thermal-acoustic insulation Windows with triple glazing and motorized shading in aluminum Preparation for home automation and electric vehicle charging station Video intercom and modern security systems The construction quality (professional waterproofing systems and high-performance insulation) ensures efficiency and durability. The interior spaces emphasize natural light and the relationship with the outside, where the green surroundings become part of the house. This elegant 5.5-room apartment on the second floor of the new building combines modernity, light, and space, offering a living area of 121 m² designed to accommodate the needs of a modern family. The layout of the interior spaces includes: Spacious living room with dining area and open kitchen, a bright environment that opens directly onto the terrace. Private study, ideal as a workspace or multifunctional room. Two bedrooms with direct access to the terrace. Spacious master bedroom with private bathroom, designed for maximum comfort. Second bathroom with shower and modern finishes. Located in one of the most desirable areas of Tesserete, the property represents the perfect balance between aesthetics and functionality, immersed in tranquility but close to the main services. Two parking spaces in the underground garage are available for 50,000 CHF each. Residenza Ferrari is not just a new building. It's a new way of living in Ticino: more nature, more comfort, more quality of life.LOCATION / AREA Tesserete is the main town of the Capriasca municipality and the center of most activities and services in the valley. There are schools, shops, banks, the sports center, and public facilities that make it a real small town. Capriasca is an area with natural and diverse landscapes and highly sought-after residential areas, just a few kilometers from the city of Lugano (about 8 km), but surrounded by greenery.Laundry room with washing machine and dryer for exclusive use.

Travel time
-
1 / 13
5.5 rooms, 159m², CHF 1,271,000.–
Via Paredo 1, 6950 Tesserete

Tesserete: Duplex with 5.5 rooms in an exclusive context of 8 units

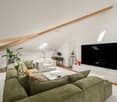
Immersed in the tranquility and greenery of Tesserete, Residenza Ferrari was born from a simple idea: to live surrounded by nature without giving up the convenience of the city and its services. An exclusive project designed for those who desire privacy and silence, just a few minutes from the center of Lugano and the main connections: the bus station is just 30 meters away, with connections to the city. All essential services are nearby, including supermarkets, restaurants, and banks. Residenza Ferrari combines contemporary architecture, comfort, and construction technology, creating bright and efficient apartments. Each unit is delivered completely turnkey, with high-quality finishes and interesting possibilities for internal personalization to adapt the spaces to individual needs. The project is developed with particular attention to energy efficiency and living comfort: - high-yield AIL Solar photovoltaic system - latest generation air-water heat pump - underfloor heating and advanced thermal-acoustic insulation - sound-insulating triple-glazed windows and motorized shading in aluminum - preparation for home automation and electric vehicle charging - video intercom and modern security systems The construction quality (professional waterproofing systems and high-performance insulation) guarantees efficiency and durability over time. The interior spaces enhance natural light and the relationship with the outside, where the greenery becomes an integral part of the house. This elegant 5.5-room apartment spans a surface area of 127 m², distributed over two levels, offering modern, bright, and perfectly functional spaces. The entrance on the ground floor leads to the sleeping area, characterized by well-organized and connected spaces to the outside. Here we find two bedrooms with direct access to the garden, as well as a spacious master bedroom with a private bathroom and exit to the green area. A bathroom with a shower and a practical laundry room/basement complete the level. The first floor hosts the living area, a spacious and convivial space where the living room, dining room, and open-plan kitchen harmoniously dialogue with the outside thanks to the direct access to the terrace and garden. On the same level, there is also a reserved study, ideal for smart working or a multifunctional room, and a convenient guest bathroom. The property includes 2 parking spaces: one in the garage at a price of 50,000.- and one outside at a price of 30,000.-. The modern finishes and the quality of the materials make this property the ideal solution for those seeking contemporary elegance, tranquility, and quality of life, immersed in the greenery of Tesserete but just a short distance from Lugano. Residenza Ferrari is not just a new construction. It's a new way of living in Ticino: more nature, more comfort, more quality of life.LOCATION / AREA Tesserete is the main fraction of the agglomerated municipality of Capriasca, as well as the center of most activities and services in the entire valley. In fact, there are schools, shops, banks, the sports center, and public establishments that make it a real town. Capriasca constitutes an area with natural and diversified landscapes, with highly sought-after residential areas, being just a few kilometers from the city of Lugano (about 8 km) but immersed in greenery.Condominium laundry with washing machine and dryer for exclusive use.

Travel time
-
1 / 2
9 rooms, 108m², CHF 530,000.–
6950 Tesserete

Ampia proprietà di nucleo da valorizzare in due unità abitative

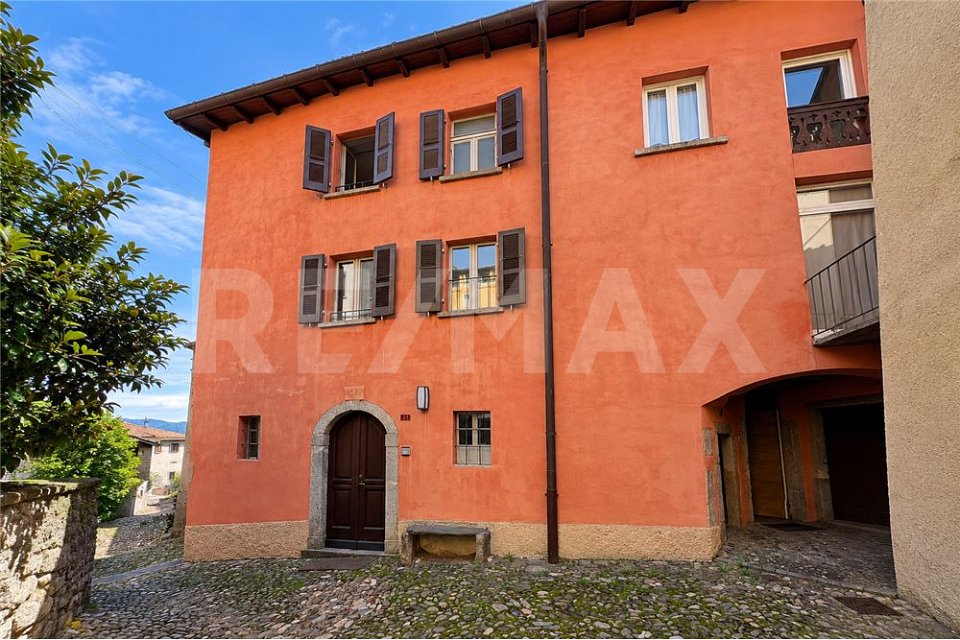
*** Tutti gli immobili e foto su www.remax.ch e su www.newhome.ch ***Nel caratteristico nucleo di Campestro, in Capriasca, proponiamo una proprietà dalle dimensioni importanti e con un interessante potenziale di valorizzazione, ideale per chi desidera sviluppare un progetto immobiliare con due unità abitative indipendenti.La proprietà è parte di un edificio storico, distribuita su più livelli, con numerosi locali abitativi e accessori, oltre a terreno, spazi esterni ed un posto auto coperto con locale deposito annesso situato nelle immediate vicinanze dellabitazione. Uno studio preliminare di fattibilità elaborato nel 2025 ha analizzato la trasformazione dei locali oggi non abitabili e il rinnovo dellappartamento esistente, con lobiettivo di creare due unità autonome e complementari. Il progetto considera circa 144 m² per la nuova unità ricavata mediante trasformazione e circa 189 m² per il rinnovo dellabitazione esistente, offrendo complessivamente spazi di dimensioni difficilmente reperibili in una proprietà di nucleo. Le soluzioni progettuali prevedono nuovi spazi giorno e notte, cucine, servizi e una diversa distribuzione interna, valorizzando sia la parte esistente sia i locali oggi destinati a deposito e cantina. Le planimetrie elaborate mostrano inoltre due possibili configurazioni dellabitazione rinnovata, permettendo al futuro proprietario di adattare il progetto alle proprie esigenze. Gli interventi di rinnovo e trasformazione sono stati stimati in via preliminare nellordine di CHF 550000. / 600000. circa, a seconda della soluzione e del livello di intervento scelto. La proprietà rappresenta quindi soprattutto un progetto da sviluppare: una soluzione interessante per chi sa guardare oltre lo stato attuale dellimmobile e riconoscere il potenziale offerto dalle superfici, dalla configurazione e dalla possibilità di creare due abitazioni indipendenti nel nucleo di Campestro.In qualità di referente responsabile, sono a vostra disposizione per inviarvi la documentazione di vendita completa via e-mail. Sarò poi lieto di fissare un appuntamento per una visita dopo una consultazione telefonica. Attendo con piacere la vostra richiesta per consigliarvi personalmente e per mostrarvi questo interessante immobile.Parlo italiano, tedesco, inglese e francese sarò lieto di assistervi in ogni lingua.-*** Alle Immobilien und Fotos auf www.remax.ch und www.newhome.ch ***Im charakteristischen Dorfkern von Campestro, in der Gemeinde Capriasca, bieten wir eine grosszügige Liegenschaft mit interessantem Aufwertungspotenzial an. Sie eignet sich ideal für Käufer, die ein Immobilienvorhaben mit zwei unabhängigen Wohneinheiten realisieren möchten.Die Liegenschaft ist Teil eines historischen Gebäudes und erstreckt sich über mehrere Etagen. Sie umfasst zahlreiche Wohn- und Nebenräume sowie Grundstücks- und Aussenflächen. Zur Immobilie gehört zudem ein überdachter Parkplatz mit angrenzendem Abstellraum, der sich in unmittelbarer Nähe des Wohnhauses befindet.Eine im Jahr 2025 erstellte Machbarkeitsstudie untersuchte die Umwandlung der heute nicht bewohnbaren Räume sowie die Erneuerung der bestehenden Wohnung mit dem Ziel, zwei unabhängige und sich ergänzende Wohneinheiten zu schaffen. Dabei wurden rund 144 m² für die durch Umnutzung neu entstehende Wohneinheit und rund 189 m² für die Erneuerung der bestehenden Wohnung berücksichtigt. Insgesamt entstehen damit Flächen, die bei einer Liegenschaft im Dorfkern nur selten zu finden sind.Die ausgearbeiteten Lösungsansätze sehen neue Wohn- und Schlafbereiche, Küchen, Badezimmer sowie eine neue Raumaufteilung vor und werten sowohl den bestehenden Wohnbereich als auch die heute als Abstell- und Kellerräume genutzten Flächen auf. Die erstellten Grundrisse zeigen zudem zwei mögliche Varianten für die Erneuerung der bestehenden Wohnung und bieten dem zukünftigen Eigentümer die Möglichkeit, die Lösung an die eigenen Bedürfnisse anzupassen.Die Kosten für

More objects in your automatically expanded search area
20 results - Radius: + 10km
New building
1 / 30
  • Parking space
  • Balcony / Terrace
  • Garage
  • +5
5.5 rooms, CHF 2,050,000.–
Premium
Via Pessin 4, 6952 Canobbio

Residenza Le Gemme - Exclusive Attic Apartment with large terraces and lake view

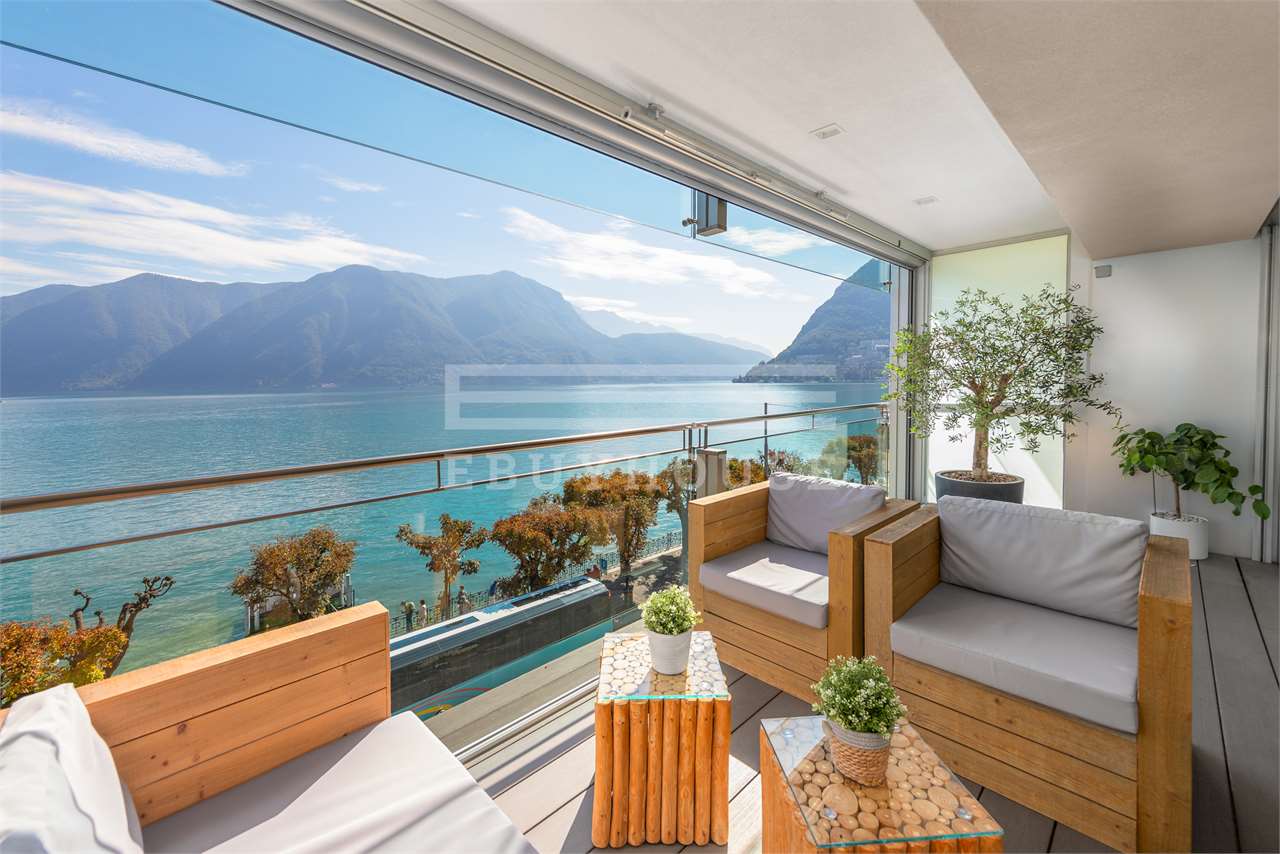
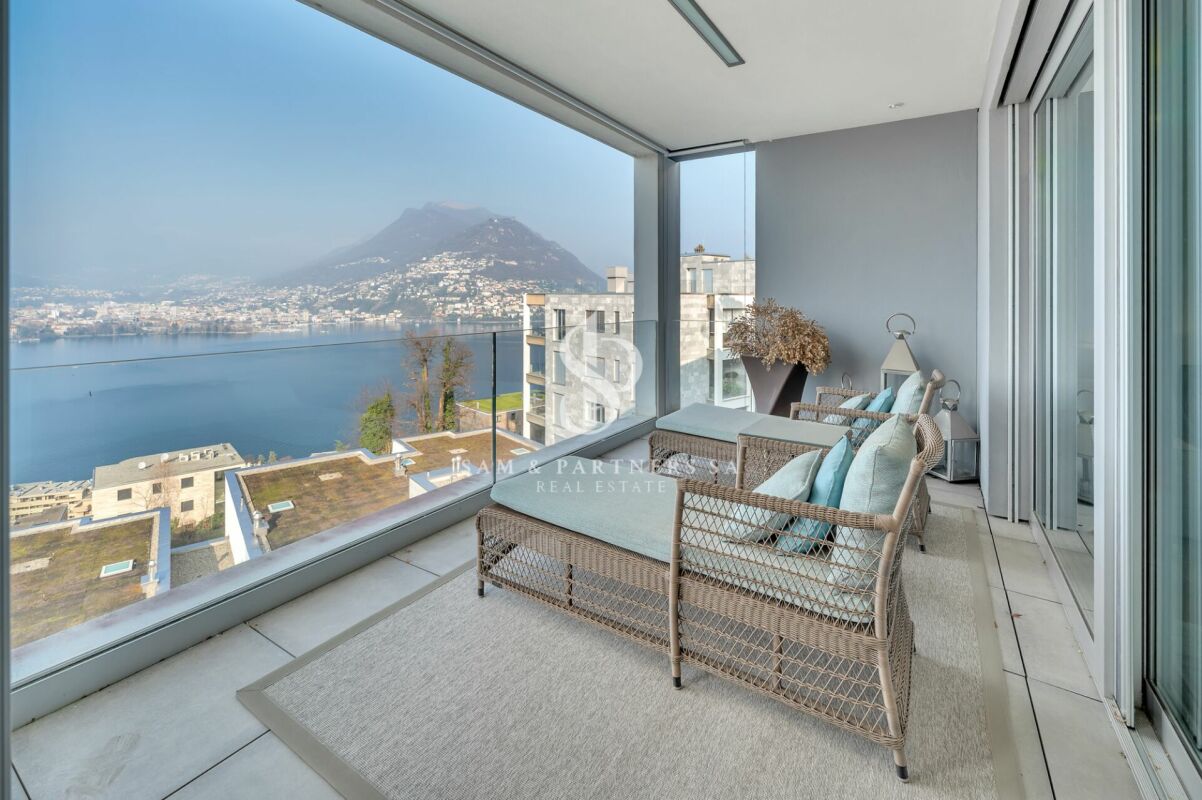
In the heart of Canobbio, the "balcony over Lugano", a new residence is born with only three units: a refined project where contemporary design, high-quality finishes, and a strategic location meet just a few minutes from the city center.The building, located in Via Pessin, enjoys a privileged position: immersed in a quiet and green residential context, but just a few steps from all services. The center of Lugano and the FFS station are reachable in a few minutes by car and with direct connection via line 4 of public transport. In the immediate vicinity are municipal schools and the Centro studi Trevano, the Mercato Resega supermarket, shops, bars, and restaurants of the town center. The Lugano Nord and Lugano Sud highway exits, the Cornaredo sports center, and the Ospedale Civico are just a short distance away.Canobbio is today one of the municipalities in the Luganese with the best development prospects, thanks to the redevelopment of the Cornaredo Trevano axis: an investment that looks to the future.Exclusive new apartment with lake view on the top floor with 5.5 rooms and direct elevator access, large covered terraces, and rooftop, ideal for those seeking a unique home, directly from the owner.The unit consists of: • entrance hall • large living area with kitchen • internal laundry room • 3 double bedrooms • 3 bathrooms • master bedroom with walk-in closet and private bathroom • double covered terrace • rooftop terrace • private cellar Areas: • SUL apartment: 176.00 m² • Covered terraces: 44.30 m² • Rooftop terrace: 51.40 m² • Cellar: 8.00 m²Total commercial area SUC: 212.40 m² The unit is completed by: • Parking spaces in the underground garage at 55,000 CHF each Features and finishesThe unit stands out for its lake view, rooms, and areas of high standard.The apartment has floor heating and cooling with a heat pump, for maximum comfort in every season. The internal finishes can be personalized to adapt each room to the taste and needs of the buyer.Given the location, there is the possibility of use as a secondary residence. A rare opportunity to acquire a valuable home in one of the most promising areas of the Luganese.

  • Parking space
  • Balcony / Terrace
  • Garage
  • +5
Travel time
-
New building
1 / 23
  • Parking space
  • Balcony / Terrace
  • Garage
  • +4
5.5 rooms, CHF 1,850,000.–
Premium
Via Pessin 4, 6952 Canobbio

Residenza Le Gemme - Ground Floor Apartment with Private Garden

In the heart of Canobbio, the "balcony over Lugano", a new residence with only three units is born: a refined project where contemporary design, high-quality finishes, and a strategic location meet just a few minutes from the city center.The building, located in Via Pessin, enjoys a privileged position: it is immersed in a quiet and green residential context, but just a few steps from all services. The center of Lugano and the FFS station are reachable in a few minutes by car and with direct connection via line 4 of public transport. In the immediate vicinity are communal schools and the Centro studi Trevano, the Mercato Resega supermarket, shops, bars, and restaurants of the town center. The Lugano Nord and Lugano Sud highway exits, the Cornaredo sports center, and the Ospedale Civico are just a short distance away.Canobbio is today one of the municipalities in the Luganese with the best development prospects, thanks to the redevelopment of the Cornaredo Trevano axis: an investment that looks to the future.Newly built ground floor apartment with 5.5 rooms and direct elevator access to the house and large private garden, ideal for those seeking outdoor space and continuity between indoors and outdoors, directly from the owner.The unit consists of: • entrance hall • large living area with kitchen • internal laundry room • 3 double bedrooms • 3 bathrooms • master bedroom with walk-in closet and private bathroom • double covered terrace • private basement Areas: • SUL apartment: 174.00 sqm • Covered terraces: 46.00 sqm • Basement: 10.50 sqm • Garden: 235.00 sqm • Total commercial area SUC: 222.75 sqm The unit is completed by: • 1 private garage space for 60,000 CHF • 1 outdoor parking space for 30,000 CHF • Parking spaces in the underground garage for 55,000 CHF each • 1 grotto with fireplace of 25.00 sqm, accessible from the private garden, for 120,000 CHF Features and finishesThe unit stands out for its high-standard rooms and areas.The apartment is equipped with floor heating and cooling with a heat pump, for maximum comfort in every season. The internal finishes can be personalized to adapt each room to the buyer's needs and taste.Given the location, there is the possibility of using the apartment as a second home. A rare opportunity to acquire a valuable property in one of the most promising areas of the Luganese.

  • Parking space
  • Balcony / Terrace
  • Garage
  • +4
Travel time
-
New building
1 / 14
6.5 rooms, 396m², Price on request
Premium
Via Nagra, 6926 Montagnola

MONTAGNOLA - LUXURY ATTIC WITH LAKE AND ROOFTOP VIEW

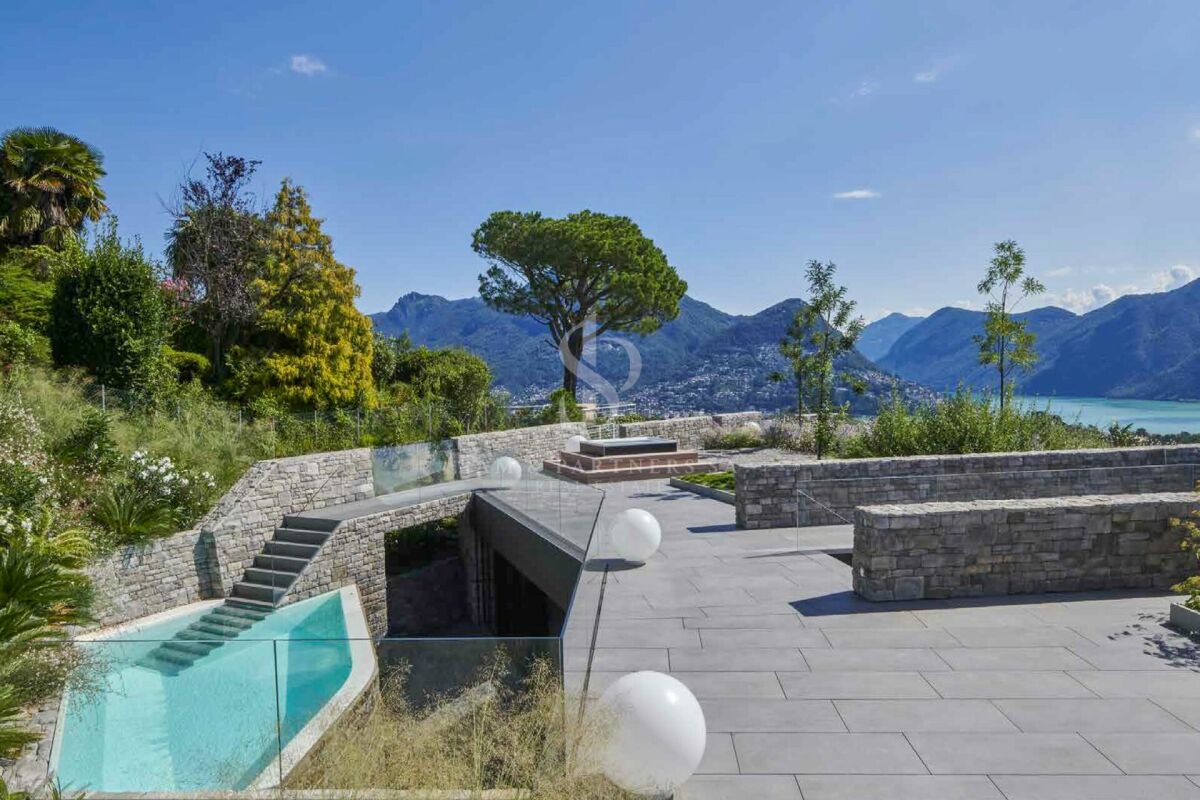
In the heart of the Collina d’Oro, one of the most exclusive and quiet residential areas of Ticino, "Residenza Sidd" is born, a new high-end residential project located in Montagnola, in a dominant position, in a context of absolute quiet and surrounded by nature.The residential complex includes 8 apartments of different sizes, designed to offer maximum privacy, living comfort, and high architectural quality.The apartments are distributed over three levels, with a spectacular panoramic rooftop on the roof, and will be available from June 2028.Contemporary architecture enhances spacious and bright environments, thanks to large windows and generous outdoor spaces, offering an open view of Lake Lugano and the surrounding landscape. Each unit has spacious terraces and, for some types, private gardens, conceived as a natural extension of the living area, ideal for enjoying the tranquility and contact with the surrounding environment.The apartments are completely customizable in materials and finishes, to meet different housing needs and ensure a tailored solution.Particular attention is paid to sustainability, with high-efficiency energy systems, solutions aimed at reducing consumption and environmental impact, and the use of natural and durable materials. Main features: • Spacious interior surfaces, from approximately 146 m² to 396 m², with large living areas • Full-height glazing for constant brightness and visual continuity with the panorama • Terraces from 30 m² to 96 m² and private gardens, ideal as an extension of the living area • Private rooftops for the apartments on the top floor, of 126 m² and 145 m², perfect as exclusive areas • Dedicated ancillary rooms: laundry room on the ground floor, cellars, and assigned covered parking spaces • High degree of customization in the layout and choice of materials • Possibility of duplex with a garden of 288 m² The 6.5-room apartment on the second floor (attic), with a commercial area of approximately 396 m², consists of: • Entrance hall with built-in wardrobes, guest bathroom, separate laundry room • Living area with open kitchen, large living room with direct access to a large terrace with a lake view of 96 m² • Sleeping area with bedroom with direct access to the balcony, en-suite bathroom, and private dressing room • Second bedroom with direct access to the balcony, en-suite bathroom • Third and fourth bedroom • Study • Direct access to the private rooftop of approximately 145 m² The property is completed by a separate cellar and the possibility of purchasing a parking space in the underground garage for CHF 70'000.- each.A secondary residence is allowed upon request.

Travel time
-
New building
1 / 11
5.5 rooms, CHF 2,200,000.–
Premium
6942 Savosa

Villa - Residenza the Leaves: a window on the woods

New construction: work starting late 2026At the entrance to Parco Vira, just a few steps from the border with the municipality of Porza, four exclusive buildings, each developed on three floors, and an independent villa make up this refined residential complex.The architecture, elegant and functional, integrates harmoniously into the surrounding natural landscape.An ideal solution for young families who want to live in close contact with nature without giving up the proximity to services, as well as for couples seeking tranquility, comfort, and quality of leisure time.Each dwelling will be named after a tree, a symbol of the desire to blend in with the environment and find a balance with the natural context.Each building consists of two specular duplex apartments, distributed between the ground floor and the first floor, and an attic on a single level.Independent VillaLiving area approximately 186 sqm.Basement 41.5 sqmGarden 241 sqmOn the ground floor, there is a large living area that occupies the entire floor and opens, through large window-doors, onto a patio of 15.7 sqm with direct access to the private garden, making it fully usable for most of the year.The kitchen with peninsula, organized on two walls, is separated from the dining area by a practical counter. The ground floor also includes a closet and a guest bathroom.A staircase leads to the first floor, where there is a master suite with en-suite bathroom, a second bedroom with en-suite bathroom, a third bedroom, and a study/bedroom.The unit is completed by parking spaces in the private garage and a large basement/tavern area of 41.5 sqm on the lower floor.Location and services: The villa is located in a quiet and sunny area, directly on the border with the municipality of Porza, and is just a 4-minute walk from the bus stop.The essential services such as supermarket, pharmacy, kindergartens, elementary schools, middle schools, and the Liceo Lugano are easily accessible in a few minutes.The natural trails and bike paths of Parco Vira are directly accessible from the property.This residence represents a unique opportunity for those seeking a home immersed in nature, modern, elegant, and well-connected in one of the most appreciated areas of Lugano.

1 / 10
5.5 rooms, 210m², CHF 5,950,000.–
Premium
6900 Lugano

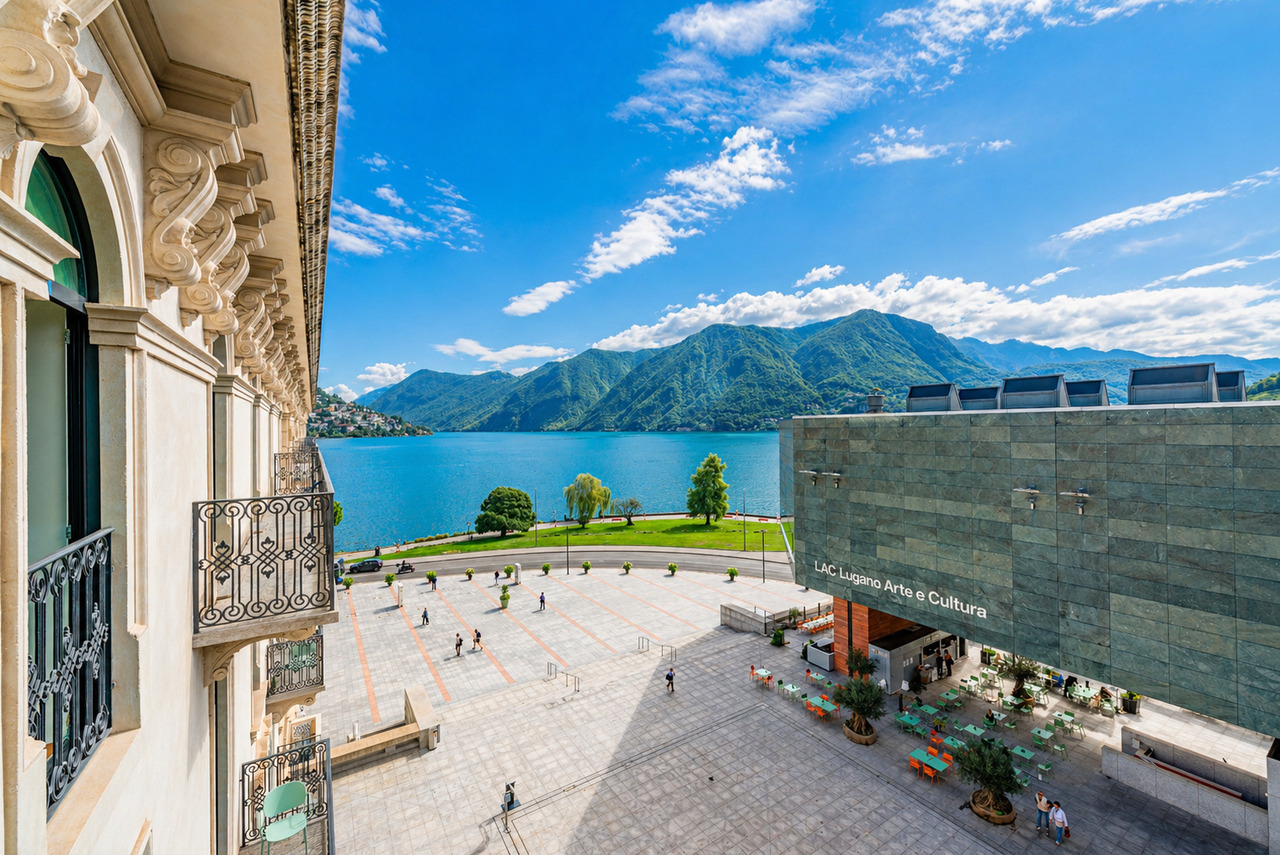
Grand Palace, Lugano | Un appartamento sul lago, accanto al LAC

A Lugano, nella prestigiosa Residenza "Grand Palace", nel centro storico di Lugano, adiacente al polo culturale LAC e alla Via Nassa, proponiamo questo raffinato appartamento. Grazie all'orientamento gode di una bella vista panoramica sul lago, la città e le montagne. La lussuosa residenza, dispone di aree comuni molto curate, un'area benessere-fitness all'avanguardia, servizi di portineria/sicurezza e video-sorveglianza. L'appartamento offre 210 mq abitabili di massimo design e comfort. I materiali e rifiniture sono pregiati, naturali e di lusso.L'esclusiva unità è così suddivisa:atrio d'entrata, generoso luminoso soggiorno con zona pranzo e balcone (di 9mq), ampia cucina arredata, servizio ospiti, uno studio con archivio, una camera con guardaroba e bagno en-suite (doccia), una camera con armadi a muro e bagno en-suite (vasca), zona padronale con generoso guardaroba, bagno padronale (doccia) e camera con accesso al balcone. L'appartamento dispone di numerosi armadi a muro.Completano la proprietà una cantina e 2 spaziosi posti auto in garage (+CHF 200'000). Residenza secondaria ammessa.In Lugano, in der prestigeträchtigen Residenz "Grand Palace", im historischen Zentrum von Lugano, in der Nähe des Kulturzentrums LAC und der Via Nassa, bieten wir Ihnen diese raffinierte Wohnung an. Dank ihrer Ausrichtung geniesst sie einen wunderschönen Panoramablick auf den See, die Stadt und die Berge.Die luxuriöse Residenz verfügt über gepflegte Gemeinschaftsbereiche, einen hochmodernen Wellness-Fitnessbereich, einen Concierge-/Sicherheitsdienst und eine Videoüberwachung. Die Wohnung bietet 210 m² Wohnfläche mit höchstem Design und Komfort. Die Materialien und Ausstattungen sind edel, natürlich und luxuriös.Die exklusive Einheit ist wie folgt aufgeteiltEingangshalle, grosszügiges Wohnzimmer mit Essbereich und Balkon (9 m²), geräumige Küche, Gästebad, ein Arbeitszimmer mit Archiv, ein Schlafzimmer mit begehbarer Umkleide und en-suite Badezimmer (Dusche), ein Schlafzimmer mit Einbauschränken und en-suite Badezimmer (Badewanne), Masterbereich mit komfortabler begehbarer Umkleide, en-suite Badezimmer (Dusche) und Schlafzimmer mit Zugang zum Balkon. Das Appartement verfügt über zahlreiche Einbauschränke.Ein Keller und 2 geräumige Garagenplätze (+CHF 200'000) runden das Angebot ab.Zweitwohnsitz zugelassen.In Lugano, in the prestigious 'Grand Palace' residence, in the historic centre of Lugano, adjacent to the cultural centre LAC and the Via Nassa, we propose this sophisticated flat. Thanks to its orientation it enjoys a beautiful panoramic view over the lake, the city and the mountains. The luxurious residence features well-kept common areas, a state-of-the-art wellness-fitness area, concierge/security services and video surveillance. The flat offers 210 square metres of living space of the highest design and comfort. The materials and finishes are fine, natural and luxurious.The exclusive unit is divided as followsentrance hall, bright living room with dining area and balcony (of 9sqm), large fitted kitchen, guest bathroom, a study with archive, a bedroom with walk-in wardrobe and en-suite bathroom (shower), a bedroom with fitted wardrobes and en-suite bathroom (bath), master area with generous walk-in wardrobe, master bathroom (shower) and bedroom with access to the balcony. The appartement has many built-in wardrobes.The property is completed by a cellar and 2 spacious parking spaces in the garage (+CHF 200'000). Secondary residence admitted.
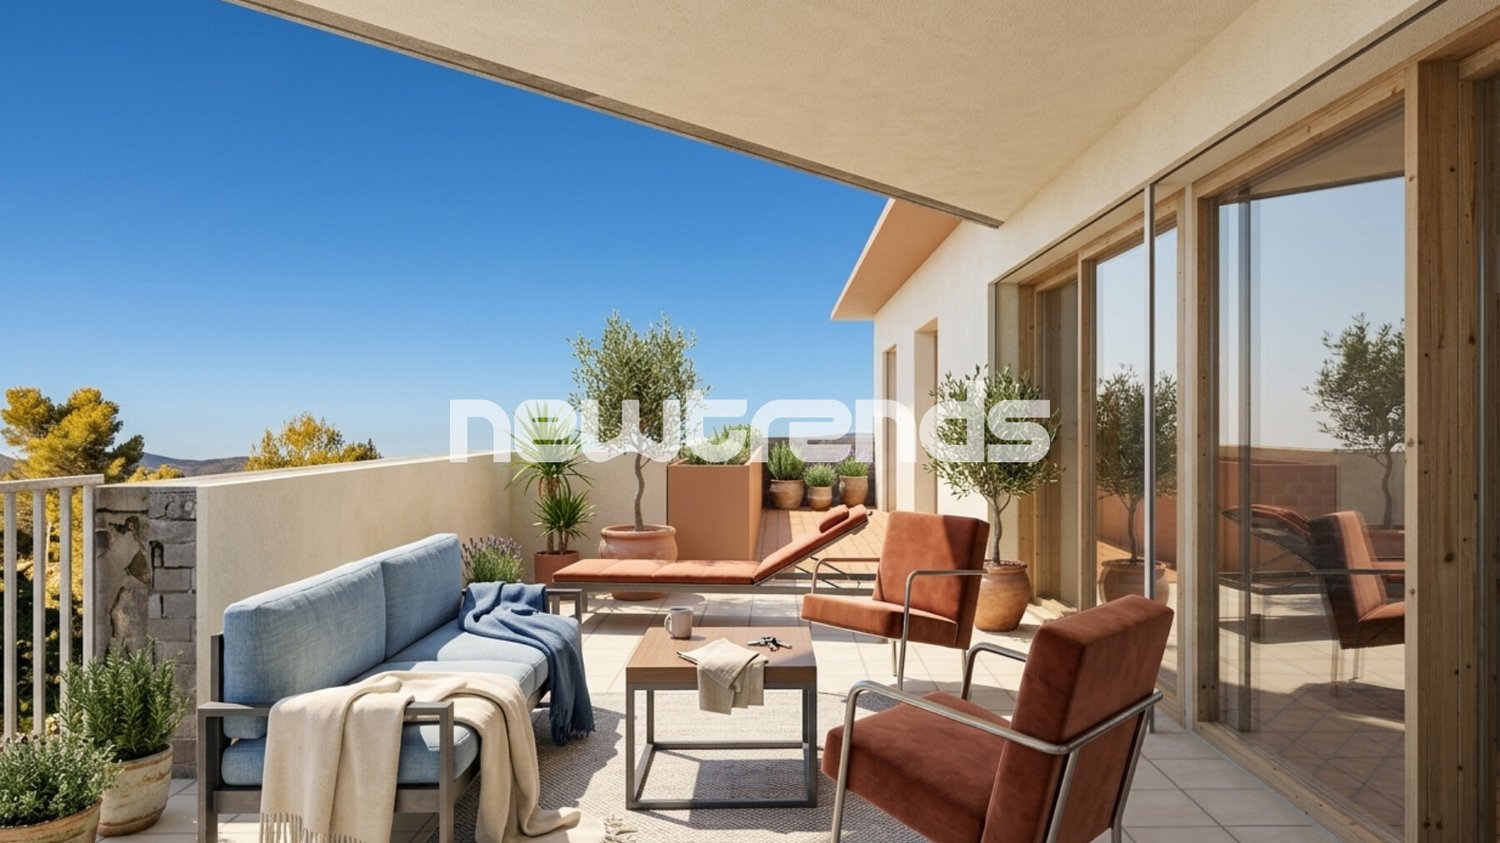
1 / 13
  • Balcony / Terrace
  • Elevator
6.5 rooms, 283m², CHF 2,995,000.–
Top
via agli orti, 6900 Lugano

Prestigious panoramic attic with covered terraces - Lugano

For sale is this magnificent attic of 282.5 sqm (6.5 or 7.5 rooms) that occupies the entire floor of a prestigious building in the Lugano-Viganello district, strategically located near the university campus (Supsi, USI) and the hospital center. This luxury residence, with a beautiful open view, stands out for its high-quality finishes, completely customizable to satisfy the most demanding tastes.The attic opens onto a private entrance, with a private elevator that takes you directly inside the apartment. The large living room is ideal for receiving guests in an elegant and comfortable environment. The open, very large and well-equipped kitchen is connected to a large pantry, optimizing space and functionality. The interior is completed by a private laundry room and five bedrooms, one of which is a suite with a private bathroom and a spacious walk-in closet, ensuring privacy and comfort for all occupants.Outside, two large covered terraces and a balcony offer private and panoramic spaces, perfect for relaxing and enjoying the view of the city. These outdoor spaces are ideal for living moments of pure relaxation or for organizing outdoor events in a context of rare beauty.This offer is an unmissable opportunity for those who want an exclusive attic in one of the most sought-after areas of Lugano. With the possibility of customizing every aspect of the apartment, from the interior spaces to the luxury finishes, buyers have the unique opportunity to create a tailored domestic environment, in the name of elegance and comfort.The property also includes a storage room/archive with bathroom, a cellar and numerous parking spaces that can be purchased separately at the following costs:- Room with bathroom on the ground floor 20'000 CHF- Covered parking space in the garage 75'000 CHF/each (possibility 5 or more)- Covered parking space 50'000 CHF/each- Cellar 5'000 CHF

  • Balcony / Terrace
  • Elevator
1 / 13
6.5 rooms, 247m², CHF 5,000,000.–
Top
6900 Lugano

ATTICO CON VISTA LAGO, PISCINA INTERNA E SPA

In posizione privilegiata, nelle vicinanze del Principe Leopoldo e a pochi minuti dal TASIS, questo attico di 6,5 locali gode di una splendida vista panoramica sul Lago di Lugano e sul Monte Brè. Si trova al secondo e ultimo piano e l'ascensore conduce direttamente all'interno dell'appartamento.La superficie abitabile è di 247,5 m², con due balconi per complessivi 66,4 m². Il soggiorno, di circa 80 m², è ampio e luminoso, impreziosito dal camino e con accesso ai balconi. La cucina è separata.La zona notte comprende tre camere da letto, ciascuna con bagno en suite. La camera padronale e una delle altre camere dispongono di cabina armadio. Completano gli ambienti uno studio, un bagno per gli ospiti e la lavanderia.La residenza offre ai suoi abitanti una grande piscina interna riscaldata, una zona spa con sauna, una palestra e un parco condominiale. Completano la proprietà una cantina e quattro posti auto in autorimessa, disponibili a CHF 70'000 ciascuno.Al piano cantinato si trova inoltre un locale accessorio, attualmente allestito come studio/ufficio con cucina e bagno. Il locale, al prezzo di CHF 220'000, viene venduto insieme all'appartamento.Il prezzo complessivo per l'appartamento, i quattro posti auto e il locale accessorio è di CHF 5'500'000.PENTHOUSE WITH LAKE VIEWS, INDOOR POOL AND SPAIn a prime location, near Principe Leopoldo and just a few minutes from TASIS, this 6.5-room penthouse offers a stunning panoramic view of Lake Lugano and Monte Brè. It is located on the second and top floor, and the elevator leads directly into the apartment.The living area is 247.5 m², with two balconies totaling 66.4 m². The living room, approximately 80 m², is spacious and bright, featuring a fireplace and access to the balconies. The kitchen is separate.The sleeping area includes three bedrooms, each with an en suite bathroom. The master bedroom and one of the other bedrooms feature walk-in closets. The layout is completed by a study, a guest bathroom, and a laundry room.The residence offers its residents a large heated indoor pool, a spa area with a sauna, a gym, and a communal park. The property also includes a wine cellar and four parking spaces in the garage, available for CHF 70,000 each.On the basement level, there is also an auxiliary room, currently set up as a study/office with a kitchen and bathroom. The room, priced at CHF 220,000, is sold together with the apartment.The total price for the apartment, the four parking spaces, and the auxiliary room is CHF 5,500,000.

1 / 13
9 rooms, 500m², CHF 11,000,000.–
Top
6900 Lugano

RESIDENZA FRONTE LAGO CON GIARDINO PRIVATO NEL CENTRO DI LUGANO

L'ampio appartamento, costituito dall'unione di due unità immobiliari, è situato nella Residenza Central Park sul lungolago di Lugano, nei pressi del LAC e a pochi passi da Via Nassa e da tutti i principali servizi del centro città.La Residenza Central Park offre inoltre servizi dedicati ai residenti, tra cui concierge, sicurezza, piscina coperta ed un comodo autosilo aperto 24 ore su 24 situato direttamente di fronte alla residenza.La proprietà dispone di un'importante zona living con accesso alle terrazze vista lago, area pranzo, zona bar, cucina abitabile con isola centrale e accesso diretto agli spazi esterni, 5 camere da letto, 8 bagni di cui uno di servizio, studio, biblioteca privata, cabine armadio su misura, dispense e locali di servizio.Completamente ristrutturato nel 2019, l'appartamento è stato realizzato con particolare attenzione ai dettagli architettonici ed alla qualità dei materiali utilizzati. Gli ambienti si distinguono per preziosi parquet artigianali realizzati con sofisticati motivi geometrici, raffinati rivestimenti in marmo differenti per ogni bagno, boiserie, soffitti decorati e ricercati rivestimenti tessili murali che conferiscono alla proprietà un'atmosfera sofisticata ed estremamente elegante.La cucina, ampia ed elegante, è stata progettata su misura con raffinati rivestimenti in marmo, dettagli decorativi ricercati ed è dotata di elettrodomestici Gaggenau perfettamente integrati nello stile della residenza.Il magnifico giardino privato di circa 500 m², riccamente piantumato e caratterizzato da eleganti spazi dedicati al relax, tra cui un raffinato gazebo, conferisce alla proprietà un'atmosfera di assoluta privacy e tranquillità.Completano la proprietà un deposito e 3 posti auto in box chiuso all'interno dell'autorimessa.LAKEFRONT RESIDENCE WITH PRIVATE GARDEN IN THE CENTER OF LUGANOThis spacious apartment, created by combining two residential units, is located in the Central Park Residence on the lakeside promenade of Lugano, close to the LAC cultural center and just a few steps from Via Nassa and all the main services of the city center.Central Park Residence also offers exclusive services for residents, including concierge, security, indoor swimming pool and a convenient 24-hour parking garage located directly opposite the residence.The property features an impressive living area with access to lake-view terraces, dining area, bar area, eat-in kitchen with central island and direct access to the outdoor spaces, 5 bedrooms, 8 bathrooms including one service bathroom, study, private library, bespoke walk-in wardrobes, pantries and service rooms.Completely renovated in 2019, the apartment was designed with particular attention to architectural details and the quality of the materials used. The interiors are distinguished by exquisite handcrafted parquet floors with sophisticated geometric patterns, refined marble finishes different in every bathroom, boiserie, decorated ceilings and elegant textile wall coverings that give the property a sophisticated and exceptionally elegant atmosphere.The spacious and elegant kitchen has been custom-designed with refined marble finishes, sophisticated decorative details and is equipped with Gaggenau appliances perfectly integrated into the style of the residence.The magnificent private garden of approximately 500 sqm, richly landscaped and featuring elegant relaxation areas including a refined gazebo, gives the property an atmosphere of complete privacy and tranquility.The property also includes 3 parking spaces in a closed box within the underground garage.

1 / 9
  • Elevator
5.5 rooms, 160m², CHF 1,375,000.–
Top
via alla roggia, 6900 Lugano

Apartment 5.5 Rooms in Lugano

In a strategic position in the residential area of Lugano-Viganello, a short distance from the university campus (USI, SUPSI) and the hospital center, we propose for sale an elegant apartment of 5.5 rooms, located on the fourth floor of a residence currently undergoing complete renovation.The property represents a unique opportunity for those who desire a customizable residence, with the possibility of defining finishes, layout, and distribution of spaces. In addition to the standard version of 5.5 rooms, a configuration of 4.5 rooms is also planned, ideal for those who prefer larger rooms and greater living fluidity.The entrance opens onto a spacious living area with a open-plan kitchen, designed to accommodate convivial moments and representation occasions. The bright, covered loggia, spacious and reserved, harmoniously prolongs the living space towards the outside, offering an ideal environment for relaxing or dining outdoors.The current composition includes two single rooms, two double rooms (one with en-suite bathroom), two additional bathrooms, a private laundry room, a hallway, and a practical storage room/pantry.To complete the offer, the following accessories are available:Archive/storage room with bathroom: CHF 20,000Cellar: CHF 5,000Parking spaces in the garage: CHF 75,000 eachCovered outdoor parking space: CHF 50,000The published images and renderings are for illustrative purposes only and do not necessarily represent the final layout of the interiors.A valuable real estate proposal, designed for those who want to live in a modern, exclusive, and modular context, in the heart of one of the most sought-after areas of Lugano.

  • Elevator
Giovanni Mastroddi

Giovanni Mastroddi

1 / 9
Giovanni Mastroddi

Giovanni Mastroddi

  • Parking space
  • Balcony / Terrace
  • Garage
  • +4
5.5 rooms, 250m², CHF 2,510,000.–
Top
6925 Gentilino

Collina d'Oro: Appartamento di 5.5 locali con giardino di 570 m²

A Gentilino, in Collina d'Oro, questo appartamento di 5.5 locali occupa il piano terra della nuova Residenza Golden Hill, composta da sole cinque unità abitative. Offre circa 174 m² di superficie lorda, in un contesto verde e riservato, nelle immediate vicinanze della scuola TASIS - The American School in Switzerland.Giardino e vita all'apertoIl giardino di circa 570 m², a uso esclusivo, caratterizza la proprietà e offre ampio spazio per il relax, la convivialità e le attività all'aperto.La zona giorno, ampia e luminosa, si apre direttamente sul portico e sul giardino, creando una naturale continuità tra la casa e il verde. Il portico permette di organizzare una zona pranzo e un salotto all'aperto; le superfici terrazzate si sviluppano complessivamente su circa 64 m².Spazi e finitureL'atrio d'ingresso con armadio guardaroba introduce ambienti ben distribuiti. La cucina attrezzata con isola prevede arredi laccati, piano di lavoro in pietra naturale o materiale composito ed elettrodomestici Miele o V-ZUG, secondo capitolato.La zona notte comprende una camera matrimoniale con bagno privato e doccia, due ulteriori camere matrimoniali e uno studio utilizzabile anche come camera singola. Una distribuzione versatile, adatta anche a chi desidera uno spazio dedicato al lavoro da casa.Completano la proprietà un secondo bagno con doccia, un bagno per gli ospiti e una lavanderia privata.Per gli ambienti principali, il capitolato propone pavimenti in parquet o, in alternativa, gres porcellanato. Nei bagni sono previsti rivestimenti in gres, sanitari Flaminia e rubinetteria Hansgrohe, abbinati ad arredi di produzione artigianale italiana personalizzabili nei colori e nei materiali.Comfort e tecnologiaLe dotazioni comprendono: • Riscaldamento a pavimento e climatizzazione estiva tramite ventilconvettori integrati nei controsoffitti. • Domotica per la gestione del riscaldamento, del raffrescamento e dei frangisole. • Sonde geotermiche e pannelli fotovoltaici. • Ventilazione meccanica controllata con recupero di calore. • Box auto con predisposizione per la ricarica elettrica. La posizione unisce la tranquillità residenziale alla vicinanza a Lugano e ai principali servizi, con la fermata del bus a pochi passi.Le finiture offrono possibilità di personalizzazione sulla base delle proposte di capitolato, da approfondire secondo le esigenze dell'acquirente e lo stato di avanzamento dei lavori.In costruzione, con consegna prevista entro fine 2026.Prezzo totale dell'appartamento comprensivo di 2 posti auto interni: CHF 2'660'000.-À Gentilino, dans le quartier de Collina d'Oro, cet appartement de 5,5 pièces occupe le rez-de-chaussée de la nouvelle Résidence Golden Hill, composée de seulement cinq logements. Il offre environ 174 m² de surface brute, dans un cadre verdoyant et intime, à proximité immédiate de l'école TASIS - The American School in Switzerland.Jardin et vie en plein airLe jardin d'environ 570 m², à usage exclusif, caractérise la propriété et offre un vaste espace dédié à la détente, à la convivialité et aux activités en plein air.L'espace de vie, vaste et lumineux, s'ouvre directement sur la véranda et le jardin, créant ainsi une continuité naturelle entre la maison et la verdure. La véranda permet d'aménager un coin repas et un salon en plein air ; les surfaces en terrasse s'étendent au total sur environ 64 m².Espaces et finitionsLe hall d'entrée, doté d'un placard-penderie, donne accès à des pièces bien agencées. La cuisine équipée avec îlot comprend des meubles laqués, un plan de travail en pierre naturelle ou en matériau composite et des...

  • Parking space
  • Balcony / Terrace
  • Garage
  • +4
1 / 20
  • Parking space
  • Balcony / Terrace
  • Garage
  • +5
5.5 rooms, 180m², CHF 2,620,000.–
Via Loco 11, 6963 Lugano

Penthouse 5.5 Rooms – Exclusive Penthouse with Panoramic Terrace | Residenza Oasis, Pregassona

The Residenza Oasis is located in the heart of Pregassona, in a strategic but quiet position, surrounded by greenery. It was designed to offer maximum living comfort and represents a perfect combination of contemporary design, functionality, and architectural elegance.The apartments, of various sizes, are characterized by large windows, terraces, and private gardens that allow you to fully enjoy the outdoor spaces. The surrounding green areas offer a safe and relaxing environment, ideal for families, while the proximity to schools, parks, and essential services guarantees a practical and serene lifestyle just a few minutes from the center of Lugano.The 5.5-room penthouse of Residenza Oasis is a unique apartment: spacious, bright, and with an open view of the mountains. A prestige penthouse, designed for those seeking an elegant and independent home at the highest level of comfort.Price: CHF 2’620’000.– (parking spaces excluded) Living area: 245.49 m²DescriptionThe penthouse occupies the entire floor of the building, ensuring absolute privacy and a 360° panoramic view. The living area opens onto large terraces accessible from all rooms. It features 3 bathrooms, separate laundry, walk-in closet in the master bedroom, and a refined living area with high-quality finishes.The property is completed by 3 covered parking spaces and a cellar. An exclusive home for those who want to live in the heart of Pregassona in a residential area of the highest class, with maximum brightness and contemporary design.

  • Parking space
  • Balcony / Terrace
  • Garage
  • +5
Travel time
-
Federico Salvetti

Federico Salvetti

1 / 13
Federico Salvetti

Federico Salvetti

  • Parking space
  • Balcony / Terrace
  • Elevator
8 rooms, 520m², CHF 11,900,000.–
6900 Lugano

Beautiful apartment with lake view in the city center

In the heart of the vibrant city of Lugano, Via Nassa, we offer for sale a beautiful apartment with modern design and stunning lake view and surroundings.The residential unit is located in the historic center of the city, where the main commercial activities, restaurants, bars, transportation, and everything you may need are present.The lakefront is just a few steps away.This is therefore an ideal solution for those who love convenience and want to feel free to move around without using city traffic.The apartment is located on the 3rd floor of a noble building and can be accessed from three different entrances (one entrance from Via Nassa, one entrance from the lakefront, and one entrance from Via Oliva) with two elevators.From the interior spaces, you can enjoy a magnificent view of Lake Lugano and the surrounding mountains; the residential unit, in fact, has two balconies and a large terrace that directly overlook the lake.The apartment consists of: a large entrance from which you access the bright living area with open kitchen, where the dining area with access to the panoramic terrace, the double living room with large windows with lake view, and the TV room with fireplace are located.The large windows guarantee optimal lighting of the spaces and a magnificent view of Lake Lugano.Connected to the living room, there is a large, super-equipped kitchen by Varenna with an island and the best Gaggenau equipment, a large wine cellar by Liebherr.Access and privacy are guaranteed by two generous glass sliding doors.In the sleeping area, we have 3 bedrooms with attached bathrooms (a total of 3 bathrooms with shower in the unique design by Bisazza, Gessi faucets). The particularity of this apartment is the subdivision of the spaces: inside the apartment, we have a totally independent studio with kitchen, bedroom, private bathroom with shower, and independent entrance.This could be the ideal solution to guarantee maximum privacy in case of guests or service staff.A spa area with a Turkish bath and a large whirlpool tub is available.The high-quality finishes and the very refined interior design, such as the use of yellow onyx in the living room and bathrooms, make this housing solution a unique and exclusive one; a true gem for luxury lovers.Laundry room.Two cellars and three parking spaces in the garage complete the offer.Further information:- Domotics system throughout the apartment- centralized floor heating system with additional individual system to support when needed- False ceilings with LED lighting throughout the house

  • Parking space
  • Balcony / Terrace
  • Elevator
1 / 16
  • Parking space
  • Balcony / Terrace
  • Garage
  • +7
5.5 rooms, 255m², CHF 2,750,000.–
Via Campagna, 6952 Canobbio

Penthouse with Rooftop and Lake View

Penthouse with Rooftop and Lake View In a quiet and sunny position in Canobbio, we offer a new design penthouse with a view of the lake and the city, large outdoor spaces and materials carefully selected in every detail.Located in a building with only five apartments, developed on two levels, the property offers a surface area of approximately 160 m², plus approximately 35 m² of terraces and an extraordinary rooftop of approximately 222 m². Direct access to the apartment via elevator ensures practicality and privacy.The living area, dining area, and kitchen open onto the south-facing terrace, from which you can enjoy a suggestive view of the lake and the city. An ideal space for outdoor dining and spending pleasant moments of relaxation. The large rooftop completes the outdoor areas, offering a large surface area dedicated to conviviality and leisure time.The sleeping area, composed of 4 bedrooms, is designed to guarantee comfort and privacy: each bedroom has an en-suite bathroom and dedicated wardrobes. The master bedroom is distinguished by a large walk-in closet and access to a private terrace. The internal distribution is completed by a refined guest bathroom with careful design and a private laundry room inside the apartment.The project is characterized by attention to materials and finishes, with parquet flooring laid in a herringbone pattern. The equipment includes floor heating and cooling, powered by a heat pump, as well as preparation for air conditioning.The location allows you to easily reach the center of Canobbio on foot. A few meters away is also the bus stop with connections to the center of Lugano.State of the property and deliveryThe apartment is currently in an advanced rough state. Delivery is expected within six months of confirmation of interest in the purchase.Parking spacesFour parking spaces are available in the underground garage, not included in the sale price, at a cost of CHF 50,000 each.

  • Parking space
  • Balcony / Terrace
  • Garage
  • +7
Travel time
-
1 / 16
  • Parking space
  • Garage
  • Pets allowed
  • +7
7 rooms, 300m², CHF 3,900,000.–
Via Ruvigliana, 6962 Viganello

Exclusive duplex with pool

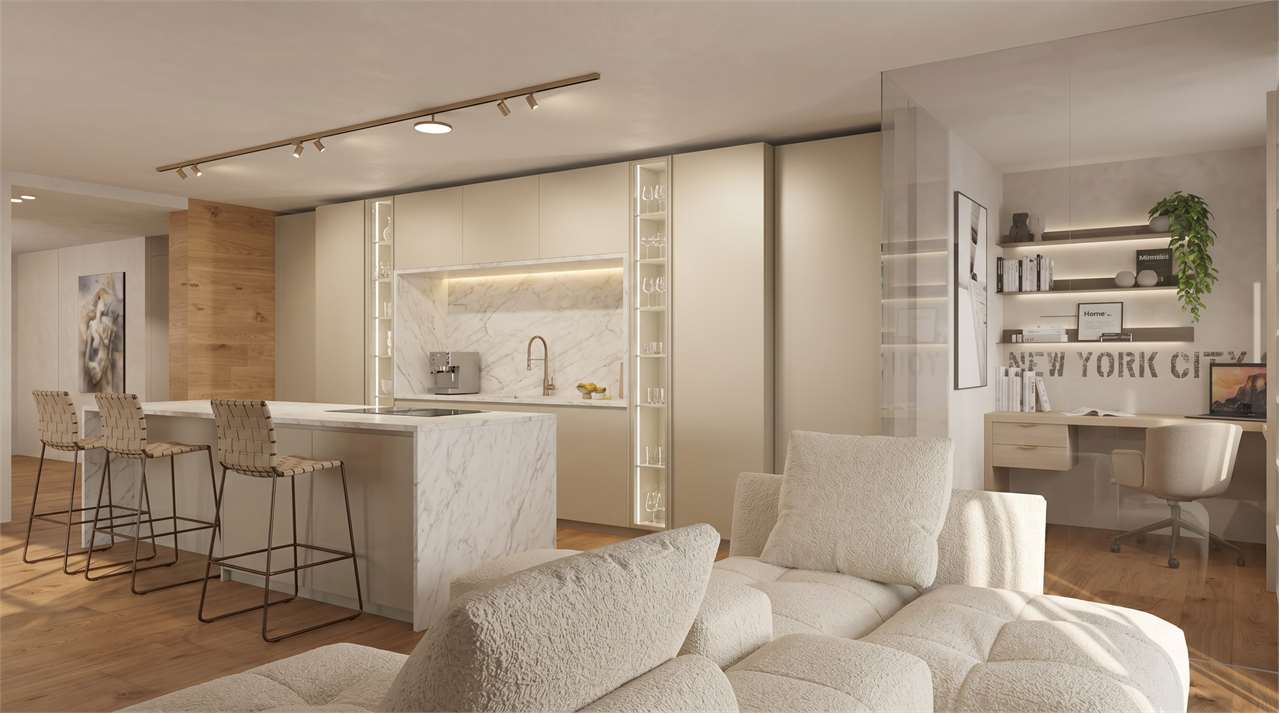
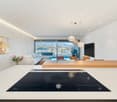
Exclusive duplex with pool In a quiet dead-end street in Lugano-Viganello, in a reserved yet strategic position, we offer for sale a modern and exclusive duplex of about 300 m², subject to a complete renovation carried out with attention to the smallest details.The property is located in the immediate vicinity of schools, shops, and supermarkets, and allows you to easily reach the center of Lugano in about 15 minutes on foot.Spacious rooms, brightness, and city view The ground floor features a spectacular living area of generous dimensions, characterized by a modern open-plan kitchen with a central island. The large floor-to-ceiling windows guarantee excellent natural brightness during the day and offer a pleasant open view of the city and partially of the lake.From the living room, you can directly access a beautiful terrace of about 60 m², ideal for creating a refined lounge area and enjoying the outdoor spaces during the warmer months.On the terrace, there is also an independent hobby room of about 25 m², fully equipped with a kitchen and bathroom, an extremely versatile space that can be used according to your needs.The sleeping area on the same floor includes a master bedroom with an elegant glass-enclosed, rear-lit walk-in closet and a private bathroom, a second bedroom also with a glass walk-in closet, and two bathrooms, complete with a bathtub and shower.Master suite, garden, and private pool On the lower floor, there is another exclusive master bedroom of about 27 m², with a private bathroom and laundry room.From this level, you can directly access the beautiful private garden of about 60 m² and the private pool, creating a reserved and ideal environment for relaxation moments.Independent apartment On the lower floor, with a separate entrance, an additional independent apartment has been realized, consisting of a kitchen, living room, double bedroom, and en-suite bathroom.The sleeping area is elegantly separated from the living room by Rimadesio sliding doors, which contribute to giving the environments a contemporary and refined character.The various areas of the property are connected by an elevator with direct access to the apartments, ensuring comfort, privacy, and maximum practicality.Finishes and equipment The complete renovation was carried out with particular attention to the quality of the materials, living comfort, and details. Among the main equipment features are:parquet floors; air conditioning; underfloor heating and cooling; LED lighting; internal and external boiserie; bathrooms clad in high-quality gres; glass walk-in closets, rear-lit; Rimadesio sliding doors; elevator with direct access to the apartment; private access from the outside; private pool; garden and large outdoor areas. Parking spaces The property has a total of 5 parking spaces, divided as follows:2 covered outdoor parking spaces; double garage for 2 cars; 1 additional outdoor parking space. The 5 parking spaces are offered at a total price of CHF 250,000.-, not included in the sale price of the property.A contemporary and versatile property, capable of combining large living spaces, privacy, brightness, private pool, outdoor spaces, and proximity to the center of Lugano.The property can also be purchased as a secondary residence.
  • Parking space
  • Garage
  • Pets allowed
  • +7
Travel time
-
1 / 17
  • Parking space
  • Balcony / Terrace
  • Pets allowed
  • +9
6.5 rooms, 220m², CHF 7,500,000.–
Via Guidino, 6900 Paradiso

Privacy and lake view

Privacy and lake view In the renowned The View residence in Paradiso, we offer an elegant 6.5-room attic apartment of approximately 300 sqm with a private rooftop, spectacular views of Lake Lugano, and direct access via elevator.Realized in 2013 by combining two units, the apartment stands out for its spacious rooms, high-quality finishes, and custom-made furnishings included in the sale. Access to the apartment is via a private elevator. The bright living area of approximately 59 sqm includes a living room, dining room with large panoramic windows and a covered terrace, as well as a refined open-plan kitchen with a peninsula and guest bathroom.The separate and parquet-finished sleeping area offers a master suite with a walk-in closet and en-suite bathroom, as well as three additional double bedrooms, all with private bathrooms; two of them also have a lake view and access to the terrace.Equipped with a heat pump system with underfloor heating and cooling, triple-glazed windows, domotics, and high-end finishes, the attic apartment also features an exclusive panoramic rooftop, which can also be reached directly by private elevator.The rooms benefit from the hotel's services, including a wellness area, fitness center, and possibility of cleaning service. Three parking spaces in the garage at 200,000 CHF are not included in the sale price.

  • Parking space
  • Balcony / Terrace
  • Pets allowed
  • +9
Travel time
-
1 / 15
  • Parking space
  • Pets allowed
  • Elevator
  • +8
5 rooms, 228m², CHF 3,180,000.–
Via Guidino, 6900 Paradiso

Architectural Concept

architectural concept Prestigious apartment in the Nizza Paradise Residence - ParadisoWithin the exclusive Nizza Paradise Residence, a modern construction from 2019, we propose for sale a splendid high-standing apartment located in a privileged position in Paradiso.The property develops on a generous surface of 228 sqm, enriched by a covered terrace of 31 sqm and a heated hobby room of 36 sqm, ideal for leisure time, study or relaxation area.The apartment, disposed on 5 rooms, welcomes with a magnificent and bright living area, characterized by an elegant living room with open-space kitchen, equipped with an island and high-level finishes, completely super-accessorized.The sleeping area includes:Two spacious double bedrooms, complete with custom-made wardrobes and direct access to the large terrace, served by two refined bathroomsReserved master bedroom, with private bathroom equipped with shower and bathtub and a large walk-in closet, designed for maximum comfort and privacyThe property is completed by:Very generous hobby room, heated and equipped with custom-made wardrobesInternal laundry room in the apartmentThe finishes are of absolute value: high-quality parquet floors in the living and sleeping areas, bathrooms in gres, while the living comfort is guaranteed by floor heating and cooling.The residence offers exclusive services:CaretakerSwimming poolGymSaunaTo complete the property:Private cellarThree parking spaces in the garage, available at a price of CHF 70,000 eachA unique solution for those looking for spacious rooms, modern comfort, and services in one of the most sought-after areas of Lugano.

  • Parking space
  • Pets allowed
  • Elevator
  • +8
Travel time
-
1 / 21
  • Elevator
  • Lake view
  • Mountain view
  • +6
6.5 rooms, 360m², CHF 7,673,000.–
Via Orbisana, 6933 Muzzano

Luxury Penthouse with pool

Muzzano 6933 Muzzano is located in the Lugano district, in the canton of Ticino. The population in the political municipality of Muzzano has varied by an average of -0.1% per year over the last 5 years, with 805 inhabitants (as of December 31, 2024). The tax burden is equivalent to 10.7% (Canton: 11.0%). The municipality has recorded an average annual residential construction activity of 1.0% over the last 5 years, while the current vacancy rate is 1.6% (as of June 1, 2025). Real estate prices have changed by +8.8% over the last 5 years (Canton: +10.6%). Luxury penthouse Located in the prestigious town of Muzzano, this newly built penthouse represents the epitome of contemporary living, with spacious rooms and high-end finishes. The property spans 6.5 rooms for 359.6 m² of living space (552 m² of commercial space) and offers a spectacular 428 m² rooftop with a private pool, from which you can enjoy a breathtaking lake view, ideal for relaxation and entertainment.The penthouse has 4 bedrooms, each with an en-suite bathroom, ensuring maximum privacy and comfort. The sleeping area is complemented by a study and a hobby room, perfect for smart working and recreational activities.The large living room with dining area opens onto a modern, fully equipped open-plan kitchen with high-end appliances, designed to meet the most demanding requirements in terms of functionality and design.The property is delivered fully furnished with designer furniture, representing an elegant and refined solution that is ready for immediate occupancy. The attention to detail, the luxurious finishes, and the spectacular lake view make this penthouse a true gem, designed for those seeking luxury, comfort, and privacy in the beautiful setting of Muzzano.Parking spaces are available for CHF 65,000 each, to complete the convenience and practicality of this exclusive residence.

  • Elevator
  • Lake view
  • Mountain view
  • +6
Travel time
-

Suggested properties for you based on search results

Other interesting objects