1 result - Flats for sale with Balcony / Terrace: Tentlingen

More objects in your automatically expanded search area
20 results - Radius: + 10km
New building
1 / 20
4.5 rooms, 142m², CHF 910,000.–
Premium
Bagerstrasse 4, 3185 Schmitten

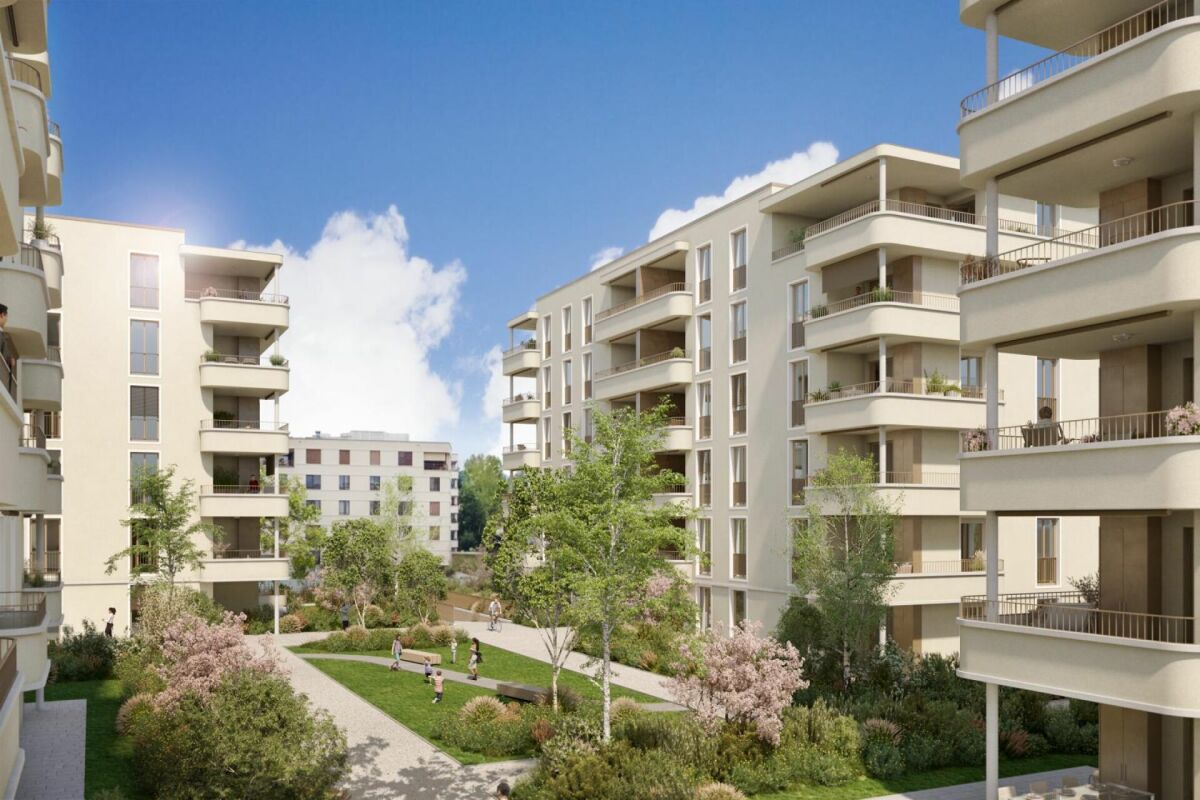
The last 4.5-room apartment with 2 balconies in the heart of Schmitten

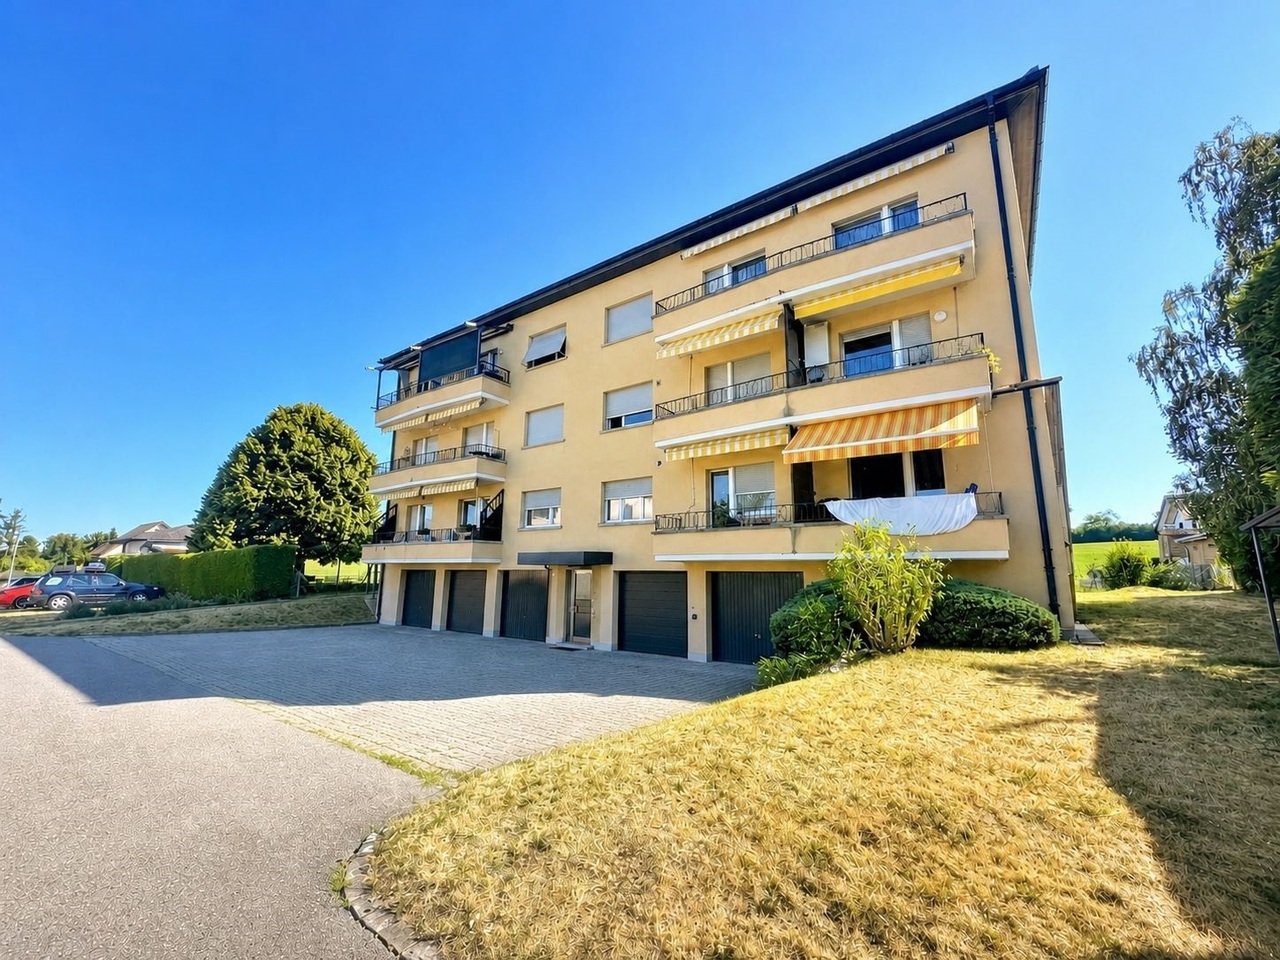
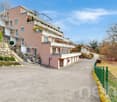
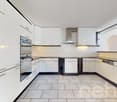
Discover this last exclusive 4.5-room apartment in a modern new building in Schmitten. With a spacious living area of 144 m², these apartments offer a luxurious living experience. Top-of-the-line kitchen. Two bathrooms. Charging station available in the outdoor area.Possible move-in date: end of September 2026.SALES OVERVIEW THE WAVEAPARTMENTSGROUND FLOORWO 0.1 3½ apartment including land share 190m² SOLDWO 0.2 4½ apartment including land share 62m² SOLDWO 0.3 2½ apartment including land share 60m² SOLD1ST FLOORWO 1.1 2½ apartment SOLDWO 1.2 4½ apartment SOLDWO 1.3 4½ apartment CHF 910'000.-2ND FLOORWO 2.1 2½ apartment SOLDWO 2.2 3½ apartment SOLDWO 2.3 2½ apartment SOLDATTIC FLOORWO 3.1 4½ duplex attic apartment SOLDWO 3.2 3½ attic apartment SOLDOFFICESGROUND FLOORBÜ 0.4 office including land share 62m² SOLDBASMENTBÜ -1.1 office RESERVEDBÜ -1.2 office RESERVEDSTORAGE storage room SOLDPARKING parking hall CHF 38'000.-The building impresses with its modern architecture featuring a curved facade and beige exterior shell. The numerous windows and balconies provide bright and airy rooms and a magnificent view.This apartment combines urban comfort with the tranquility of a small town and is ideal for those who value quality of life and good connections. Whether you want to start a family or simply need more space - you'll find your new home in Schmitten.

Travel time
-
Cyrine Hamouda

Cyrine Hamouda

1 / 7
Cyrine Hamouda

Cyrine Hamouda

  • Parking space
  • Balcony / Terrace
  • Minergie certified
4.5 rooms, 89m², CHF 795,000.–
Top
Route de Marly 29, 1700 Fribourg

Balcons des Sous-Bois: a family apartment bathed in light

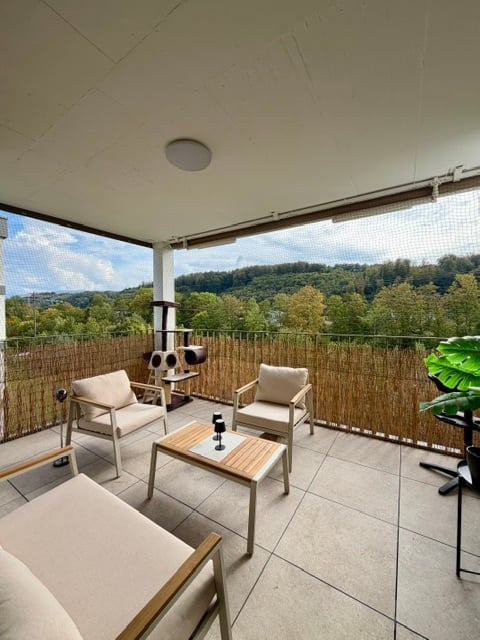
Located on the upper ground floor of the Les Balcons des Sous-Bois development, this 4.5-room apartment offers nearly 89 m² of living space designed for everyday comfort.The living area combines an open kitchen and a living room of almost 35 m², creating a convivial space to gather with family or friends. The three bedrooms offer nice dimensions, including a suite of over 14 m² and two additional bedrooms of over 10 m².Oriented southwest, the 7.2 m² balcony naturally extends the interior spaces and allows you to enjoy the soft lights of the late day. Two bathrooms, a private cellar, and a Minergie-certified construction complete this property, located just a few minutes from the city center of Fribourg.Why choose Les Balcons des Sous-Bois? • Fribourg city center in 5 minutes • Nature, forest, and hiking trails accessible in the immediate vicinity • Bus stop in less than 2 minutes on foot • Minergie-certified construction • Delivery expected in winter 2027 • Underground parking spaces available, depending on the unit • Apartment suitable for living or rental investment • Unobstructed views depending on the floor and orientation Whether for living or investing, Les Balcons des Sous-Bois offer a rare balance between urban proximity and natural environment.As construction progresses week by week with a view to delivery in winter 2027, it is already possible to consult the plans, the views from each apartment, and the entire sales dossier on our website.Our team is also at your disposal to answer your questions and welcome you for a site visit or a project presentation with the model in our agency, by appointment by phone or directly online.

  • Parking space
  • Balcony / Terrace
  • Minergie certified
Travel time
-
  • Balcony with a scenic view of a forested area, featuring a tiled floor, a bamboo privacy screen, and a small seating area with chairs and a coffee table.

  • Cozy bedroom with wooden flooring, a large bed with a grey duvet, a nightstand with a lamp, a desk with a chair, and a shelf with books.
  • Modern bathroom with a white sink, large mirror, toilet, and bathtub. Features include a wooden floor, beige tiled walls, and recessed lighting.
  • Empty hallway with white walls, tiled floor, and a closed white door at the end.
  • Clean, well-lit hallway with white walls, beige tiled floor, and modern artwork on one side.
  • Narrow hallway with white walls, tiled floor, and a small built-in shelf unit containing various items. A vacuum cleaner is mounted on the wall, and a ladder and boxes are placed on the floor.
  • A modern, well-lit room with light wooden flooring, a large mirrored wardrobe, a hanging spherical lamp, and a cat resting on the floor. The room features a curtained window and a small shelf with items.
  • Modern bathroom with a glass-enclosed shower, toilet, sink, and mirror. Includes a towel, trash bin, and a small rug on the wooden floor.
  • Modern bathroom with a sink, mirror, and a stacked washer/dryer unit. The space features light-colored tiles and a wooden floor.
  • A well-lit nursery with wooden flooring, a crib, a changing table, a small chair, a lamp, and a cabinet. The room features a curtained window and a small play area with a toy and a stool.
  • Bright living room with white walls, tiled floor, and large windows. Features a cream sectional sofa, coffee table, TV on a wooden stand, side tables, and potted plants.
  • Bright dining area with a wooden dining table, four matching chairs, a baby chair, a side table, a wooden cabinet, a round mirror, and several framed pictures on the wall.
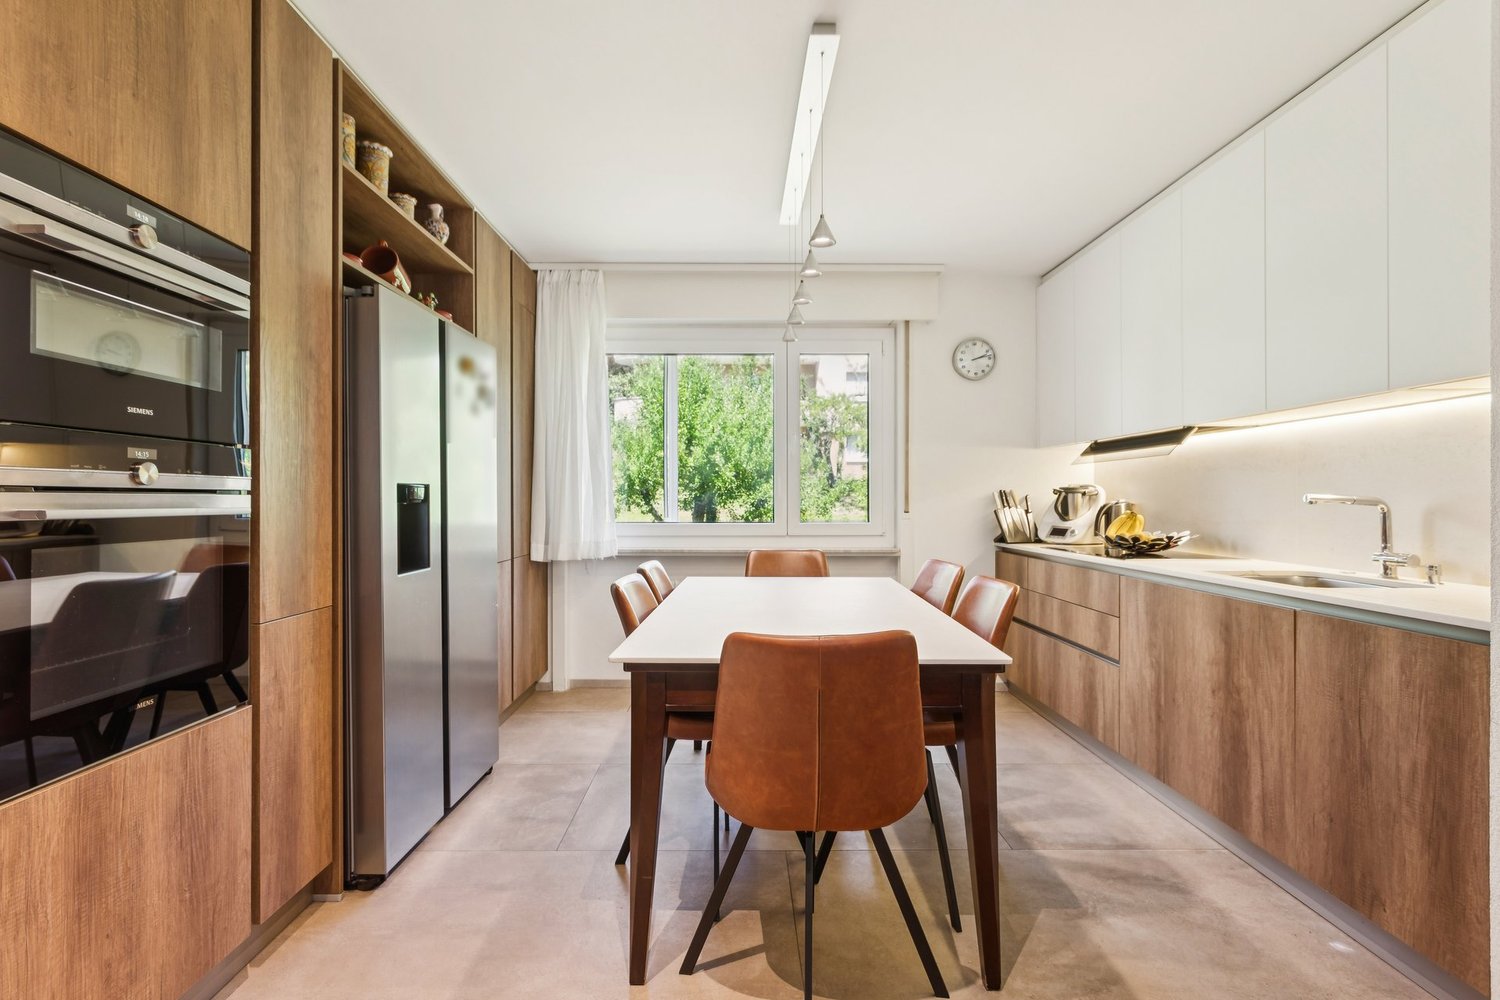
  • Modern kitchen with white cabinets, black countertops, and a built-in oven. Features a wine rack, a refrigerator, and a light fixture above the sink.
1 / 13
4.5 rooms, 116m², CHF 880,000.–
Top
Rue des Frères-Lumière 20, 1723 Marly

Apartment 4.5 rooms new with unobstructed view – Marly

A modern, bright and ready-to-move-in apartment in the heart of the Ancienne Papeterie in Marly. Looking for an apartment that offers modernity, comfort, tranquility and quality of life? Discover this beautiful 4.5-room apartment on the second-to-last floor of a building constructed in 2024, in the sought-after neighborhood of Ancienne Papeterie in Marly, in the canton of Fribourg. Bathed in light and ideally located on a high floor, this apartment offers a pleasant living space in a recent construction with current amenities. You also benefit from a private parking space in the basement, available at an additional price of CHF 40'000.–. A carefully designed apartment The property benefits from several carefully carried out improvements and adaptations to optimize your comfort: • CECB certificate available • New mosquito screens • Custom-made closet, cleverly integrated into the walls to provide optimal storage space • Glass wall installed over the bathtub in the large bathroom, providing additional comfort and functionality Every detail has been carefully designed to offer a practical, modern and pleasant interior, without any renovation work required. The Ancienne Papeterie: more than just a place of residence Living in the Ancienne Papeterie means choosing a true neighborhood where many services and amenities are directly accessible on site. In everyday life, you benefit from restaurants, a bakery, shops, a nursery, the communal swimming pool, health cabinets and wellness areas. The neighborhood also has an eco-point, public charging stations, as well as a neighborhood house offering various cultural activities. A delivery service for local products complements this particularly practical offer, allowing you to live in an environment designed to facilitate and enrich daily life. An ideal location in Marly The location is another major advantage. The neighborhood is close to many essential infrastructures of the commune, including the primary school, the church, large commercial brands and the sports zone. Sports and outdoor enthusiasts appreciate the proximity to various facilities such as the ice rink, tennis courts, football fields and areas for outdoor activities. Thus, you benefit from a modern residential area while remaining close to everything you need in everyday life.

Travel time
-
  • Open-plan living and dining area with a wooden staircase leading to an upper level, a kitchen area with cabinets and a range hood, and two stools at a kitchen island.
  • Bright kitchen with white cabinets, a stainless steel oven, a sink with a faucet, and a window with a curtain. The ceiling is wooden with exposed beams.
  • Empty room with white walls, tiled floor, wooden ceiling beams, and multiple windows with sheer curtains. The room features a sliding glass door leading outside.
  • A well-lit hallway with tiled flooring, white walls, and wooden beams. Features include a wooden chest, a coat rack, and an open doorway leading to another room.
  • Empty room with wooden flooring, white walls, and wooden paneling on one wall. There are two doorways leading to other spaces.
  • Empty room with wooden flooring, white walls, and two windows with wooden frames and white curtains. A white radiator is mounted on the wall.
  • Modern bathroom with a wooden vanity, white sink, mirror, glass-enclosed shower, and a stacked washer/dryer unit.
  • Modern bathroom with a bathtub, sink, mirror, and wooden cabinet. Features a showerhead and faucet above the bathtub.
  • Two-story house with red-tiled roof, wooden balcony, and surrounding garden with swing set.
  • A rustic wooden house with a red-tiled roof, surrounded by a well-maintained lawn, wooden benches, and a swing set. The house features a balcony and a stone foundation, with potted plants and outdoor furniture visible near the entrance.
  • Single-story house with white exterior, wooden shutters, and a tiled roof. Features a covered entrance with a wooden gate and a window with a view of the interior.
  • Two-story traditional house with a brown tiled roof, wooden facade, multiple windows, and a small garden area in front.
1 / 12
3.5 rooms, 99m², CHF 640,000.–
Top
Route de la Gérine 11, 1723 Marly

3.5-room apartment on the ground floor with terrace in a renovated old farm

📍Marly – An ideal locationLocated in Marly, just 5 km from Fribourg, this apartment benefits from a particularly practical location, with immediate proximity to amenities. Public transport is just a 1-minute walk away, while shops are easily accessible. Families will also appreciate the proximity to schools: Marly Cité or Marly Grand-Pré primary schools, Marly Orientation Cycle, as well as St-Michel College or Gambach College in Fribourg. A location that allows you to enjoy a pleasant living environment while remaining close to the city and main axes.🏠 An old farm with unique charmThe property is located in an old farm dating from 1758, completely renovated in 2008. The traditional architecture has retained all its character: wooden facades, ancient elements, generous volumes, and carefully designed outdoor spaces. The property offers a warm and authentic atmosphere, with its green spaces, interior courtyard, and various outbuildings. A rare setting that allows you to enjoy the charm of a historic home while benefiting from the comfort of a renovated building.✨ A spacious and cozy apartmentLocated on the ground floor, this 3.5-room apartment offers 99 m² of PPE surface area, complemented by a beautiful 28 m² private terrace. The interior spaces are seductive with their warm atmosphere, woodwork, and wooden ceilings that recall the unique character of the farm. The accommodation consists of: • An entrance offering beautiful possibilities for layout • Two bedrooms, one with a bathroom • A shower room with washing column • An open kitchen on a spacious living room • A mezzanine offering additional modular space • A 28 m² terrace Currently vacant, this apartment is ready to welcome its new owners. It is also possible to acquire a garage box for CHF 35,000.–An ideal address for those looking for an apartment with character, in a unique environment, while remaining in close proximity to Fribourg.Do not hesitate to contact me for any additional information or to organize a visit to the property.

Travel time
-
Yannis Simon

Yannis Simon

1 / 13
Yannis Simon

Yannis Simon

  • Balcony / Terrace
  • Garage
  • View
  • +2
4.5 rooms, 102m², CHF 865,000.–
Pré Henry 3, 1752 Villars-sur-Glâne

Living with a view - conservatory, morning sun, and plenty of charm

Welcome to Pré Henry 3 in Villars-sur-GlâneQuiet living and yet benefiting from an excellent infrastructure - Villars-sur-Glâne convinces with its immediate proximity to the city of Freiburg and good transport links. Shopping facilities, services, and public transport are located in the immediate vicinity and make everyday life easier. At the same time, the surroundings offer attractive opportunities for walks and relaxation in the green.Let me introduce myself: a well-maintained and bright 4.5-room apartment on the 2nd floor. Built in 2007, I offer a well-thought-out floor plan, comfortable living comfort, and a special outdoor area with a beautiful view.My entrance area welcomes you with practical built-in closets that provide valuable storage space. From here, my harmoniously designed living area opens up.My open and charming kitchen fits perfectly into the living concept and has direct access to the conservatory. Investments have already been made in the equipment: the dishwasher is only about a year old, and the refrigerator was replaced about two years ago.The adjacent bright living and dining area forms the heart of my home. Large window areas provide plenty of daylight and create a friendly living atmosphere. Parquet and plank floors underline my timeless and well-maintained character.A special highlight is my conservatory. It extends the living space and creates a smooth transition to the outside. From here, you can directly access my charming balcony, where you can already enjoy the first sunbeams in the morning. The beautiful view of the surrounding countryside and mountains makes this area a special place for relaxed hours.My main bedroom has a private bathroom with a bathtub and thus offers comfortable privacy. Two more bright rooms can be used flexibly as children's, guest, or home offices. An additional bathroom with a shower complements the room offer and provides additional comfort.A gas heating system with underfloor heating provides pleasant warmth. The double-glazed windows and the overall good condition round off my living comfort. Particularly practical is the private laundry room with its own washing machine and dryer.I also include a private basement compartment and a parking space. Thanks to the existing elevator, my apartment on the 2nd floor is easily accessible and is therefore also ideal for people who value comfortable and age-friendly living.My highlights at a glance • 4.5-room apartment on the 2nd floor • Around 102 m² of living space • Year of construction 2007 and good condition • Bright living and dining area • Open, charming kitchen • Newer dishwasher and refrigerator • Conservatory with access to the balcony • Balcony with morning sun • View of the surrounding countryside and mountains • Main bedroom with private bathroom • Two more bright rooms • Second bathroom with shower • Private laundry room with washing machine and dryer • Underfloor heating • Elevator for comfortable access • Parking space and basement • Quiet and yet central location • Shopping facilities and bus stop in the immediate vicinity I combine brightness, a well-thought-out floor plan, and...

  • Balcony / Terrace
  • Garage
  • View
  • +2
Travel time
-
Alexsander Marguet

Alexsander Marguet

1 / 13
Alexsander Marguet

Alexsander Marguet

  • Parking space
  • Balcony / Terrace
  • View
  • +1
3.5 rooms, 75m², CHF 855,000.–
Route de la Glâne 19, 1700 Fribourg

The higher you go, the more your perspective changes.

Less than a year from the delivery of the Invictus Tower, only 9 apartments are still available.Located on the 16th floor, this 3.5-room apartment offers a unique perspective on Fribourg. At this height, the landmarks change: the city stretches out before your eyes, the horizon opens up, and the sunsets take on a whole new dimension.With 75 m² of living space, a living room with an open kitchen of almost 35 m², and a 32.3 m² terrace, the apartment has been designed to naturally extend the living spaces outdoors. The two bedrooms, 13.3 m² and 14.1 m², also have direct access to the terrace, allowing light to enter throughout the day.This apartment offers a sense of space enhanced by the height and the openness of the views. A property that will seduce lovers of light, calm, and panoramas evolving with the rhythm of the seasons, while remaining just a few minutes from the city center of Fribourg.In a few months, this view will no longer be that of a construction site, but that of your daily life. A glass at the end of the day, a meal facing the sunset, or simply the pleasure of observing Fribourg from the 16th floor: moments that will soon become a habit.As the tallest residential building in the canton of Fribourg, the Invictus Tower is located in a developing neighborhood, just a few minutes from the city center. Its contemporary architecture, Minergie certification, and ideal location, close to public transportation and major axes connecting Bern and Lausanne, make it an address designed for today and tomorrow.In the spring of 2027, it will no longer be a matter of imagining the view, but of inhabiting it.

  • Parking space
  • Balcony / Terrace
  • View
  • +1
Travel time
-
Alexsander Marguet

Alexsander Marguet

1 / 13
Alexsander Marguet

Alexsander Marguet

  • Parking space
  • Balcony / Terrace
  • View
  • +1
4.5 rooms, 89m², CHF 927,000.–
Route de la Glâne 19, 1700 Fribourg

The last balcony of nearly 50 m². A terrace that becomes a true living space.

Less than a year before the delivery of the Invictus Tower, only 9 apartments out of 52 in the project remain available.Located on the 11th floor, this 4.5-room apartment is the last in the Tower to offer a 47.1 m² terrace. An exceptional outdoor space that naturally extends the 89 m² of living space and accompanies every moment of the day. This terrace becomes a true additional room, offering the freedom to arrange a dining area, an outdoor lounge or simply a place to take the time to admire the panoramic view over the seasons.Its northeast orientation reveals the sunrise over the Fribourg Prealps every morning, while the city stretches out at your feet. The living room of approximately 30 m² as well as the main bedroom open directly onto this generous terrace, designed as a true living space. The main area, oriented north, invites summer meals and long evenings, while the eastern part frames the reliefs of the Prealps.The three bedrooms, ranging from 10 to 16 m², allow for a family to be accommodated or a workspace to be created without compromise.This property is being resold during the ongoing project and already benefits from superior amenities, with nearly CHF 63,000.– of additional investments made in the kitchen and bathrooms.In the spring of 2027, your terrace will no longer be a project on the plan: it will become the first place to enjoy your coffee facing the sunrise.As the tallest residential building in the canton of Fribourg, the Invictus Tower is part of a developing neighborhood, just a few minutes from the city center. Its contemporary architecture, Minergie certification, and ideal location, close to public transportation and major axes connecting Bern and Lausanne, make it an address designed for today and tomorrow.

  • Parking space
  • Balcony / Terrace
  • View
  • +1
Travel time
-
1 / 10
  • Parking space
  • Balcony / Terrace
  • Garage
5.5 rooms, 114m², CHF 830,000.–
Chemin de Bel-Air 5, 1752 Villars-sur-Glâne

A renovated 5.5-room apartment in the heart of Villars-sur-Glâne

Located on the 2nd floor of a small residence in Villars-sur-Glâne, this 5.5-room apartment offers a PPE area of 114 m² and benefits from a privileged location, in close proximity to Fribourg, public transport, shops, and main roads.Resulting from the merger of a 4.5-room apartment and a studio, this property now offers spacious living areas while maintaining two separate PPE lots, providing an interesting flexibility according to the projects of its future owner.Completely renovated in 2020, the apartment seduces with its careful finishes and excellent maintenance condition.The balcony pleasantly extends the living areas and allows you to enjoy a quiet residential environment, while being only a few minutes from the center of Fribourg.The garage and outdoor parking space are offered for CHF 35,000.– extra.In summary: • 5.5 rooms • PPE area of 114 m² • 2nd floor of a 3-story building • Apartment completely renovated in 2020 • Kitchen and bathrooms renovated • Parquet in the rooms, tiles in the living areas • Balcony • 1 garage The complete sales dossier and additional information are available upon request. It is also possible to visit the property virtually on our website or to plan a visit on site accompanied by our broker.

  • Parking space
  • Balcony / Terrace
  • Garage
Travel time
-
1 / 11
  • Parking space
  • Balcony / Terrace
  • View
  • +1
3.5 rooms, 96m², CHF 550,000.–
Impasse du Castel 10, 1700 Fribourg

Bright apartment on the 3rd floor with balcony

Ideal for a main residence or as an investment Ideally located in Fribourg, this beautiful 3.5-room apartment offers a great opportunity, whether for a main residence or as a real estate investment.On the 3rd floor with an elevator, it has been carefully renovated with quality materials. Its East-West orientation gives it a beautiful natural light throughout the day, while its spacious rooms and functional layout provide a comfortable and pleasant living space.Layout:- Entrance hall with built-in wardrobes- Large, closed and fully equipped kitchen with direct access to the living room with balcony - Spacious living room with dining area- Two large bedrooms- Bathroom with possibility of installing a washing machine- Guest toilet- Storage room offering additional storage spaceA cellar of approximately 4 m² completes the property.The location allows you to fully enjoy the benefits of living in Fribourg, with easily accessible shops, public transport, schools, and various services. A practical location for daily needs and also interesting for investments.A private parking space in the underground parking is available for CHF 30,000.- in addition to the selling price.With its renovation, brightness, and location, this apartment offers many advantages for a main residence or a real estate investment.Don't miss the opportunity to visit this apartment! To arrange a visit, contact Sandra at 078 640 44 29.

  • Parking space
  • Balcony / Terrace
  • View
  • +1
Travel time
-
Elisa Krebs

Elisa Krebs

1 / 13
Elisa Krebs

Elisa Krebs

  • Parking space
  • Balcony / Terrace
  • Garage
  • +1
5.5 rooms, 152m², CHF 799,000.–
Düdingen, 3186 Düdingen

Grosszügige 5.5-Zimmer Terrassenwohnung in Düdingen

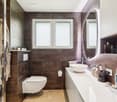
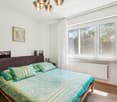
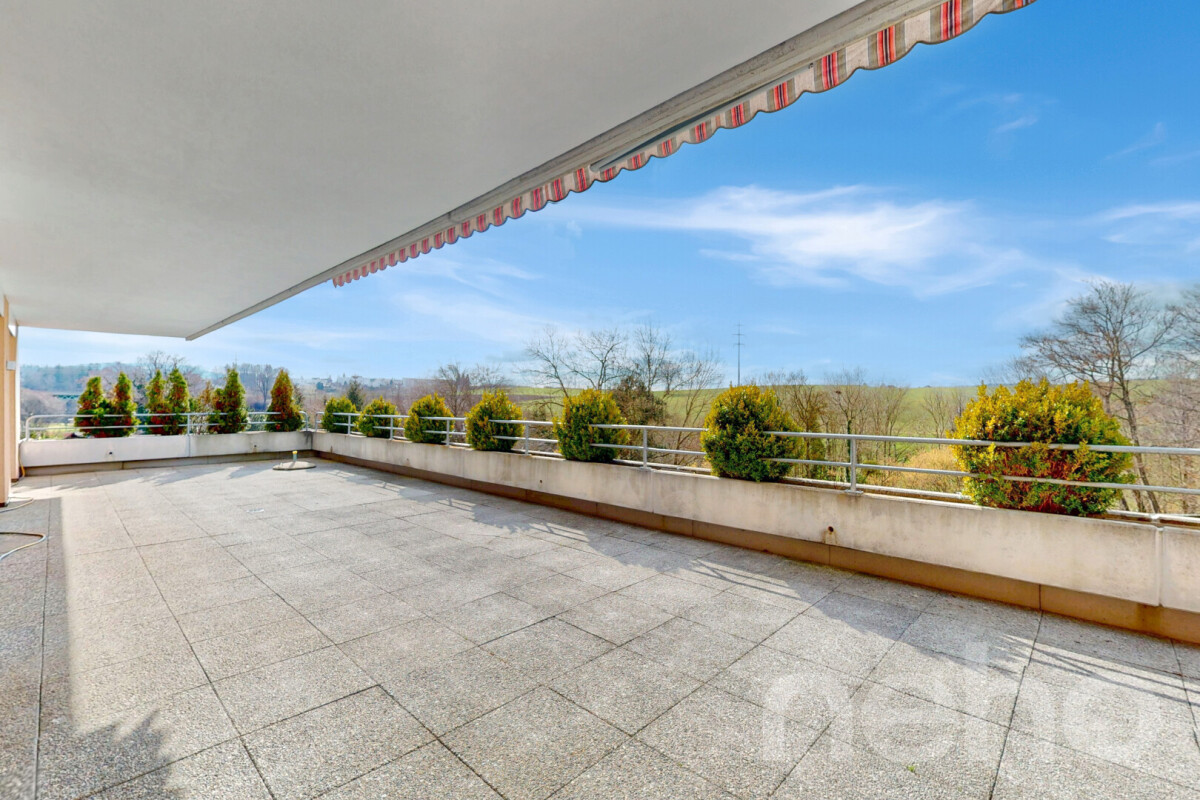
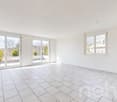
Willkommen in dieser bezaubernden Terrassenwohnung in Düdingen, wo Helligkeit und Ruhe aufeinander treffen. Diese Wohnung besticht durch ihre sonnige und ruhige Lage und befindet sich in einem gepflegten Zustand, der sofort ein Gefühl von Wohlbefinden vermittelt. Ein weiteres Highlight ist die grosse Garagenbox, welche Platz für zwei Autos bietet.Mit einer grosszügigen Wohnfläche von 152 m² verteilt auf 5.5 Zimmer, darunter vier Schlafzimmer, bietet diese Wohnung ausreichend Platz für die ganze Familie. Zwei moderne Bäder sorgen dafür, dass der Komfort auch im Alltag nicht zu kurz kommt. Die Wohnung liegt im vierten Stock eines fünfstöckigen Gebäudes und bietet eine schöne Aussicht nach Westen ? ideal für Sonnenuntergänge.Die Immobilie eignet sich perfekt als Hauptwohnsitz ohne Nutzungsbeschränkungen und bietet viel Flexibilität für Ihre Lebensgestaltung. Ob als Rückzugsort nach einem langen Tag oder als lebendiger Mittelpunkt Ihres Familienlebens ? diese Wohnung wird all Ihren Ansprüchen gerecht.Zögern Sie nicht länger! Kontaktieren Sie uns noch heute, um einen Besichtigungstermin zu vereinbaren und entdecken Sie das Potenzial dieser einzigartigen Wohnung selbst. Genaue Adresse verfügbar nach Registrierung auf neho.ch.AN EINER BESICHTIGUNG INTERESSIERT? BITTE ANMELDEN: https://neho.ch/b/3186-26-4Bienvenue dans ce charmant appartement en terrasse à Düdingen, où luminosité et calme se rencontrent. Cet appartement séduit par sa situation ensoleillée et calme et se trouve dans un état bien entretenu qui donne immédiatement une sensation de bien-être. Un autre point fort est le grand box de garage qui offre de la place pour deux voitures.Avec une surface habitable généreuse de 152 m² répartie sur 5,5 pièces, dont quatre chambres à coucher, cet appartement offre suffisamment de place pour toute la famille. Deux salles de bains modernes assurent le confort au quotidien. L'appartement est situé au quatrième étage d'un immeuble de cinq étages et offre une belle vue vers l'ouest - idéale pour les couchers de soleil.Le bien immobilier convient parfaitement comme résidence principale sans restriction d'utilisation et offre une grande flexibilité pour votre organisation de vie. Que ce soit comme lieu de retraite après une longue journée ou comme centre animé de votre vie de famille, cet appartement répondra à toutes vos exigences.N'hésitez plus ! Contactez-nous dès aujourd'hui pour convenir d'une visite et découvrez par vous-même le potentiel de cet appartement unique.Adresse exacte disponible après inscription sur neho.ch.VOUS SOUHAITEZ VISITER ? MERCI DE BIEN VOULOIR VOUS INSCRIRE D'ABORD : https://neho.ch/b/3186-26-4

  • Parking space
  • Balcony / Terrace
  • Garage
  • +1
Cyrine Hamouda

Cyrine Hamouda

1 / 6
Cyrine Hamouda

Cyrine Hamouda

  • Balcony / Terrace
  • View
  • Elevator
  • +1
3.5 rooms, 72m², CHF 645,000.–
Route de Marly 29, 1700 Fribourg

Balcons des Sous-Bois: Light as a Daily Guest

On the third floor of the residence, this 3.5-room apartment benefits from an ideal southeast orientation to welcome the first rays of sunlight and offer a bright atmosphere throughout the day.The living area, consisting of an open kitchen on the living room, forms a convivial space designed for everyday life. From this, access to the 7.2 m² balcony allows you to enjoy a pleasant outdoor area turned towards the Préalpes.The sleeping area includes a main bedroom of nearly 16 m², equipped with its private dressing room, as well as a second bedroom of around 13 m². A bathroom completes the harmonious distribution of spaces.Located in the immediate vicinity of amenities and the city center of Fribourg, this apartment combines modern comfort, brightness, and natural environment.Why choose Les Balcons des Sous-Bois? • Fribourg city center within 5 minutes • Nature, forest, and trails accessible in the immediate vicinity • Bus stop less than 2 minutes on foot • Certified Minergie promotion • Delivery expected in winter 2027 • Underground parking spaces available depending on the units • Apartment suitable for living or rental investment • Unobstructed views depending on the floor and orientation Whether to live or invest, Les Balcons des Sous-Bois offer a rare balance between urban proximity and natural environment.As construction progresses week by week with a view to delivery in winter 2027, it is already possible to consult the plans, the views from each apartment, and the entire sales dossier on our website.Our team is also at your disposal to answer your questions and welcome you for a visit to the construction site or a presentation of the project with the model in our agency, by appointment by phone or directly online.

  • Balcony / Terrace
  • View
  • Elevator
  • +1
Travel time
-

Suggested properties for you based on search results

Other interesting objects