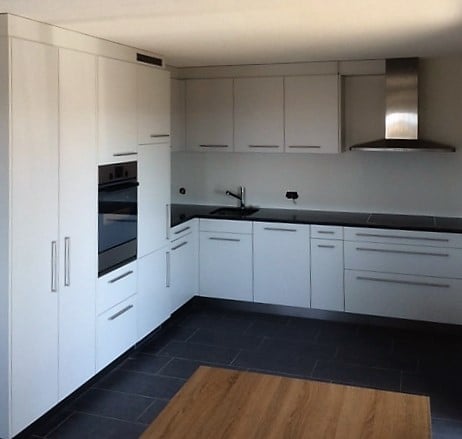
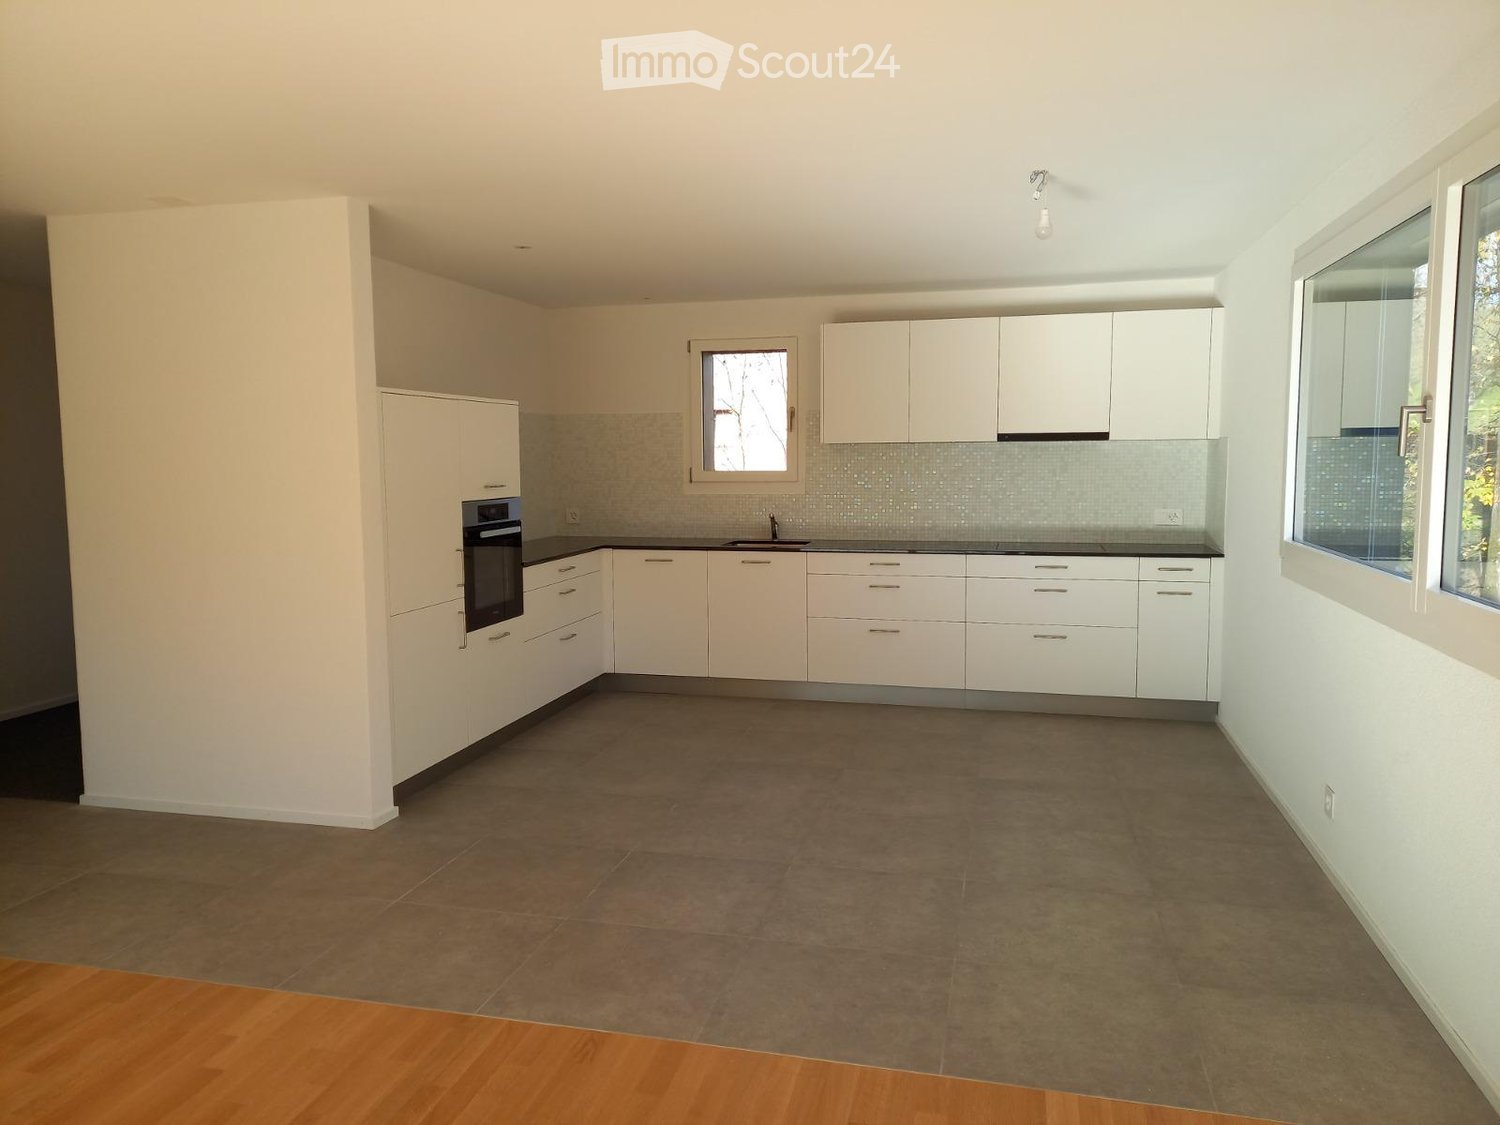
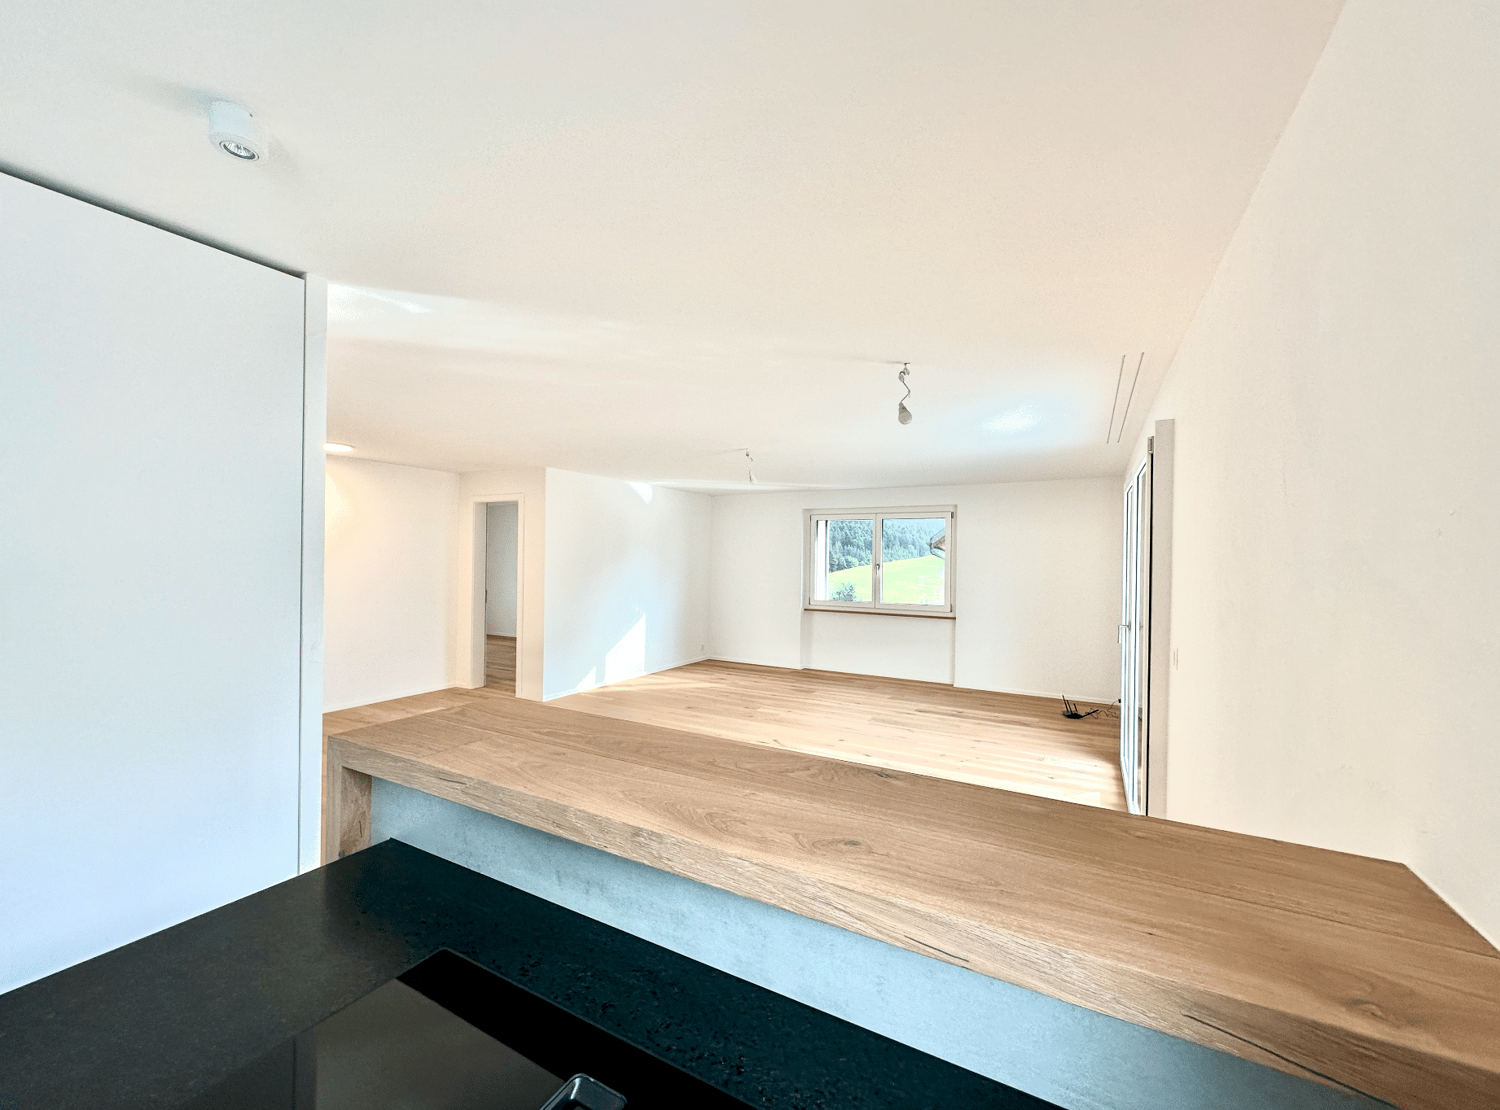
2 results - Flats for rent with Balcony / Terrace: Tentlingen

1 / 8
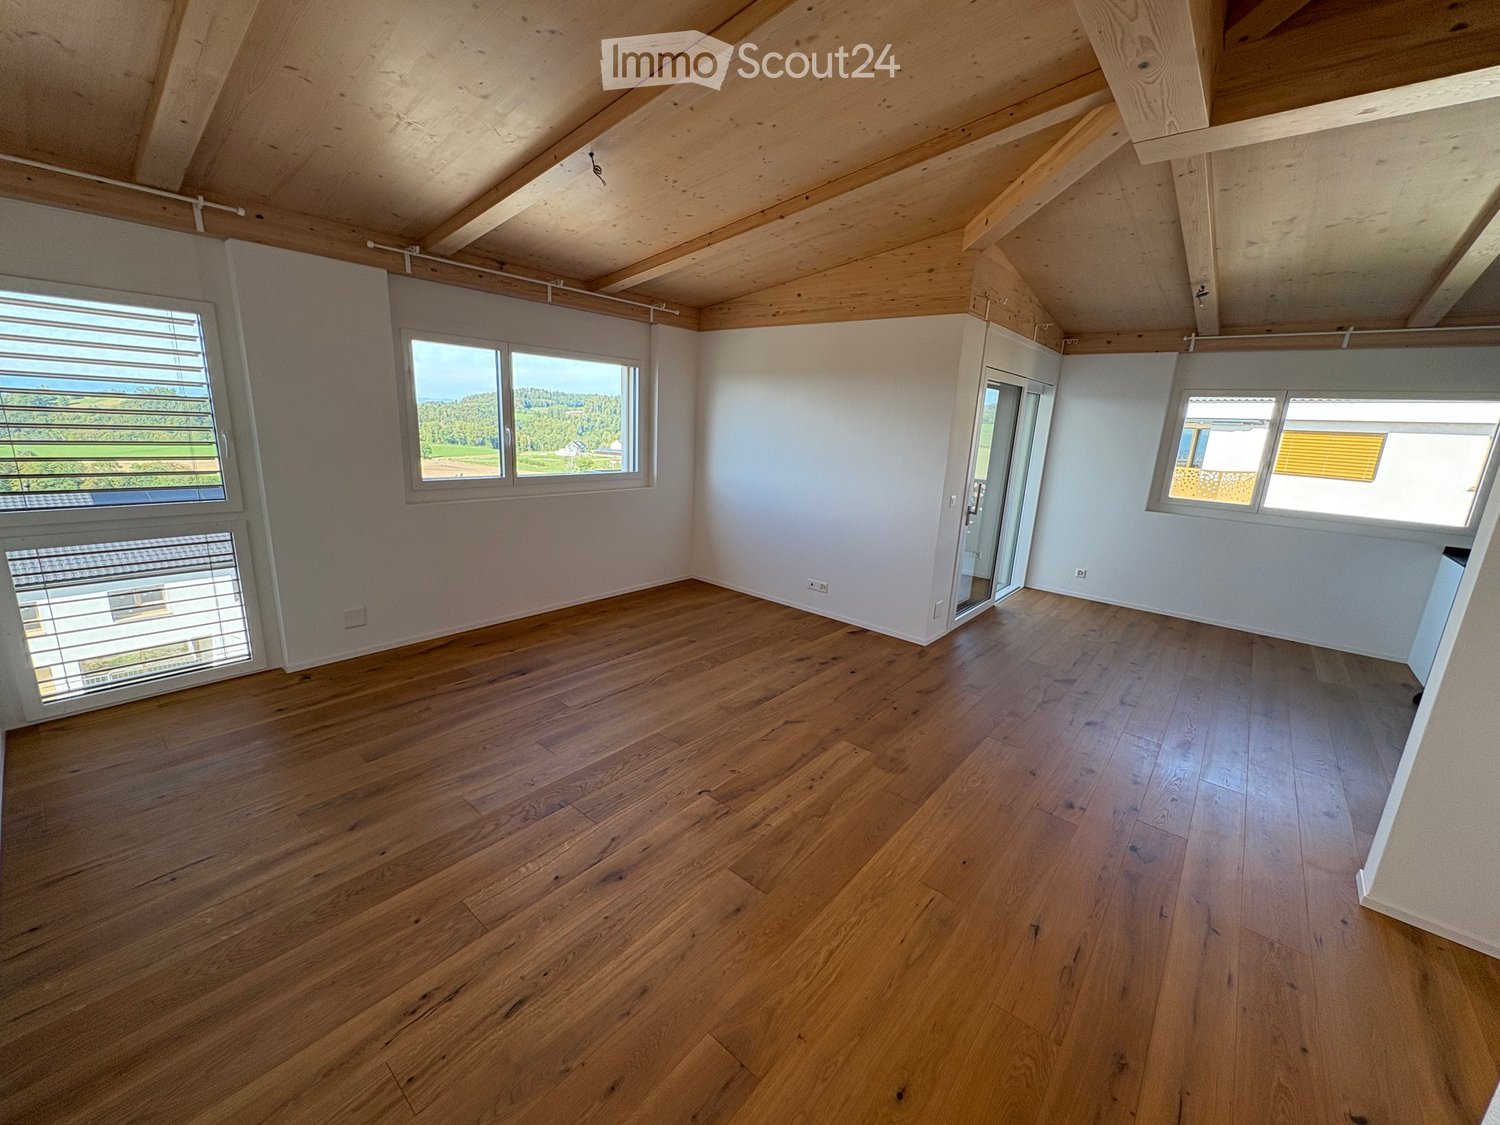
3.5 rooms, 83m², CHF 1,820.–
Dorfmatta 3, 1734 Tentlingen

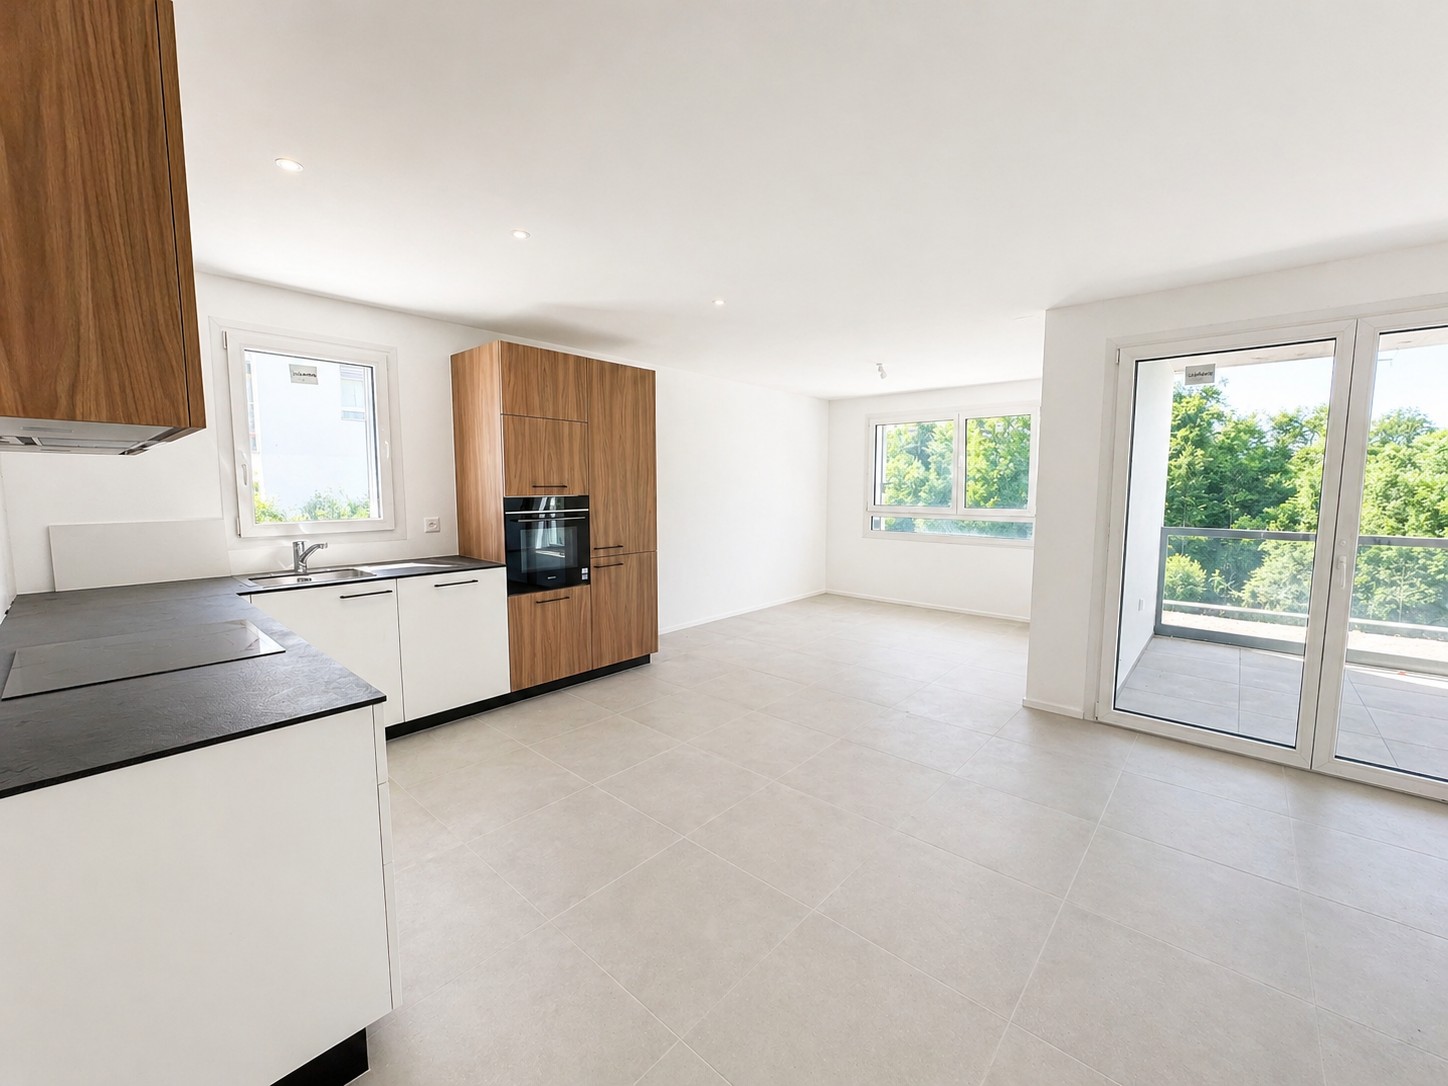
Charmant appartement de 3,5 pièces à la campagne

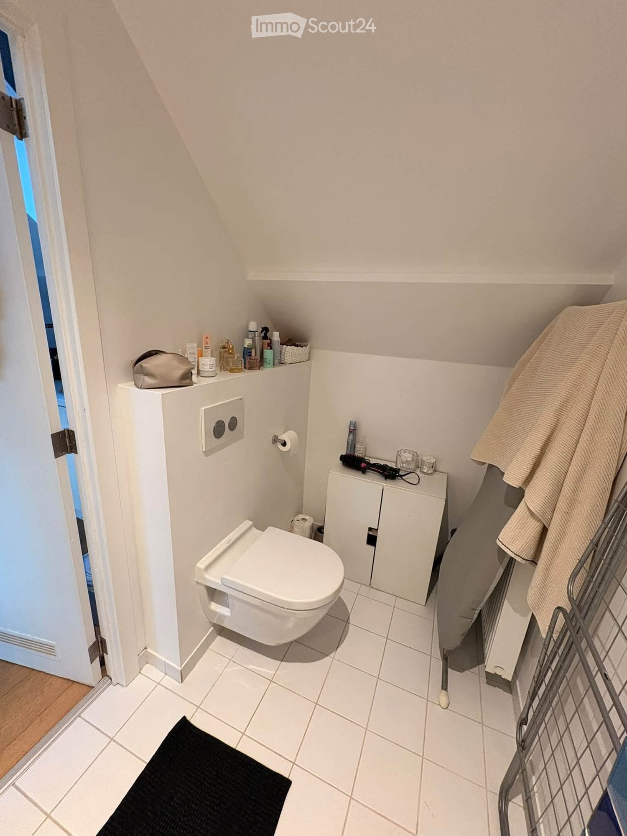
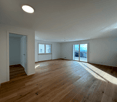
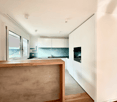
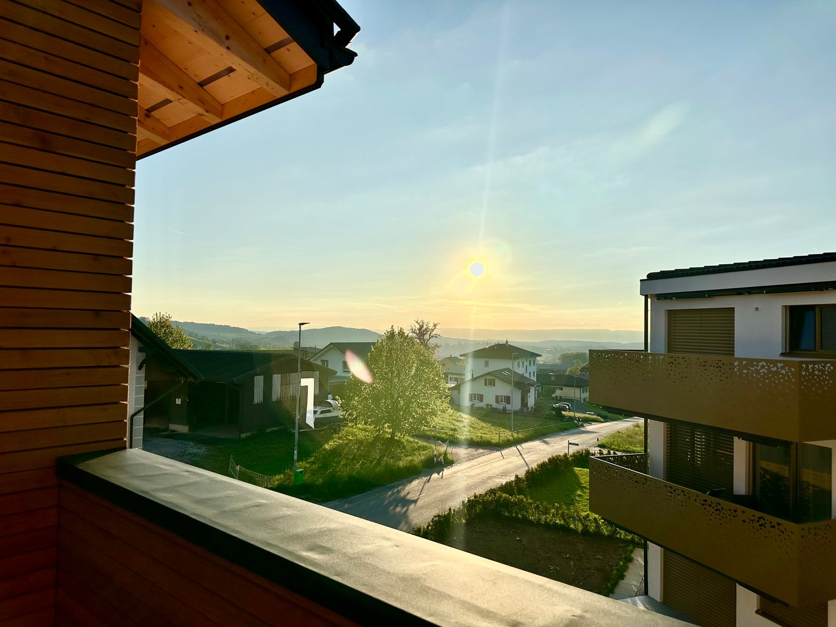
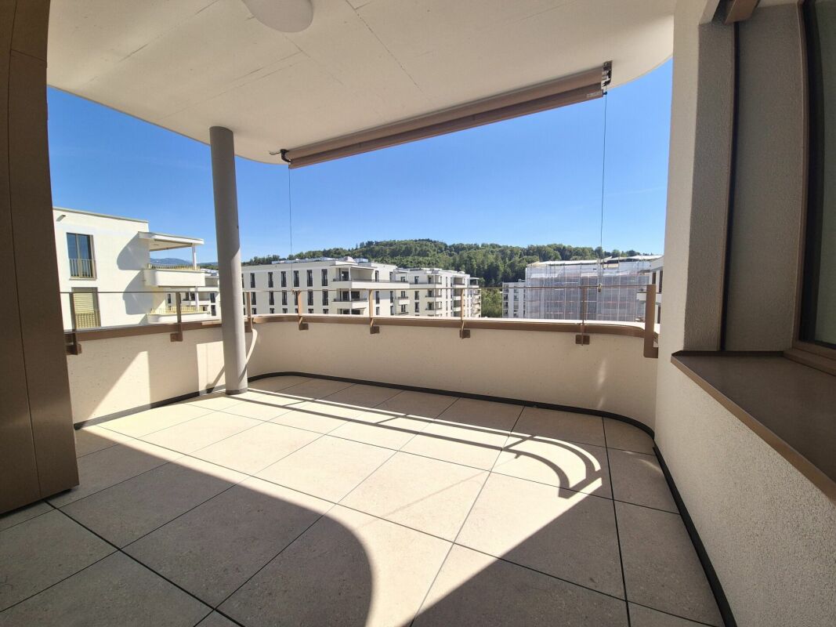
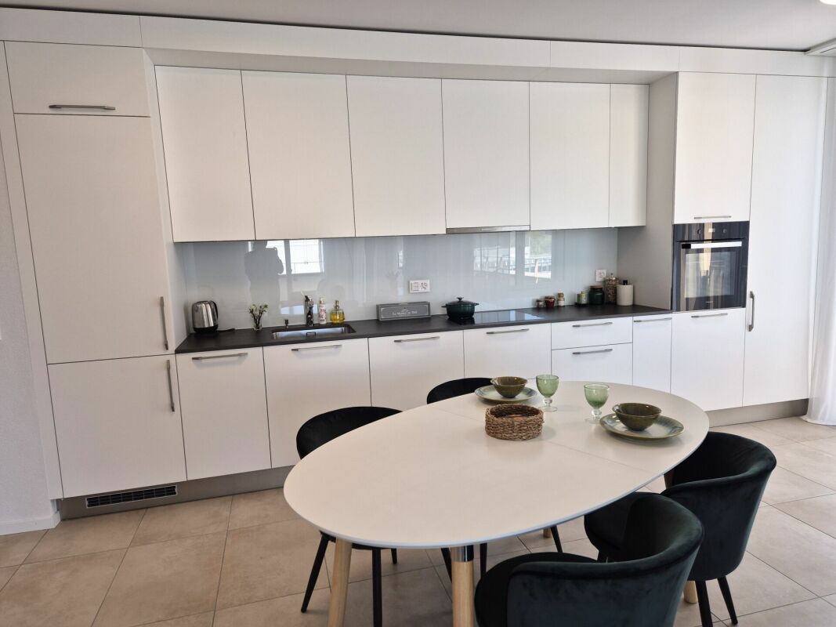
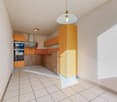
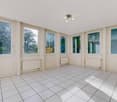
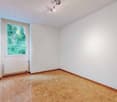
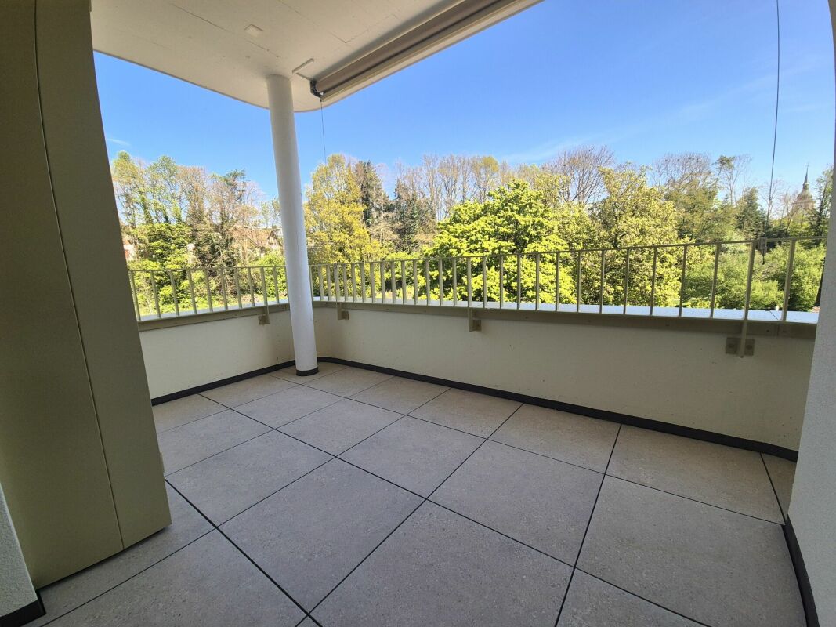
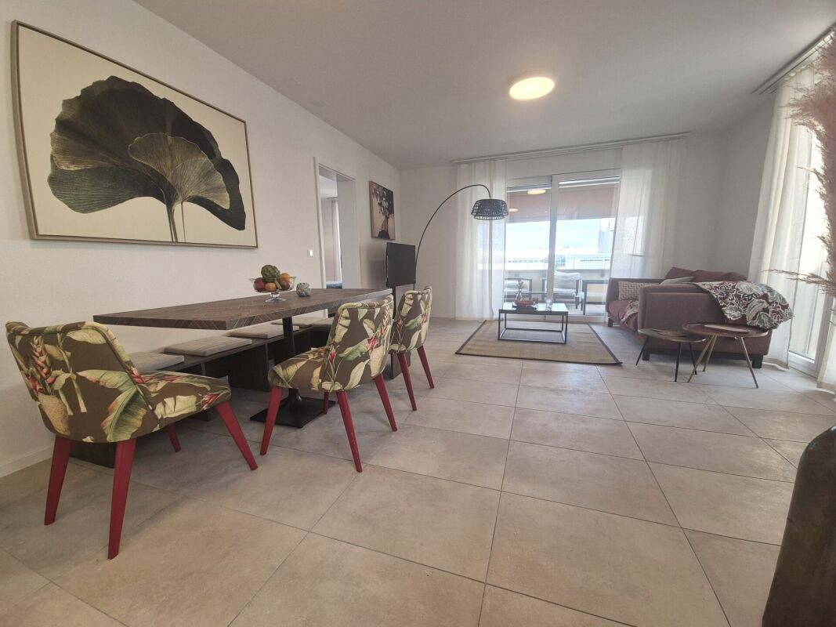
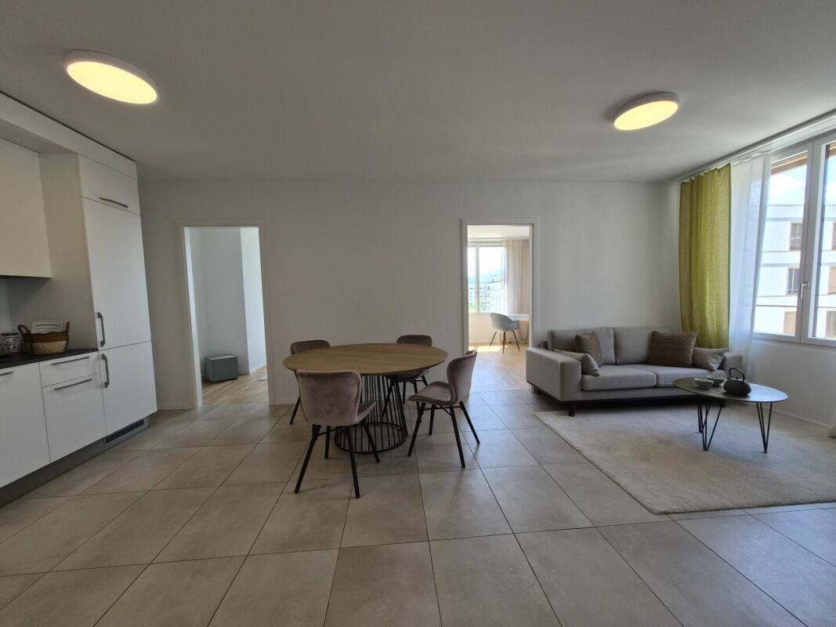
Idéal pour les personnes recherchant la tranquillité et une qualité de vie à la campagne, tout en restant proches des commodités, ce bel appartement est situé dans un environnement verdoyant et paisible.L'appartement comprend :Hall d'entrée avec armoires murales, penderie et interphoneCuisine ouverte entièrement équipée avec plaque vitrocéramique et lave-vaisselleSéjour lumineux avec parquetDeux chambres confortables avec parquetSalle de bains avec baignoire et lavaboWC séparé avec doucheGrand balcon permettant de profiter pleinement du cadre naturelCave privativeStationnement (selon disponibilité)Place de parc extérieure : CHF 50.00/moisPlace de parc intérieure : CHF 120.00/moisPar ailleurs, nous pouvons également vous proposer un appartement de 3,5 pièces au 2e étage, sis à Dorfmatta 2, disponible dès le 1er octobre 2026, pour un loyer mensuel de CHF 1'822.00 charges comprises.N'hésitez pas à nous contacter pour tout renseignement complémentaire ou pour organiser une visite. Nous nous ferons un plaisir de vous faire découvrir ce logement.Ideal für alle, die Ruhe und Lebensqualität auf dem Land suchen und gleichzeitig die Nähe zu den Annehmlichkeiten von Tinterin schätzen.Diese schöne Wohnung befindet sich in einer ruhigen und grünen Umgebung und bietet Ihnen:Eingangsbereich mit Einbauschränken, Garderobe und GegensprechanlageOffene, vollständig ausgestattete Küche mit Glaskeramikkochfeld und GeschirrspülerHelles Wohnzimmer mit ParkettbodenZwei komfortable Schlafzimmer, ebenfalls mit ParkettbodenBadezimmer mit Badewanne und LavaboSeparates WC mit DuscheGrosszügiger Balkon, um die Natur in vollen Zügen zu geniessenEigenes KellerabteilParkierungsmöglichkeiten (je nach Verfügbarkeit)Aussenparkplatz: CHF 50.00 / MonatEinstellhallenplatz: CHF 120.00 / MonatZusätzlich können wir Ihnen eine 3,5-Zimmer-Wohnung im 2. Obergeschoss an der Dorfmatta 2 anbieten. Diese ist ab dem 01.10.2026 verfügbar und kostet CHF 1'822.00 pro Monat inklusive Nebenkosten.Bei Interesse stehen wir Ihnen gerne für weitere Auskünfte oder die Vereinbarung eines Besichtigungstermins zur Verfügung. Wir freuen uns auf Ihre Kontaktaufnahme.

Travel time
-
1 / 6
3.5 rooms, 97m², CHF 1,940.–
Sonnhalde 21, 1734 Tentlingen

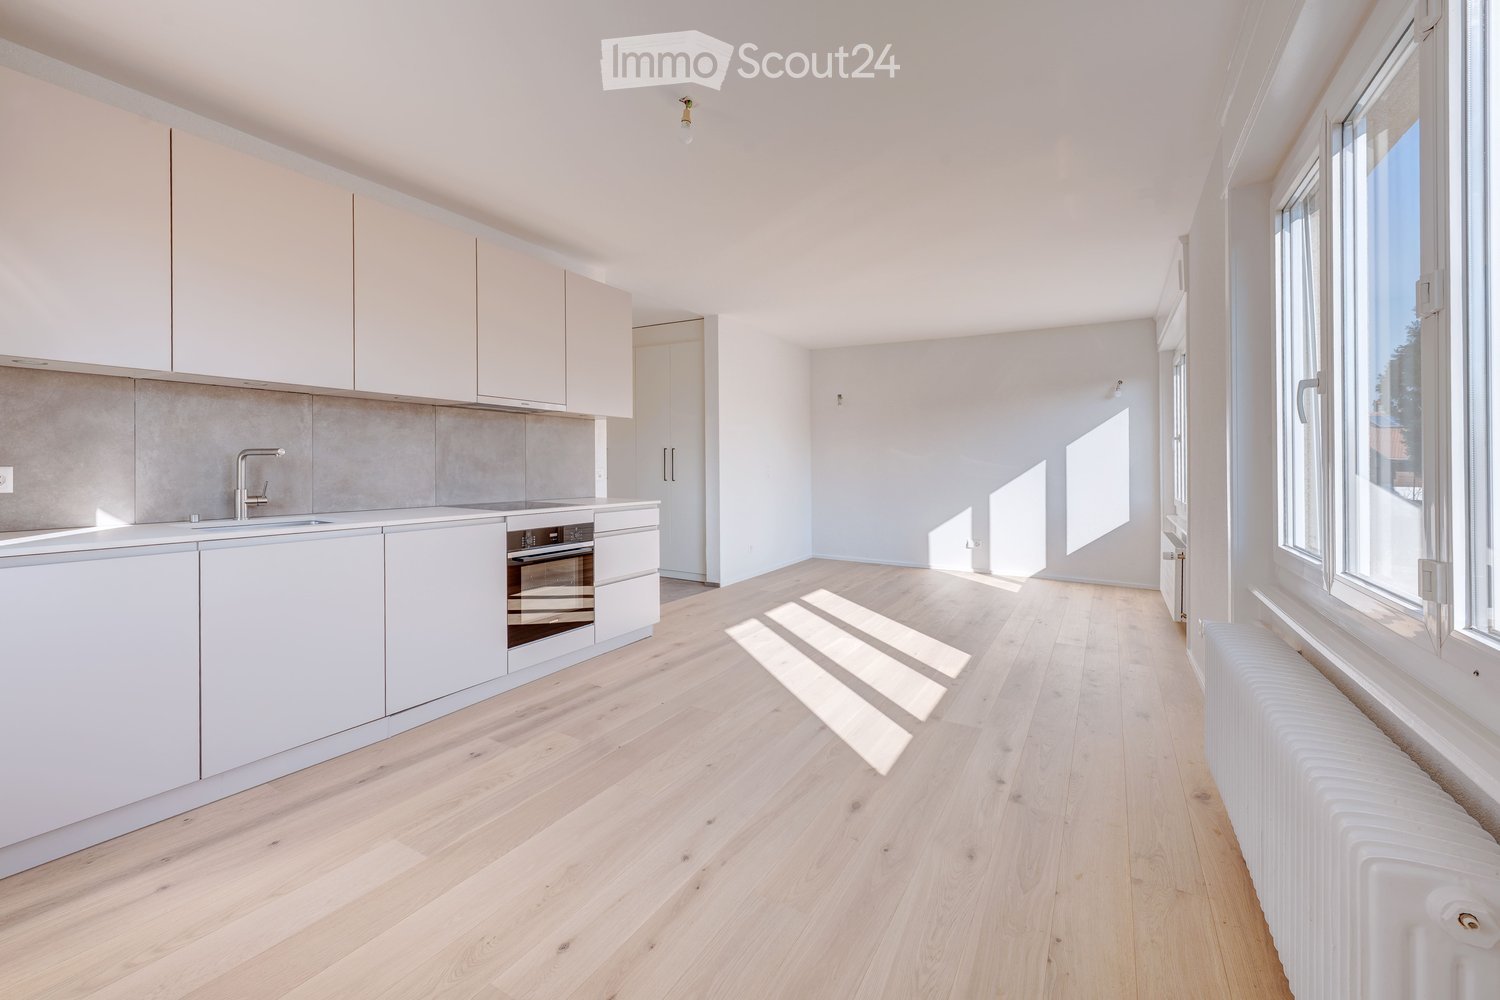
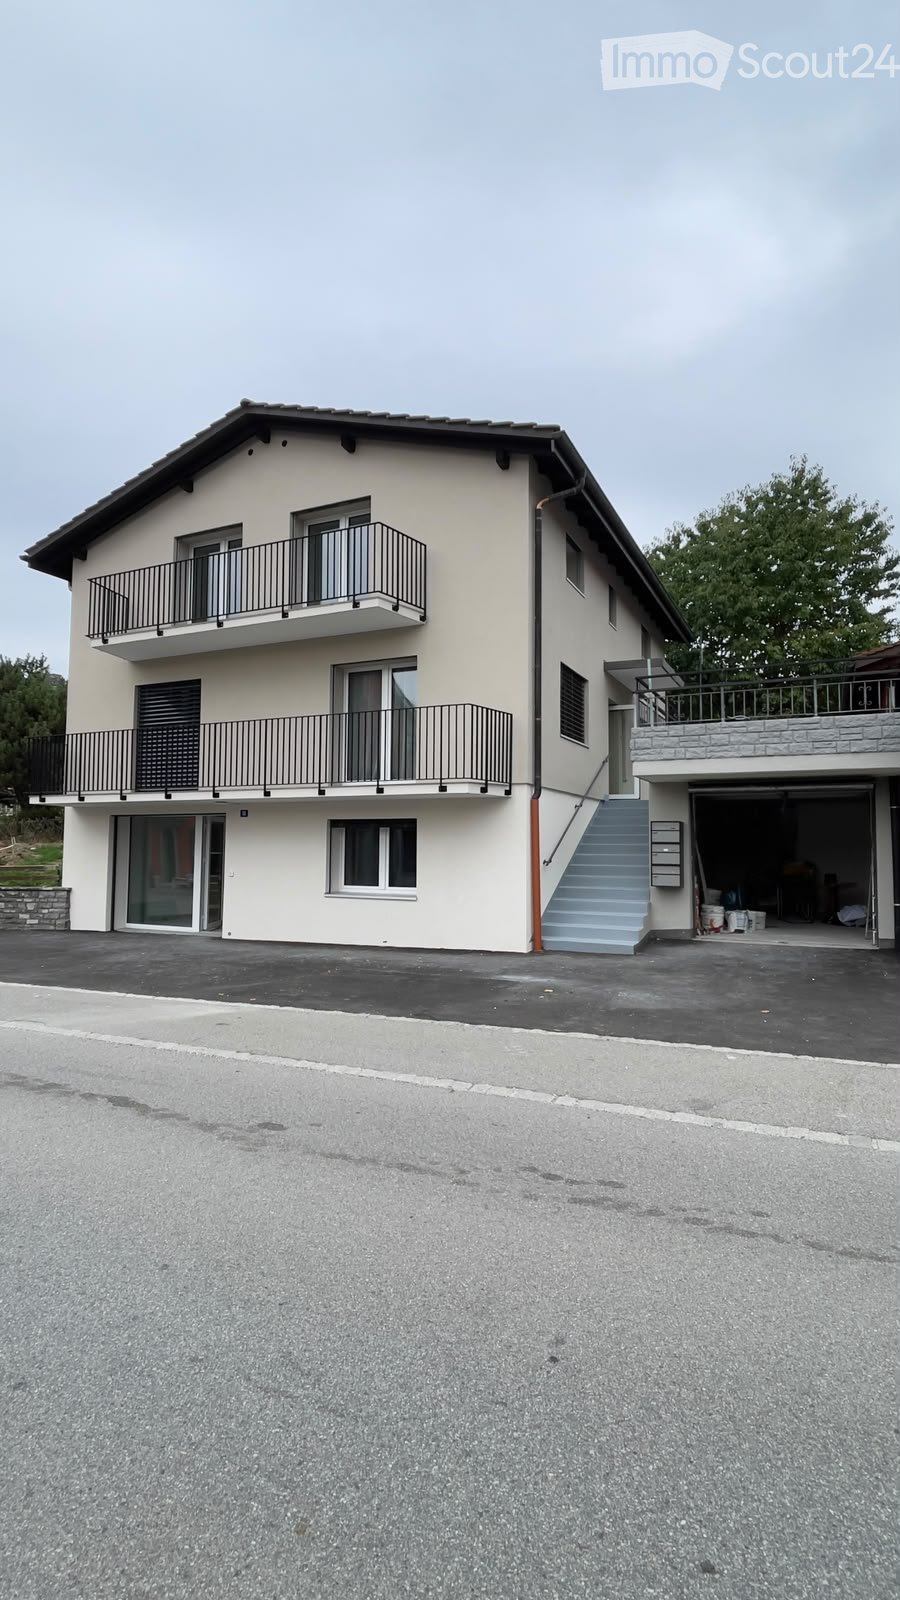
3.5 Zimmerwohnnung im EG

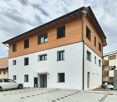
Diese grosszügige 3.5-Zimmer-Wohnung begeistert mit einem einzigartigen Wohngefühl aus Weite, Licht und Behaglichkeit. Sie befindet sich in einem modernen Neubau im charmanten Dorf Tentlingen und wird im Erstbezug angeboten ideal für alle, die stilvolles Wohnen in ruhiger Umgebung schätzen.Die Wohnung überzeugt durch eine durchdachte Raumaufteilung und eine hochwertige Ausstattung: • einladender Eingangsbereich mit praktischem Wandschrank • lichtdurchflutetes Wohnzimmer mit viel Platz zum Wohlfühlen • moderne, stilvolle Küche in eleganter Holzoptik mit hochwertiger Ausstattung • zwei geräumige Schlafzimmer (ca. 12 m² und 16 m²) mit edlem Parkettboden • zwei komfortable Badezimmer mit Badewanne und Dusche • eigener Waschturm direkt in der Wohnung sowie Kellerabteil • sonniger Balkon (ca. 12 m²) zum Entspannen und Geniessen Die Wohnung befindet sich im untersten, erhöhten Geschoss und verfügt über einen Balkon, jedoch über keine Terrasse oder Garten. Ein gedeckter Parkplatz kann für CHF 120./Monat dazu gemietet werden. Bitte beachten Sie, dass keine Anschlüsse für Ladestationen vorhanden sind und auch keine Nachrüstung vorgesehen ist.Die moderne Architektur vereint Ästhetik und Funktionalität auf harmonische Weise. Hochwertige Materialien, zeitgemässe Wärme- und Schalldämmung sowie stilvolle Ausstattungsdetails sorgen für ein angenehmes und nachhaltiges Wohnambiente.Die intelligente Raumgestaltung garantiert maximale Privatsphäre und lässt gleichzeitig viel natürliches Licht in alle Wohnbereiche ein Zuhause zum Ankommen und Wohlfühlen. Ce spacieux appartement de 3.5 pièces séduit par une sensation unique d'espace, de luminosité et de confort. Situé dans un immeuble neuf au cur du charmant village de Tentlingen, il est proposé en première location idéal pour celles et ceux qui recherchent un cadre de vie élégant et paisible.L'appartement se distingue par une distribution intelligente des espaces et des finitions de qualité : • hall d'entrée accueillant avec armoire murale pratique • séjour lumineux offrant un bel espace de vie • cuisine moderne et élégante avec finitions aspect bois et équipements de qualité • deux chambres spacieuses (env. 12 m² et 16 m²) avec parquet soigné • deux salles de bains confortables avec baignoire et douche • colonne de lavage privative dans l'appartement ainsi qu'une cave • balcon ensoleillé (env. 12 m²) idéal pour se détendre L'appartement se situe au niveau inférieur surélevé et dispose d'un balcon, mais pas de terrasse ni de jardin. Une place de parc couverte est disponible en sus pour CHF 120./mois. Veuillez noter qu'aucune installation pour bornes de recharge n'est prévue, ni ultérieurement.L'architecture contemporaine allie harmonieusement esthétique et fonctionnalité. Des matériaux de qualité, une isolation thermique et phonique moderne ainsi que des finitions soignées créent un cadre de vie agréable et durable.La conception intelligente des espaces garantit une excellente intimité tout en offrant une luminosité naturelle optimale dans toutes les pièces un lieu de vie où il fait bon se sentir chez soi.

Travel time
-
More objects in your automatically expanded search area
20 results - Radius: + 10km
  • Modern kitchen with light wooden cabinets, granite countertops, a sink, a dishwasher, and a stove.
  • Modern kitchen with light wooden cabinets, granite countertops, stainless steel appliances, and large windows.
  • Modern kitchen with light wooden cabinets, granite countertops, and stainless steel appliances including a sink, faucet, oven, and range hood.
  • Modern bathroom with a white toilet, sink, and glass shower enclosure. Light-colored tiles and a sleek design.
  • Modern bathroom with a bathtub, toilet, sink, and mirror. The walls are tiled in light beige, and the floor is green tiled.
  • Empty room with light wooden flooring and white walls, featuring a large window with a view of the outside.
  • Empty room with wooden flooring and white walls, featuring a large window with white frame and blinds.
  • Empty hallway with light wooden flooring, white walls, and a closed door at the end.
  • Empty hallway with light wooden flooring, white walls, and recessed ceiling lights. Features a central wooden door and an open doorway on the left side.
  • Empty room with light wooden flooring and white walls, featuring a window and a partially open door leading to another space.
  • Empty room with wooden flooring, large windows, and sliding glass doors leading to a balcony.
  • Outdoor patio area with tiled flooring, covered by a striped awning, leading to a glass sliding door into a room. Wooden fence on one side, grassy area in front.
  • Empty room with wooden flooring, large sliding glass doors leading to a tiled patio and grassy area, white walls, and a window on the left side.
  • A narrow hallway with light wooden flooring, white walls, built-in wardrobes, and a frosted glass door at the end.
1 / 14
4.5 rooms, 100m², CHF 2,700.–
Top
Route Henri-Pestalozzi 3, 1700 Freiburg

Bright 4.5-room apartment with balcony and beautiful view in Freiburg

Welcome to this well-maintained and spacious 4.5-room apartment on Route Henri-Pestalozzi 3 in Freiburg. The apartment, built in 1999 and renovated in 2024, impresses with a living area of 100 m² and a modern, bright room concept. It will be available from November 1, 2026, and is suitable for families, couples, and anyone who appreciates comfortable living in a quiet location.The apartment offers: • Bright rooms: Several spacious rooms with bright wooden floors, white walls, and large windows provide a friendly living atmosphere. • Modern bathroom with bathtub: Stylishly tiled in light beige with bathtub, toilet, and sink. • Second bathroom with shower: Elegant design with light tiles, glass shower, and modern fixtures. • Modern kitchen: Equipped with bright wooden cabinets, granite countertops, dishwasher, oven, and large windows. • Outdoor area/terrace: Covered terrace with awning – perfect for warm summer evenings. • Built-in closets: Practical hallway with built-in storage space • Elevator and garage: The building has an elevator as well as a garage and parking space. Equipment at a glance: • Wheelchair accessible • Pets allowed • Child-friendly • Beautiful view • Elevator and garage available Location and surroundings:The apartment is located in a quiet environment – both during the day and at night, it is pleasantly quiet. In the summer, you benefit from plenty of sunlight, and even in winter, the location is well-sunlit. • Bus stop Stadtberg: only 2 minutes' walk away • Primary school Villa Thérèse: only 2 minutes' walk away – ideal for families • Migros: reachable in 9 minutes on foot • Pharmacy

Travel time
-
  • Modern multi-story building with a central courtyard featuring a small tree and shrubs. The building has a uniform brick facade with numerous windows and a flat roof.
1 / 11
3.5 rooms, 90m², CHF 2,095.–
Top
Rue des Frères-Lumière 6, 1723 Marly

Modern 3.5-room apartment (90 m²) in Marly

Apartment with 3.5 rooms located in the eco-district of Ancienne-Papeterie (Marly), on the 10th floor of a recent building (2022), at Rue des Frères-Lumière 6. With an area of 90 m², this modern and bright apartment offers a comfortable living space with a very beautiful view. • Spacious and equipped kitchen (oven, dishwasher, induction hob, fridge and freezer) • Two bathrooms, one with WC, sink, shower and washing column, the other with WC, sink and bathtub • Corridor with two large wall-mounted closets (one wardrobe and one storage closet) • Large balcony with integrated closet. • Basement located on the 1st floor of the building • Optimal accessibility: The building is equipped with two elevators. • Garage and parking available (parking space not included in the rent). • Pets allowed Amenities nearby: • Transportation: Bus stop Marly Piscine at the foot of the building. Bus No. 8 every 15 minutes and 15 minutes journey to Fribourg station. • Shopping: Market of Ancienne-Papeterie 5 minutes walk away (Denner, butcher, cheese shop, bakery, crêperie, burger restaurant, steakhouse, hair salon), Thai restaurant (Kalasin) in the building opposite. Coop and Migros 15 minutes walk away (or 5 minutes by bus). • Education: Marly Cité primary school is 8 minutes walk away, ideal for families with children. Nursery in the building. • Health: Benu pharmacy is 15 minutes walk away. • The forest and the river are located just next to the building and offer an ideal proximity to nature. The Marly swimming pool (indoor) is located just next to the building. Availability: November 1st, 2026

Travel time
-
  • Empty kitchen with white cabinets, dark countertops, and tiled floor. Features include an oven, sink, and windows allowing natural light.
  • Empty kitchen with white cabinets, tiled backsplash, and large windows. No appliances or furniture present.
  • Empty room with wooden flooring and large sliding glass doors leading to a balcony or terrace. Natural light streams in, casting shadows on the floor.
  • Empty room with light wooden flooring and large window with blinds, no furniture or equipment.
  • Empty room with wooden flooring, white walls, and large windows with blinds. No furniture or equipment present.
  • Modern bathroom with a bathtub, shower, sink, and towel rack. Features dark tiled walls and a window for natural light.
  • Bathroom with a toilet, sink, washing machine, and dryer, featuring tiled walls and a window.
1 / 7
3.5 rooms, 96m², CHF 2,110.–
Top
Route de Berne 5, 1700 Fribourg

Appartement moderne de 3,5 pièces à Fribourg / Moderne 3,5-Zimmer-Wohnung in Freiburg

Appartement de 3.5 piècesL'appartement de 3.5 pièces est distribué de la manière suivante :-Cuisine ouverte très bien agencée -Lumineux et spacieux séjour / salle à manger-Hall d’entrée avec grande armoire murale-Salle de bain avec douche/baignoire-Toilette séparée avec colonne de lavage/séchage-2 grandes chambres-Grande terrasse de 16.5m2 -Cave-Place de parc extérieure (incl.)Plusieurs arrêts de bus à proximité immédiate (environ 10 min jusqu'à la gare de Fribourg). Autoroute à 5 min. Bureau de poste, pharmacie, Coop et Migros accessibles à pied (7 min max.).L'appartement est disponible sur accord, au plus tôt à compter du 1er octobre 2026. Nous nous tenons à votre disposition pour des visites.__________________________3,5-Zimmer-WohnungDie 3,5-Zimmer-Wohnung ist wie folgt aufgeteilt:- Sehr gut ausgestattete offene Küche- Helles und geräumiges Wohn-/Esszimmer- Eingangsbereich mit großem Wandschrank- Badezimmer mit Dusche/Badewanne- Separates WC mit Wasch- und Trockensäule- 2 große Schlafzimmer- Grosse Terrasse von 16,5 m²Mehrere Bushaltestellen in unmittelbarer Nähe (ca. 10min bis zum Bahnhof Fribourg). Autobahn 5min entfernt. Post, Apotheke, Coop und Migros in Laufdistanz (max. 7min). Die Wohnung ist nach Vereinbarung verfügbar, frühestens per 01.10.2026. Für Besichtigungen stehen wir Ihnen gerne zur Verfügung.

Travel time
-
  • A modern kitchen with wooden floors, white cabinets, a large window, an oven, a sink, and a faucet.
  • White bathroom with grey tile, bathtub, toilet, sink
  • hardwood floor, white walls, large windows
  • white walls, wooden floor, large window, open door
  • Apartment building, red and grey brick facade, windows, multiple balconies, central pathway, green lawn area
1 / 5
3.5 rooms, 83m², CHF 1,800.–
Top
Maggenbergstrasse 5, 1712 Tafers

Charming 3.5-room apartment with balcony and beautiful view in Tafers

Discover this beautiful 3.5-room apartment on the 5th floor of a well-maintained residential building in Tafers. The 83 m² large apartment from 1965 was recently renovated and offers modern living comfort in a quiet location.The apartment impresses with: • Bright rooms: All rooms have noble hardwood floors, white walls, and large windows that let in plenty of daylight • Modern kitchen: Functionally equipped with white cabinets, oven, and large window • Comfortable bathroom: Kept in white with gray tiles, bathtub, WC, and sink • Private balcony: With a beautiful view to relax • Practical equipment: Elevator in the building and parking space available • Washing machine and dryer in the laundry room. It can be washed in the apartment. • Outdoor parking space included! Location and surroundings: The apartment is located in a quiet and sunny area. The bus stop "Tafers Dorf" is only 5 minutes' walk away. For daily needs, you will find an Amavita pharmacy in 4 minutes and the Coop Tafers in 6 minutes on foot. The Orientierungsschule Tafers is also only 7 minutes' walk away, making the apartment particularly child-friendly.The building is surrounded by green lawns and offers a inviting atmosphere with its central path. This apartment is perfect for families or couples who appreciate the quiet village life without sacrificing modern amenities.

Travel time
-
1 / 23
  • Balcony / Terrace
  • View
  • Parking space
  • +4
5.5 rooms, 120m², CHF 2,550.–
Zur Schür 3, 1736 St. Silvester

Beautiful 5.5-room apartment in St. Silvester to high standards

This spacious apartment with 120 m² of living space on the 1st floor of a modern new building (built in 2024) combines modern living with rural idyll – ideal for all those who are looking for something special.The apartment offers, among other things: • Bright, spacious rooms with a beautiful view • High-standard equipment, high-quality finishes with oak parquet and large-format tiles • Building automation, controlled by the "DINGZ" system • Balcony – perfect for relaxing and enjoying the beautiful surroundings • 2 modern bathrooms for the highest level of comfort (master bedroom with direct access to the bathroom) • Open kitchen with combi steamer, induction cooktop, dishwasher, granite countertop, large refrigerator, etc. • Private washing machine in the apartment. • Purely electric shutters and sun protection awning • Freely usable community room with kitchen on the ground floor as well as an attractive communal outdoor area with pergola directly next to the building. • Option for electric charging station in the parking garage • Parking spaces in the parking garage available for rent at 120.- Fr./month and outdoor parking spaces at 60.- Fr./month. The apartment is very sunny – both in summer and winter, it benefits from a lot of natural light. Additionally, it is quiet here, both during the day and at night – ideal conditions for restful living.Location: St. Silvester is located in an idyllic hill landscape in the canton of Fribourg. The St. Silvester bus stop is only 2 minutes' walk away and provides a good connection. Families with children will particularly appreciate the immediate proximity to the St. Silvester primary school – it can be reached on foot. The apartment is also explicitly child-friendly.This exceptional apartment is available from December 1, 2026 or by arrangement. Enjoy the quiet country life with all modern comforts – a true home to feel good in!Take a look at the parking garage, outdoor areas, and community rooms in the video under the following link:https://vimeo.com/1226537388?share=copy&fl=sv&fe=ci

  • Balcony / Terrace
  • View
  • Parking space
  • +4
Travel time
-
1 / 17
  • Balcony / Terrace
  • View
  • Parking space
  • +4
4.5 rooms, 140m², CHF 2,690.–
Zur Schür 3, 1736 St. Silvester

Exclusive 4.5-room gallery apartment in St. Silvester to high standards

This spacious apartment with 140 m² of living space on the 2nd floor of a modern new building (built in 2024) combines modern living with rural idyll – ideal for all those who are looking for something special.The apartment offers, among other things: • Bright, spacious rooms with a beautiful view • High-standard construction, high-quality finishes with oak parquet and large-format tiles • Building automation, controlled by the "DINGZ" system via an integrated tablet • Balcony – perfect for relaxing and enjoying the beautiful surroundings • Open gallery floor for an additional living room, TV room, office, hobby room, playroom, etc. • 2 modern bathrooms for the highest level of comfort (master bedroom with direct access to the bathroom) • Fireplace in the living and dining room for cozy evenings • Open, high-quality kitchen with combi steamer, dishwasher, induction cooktop, granite countertop, large refrigerator, etc. • Private washing machine in the apartment. • Purely electric shutters and sun protection awning • Freely usable community room with kitchen on the ground floor as well as an attractive communal outdoor area with pergola directly next to the building. • Option for electric charging station in the parking garage • Parking spaces in the parking garage available for rent at 120.- Fr./month and outdoor parking spaces at 60.- Fr./month. The apartment is very sunny – both in summer and winter, it benefits from plenty of natural light. Additionally, it is quiet here, both during the day and at night – ideal conditions for restful living.Location: St. Silvester is located in an idyllic hillside landscape in the canton of Freiburg. The bus stop St. Silvester is only 2 minutes' walk away and provides a good connection. Families with children will particularly appreciate the immediate proximity to the St. Silvester primary school – it can be reached on foot. The apartment is also explicitly child-friendly.This exceptional penthouse apartment is available from November 1, 2026. Enjoy the quiet country life with all modern comforts – a true home to feel good in!Take a look at the parking garage, outdoor areas, and community rooms in the video at the following link:https://vimeo.com/1226537388?share=copy&fl=sv&fe=ci

  • Balcony / Terrace
  • View
  • Parking space
  • +4
Travel time
-
New building
1 / 13
5.5 rooms, 115m², CHF 2,840.–
Allée Charles-Edouard-Guillaume 13, 1723 Marly

Prairie 2 - 5.5-room apartment on the 4th floor

For rent in Prairie 2 - New and upscale 5.5-room apartment on the 4th floor! We offer for rent, immediately or to be agreed upon, this 5.5-room apartment on the 4th floor in building F of Prairie 2 in Marly. It consists of: • Entrance hall with built-in closets • Laundry room with washing machine • Right, fully equipped and open kitchen • Spacious and bright living room • Covered balcony of 36 m2 with southwest orientation • Parental bedroom of 16 m2 with adjacent bathroom • Bedroom of 14 m2 with access to the large balcony • 2 bedrooms of 13 m2 with access to the 15 m2 balcony with southeast orientation • Shower • Basement with outlet Monthly rent: CHF 2'540.00 + CHF 300.00 deposit for chargesPossibility to rent 1 indoor parking space for CHF 130.00 per month in addition.Prairie 2 is located just a few steps from the bus stops, the Gérine, the shops, the restaurants, the Denner, the kindergarten, the swimming pool, and all other amenities. Prairie 2 offers apartments from 2.5 to 5.5 rooms with a ceiling height of 2m60 and is equipped with high-quality materials, electric shutters, fiber optics, underfloor heating, triple glazing, and domotics. The buildings have an elevator, solar panels, and remote heating.Bus line 8 connects the eco-district to Fribourg and even goes to Corminboeuf. There is a 15-minute frequency.Contact us for a visit or consult our website to see our available apartments in this complex: www.prairie2-3-marly.ch

Travel time
-
New building
1 / 11
4.5 rooms, 95m², CHF 2,240.–
Rue des Frères-Lumière 17, 1723 Marly

Prairie 3 - 4.5-room apartment on the 1st floor

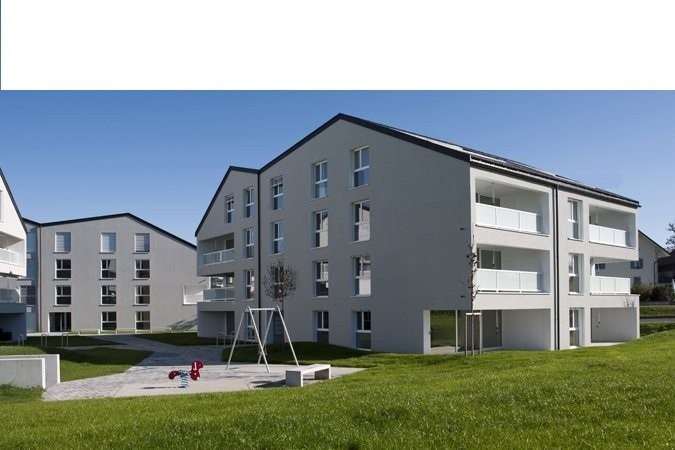
For rent in Prairie 3 - New and high-quality 4.5-room apartment on the 1st floor! Prairie 3 - Building L - RentalAvailable from December 1, 2026Apartment L-11 - 4.5 rooms on the 1st floor with balconiesComposition of the apartment: • Entrance hall with built-in wardrobe • Corner kitchen, fully equipped and open • Spacious and bright living room • Covered balcony of over 9 m2, south-facing • Covered balcony of over 9 m2, east-facing • Parental bedroom of 15 m2 with adjacent bathroom, washing machine and access to the balcony • Bedroom of over 11 m2 with access to the balcony + bedroom of about 13 m2 with access to the balcony • Shower room • Basement with socket Monthly rent: CHF 1'990.00 + CHF 250.00 deposit for ancillary costsPossibility to rent 1 indoor parking space for a monthly rent of CHF 130.00 in addition. No possibility to rent 2 parking spaces.Located just a few steps from the bus stops, the Gérine, the shops, the restaurants, the kindergarten, the swimming pool and all other amenities, Prairie 3 offers apartments from 2.5 rooms to 5.5 rooms, equipped with high-quality materials, electric shutters, fiber optics, underfloor heating, triple glazing and domotics. All buildings have an elevator, solar panels and remote heating.Bus line 8 connects the eco-district to Fribourg and even continues to Corminboeuf. There is a 15-minute frequency.You can also visit our available apartments on our website dedicated to this complex: https://prairie2-3-marly.ch/prairie3If you are interested, do not hesitate to contact us to arrange a meeting at our rental office.Since the buildings are currently under construction, the apartments are mainly rented on plans and the photos are non-contractual. Concepts Prairie 3 Architectural concept:The Prairie 3 buildings are anchored in a green and high-quality landscape between the wooded slope and the banks of the eco-district of the former paper mill. The built ensemble consists of 3 buildings, representing a total of 86 apartments, connected by a common base housing an underground parking lot. This zero-carbon project offers apartments from 2.5 rooms to 5.5 rooms, all benefiting from 2.60 m ceiling height and a double-flow ventilation system. All apartments have a spacious living area extended by a loggia or terrace. All apartments are fully equipped with electric shutters, have their own basement, an individual washing machine/dryer and built-in storage at the entrance. Some apartments also have a storage room, allowing for optimal use of storage. All these criteria improve the quality of life of the future occupants. Activity areas animate the ground floor of building I-J along the Allée Louis-Daguerre, served by bus line 8, which is directly connected to Fribourg station.Typological concept:The creation of generous green spaces allows for a high-quality environment for apartments with high standards, all benefiting from 2.60 m ceiling height and a double-flow ventilation system. All apartments have a spacious living area extended by a loggia or terrace. All apartments are fully equipped with electric shutters, have their own basement, an individual washing machine/dryer and built-in storage at the entrance. Some apartments also have a storage room, allowing for optimal use of storage. All these criteria improve the quality of life of the future occupants. Activity areas animate the ground floor of building I-J along the Allée Louis-Daguerre, served by bus line 8, which is directly connected to Fribourg station.Landscape concept:The landscape design of the Prairie district is organized around a north-south axis that connects the wooded slope to the banks of the Gérine. This axis is arranged around a network of soft footpaths, vegetable gardens planted with landmark trees and old fruit varieties, and a large area of flowering meadow. This urban piece offers inhabitable spaces for the inhabitants and can accommodate spontaneous activities. The plantings consist of indigenous species and ornamental plants, punctuated by tree trunks and a few major tree stems.
Travel time
-

Suggested properties for you based on search results

Other interesting objects