4 results - Flats for rent: Giffers

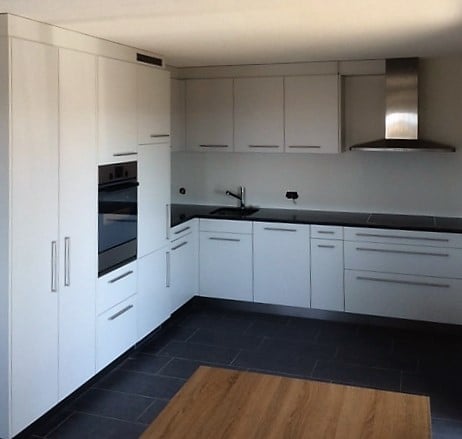
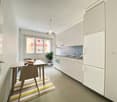
  • Modern kitchen with white cabinets, stainless steel range hood, and black countertop. Wooden flooring and large window letting in natural light.
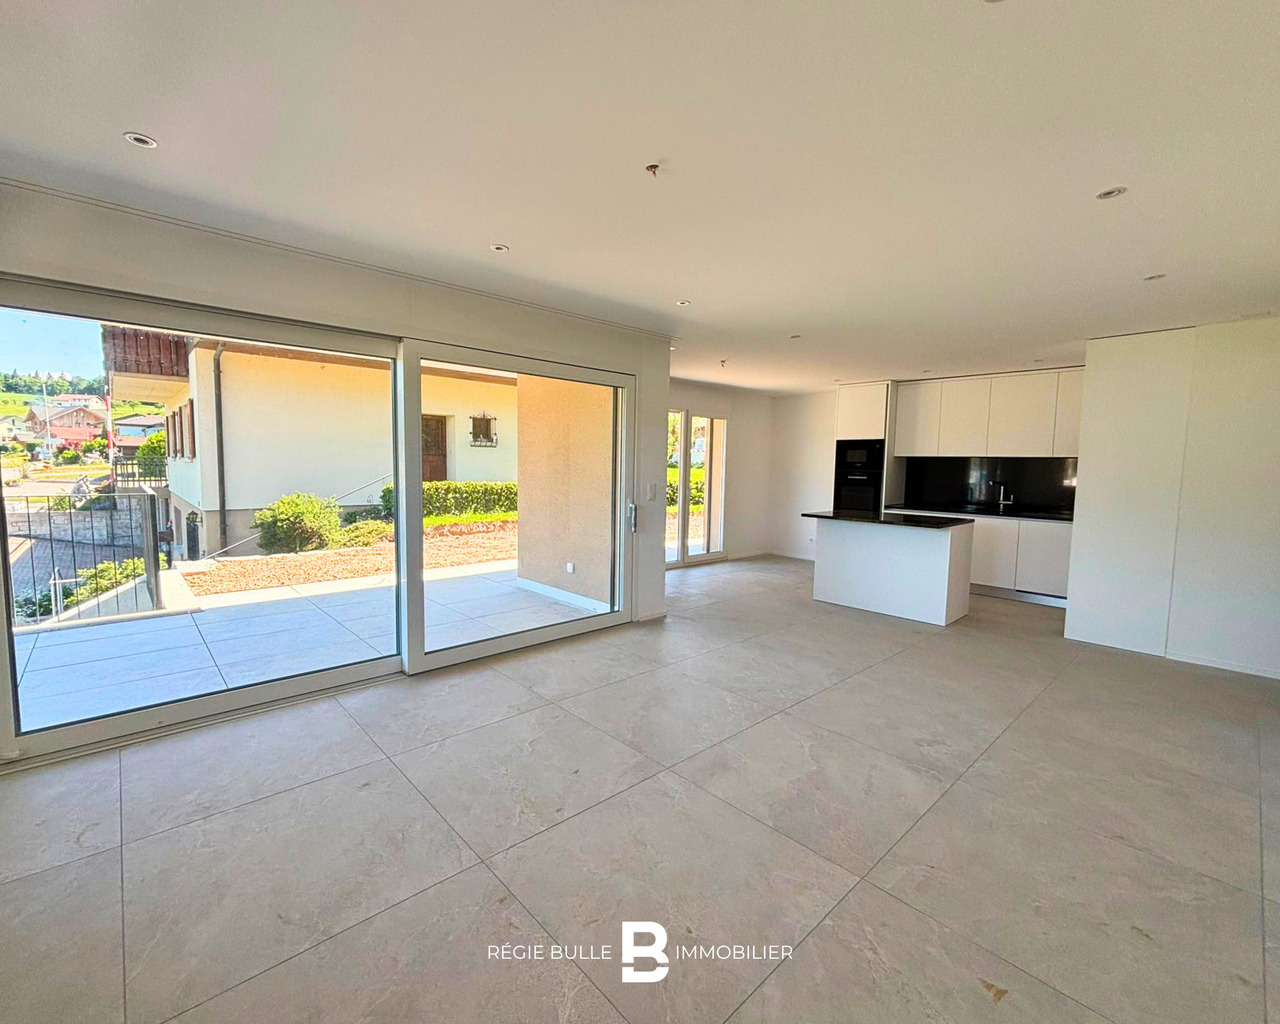
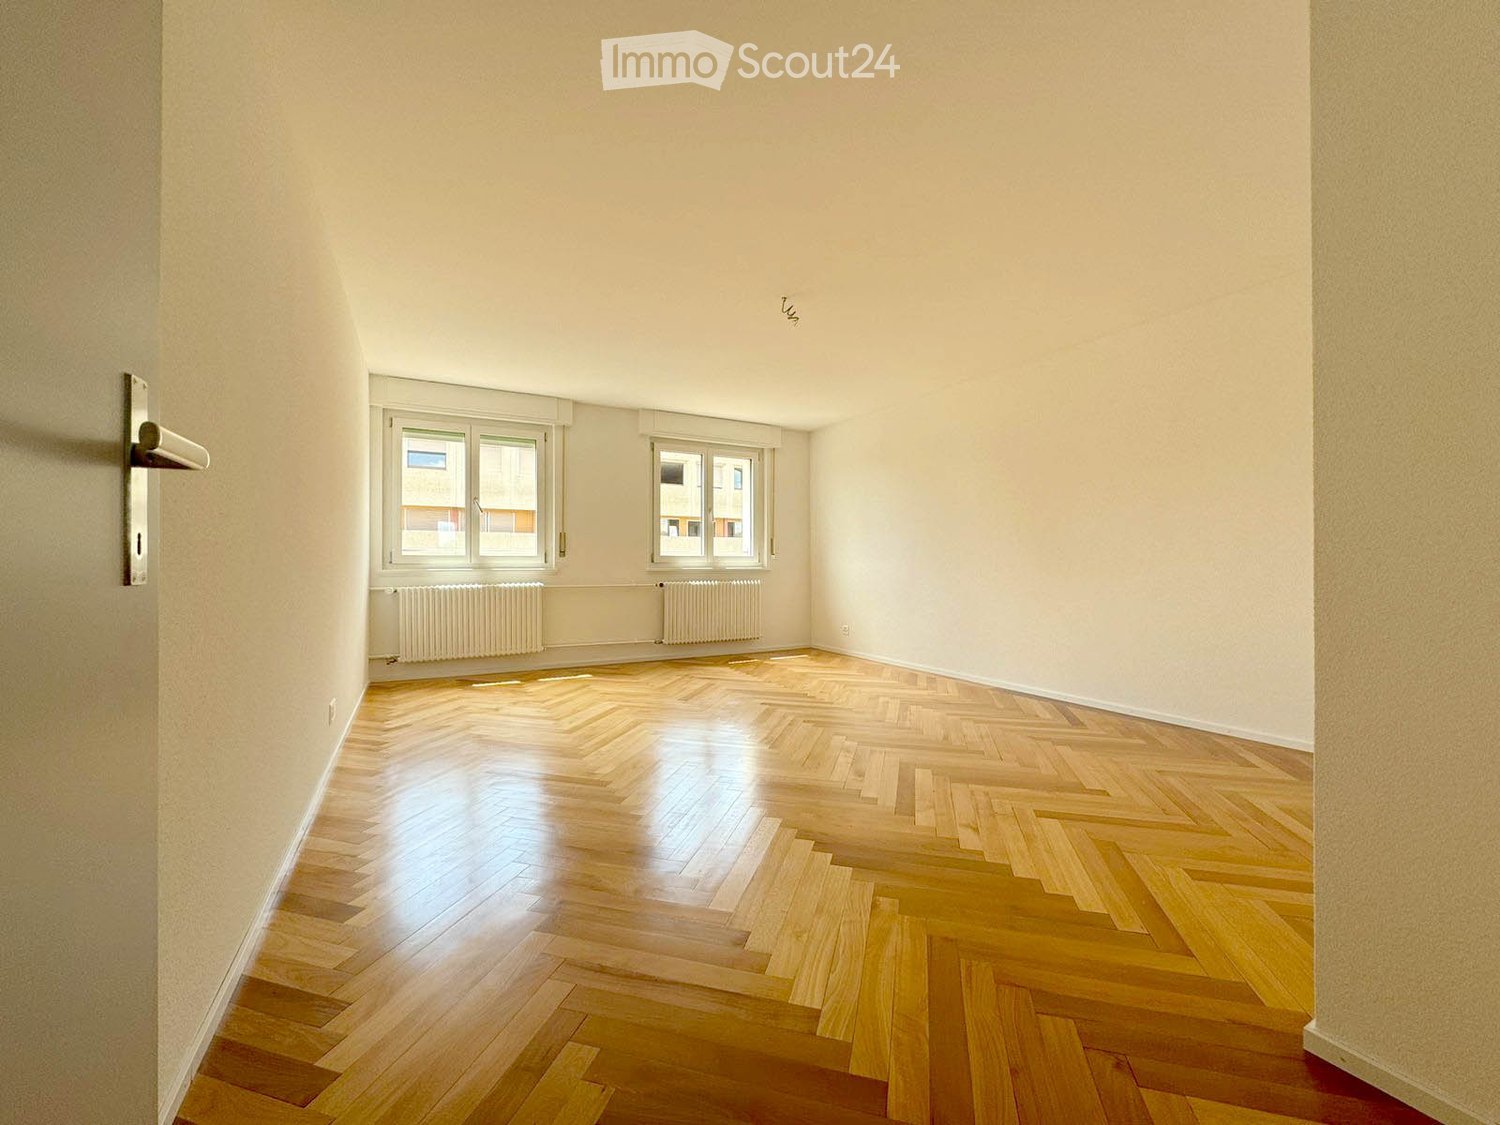
  • Modern kitchen with white cabinets, black countertop, sink, faucet, and built-in oven. Large window offers a scenic view.
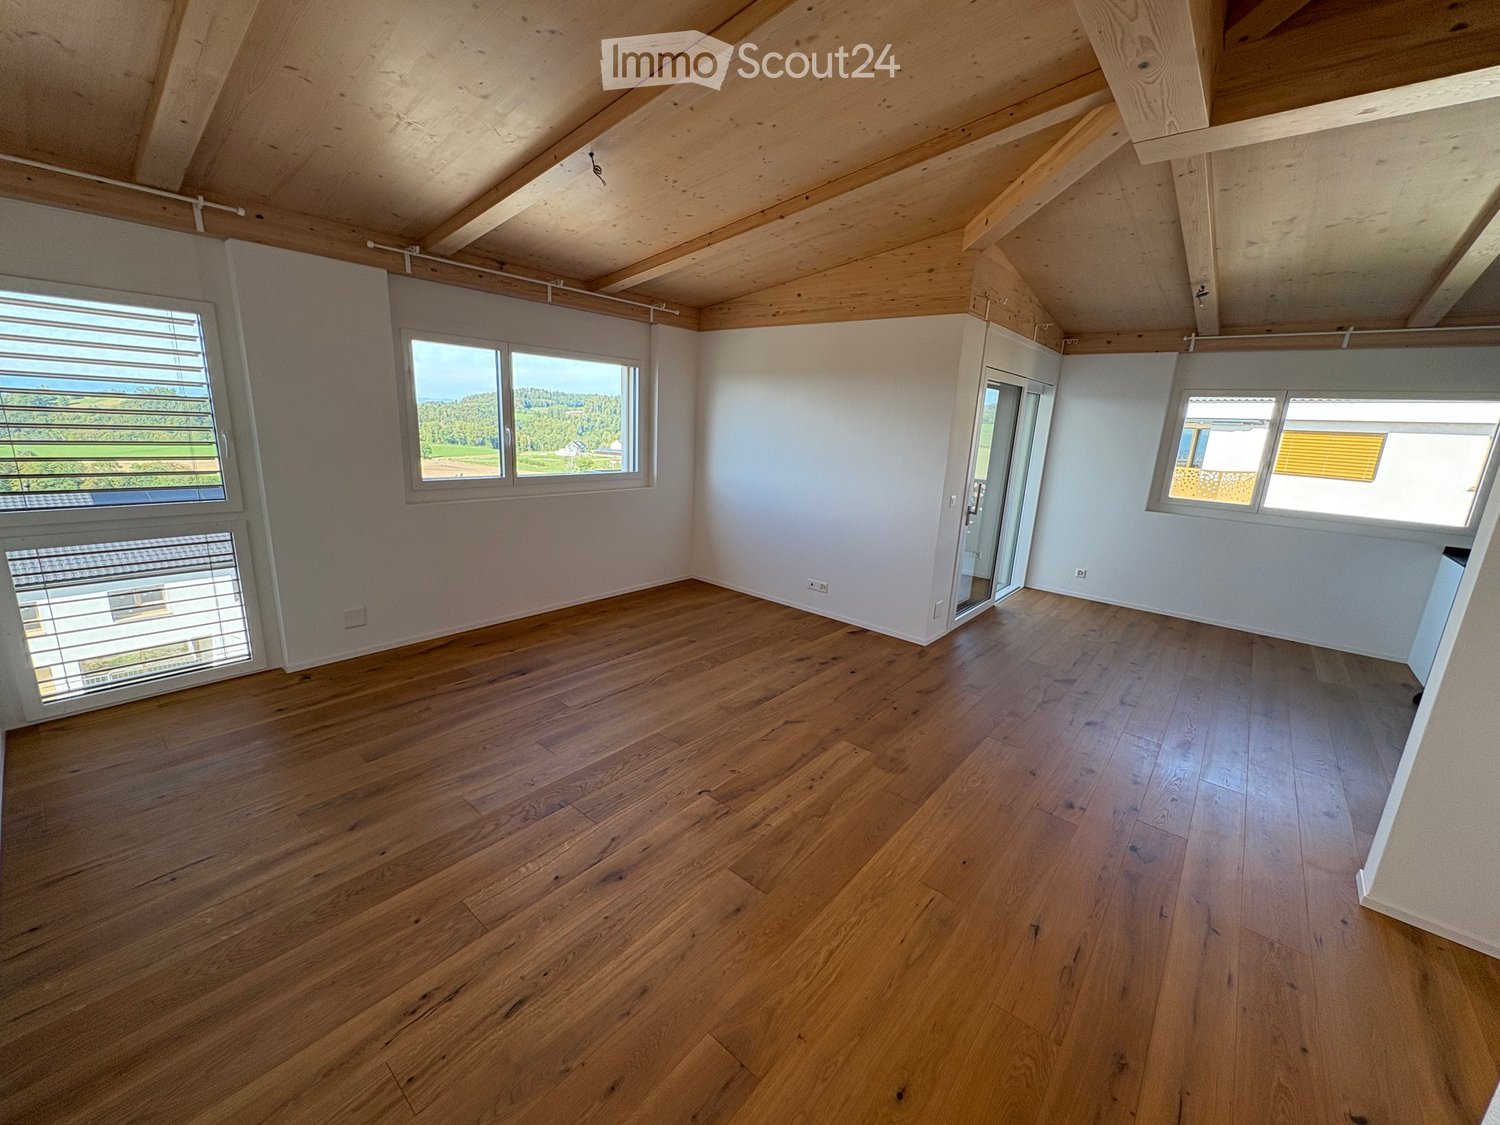
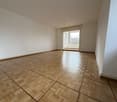
  • Empty room with wooden flooring and large sliding glass doors leading to a balcony with a scenic view.
  • Modern bathroom with a white sink, cabinet, mirror, and toilet, featuring wooden flooring and tiled walls.
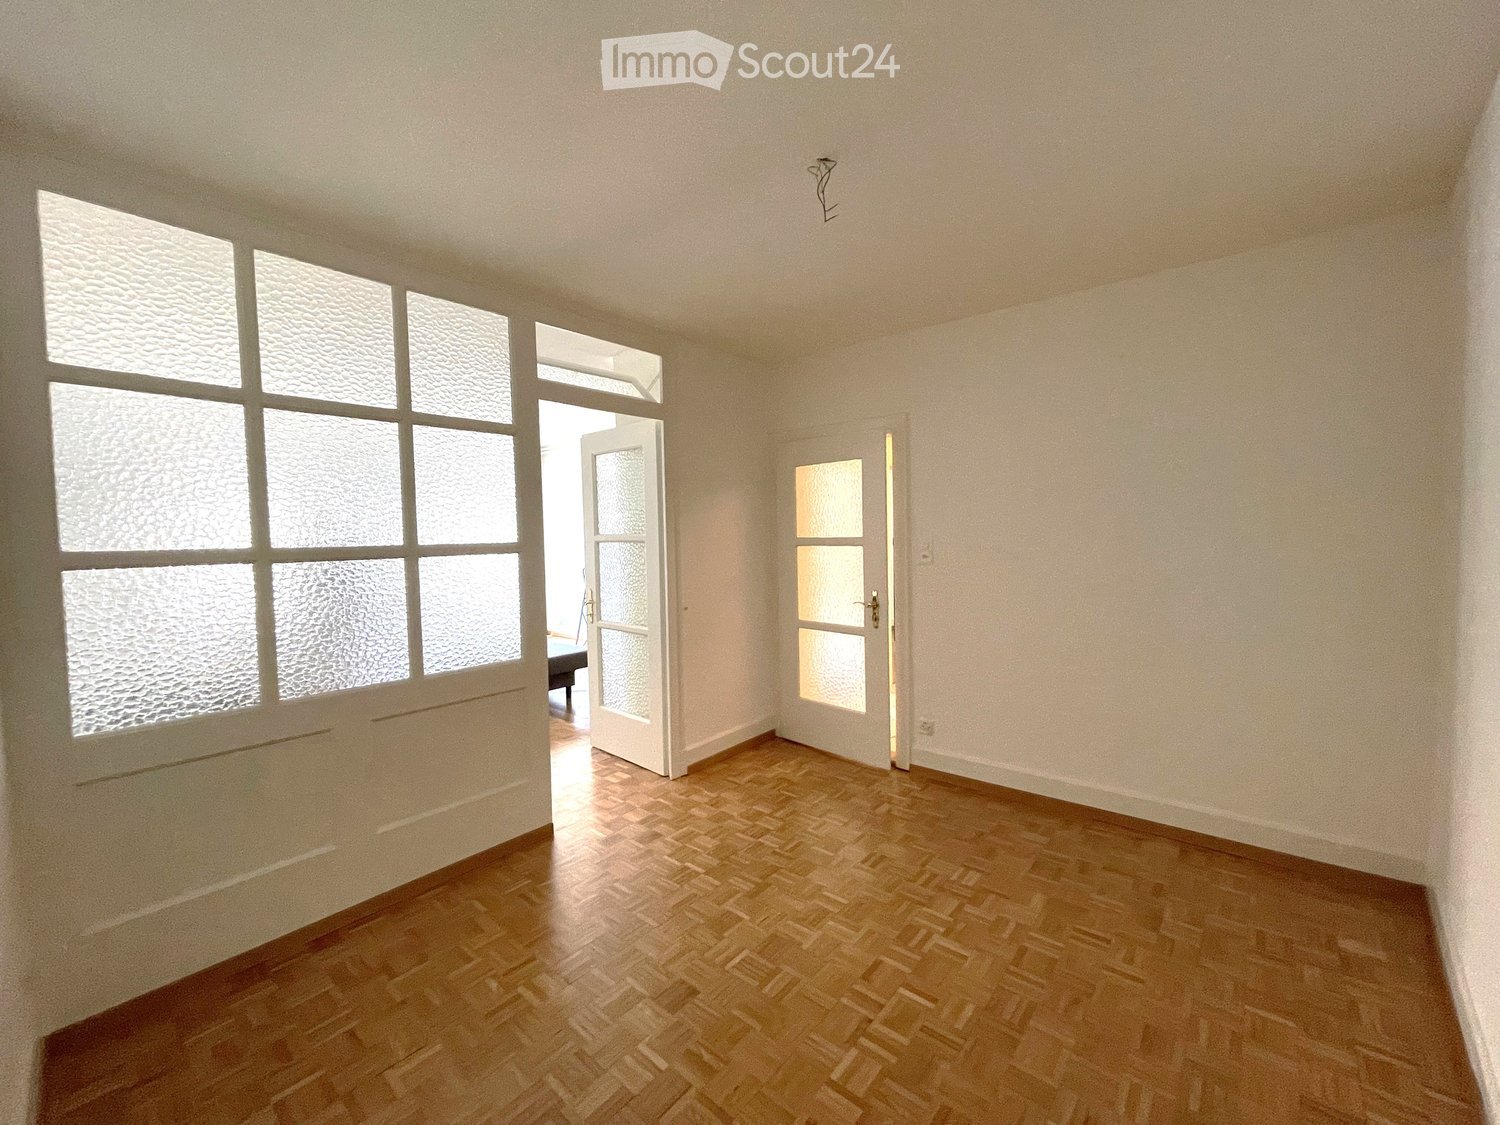
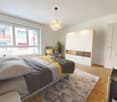
  • Empty room with light wooden flooring and white built-in wardrobes along one wall. The space is clean and unfurnished, with a white door visible on the right side.
  • Balcony with white walls and metal railing, overlooking a garden and a house with a tiled roof and multiple windows.
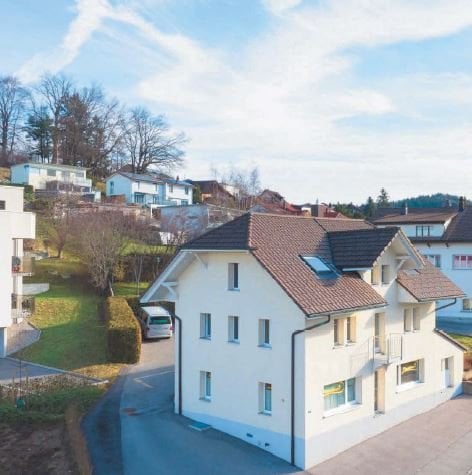
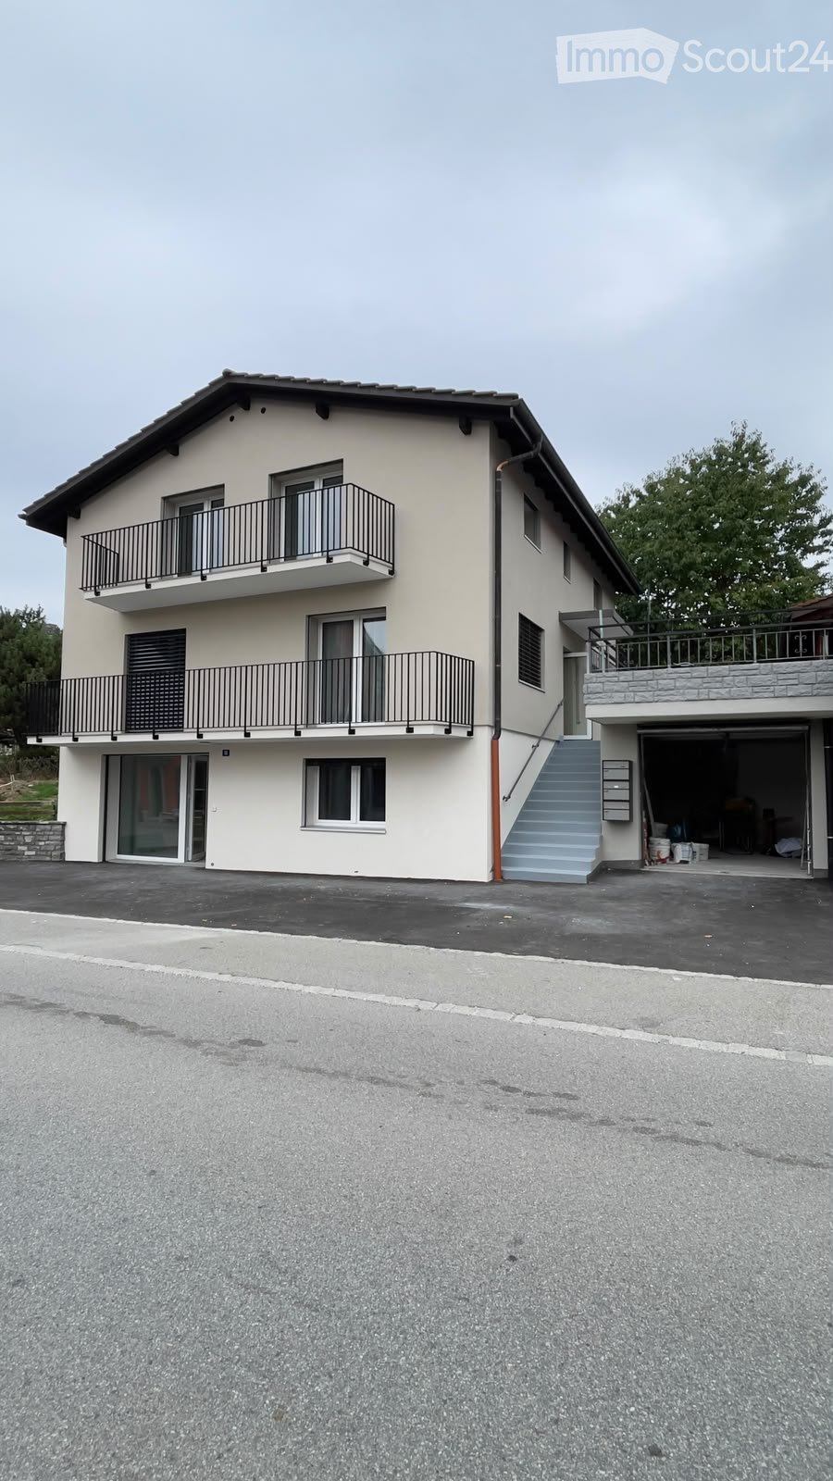
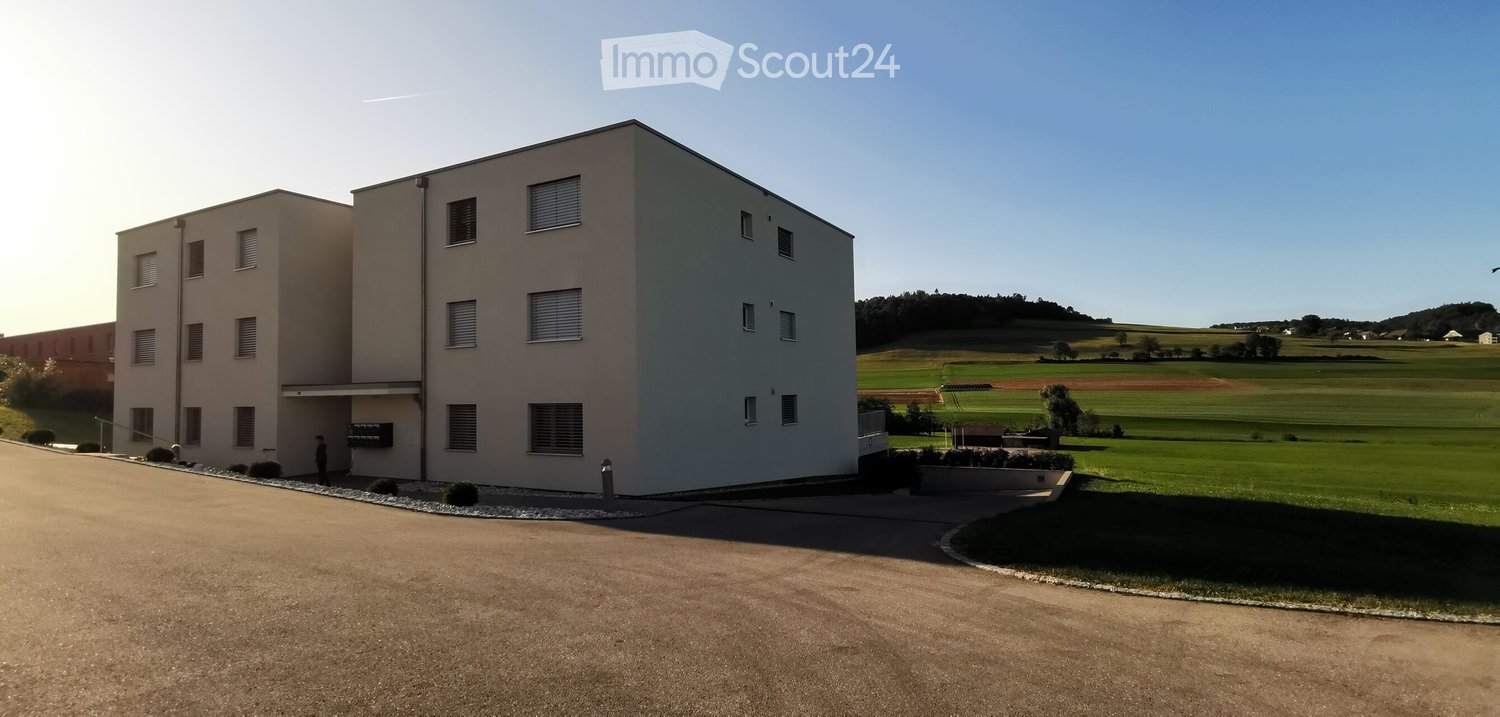
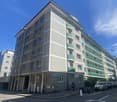
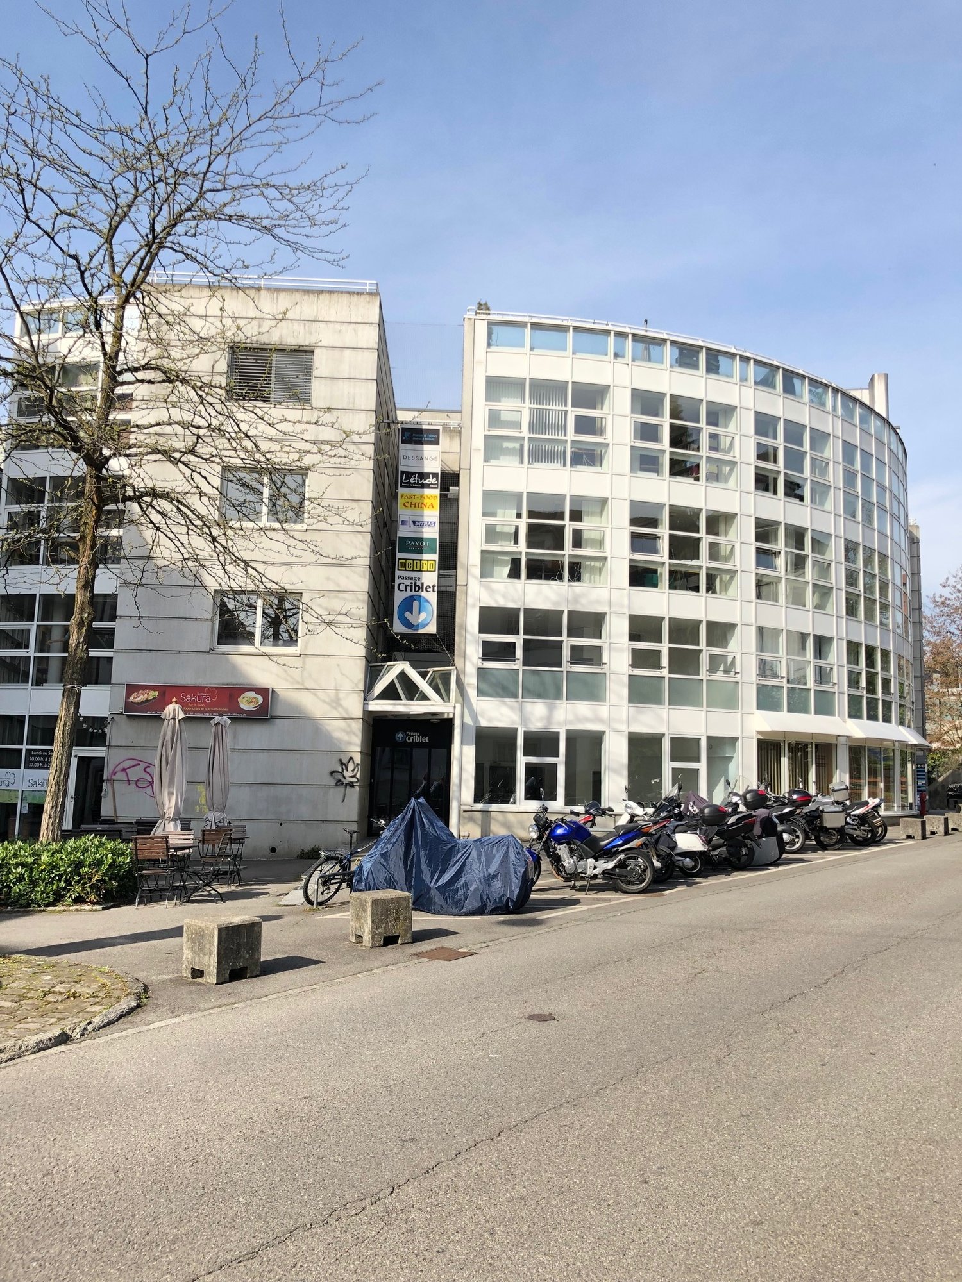
  • Modern multi-story building with balconies, large windows, and a raised ground floor.
1 / 7
3.5 rooms, 102m², CHF 1,850.–
Top
Grottenweg 17, 1735 Giffers

Modern residential jewel with two sun terraces - 10 minutes from Freiburg

This beautiful, practically new 3.5-room apartment with 102 m² of living space is located in a quiet and well-maintained residential area in Giffers, just about 10 minutes by car from Freiburg.The apartment impresses with its spacious floor plan, high-quality interior design, and above all with the two large terraces offering plenty of privacy. One is oriented towards the morning sun, the other towards the evening sun. So, you can almost always find a nice spot in the sun.A few details about the apartment: • Bright, spacious 3.5-room apartment on the 1st floor with 102 m² of living space • Two large terraces with plenty of privacy, one facing the morning and one facing the evening sun • A unique view of the city and the Cousimbert • Beautiful, open carpenter's kitchen with cooking island and bar, glass ceramic cooktop, and dishwasher • Bathroom en suite with large, open shower • Spacious, separate WC with its own wash tower • Entrance area with plenty of storage space thanks to spacious built-in closets and wardrobe • Practically new condition and high-quality interior design Location and surroundingsThe apartment is located in a very quiet district in Giffers. The village center with Coop, butcher, pharmacy, and other shopping facilities is nearby. The connection to public transport is also easily accessible.Those who like to live quietly and a bit in the green, but still don't want to be far from the city, are in the right place here.Parking spacesA garage parking space can be rented for CHF 125.- per month. Outdoor parking spaces are also available upon request.We look forward to your contact and would be happy to show you the apartment during a personal viewing.

Travel time
-
More objects in your automatically expanded search area
18 results - Radius: + 10km
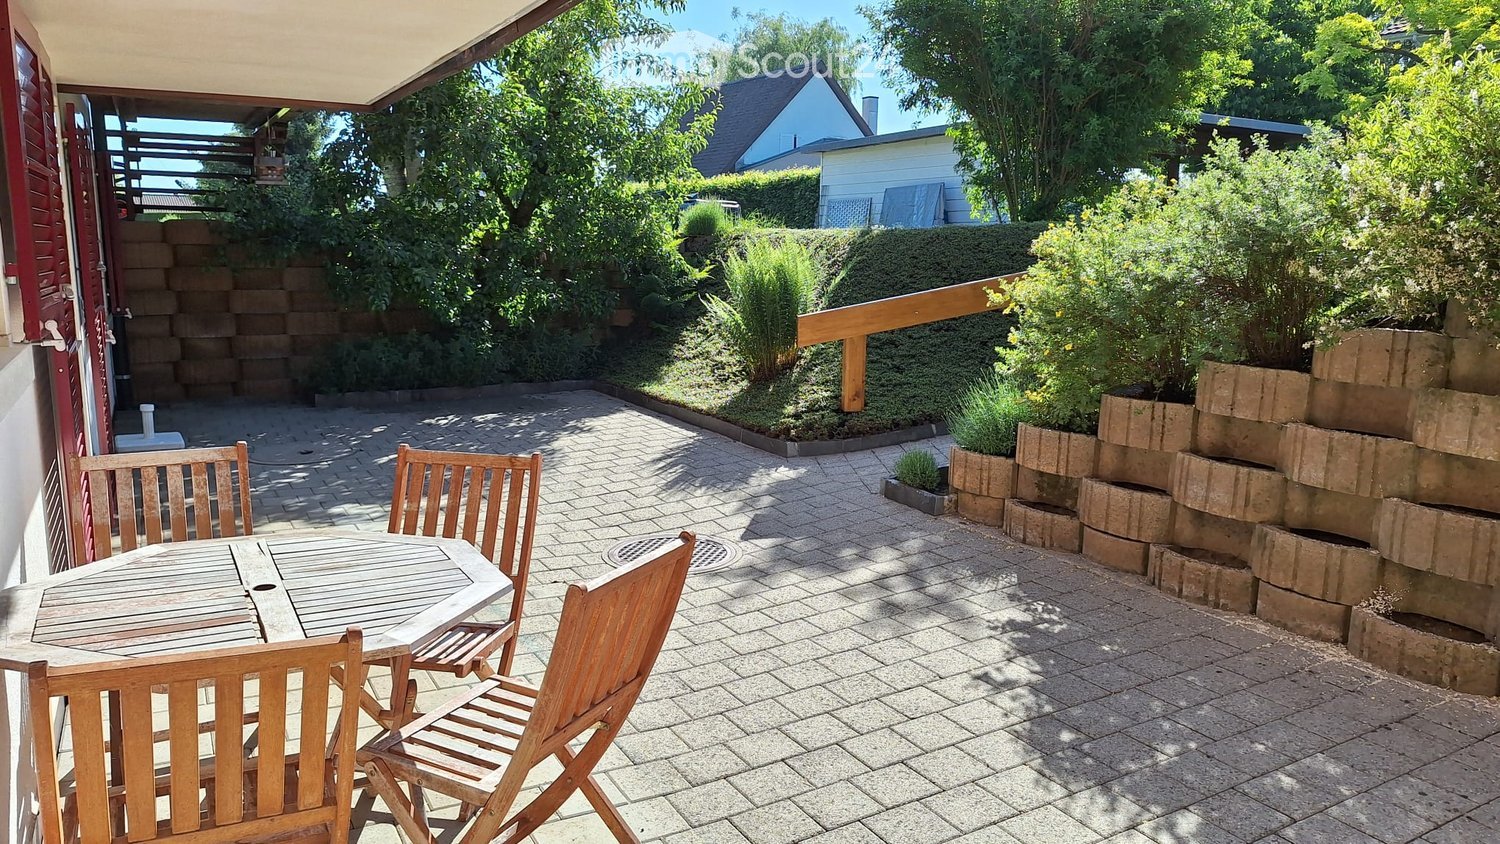
  • A sunny patio with a wooden table and four chairs, surrounded by greenery and a brick wall.
  • Bright kitchen with white cabinets, wooden countertops, and a large window overlooking a garden. Features an oven, refrigerator, and sink.
  • Empty kitchen with tiled floor, white cabinets, oven, refrigerator, and sink. Large sliding glass door provides access to outdoor area.
  • Empty kitchen with tiled floor, white cabinets, a sink, and a refrigerator. Natural light from a large window illuminates the space.
  • Empty hallway with tiled floor, white walls, a white cabinet, and a wooden door.
  • Empty room with wooden flooring, white walls, large window with wooden frame, radiator, and a door leading to another space.
  • Bathroom with a bathtub, shower stall, and sink. The walls are tiled with a floral pattern, and the floor has a diamond-patterned tile design.
  • Empty room with wooden shelves built into the wall, tiled floor, and white walls.
  • Balcony with a round wooden table and four wooden chairs, surrounded by a brick-paved area, greenery, and a wooden door leading to the house.
1 / 9
2.5 rooms, 44m², CHF 1,300.–
Top
Impasse de la Côte 44, 1725 Posieux

Charming bright apartment 44 m2 with generous terrace of 43 m3 – available immediately

Discover this charming 2.5-room apartment located at Impasse de la Côte 44, 1725 Posieux, available immediately. With its 44 m² well-arranged living space, this renovated apartment from 2026offers a pleasant and bright living environment in a quiet and green setting.The « Impasse de la Côte » neighborhood is located directly a few minutes' walk from the protected natural areaof the beautiful Sarine. A place of rest with beautiful nature and numerous opportunitiesfor outdoor activities, hiking, and walks.The apartment is ideally located at: • 2 minutes' walk from the intact nature of the Sarine • 10 minutes' walk from the center of the village of Posieux, • 5 minutes' walk from the « Vany » bus stop • 3 minutes by bike from the Agroscope • 7.5 km from the center of the city of Fribourg • 4 km from the next highway entrance in Matran and various shopping centers «Coop, Bauhaus, Liedl, Aligro, Migros» An apartment in the heart of the Sarine districtThis sunny apartment on the lower floor, with the outdoor area on the terrace, has a good open view. The generous terrace is located directly in front of the apartment, a parking space, and a storage room on the same floor.Additional description: • 2.5-room apartment • Living area 44 m2 • Private terrace 43 m2 • Perfect for one person or a couple • Available immediately or by agreement • Separate entrance via the terrace • Open kitchen, well-equipped with dishwasher • Dining area • Cozy and bright living room • Cozy and bright bedroom • Bathroom with bathtub and shower • Floor heating in all rooms (bedroom and bathroom: radiator as supplement) • Laundry room with separate washing machine • Electric sunshade (length 3 m, 2.5 m extendable) • Parking space outside directly in front of the apartment CHF 75.– • If needed, a second, covered parking space could be made available

Travel time
-
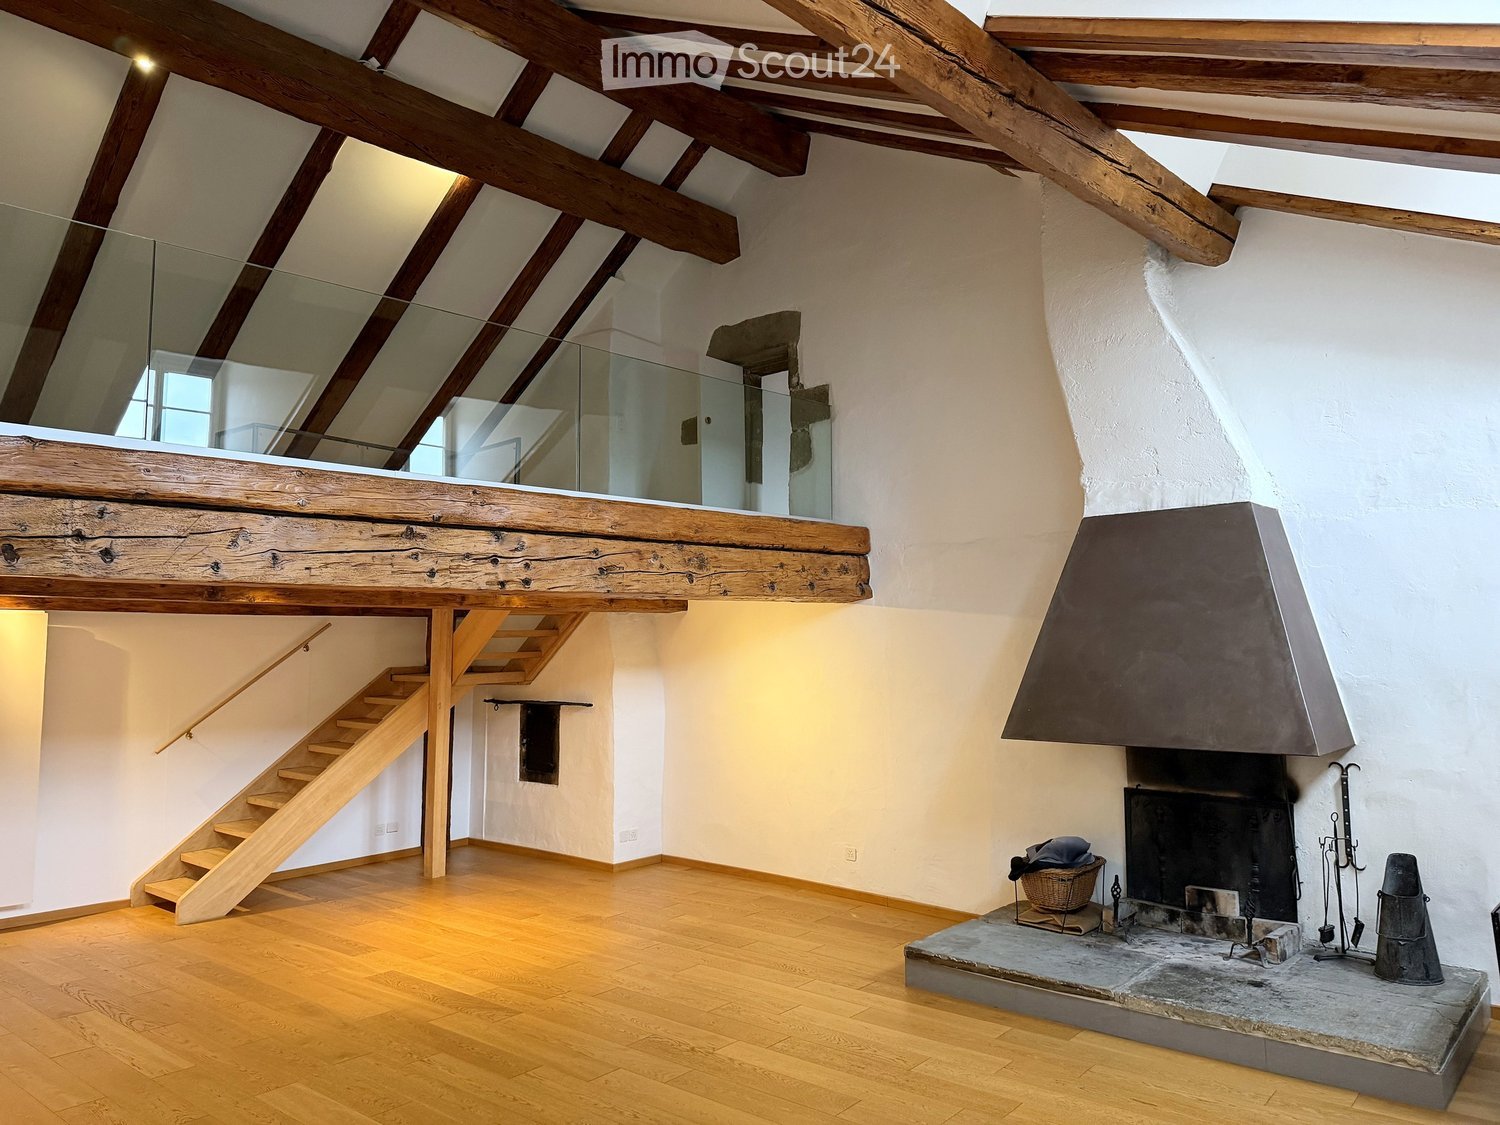
  • Open living space with wooden beams, exposed wooden staircase, and a stone fireplace with tools and a basket nearby.
  • Empty attic room with wooden beams, exposed wooden floor, fireplace, and multiple windows.
  • An empty room with exposed wooden beams, white walls, wooden flooring, and multiple windows, including skylights, with radiators beneath the windows.
  • Open, airy room with wooden floors, exposed wooden beams, a staircase leading to an upper level, and a glass railing overlooking the space.
  • An attic space with wooden beams, wooden flooring, and a glass railing leading to a lower level. The room is empty with no furniture or furnishings.
  • Modern kitchen with light-colored cabinets, wooden countertop, stainless steel sink and faucet, built-in oven, dishwasher, and washing machine.
  • Modern kitchen with white cabinets, wooden countertops, stainless steel sink, open refrigerator, and a washing machine. The room features a sloped ceiling with skylights.
  • Empty attic space with wooden beams, wooden floor, skylight window, radiator, and a hanging light fixture.
  • Empty room with wooden floor, white walls, exposed wooden beams on the ceiling, and two windows with white frames and radiators below them.
  • Empty hallway with wooden flooring, white walls, exposed wooden beams, and an open closet with empty shelves.
  • Bright, wooden-floored hallway with exposed wooden beams and a skylight at the end, leading to an open attic space.
  • Empty room with tiled floor, white walls, and a window showing a view of a building with a red roof and architectural details.
  • Modern bathroom with white tiled walls, a white sink with a chrome faucet, a bathtub with a handheld showerhead, and a wooden shelf next to the sink.
  • Modern bathroom with two white sinks, sleek faucets, built-in cabinets, and a large mirror. The room features exposed wooden beams and skylights, creating a bright and airy atmosphere.
  • Modern bathroom with white tiles, a white sink with a chrome faucet, and a toilet. Exposed wooden beams on the ceiling and built-in storage cabinets.
1 / 15
6.5 rooms, 200m², CHF 2,690.–
Top
Grand-Rue 56, 1700 Fribourg

Duplex/maisonette à Fribourg

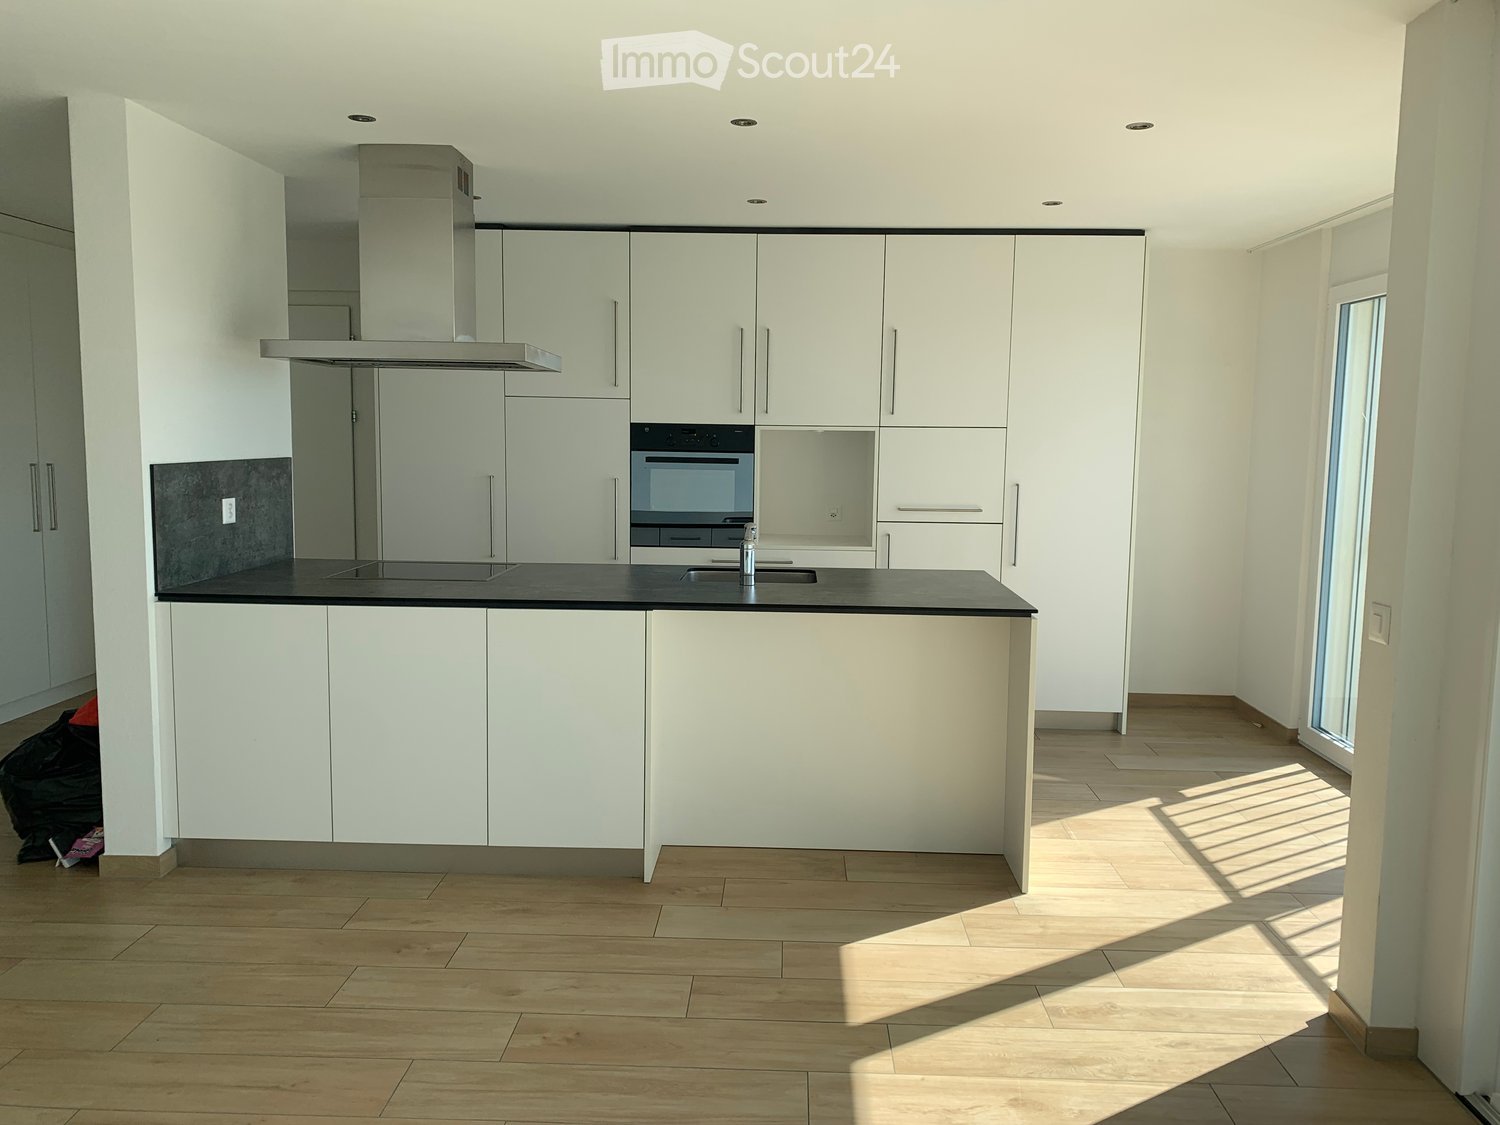
FR : Duplex de caractère 6.5 pièces, 200 m², vieille ville de FribourgDE : Charaktervolle 6.5-Zimmer-Maisonette, 200 m², Altstadt FreiburgEN : Character 6.5-room duplex, 200 m², Fribourg Old Town ====================================================================FRANÇAISÀ louer – Vaste duplex de caractère, Grand-Rue 56, 1700 Fribourg Au cœur de la vieille ville, ce duplex entièrement rénové de 6.5 pièces (plus de 200 m²) occupe les deux derniers niveaux d'un hôtel particulier de la fin du 17e siècle. Poutres apparentes, charpente historique, parquet en chêne et cheminée d'époque : un logement rare, plein de lumière et d'histoire. L'appartement comprend :- un vaste séjour avec cheminée et grandes fenêtres- une mezzanine avec garde-corps en verre, ouverte sur le séjour- une cuisine habitable entièrement équipée (four, plaque à induction, lave-linge)- 4 chambres à coucher, dont une sous la charpente- 2 salles d'eau (une avec baignoire, une avec douche et double lavabo)- un w.-c. séparé- un dressing- une très grande cave Bon à savoir : l'immeuble est historique et n'a pas d'ascenseur (4e étage). Les locataires profitent d'une cour vraiment exceptionnelle, une rareté dans le Bourg. Pas de place de parc privée ; parkings publics et transports publics à proximité immédiate. Loyer : CHF 2'390.– + charges CHF 300.– (total CHF 2'690.–)Disponible : immédiatement ou à convenirContact : Nicolas Galley, nicolas@gadw.ch, +41 78 864 33 53 ====================================================================DEUTSCHZu vermieten – Grosszügige Maisonette mit Charakter, Grand-Rue 56, 1700 Freiburg Im Herzen der Altstadt liegt diese vollständig renovierte 6.5-Zimmer-Maisonette (über 200 m²) in den obersten zwei Geschossen eines Stadtpalais aus dem späten 17. Jahrhundert. Sichtbare Holzbalken, historischer Dachstuhl, Eichenparkett und ein antikes Cheminée: eine seltene Wohnung voller Licht und Geschichte. Die Wohnung umfasst:- grosses Wohnzimmer mit Cheminée und grossen Fenstern- offene Galerie mit Glasgeländer- grosse, voll ausgestattete Wohnküche (Backofen, Induktionsherd, Waschmaschine)- 4 Schlafzimmer, eines davon unter dem Dachstuhl- 2 Badezimmer (eines mit Badewanne, eines mit Dusche und Doppellavabo)- separates WC- Ankleideraum- sehr geräumiger Keller Gut zu wissen: Das historische Gebäude hat keinen Lift (4. Stock). Die Mieter profitieren von einem wirklich aussergewöhnlichen Hof – eine Seltenheit in der Altstadt. Kein eigener Parkplatz; öffentliche Parkhäuser und ÖV in unmittelbarer Nähe. Miete: CHF 2'390.– + Nebenkosten CHF 300.– (total CHF 2'690.–)Verfügbar: per sofort oder nach VereinbarungKontakt: Nicolas Galley, nicolas@gadw.ch, +41 78 864 33 53 ====================================================================ENGLISHFor rent – Spacious character duplex, Grand-Rue 56, 1700 Fribourg In the heart of the Old Town, this fully renovated 6.5-room duplex (over 200 m²) occupies the top two floors of a late-17th-century town mansion. Exposed wooden beams, a historic roof structure, oak parquet and a period fireplace: a rare home full of light and history. The apartment features:- a large living room with fireplace and big windows- an open mezzanine with glass balustrade- a spacious, fully equipped eat-in kitchen (oven, induction hob, washing machine)- 4 bedrooms, one under the historic roof beams- 2 bathrooms (one with bathtub, one with shower and double washbasin)- a separate toilet- a walk-in wardrobe- a very spacious cellar Good to know: the building is historic and has no lift (4th floor). Tenants enjoy a truly exceptional courtyard – a rarity in the Old Town. No private parking; public car parks and public transport close by. Rent: CHF 2,390 + utilities CHF 300 (total CHF 2,690)Available: immediately or by arrangementContact: Nicolas Galley, nicolas@gadw.ch, +41 78 864 33 53
Travel time
-
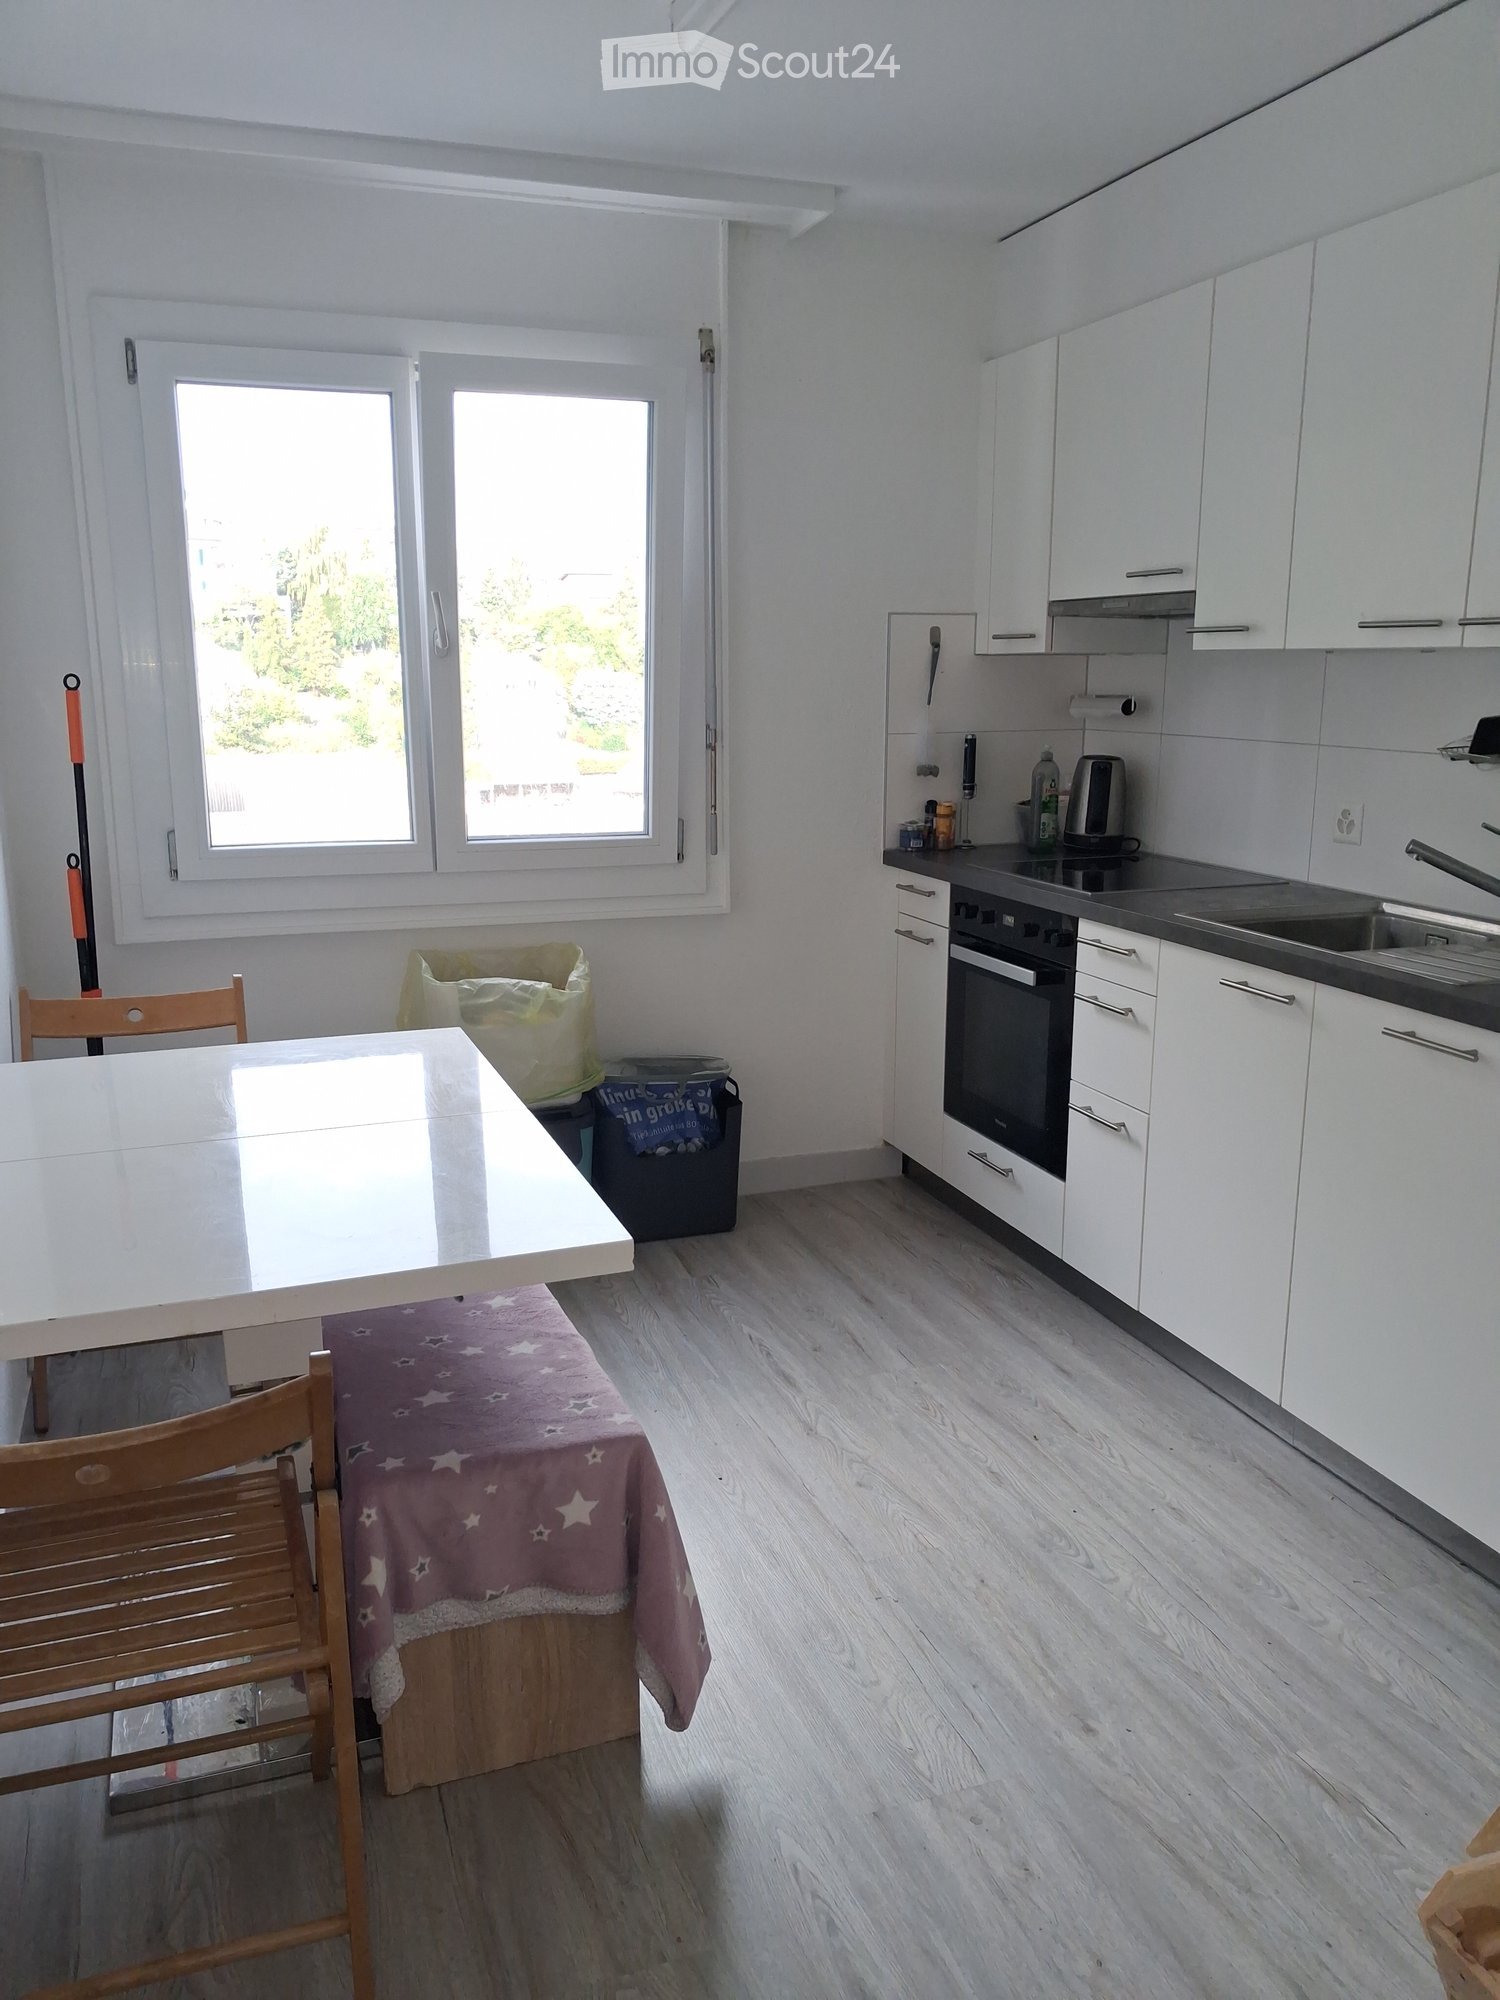
  • Modern kitchen with light wooden cabinets, granite countertops, a sink, a dishwasher, and a stove.
  • Modern kitchen with light wooden cabinets, granite countertops, stainless steel appliances, and large windows.
  • Modern kitchen with light wooden cabinets, granite countertops, and stainless steel appliances including a sink, faucet, oven, and range hood.
  • Modern bathroom with a white toilet, sink, and glass shower enclosure. Light-colored tiles and a sleek design.
  • Modern bathroom with a bathtub, toilet, sink, and mirror. The walls are tiled in light beige, and the floor is green tiled.
  • Empty room with light wooden flooring and white walls, featuring a large window with a view of the outside.
  • Empty room with wooden flooring and white walls, featuring a large window with white frame and blinds.
  • Empty hallway with light wooden flooring, white walls, and a closed door at the end.
  • Empty hallway with light wooden flooring, white walls, and recessed ceiling lights. Features a central wooden door and an open doorway on the left side.
  • Empty room with light wooden flooring and white walls, featuring a window and a partially open door leading to another space.
  • Empty room with wooden flooring, large windows, and sliding glass doors leading to a balcony.
  • Outdoor patio area with tiled flooring, covered by a striped awning, leading to a glass sliding door into a room. Wooden fence on one side, grassy area in front.
  • Empty room with wooden flooring, large sliding glass doors leading to a tiled patio and grassy area, white walls, and a window on the left side.
  • A narrow hallway with light wooden flooring, white walls, built-in wardrobes, and a frosted glass door at the end.
1 / 14
4.5 rooms, 100m², CHF 2,700.–
Top
Route Henri-Pestalozzi 3, 1700 Freiburg

Bright 4.5-room apartment with balcony and beautiful view in Freiburg

Welcome to this well-maintained and spacious 4.5-room apartment on Route Henri-Pestalozzi 3 in Freiburg. The apartment, built in 1999 and renovated in 2024, impresses with a living area of 100 m² and a modern, bright room concept. It will be available from November 1, 2026, and is suitable for families, couples, and anyone who appreciates comfortable living in a quiet location.The apartment offers: • Bright rooms: Several spacious rooms with bright wooden floors, white walls, and large windows provide a friendly living atmosphere. • Modern bathroom with bathtub: Stylishly tiled in light beige with bathtub, toilet, and sink. • Second bathroom with shower: Elegant design with light tiles, glass shower, and modern fixtures. • Modern kitchen: Equipped with bright wooden cabinets, granite countertops, dishwasher, oven, and large windows. • Outdoor area/terrace: Covered terrace with awning – perfect for warm summer evenings. • Built-in closets: Practical hallway with built-in storage space • Elevator and garage: The building has an elevator as well as a garage and parking space. Equipment at a glance: • Wheelchair accessible • Pets allowed • Child-friendly • Beautiful view • Elevator and garage available Location and surroundings:The apartment is located in a quiet environment – both during the day and at night, it is pleasantly quiet. In the summer, you benefit from plenty of sunlight, and even in winter, the location is well-sunlit. • Bus stop Stadtberg: only 2 minutes' walk away • Primary school Villa Thérèse: only 2 minutes' walk away – ideal for families • Migros: reachable in 9 minutes on foot • Pharmacy

Travel time
-
  • Modern multi-story building with a central courtyard featuring a small tree and shrubs. The building has a uniform brick facade with numerous windows and a flat roof.
1 / 11
3.5 rooms, 90m², CHF 2,095.–
Top
Rue des Frères-Lumière 6, 1723 Marly

Modern 3.5-room apartment (90 m²) in Marly

Apartment with 3.5 rooms located in the eco-district of Ancienne-Papeterie (Marly), on the 10th floor of a recent building (2022), at Rue des Frères-Lumière 6. With an area of 90 m², this modern and bright apartment offers a comfortable living space with a very beautiful view. • Spacious and equipped kitchen (oven, dishwasher, induction hob, fridge and freezer) • Two bathrooms, one with WC, sink, shower and washing column, the other with WC, sink and bathtub • Corridor with two large wall-mounted closets (one wardrobe and one storage closet) • Large balcony with integrated closet. • Basement located on the 1st floor of the building • Optimal accessibility: The building is equipped with two elevators. • Garage and parking available (parking space not included in the rent). • Pets allowed Amenities nearby: • Transportation: Bus stop Marly Piscine at the foot of the building. Bus No. 8 every 15 minutes and 15 minutes journey to Fribourg station. • Shopping: Market of Ancienne-Papeterie 5 minutes walk away (Denner, butcher, cheese shop, bakery, crêperie, burger restaurant, steakhouse, hair salon), Thai restaurant (Kalasin) in the building opposite. Coop and Migros 15 minutes walk away (or 5 minutes by bus). • Education: Marly Cité primary school is 8 minutes walk away, ideal for families with children. Nursery in the building. • Health: Benu pharmacy is 15 minutes walk away. • The forest and the river are located just next to the building and offer an ideal proximity to nature. The Marly swimming pool (indoor) is located just next to the building. Availability: November 1st, 2026

Travel time
-
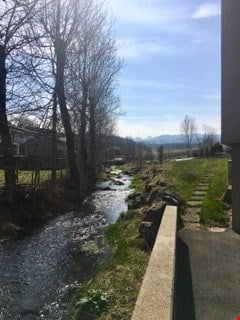
  • A serene outdoor setting featuring a small stream flowing through a grassy area, surrounded by trees and a concrete pathway leading to a building.
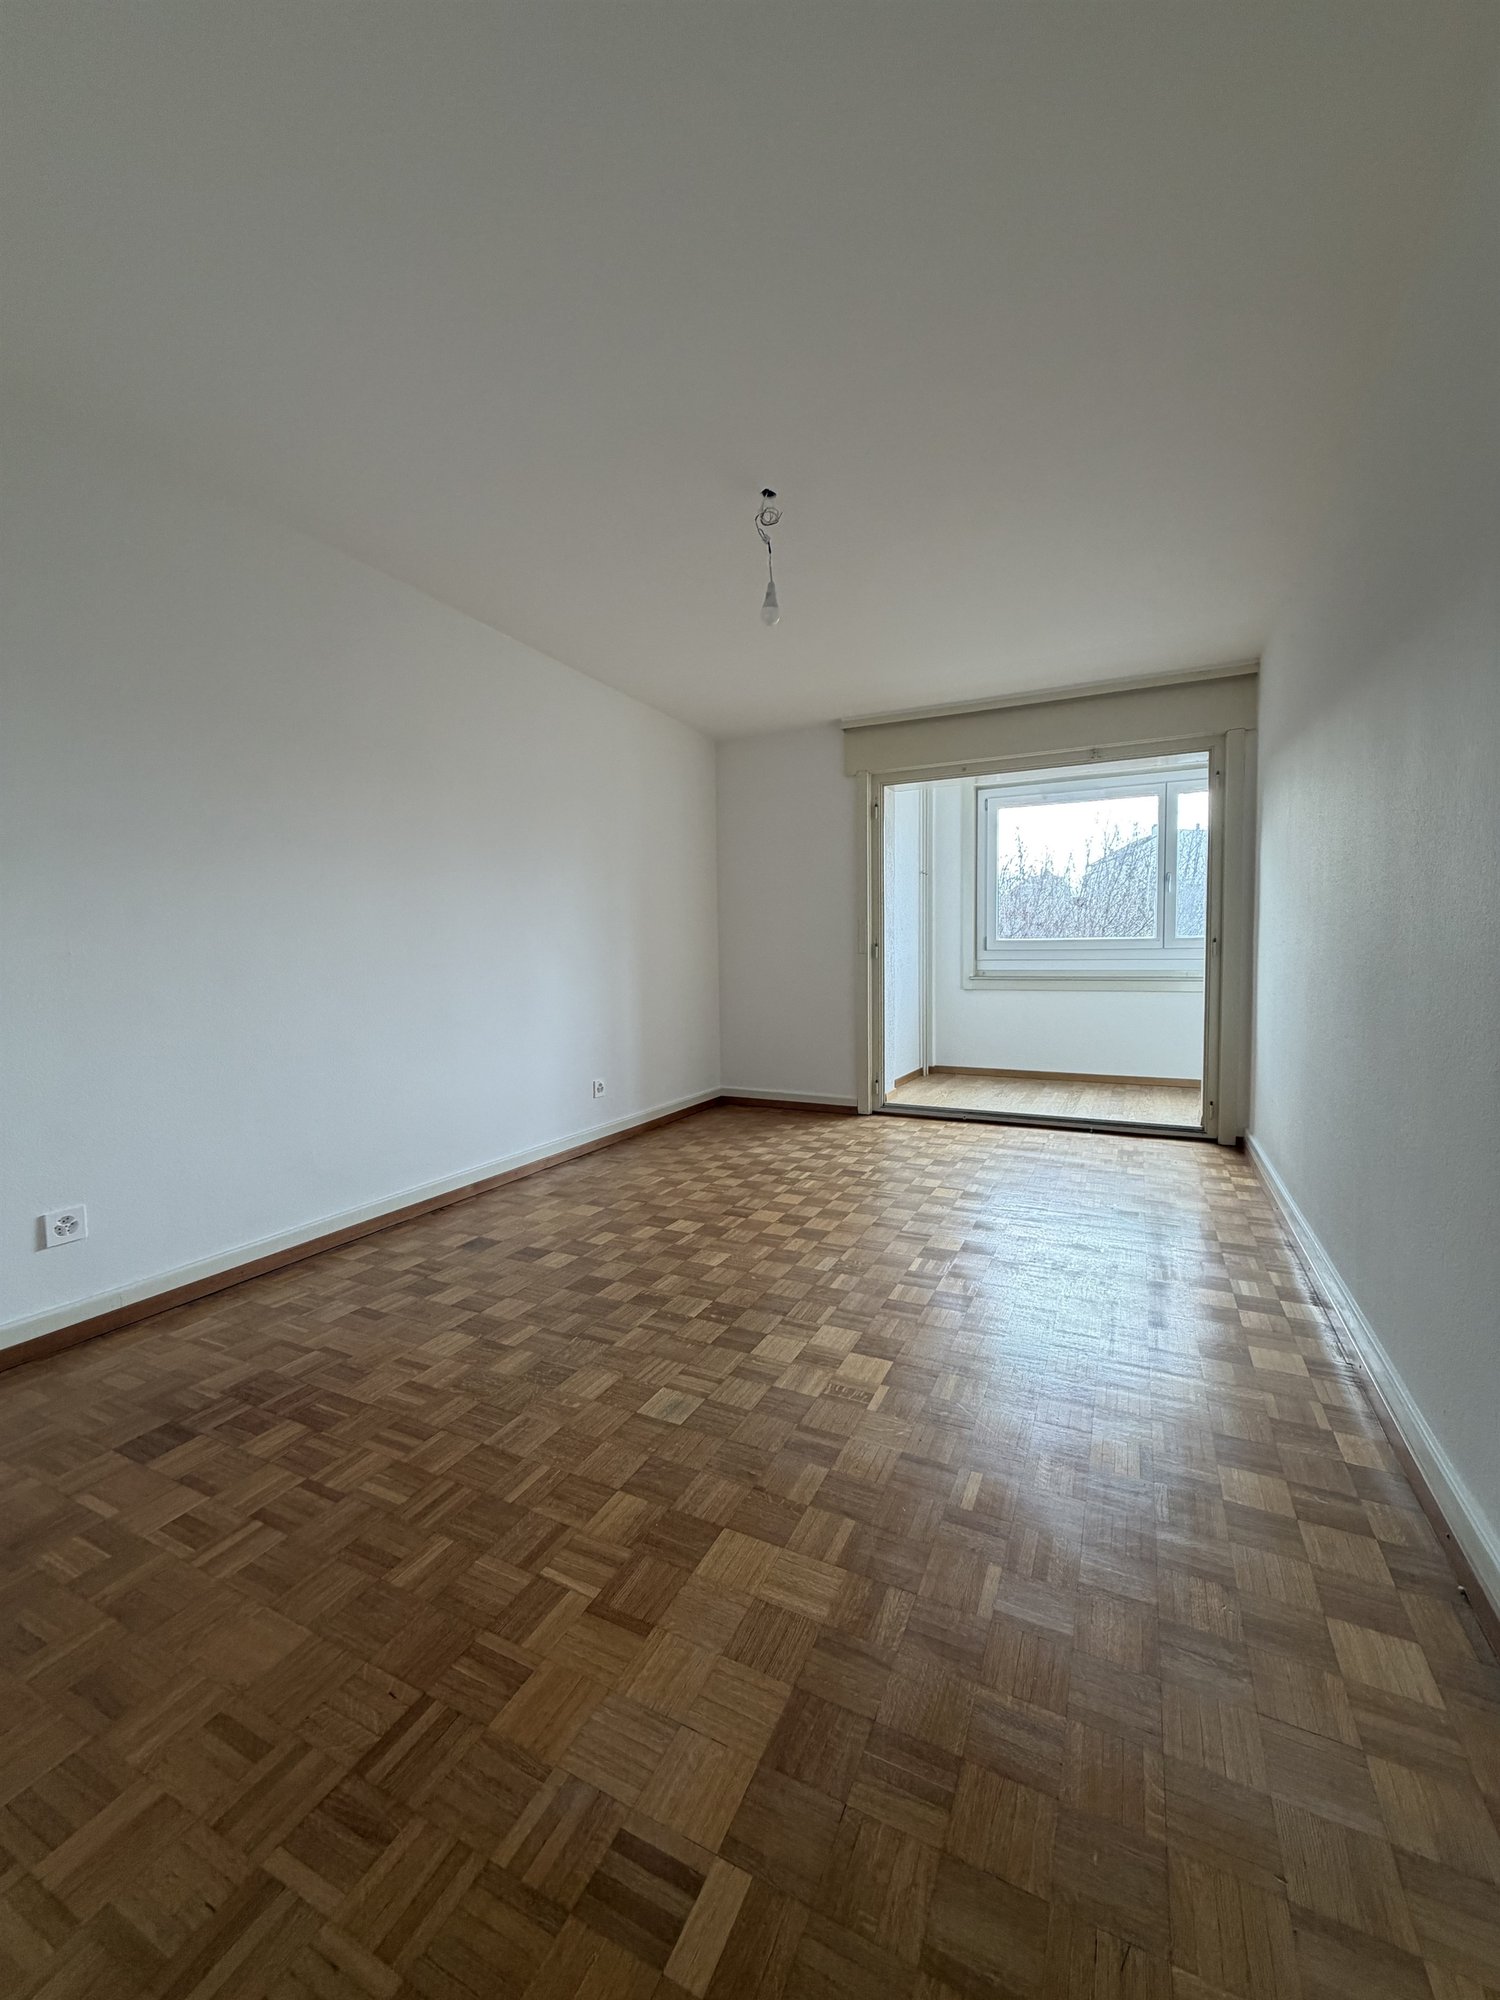
  • Empty room with wooden parquet flooring, white walls, built-in white closet with hanging rod, and a glass door leading to a balcony or outdoor area.
  • Modern kitchen with light-colored cabinets, a black countertop, and a large window overlooking greenery.
  • Empty kitchen with wooden herringbone flooring, grey cabinets, sink, and radiator. No furniture or appliances present.
  • Empty room with wooden herringbone flooring, white walls, and a single window with a radiator below it. No furniture or equipment is present.
  • Empty room with wooden parquet flooring, white walls, a radiator, and large sliding glass doors leading to a green outdoor area.
  • Modern bathroom with white tiled walls and floor, featuring a bathtub, toilet, sink, and a mirror with built-in lighting above the sink.
  • Empty room with wooden flooring, white walls, large window with view of greenery, radiator below window, and a single hanging light fixture.
  • A well-maintained garden with a yellow house in the background, featuring a lawn, small trees, and a paved patio area.
1 / 9
2.5 rooms, 60m², CHF 1,350.–
Top
Altenherren 1, 3150 Schwarzenburg

Charming 2.5-room apartment in Schwarzenburg

Welcome to this great 2.5-room apartment on the 1st floor of the Altenherren 1 property in Schwarzenburg. The apartment will be completely renovated in November and will be available for new rental from early December 2026. With a living area of 60 m², this apartment offers a cozy and bright atmosphere - ideal for people who appreciate the quiet country life near all important infrastructure.The apartment offers the following highlights: • Stylish wooden parquet floor: The rooms have a beautiful wooden parquet floor, which gives the home warmth and character. • Bright rooms with a green view: The windows open onto a well-maintained outdoor area with lawn, small trees, and an idyllic environment with a small stream. • Balcony: The direct access from the living room to the balcony invites you to relax outside. • Modern kitchen: Pistachio-green cabinets, a black countertop, and a large window with a view of the greenery make the kitchen a pleasant place - including a dishwasher. • Built-in closets: Practical built-in closets provide ample storage space. • Modern bathroom: White-tiled, with bathtub, toilet, sink, and illuminated mirror. • Cable TV: Connection available. The photos in this ad show the apartment below on the ground floor.Location and surroundings:The apartment is located in a quiet area in Schwarzenburg - both during the day and at night it is pleasantly quiet. In the summer, the apartment benefits from a lot of sunlight. The surroundings are green and natural, with a stream directly in front of the door and a well-maintained garden. • Village center: approx. 4 minutes on foot • Schwarzenburg train station: approx. 6 minutes on foot • Milkenstrasse bus stop: approx. 4 minutes on foot For car owners, renting a garage (single garage) at a price of CHF 100.00 per month is mandatory.This apartment is available from December 1, 2026. Please note that no pets are allowed without explicit permission. Take the opportunity and secure this charming home in scenic Schwarzenburg!To visit the similar apartment on the ground floor (same floor plan, practically identical equipment), please contact our current tenant, Mrs. S. Dürrenmatt - preferably by email at susannadurrenmatt@gmail.com, alternatively by phone at 076 612 46 00.

Travel time
-
  • Balcony overlooking a scenic valley with mountains, trees, and neighboring buildings.
  • Wooden balcony with metal railing, overlooking a residential area with multiple buildings and a scenic mountain backdrop.
  • Modern living room with a grey sectional sofa, glass coffee table, flat-screen TV, floor lamp, side table, and potted plants. The room features wooden flooring and large windows with a view.
  • Modern kitchen with white cabinets, tiled floor, and stainless steel appliances including an oven, sink, and dishwasher. A small table is visible near the window.
  • Modern bathroom with white tiles, bathtub, double sink, large mirror, and shower area with a curtain. Includes towels, a hair dryer, and personal care items on the sink counter.
  • Cozy bedroom with wooden flooring, a large bed with a patterned duvet, two nightstands with lamps, and a small table with a screen on it.
  • A multi-story residential building with balconies, a garage, and surrounding greenery.
1 / 7
3 rooms, 78m², CHF 1,859.–
Top
Chemin de la Fontaine 2, 1752 Villars-sur-Glâne

Apartment on the second floor in Villars-sur-Glâne

This rental property from Livit SA, available from November, is ideally located and offers a pleasant and functional living environment, with:- A functional entrance hall with built-in cupboards for optimized storage from the entrance.- A fully equipped kitchen, ideal for preparing meals in a practical and modern setting.- A bright living room with direct access to the balcony, perfect for enjoying the outdoors.- 2 comfortable bedrooms, offering an intimate and restful space.- A well-appointed bathroom with WC, for your daily comfort.- Separate guest toilet, for more convenience.- An ideal cellar for additional storage needs.- A laundry room with washing machine, dryer, and sink.Also available for rent:- Two adjacent indoor parking spaces: 105.00/month- One outdoor parking space: 60.00/monthMany advantages of the location:- Schools within walking distance, offering great convenience for families.- The Le Platy sports center, Open-Air Fitness, and the Real Sport Arena (ice rink-hockey) are just a few minutes' walk away, perfect for sports and leisure enthusiasts.- Enjoy an exceptional natural setting, just 5 minutes' walk from the Villars-sur-Glâne forest and the Le Platy pond, ideal for relaxing walks or outdoor activities.- Shopping becomes child's play with ALDI, Denner, Migros, and Coop, accessible within 5 minutes by car. The bus stop is 160 meters away, with line 11 leading to Fribourg station, while Villars-sur-Glâne station is 260 meters away.Highway access is available in just 6 minutes by car. Have we sparked your interest? Contact us directly through the ad via "Contact the advertiser". You will then receive an automated email with information about the visit, as well as a link to apply directly online after the visit and/or ask questions.Livit SAReal Estate ManagementAv. de Montchoisi 351001 Lausanne

Travel time
-
  • Modern kitchen with white cabinets, wooden flooring, and a dining area featuring a table and chairs. The kitchen includes an oven, sink, and various small appliances.
  • Bedroom with wooden floor, bed with red cover, desk with chair, wardrobe, and several cardboard boxes stacked around the room.
  • White tiled bathroom with a toilet, sink, toilet paper holder, and a small trash can. A cup and bottle are placed on the sink counter.
  • Bright bedroom with wooden flooring, a neatly made bed, a television on a cabinet, and potted plants near the sliding glass doors leading to a balcony.
  • Bathroom with a sink, faucet, bathtub, washing machine, toothbrush holder, soap dispenser, and various bathroom accessories.
  • Living room with a sofa, exercise bike, weights, and several cardboard boxes stacked around the room. There is a chandelier hanging from the ceiling and two picture frames on the wall.
1 / 6
4.5 rooms, 87m², CHF 1,615.–
Top
Mühleweg, 3186 Düdingen

Bright apartment in a quiet location in Düdingen

Tenant sought:Quiet 4.5-room family apartment in Düdingen – viewing possible immediatelyObject descriptionWe are looking for a tenant from the beginning or middle of December 2026 for this spacious, 87 m² large 4.5-room apartment at Mühleweg 11 in 3186 Düdingen (property management: Gestina). The apartment is located in a very quiet neighborhood, offers a well-thought-out floor plan, and is ideal for families with 2-3 children.Financial:• Rent: CHF 1'615.• Modern fitted kitchen: Newly installed in April 2025 – extremely modern and very well equipped.• Large balcony: Inviting outdoor area with direct access from both the living room and the bedroom.• Comfortable underfloor heating: Provides a pleasant living climate in all rooms.• Well-designed bathroom concept: Bathroom and toilet are practically separated and each have two sinks – perfect for families.• Plenty of storage space: A large, permanently installed wardrobe in the corridor is provided by the landlord.• Floor: 2nd upper floor.Quiet location with short walking distances:The apartment is very quiet, but offers excellent accessibility on foot:• Shopping & Health: Only 6 minutes' walk to Migros, Denner, and the Benu pharmacy.• School: Only 8 minutes' walk to the Gänsebergschule – ideal for a safe school route.• Public transport: The Düdingen train station can be reached in just 10 minutes on foot.Contact for questions and viewing:Have we sparked your interest? For further questions or to arrange a viewing, we are happy to be contacted by phone:📞 078 351 32 65 or 📞 078 351 15 56

Travel time
-

Suggested properties for you based on search results

Additional information

Demographic data and taxation trends

The current population of Giffers is 1703 residents. The population has changed by 1.13% over the last three years. The level of tax levied is impacted by the different types of tax (federal, cantonal, municipal and personal tax), as well as by tax policy and the fiscal circumstances of the respective canton or municipality. The current 14.21% tax burden on the population. In Giffers, unmarried people with no children pay an average of 19.88% tax, retired couples 17.77%, married couple with 2 children 9.72% and couples without children 13.28%. In addition, the region's 85.9%. The 66'400 CHF average yearly income and 0.88% unemployment.

Housing stock

In Giffers, there are 833 flats. The housing stock is sub-divided into 33 flats with 1 room, 83 2-room flats, 158 3-room flats and 253 flats with 4 rooms. Alongside that are 210 5-room flats and 96 flats with 6 rooms or more.
Newly built properties

In Giffers, 55 new homes have been built during the previous 5 years. The number of one-room flats comes to 1, the number of flats with 2 rooms to 8. Additionally, 19 flats with 3 rooms and 19 flats with 4 rooms were constructed. Lastly, the region has 6 flats with 5 rooms and 2 flat with 6 or more rooms.
Rented flats

The average rent per month is CHF 1350. One quarter of the available rents are equal to or are lower than a monthly rent of CHF 1084 (25th percentile). Finally, seventy-five per cent of rents are CHF 1600 or lower.

Other interesting objects