Quick Filters for your search

Quick-filters

We show you quick-filters based on the most used filters by location.

By using these, you can enhance your search experience by finding new and interesting properties to your likings.

2 results - Flats for sale: Plasselb

1 / 12
  • Balcony / Terrace
  • Garage
  • View
  • +2
4.5 rooms172m²CHF 840,000.–
Plasselb, 1737 Plasselb

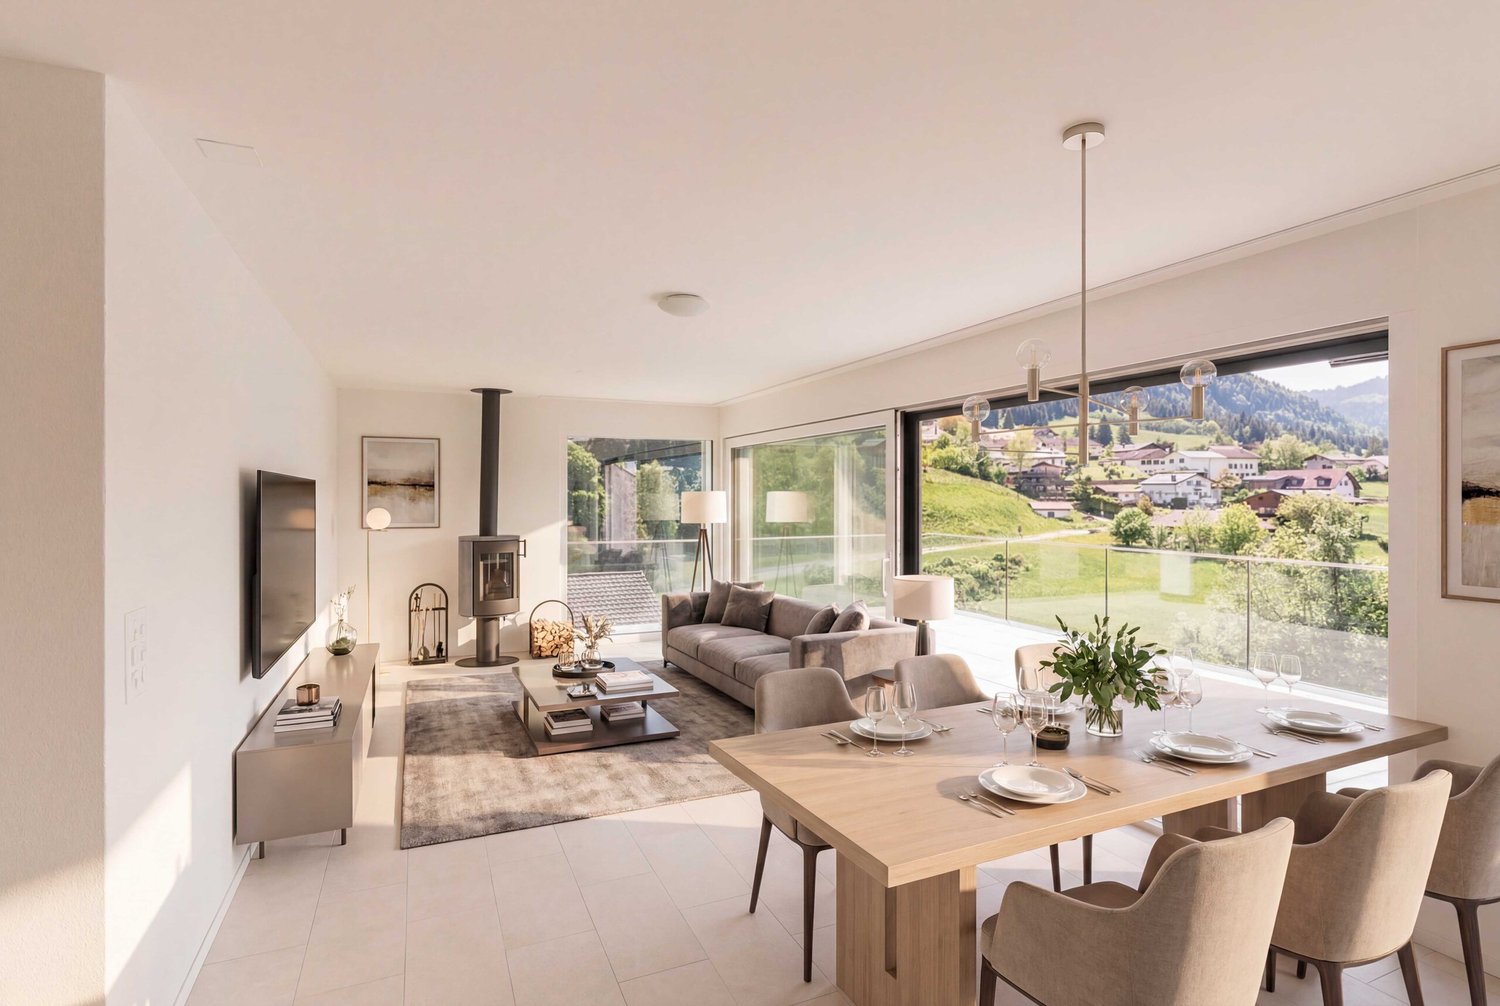
Living with a view - stylish terrace apartment in Plasselb

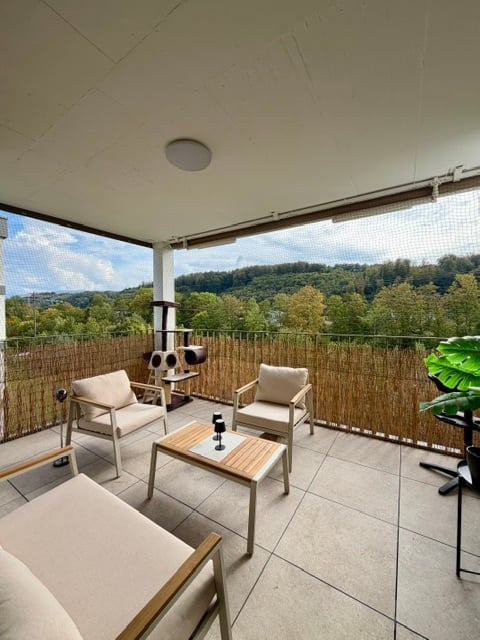
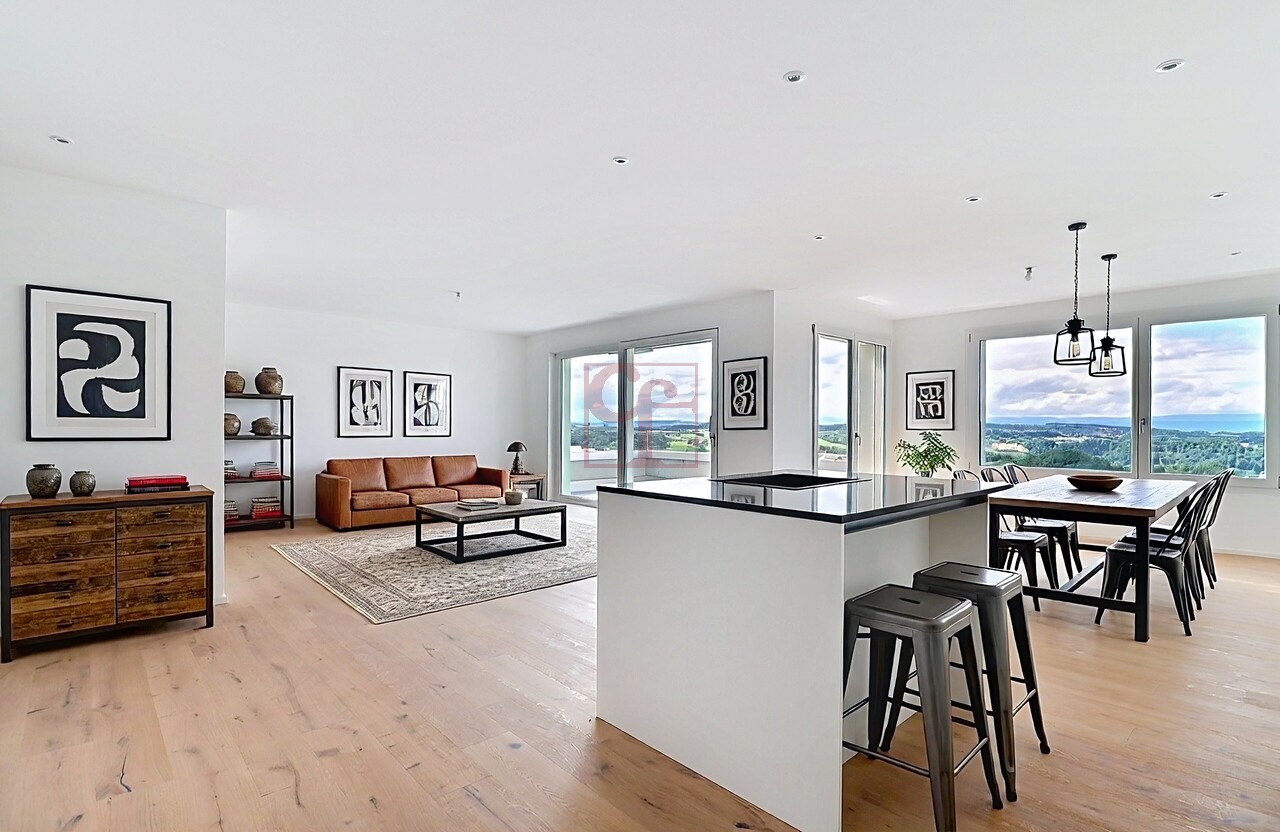
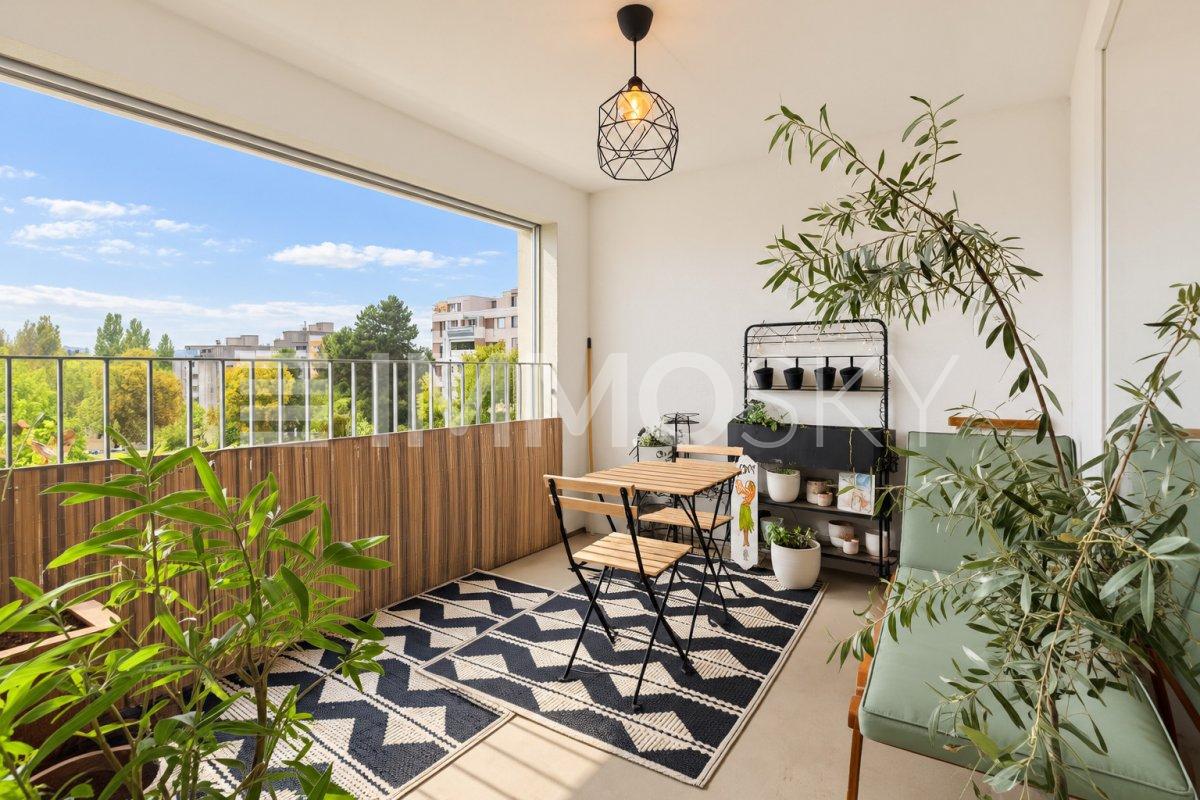
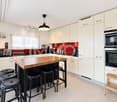
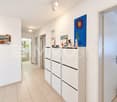
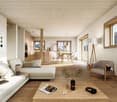
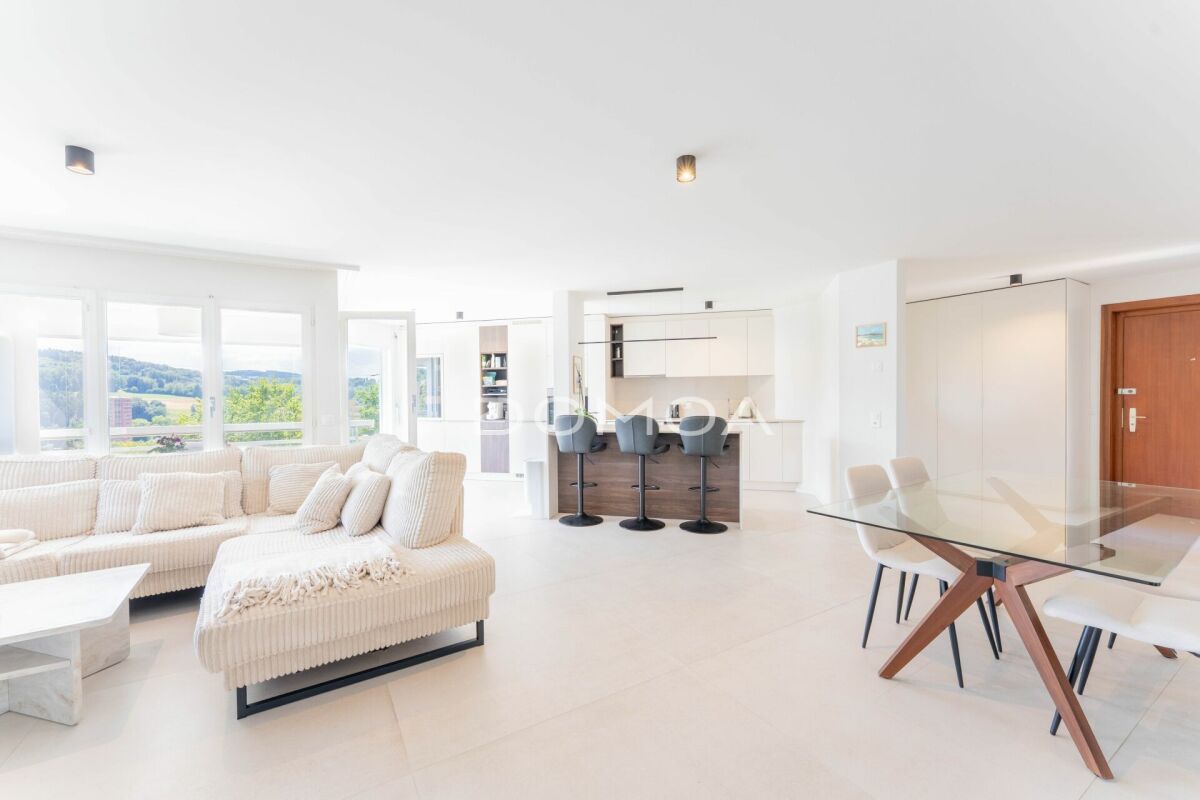
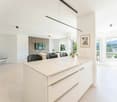
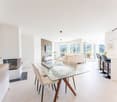
Have you ever dreamed of waking up on a sun-drenched terrace with a panoramic view? This is exactly the feeling that awaits you in this newly built terrace apartment in Plasselb, which combines modern living with rural charm. When entering the apartment on the third floor, you are greeted by a spacious and bright entrance area. In the hallway, you have six practical built-in closets at your disposal, supplemented by a separate wardrobe with the possibility of expansion to a guest toilet. Here, functionality is combined with thoughtful design. The heart of the apartment is the open living and dining area with a modern kitchen. Equipped with an oven, microwave, and induction cooktop, it meets the highest standards. The large window fronts let in plenty of light and create a friendly living atmosphere. The Swedish stove also provides cozy hours and a comfortable home feeling. An absolute highlight is the spacious terrace, which is directly accessible from the living area and one of the rooms. Here, you can enjoy an unobstructed view into the green and relaxed moments in absolute privacy. The apartment offers a total of three bright bedrooms. The children's room has direct access to the terrace. The master bedroom impresses with its own bathroom with shower and sink, as well as a separate dressing room. Another room is ideal as a study or guest room. The second bathroom is high-quality equipped with a double sink, bathtub, washing machine, and dryer, and offers enough space for everyday life. The equipment leaves nothing to be desired. High-quality materials, stylish floor coverings, underfloor heating, and a modern air-water heat pump with solar support provide sustainable living comfort. Additional storage space is offered by a separate basement compartment and an outdoor storage room on the terrace. Two parking spaces are available for your vehicles, supplemented by visitor parking and a bicycle room. The parking spaces can be purchased for CHF 25,000 each.Exact address available after registration on neho.ch.INTERESTED IN A VIEWING? PLEASE REGISTER: https://neho.ch/b/1737-26-3Have you ever dreamed of waking up on a sun-drenched terrace with a panoramic view? This is exactly the feeling that awaits you in this newly built terrace apartment in Plasselb, which combines modern living with rural charm.When entering the apartment on the third floor, you are greeted by a spacious and bright entrance area. In the hallway, you have six practical built-in closets at your disposal, supplemented by a separate wardrobe with the possibility of expansion to a guest toilet. Here, functionality is combined with thoughtful design.The heart of the apartment is the open living and dining area with a modern kitchen. Equipped with an oven, microwave, and induction cooktop, it meets the highest standards. The large window fronts let in plenty of light and create a friendly living atmosphere. The Swedish stove also provides cozy hours and a comfortable home feeling.An absolute highlight is the spacious terrace, which is directly accessible from the living area and one of the rooms. Here, you can enjoy an unobstructed view into the green and relaxed moments in absolute privacy.The apartment offers a total of three bright bedrooms. The children's room has direct access to the terrace. The master bedroom impresses with its own bathroom with shower and sink, as well as a separate dressing room. Another room is ideal as a study or guest room.The second bathroom is high-quality equipped with a double sink, bathtub, washing machine, and dryer, and offers enough space for everyday life.The equipment leaves nothing to be desired. High-quality materials, stylish floor coverings, underfloor heating, and a modern air-water heat pump with solar support provide sustainable living comfort.

  • Balcony / Terrace
  • Garage
  • View
  • +2
Miroslav Mescic

Miroslav Mescic

Immobilienmakler

1 / 8
  • Elevator
  • Tumble dryer
  • Washing machine
  • +1
4.5 rooms118m²CHF 880,000.–
1737 Plasselb

EXCLUSIVE LIVING IN PLASSELB - MODERN 4.5 ROOM ATTIC APARTMENT

This exclusive 4.5-room attic apartment in Plasselb was built in 2023 and offers 118 m² of living space, modern comfort and a spacious terrace with views into the greenery. The apartment is ideal for anyone who wants to combine high-quality living, accessibility and a natural location .The open and bright living and dining area forms the center of the apartment. The fireplace ensures a pleasant living atmosphere, while the direct access to the terrace harmoniously connects the interior and exterior areas. The open, modern kitchen with kitchen island and high-quality appliances complements the living area in a practical and stylish way.A special highlight is the 64 m² large, partially covered terrace. It offers plenty of space for relaxing hours outdoors, dining with guests or quiet moments with views of the greenery.The apartment has three wet areas: shower/WC, bath/WC with washing tower and a separate guest toilet.The bedroom convinces with wardrobe and bathroom en suite and thus offers additional comfort in everyday life.Thanks to lift access and wheelchair-accessible construction the property is conveniently accessible.The location in Plasselb impresses with its high natural and recreational value.At the same time the centers of Fribourg and Bern are easily accessible, whereby the apartment combines natural living with practical suitability for everyday use.Interested? Further information, images, a virtual tour, and viewing options are available at: propertyowner.ch/en/immobilien/26-00204 Get a free property valuation. See exclusive listings first. As a member of the Swiss Property Owners Association, you benefit from a free property valuation and gain access to exclusive listings on propertyowner.ch before they are publicly published.

  • Elevator
  • Tumble dryer
  • Washing machine
  • +1
More objects in your automatically expanded search area
19 results - Radius: + 10km
  • Modern two-story house with light green exterior, large windows, and a spacious outdoor patio with a dining table and chairs.
  • Modern multi-story residential building with large windows, balconies, and a raised ground floor entrance. The building is surrounded by greenery and has a paved pathway leading to the entrance.
  • Modern multi-story building with large windows and balconies, surrounded by landscaped gardens and parking area.
  • Open-plan living and dining area with a round dining table surrounded by red chairs, a kitchen island with stools, large windows offering a scenic view, and modern decor including a mirror, plant, and artwork.
  • Bright, modern dining area with a wooden dining table and six chairs, a pendant light, and a kitchen area with cabinets and a counter. Large windows offer a scenic view of greenery.
  • Open-plan kitchen and living area with modern design, pendant lights, a long wooden dining table with chairs, a sofa, coffee table, and kitchen island with cabinets and appliances.
  • Floor plan showing parking spaces, entrances, and a landscaped area with trees and pathways.
  • Floor plan showing four residential units with bedrooms, bathrooms, and technical spaces, each with labeled dimensions and a shared outdoor area.
  • Floor plan showing four lots with living spaces, terraces, and gardens. Each lot includes seating areas, dining spaces, and outdoor terraces.
  • Floor plan showing four lots with bedrooms, bathrooms, terraces, and a parental suite.
  • A serene garden area with a modern house in the background, featuring lush greenery, a stone pathway, and a barbecue setup.
  • Garden area with a modern house in the background, featuring a table and chairs, lush greenery, and a person watering plants.
1 / 12
4.5 rooms150m²CHF 1,030,000.–
Top
La Cote, 1645 Pont-en-Ogoz

4 semi-detached houses with terrace, garden and view

Discover this magnificent project of 4 semi-detached houses with 4.5 rooms (Lots 2 + 3) and 5.5 rooms (Lots 1 + 4) located in Bry, municipality of Pont-en-Ogoz, in the canton of Fribourg. Available from December 2027, this exceptional project offers a privileged living environment combining contemporary comfort and preserved natural surroundings.This property will seduce you with its high-end features: • Bright living areas: Spacious apartments between 148m² and 187 m² with open living areas including living room, dining room and modern kitchen with central island, all bathed in light thanks to large windows offering an unobstructed view of the Gruyère and surrounding greenery. • Terraces and gardens: Enjoy generous outdoor spaces with spacious terraces, private gardens and a large orchard of fruit trees in common. • Parental suites: A refined sleeping area with parental suite, bedrooms and carefully designed bathrooms on the top floor, enjoying all the tranquility necessary and generous views. • Covered parking: Covered parking spaces with easy access and landscaped areas. • Green environment: The building is surrounded by greenery with carefully maintained common areas and an orchard. Environmental advantages: The apartment benefits from generous sunlight. The setting is quiet, both day and night. The lake is nearby, offering possibilities for walks and outdoor activities appreciated by the whole family.Situation: Ideally located in Pont-en-Ogoz, these apartments are suitable for families thanks to their secure and convivial environment. The Le Bry bus stop is accessible on foot in just 3 minutes, ensuring a good connection to the region's public transport.Whether you are a family looking for space or a couple wanting to enjoy a high-quality living environment, this new apartment represents a rare opportunity in a natural setting. Don't miss this chance to settle in one of the most beautiful regions of the canton of Fribourg.

Travel time
-
1 / 11
  • View
4.5 rooms142m²CHF 970,000.–
Top
1723 Marly

Magnificent 4.5-room attic apartment, Last apartment !!!

Attic apartment with a magnificent unobstructed view without vis-à-vis.Only one apartment available !!! Small PPE with 6 apartments, divided into 2 buildings with 3 apartments each.The Residenz du Tséréna is located in the village of Le Mouret, in the Sarine district, and offers an exclusive PPE that perfectly combines tradition and modernity.Le Mouret, a village with authentic charm, is distinguished by its peaceful atmosphere and exceptional natural surroundings.Just a few minutes from Fribourg and Marly, you can enjoy a calm and pleasant life while being close to the major urban centers.The village has local shops such as a bank, a café-restaurant, a grocery store, a bakery and butcher shop, a dairy, the post office, and a medical center........., it also has an excellent public transportation network to allow you to move around easily.5 minutes from Marly and La Roche10 minutes from Fribourg25 minutes from Bulle45 minutes from BernThe Residenz du Tséréna consists of two individual villas, each housing 3 apartments, offering a total of 6 exceptional apartments.Each apartment is designed to provide you with comfort and intimacy, with one apartment per level and no shared walls, for optimal insulation. The 4 apartments already sold are all sold to resident owners.The apartments are designed to meet your needs for comfort and modernity, while also offering bright and spacious rooms.You can still partially customize the finishes of your future apartment, according to your tastes and needs.Construction work in progress !!! Delivery at the beginning of October 2026 or under a minimum of 3 months after confirmation of your finish choices.Modern and sustainable equipmentThe residence has been designed to offer maximum comfort while respecting the environment. The underfloor heating, powered by an air-water heat pump (PAC), and the production of renewable energy through photovoltaic panels make this project a modern and sustainable solution.Only 1 lot available (finish choices still possible):Lot B3: Attic apartment 4.5 rooms; 970'000 CHFThrough apartment without shared walls, like a single-family house in height. Area: 115 m²PPE area: 142 m²1 large covered terrace of 38 m²1 open terrace of 15 m²In addition to the sale price;Covered parking with pre-equipment for electric charging station: 30 000 CHFOutdoor parking: 18 000 CHFUnderfloor heating via air-water heat pump (PAC)Photovoltaic panels for eco-friendly consumptionVideo phoneDon't miss the opportunity to acquire an exceptional property in a privileged environment.Take advantage of the current favorable financing conditions as well as the cantonal aids (reduction of transfer fees for the first purchase).Contact us to receive a dossier and have an interview before organizing a visitFred Varennefred@murith-immobilier.ch079 474 64 09

  • View
Fred Varenne

Fred Varenne

Conseiller en immobilier

  • kitchen, island, plants, modern style, windows, grey cabinets, wooden floor, pendant lights
  • House with brown roof, overlooking a lake and hills
  • A bedroom with a large bed, wooden ceiling, pillows, and large windows offering a view of trees
  • bathroom with wooden walls, white sink, silver faucet, mirror, toilet
  • Bedroom with carpet, large bed, white curtains, dark blue ceiling, bedside lamp, wooden cabinet
  • Modern kitchen, open plan, grey cabinets, island, breakfast bar, 3 bar stools, hanging lamps, glass balcony
  • Modern kitchen, large windows, balcony, central island, contemporary lighting, rustic wooden counter
  • open kitchen, dining area, view to mountains, plants, wooden floor
  • Living room, kitchen, 2 bedrooms, 2 bathrooms, balcony
1 / 9
4.5 rooms145m²CHF 1,090,000.–
Top
Pré du Grenier-d'Avau 31, 1649 Pont-la-Ville

Attic of 4.5 rooms - Lake view in Pont-la-Ville

Located in the heart of the charming village of Pont-la-Ville, this existing project of a set of three contemporary apartments, available for sale. Nestled near the Lac de la Gruyères, this building harmonizes modern comfort in a green and peaceful setting. The construction dates back to 2016 and benefits from a Mingerie B & A certificate. A marriage between tradition and modernity Combining respect for Minergie architecture and contemporary design, these apartments distinguish themselves with their brightness thanks to large windows and their view facing the lake. Generous and functional living spaces This beautiful attic of 4.5 rooms has a large terrace, offering an immersion in the quietness of the surrounding countryside. This accommodation has a cellar and individual entrance for more intimacy.Lot No. | Attic | 4.5 rooms | Weighted area 145.12 m2 | Terrace of 16 m2:Sales price = 1'090'000.- | Parking spaces = 30'000.- | Total = 1'120'000.- CHF | Weighted area: 145.12 m2Lower floor:- Entrance with integrated storage- WC-shower for visitors- 1 visitor room with integrated storage and washing machine (washer/dryer)Floor:- Modern, fully equipped kitchen with island including oven, sink, hood and cooking plate- Bright living room- WC for visitors with integrated storage - Distribution corridor for rooms- Shower room- 2 rooms with integrated storage- Terrace of 16 m2 with 2 electric awningsMezzanine:- Mezzanine of 11 m2 with integrated staircaseAnnexes:- 1 cellar with storage cabinets and shelves for wine- 2 outdoor parking spaces. 30'000.- CHF extra.An ideal location Located in a village and agricultural environment, this building benefits from the exceptional quality of life in Pont-la-Ville: shops, quick access to the highway, and numerous leisure options. The proximity to public transportation (bus) reinforces its appeal. Discover our website dedicated to the sale of these apartments: www.malanja.ch More information and personalized presentation of the apartments: info@malanja.ch | 079 343 31 66

Travel time
-
1 / 13
  • Parking space
  • Garage
4.5 rooms107m²CHF 990,000.–
Route de Planafaye 104, 1752 Villars-sur-Glâne

Discover an exceptional apartment, combining comfort, space, and breathtaking views of the Alps.

Last available apartment - A rare opportunity in an exceptional settingDiscover this superb 110 m² apartment with premium features, a true haven of peace combining modern comfort and art of living. As the last available unit of an exclusive promotion realized by local actors, this exceptional property stands out for its careful finishes and eco-responsible design.Exceptional outdoor spacesThe major asset of this apartment: 60 m² of private outdoor spaces. Enjoy a 10 m² balcony and above all a private rooftop terrace of 50 m² accessible directly from your apartment. Equipped with electricity and water supply, this panoramic terrace offers a breathtaking view of the Alps and lends itself to all your projects: summer kitchen, jacuzzi, outdoor lounge... A true open-air living space for your convivial moments.A thoughtful layout for your comfort3 spacious bedrooms: • Parental suite of 16.62 m² with integrated custom-made dressing room • 2 bright bedrooms of more than 12 m² each Living and sanitary areas: • Open living room-kitchen of 32.20 m² with high-end materials • Adjacent storage room (pantry and storage) • Bathroom with bathtub • Shower equipped with washing machine connection A privileged locationNestled in a sought-after neighborhood for its tranquility, this apartment particularly seduces families seeking quality of life and serenity. Essential amenities (doctor, shops, services) in immediate proximity for a facilitated daily life.Exemplary energy efficiencyEnergy certificate class A: substantial savings on your heating costs and concrete commitment to the environment. A sustainable investment that enhances your heritage.Included in the price • Private, closed cellar of 8 m² • Secure bicycle parking Optional2 indoor parking spaces in a secure underground garage for CHF 35,000.-/space with possibility of installing charging stations for electric vehicles.

  • Parking space
  • Garage
José-Sylvain Bureau

José-Sylvain Bureau

Courtier avec un Brevet fédéral de planificateur financier

Travel time
-
1 / 13
4.5 rooms89m²CHF 927,000.–
Route de la Glâne 19, 1700 Fribourg

The last balcony of almost 50 m². A terrace that becomes a true living space.

Less than a year before the delivery of the Invictus Tower, only 9 apartments are still available out of the 52 that make up the project.Located on the 11th floor, this 4.5-room apartment is the last apartment in the Tower to offer a 47.1 m² terrace. An exceptional outdoor space that naturally extends the 89 m² of living space and accompanies every moment of the day. This terrace becomes a true additional room, offering the freedom to arrange a dining area, an outdoor lounge or simply a place to take the time to admire the panorama over the seasons.Its northeast orientation reveals the sunrise over the Fribourg Pre-Alps every morning, while the city stretches out at your feet. The living room of approximately 30 m² and the main bedroom open directly onto this generous terrace, designed as a true living space. The main area, oriented north, invites summer meals and long evenings, while the eastern part frames the reliefs of the Pre-Alps.The three bedrooms, ranging from 10 to 16 m², allow for a family to be accommodated or a workspace to be created without compromise.This property is being resold during the ongoing project and already benefits from superior services, with nearly CHF 63,000.– of additional investments made in the kitchen and bathrooms.In the spring of 2027, your terrace will no longer be a project on the plan: it will become the first place to enjoy your coffee facing the sunrise.As the tallest residential building in the canton of Fribourg, the Invictus Tower is located in a developing neighborhood, just a few minutes from the city center. Its contemporary architecture, Minergie certification, and ideal location, close to public transportation and major axes connecting Bern and Lausanne, make it an address designed for today and tomorrow.

Travel time
-
1 / 12
  • Parking space
  • Balcony / Terrace
  • Garage
  • +3
4.5 rooms118m²CHF 1,020,000.–
Tafers, 1712 Tafers

Attique d'exception avec terrasse panoramique entre Fribourg et Berne

Prenez un peu de hauteur et laissez-vous séduire par cet élégant appartement en attique situé au dernier étage d'une PPE récente à Tafers. Entre Fribourg, Morat et Berne, cette adresse privilégiée offre un équilibre rare entre proximité des centres urbains et douceur de vivre au c?ur d'un environnement verdoyant. Ici, les champs s'étendent à perte de vue et la lumière accompagne chaque instant de la journée.Dès l'entrée, les volumes généreux et la qualité des finitions donnent le ton. Une vaste entrée équipée d'armoires intégrées mène à une première salle de bain avec douche ainsi qu'à une belle chambre bénéficiant d'une vue paisible sur les espaces verts environnants.Le c?ur de l'appartement se dévoile ensuite avec une magnifique pièce de vie ouverte où salon, salle à manger et cuisine se côtoient harmonieusement. Les grandes baies vitrées laissent entrer une lumière naturelle abondante et prolongent les espaces vers l'extérieur. La terrasse, accessible depuis pratiquement toutes les pièces, devient un véritable lieu de vie. Que ce soit pour partager un repas, profiter du soleil ou cultiver vos propres plantes, elle offre un cadre exceptionnel avec une vue panoramique sur la campagne environnante.L'espace nuit se poursuit avec deux chambres supplémentaires, toutes deux reliées directement à la terrasse. La suite parentale bénéficie d'un confort particulièrement apprécié avec son espace dressing et sa salle de bain privative équipée d'une douche à l'italienne ainsi que d'une baignoire.Pensé dans les moindres détails, cet appartement séduit également par ses nombreux équipements haut de gamme. Cuisine de standing avec plan de travail en granit, stores électriques, système domotique eSmart, adoucisseur d'eau, matériaux de qualité et finitions soignées participent à un confort de vie remarquable.La très grande cave privative d'environ 20 m² constitue un véritable atout supplémentaire. Elle dispose notamment de sa propre buanderie ainsi que d'un espace permettant l'installation d'un congélateur ou le stockage de matériel en toute simplicité.La PPE, composée de seulement onze appartements, bénéficie de standards énergétiques modernes avec pompe à chaleur géothermique, panneaux photovoltaïques, chauffage au sol et fenêtres triple vitrage. Résultat : un excellent confort thermique et des charges énergétiques maîtrisées.Le stationnement reste simple grâce aux 2 places intérieures attribuées au logement à louer dans le parking souterrain de la PPE (l'une d'elles étant équipée d'une borne de recharge pour véhicule électrique), tandis que plusieurs places visiteurs sont à disposition.Rare sur le marché, ce bien s'adresse aussi bien à un couple, une petite famille qu'à un investisseur à la recherche d'un appartement de qualité dans un secteur particulièrement recherché. Cerise sur le gâteau, une reprise de l'hypothèque existante à un taux particulièrement avantageux de 0,9 % peut être envisagée, un atout devenu exceptionnel dans le contexte actuel.Un appartement lumineux, moderne et parfaitement entretenu, où chaque détail a été pensé pour offrir une qualité de vie privilégiée. Une opportunité à découvrir sans tarder avec Neho.Adresse exacte disponible après inscription sur neho.ch.VOUS SOUHAITEZ VISITER ? MERCI DE BIEN VOULOIR VOUS INSCRIRE D'ABORD : https://neho.ch/b/1712-26-1Take a step back and let yourself be charmed by this elegant penthouse flat situated on the top floor of a recently built apartment block in Tafers. Nestled between Fribourg, Morat and Bern, this prime location offers a rare balance between proximity to urban centres and a relaxed way of life in the heart of lush green surroundings. Here, the fields stretch as far as the eye can see and natural light fills every moment of the day.From the moment you step inside, the generous proportions and high-quality finishes set the tone. A spacious entrance hall with fitted wardrobes leads to a first bathroom with a shower, as well as...

  • Parking space
  • Balcony / Terrace
  • Garage
  • +3
Tony André

Tony André

Agent local

1 / 7
4.5 rooms89m²CHF 815,000.–
Route de Marly 29, 1700 Fribourg

Balcons des Sous-Bois: close to the city, turned towards nature

Located on the second floor of the residence, this 4.5-room apartment benefits from a privileged position and a pleasant south-west orientation.With a living area of 88.9 m², it offers a bright living room of almost 35 m², combining an open kitchen and a living room. The three bedrooms offer comfortable surfaces, including a main bedroom of more than 14 m².The 7.2 m² balcony is a true extension of the outdoor space, to enjoy the beautiful evenings and the calm of the neighborhood.Two bathrooms complete the layout, offering a comfortable comfort in everyday life. As a Minergie-certified building, it also guarantees excellent energy performance and a sustainable living environment.Why choose Les Balcons des Sous-Bois? • Fribourg city center within 5 minutes • Nature, forest, and trails accessible in the immediate vicinity • Bus stop within less than 2 minutes on foot • Minergie-certified promotion • Delivery expected in winter 2027 • Underground parking spaces available, depending on the units • Apartments suitable for living or rental investment • Unobstructed views depending on the floor and orientation Whether to live or invest, Les Balcons des Sous-Bois offer a rare balance between urban proximity and natural environment.As construction progresses week by week with a view to delivery in winter 2027, it is already possible to consult the plans, the views from each apartment, and the entire sales dossier on our website.Our team is also at your disposal to answer your questions and welcome you for a visit to the construction site or a presentation of the project around the model in our agency, by appointment by phone or directly online.


Travel time
-
1 / 6
4.5 rooms89m²CHF 805,000.–
Route de Marly 29, 1700 Fribourg

Balcons des Sous-Bois: the balance between city and nature

On the first floor of the residence, this 4.5-room apartment seduces with its generous volumes and particularly functional organization.The heart of the apartment revolves around a vast living area of nearly 35 m², integrating an open kitchen, dining room, and living room. Three bedrooms make up the sleeping area, including a parental bedroom of over 14 m² as well as two comfortable bedrooms of over 10 m² each.Its southwest-facing balcony invites you to enjoy the sun's rays, in a green environment in close proximity to Fribourg.With its two bathrooms, private cellar, and excellent location, this apartment perfectly meets the needs of a family or couple wishing to have an additional space for telecommuting or leisure.Why choose Les Balcons des Sous-Bois? • Fribourg city center in 5 minutes • Nature, forest, and trails accessible in close proximity • Bus stop in less than 2 minutes on foot • Certified Minergie promotion • Delivery expected in winter 2027 • Underground parking spaces available depending on the lots • Apartment suitable for living or rental investment • Unobstructed views depending on the floor and orientation Whether to live or invest, Les Balcons des Sous-Bois offer a rare balance between urban proximity and natural environment.As construction progresses from week to week with a view to delivery in winter 2027, it is already possible to consult the plans, the views from each apartment, and the entire sales dossier on our website.Our team is also at your disposal to answer your questions and welcome you for a visit to the construction site or a presentation of the project around the model in our agency, by appointment by phone or directly online.

Travel time
-

Suggested properties for you based on search results

Other interesting objects