1 result - Flats for sale: Grosshöchstetten

More objects in your automatically expanded search area
20 results - Radius: + 10km
New building
1 / 9
4.5 rooms, 130m², CHF 1,270,000.–
Premium
Lerchenweg 18, 3110 Münsingen

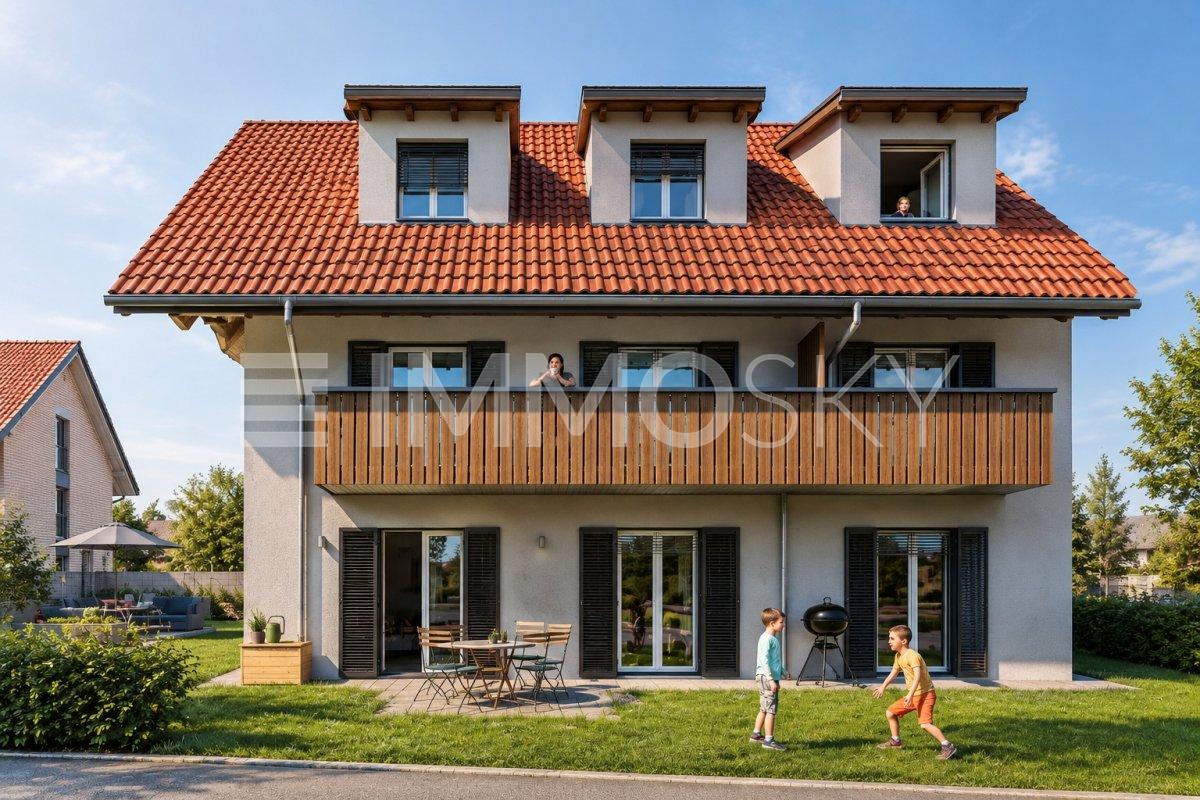
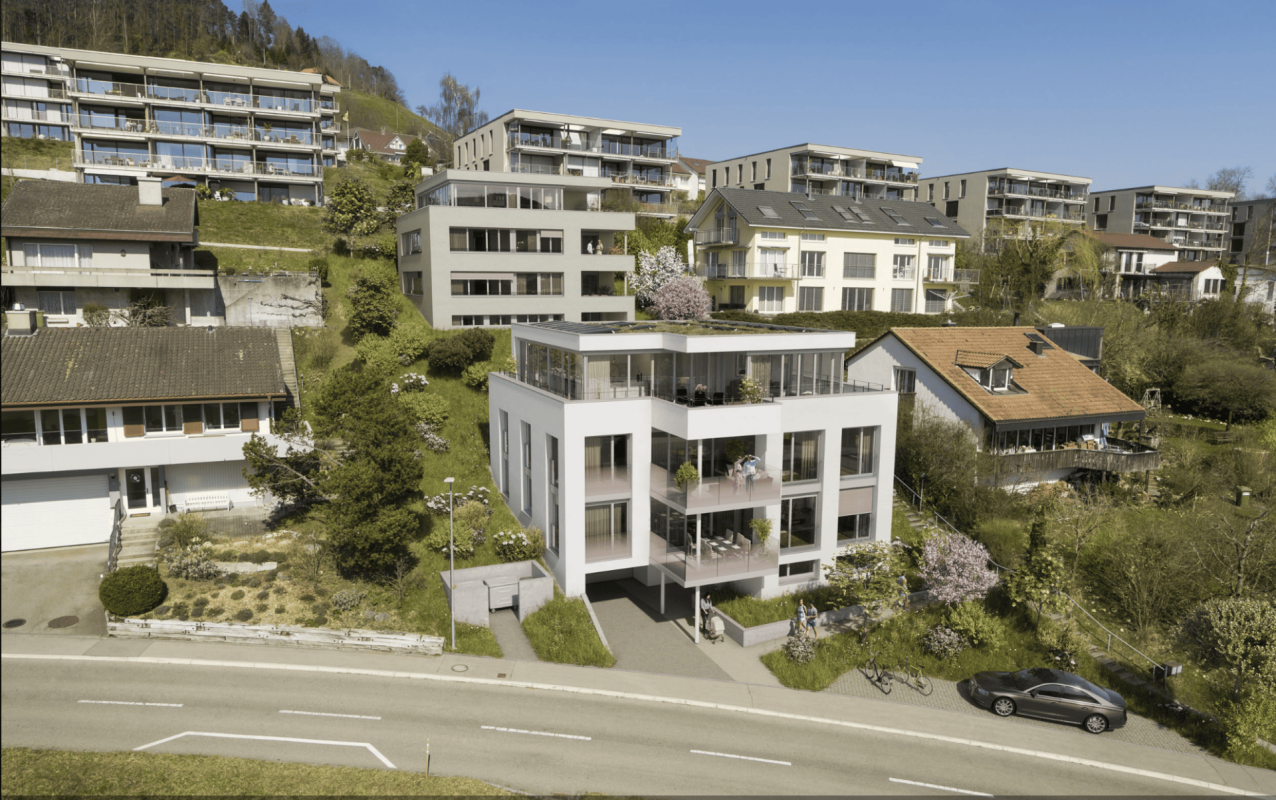
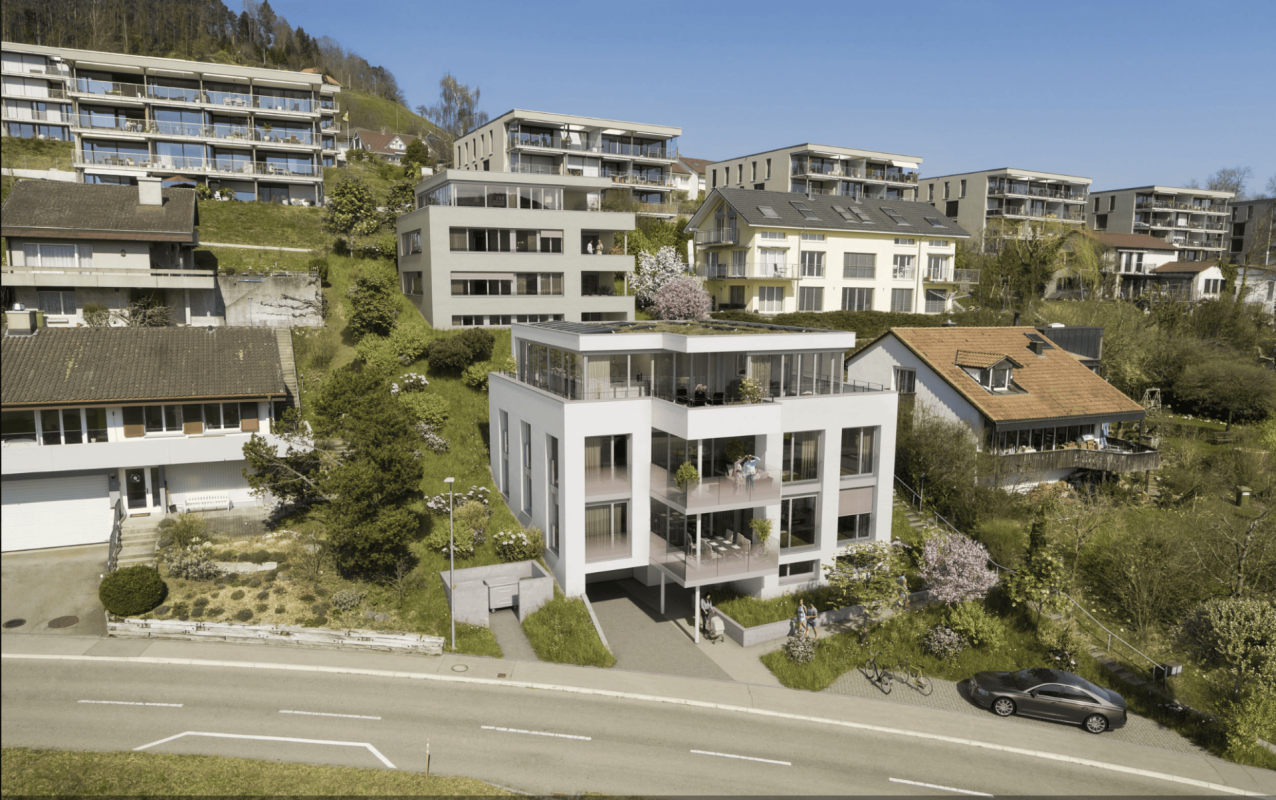
New construction project *Lerchenweg*

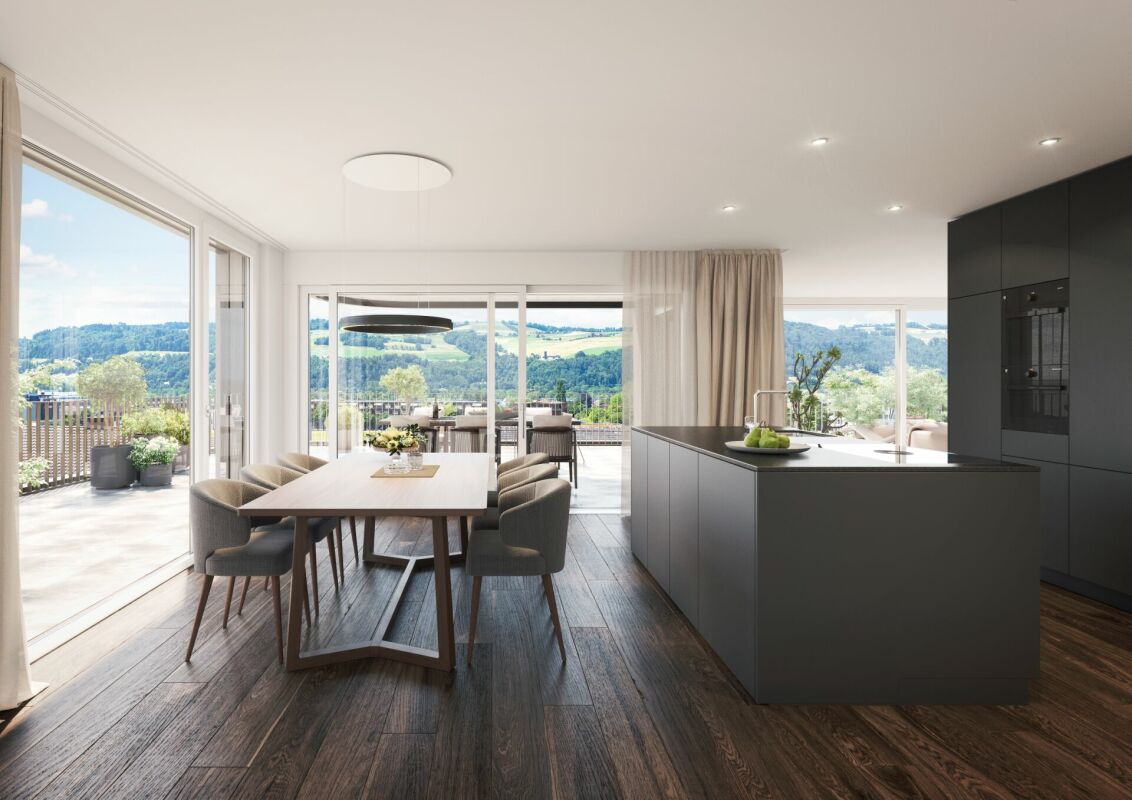
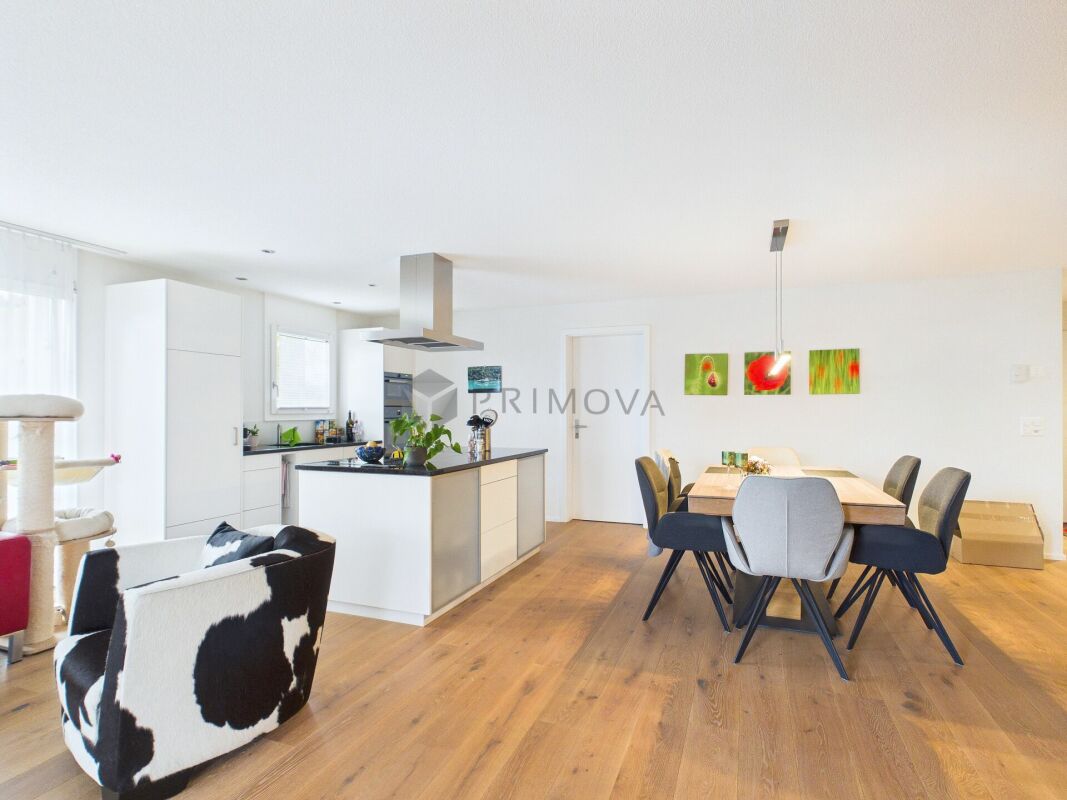
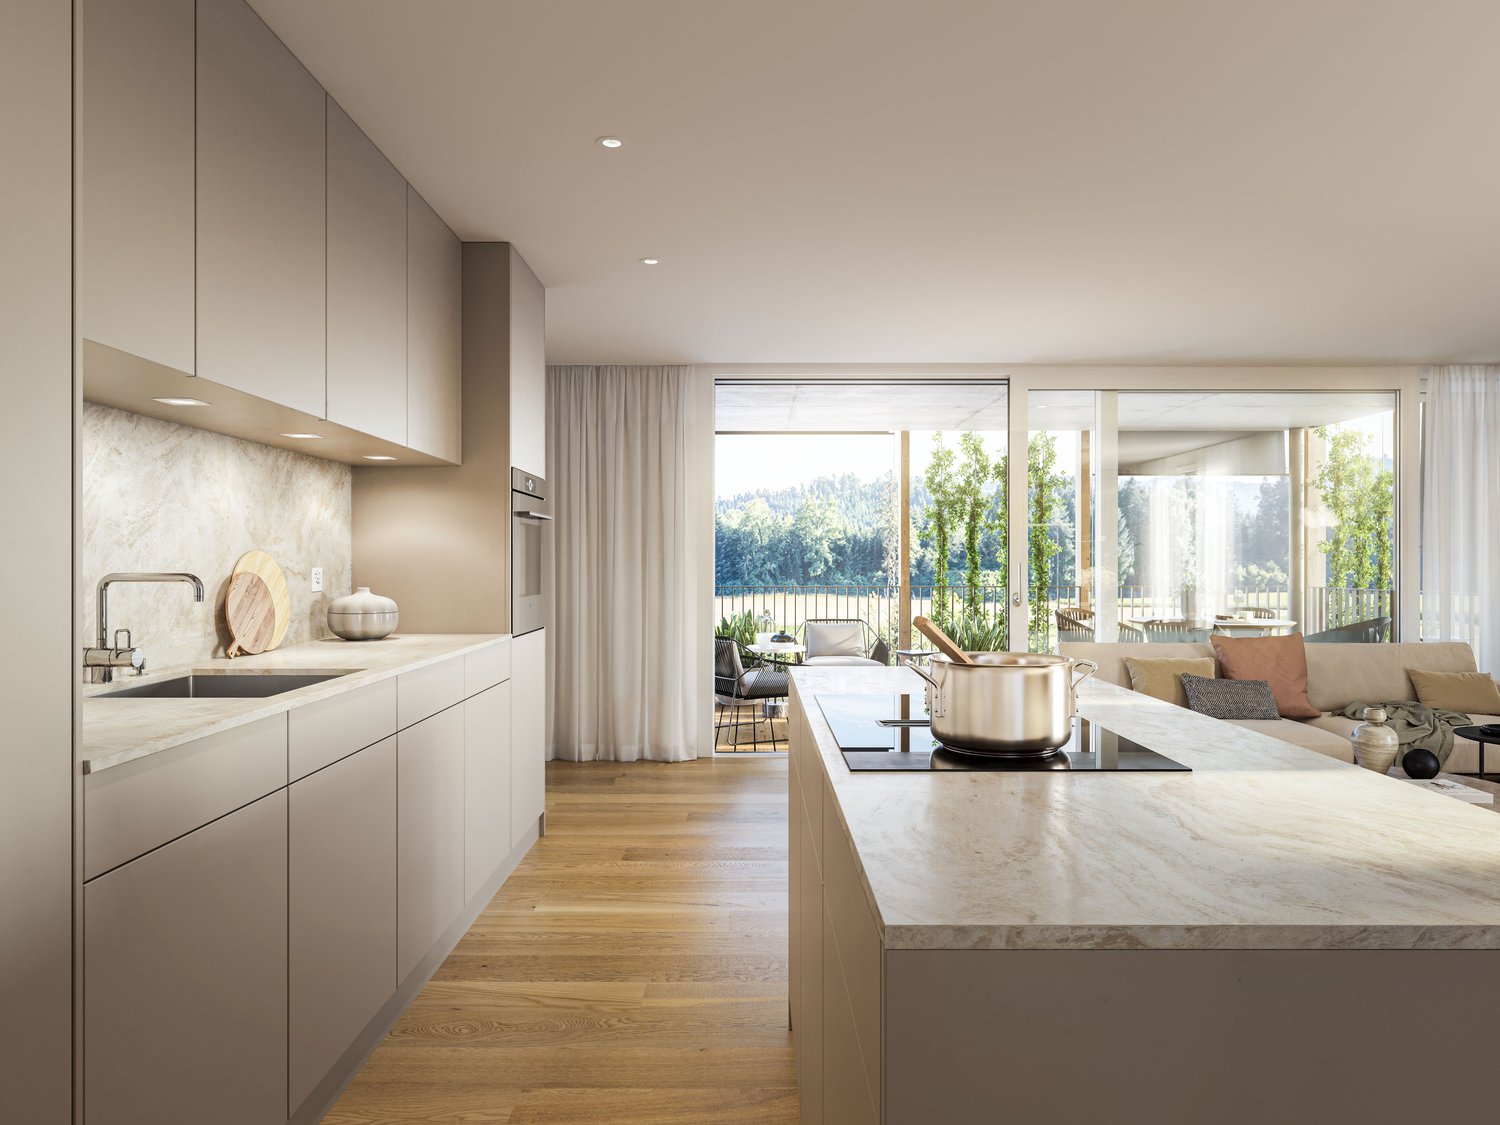
Exclusive residential property in Münsingen - Architecture with character, nature with history Imagine coming home, leaving the daily routine behind, and enjoying a moment of peace. Surrounded by greenery, with a beautiful view and the good feeling of being in the right place.At Lerchenweg 18 in Münsingen, two high-quality multi-family houses with a total of eleven condominiums are being built. Here, modern architecture, well-thought-out living concepts, and natural living quality come together to create a home with a special character. The quiet location in a well-maintained villa neighborhood, the good sunlight, and the proximity to the center create a living environment that harmoniously combines relaxation and everyday life.A tree that tells stories. A home for your future.In the heart of the development stands a around 160-year-old trumpet tree. For generations, it has shaped this special place and will also enrich the new residential quarter. Under its crown, a natural meeting point is being created, which enables encounters and gives the outdoor space an unmistakable identity.Because some qualities cannot be rebuilt. They are already there.Architecture that inspires. Living quality that convinces.Softly rounded building corners, generous window surfaces, and a timeless architectural language give the two multi-family houses their own character. The bright living rooms and carefully planned floor plans offer space for individual life designs - whether for couples, families, or people who want to fulfill their desire for a high-quality home.Even when it comes to equipment, comfort, quality, and future orientation are the focus. Generous budgets for interior design offer you attractive opportunities to implement your personal living ideas.Sustainable, high-quality, forward-lookingEven in technical terms, the properties convince with a modern and energy-efficient building equipment:- Ground probe heat pump with Free-Cooling- PV system with ZEV- Preparation for E-Mobility- Elevator to the parking garage- High-quality interior design with generous budgetsYour advantages at a glance- Attractive living location in a well-maintained villa neighborhood- Quiet living environment with a beautiful view into the green- Generous, well-thought-out floor plans- Good sunlight and pleasant living atmosphere- Modern architecture and high-quality construction- Generous budgets for individual expansion wishes- Sustainable building technology and forward-looking energy solutions- Schools, shopping opportunities, center, and public transport in the vicinityEnjoy nature. Well connected in everyday life.Münsingen combines natural living with a good infrastructure. Shopping opportunities, schools, services, and the train station are easily accessible. The green surroundings invite you to take walks and spend relaxing hours outdoors. At the same time, you benefit from the pleasant living location and the beautiful view into the green.Whether a relaxed start to the day, time with the family, or a quiet evening on your own seat or balcony - here you will find space for the beautiful moments in life.Still three condominiums available- 3.5-room apartment on the ground floor: Comfortable living with direct access to the outdoors. CHF 890,000.-- 4.5-room apartment on the ground floor: Generosity and versatile design options for your living ideas. CHF 1,280,000.-- 4.5-room duplex apartment: Living on two levels with a special sense of space. CHF 1,270,000.-Four possibilities to realize your own living dream. A special place where modern architecture and grown nature come together.Maybe this is exactly the place where your next chapter begins.We would be happy to advise you personally in our office in Täuffelen or send you the detailed sales documentation.Contact us - we look forward to you.
Travel time
-
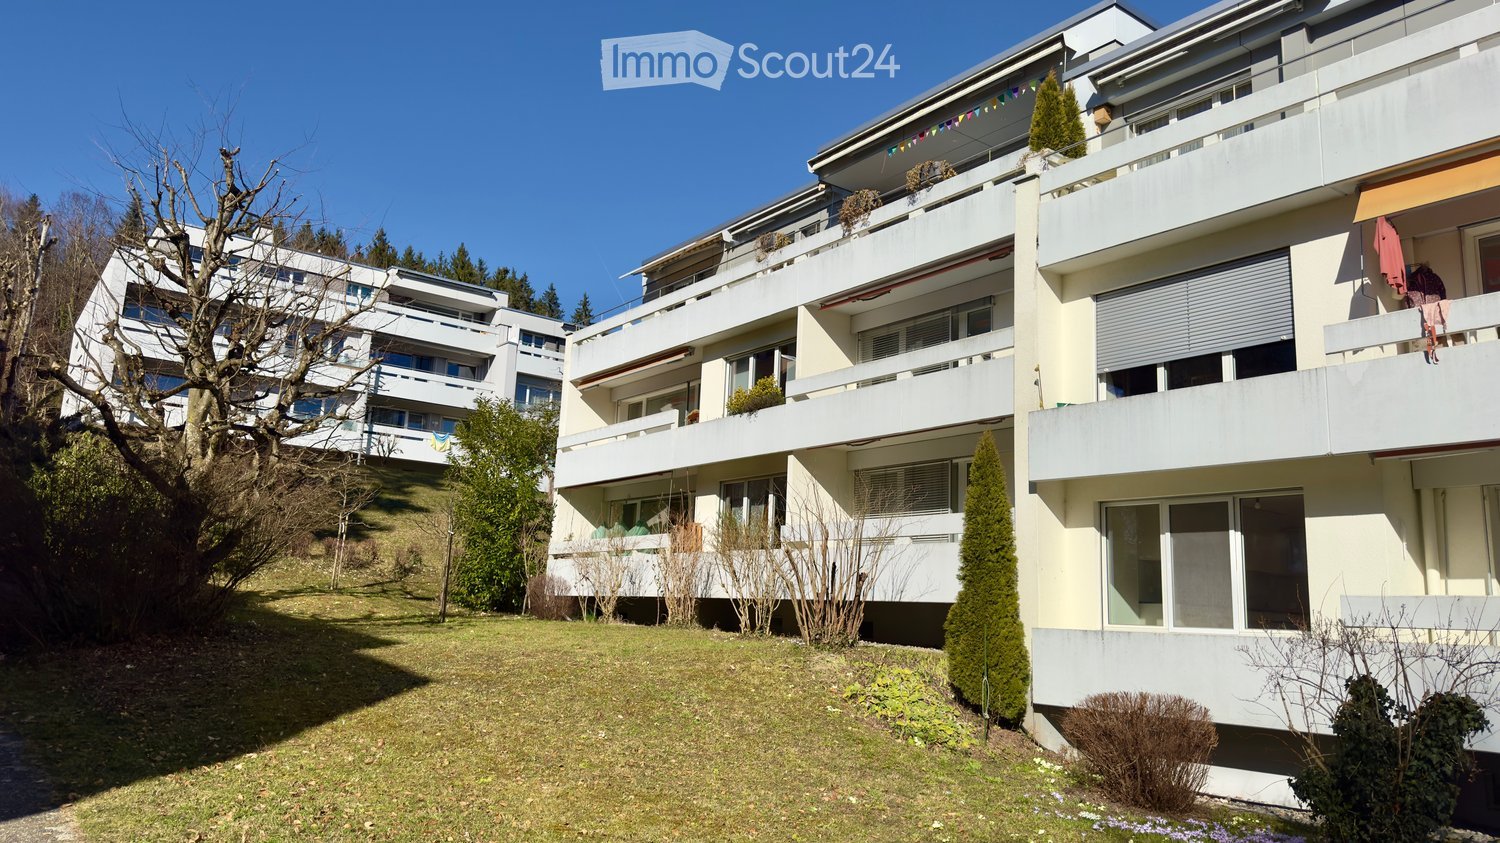
  • Multi-story residential building with balconies, surrounded by greenery and a grassy area.
  • Modern white multi-story building with balconies and greenery in front.
  • Clean, well-lit hallway with carpeted floor, white walls, and two closed doors. A coat rack with jackets is visible on the left, along with a small shelf holding decorative items and framed artwork.
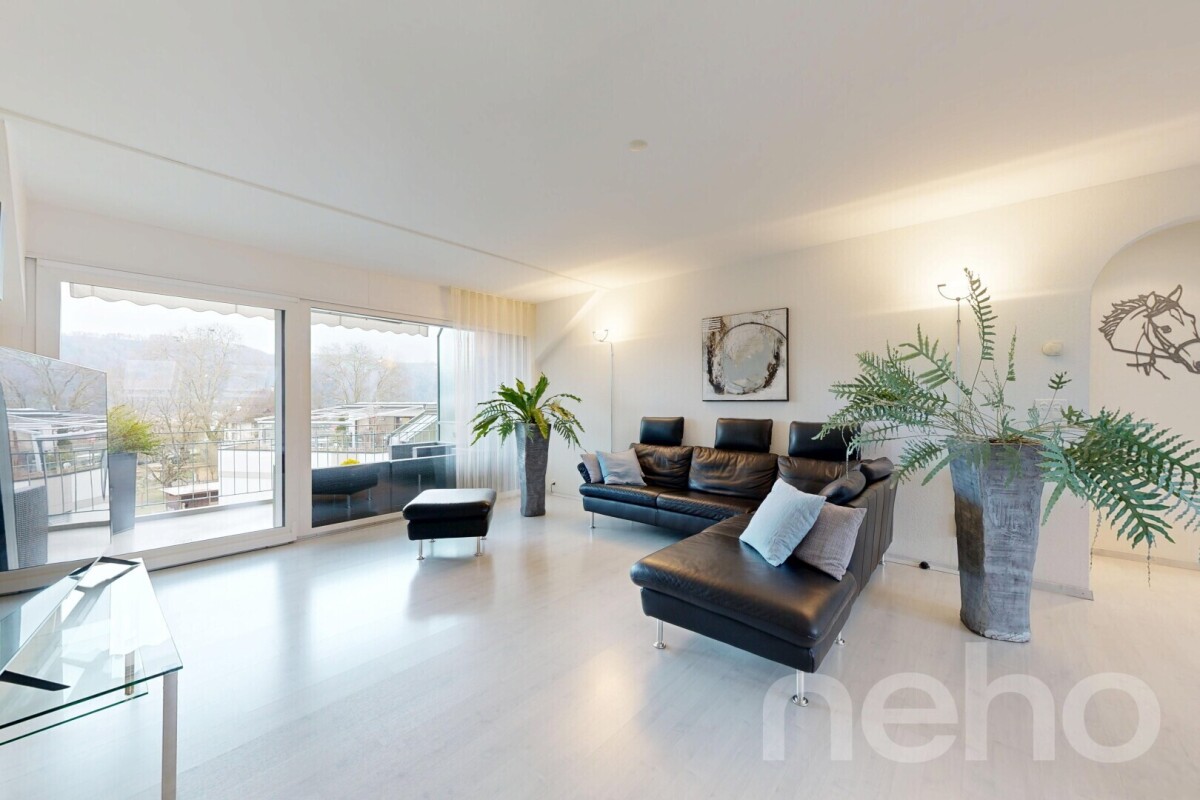
  • Bright living room with wooden floors, large windows, and a balcony door. Features a black leather sofa, a small dining area with a table and chairs, a bookshelf, and a decorative lamp.
  • Modern living room with light wooden flooring, white walls, and large windows. Features a dark leather sofa, a coffee table with a red rug, an armchair, a floor lamp, a record player on a metal shelf, and a wall clock.
  • Modern kitchen with white cabinets, stainless steel appliances, and a view into a dining area with a table and chairs.
  • A clean, well-lit hallway with white walls, a gray rug, and framed artwork. The hallway leads to an open area with a small table and a potted plant visible in the distance.
  • A modern, well-lit living room with a sofa, a desk with a laptop, a bookshelf, and a small plant. The room features large windows with a view of the outside, a patterned rug, and several decorative items including picture frames and a table lamp.
  • Modern bedroom with a double bed, dark red duvet, two pillows, a wooden chair, a nightstand, and a framed picture on the wall. The room features light wood paneling on the walls and ceiling, a large window with blinds, and built-in storage units.
  • Modern bathroom with a white sink, mirror, toilet, and a glass-enclosed shower. Green towels are neatly placed on a heated towel rack.
  • Well-lit room with large windows, exercise bike, small table with items, framed pictures on the wall, and a potted plant near the window.
  • Balcony with a red metal table and chairs, lantern, and a view into a living room with a sofa and coffee table.
  • A well-lit room with wooden flooring, a desk setup, a leather armchair, and several framed pictures and posters on the walls.
  • Underground parking area with two parked vehicles, a van and a car, concrete floor, and metal shelving with various items.
1 / 14
4.5 rooms, 105m², CHF 825,000.–
Top
Waldhausweg, 3073 Gümligen

Charming 4.5-room apartment in a quiet location with a view

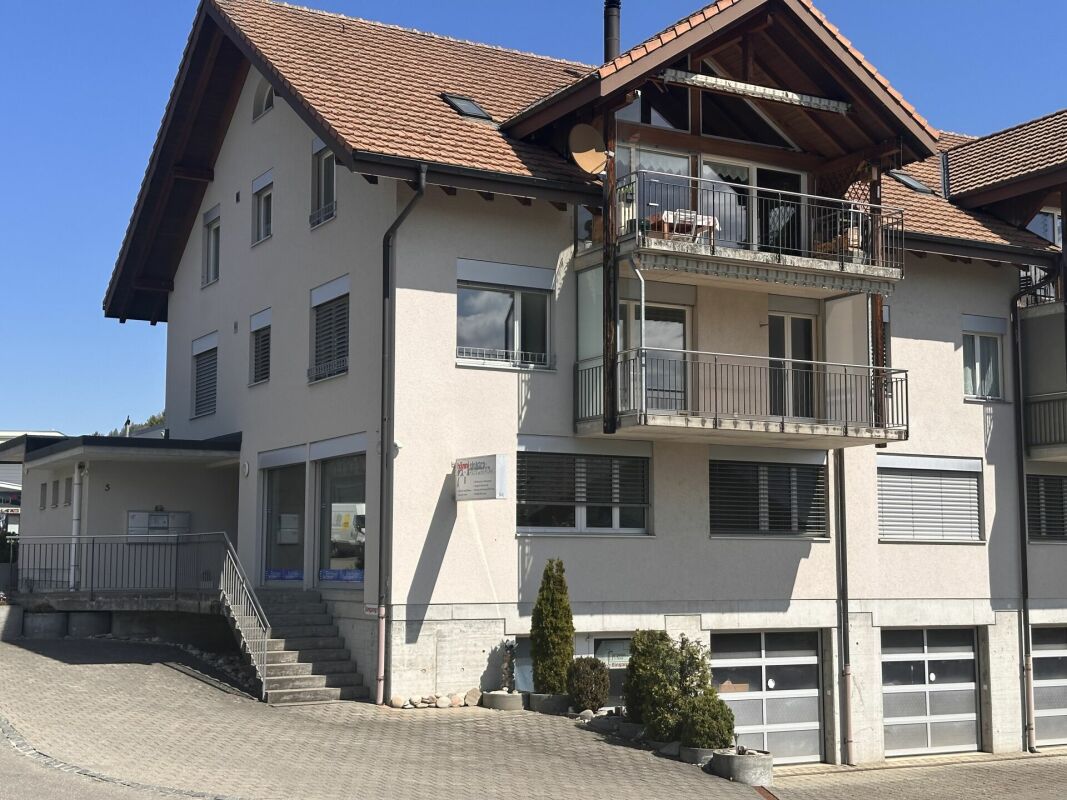
This bright 4.5-room apartment on Waldhausweg in 3073 Gümligen combines spacious living with a quiet and well-connected location. It is located on the second floor of a well-maintained multi-family house from 1975 and was renovated in 2013.On 105 m² of living space, you can expect bright, spacious rooms and a well-thought-out floor plan. The approximately 10 m² large balcony offers space to relax and enjoy the view.A special plus is the separate office or hobby room with a shower for shared use – additional space for home office or hobby.The advantages at a glance • 4.5 rooms with 105 m² of living space • Approximately 10 m² large balcony with a view • Renovation in 2013 • Separate office or hobby room with shower for shared use • Kitchen with dishwasher • Own cellar compartment • Laundry room with washing machine and dryer • Parking space in the garage can be purchased separately Quiet living, short distances to enjoyKindergarten and school are only about 200 meters away. The Gümligen train station can be reached in less than five minutes on foot, and the Moos shopping center in about two minutes. The location thus offers short distances for families, working people, and all those who like to walk in their daily lives.Apartment purchase price: CHF 825,000.– Purchase price for a parking space: CHF 35,000.– Availability: by arrangementDiscover your new home in Gümligen. We look forward to your contact and would be happy to arrange a viewing with you.
Travel time
-
Michèle Nufer

Michèle Nufer

1 / 13
Michèle Nufer

Michèle Nufer

  • Balcony / Terrace
  • Elevator
4.5 rooms, 117m², CHF 1,580,000.–
Dorfmattweg 63a, 3110 Münsingen

ImmoWyss - Attic living in Giessenpark Münsingen with a great view

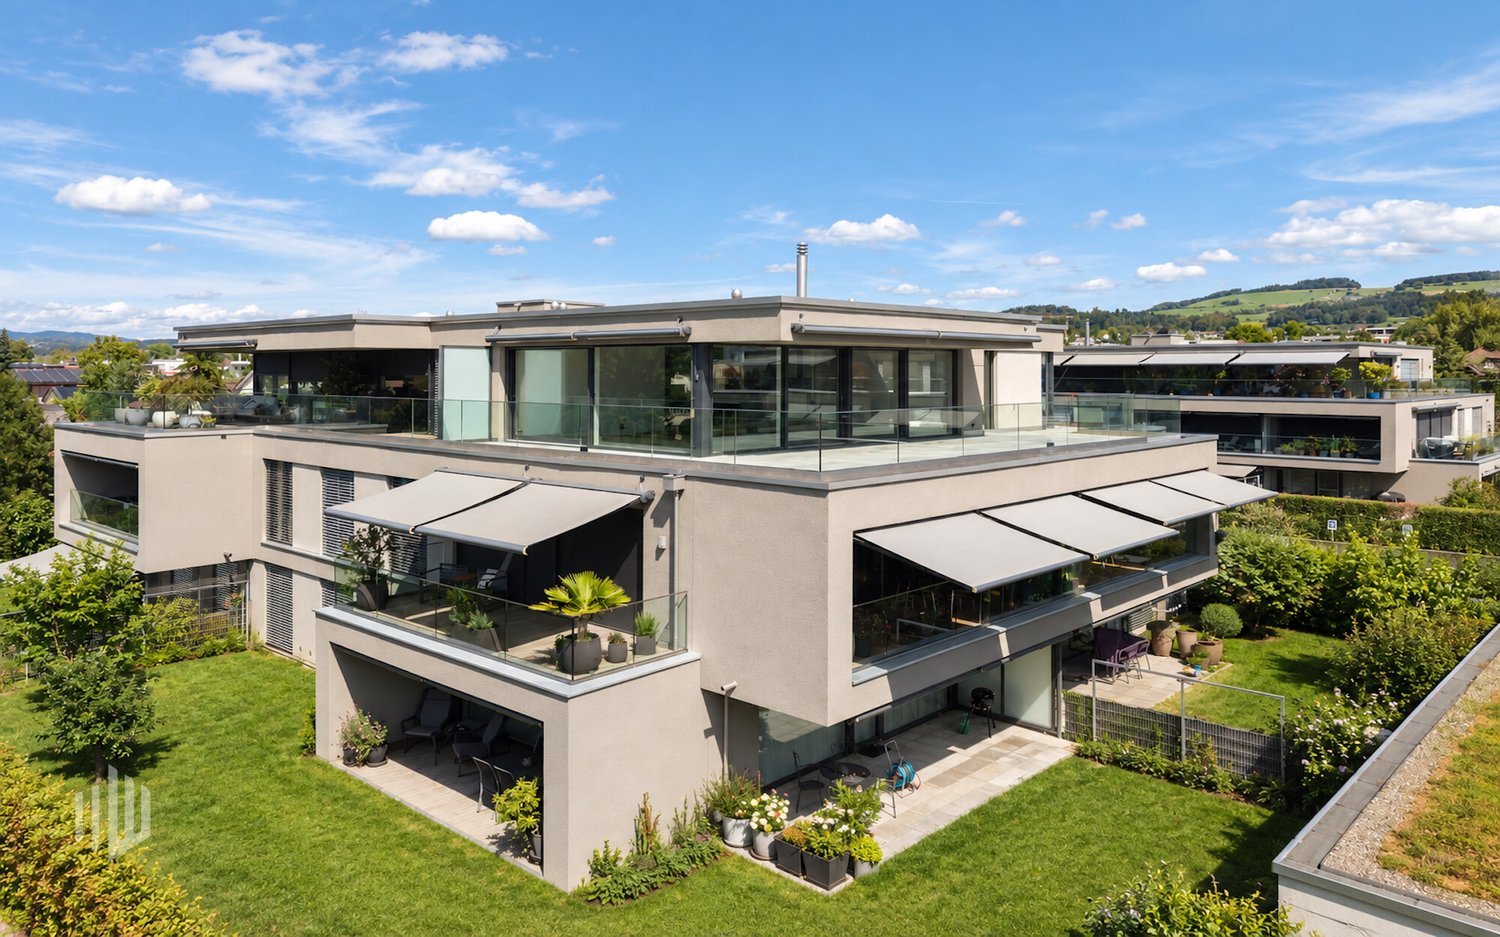
We intentionally only publish a selection of our offerings on real estate portals. You can find a complete overview of all current objects at any time on www.immowyss.ch. Detailed information about this property with additional images, floor plans, and complete sales documentation can be found at https://www.immowyss.ch/immobilien/?objekt-id=PK461 This stylish 4.5-room attic apartment at Dorfmattweg 63a in Münsingen combines generous space, high-quality materials, and an exceptional outdoor area to create a unique living experience. The apartment is located on the top floor of the property and is part of the high-quality residential development Giessenpark Münsingen. The Giessenpark was designed and realized by the renowned architectural firm Ramseier + Stucki Architekten AG from Muri near Bern. The modern residential development combines contemporary architecture with generous green and open spaces and blends harmoniously into the natural surroundings along the Giesse. Plenty of light, width, and the traffic-free design characterize the high living quality. At the same time, the center of Münsingen is only a few minutes away. The entrance area of the apartment already presents itself as inviting and well thought out. Practical built-in closets offer a lot of storage space and ensure a tidy reception area. The heart of the apartment is the spacious, openly designed living, dining, and kitchen area. Floor-to-ceiling windows provide plenty of daylight and create a smooth transition between indoors and outdoors. The elegant herringbone parquet and the carefully selected materials give the rooms warmth and value. The freestanding Swedish stove forms a special eye-catcher and creates a cozy atmosphere. The modern kitchen blends harmoniously into the overall picture with its dark, linear fronts. High-quality Gaggenau appliances with an oven, steamer, and warming drawer underline the high standard of construction. The spacious kitchen island offers plenty of workspace and at the same time forms a communicative center for joint cooking evenings and social hours. A special highlight is the extensive terrace. High-quality natural stone slabs continue the careful materialization of the apartment in the outdoor area. The spacious area offers plenty of room for a dining area, a lounge, and individual planting. Parts of the terrace are protected by the roof overhang and offer comfortable comfort even on sunny days. The elevated location opens up a magnificent view over the surroundings to the impressive panorama of the Bernese Alps with Eiger, Mönch, and Jungfrau. The good sunlight and the quiet location within the Giessenpark underline the special living quality. The apartment has three bedrooms. Two rooms can be flexibly used as children's, guest, or study rooms. The spacious master bedroom, together with the directly integrated bathroom, forms a comfortable and private retreat. High-quality natural stone slabs also characterize the elegant appearance here. The main bathroom has a bathtub, a separate shower, and a toilet. The originally existing freestanding bathtub is stored in the basement and can be reused if needed. A second wet room with a shower and toilet complements the room offer and provides additional comfort for families and guests. Even with the secondary rooms, no space was spared. In the basement, there is a private cellar and a separate, spacious laundry room. The elevator conveniently connects the different floors. A parking space with direct access to the house completes this attractive offer. The most important advantages speak for themselves: - Exclusive 4.5-room attic apartment in Giessenpark Münsingen - Architecture by Ramseier + Stucki

  • Balcony / Terrace
  • Elevator
Travel time
-
1 / 13
  • Garage
  • Elevator
4.5 rooms, 107m², CHF 875,000.–
Schlossstrasse 3, 3067 Boll

4.5-room apartment with large sun terrace on the attic floor

Your new home with a beautiful view This bright apartment in the popular Burehus development in Boll combines spacious living with a special feeling of freedom. The extensive terrace extends the living space outdoors and offers a magnificent view of the green surroundings up to the Bernese Alps. The apartment, built in 2004, convinces with a well-thought-out room layout, high window fronts, and a pleasantly bright living atmosphere. A home for all those who appreciate peace, space, and living quality in an attractive location.Highlights at a glance - Bright living in the attic floor with beautiful views - Clever room layout - High rooms - Spacious sun terrace 41 m² - Swedish stove in the living and dining area - Two bathrooms - Master bedroom with private bathroom and terrace access - All rooms have access to the terrace - Bright hallway with skylight and built-in closets - Entrance area with wardrobe - Private basement compartment with outdoor space for washing tower - Parking space - Party room for general use - Train station and shopping facilities easily accessible on foot - A fantastic recreational area right outside the doorTarget sales price Apartment CHF 875,000.00 Parking space CHF 35,000.00 We would be happy to provide you with our DOSSIER. Please fill out the contact form and you will receive the detailed sales documents shortly. Let yourself be impressed by this apartment with its diverse range of rooms during a visit. We look forward to your contact. By filling out the form on the respective portal pages, you agree to our GTC under brigittesenn.immo/datenschutz.

  • Garage
  • Elevator
Travel time
-
1 / 12
  • Parking space
  • Garage
  • View
  • +2
4.5 rooms, 125m², CHF 1,225,000.–
Münsingen, 3110 Münsingen

Attractive 4.5-room attic apartment in a central location in Münsingen

Address: Bernstrasse 1, 3110 Münsingen, Bern This well-maintained attic apartment with a spacious 125 m² living area convinces with its central location, a well-thought-out floor plan, and a pleasant living atmosphere. Ideal for couples, families, and all those who appreciate spacious living. Highlights of the apartment • 125 m² spacious living area • 3 bright bedrooms with versatile usage possibilities • Lift available ? convenient access to the apartment • Open living and dining area with a cozy Swedish stove • Balcony with evening sun and beautiful views of the Belpberg or the Schlosspark • Modern kitchen with high-quality marble countertops • 2 bathrooms: one with shower, one with bathtub • Wet cells and kitchen equipped with tiles • Floor heating throughout the apartment • Plastic roof windows for plenty of natural daylight • Spacious attic with direct access from the entrance area • Additional basement with practical storage space • Practical built-in closets in the entrance area, a large built-in closet in the bedroom, and another in the office • Parking space as well as visitor parking spaces directly in front of the house Central location ? everything within walking distance • Coop reachable in just 2 minutes on foot • Banks, pharmacies, restaurants, and other services reachable in around 2 minutes on foot

  • Parking space
  • Garage
  • View
  • +2
1 / 25
4 rooms, 100m², CHF 615,000.–
Husmattstrasse 21, 3123 Belp

Living where life pulsates and peace sets in

Discover this beautiful 4-room apartment on the 2nd floor of a well-maintained residential complex from 1980 on Husmattstrasse in Belp. With 100 m² of living space and a planned renovation in 2026, this property offers modern living comfort in a quiet and child-friendly environment.The apartment impresses with: • Spacious room layout: 4 bright rooms with wooden floors, white walls, and wooden ceilings create a warm atmosphere • Modern kitchen: White cabinets, black countertops, and integrated appliances including a dishwasher and private washing machine • Two bathrooms: For added comfort in everyday life • Private balcony: With a beautiful view to relax • Garage: Secure parking available Perfect location: The apartment is located in a quiet area with excellent infrastructure. The Volg supermarket is just a 2-minute walk away, the secondary school Mühlematt can be reached in 3 minutes on foot. The Mühlematt bus stop is 4 minutes away, and Belp train station is only 7 minutes away. The Drogerie Fischer is also within an 8-minute walk.This sunny apartment in a quiet location offers ideal conditions for families or a shared flat. The proximity to the river and train station, as well as the child-friendly environment, make this property a perfect home in Belp. Request our sales brochure today, and we look forward to showing you the apartment in person.

Travel time
-
Tanja Schmidt

Tanja Schmidt

1 / 12
Tanja Schmidt

Tanja Schmidt

  • Garage
  • Pets allowed
  • Elevator
  • +5
4.5 rooms, 100m², CHF 790,000.–
3510 Konolfingen

Modern 4.5 room apartment in Konolfingen - New, stylish & family-friendly

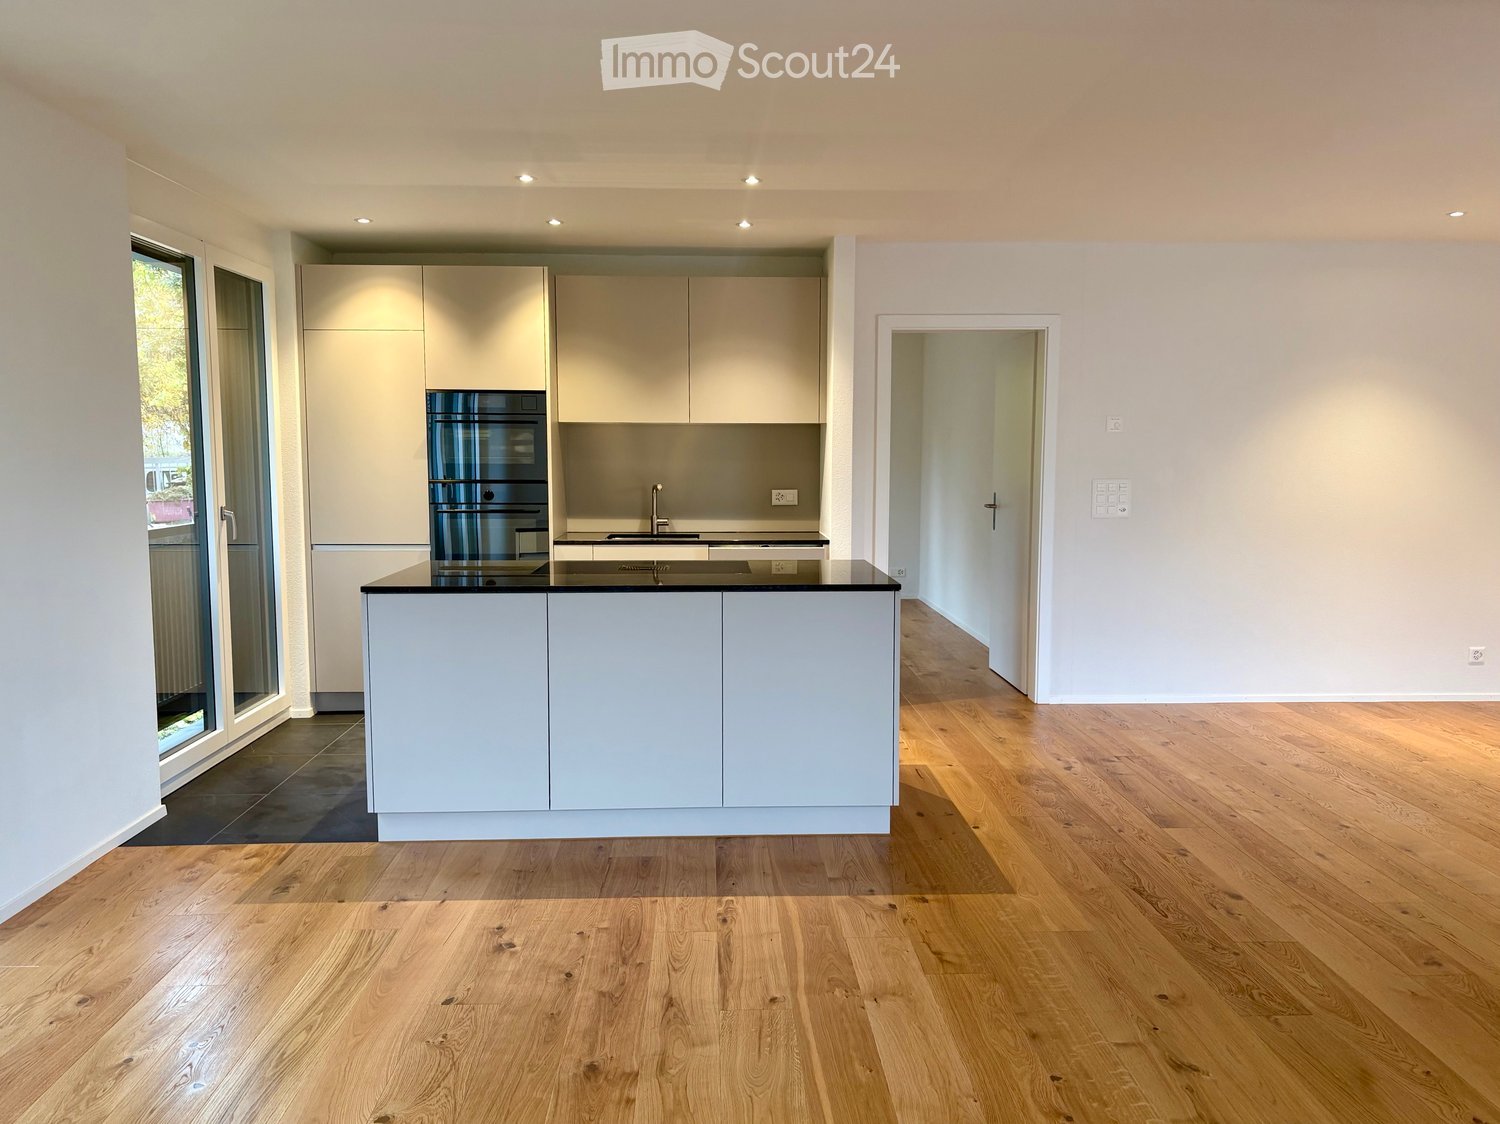
In Konolfingen, in the well-maintained "Stella" development, a nearly new 4.5 room apartment on the ground floor awaits you. The property, built in 2020, combines modern design with excellent living comfort. On approximately 100 m² of net living space, a well-thought-out, bright room concept is presented. The heart of the apartment is the open living, dining, and kitchen area with stylish oak parquet flooring in a country house style. The high-quality kitchen is equipped with a cooking island, noble natural stone cladding, and modern built-in appliances. From here, you can directly access the covered terrace, which offers pleasant privacy for relaxed hours.Three flexibly usable rooms are ideal as bedrooms, children's or workrooms. Two modern bathrooms (bathtub/WC and shower/WC) provide additional everyday practicality. The building has a comfortable elevator system from the basement to all floors. Included in the offer are a basement compartment, the share of the renovation fund, and a spacious parking garage for two vehicles. The apartment is located in a quiet neighborhood; schools, shopping facilities, and the train station are quickly accessible.The following highlights are offered by this property: • Modern 4.5 room ground floor apartment in a quiet, well-maintained development • Year of construction 2020, nearly new and excellently maintained • Open living/dining area, high-quality kitchen with cooking island and natural stone cladding, noble oak parquet • 2 modern bathrooms (bathtub/WC and shower/WC) • Covered terrace with privacy • Parking garage for 2 cars included in the price • Underfloor heating • Elevator from basement • Spacious basement compartment with washing machine and dryer • Short distances to train station, schools, and shopping facilities • Building rights contract with the municipality of Konolfingen for 90 years (building rights rent: CHF 193.-/month) • Exclusive brokerage fee Arrange a viewing appointment today and let yourself be impressed by this unique dream home in Konolfingen!
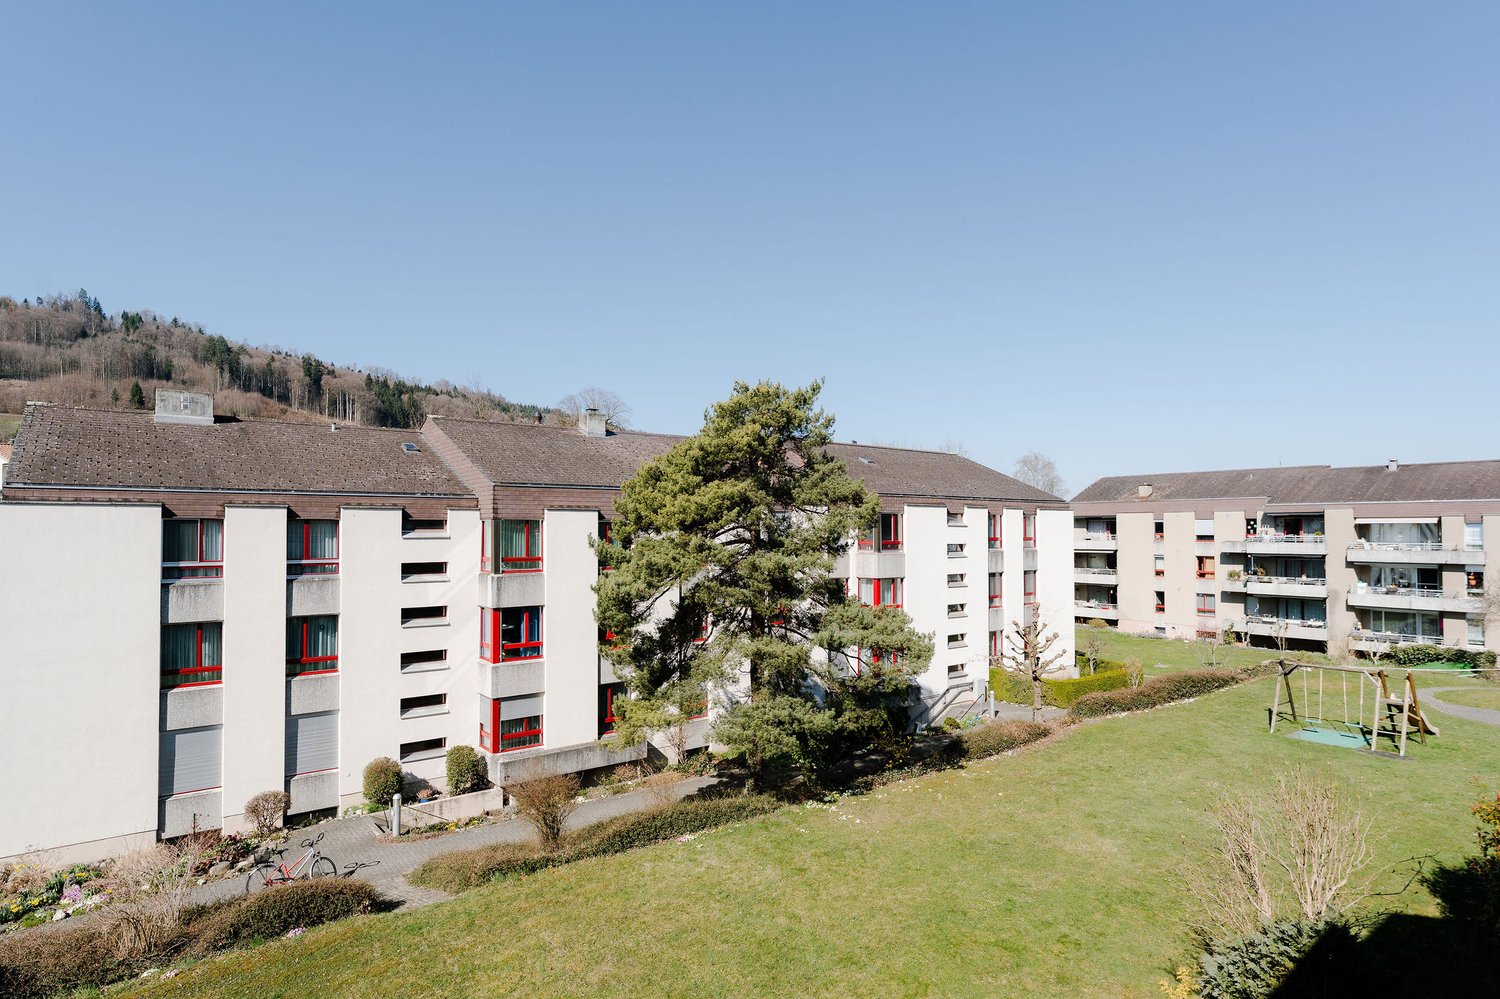
  • Garage
  • Pets allowed
  • Elevator
  • +5
1 / 11
4.5 rooms, 115m², CHF 1,140,000.–
3123 Belp

New construction project "THE VALLEY" garden apartment 2

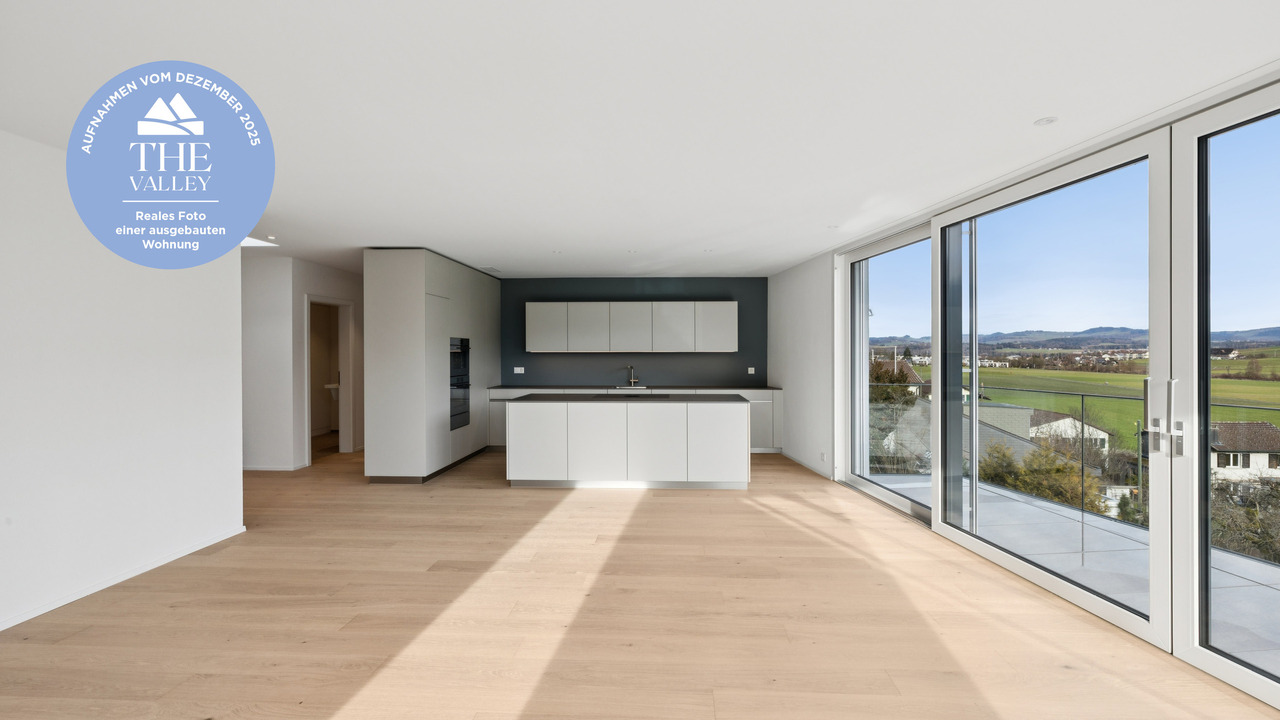
The exclusive residential complex "THE VALLEY" offers a total of only four luxurious new-build condominiums at the panoramic entrance to the Gürbental. Here, you can expect a lifestyle full of comfort and exclusivity, embedded in a picturesque natural setting.The apartments are characterized by their spacious floor plans and high-quality home technology, which offer you plenty of space for your individual needs and can also save you expensive energy. Each apartment has 4.5 rooms and can be expanded according to your wishes. When designing your new living lifestyle, you have a wide range of materials and living designs to choose from, to give your life a touch of luxury.The well-thought-out floor plans and intelligent living concept ensure a harmonious sense of space and a pleasant atmosphere in every apartment. The panoramic view of the picturesque natural setting can be enjoyed from every room and provides a unique living experience. The view of the picturesque landscape can also be enjoyed while cooking and is even more impressive in the outdoor areas due to the excellent long-distance view.In the residential complex "THE VALLEY", you live stylishly, practically, and perfectly tailored to your needs. Relax by candlelight, let your thoughts wander, and enjoy the savoir-vivre that is offered to you in this environment.Your new home is the ideal retreat when the hectic everyday world becomes too much again.HIGHLIGHTS - Unique living concept and not comparable to other new construction projects - Only two apartments (garden floor and attic) per house - Built to Minergie standard - Comfort ventilation per apartment- PV system - E-charging station for cars (optional)- Ground probe heat pump - Water softening system- Elevator (per house) - Exclusive garden design- Dreamy view location- Spacious terraces and balconies- Laundry tower per apartment- Legally binding building permit available- Digital viewing possible - Construction started, ready for occupancy from December 2025Has this unique and exclusive new construction project sparked your interest? Please contact us for further information or a non-binding consultation at our office. If you are interested, we will provide you with our detailed sales exposé. The project can also be viewed digitally at our office. We look forward to your contact. "Your specialists for living lifestyle"

Tanja Schmidt

Tanja Schmidt

1 / 9
Tanja Schmidt

Tanja Schmidt

  • Parking space
  • Balcony / Terrace
  • Pets allowed
  • +4
4.5 rooms, 120m², CHF 860,000.–
3073 Gümligen

Lots of space for hobbies & family - 4.5 room apartment with large hobby room in tax-advantaged top location

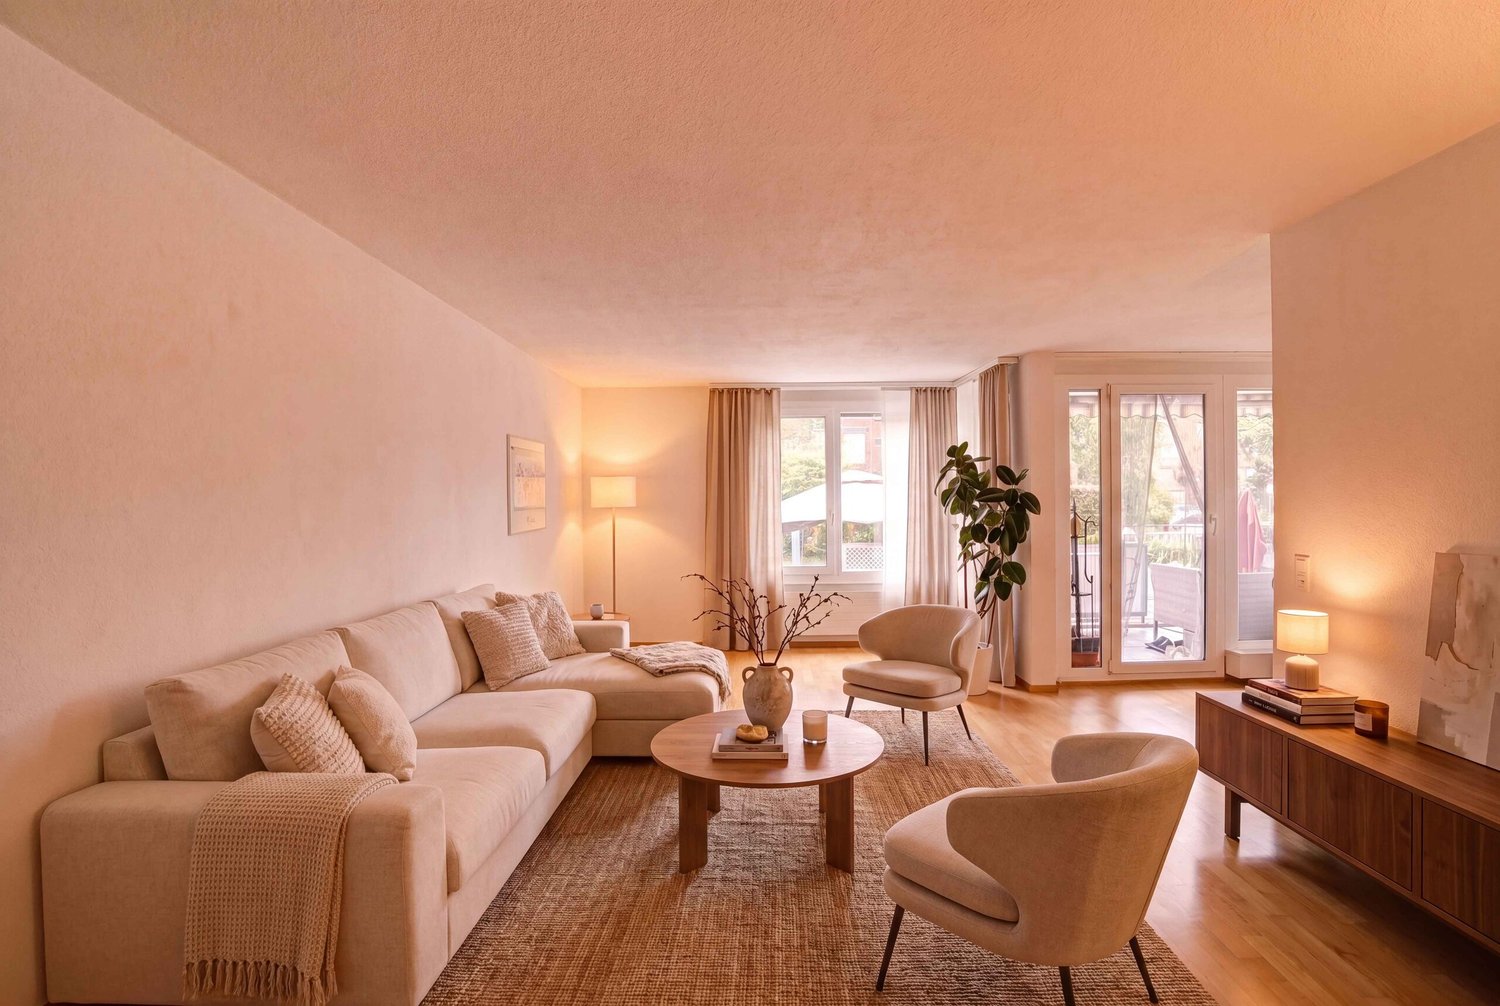
Living in the green - Urban and yet quiet In the highly attractive and tax-advantaged municipality of Muri near Bern, this stylish 4.5-room apartment with a spacious living area of 120 m² and the highest quality of life awaits you. The property from 1991 is in a very well-maintained, excellently preserved condition and presents itself as immediately ready to move in. A special added value for the future is the already installed photovoltaic system, which ensures sustainable energy efficiency.The apartment convinces with its brightness, its well-thought-out floor plan, and the pleasant living feeling. The sunny balcony invites you to relaxed hours outdoors and offers a magnificent view into the green. The quiet and pleasant neighborhood ensures a harmonious living climate and underlines the high living comfort of this property.A special rarity value is the space offer outside the apartment. This property includes a hobby room with 26.5m², ideal for hobbies or as a home office, a private washing kitchen with 12.5m², and a cellar with 17m² for additional storage space. Your vehicles are also well taken care of: a carport with an integrated storage room and a private parking space directly in front of the house are included. For guests, there are also sufficient visitor parking spaces available.The following highlights are offered by this property: • Very well-maintained property • Photovoltaic system for sustainable energy efficiency • Sunny balcony with a view into the green • Bright, friendly living atmosphere • Private washing kitchen (12.5m²) • Cellar (17m²) • Visitor parking spaces available • Pleasant, quiet neighborhood • 1 x hobby room (26.5m²) - ideal for hobby or home office • 1 x outdoor parking space included • 1 x carport with integrated storage room included This apartment combines comfort, functionality, and rarity value in an ideal way. Let yourself be convinced by the special atmosphere and the diverse possibilities of this property on site and arrange a viewing appointment today.Please note that we have virtually furnished the pictures. The room layout and room sizes, of course, correspond to the actual circumstances
  • Parking space
  • Balcony / Terrace
  • Pets allowed
  • +4
1 / 13
4.5 rooms, 123m², CHF 1,800,000.–
Diessenberg 6, 3068 Utzigen

Penthouse apartment with impressive Alpine scenery

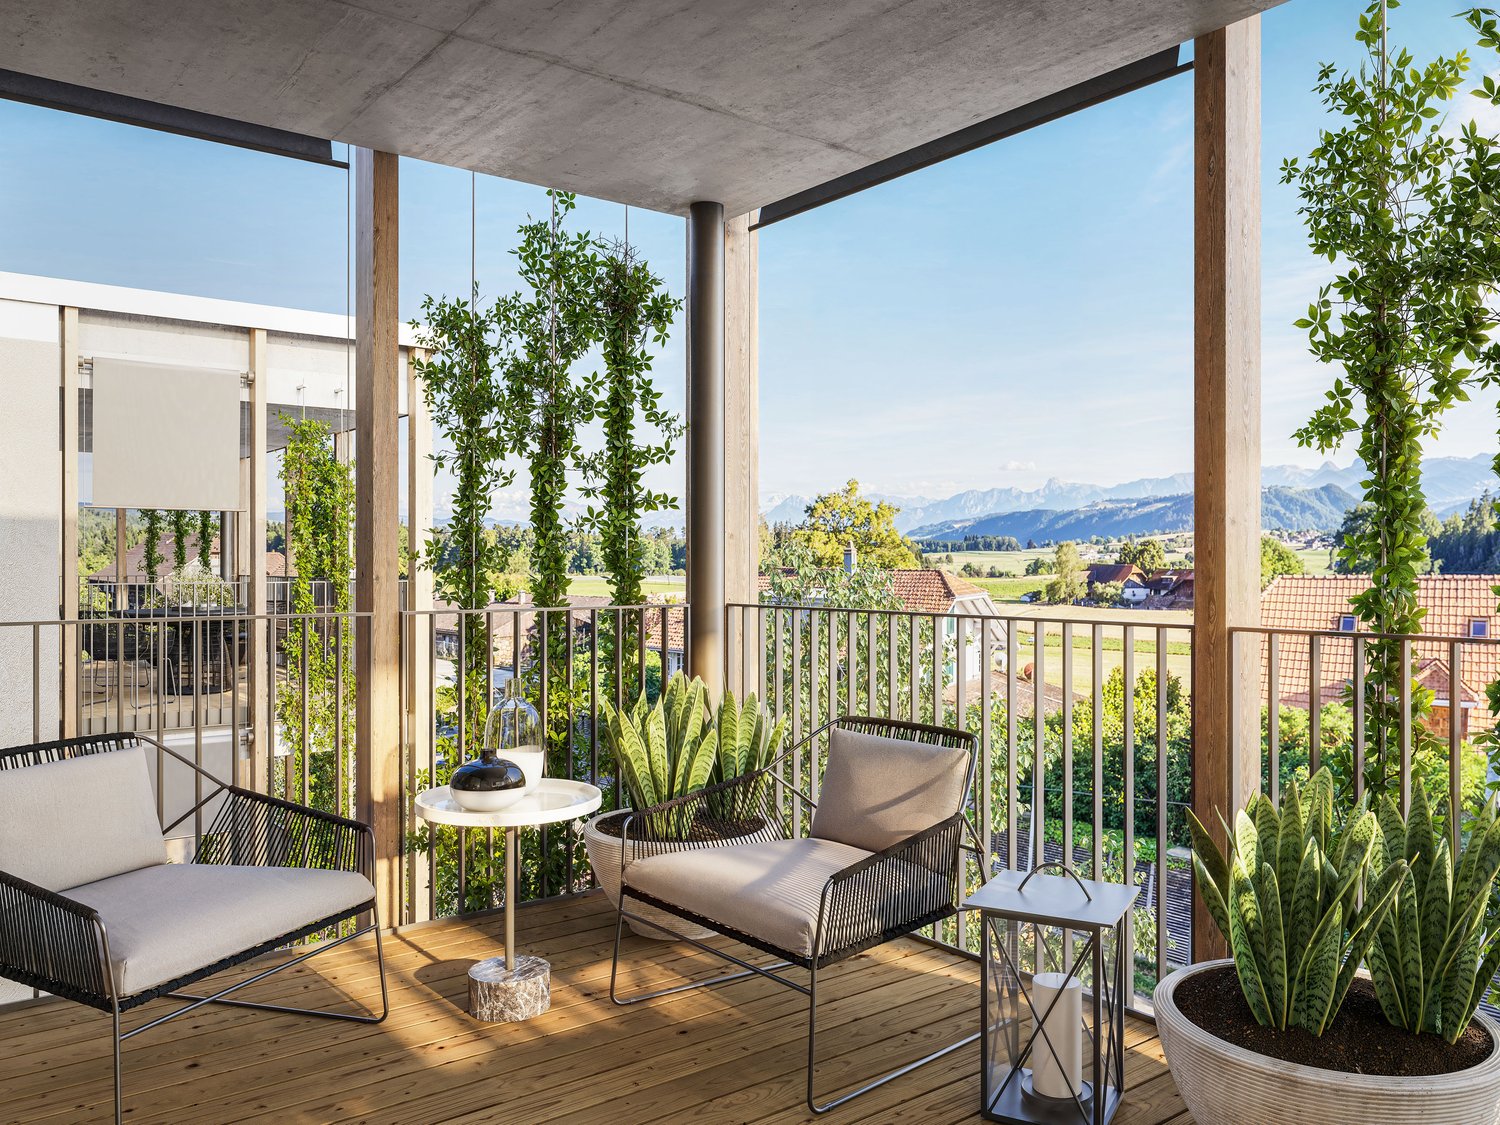
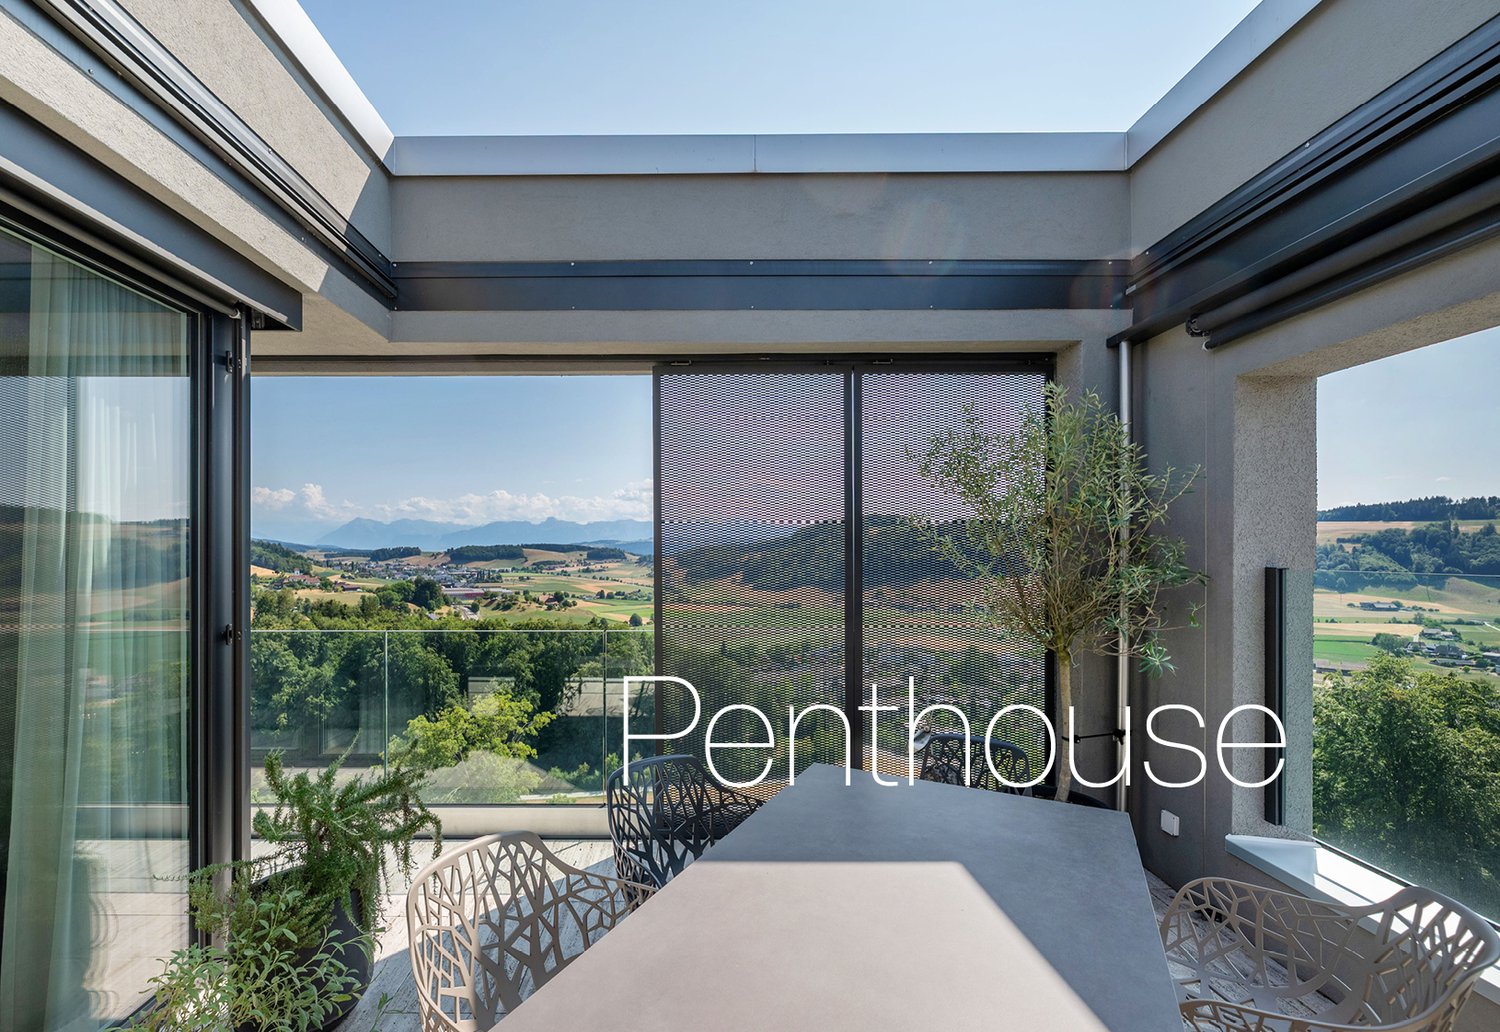
In a privileged sunny hillside location, embedded in a quiet and natural environment, this penthouse apartment designed by the renowned Ramseier + Stucki architects offers an unobstructed view of the pre-Alps to the impressive panorama of Eiger, Mönch, and Jungfrau. The quiet, natural surroundings combine rural idyll with excellent accessibility to the city of Bern, which can be reached in about 20 minutes. The Diessenberg residential building, constructed in 2020, impresses with its timeless architecture and a well-thought-out overall concept. Spacious green areas create a pleasant atmosphere, while car-free paths provide space for encounters and relaxation. The underground parking garage allows for direct, weather-protected lift access to the apartment. The 4-room penthouse apartment spans the entire top floor, offering a maximum amount of privacy. Light-flooded rooms, carefully selected materials, and modern home technology create a stylish home with timeless elegance. Sales target price: CHF 1,800,000. Apartment including storage room CHF 150,000. 3 underground parking spacesRoom description The entrance with direct lift access, built-in closets, and integrated wardrobe forms the harmonious beginning of this high-quality apartment. The heart of the apartment is the over 50 m² large living and dining area with a Swedish stove, spacious window fronts, and a high-quality kitchen with a cooking island. Noble oak parquet and plenty of daylight give the rooms a warm, timeless appearance. The south-facing terrace with two loggias is the highlight of the apartment. All-day sunshine, a maximum amount of privacy, and the unobstructed view of the Bernese Alps create an outdoor area with exceptional living quality. The main bedroom with custom-made built-in closets has a comfortable en-suite bathroom. Two more bright rooms offer versatile usage possibilities as children's, guest, or home offices. An additional bathroom with shower and toilet, as well as a practical storage room at the apartment entrance, complete the room offer. Comfort ventilation and electrically operated sun blinds with wind automation ensure a pleasant living climate and comfort. A separate storage room, a private laundry room with washing machine, dryer, and Secomat, as well as a basement room round off this attractive offer.
Travel time
-
1 / 15
4 rooms, 108m², CHF 650,000.–
Inselistrasse 5D, 3510 Konolfingen

Attractive and centrally located attic apartment with gallery

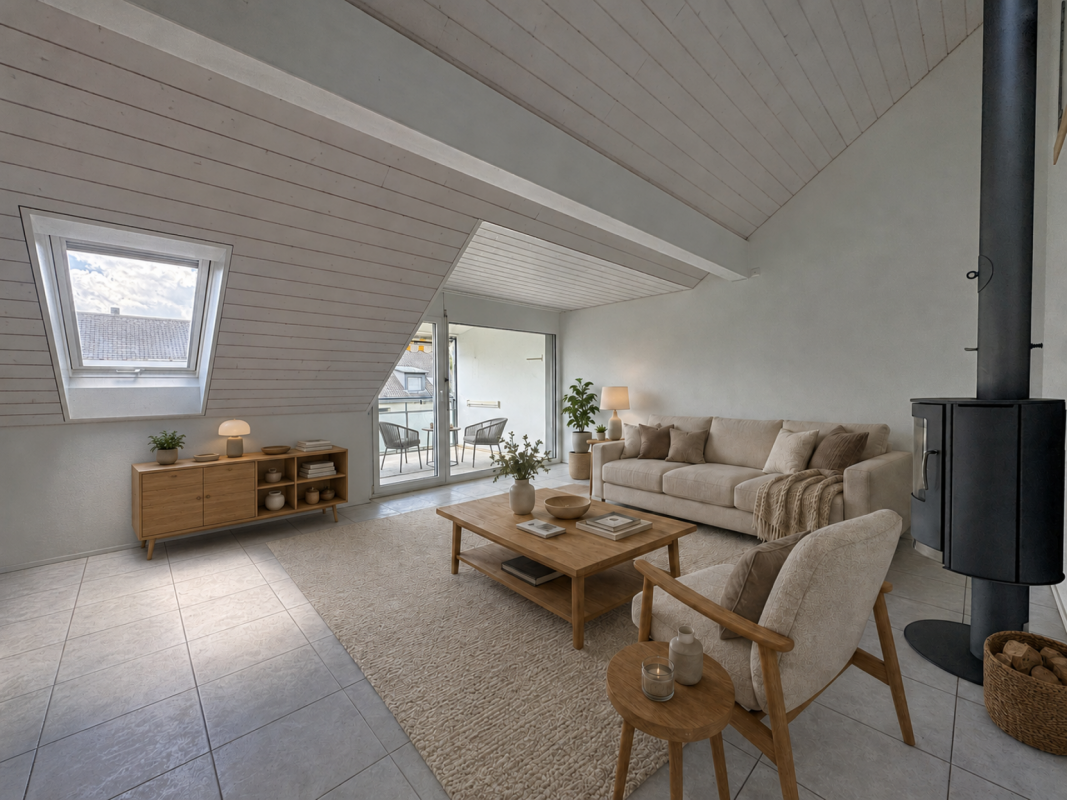
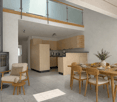
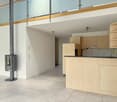
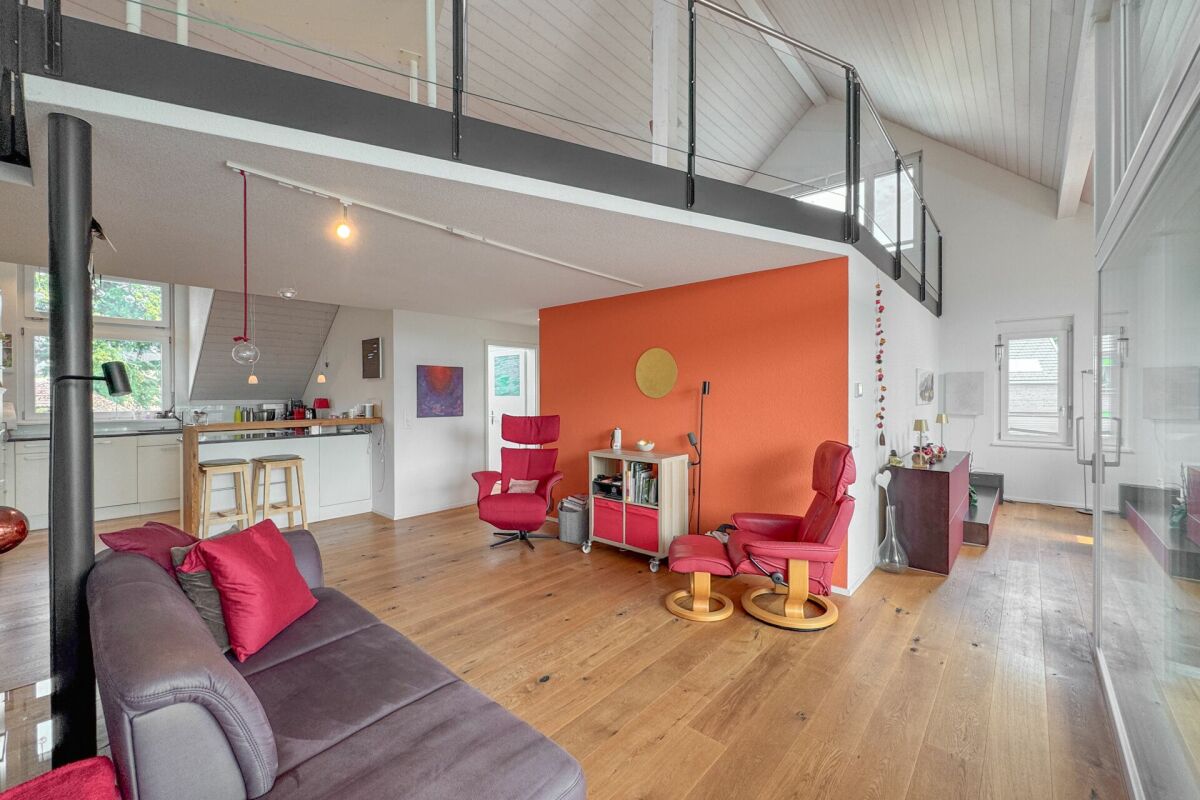
This extremely appealing, timelessly modern and well-maintained 4-room attic apartment with gallery is located in the popular Inselistrasse development, not far from the center of Konolfingen, along the picturesque and meandering Chise. The apartment convinces with its bright, light-flooded atmosphere, the generous and open room program with gallery, as well as a south-facing, covered balcony with a view to the Bernese Oberland. A Swedish stove in the living room also provides for winter hours of leisure.The property has comprehensive roof and facade insulation and is connected to a central groundwater heat pump of the settlement. The apartment has underfloor heating. All floors are accessible by elevator. The space offer is complemented by a private laundry room and a basement compartment in the basement. The apartment is in good condition. However, the bedrooms and the gallery still have older carpet floors that need to be renewed/replaced. Additionally, a complete paint job of the apartment is pending. Estimated total costs around CHF 30,000.00.Space offer, equipment and characteristics • 4 rooms on two levels • Net living area: 108 m² • Very bright, light-flooded rooms • Generous room height • Modern, timeless materials • Built-in closets • Swedish stove • Good insulation properties of the property • Elevator over all floors • Private laundry room and private basement compartment in the basement, reduit on the gallery • Low ancillary costs • Attractive share of renovation fund • Fiber optic connection available Settlement structureThe loose settlement and house structure provides sufficient privacy and stress-free living. Children find enough space to play freely. Parking & ancillary rooms • Own parking space in the garage • Bicycle and moped parking space for shared use The sales price is CHF 650,000.00 plus CHF 25,000.00 for the parking space. The transfer costs are at the expense of the buyer. Takeover is possible by arrangement. Order our comprehensive sales documentation online and contact us by phone at any time to arrange a personal viewing. We look forward to your call. Note: The furniture in the pictures is virtually produced, as well as the parquet floors in the bedrooms and on the gallery. The pictures are intended to show a possible room image.

Travel time
-
1 / 13
4.5 rooms, 155m², CHF 990,000.–
Dorfstrasse 30, 3083 Trimstein

Architecture meets light and mountain view: Maisonette with high privacy

Architecture meets light and mountain view: Maisonette with high privacy ***If you are interested, please contact me via the contact form, thank you. *** This exceptionally bright maisonette on two floors combines modern architecture with a quiet, natural location and a far-reaching view that makes every day special. On the top floors of a well-maintained house from 2014 with only six parties, a spacious, light, and yet sheltered living feeling opens up on 155 m² under high roof slopes. The living and dining area with open kitchen leads directly to the protected, non-inspectable loggia via a floor-to-ceiling glazing - with a view over horse paddocks, fruit trees, and the gentle hills to the mountain peaks around the Gantrisch. Three bedrooms, one with a preceding dressing room, are supplemented by two daylight bathrooms: one with a walk-in shower, the other with a bathtub under the skylight for relaxed moments. The gallery under the gable offers ideal conditions for a home office, creativity, or yoga. Oak parquet, a Swedish stove, glass, and steel create a harmonious mixture of warmth, transparency, and modern clarity. An elevator leads directly to the apartment door. The insulated side room on the gallery serves as a private laundry room and is equipped with an infrared sauna. Two large cellar rooms and two parking spaces (plus CHF 70,000.-) with a charging cable for electric mobility also belong to the apartment. Despite the rural idyll, you remain well connected here: the bus stops almost in front of the house door, Münsingen and Worb can be reached in a few minutes, Bern and Thun in a short time by train or car. Kindergarten and primary school are located in the village, a bio-farm with seasonal products is right next door. Purchase price including 2 parking spaces CHF 1,060,000.-

Travel time
-

Suggested properties for you based on search results

Other interesting objects