






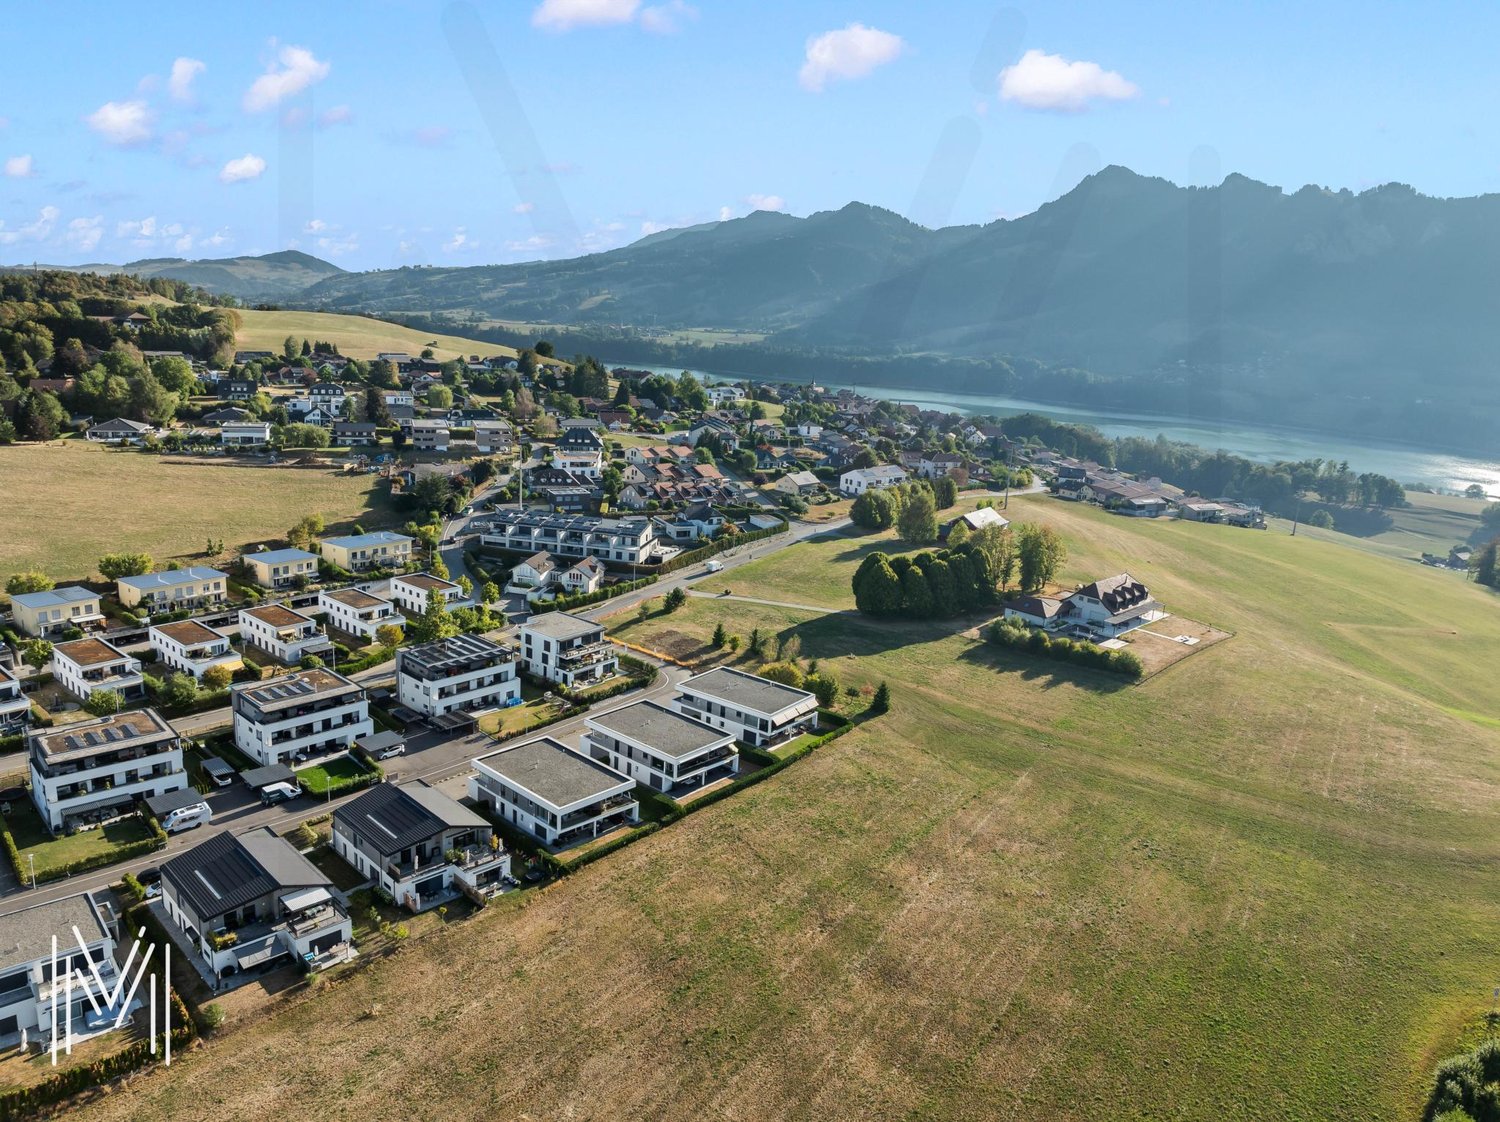




















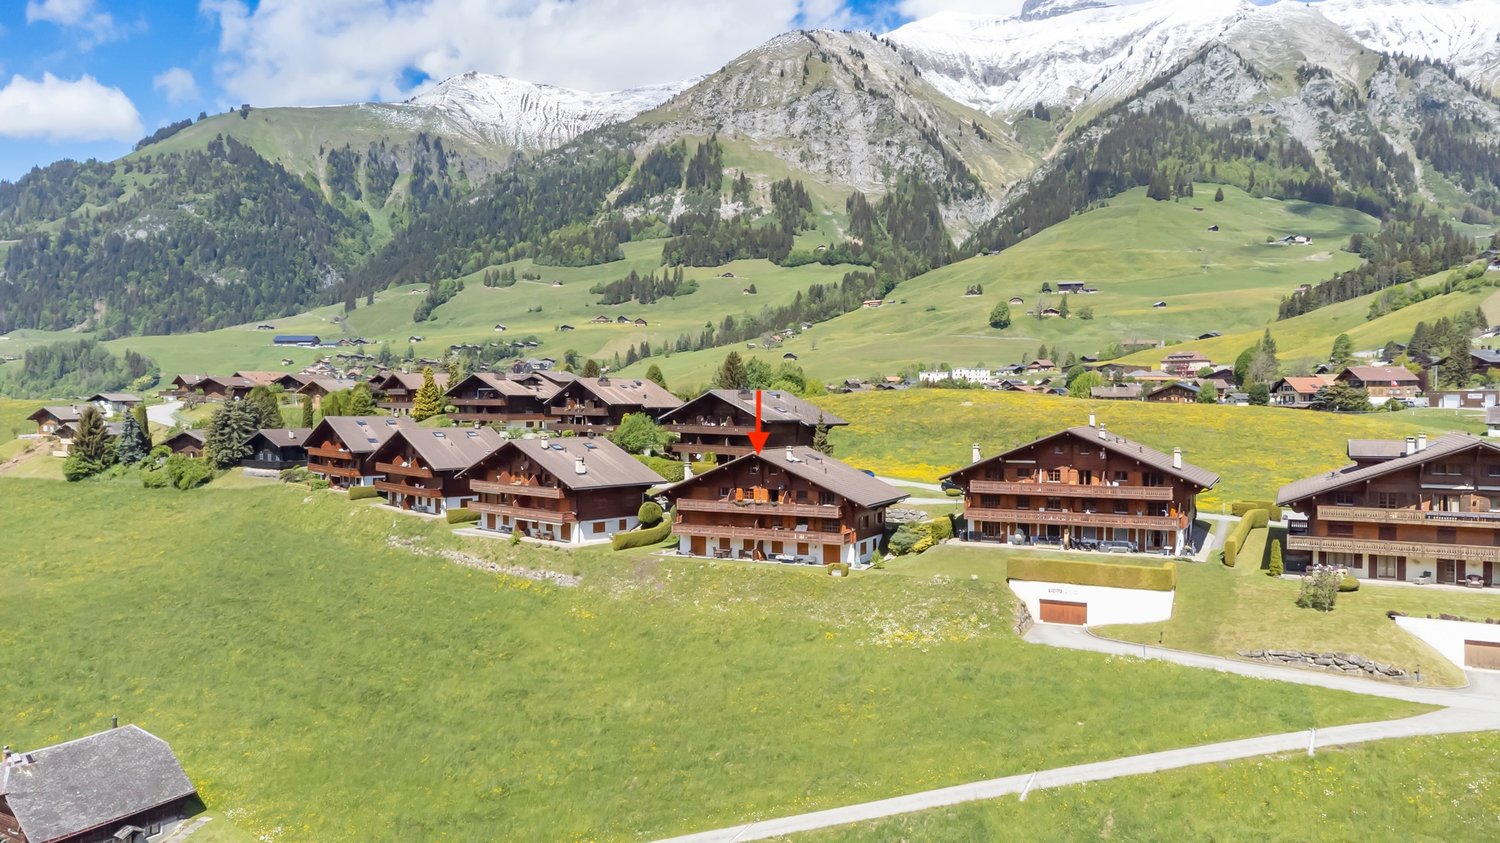
Grandvillard - Flats for sale

We recommend expanding your search criteria to get similar results. The current filters didn’t return any matches.

If you don’t want to change your current search criteria, we recommend creating a search alert, so you’ll be notified when matching offers become available.

More objects in your automatically expanded search area
33 results - Radius: + 10km
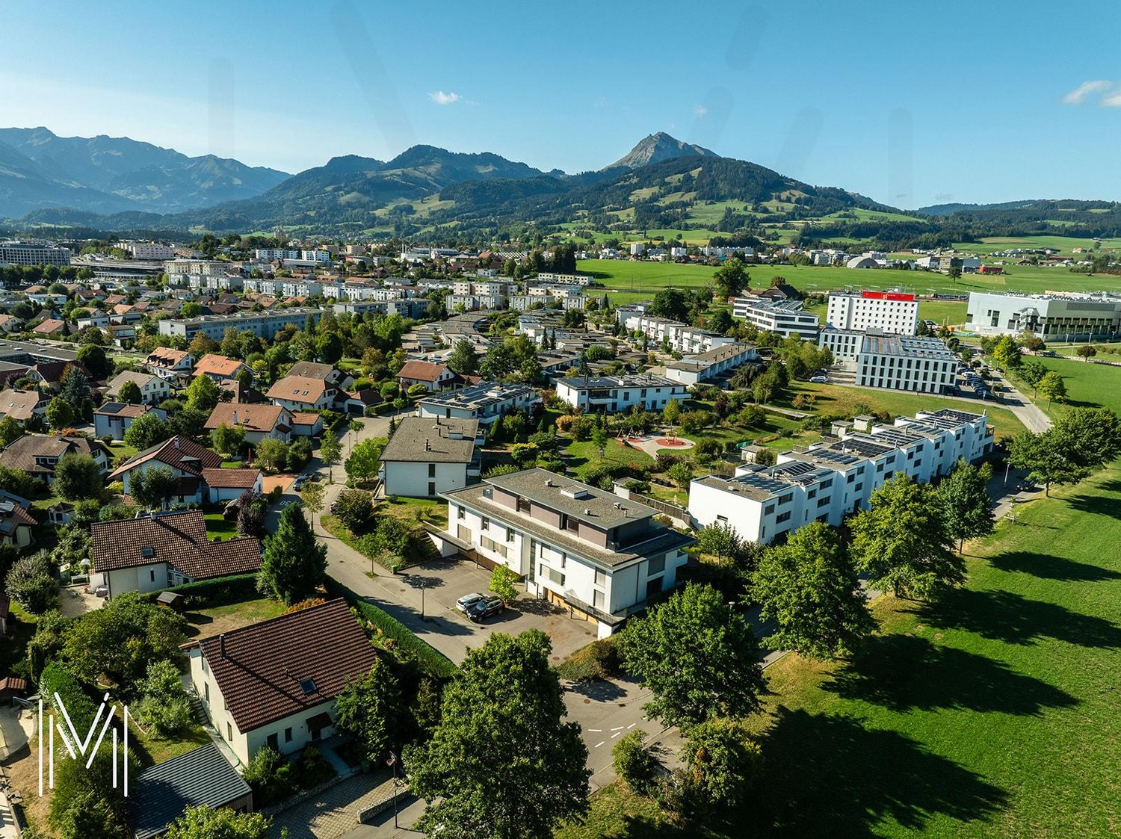
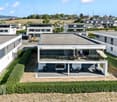
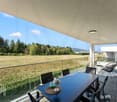
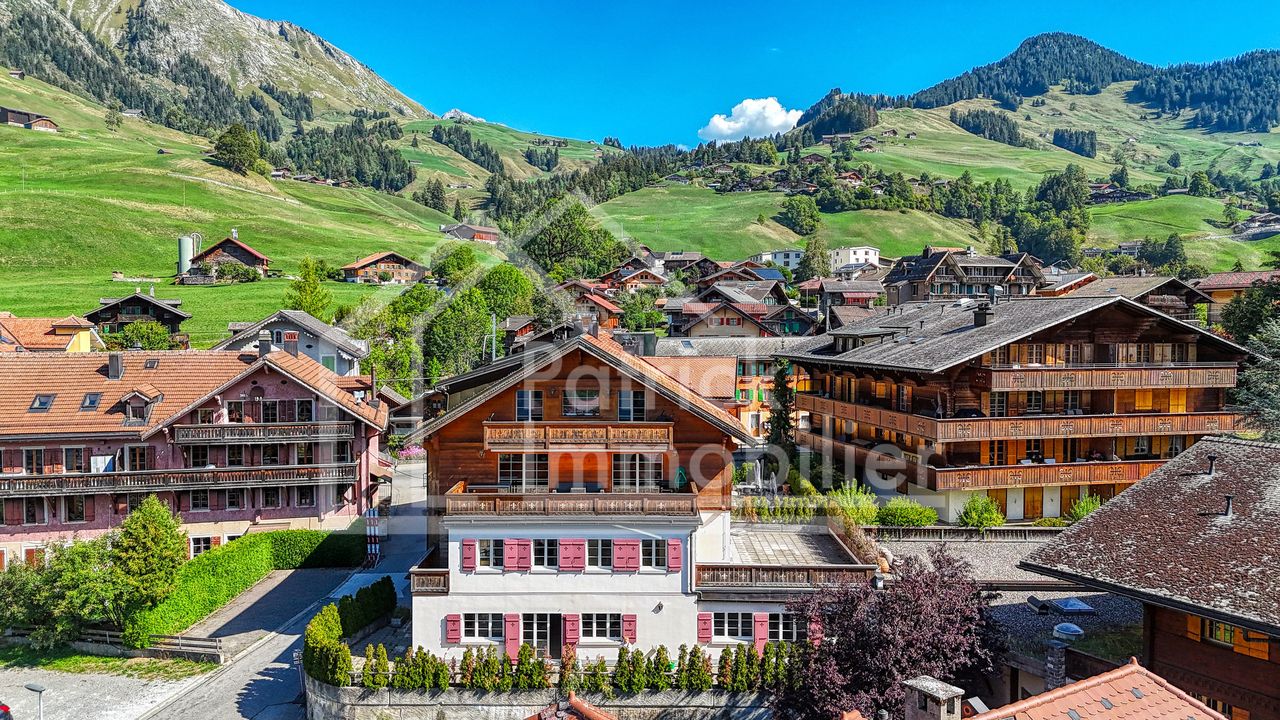
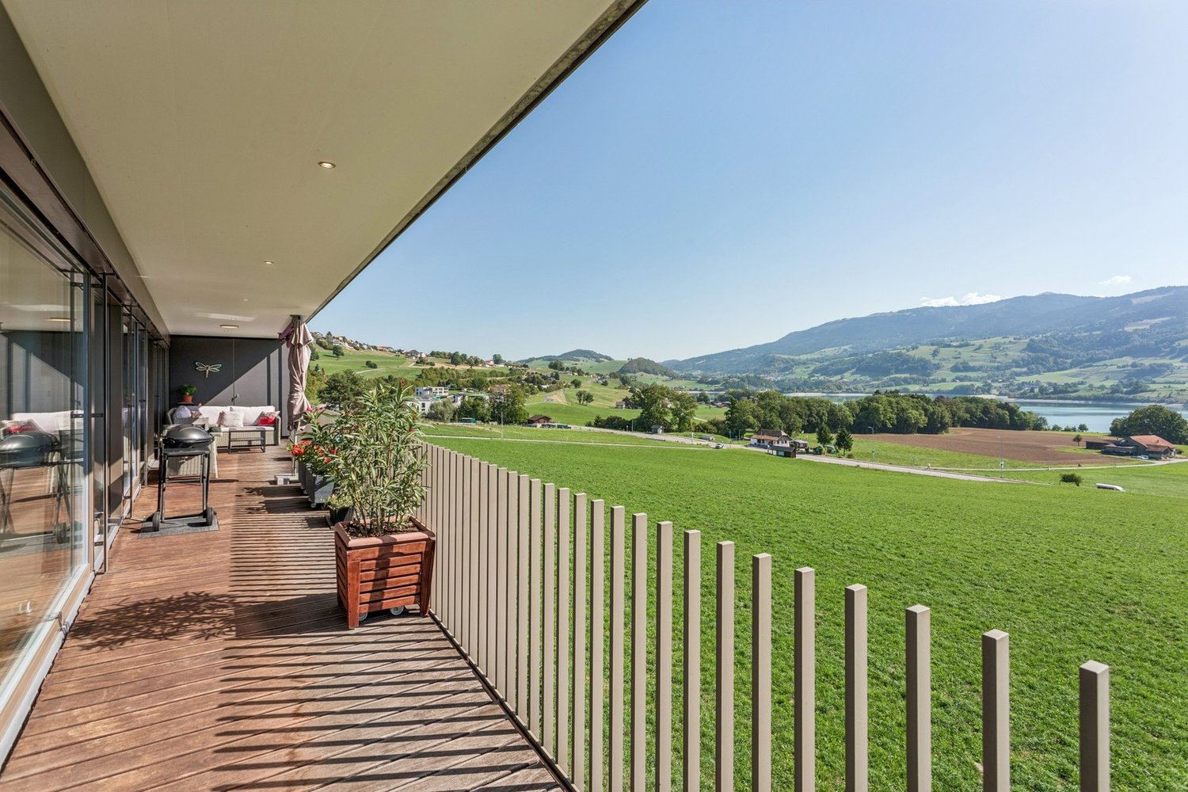
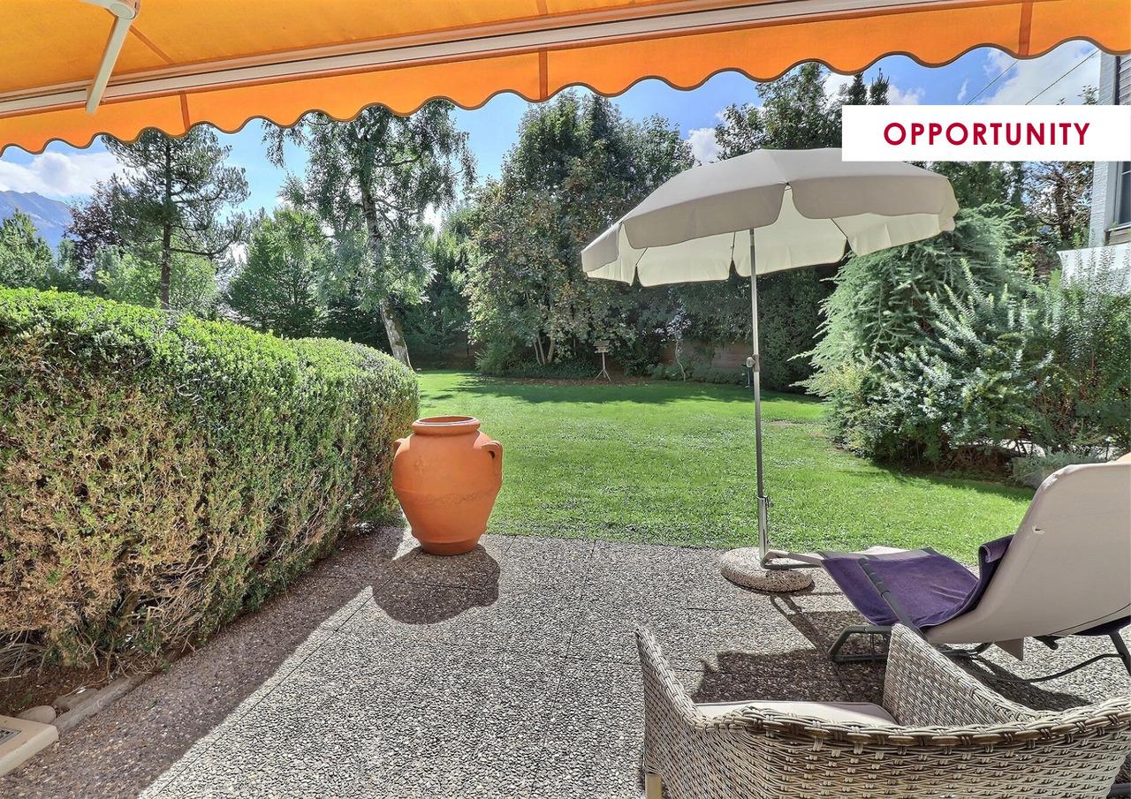
  • Modern rooftop terrace with glass railings, potted plants, and a view of the surrounding area.
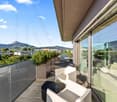
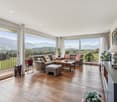
  • Empty room with wooden flooring, large windows, and sliding glass doors leading to a balcony.
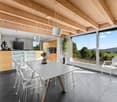
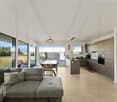
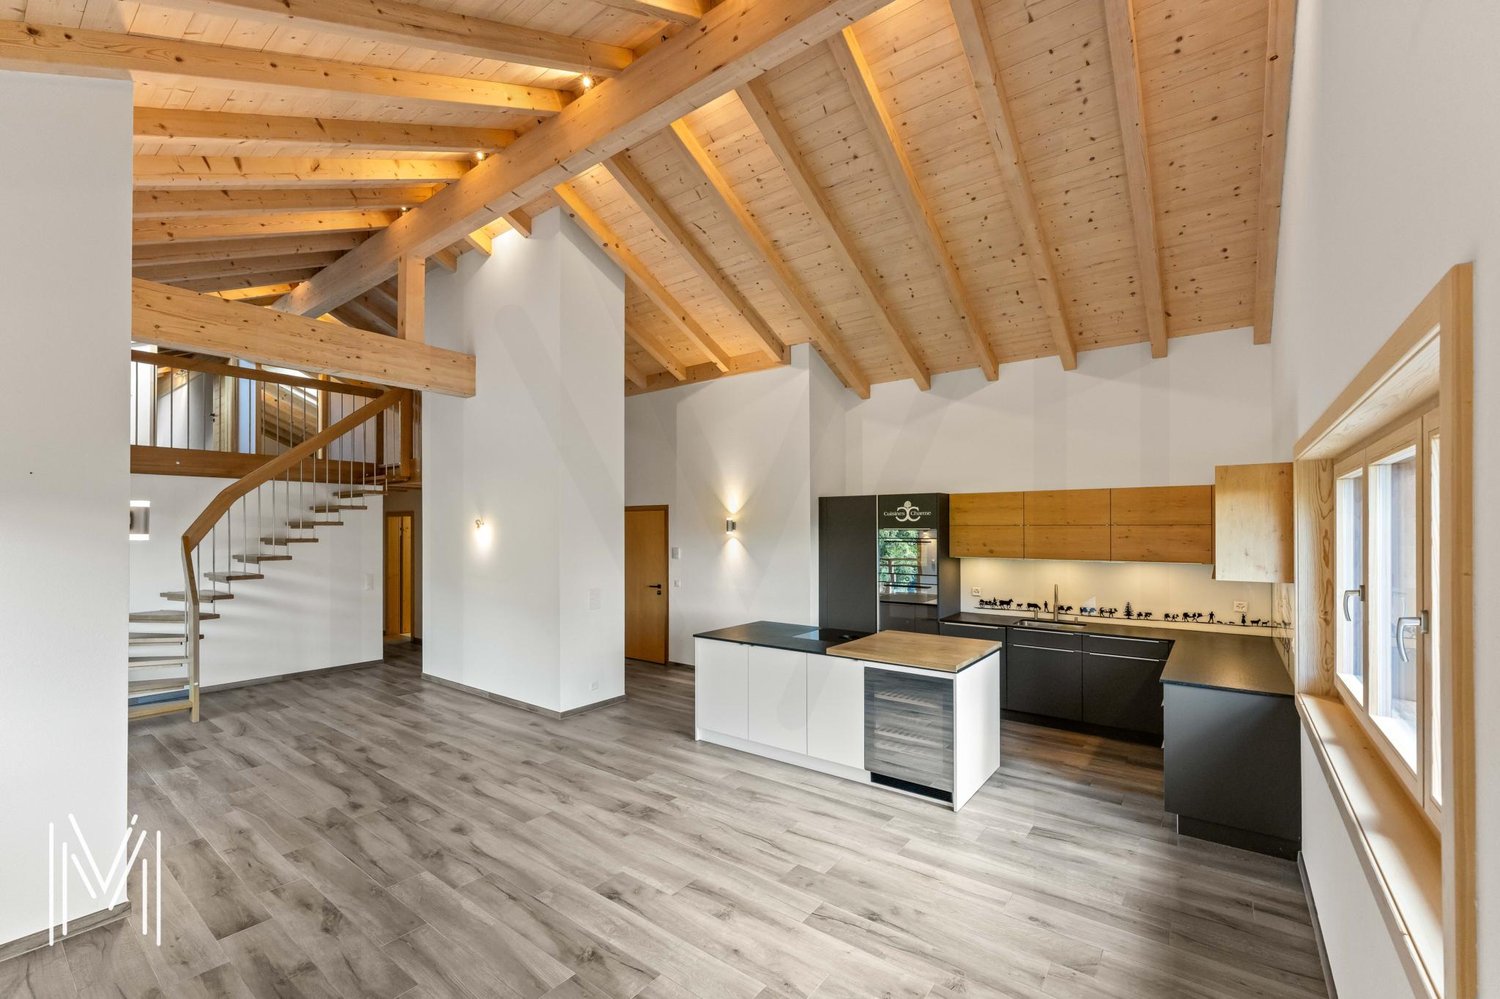
  • Modern, open-concept kitchen with white cabinets, stainless steel appliances, and light wood flooring.
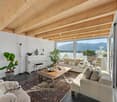
  • Empty room with wooden flooring, white walls, built-in white cabinets, and large windows offering a view of the outside.
  • Empty room with light grey built-in wardrobes, wooden flooring, and a red curtain on the right side.
  • Modern bathroom with red cabinets, white sink, mirrored cabinet, and glass shower enclosure.
  • Modern bathroom with pink tiles, a glass sink, a large mirror, a toilet, and a shower area with a glass enclosure.
  • Modern balcony with large glass walls, tiled floor, and a view of the surrounding landscape and buildings.
  • Modern rooftop terrace with tiled flooring, white gravel planters, and potted shrubs, overlooking a cityscape with modern buildings and distant mountains.
1 / 9
Empty room with wooden flooring, large windows, and sliding glass doors leading to a balcony.
Modern, open-concept kitchen with white cabinets, stainless steel appliances, and light wood flooring.
Empty room with wooden flooring, white walls, built-in white cabinets, and large windows offering a view of the outside.
7 rooms260m²CHF 1,920,000.–
Premium
Rue du Stade 87, 1630 Bulle

Magnificent 7-room attic apartment in Bulle

Discover this exceptional attic apartment with 7 rooms, located on the 4th floor of a modern building in the heart of Bulle, in the canton of Fribourg. With its 260 m² of living space, including two enclosed verandas of 27 and 12 m² and a 85 m² terrace, this unusual apartment, built in 2007 and partially renovated in 2026, offers a luxurious and refined living space, available immediately.The highlights of this apartment: • Generous space: 260 m² of living space offering large, bright and comfortable living areas. • Fully equipped kitchen (semi-professional) with storage room. • One bathroom with bathtub, a second with shower and a separate toilet. • Three dressing rooms. • Private laundry room with washing machine. • Breathtaking view: Enjoy the magnificent view from your attic, ideal for admiring the landscapes of the Gruyère. • Private balcony: A privileged outdoor space to relax and enjoy the sun. • Large cellar on the ground floor. • Parking and garage: Two indoor boxes with remote control and a private outdoor parking space. • Elevator: Easy and comfortable access directly to your apartment. • Recent renovation: Partially renovated in 2026, ensuring modern and high-quality finishes. The apartment benefits from generous sunlight and a particularly quiet environment, both day and night, for optimal living quality.Location and amenities: Ideally located at Rue du Stade 87, this apartment enjoys excellent accessibility. The Stade bus stop is just 2 minutes on foot, while the Bulle train station is accessible in 15 minutes on foot. The Denner supermarket and the Pharmacie Amavita Condémine are 7 minutes on foot, and the Bouleyres forest is 15 minutes on foot, perfect for a couple with a child.This exceptional property represents a rare opportunity on the Bulle real estate market. Whether you are looking for a spacious family home or a prestigious second home in the Gruyère, this attic apartment will meet all your expectations.

Travel time
-
Fanny Murith

Fanny Murith

1 / 13
Fanny Murith

Fanny Murith

  • Pets allowed
  • View
5.5 rooms125m²CHF 1,295,000.–
Top
1630 Bulle

Magnificent 5.5-room attic apartment with a view and exceptional location, just a few minutes from the city center!

In a privileged environment where calm, nature, and quality of life come together in harmony, discover this spacious attic apartment located on the 1st and last floor of a small, intimate PPE composed of only three apartments.Located in a green and preserved setting, just a few minutes from the center of Bulle, this property offers a particularly pleasant residential environment, ideal for people looking for space, tranquility, and proximity to nature.From the first moments, the situation seduces with its peaceful atmosphere and beautiful opening onto the surrounding landscapes. Mountains, meadows, and forest form a natural setting conducive to serenity, while benefiting from quick access to amenities and main communication axes.The fact that the plot between the building and the forest is non-constructible contributes to preserving the natural and open character of the place in the long term.A spacious and bright attic apartmentLocated on the 1st and last floor, the apartment benefits from a particularly pleasant configuration as well as the intimacy offered by a small co-ownership of only three apartments.The heart of the apartment is a generous living space that combines the living room, dining room, and kitchen in a fully open design.This beautiful living room is a real gathering place for the whole family. Its generous openings bring pleasant natural light and create a harmonious continuity with the outside.From the living room, you have direct access to a pleasant covered terrace of 17 m2, a real extension of the interior space.Protected from the weather, it allows you to fully enjoy the beautiful days, share meals outdoors, or simply relax while admiring the surrounding natural setting.The open kitchen integrates naturally into the living space and offers a convivial and functional space, perfectly adapted to daily life as well as to moments of sharing with family or friends.Four bedrooms, including a parental suiteOne of the main assets of this apartment lies in its generous distribution, with four bedrooms, allowing it to perfectly meet the needs of a family.The parental suite benefits from its own built-in wardrobes, offering appreciable storage space directly integrated into the bedroom.It also has its own private bathroom, equipped with a shower, sink, and toilet. This configuration allows for comfort and intimacy to be preserved on a daily basis.Three additional bedrooms complete the sleeping area. They can naturally be arranged according to the needs of the future owners: children's bedrooms, guest bedrooms, office, or multipurpose rooms.This interior organization offers real flexibility and allows each family member to have their own space.Two bathrooms for optimal comfortIn addition to the private bathroom of the parental suite, the apartment has a second bathroom equipped with a bathtub and toilet.The presence of two bathrooms is a particularly valuable advantage for a family and contributes to the daily comfort of the entire apartment.Functional spaces designed for daily lifeThe apartment also benefits from- built-in wardrobes at the entrance to store coats and shoes- a storage room, offering additional, particularly practical storage space- a private laundry room- a cellarParkingThe property is completed by two parking spaces:1 covered parking space: CHF 35,000.- extra (obligatory purchase)1 outdoor parking space: CHF 15,000.- extra (obligatory purchase)A small, human-scale PPEWith only three apartments, this PPE offers a particularly pleasant configuration for people who want to avoid large co-ownerships.The limited number of apartments fosters a more intimate and residential atmosphere, while providing a pleasant feeling of tranquility.The location of the apartment on the 1st and last floor, in the attic, is also an additional advantage in terms of intimacy and comfort.An ideal location between city and natureThe property benefits from a particularly pleasant location, allowing you to combine tranquility, proximity to nature, and accessibility.The main advantages of the location:- Just a few minutes from the center of Bulle- Quick access to the A12 highway- Proximity to public transportation- Easy access to bike paths- Near the Bouleyres forest- Just a few minutes from Lake Gruyère and the Morlon beach- Green and residential environmentA spacious, bright, and functional apartment, ideal for those who seek the tranquility of the countryside without giving up the proximity to the city.Do not wait to contact us to obtain the complete sales dossier or to organize a visit to this property!A gem not to be missed!

  • Pets allowed
  • View
Natalie Rohrbach

Natalie Rohrbach

1 / 13
Natalie Rohrbach

Natalie Rohrbach

  • Parking space
  • Balcony / Terrace
  • Elevator
  • +2
5.5 rooms129m²CHF 1,290,000.–
Top
1660 Château-d'Oex

Luxurious Chalet Maisonette as a Second Home with Panoramic View

Primary or Secondary ResidenceLocated in a privileged, sun-kissed hillside position on the outskirts of Château-d'Oex, this exceptional 5.5-room maisonette apartment on Route de la Frasse 27 welcomes you. It combines alpine lightness with an elevated lifestyle and creates a retreat that connects views, tranquility, and aesthetics at the highest level. Thanks to the possibility of using it as a holiday apartment, this home is suitable as a permanent residence as well as an exclusive second home in the midst of the Waadt Alps.The approach through the well-maintained neighborhood already conveys a sense of elegance and serenity. The property is located in the upper part of a stylish chalet. The apartment includes a separate basement compartment. A parking space can be purchased for an additional CHF 30,000.- From the underground garage, you can easily reach the main entrance and the private access level of this unit with the elevator.Upon entry, a bright reception area with a built-in wardrobe opens up. The openly designed living and dining room impresses with generous window surfaces, noble materials, and direct access to the sun-kissed terrace. The unobstructed view of the surrounding mountain landscape becomes a daily experience here. The stylish kitchen with granite countertops, high-quality appliances, and thoughtful design integrates harmoniously into the overall picture. The floor is complemented by two flexible rooms and a modern bathroom with a shower.An aesthetically guided staircase leads you to the attic - a retreat area for the highest demands. Here, a generously cut bedroom with visible beams, a dressing room, and a private bathroom with a bathtub and shower await you. Two more rooms offer space for creativity, guests, or individual living ideas.The layout convinces through clear lines, harmonious proportions, and an architectural language that combines alpine character with timeless elegance. Visible wood structures, warm surfaces, and a finely tuned lighting concept give each room depth and atmosphere.The private outdoor area, in the form of a terrace with a panoramic view, becomes a favorite spot for quiet hours or inspiring views. Whether during the first coffee in the morning or a glass of wine at sunset: Here, a quality of life is created that goes beyond the usual. At the same time, the apartment offers ideal conditions as a stylish holiday residence - a place where relaxation, nature experience, and exclusive living comfort perfectly blend together.This alpine home is more than an apartment. It is an address for people with a sense for the special. A place where design, nature, and retreat come together in stylish harmony. Whether as a primary residence or as an exclusive holiday home in one of the most beautiful mountain regions of Switzerland.Request our detailed sales documentation for more interesting information.Not found the right one yet? The team from IMMOSEEKER is happy to assist you.

  • Parking space
  • Balcony / Terrace
  • Elevator
  • +2
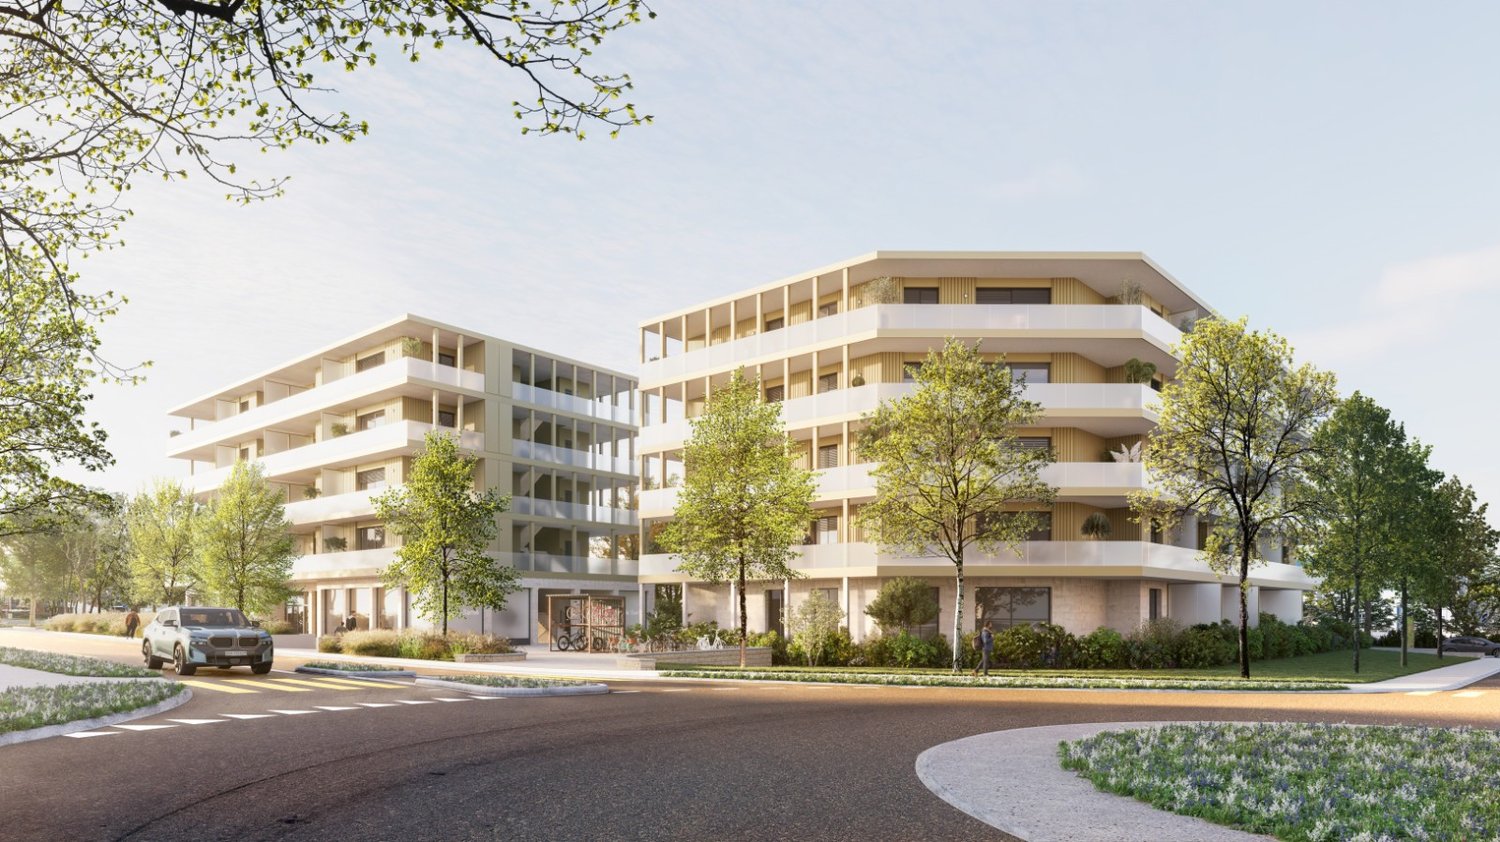
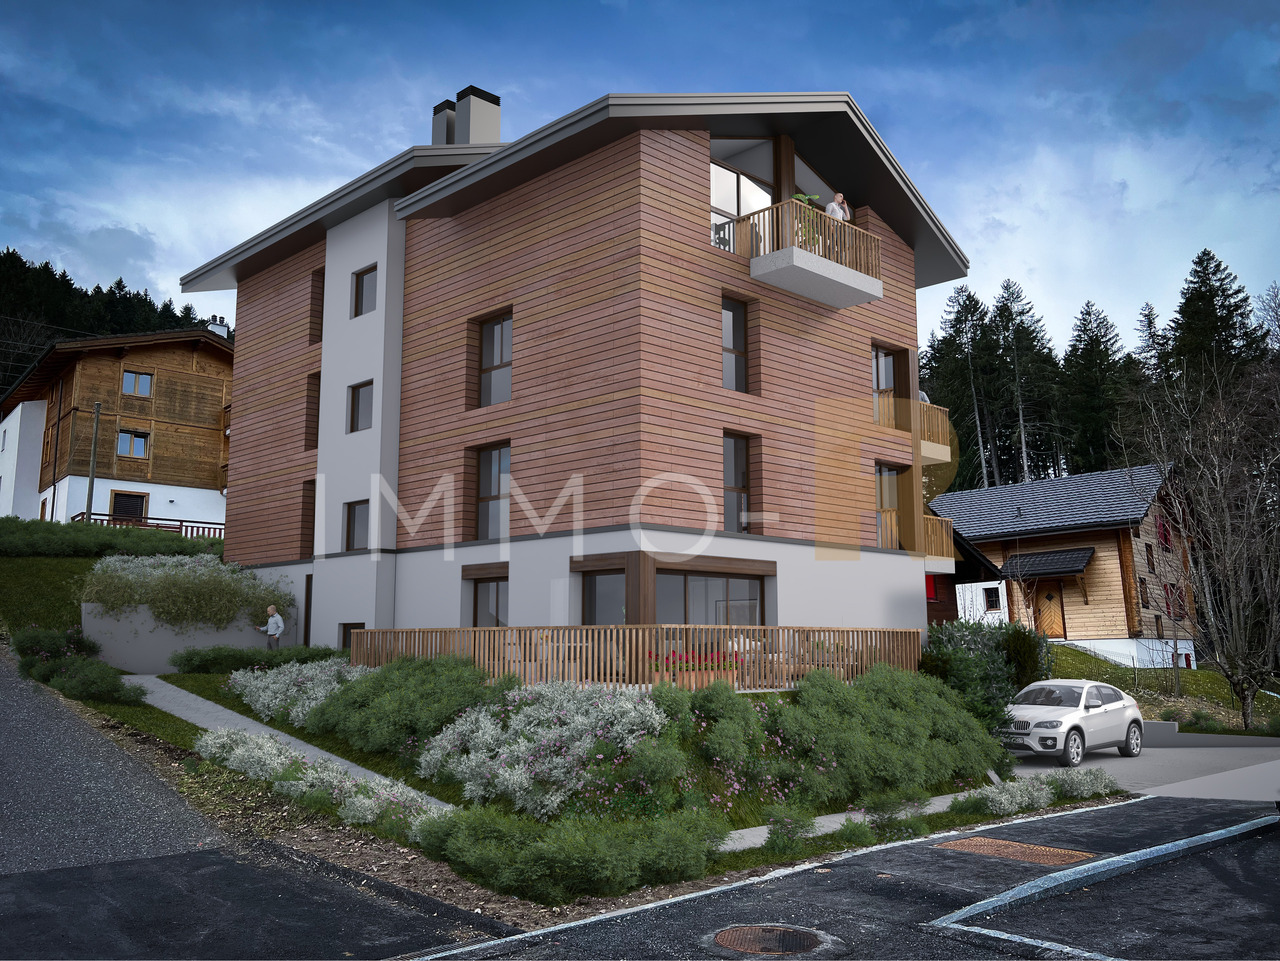
  • Multi-story apartment building with balconies, surrounded by trees and landscaping, with a paved driveway and parking spaces in the foreground.
  • Multi-story apartment building with balconies, surrounded by trees and landscaping. The building has a modern, minimalist design with clean lines and a mix of light and dark colors.
  • Spacious bedroom with large windows, white walls, hardwood floors, a plush bed, a dresser with a mirror, and a crystal chandelier overhead. The room has a cozy and luxurious feel.
  • Open-concept living room and kitchen with large windows, built-in bookshelves, marble countertops, modern appliances, and a dining area with chairs
  • Spacious open-concept living room and kitchen with large windows providing a scenic view. The room features a built-in bookshelf, a dining table, and modern kitchen appliances. The flooring is a dark tile, and the overall design has a sleek, contemporary
  • Spacious living room with large windows offering a scenic view, plush white sofas, a round coffee table, and a bookshelf with decorative items. The room has a modern and minimalist design with neutral tones and natural elements like the potted plant.
1 / 6
5.5 rooms158m²CHF 1,156,000.–
Rue du Câro 1, 1630 Bulle

Spacious 5.5-room apartment with terrace or balcony, close to the center of Bulle

For sale – Exceptional 5.5-room apartments at the Residenz de la Marbrerie Live elegance, space, and nature in the heart of a neighborhood in full renewal in Bulle. Residence de la Marbrerie – A privileged living environment Located in a calm and green environment, the Residence de la Marbrerie consists of three contemporary buildings, housing 65 apartments and 2 commercial units. Designed as a true living space, it features a large central landscaped courtyard, a walking area, creating a serene and inspiring space for its inhabitants. An ideal location in Bulle • Just 2 minutes by car from the highway entrance, making it easy to travel to Fribourg, Lausanne, or Bern. • Directly across from the Coop shopping center – Le Câro Centre, for all your daily amenities. • Only 10 minutes on foot from the city center of Bulle, with its schools, shops, restaurants, and services. 5.5-room apartments – Comfort, height, and light Discover our 5 available 5.5-room apartments, with high-end finishes and generous spaces: • Living area: 132 m² • Ceiling height: 2.95 m • Balcony: 33.75 m² (floors) • Terrace: 60.55 m² (ground floor only) Each apartment offers bright spaces, a fluid circulation, large window openings, and optimal living comfort. Sales price – depending on the floor: • Ground floor (terrace): CHF 1’245’000.– • 1st floor: CHF 1’156’000.– • 2nd floor: CHF 1’170’000.– • 3rd floor: CHF 1’180’000.– • 4th floor: CHF 1’200’000.– Parking Two indoor parking spaces are available, at a price of CHF 35’000.– per unit. To learn more and discover all our available apartments, we invite you to visit our website: https://residence-marberie.ch/ Please contact us for more information at the following numbers: +41 79 709 01 95 +41 26 916 17 54

Travel time
-
1 / 12
5.5 rooms141m²CHF 1,190,000.–
Chemin David Niven 10, 1660 Château-d'Oex

Duplex with a view! Work in progress!

Blue Moon Résidence - www.bluemoon-residence.chDelivery by the end of 2027! Purchase with 10% down payment!Attic of 5.5 rooms and 141m2, offering uncompromising comfort thanks to its two parental suites with bathroom and dressing room.Also enjoy its large spaces and generous 36m2 balcony!Welcome to Blue Moon Résidence, an exceptional real estate project nestled in the heart of Château-d'Oex, just 2 minutes from the center, train station, and schools.With an exceptional view, this project accommodates 2 chalets, each housing 3 unique apartments of high standing, ranging from 4.5 rooms to the 5.5 room duplex attic.Rare and through-going gems, ideally located.These spacious and naturally lit apartments offer breathtaking views of the region's majestic mountain ranges.Enter your apartment directly with the elevator and plunge into the spacious living room warmed by a crackling fireplace while enjoying the exceptional panorama.In the summer, enjoy barbecuing with friends or family on the large terrace or generous balcony.Indulge in the through-going parental suite comprising its own bathroom and dressing area.This uncompromising construction embodies authentic Alpine aesthetics and materializes perfect harmony between tradition and modernity.At the forefront of ecological standards, the chalets are heated by geothermal energy and electricity is produced thanks to photovoltaic panels on the roof.Seize this unique opportunity to live in the heart of Château-d'Oex in a high-standard residence.Blue Moon Résidence offers a privileged living environment, combining elegance and comfort.Additional indoor parking space: CHF 40,000.- / unitVisit the project's dedicated website: www.bluemoon-residence.chWould you like to know more? Contact us without delay.IMMOCLOUDDavid Andereggen l Co-founderFederal patentT. 077 448 53 72M. david.andereggen@immocloudsarl.ch

Travel time
-
Laurent Pannatier

Laurent Pannatier

1 / 7
Laurent Pannatier

Laurent Pannatier

  • Balcony / Terrace
  • Garage
  • Elevator
5.5 rooms133m²CHF 1,095,000.–
., 1619 Les Paccots

CONSTRUCTION IN PROGRESS - MAGNIFICENT APARTMENT IN AUX PACCOTS

This superb real estate project of 5 new apartments of high standing, resolutely contemporary, sold on plan, benefits from an exceptional living environment for the region, close to all amenities and 5 minutes from the center of Châtel-Saint-Denis.Responding to the most demanding criteria of quality, safety, and comfort, this superb achievement offers all the advantages sought by future owners who are keen to benefit from a privileged and very peaceful environment.The apartments have been perfectly configured and intelligently thought out down to the smallest detail to optimize the living spaces highlighted by constant natural light throughout the day thanks to excellent exposure. The interior distributions are functional and optimal, offering real pleasant rooms to live in on a daily basis. This tailor-made project gives future owners the possibility to modify the distribution and choose the equipment, materials, and finishes.Each lot will enjoy generous balconies and terraces. The basement offers a underground parking of 4 places connected to the lots by an elevator but also an outdoor place. A spacious bicycle room is also planned to promote soft mobility.o Vevey: 15 mino Montreux: 16 mino Bulle: 20 mino Lausanne: 30 mino Sion: 60 mino Bern: 60 mino Geneva International Airport: 1 hour 20 minIn the village, you will find a few shops: restaurants, post office, a grocery store, and sports shops. The rest of the shops are in Châtel-Saint-Denis, 10 minutes away: Migros, Coop, butchers, bakeries, post office, florist, restaurants, bank, medical offices.This building will be divided into 5 apartments and the lot E in the attic of 5.5 rooms will have two balconies and its private elevator.Large entrance hall with wardrobe, beautiful living room, and open kitchen of 40 m2, these two rooms will be very bright thanks to the bay windows that will also allow access to the balcony.The night area:1 bedroom of approximately 12.92 m2 and a second bedroom of 11.98 m2, a third bedroom of approximately 17 m2, then a very beautiful parental suite of 22 m2 plus bathroom with double sink and window, this magnificent bedroom will also have a balcony offering a very beautiful view. A second shower room, WC with window.We would be delighted to organize a visit to the premises at your convenience and to receive you by appointment to present this magnificent project to you!File, information, and visit on request by sending us your complete contact details by email or through the contact form.Are you planning to sell your property?Contact us without commitment for a free valuation of your property.www.proximmo.ch

  • Balcony / Terrace
  • Garage
  • Elevator
1 / 9
5.5 rooms110m²CHF 770,000.–
Rue du Tsanté 21, 1663 Pringy

Élégance rustique et confort moderne dans votre futur cocon à Pringy

Situé au coeur du charmant village de Pringy, à deux pas de la gare et des commodités, ce spacieux appartement de 5.5 pièces vous séduira par son cachet, ses volumes et sa vue imprenable sur les montagnes environnantes.Occupant tout un étage d'une petite PPE de 3 logements, ce bien de 110 m² habitables offre une distribution idéale pour une famille ou un couple à la recherche d'espace et de qualité de vie. Entièrement rénové avec goût, l'appartement allie le charme de matériaux, comme le bois brut, à des finitions contemporaines de standing.Dès l'entrée, on découvre une cuisine habitable chaleureuse et parfaitement équipée, prolongée par une pièce polyvalente pouvant faire office de bureau, d'atelier ou de chambre. Sur l'aile opposée, un vaste séjour s'ouvre sur un balcon couvert, lui-même donnant accès à une terrasse privative de 27 m², avec une vue panoramique sur les Préalpes, sans vis-à-vis.La partie nuit, à l'arrière du logement, propose trois grandes chambres, ainsi qu'une salle de bain avec douche. De nombreux espaces de rangement viennent compléter le confort de ce logement, sans oublier un jardin potager à disposition pour les amateurs de nature et de culture maison.Ce bien rare, à l'ambiance à la fois douce et apaisante, s'accompagne de deux places de parc extérieures (en sus) et sera disponible au printemps 2026.Located in the heart of the charming village of Pringy, just a stone's throw from the station and amenities, this spacious 5.5-room apartment will win you over with its character, spaciousness and unobstructed views of the surrounding mountains.Occupying an entire floor of a small condominium of 3 units, this 110 m² living space offers an ideal distribution for a family or couple looking for space and quality of life. Completely renovated with taste, the apartment combines the charm of materials such as untreated wood with contemporary finishes of the highest standard.From the entrance, you discover a warm and perfectly equipped kitchen, extended by a multi-purpose room that can be used as an office, workshop or bedroom. On the opposite side, a vast living room opens onto a covered balcony, which in turn gives access to a 27 m² private terrace, with a panoramic view of the Pre-Alps, without overlooking.The night area, at the rear of the dwelling, offers three large bedrooms, as well as a bathroom with shower. Numerous storage spaces complete the comfort of this dwelling, not forgetting a vegetable garden available for nature lovers and home-growers.This rare property, with its soft yet soothing ambience, comes with two outdoor parking spaces (extra) and will be available in spring 2026.

Travel time
-
Fanny Murith

Fanny Murith

1 / 9
Fanny Murith

Fanny Murith

  • Parking space
  • View
  • Elevator
5.5 rooms158m²CHF 1,050,000.–
1632 Riaz

NEW PROMOTION OF 2 INDIVIDUAL HOUSES WITH 3 APARTMENTS EACH! PERMIT IN FORCE!

A contemporary realization in the heart of GruyèreMurith Immobilier is pleased to present this new residential promotion PPE "Le Hameau de Joulin" located in the highly sought-after commune of Riaz, composed of two individual villas with only three apartments each.Designed to meet the expectations of a demanding clientele, this realization combines contemporary architecture, generous volumes, quality materials, and a privileged living environment. The limited number of apartments guarantees calm, intimacy, and conviviality, while benefiting from an excellent proximity to all amenities.Distribution of apartmentsDistribution of apartmentsBuilding ALot A0 - 4.5-room apartment with private garden on the ground floor, 2 outdoor parking spacesLot A1 - 5.5-room apartment on the 1st floor, 1 covered parking space and 1 outdoor parking spaceLot A2 - 5.5-room apartment in the attic, 1 covered parking space and 1 outdoor parking spaceBuilding BLot B0 - 4.5-room apartment with private garden on the ground floor (reserved)Lot B1 - 5.5-room apartment on the 1st floor, 1 covered parking space and 1 outdoor parking spaceLot B2 - 5.5-room apartment in the attic, 1 covered parking space and 1 outdoor parking spaceAnnexes:Each apartment has:- 2 additional parking spaces, obligatory purchase (covered parking space CHF 30,000.-/space and outdoor parking space CHF 15,000.-/space)- A private cellar5.5-room apartment on the 1st floor or in the atticThe 5.5-room apartments on the 1st floor and in the attic seduce with their remarkable volumes and particularly functional distribution.The entrance hall, equipped with wall cabinets, leads to a splendid living space comprising a living room and an open kitchen of approximately 53.76 m².This convivial space opens directly onto a magnificent terrace of approximately 23 m², ideal for fully enjoying the beautiful days.The sleeping area offers a comfort worthy of the most beautiful contemporary realizations, with:- A sumptuous parental suite including a dressing room, a private bathroom, and direct access to a private terrace- Three additional bedrooms with generous dimensions- Two additional bathrooms, offering optimal comfort for the whole familyThe apartment also has:- A cellar- A private laundry room- A cellar- Two covered parking spaces.- High-quality and customizable finishes4.5-room apartment with private gardenLocated on the ground floor, these magnificent apartments have been designed to offer optimal living comfort, with generous open spaces to the outside.From the entrance, a large hall equipped with wall cabinets welcomes the occupants and offers numerous storage spaces. A guest toilet completes this area.The heart of the apartment consists of a superb living room with an open kitchen, bathed in natural light thanks to its large windows, which give direct access to a pleasant terrace and the private garden, a true extension of the living space. A cellar and a laundry room come to add a beautiful storage space.The sleeping area includes:- An elegant parental suite with a dressing room and a private bathroom- Two additional bedrooms- A family bathroom equipped with a bathtub, a sink, and a toiletEach apartment also benefits from:- A private cellar- Two parking spacesEach apartment benefits from careful services as well as comfortable budgets, allowing buyers to personalize their future interior according to their desires.KitchenFitting budget: CHF 30,000.- incl. VATSanitaryEquipment budget: CHF 16,000.- incl. VATFloor coveringsSupply budget: CHF 50.-/m² incl. VATParquetHigh-quality parquet in the rooms provided for in the description CHF 85.-/m² incl. VATWall coveringsSupply budget: CHF 50.-/m² incl. VATThe entire material can be selected from partner suppliers according to the planned budgets.The complete technical description of the construction is attached to the sales dossier as an annex.A high-performance and durable constructionDesigned to meet current requirements in terms of comfort, energy efficiency, and construction quality, this realization benefits from high-level technical services.The buildings rest on a reinforced concrete structure and traditional masonry associated with high-performance thermal insulation and wood-aluminum windows with triple glazing, ensuring excellent comfort in all seasons.Heating is provided by an air-water heat pump with floor distribution and a free cooling system.A photovoltaic installation on the roof completes the project's energy equipment.Each apartment has individual meters for heating as well as for hot and cold water.The apartments are also equipped with:- Motorized slat blinds- Motorized fabric blinds- An FTTH multimedia network- A pre-equipment for an electric vehicle charging station on each parking space- Fully realized outdoor facilitiesAll work is carried out in accordance with the SIA standards in force under the supervision of the various specialized mandatories.The complete technical description is attached to the sales dossier as an annex.A privileged situationLocated in the heart of Gruyère, the commune of Riaz seduces with its exceptional quality of life and its green environment.Just a few minutes from Bulle, it offers a perfect balance between urban dynamism and sweetness of life.The future owners will particularly benefit from:- The immediate proximity of shops, schools, and sports infrastructures- Quick access to the A12 motorway and the H189 route- Efficient service by public transport Mobul- The proximity of the Riaz hospital- Beautiful walks in the forest and in the countryside- The lakes of Gruyère and Montsalvens- The mountain stations of the region (Moléson, Charmey, Jaun, and the Freiburg Pre-Alps), accessible in a few minutesThis location constitutes an ideal choice both for families and for active people seeking a peaceful living environment without renouncing amenities.A rare opportunity!The building permit is now definitively in force, and the start of work will take place soon.Thanks to its contemporary architecture, limited number of apartments, generous spaces, and privileged location, this promotion represents a particularly attractive opportunity on the Gruyère real estate market.Do not wait any longer to discover this new gem from Murith Immobilier and take advantage of the opportunity to personalize your future apartment before the start of work!Contact us as soon as possible to organize a meeting at our agency to present the project in detail.A gem, that's Murith!

  • Parking space
  • View
  • Elevator
1 / 6
5.5 rooms137m²CHF 1,650,000.–
Gérignoz, 1660 Château-d'Oex

Aux portes de Gstaad - Luxueux appartement en duplex

Découvrez ce superbe appartement de standing, idéalement situé à proximité de Château-d'OEx et de Rougemont, à seulement quelques minutes de Gstaad.Niché sous le toit, cet élégant appartement en duplex de 137 m² offre 5,5 pièces harmonieusement agencées et se présente dans un état irréprochable. Baigné de lumière naturelle, il bénéficie d'une vue imprenable et dégagée sur les sommets alpins environnants.Commencez la journée en savourant un café sur le balcon ensoleillé, tout en profitant du cadre bucolique, du calme ambiant et de la beauté des paysages alpins.À l'intérieur, l'appartement séduit par sa spacieuse cuisine ouverte et son chaleureux séjour agrémenté d'une cheminée. Prolongé par un accès direct au balcon, cet espace de vie convivial est idéal pour se détendre ou recevoir famille et amis.Implantée dans un environnement paisible et verdoyant, la propriété offre une qualité de vie rare tout en restant proche des commodités. Les charmants villages de Château-d'OEx et de Rougemont sont accessibles en quelques minutes, tandis que la prestigieuse station de Gstaad se trouve à seulement 15 minutes.Alliant l'art de vivre alpin, le confort moderne et un cadre naturel exceptionnel, ce magnifique appartement représente une opportunité rare dans l'une des régions les plus prisées des Alpes suisses.Entdecken Sie diese prächtige Luxuswohnung zum Verkauf, die sich in der Nähe von Château-d'Oex befindet.Unter dem Dach gelegen, bietet diese Immobilie eine Fläche von 137 m², verteilt auf 5,5 Zimmer, in einem tadellosen Zustand. Die Aussicht ist einfach herrlich, mit einem freien Panorama auf die Berge, das vom Südlicht durchflutet wird.Stellen Sie sich vor, Sie genießen einen Kaffee auf einem sonnigen Balkon, umgeben von der natürlichen Schönheit der Alpen. Das Innere der Wohnung wird Sie mit seiner offenen Küche sowie dem gemütlichen Wohnzimmer mit Kamin begeistern, das sich zum Balkon hin öffnet und so einen idealen Rahmen für gesellige Momente schafft.Genießen Sie die seltene Ruhe dieser grünen Umgebung, während Sie nur wenige Minuten von den Dörfern Château-d'Oex und Rougemont und nur 15 Minuten von Gstaad entfernt sind.Diese Wohnung stellt eine einzigartige Gelegenheit dar, die Luxus, modernen Komfort und die Nähe zur Natur miteinander verbindet.Discover this exceptional luxury duplex apartment, ideally located near Château-d'Oex and Rougemont, just a short drive from Gstaad.Nestled beneath the eaves, this elegant 137 m² residence offers 5.5 beautifully appointed rooms and is presented in impeccable condition throughout. Bathed in natural light, it enjoys breathtaking, uninterrupted views of the surrounding Alpine peaks.Begin your day with a coffee on the sun-drenched balcony, taking in the peaceful, bucolic surroundings and the beauty of the mountain landscape.Inside, the apartment impresses with its spacious open-plan kitchen and inviting living area featuring a fireplace. Seamlessly extending onto the balcony, this welcoming space provides the perfect setting for both relaxation and entertaining.Set in a tranquil and picturesque environment, the property offers a rare sense of serenity while remaining conveniently close to local amenities. The charming villages of Château-d'Oex and Rougemont are just minutes away, while the world-renowned resort of Gstaad can be reached in only 15 minutes.Combining refined Alpine living, modern comfort, and an exceptional natural setting, this delightful apartment represents a rare opportunity in one of the region's most sought-after locations.

1 / 13
7 rooms178m²CHF 1,290,000.–
1660 Château-d'Oex

Large family apartment with breathtaking views in the center of Château-d'Oex

Located just a few steps from the center of the village of Château-d'Oex, this 7-room apartment benefits from a particularly sought-after location, with immediate proximity to shops, the train station, schools, the sports center, the cinema, and all amenities. Occupying the 3rd floor of a magnificent historic wooden house dating from 1911, this property of nearly 180 m² habitable area seduces with its authenticity and unobstructed view of the surrounding mountains. The living areas offer a warm and convivial atmosphere. The vast open living room with lounge and dining room invites you to receive and share while enjoying the view of the mountains. The apartment includes three bedrooms as well as an annex room that can be arranged according to your needs in an office, extra bedroom, or leisure space. Lovers of authenticity will appreciate the preserved charm of this centenary dwelling, its beautiful volumes, and the presence of wood-burning stoves providing a particularly warm atmosphere. The property is completed by a cellar of approximately 10 m², an outdoor parking space, and a garage available in addition to the sale price. This apartment also offers an interesting potential for modernization, allowing its future owners to create a unique living space while preserving the exceptional character of this historic building. The advantages - Privileged location in the heart of Château-d'Oex - Unobstructed view of the mountains - Approximately 180 m² habitable - Historic house of character dating from 1911 - Balcony with breathtaking views of the mountains - Covered terrace - Three bedrooms - Annex room office or extra bedroom - Wood-burning stoves - Cellar of approximately 10 m² - Outdoor parking space included - Garage available as an extra - Main or secondary residence - Sale authorized to Swiss and foreign buyers Additional opportunity The apartments located on the 2nd and 4th floors of the building are also offered for sale. A grouped acquisition of several lots, or even the entire building, can be considered according to the projects and conditions to be agreed.

1 / 13
7 rooms170m²CHF 1,250,000.–
1660 Château-d'Oex

Character apartment of 7 rooms in the heart of Château-d'Oex

Located just a few steps from the center of the village of Château-d'Oex, this 7-room apartment benefits from a particularly sought-after location, with immediate proximity to shops, the train station, schools, the sports center, the cinema, and all amenities. Occupying the 2nd floor of a magnificent historic wooden house dating from 1911, this property of nearly 170 m² habitable area seduces with its authenticity and its unobstructed view of the surrounding mountains. The living areas offer a warm and convivial atmosphere. The vast living room benefits from a pleasant south-facing veranda, while a second veranda welcomes the dining room. The large habitable kitchen constitutes a real living space and opens onto a covered terrace accessible also from the dining room. The apartment includes three bedrooms, including a suite with a private shower room, as well as an annex room that can be arranged according to your needs in an office, spare room, or leisure space. Lovers of authenticity will appreciate the preserved charm of this centenary dwelling, its beautiful volumes, and the presence of wood-burning stoves providing a particularly warm atmosphere. The property is completed by a cellar of approximately 10 m², an outdoor parking space, and a garage available in addition to the sale price. This apartment also offers an interesting potential for modernization, allowing its future owners to create a unique living space while preserving the exceptional character of this historic building. The advantages - Privileged location in the heart of Château-d'Oex - Unobstructed view of the mountains - Approximately 170 m² habitable - Historic character house dating from 1911 - Two bright verandas - Covered terrace - Habitable kitchen - Three bedrooms - Annex room office or spare room - Wood-burning stoves - Cellar of approximately 10 m² - Outdoor parking space included - Garage available in addition - Main or secondary residence - Sale authorized to Swiss and foreign buyers Additional opportunity The apartments located on the 3rd and 4th floors of the building are also offered for sale. A grouped acquisition of several lots, or even the entire building, can be considered according to the projects and conditions to be agreed upon.

1 / 10
5.5 rooms126m²CHF 2,200,000.–
3792 Saanen

Saanen-Gstaad | 5,5 pièces avec jardin & terrasses

À VENDRE - SAANEN / GSTAADSpacieux 5,5 pièces avec jardin privatif et deux terrasses120 m² habitables | env. 150 m² de surface utile PPE | Jardin privatif | 2 terrasses | Résidence secondaire autoriséeSitué dans un environnement privilégié, à mi-chemin entre Saanen et Gstaad, ce spacieux appartement de 5,5 pièces bénéficie d'une excellente situation, d'un ensoleillement optimal et d'un cadre de vie particulièrement agréable.Les centres de Saanen et Gstaad sont accessibles en environ 15 minutes à pied, tandis qu'un arrêt de bus se trouve à seulement une centaine de mètres de la résidence.Un appartement généreux et lumineuxIssu de la réunion de deux appartements, le bien offre aujourd'hui une surface habitable nette d'environ 120 m², pour une surface utile PPE d'environ 150 m².Il se compose de 5,5 pièces lumineuses et bénéficie de beaux espaces extérieurs avec deux terrasses semi-couvertes ainsi qu'une partie de jardin à usage exclusif, idéale pour profiter pleinement du calme et de l'environnement alpin.Le bien comprend également : • 2 caves privatives • Local commun pour vélos, skis et équipements • Places de stationnement devant la propriété • Possibilité de louer une place de parking intérieure • Accès au spa de l'hôtel Alpine Lodge voisin, sous réserve de sa rénovation et des modalités futures d'exploitation Résidence soigneusement entretenue et rénovéeL'appartement ainsi que l'ensemble de la propriété ont bénéficié d'importants travaux d'entretien et de rénovation au cours des dix dernières années, et plus particulièrement entre 2020 et 2024.Parmi les principales améliorations réalisées :2020-2025 : installation de nouvelles fenêtres isolantes à triple vitrage, avec remplacement des structures et installation de stores électriques.2023-2024 : travaux d'isolation partielle de la façade.2023-2024 : restauration complète et remise en peinture des boiseries.2023-2024 : remplacement des balustrades des balcons, avec finalisation des derniers travaux.Une modernisation du système de chauffage est également envisagée, notamment avec panneaux solaires et pompe à chaleur, sous réserve des décisions et autorisations correspondantes.L'ensemble se présente aujourd'hui dans un excellent état d'entretien.Un emplacement recherché entre Saanen et GstaadLe secteur de Wyssmüllerie est apprécié pour sa proximité avec les deux villages, son calme, son accessibilité et son excellent ensoleillement.Le bien présente ainsi un intérêt aussi bien pour une utilisation personnelle que patrimoniale.L'appartement peut notamment être vendu et utilisé comme résidence secondaire, un atout particulièrement important dans la région de Gstaad.Prix et conditions définitives sur demande.Compte tenu de sa surface, de son état d'entretien, de ses espaces extérieurs et de sa situation entre Saanen et Gstaad, ce bien représente une opportunité intéressante pour un acquéreur privé, un propriétaire de résidence secondaire ou un investisseur.Les informations contenues dans cette annonce sont données à titre indicatif et ne constituent pas une offre contractuelle.ZU VERKAUFEN - SAANEN / GSTAADGrosszügige 5,5-Zimmer-Wohnung mit privatem Garten und zwei Terrassen120 m² Wohnfläche | ca. 150 m² Nutzfläche gemäss Stockwerkeigentum | Privater Garten | 2 Terrassen | Als Zweitwohnsitz nutzbarIn bevorzugter Lage zwischen Saanen und Gstaad befindet sich diese grosszügige 5,5-Zimmer-Wohnung. Sie überzeugt durch ihre ausgezeichnete Lage, optimale Besonnung und ein...

1 / 12
5.5 rooms175m²CHF 1,800,000.–
1660 Château-d??x

Magnificent 5.5-room apartment with panoramic views of the Alps - Château-d'Oex

Discover this superb 5.5-room apartment, entirely renovated between 2024 and 2025, located on the 2nd floor of a charming wooden building in Château-d'Oex. With a generous living area of 175 m², this exceptional property perfectly combines alpine authenticity and modern comfort.Key features of the property- An exceptional living space- Spacious living room- Exposed wooden beams- Large windows offering optimal brightness- Warm and contemporary atmosphere- Wooden balcony with panoramic views- Spectacular views of the surrounding mountains, meadows, and Alpine landscapes- Ideal exposureRoom layout :- Spacious living room- 3 bedrooms, including a master bedroom with an en-suite bathroom- A mezzanine of approximately 60 m²- A shower room with a guest toilet- Modern and functional kitchen, separated by a glass doorChoice of materials :- Slate flooring (anthracite grey)- Light walls for an elegant contrast- Durable materials and a contemporary Alpine atmosphereConstruction features :- Ecological construction- Excellent energy efficiency (2 PAC air/water)- Effective insulationParking and accessibility :- 2 indoor parking spaces, equipped with an electric charging station- Elevator- Access adapted for people with reduced mobilityAn ideal location in the heart of Château-d'Oex, in a quiet and sunny neighborhood, the apartment is :- 12 minutes' walk from the train station- 5 minutes from a Coop supermarket- 5 minutes from the regional hospital and pharmacy- Immediate proximity to amenities, hiking trails, mountain activities, and school infrastructurePerfect for a family, a second-home resident, or any mountain lover looking to enjoy an exceptional living environment in the Vaud Alps.Additional information :- Rooms : 5.5- Living area : 175 m²- Floor : 2nd with elevator- Availability : to be defined- Selling price : CHF 1'800'000.-- Price of the two parking spaces : CHF 50'000- Total of CHF 1'850'000.A rare opportunity in Château-d'Oex. This property combines a premium location, high-end amenities, and Alpine charm.A visit is a must !For any questions or to organize a visit, contact us today.

Other interesting objects