1 result - Flats for sale with Balcony / Terrace: Bévilard

More objects in your automatically expanded search area
20 results - Radius: + 10km
New building
1 / 7
3.5 rooms99m²CHF 650,000.–
Premium
Bielstrasse 69, 2540 Grenchen

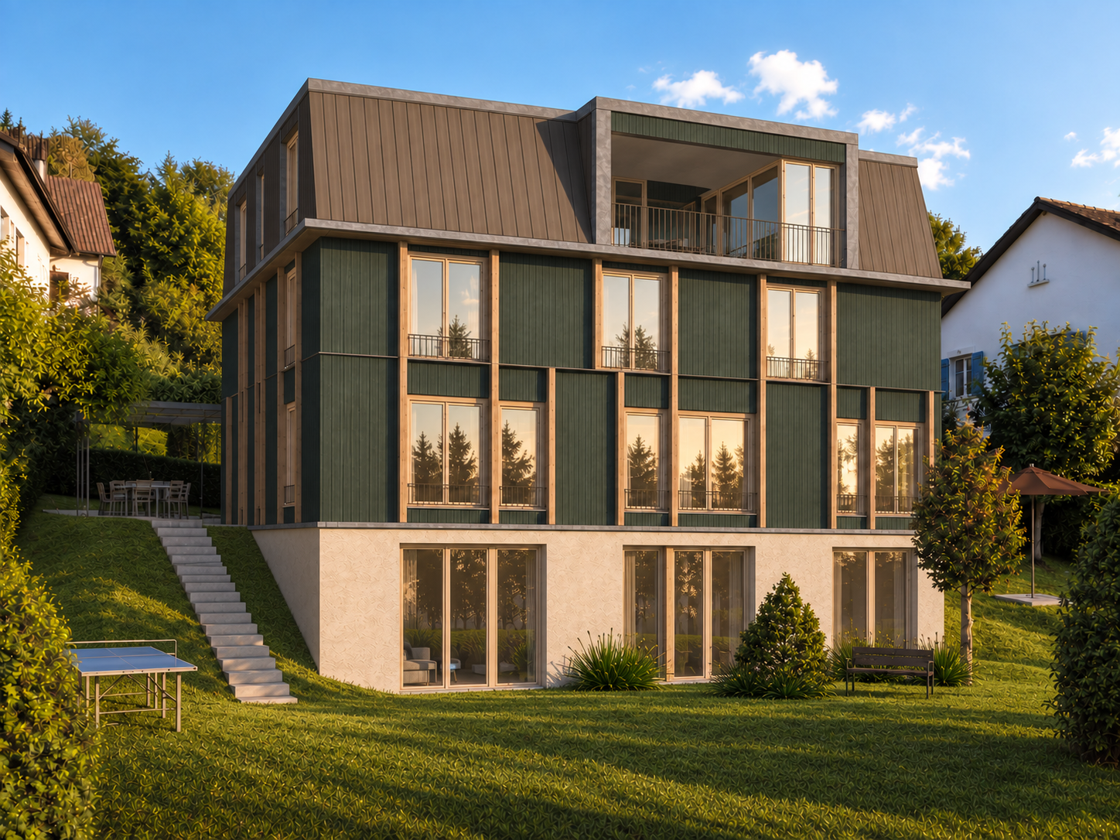
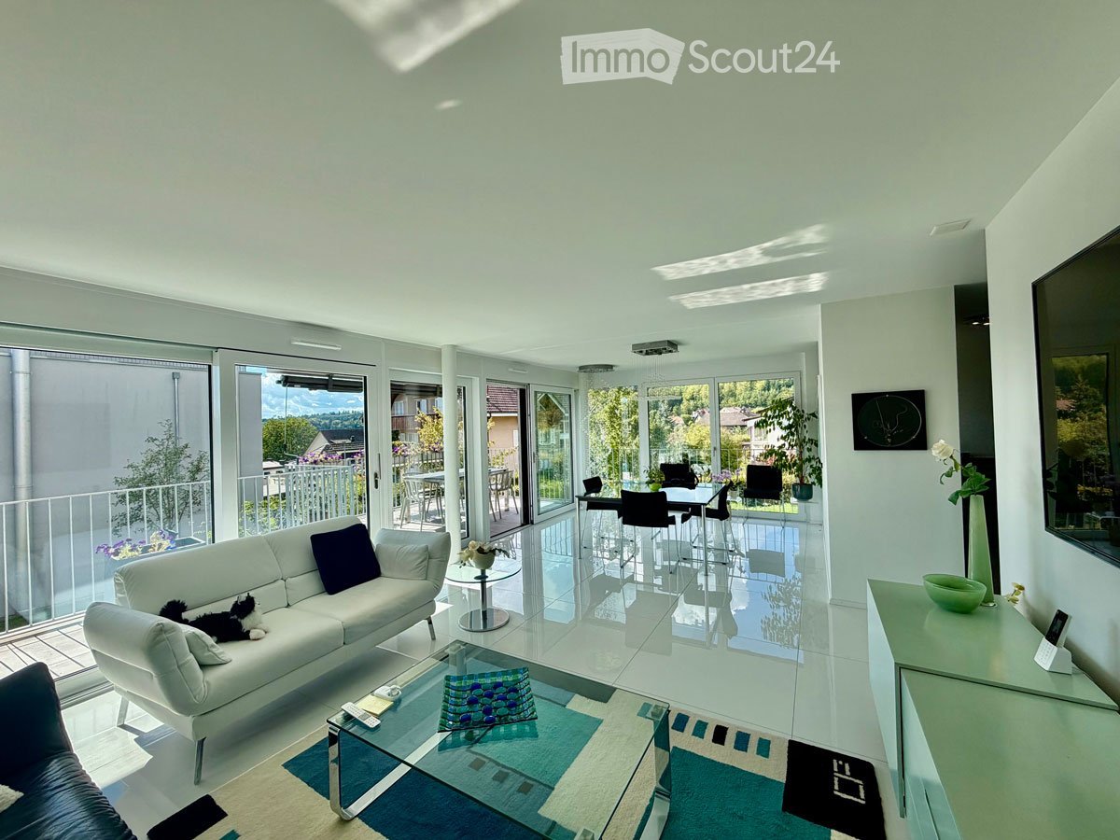
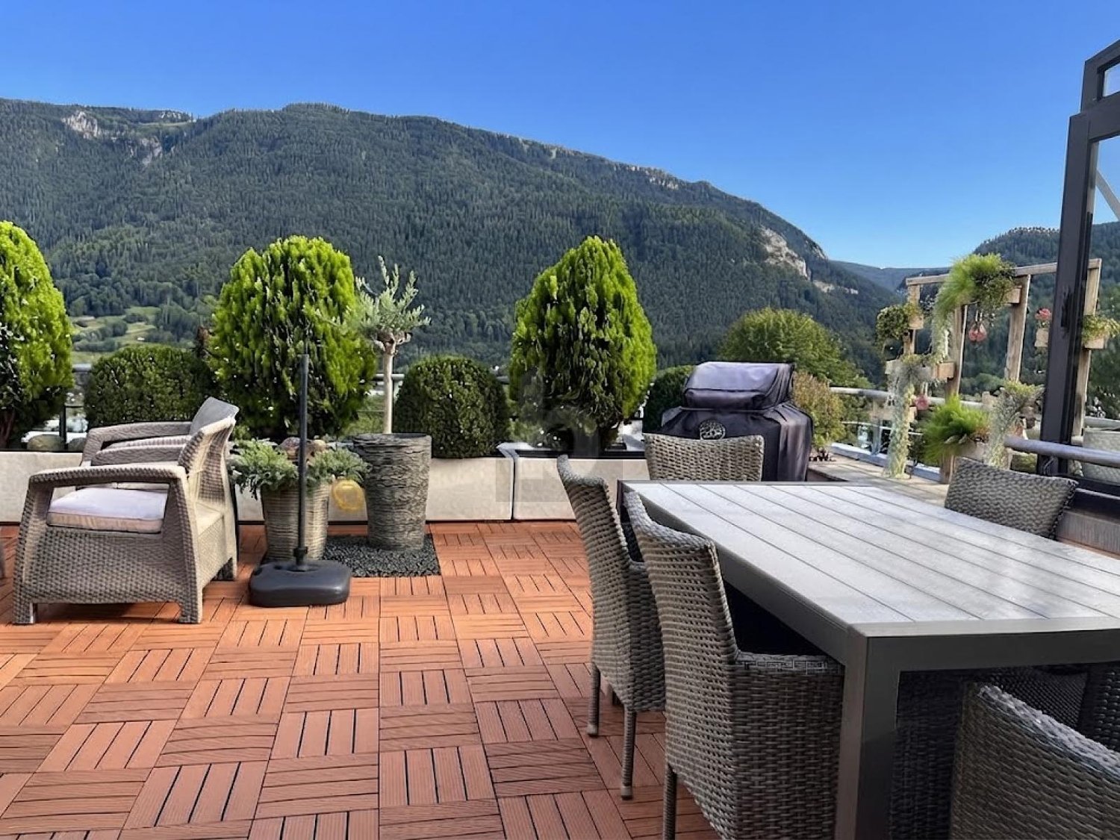
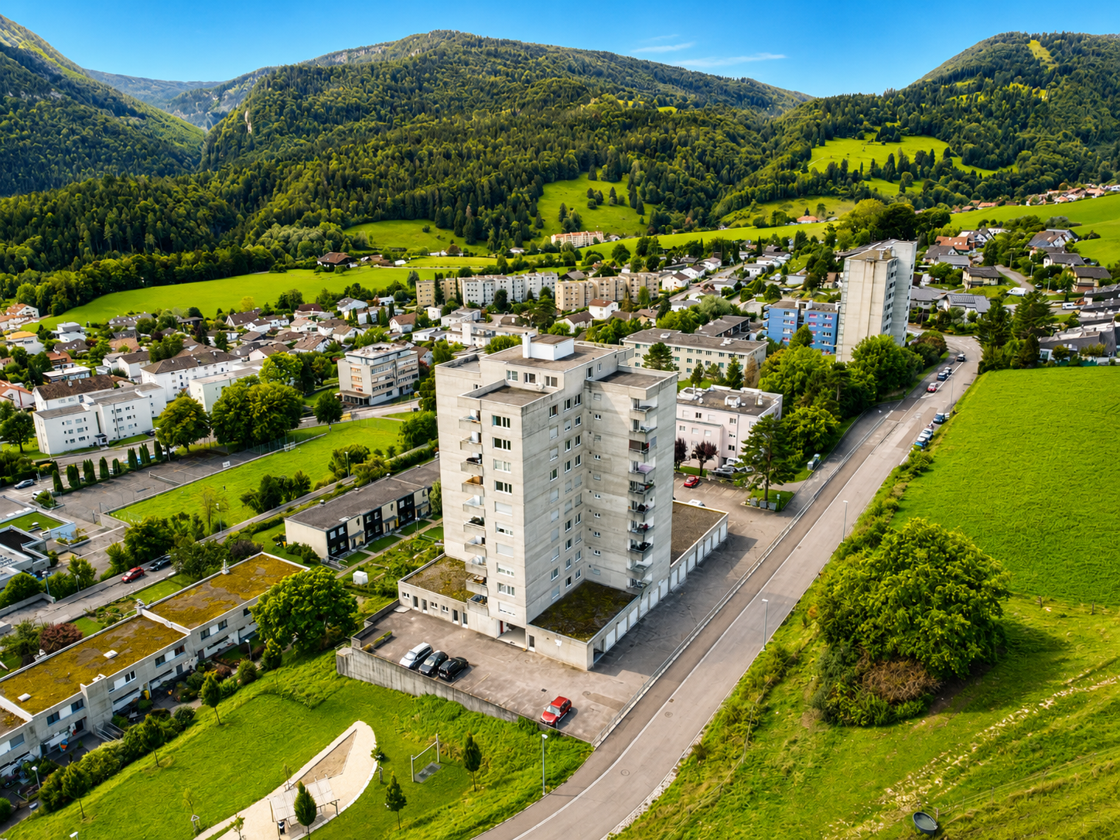
3.5-Room Attic - Penthouse + Guest House. Option: Multi-Generation House

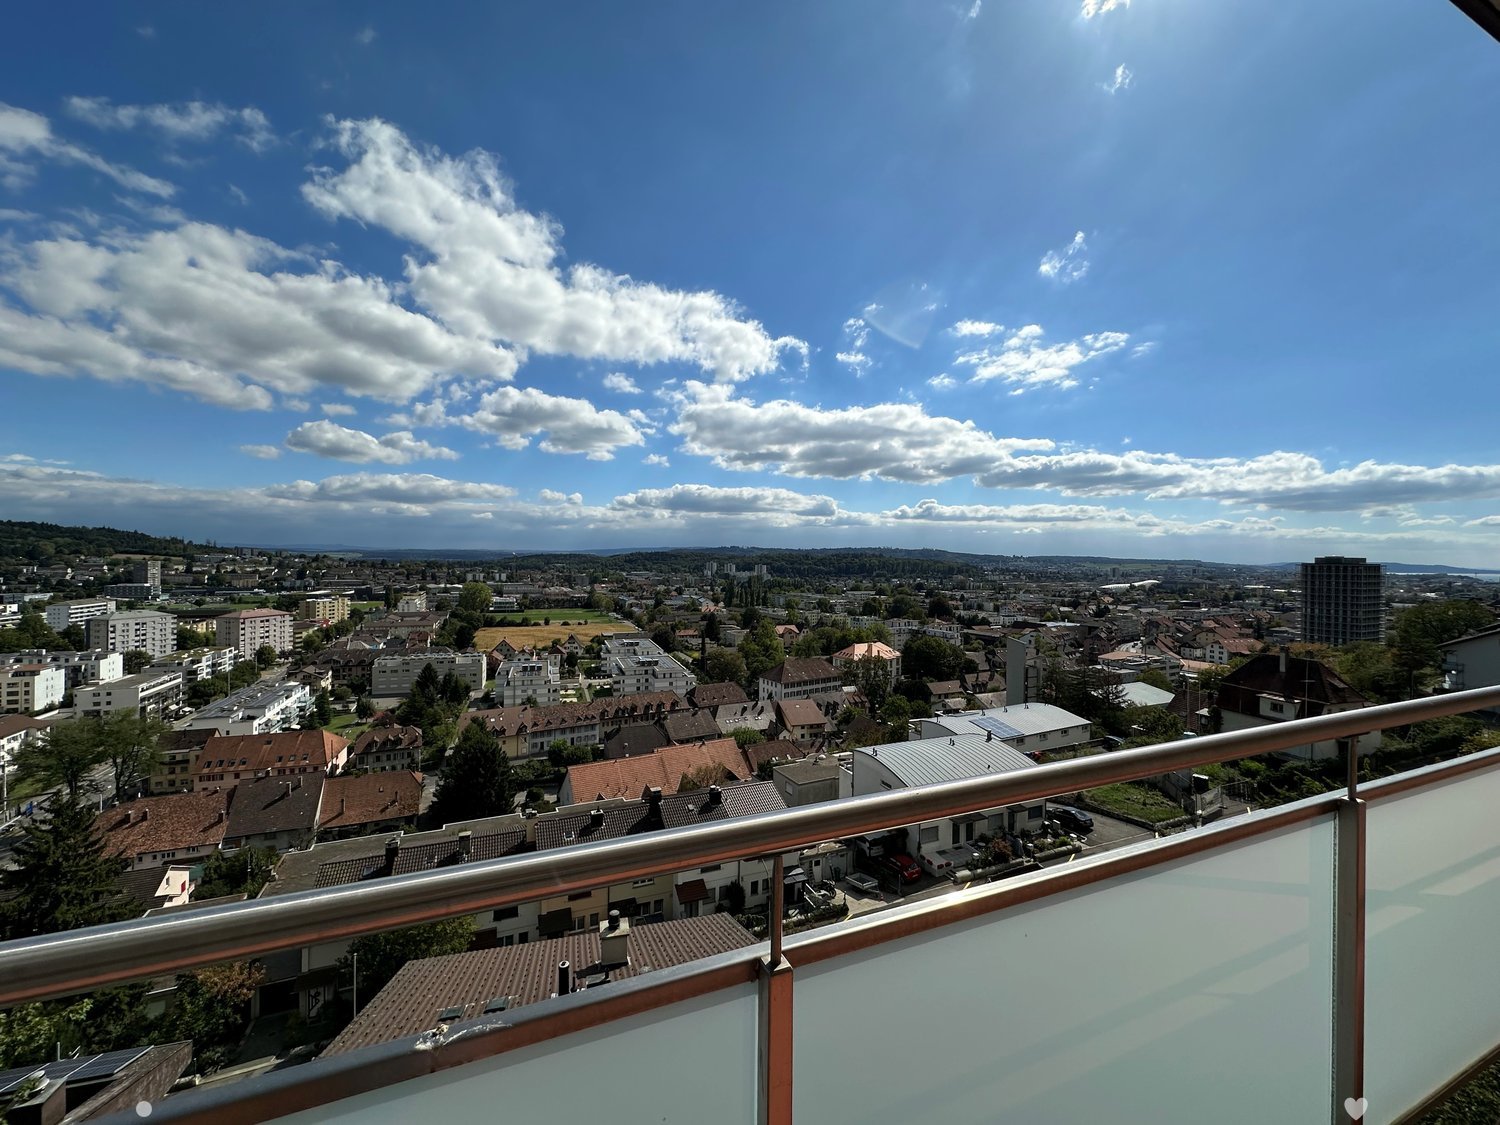
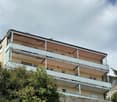
Note: the Google Streetview is no longer up-to-date. Please see the video above.In a modernized and well-insulated 3-family property with character, living quality & bright spacious rooms, consisting of: • Penthouse attic (2nd floor) – 99.1 m² (equivalent to 3.5 rooms): CHF 650,000.- Open Space, spectacular view, glass balcony, modern kitchen, Jacuzzi, new window fronts & expanded attic with internal lift • 4.5-room garden apartment (ground floor) – 110 m² : CHF 625,000.- Very large living room (45 m²), direct access to the garden (freely divisible), own garden seating area, family-friendly living atmosphere • 2.5-room apartment (1st floor)– 88.5 m² : CHF 515,000.- Very large and quiet south terrace (49 m²) with a view (bright rooms, spacious kitchen & bathroom • Wellness area with sauna (basement): available for all 3 apartments • spacious garden with barbecue area, playground, swing, etc.: available for all 3 apartments, but freely divisible • separate Tiny House / guest house (home office, business studio, guests, partying): optional, separately purchasable. • Floor plans, detailed descriptions, photos, videos, and documentation of all apartments, the Tiny House, and the garden are at your disposal. You can also find a good overview on our private website furchner.ch. FURTHER HIGHLIGHTS OF THE PROPERTY• Access to the house from the south (via Gibelstrasse 72): short quiet footpath, see photo, connected with 4 parking spaces + visitor parking.• Access from the north: Bielstrasse, main entrance, parking strip "blue zone", bus stop 50 m in front of the house: 3 minutes to Grenchen-Nord and Grenchen-Süd train stations, with Regio and IC: Bern, Basel, Zurich, in 40-60 minutes.• Building rights for an additional double garage on Bielstrasse, registered in the land register• Quiet living location (south-facing), with a lot of privacy• Bicycle storage & e-bike charging station• Schools & training places, shopping centers within walking distance, or 3 minutes by bus• City park directly opposite, diverse leisure and recreation areas, e.g. Bielersee & Seeland, Aare area, Baroque city of Solothurn...• Ideal property also as a rental object (4.4%), multi-generation house, combination of living & home office, further uses

Travel time
-
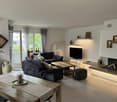
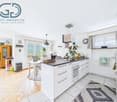
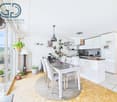
  • Open-plan living and dining area with a modern kitchen, white cabinets, a round wooden dining table with six chairs, a cream-colored sofa, a coffee table, a fireplace, and a chandelier.
  • A gravel pathway leads to a small seating area with a table and two chairs, surrounded by lush greenery and a white building with green shutters.
  • Modern hallway with wooden flooring, white walls, and a black metal shelf unit on the left side.
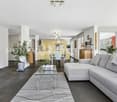
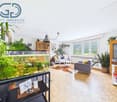
  • Bright living room with white walls, wooden flooring, large windows with white curtains, a white sectional sofa, a small wooden coffee table, a dining area with a table and chairs, and two chandeliers.
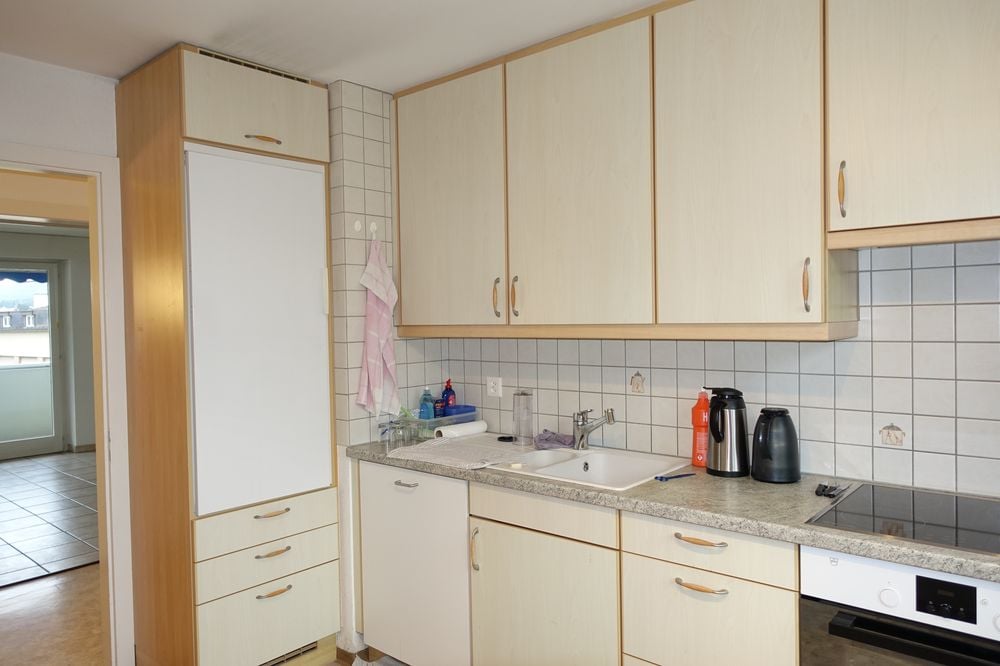
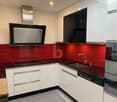
  • Modern kitchen with white cabinets, stainless steel appliances, and a central island with an induction cooktop. Includes a sink, faucet, decorative vases, and a bowl of fruit on the counter.
  • Balcony with wooden decking, black metal railing, small wooden table, two black wicker chairs, and a grill.
  • Modern office space with a wooden desk, ergonomic chair, white cabinet, floor lamp, framed artwork, and potted plants.
  • A modern bedroom with a large bed, green duvet, nightstand, television mounted on the wall, and a small potted plant on the floor.
  • Modern bathroom with dark tiles, wooden vanity, round sink, sleek faucet, and built-in lighting. Features a decorative tile pattern on the floor and a large oval window in the shower area.
1 / 9
3.5 rooms100m²CHF 890,000.–
Top
Freiestrasse 37, 2502 Biel

Unique 3.5-room old building apartment in a central location in Biel

Discover this beautiful 3.5-room apartment on the ground floor of a lovingly renovated old building from 1913 on Freiestrasse 37 in Biel. The apartment was completely renovated in 2025 and combines historic charm with modern living comfort on 100 m² of living space.The bright, open living and dining area (43 m²) is the heart of the apartment: oiled oak parquet, crystal chandelier, and a freestanding fireplace create a unique atmosphere. The modern kitchen (13 m²) is equipped with Miele appliances, including an induction field and steam cooking function. The luxurious bathroom impresses with a floor-level shower, Terrazzo natural stone plates, and custom-made wooden cabinet elements.Two further rooms (11 m² and 15 m²) can be flexibly used as bedrooms, offices, or guest rooms. Additionally, there is a covered, private balcony (9 m²), an additional communal terrace with a grill, as well as a cellar compartment and bicycle room. The building and parking spaces are fenced. The apartment can be expanded to 4.5 rooms if needed.The room height of 3.5 meters and the large old building windows with modern triple glazing give the apartment an exceptionally open character.Location: In the immediate vicinity of the old town and just a few minutes' walk from the city park. Shops, cafes, and restaurants around the Neumarktplatz, as well as the Biel/Bienne train station, are quickly accessible on foot or by bus (lines 1 and 4). At the same time, the apartment is located in a very quiet neighborhood, away from through traffic.Highlights: • Renovated old building • 3.5 m room height • Bulthaup kitchen with Miele appliances • Covered balcony • Terrazzo bathroom with floor-level shower • Central and quiet location Price: CHF 890,000.– (plus optional outdoor parking space CHF 20,000.–)This exceptional old building apartment combines character, comfort, and a prime location in Biel. A rare opportunity for discerning buyers looking for something special. Contact me for more information or to schedule a viewing!

Travel time
-
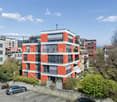
  • Aerial view of a residential area showing multiple houses with solar panels on their roofs, surrounded by greenery and streets.
  • Floor plan of a house showing multiple rooms including kitchen, living/dining area, bedrooms, bathrooms, and a staircase. Total area is 97.49 m².
  • A modern hallway with wooden flooring, white walls, and built-in closet doors on one side. The hallway leads to a brightly lit kitchen area with white cabinets and a dark countertop.
  • Empty kitchen area with white cabinets, stainless steel sink, and dark flooring. No furniture or appliances are present.
  • Modern kitchen with white cabinets, dark granite countertop, and a stainless steel sink. The space is well-lit with recessed lighting and has a large window providing natural light.
  • Modern kitchen with white cabinets, grey countertop, and built-in oven. Wooden floor visible in adjacent area.
  • Empty room with wooden flooring, white walls, and large windows with a sliding glass door leading to a balcony.
  • Concrete balcony with metal railing, leading to a small enclosed area with a glass door and a view of greenery and neighboring buildings.
  • Empty room with wooden flooring, white walls, and a door leading to a bathroom. The bathroom has a sink, toilet, and tiled walls.
  • Empty room with wooden flooring and large windows showing greenery outside. No furniture or equipment present.
  • Modern bathroom with white tiles, a wooden vanity with a sink, a toilet, a mirror, and a small wooden cabinet.
  • Modern bathroom with a bathtub, tiled walls, a wooden cabinet, and a sink.
  • Empty room with wooden flooring, white walls, and large sliding glass doors leading to a balcony.
  • Empty room with light-colored walls and wooden flooring, featuring an open doorway leading to another room.
  • Modern bathroom with white tiles, a toilet, a sink with a mirror, and a shower area.
1 / 15
4.5 rooms97m²CHF 780,000.–
Top
Kellersriedweg 10, 2503 Biel/Bienne

Well-maintained 4.5-room apartment in the popular Mösli quarter – available for immediate occupancy

This well-maintained and continuously upgraded 4.5-room apartment impresses with a thoughtful floor plan, high-quality construction standard, and a quiet, natural location. Thanks to various renovations, it presents itself in an excellent condition and is available for immediate occupancy.Highlights of the apartment • 3 bright bedrooms • Bathroom with toilet • Separate toilet with shower • Spacious balcony • Modern kitchen, V-ZUG appliances with an oven and an additional combi-steamer • High-quality oak parquet floor (recently sanded and oiled) • Entire apartment freshly painted • Large built-in closets in the entrance area • Basement compartment plus additional storage space in the communal basement • Bicycle storage room and laundry room for 7 parties • 1 outdoor parking space • Connection possibility for own washing machine and dryer • 1/7 share of the photovoltaic system on the roof (built in 2018) Renovations: • Oak parquet floor 2005 • Kitchen and entrance (complete renovation) 2015 • WC / bathroom 2016 • WC / shower 2026 Attractive living locationThe multi-family house is located in the extremely popular Mösli quarter in Biel/Bienne, a quiet and natural living location with a very high quality of life. Public transportation, kindergarten, and daycare are in the immediate vicinity. Spacious communal garden area with grill and playground.Well-maintained propertyThe property with a total of 14 apartments (two house entrances) is continuously maintained and renovated by the condominium owners' association. A well-stocked renovation fund provides a solid financial basis and offers additional security for future investments.ViewingWe would be happy to show you this attractive apartment in person. Viewing appointments can be arranged at any time under the specified phone number.

Travel time
-
1 / 10
  • Balcony / Terrace
3.5 rooms72m²CHF 560,000.–
Top
2543 Lengnau BE

Modern Ownership Apartment with Winter Garden

Modern apartment with winter garden This bright and modern 3.5-room apartment is located in a well-maintained building in a central location in Lengnau BE, directly next to the school, within walking distance to shopping facilities and optimally connected to public transport. Ideal for couples, small families or professionals who value living quality and comfort. A special highlight is the large, glazed loggia, ideal as an extended living space, protected and usable in any weather. Highlights at a glance: - 3.5 rooms with optimal floor plan - Spacious living/dining area with plenty of daylight - Modern open kitchen with granite countertops - Two bright bedrooms with parquet flooring - Bathroom with bathtub and double sink - Separate guest toilet - Glazed, weather-protected loggia - Elevator in the house - Quiet, well-maintained environment with green space - Basement compartment available - Parking space optional Top connections with public transport: Lengnau train station can be reached on foot in a few minutes - Direct train connections to: - Biel approx. 10 minutes - Grenchen approx. 6 minutes - Solothurn approx. 20 minutes Quick access to the highway Move in and feel at home - here you live modern, central and yet quiet. ALUAG, your real estate agency, is your specialist for wonderful properties in the best locations. We are pleased to accompany you on your way to your dream.

  • Balcony / Terrace
Antonella Lüscher

Antonella Lüscher

Marketing / Sales Assistant

1 / 13
  • Parking space
  • Balcony / Terrace
  • View
  • +1
4.5 rooms95m²CHF 325,000.–
Chemin des Jonquilles 34, 2534 Les Prés-d'Orvin

Charming 4.5-room apartment with fireplace and Alpine view

This well-maintained 4.5-room apartment is located in a characterful property with a total of seven units and impresses with its attractive location and beautiful view of the Alps. The quiet surroundings and immediate proximity to the Grillon restaurant and the ski lift make this apartment particularly interesting for both personal use and as a holiday home.The property originally dates back to 1905 and was comprehensively renovated and converted into a multi-family house with seven apartments in 1973. Since then, ongoing maintenance work has been carried out, including a roof renovation in 2015 and the renovation of all dormer windows between 2022 and 2024. The apartment itself has also been renovated with great attention to detail in recent years (kitchen, flooring, fireplace/chimney, painting, and windows).The apartment is located on the 1st floor, with access via the ground floor on the south side.Room layoutGround floor (entrance level) • Entrance area • Adjacent laundry room with washing machine • Internal staircase to the upper floor Upper floor (living area) • Spacious and bright living room with cozy fireplace • Direct access to the balcony (approx. 8 m²) with magnificent Alpine and panoramic views • Open, modern, and well-equipped kitchen • Three spacious bedrooms • Bathroom with shower Outdoor area & general • Communal garden for shared use • Barbecue area available • Opportunity to use a vegetable garden • Garden maintenance is organized by the owner (for a fee) Parking • 2 external parking spaces for sole use, included in the sales price This apartment combines Alpine charm, a well-maintained property, and an attractive location with versatile usage options - ideal as a primary residence, holiday home, or a combination of both.Convince yourself and arrange a viewing appointment today.We look forward to your contact!

  • Parking space
  • Balcony / Terrace
  • View
  • +1
Yannis Simon

Yannis Simon

Partner | Immobilienmakler

Travel time
-
1 / 13
  • Balcony / Terrace
  • View
  • Child-friendly
4.5 rooms115m²CHF 625,000.–
Simon-Gfellerweg 7, 2543 Lengnau BE

Newly renovated 4.5-room apartment with Alpine view and garden share

Welcome to Simon-Gfellerweg 7 in Lengnau BE - a popular and family-friendly residential community between Biel and Grenchen. Here, you can enjoy the perfect combination of quiet living, excellent infrastructure, and a natural environment. Shopping facilities, schools, public transportation, and numerous recreational areas are located in the immediate vicinity, making this location particularly attractive. The adjacent school building is a major plus, especially for families.Let me introduce myself: a newly renovated 4.5-room apartment that harmoniously combines modern design, high-quality materials, and a pleasant living atmosphere. After my comprehensive renovation in 2024, I present myself in excellent condition and offer you a stylish home with plenty of comfort on a spacious 115 m² living area. My residential offer is complemented by a sunny 10 m² large balcony with a magnificent view of the Alps.As soon as you enter, you will be greeted by my modern and open room design. My high-quality kitchen impresses with a sophisticated equipment and blends harmoniously into the bright living and dining area. Thanks to the large window surfaces, this area is flooded with daylight and offers direct access to the balcony - the ideal place to enjoy the sun and the impressive view.My three light-flooded bedrooms offer versatile usage possibilities - whether as bedrooms, children's rooms, or home offices. The stylishly designed bathroom features a modern shower and a private laundry room with washing machine and tumble dryer, which further enhances the living comfort.My outdoor area is also convincing: the sunny balcony invites you to linger and offers a wonderful view of the Alps. Additionally, a garden share for sole use belongs to the apartment - ideal for relaxed hours in the green, for gardening, or as a playground for children.I am also technically well-equipped: I am heated by oil heating and radiators and have double glazing, parquet and tile floors, as well as a fully insulated screed in 2025. A parking space in the garage, a cellar compartment, and the private screed offer additional storage space and round off my offer perfectly.My highlights at a glance • Newly renovated 4.5-room apartment (comprehensive renovation 2024) • Spacious 115 m² living area • Sunny balcony with magnificent Alpine view • Garden share for sole use • Modern kitchen with sophisticated equipment • Bright living and dining area with direct balcony access • Three light-flooded rooms • Bathroom with shower and private laundry room • High-quality parquet and tile floors • Screed fully insulated in 2025 • Parking space in the garage, cellar, and private screed • Quiet and very sunny living location • School building directly adjacent - ideal for families My environment makes me particularly livable: Lengnau combines natural living with an excellent infrastructure. The proximity to Biel, shopping facilities, schools, and various recreational and leisure activities ensures a high quality of life. At the same time, you can enjoy peace, sun, and a beautiful view of the Alps here.I am a home for people who appreciate modern living, high-quality equipment, and a quiet living location with a magnificent view.I look forward to getting to know you and maybe soon becoming your new home.Convince yourself and arrange your viewing appointment today.We look forward to your contact!

  • Balcony / Terrace
  • View
  • Child-friendly
Yannis Simon

Yannis Simon

Partner | Immobilienmakler

Travel time
-
1 / 13
  • Balcony / Terrace
  • Garage
  • Tumble dryer
  • +2
4.5 rooms123m²CHF 790,000.–
Lingerizstrasse 80, 2540 Grenchen

Bright ownership apartment including a parking space in the underground garage

This well-maintained 4.5-room ownership apartment at Lingerizstrasse 80 in Grenchen convinces with its quiet living situation, a well-thought-out room layout, and generous space conditions. The heart of the apartment is the over 53 m² large, open living, dining, and kitchen area with large window surfaces and direct access to the covered balcony. The modern kitchen with cooking island, granite countertop, and high-quality built-in appliances offers a lot of workspace and storage space. Three versatile rooms and two wet cells - including a main bathroom with bathtub and shower - provide high living comfort. The approximately 14 m² large balcony expands the living space and offers a beautiful view of the neighborhood and the surrounding landscape. A parking space in the underground garage, a basement compartment, a workshop, and a laundry room in the apartment round off this attractive offer. Further highlights of the apartment: • Quiet living situation with good connection and infrastructure • Spacious living, dining, and kitchen area • Modern kitchen with cooking island and granite countertop • Three flexibly usable rooms • Two wet cells, main bathroom with bathtub and shower • Covered balcony with beautiful views over the neighborhood • Parking space in the underground garage, including basement compartment and workshop Request our detailed sales documentation for more interesting information.Haven't found the right thing yet? The IMMOSEEKER team is happy to help.

  • Balcony / Terrace
  • Garage
  • Tumble dryer
  • +2
Lisa Kälin

Lisa Kälin

Immobilienvermarktung

Travel time
-
New building
1 / 12
3.5 rooms108m²CHF 835,000.–
Allmendstrasse 80, 2540 Grenchen

Move-in June 2026! Living in the beautiful new terrace apartments in Grenchen

New construction: Living in the beautiful terrace apartmentsMove-in: June 2026. Images 9 to 12 are current photos (as of Dec. 2025).We present: The A2026 construction project. A stands for Allmendstrasse, where the project is located, and 2026 for your move-in to the most beautiful apartments at the Jura south foot with a view of the Alps.In Grenchen, on the sunny Jura south foot, not far from the forest edge, 14 new condominiums are being built for you. The project includes apartments between 2.5 and 5.5 rooms. The three buildings are located at the intersection of Allmendstrasse and Rebgasse. The location and floor plans differ depending on the building. In addition to the well-thought-out floor plans and high construction standard, the beautiful view of the Alps is also convincing.The residential quarter on Allmendstrasse, or as we like to call it Quartier A2026, offers you a neighborhood with a high owner-occupancy rate and above-average living quality.So that you can already get a realistic picture of it today, the visualizations and building representations are modeled with real views. Additionally, you can already see how the buildings will fit into the surroundings.Visualizations and floor plans show you our beautiful project at the Jura south foot with exclusive Alpine views. Are you interested?Mood pictures and real material samples make it easier for you to choose. If you have questions about the interior design, our architect is happy to advise you. Or would you like to have the entire project presented to you in our showroom?Let's get started - arrange a non-binding and personal appointment today. By the way, on our directly linked project website, you will find all digital tours including real views and more information about project A2026.This advertisement is for the apartment Terrace house TRH_01 EG

Travel time
-
New building
1 / 12
5.5 rooms120m²CHF 895,000.–
Allmendstrasse 80, 2540 Grenchen

Living in a new building, farmhouse-style in a maisonette apartment in Grenchen

New building: Living in a farmhouse-style house in a spacious maisonette apartment.Available: Summer/Autumn 2026 & Construction start: Summer/Autumn 2024! Materials and construction standards can still be determined at this time (as of January 2026)!We present: The A2026 construction project. A stands for Allmendstrasse, where the project is located, and 2026 for your move into the most beautiful apartments at the Jura south foot with a view of the Alps. Image number 2. View from the terrace in December.In Grenchen, on the sunny Jura south foot, not far from the forest edge, 14 new owner-occupied apartments are being built for you. The project includes apartments between 2.5 and 5.5 rooms. The three buildings are located at the intersection of Allmendstrasse and Rebgasse. The location and floor plans differ depending on the building. In addition to the well-thought-out floor plans and high construction standard, the beautiful view of the Alps is also convincing.The residential quarter on Allmendstrasse, or as we like to call it Quartier A2026, offers you a quarter with a high owner-occupation rate and above-average living quality.So that you can already get a realistic picture of it today, the visualizations and building representations are modeled with real views. You can also see how the buildings will fit into the surroundings.Visualizations and floor plans show you our beautiful project at the Jura south foot with exclusive Alpine views. Are you interested?Mood pictures and real material samples make it easier for you to choose. If you have any questions about the interior design, our architect will be happy to advise you. Or would you like to have the entire project presented to you in our showroom?Let's get started: Arrange a non-binding and personal appointment today. By the way, on our directly linked project website, you will find all digital tours including real views and more information about project A2026.This advertisement is for the apartment Farmhouse BH_03 OG/DG

Travel time
-
1 / 13
3.5 rooms87m²CHF 505,000.–
Mattenweg 8, 2542 Pieterlen

Living from 50: High-quality, modern 3.5-room apartment including carport

The foundation stone and idea for the construction of the multi-family house with a total of 23 units were already developed some time ago. After extensive and flawless planning, the apartments were completed in 2010 and ready for occupancy.The goal of the development was (and still is) to create attractive, centrally located living space for people over 50 years old in Pieterlen, combined with high-quality ecological and economic aspects. All apartments are, for example, barrier-free and have open floor plans.The apartment for sale, which is vacant, is a 3.5-room apartment located on the second floor, on the western side of the building (corner apartment). The apartment is accessible via the external, covered staircase or the elevator. The floor covering has also been provided with an anti-slip coating to increase safety.The entrance area of the beautiful, freshly painted apartment is generously designed and very bright thanks to the lateral, north-facing window door. It is already apparent here that quality was a priority, as the area is very inviting. Both a beautiful wardrobe and a practical built-in closet, as well as an intercom system and an electronic door lock, round off the entrance.From the entrance, access is available to the northern bedroom/guest room. The room, with approximately 12m2, is laid out with beautiful, freshly sealed parquet flooring. The practical and very spacious guest toilet is also accessible from the entrance.The heart of the apartment is the open kitchen, living, and dining area. The kitchen impresses with an ergonomically designed, very user-friendly form and is equipped with high-quality V-Zug appliances (refrigerator, freezer, dishwasher, and Combi-Steamer). The living and dining area is approximately 38m2 in size.From the living room, you can access the spacious, covered balcony (approximately 15m2) without any obstacles. The south-west facing, sun-intensive balcony can be shaded with a sunblind. You have a wide view into the greenery and plenty of peace and quiet. The balcony also features a practical storage room.From the living area, you can enter the south-facing bedroom, which is approximately 15m2 in size. Here, too, you will find freshly sealed parquet flooring and a wonderfully bright atmosphere. This bedroom also has direct access to the balcony.The two bedrooms, or the bedroom and guest room, are connected by the large bathroom. The apartment is consistently designed to be senior-friendly and convinces with a barrier-free and obstacle-free execution, ensuring the highest level of living comfort even in old age.The large bathroom also features a laundry tower (washing machine and dryer) from the brand Miele, which is included in the sales price. Network connections are available in both rooms as well as in the living and dining area, which can be centrally connected via a modem.The kitchen and entrance area, as well as the shower/toilet, are equipped with modern tiles. The two rooms are laid out with beautiful parquet flooring. The room temperature (underfloor heating) can be individually adjusted in each room.Via the stairs or elevator, you can reach the basement. Here, you will find the covered storage space for bicycles. The apartment includes a separate cellar with approximately 9m2 of floor space.All residents can use the community room, equipped with a kitchen and toilet, free of charge for parties or larger invitations. The drying room with Secomat, which is particularly practical in cooler temperatures, is also available for shared use.The entire technology is also located in the basement. The electrical system and boiler are installed in the technical room. The heat transfer station and fiber optic connection are also located here. The exemplary heat generation (district heating with wood chip heating) impresses with ecological and economic aspects.On the forecourt of the multi-family house, you will find the parking spaces and the carport. There are various visitor and disabled parking spaces available. The sales object includes a carport.The apartment and common areas present themselves in very good condition. The atmosphere among the residents is good and caring.

Simon Lauber

Simon Lauber

Geschäftsführer / Inhaber

Travel time
-
1 / 13
4.5 rooms105m²CHF 690,000.–
Gummenweg 31, 2543 Lengnau

Wonderful view from new apartment

Discover this attractive 4.5-room apartment on the 2nd floor of a new building from 2023 in Lengnau. With 105 m² of living space, this modern apartment offers plenty of space and comfort for families or couples who appreciate spacious living.The apartment convinces with: • Generous room layout: 4.5 bright rooms with modern floor plan • Two bathrooms: Comfortably and modernly equipped bathrooms, including a laundry tower with washing machine & dryer. • Private balcony: With great views of the Alps • Step-free: Convenient access to all floors with the elevator • Parking spaces: 2 spaces are available and must be purchased separately Location and surroundings: The apartment is located in a quiet area and is yet well connected. Lengnau BE train station is just a 9-minute walk away, and the Lengnau bus stop is just 4 minutes away. For daily needs, the VOI supermarket is just a 5-minute walk away. The school on Nerbenstrasse can be reached on foot in 13 minutes.This sunny and quiet apartment is available immediately and offers modern living comfort in an attractive community. Perfect for all those who value quality, comfort, and good infrastructure.We would be happy to provide you with the link to download the sales documentation as well as for the virtual tour. We look forward to your contact and are available for additional information.


Andreas Gerber

Andreas Gerber

Leiter Bewirtschaftung

Travel time
-
New building
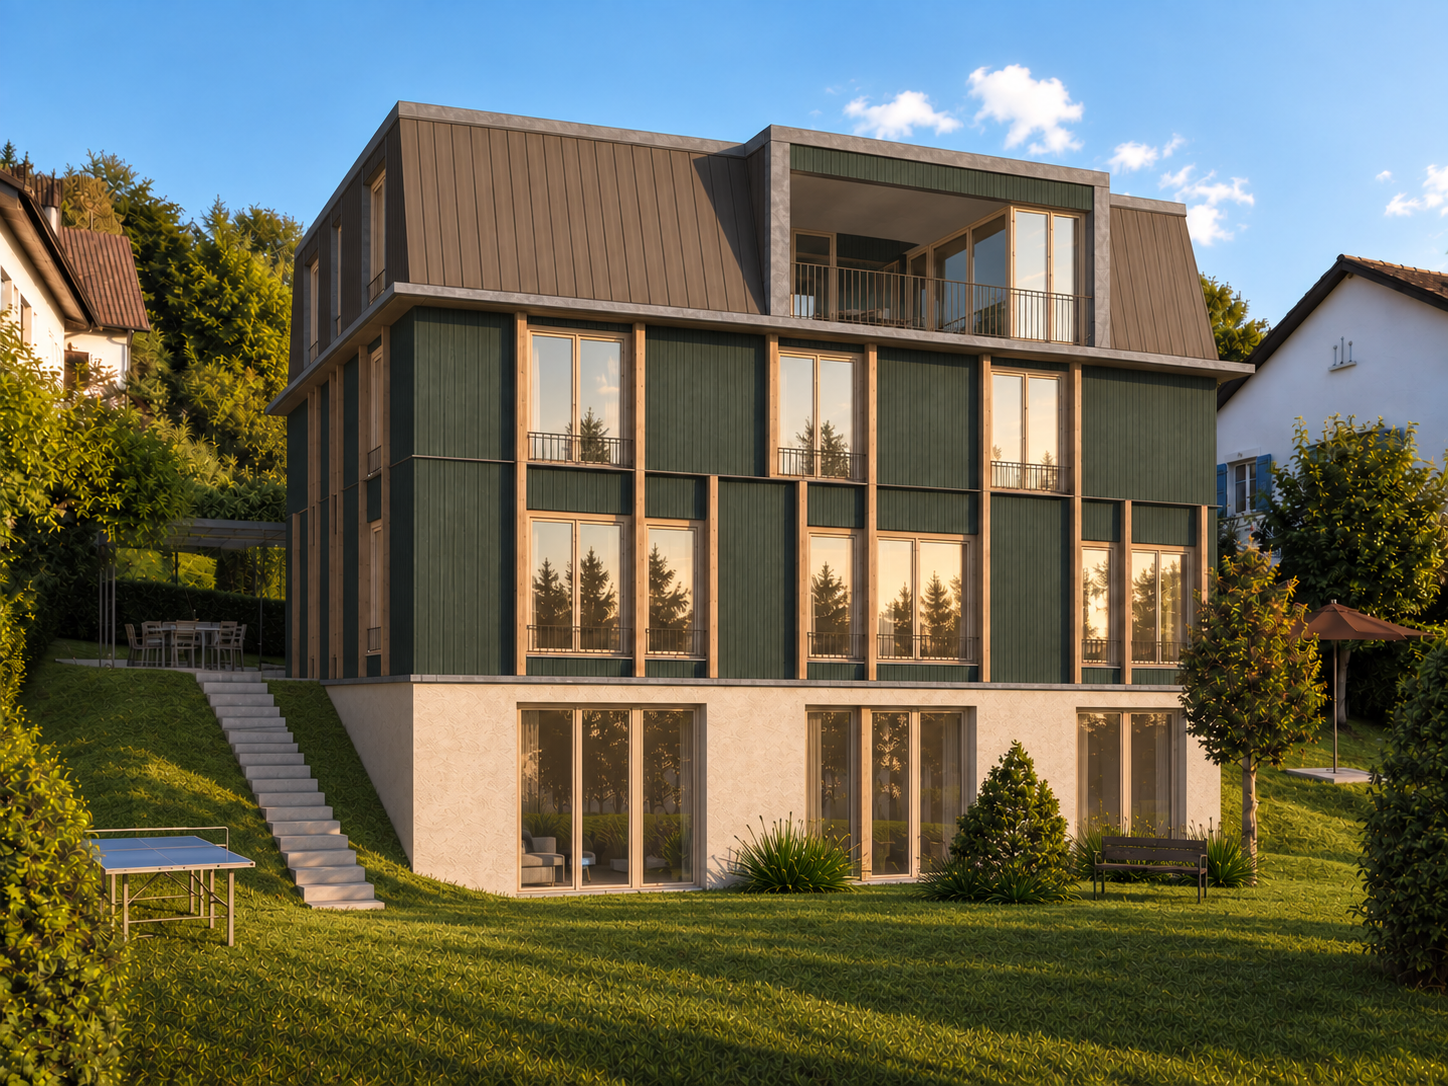
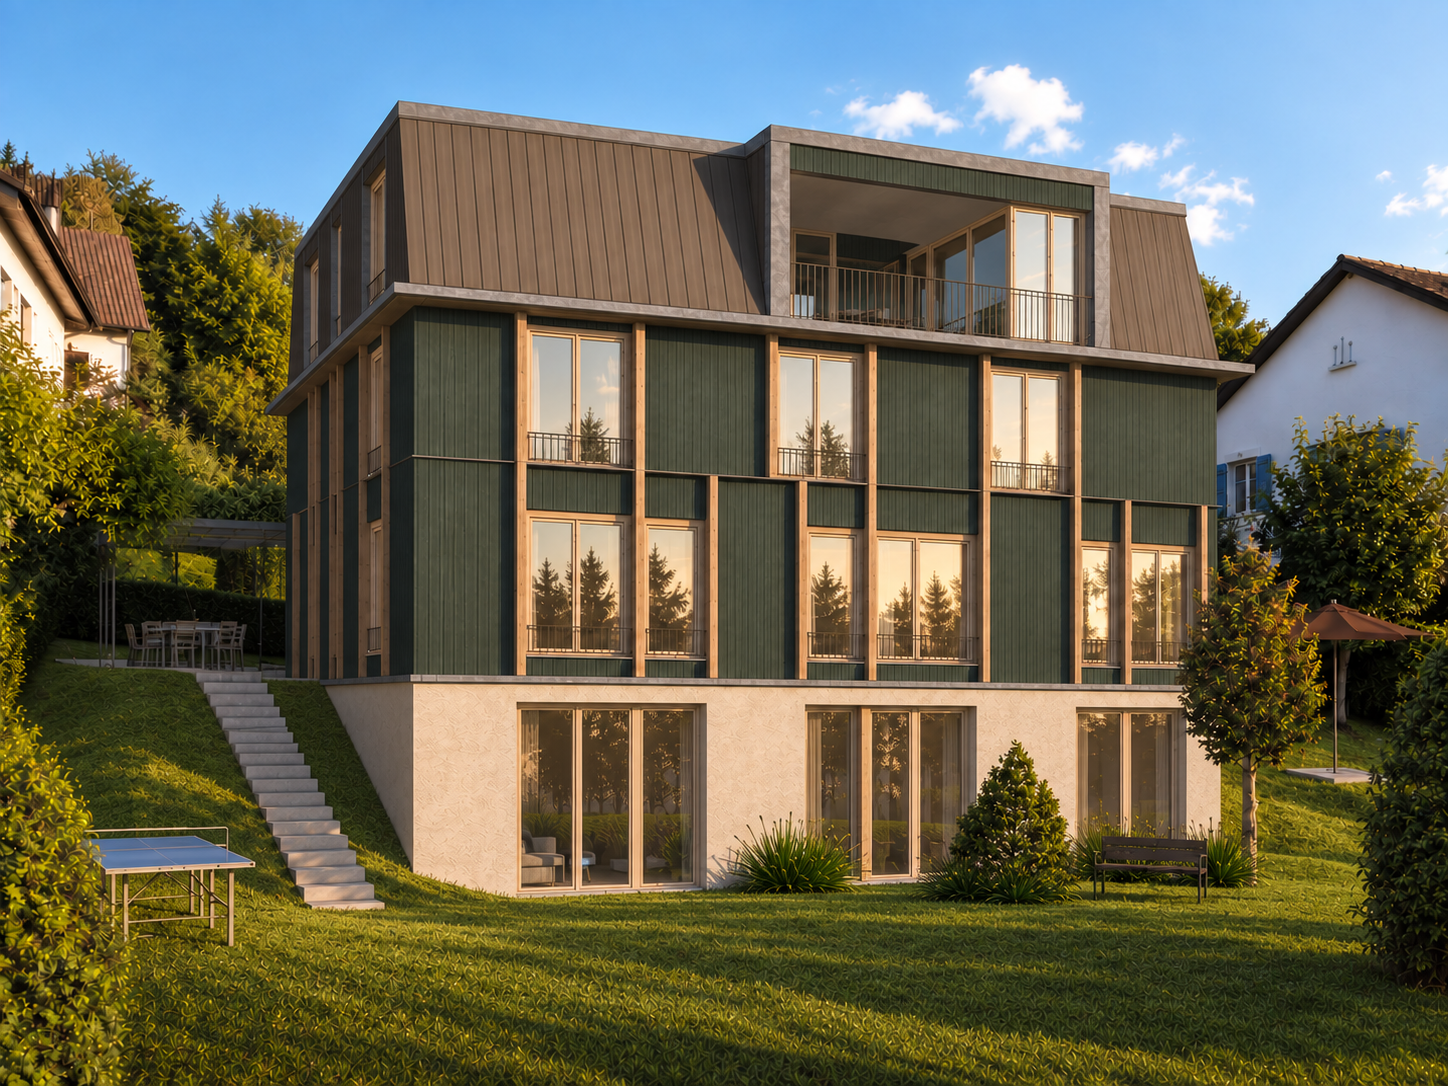
  • modern apartment building, wooden exterior, multiple balconies, large windows, surrounded by greenery
  • wooden floor, white walls, mirror, console table, coat rack, potted plant, white door
  • Bedroom with wooden floor, large bed, nightstands, lamps, wardrobe, mirror, balcony, painting, and view
  • Dining table with 6 chairs, large windows, wooden floor, modern kitchen, view of the mountains
  • modern living room, white couch, coffee tables, floor lamp, large windows, balcony, wooden floor, plants
  • modern bathroom with shower, toilet, sink, mirror, and balcony access
  • sofa, desk, mirror, clock, rug, books, side table
  • Bathroom with bathtub, sink, toilet, mirror, and a small shelf
  • Home gym with exercise equipment, office desk with chair, rug, plants
  • Living room, kitchen, 3 bedrooms, 2 bathrooms, terrace, entrance hall, storage room, utility room, WC
1 / 10
wooden floor, white walls, mirror, console table, coat rack, potted plant, white door
Bedroom with wooden floor, large bed, nightstands, lamps, wardrobe, mirror, balcony, painting, and view
Dining table with 6 chairs, large windows, wooden floor, modern kitchen, view of the mountains
4.5 rooms119m²CHF 890,000.–
Schützenhausstrasse 12, 2552 Orpund

OG1.3 - 4.5-room new apartment on the upper floor

On Villetteweg in Orpund, a high-quality multi-family house with eight condominiums (3.5/4.5 rooms) is being built in an elevated, quiet location. Spacious floor plans, plenty of daylight, and balconies/terraces as a real extension of the living space create a home that convinces in everyday life - with privacy and a clear focus on living quality.The apartments are planned so that they can be furnished well and cover different life situations: space for a home office, guests or hobbies, combined with an open kitchen as the centerpiece of the living and dining area. Practical and highly appreciated: storage room, two wet cells, as well as a washing machine and tumble dryer in the apartment.Quality is also evident in the substance and comfort: • Barrier-free access and elevator up to the apartment door • Electric shutters • Fiber optic cable to the apartment / multimedia distributor • Durable building envelope (including ventilated facade) and high-quality windows in wood-metal, 3-fold glass • Heat pump with underfloor heating • Photovoltaics; planned association for own consumption (ZEV) • E-mobility prepared (including load management) • Parking garage with 14 parking spaces (from CHF 38,000.-) Access: House entrance via Villetteweg; access to the parking garage via Schützenhausstrasse.Perfect location: In just 4 minutes on foot, you can reach the Byfang bus stop, while the Orpund primary school is only 5 minutes away. A Denner Satellit supermarket is 6 minutes away on foot, and the Kropf drugstore can be reached in 9 minutes. The proximity to the Aare and the quiet surroundings offer ideal conditions for families and those seeking relaxation.This new apartment offers the perfect combination of modern living comfort, practical location, and natural tranquility in one of the most beautiful regions of Switzerland.Construction start: Summer 2026 | Move-in: Late autumn 2027

Travel time
-
New building
  • modern apartment building, wooden exterior, multiple balconies, large windows, surrounded by greenery
  • wooden floor, white walls, mirror, console table, coat rack, potted plant, white door
  • Bedroom with wooden floor, large bed, nightstands, lamps, wardrobe, mirror, balcony, painting, and scenic view
  • Dining table with 6 chairs, large windows, wooden floor, modern kitchen, view of the mountains
  • modern living room with large windows, balcony, hardwood floors, beige sofa, coffee tables, floor lamp, TV, wooden cabinet, plants
  • modern bathroom with shower, toilet, sink, mirror, and balcony access
  • sofa, desk, mirror, clock, rug, books, side table
  • modern bathroom with bathtub, sink, toilet, and shower area
  • Home gym with exercise equipment, office desk with chair, and plants
  • Floor plan of a 4.5 room apartment with living room, kitchen, 3 bedrooms, 2 bathrooms, terrace
1 / 10
wooden floor, white walls, mirror, console table, coat rack, potted plant, white door
Bedroom with wooden floor, large bed, nightstands, lamps, wardrobe, mirror, balcony, painting, and scenic view
Dining table with 6 chairs, large windows, wooden floor, modern kitchen, view of the mountains
4.5 rooms111m²CHF 920,000.–
Schützenhausstrasse 12, 2552 Orpund

OG1.1 - 4.5-room new apartment on the upper floor

On Villetteweg in Orpund, a high-quality multi-family house with eight condominiums (3.5/4.5 rooms) is being built in an elevated, quiet location. Spacious floor plans, plenty of daylight, and balconies/terraces as a real extension of the living space create a home that convinces in everyday life - with privacy and a clear focus on living quality.The apartments are planned so that they can be furnished well and cover different life situations: space for a home office, guests or hobbies, combined with an open kitchen as the center of the living and dining area. Practical and very appreciated: storage space, two bathrooms, as well as a washing machine and dryer in the apartment.Quality is also evident in the substance and comfort: • Barrier-free access and elevator up to the apartment door • Electric shutters • Fiber optic connection to the apartment / multimedia distributor • Durable building envelope (including ventilated facade) and high-quality windows in wood-metal, triple glazing • Heat pump with underfloor heating • Photovoltaics; planned association for self-consumption (ZEV) • E-mobility prepared (including load management) • Parking garage with 14 parking spaces (from CHF 38,000.-) Access: House entrance via Villetteweg; access to the parking garage via Schützenhausstrasse.Perfect location: In just 4 minutes on foot, you can reach the Byfang bus stop, while the Orpund primary school is only 5 minutes away. A Denner Satellit supermarket is located 6 minutes away on foot, and the Kropf drugstore can be reached in 9 minutes. The proximity to the Aare and the quiet surroundings offer ideal conditions for families and those seeking relaxation.This new apartment offers the perfect combination of modern living comfort, practical location, and natural tranquility in one of the most beautiful regions of Switzerland.Construction start: Summer 2026 | Move-in: Late autumn 2027

Travel time
-
1 / 12
4.5 rooms112m²CHF 735,000.–
Bettlachstrasse 143, 2540 Grenchen

Stylish 4.5-room apartment with spacious balcony

The property is located in a quiet residential area with good connections to the most important infrastructures. The 4.5-room apartment on the 1st floor is ideal for couples and families who appreciate spacious living in a well-maintained ambiance.The heart of the apartment is the spacious living and dining area with direct access to the spacious, approximately 25 m² large balcony. The large window fronts provide plenty of daylight and create a bright, friendly living atmosphere.The kitchen, renewed in 2009, impresses with a spacious granite countertop, high-quality materials, and plenty of storage space. An integrated bar counter complements the kitchen and sets a stylish accent in the open living and dining area.In addition to the spacious living and dining area, the apartment has three more bright and well-cut rooms. The carefully selected floor coverings underline the well-maintained overall impression of the apartment.Two bathrooms provide additional living comfort. The main bathroom is equipped with a bathtub, a separate shower, and a double sink. The second bathroom has a shower and a toilet.The apartment (GB-No. 9138) is offered including two parking spaces (GB-No. 9141/MEG) for CHF 735,000.00. To conclude a sale, a financing confirmation from a bank or an insurance company is required. Additionally, a public notary will draw up a pre-contract if desired.We look forward to your contact.

Travel time
-

Suggested properties for you based on search results

Other interesting objects