- New building
- New building
- New building
- New building
- New building
- New building
- New building
- New building
- New building
- New building
- New building
- New building
"4.5-room bungalow with private garden — new wooden construction, Biel/Bienne"
Address
Falbringen 37, 2502 BielTravel time
- 28 min.Station: Biel Mett/Bienne Mâche
Surrounding information
Supermarket
9 min.Chez ChampionSchool
4 min.Heilpädagogische Tagesschule BielPharmacy
14 min.Pharmacie Dufour SAPublic Transport
5 min.Sonnhalde
Times refer to the route on foot.
Price
- Purchase price:
- CHF 995,000.–
- Notify on price drop
Main information
- Availability:
- 01.09.2028
- Type:
- Maisonette / Duplex
- No. of rooms:
- 4.5
- Number of bathrooms:
- 1
- Floor:
- GF
- Number of floors:
- 3
- Surface living:
- 125 m2
- Year built:
- 2028
Characteristics
Balcony / Terrace
View
New building
Documents (1)
Description
KEY FEATURES
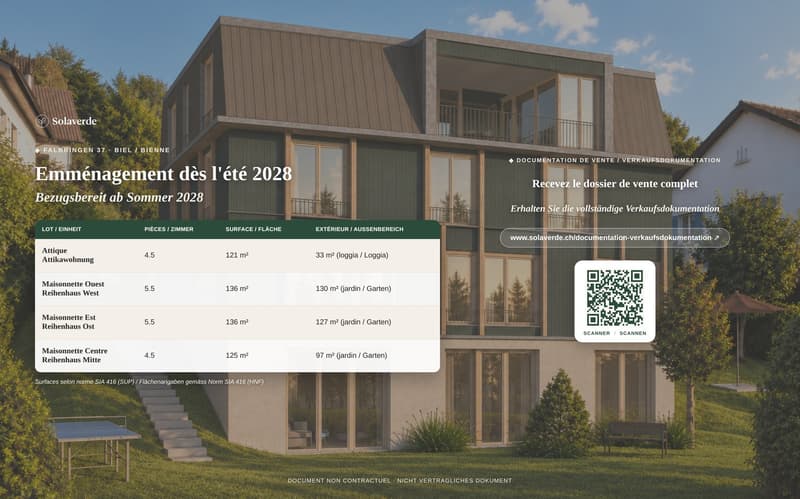
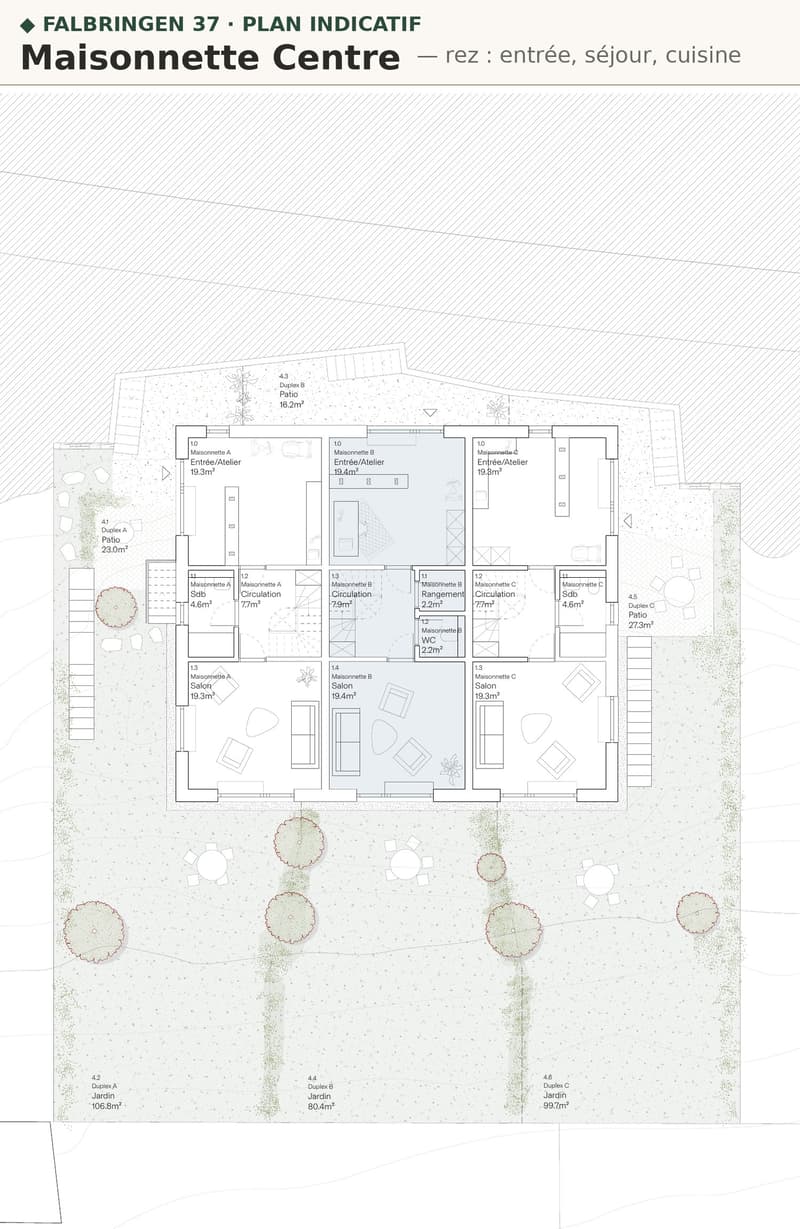
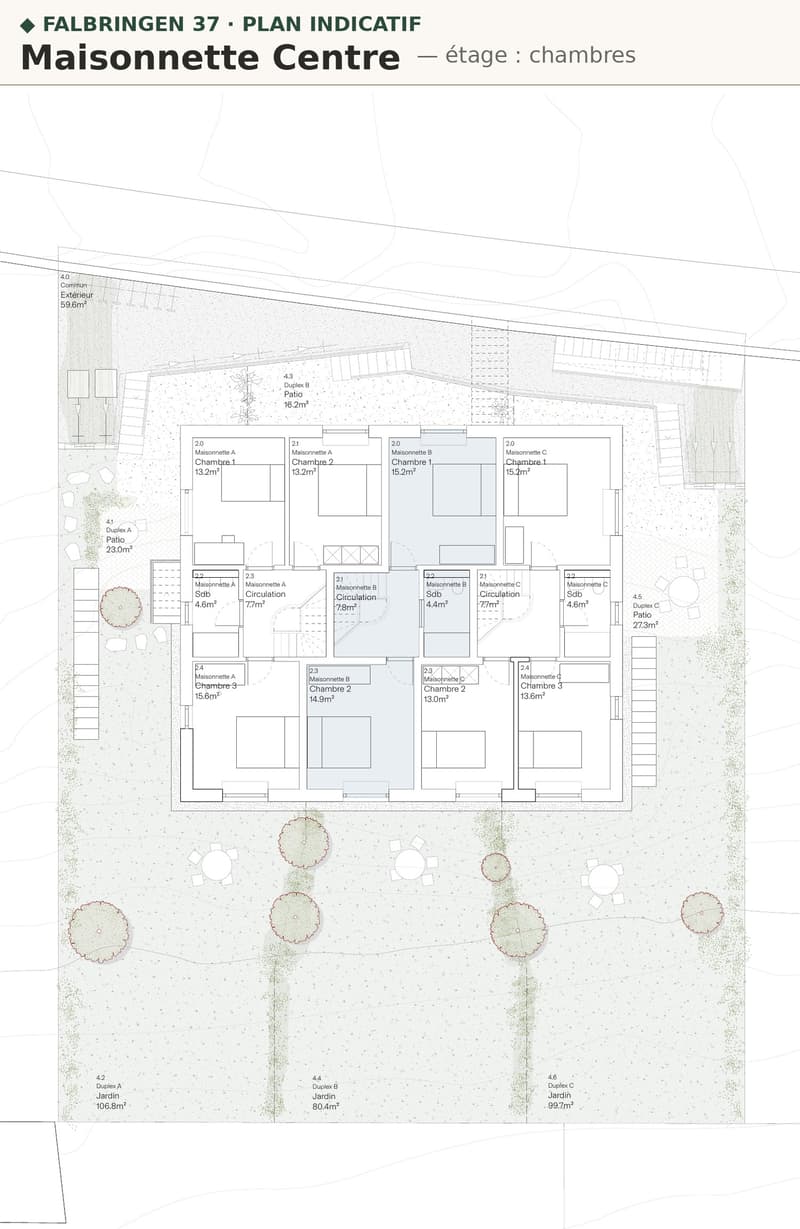
Bungalow with 125 m², 4.5 rooms, individual access
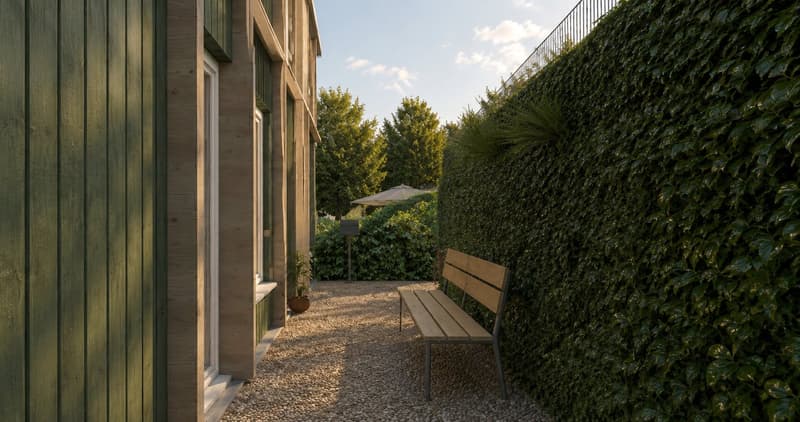
Private garden of 97 m²
The most accessible plot in the Falbringen 37 complex
New wooden construction
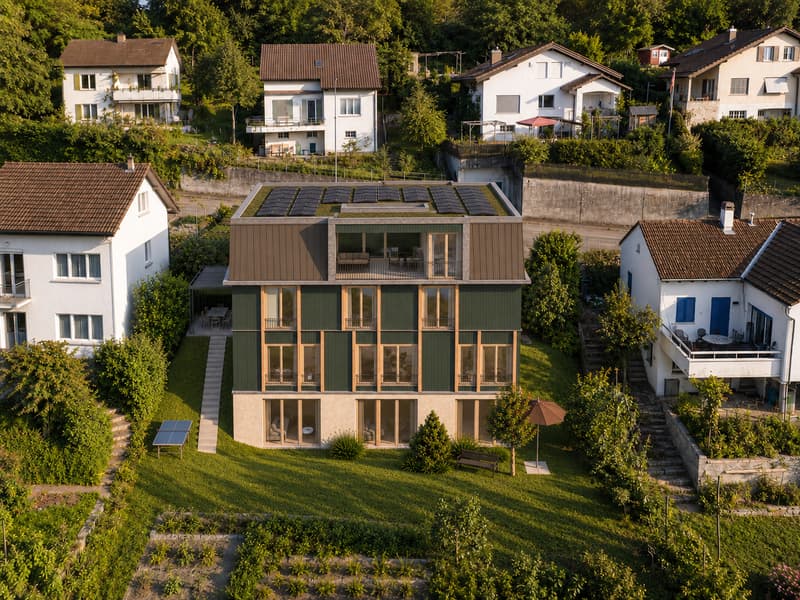
Heat pump, photovoltaic panels on the roof, reversible underfloor heating
Move-in planned for summer 2028
DESCRIPTION
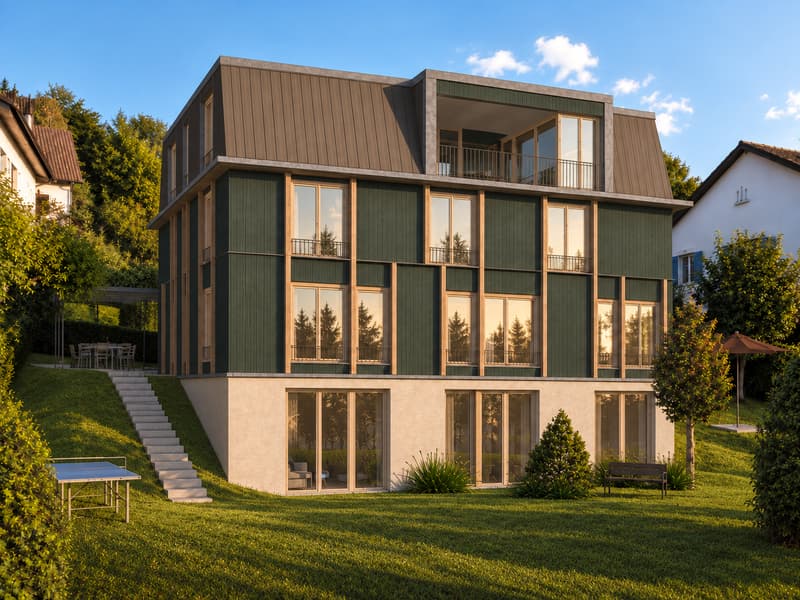
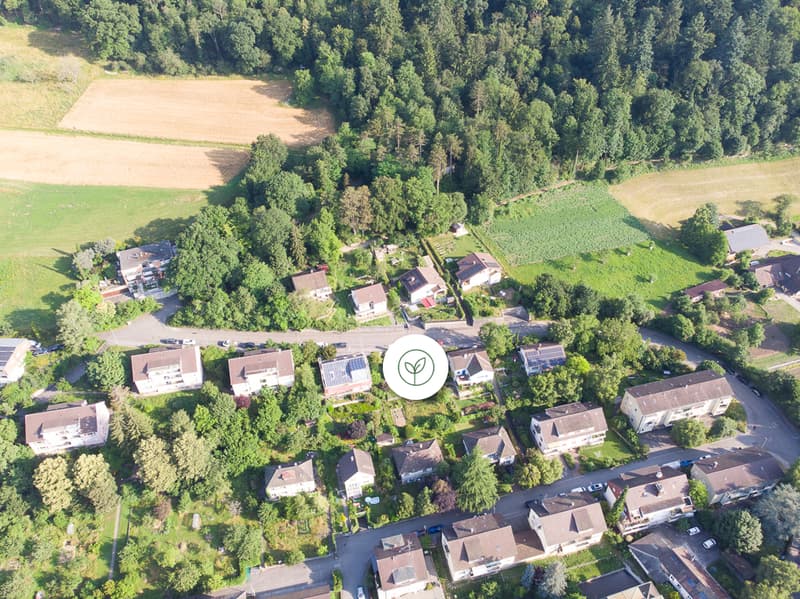
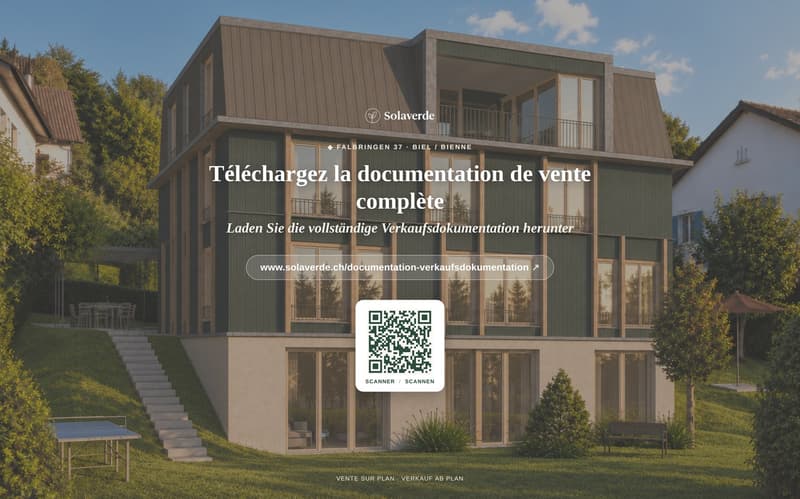
Falbringen 37 is a small complex of four individual wooden houses built on a mineral base in a quiet residential street in Biel/Bienne. The central bungalow, more compact, offers the same level of finishes and services as the other plots, with its own access and private garden — at a more affordable price.
THE APARTMENT
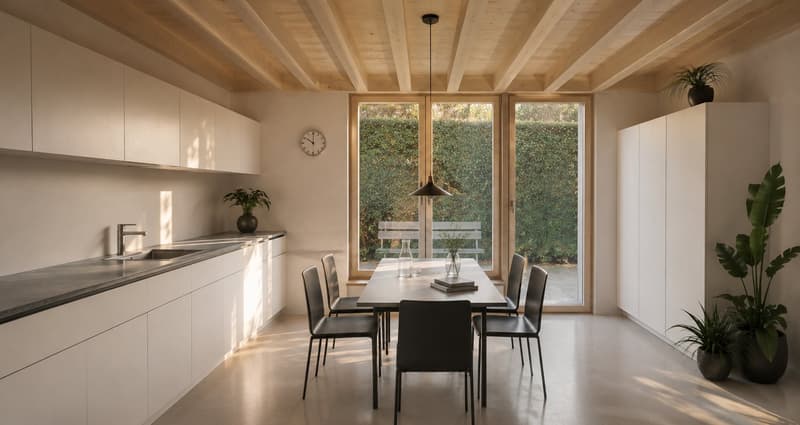
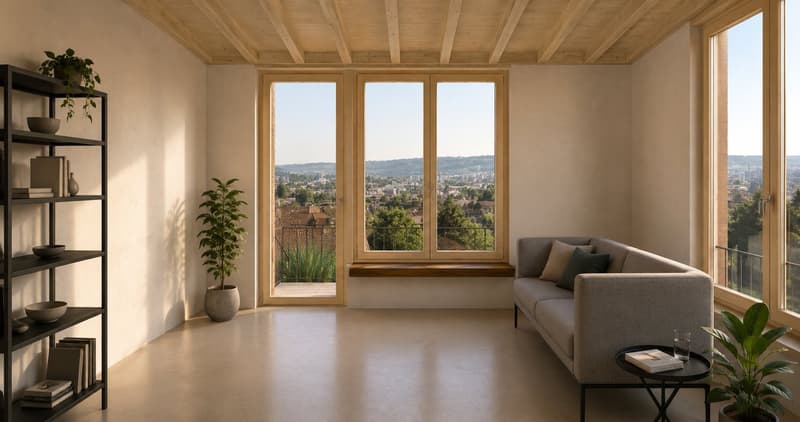
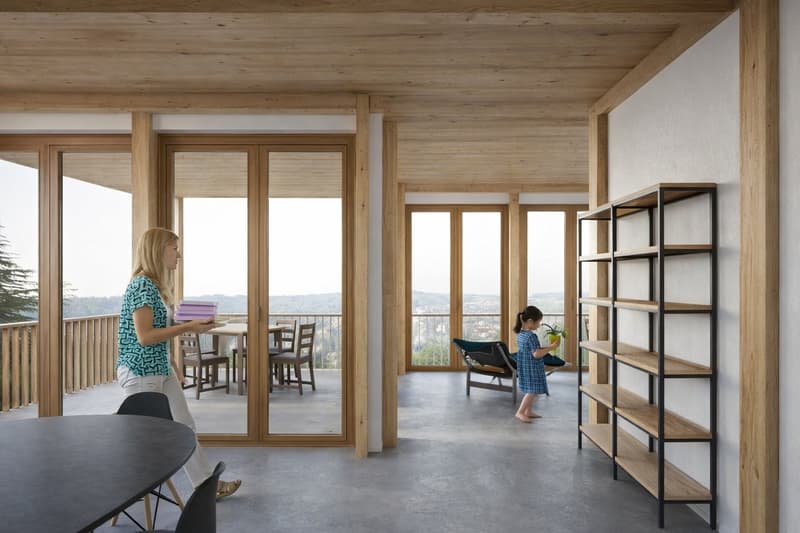
4.5 rooms on 125 m² of usable floor space (UFS). Individual access, private garden of 97 m² on solid ground. Visible wooden structure, floors with smoothed and varnished anhydrite plaster, fine plastering.
THE CONSTRUCTION
Structure and load-bearing walls made of wood, careful insulation, external cladding with wood cladding. The building meets the SIA standards for sound protection (SIA 181) and thermal energy (SIA 380/1). Heat production by air-water heat pump, reversible underfloor heating (air conditioning effect in summer), and photovoltaic panels on the roof. Concept for soft mobility: no individual parking spaces, but covered parking spaces with charging stations for e-bikes and cargo bikes, near many spaces in the blue zone.
THE LOCATION
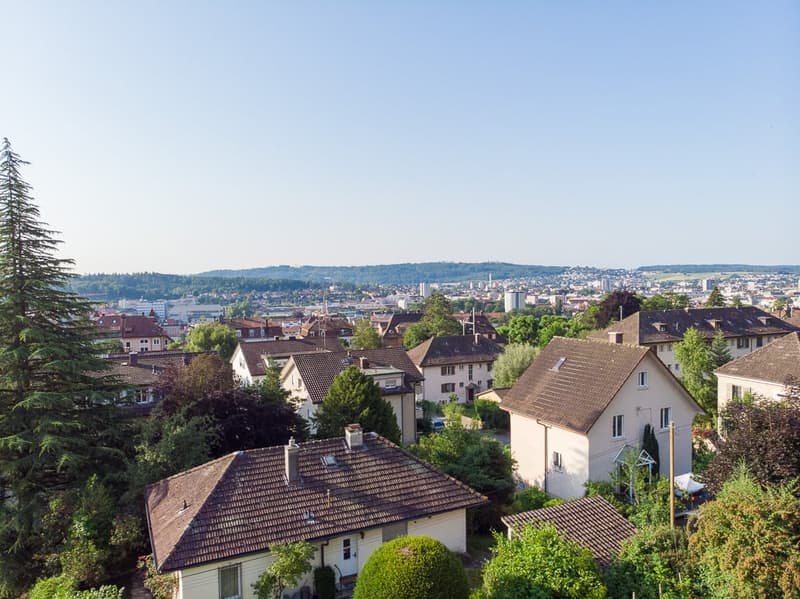
A quiet residential street in Biel/Bienne, surrounded by green spaces, at a reasonable distance from the city center and its amenities.
AVAILABILITY
Sale on plan. Move-in planned for summer 2028. Sales price: CHF 995'000.–.
The complete sales documentation (plans, construction description, quality standards) is available on request at www.solaverde.ch/documentation-verkaufsdokumentation or on simple request.
Non-binding document, subject to changes.
Mortgage Calculator
From dream house to home ownership: the mortgage calculator can help you estimate the affordability of this property.

Create an account for more options
Create your account to manage your favorites across all devices, keep track of your search alerts, and never miss an update. Everything you need for your home search, all in one place!

Contact
- Listing ID
- 4003492876
- Object ref.
- ks5y5.vdpdi