1211 results - Flats for sale: Canton Zurich

1 / 7
3.5 rooms104m²CHF 895,000.–
Unterdorfstrasse 7, 8404 Stadel (Winterthur)

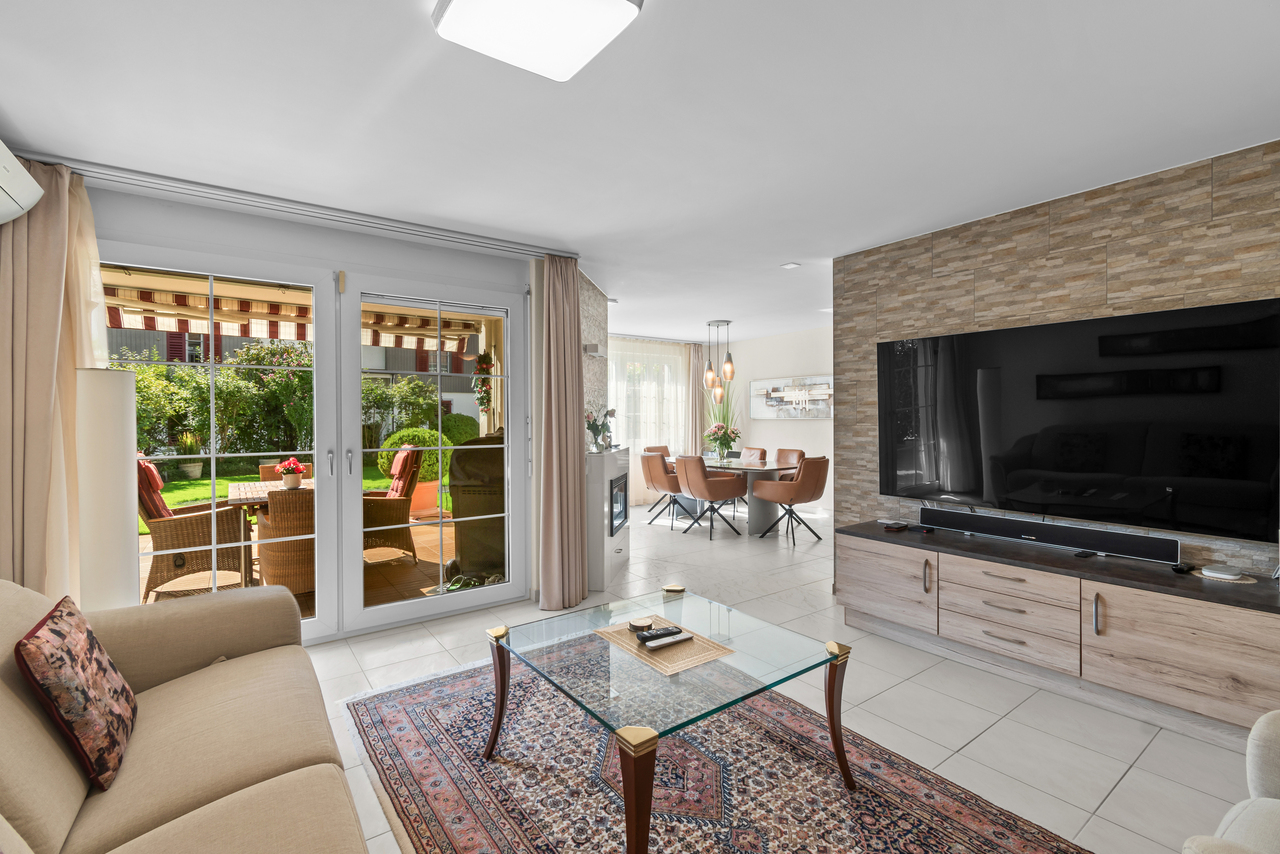
3.5 room apartment in Stadel-Winterthur

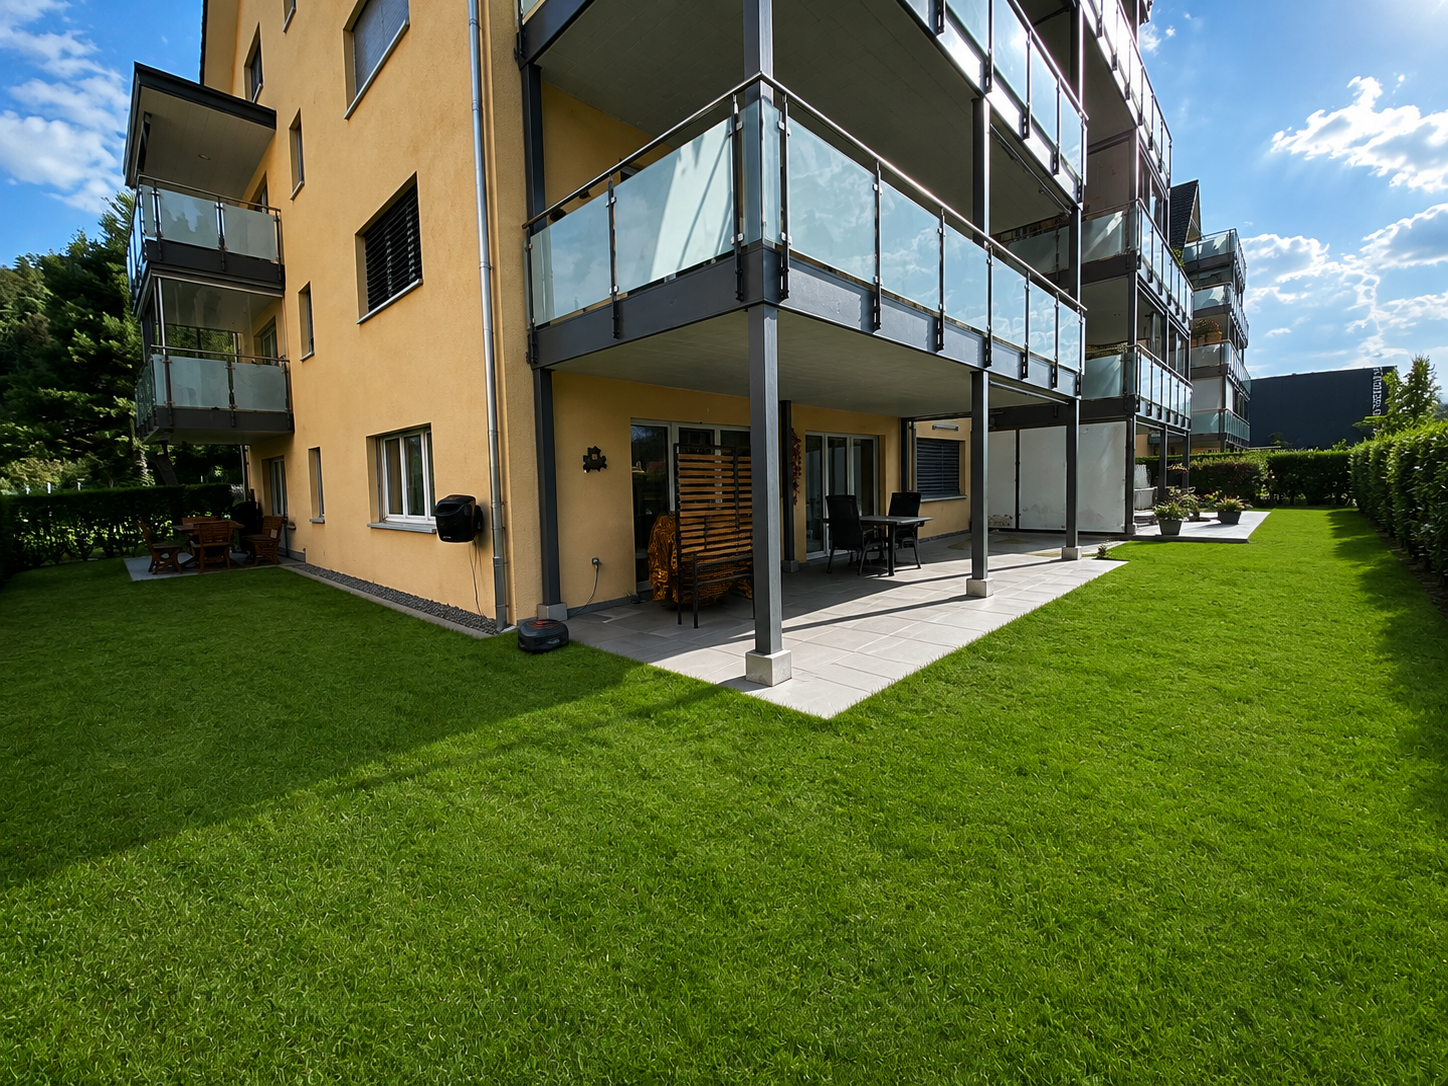
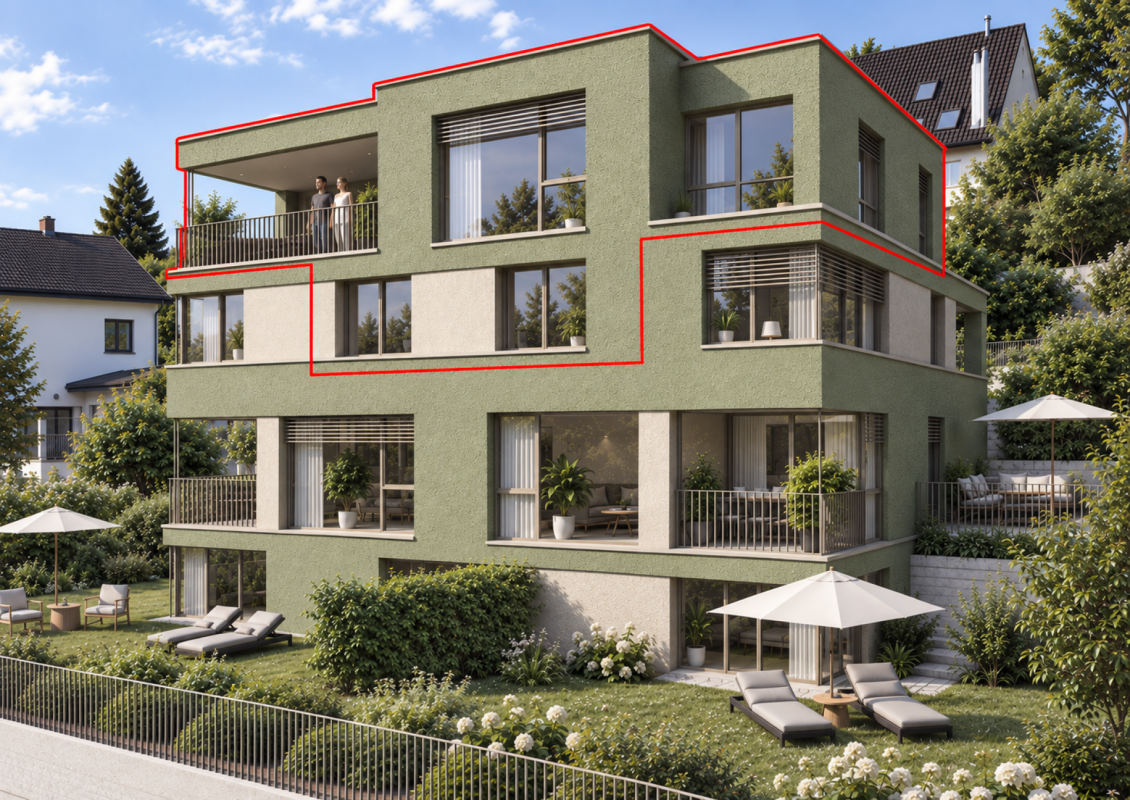
Residential building NEUFROHSINN - Your new home just outside the gates of Winterthur in Stadel 2.5 - 5.5 room condominiums and 5.5 room REFHThe NEUFROHSINN residential building in Stadel near Winterthur combines modern living with a well-thought-out architectural concept in a quiet and natural environment.The project includes four single-family homes and a multi-family house with several modern condominiums.Through the balanced combination of individual homes and communal living in the multi-family house, a harmonious neighborhood is created that meets the needs of different life situations. The optimal access via the Unterdorfstrasse and the jointly used underground parking garage ensure smooth access to all residential units.Particularly noteworthy is the barrier-free accessibility of the apartments in the multi-family house, which can be reached via a comfortable elevator. Single-family homes Single-family homes - The four single-family homes within the residential building are characterized by their spacious room layout and well-thought-out living area. Direct access via the underground parking garage provides maximum comfort and combines functionality with a modern living ambiance.The houses extend over three floors - from the basement with direct access to the underground parking garage to the attic, which can be used as an additional living or working area.The ground floor impresses with an open living and dining area, which creates a bright and inviting atmosphere. A modern, high-quality equipped kitchen is harmoniously integrated into the living concept and offers both ample storage space and modern kitchen appliances. The spacious terrace with adjacent garden and a cozy pergola expands the living space outdoors and invites you to relax in the green.The upper floor features private retreats with two spacious bedrooms and two stylish bathrooms, one of which is equipped with a combination of shower and bathtub.The attic offers additional living space, which can be used flexibly - whether for two more bedrooms, as a home office, or as a recreational room. MFH In addition to the single-family homes, the multi-family house offers various apartment types that adapt to different living needs.The 2.5-room apartment on the ground floor impresses with a functional floor plan and a private seating area, which expands the living area outdoors. Also located on the ground floor are the bicycle room and the basement compartments of the individual apartments, which offer additional storage space.On the upper floor, a spacious 3.5-room apartment with an elegant loggia and a spacious 4.5-room apartment with a balcony are being built.The attic houses two 3.5-room apartments, which are characterized by their spacious room layout and unique living feeling under the roof. One of the apartments has its own balcony, which offers additional living comfort.All apartments in the multi-family house are designed to meet high living standards through spacious living areas, modern kitchens, and modern bathrooms. The open architecture allows for flexible use of the rooms, while high-quality materials and noble surfaces create an elegant living ambiance.A special highlight of the residential building is the possibility of designing the interior according to your own ideas. General Buyers have the opportunity to select floor coverings, wall colors, kitchen fronts, and sanitary facilities individually and thus design their home according to their personal wishes. Whether elegant parquet floors, modern stone tiles, or stylish design kitchens - the future residents can choose from a variety of high-quality materials and equipment elements to realize their dream of living.In addition to the high-quality equipment, the NEUFROHSINN residential building also impresses with its individual construction method. The heating is provided by an efficient heat pump (EKZ Contracting) with geothermal probes, which ensures environmentally friendly and cost-effective heat supply.The underground parking garage offers spacious parking facilities, so the cars are safely and weather-protected parked. Additionally, storage rooms for bicycles and strollers are available to offer the residents maximum comfort. The communal outdoor areas were designed with great attention to detail and offer not only green recreation areas but also attractive play areas for families with children.The NEUFROHSINN residential building is a unique living project that combines modern living comfort with high-quality architecture. Here, individual living solutions are created for people who value quality, design, and a natural environment. Whether as a family with children, as a couple, or as a single person - everyone finds the right type of living for their individual needs.

Travel time
-
1 / 7
2.5 rooms72m²CHF 636,000.–
Unterdorfstrasse 7, 8404 Stadel (Winterthur)

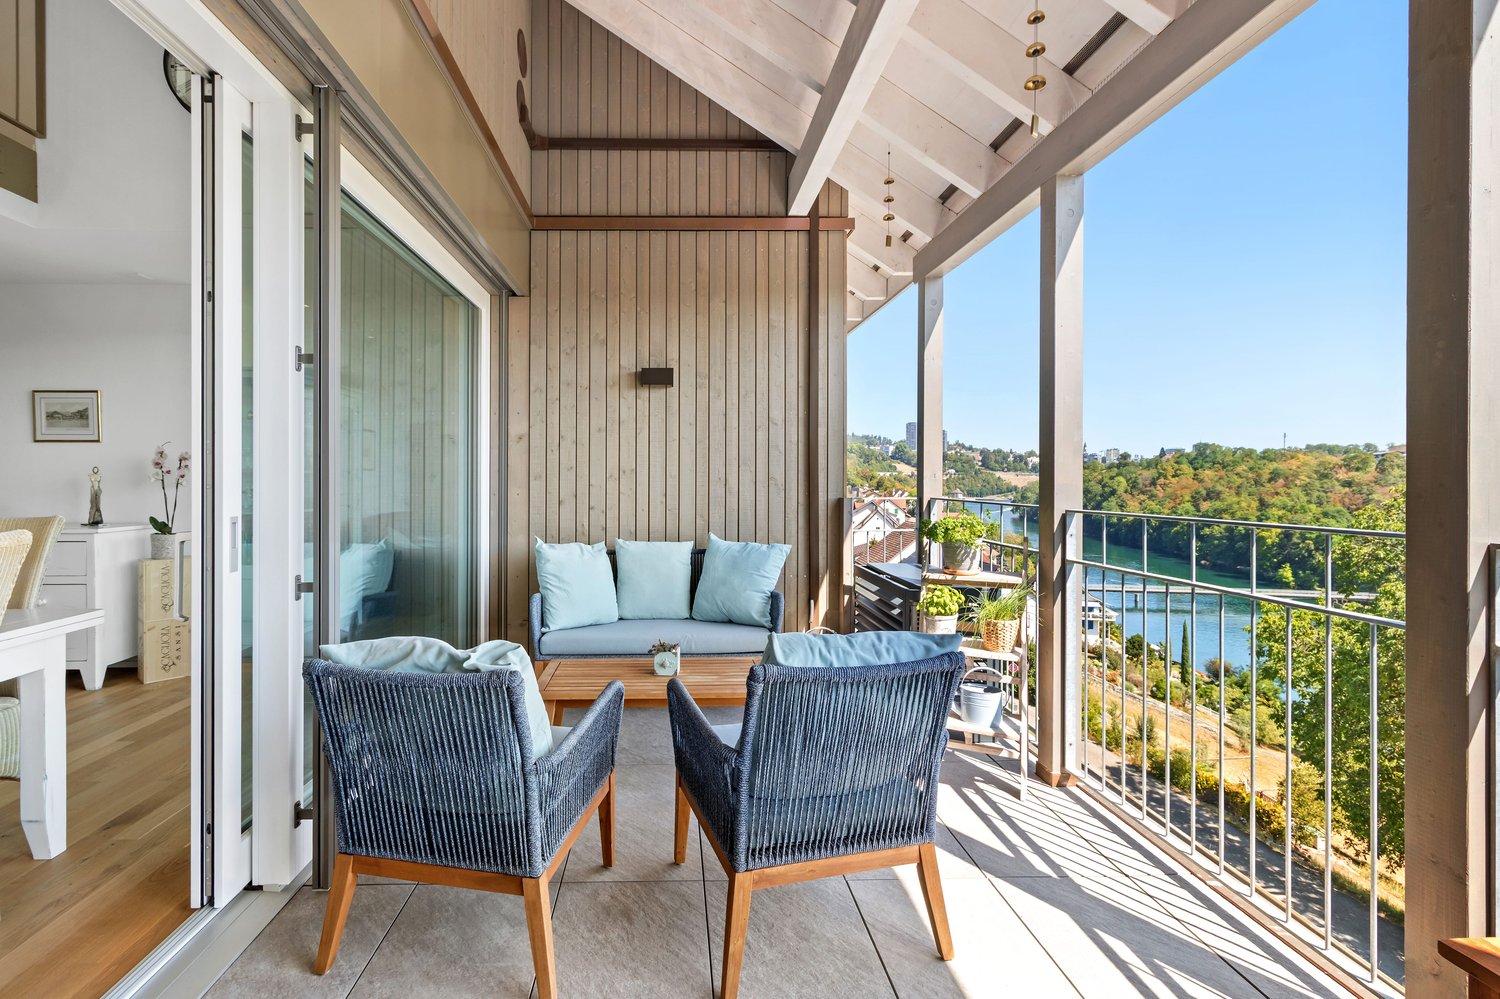
2.5 room apartment in Stadel-Winterthur

Residential building NEUFROHSINN - Your new home in front of the gates of Winterthur in Stadel 2.5 - 5.5 room condominiums and 5.5 room REFHThe NEUFROHSINN residential building in Stadel near Winterthur combines modern living with a well-thought-out architectural concept in a quiet and natural environment.The project includes four single-family homes and a multi-family house with several modern condominiums.Through the balanced combination of individual homes and communal living in the multi-family house, a harmonious neighborhood is created that meets the needs of different living situations. The optimal access via the Unterdorfstrasse and the jointly used underground garage ensure smooth access to all residential units.Particularly noteworthy is the barrier-free accessibility of the apartments in the multi-family house, which can be reached via a comfortable elevator. Single-family homes Single-family homes - The four single-family homes within the residential building are characterized by their generous room layout and well-thought-out living area. The direct access via the underground garage provides maximum comfort and combines functionality with modern living ambiance.The houses extend over three floors - from the basement with direct access to the underground garage to the attic, which can be used as an additional living or working area.The ground floor impresses with an open living and dining area, which creates a bright and inviting atmosphere. A modern, high-quality equipped kitchen is harmoniously integrated into the living concept and offers both ample storage space and modern kitchen appliances. The spacious terrace with adjacent garden and a cozy pergola expands the living space outdoors and invites you to relax in the green.The upper floor has private retreats with two spacious bedrooms and two stylish bathrooms, one of which is equipped with a combination of shower and bathtub.The attic offers additional living space, which can be used flexibly - whether for two more bedrooms, as a home office or as a leisure room. MFH In addition to the single-family homes, the multi-family house offers various apartment types that adapt to different living needs.The 2.5-room apartment on the ground floor impresses with a functional floor plan and a private seat, which expands the living area outdoors. Also on the ground floor are the bicycle room and the cellar compartments of the individual apartments, which offer additional storage space.On the upper floor, a spacious 3.5-room apartment with an elegant loggia and a spacious 4.5-room apartment with a balcony are being built.The attic houses two 3.5-room apartments, which are characterized by their generous room layout and unique living feeling under the roof. One of the apartments has its own balcony, which offers additional living comfort.All apartments in the multi-family house are designed to meet high living standards through generous living areas, modern kitchens, and modern bathrooms. The open architecture allows for flexible use of the rooms, while high-quality materials and noble surfaces create an elegant living ambiance.A special highlight of the residential building is the possibility of designing the interior according to your own ideas. General Buyers have the opportunity to select floor coverings, wall colors, kitchen fronts, and sanitary facilities individually and thus design their home according to their personal wishes. Whether elegant parquet floors, modern stone tiles, or stylish design kitchens - the future residents can choose from a variety of high-quality materials and equipment elements to realize their dream of living.In addition to the high-quality equipment, the NEUFROHSINN residential building also convinces with its individual construction method. The heating is provided by an efficient heat pump (EKZ Contracting) with geothermal probes, which ensures an environmentally friendly and cost-effective heat supply.The underground garage offers generous parking possibilities, so the cars are safely and weather-protected parked. Additionally, storage rooms for bicycles and strollers are available to offer the residents maximum comfort. The communal outdoor areas were designed with great attention to detail and offer not only green recreation areas but also attractive play areas for families with children.The NEUFROHSINN residential building is a unique living project that combines modern living comfort with high-quality architecture. Here, individual living solutions are created for people who value quality, design, and a natural environment. Whether as a family with children, as a couple, or as a single person - everyone finds the right type of living for their individual needs.

Travel time
-
1 / 7
4.5 rooms96m²CHF 825,000.–
Unterdorfstrasse 7, 8404 Stadel (Winterthur)

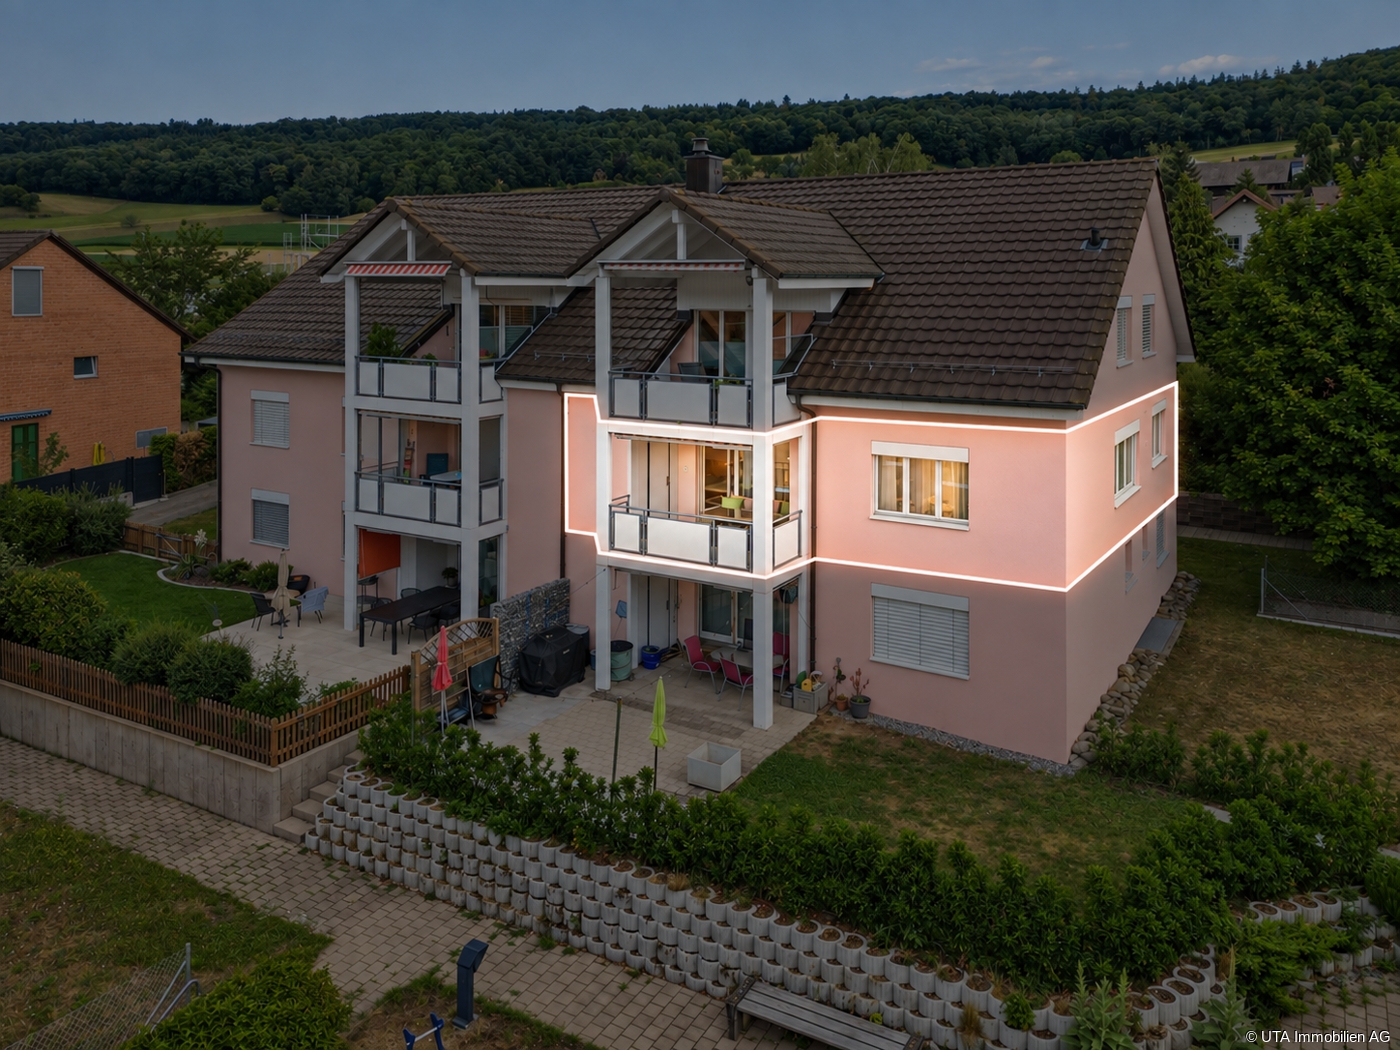
4.5 room apartment in Stadel-Winterthur

Residential development NEUFROHSINN - Your new home just outside the gates of Winterthur in Stadel 2.5 - 5.5 room condominiums and 5.5 room REFHThe NEUFROHSINN residential development in Stadel near Winterthur combines modern living with a well-thought-out architectural concept in a quiet and natural environment.The project includes four single-family homes and a multi-family house with several modern condominiums.Through the balanced combination of individual homes and communal living in the multi-family house, a harmonious neighborhood is created that meets the needs of different living situations. The optimal access via the Unterdorfstrasse and the jointly used underground parking garage ensure smooth access to all residential units.Particularly noteworthy is the barrier-free accessibility of the apartments in the multi-family house, which can be reached via a comfortable elevator. Single-family homes Single-family homes - The four single-family homes within the residential development are characterized by their generous room layout and well-thought-out living area. The direct access via the underground parking garage provides maximum comfort and combines functionality with modern living ambiance.The houses extend over three floors - from the basement with direct access to the underground parking garage to the attic, which can be used as an additional living or working area.The ground floor impresses with an open living and dining area, which creates a bright and inviting atmosphere. A modern, high-quality equipped kitchen is harmoniously integrated into the living concept and offers both ample storage space and modern kitchen appliances. The spacious terrace with adjacent garden and a cozy pergola extends the living space outdoors and invites you to relax in the greenery.On the upper floor, there are the private retreats with two spacious bedrooms and two stylish bathrooms, one of which is equipped with a combination of shower and bathtub.The attic offers additional living space, which can be used flexibly - whether for two more bedrooms, as a home office, or as a recreational room. MFH In addition to the single-family homes, the multi-family house offers various apartment types that adapt to different living needs.The 2.5-room apartment on the ground floor impresses with a functional floor plan and a private seating area, which extends the living area outdoors. Also located on the ground floor are the bicycle room and the cellar compartments of the individual apartments, which provide additional storage space.On the upper floor, a spacious 3.5-room apartment with an elegant loggia and a spacious 4.5-room apartment with a balcony are being built.The attic houses two 3.5-room apartments, which are characterized by their generous room layout and unique living feel under the roof. One of the apartments has its own balcony, which provides additional living comfort.All apartments in the multi-family house are designed to meet high living standards with generous living areas, modern kitchens, and modern bathrooms. The open architecture allows for flexible use of the rooms, while high-quality materials and noble surfaces create an elegant living ambiance.A special highlight of the residential development is the possibility of designing the interior according to your own ideas. General Buyers have the opportunity to select floor coverings, wall colors, kitchen fronts, and sanitary facilities individually and thus design their home according to their personal wishes. Whether elegant parquet floors, modern stone tiles, or stylish design kitchens - the future residents can choose from a variety of high-quality materials and equipment elements to realize their dream home.In addition to the upscale equipment, the NEUFROHSINN residential development also impresses with its individual construction method. The heating is provided by an efficient heat pump (EKZ Contracting) with geothermal probes, which ensures environmentally friendly and cost-effective heat supply.The underground parking garage offers generous parking possibilities, so the cars are safely and weather-protected parked. Additionally, storage rooms for bicycles and strollers are available to provide the residents with maximum comfort. The communal outdoor areas were designed with great attention to detail and offer not only green recreational areas but also attractive play areas for families with children.The NEUFROHSINN residential development is a unique residential project that combines modern living comfort with high-quality architecture. Here, individual living solutions are created for people who value quality, design, and a natural environment. Whether as a family with children, as a couple, or as a single person - everyone finds the right type of living for their individual needs.

Travel time
-
1 / 7
120m²CHF 1,580,000.–
Hofackerstrasse 14, 8311 Brütten

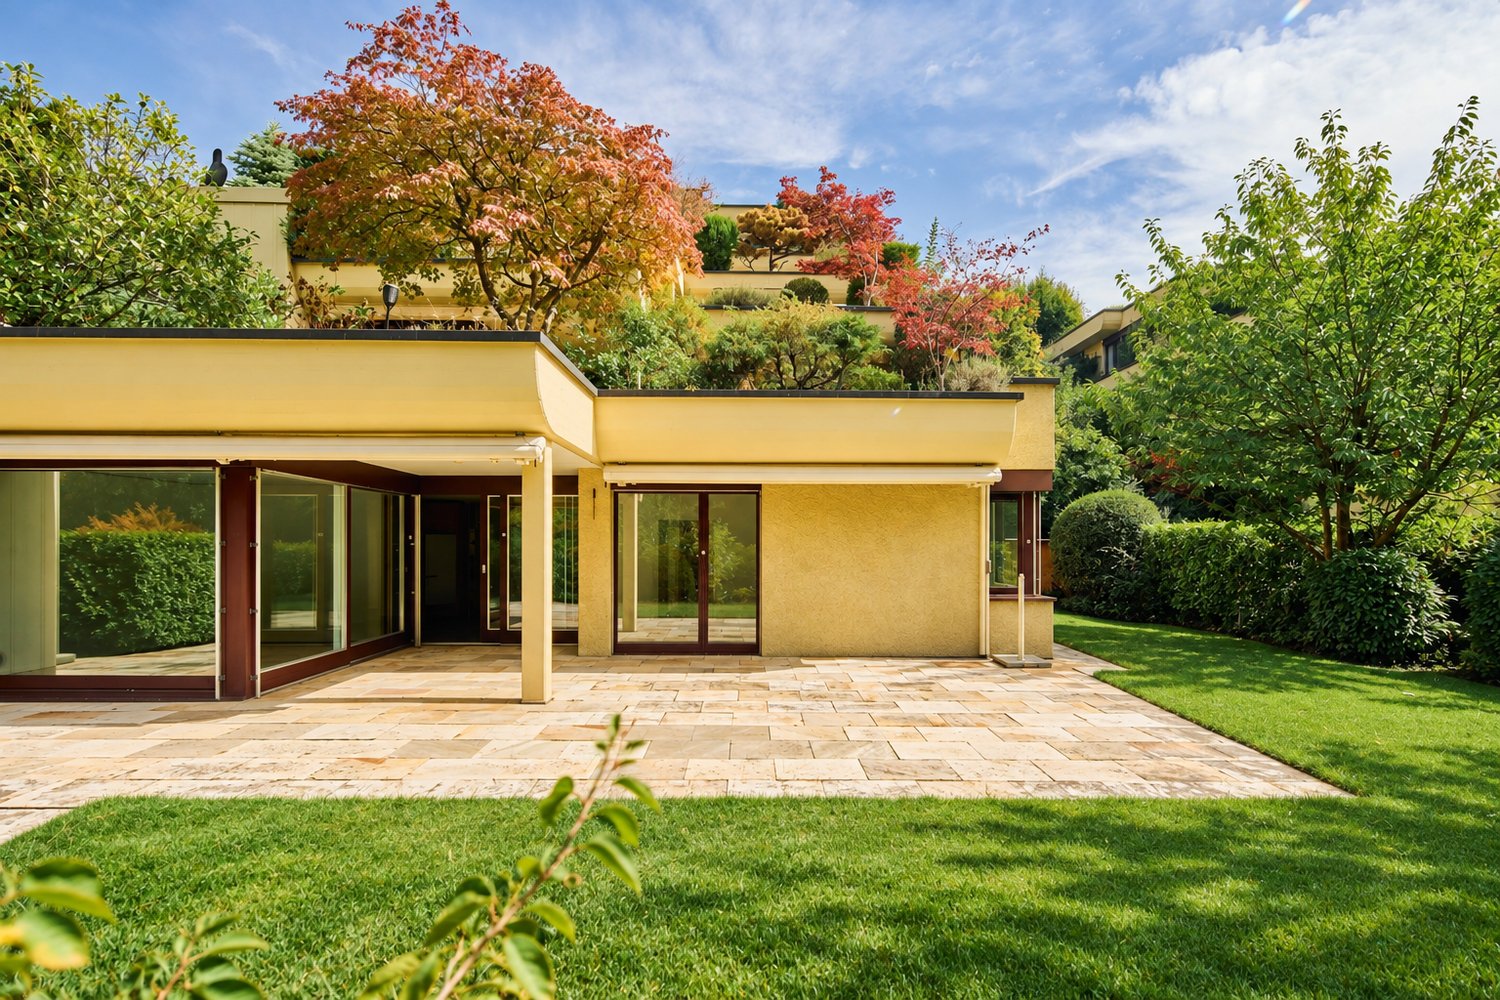
Exclusive 4 ½ / 5 ½ room apartments in 8311 Brütten

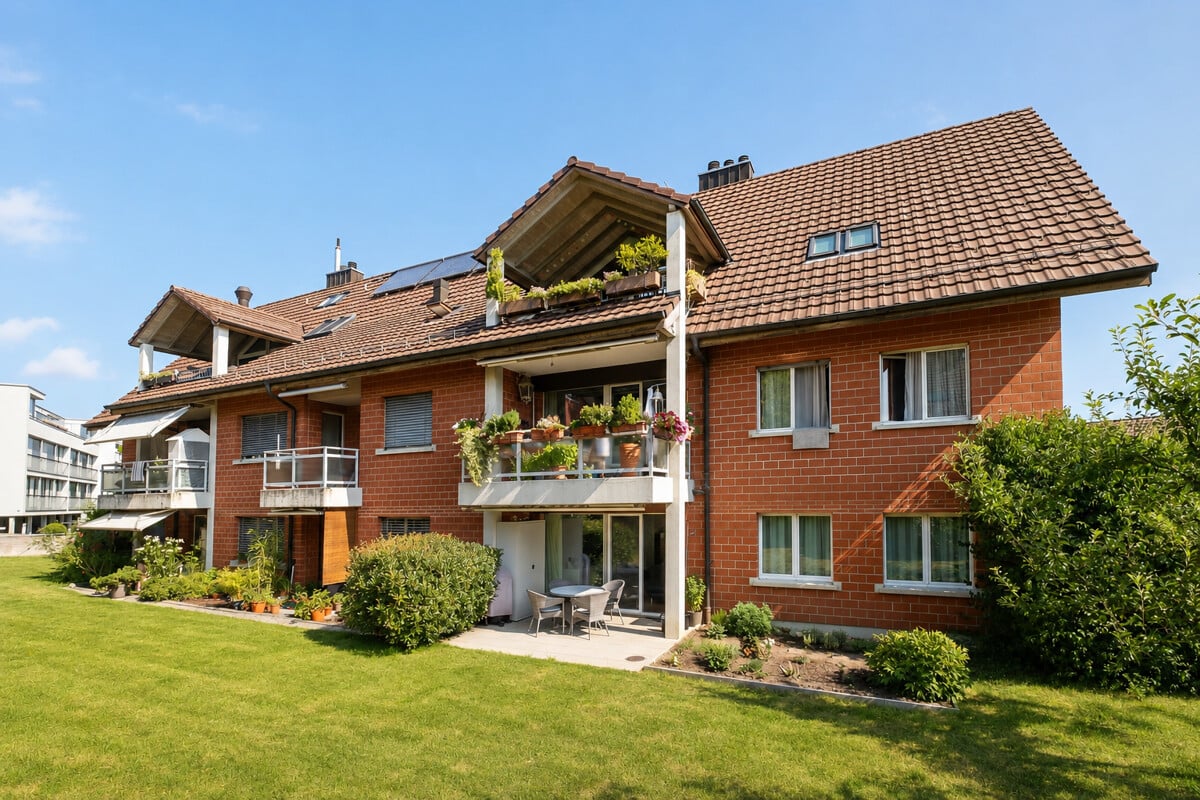
HOFACKER Brütten In the popular Brütten, in a quiet single-family house district in Hofacker, three modern condominiums are being built. Two 4.5 (5.5) room maisonette apartments are being built on the ground floor and a spacious 4.5 room apartment on the top floor. The three apartments are accessible via Hofackerstrasse with a forecourt and each with its own spacious garage, which can accommodate a car and also has space for a motorcycle or bicycle. From the ground floor with the forecourt and garage, you can reach the upper floor of the maisonette apartments. The garden floor of the apartments with a seating area, as well as the apartment on the top floor, can be reached comfortably by lift. The apartment on the top floor is also accessible via an external staircase.In the two maisonette apartments, there is a garden floor with a seating area and its own land share, where the living-dining area and a wet cell with a shower are located. The garden floor can be reached comfortably via the lift or the external staircase. Additionally, the basement and the technical room are located on this floor. You have the possibility to realize an additional room on the garden floor. On the ground floor, three rooms and a wet cell with a washing machine/tumble dryer, as well as another wet cell with a shower, bathtub, and toilet, are being built. Two rooms also have their own balcony.The spacious 4.5 room apartment is located on the top floor. The apartment can be reached via the external staircase or the lift, which leads directly into the apartment. Via the entrance, you enter the hallway, which connects the living-dining area, the rooms, and the spacious bedroom with a dressing room and a wet cell.The living-dining area with the spacious kitchen extends over the entire floor and also has its own balcony. Behind the kitchen, there is a slip that takes on non-everyday things. In the middle part of the apartment, there are two rooms with a wet cell with a shower and toilet. The large bedroom with a dressing room also has its own balcony. The spacious wet cell with a shower, bathtub, toilet, and washing machine/tumble dryer is directly adjacent to the bedroom. The sloping ceilings give this apartment a special charm.You can expect high-quality interior design that you can design according to your wishes. For example, you can choose the kitchen with high-end appliances from the company V-Zug, and you don't have to do without a steamer either. You have the choice between elegant high-gloss surfaces, which also applies to wardrobes and built-in cabinets. You can also choose the material for the floor coverings according to your taste. Would you like a plate or parquet floor?We will gladly implement your wishes. In the wet cells, you can expect modern sanitary appliances with diverse accessories, which you can test and select in the exhibition. The standard also includes a multimedia system, where all rooms are networked. You also don't have to do without smart home networking of lights and shutters with easy operation via smartphone or switch.The apartments are heated via their own heat pump with a geothermal probe and all heated rooms are equipped with underfloor heating. A photovoltaic system is also planned on the roofs, which contributes to environmentally friendly power supply. Look forward to your new home, we are happy to help you with advice and assistance.Brütten is the highest level of the Winterthur district The beautifully situated municipality of Brütten with around 2000 inhabitants is located in the center of the canton of Zurich at an altitude of 640 meters above sea level.In Brütten, you have the airport, highway, and four cities, yes, the canton of Zurich, at your feet, and in the background, the wonderful Alpine chain beckons to you.In Brütten, the sun shines even when everything around is in fog. From the high plateau, you can enjoy a wide view from the Säntis to the Bernese Alps.The municipality, which belongs to the Winterthur district, has remained a typically Zurich village and is one of the most well-known recreational areas in the Winterthur and Zurich agglomerations.In Brütten, there is a rural and small industrial activity, so no sleepiness.Brütten has its own primary school, and the upper school students attend school in Nürensdorf (primary school) or Winterthur (high school).Our clubs, parties, and cultural commission encourage you to engage in sports, politics, or culture.Well connected in many directions Brütten is located between Winterthur and Kloten in the center of the canton of Zurich, so the geodetic center of the canton of Zurich is in Brütten.You can reach the nearby train stations Winterthur, Bassersdorf, and Effretikon with a direct bus connection from Brütten.The motorway access points A1 Kemptthal and Winterthur can be reached in five minutes by car.Despite the proximity to the airport and other urban infrastructure, only a small noise emission is recorded.The sales price includes an additional CHF 90,000 for parking, 2 outdoor parking spaces, and 1 single garage.

Travel time
-
1 / 17
5.5 rooms140m²CHF 3,540,000.–
Binzallee 34, 8038 Zürich

GRACE – Luxuriöse 5.5 Zimmer Stadtwohnung

Grace- Luxus und Charme in vollendeter Harmonie an zentraler Lage in der Stadt ZürichWillkommen in dieser exquisiten Wohnung im Herzen von Zürich! Diese lichtdurchflutete Immobilie besticht durch ihre edle Materialisierung und zeitlose Eleganz. Hochwertige Materialien, stilvolles Design und eine durchdachte Raumaufteilung schaffen eine Atmosphäre von Luxus und Behaglichkeit.Die grosszügigen Wohnräume sind mit edlen Parkettböden ausgestattet und bieten einen atemberaubenden Blick auf die Allee. Grosse Fenster sorgen für viel Tageslicht und eine einladende Atmosphäre. Die moderne und hochwertige Küche ist mit premium Geräten und eleganten Oberflächen ausgestattet – perfekt für kulinarische Entfaltung.Highlights: • hochwertiger Parkettboden • Gaggenau Küchengeräte • grosszügiger Weinkühlschrank • exklusive Einbauschränke von der italienische Marke Poliform • luxuriöse Badezimmer • schalldichte Zimmertüren • ein Kellerraum und ein Hobbyraum • zwei Parkplätze in der Tiefgarage Die Schlafzimmer bieten ruhige Rückzugsorte, während die luxuriösen Badezimmer mit hochwertigen Armaturen und grosszügigen Duschen zum Entspannen einladen.Die Lage könnte nicht besser sein: In unmittelbarer Nähe finden Sie zahlreiche Cafés, Restaurants und Einkaufsmöglichkeiten sowie hervorragende Anbindungen an den öffentlichen Nahverkehr.Erleben Sie urbanen Lebensstil und erstklassigen Komfort in dieser einzigartigen Wohnung. Vereinbaren Sie noch heute einen Besichtigungstermin und lassen Sie sich von diesem Schmuckstück begeistern!Ihr Baumann Estate TeamGrace – Luxury and Charm in Perfect Harmony at a Prime Location in the City of Zurich.Welcome to this exquisite apartment in the heart of Zurich! This light-filled property impresses with its premium materials and timeless elegance. High-quality finishes, stylish design, and a thoughtfully planned layout create an atmosphere of luxury and comfort.The spacious living areas feature fine parquet flooring and offer breathtaking views of the tree-lined avenue. Large windows provide plenty of natural light and a welcoming ambiance. The modern, high-end kitchen is equipped with premium appliances and elegant surfaces – perfect for culinary creativity. Highlights: • High-quality parquet flooring • Gaggenau kitchen appliances • Generous wine refrigerator • Exclusive built-in wardrobes from the Italian brand Poliform • Luxurious bathrooms • Soundproof room doors • A private basement storage room and a hobby room • Two parking spaces in the underground garage The bedrooms are tranquil retreats, while the luxurious bathrooms with fine fixtures and spacious showers invite you to relax and unwind.The location couldn’t be better: You’ll find numerous cafés, restaurants, and shopping opportunities just steps away, as well as excellent access to public transportation.Experience urban living and first-class comfort in this unique apartment. Schedule a viewing today and let yourself be captivated by this gem!Your Baumann Estate Team


Travel time
-
New building
1 / 8
3.5 rooms99m²CHF 1,460,000.–
Alpenstrasse 10, 8308 Illnau

3.5 room apartments ALPBLICK, Illnau

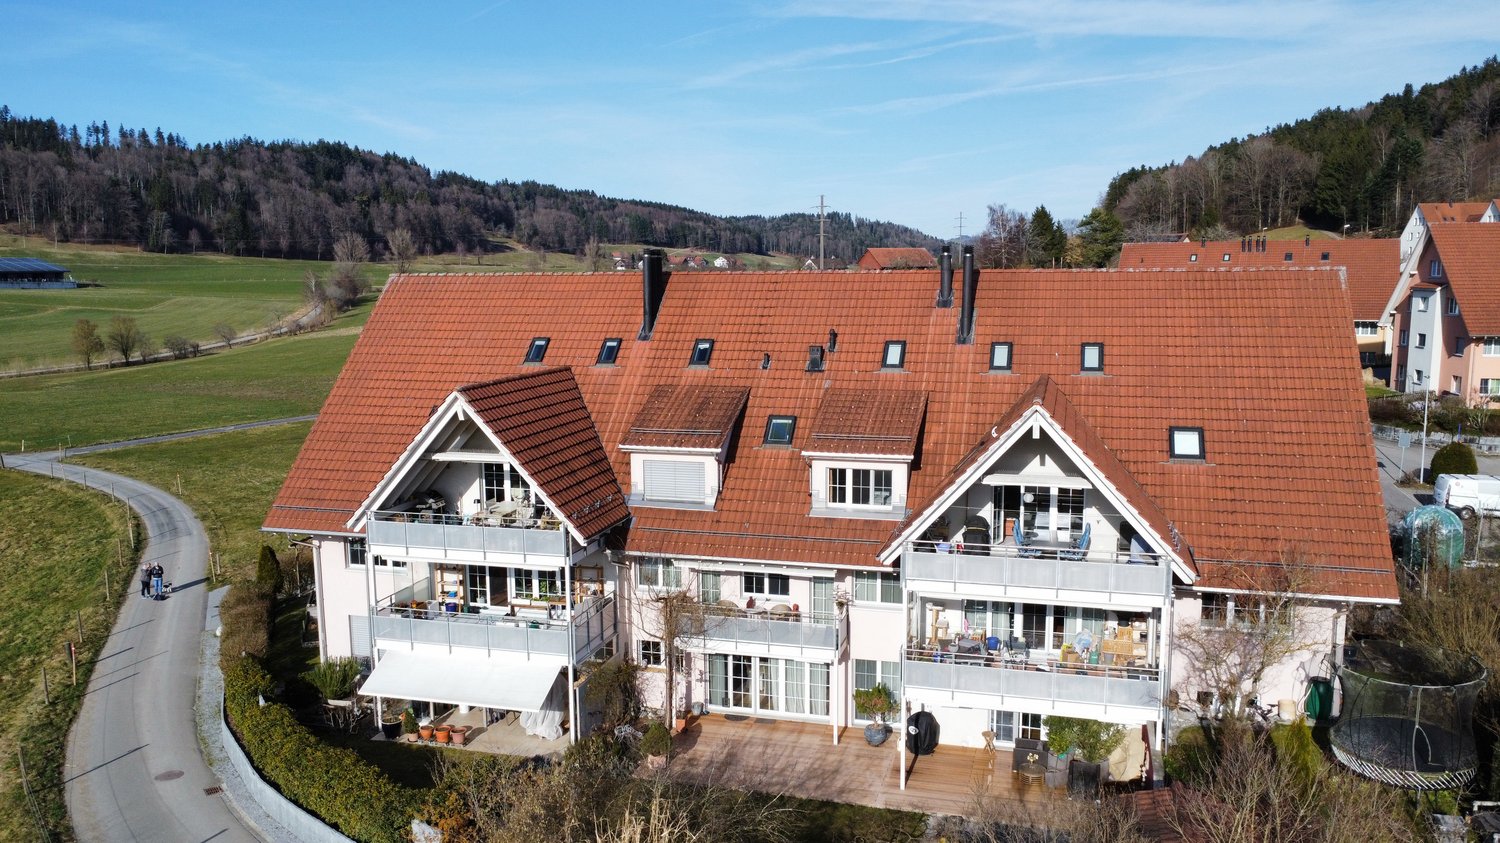
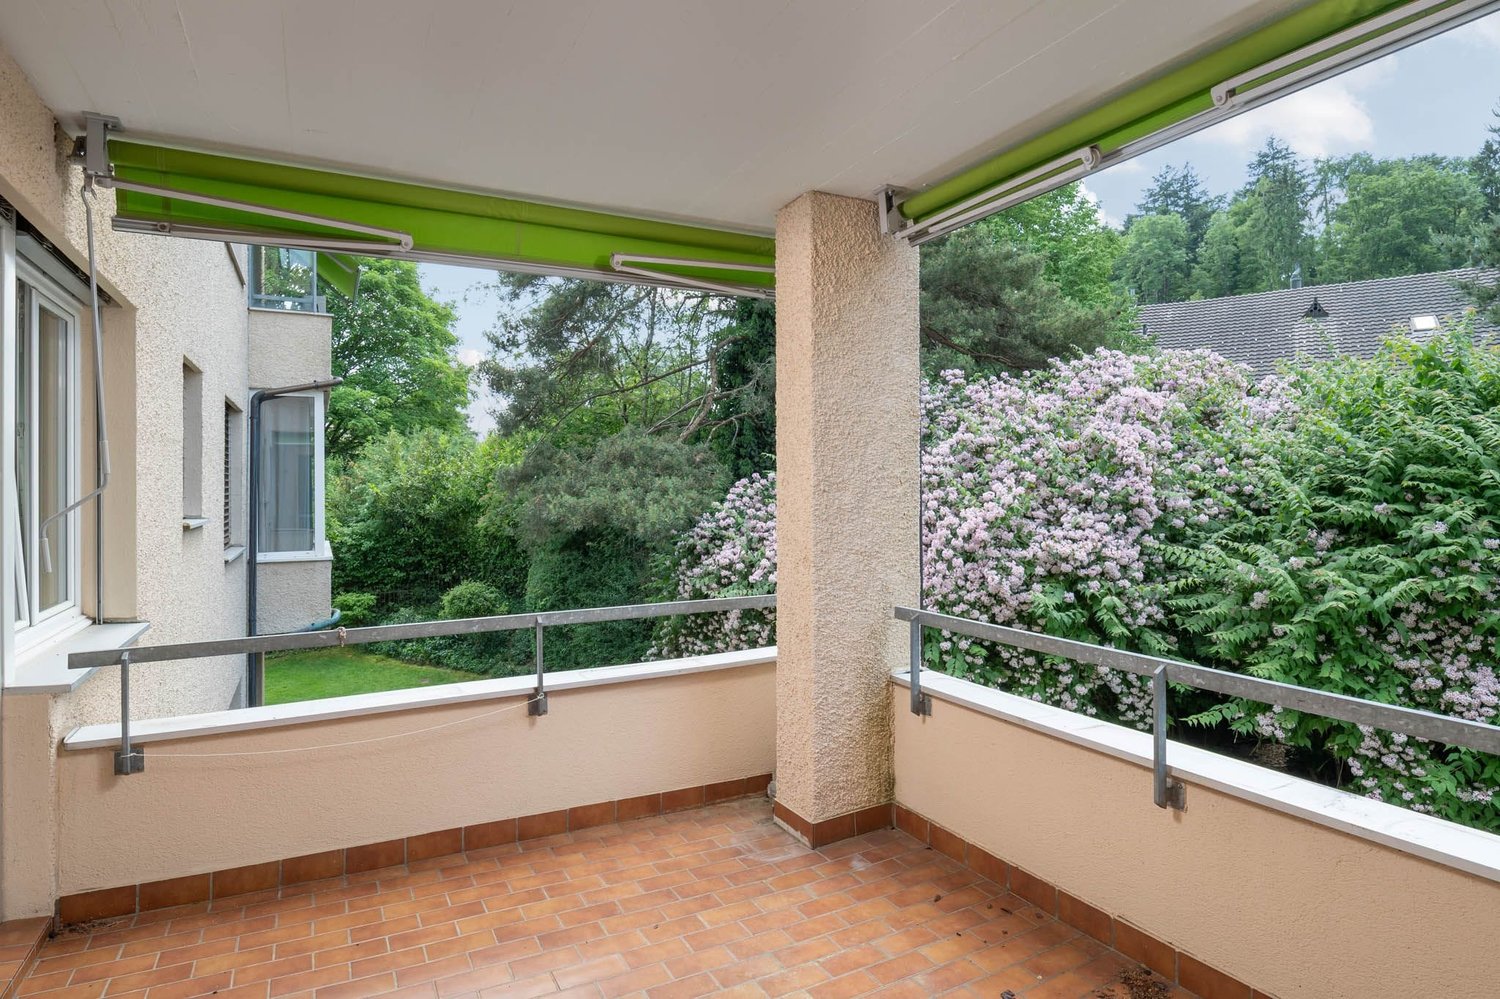
On Alpenstrasse 10 in Illnau, six bright, modern 1.5 to 4.5 room condominiums are being built. You live centrally in the countryside - It's wonderfully quiet here above Illnau, in a prime residential area.You enjoy your evening. Maybe you have a chat with the neighbors, and somewhere outside the kids are playing.On Alpenstrasse 10 in Illnau, your dream home is being built. The offer includes a total of six modern, light-filled condominiums. Choose between a ground-floor apartment with a garden share or an upper-floor apartment with a balcony and private roof terrace.The access to the common underground garage is via the Alpenstrasse. In the underground garage, there are nine parking spaces, a moped space, a bicycle room, and the cellars of the apartments are available. From the underground garage, you can reach your apartment comfortably by elevator.Nature is right outside the door, and in just fifteen minutes by car, you can reach the city center of Winterthur, and in twenty minutes, you can reach Zurich.This residential area offers single people, families, as well as younger and older couples only advantages.You have a lot of space - let yourself be inspired: Waiting for you is a 1.5 room apartment/studio with a balcony and roof terrace, a 2.5 room apartment with a seating area/garden share, two 3.5 and 4.5 room apartments with a seating area or balcony with roof terrace.The apartments are thoughtfully planned - with clever, individual floor plans and optimal use of space. The color and material concept complement each other perfectly, creating a pleasant atmosphere.The infrastructure convinces with the best quality, the construction standard is high. Look forward to a clever floor plan, an open kitchen with induction cooking and top devices, as well as a modern living/dining area with direct access to the seating area.With the Home-Smart-System, you can easily control the light or the electric shutters.In the parent's bedroom, a built-in wardrobe/dressing room is planned. So choose within the budget - and entirely according to your taste.The apartments are heated with a heat pump and an earth probe, and all heated rooms are equipped with underfloor heating. Also, a photovoltaic system is planned on the roofs, which contributes to environmentally friendly power supply.We would be happy to implement your wishes. In the wet cells, you can expect modern sanitary appliances with diverse accessories, which you can test and select in the exhibition. The standard also includes a multimedia system, where all rooms are networked.Look forward to your new home, we are happy to assist you with advice and assistance.
Travel time
-
New building
1 / 8
4.5 rooms104m²CHF 1,450,000.–
Alpenstrasse 10, 8308 Illnau

4.5 Room Apartments ALPBLICK, Illnau

On Alpenstrasse 10 in Illnau, six bright, modern 1.5 to 4.5 room condominiums are being built. You live centrally in the countryside - It's wonderfully quiet here above Illnau, in a prime residential location.You enjoy the evening. Maybe there's a chat with the neighbors, and somewhere outside the kids are playing.On Alpenstrasse 10 in Illnau, your dream home is being built. The offer includes a total of six modern, light-filled condominiums. Choose between a ground-floor apartment with a garden share or an upper-floor apartment with a balcony and private roof terrace.The access to the common underground garage is via the Alpenstrasse. In the underground garage, there are nine parking spaces, a moped space, a bicycle room, and the cellars of the apartments are available. From the underground garage, you can reach your apartment comfortably by elevator.Nature is right outside the door, and in just fifteen minutes by car, you can reach the city center of Winterthur, and in twenty minutes, you can reach Zurich.This residential location offers single people, families, and younger and older couples only advantages.You have a lot of space - Let yourself be inspired: Waiting for you is a 1.5 room apartment/studio with a balcony and roof terrace, a 2.5 room apartment with a seating area/garden share, two 3.5 and 4.5 room apartments with a seating area or balcony with a roof terrace.The apartments are thoughtfully planned - with clever, individual floor plans and optimal use of space. The color and material concept complement each other perfectly, creating a pleasant atmosphere.The infrastructure impresses with the best quality, and the construction standard is high. Look forward to a clever floor plan, an open kitchen with an induction cooktop and top devices, as well as a modern living/dining area with direct access to the seating area.With the Home-Smart-System, you can conveniently control the lighting or the electric shutters.In the parent's bedroom, a built-in closet/dressing room is planned. So choose within the budget - and entirely according to your taste.The apartments are heated with a heat pump and an earth probe, and all heated rooms are equipped with underfloor heating. A photovoltaic system is also planned on the roofs, which contributes to environmentally friendly power generation.We would be happy to implement your wishes. In the wet cells, you can expect modern sanitary appliances with diverse accessories, which you can test and select in the exhibition. The standard also includes a multimedia system, where all rooms are networked.Look forward to your new home, and we are happy to be at your disposal with advice and assistance.

Travel time
-
New building
1 / 8
2.5 rooms58m²CHF 790,000.–
Alpenstrasse 10, 8308 Illnau

RESERVED 2.5 room apartment ALPBLICK, Illnau

On Alpenstrasse 10 in Illnau, six bright, modern 1.5 to 4.5 room condominiums are being built. You live centrally in the countryside - It's wonderfully quiet here above Illnau, in a prime residential location.You enjoy your evening. Maybe you have a chat with the neighbors, and somewhere outside the kids are playing.On Alpenstrasse 10 in Illnau, your dream home is being built. The offer includes a total of six modern, light-filled condominiums. Choose between a ground-floor apartment with garden share or an upper-floor apartment with balcony and private roof terrace.The access to the common underground garage is via Alpenstrasse. In the underground garage, there are nine parking spaces, a moped space, a bike room, and the cellars of the apartments are available. From the underground garage, you can reach your apartment comfortably by elevator.Nature is right outside the door, and in just fifteen minutes by car, you can reach the city center of Winterthur, and in twenty minutes, you can reach Zurich.This residential location offers single people, families, as well as younger and older couples only advantages.You have a lot of space - Let yourself be inspired: Waiting for you is a 1.5 room apartment/studio with balcony and roof terrace, a 2.5 room apartment with seating area/garden share, two 3.5 and 4.5 room apartments with seating area or balcony with roof terrace. The apartments are thoughtfully planned - with clever, individual floor plans and optimal use of space. Color and material concept complement each other excellently, they provide a pleasant atmosphere. The infrastructure convinces with the best quality, the equipment standard is high. Look forward to a clever floor plan, an open kitchen with induction cooker and top devices, as well as a modern living/dining area with direct access to the seating area. With the Home-Smart-System, you can conveniently control the light or the electric shutters. In the parent's bedroom, a built-in closet/dressing room is planned. So choose within the budget - and entirely according to your taste. The apartments are heated with a heat pump and an earth probe, and all heated rooms are equipped with underfloor heating. Also, a photovoltaic system is planned on the roofs, which contributes to environmentally friendly power supply.We would be happy to implement your wishes. In the wet cells, you expect modern sanitary appliances with diverse accessories, which you can test and select in the exhibition. The standard also includes a multimedia system, where all rooms are networked. Look forward to your new home, we are happy to be at your disposal with advice and assistance.

Travel time
-
New building
1 / 8
1.5 rooms58m²CHF 840,000.–
Alpenstrasse 10, 8308 Illnau

1.5 Room Apartment ALPBLICK, Illnau

On Alpenstrasse 10 in Illnau, six bright, modern 1.5 to 4.5 room condominiums are being built. You live centrally in the countryside - It's wonderfully quiet here above Illnau, in a prime residential location.You enjoy your evening. Maybe there's a chat with the neighbors, and somewhere outside the kids are playing.At Alpenstrasse 10 in Illnau, your dream home is being built. The offer includes a total of six modern, light-filled condominiums. Choose between a ground-floor apartment with a garden share or an upper-floor apartment with a balcony and private roof terrace.The access to the common underground garage is via Alpenstrasse. In the underground garage, there are nine parking spaces, a moped space, a bike room, and the cellars of the apartments are available. From the underground garage, you can reach your apartment comfortably by lift.Nature is right outside the door, and in just fifteen minutes by car, you can reach the city center of Winterthur, and in twenty minutes, you can reach Zurich.This residential location offers single people, families, as well as younger and older couples only advantages.You have a lot of space - Let yourself be inspired: Waiting for you is a 1.5 room apartment/studio with a balcony and roof terrace, a 2.5 room apartment with a seating area/garden share, two 3.5 and 4.5 room apartments with a seating area or balcony with roof terrace. The apartments are thoughtfully planned - with clever, individual floor plans and optimal use of space. Color and material concepts complement each other perfectly, creating a pleasant ambiance. The infrastructure impresses with the best quality, and the construction standard is high. Look forward to a clever floor plan, an open kitchen with an induction cooktop and top devices, as well as a modern living/dining area with direct access to the seating area. With the Home-Smart-System, you can easily control the light or the electric shutters. In the parent's bedroom, a built-in wardrobe/dressing room is planned. So choose within the budget - and entirely according to your taste. The apartments are heated with a heat pump and an earth probe, and all heated rooms are equipped with underfloor heating. A photovoltaic system is also planned on the roofs, which contributes to environmentally friendly power generation.We would be happy to implement your wishes. In the wet cells, you can expect modern sanitary appliances with diverse accessories, which you can test and select in the exhibition. The standard also includes a multimedia system, where all rooms are networked. Look forward to your new home, and we are happy to be at your disposal with advice and assistance.

Travel time
-
1 / 13
4.5 rooms135m²CHF 1,190,000.–
Pfannenstielstrasse 6, 8618 Oetwil am See

Feeling good - the perfect 4.5 room maisonette apartment

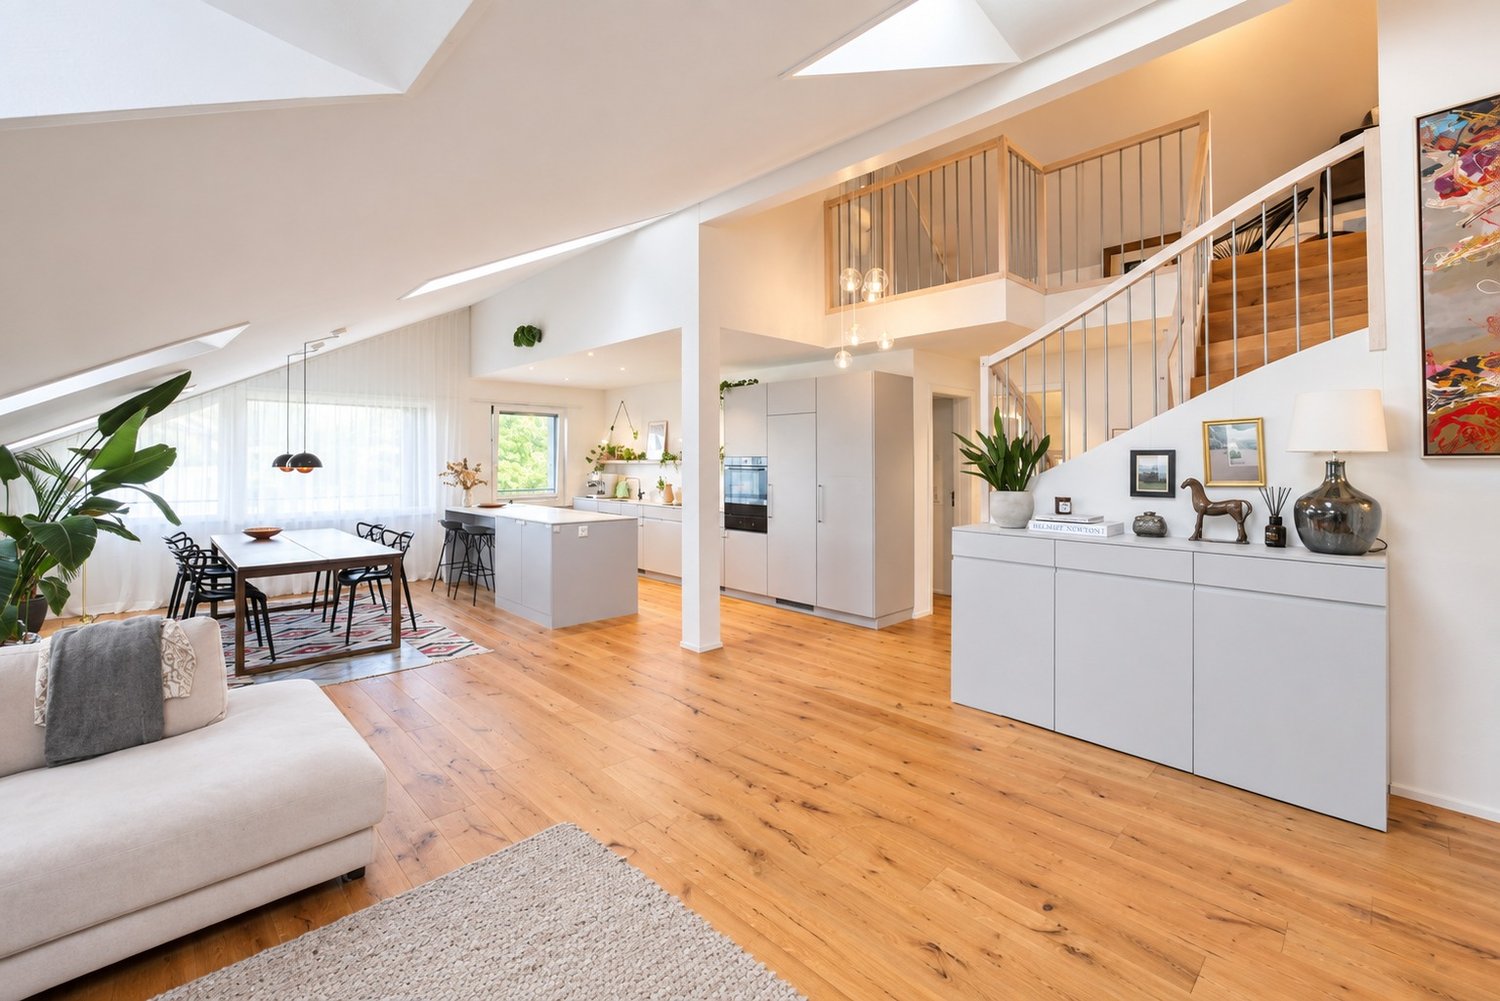
4.5 room maisonette apartment in Oetwil am SeeLocated near the center of Oetwil am See, this attractive 4.5 room owner-occupied apartment is ideal for all those looking for a cozy, modern new home.The residential building was constructed in 1996 and has always been well maintained. In the jointly used underground garage, which has direct access to the building, an additional parking space (with charging station) can be purchased. Another space can be rented or bought (depending on availability). An additional hobby room belongs to the apartment.The 4.5 room owner-occupied apartment offers you the following living areas- Kitchen renovated in 2014 with sufficient storage space and high-quality appliances- Cozy living room and access to the balcony- Three bedrooms- Two wet cells with bathtub, shower, and toilet, which were recently renovated- Bath and shower have a Geberit-Acuaclean- Open gallery- Shutters, skylights, and heating distribution in the apartment can be controlled via appsThe washing machine is located in the hobby room.ConnectionsIn 6 minutes on foot to the next bus stop: Gusch, with a dense 1/4 hour cycle to Uster and Männedorf during peak hours. Kindergarten, schools, and shopping opportunities are within 5-10 minutes' reach.Order the sales exposé today and arrange a viewing or meeting with us. We look forward to seeing you!Steinauer Immobilien AG - Your experts for the sale and holistic management of real estate.Steinauer Immobilien AGReal estate salesKasernenstrasse 18180 Bülachverkauf@steinauer-immo.chwww.steinauer-immo.ch

Travel time
-
New building
1 / 8
3.5 rooms105m²CHF 2,190,000.–
Sustenstrasse 7, 8048 Zürich

Moderne Stadtwohnung an ruhiger Lage

Exklusive Dachwohnung mit Stil – ruhig, elegant und flexibelWillkommen im Projekt ALTANA – Ihrem zukünftigen Zuhause in ruhiger und zugleich zentraler Lage im beliebten Quartier Zürich-Altstetten.Ab September 2027 erwartet Sie ein einzigartiges Penthouse mit grosszügiger, gedeckter Dachterrasse – ein exklusives Objekt für Anspruchsvolle, die städtisches Leben mit Ruhe und Komfort verbinden möchten.Dank des frühen Projektstandes profitieren Sie jetzt noch von individuellen Anpassungsmöglichkeiten – gestalten Sie Ihr neues Zuhause nach Ihren persönlichen Vorstellungen! Die Baubewilligung liegt bereits vor, der Weg zur Umsetzung ist frei.Highlights der Wohnung • Penthouse mit einer 20m2 Dachterasse • Ruhige Wohnlage in unmittelbarer Nähe zur Natur • Grosszügiger, offener Wohn-/Ess-/Küchenbereich • Hoher Wohnkomfort • Liftzugang • Licht von allen Seiten • Badezimmer mit Tageslicht Lage und InfrastrukturZürich-Altstetten verbindet städtische Infrastruktur mit viel Grün – eingebettet zwischen Uetliberg und Limmat. Das Quartier wächst dynamisch und ist bekannt für hohe Lebensqualität, gute Verkehrsverbindungen und zahlreiche Erholungsräume. Einkaufsmöglichkeiten, Schulen, Sportanlagen sowie das öffentliche Verkehrsnetz (Bus, Tram, Bahnhof Altstetten) befinden sich in bequemer Gehdistanz – ideal für Familien und Pendler.---------Exclusive Penthouse Living with Style – Quiet, Elegant, and FlexibleWelcome to Project ALTANA – your future home in a quiet yet central location in the popular Zurich-Altstetten district.From June 2027, a unique penthouse apartment awaits you, featuring a spacious, covered rooftop terrace – an exclusive property for discerning buyers who wish to combine urban living with peace and comfort.Thanks to the early stage of the project, you can still benefit from individual customization options – design your new home according to your personal preferences. The building permit has already been granted, and the path to realization is clear.Apartment Highlights • Penthouse apartment with a 20 m² rooftop terrace • Quiet residential location in close proximity to nature • Spacious open-plan living / dining / kitchen area • High level of living comfort • Elevator access • Natural light from all sides • Bathroom with natural daylight Location &amp; InfrastructureZurich-Altstetten combines urban infrastructure with abundant green spaces, nestled between the Uetliberg and the Limmat River. The district is developing dynamically and is known for its high quality of life, excellent transport connections, and numerous recreational areas<span id="acw_response_data" aria-hidden="true" style="width: 0; height: 0; overflow: hidden; display: inline-block; opacity: 0"> 0214 32 126 712 022 37 612 e3</span>. Shopping facilities, schools, sports amenities, and public transport (bus, tram, and Altstetten railway station) are all within comfortable walking distance – ideal for families and commuters.

Travel time
-

Suggested properties for you based on search results

Other interesting objects