1312 results - Flats for sale: Canton Zurich

1 / 13
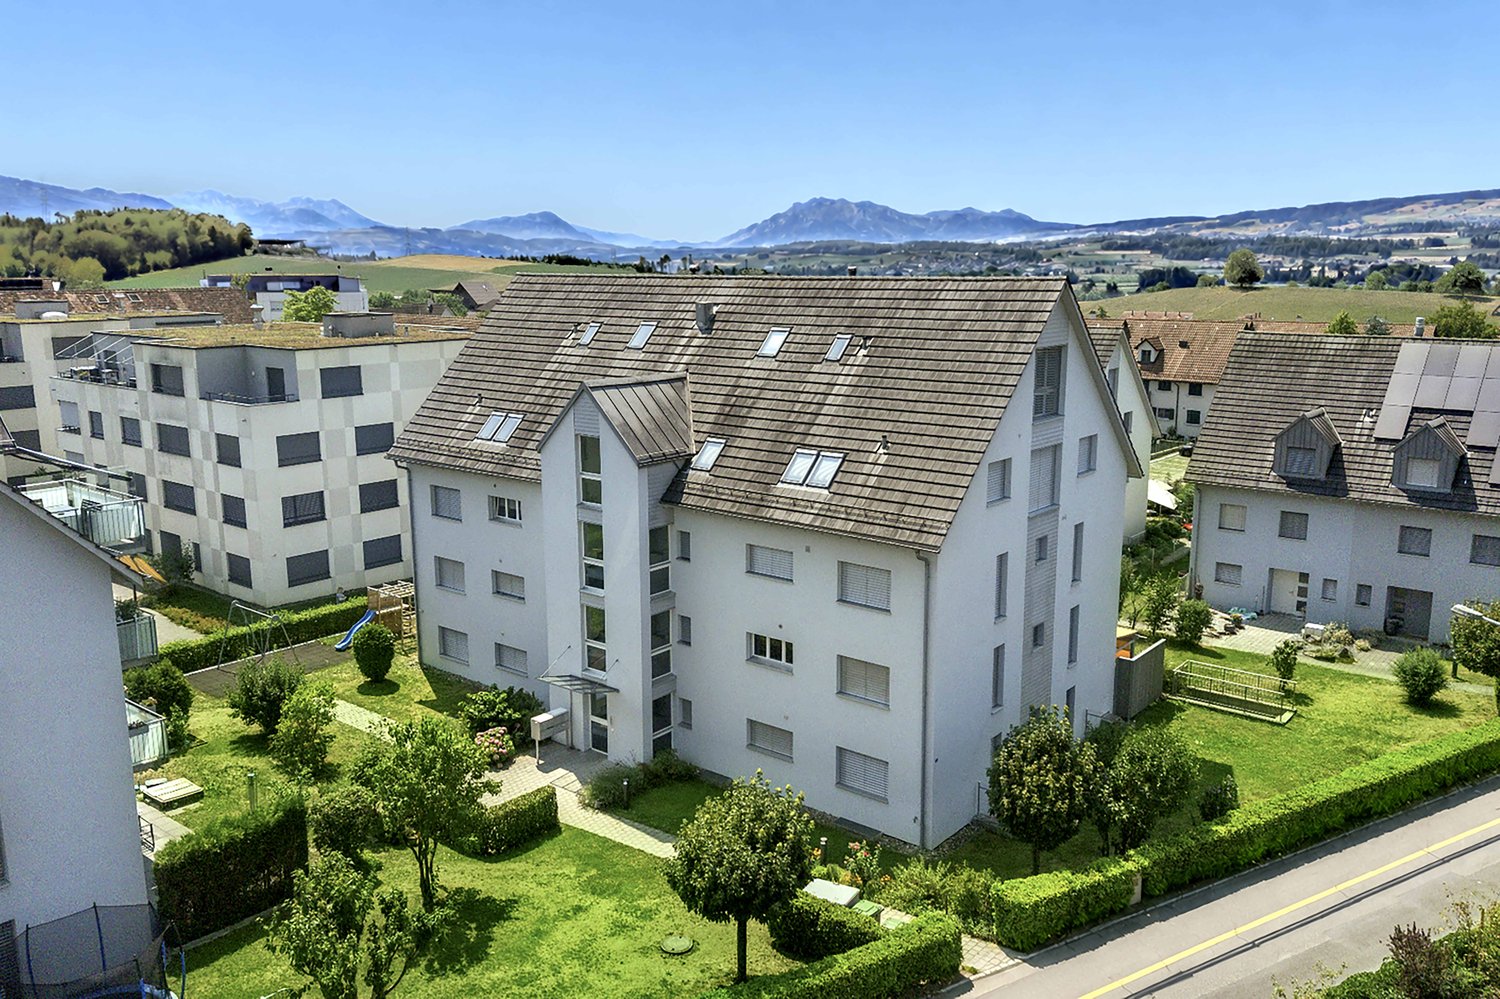
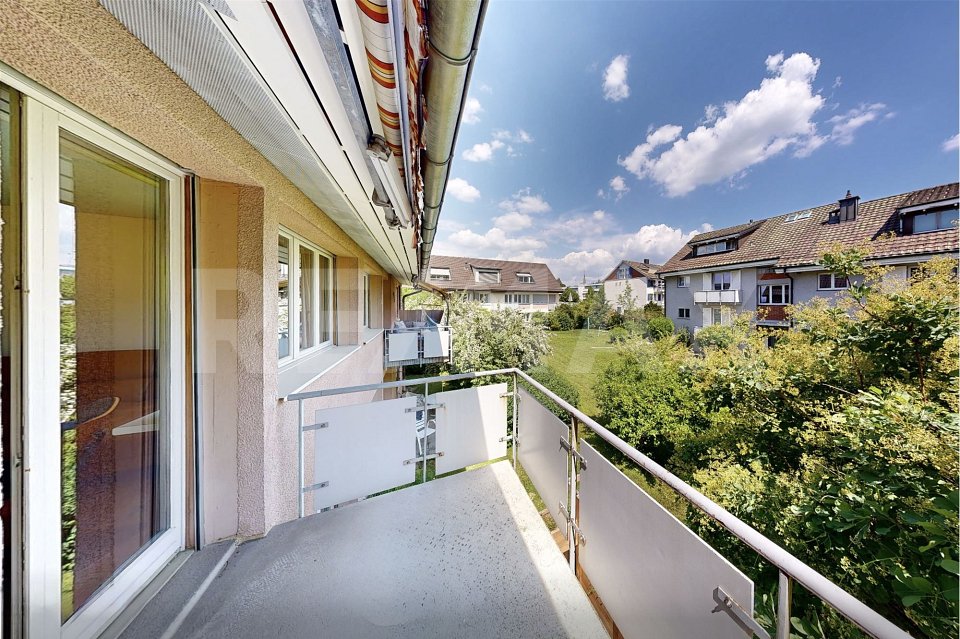
3.5 rooms, 71m², CHF 760,000.–
Bodenacherstrasse 62, 8121 Benglen

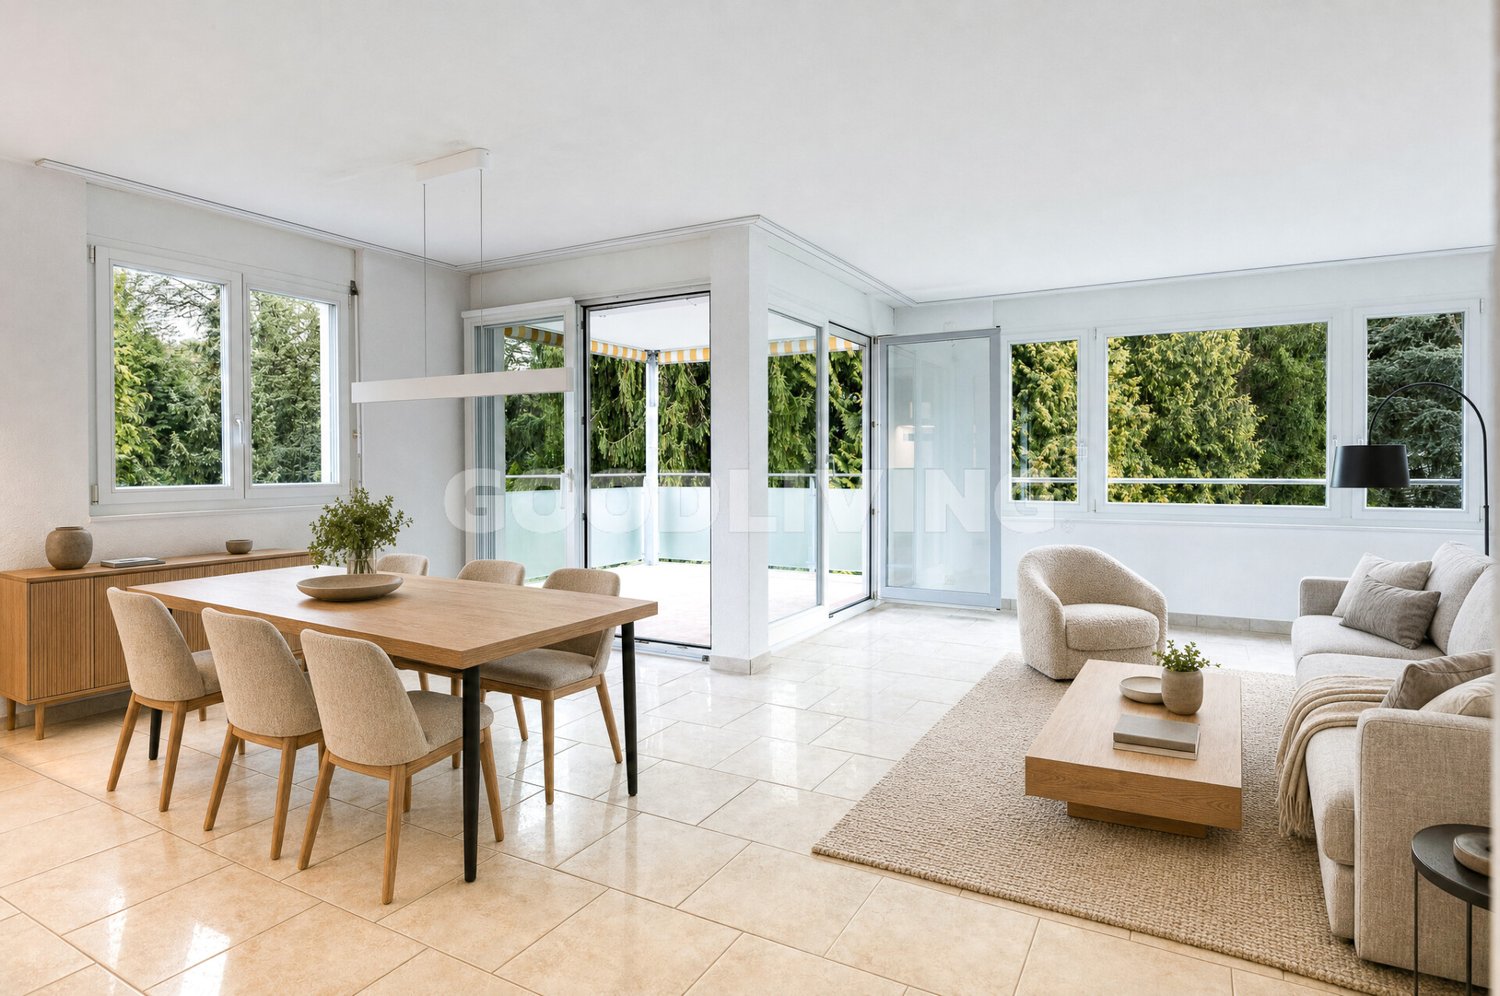
Ready for occupancy and high-quality renovated - Your new home in Benglen

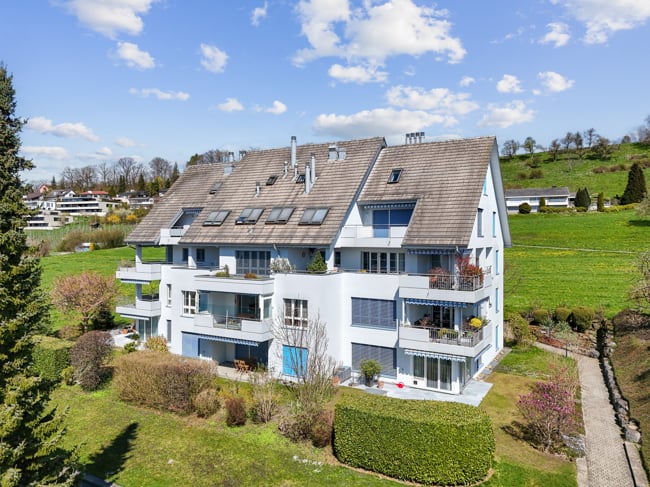
Modern, high-quality and ready for occupancy This attractive 3.5-room apartment on the 1st floor was comprehensively and high-quality renovated in 2026 and presents itself in a modern, contemporary condition. The well-maintained residential building dates back to 1973 and combines the charm of the original construction with the comfort of a freshly renovated apartment. A special highlight is the south-facing balcony, which provides sunny hours and extends the living area in a pleasant way. The new kitchen, the modern bathroom, the high-quality oak parquet floor, as well as the private washing machine and dryer in the apartment, offer modern living comfort. The apartment offers: • Bright living room with direct access to the south balcony • 2 bedrooms • New kitchen with Electrolux appliances • New bathroom with shower and toilet • Washing machine and dryer in the apartment (2026) • Practical storage room • South-facing balcony • Hobby room / studio in the basement • Private basement storage room • A garage space can be purchased for an additional CHF 30,000 Good traffic connection The apartment is also well connected by public transport. With bus line 703, you can reach the Klusplatz in about 15 minutes. Bus line 705 takes you to Schwerzenbach train station in about 15 minutes. From there, there are good connections to Zurich and the surrounding municipalities. We would be happy to inform you about further details or arrange a personal viewing appointment. We look forward to presenting this modernly renovated and attractive 3.5-room apartment to you in person.

Travel time
-
1 / 13
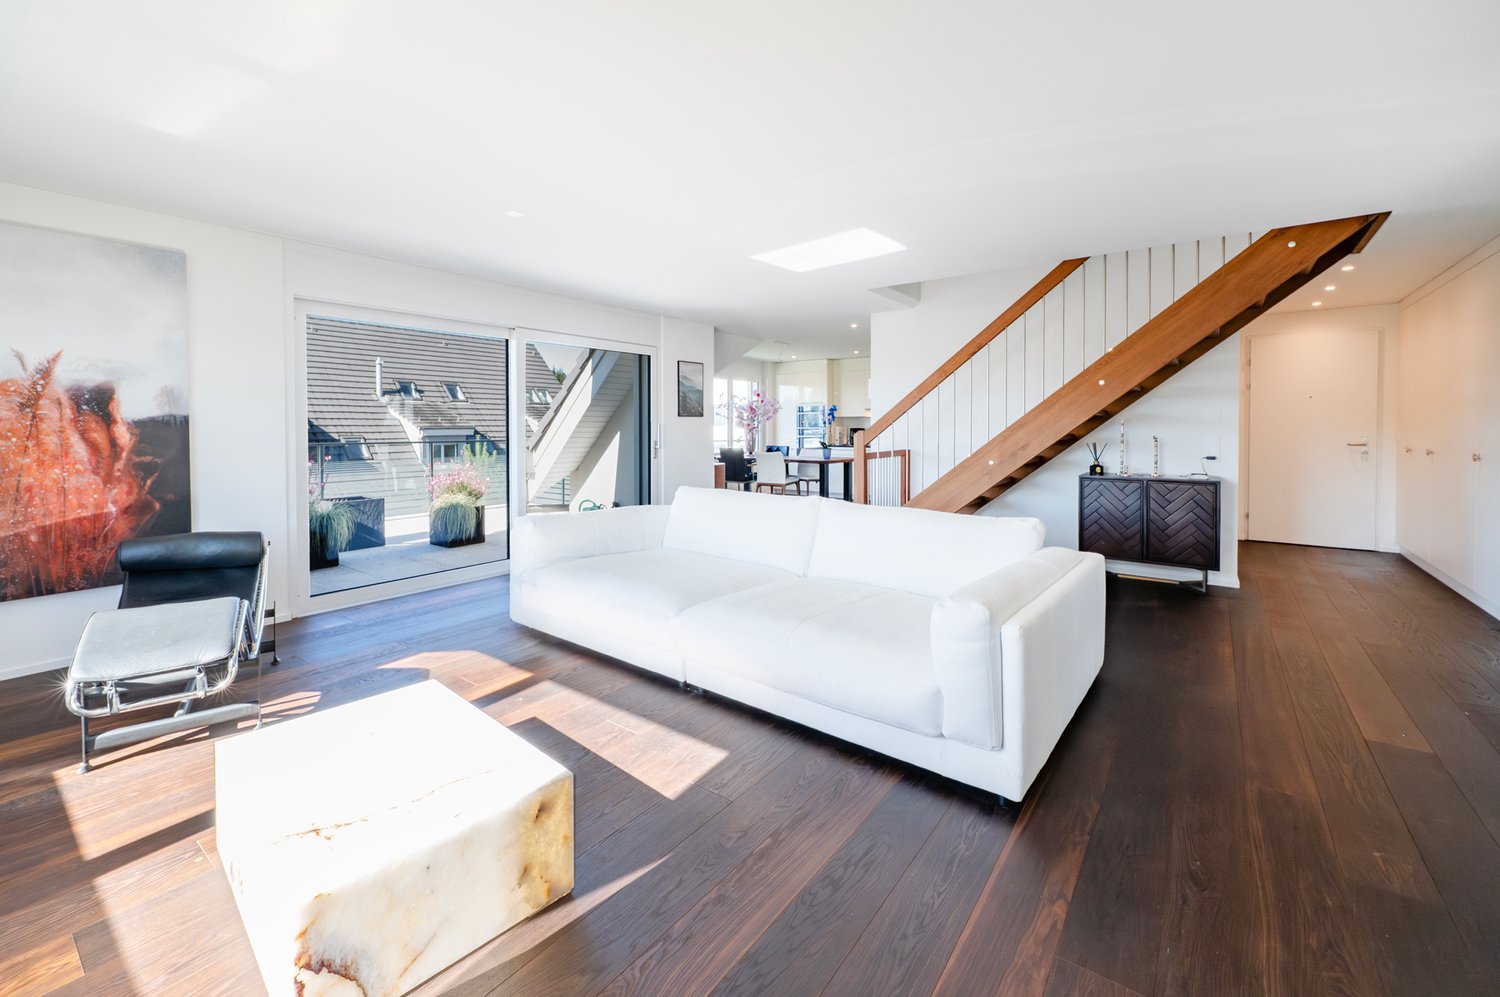
4.5 rooms, 231m², Price on request
8005 Zürich

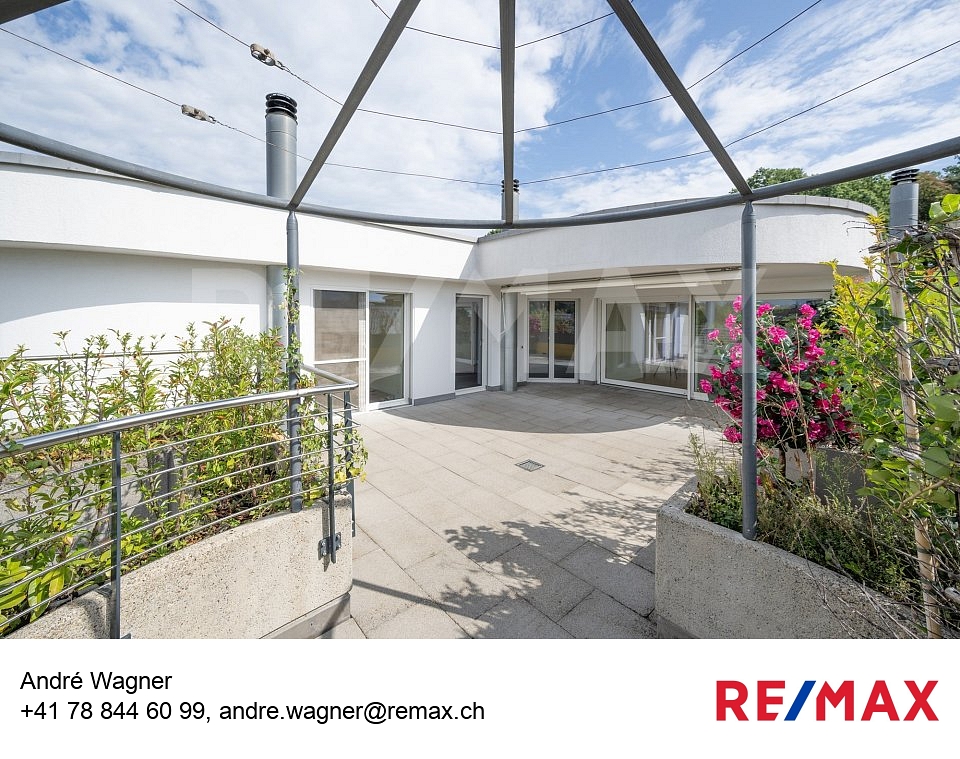
ELEVATED - Zürich lies beneath. Life above.

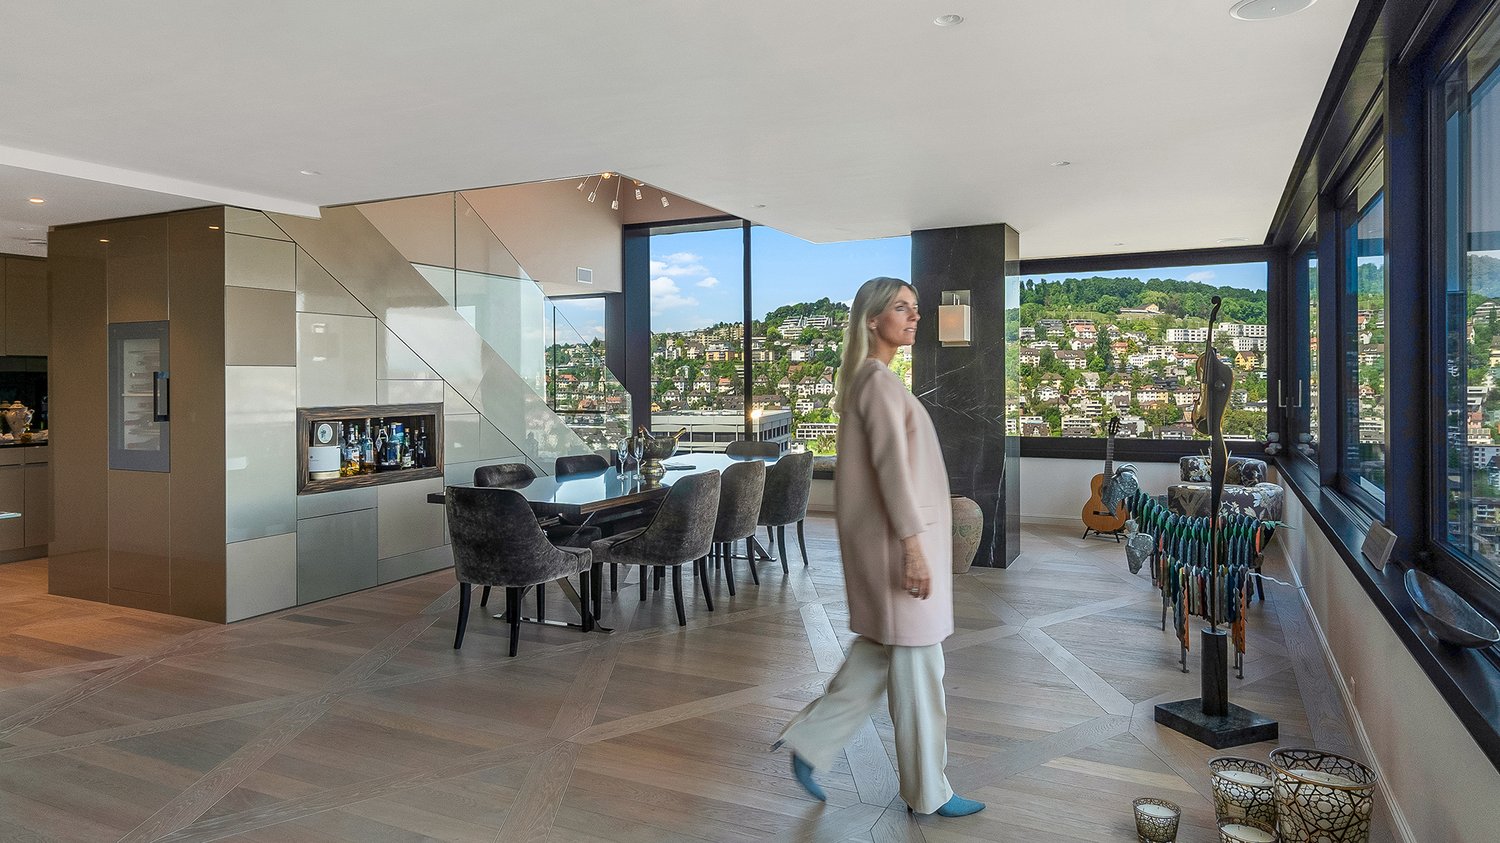
There are apartments you enter. And there are places that welcome you.This penthouse on the 23rd and 24th floors belongs to the second category. Already upon arrival, the perspective changes: the city doesn't stay outside - it becomes part of the living space. Zürich lies at your feet, the lake shimmers in the distance, the Alps outline themselves on the horizon, and depending on the time of day, the panorama changes like a private work of art made of light, sky, and urban energy.On approximately 230 m² of living space, a home unfolds on two floors that doesn't demonstrate generosity but lives it naturally. 4.5 rooms, three bedrooms, two bathrooms, and a guest toilet create space for couples with a sense for the extraordinary as well as for families seeking urban life on the highest level - with retreat, width, and privacy.The architecture doesn't follow loud luxury. It relies on precision, materiality, and atmosphere. The lightly oiled oak parquet floor runs through the entire apartment and was executed in oversized Versailles laying style - a subtle but unmistakable sign of artisanal refinement. In the bathrooms, travertine and marble meet with natural elegance. Their surfaces tell of durability, warmth, and timeless beauty.The master area is more than a bedroom. It's a private retreat above the city's roofs. The freestanding bathtub becomes an architectural statement here - a place for quiet moments while Zürich shines outside. A room that not only offers comfort but formulates a feeling of life.Technically, this penthouse also meets the highest demands. The integrated air conditioning ensures a pleasant room climate all year round, while the well-thought-out room layout sovereignly masters the interplay between representation and privacy. Here, evenings with guests can take place just as naturally as quiet family mornings, concentrated work, or long Sundays with a view into the distance.This home is aimed at people who don't just seek more space but more meaning. At people who love Zürich - but want to experience it from a different perspective. At people for whom exclusivity doesn't consist of excess but of selection, quality, and the rare feeling of having arrived.District 5 - Zürich's urban stage.District 5 is not a quarter that stands still. It's a place in transition, shaped by architecture, design, gastronomy, culture, and an energy that can only be found in Zürich in this density. Where industry once shaped the city, one of the most exciting urban living environments has emerged today - cosmopolitan, creative, international, and yet unmistakably Zürich.Here, you don't live on the edge of events but right in the middle. Restaurants, cafes, galleries, boutiques, hotels, and cultural addresses are in immediate proximity. Everyday life becomes easy because many things are within walking distance. The evening begins spontaneously. A lunch date, a glass of wine, a visit to the city center, or a walk along the Limmat - everything fits effortlessly into the rhythm of life.At the same time, the height of this penthouse offers a rare distance to the city's movement. Below, Zürich pulses; above, calmness arises. Exactly from this emerges the special quality of this location: urban life without narrowness, central accessibility without sacrificing privacy, dynamics without unrest.For families, District 5 offers an exceptional combination of urban life and everyday practicality. Schools, childcare, shopping opportunities, sports and leisure activities, as well as the proximity to the train station, city center, and lake, create an infrastructure that meets the needs of modern life. For couples, the location opens up an environment that elegantly connects work, culture, pleasure, and travel.And then there's the view. Over the roofs, to the lake, towards the Alps, over the Höngger and Zü
1 / 13
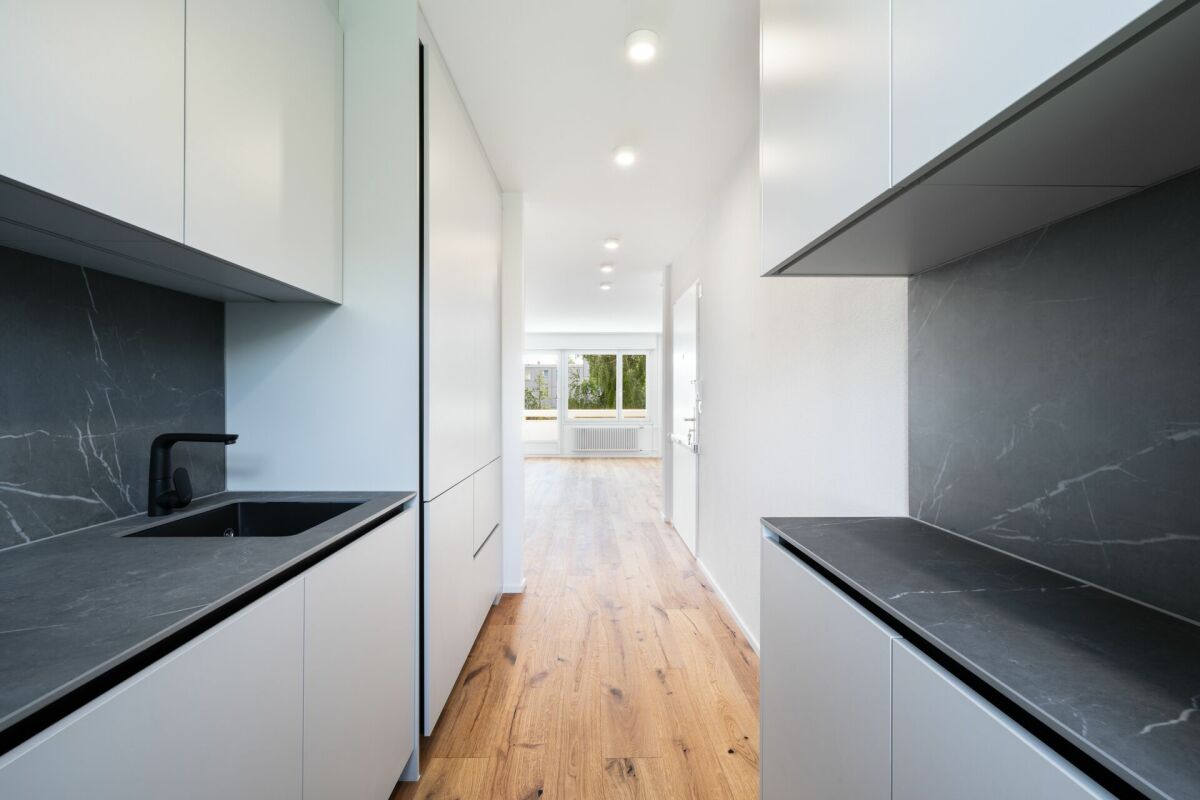
3.5 rooms, CHF 720,000.–
Heinrich Bosshard-Weg 8, 8483 Kollbrunn

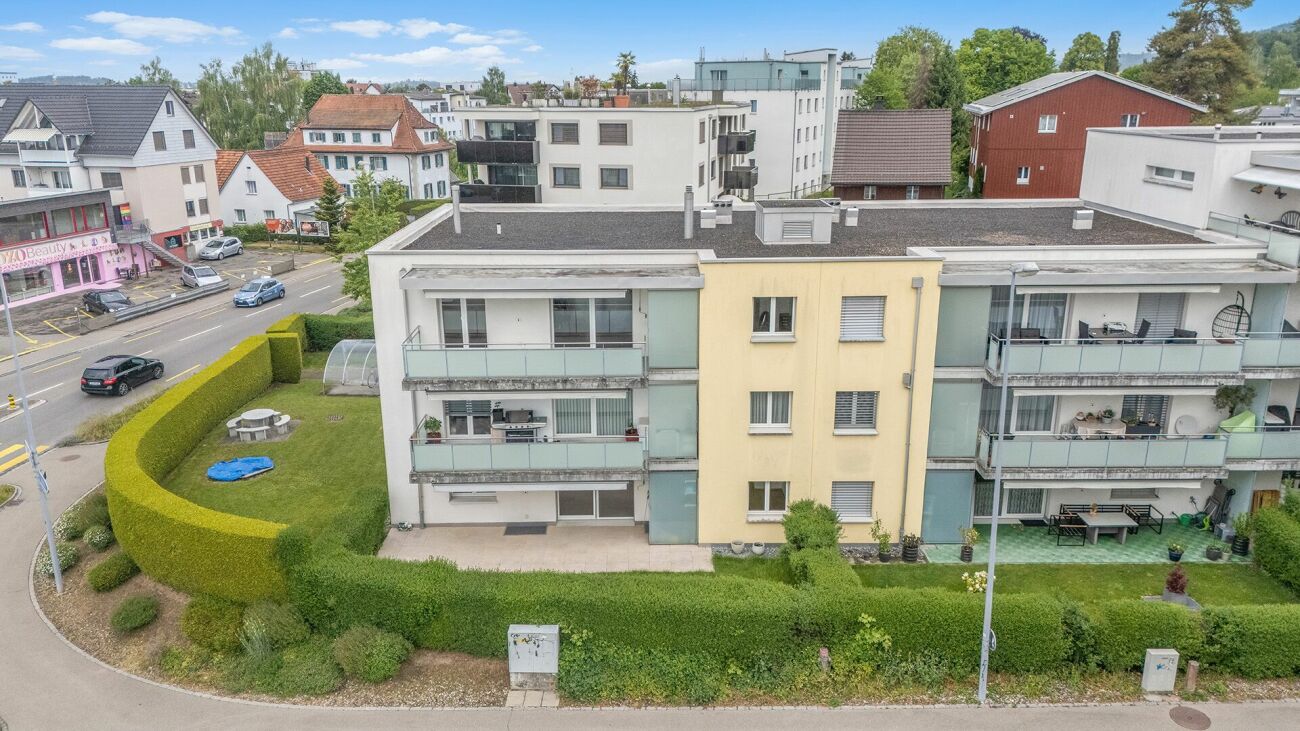
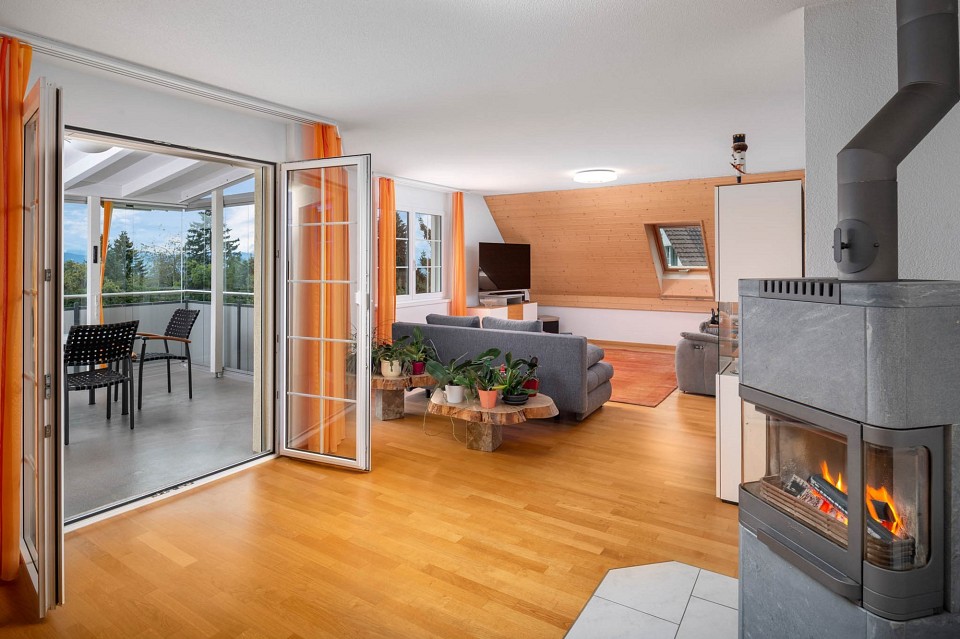
Spacious apartment in a quiet location - with balcony & fireplace

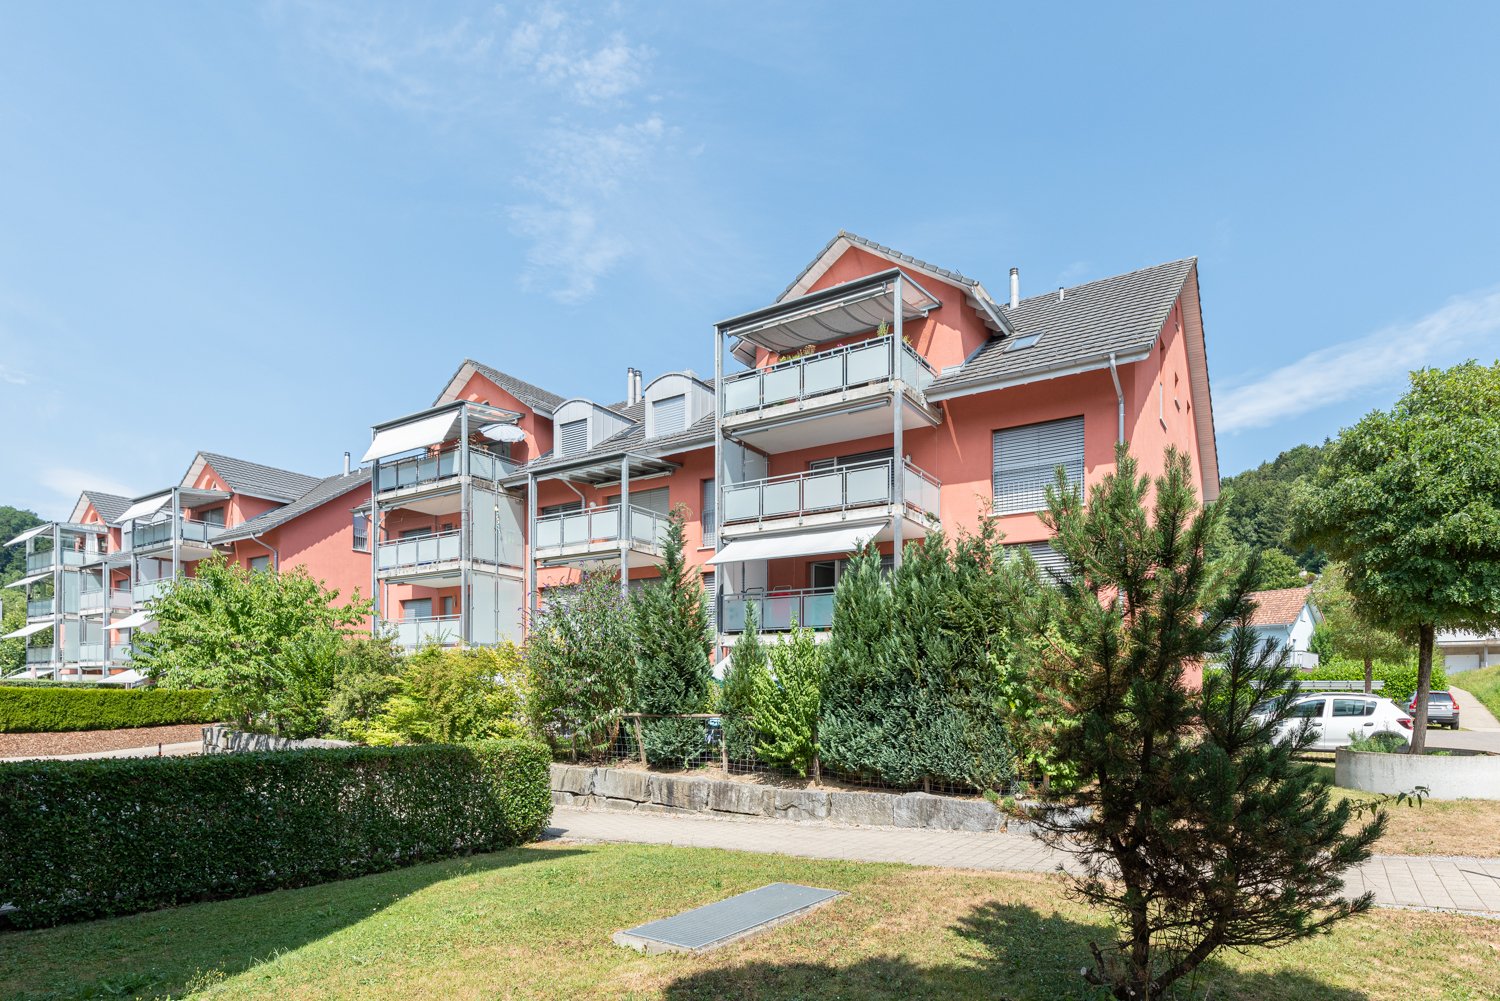
Whether alone, as a couple, or as a small family - this 3.5-room apartment offers plenty of space to live. Whether on the large, covered balcony, in the bright living kitchen, or cozy by the fireplace. The most important features at a glance: - 3.5 rooms with approximately 100 m2 of living space - Well-sunned, quiet location in a family quarter - Underground parking and elevator in the house - Covered balcony with approximately 13 m2 - Bright living kitchen with dining area - Built-in wardrobe and closet - Large bathroom with shower, bathtub, and Closomat - Laundry room and cellar - 2 underground parking spaces (tandem) can be purchased for CHF 40,000 each The apartment is particularly suitable for small families with space requirements and couples seeking privacy. Here, life can be enjoyed.The space wonder is located in an idyllic and quiet residential area in Kollbrunn, municipality of Zell. The quarter offers a high quality of life with its traffic calming, playgrounds, and short walking distance to the village center. Nature with its recreational area and numerous leisure activities are in the immediate vicinity. The Kollbrunn train station, the village center with numerous shopping facilities (Coop, Migros, Post, butcher, etc.) as well as kindergarten and primary school are within walking distance. The residential location is also ideal for commuting or leisure trips, thanks to its good connection to individual and public transport. Thus, the center of Winterthur can be reached directly by car or by S-Bahn in about 20 minutes. And the Zurich main station can be reached in about 30 minutes by car or in about 45 minutes by train.The apartment has a generously cut floor plan and is located in a well-maintained property with an elevator, underground parking, and a bicycle room. The entrance and hallway present themselves openly and with practical built-in closets. The heart and meeting point of the apartment is the spacious and bright living kitchen with plenty of storage space, workspace, and a large dining area. The cozy living area offers a special touch of elegance and coziness with its fireplace. From here, the room connects directly to the outdoors via the large, covered balcony. The balcony is also accessible from another room and offers plenty of space for enjoyable moments of rest or sociable summer evenings with friends and family. Two bright rooms can be used as bedrooms, children's rooms, offices, or hobby rooms. The bathroom impresses with plenty of daylight and space. It has a shower and a bathtub, a spacious washbasin with a mirror cabinet, and a Closomat. A cellar compartment and laundry room round out the offer. Two parking spaces (tandem) can be purchased in the house's underground parking garage.The spacious, well-thought-out, and solidly constructed space offer can be further developed according to your own ideas and living wishes. We look forward to your contact to arrange a viewing appointment and will be happy to show you the apartment in person on site.

Travel time
-
1 / 13
4.5 rooms, 138m², CHF 1,450,000.–
Wangenerstrasse 30a, 8317 Tagelswangen

Spacious 4.5-room apartment in a central residential area

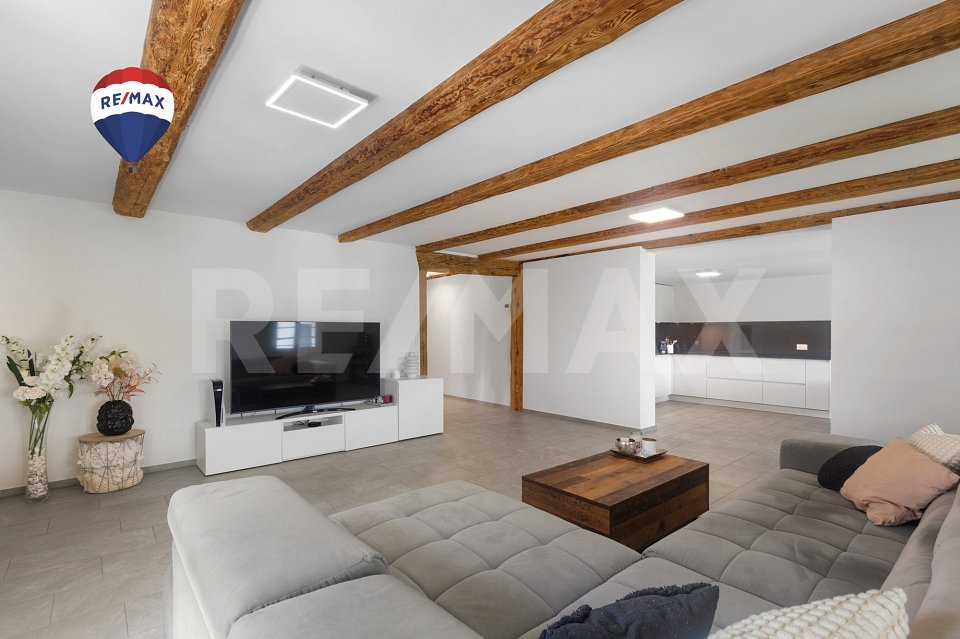
This high-quality 4.5-room apartment on the 1st floor impresses with modern interior design, spacious living areas, and stylish living ambiance. The 2022-built property presents itself in a new and extremely well-maintained condition, offering a well-thought-out room concept with high living comfort on approximately 138 m² of net living space. Thanks to the elevator, the apartment is easily accessible.The inviting entrance with corridor harmoniously connects the different living areas. The apartment has three spacious bedrooms and an additional niche that can be ideally used as a home office or dressing room. One of the bedrooms has direct access to the balcony and creates a pleasant retreat.Two high-quality bathrooms provide additional comfort: one with shower/WC, the other with bathtub/WC. Noble materials and modern equipment give the wet cells a stylish atmosphere.The bright living and dining area with open kitchen forms the heart of the apartment. The modern kitchen integrates harmoniously into the living room and offers ideal conditions for cozy hours with family and friends. From the dining area, you can directly access the second balcony. Subtle level differences give the apartment additional character and emphasize the individual floor plan.High-quality gray floor tiles, in combination with visible wooden beams, create a modern and at the same time warm living atmosphere with rustic charm.The room offer is complemented by an attic and a separate laundry room with washing machine and dryer directly next to the apartment for exclusive use.The apartment also includes a garage parking space in the adjacent building with an E-charging station, as well as an additional outdoor parking space, which can be purchased for CHF 55,000.-- extra.The combination of spacious living space, high-quality construction, modern architecture, and charming rustic elements makes this apartment an ideal home for families, couples, or individuals with space requirements who appreciate stylish and comfortable living.S.E.&.O. Errors excepted. We strive for correct information, but cannot assume any warranty.

Travel time
-
1 / 13
6.5 rooms, CHF 1,190,000.–
Dorfstrasse 47, 8427 Freienstein

A Home to Feel Good In 6.5-Room Maisonette Apartment

This maisonette apartment in the village center of Freienstein spans two floors and offers a lot of space and various usage possibilities with a net living area of approximately 172 m². The living and sleeping areas are distributed over two floors, allowing for flexible use of the available rooms. The apartment also includes a spacious balcony and two bathrooms, one on each floor. The purchase price includes two parking spaces in the underground garage. The most important features at a glance: Maisonette apartment 6.5 rooms with approximately 172 m² of net living space Two bathrooms with shower, one on each floor Spacious, protected balcony Two parking spaces in the underground garage Central location in the village center of FreiensteinFreienstein is a family-friendly and tax-friendly community that is characterized by its quiet and sunny living situation and its proximity to the Töss. The village character creates a pleasant environment in which children can move around independently and everyday life is well organized. The property is located in a quiet and central location in the village center. The kindergarten and secondary school are located directly in the village. The primary school is located in the neighboring municipality of Rorbas and is easily accessible. Additional educational offers and other infrastructure are also located in the surrounding area. Shopping facilities for daily needs are within walking distance. For larger purchases, the offers in Rorbas and Embrach are available. The proximity to the Töss and the Rhine offers a variety of leisure and recreational activities. Walks, bike tours, or time in nature can be easily integrated into everyday life from the front door. The bus stops towards Winterthur or Embrach/Zurich Airport are reachable within a 15-minute walking distance. By car, Winterthur, Zurich, and the airport can be reached in around 30 minutes, making the location also attractive for commuters. The combination of low tax burden, quiet village life, natural surroundings, and good accessibility makes Freienstein an ideal place to live for families who plan long-term and value quality of life.On the living level, there is the spacious living and dining area as well as the kitchen. The adjacent balcony extends the living area by an additional outdoor space. The kitchen is separated from the dining area by a glass wall. A recess and built-in closets in the entrance area offer a lot of storage space. The second floor offers additional rooms that can be used as bedrooms, offices, or children's rooms. On both floors, there is a bathroom with a shower each.We would be happy to show you this versatile maisonette apartment in person. The apartment is being sold at a fixed price. We look forward to your contact.

Travel time
-
1 / 10
2.5 rooms, 53m², CHF 530,000.–
Brunnenrain 20, 8415 Berg am Irchel

Bright 2.5-room apartment with seating area in Berg am Irchel for sale

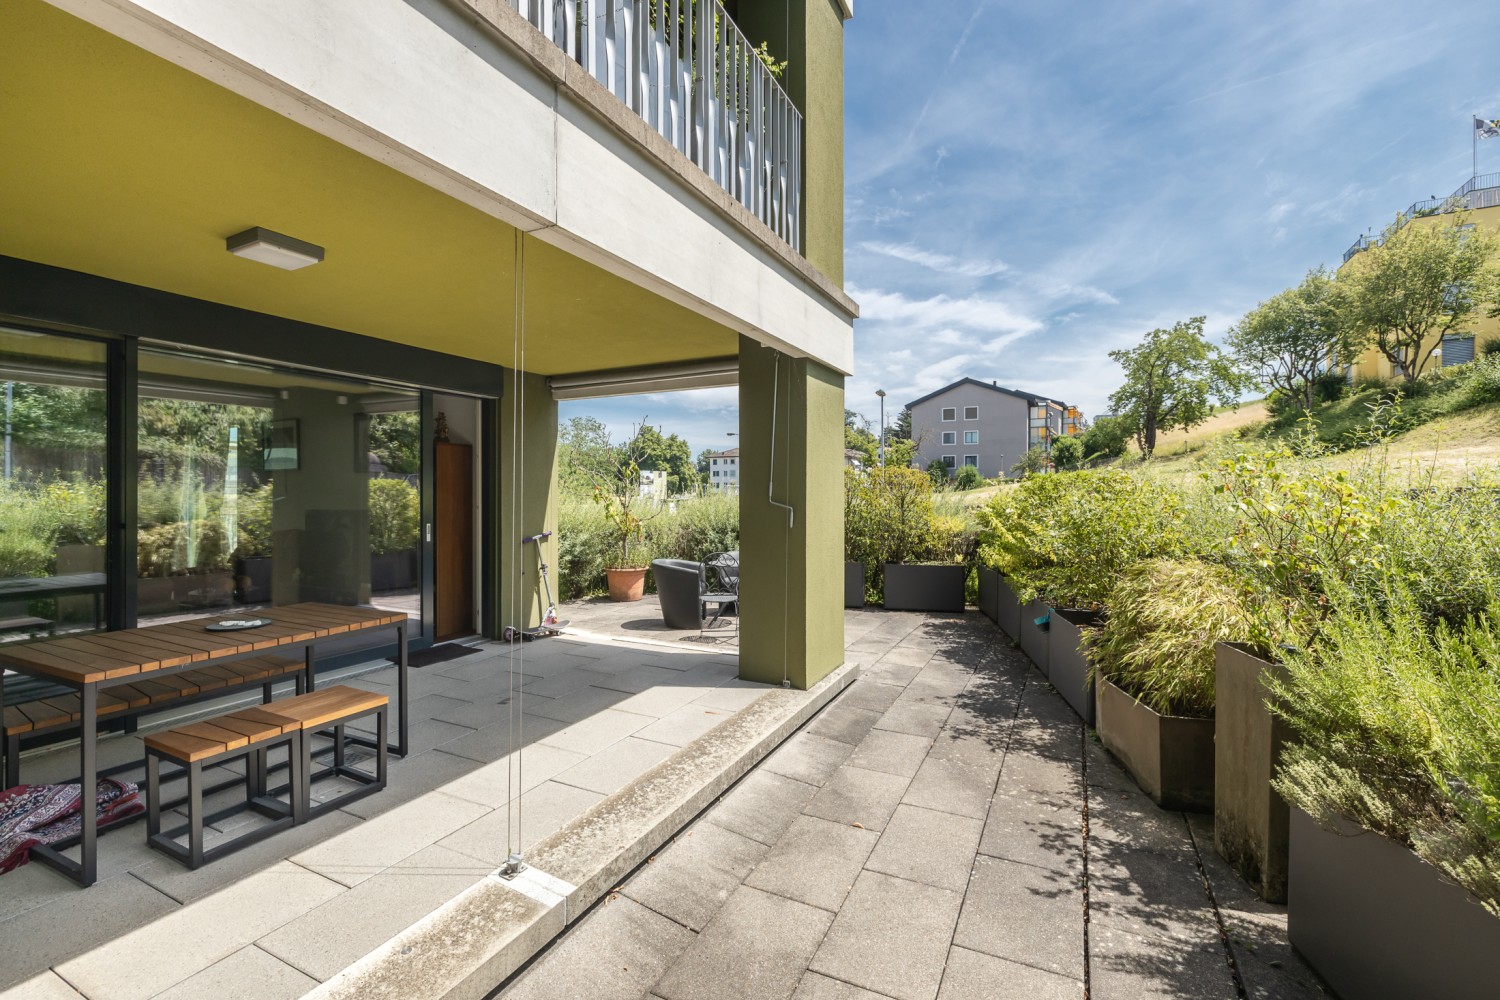
Modern living, enjoying rural peace: This attractive 2.5-room ground-floor apartment in the well-maintained Brunnenrain development combines contemporary living comfort with a beautiful outdoor reference. In Berg am Irchel, you can expect a home that will delight singles and couples alike.The apartment, built in 2019, has a net living area of 53 m² and impresses with a bright, openly designed living and dining area. Large windows provide plenty of daylight and create a friendly, inviting atmosphere. From the living area, you can directly access the seating area - a wonderful place to enjoy the evening outdoors, have a quiet coffee, or receive guests.The integrated kitchen blends harmoniously into the living area and offers short distances in everyday life. The bedroom provides a comfortable retreat. A bathroom with shower and toilet complements the well-thought-out floor plan. Ceramic floor tiles in the living area and the modern interior design underline the well-maintained character of this apartment. The level access to the terrace also ensures high comfort.A ground-source heat pump with underfloor heating provides cozy warmth. The apartment is located on the ground floor of a house with a total of 6 units and 3 floors. A parking space in the underground garage is available; additionally, communal laundry rooms are available in the basement.Berg am Irchel offers natural living in the Zürcher Weinland, embedded in the charming landscape of the Irchelzug. The Rafz train station is approximately 5.4 km away, the Glattfelden motorway access approximately 5.9 km, and Zurich Airport approximately 12.7 km. Nearby recreational areas like the Irchel and the Thurauen invite you to various excursions.Purchase price: CHF 530,000Available from: October 1, 2026A well-maintained, modern apartment with a seating area, efficient building technology, and a pleasant living feeling - welcome to Berg am Irchel. We are happy to arrange a viewing or answer any further questions you may have. We look forward to your contact.

Travel time
-
New building
1 / 7
3.5 rooms, 88m², Price on request
Stampfenbrunnenstrasse 11, 8048 Zürich

Above the roofs of the city: stylish apartment with outdoor lounge

The Monolith8048 project combines urban living, tranquility, and excellent connections to the city. The exclusive top-floor apartments with partially covered outdoor lounges set a unique highlight.In the up-and-coming Zürich-Altstetten district, a modern residential concept with 15 high-quality owner-occupied apartments is being created, perfectly combining design and functionality. Construction has begun, and the apartments will be ready for occupancy in spring 2027.This exceptional 3.5-room apartment with roof terrace offers you the following advantages: • Well-thought-out room concept with a spacious living and dining area with a special flair and plenty of light • Modern kitchen with plenty of storage space and high-quality appliances • Two comfortable (bed)rooms, one with an en-suite bathroom • Innovative Smart-Home-Electro concept from LOXONE • Interior design with noble materials according to your personal wishes • Private, partially covered roof terrace (39 m2) with a view over Zurich • Individual laundry tower in the apartment's recess • Parking spaces in the entrance hall and bike parking spaces The spacious, partially covered roof terrace extends the living space outdoors and can be designed according to individual wishes as a lounge with a dining area and BBQ - a rare privilege in the city of Zurich!Altstetten is a dynamic district that has developed strongly in recent years and offers an ideal mix of urban life, recreational areas, and excellent infrastructure. Here you will find numerous shopping opportunities, restaurants, schools, and excellent public transport connections.We look forward to your contact and a personal conversation.For more information, please visit our project website:

Travel time
-
1 / 13
5.5 rooms, 167m², Price on request
8142 Uitikon

RESERVED fantastic 5.5-room duplex apartment with a distant view for sale

In this quiet location with a wonderful distant view of the mountains, we are selling an exceptional, spacious 5.5-room duplex apartment, which not only boasts a spacious but also a clearly thought-out room layout in high-quality construction.On the 1st floor with a spacious entrance and extensive living and dining area, it offers a perfect mix of modern living comfort with high ceilings and a spacious loggia, as well as an idyllic distant view. The openly designed, spacious kitchen blends wonderfully into the dining/living area with an inviting atmosphere. Another highlight is the private master area with a spacious master bedroom, en-suite bathroom, and separate dressing room. The offer is complemented by another room with its own shower/WC - an ideal solution for guests.The apartment offers a flexible retreat area with its own entrance, two more rooms, and a separate shower/WC on the spacious ground floor, and convinces with a spacious and functional room layout.The apartment offers clear room references on two floors, plenty of daylight, privacy, and a high-quality execution in timeless aesthetics.Public transport, schools, shopping facilities, and recreational areas are within walking distance or easily accessible.An ideal home for people who enjoy spacious living, high-quality quality with a distant view, and yet are close to Zurich.We look forward to your contact and viewing!

1 / 8
4.5 rooms, 115m², CHF 1,355,000.–
Hintermühlenstrasse 47, 8409 Winterthur

Charming 4.5-room attic apartment with a view in Winterthur Hegi

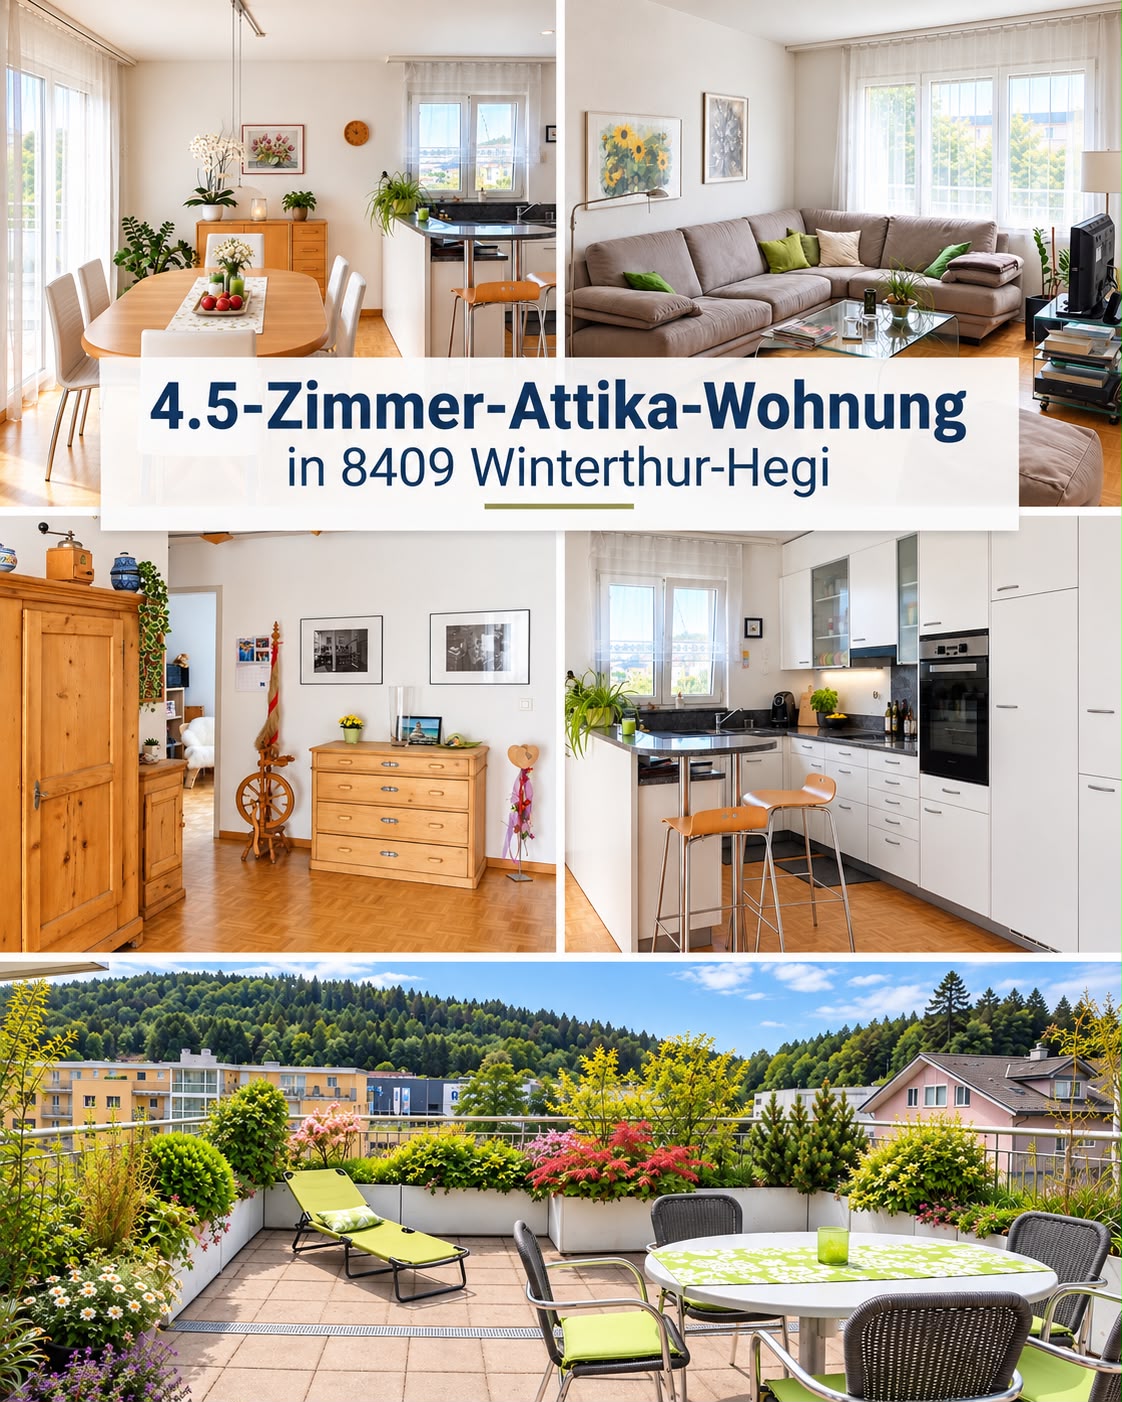
Discover this spacious and well-maintained 4.5-room attic apartment on the 3rd floor. The apartment, built in 2004, impresses with a living area of approximately 115 m² and two sunny, large terraces.The apartment offers, among other things: • Kitchen: timeless modern kitchen design with bright cabinets, dark granite countertops, and plenty of storage and shelf space. • Bathrooms: Both are stylishly equipped, one with a shower, toilet, sink, mirror cabinet, and towel warmer with bright floor and wall tiles, and one with a bathtub, toilet, sink, and mirror cabinet with dark floor and bright wall tiles. • Sunny, spacious terraces: with a beautiful view of the greenery. • Spacious entrance area: Bright hallway with wooden floor and a recess for additional storage space. • Living rooms: light-filled living rooms with parquet flooring. • Basement and laundry room: the premises include a spacious basement compartment and a spacious laundry room with a washing tower in the basement for sole use. • Parking: one garage space in the underground garage for Fr. 35,000.00 Location and infrastructure: Migros, Coop, and Denner are located in the immediate vicinity (5 minutes on foot), bus stops also 5 minutes away, and the Hegi train station 8 minutes.Operating costs: The operating costs were around Fr. 6,500.00 for the last year (without major investments and for 1 frugal person in the household)The apartment is available from November 1, 2026. A rare opportunity to acquire a high-quality attic apartment in a quiet and yet well-connected location in Winterthur! Please note that the apartment can only be viewed if a financing proof of at least the purchase price is already available.

Travel time
-
1 / 15
1 room, CHF 1,490,000.–
Huebstrasse 29, 8636 Wald ZH

Unique living in the old Weberei Hueb

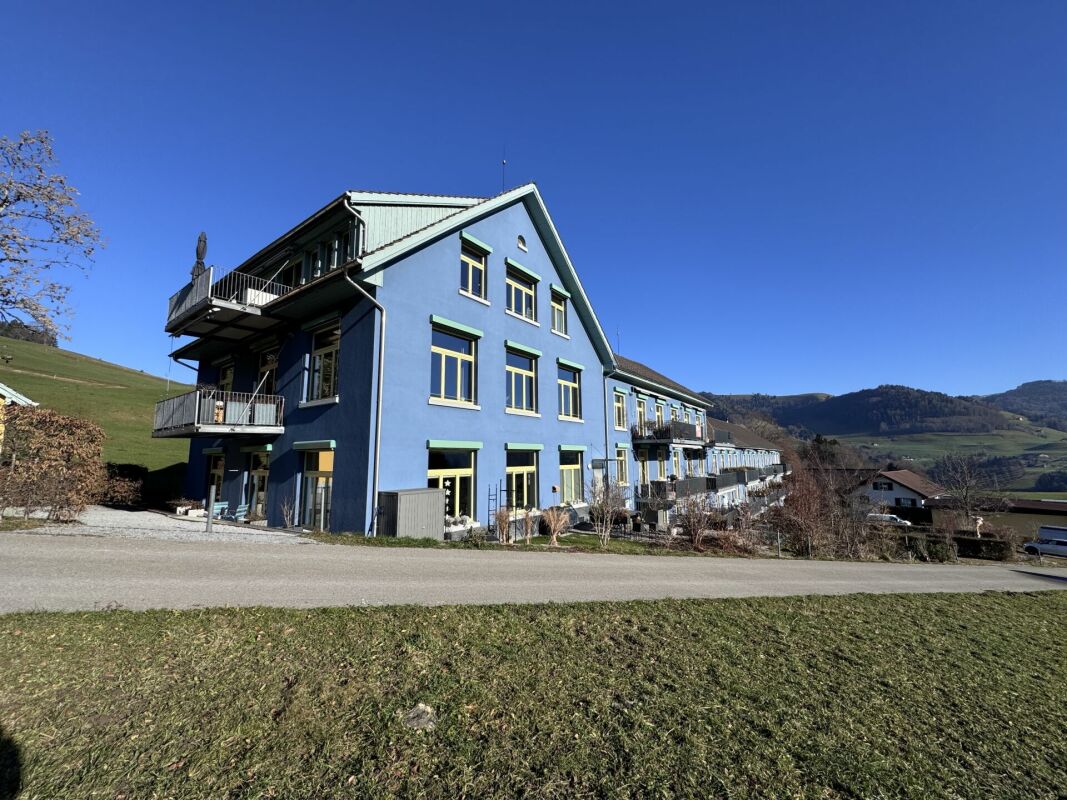
Welcome to a dream home that combines industrial history with modern living. The "Weberei Hueb", built in 1813 as a cotton weaving mill, was converted into exclusive loft apartments in 2011. The object offered here spans an impressive 177 m² and impresses with an airy, open room concept that celebrates width and individuality at the highest level. The room height and the generous window fronts allow the loft to be flooded with natural light. Thanks to the two balconies, the free view into the green is also guaranteed.In the adjacent Tuchlager is the garage and above it a separate, 30 m² large studio. This spatial separation between private living and studio offers you an ideal work-life balance, without losing direct access.The advantages at a glance: • 177 m² loft living space with airy room height and modern construction standard. • 2 balconies with a total of 27 m² of space • Separate studio (30 m²) in the historic Tuchlager with access to generally accessible sanitary facilities and a seating area. • Price includes two garage spaces, a private wine cellar compartment and a spacious attic compartment (22 m²). This loft is more than just a property; it's a way of life for people who are looking for something special and appreciate the connection between traditional architecture and urban lifestyle.Contact us today to receive more information and arrange a viewing appointment. We look forward to accompanying you on this path and showing you how you can live your dreams here.

Travel time
-
1 / 13
5.5 rooms, 127m², CHF 1,590,000.–
Einsiedlerstrasse 306, 8810 Horgen

Well live. Live quietly.

127 m² living space, four bedrooms and a quiet residential location near Lake Zurich: This well-maintained condominium in the popular Waldegg residential park offers ideal conditions for families, couples with space requirements or people working from home.The spacious, bright living and dining area with direct access to the covered balcony forms the heart of the apartment. The well-thought-out room layout includes four bedrooms and creates versatile usage possibilities. The well-maintained kitchen, two bathrooms, practical built-in closets, and a private laundry tower in the apartment provide high living comfort in everyday life.The apartment is located on the 2nd upper floor of a well-maintained building with a lift and spacious green areas. Families benefit from the communal outdoor facilities, the playground, and the quiet surroundings. Shopping facilities, schools, public transport, and Lake Zurich are within short distance.Since the apartment is already vacant, an uncomplicated and timely move-in is possible by arrangement.The Waldegg residential park is one of the established residential areas in Horgen. The surroundings offer a successful combination of tranquility, nature, and good accessibility. Shopping facilities, schools, public transport, and a variety of leisure activities are located at a comfortable distance. The proximity to Lake Zurich and the extensive green spaces ensures a high quality of life. The original project idea consciously focused on spacious green areas, play opportunities, and a family-friendly living environment.Highlights at a glance- Approx. 127 m² living space - Four official bedrooms - Spacious, bright living and dining area - Covered balcony - Two bathrooms - Private laundry tower in the apartment - Additional private laundry room in the basement - Private cellar room - Two underground parking spaces excl. at CHF 45,000 - Lift in the house - Family-friendly building with playground and green areas - Shopping facilities within walking distance - Quiet location near Lake Zurich and recreational areas - Continuously maintained apartment - Moderate building lease of around CHF 185 per month - Building lease with a term until 2098 - Mortgage at 1.15% can be taken over - Available immediatelyWould you like to learn more or get a personal impression of this special property?I would be happy to send you the documents or arrange a personal meeting on site - I look forward to your contact.Carlos De Carvalho+41 79 309 77 22German / English / French / Portuguese

Travel time
-
1 / 13
5.5 rooms, 130m², CHF 1,640,000.–
8302 Kloten

Exclusive terrace apartment with panoramic outdoor area and highest living comfort

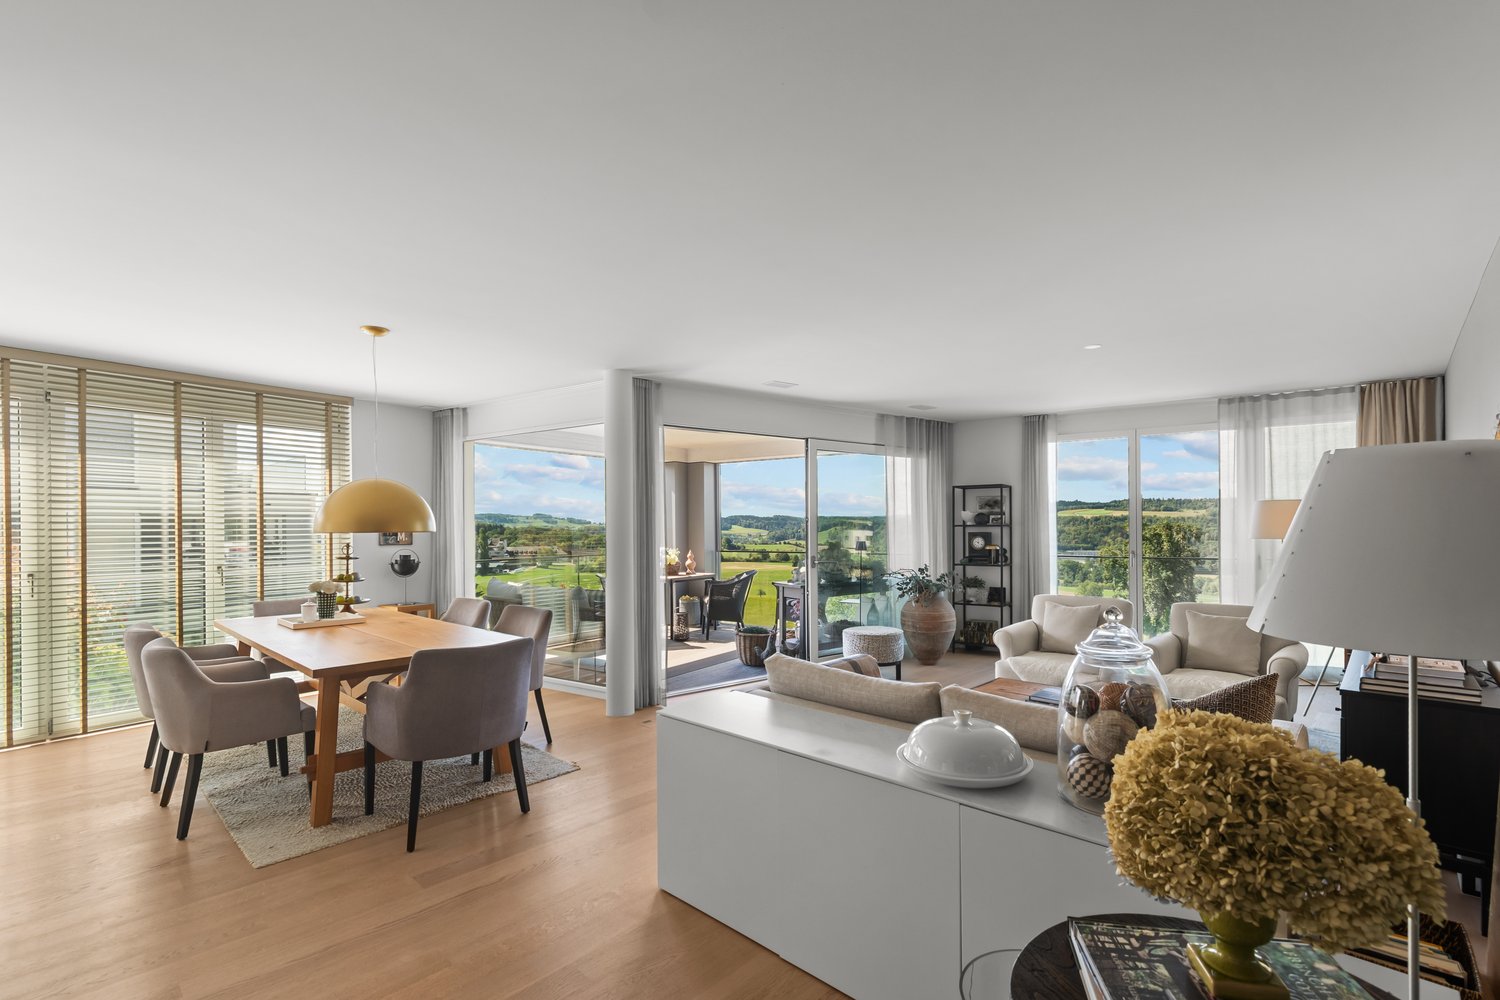
Welcome to your new home. This exceptional 5.5-room terrace apartment in a sought-after location in Kloten combines spacious living, privacy, and a high-quality living environment in an ideal way. On approximately 130 m² of living space, you can expect a well-thought-out room concept with bright rooms and a living feeling that meets the highest standards.The heart of the apartment is the impressive approximately 70 m² large sun terrace. Whether it's a relaxed breakfast, sociable evenings with friends, or quiet hours under the open sky: This unique outdoor area expands the living space and creates a special quality of life.The openly designed living and dining area convinces with its generosity and is complemented by a cozy chimney, which creates a cozy atmosphere, especially in the cooler months. The large window fronts let in a lot of daylight and provide a bright and inviting living atmosphere.The apartment has two bathrooms, a modern kitchen with a dishwasher, and a practical separate storage room, which offers valuable additional storage space. A pleasant floor heating in all living rooms provides high living comfort throughout the year.The property was built in 1997 and presents itself as extremely comfortable thanks to the elevator and well-thought-out construction. The apartment is located on the 4th floor and offers a quiet and private living environment. Since the apartment is offered unfurnished, you have the opportunity to freely realize your individual living ideas and furniture concepts.This attractive offer is rounded off by three underground parking spaces (CHF 120,000.-), which provide an additional value and high comfort in everyday life.A property for people who appreciate spacious outdoor areas, an excellent location, and an upscale living environment.Let yourself be convinced by the qualities of this special terrace apartment during a personal viewing. We look forward to your contact.

1 / 13
4.5 rooms, 170m², CHF 1,490,000.–
8912 Obfelden

Spacious attic maisonette apartment with southwest terrace and Alpine view

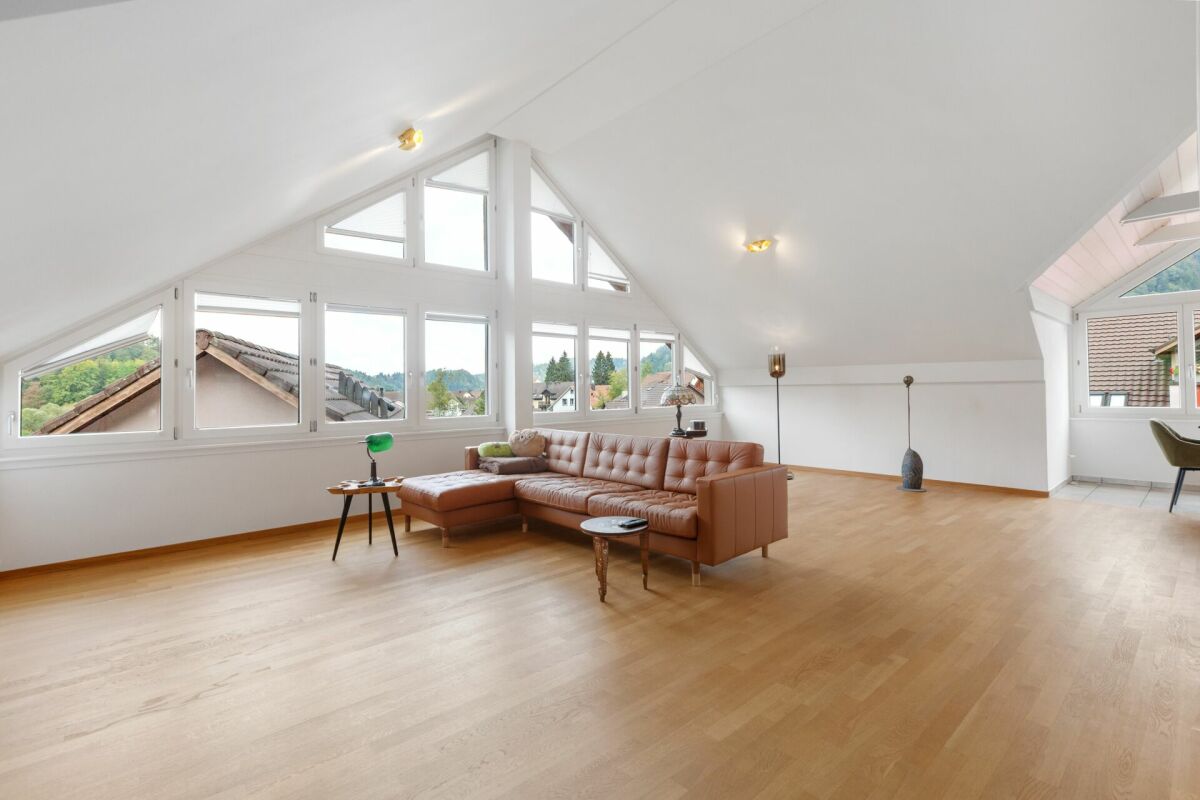
Approximately 170 m² of living space over two levels: open design, clear structure, and extremely well-maintained Upon entering, the strength of this maisonette apartment with 4½ rooms becomes apparent. It appears open and spacious while remaining clearly structured due to its thoughtful layout. Distributed over the top two floors, it combines spacious living with quiet retreat areas. The careful maintenance characterizes the inviting, well-maintained overall impression. Openness with clear structure From the entrance hall with wardrobe, the spacious living, dining, and kitchen area opens up. The areas flow smoothly into one another and yet remain clearly recognizable. The open kitchen with cooking island offers ample workspace and plenty of storage space. The separate pantry provides a place for food and kitchen utensils. The central chimney forms the centerpiece of the living area. Windows on several sides and skylights bring plenty of daylight into the apartment. Bright wood elements emphasize the roof shape and give the construction a warm atmosphere. On the same level, there is a room with direct access to the terrace. It is suitable for sleeping, working, or for guests. The bathroom has a corner bathtub, a double sink, a toilet, and a washing tower. Retreat under the gable An open staircase leads to the upper floor with two more rooms and a separate bathroom. The larger room unfolds an impressive effect under the gable roof. At its highest point, the room height reaches almost four meters. The wide gable window front brings plenty of daylight and offers an impressive view to the Alpine range. Parquet and visible wood elements continue the design consistently. The second room receives daylight through skylights and offers a quiet area for sleeping, working, or for guests. A bathroom with shower, toilet, and sink completes this level. Sun, privacy, and Alpine view The approximately 21 m² large southwest terrace is directly accessible from the living area and the room on the entrance level. From mid-day onwards, one can enjoy the sun and the view over the surrounding roofs to the mountains and Alps. A covered part and the awning enable comfortable use in different weather conditions. The terrace offers space for a large dining table, a lounge, and individual planting. Thus, it becomes a natural extension of the living area during many months. The rear area is fully protected and provides plenty of privacy. Personal free space The separate hobby room in the basement offers approximately 19 m² of space for fitness, creative activities, or personal projects. A private cellar complements the existing room offer. The elevator connects the underground parking garage with the apartment level and ensures convenient arrival in any weather. A communal bicycle room, a drying room, and the playground are also available. Two underground parking spaces complete the offer. Well-connected in Knonaueramt Obfelden has shopping facilities as well as kindergarten, primary, and secondary school. Bus connections lead to Affoltern am Albis train station with connections to Zurich and Zug. The nearby motorway access is also quickly reachable. The landscape along the Reuss and the outdoor and indoor pool offer attractive opportunities for relaxation and leisure.

1 / 9
3.5 rooms, 72m², CHF 1,195,000.–
Rietholzstrasse 36, 8125 Zollikerberg

When you're looking for peace...

The well-maintained 3.5-room apartment convinces with its practical room layout, good construction standard, and attractive location in the green and in close proximity to the city of Zurich. The apartment was comprehensively renovated in 2016 and presents itself in a very good condition. The property is located in a quiet residential area and offers a pleasant and private living atmosphere thanks to the small owners' community with only six parties. The spacious and bright living and dining room offers plenty of space for individual living ideas and provides direct access to the balcony. The closed kitchen has sufficient workspace and storage space and allows for comfortable cooking.In addition to the spacious bedroom, another room with a balcony is available, which can be ideally used as a children's, guest or home office. The bathroom is equipped with a bathtub, sink, and toilet.Additional comfort is provided by the private laundry room with washing machine and dryer in the basement, a private cellar compartment, and a parking space in the underground garage, which is located near the house entrance.This apartment is ideal for single people, couples, or small families who value a quiet living location with a lot of privacy and high quality of life and at the same time want to benefit from a comprehensively renovated property.For more information, please request our detailed exposé and 3D tour.

Travel time
-

Suggested properties for you based on search results

Other interesting objects