"AN URBAN MASTERPIECE IN DISTRICT 7"
Address
8032 ZürichPrice
- Purchase price:
- CHF 2,810,000.–
- Notify on price drop
Main information
- Availability:
- By agreement
- Type:
- Apartment
- No. of rooms:
- 2.5
- Number of bathrooms:
- 2
- Surface living:
- 113 m2
- Room height:
- 2.8 m
- Year built:
- 2001
Characteristics
Balcony / Terrace
Cellar
Underground car park
E-charging station
Elevator
Documents (0)
Description
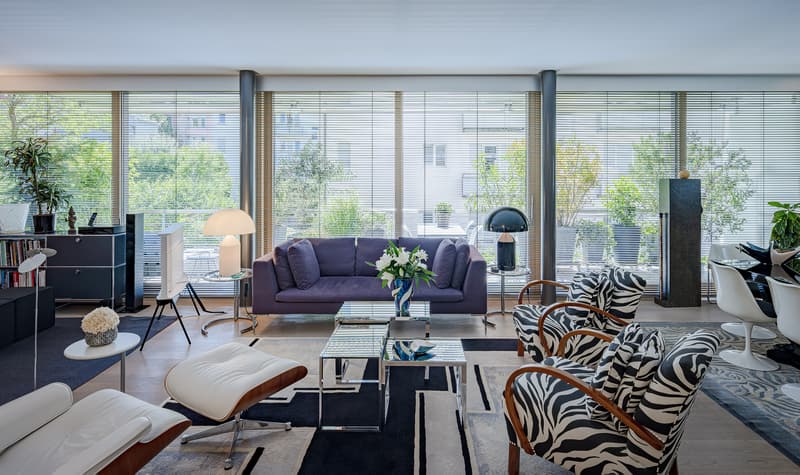
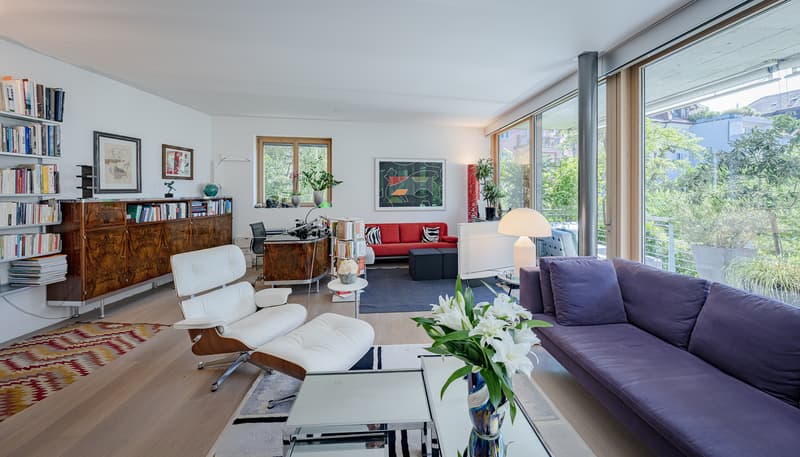
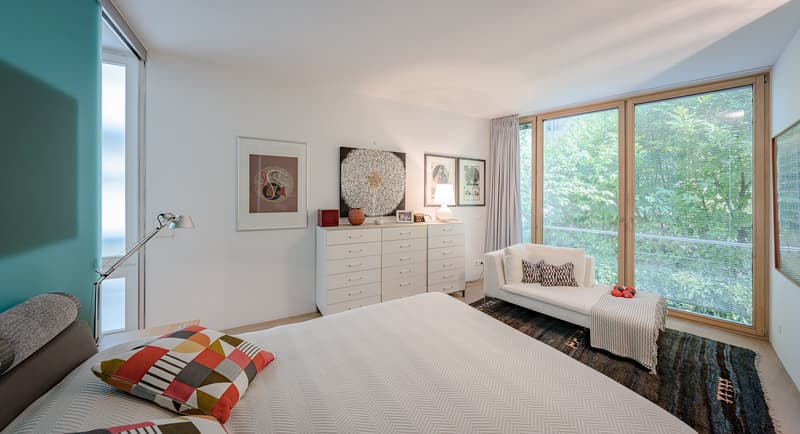
This exclusive loft apartment on Sempacherstrasse in Zurich was built in 2001 by the renowned architect Stefan Camenzind and impresses with modern architecture and high-quality design. With 113 m² of living space, you can expect a spacious and well-thought-out layout.
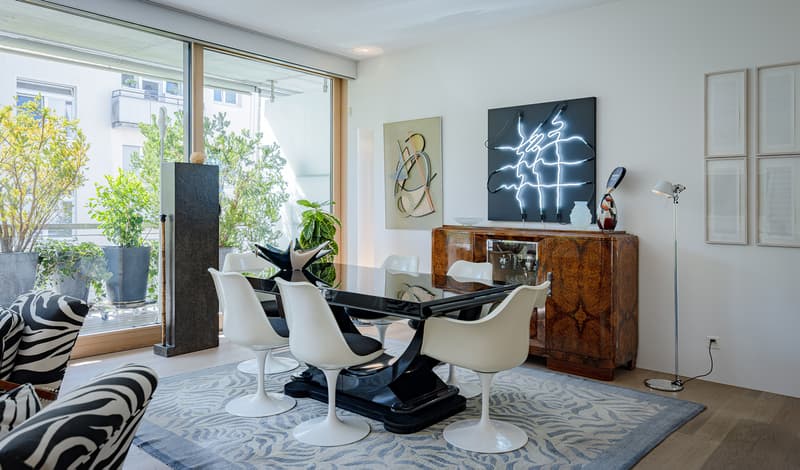
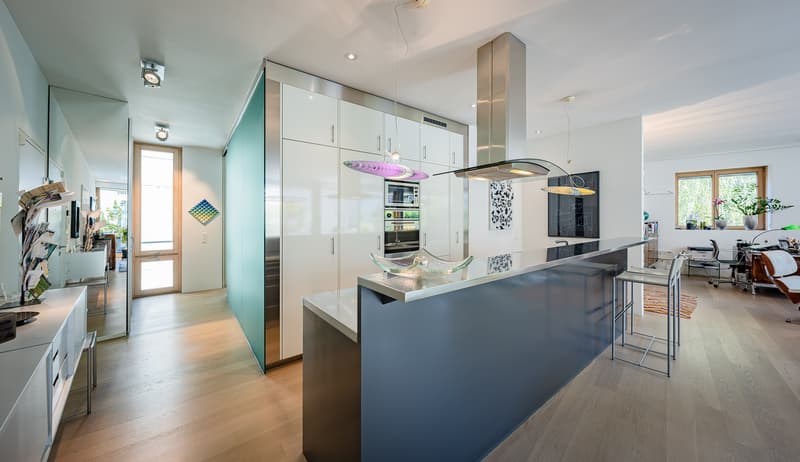
The living area offers plenty of space for personalized decorating ideas and numerous design possibilities. The open kitchen-dining area is equipped with a steamer and a built-in microwave and blends harmoniously into the modern overall design.
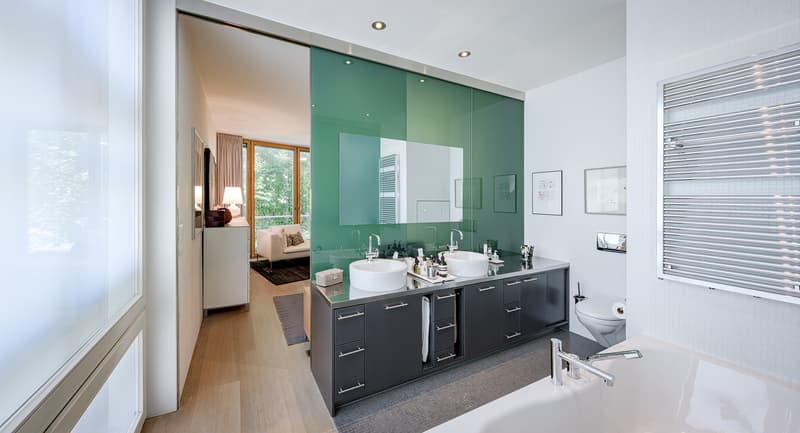
High-quality materials such as tinted glass and bleached oak hardwood flooring give the apartment a special atmosphere. The bedroom features a sliding glass door leading to the wet area as well as a practical built-in closet with sliding doors made of subtle glass.
Two separable wet areas provide additional comfort. The front bathroom features a shower, toilet, and sink, while the rear area includes a bathtub, a toilet, a double sink, and direct access to the bedroom.
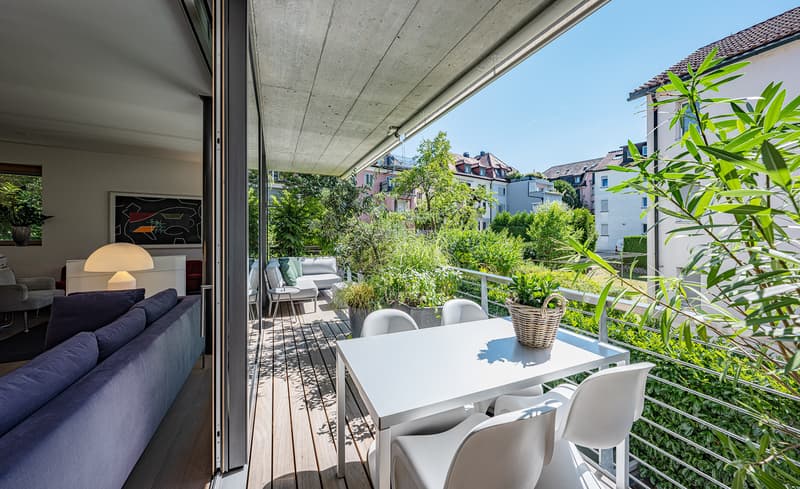
A very spacious, covered balcony that spans the entire width of the apartment balcony extends the living space outdoors. A private basement as well as two indoor parking spaces with an electric charging station are included in the sales price. The attractive location combines vibrant city life with a wide range of recreational opportunities.
This exclusive loft apartment on Sempacherstrasse in Zurich was built in 2001 by the renowned architect Stefan Camenzind and impresses with modern architecture and high-quality design. With 113 m² of living space, you can expect a spacious and well-thought-out layout.
The living area offers plenty of space for personal decorating ideas and numerous design possibilities. The open kitchen-dining area is equipped with a steamer and a built-in microwave and blends harmoniously into the modern overall design concept.
High-quality materials such as tinted glass and bleached oak hardwood flooring give the apartment a special atmosphere. The bedroom features a sliding glass door leading to the wet area as well as a practical built-in closet with sliding doors made of subtle glass.
Two separable wet areas provide additional comfort. The front bathroom features a shower, toilet, and sink, while the rear area includes a bathtub, a toilet, a double sink, and direct access to the bedroom.
A very spacious, covered balcony that spans the entire width of the apartment balcony extends the living space out into the open air. A private basement as well as two indoor parking spaces with an electric charging station are included in the sales price. The attractive location combines vibrant city life with a wide range of recreational opportunities.
Interested? For more information, photos, a virtual tour, and viewing opportunities, visit: propertyowner.ch/de/real-estate/26-00282As a member of the Swiss Property Owners Association, you’ll benefit from a free real estate appraisal and gain access to exclusive listings on propertyowner.ch before they are published publicly.
Mortgage Calculator
From dream house to home ownership: the mortgage calculator can help you estimate the affordability of this property.

Create an account for more options
Create your account to manage your favorites across all devices, keep track of your search alerts, and never miss an update. Everything you need for your home search, all in one place!
Viewing
Contact for viewing
Carmen Egli
Advertiser


Contact
- Listing ID
- 4003538847
- Object ref.
- 26-00282