11 results - Properties for sale: Hottingen (Zurich)

1 / 15
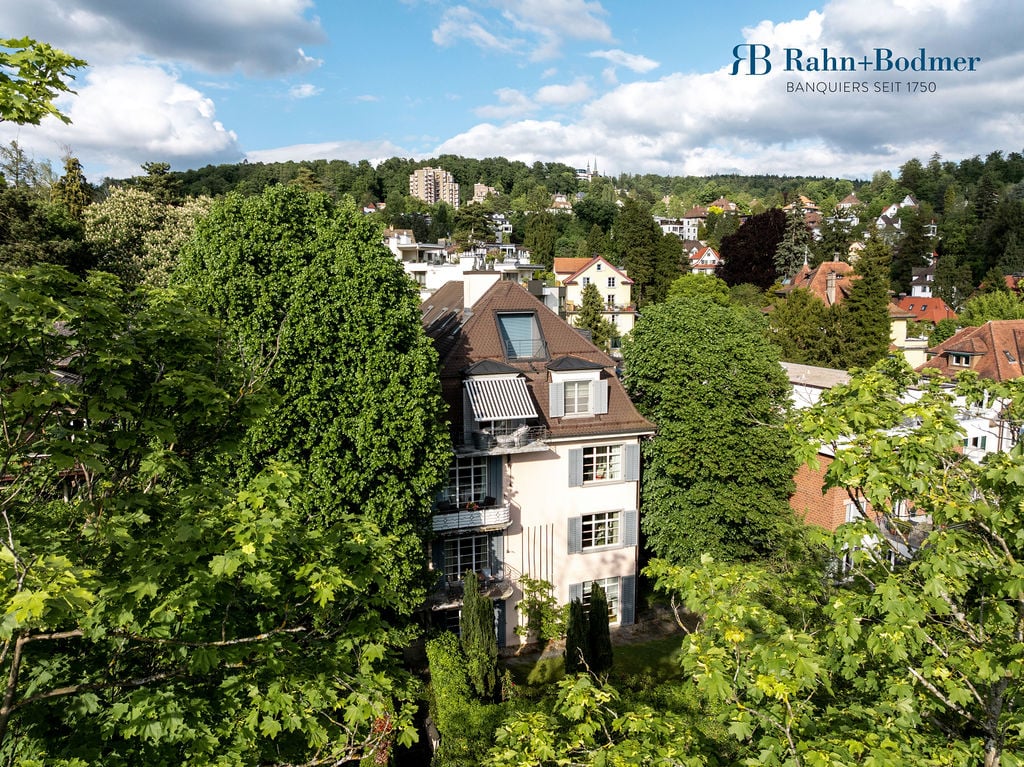
6 rooms, 209m², CHF 4,200,000.–
Titlisstrasse 6, 8032 Zürich

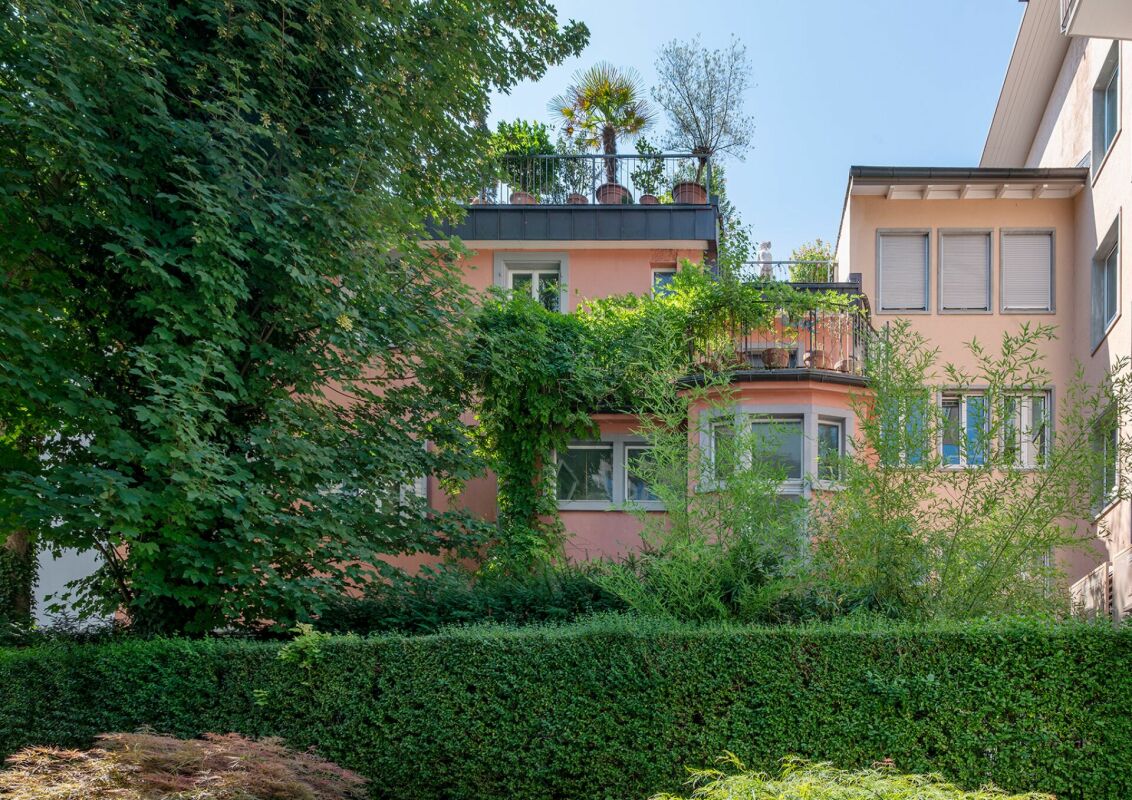
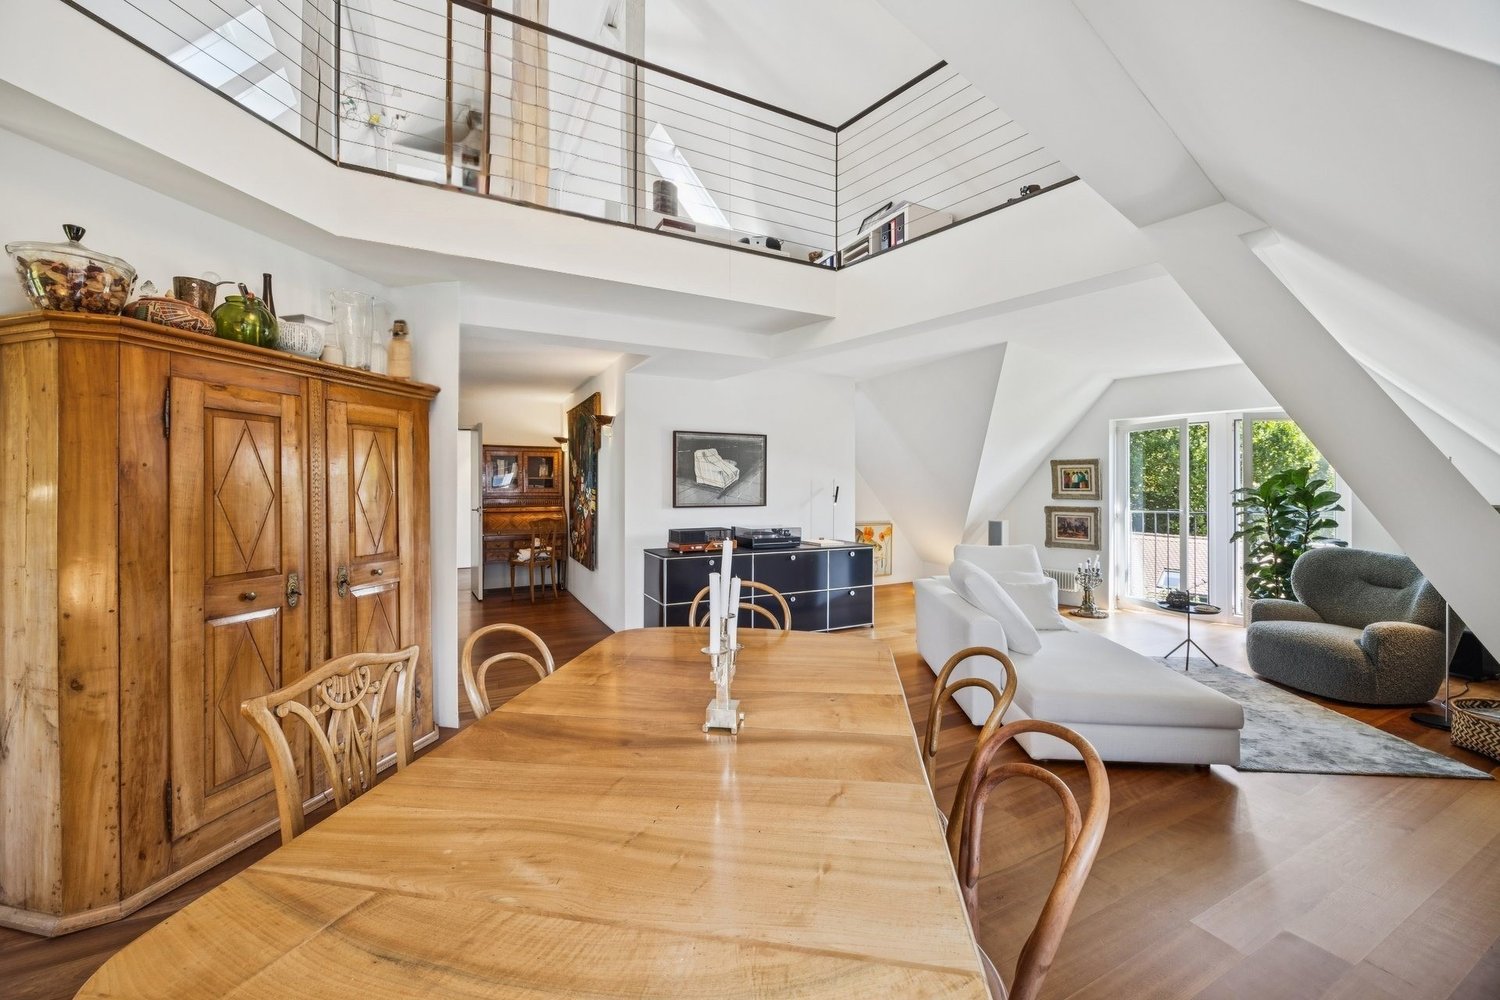
Spacious maisonette apartment with roof terrace in exclusive Zürichberg location

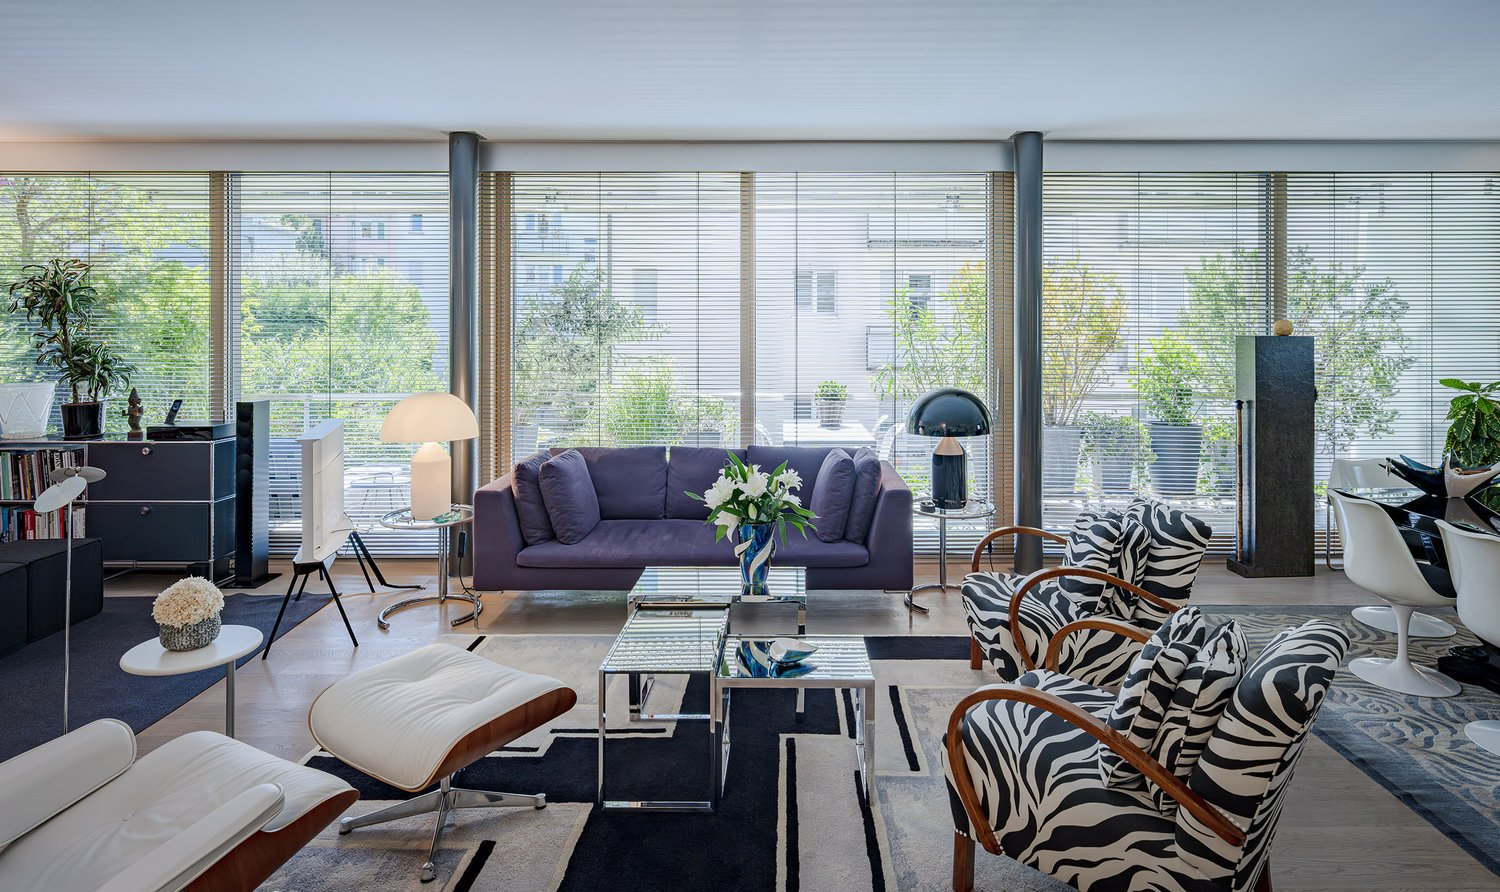
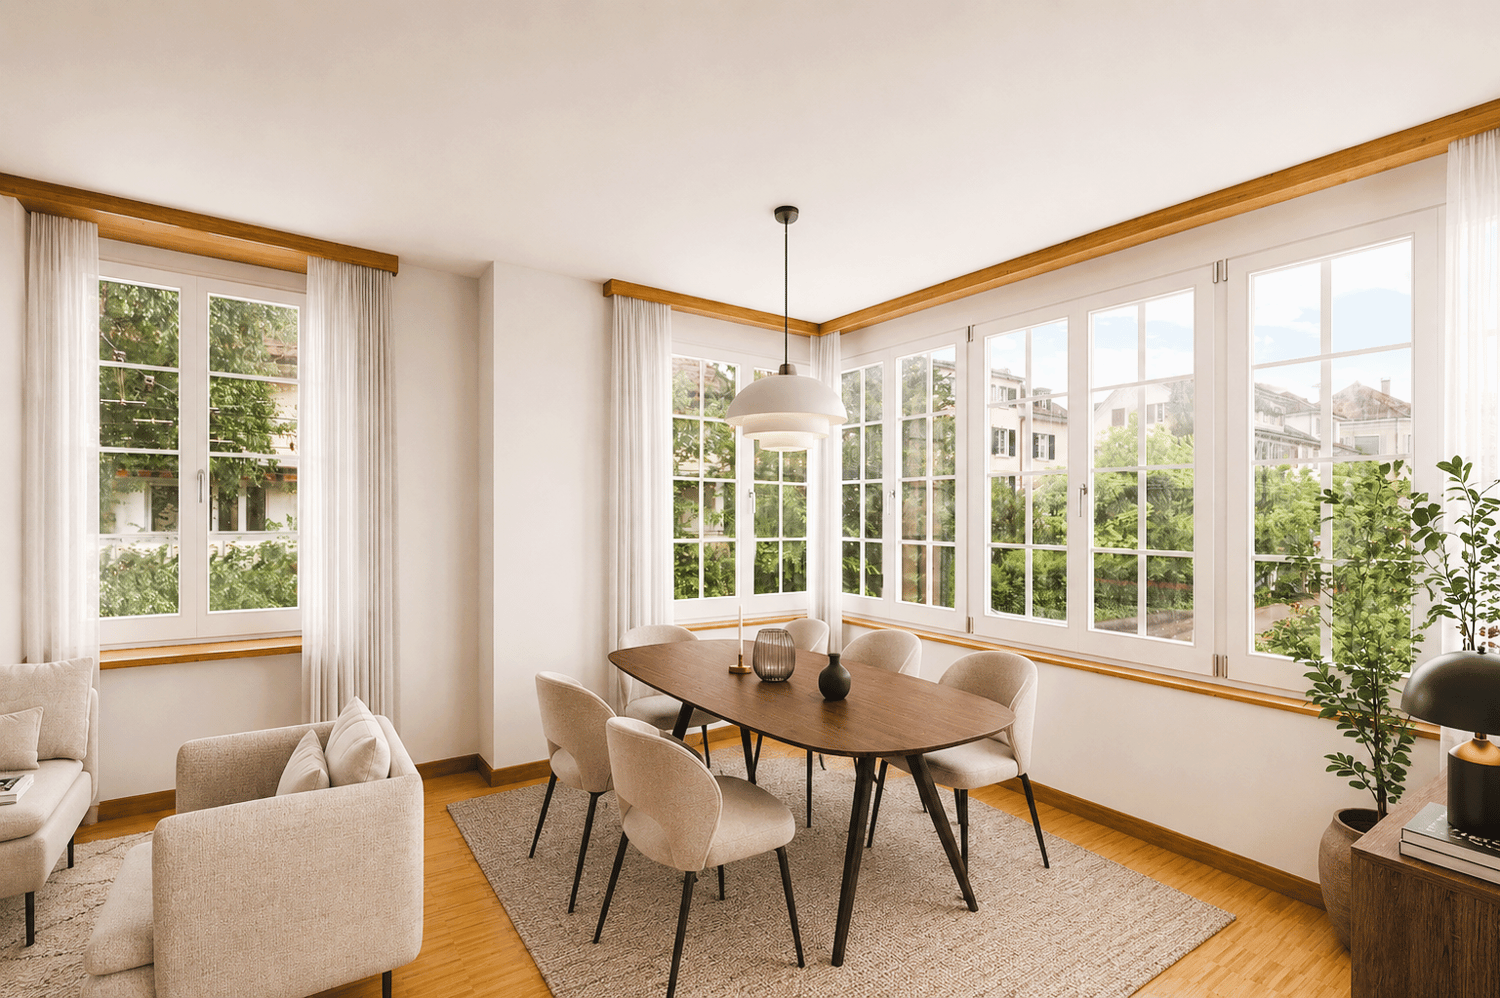
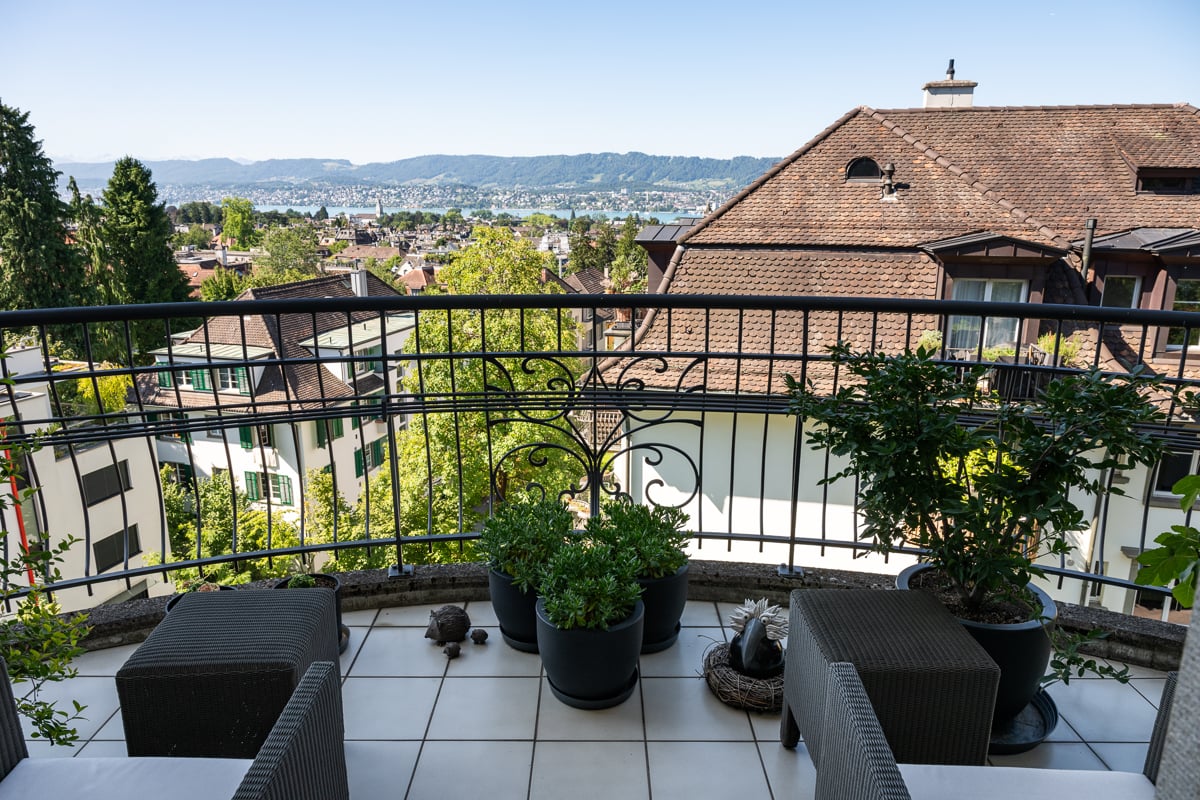
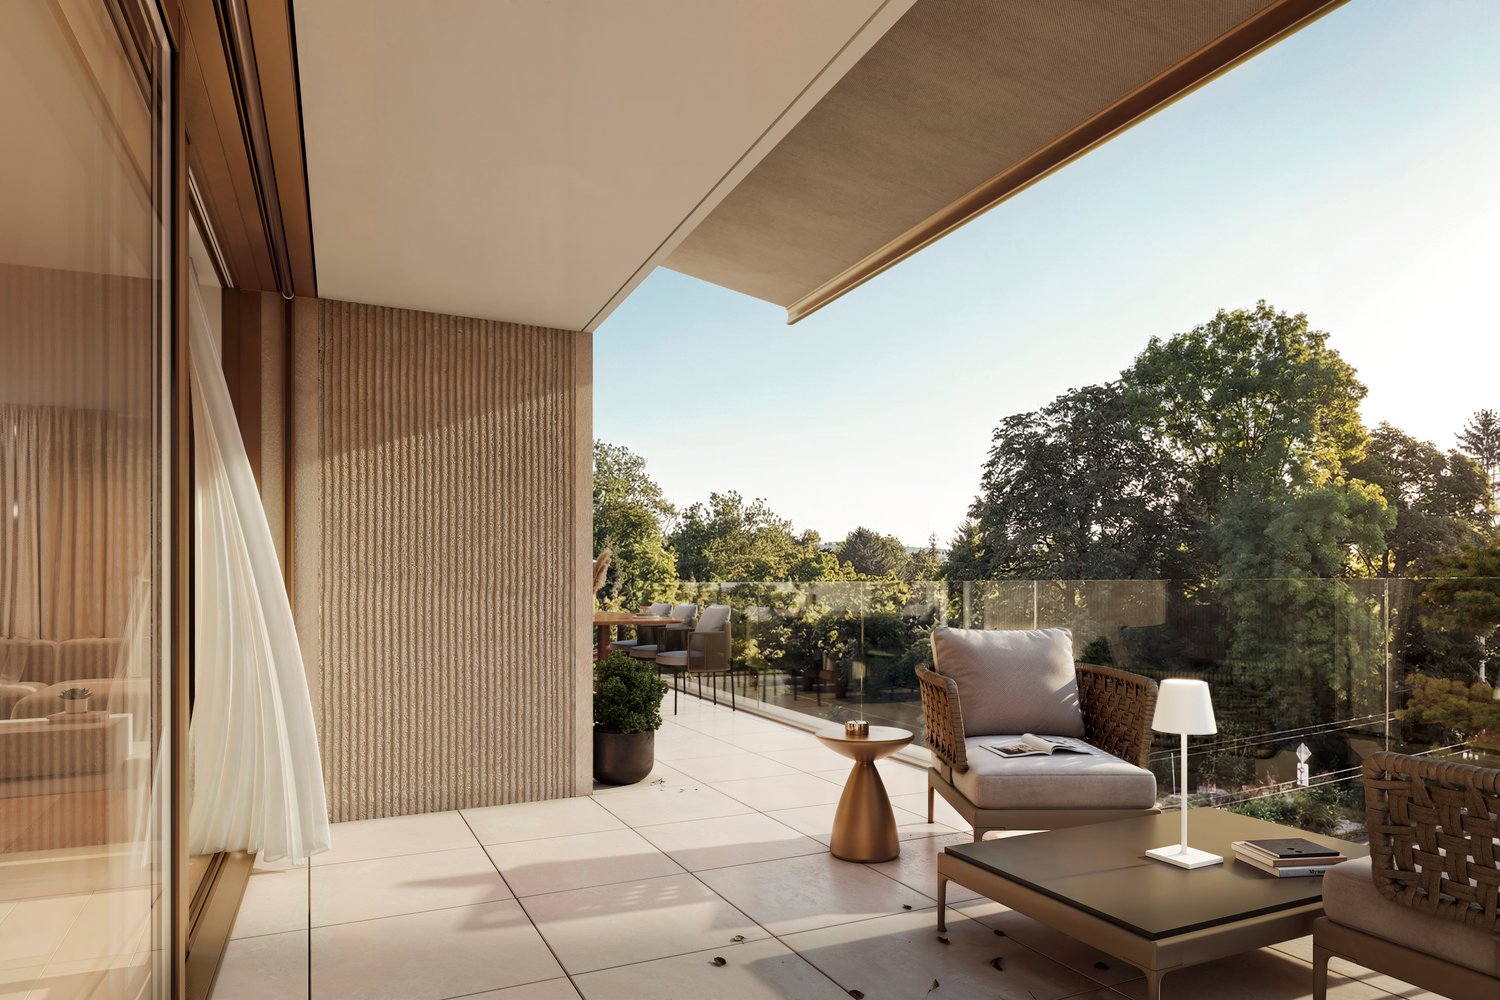
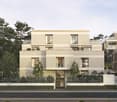
Sun-kissed living on ZürichbergThis exceptional owner-occupied apartment spans the 2nd upper floor and the attic of a well-maintained three-family house in a sought-after residential area on Zürichberg. With a living area of around 209 m², the apartment offers a unique living concept with a lot of charm and numerous retreats.The living and dining area with a fireplace and the newly renovated kitchen form the heart of the apartment. The rooms are connected by sliding doors and can therefore be used openly or separately. From the living room, you can access the cozy balcony with a view of the city of Zurich, which is particularly suitable for relaxing evenings. The high-quality kitchen with modern Miele appliances and a rotating cooking island convinces both functionally and design-wise. The apartment is complemented by three bedrooms, a versatile gallery with a projector and screen, three wet cells (two bathrooms and a guest toilet) and a laundry room. The roof terraces and balconies are a special highlight and are oriented in all four cardinal directions. The sun-kissed outdoor areas with around 31.5 m² offer a high level of privacy and provide a beautiful view over the roofs of the quarter to Lake Zurich.The offer is rounded off by a separate garage, a natural stone cellar, which is currently used as a wine cellar, and an additional cellar in the basement. The apartment presents itself in a very well-maintained condition and combines spacious living with the privileged location on Zürichberg.Highlights: • Elevated residential location on the popular Zürichberg • Spacious and well-maintained apartment on 2 floors • 3 roof terraces and 2 balconies with a beautiful view over the roofs to Lake Zurich • High-quality kitchen with Miele appliances and rotating cooking/bar island • Spacious gallery in the attic with screen and projector The selling price is CHF 4,200,000 including garage.We look forward to presenting this property to you in person. We would be happy to provide you with a detailed exposé with further details about the property upon request. We look forward to your contact.

Travel time
-
1 / 8
  • Balcony / Terrace
  • Elevator
2.5 rooms, 113m², CHF 2,810,000.–
8032 Zürich

AN URBAN MASTERPIECE IN DISTRICT 7

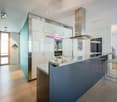
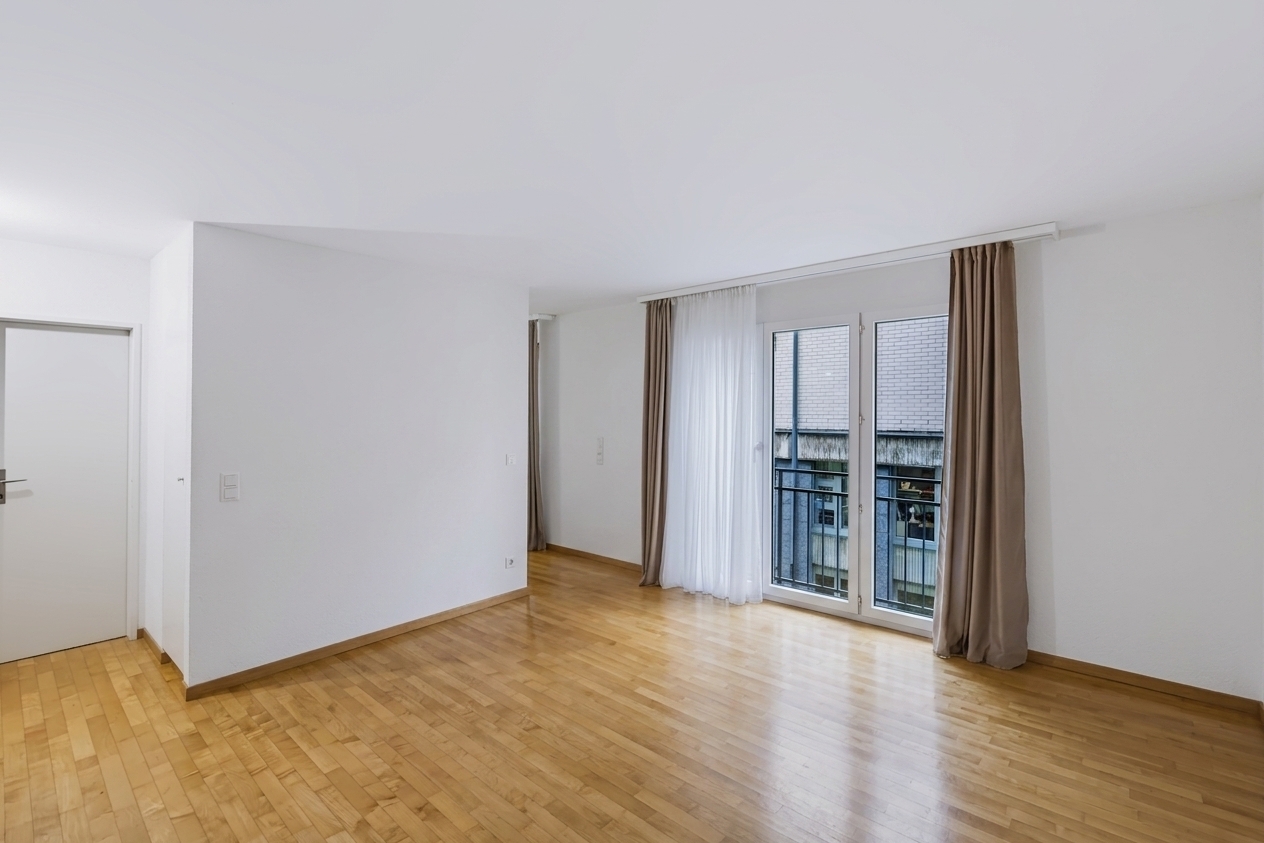
This exclusive loft apartment on Sempacherstrasse in Zurich was built in 2001 by the renowned architect Stefan Camenzind and impresses with modern architecture and high-quality design. With 113 m² of living space, you can expect a spacious and well-thought-out layout.The living area offers plenty of space for personalized decorating ideas and numerous design possibilities. The open kitchen-dining area is equipped with a steamer and a built-in microwave and blends harmoniously into the modern overall design.High-quality materials such as tinted glass and bleached oak hardwood flooring give the apartment a special atmosphere. The bedroom features a sliding glass door leading to the wet area as well as a practical built-in closet with sliding doors made of subtle glass.Two separable wet areas provide additional comfort. The front bathroom features a shower, toilet, and sink, while the rear area includes a bathtub, a toilet, a double sink, and direct access to the bedroom.A very spacious, covered balcony that spans the entire width of the apartment balcony extends the living space outdoors. A private basement as well as two indoor parking spaces with an electric charging station are included in the sales price. The attractive location combines vibrant city life with a wide range of recreational opportunities.This exclusive loft apartment on Sempacherstrasse in Zurich was built in 2001 by the renowned architect Stefan Camenzind and impresses with modern architecture and high-quality design. With 113 m² of living space, you can expect a spacious and well-thought-out layout.The living area offers plenty of space for personal decorating ideas and numerous design possibilities. The open kitchen-dining area is equipped with a steamer and a built-in microwave and blends harmoniously into the modern overall design concept.High-quality materials such as tinted glass and bleached oak hardwood flooring give the apartment a special atmosphere. The bedroom features a sliding glass door leading to the wet area as well as a practical built-in closet with sliding doors made of subtle glass.Two separable wet areas provide additional comfort. The front bathroom features a shower, toilet, and sink, while the rear area includes a bathtub, a toilet, a double sink, and direct access to the bedroom.A very spacious, covered balcony that spans the entire width of the apartment balcony extends the living space out into the open air. A private basement as well as two indoor parking spaces with an electric charging station are included in the sales price. The attractive location combines vibrant city life with a wide range of recreational opportunities.Interested? For more information, photos, a virtual tour, and viewing opportunities, visit: propertyowner.ch/de/real-estate/26-00282 As a member of the Swiss Property Owners Association, you’ll benefit from a free real estate appraisal and gain access to exclusive listings on propertyowner.ch before they are published publicly.

  • Balcony / Terrace
  • Elevator
1 / 4
3.5 rooms, 124m², CHF 2,590,000.–
8032 Zürich

Unique 3.5-room attic maisonette with a view of the city

The house, built in 1911, was renovated with great attention to detail in 2000. The historic staircase with its original ceramic tiles in the entrance area, as well as some historic elements in the apartments, have been preserved to this day.The combination of old building elements, sloping roofs, and a stylish and high-quality interior design creates a unique living ambiance here and offers a fantastic view over the city's rooftops. Thanks to the approximately 270-degree orientation, the sun conjures up a different play of light in the interior rooms depending on the time of day and year. From the small terrace on the upper floor, there is also a beautiful view of the lake and the mountain range.The spacious living area with oiled parquet flooring made of American cherry wood, French windows, and a gallery, as well as the room height that reaches into the gable, convey an exceptionally open and light living feeling. The bedroom with oiled oak parquet flooring is directly connected to the stylish en-suite bathroom. Underfloor heating in the bathrooms provides additional comfort. Practical built-in closets in the entrance area and the dressing room in the bedroom offer plenty of storage space. The high-quality, open-plan Gaggenau kitchen is a highlight for all cooking enthusiasts. In addition to the usual appliances, it features a warming drawer, a ceramic hob, a gas stove, and a special wok gas stove. A closet in the basement corridor and a natural cellar, which is ideal for wine storage, round out the room offer.An elegant and characterful apartment for people who appreciate spacious rooms, plenty of light, high-quality equipment, and a special view.Parking options are available in the white/blue zone in the quarter or a rental parking space in the garage (approx. 180m away) for CHF 270.-/month

1 / 1
9 rooms, 290m², Price on request
Auf Anfrage, 8032 Zürich

RESERVED: Historic 9-room city villa in the Dolder quarter

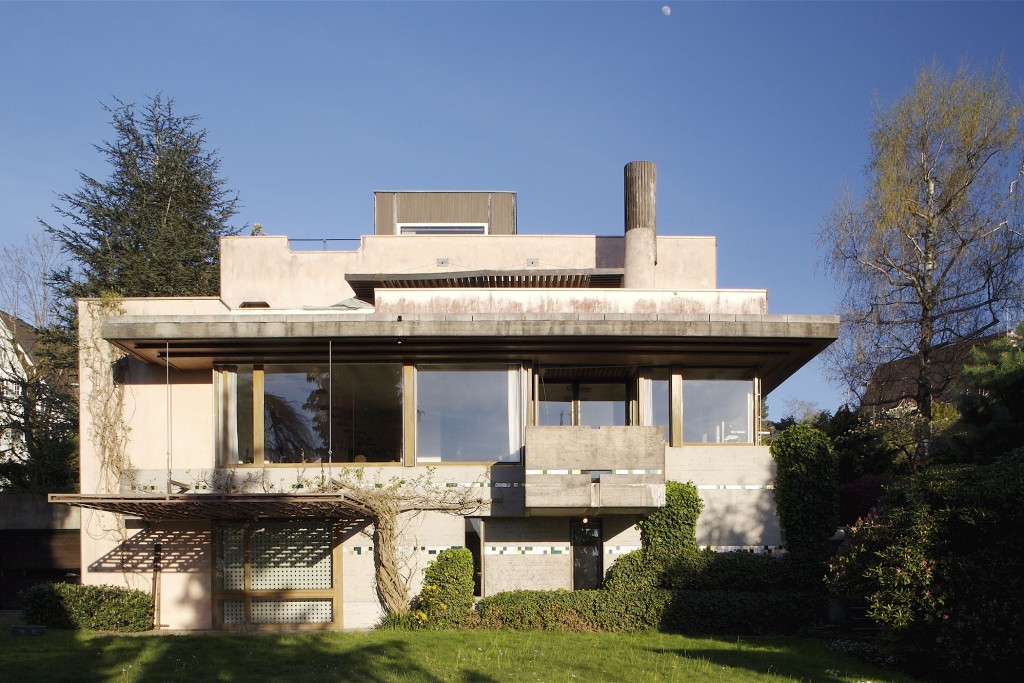

The representative city villa was built by the well-known architect Louis Binder-Hauser in 1895, who, in addition to various villas on the Zürichberg, was also involved in the construction of the Römerhof. The charming city villa is a witness to the Belle Epoque. In this era of historicism, red or yellow exposed brick – often combined with light sandstone – stood for modernity, wealth, and industrial elegance.The room concept of the 9-room villa is generously distributed over three living levels plus a basement. Already when entering this impressive property, the representative ambiance is palpable. On the ground floor, there are, in addition to the guest toilet, a separate kitchen with a small balcony, three impressive living rooms, and the bright winter garden with direct access to a cozy terrace. On the first upper floor, there are three bedrooms, a bathroom, and a separate toilet. The main bedroom has a beautiful terrace with a view over the city of Zurich.The attic has a large studio with an impressive skylight and a gallery, which gives this room a unique ceiling height. On this level, there is also another room, an attic, and a separate toilet.The basement with direct access to the garden is spacious and offers, in addition to the usual technical rooms, various secondary rooms that can be used as a fitness room, wine cellar, or storage room.The property needs renovation and thus offers the perfect starting point to realize one's own idea of aristocratic living at a preferred address.Connoisseurs of old building substance will find a pearl here, which will regain its glory with a comprehensive renovation.For reasons of discretion, we only show you a small excerpt of pictures. For further information, we are at your disposal and ask you to send the attached contact form filled out. Thank you very much.
Travel time
-

Suggested properties for you based on search results

Other interesting objects