47 results - Properties for sale: Zurich

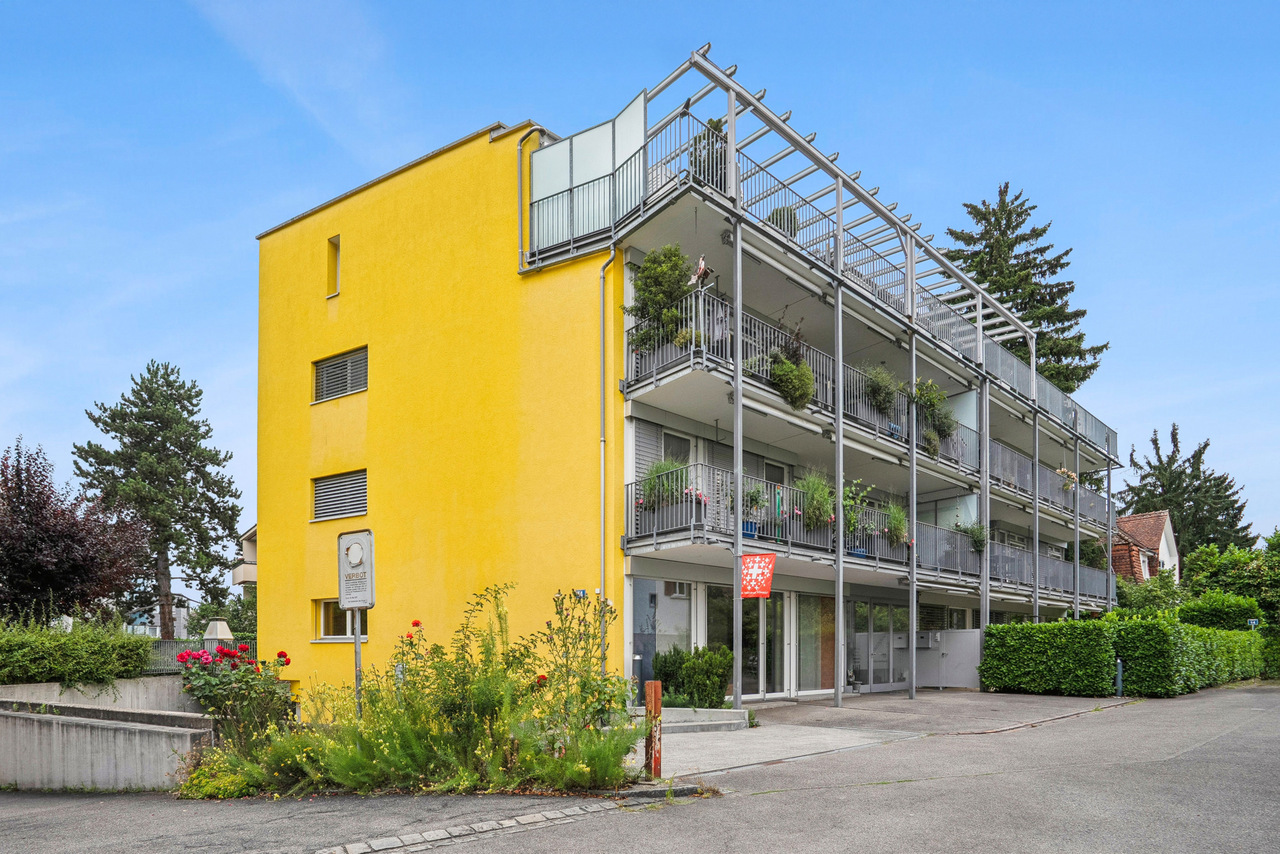
  • Apartment complex, modern architecture, balconies, green areas, landscaped lawn
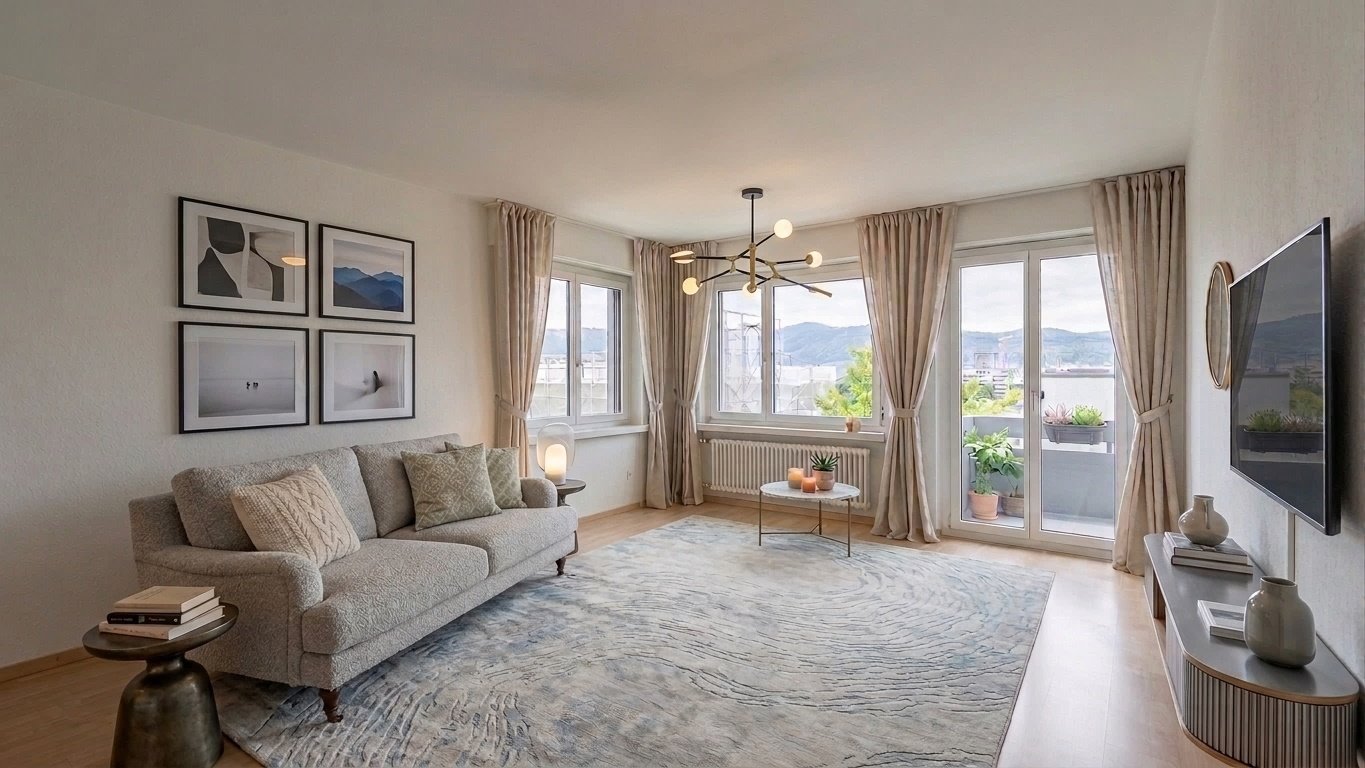
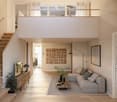
  • two couches, glass table, two lamp bases, dining table, two windows
  • modern decor, two sofas, glass coffee table, floor lamp, panoramic city view
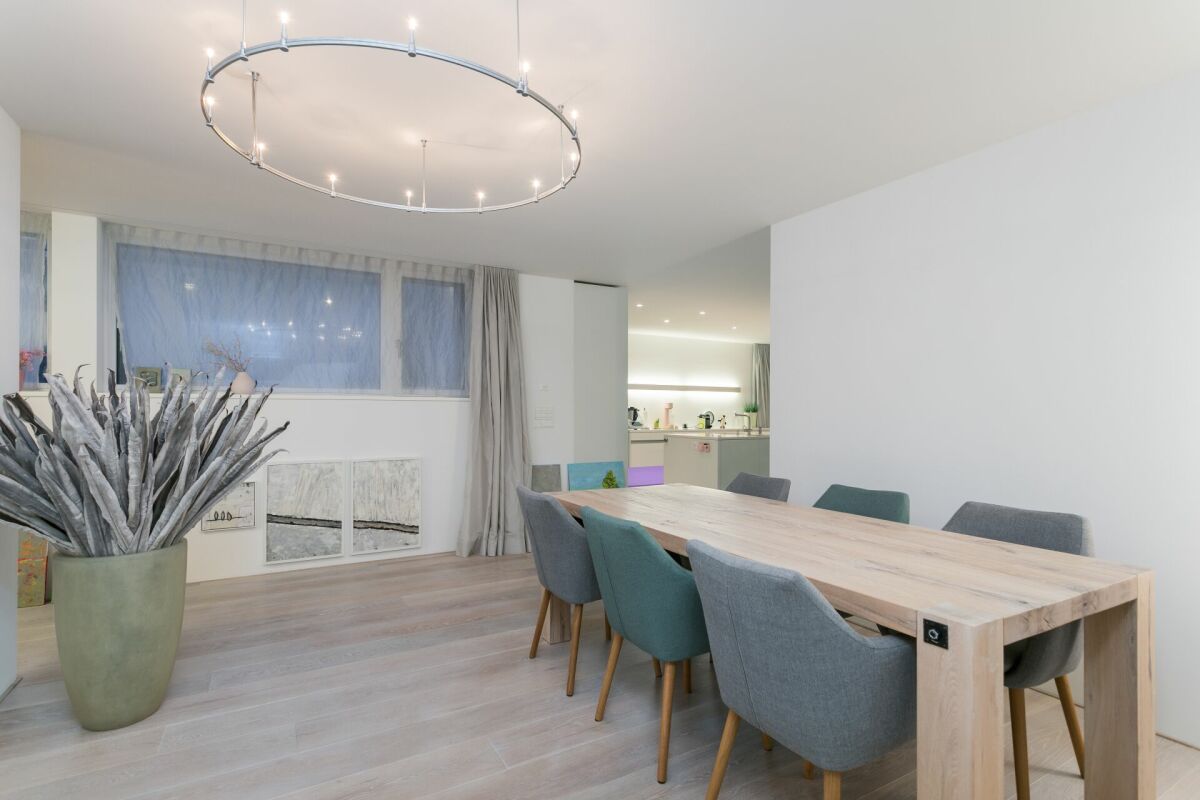
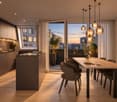
  • A dining room with a large wooden dining table, four transparent chairs on each side, and a large glass door leading to a view outside
  • central island with glass countertop, built-in oven and dishwasher, modern cabinets, white tiled floor, pendant lighting
  • kitchen, modern kitchen island, black marble countertop, stainless steel frame, built-in oven, power outlet, shiny floor
  • A balcony with a metal railing and large sliding glass doors, modern furniture with decorative pillows, tile flooring, and a scenic city view.
  • balcony with metal railing, glass doors, sitting furniture, white ceiling
  • A park with trees, a small playground, a slide, and a swing. Several buildings are visible in the background under a cloudy sky.
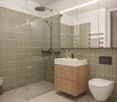
  • Contemporary bathroom with glass walk-in shower, large vanity, modern fixtures, marble flooring
  • Marble counters, modern fixtures, glass-enclosed shower, stainless steel faucets, green borders
  • Modern bathroom with glass shower enclosure, white sink, silver faucet, and illuminated mirror
  • two bedrooms, living/dining/kitchen, bathroom, two toilets, two terraces
1 / 13
two couches, glass table, two lamp bases, dining table, two windows
modern decor, two sofas, glass coffee table, floor lamp, panoramic city view
A dining room with a large wooden dining table, four transparent chairs on each side, and a large glass door leading to a view outside
5.5 rooms148m²CHF 2,295,000.–
Premium
Heinrich-Wolff-Strasse 8, 8046 Zürich

Luxurious 5.5-room apartment with panoramic views in Zürich Affoltern

This luxurious 5.5-room apartment offers a modern, bright living ambiance on the highest level, spanning 148 m². The complete renovation in 2023 gives the entire apartment the character of a new building. Spacious living rooms, high-quality materials, and two extensive terraces with unobstructed views create an exclusive living experience.The approximately 54 m² large living and dining area impresses with a continuous window front, flooding the room with natural light and creating an open, harmonious spatial feel. The new ceramic tiles give the living area a modern, elegant atmosphere. From here, you can directly access the spacious west terrace – ideal for relaxed evenings in the sun.The modern design kitchen with an island was completely renovated in 2023 and impresses with exclusive materials and premium appliances: two refrigerators, large oven, steamer, Bora cooktop, and a lift dishwasher. The anti-fingerprint fronts and the worktop made of high-quality ceramic stone combine aesthetics with functionality, making the kitchen the stylish centerpiece of the living space.All four bedrooms are bright, inviting, and have direct access to the terrace. Here, too, exclusive ceramic tiles and new curtain rails were installed in 2023, giving the rooms a high-quality, well-maintained appearance. The master bedroom offers additional comfort with an elegant en-suite bathroom.The bathrooms were completely renovated and present themselves in luxurious equipment: washbasins made of noble Calacatta ceramic stone, LED mirror cabinets, high-quality fittings from Laufen, and a spacious walk-in shower with a Kaldewei shower tray. The combination of noble materials and modern technology provides a stylish spa experience in everyday life.The two terraces – 28.4 m² to the west and 13.4 m² to the east – offer sun from morning to evening. The glass railings provide maximum transparency and open up an unobstructed, wide view. The west terrace is equipped with an electric sunshade and sockets, making it ideal for lounge areas or cozy evening hours.A spacious laundry room with a washing machine, dryer, and sink provides additional comfort and storage space. A basement room (8.5 m²) is included in the price; a parking space in the underground garage can be purchased for CHF 60,000.The property itself offers an exceptionally diverse infrastructure: spacious green areas, a sports field with basketball hoops, two table tennis tables, various play areas, and an idyllic fountain square. A multi-purpose room is available to residents for private events.This apartment combines luxury, comfort, and modern design – an exclusive home for discerning buyers.Highlights: • Rooms: 5.5 rooms • Shower/WC: 2 • Laundry room: 1 • Condition: like new • Room height: 2.5m • Gross living area: 148m2 • Heating: underfloor heating • Ventilation: comfort ventilation • Certification: Minergie • Availability: by arrangement Please, no broker inquiries.

Travel time
-
1 / 13
  • Balcony / Terrace
  • View
  • Lake view
  • +1
8.5 roomsCHF 9,200,000.–
Toblerstrasse 96, 8044 Zürich

single-family house

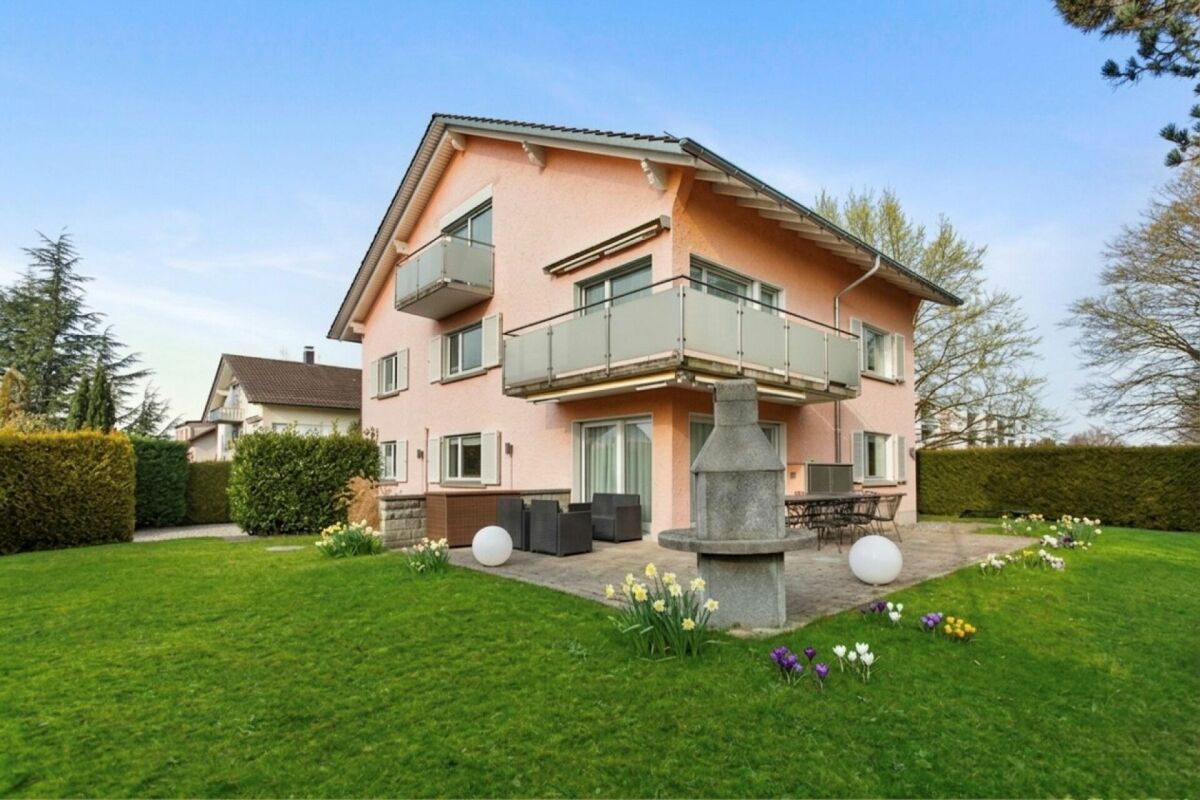
The apartment building stands on a plot of 804 m² and offers living space in several, clearly separated units. The layout of the rooms allows flexible use and different apartment sizes, making it possible to appeal to different types of households. Contiguous outdoor areas on the property create space for green areas and private outdoor areas. The overall appearance of the building gives a solid, functional impression; the building structure and room structure provide a good basis for versatile residential use.This property is offered by the competent authorities as part of an official foreclosure auction. The officially determined estimated value is CHF 9'200'000.–. The final hammer price depends on the bids submitted during the auction and may be lower or higher than this value.On LocalAuction.ch, the leading platform for foreclosure auctions in Switzerland, you will find all the important details about this auction – including the auction venue, date, time, photos, information about the municipality and, where available, an estimate of the property.Our platform offers you a reliable and always up-to-date overview of upcoming real estate auctions across Switzerland. With structured and clearly presented information, we help you make well-informed decisions.Discover all available foreclosure auctions now: https://www.localauction.ch

  • Balcony / Terrace
  • View
  • Lake view
  • +1
Travel time
-
1 / 13
6 rooms160m²CHF 2,960,000.–
Steinbrüchelstrasse 42, 8053 Zürich

Semi-detached house - quietly located with garden & large terrace

In a quiet residential area in Zurich-Witikon, this charming, attached semi-detached house with approximately 160 m² of living space and a well-thought-out room concept over several levels awaits you. The property, built in 1956, has been continuously maintained over the years and was comprehensively renovated and energetically upgraded in 2019. The house has a total of four bedrooms. A particular highlight is the two-story room with direct access to the approximately 25 m² large terrace. Two bathrooms provide high living comfort: The bathroom on the upper floor was renovated together with the kitchen in 2005 and has a sink and a bathtub with massage jets. The bathroom on the lower floor was renovated around 1995 and is equipped with a double sink and a shower. The spacious living area with a fireplace forms the heart of the house. The former open pergola was converted into a bright dining room and has a second fireplace as well as direct access to the garden. The functional kitchen from 2005 is equipped with a chrome steel hood, ceramic glass cooktop, oven, steamer, dishwasher, and a double-door refrigerator with an integrated ice cube maker. Different floor coverings give the house a pleasant living atmosphere. While the living and sleeping areas are equipped with carpet, parquet floors can be found in the corridors and kitchen. In the dining area, ceramic tiles with underfloor heating provide additional comfort. As part of the 2019 renovation, the parquet floors in the gallery, office, dressing room, and corridor were also renewed. The gas heating was already replaced in 2007. The well-maintained garden offers plenty of space to relax and play. Electric sun blinds on the south side provide pleasant shading. The offer is rounded off by a single garage directly connected to the house and an additional outdoor parking space immediately in front of it, both of which are included in the purchase price. The building volume according to GVZ, including the garage, is 690 m³, and the plot area is 308 m². The semi-detached house functions autonomously in principle. The only exception is the water pipes of the neighboring house, which run through the basement to the garages.The Steinbrüchelstrasse 42 is located in a grown and quiet residential area in Zurich. The surroundings are characterized by single-family homes and smaller residential buildings, creating a pleasant, neighborly living feeling. The property benefits from good sunlight and a private garden area with high quality of stay. Despite the quiet location, shopping facilities, schools, and other daily necessities are within short distance. The connection to public transport is good, so the city center and surrounding districts can be easily reached.Floors in ceramic tiles, carpet, and parquet; walls in abrasion; ceilings in white plaster and wood panels (pergola). Kitchen equipped with chrome steel hood, ceramic glass stove, extractor hood, oven, steamer, dishwasher, and double-door refrigerator including ice machine. Bathtub with massage jets and shower toilet; large bathroom with towel radiator including return for underfloor heating. Windows in wood-metal frame, insulation, and safety glazing; electric louvers (south side); own washing machine and dryer in the basement. The garage door must be opened by hand.

Travel time
-
1 / 13
5.5 rooms204m²CHF 2,990,000.–
8053 Zürich

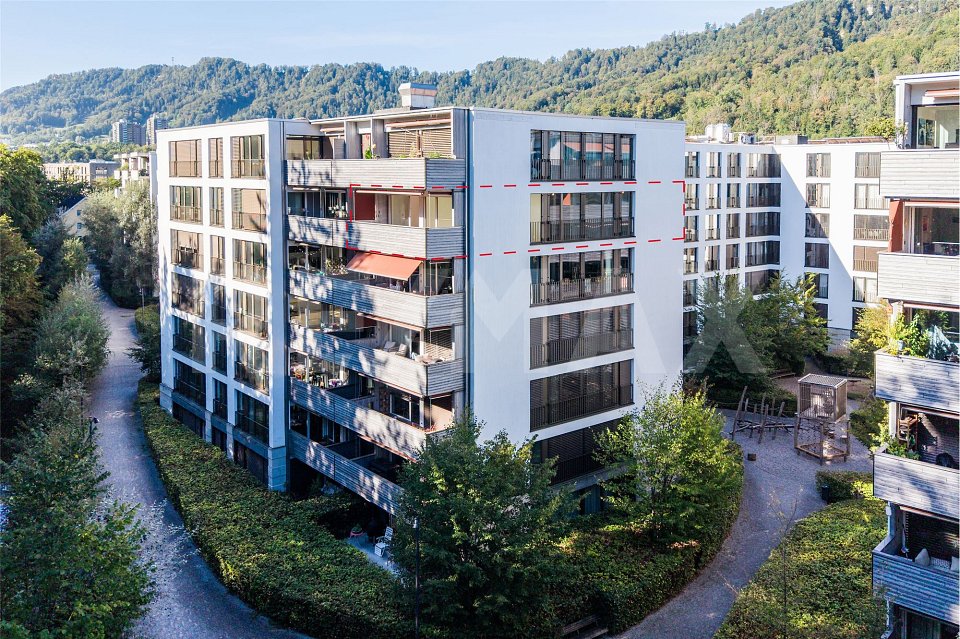
Luxurious 5.5-room apartment with over 3 meters ceiling height - completely modernized in Zurich Witikon

This multi-family house with only six residential units was built in 1966 and presents itself in a well-maintained condition. On the upper ground floor of this property, an exceptionally spacious 5.5-room apartment in new building condition is being created through the conversion of an existing unit, which will be renovated in 2026 and is for sale.The unit is a former dental practice, which is being completely and with the highest quality standards converted into an exclusive residential residence. The construction measures only affect this apartment.Additionally, it has been decided to comprehensively renovate the facade in the second half of 2026 and energetically upgrade it. The entire property will thus receive a modern and very appealing appearance.With a living area of around 204 m2 and a ceiling height of over 3 meters, a space offer unfolds that meets the highest standards. A approx. 15m2 large winter garden and a private garden area of around 20m2 elegantly extend the living space and create additional retreats with versatile usage possibilities.A special highlight of this offer is the possibility of individual co-design according to your ideas. The interior design can be tailored to your own ideas within the defined budget positions (construction description) - thus creating an attractive home that is individually tailored to personal needs.The architecture convinces with an open, clearly structured room layout and a pronounced sense of generosity. Generous window areas provide plenty of daylight and give the rooms a bright and inviting atmosphere. The kitchen blends harmoniously into the living concept, while several high-quality finished rooms and bathrooms offer high comfort. A modern underfloor heating system ensures a pleasant living climate.The apartment includes two underground parking spaces and three outdoor parking spaces, which can be purchased for a total of CHF 150,000. These underscore the living comfort even further. A washing machine integrated into the apartment complements the offer in a practical and comfortable way.This exceptional 5.5-room new apartment combines generosity, modern living comfort, and individual design possibilities into a high-quality overall package.The perfect opportunity to design your dream object according to your own ideas.Have we sparked your interest?We look forward to your contact.
1 / 8
5.5 rooms142m²CHF 2,360,000.–
Stettbachstrasse 127C, 8051 Zürich

Family-friendly row house in Zürich-Schwamendingen

Your new home is waiting - stylish, quiet, and full of possibilities! This well-maintained row house in Zürich-Schwamendingen combines quiet living with urban proximity in a harmonious way. Located in a 30 km/h zone residential area at the end of a cul-de-sac, the property is in a family-friendly neighborhood that impresses with its pleasant atmosphere and excellent infrastructure. Despite the quiet location, you can reach schools, shopping facilities, and public transportation in just a few minutes' walk - an ideal place for families and all those who value central living without wanting to sacrifice relaxation. The proximity to Zürichberg and various nature and recreation areas is an additional plus.Upon entering the house, you arrive in a functional entrance area with a wardrobe and guest toilet. The separate kitchen offers direct access to a charming seating area with west orientation - perfect for ending the evening with a good glass of wine. The living and dining room forms the heart of the ground floor: spacious, flooded with light, and equipped with a cozy fireplace, this room invites you to linger. From here, you can directly access the covered seating area and the lovingly designed garden, which offers a lot of privacy and space for relaxed hours outdoors. On the upper floor, there are three well-cut bedrooms and a bathroom with toilet, double sink, and bathtub. This floor offers ideal conditions for family life. The existing floor coverings and the bathroom offer room for a contemporary refresh according to individual ideas. A real highlight is the attic: Here, a spacious attic room with its own bathroom (sink and shower) and access to a dreamy terrace with a view over the city of Zürich awaits you. The roof (including construction and windows) was completely renewed in 2025, the bathroom already in 2019 - so this floor presents itself in a very good and modern condition and is perfectly suited as a parent's area, home office, or guest suite. The basement convinces with an extraordinarily large utility room, which can be used in a variety of ways - whether as a hobby room, fitness area, or playroom. This level is complemented by a practical laundry room with a washing machine and Secomat, as well as a separate cellar room with additional storage space.A parking space in a separate garage building is included in the sales price. Four parking spaces are also available for visitors. Along Stettbachstrasse, you will also find numerous parking spaces in the blue zone.Overall, this property presents itself as a lovingly maintained home with a lot of potential. While the kitchen, guest toilet on the ground floor, and the bathroom and floor coverings on the upper floor offer room for a stylish renovation, the house convinces with its good substance, generous space, and not least with its attractive, family-friendly location. A place where you can immediately feel at home - and which you can shape according to your own wishes with a few adjustments.

Travel time
-
New building
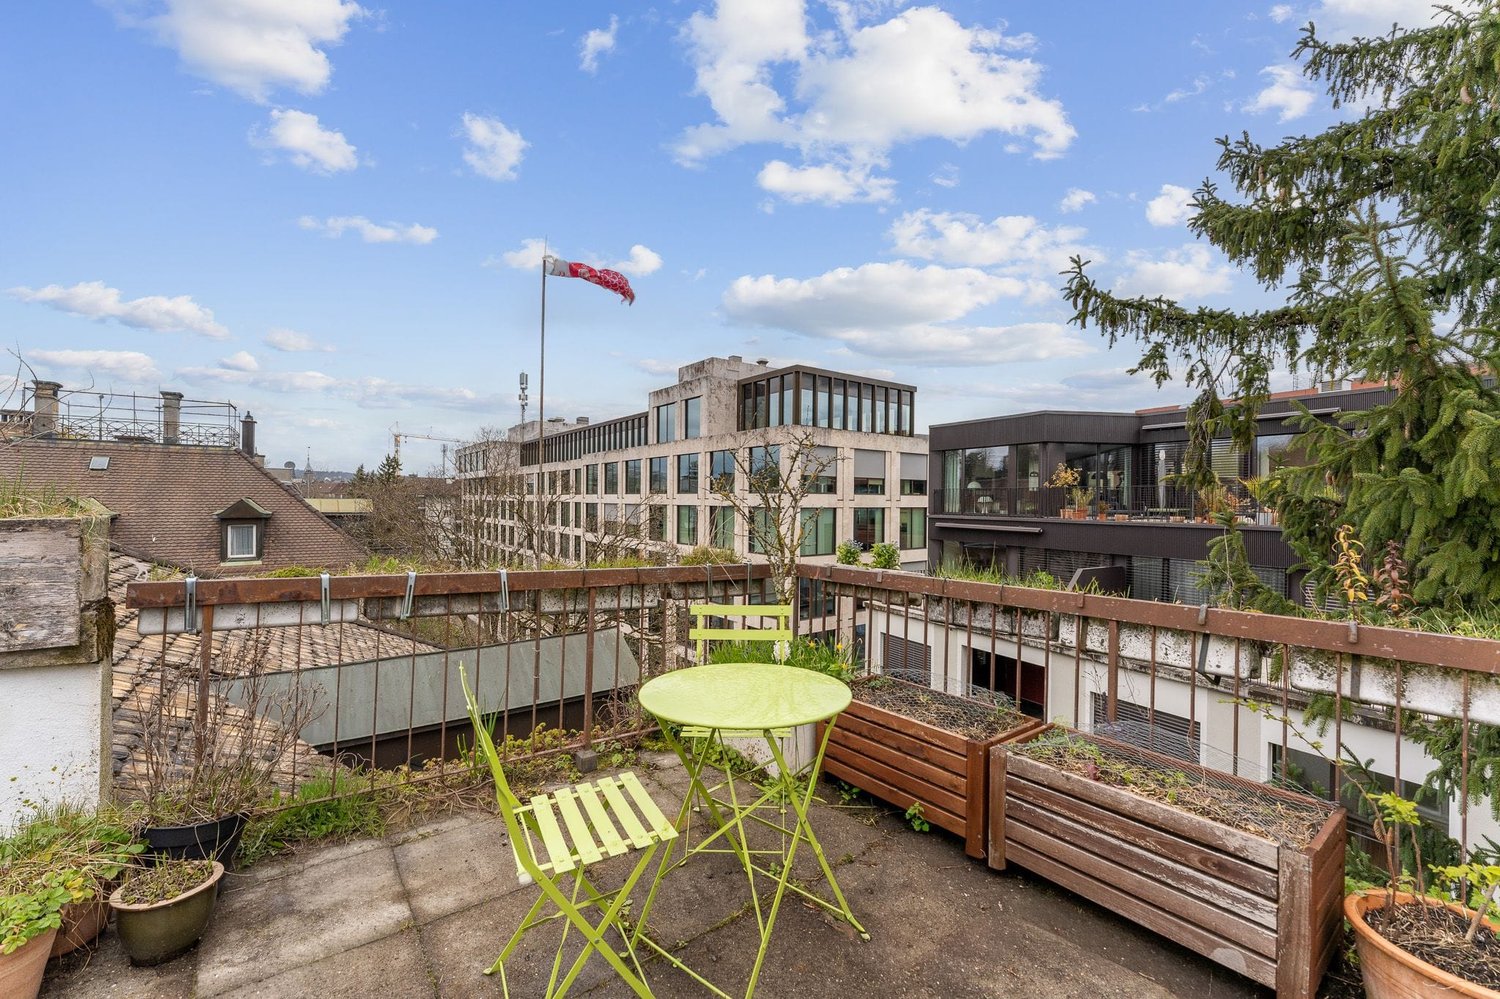
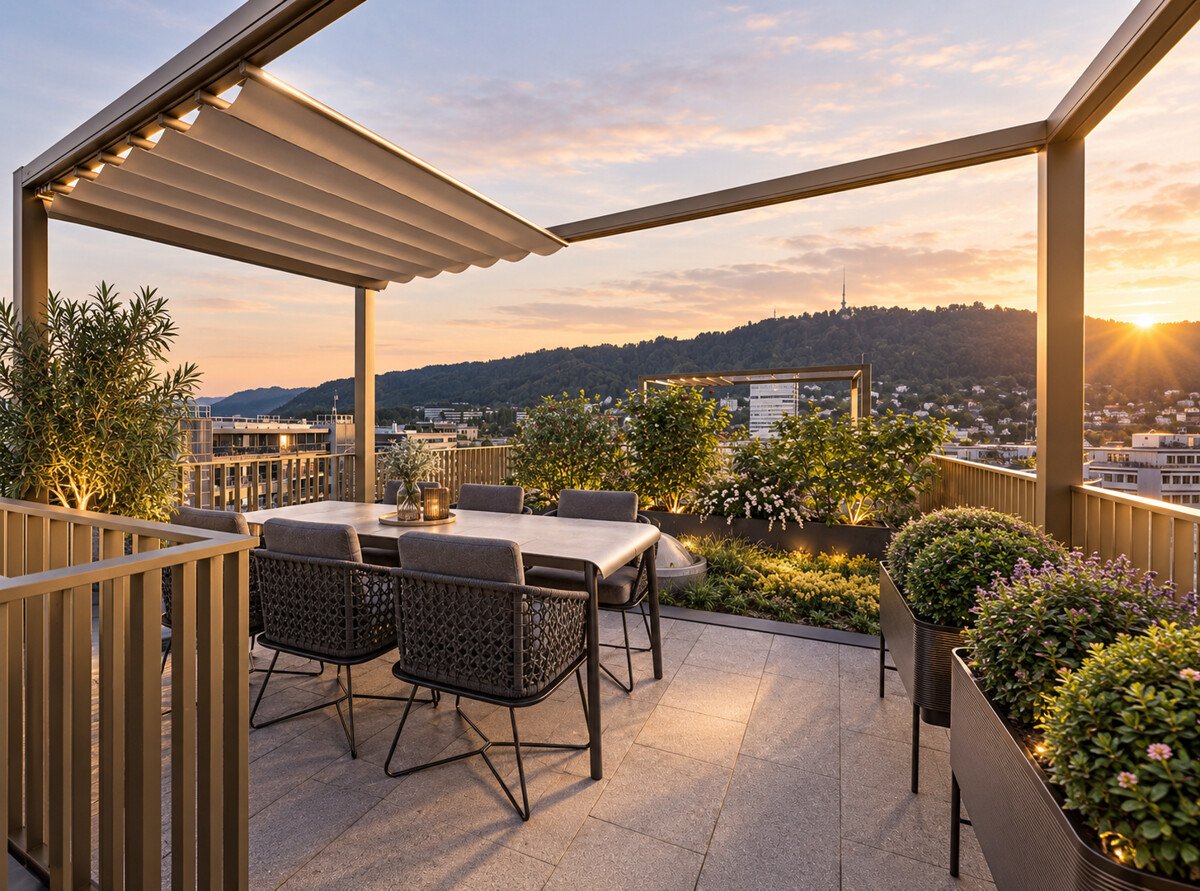
  • outdoor seating area, coffee table, flowerpots, mountain view
  • Multi-story building, multiple balconies, underground garage
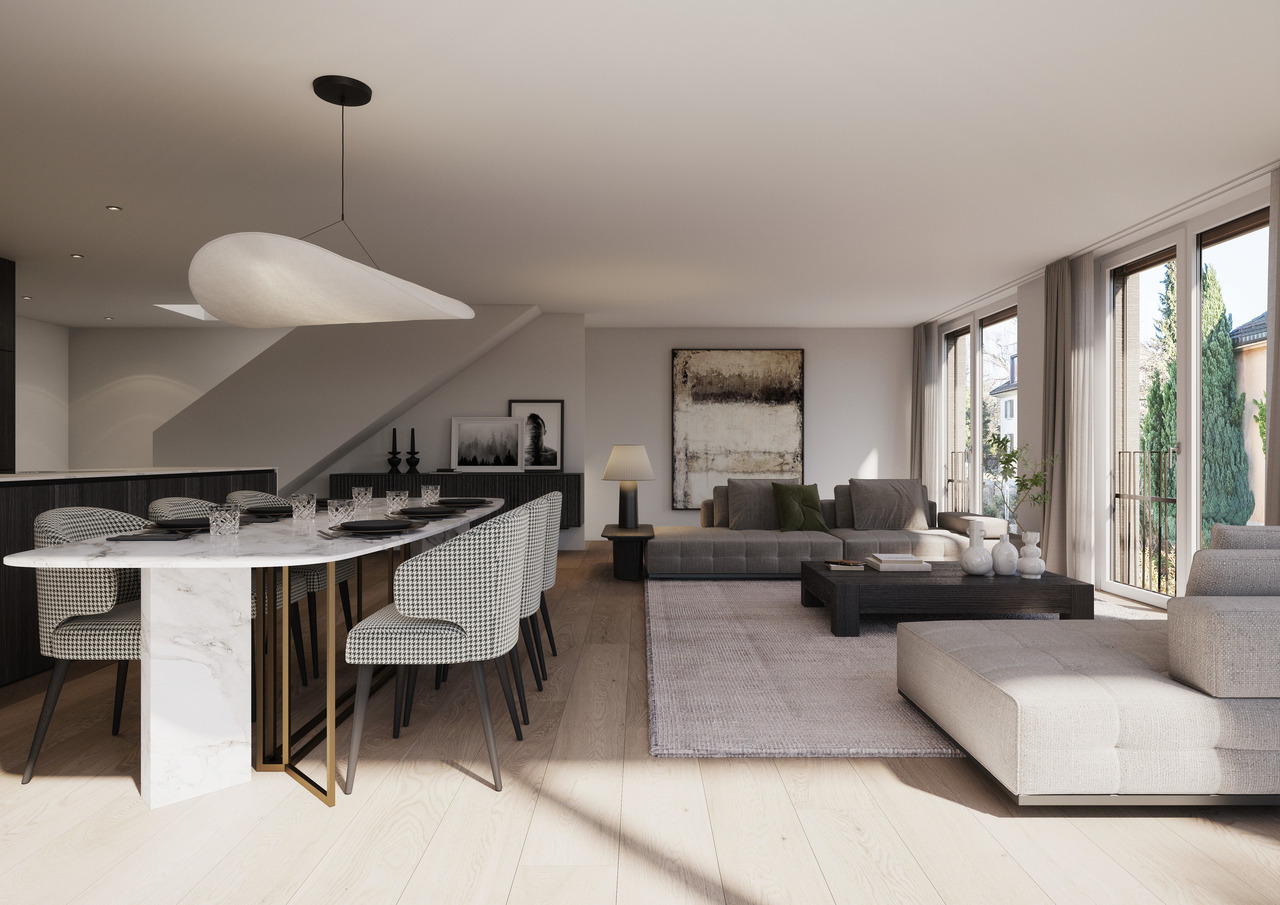
  • Dining and living area with wooden floor, large windows, modern furniture, white walls, central round table, wall-mounted mirror, side table, plant, couch with pillows
  • living room with couch, tables, tv, mirror and art
1 / 4
Multi-story building, multiple balconies, underground garage
Dining and living area with wooden floor, large windows, modern furniture, white walls, central round table, wall-mounted mirror, side table, plant, couch with pillows
living room with couch, tables, tv, mirror and art
5.5 rooms214m²CHF 6,759,000.–
Uetlibergstrasse 15, 8045 Zürich

Crown jewel for sale: Exclusive penthouse apartment (200–400 m²) with private terrace, approx. 110 m²

Nestled in one of the most sought-after residential areas for families, at Manesseplatz and just a few minutes from the Uetliberg recreation area, the new construction project Residence XV is being built. It is an elegant multi-family house with an above-average construction standard, combining modern comfort and high-quality equipment.The location offers a quiet and safe environment, ideal for families and individuals, and convinces with its proximity to all important amenities of daily life. Just a two-minute walk away are a Coop, the Metzgerei Keller, and a pharmacy – perfect for quick shopping or small errands.The apartment embodies contemporary architecture, functional simplicity, and high-quality interior design, with floor-to-ceiling windows and French railings, offering the security you desire.The penthouse apartment boasts a spacious roof terrace of over 110 m² – an exclusive retreat with breathtaking views. (Clip on request)Additionally, there is the possibility of purchasing a partial area or the entire floor on the 5th upper floor. This can expand the living area to up to 400 m² and create an exclusive maisonette apartment (duplex). Price upon requestAdditionally, a parking space in the underground garage can be purchased.We would like to point out that the number of rooms and the layout can still be flexibly adapted, as we are currently before construction.

Travel time
-
David Sahli

David Sahli

1 / 13
David Sahli

David Sahli

  • Balcony / Terrace
  • Pets allowed
  • Child-friendly
11.5 rooms274m²CHF 3,300,000.–
8052 Seebach

Attractive multi-family house with three apartments in Zürich-Seebach

For sale is the blue half of this well-maintained multi-family house with three residential units in a sought-after location in the popular Zürcher city quarter of Seebach. (Note: The adjacent neighboring plot is not part of this sale and is not for sale. Thank you for your consideration.) The property combines existing rental income with attractive development potential and offers an interesting investment opportunity for private and institutional investors. Thanks to ongoing maintenance and renovation work, the property presents itself in a well-maintained condition. Two apartments are long-term rented, while the spacious 4.5-room maisonette apartment is currently occupied by the owner and offers additional rental potential. The combination of stable returns, an attractive plot size, and the ongoing revision of the building and zoning regulations creates a promising starting point for long-term oriented investors. A rare opportunity to combine sustainable rental income with interesting development perspectives.Shopping facilities, schools, kindergarten, tram, bus, and Zürich Oerlikon train station are conveniently accessible within a few minutes. The Zürich airport is also only about 14 minutes away by public transport. Seebach combines urban living with high quality of life and is one of the most dynamic city quarters in Zürich. The proximity to the city center, diverse local recreation areas, and excellent accessibility make this location particularly attractive for both tenants and investors3.5-room apartment | 1st floor | 68 m² This bright 3.5-room apartment impresses with a well-thought-out room layout, bright living rooms, and a pleasant living atmosphere. It has been reliably rented for several years and offers a solid basis for returns. 3.5-room apartment | 2nd floor | 67 m² The well-maintained 3.5-room apartment has spacious living rooms, a cozy balcony, and an additional study. The apartment is long-term rented and contributes to stable rental income. 4.5-room maisonette | 2nd floor & attic | 110 m² The spacious maisonette apartment spans two floors and impresses with light-flooded living rooms, beautiful views, and a special sense of living. Currently, it is occupied by the owner and offers attractive rental potential.Take advantage of this special opportunity and secure an attractive investment opportunity in a sought-after location in Zürich-Seebach. Contact us for a viewing appointment and let yourself be convinced!

  • Balcony / Terrace
  • Pets allowed
  • Child-friendly
1 / 13
6.5 rooms206m²Price on request
Friedrichstrasse 14, 8051 Zürich

Living in a top location

Living in the up-and-coming Schwamendingen district in a quiet and yet central locationThis unique garden apartment is located in a sunny and quiet spot, in the heart of Schwamendingen. A bus stop and the school house are within a short walking distance from the property.The open spatial design of the spacious living/dining area with the large window surfaces provides a bright, modern ambiance and offers you plenty of space to realize your living dream. The dining area leads directly into the elegant, well-equipped kitchen. The attractive space offer is complemented on the one hand by the four spacious bedrooms, one of which has direct access to the garden, and on the other hand by the two nobly and timelessly designed bathrooms.One of the highlights is the extensive terrace, where you can relax wonderfully. Additionally, the cozy, exclusively available garden area invites you to linger outdoors.Currently, there is a reception room and another entrance to the apartment, as it was also used as a commercial space combined with living.With little effort, the reception area could be converted into a room if the property is to be used only for residential purposes.-Mix of quiet living location and urban business activity - well suited for home office or practice/office in the residential environment.-The building radiates modern architecture.-Flexible usage options: offices, practice rooms or workshop areas possible - depending on the structural division.The excellent connection to the city center and the airport makes this location ideal for all those who want to combine urban life with nature.This thoughtfully designed apartment offers space, comfort, and versatile usage options. Whether as a family paradise with a garden or as a stylish combination of living and working - here you will find the perfect balance!The well-maintained residential building with only six units offers a pleasant coexistence among the floor owners. The apartment has a large seating area, garden, and visitor parking spaces outside. A bright glazed reception room on the south side and the apartment access with large built-in closets on the north side leave all possibilities for using the apartment open.Whether diverse rooms are used for a practice, as offices, fitness, bedrooms, or living rooms, you decide according to your needs. Large window fronts let in plenty of light into the rooms.A large modern kitchen with all the latest appliances, such as Grohe Quooker, induction stove, Teppanyaki, steamer, and oven, is available for culinary highlights.Two bathrooms with shower/WC or with whirlpool/shower/WC are also part of the equipment.The apartment includes a basement/hobby room (40m2) and four underground parking spaces, as well as visitor parking spaces in front of the south entrance.

Travel time
-
1 / 10
5.5 rooms109m²CHF 1,680,000.–
Hegnauweg 17, 8052 Zürich

City jewel with great development potential

Charming 5.5-room row house with an idyllic garden in a quiet and yet central location in Zürich-Seebach. The property impresses with a well-thought-out room layout over four floors, plenty of privacy, and a rare development potential.On approximately 109 m² of living space, you can expect bright living rooms, four usable bedrooms, two bathrooms, and practical auxiliary areas in the basement. The lovingly designed garden offers a green oasis in the middle of the city – ideal for relaxing, playing, or enjoying.A special highlight is the existing utilization reserve. A feasibility study is already available and opens up attractive possibilities for expansion or modernization of the property.The excellent location combines urban living with high quality of life: shopping facilities, schools, restaurants, and public transport are in the immediate vicinity. Zürich Oerlikon train station and the A1 motorway can be reached in just a few minutes.Highlights • 5.5-room row house in a sought-after residential area • Quiet, sunny garden with plenty of privacy • Practical floor plan on four floors • 109 m² of living space on a 195 m² plot • Two bathrooms • Plenty of storage space in the basement • Attractive utilization reserve with existing feasibility study • Excellent connection to public transport and motorway • Shopping, schools, and recreation in walking distance A rare opportunity to acquire a home with charm and great development potential in one of the most sought-after residential areas in Zürich.

Travel time
-
1 / 13
7.5 rooms155m²Price on request
Algierstrasse 70, 8048 Zürich

Stadtnah, naturnah, einzigartig - Ihr Traumhaus im Grünen

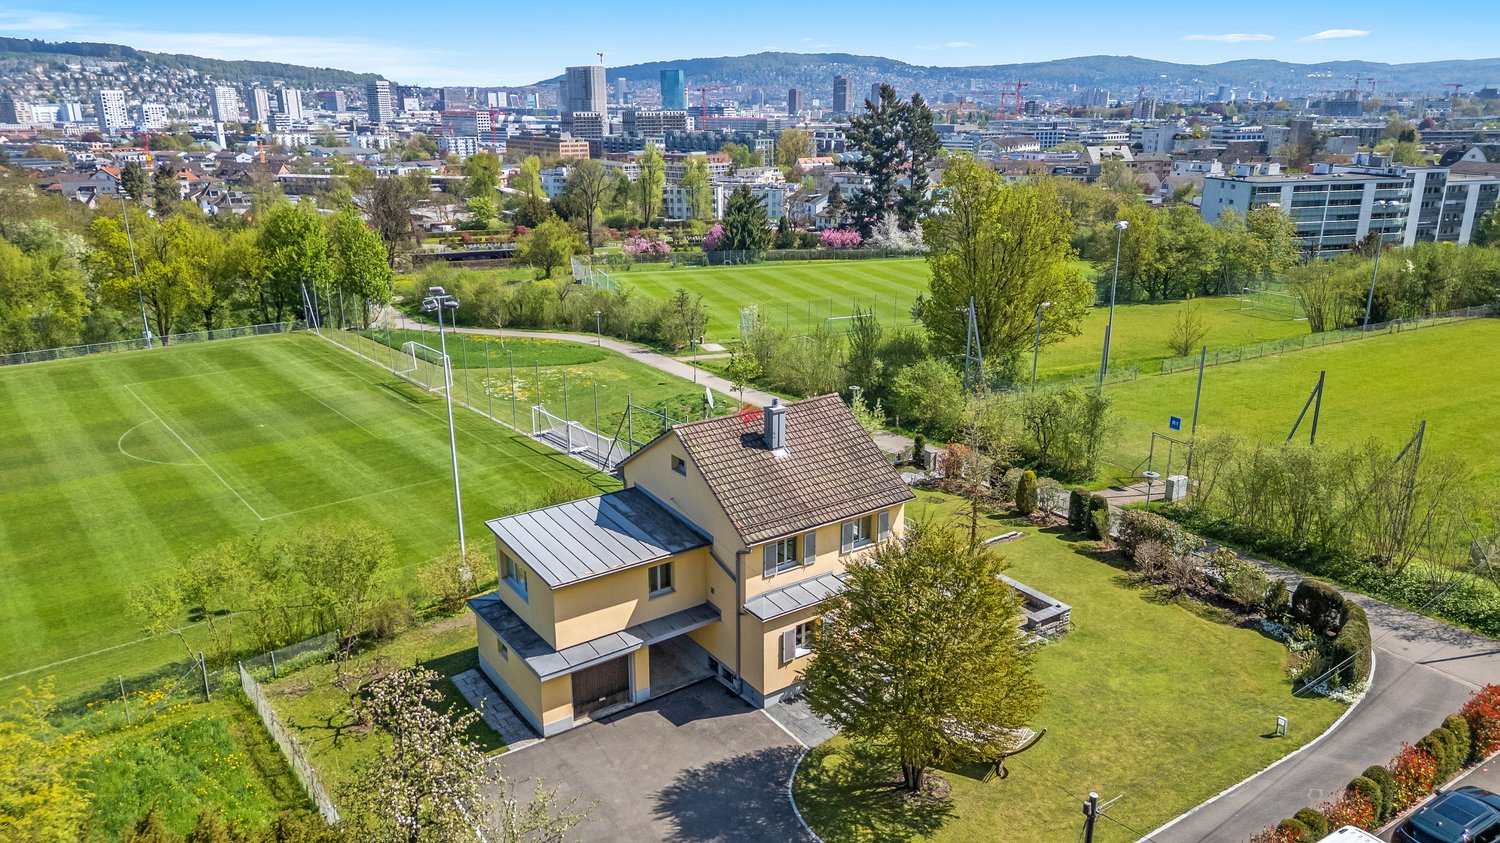
Dieses Einfamilienhaus steht auf einem grosszügigem Grundstück in Zürich-Altstetten, nahe dem Quartier Albisrieden. Die Lage in der Freihaltezone verhindert eine bauliche Verdichtung oder einen Ersatzneubau und bewahrt so den offenen, ruhigen Charakter des Anwesens und seiner Umgebung. Angrenzende Frei- und Sportflächen sorgen zusätzlich für Abstand und ein angenehmes Gefühl von Weite. Die Verbindung aus grosszügigem Raumangebot und stadtnaher Lage ist im Zürcher Stadtgebiet sehr selten.Die Nähe zum Albis- und Uetliberggebiet verbindet naturnahe Erholung mit urbaner Infrastruktur. Der Bahnhof Zürich-Altstetten ist schnell erreichbar und bietet direkte Verbindungen in die Innenstadt sowie zum Flughafen.Die Liegenschaft wurde kernsaniert (2007) und zeitlos modernisiert (letzte Renovation 2025), wobei bestehende bauliche Substanz bewusst erhalten wurde. Die Aufteilung der Räume eignet sich sowohl für Familien als auch für Paare, die einen erhöhten Raumbedarf haben. Die Wohnbereiche öffnen sich zu Terrassen, Balkon und Garten. Ergänzt wird das Angebot durch einen beheizten Studioraum im Souterrain mit Tageslicht, eigenem Gartenzugang, Toilette und Duschmöglichkeit. Neben klassischem Wohnen bietet das Haus Raum für störungsfreies Arbeiten, die komfortable Unterbringung von Gästen oder auch die Bereitstellung einer Nanny-Suite.Das Zusammenspiel aus ruhiger, geschützter Lage, viel Raum und guter Anbindung schafft ein Wohnumfeld mit hoher Lebensqualität und Privatsphäre.- Imagefilm ansehenThis detached house is situated on a spacious plot in Zurich-Altstetten, close to the Albisrieden district. The location in the free zone prevents building densification or replacement construction and thus preserves the open, quiet character of the property and its surroundings. Adjacent open and sports areas provide additional distance and a pleasant feeling of space. The combination of generous space and a location close to the city is very rare in Zurich's urban area.The proximity to the Albis and Uetliberg areas combines natural recreation with urban infrastructure. Zurich-Altstetten railroad station is within easy reach and offers direct connections to the city center and the airport.The property underwent a complete refurbishment (2007) and was timelessly modernized (last renovation 2025), with the existing structural substance being deliberately preserved. The layout of the rooms is suitable for both families and couples who require more space. The living areas open out onto terraces, a balcony and the garden. The property is complemented by a heated studio room in the basement with natural light, its own garden access, a toilet and shower facilities. In addition to traditional living spaces, the house offers areas for undisturbed work, comfortable accommodation for guests or even a nanny's suite<span id="acw_response_data" aria-hidden="true" style="width: 0; height: 0; overflow: hidden; display: inline-block; opacity: 0"> 0284 33 46 712 042 37 612 e3</span>.The combination of a quiet, secluded location, plenty of space and good transport links creates a living environment that offers a high quality of life and plenty of privacy.- View property film

Travel time
-

Suggested properties for you based on search results

Other interesting objects