Quick Filters for your search

Quick-filters

We show you quick-filters based on the most used filters by location.

By using these, you can enhance your search experience by finding new and interesting properties to your likings.

1 result - Properties for sale: Saatlen (Zurich)

1 / 9
6 rooms122m²CHF 2,490,000.–
Riedgrabenweg 18, 8050 Zürich

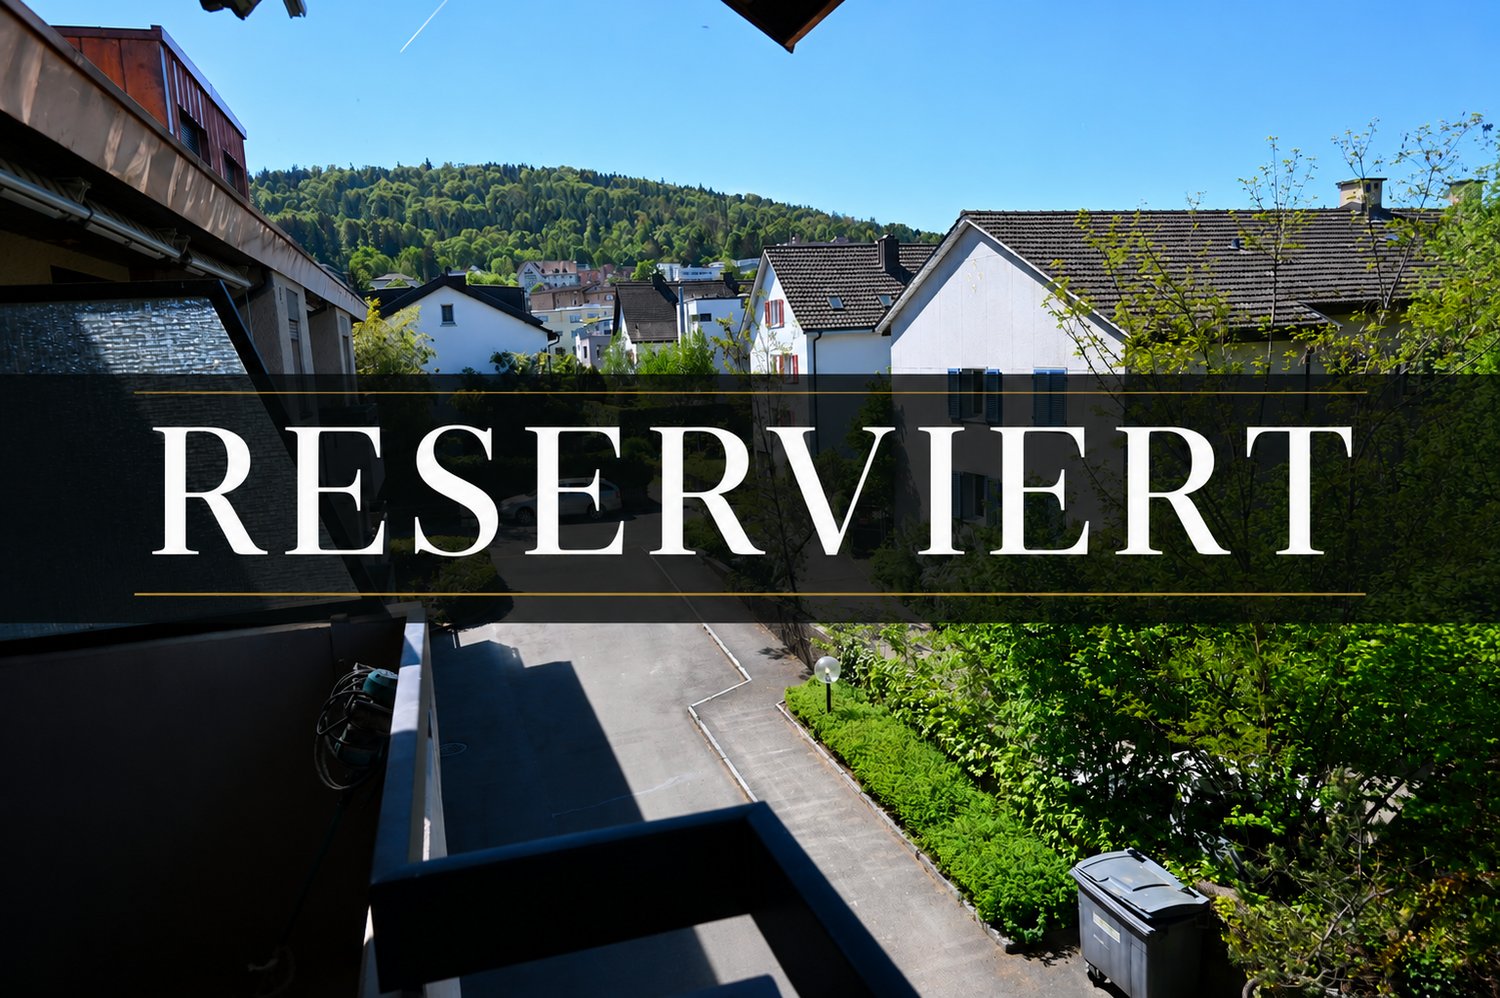
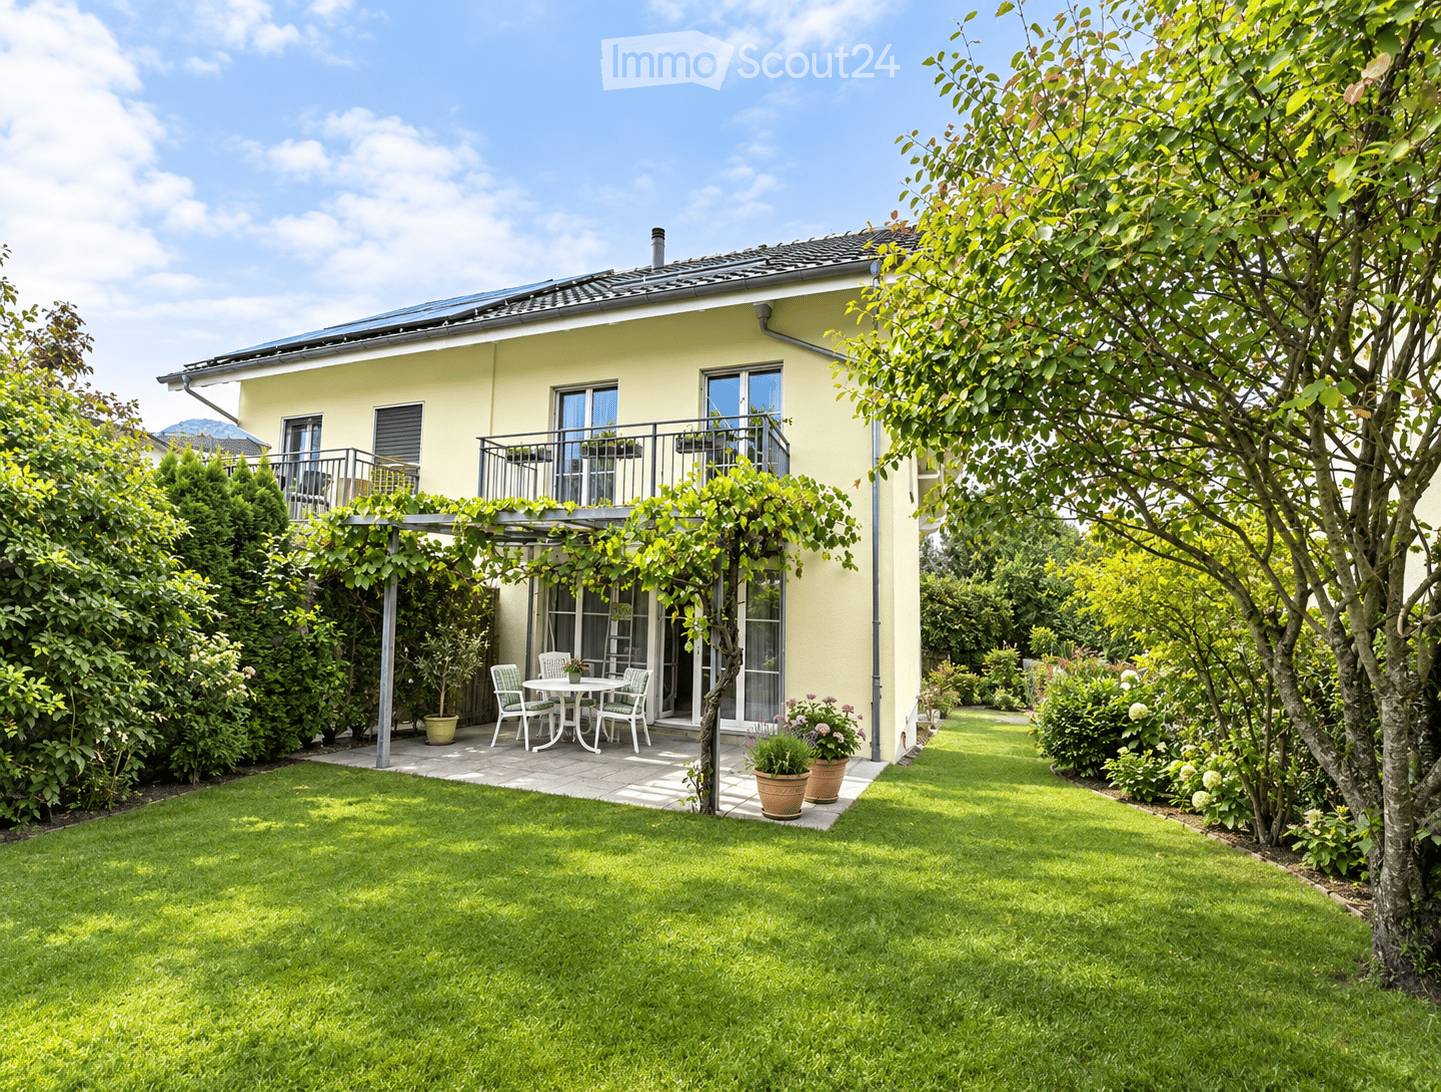
Charming single-family house with a dreamy garden in a quiet residential area of Zürich-Oerlikon

In a family-friendly location in Zürich-Oerlikon, this charming single-family house awaits you with a lot of potential, a spacious garden, and a living atmosphere that is rarely found today. The property combines quiet living in the green with proximity to the city and offers the ideal combination of quality of life, privacy, and urban infrastructure.The house convinces with a well-thought-out floor plan, bright living rooms, and versatile usage possibilities on a total of four floors. With approximately 122 m² of living space, 6 rooms, and a spacious garden, the property is ideal for families, couples, or individuals who want to combine spacious living with the possibility of a home office. The garden house and the garden area invite you to linger, enjoy, and relax, a real highlight in the middle of Zürich.The location at Riedgrabenweg 18 is one of the particularly sought-after residential areas in Zürich-Oerlikon. The surroundings are characterized by single-family homes, little through traffic, and a lot of greenery. At the same time, you benefit from an excellent infrastructure with schools, shopping facilities, restaurants, and the Oerlikon train station, as well as various tram and bus connections in a short distance. The Zurich airport and the Zurich city center are also quickly accessible.The property has been continuously maintained. Among other things, the heating system and the windows have been renewed. This attractive single-family house is rounded off by a garage with a parking space and an outdoor parking space.Highlights at a glance:? Quiet and family-friendly living location in Zürich-Oerlikon ? Spacious property with a spacious garden ? Bright and charming living rooms ? 6 rooms on four floors ? Garage space and additional outdoor parking space ? Schools, shopping facilities, and public transportation in the immediate vicinity ? Very good connection to the Zurich city center and the airport ? A lot of potential for individual livingThis single-family house is ideal for people who are looking for a rare combination of peace, green space, and urban proximity. A property with character, charm, and versatile possibilities, right in the middle of Zürich.We are very happy to provide further information or a personal viewing at any time: 044 809 80 80.

Travel time
-
More objects in your automatically expanded search area
20 results - Radius: + 10km
1 / 13
  • Balcony / Terrace
  • Child-friendly
  • Quiet neighborhood
7.5 rooms204m²CHF 1,980,000.–
Premium
Bodenstrasse 7, 8104 Weiningen ZH

Spacious 7.5-room semi-detached house with renovation potential

This 7.5-room semi-detached house offers plenty of space for families and impresses with a generous room structure and diverse usage possibilities. The house requires renovation and thus provides the opportunity to renew and further develop individual areas according to one's own ideas.Access to the property is via Bodenstrasse, a quiet neighborhood street in a popular residential area of Weiningen. On site, a double garage with two parking spaces, one behind the other, is available. The surroundings are characterized by single-family homes, well-kept gardens, and a pleasant neighborhood.Upon entering the house, you are greeted by an entrance hall, from which the various levels are accessible. Directly adjacent is the dining area, which offers itself as a central meeting point of the house and provides sufficient space for shared meals and social hours. The kitchen is located in close proximity and ensures short distances in everyday life.The living area impresses with its pleasant atmosphere. Large window surfaces provide plenty of daylight, while the fireplace gives the room a special character and provides comfort, especially in the winter months. The clear separation between the living and dining rooms creates different areas of stay and underlines the generous floor plan of this property.On the ground floor, two spacious terraces with east and west orientation are connected, which naturally extend the interior and offer a variety of possibilities for outdoor living. Whether shared meals with family and friends, relaxed hours in the sun, or quiet moments in the green, the outdoor areas create an attractive added value and underline the family-friendly character of the property.On the upper floor, four well-proportioned rooms are available, which can be flexibly used as bedrooms, workrooms, or guest rooms. This level is complemented by a bathroom with a bathtub, a separate shower with a toilet, and a balcony, which provides additional free space in everyday life.The attic gives the house a special touch. The open gallery over two half-stories offers diverse usage possibilities and is suitable, for example, as a workspace, library, hobby room, or retreat. The adjacent attic provides space for storage and sensibly complements the room offer.The basement also offers valuable additional space. In addition to the laundry room and a cellar, a spacious hobby room with a separate external entrance is available. This area is not only suitable for hobbies or storage but also ideal as a teaching room, studio, or for a small, quiet business.A family-friendly property with plenty of space, diverse usage possibilities, and exciting development prospects in a sought-after location in the Limmattal.Request our detailed sales documentation for further interesting information.Not found the right thing yet? The IMMOSEEKER team is happy to assist you.

  • Balcony / Terrace
  • Child-friendly
  • Quiet neighborhood
Michael Kämpf

Michael Kämpf

Filialleiter Zürich

Travel time
-
1 / 13
  • Parking space
  • Garage
  • Pets allowed
  • +1
5.5 rooms155m²CHF 1,750,000.–
Premium
Winkel, 8185 Winkel

Helle 5.5-Zimmer-Dach-Maisonette-Wohnung mit Ausblick

Der Wohn- und Essbereich mit Cheminée, halboffener Küche und direktem Zugang zum Balkon bildet das zentrale Herzstück der Wohnung. Ergänzt wird diese Ebene durch ein grosses Zimmer und Badezimmer mit Dusche. Ein heller Gang verbindet drei Schlafzimmer im Obergeschoss. Die Räume sind lichtdurchflutet, ruhig und vielseitig nutzbar - perfekt als Kinderzimmer, Büro oder Gästezimmer. Ein südlich ausgerichteter Giebelbalkon mit Sicht auf die Berge, der vom Hauptschlafzimmer direkt zugänglich ist, bietet einen zusätzlichen Rückzugsort mit erhöhter Privatsphäre ? ideal zum Entspannen und Geniessen ruhiger Momente. Im Untergeschoss befinden sich ein gemeinsamer Trocknungsraum, ein Kellerabteil, Veloraum sowie zwei Tiefgaragenplätze. Diese zusätzlichen Räumlichkeiten bieten hohen Komfort und sorgen für einen angenehmen und praktischen Alltag. Ideal für Paare oder Familien, die Ruhe und Lebensqualität schätzen. Profitieren Sie von einer attraktiven Steuerbelastung von 76% in 8185 Winkel. Bezugsbereit ab Januar 2027 oder nach Vereinbarung. Es handelt sich um einen Verkaufsrichtpreis. Kontaktieren Sie uns noch heute, um einen Besichtigungstermin zu vereinbaren und die besonderen Qualitäten dieser Wohnung selbst zu erleben!Genaue Adresse verfügbar nach Registrierung auf neho.ch.AN EINER BESICHTIGUNG INTERESSIERT? BITTE ANMELDEN: https://neho.ch/b/8185-26-1 Adresse exacte disponible après inscription sur neho.ch.VOUS SOUHAITEZ VISITER ? MERCI DE BIEN VOULOIR VOUS INSCRIRE D'ABORD : https://neho.ch/b/8185-26-1

  • Parking space
  • Garage
  • Pets allowed
  • +1
Sina Murphy

Sina Murphy

Immobilienmaklerin

  • Balcony with wooden decking, black metal railing, and scenic mountain and lake view. Features a green grill, sofa, chairs, and potted plants.
  • Modern living room with large windows offering scenic views, featuring white furniture including sofas, chairs, a round table, and decorative candle holders.
  • {"visible_features": ["View"], "type": "Furnished Room", "objects": ["round table", "chair", "stool", "kitchen island", "cupboard", "cupboard", "cupboard", "cupboard", "cupboard", "cupboard", "cupboard", "cupboard", "cupboard", "cupboard", "cupboard", "cu
  • Balcony with a round table, four wicker chairs, and a vase of white flowers, overlooking a scenic view of trees and a body of water.
  • Modern rooftop terrace with a green roof, glass-enclosed living space, outdoor seating, and potted plants.
  • Modern bathroom with a floating wooden sink cabinet, sleek white sink, chrome faucet, large mirror with built-in lighting, and a toilet. Large windows offer a scenic view of greenery and mountains.
  • Bright bedroom with wooden flooring, large bed with white bedding, sofa, chair, and several picture frames on the wall.
  • Wooden balcony with modern furniture, grill, and scenic view of mountains and water.
  • Modern multi-story residential building with large glass windows, balconies, and rooftop greenery. Visible rooms include living spaces, bedrooms, and dining areas.
  • Modern two-story house with wooden facade, large windows, and a rooftop terrace with outdoor furniture and greenery.
  • A modern rooftop terrace with a wooden deck, black sofa, small table, chairs, potted plants, and a grill, surrounded by greenery and overlooking a scenic cityscape.
  • Floor plan showing a room layout with a bedroom, living/dining area, bathroom, and two terraces.
1 / 12
Modern living room with large windows offering scenic views, featuring white furniture including sofas, chairs, a round table, and decorative candle holders.
{"visible_features": ["View"], "type": "Furnished Room", "objects": ["round table", "chair", "stool", "kitchen island", "cupboard", "cupboard", "cupboard", "cupboard", "cupboard", "cupboard", "cupboard", "cupboard", "cupboard", "cupboard", "cupboard", "cu
Balcony with a round table, four wicker chairs, and a vase of white flowers, overlooking a scenic view of trees and a body of water.
2.5 rooms65m²CHF 2,450,000.–
Premium
Witikonerstrasse 180, 8053 Zürich

Exclusive attic apartment with Lake Zurich panorama and 47 m² terrace

Above the roofs of Zurich — a life with widthHigh above the city, nestled in the quiet Witikon district, this exclusive attic apartment offers a life that has become rare: an unobstructed view over Lake Zurich to the Limmattal, spacious terraces to the west and east, and an equipment that leaves no wishes open.Living The open living and dining area flows seamlessly onto both terraces. Floor-to-ceiling windows frame the lake panorama and bring daylight deep into the room. Naturofloor floors, exposed concrete ceilings, and an oak natural kitchen with natural stone cladding set high standards.Terraces 47 m² of private outdoor space on two terraces with electric awnings. Morning coffee in the green on the east terrace, dinner with a lake view on the west terrace.Technology & Efficiency Ground-water heat pump, photovoltaic system on the flat roof, thermoactive building component systems (TABS cooling), triple-glazed windows, fiber optic and smart home connections. Energy class A+++.Extras 13 m² hobby room in the basement (ideal as a fitness room, wine cellar or studio), 2 outdoor parking spaces, own washing and drying machine, mechanical security locking system, video intercom, direct lift access to the apartment.Location Witikon is located in Zurich's district 7, nestled between forest and quarter. Tram and bus in front of the door, quick connection to the city center and highway. Schools, shopping and restaurants easily accessible on foot.Viewings on request — we look forward to your contact.

Travel time
-
New building
1 / 6
2.5 rooms69m²CHF 1,250,000.–
Premium
Leimbachstrasse 30, 8041 Zürich

Exclusive garden apartment with seating area in Zurich's district 2

Only a few apartments are still available, reserve now!Exclusive living between city and natureWelcome to FRYMAA, an architecturally high-quality new construction project in Zurich's district 2, which ideally combines urban living and nature-based recreation. This exclusive 2.5-room garden apartment convinces with modern architecture, a well-thought-out floor plan, and a spacious seating area that harmoniously extends the living space outdoors.The openly designed living, dining, and kitchen area forms the heart of the apartment. Large window fronts provide light-filled rooms and create a smooth transition to the covered seating area. Enjoy your first coffee in the morning with a view of the blooming wildflower meadow, warm summer evenings outdoors, or simply the special feeling of living between urban comfort and natural surroundings.A special highlight: you can design the interior according to your personal taste. Choose from four exclusive design lines and give your new home an individual note.Highlights • Garden apartment with spacious seating area • Living with direct access to nature • High-quality interior design with four modern design lines to choose from • Light-filled living and dining area with large window fronts • Open, elegant kitchen with high-quality appliances • Energy-efficient construction with CO-neutral heat generation • Photovoltaic system on the roof • Community room for shared use for private events • Quiet, green residential area with excellent public transport connections LocationThe FRYMAA project is located at Leimbachstrasse 28 - 32, in the Zurich district of Leimbach. Shopping facilities, schools, and leisure activities are in the immediate vicinity. Green living and yet well connected: only a few minutes from Lake Zurich, the Uetliberg, and the Sihlwald, with direct public transport connections in front of the door.Available for occupancy from spring 2028.Further informationTake the opportunity and secure one of the last apartments. The entire range of apartments is available at www.frymaa.ch

Travel time
-
  • Modern residential building with raised ground floor, surrounded by lush greenery and a well-maintained garden path.
  • View from a balcony showing a well-maintained garden with green grass, bushes, and trees, surrounded by residential houses and a clear blue sky.
  • Outdoor playground area with a slide, climbing frame, and sandpit, surrounded by greenery and buildings.
  • Modern staircase with beige stone steps and black carpet runners, featuring a sleek metal railing and a window at the top landing.
  • A narrow hallway with wooden flooring, white walls, and several doors leading to different rooms. A coat rack with hanging coats is visible on the left side, and a large mirror is on the right wall.
  • Modern hallway with wooden flooring, red wardrobe, several hanging coats, shoes on the floor, and a small seating area with stools and a table leading to a balcony.
  • {"type": "Furnished Room", "objects": ["sofa", "coffee table", "stool", "stool", "stool", "stool", "stool", "stool", "stool", "stool", "stool", "stool", "stool", "stool", "stool", "stool", "stool", "stool", "stool", "stool", "stool", "stool", "stool", "st
  • Modern living room with large sliding glass doors leading to a balcony, a black sectional sofa, a treadmill, a TV, and a dining area with chairs and a table.
  • Modern kitchen with red cabinets, stainless steel appliances, island with bar stools, and dining area with chairs and table.
  • Balcony with tiled floor, metal railing, and outdoor furniture including a table, chairs, a flower pot, and a grill.
  • Balcony with a covered grill, a patio umbrella, and a railing overlooking a green landscape.
  • Modern bathroom with white tiles, a sink with a chrome faucet, a toilet, a bathtub with a handheld shower, a large mirror, and a potted plant on the windowsill.
  • Bedroom with a single bed, blue bedding, and red carpet. Large window with dark curtains and a view of greenery outside.
  • A modern, well-lit office space with a wooden floor, large windows, a desk with a computer setup, a comfortable office chair, and a printer. The room also includes a trash can, a cabinet, and a lamp.
1 / 14
View from a balcony showing a well-maintained garden with green grass, bushes, and trees, surrounded by residential houses and a clear blue sky.
Outdoor playground area with a slide, climbing frame, and sandpit, surrounded by greenery and buildings.
Modern staircase with beige stone steps and black carpet runners, featuring a sleek metal railing and a window at the top landing.
4.5 rooms143m²CHF 1,690,000.–
Premium
Frohbühlstrasse 18, 8152 Glattbrugg

Exclusive 4.5-room attic apartment | 66 m² living area | 25 m² terrace | 2 underground parking spaces

Exclusive attic apartment with 66 m² living/dining area and 25 m² sun terrace in Glattbrugg Urban living at the highest level – with peace, panoramic views, and plenty of privacy In a sought-after location in Glattbrugg, this exceptional 4.5-room attic apartment awaits you, perfectly combining modern design, spacious rooms, and a quiet living location. Here, you can enjoy the advantages of being close to the city without having to sacrifice peace, privacy, and quality of life. As soon as you enter, the apartment impresses with its impressive open living and dining area of around 66 m². The spacious room layout, large window fronts, and direct access to the terrace create a unique living experience with plenty of light and space. The heart of the apartment is the 25 m² large sun terrace, inviting you to relax, barbecue, or spend sociable evenings with family and friends. The beautiful view of the surrounding greenery and the well-maintained neighborhood create a pleasant living atmosphere. Highlights at a glance ✔ Exclusive 4.5-room attic apartment ✔ Spacious living and dining area with approx. 66 m² ✔ 25 m² large terrace with plenty of privacy ✔ 3 bright and well-cut bedrooms ✔ Bathroom with bathtub and WC ✔ Separate bathroom with shower and WC ✔ Private laundry room in the apartment ✔ Large basement room with potential as a hobby room, fitness, or workspace ✔ 2 underground parking spaces available for CHF 60,000 each ✔ Quiet, well-maintained, and family-friendly neighborhood ✔ Beautiful view of the surrounding greenery ✔ Optimal connection to Zurich, airport, and public transportation Perfect for families, expats, and dual-income households The apartment is ideal for families who appreciate spacious living space and a safe environment, as well as for expats and working professionals who are looking for a high-quality living solution in close proximity to Zurich and the airport. The combination of urban accessibility, quiet living location, spacious terrace, and modern living comfort makes this attic apartment a rare opportunity on the real estate market. Experience living on an attic level – stylish, spacious, and in the best location in Glattbrugg. We look forward to your contact and personal viewing. BB Immobilien Group Badenerstrasse 23 5442 Fislisbach

Travel time
-
1 / 65
6.5 rooms217m²Price on request
Premium
8143 Stallikon

Villa in Stallikon – Private Nature. Pure Character.

Diese aussergewöhnliche Villa in Stallikon ist ein Zuhause mit Charakter, Wärme und Seele. Auf rund 217 m² Nettowohnfläche und ca. 300 m² Gesamtnutzfläche verbindet sie mediterrane Leichtigkeit, klassische Landhaus-Eleganz und eine wunderbar private Lage im Grünen, nur einen kurzen Weg von Zürich entfernt.Der grosszügige Wohn- und Essbereich mit offenem Kamin bildet das Herzstück des Hauses. Warme Materialien, Terracotta-Böden, sichtbare Holzelemente und grosse Fensterflächen schaffen eine Atmosphäre, die stilvoll, einladend und authentisch wirkt. Die Küche überzeugt mit einem hochwertigen Materialmix aus Holz sowie Stein- beziehungsweise Natursteinoptik und fügt sich harmonisch in das besondere Wohnkonzept ein.Mehrere Schlafzimmer, stilvolle Badezimmer im Riva-Design-Look, eine zusätzliche Gästeküche im Obergeschoss, ein naturbelassener Weinkeller, Sauna, Fitnessbereich sowie vielseitige Nebenräume machen diese Villa zu einem idealen Zuhause für Familien, Paare, Expats oder anspruchsvolle Käufer mit Sinn für Individualität.Ein besonderes Highlight ist die ca. 64 m² grosse Garage mit Platz für bis zu vier Fahrzeuge. Der Garten, die Terrassen und die unmittelbare Nähe zu Wald und Natur schaffen ein Wohngefühl, das Ruhe, Privatsphäre und Erholung bietet, ohne auf die Nähe zur Stadt Zürich, internationalen Schulen, dem Zürichsee und dem Wirtschaftsraum Zürich verzichten zu müssen.Stallikon überzeugt mit hoher Lebensqualität, attraktiver steuerlicher Situation und einer seltenen Kombination aus Natur, Privatsphäre und Erreichbarkeit.Eine Villa für Menschen, die nicht einfach wohnen möchten, sondern ankommen.Highlights • Rund 217 m² Nettowohnfläche • Ca. 300 m² Gesamtnutzfläche • Ca. 64 m² Garage mit Platz für bis zu vier Fahrzeuge • Grundstück mit über 1’040 m² • 6.5 Zimmer mit vielseitiger Nutzung • Ruhige, private und naturnahe Lage in Stallikon • Nähe zu Wald, Spazierwegen und Naherholung rund um den Uetliberg • Sehr gute Anbindung an Zürich, Zürichsee, Zug und den Wirtschaftsraum Zürich • Attraktive steuerliche Situation innerhalb des Kantons Zürich • Interessant für Familien, Expats und internationale Käufer • Nähe zu renommierten internationalen Schulen im Grossraum Zürich • Grosszügiger Wohn- und Essbereich mit offenem Kamin • Hochwertige Küche mit Materialmix aus Holz sowie Stein-/Natursteinoptik • Zusätzliche Gästeküche im Obergeschoss • Stilvolle Badezimmer im maritimen Riva-Design-Look • Freistehende Badewanne • Originale spanische Vollholztüren mit über 200-jähriger Geschichte • Sauna, Fitnessbereich und naturbelassener Weinkeller • Sicherheits-, Kamera- und Alarmsystem • Garten, Terrassen und geschützte Aussenbereiche mit viel Privatsphäre ——————————————————————————————————This exceptional villa in Stallikon is a home with character, warmth and soul. Offering approx. 217 m² of net living spaceand around 300 m² of total usable area, it combines Mediterranean lightness, classic country-house elegance and a wonderfully private green setting, all within easy reach of Zurich.The generous living and dining area with an open fireplace forms the heart of the home. Warm materials, terracotta floors, exposed wooden elements and large windows create an atmosphere that feels stylish, welcoming and authentic. The kitchen features a refined material mix of wood and stone or natural-stone-inspired elements and blends beautifully into the overall living concept.Several bedrooms, stylish bathrooms with a Riva-inspired design, an additional guest kitchen on the upper floor, a naturally climate-controlled wine cellar, sauna, fitness area and versatile ancillary rooms make this villa an ideal home for families, couples, expats or discerning buyers with an appreciation for individuality.A particular highlight is the approx. 64 m² garage with space for up to four vehicles. The garden, terraces and immediate proximity to forest and nature create a living experience defined by peace, privacy and relaxation – without giving up proximity to Zurich, international schools, Lake Zurich and the wider economic region.Stallikon offers a high quality of life, an attractive tax environment and a rare combination of nature, privacy and accessibility.A villa for people who are not simply looking for a place to live, but for a place to arrive.Highlights • Approx. 217 m² net living space • Approx. 300 m² total usable area • Approx. 64 m² garage with space for up to four vehicles • Plot of over 1,040 m² • 6.5 rooms with flexible use • Quiet, private and nature-oriented location in Stallikon • Close to forests, walking trails and recreational areas around the Uetliberg • Excellent connectivity to Zurich, Lake Zurich, Zug and the wider Zurich economic region • Attractive tax environment within the Canton of Zurich • Particularly appealing for families, expats and international buyers • Convenient access to renowned international schools in the greater Zurich area • Generous living and dining area with open fireplace • High-quality kitchen with a material mix of wood and stone/natural-stone-inspired elements • Additional guest kitchen on the upper floor • Stylish bathrooms with a maritime Riva-inspired design • Freestanding bathtub • Original Spanish solid-wood doors with more than 200 years of history • Sauna, fitness area and naturally climate-controlled wine cellar • Security, camera and alarm system • Garden, terraces and sheltered outdoor areas with excellent privacy

Kruno Zuparic

Kruno Zuparic

Geschäftsführer und Inhaber

New building
1 / 8
4.5 rooms127m²CHF 2,300,000.–
Premium
Geeringstrasse 68, 8049 Zürich

Redefined living quality – space for life and work

Enjoy modern living in a quiet, green environment with excellent connections to the city, Zurich main station, and Zurich Airport. The "Im Alte Räbberg" development includes 33 high-quality apartments. This 4.5-room apartment has the following advantages: • Spacious living and dining area: Impressive living space for an open room feel • Design kitchen: High-quality kitchen from Herzog with first-class appliances and elegant design • Light-filled rooms: Floor-to-ceiling windows and optimal orientation provide plenty of daylight • Exclusive garden seating area: Private outdoor area with a view of the greenery • Direct lift access: Convenient and barrier-free access directly to the apartment • Smart-Home-ready: Preparation for individual smart home solutions • Underfloor heating: Comfortable living comfort thanks to modern, energy-efficient technology Exclusive Shared Spaces: • Fitness room: 75 m² with premium equipment from Technogym • Office area: Four fully equipped individual offices and a meeting room • Community room: Ideal for private events and celebrations Individual buyer wishes in the construction will be gladly considered!Arrange a meeting with us. We look forward to seeing you. https://www.im-alte-räbberg.chOur current apartment offer "Im Alte Räbberg" also includes other apartment sizes:2.5-room apartment from CHF 1'780'0003.5-room apartment from CHF 1'690'0004.5-room apartment from CHF 2'300'0005.5-room apartment from CHF 3'280'000

Travel time
-
New building
1 / 7
3.5 rooms119m²CHF 1,990,000.–
Premium
Geeringstrasse 68, 8049 Zürich

3.5 rooms on the ground floor – plenty of space, plenty of light, high quality of life

This attractive 3.5-room garden apartment with 118.6 m² of living space is ideal for couples who value spacious living, comfort, and a quiet environment – without having to sacrifice good connections.The city, Zurich's main train station, and Zurich Airport are quickly accessible thanks to the optimal location and excellent public transportation links.The "Im Alte Räbberg" development comprises a total of 33 high-quality apartments. This exclusive ground-floor apartment impresses with the following highlights: • Spacious living and dining area Plenty of space for shared living, cooking, and receiving guests – with an open spatial feel and direct access to the outdoor area. • Designer kitchen High-quality kitchen from Herzog with top-class appliances and elegant design – ideal for those who enjoy cooking together. • Light-filled rooms Floor-to-ceiling windows and optimal orientation provide plenty of daylight and a pleasant living atmosphere. • Private garden seating area A protected outdoor area in a green setting – perfect for relaxed evenings, outdoor breakfast, or time together. • Direct lift access Convenient and barrier-free access directly to the apartment. • Smart-Home-ready Preparation for individual Smart-Home solutions. • Underfloor heating Comfortable living comfort thanks to modern, energy-efficient technology. Exclusive Shared Spaces: • Fitness room: 75 m² with premium equipment from Technogym • Office area: Four fully equipped individual offices and a meeting room • Community room: Ideal for private events and celebrations Arrange a personal meeting with us at our showroom. We look forward to seeing you.https://im-alte-räbberg.chOur current "Im Alte Räbberg" apartment offer also includes other apartment sizes:2.5-room apartment from CHF 1'750'0003.5-room apartment from CHF 1'680'0004.5-room apartment from CHF 2'300'0005.5-room apartment from CHF 3'280'000

Travel time
-
New building
1 / 8
3.5 rooms93m²CHF 1,690,000.–
Premium
Geeringstrasse 68, 8049 Zürich

Stylish 3.5-room apartment with balcony & seating area

Enjoy modern living in the midst of a quiet, green environment, without having to sacrifice excellent connections. The city is just as quickly accessible as Zurich's main train station or Zurich Airport – thanks to the optimal location and excellent public transport connections. The "Im Alte Räbberg" development includes a total of 33 high-quality apartments. This exclusive 3.5-room apartment impresses with the following highlights: • Spacious living and dining area: Impressive living space for an open room feel • Design kitchen: High-quality kitchen from Herzog with top-class appliances and elegant design • Bright rooms: Floor-to-ceiling windows and optimal orientation provide plenty of daylight • Exclusive garden seating area: Private outdoor area with a view of the greenery • Direct lift access: Convenient and barrier-free access directly to the apartment • Smart-Home-ready: Preparation for individual Smart-Home solutions • Underfloor heating: Comfortable living comfort thanks to modern, energy-efficient technology Exclusive Shared Spaces: • Fitness room: 75 m² with premium equipment from Technogym • Office area: Four fully equipped individual offices and a meeting room • Community room: Ideal for private events and celebrations Individual buyer requests during construction will be gladly considered! Arrange a personal appointment with us. We look forward to seeing you. https://im-alte-räbberg.ch Our current apartment offer "Im Alte Räbberg" also includes other apartment sizes: 2.5-room apartment from CHF 1'750'000 3.5-room apartment from CHF 1'690'000 4.5-room apartment from CHF 2'300'000 5.5-room apartment from CHF 3'280'000

Travel time
-
New building
  • outdoor seating area, coffee table, flowerpots, mountain view
  • Multi-story building, multiple balconies, underground garage
  • Dining and living area with wooden floor, large windows, modern furniture, white walls, central round table, wall-mounted mirror, side table, plant, couch with pillows
  • living room with couch, tables, tv, mirror and art
1 / 4
Multi-story building, multiple balconies, underground garage
Dining and living area with wooden floor, large windows, modern furniture, white walls, central round table, wall-mounted mirror, side table, plant, couch with pillows
living room with couch, tables, tv, mirror and art
5.5 rooms214m²CHF 6,759,000.–
Premium
Uetlibergstrasse 15, 8045 Zürich

Crown jewel for sale: Exclusive penthouse apartment (200–400 m²) with private terrace, approx. 110 m²

Nestled in one of the most sought-after residential areas for families, at Manesseplatz and just a few minutes from the Uetliberg recreation area, the new construction project Residence XV is being built. It is an elegant multi-family house with an above-average construction standard, combining modern comfort and high-quality equipment.The location offers a quiet and safe environment, ideal for families and individuals, and convinces with its proximity to all important amenities of daily life. Just a two-minute walk away are a Coop, the Metzgerei Keller, and a pharmacy – perfect for quick shopping or small errands.The apartment embodies contemporary architecture, functional simplicity, and high-quality interior design, with floor-to-ceiling windows and French railings, offering the security you desire.The penthouse apartment boasts a spacious roof terrace of over 110 m² – an exclusive retreat with breathtaking views. (Clip on request)Additionally, there is the possibility of purchasing a partial area or the entire floor on the 5th upper floor. This can expand the living area to up to 400 m² and create an exclusive maisonette apartment (duplex). Price upon requestAdditionally, a parking space in the underground garage can be purchased.We would like to point out that the number of rooms and the layout can still be flexibly adapted, as we are currently before construction.

Travel time
-
1 / 6
  • Parking space
Price on request
Premium
Geibelstrasse 40, 8037 Zürich

Zürich-Wipkingen: Stadthaus mit ungenutztem Wertpotenzial

An exzellenter Lage im begehrten Zürcher Kreis 10 eröffnet sich Ihnen eine seltene Gelegenheit. Dieses herausragende Grundstück in der Zone W4 überzeugt durch sein hohes Nutzungsmass und bietet beste Voraussetzungen für eine maximale Wertschöpfung.Ob als langfristige Kapitalanlage, visionäres Neubauprojekt oder als Symbiose aus Wohnen und Arbeiten ? die vielseitigen Nutzungsmöglichkeiten machen dieses Objekt für strategische Investoren und anspruchsvolle Privatpersonen gleichermassen hochinteressant. Hier verbinden sich urbane Lebensqualität und erstklassiges Entwicklungspotenzial auf höchstem Niveau.Greifen Sie zu und realisieren Sie Ihr Projekt an einer der gefragtesten Lagen der Stadt!AN EINER BESICHTIGUNG INTERESSIERT? BITTE ANMELDEN: https://neho.ch/b/8037-26-1Located in the highly sought-after District 10, this is a rare opportunity to acquire a prime piece of real estate. Situated in Zone W4, this outstanding plot offers excellent future prospects thanks to its versatility and high building density potential.Whether as a long-term capital investment, a new-build development, or a combined live-work space, the flexible usage options make this property highly attractive to both institutional investors and discerning private buyers. Here, urban quality of life meets strategic development potential at the highest level.Seize this opportunity and realize your vision in one of the city's most coveted locations!INTERESTED IN VISITING THE PROPERTY? PLEASE REGISTER FIRST : https://neho.ch/b/8037-26-1

  • Parking space
Lukas Speck

Lukas Speck

Immobilienmakler

Travel time
-
New building
1 / 7
  • Parking space
  • Balcony / Terrace
  • Garage
  • +6
2.5 rooms62m²CHF 1,290,000.–
Premium
8142 Uitikon Waldegg

New construction project "AM LEUENHANG": Sustainable with high-quality finishes

In a central location in Uitikon, a high-quality new construction project with only seven condominiums is being built, combining modern living with comfort and sustainability. The three 2.5-room apartments with 62 m² of living space convince with an efficient and well-thought-out floor plan, bright rooms with large window areas, and an open living and dining area that creates a lot of light and space. Covered balconies extend the living space outdoors and invite you to linger and enjoy. The ground-floor apartment also benefits from a private garden with 81 m² and a covered terrace.For peace, privacy, and pleasant temperatures all year round, the high-quality solid construction and integrated free-cooling function provide. At the same time, you benefit from high energy efficiency, lower ancillary costs, and a future-oriented living concept, which is also equipped for electric mobility.Your advantages at a glance: • Bright living areas with large window areas • Efficient and well-thought-out floor plans with open living area • Covered balconies with a beautiful outdoor reference • Ground-floor apartment with private garden and covered terrace • Quiet living feeling thanks to high-quality solid construction • Pleasant temperatures all year round due to underfloor heating and free cooling • High energy efficiency thanks to heat pump and photovoltaic system • Future-oriented living concept with preparation for electric mobility • Own reduction with integrated washing tower The following apartment sizes are available:Apartment 1 | 2.5 rooms | 1st floor62.4 m² living space | 81.6 m² private garden | 14.9 m² covered terraceSales price: CHF 1'600'000.-Apartment 2 | 4.5 rooms | 1st floor113.2 m² living space | 138.0 m² private garden | 26.6 m² covered terraceSales price: CHF 2'900'000.-Apartment 3 | 2.5 rooms | 2nd floor62.4 m² living space | 10.3 m² covered balconySales price: CHF 1'290'000.-Apartment 4 | 4.5 rooms | 2nd floor113.2 m² living space | 16.3 m² covered balconySales price: CHF 2'240'000.-Apartment 5 | 2.5 rooms | 3rd floor62.4 m² living space | 11.6 m² covered balconySales price: CHF 1'375'000.-One 1 underground parking space is available for each apartment at CHF 60'000.-.Are you interested? We look forward to your contact!

  • Parking space
  • Balcony / Terrace
  • Garage
  • +6
Dr. Philippe Meier

Dr. Philippe Meier

Gründer / Immobilienexperte

Suggested properties for you based on search results

Other interesting objects