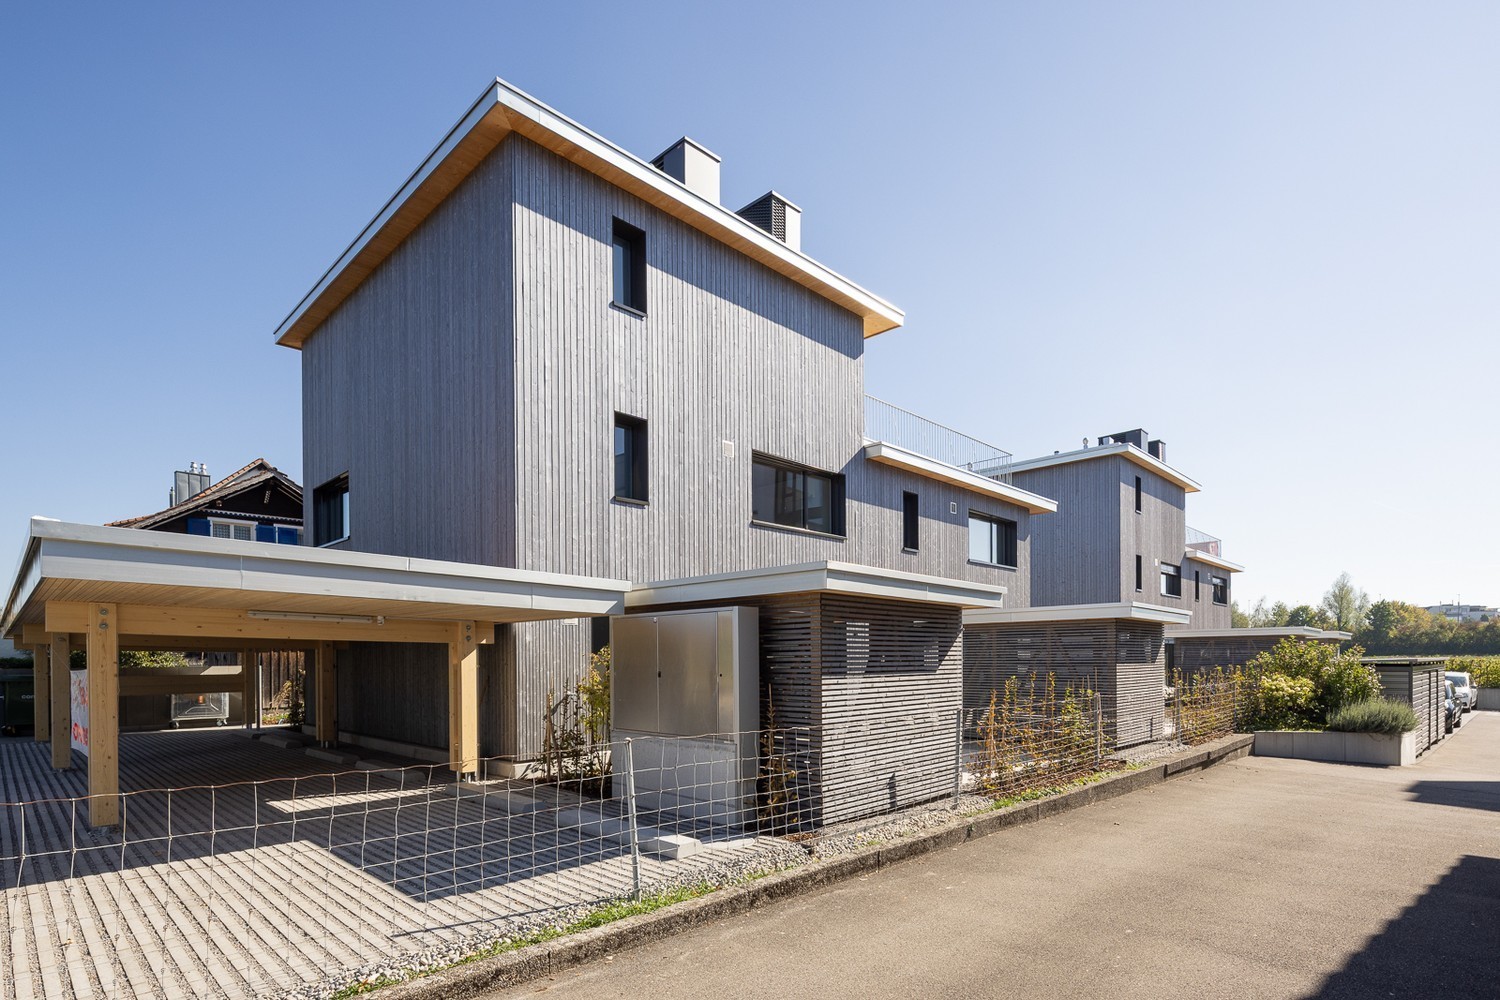
Saatlen (Zurich) - Bifamiliar house buy

We recommend expanding your search criteria to get similar results. The current filters didn’t return any matches.

If you don’t want to change your current search criteria, we recommend creating a search alert, so you’ll be notified when matching offers become available.

More objects in your automatically expanded search area
34 results - Radius: + 10km
New building
1 / 12
  • Parking space
  • Balcony / Terrace
  • Garage
  • +2
5.5 rooms, 192m², CHF 2,790,000.–
Birkenweg 27, 8600 Dübendorf

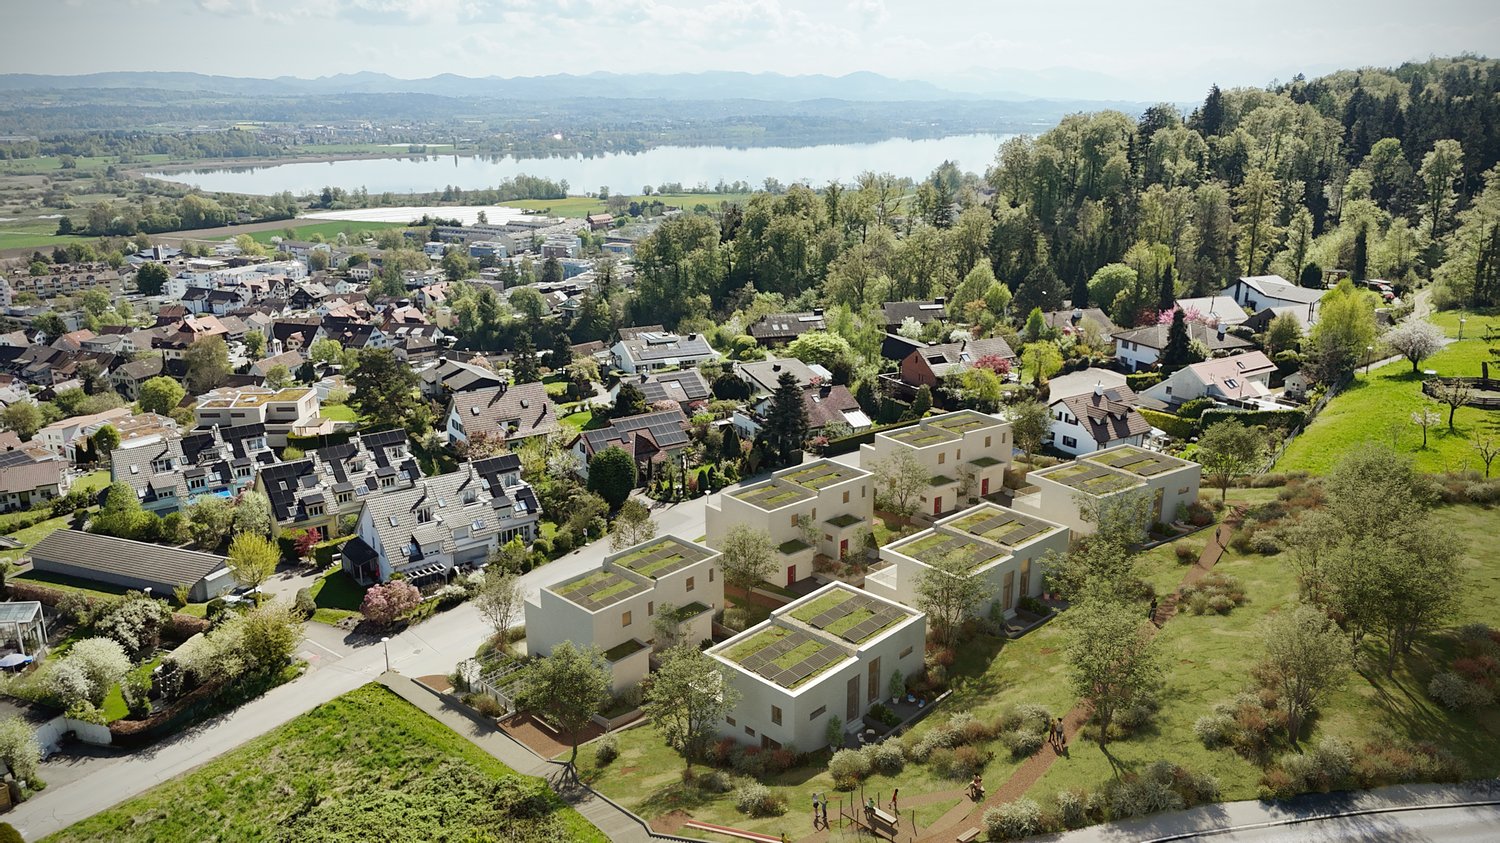
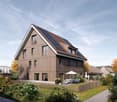
Your new home with garden – 192 m² living space, building permit granted

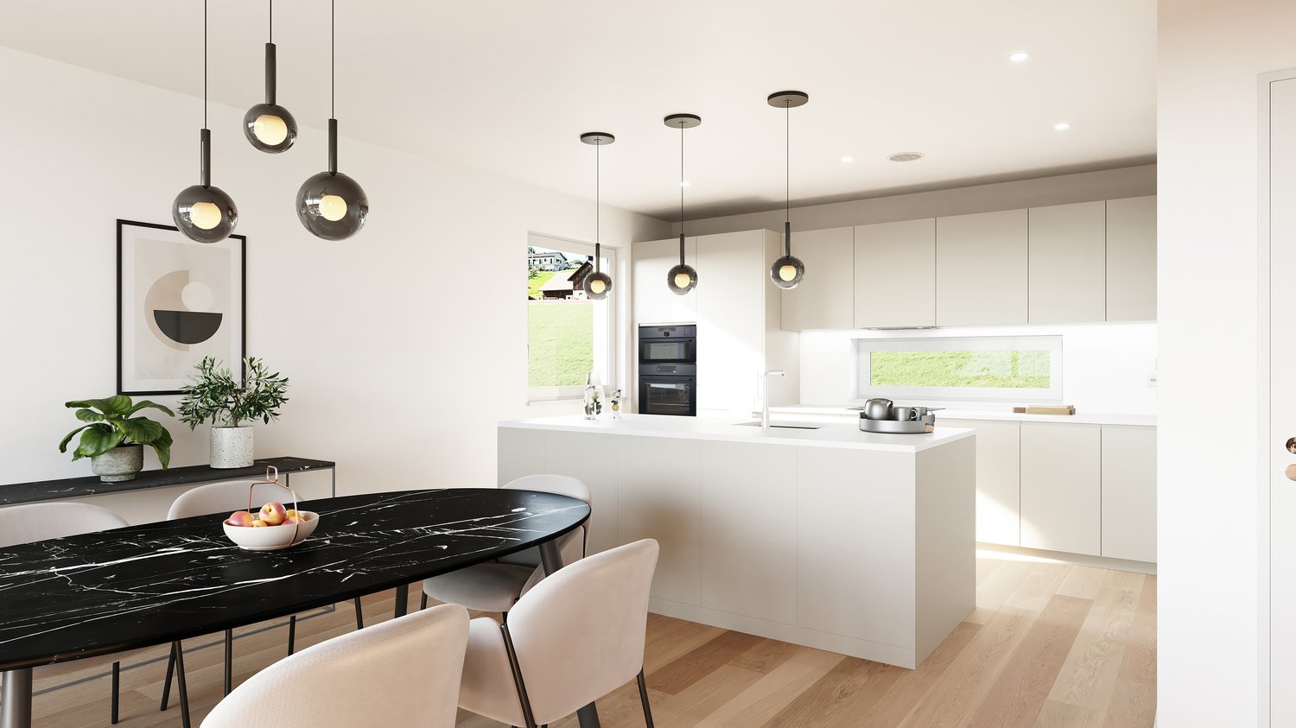
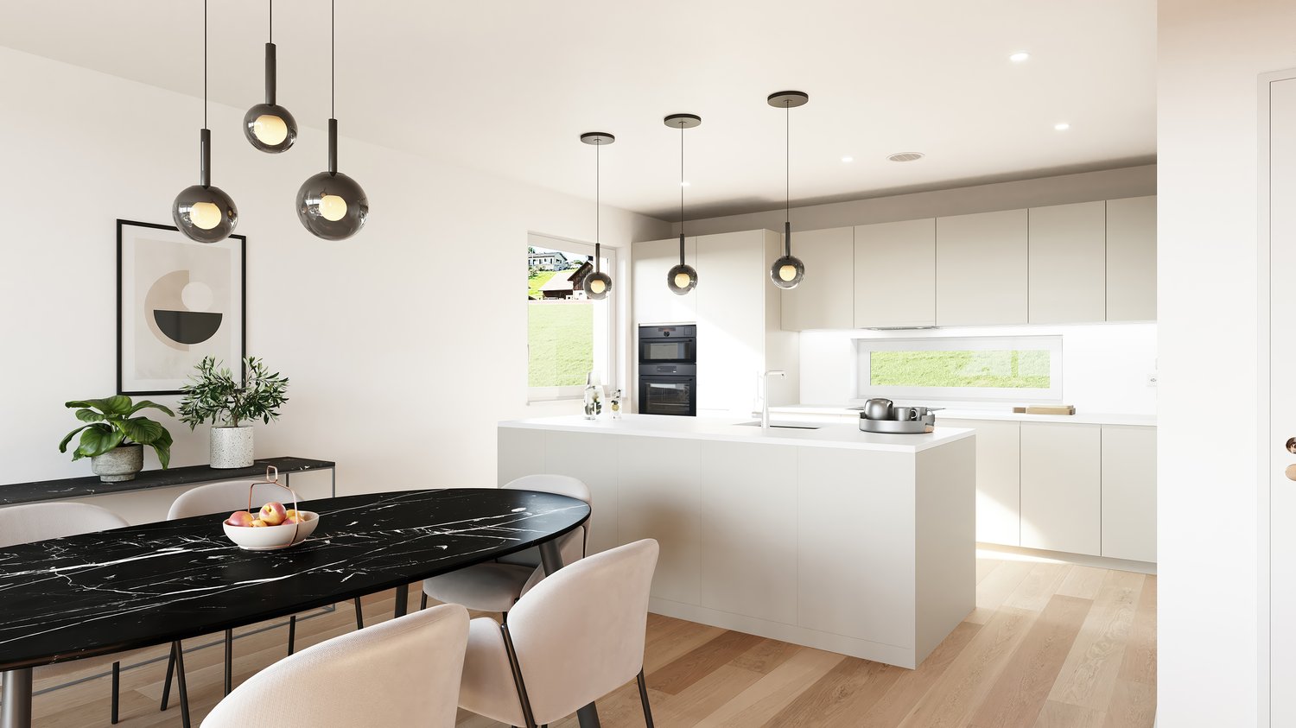
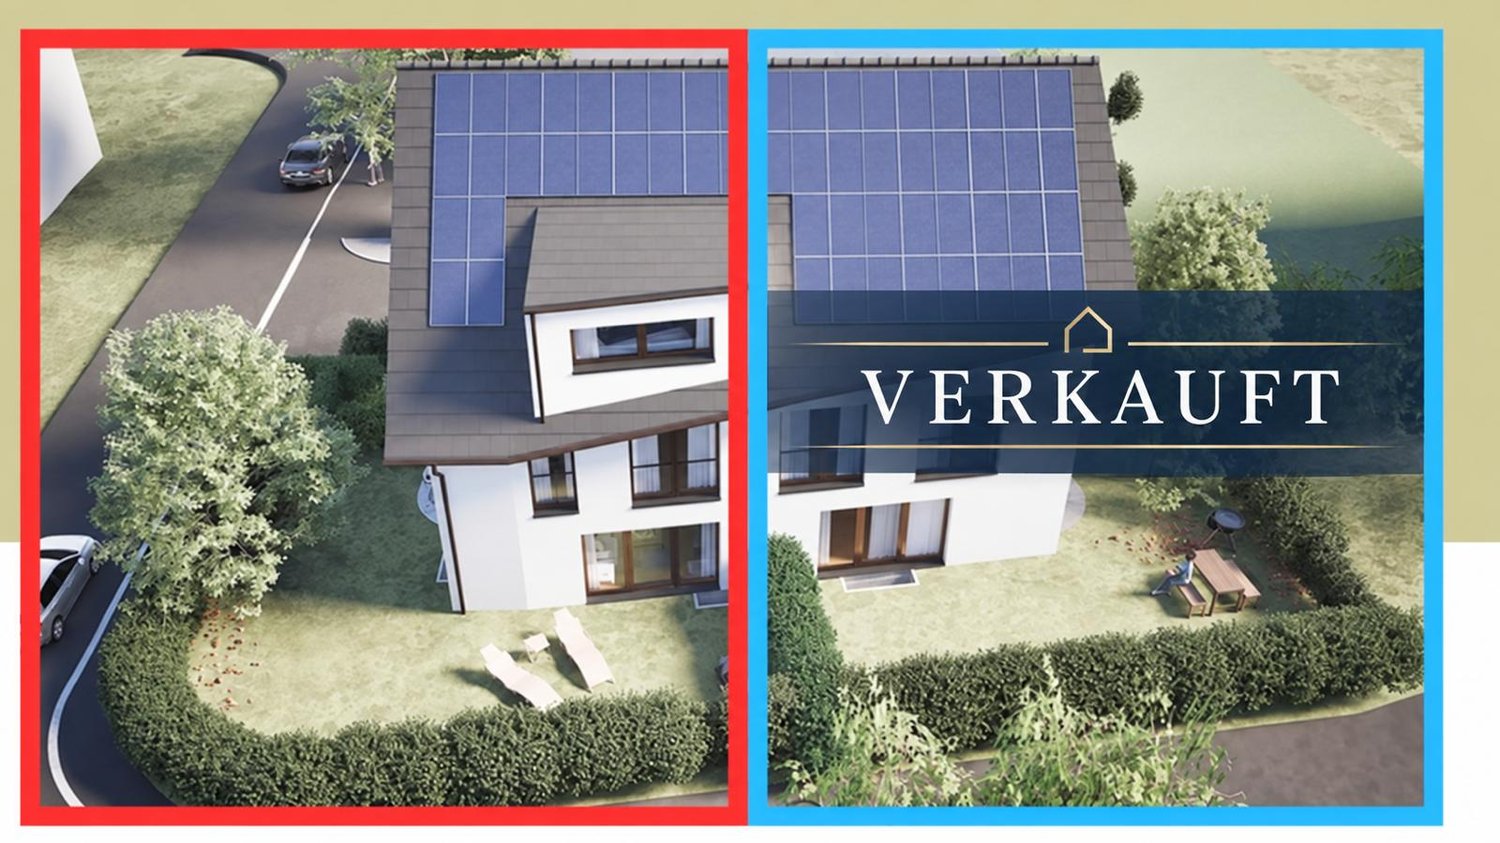
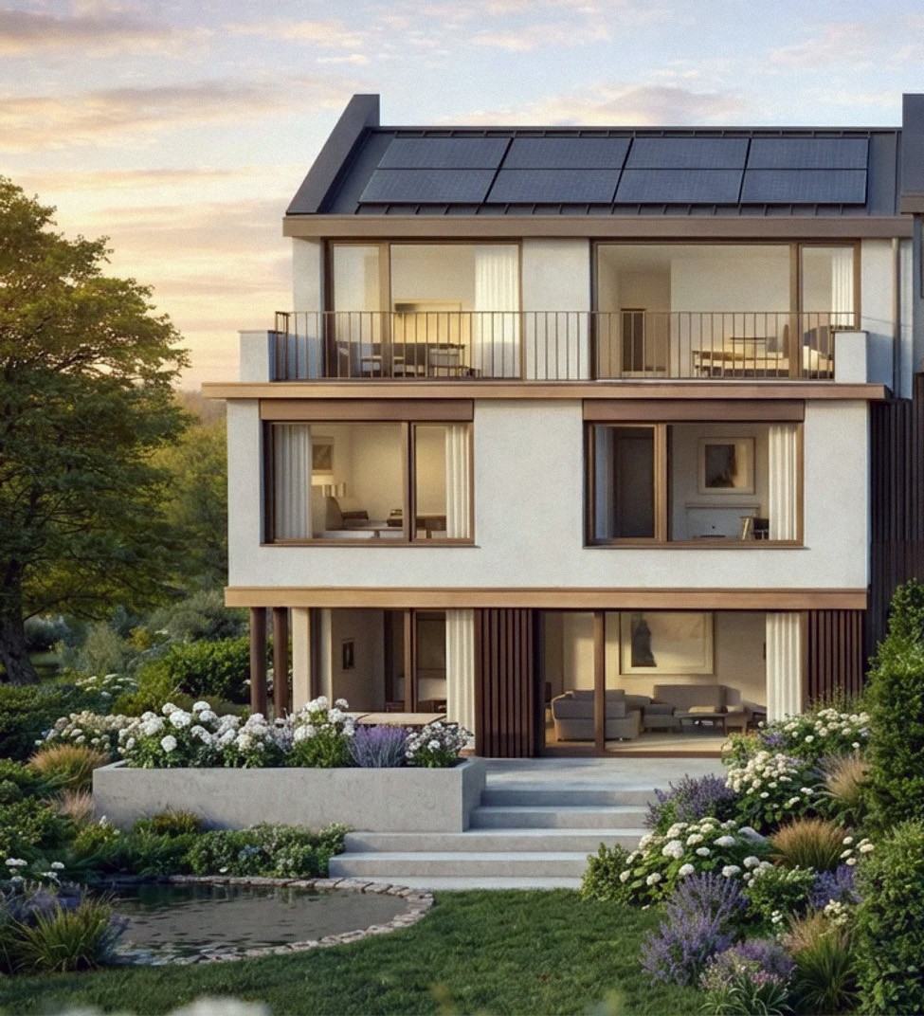
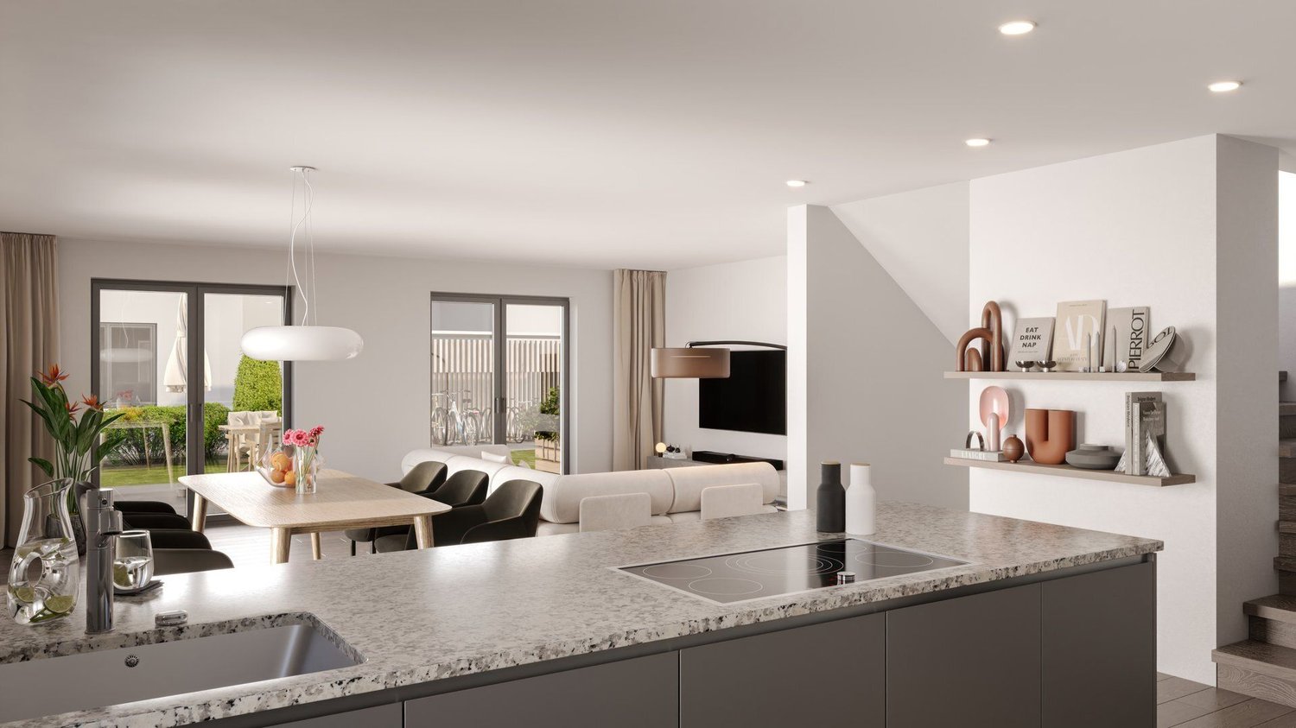
At Birkenweg 27 in Dübendorf, an exclusive 5.5-room semi-detached house is being built, combining modern architecture, high-quality living comfort, and a private garden. One of the two halves of the house has already been sold – secure the remaining home for your next chapter now. Spacious living. Enjoying together. The ground floor forms the center of the house: The open kitchen with dining area and the bright living room create space for shared meals, social evenings, and relaxed hours. The garden with approximately 129 m² expands your living space outdoors – with space to play, enjoy, and unwind. On the 1st floor, you will find two rooms, a dressing room, and a bathroom. The attic offers a spacious private retreat with its own dressing room and master bathroom. In total, you have three bathrooms at your disposal. Additional space for your ideas A special plus is the renovated and heated hobby room/office/room in the basement. Whether for concentrated work, creative projects, or personal interests: Here you gain valuable flexibility in everyday life. High-quality construction with a harmonious overall concept High-quality materials, an elegant kitchen, and carefully coordinated flooring and sanitary facilities characterize the living experience. The selection is made by the builder in a high standard. An air-water heat pump and a photovoltaic system complement the contemporary energy concept. Your highlights at a glance • 5.5-room semi-detached house on four levels • 192 m² living space including renovated and heated basement area • Additionally 31 m² of other usable space • Private garden with approximately 129 m² • Three bathrooms and separate dressing areas • High-quality construction standard • Air-water heat pump and photovoltaic system • Garage box and parking lift included in the purchase price • Building permit granted • Expected move-in date: end of 2027 / beginning of 2028 Quiet living and well-connected The family-friendly location on a quiet neighborhood street combines pleasant living with short distances. Schools, kindergarten, shopping facilities, and Dübendorf train station are located in the surrounding area. The Glatt and surrounding green spaces offer opportunities for exercise and relaxation. Download the expose directly and arrange a meeting.

  • Parking space
  • Balcony / Terrace
  • Garage
  • +2
Travel time
-
Lukas Speck

Lukas Speck

1 / 11
Lukas Speck

Lukas Speck

  • Garage
5.5 rooms, 159m², CHF 1,850,000.–
Nürensdorf, 8309 Nürensdorf

Well-maintained semi-detached house in a family-friendly location

In a preferred location, this well-maintained 5.5-room semi-detached house awaits you, convincing with a bright, inviting living ambiance on around 159 m². Thanks to constant maintenance, the property presents itself in an excellent condition and perfectly combines modern living comfort with sustainable technology. At the center of the house is the spacious, open living/dining area, where a cozy Swedish stove ensures a cozy atmosphere. The adjacent, high-quality kitchen with a practical bar invites you to social hours. The room offer includes four bright bedrooms, with the main bedroom already equipped with a spacious built-in wardrobe. A modern bathroom with a bathtub and shower, as well as a separate guest toilet, complete the well-thought-out layout. In the basement, a heated hobby room creates valuable additional space for work, fitness, or leisure. A special highlight is the direct access to the garage, which has two spaces including an E-charging station. The property is also well-equipped for the future with its own photovoltaic system. The outdoor area scores with a spacious surroundings and a covered seating area, inviting you to linger outside - perfect for families and garden lovers. Nürensdorf also offers a first-class infrastructure with schools and shopping facilities in the immediate vicinity.Exact address available after registration on neho.ch.INTERESTED IN A VIEWING? PLEASE REGISTER: https://neho.ch/b/8309-26-4

  • Garage
Lukas Speck

Lukas Speck

1 / 12
Lukas Speck

Lukas Speck

  • Garage
6.5 rooms, 190m², CHF 2,050,000.–
Effretikon, 8307 Effretikon

Exceptional 6.5-room semi-detached house

This first-class 6.5-room semi-detached house is located in a privileged, quiet position directly on the building zone border. Thanks to this positioning, you benefit from wonderful proximity to nature and fantastic, all-day sunshine. The property was built in high-quality construction with a proven two-shell masonry. The heart of the house is the bright living/dining area, which radiates a particularly cozy atmosphere through a stylish chimney. Large window fronts offer direct access to the idyllic outdoor area, which guarantees a lot of privacy for relaxed hours outdoors. The semi-open kitchen is harmoniously connected and convinces with a lot of storage space. A special highlight is the house-internal elevator, which connects all floors barrier-free and wheelchair-accessible. The upper floors offer spacious bedrooms, with the main bedroom delighting with the luxury of an en-suite bathroom. In total, three modern wet cells are ideally distributed throughout the house. Practically, the functional laundry room with an efficient air dryer is also located on the middle floor, which massively shortens the daily routes. The basement houses the technical room with the sustainable geothermal heating and the spacious double garage, which enables comfortable, direct access to the living house in any weather. Have we sparked your interest? Request the detailed sales documentation today or arrange your personal viewing appointment directly. We look forward to your call or message!Exact address available after registration on neho.ch.INTERESTED IN A VIEWING? PLEASE REGISTER: https://neho.ch/b/8307-26-2

  • Garage
1 / 13
3.5 rooms, 109m², CHF 1,495,000.–
Stationsstrasse 21 b_d, 8604 Volketswil

Attractive new building in Volketswil: 3.5 to 4.5-room house with private garden

This attractive new building will be ready for occupancy in autumn 2026. The 3.5-room house B (expandable to 4.5 rooms) has a separate entrance and a private, spacious garden, and is already equipped with high-quality materials. Your advantages at a glance: Real home feeling: Separate entrance for more privacy and independence. Own garden: Private, spacious outdoor area as an extended living space. Bright living rooms: Light-filled areas with direct access to the outdoors. The sustainable wood frame construction with visible wood ceilings creates a warm living atmosphere, promotes a healthy room climate, and convinces with its excellent environmental balance. Learn more in our Wood Construction Factsheet (see appendix) Sustainable energy: Modern air-water heat pump and photovoltaic system. Exclusive living feeling: Nature-oriented living in a small settlement with only four parties. For additional comfort, a covered outdoor parking space (carport) can be purchased for CHF 20,000. Volketswil convinces with an excellent infrastructure, versatile leisure and recreation offers, as well as an excellent transport connection. Shopping facilities, schools, and sports and leisure facilities are located in the immediate vicinity. Schwerzenbach train station is just a few minutes away and offers a quick connection to Zurich, Winterthur, and the airport. This home is aimed at people who are not just looking for an apartment, but value privacy, quality, and a special living feeling. Also visit our project homepage: www.halesia-volketswil.ch. We would be happy to show you the project personally.

Travel time
-
1 / 13
5.5 rooms, 164m², CHF 1,750,000.–
Stationsstrasse 21 c, 8604 Volketswil

Exclusive 5.5-room house with modern living concept

This attractive new building will be ready for occupancy in autumn 2026. The 5.5-room house has a separate entrance, a private garden, and a spacious terrace. You also have the opportunity to actively participate in shaping the interior design according to your personal ideas. Your advantages at a glance: New building house part C with co-determination: Design the interior according to your own ideas. Real home feeling: Separate entrance for more privacy and independence. Private garden: Private outdoor area as an extended living space. Bright living rooms: Light-filled areas with direct access to the outdoors. The sustainable wood frame construction with visible wooden ceilings creates a warm living atmosphere, promotes a healthy room climate, and convinces with its excellent environmental balance. Learn more in our Wood Construction Factsheet (see attachment) Sustainable energy: Modern air-water heat pump and photovoltaic system. Exclusive living feeling: Nature-related living in a small settlement with only four parties. For additional comfort, a covered outdoor parking space (carport) can be purchased for CHF 20,000. Volketswil convinces with an excellent infrastructure, versatile leisure and recreation offers, as well as an excellent transport connection. Shopping facilities, schools, and sports and leisure facilities are located in the immediate vicinity. Schwerzenbach train station is just a few minutes away and offers a quick connection to Zurich, Winterthur, and the airport. This home is aimed at people who are not just looking for an apartment, but value privacy, quality, and a special living feeling. We would be happy to provide you with the sales documentation or show you the project personally. Also, visit our project homepage; www.halesia-volketswil.ch.

Travel time
-
1 / 13
4.5 rooms, 103m², CHF 1,580,000.–
In der Weid 2, 8600 Dübendorf

Charming 4.5-room single-family house

This charming single-family house impresses with a versatile range of rooms on four floors and combines cozy living with numerous opportunities for individual design. Bright living rooms, a spacious attic room, an inviting winter garden, and a beautiful garden with a garden house create an attractive home for couples and families who value space, living comfort, and flexibility.Ground floor: Living, enjoying, and relaxingThe ground floor forms the center of the house. The approximately 29 m² large living and dining area offers plenty of space for a cozy sofa landscape and a spacious dining table. The wide window front to the garden lets in plenty of daylight and creates a pleasant connection between the interior and exterior.The adjacent modern kitchen with approximately 9.5 m² is practically integrated into everyday life and offers sufficient space for preparing culinary delights.A particular highlight is the approximately 17 m² large, light-flooded winter garden. Whether as a cozy retreat, additional dining area, or green oasis, a special atmosphere can be enjoyed here at any time of the year. The large window areas offer a beautiful view of the garden.A separate guest toilet complements the range of rooms on this floor.Upper floor: Private retreats for the whole familyOn the upper floor, there are three individually usable rooms. The approximately 17 m² large parental bedroom offers sufficient space for a double bed and comfortable furniture.The two other rooms with approximately 12.5 m² and 10.5 m² are ideal as children's rooms, guest rooms, or home offices. Thanks to this flexibility, the house can be adapted to different life situations and needs.The approximately 7 m² large bathroom is equipped with a bathtub, a separate shower, two sinks, and a shower toilet, providing comfortable convenience in everyday life.Attic floor: Spacious room with diverse possibilitiesThe attic floor surprises with an approximately 31 m² large attic room. The characteristic roof shape gives the room a special atmosphere. Whether as an additional bedroom, spacious home office, playroom, or creative retreat, numerous design possibilities open up here.Basement: Practical secondary rooms and garageIn the basement, there is a approximately 20 m² large garage with direct access to the house, a heating and laundry room, and two additional cellar rooms.These offer valuable storage space for supplies, sports equipment, seasonal items, or personal hobby equipment and complement the spacious range of rooms in a practical way.Garden, winter garden, and garden house: A green oasisThe garden invites you to enjoy your free time in the green. The lawn area offers space for playing children, relaxed sunbathing, or realizing your own garden ideas.The paved outdoor areas by the winter garden and garden house are perfect for cozy seating areas, a garden table, or a barbecue area. Here, you can spend sociable hours with family and friends.A special gem is the charming garden house, which has so far been used mainly as a cozy fondue room. It offers an additional retreat for sociable evenings and can alternatively also serve as practical storage space.I look forward to your contact!


Travel time
-
1 / 16
5.5 rooms, 195m², CHF 1,570,000.–
Brünnlistrasse 33, 8155 Niederhasli

Reserved: Charming 5.5-room single-family house in Niederhasli

At Brünnlistrasse 33 in Niederhasli, you will find an extremely well-maintained, single-sided attached 5½–6½-room single-family house with plenty of space, bright rooms, and a beautiful garden. The single-family house, built in 1996, is situated on a 410 m² large plot of land and impresses with a well-thought-out room layout over several floors. Generous window areas, bright rooms, and parquet floors create a pleasant and cozy atmosphere. On the ground floor, the bright and spacious living room with a fireplace forms the heart of the house. The adjacent, spacious dining area offers plenty of space for shared hours with family and friends. The spacious kitchen with modern appliances, an additional office, and a guest toilet with the possibility of expanding to include a shower complement this living area perfectly. On the upper floor, there are three bedrooms and a large bathroom with a bathtub, separate shower, sink, and toilet. A practical storage room in the entrance hall provides additional storage space. The attic offers another bright and versatile room. Whether as an additional bedroom, home office, hobby room, or retreat – here, you have various possibilities. The basement also offers exceptionally much space: in addition to a separate garage parking space, an outdoor parking space, a spacious laundry room, a large hobby room, and a separate cellar compartment are available. A special highlight is the well-maintained garden. The protected design offers a lot of privacy and creates a wonderful place to relax, play, and enjoy – ideal for families, garden lovers, or cozy summer evenings with friends. This house combines generosity, brightness, privacy, and versatile usage possibilities, offering the best conditions for a long-term home. The shopping facilities for daily needs, public transport, SBB, school, and kindergarten are located in the immediate vicinity. Purchase price: CHF 1'570'000.- (Reserved) Heating: Geothermal heat pump (underfloor heating) A rare opportunity in Niederhasli – discover this special single-family house on a personal viewing. We look forward to your contact.

Travel time
-
1 / 13
5.5 rooms, 185m², CHF 1,995,000.–
8106 Adlikon bei Regensdorf

Space for the family - room for your wishes - 5.5-room detached house

5.5-room semi-detached house in Adlikon b. RegensdorfA home to arrive and feel good: This modern 5.5-room semi-detached house combines spacious rooms with high-quality equipment and an inviting outdoor area. The quiet, family-friendly location near schools and kindergarten makes it an ideal place to live for families.The house, built in 2013, presents itself in a like-new and excellently maintained condition. Approximately 180 m² of living space on three floors, as well as an additional heated room in the basement, offer plenty of space for family life and individual retreats. The 285 m² large plot with its beautiful garden rounds off the attractive offer.Spacious living with modern comfortThe bright living and dining area is the heart of the house. The beautiful wooden floor creates a warm, cozy atmosphere and underlines the well-kept overall impression. The fireplace provides additional comfort and invites you to cozy evenings, especially on cooler days. Here, relaxed family moments find their place as well as sociable hours with guests.The modern kitchen offers plenty of space for preparation, cooking, and shared enjoyment. A built-in coffee machine and a microwave steamer complete the high-quality equipment. The spacious pantry next to the kitchen is particularly practical: supplies, household appliances, and everyday utensils can be stored conveniently and within reach.With a total of 5.5 rooms, the house offers a variety of uses. Whether bedroom, children's room, home office, or guest room - the room offer can be adapted to different phases of life and needs. The spacious room on the top floor can be divided into two separate rooms if needed, providing additional flexibility.Two bathrooms and a separate guest toilet provide comfort in everyday family life. Both bathrooms were renovated in 2022 and have modern shower-toilets with automated cleaning function. They complement the modern character of the house and offer additional comfort.Garden and roof terrace as additional living spacesThe beautiful, inviting garden offers space to relax, play, and be together. The covered garden seating area extends the living area outdoors and invites you to meals in the fresh air or cozy summer evenings. An electric sunshade provides pleasant shade.Another highlight is the large terrace on the top floor. It offers an additional retreat under the open sky - for a quiet break, a good book, or relaxed hours together.Additional space in the basementThe basement has an additional heated room that can be used, for example, as a home office or hobby room. The cellar offers practical storage space and complements the spacious space offer of the house.Well-thought-out equipment for a comfortable everyday lifeThe house also convinces technically with a contemporary equipment. The heating with a ground probe and the underfloor heating provide pleasant warmth. The Minergie standard complements the well-thought-out energy concept.Electric shutters throughout the house enable comfortable shading. A central vacuum cleaner system simplifies cleaning, while the water softening system provides additional comfort.Particularly pleasant is the direct access from the underground garage into the house. Purchases and luggage can be easily and weather-protected transported inside. Two underground parking spaces can be purchased for an additional CHF 50,000 each.This semi-detached house combines a spacious room offer, modern living comfort, and attractive outdoor areas - a well-kept home for families who value quality and a quiet living location.

1 / 10
6.5 rooms, 189m², CHF 2,495,000.–
Lägernstrasse 7B, 8304 Wallisellen

A Home to Arrive: 6½-Room Single-Family House with Sunny Garden

In a quiet and family-friendly location in Wallisellen, this attractive 6½-room semi-detached house with a spacious garden, plenty of privacy, and a total of five parking spaces awaits you. The well-thought-out room layout, bright living rooms, and proximity to schools, shopping opportunities, and the Glattalbahn make this property an ideal home for families.The spacious living and dining area with direct access to the terrace and garden forms the heart of the house. Four bedrooms, two bathrooms, and versatile rooms in the basement offer plenty of space for living, home office, and leisure.The pictures show the rooms after a gentle renovation. Buyers benefit from maximum flexibility: • CHF 2'495'000 in its current state. The buyers take over the desired renovations themselves and can implement materials, expansion, and design completely according to their own ideas. • CHF 2'560'000 including the gentle renovation shown in the visualizations, carried out by the seller before handing over.Further highlights: • Quiet residential area • Large, sunny garden • Comfortable underfloor heating throughout the house • High-quality double-shell masonry • Sound-insulated roof • Insulated glazing (aluminum/wood) • Electric louvers • Fiber optic connection for fast internet • A total of 5 parking spaces (1 underground parking space and 4 outdoor parking spaces) • Schools, public transport, and shopping opportunities within walking distanceThe purchase price has been confirmed by both the Zürcher Kantonalbank and UBS as part of their evaluations. This provides the best conditions for attractive financing.Take advantage of this rare opportunity and realize your new home in Wallisellen. We would be happy to send you the detailed sales documentation.Features: • Balcony • Terrace • Garden • Garage • Outdoor parking space • Pets allowed • Thermal solar system • Fiber optic connection • Underfloor heating • Double-shell masonry • Sound-insulated roof • Insulated glazing aluminum/wood • Electric louvers • Tumbler • Underground garage

Travel time
-
New building
1 / 6
6.5 rooms, 174m², CHF 1,990,000.–
8310 Lindau

Family happiness in the green - modern home with large garden share

Welcome to "Frieden" – in the heart of the idyllic village center of Grafstal, in the municipality of Lindau, two spacious semi-detached houses and nine modern condominiums with 3.5 to 5.5 rooms are being built.The "Frieden" project is located quietly and at the same time optimally connected between Winterthur and Zurich. At the same time, the idyllic village offers a village shop, kindergartens, and schools, as well as a wide range of local recreation opportunities (swimming pool, tennis court, etc.) right outside the door.The 6.5-room semi-detached house extends over four floors (including basement) and is directly connected to the underground parking garage of the building. The spacious living and dining area with open kitchen opens onto the south side to the seating area and garden. On the floors above, there are five bedrooms or offices and three full-fledged bathrooms. The house's own basement has a lot of storage space as well as technology, laundry, and drying rooms.Currently, there is the possibility to make adjustments to the floor plan and individualize the semi-detached house. Additionally, budget amounts are available for the selection of floor coverings, bathroom, and kitchen equipment for individual design.Would you like to get to know the residential offer in "Frieden" better? You can find more information on our project website: https://www.frieden-lindau.chWe are very happy to provide further information or an individual consultation at any time: 044 809 80 80.

1 / 7
4.5 rooms, 113m², CHF 995,000.–
Haldenstrasse 1, 8425 Oberembrach

Sunny Home on the Edge of a Field with Lots of Surroundings

In a sunny location directly on the edge of the field, this charming semi-detached house from 1979 awaits you. Lots of surroundings, various outdoor areas, and a versatile room offer create ideal conditions for all those who wish for a home with free space and development potential. With a few targeted renovations, the property can be modernized again and further developed according to your own ideas.On the ground floor, the spacious living/dining room forms the center of the house. This creates a pleasant place for shared hours with family and friends, while the low-maintenance floor covering enables an uncomplicated everyday life. The open kitchen and a separate guest toilet complement this floor sensibly. Various outdoor areas around the house expand the living space outside - perfect for grilling, relaxing, or cozy get-togethers.On the first floor, there are two cozy bedrooms and a bathroom with a bathtub. This floor offers ideal retreat possibilities for the whole family.Even more flexibility awaits you in the attic: The studio is excellent as a work, guest, or hobby room and is complemented by a practical attic and another bathroom with a shower.In the basement, there is a cellar, air raid shelter, and a laundry room, which offer additional storage space and practical secondary areas. A separate garage and an outdoor parking space round off the offer.This property is ideal for families or couples who appreciate a sunny location, plenty of outdoor space, and a home with character and design possibilities.Have we sparked your interest? We look forward to your call.

Travel time
-
1 / 13
6.5 rooms, 207m², CHF 2,300,000.–
Alte Gfennstrasse 76a, 8600 Dübendorf

6.5-room semi-detached house with separate apartment

Plenty of space for the family, a beautiful garden, and room for your own ideasAre you looking for a home with plenty of space, a large garden, and the opportunity to realize your own living ideas? Then this house in the popular Sonnenberg district of Dübendorf might be just right for you.The semi-detached house, built in 1964, stands on a 618 m² plot of land and offers around 165 m² of living space, providing plenty of room for family life. The heart of the house is the spacious living and dining area with direct access to the garden. Here, the children can play while you enjoy the sun and free time on the garden seat.Upstairs, several rooms are available, which can be used according to your needs as bedrooms, children's rooms, guest rooms, or home offices. Two bathrooms and a balcony complement the room offer.A special plus is the separate apartment with around 42 m² of living space. Whether for grandparents, an adult child, guests, or working from home, various possibilities are open to you. The apartment was extensively renovated in 2007 and is in good condition.The basement also has a lot to offer: plenty of storage space, a workshop, an older sauna, various cellar rooms, and two garages.The house has been maintained over the years but is now in need of renovation. This gives the new owners the opportunity to modernize the house according to their own ideas and create a home that suits their family.The location is also convincing:The Sonnenberg kindergarten and primary school are practically located at the front door, just about 110 meters away. The center and Dübendorf train station are also easily accessible. An ideal combination for families who like to live quietly and still appreciate short distances.The most important things at a glance: • 6.5-room semi-detached house with around 165 m² of living space • Separate apartment with around 42 m² • 618 m² plot with large, well-sunny garden • Spacious living and dining area with garden access • Winter garden, balcony, and versatile usable secondary rooms • Two garages • Kindergarten and primary school only about 110 meters away • Maintained, renovation-requiring condition with design possibilities • Sales price: CHF 2'300'000.-, sale to the highest bidder. • Availability: Early 2027 by arrangement. Has this house sparked your interest? We would be happy to send you the detailed sales documentation and show you the property during a personal viewing.We look forward to your contact.

Travel time
-