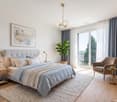
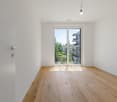
631 results - Flats for sale with Balcony / Terrace, Elevator: Canton Zurich

New building
1 / 12
  • Parking space
  • Balcony / Terrace
  • Garage
  • +7
3.5 rooms84m²CHF 1,150,000.–
Fehraltorferstrasse 9, 8610 Wermatswil

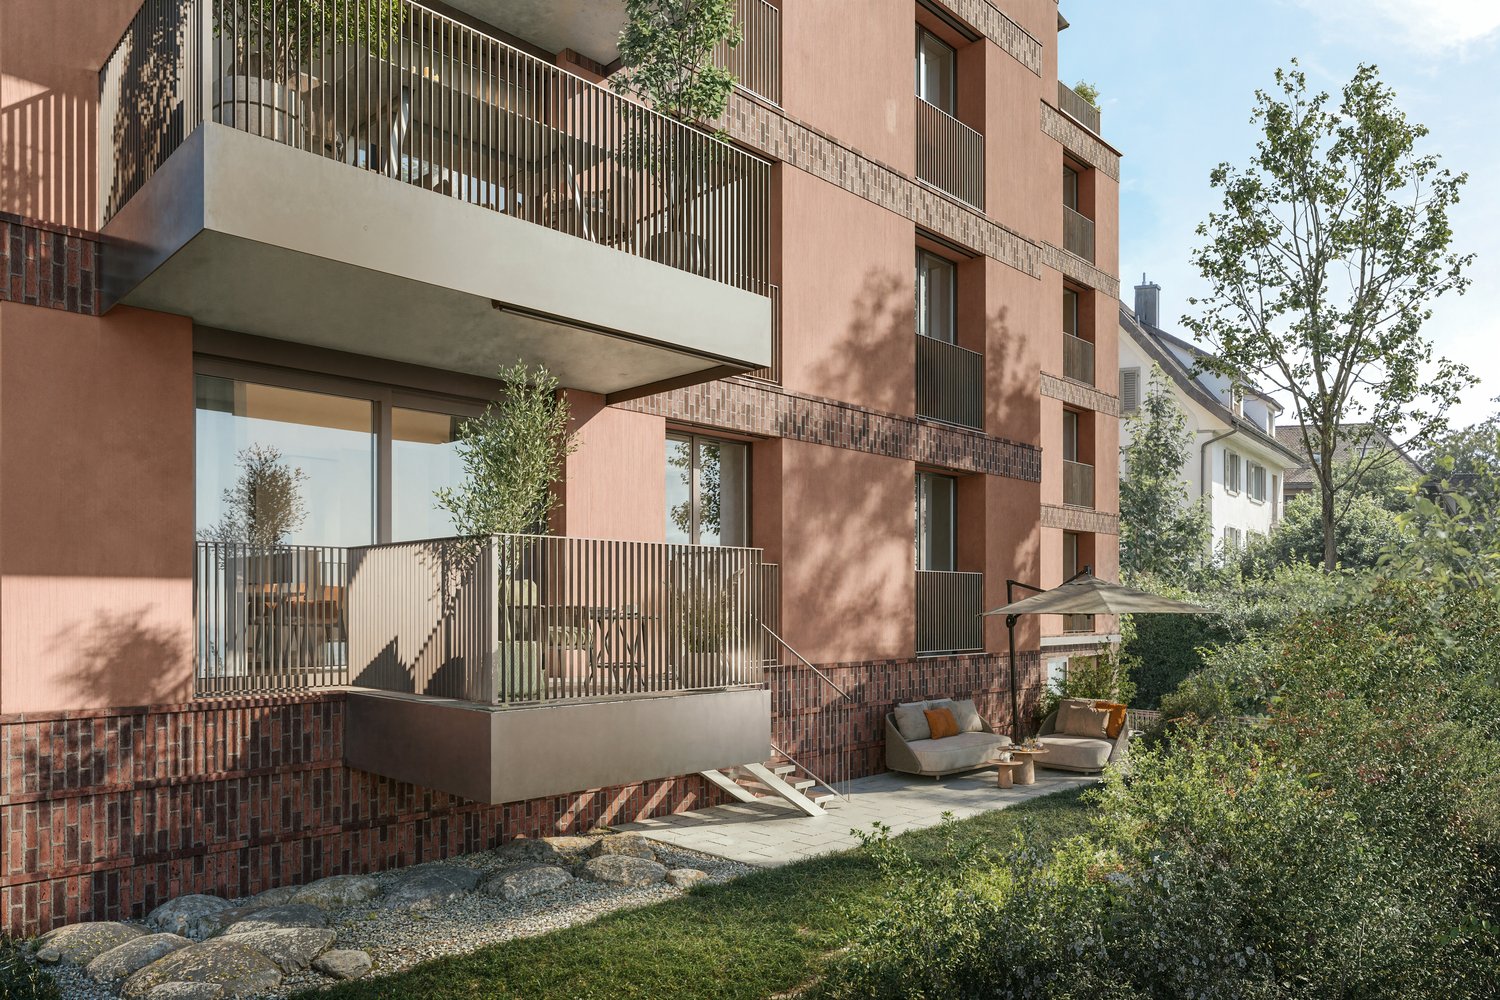
Ready for occupancy from December 2026! Country living near the city: New apartments in the heart of Wermatswil village

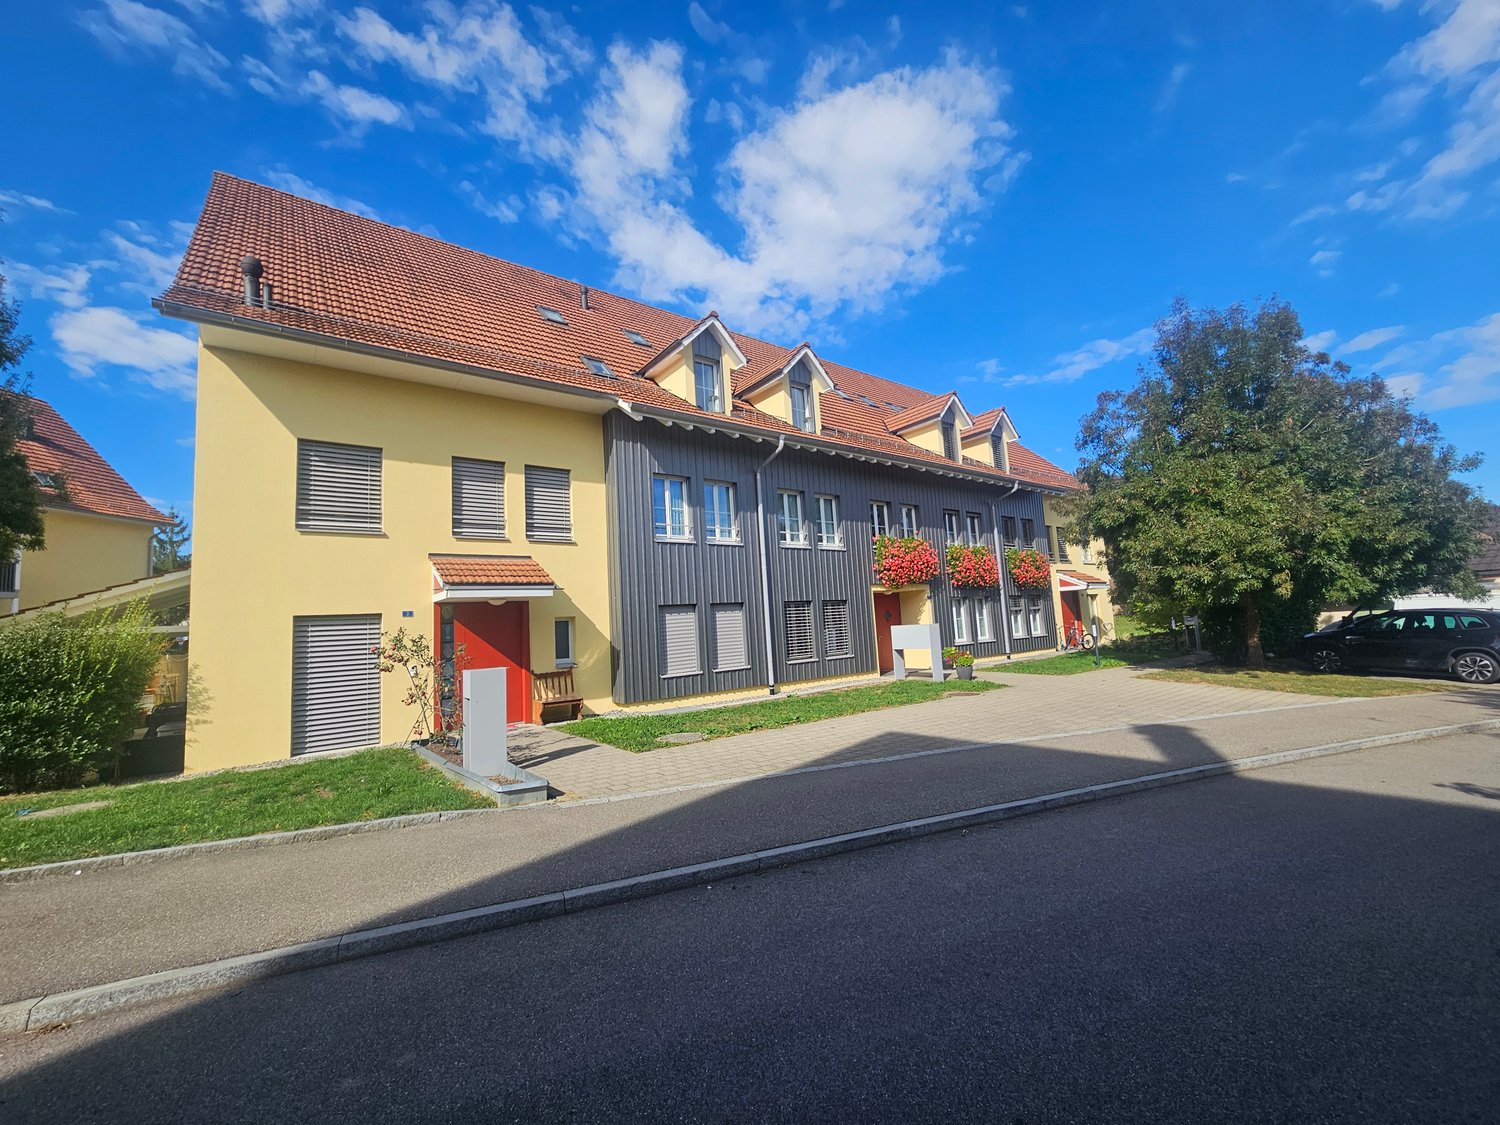
Country living near the city: New apartments in the heart of the villageWermatswil is a village with a heart. And right in its heart, a new building called "Puurehuus" is being constructed, featuring ten apartments for modern country living on the outskirts of the city. Its exterior, with a wooden façade and dormer windows in the gable roof, is inspired by the historic architecture of the nearby former country inn, which is being completely renovated and converted into living space.The apartments themselves welcome you with 2½ to 5½ rooms on spacious living areas of 84 to 151 m². Whether you're single, a couple, or a family; whether you prefer a garden apartment, a maisonette, or a penthouse apartment with a loggia: Puurehuus offers the perfect living space for everyone. Each unit boasts a cleverly designed floor plan, spacious rooms, and a private outdoor area. High-quality materials and equipment are planned for the finishing touches, and as a buyer, you can participate in their selection.An elevator connects the floors of the new building to the parking garage, where sufficient parking spaces are available. The two buildings of Puurehuus and their community garden, designed like a village square, enrich the village center of Wermatswil. Here, the speed limit is 30 km/h, the bus stops practically in front of the door, and the paths to the farm shop, kindergarten, and school, as well as to fields, meadows, and forests, are short.Discover the new construction project with a heart in Wermatswil - we would be happy to introduce you to the individual apartments in person.



  • Parking space
  • Balcony / Terrace
  • Garage
  • +7
Travel time
-
New building
1 / 5
  • Parking space
  • Balcony / Terrace
  • View
  • +5
3.5 rooms104m²CHF 2,390,000.–
Rundiweg 7 und 9, 8707 Uetikon am See

Exclusive attic apartment with lake view – living on Rundiweg in Uetikon am See

These high-quality attic apartments in the new construction project "Rundiweg" combine modern living in an idyllic environment directly in front of the vineyard and with an unobstructed view of Lake Zurich. The apartments convince with their attractive floor plans, bright rooms, and a spacious outdoor area that offers you additional living space.Highlights of the apartments: • Spacious floor plans: approx. 90 m² to 103 m² • Sunny terraces, approx. 32 m² to 52 m² • Bright living areas with a flowing transition to the outside • Bright living rooms thanks to large window areas • High-quality kitchen with modern appliances • Individual expansion options The project includes 6 condominiums in two buildings, as well as 2 times 4 row houses, and offers a harmonious living concept for couples, families, and discerning individuals.The municipality of Uetikon am See convinces with its high quality of life, natural environment, and proximity to Zurich. Thanks to the ongoing development of the new village center and lake park, the location gains additional attractiveness.Availability: In the 4th quarter of 2027.Don't miss this unique opportunity and secure your new home directly on the vineyard.👉 Contact us for more information or a consultation appointment.

  • Parking space
  • Balcony / Terrace
  • View
  • +5
Travel time
-
1 / 17
4.5 rooms104m²CHF 1,050,000.–
8320 Fehraltorf

LUXURIOUS LIVING. RELAXED LIFE.

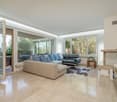
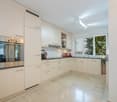
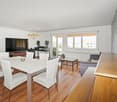
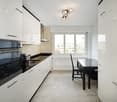
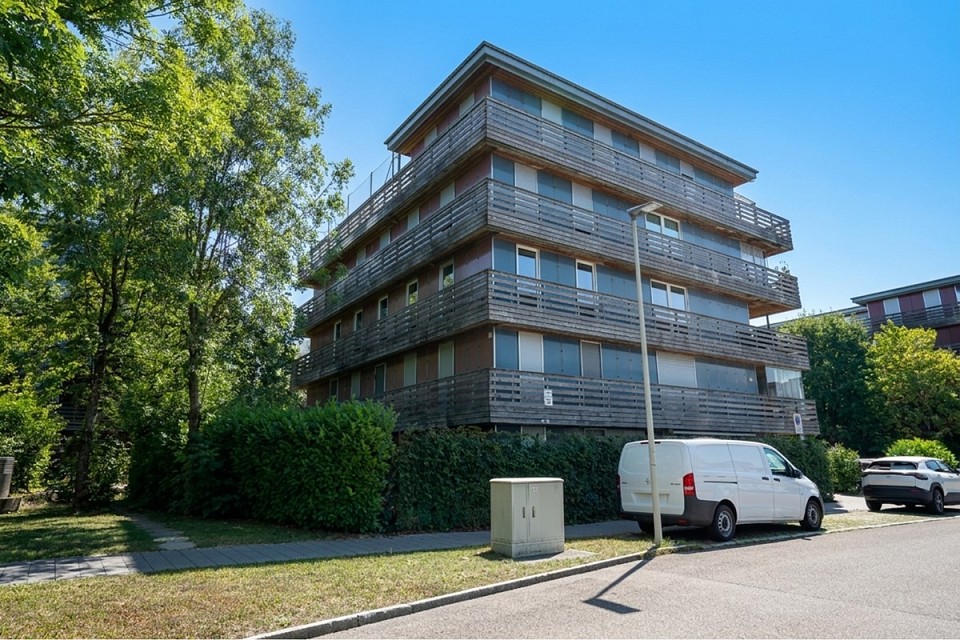
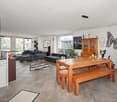
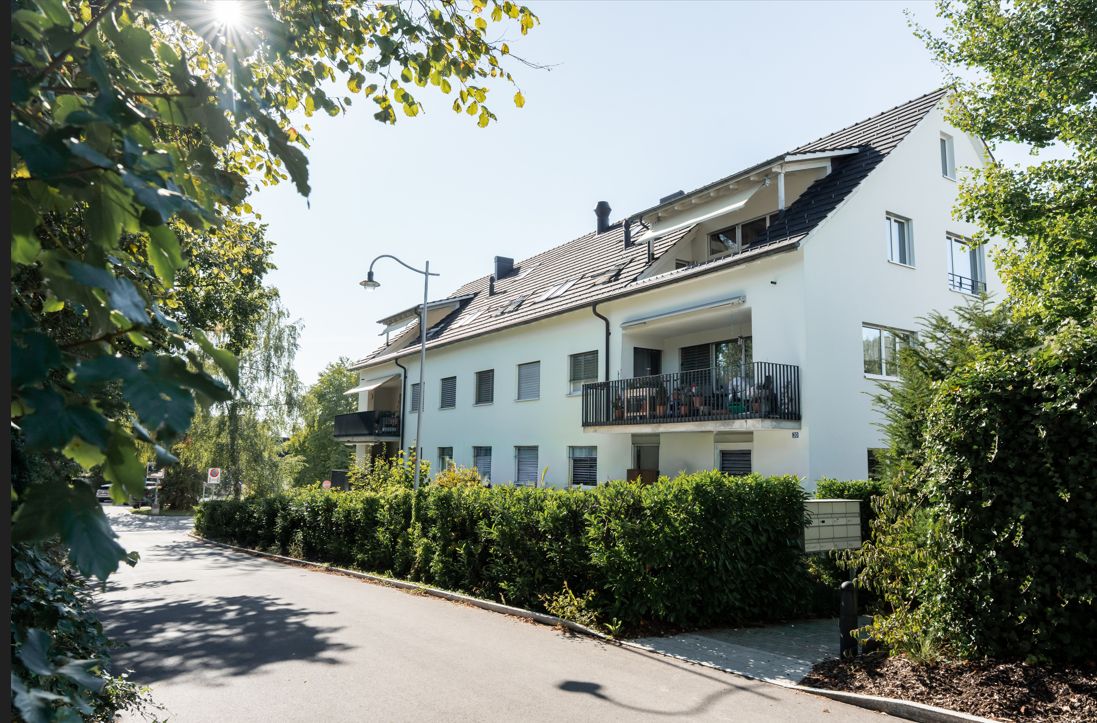
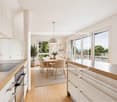
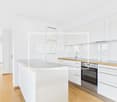
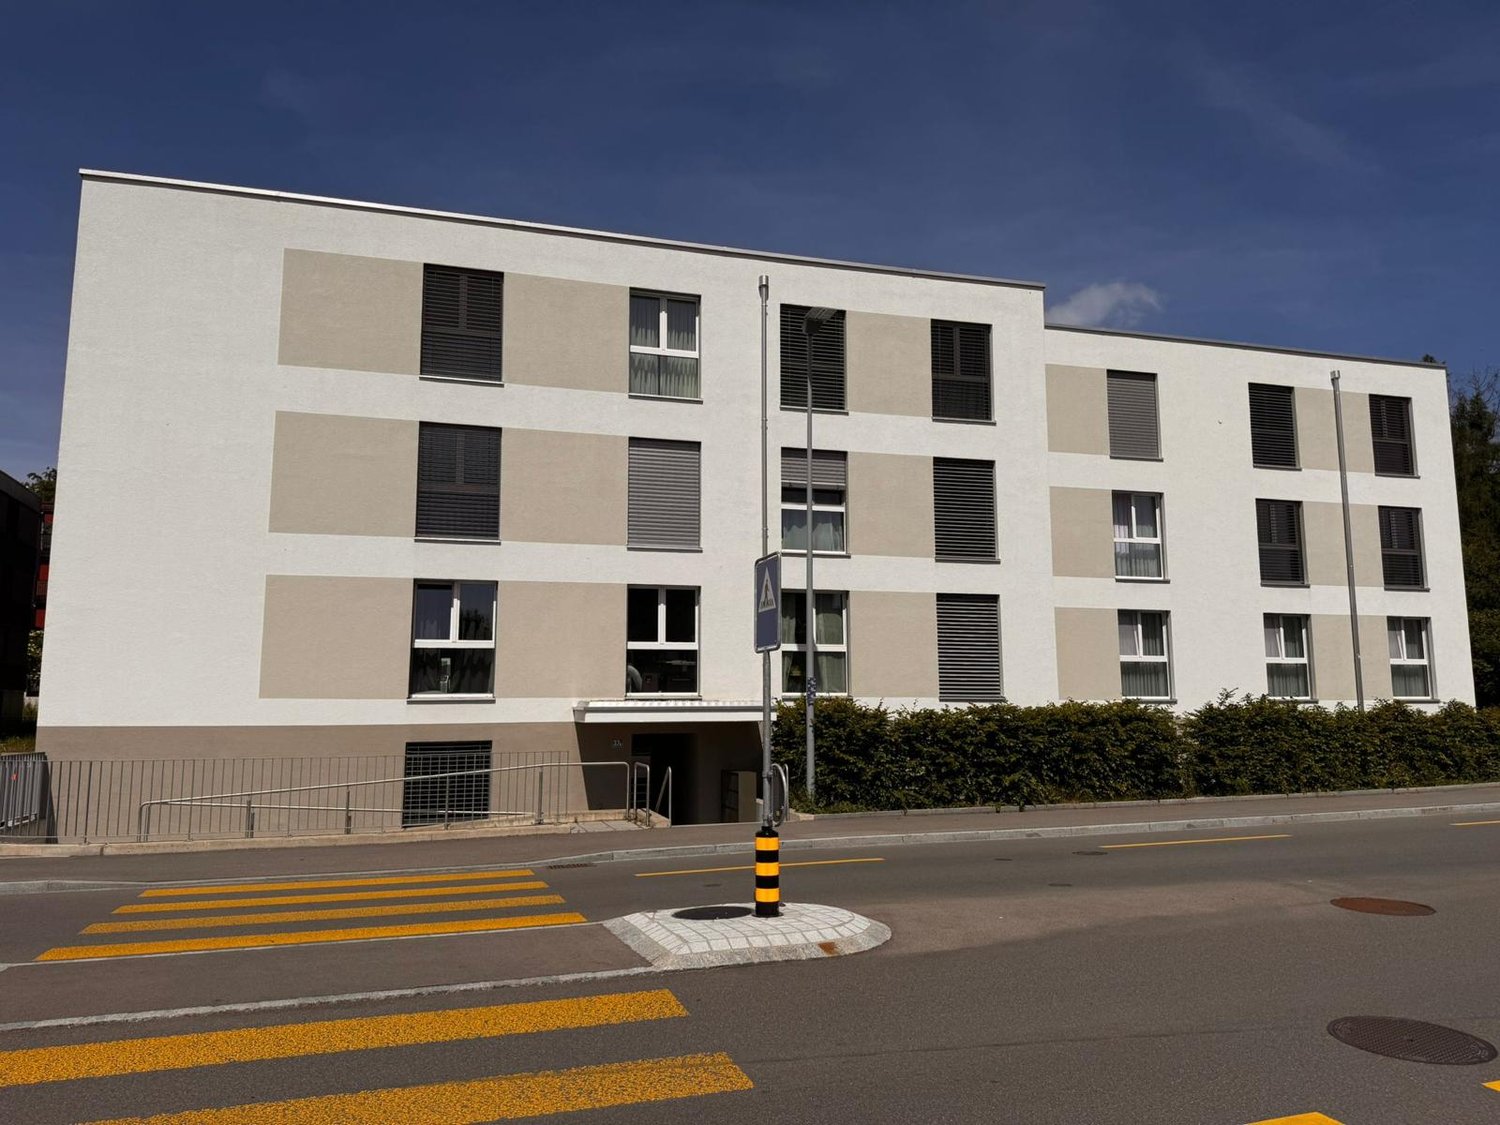
A home that exudes spaciousness from the moment you enter: bright rooms, expansive window fronts, and a well-thought-out floor plan create an open and inviting living atmosphere.The heart of the apartment is the spacious, open living, dining, and kitchen area. The kitchen blends harmoniously into the living space, creating a communicative hub for joint cooking, eating, and socializing. Spacious granite workspaces, ample storage, and a complete kitchen equipment combine functionality with timeless design.The two spacious, covered balconies with a view of the greenery extend the living space outdoors and offer wonderful retreats for relaxed hours. The fireplace in the living area adds to the special atmosphere and cozy evenings.Several bright rooms offer versatile usage possibilities as bedrooms, children's rooms, guest rooms, or home offices. Two bathrooms, numerous built-in closets, and practical secondary rooms round off the comfortable room offer.A home with plenty of light, space, and quality of life for people who appreciate spacious living and open architecture.Highlights: • Spacious and bright living concept • High-quality ceramic floor, low-maintenance, timeless, and elegant • Underfloor heating throughout the apartment • New heating system with heat pump • Open kitchen with granite workspaces • Expansive living and dining area • Fireplace for a cozy living atmosphere • Two spacious, covered balconies • View of the greenery • Spacious underground parking space for CHF 45,000.- • Several flexibly usable rooms • Two bathrooms with shower and bathtub • Practical built-in closets and ample storage space • Private laundry and drying room for sole use • Cellar compartment • Personnel lift • Quiet and green living environment • Shopping facilities directly nearby • Attractive home for couples and families The building: The modern residential complex impresses with its well-maintained exterior facilities, carefully trimmed hedges, trees, and an inviting paved path to the entrance. The white façades with blue window shutters and balconies give the building a friendly and timeless character.Location & surroundings: The apartment is located in a quiet environment, both during the day and at night it is pleasantly quiet. Nevertheless, everything important is quickly accessible: • Bus stop "Am Wildbach": only 4 minutes' walk away. • Fehraltorf train station: reachable in 11 minutes on foot. • Supermarket CaffèRe: in 8 minutes on foot. • Pharmacy at Hechtplatz: in 10 minutes on foot. • Primary school: in 12 minutes on foot – ideal for families with children. This attractive property is available immediately and offers a rare combination of tranquility, comfort, and central accessibility. Secure your new home in Fehraltorf!

1 / 17
4.5 rooms138m²CHF 1,750,000.–
Haldensteinstrasse, 8105 Watt

Modern 4.5-room attic maisonette in ecological flagship settlement with large terrace

This high-quality 4.5-room attic maisonette apartment impresses with a spacious room feeling, plenty of light, and an exceptionally sustainable construction method. The apartment is part of the award-winning "Sunny Watt" settlement - the first zero-energy housing estate in the Zurich region. This flagship object stands for contemporary architecture that perfectly combines sustainability and living comfort.The settlement, designed according to the principles of solar architecture, uses state-of-the-art technology: photovoltaic systems, a ground probe heat pump, and controlled ventilation with heat recovery ensure a balanced energy balance and a pleasant, healthy room climate all year round. The avoidance of fossil fuels and the use of ecological building materials, such as wood construction, make this home particularly attractive to environmentally conscious families.The highlights at a glance: • Spacious living area: Over 50 m² large kitchen/living/dining area with direct access to the terrace with a panoramic view • Private retreats: Master suite with en-suite bathroom and two flexible rooms for family, guests, or home office. • High-quality equipment: Noble, black slate floor throughout the apartment, modern built-in kitchen with high-gloss fronts and Miele appliances. • Sustainable comfort: Pleasant underfloor heating, gentle cooling in summer, and controlled ventilation for an ideal room climate, two underground parking spaces with preparation for an e-charging station Location and surroundings:The attractive and quiet location in Regensdorf rounds off the offer perfectly. The bus stop Haldensteig can be reached in 4 minutes on foot, the school Pächtenried in about 5 minutes. Shopping facilities for daily needs, including a Volg supermarket, are also within easy walking distance.The "Zentrum Regensdorf" (also called "Zänti") is the largest shopping center in the Furttal and offers a wide range of shopping and services with over 50 shops. It is located in the heart of Regensdorf and can be easily reached by car or public transport.Transport connection to Zurich:Regensdorf is excellently connected to the Zurich transport network: • Public transport: The S-Bahn line S6 connects Regensdorf directly to Zurich main station (travel time around 15-20 minutes) and other parts of the city. The bus stop "Haldensteig" takes you to the S-Bahn station Regensdorf-Watt in just a few minutes. • Road traffic: The A1 and A4 motorways can be reached in a few minutes and enable a quick connection to the center of Zurich and the airport. This combination of quiet living in a uniquely sustainable settlement, good connection to the S-Bahn, and proximity to a large shopping center makes this attic maisonette apartment particularly attractive to discerning families who value comfort and ecological responsibility.

Travel time
-
1 / 9
2.5 rooms71m²CHF 1,800,000.–
Feldblumenweg 15/17, 8048 Zürich

Dreamy rooftop terrace with a far-reaching view included

BLOOM: Where urban living meets residential quality***Construction started***At Feldblumenweg 15 and 17 in Zürich-Altstetten, owner-occupied apartments are being built in an urban yet quiet location, meeting the highest standards.Away from main streets, quietly embedded in a residential area and yet perfectly connected. That's why "BLOOM" will delight singles, couples, and families alike.LOCATION: convincing- Kindergarten, school, and daycare within walking distance- Bus stop Rautistrasse reachable in 300 meters, 15 minutes to main station- Beautiful residential area on a quiet street- Well-kept neighborhood- Sports center Buchlern and indoor pool Altstetten within walking distance- Recreation area (Uetliberg) right outside the front doorAPARTMENTS: above average- Atmospheric development with 3 multi-family houses- Modern, ecological energy concept (ground sonde heat pump, photovoltaic system)- Sensible floor plans (2.5- to 5.5-room apartments) with flexible furnishing options- Stylish interior design with extremely generous material budgets- Beautiful outdoor areas with multiple seating areas for garden apartments, partially covered balconies for floor apartments, and breathtaking balconies AND rooftop terraces with Uetliberg views in the attic apartments- Reliable constructor and personal support during the purchasing processThe ideal retreat in a vibrant city.Do you like what you see? Don't hesitate and order additional documents today.We look forward to your contact.

Travel time
-
1 / 10
3.5 rooms107m²CHF 1,290,000.–
8400 Winterthur

Modern 3.5-room attic apartment in Elsau – New build 2026

Located at Riedstrasse 11 in Elsau, this great attic apartment is for sale.The new building is situated in a quiet and family-friendly residential area with a high quality of life and a pleasant village atmosphere. Kindergarten, primary and secondary schools, as well as shopping facilities, are easily accessible and make the location particularly attractive for families.Public transportation is also well-developed: Several bus stops are nearby and offer regular connections to Winterthur and the Räterschen and Schottikon train stations with access to the Zurich S-Bahn network.The city of Winterthur can be reached in just a few minutes by car or public transportation, connecting the quiet residential area with the advantages of an urban center. This combines natural living with excellent infrastructure and outstanding accessibility.The Frohbergblick development in Elsau impresses with a high-quality construction standard and a sustainable energy concept featuring a photovoltaic system and a ground-source heat pump. The building is completely barrier-free, allowing seamless access from the underground parking garage to each apartment unit.The exclusive attic apartment A.201 offers 3.5 rooms on 107 m² of living space, providing a generous room layout with optimal south-east orientation. A particular highlight is the two spacious terraces with a total area of 61.5 m², offering plenty of space for outdoor relaxation.Brief description: • 3 ½-room attic apartment in the new Frohbergblick development, in a quiet 30 km/h zone, on the outskirts of the village. • Good orientation and beautiful views • Apartment in solid construction • Ground-source heat pump • Photovoltaic system on the roof • Garage prepared for e-charging station • Beautiful, open kitchen with cooking island and V-ZUG appliances • Bathroom/WC with window, shower, and WC with exhaust • Beautiful, open-plan parquet floors • 107 m² net living area (excluding exterior walls, including interior walls) • 22.3 m² laundry room (with V-ZUG washing tower) and cellar • 41 m² terrace facing south-east, 20 m² terrace facing north-west • Sales price: CHF 1,290,000.-- • The following parking options can be purchased separately • Underground parking space No. 2: CHF 42,000.-- • Garage No. 2: CHF 66,000.-- • Garage No. 3: CHF 55,000.-- • Garage No. 5: CHF 46,000.-- • Handover: Immediately or by agreement

1 / 13
4.5 rooms117m²CHF 1,860,000.–
Ahornweg 11, 8134 Adliswil

Hochwertige 4.5 Zimmer Wohnung mit sonniger Loggia und Felseneggblick

Die Wohnsiedlung Dietlimoos zeichnet sich durch grosszügige, naturbelassene Freiflächen und eine aufgelockerte Bebauung aus. Die 4.5-Zimmer-Wohnung befindet sich innerhalb des Ensembles in einer besonders gut positionierten Lage mit freier Blickachse. Der Blick zur Felsenegg sowie die Nachmittag- und Abendsonne auf der Loggia verleihen dem Ort eine ruhige Atmosphäre, während Zürich und Zug bequem erreichbar bleiben.Kurze Wege zu Einkaufsmöglichkeiten, Schulen, der Zurich International School (ZIS) sowie zu medizinischer Versorgung, Sportanlagen und Gastronomie gewährleisten eine hohe Alltagstauglichkeit. Ergänzt wird dies durch die gute Anbindung an den öffentlichen Verkehr, die Autobahn sowie die Verbindung durch das Sihltal Richtung Zug.Grosszügige Fensterflächen mit zusätzlichen festverglasten Elementen sorgen für viel Tageslicht und prägen den hellen, offenen Charakter der Wohnung. Der Innenausbau ist geprägt durch Eichenparkett in langen Dielen sowie eine Poggenpohl-Küche mit Geräten von Miele einschliesslich integriertem Teppanyaki. Die erweiterte Arbeitsfläche bietet Platz für Barhocker und ergänzt die Küche um einen zusätzlichen informellen Sitzbereich. Die Loggia (ca. 14 m²) erweitert den Wohnraum, bietet Nachmittags- und Abendsonne und ist ebenfalls mit einer elektrischen Beschattung ausgestattet.Zur Wohnung gehört ein extrabreiter Parkplatz, unmittelbar beim Lift gelegen und modellabhängig auch für eine Kombination aus Auto und Motorrad bzw. Vespa geeignet. Der Parkplatz wird obligatorisch für CHF 60'000 mitverkauft.Ergänzt wird das Angebot durch einen wohnungseigenen geschlossenen Keller (ca. 18 m²) mit wertvollem Stauraum und integrierter eigener Waschküche. Diese ist mit Miele-Geräten (Waschmaschine und Tumbler) ausgestattet und verfügt zusätzlich über einen leistungsstarken Lufttrockner der Zürcher Marke LUNOR Entfeuchtungstechnik.Die Erstellung im zertifizierten Minergie-Standard unterstreicht den nachhaltigen Anspruch und unterstützt die langfristige Werthaltigkeit der Liegenschaft.Hier trifft Lage auf ein Wohngefühl, das in dieser Form selten ist. Imagefilm ansehenThe Dietlimoos development is characterised by generous natural open spaces and a low-density layout. The 4.5-room apartment occupies a particularly well-positioned location within the ensemble. The view towards Felsenegg, together with afternoon and evening sun enjoyed from the loggia, creates a calm atmosphere while Zurich and Zug remain within convenient reach.Short distances to shopping facilities, schools, Zurich International School (ZIS), medical services, sports facilities and restaurants ensure a high degree of everyday convenience.Generous window fronts with additional fixed glazing elements contribute to the bright and open atmosphere of the apartment. The interior is defined by long-plank oak flooring and a Poggenpohl kitchen equipped with Miele appliances, including an integrated teppanyaki grill. The extended countertop provides additional bar seating. Electrically operated external venetian blinds throughout the apartment provide effective sun shading and privacy. The loggia (approx. 14 m²) extends the living space outdoors and benefits from afternoon and evening sun, while its integrated shading provides additional comfort.The apartment includes an extra-wide parking space located directly next to the lift, potentially suitable for a car and a motorcycle, depending on vehicle size. The parking space is sold obligatorily at CHF 60,000.The property is further complemented by a private enclosed basement room (approx. 18 m²) offering generous storage space and an integrated private laundry area. The laundry is equipped with Miele appliances (washing machine and tumble dryer) as well as a high-performance dehumidifier by the Zurich-based company LUNOR.Built to certified Minergie standards, the development reflects a sustainable approach and supports...

Travel time
-
1 / 7
2 rooms53m²CHF 590,000.–
Müllackerstrasse 28, 8152 Glattbrugg

Near the airport

In a central location in Glattbrugg, at Müllackerstrasse 28, a 2-room apartment awaits you, which convinces with its practical room layout and its proximity to all important facilities. The apartment offers excellent connections and short distances in everyday life. The next bus stop "Riethofstrasse" is only a few steps away and takes you to Glattbrugg, Opfikon or directly to Zurich in just a few minutes. Zurich Airport is only about 10 minutes away by car and provides quick national and international connections. Various shopping options, restaurants, and leisure activities can be reached comfortably on foot or by bike. The bright 2-room apartment impresses with a well-cut floor plan: a friendly living/dining area, a separate bedroom, as well as a compact kitchen and a bathroom. The cozy balcony rounds off the offer.2-room apartment on the 3rd floor, approx. 53 m² - Entrance approx. 6 m², with built-in closet - Living/bedroom approx. 21.7 m² and 14.9 m², exit to the balcony approx. 21.7 m² and 14.9 m² - Kitchen approx. 6.3 m², exit to the balcony - Bath/WC approx. 3.6 m² The apartment is rented. An outdoor parking space belongs to the apartment. The parking space is not included in the purchase price. The construction is mostly from the year of construction (1970). Interested in further documents? We will be happy to provide you with the sales documentation and ask you to fill out the contact form.

Travel time
-
1 / 15
6.5 rooms188m²CHF 1,598,000.–
Hofwies 1, 8906 Bonstetten

Charming 6.5-room attic maisonette with fireplace & panoramic view

Welcome to your new home! This charming 6.5-room attic maisonette apartment combines generosity, coziness, and an excellent location in Bonstetten. A place where you can feel at home from the very first moment and enjoy the special living experience every day.Highlights • Spacious 6.5-room attic maisonette apartment with elevator access to the living floor • Cozy fireplace for relaxed hours and a homely atmosphere • Two bathrooms, one on each floor, for the highest living comfort • Bright kitchen with a wonderful view • All bedrooms with normal windows and partially additional skylights • Private laundry room in the apartment and practical storage space under the stairs • Attractive location in Bonstetten with high quality of life and ideal connections Whoever enters this apartment immediately feels the special atmosphere. The combination of spacious rooms, plenty of daylight, and charming roof slopes creates a unique living experience that conveys a sense of security and openness at the same time. Thanks to the numerous windows and additional skylights, the rooms are flooded with natural light and give each room its own character.The open living area with the cozy fireplace forms the heart of the apartment and invites you to spend unforgettable moments with family and friends. The kitchen not only impresses with its functionality but also with a magnificent view that enhances everyday life and invites you to linger.The maisonette layout offers a pleasant amount of privacy and comfort. With one bathroom on each floor, the apartment is ideal for families or couples with space requirements. Practical details such as the spacious storage space under the stairs and the private laundry room in the apartment provide additional comfort in everyday life.This attractive offer is rounded off by the sought-after location in Bonstetten. Here, you can enjoy the perfect combination of quiet living, natural surroundings, and excellent infrastructure. An apartment with a lot of charm, light, and personality – a home that you will fall in love with from the very first moment.

Rolf Pfändler

Rolf Pfändler

Travel time
-
1 / 10
3.5 rooms107m²CHF 1,290,000.–
8352 Elsau

Modern 3.5-room attic apartment in Elsau – New building 2026

The Riedstrasse 11 in Elsau is located in a quiet and family-friendly residential area with a high quality of life and a pleasant village atmosphere. Kindergarten, primary and secondary school, as well as shopping facilities, are easily accessible and make the location particularly attractive for families.Public transport is also well developed: Several bus stops are located nearby and offer regular connections to Winterthur and the Räterschen and Schottikon train stations with access to the Zurich S-Bahn network.The city of Winterthur can be reached in just a few minutes by car or public transport, connecting the quiet residential area with the advantages of an urban center. This combines natural living with an excellent infrastructure and outstanding accessibility.The Frohbergblick development in Elsau impresses with a high-quality construction standard and a sustainable energy concept with a photovoltaic system and a ground-source heat pump. The building is completely barrier-free, allowing wheelchair access from the underground garage to each apartment.The exclusive attic apartment A.201 offers 3.5 rooms on 107 m² of living space, providing a spacious room layout with optimal south-east orientation. A particular highlight is the two spacious terraces with a total area of 61.5 m², offering plenty of space for outdoor relaxation.Brief description: • 3 ½-room attic apartment in the new Frohbergblick development, in a quiet 30 km/h zone, on the outskirts of the village. • Good location and beautiful views • Apartment in solid construction • Ground-source heat pump • Photovoltaic system on the roof • Garage prepared for e-charging station • Beautiful, open kitchen with cooking island and V-ZUG appliances • Bathroom/WC with window, shower, and WC with extraction • Beautiful, open-plan parquet floors • 107 m² net living space (excluding exterior walls, including interior walls) • 22.3 m² laundry room (with V-ZUG washing tower) and cellar • 41 m² terrace facing south-east, 20 m² terrace facing north-west • Sales price: CHF 1,290,000.-- • The following parking options can be purchased separately • Underground parking space No. 2: CHF 42,000.-- • Garage No. 2: CHF 66,000.-- • Garage No. 3: CHF 55,000.-- • Garage No. 5: CHF 46,000.-- • Handover: Immediately or by agreement

1 / 14
2.5 rooms79m²CHF 1,680,000.–
Riedhofstrasse 235, 8049 Zürich

Garden Apartment 001 – Stylish Living with Private Garden

Nestled in a quiet and green residential area in Zürich-Höngg, this exclusive 2 1/2-room garden apartment impresses with its well-thought-out architecture and high living comfort. The spacious garden extends the living space outdoors and invites you to enjoy relaxed hours in a private atmosphere.The openly designed living, dining, and kitchen area with 32 m² forms the heart of the apartment. Large window surfaces provide bright rooms and create a smooth transition between indoors and outdoors. Here, you can enjoy a pleasant living ambiance at any time of the year.A special highlight is the spacious private garden with an area of around 95 m². Whether it's a relaxed breakfast in the morning sun, cozy barbecue evenings with friends, or quiet hours in the green: this outdoor area offers an exceptionally large amount of space in the middle of the city. The garden is complemented by a partially covered seating area of 11 m².The spacious bedroom, two modernly equipped bathrooms, and a practical réduit with its own washing tower offer the highest living comfort in everyday life. The high-quality interior design convinces with noble materials, stylish parquet floors, elegant ceramic coatings, and an exclusive designer kitchen with premium appliances from Miele, Bora, and Quooker.The building complex comprises a manageable seven condominiums and is characterized by its high-quality architecture, a lovingly designed environment, and sustainable energy supply using a geothermal heat pump. Preparation for electromobility is also available.The location in Zürich-Höngg combines nature and city in an ideal way. Shopping facilities, restaurants, schools, kindergarten, and diverse recreational areas are located in the immediate vicinity. The Werdinsel, the Limmat, and the Zürich city center can be reached in a short time.Your advantages at a glance • 2 1/2-room garden apartment • 79 m² living space • 95 m² private garden • Seating area with 11 m² • Spacious living, dining, and kitchen area • Two bathrooms • Réduit with its own washing tower • High-quality interior design • Geothermal heat pump • E-mobility preparation • Attractive and natural living location in Zürich-Höngg A home for all those who want to combine urban living with a private garden and the highest quality of life.Let yourself be impressed by this unique living offer and order the detailed sales documentation. Sascha Rankov and Ramon Hüsser will be happy to present the project to you personally during an individual meeting on site.

Travel time
-
1 / 14
3.5 rooms91m²CHF 2,160,000.–
Riedhofstrasse 235, 8049 Zürich

Exclusive living with spacious private garden in Zürich-Höngg

Welcome to a home that uniquely combines spaciousness, comfort, and nature. The stylish 3 1/2-room garden apartment is being built in a sought-after residential area in Zürich-Höngg and impresses with a well-thought-out floor plan, high-quality interior design, and an exceptionally large private garden.On 91 m² of living space, you can expect a modern living concept with an open living, dining, and kitchen area. The generous window surfaces create bright, light-filled rooms and harmoniously connect the interior with the exterior. This creates a living feeling that puts tranquility, freedom, and quality of life at the center.The absolute highlight is the 157 m² large private garden. Whether it's a cozy breakfast on the seating area, relaxed hours in the sun, or sociable summer evenings with family and friends - here you can enjoy a living feeling that is otherwise rather reserved for single-family homes. The partially covered seating area with 15 m² expands the living space further into the outdoors.Two comfortable bedrooms, two modern bathrooms, and a practical réduit with its own washing tower provide the highest level of comfort in everyday life. The exclusive kitchen with high-quality appliances from Miele, Bora, and Quooker meets even the highest standards and makes cooking an experience. Noble parquet floors, stylish ceramic tiles, and the possibility of individual participation in the interior design round off the attractive offer.The high-quality building complex comprises only seven condominiums and offers an exclusive, private living environment. Thanks to the geothermal heat pump, underfloor heating, and prepared charging infrastructure for electric vehicles, the project is also optimally positioned in terms of sustainability and future viability.The location in Zürich-Höngg combines natural recreation with urban comfort. Shopping facilities, restaurants, schools, kindergartens, and public transport are in the immediate vicinity. The Werdinsel, the Limmat, and numerous walking and leisure opportunities are practically at your doorstep.Your advantages at a glance • Exclusive 3 1/2-room garden apartment • 91 m² living space • 157 m² private garden • Covered seating area with 15 m² • Bright living, dining, and kitchen area • 2 bedrooms • 2 modern bathrooms • Réduit with own washing tower • High-quality interior design • Geothermal heat pump and underfloor heating • E-mobility preparation • Attractive residential location in Zürich-Höngg A home for all those who want to enjoy the advantages of a spacious garden and at the same time do not want to waive the amenities of urban life.Let yourself be impressed by this unique living offer and order the detailed sales documentation. Sascha Rankov and Ramon Hüsser will be happy to present the project to you in person during an individual meeting on site.

Travel time
-
1 / 14
4.5 rooms124m²CHF 2,390,000.–
Riedhofstrasse 235, 8049 Zürich

Bright family apartment with winter garden and sunny balcony

In a sought-after residential area in Zürich-Höngg, this high-quality 4 1/2-room owner-occupied apartment is being built, which ideally combines modern design, spacious rooms, and a well-thought-out living concept. With 124 m² of living space, a sunny balcony, and a charming winter garden, this apartment offers plenty of space for families, couples, or discerning owner-occupiers.The openly designed living, dining, and kitchen area with 47 m² forms the heart of the apartment. Generous window surfaces provide a bright ambiance and create an inviting atmosphere for everyday life and social hours with family and friends. The adjacent winter garden further expands the living space and creates a seamless transition to the balcony.Three comfortable bedrooms offer versatile usage options as children's rooms, home offices, or guest rooms. The apartment also features two stylish bathrooms, a practical laundry room with its own washing tower, and a private basement room.Particular attention was paid to the quality of the interior design. Noble parquet floors, large-format ceramic tiles, modern bathrooms, and an exclusive designer kitchen with high-quality appliances from Miele, Bora, and Quooker ensure a living experience at the highest level. Buyers also have the opportunity to individually implement numerous construction wishes.The multi-family house comprises only seven owner-occupied apartments and convinces with its elegant architecture, a carefully designed environment, and sustainable energy supply using a ground-source heat pump. A basic installation for electric mobility is already planned.The location combines natural living with urban quality of life. Schools, kindergartens, shopping facilities, restaurants, and public transport are in the immediate vicinity. The Werdinsel, the Limmat, and numerous recreational areas invite you to sports, relaxation, and leisure activities. At the same time, you can reach the Zurich city center in a short time.Your highlights at a glance • 4 1/2-room owner-occupied apartment on the 1st floor • 124 m² living space • Spacious living, dining, and kitchen area with 47 m² • Sunny balcony with 14 m² • Additional winter garden with 5 m² • 3 bedrooms • 2 modern bathrooms • Laundry room with its own washing tower • High-quality interior design with individual customization • Ground-source heat pump and underfloor heating • Preparation for e-mobility • Attractive residential location in Zürich-Höngg A home for all those who are looking for generosity, modern architecture, and the highest living quality in one of the most popular Zurich residential quarters.Let yourself be impressed by this unique living offer and order the detailed sales documentation. Sascha Rankov and Ramon Hüsser will be happy to present the project to you personally during an individual meeting on site.

Travel time
-
1 / 14
2.5 rooms81m²CHF 1,690,000.–
Riedhofstrasse 235, 8049 Zürich

Exclusive living with balcony and winter garden

This stylish 2 1/2-room apartment combines modern living, high-quality materials, and an excellent location to create a home with special charm. In the quiet and green district of Zürich-Höngg, a residential concept is being created that combines comfort, functionality, and quality of life at the highest level.On 81 m² of living space, you can expect a spacious and bright living, dining, and kitchen area with 37 m². The open room design creates a modern ambiance and offers plenty of space for relaxed hours at home and social evenings with family and friends.The sunny balcony with 13 m² extends the living space outdoors and invites you to linger, relax, and enjoy. The winter garden with 6 m² provides additional living comfort and allows you to use the outdoor areas almost all year round.The spacious bedroom has pleasant room proportions and offers enough space for an individual design. The room offer is complemented by a stylish bathroom, a separate guest toilet, and a practical réduit with its own washing tower. This well-thought-out combination makes the apartment particularly attractive for singles, couples, or discerning professionals.The apartment also sets high standards for interior design. Noble parquet floors, high-quality ceramic coverings, and an exclusive designer kitchen with appliances from Miele, Bora, and Quooker provide a living experience that leaves no wishes unfulfilled. Meanwhile, buyers have the opportunity to design the interior according to their personal ideas.The modern building complex comprises a manageable seven apartments and convinces with its elegant architecture, high-quality environmental design, and sustainable energy supply using a geothermal heat pump. A basic installation for electric mobility is also planned.The location in Zürich-Höngg is one of the most sought-after residential areas in the city. Shopping facilities, restaurants, public transport, and numerous recreational areas are located in the immediate vicinity. The Werdinsel, the Limmat, and extensive green spaces invite you to relaxing walks and various leisure activities. At the same time, you benefit from a quick connection to the Zurich city center.Your highlights at a glance • 2 1/2-room apartment on the 1st floor • 81 m² living space • Spacious living, dining, and kitchen area with 37 m² • Sunny balcony with 13 m² • Additional winter garden with 6 m² • Spacious bedroom • Bathroom and separate guest toilet • Réduit with its own washing tower • High-quality interior design with individual participation • Geothermal heat pump and underfloor heating • Preparation for e-mobility A home for all those who are looking for generosity, modern architecture, and the highest living quality in one of the most popular Zurich residential districts.Let yourself be convinced by this unique residential offer and order the detailed sales documentation. Sascha Rankov and Ramon Hüsser will be happy to present the project to you personally during an individual meeting on site.

Travel time
-

Suggested properties for you based on search results

Other interesting objects