2377 results - Flats for sale: Canton Vaud

1 / 11
  • Parking space
  • Balcony / Terrace
  • Garage
  • +3
3.5 rooms, 85m², CHF 960,000.–
Top
Route des Sendys 1, 1273 Arzier-Le Muids

L'art de vivre entre nature et élégance

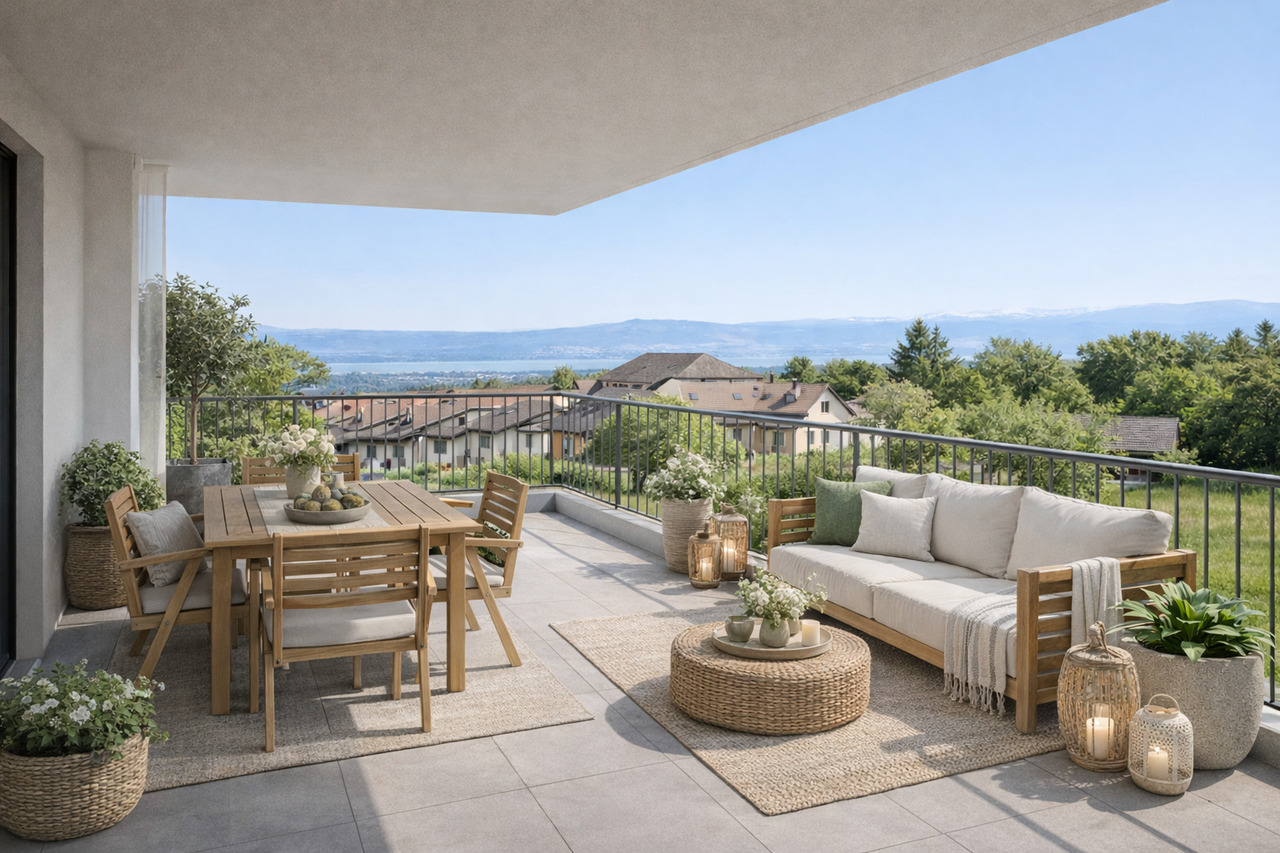
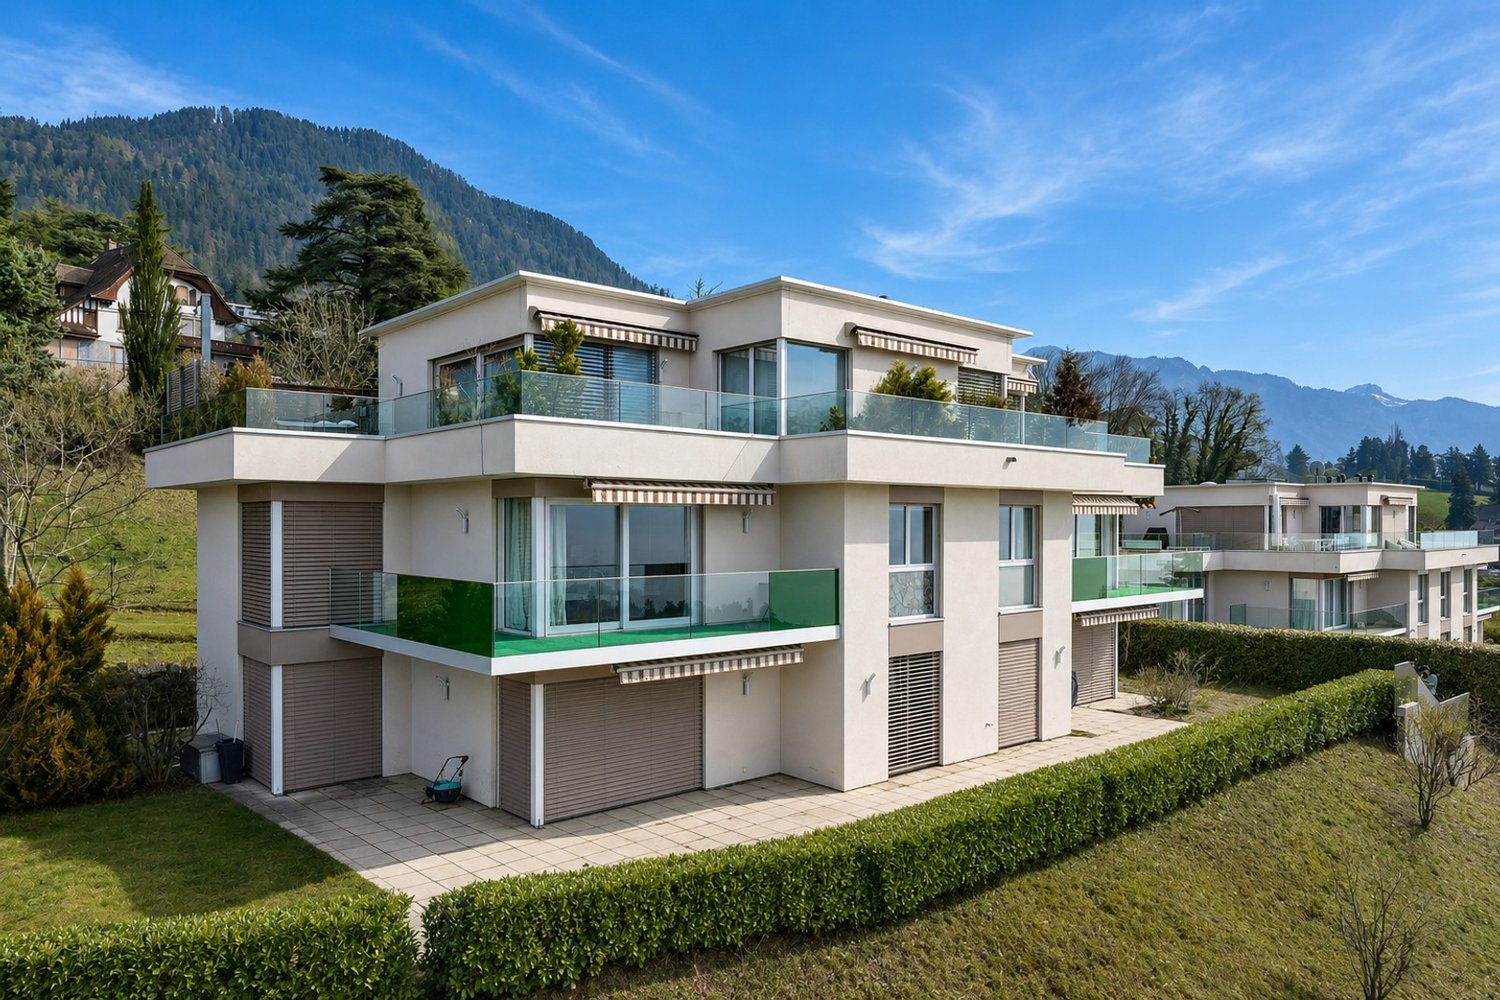
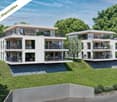
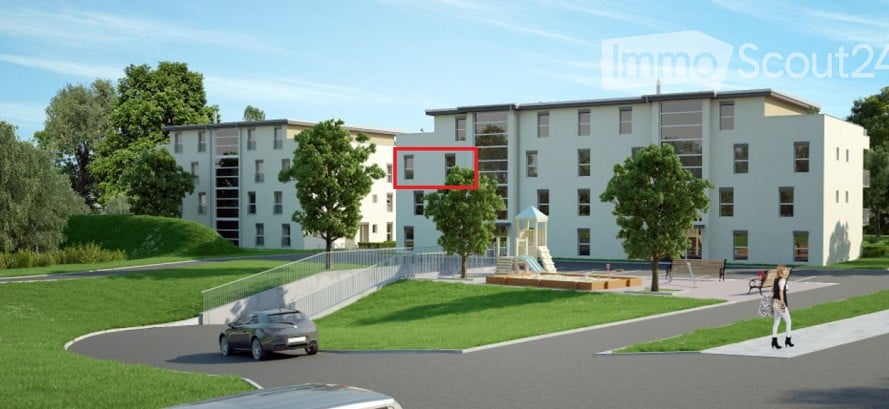
Au coeur du village prisé d'Arzier-Le Muids, dans un environnement résidentiel recherché à proximité immédiate de Nyon, la Résidence de l'Ancienne Forge propose un cadre de vie privilégié où calme, nature et confort contemporain se rencontrent harmonieusement.Cette réalisation exclusive se compose de 9 appartements soigneusement conçus, offrant des espaces lumineux, des finitions de qualité et une architecture intégrée avec élégance dans son environnement. Chaque logement a été pensé pour répondre aux attentes d'une vie moderne tout en préservant une atmosphère chaleureuse et authentique.Les appartements du rez-de-chaussée bénéficient de vastes terrasses et de jardins privatifs, véritables prolongements des espaces de vie, idéals pour profiter pleinement des beaux jours dans un cadre verdoyant et paisible.Les appartements en attique séduisent par leurs volumes généreux et leur caractère unique. Leurs combles aménageables constituent un véritable atout, offrant un espace supplémentaire à façonner librement selon vos envies et vos projets de vie.Idéalement située, la résidence bénéficie d'une excellente accessibilité. La gare d'Arzier permet de rejoindre rapidement Nyon et l'ensemble de ses commodités, tandis que l'autoroute se trouve à seulement quelques minutes. Les écoles, commerces de proximité et infrastructures de loisirs viennent parfaire un quotidien alliant confort et praticité.La Résidence de l'Ancienne Forge offre une opportunité rare d'acquérir un bien neuf dans un environnement recherché, où la qualité de vie s'exprime au rythme de la nature, sans renoncer à la proximité des centres urbains.Im Herzen des beliebten Dorfes Arzier-Le Muids, in einer begehrten Wohnlage in unmittelbarer Nähe von Nyon, bietet die ,,Résidence de l'Ancienne Forge" ein privilegiertes Wohnumfeld, in dem Ruhe, Natur und moderner Komfort harmonisch miteinander verschmelzen.Dieses exklusive Bauprojekt umfasst 9 sorgfältig gestaltete Wohnungen, die sich durch helle Räume, hochwertige Ausstattungsdetails und eine Architektur auszeichnen, die sich elegant in die Umgebung einfügt. Jede Wohnung wurde so konzipiert, dass sie den Ansprüchen des modernen Lebens gerecht wird und gleichzeitig eine gemütliche und authentische Atmosphäre bewahrt.Die Wohnungen im Erdgeschoss verfügen über großzügige Terrassen und private Gärten, die eine echte Erweiterung der Wohnräume darstellen und ideal sind, um die schönen Tage in einer grünen und ruhigen Umgebung in vollen Zügen zu genießen.Die Dachgeschosswohnungen bestechen durch ihre großzügigen Raummaße und ihren einzigartigen Charakter. Ihre ausbaubaren Dachböden sind ein echter Pluspunkt und bieten zusätzlichen Raum, den Sie ganz nach Ihren Wünschen und Lebensplänen gestalten können.Die Wohnanlage ist ideal gelegen und verfügt über eine hervorragende Anbindung. Vom Bahnhof Arzier aus gelangen Sie schnell nach Nyon mit all seinen Annehmlichkeiten, während die Autobahn nur wenige Minuten entfernt ist. Schulen, Geschäfte in der Nähe und Freizeiteinrichtungen runden einen Alltag ab, der Komfort und Praktikabilität vereint.Die ,,Résidence de l'Ancienne Forge" bietet die seltene Gelegenheit, eine Neubauimmobilie in einer begehrten Umgebung zu erwerben, in der sich die Lebensqualität im Rhythmus der Natur entfaltet, ohne auf die Nähe zu den Stadtzentren verzichten zu müssenIn the heart of the sought-after village of Arzier-Le Muids, in a desirable residential setting just a stone's throw from Nyon, the Résidence de l'Ancienne Forge offers a privileged living environment where tranquility, nature, and contemporary comfort come together harmoniously.This exclusive development consists of 9 carefully designed apartments, offering bright spaces, high-quality finishes, and architecture that blends elegantly into its surroundings. Each residence has been designed to meet the demands of modern living while preserving a warm and authentic atmosphere.The ground-floor apartments feature spacious...

  • Parking space
  • Balcony / Terrace
  • Garage
  • +3
Travel time
-
Neiva Martins Julien

Neiva Martins Julien

1 / 11
Neiva Martins Julien

Neiva Martins Julien

  • Parking space
  • View
4.5 rooms, 98m², CHF 975,000.–
Top
A Yverdon-les-Bains, 1400 Yverdon-les-Bains

Beautiful 4.5-room apartment with garden

More than 2 units available! Delivery end of October 2027!Discover the 8 apartments of this exceptional real estate project, nestled on the heights of Yverdon-les-Bains, a charming town on the shores of Lake Neuchâtel. Enjoy a dream location, a breathtaking view, a careful architecture and flexible apartment layouts to suit all your needs.Each apartment in this promotion offers a perfect combination of luxury and comfort. With its high-end equipment, modern architecture and ideal location, this residence is a true gem for those seeking the best in terms of housing.The 2 buildings are composed as follows:Building AGround floor:Unit 1 - 4.5 rooms with a living area of approximately 98 m² and a balcony of approximately 16 m²Unit 2 - SOLDAttic:Unit 3 - RESERVEDUnit 4 - SOLDBuilding BGround floorUnit 5 - SOLDUnit 6 - SOLDAttic:Unit 7 - RESERVEDUnit 8 - 6.5 rooms with a living area of approximately 149 m², a balcony of approximately 16 m² and a terrace of approximately 68 m²Note that all apartments have a flexible layout that can be adapted to the tenant's needs.In addition, 8 outdoor parking spaces are available at CHF 20'000.- per unit, as well as an individual garage proposed at CHF 50'000.-.Unique features of the project:- Exclusive location on the heights of Yverdon-les-Bains- Breathtaking view of Lake Neuchâtel and the majestic contours of the Jura chain- Modern and elegant architecture- High-end materials and finishes- Flexible apartment layouts to meet all needsWhether you are looking for a spacious apartment for your family or a cozy nest for yourself, this promotion offers a variety of options to meet your expectations. Do not hesitate to contact us to organize a meeting. Need more information? www.residences-despins.ch

  • Parking space
  • View
Graham Alexandre

Graham Alexandre

1 / 11
Graham Alexandre

Graham Alexandre

4.5 rooms, 117m², CHF 1,330,000.–
Top
A Yens, 1169 Yens

Beautiful, bright apartment with a pleasant view of the lake

Located in a pleasant and quiet residential area in Yens, this apartment in the PPE, built in 2015, offers a comfortable, bright, and functional living space.With a living area of approximately 117 m², it also benefits from a beautiful 23 m² terrace, ideal for enjoying the beautiful days and creating a real outdoor living space. The southeast orientation allows it to enjoy pleasant brightness throughout the day.The living room, particularly bright, opens directly onto the terrace. From this room, a beautiful visual escape opens up onto the lake and Mont Blanc. This opening onto the landscape brings a pleasant feeling of depth and tranquility, while harmoniously integrating into a green and quiet environment.The apartment has been very well maintained and benefits from careful finishes. The rooms are spacious, well-proportioned, and easy to arrange. The solid wood floors bring a warm atmosphere, while the custom-made dressing room with integrated lighting offers a particularly practical storage space.The open, fully equipped kitchen with V-ZUG appliances integrates naturally into the living area. The bathrooms have, among other things, programmable towel heaters, and curtain rails are already installed in all rooms.The sleeping area consists of a parental bedroom with dressing room and en-suite bathroom, as well as two additional bedrooms. A second shower room with WC, sink, and washing column completes the set.The building also offers a good level of comfort. The gas-fired underfloor heating with individual thermostat in each room allows for adapted temperature control. The triple-glazed windows ensure good thermal and acoustic insulation, while the electric blinds equip the living room, kitchen, and terrace. An elevator serves the different levels of the building.The apartment also has a converted basement and access to a shared bicycle room. Two indoor parking spaces are available at a price of CHF 35,000.- each, in addition.The PPE is well maintained and has a renovation fund of approximately CHF 150,000.-The monthly costs are approximately CHF 400.- and include the current costs as well as electricity, gas, water, and the contribution to the renovation fund.With its beautiful volumes, generous terrace, brightness, and careful finishes, this apartment offers a pleasant and comfortable living space. The beautiful opening onto the landscape, with a view of the lake and Mont Blanc, harmoniously complements the qualities of this property.

Jonathan Tabur

Jonathan Tabur

1 / 12
Jonathan Tabur

Jonathan Tabur

3.5 rooms, 167m², CHF 2,750,000.–
Top
Avec une vue panoramique sur le lac, 1095 Lutry

Majestic Apartment - Lutry

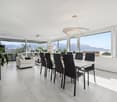
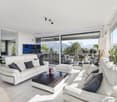
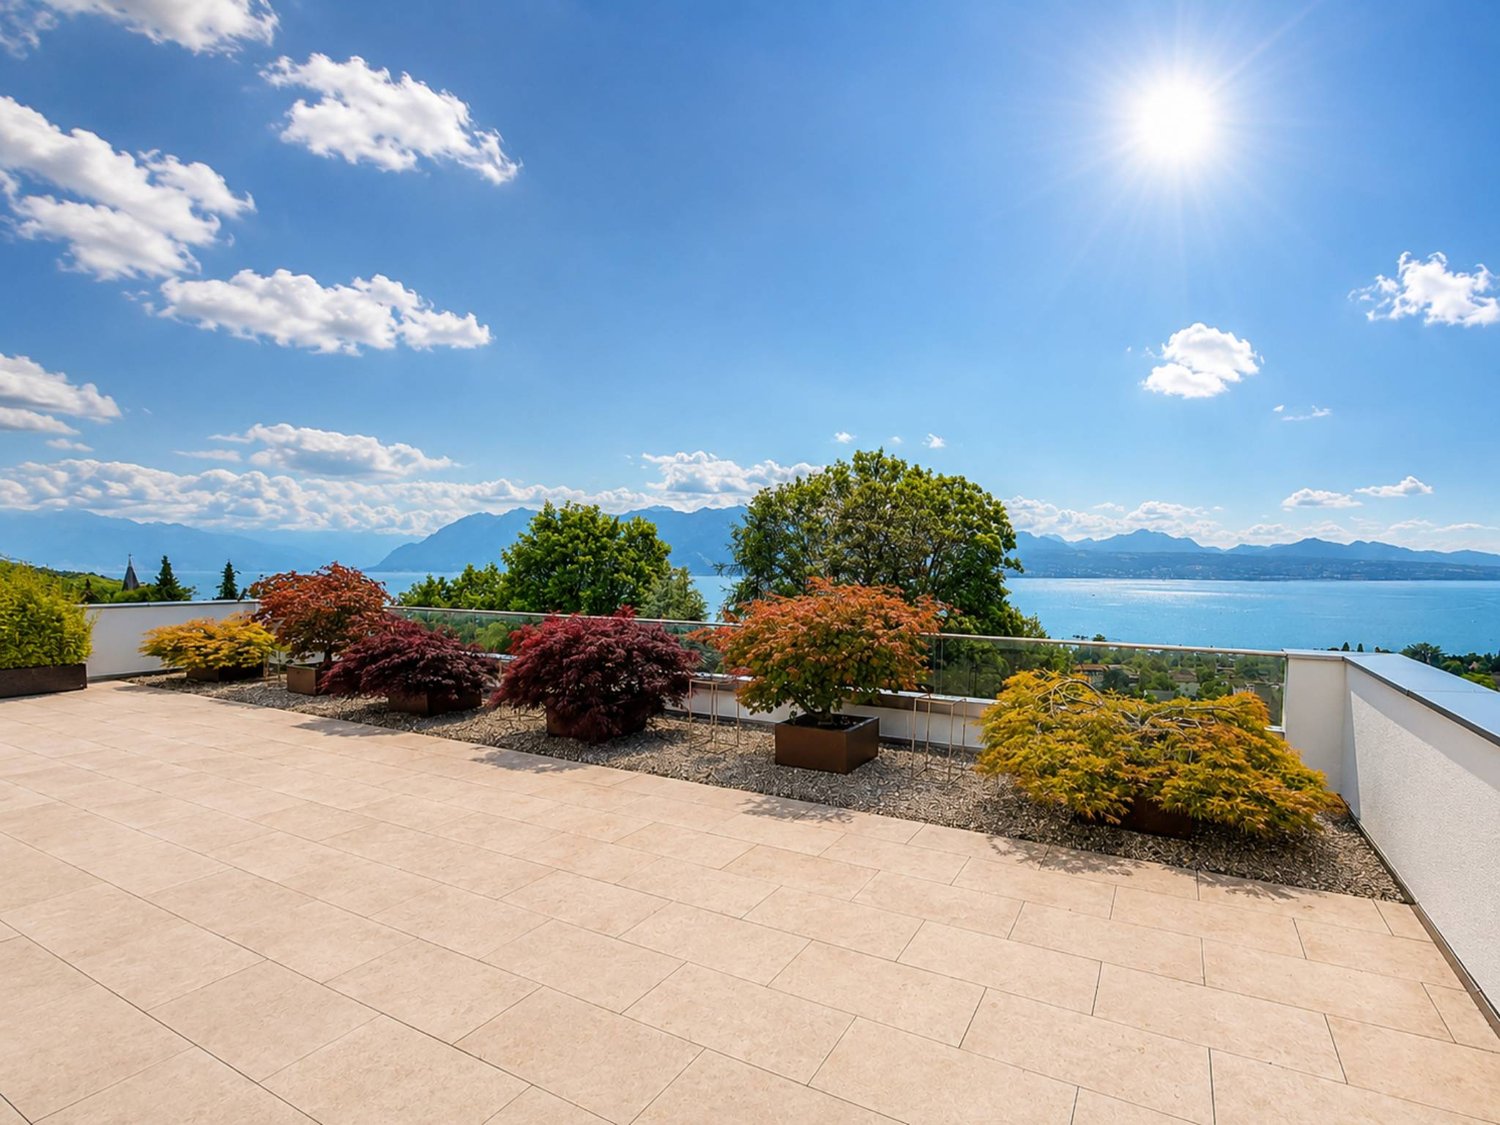
In the heart of Lavaux, on the heights of Lutry, SPG has the privilege of presenting this remarkable 3.5-room apartment offering approximately 167 m² of living space. Nestled in a confidential high-end PPE, it benefits from a particularly calm environment and a spectacular view of Lake Geneva and the Alps.As soon as you enter, the impression is striking: the space, the light, and the volumes immediately define the character of the property. The rooms have particularly generous dimensions and the ceiling height, reaching up to 3.35 meters, gives the whole a feeling of amplitude that is quite exceptional. Wide openings extend this impression and allow the gaze to naturally turn towards the lake and the surrounding landscape. This search for volumes and light is already one of the signature features of the apartments in this condominium.The interior fittings are worthy of the location and testify to an exceptional care taken in the choice of materials and details. The Boffi kitchen, made in enamelled lacquer and adorned with a black marble granite worktop, integrates high-quality equipment as well as a wine cellar. The living room is sublimated by a glazed Attika gas fireplace and by a magnificent oak parquet. The custom-made joinery and large dressing rooms have been designed to measure, while the Boffi sanitary facilities complete a rare level of finish.The distribution, particularly comfortable, includes two bedrooms, a guest toilet, and two bathrooms. One accompanies a bedroom en suite, while the other is adjacent to a vast dressing room. This configuration also offers a beautiful flexibility: the apartment can easily be transformed into 4.5 rooms by removing the dressing room to create an additional bedroom. Note that the elevator takes you directly to your home from the underground garage.Outside, the apartment has a large garden with a private terrace, remarkably preserved from views. It is the largest private outdoor space in the condominium: a true green oasis allowing you to fully enjoy the beautiful days, in an intimate atmosphere, while benefiting from the exceptional panorama offered by the situation. This balance between view, calm, and outdoor space is one of the major attractions of this PPE.Finally, a large cellar as well as two indoor parking spaces, offered in addition to the sale price at CHF 50,000.- per unit, complete this property.More than just a question of surface area, this apartment stands out above all for the sensations it provides: exceptional volumes, omnipresent brightness, remarkable finishes, and a view that never tires.A unique property, whose qualities are fully revealed when you cross the threshold.- Protected from all nuisances- Full south view of the lake- West orientation- South orientation- Property on one level- On the top floor- Large living room- Equipped open kitchen to living room- Laundry room- Careful finishes- 2 covered parking spaces

  • Modern multi-story residential building with light-colored facade, large windows, and a landscaped area with a playground and parking space.
  • A compact studio apartment with a bed, dining table, chairs, kitchen area, and a TV screen. The space features modern furniture and a cozy layout.
  • Modern kitchen with white cabinets, stainless steel appliances, and a wooden floor. Features a refrigerator, microwave, oven, stove, and various kitchen tools.
  • A modern, open-plan living and dining area with a white dining table and chairs, a small kitchen area with cabinets, a refrigerator, microwave, and various kitchen appliances, a desk with a laptop, and a wall decorated with picture frames and a clock.
  • Modern bathroom with dark brown tiles, a walk-in shower with a curtain, a toilet, a sink with a cabinet, and a mirror above the sink.
  • Floor plan of a residential property showing multiple buildings, parking areas, and landscaped outdoor spaces.
1 / 6
1.5 rooms, 36m², CHF 425,000.–
Top
Avenue de la Gare 63b, 1022 Chavannes-près-Renens

Modern studio in Chavannes-près-Renens – Ideal for investors or first-time buyers

Discover this charming studio of 1.5 rooms located on the 2nd floor of a modern building, built in 2017 and recently renovated in 2025, at Avenue de la Gare 63b in Chavannes-près-Renens. With its 36.4 m² well-arranged, this property represents an ideal opportunity for a first purchase or a rental investment.The highlights of the property: • Recent and renovated building: Construction of 2017, renovated in 2025, guaranteeing modern and quality services. • Optimal accessibility: The building is equipped with an elevator and is fully accessible to people with reduced mobility. • Lighting: The studio benefits from beautiful sunlight, especially in summer. • Quiet environment: The area is particularly quiet, day and night. • Availability: Available from December 10, 2026. Location and amenities: • Public transport: The bus stop is 50 m away and the Renens train station is a 10-minute walk. • Shops: A Migros is located less than 500 m away – a significant advantage for daily needs. • Schools: The primary and secondary school is a 5-minute walk away, ideal for families.The modern studio, combining comfort, accessibility, and strategic location in the Lausanne agglomeration, is an opportunity not to be missed. Chavannes-près-Renens offers a dynamic and well-served living environment, just a stone's throw from Lausanne and all its infrastructure.

Travel time
-
Thomas Jaquet

Thomas Jaquet

1 / 8
Thomas Jaquet

Thomas Jaquet

  • Parking space
  • Elevator
4.5 rooms, 98m², CHF 1,415,000.–
Top
Centre-ville, 1008 Prilly

LAST LOTS TO SEIZE IN THE CENTER OF PRILLY!

LOT 1 - Number PPE 01, GROUND FLOORQuietly, surrounded by greenery, just a few steps from the Coop Prilly Centre shopping mall and all amenities: this contemporary realization brings together 16 apartments designed for comfort and quality of life.Generous volumes, natural light, customizable finishes: each home is optimized to the last square meter. The Minergie label guarantees energy efficiency and well-being in everyday life. Balcony, terrace, or garden extend the living spaces according to the lot.Bus within 5 minutes on foot, highway and Lausanne within 5 minutes, UNIL/EPFL and the lake within 10 minutes.Building permit in force - start of work planned for the last quarter of 2026.Parking space for CHF 50'000.- extra.Our opinion: • Unique living environment, between greenery and amenities • Minergie certified • Building permit in force, start of work imminent Let's take the time to meet. Simply.Documents and appointments on request: complete contact details by email or through our contact form.Thomas Jaquetthomas@proximmo.chPROXIMMO Real Estate AgencyPlace Bel-Air 113th floor / Bel-Air TowerCH - 1003 Lausanne021 351 08 08info@proximmo.chwww.proximmo.ch-------All our offers and promotions are visible here:https://proximmo.ch/proximmo-vente-immobilier.html-------Are you planning to sell your property?Contact us without obligation for a free estimate of your property.

  • Parking space
  • Elevator
  • Modern multi-story residential building with balconies, large windows, and a scenic mountain view in the background.
  • Modern multi-story residential building with white and brown facade, large windows, and balconies.
  • Balcony with a view of mountains, featuring a wooden chair with white cushions, a decorative statue, a hanging lantern, and a ceramic vase.
  • Floor plan of a 4.5-room apartment with a living room, kitchen, three bedrooms, and a bathroom, featuring a balcony.
  • A well-decorated balcony with wooden furniture, cushions, potted plants, and a small table with a white tablecloth.
  • Balcony with wooden lounge chairs, small round table, hanging plants, and decorative items.
  • Dining room with a white tablecloth-covered table, six chairs, a floor lamp, a cabinet, and a painting on the wall.
  • Modern living room with a grey sectional sofa, wooden coffee table, bookshelves, desk, and decorative plants.
  • Elegant hallway with wooden flooring, white walls, and a large arched mirror. Features include a wooden cabinet with decorative items, a small table with a vase of flowers, and a refrigerator on the right side.
  • Modern kitchen with wooden cabinets, stainless steel appliances, granite countertops, and a large window with sheer curtains. Includes a sink, oven, microwave, refrigerator, blender, coffee maker, toaster, and decorative items on the counter.
  • Cozy bedroom with a large bed, nightstands, two ornate stools, bookshelves, and decorative mirrors.
  • Bright bedroom with a large bed, a tufted armchair, a wooden dresser, a table lamp, and a decorative plant. Large windows open to a balcony with a view of greenery.
  • Elegant bathroom with a large wooden vanity, a modern sink, a stylish mirror, and a toilet. The space features natural light from a window with sheer curtains and decorative elements like a framed picture and a small plant.
  • Modern bathroom with a toilet, wall-mounted lamp, framed picture, small plant, and decorative items on a shelf.
  • Cozy bedroom with a bed, leather armchair, nightstand with lamp, bookshelf, and a round mirror on the wall. The room features warm tones and a mix of modern and vintage decor.
  • Modern bathroom with a bathtub, toilet, sink, and mirror. Features include a wooden tray on the bathtub, a vase with plants on the windowsill, and a decorative wooden cabinet.
  • A cozy outdoor area with a white canopy bed, green cushions, potted plants, and decorative items.
  • Modern balcony with glass railing, tiled floor, and potted plants, overlooking a street with a parked car.
  • Balcony overlooking a residential area with houses, trees, and distant mountains under a clear sky.
  • Aerial view of a residential area with multiple apartment buildings, surrounded by greenery and trees.
1 / 20
4.5 rooms, 116m², CHF 1,495,000.–
Top
Route des Martines 28, 1052 Le Mont-sur-Lausanne

Spacious and bright 4.5-room apartment with 63 m² terrace on the edge of nature | Le Mont-sur-Lausanne

Located in the popular and quiet community of Le Mont-sur-Lausanne, just 10 minutes by car from the city center of Lausanne, this exceptional apartment offers a perfect connection between luxury, modern architecture, and proximity to nature. An ideal opportunity for families or anyone looking for space: renowned schools (including the International School of Lausanne) are nearby, while the surrounding parks and forests invite daily relaxation.The property is located on the 2nd floor of an intimate building (only 3 apartments per floor) and benefits from a privileged orientation on three sides, ensuring optimal brightness. The living room is south-facing; thanks to large sliding glass doors, the interior naturally extends to a magnificent 63 m² terrace, a true outdoor living room during the beautiful days.The apartment guarantees total intimacy, without direct vis-à-vis. All windows offer a soothing view of the green surroundings, the Alpine range, and a glimpse of Lake Geneva. The street bordering the building is in a 30 km/h zone. Aluminum sliding panels and glass guardrails allow for very easy modulation of light and confidentiality. • A spacious living room with a modern, open kitchen, fully equipped (granite countertop). • Three beautiful, spacious bedrooms, including a master bedroom with its own shower. • Direct access outside: each room has direct access to the terrace. • A second bathroom with a bathtub and a private laundry room/workshop • Storage and equipment: large, integrated closet in the entrance hall, perfectly optimized storage, and a dedicated office area. PRESTIGIOUS LAND • The Belvédère des Morettes residence is an example of carefully designed modern architecture, subtly integrated into its green surroundings. • This modern and intimate building, named after the goddess Juno, is anchored in a 4-hectare old park with hundred-year-old trees, a pond with water lilies and fish, a playground, and walking paths. • Its elegant architecture is characterized by restrained color tones, harmonious asymmetry, and high-quality execution. MODERN TECHNOLOGY Standard Minergie • Eco-friendly design and energy savings: underfloor heating and hot water supply via a geothermal heat pump (drilling at ~200 m) combined with solar collectors - guarantee of very moderate operating costs. • Interior comfort: automatic double-flow ventilation with air quality control, first-class thermal and sound insulation, and a green roof (extensive greening), which promotes an excellent microclimate. • Safety and sustainability: solid construction in concrete, with a shelter in the basement. • Sunlight control: exterior roller shutters, window shutters, and glass guardrails, allowing for customized control of shade and light. LOCATION • Transportation: bus stop of line 8 at 300 m (direct access to the center of Lausanne). • Road access: highway access in 3 minutes; CHUV and Lausanne center in 10 minutes. • Education and services: schools (including the International School of Lausanne) within walking distance; shopping (Coop), cafes, bakeries, and post office within 7 minutes. ADDITIONAL SERVICES • Cellar: large, dry, and spacious cellar, equipped with an electrical outlet. • Garage: a comfortable parking space in the underground garage with private charging possibility for electric vehicles (additional, CHF 35'000.-). • Bicycle parking: reserved space in the underground garage and a separate bicycle parking space in the neighboring building. • Community facilities: large laundry room on the ground floor, elevator, videophone, fiber optic connection, visitor parking, and charging stations for electric vehicles.


Travel time
-
Maklouf Ryan

Maklouf Ryan

1 / 12
Maklouf Ryan

Maklouf Ryan

  • Parking space
  • Balcony / Terrace
  • View
9.5 rooms, 430m², CHF 6,900,000.–
Top
A Pully, 1009 Pully

Exceptional attic with a magnificent view of the lake

Magical sunset on Lake Geneva and the Alps Your villa in a building!Nestled in a green and peaceful environment, just a few minutes from the lake shores, this superb duplex apartment offers 430 m² of living space, including about 350 m² of interior space, and benefits from a privileged location.Located on the 4th and 5th floors of a building with 8 apartments, this magnificent duplex, served directly by the elevator, was initially composed of two apartments totaling 7 bedrooms. Since its construction, the entire building has been completely redesigned and realized to create a single and vast dwelling.A harmonious distribution of rooms, beautiful parquet floors, as well as modern and refined equipment make this attic a particularly comfortable living space.On the 4th floor, you will discover a very beautiful entrance hall with built-in closets, a spacious living room with dining area, as well as direct access to a large balcony from which you can admire magnificent sunsets over the lake.The closed kitchen, fully and luxuriously equipped, opens onto a pleasant dining area and also has direct access to the balcony.This level currently includes three spacious bedrooms, two of which are arranged in suites, as well as a dressing room and three beautiful bathrooms. The generous configuration of the volumes, however, allows for the creation of up to six bedrooms in total, subject to simple partitioning work and the creation of doors, offering great flexibility in layout according to the needs of future owners. A laundry room and storage space also complete this level.A beautiful staircase with an electric seat lift will take you to the upper floor, where you will discover a magnificent terrace of approximately 230 m² offering a spectacular view of Lake Geneva and the Alps.This floor also has a living room, a nicely equipped kitchen, and a bathroom.In the basement, a cellar, a wine cellar, as well as four indoor parking spaces equipped with electric charging stations complete this exceptional property.This dream apartment is waiting for you!

  • Parking space
  • Balcony / Terrace
  • View
Le Compte Thomas

Le Compte Thomas

1 / 11
Le Compte Thomas

Le Compte Thomas

  • Balcony / Terrace
  • Garage
  • Elevator
4.5 rooms, 200m², CHF 2,260,000.–
Top
A Pully, 1009 Pully

Contemporary duplex with private garden and Alpine views in Pully Sud

Ideally located in the heart of the highly sought-after commune of Pully, Chemin de Pierraz-Portay, in a residence among the most sought-after in the sector, this duplex seduces with its volumes, its brightness, and the rarity of its outdoor areas. Within walking distance of the village center and its shops, Pully-Sud train station, as well as the shores of the lake and the Ouchy quays, it offers a particularly fluid daily life. Lausanne can be reached quickly, and the neighborhood benefits from excellent public transportation. The Collège Champittet is located about a five-minute walk away.Developed over two levels, the apartment offers approximately 166 m² of living space, to which are added approximately 18 m² of available surface area, making a weighted area of approximately 200 m². The contemporary architecture highlights open volumes, sublimated by large windows that generously let in natural light and reveal an unobstructed view of the Alps.The outdoor areas, sought after in Pully, include a balcony and a terrace totaling 32.5 m², as well as a private garden of approximately 110 m², ideal for enjoying a peaceful living environment in complete privacy.The main floor accommodates a vast reception area organized around the living room with direct access to the balcony. The open and fully equipped kitchen naturally articulates with the dining room. A closed room adjacent to the living room, corresponding to the available surface area, can be arranged as an office, library, or home cinema, according to needs. A guest toilet completes this level.On the lower level, at garden level, the sleeping area offers two bedrooms, each with its own bathroom. Both bedrooms have direct access to the terrace and garden, pleasantly extending the space outdoors.A cellar of approximately 16 m² completes this property. Two boxes in the residence's indoor parking are offered in addition to the sale price (CHF 90,000).

  • Balcony / Terrace
  • Garage
  • Elevator
Dimitri Courvoisier

Dimitri Courvoisier

1 / 13
Dimitri Courvoisier

Dimitri Courvoisier

  • Parking space
  • Balcony / Terrace
  • View
  • +2
CHF 1,385,000.–
Top
1422 Grandson

On plans - Exceptional homes between lake, nature and lifestyle

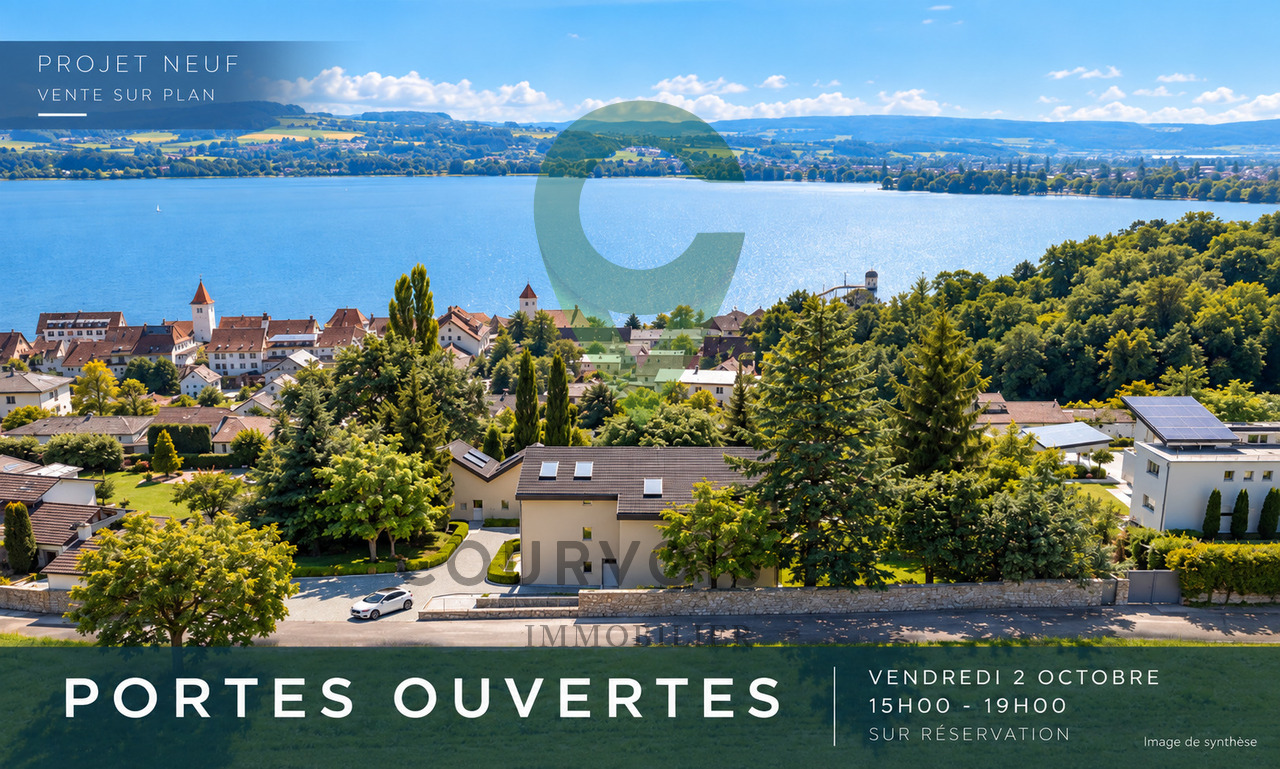
LE DOMAINE DU PARC - a different way of living in GrandsonOn the heights of Grandson, facing Lake Neuchâtel and the Alps, Le Domaine du Parc offers a different way of living: more space, more nature, while remaining close to the essentials.Only 7 homes are located within the domain: 3 apartments and 4 triplexes designed in the spirit of a house. A realization that is deliberately human in scale, widely open to light, landscape, and outdoor areas.At the heart of the project, a vast landscaped park constitutes the true signature. A space thought of not as a decoration, but as a living place to be shared, in the natural extension of one's own home.A few minutes' walk from the historic center, the station, schools, shops, and quays, Le Domaine du Parc thus combines a true quality of life with a simple and practical daily life.THE PARKOn a plot of almost 5,000 m², facing south, the landscape occupies a central place in the design of Le Domaine du Parc.Swimming pool and relaxation area, orchard, shared gardens, playground, and facilities promoting biodiversity draw a living park, designed to accompany the different moments of the day and evolve over the seasons.To bathe, read in the sun, grow some vegetables, watch children play, or simply enjoy the landscape: the park offers each one more space to live, while preserving the intimacy of one's own home and private outdoor areas.Its realization is the subject of a participation of CHF 75,000.- per home, in addition to the sale price.BUILDING A - Three apartments. One home per floor.Three apartments with 4.5 rooms make up Building A, each occupying an entire floor.A configuration that favors intimacy, light, and wide openings to the outside.On the ground floor, the terrace extends into a generous private garden. On the upper floors, the apartments have large balconies oriented towards the lake, each completed by a private garden to the west.The large windows naturally extend the living areas and invite the landscape inside. • A1 Ground floor: 4.5 rooms - more than 135 m² weighted area - Terrace approx. 43 m² - Garden approx. 437 m² - Cellar approx. 10 m² - CHF 1'485'000.- • A2 1st floor: 4.5 rooms - approx. 131.5 m² weighted area - Balcony approx. 20 m² - Garden approx. 100 m² - Cellar approx. 10 m² - CHF 1'425'000.- • A3 Attic: 4.5 rooms - approx. 131.5 m² weighted area - Balcony approx. 20 m² - Garden approx. 116 m² - Cellar approx. 10 m² - CHF 1'385'000.- THE BUILDINGS B - The spirit of a house, in the heart of the Domain.On both sides of the domain, four triplexes with 6.5 rooms offer more than 180 m² of weighted area, spread over three levels.They are designed in the spirit of a house and offer generous volumes, a fluid organization of spaces, and a privileged relationship with the outside world.Each has a south-facing terrace and its own garden, with openings to the park, the lake, and the Alps.A particularly pleasant balance: the space and independence of a house, a simple private outdoor area, and the entire Domain at a few steps. • B4 East: 6.5 rooms - more than 180 m² weighted area - Terrace approx. 20 m² - Garden approx. 127 m² - Cellar approx. 30 m² - CHF 1'745'000.- • B5 West: 6.5 rooms - more than 180 m² weighted area - Terrace approx. 20 m² - Garden approx. 45 m² - Cellar approx. 30 m² - CHF 1'715'000.- • C6 East: 6.5 rooms - more than 180 m² weighted area - Terrace approx. 20 m² - Garden approx. 64 m² - Cellar approx. 30 m² - CHF 1'725'000.- • C7 West: 6.5 rooms - more than 180 m² weighted area - Terrace approx. 20 m² - Garden approx. 45 m² - Cellar approx. 30 m² - CHF 1'735'000.-

  • Parking space
  • Balcony / Terrace
  • View
  • +2
1 / 6
  • Parking space
  • Balcony / Terrace
  • Garage
  • +1
3.5 rooms, 87m², CHF 580,000.–
Top
Rue de la Vignette 19, 1530 Payerne

3.5-room apartment on the 2nd floor

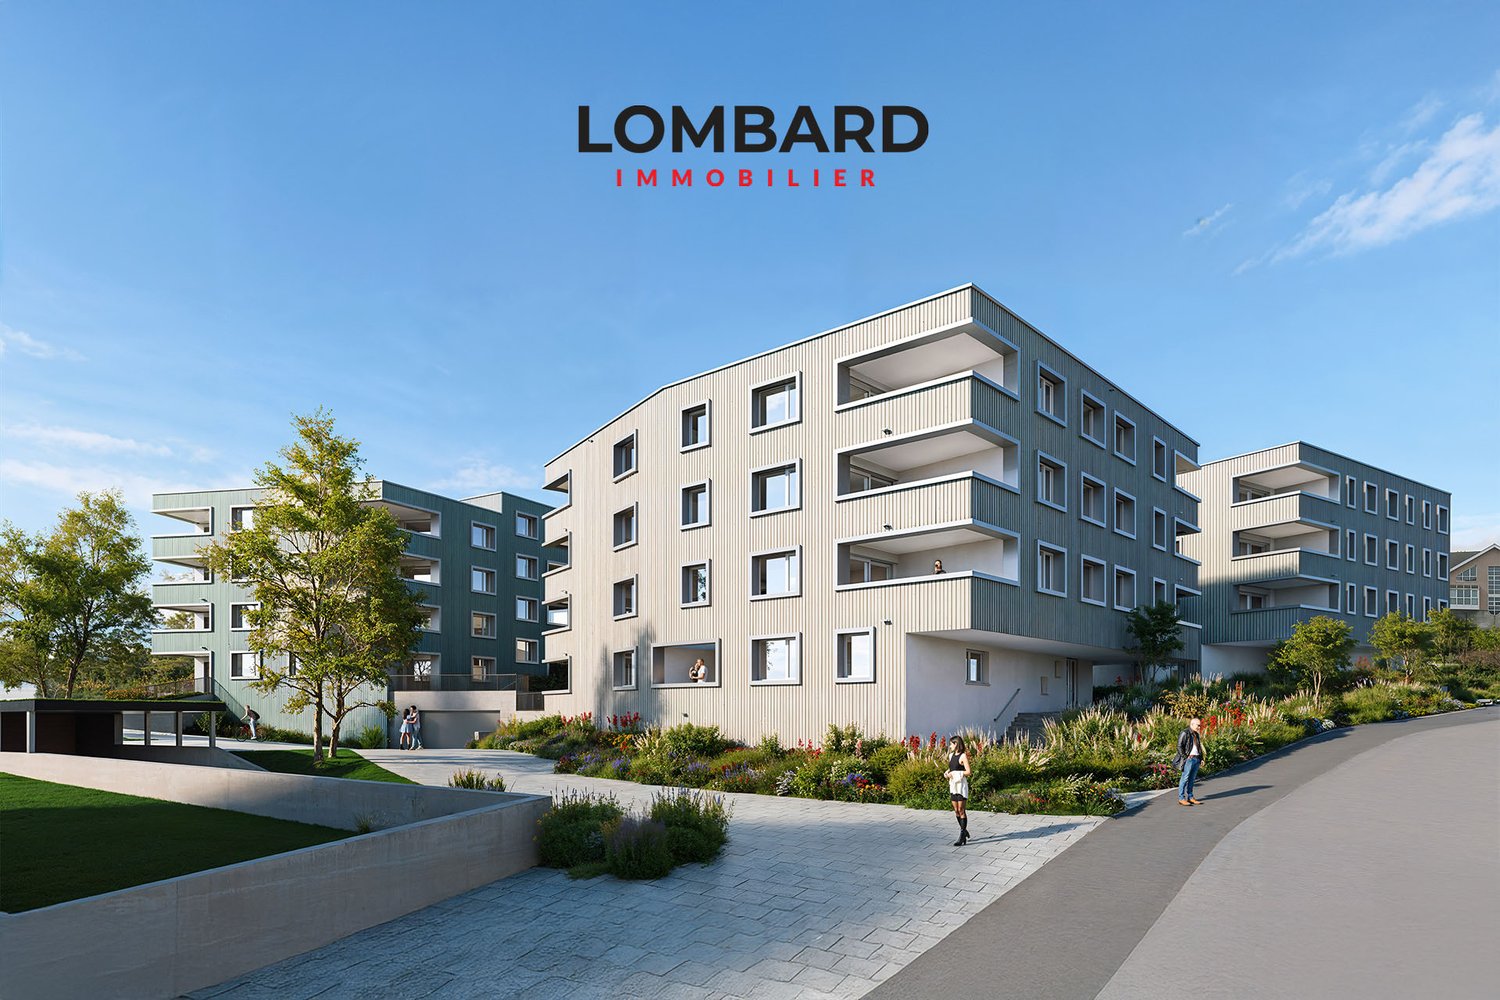
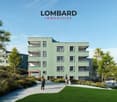
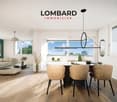
For sale in Payerne, close to all amenities: new 3.5-room apartment on the 2nd floor in a modern building with elevator.Discover the new Le Corrençon promotion, this real estate project is ideally located in Payerne, in the immediate vicinity of the CFF train station, the city center and only 200 meters from the Gymnase intercantonal de la Broye. A strategic and sought-after location, perfect for families, students, commuters and investors.Characteristics of this apartment (H-22) : • Spacious 3.5-room apartment with 87 m2 of living space • Fully equipped kitchen (V-ZUG) • Space for washing machines in the apartment • Built-in wardrobes at the entrance of the apartment • Materials and equipment of high quality (motorized blinds, triple glazing, fabric blinds, room thermostat, etc.) • Nice terrace of 12 m2 • Underground parking, bicycle cellar and private cellar • Eco-friendly heating with free-cooling and photovoltaic panels The building permit has been issued and construction has begun. Delivery is planned for summer 2027.All finishing choices are left to the buyers.Do not hesitate to contact us at 026 663 14 70 or by email: ventes@lombard-immobilier.ch to obtain more information about this project.---------------------------------------------------------------------Payerne is a charming town in the Broye region, famous for its historic abbey, old town and proximity to the magnificent Lake Neuchâtel.It has an old town with historic buildings, some of which date back to the Middle Ages. You can also find other interesting buildings such as the St. Peter's Church.Payerne is the economic engine of the region with the presence of companies in the fields of technology, computer science and logistics. You will also find all amenities (Coop, Migros, CFF station, banks, medical services, etc.).Payerne has a complete school cycle. It is possible to complete all primary, secondary and gymnasial studies.The town is close to Lake Neuchâtel, the largest lake entirely located in Switzerland, and offers beautiful leisure and water sports opportunities. The surrounding region also offers many hiking trails and bike paths to enjoy nature.Payerne is 30 minutes from Fribourg, 25 minutes from Murten and only 10 minutes from Estavayer. Additionally, residents can reach the A1 motorway in about 5 minutes by car from the city center.

  • Parking space
  • Balcony / Terrace
  • Garage
  • +1
Travel time
-
Chloe Gonon

Chloe Gonon

1 / 10
Chloe Gonon

Chloe Gonon

  • Parking space
  • Garage
  • View
  • +1
5.5 rooms, 118m², CHF 1,950,000.–
Top
., 1012 Lausanne

UNIQUE OPPORTUNITY IN CHAILLY WITH LARGE GARDEN

Perfectly located just two steps from the center of Lausanne, in a quiet and sought-after area, this magnificent 5.5-room apartment of approximately 118 m2, with a terrace of approximately 60 m2 and a large private garden of approximately 150 m2, is unique in the city. It offers an optimal position with direct access to all amenities (shops, restaurants, bus, M2 in 5 minutes and less than 10 minutes from the city center of Lausanne). Its typology and beautiful spaces are ideal for people who want to enjoy a spacious, elegant and bright home in a green and pleasant environment. This rare property on the local market is in a like-new condition and constitutes a very good opportunity!Carefully designed with high-quality finishes in a building constructed in 2022, the apartment is distributed over an entrance hall with wardrobe, two bathrooms, a guest toilet, a spacious living room with open kitchen and dining room, giving access to the large covered terrace and private garden. It comprises 4 bedrooms, two of which have been combined into a parental suite with bathroom and dressing room (it is easily possible to separate them to regain their initial configuration). In addition, the property also has a room currently used as a laundry room. Finally, it is completed with an indoor parking space (in addition) and a cellar.This small, secured PPE of six apartments is located less than 10 minutes from the city center of Lausanne. All amenities are within 5 minutes. A bus stop is 10 minutes on foot. The CFF train station is 10-15 minutes and schools are less than 5 minutes away. Finally, access to the highway is less than 10 minutes by car. All in absolute calm!Price of the apartment: Fr. 1'950'000.-Price of the indoor parking space: Fr. 50'000.-Price of the indoor box: Fr. 100'000.-Total sale price: Fr. 2'100'000.-UNIQUE OPPORTUNITY NOT TO BE MISSED!To visit quickly.Chloe GononDirector of Luxury Real Estate079 601 67 81

  • Parking space
  • Garage
  • View
  • +1

Suggested properties for you based on search results

Other interesting objects