


































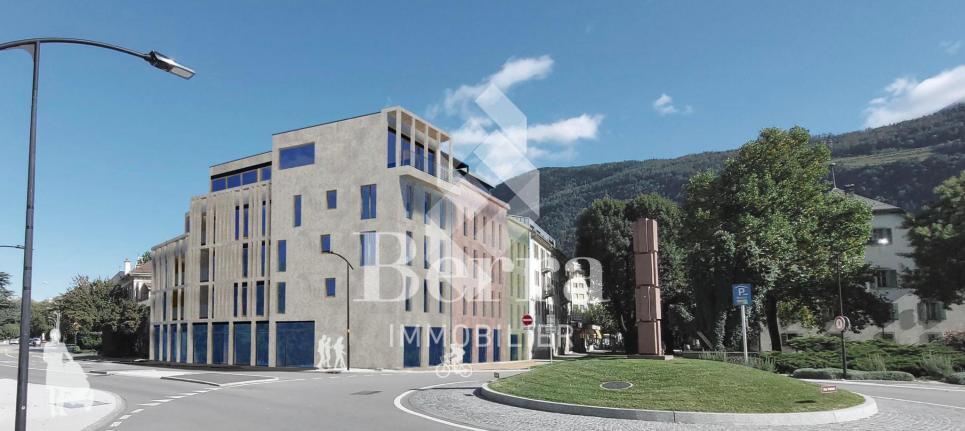






2838 results - Flats for sale: Canton Valais

New building
1 / 13
  • Parking space
  • View
4.5 rooms, 120m², CHF 650,000.–
Premium
A Riddes, 1908 Riddes

Spacious 4.5 rooms - Last available lot!

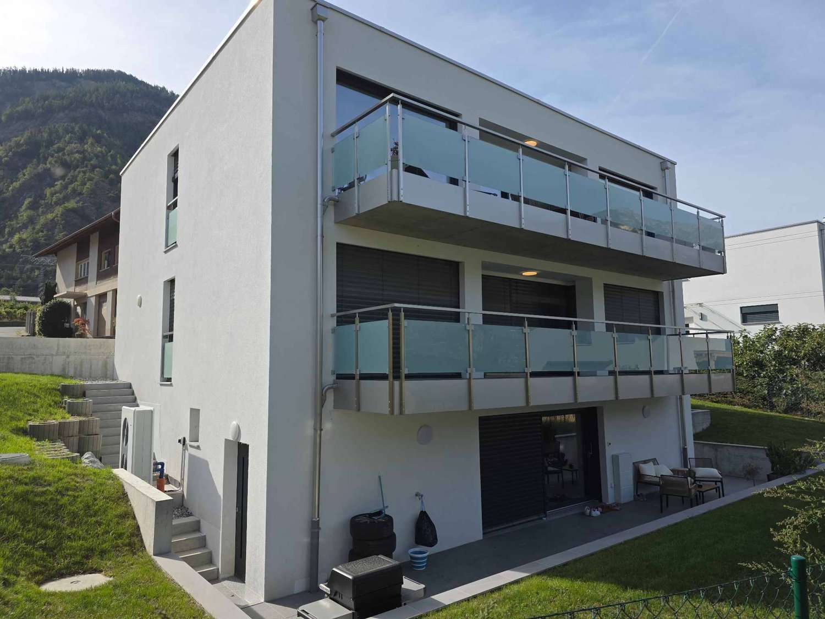
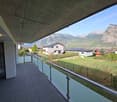
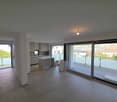
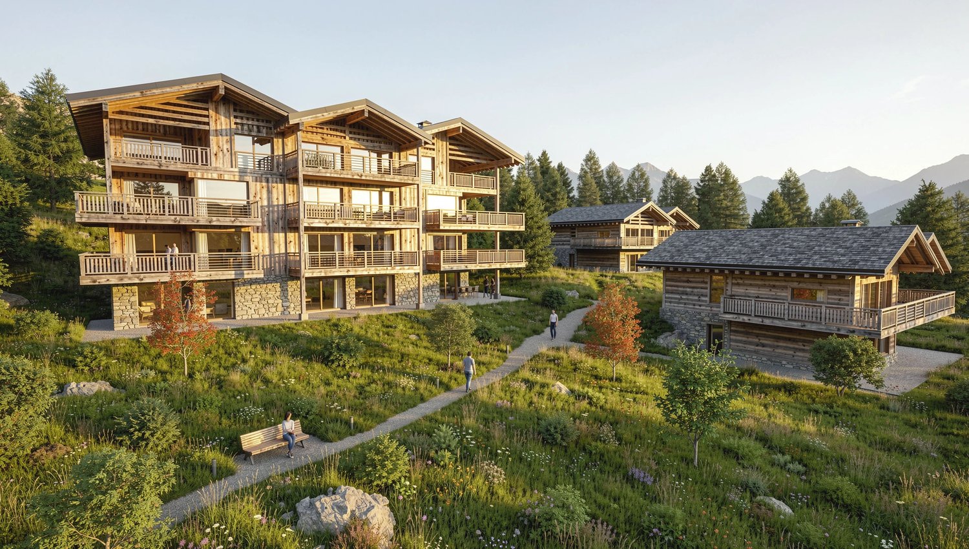
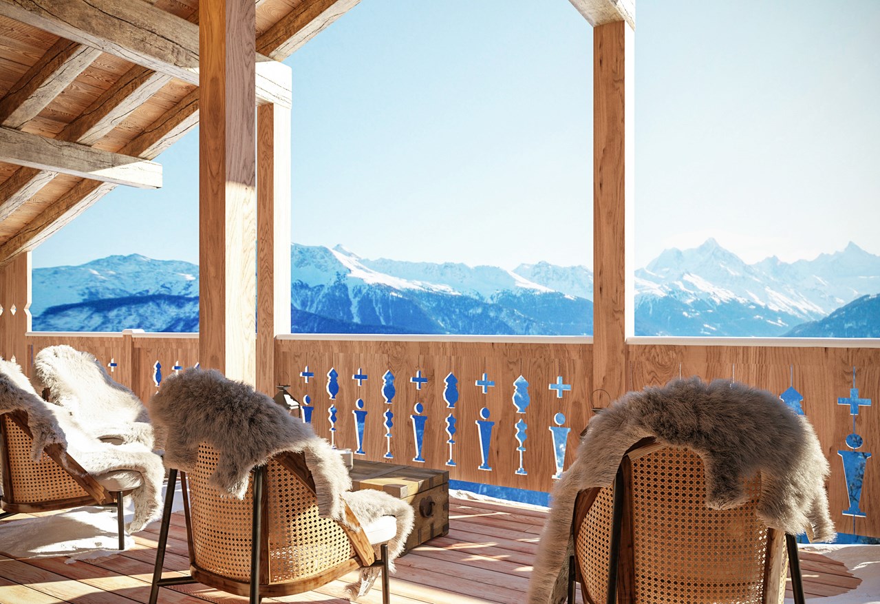
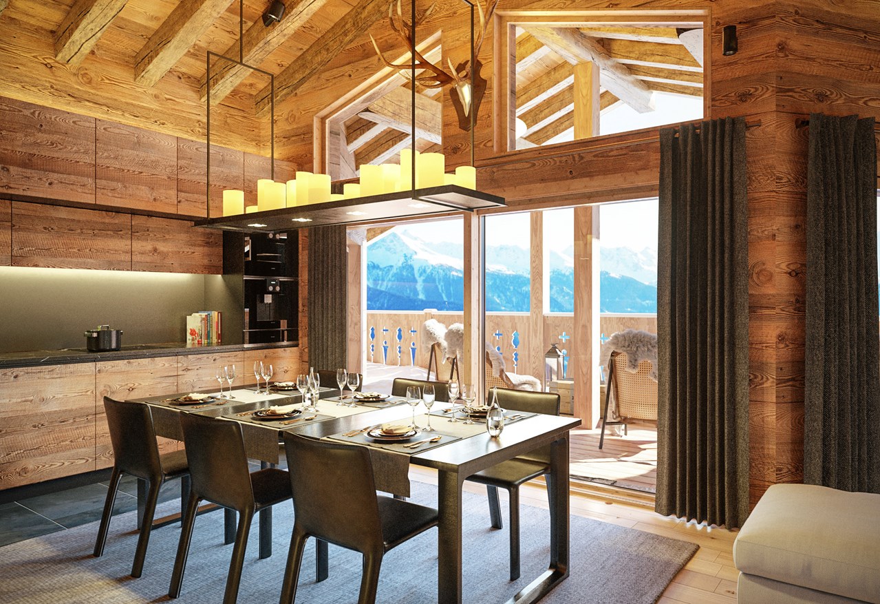
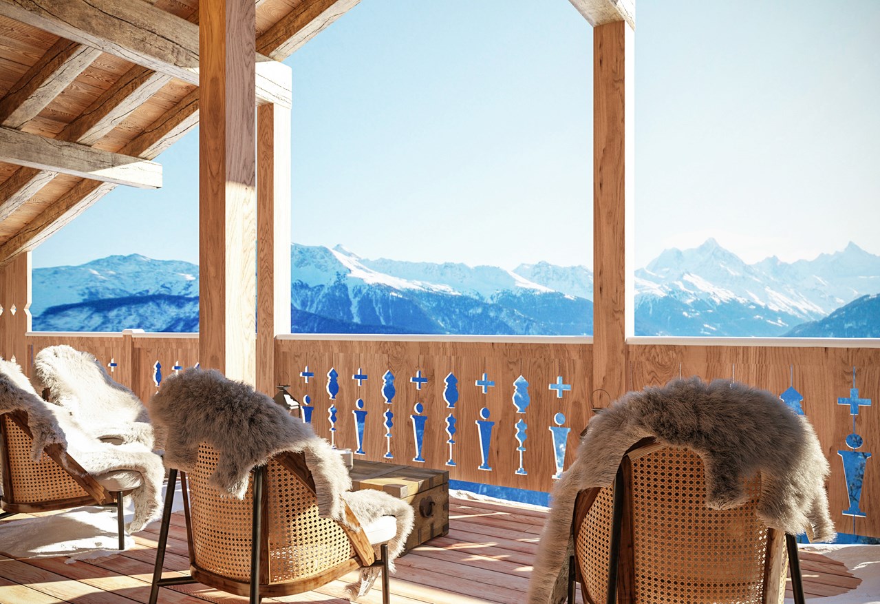
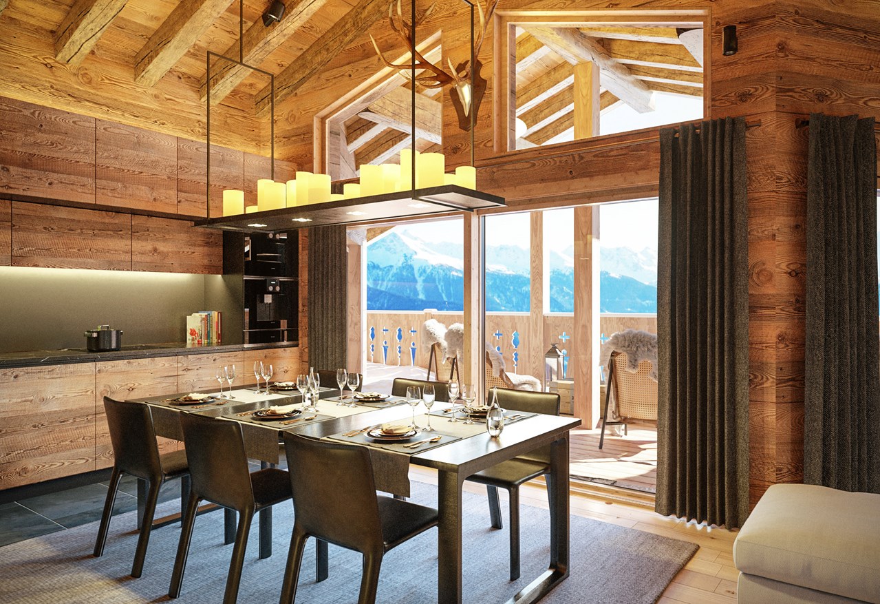
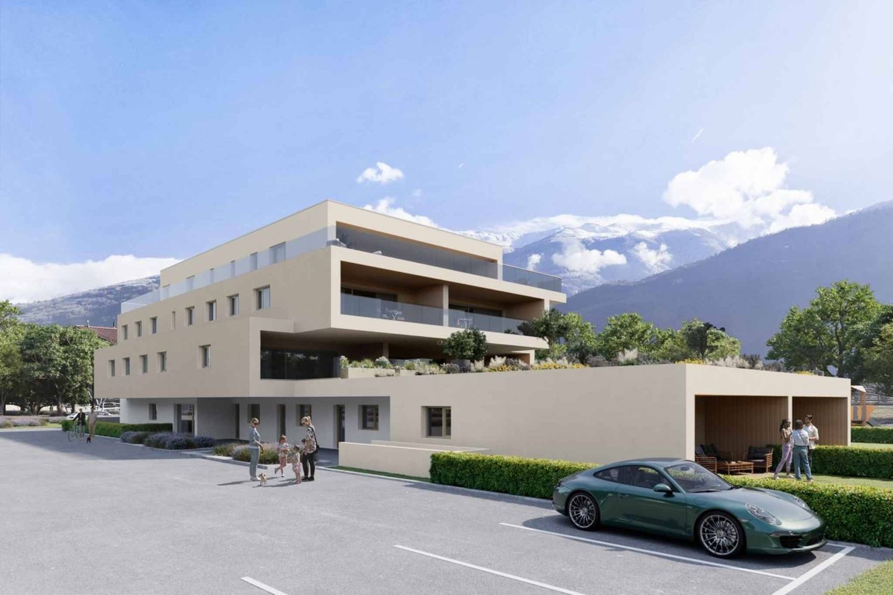
New residence with 3 apartments Located in the heart of the village of Riddes and in close proximity to the Place Centrale and all amenities, this beautiful 4.5-room apartment of approximately 120 m2 (gross floor area) opens onto a large balcony, offering a spacious and harmonious living space.Located on the upper ground floor of a charming residence, it is distributed as follows:- Main entrance- Entrance hall- Open kitchen- Comfortable dining area- Living room with access to the balcony- 3 bright bedrooms, including a parental bedroom with bathroom and toilet- Bathroom with showerThe apartment plans have been designed to maximize the use of each space, with finishes that can be personalized according to individual tastes and preferences.This construction offers an exceptional living comfort, thanks to energy-efficient apartments and plenty of natural light. The modern, environmentally friendly architecture also ensures the privacy of each resident.PARTICULARITIES- Finishes to the tenant's likingHIGHLIGHTS- Quiet and green environment with an unobstructed view- Attractive volumes, generous lighting, and numerous storage spaces- Heating by heat pump and solar panelsGood to know:- 2 outdoor parking spaces (CHF 15,000.- each) per apartment are mandatory for purchase (in addition)- Visitor parking space- Private cellar- Access to the apartments by a staircaseRIDDESLocated on the left bank of the Rhône, halfway between Martigny and Sion, the village of Riddes offers a pleasant living environment in the heart of the orchards.The nearly 3,000 Riddans benefit from all the amenities, whether on the side of education (school, nursery, UAPE), commerce, or public institutions.The La Tzoumaz ski resort, which is located on the heights of the Riddes municipality, offers activities in all seasons and allows access to the magnificent 4 Vallées domain.4.5 rooms A must-see!

  • Parking space
  • View
New building
Cyril Bieckens

Cyril Bieckens

1 / 5
Cyril Bieckens

Cyril Bieckens

  • Balcony / Terrace
  • Garage
  • View
  • +3
3.5 rooms, 97m², CHF 510,000.–
Premium
Adresse sur demande 1, 1907 Saxon

Imminent start of work - Authorization in progress

AN EXCLUSIVITY BERRA IMMOBILIER***Imminent start of work - Authorization in progress***Berra Immobilier presents you with an exclusive new residence of 25 apartments, offering 1.5, 2.5, and 3.5 room accommodations, combining comfort and modernity.20 indoor parking spaces and 13 outdoor parking spaces are available, as well as a cellar for each apartment.This project is located in a quiet and family-friendly neighborhood, offering a pleasant living environment with all amenities in close proximity.FEATURES- Sufficient parking spaces- Close to all amenities- Bright and sunny- PAC- Underfloor heating- Shared play area- Space for a washing column in all apartments- Large balconies or terraces- ...WORK - FINISHINGSFinishes to the lessees' liking (tiling, parquet, kitchen, sanitary, etc...) according to budgets defined by the promoterTECHNICAL- Heat pump- Contracting Genesis SA or EKZ- Distribution through the floor- Sliding door with lifting device- SIA standardsEach apartment has a private cellar (included in the price) and one or more parking spaces (in addition).AMENITIES- Close to all amenities- Saxon railway station 5 minutes on foot- Shops, school, banks, ... nearby- Highway entrance 3 minutes awayOUTDOOR & PARKING- Children's play area- Underground parking (indoor parking space: CHF 30,000.- extra)- Outdoor parking (outdoor parking space: CHF 15,000.- extra)- Several outdoor visitor parking spaces (none for sale)Brochure and plans only on request !With us, curiosity is a nice fault ! Do not hesitate to contact me for more information at 079 464 11 35 (Cyril)!!! FIND ALL OUR PROPERTIES FOR SALE ON WWW.BERRA-IMMOBILIER.CH !!!

  • Balcony / Terrace
  • Garage
  • View
  • +3
New building
Cyril Bieckens

Cyril Bieckens

1 / 5
Cyril Bieckens

Cyril Bieckens

  • Balcony / Terrace
  • Garage
  • View
  • +2
4.5 rooms, 147m², CHF 985,000.–
Premium
Adresse sur demande 1, 1870 Monthey

ATTIC - 4.5 rooms, southwest facing

An exclusivity from Berra ImmobilierStart of work: August 2026New promotion in Monthey: a contemporary building with 21 apartments from 1.5 to 4.5 rooms, with an underground parking lot with 39 spaces.Each apartment benefits from bright spaces, modern finishes, and generous budgets for kitchen, floor, and bathroom choices.LocationLocated under Hautavy, in the heart of a quiet residential area, the project benefits from excellent orientation and immediate proximity to amenities.Address: Route des Aunaires, 1870 Monthey.Apartment layout- Entrance hall- Open kitchen on the living area- 1 parental bedroom with bathroom, WC, and sink- 2 bedrooms- Shower room with WC and sink + space for washing machine- BalconyParking- 2 indoor parking spaces at CHF 40,000 per space (in addition to the price and mandatory)Highlights- Modern architecture and high-quality finishes- District heating with partially solar hot water (photovoltaic panels)- Elevator serving all levels- Private cellars and bike room- Balconies, terraces, or private gardens depending on the apartment- Children's play areas and landscaped green spaces- Secure underground parking + covered bike parkAmenities- Transport: Bus stops nearby, Monthey train station 5 minutes away- Schools: Nursery, primary and secondary schools accessible in a few minutes- Shops: Supermarkets, bakeries, restaurants, and Collombey shopping center 5 minutes away- Health: Pharmacies, medical offices, and Chablais Hospital in immediate proximity- Access: A9 highway less than 5 minutes by carSales brochure only available upon request!With us, curiosity is a nice flaw, so don't hesitate to call us for more information!Contact: Cyril 079 464 11 35

  • Balcony / Terrace
  • Garage
  • View
  • +2
Travel time
-
New building
1 / 12
  • View
4.5 rooms, 143m², CHF 2,370,000.–
Premium
Route des Sommets de Crans 41, 3963 Crans-Montana

Crans-Montana, 4.5 rooms of high standing on the ground floor with garden and view

Adonide Immobilier offers you a splendid ground floor apartment of 164 m², available as a main residence.Located in the heart of the prestigious Crans-Montana resort, this rare property offers a privileged living environment for those seeking comfort, space, and nature, in close proximity to all amenities.The apartment is part of the last available opportunities in this exclusive development of 9 apartments, currently under construction, with delivery scheduled for the end of 2026.The advantages of this luxury residence- Privileged location, just a stone's throw from the centers of Crans and Montana- Optimal orientation with beautiful natural light- Large covered terrace of 61 m², ideal for enjoying the outdoors in any season- Spacious cellar located on the same floor, practical and functional- High-end finishes chosen by the buyer, with generous budgets provided for personalization.- The elevated location of the building guarantees an exceptional panoramaLayout- 3 bedrooms, including 1 parental suite- Open kitchen onto a large living and dining room- Spacious living room with direct access to the covered terrace- Additional bathroom- Guest toiletThis property is part of a luxurious development currently being realized, including:- Access to a fitness room and sauna in the building- Garage spaces available (additional 80,000 CHF)- Ski roomGenerous budgets are allocated to the finishes, leaving the buyer free to choose the materials and equipment according to their preferences.Each residence has been carefully designed to offer ultimate comfort and an exclusive living experience. The apartments and chalets offer a breathtaking view of the surrounding mountains, creating a luxurious haven of peace.

  • View
Travel time
-
Stéphane FERREIRA

Stéphane FERREIRA

1 / 12
Stéphane FERREIRA

Stéphane FERREIRA

  • Parking space
  • View
2.5 rooms, 110m², CHF 655,000.–
Premium
1938 Champex-Lac

Your retreat in the heart of nature with private garden

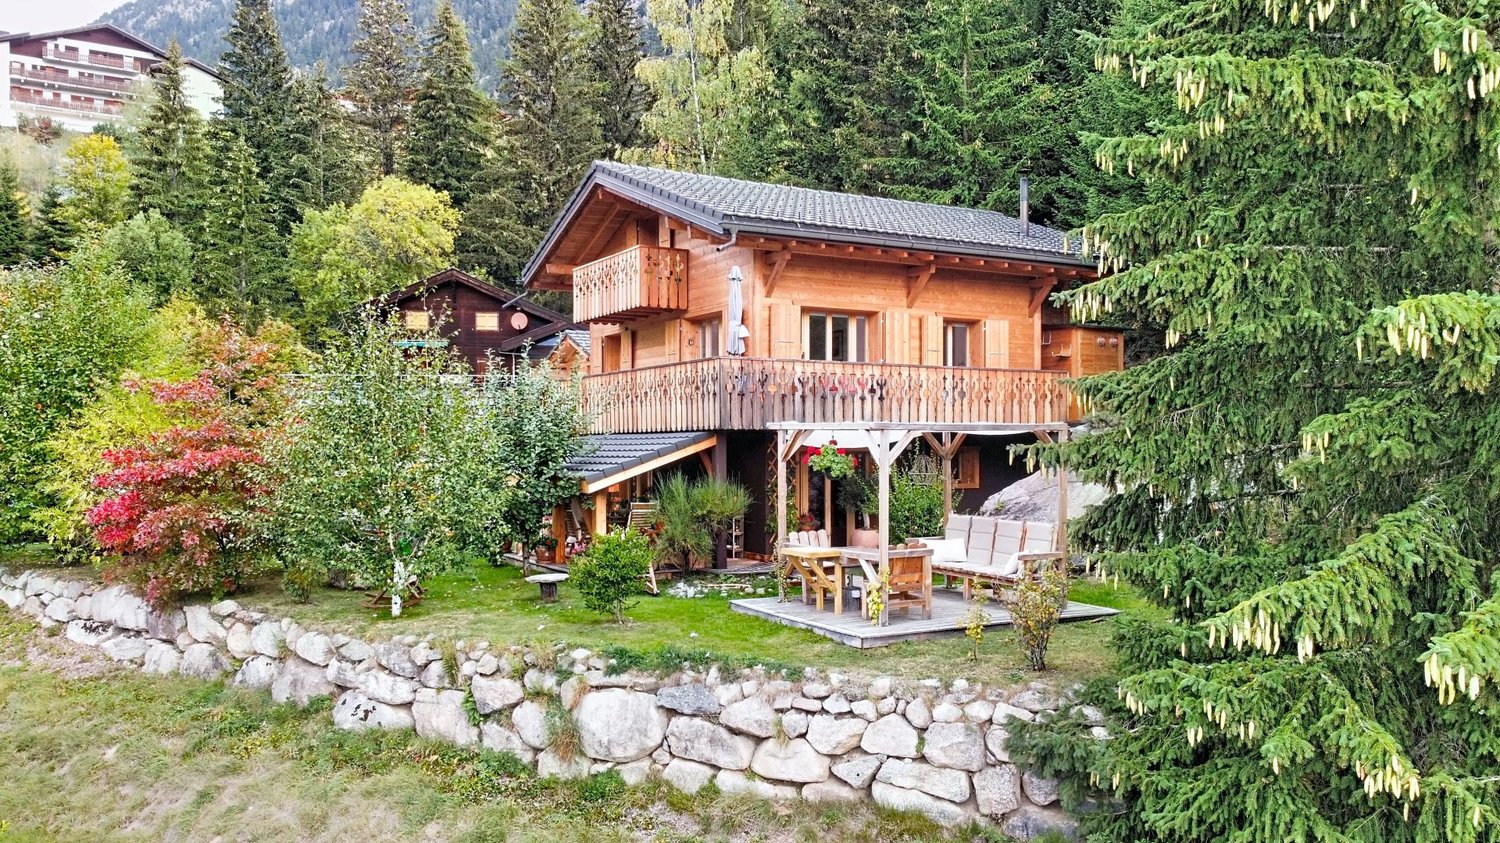
Discover this charming 2.5-room apartment on the ground floor, built in 2010, offering approximately 85 m² of living space and, above all, a magnificent private garden of over 250 m². A rare property that offers the comfort of an apartment with the pleasures of a genuine private outdoor space. The apartment consists of a spacious entrance hall with built-in wardrobes, a beautiful living room with open, fully equipped kitchen to the salon and dining room, as well as a pleasant parental suite with wood stove, office space and private bathroom with balneotherapy bathtub. A sauna, a private laundry room with storage space complete the amenities. Outside, you will enjoy two terraces, including a covered terrace and a second with a wooden pergola. The garden has been carefully designed, between vegetation, natural stone walls and pathways, creating a particularly pleasant and intimate environment. A small path also allows you to directly access the forest for beautiful walks. A covered parking space as well as two private outdoor parking spaces complete this property. The three parking spaces are offered obligatorily at a total price of CHF 40'000. A rare and charming apartment, ideal for enjoying a privileged living space between interior comfort, nature and generous outdoor spaces. The sales dossier can be downloaded directly from our website omnia.ch.

  • Parking space
  • View
New building
Cyril Bieckens

Cyril Bieckens

1 / 5
Cyril Bieckens

Cyril Bieckens

  • Balcony / Terrace
  • Garage
  • View
  • +3
3.5 rooms, 97m², CHF 530,000.–
Premium
Adresse sur demande 1, 1907 Saxon

Imminent start of work - Authorization in progress

AN EXCLUSIVITY BERRA IMMOBILIER***Imminent start of work - Authorization in progress***Berra Immobilier presents you with an exclusive new residence of 25 apartments, offering 1.5, 2.5, and 3.5 room accommodations, combining comfort and modernity.20 indoor parking spaces and 13 outdoor parking spaces are available, as well as a cellar for each apartment.This project is located in a quiet and family-friendly neighborhood, offering a pleasant living environment with all amenities in the immediate vicinity.FEATURES- Sufficient parking spaces- Close to all amenities- Bright and sunny- PAC- Underfloor heating- Shared playground- Space for a washing column in all apartments- Large balconies or terraces- ...WORKS - FINISHESFinishes to the tenant's liking (tiling, parquet, kitchen, sanitary, etc...) according to budgets defined by the promoterTECHNICAL- Heat pump- Contracting Genesis SA or EKZ- Distribution through the floor- Sliding door with lift- SIA standardsEach apartment has a private cellar (included in the price) and one or more parking spaces (additional).AMENITIES- Close to all amenities- Saxon railway station 5 minutes on foot- Shops, school, banks, ... nearby- Highway entrance 3 minutes awayOUTDOOR & PARKING- Children's playground- Underground parking (indoor parking space: CHF 30,000.- extra)- Outdoor parking (outdoor parking space: CHF 15,000.- extra)- Several outdoor visitor parking spaces (none for sale)Brochure and plans only on request !With us, curiosity is a nice fault ! Do not hesitate to contact me for more information at 079 464 11 35 (Cyril)!!! FIND ALL OUR PROPERTIES FOR SALE ON WWW.BERRA-IMMOBILIER.CH !!!

  • Balcony / Terrace
  • Garage
  • View
  • +3
1 / 10
5.5 rooms, 225m², CHF 8,200,000.–
Premium
Route des Zirès, 3963 Crans-Montana

Guarda Golf - Luxury Apartment in the Heart of the Golf Course

Premium Location - 225 m² living area & 100 m² terrace/garden - Exclusive Pool, SPA & FitnessIdeally located in the most coveted enclave of the station, in the heart of the Crans-Montana Golf Course, the Guarda Golf residence embodies the pinnacle of Alpine luxury and contemporary refinement. This ground-floor apartment offers an absolutely exclusive living space, combining preserved intimacy with immediate proximity to the center's amenities.Exceptional volumes and cross-through brightnessDeveloping 225 m² of living area (for a generous overall usable area), this 5.5-room apartment of very high standing has been designed to meet the requirements of the most selective buyers: • A vast living room bathed in natural light, opening onto a modern kitchen with a dining island and an elegant dining area. • The living room opens directly onto a large terrace and a 100 m² private garden, offering a grandiose and unobstructed view of the surrounding mountains. Customized night configuration • Master Suite: A true parental suite of exception comprising a spacious bedroom, a large custom-made dressing room, a private office space, and a complete adjacent bathroom. • Suites: 3 additional bedrooms, all designed as private suites with adjacent bathrooms, guaranteeing perfect comfort and intimacy for the family and guests. Amenities, well-being, and parking • Residents benefit from privileged access to exclusive relaxation facilities including a pool, a SPA area, and a fitness center within the residence. • 4 indoor parking spaces complete this exceptional property. • Authorized as a secondary residence and open to international clients (sale to foreigners).

New building
1 / 4
  • Parking space
  • View
  • Elevator
4.5 rooms, 110m², CHF 850,000.–
Premium
A Vétroz, 1963 Vétroz

The art of living in the heart of Vétroz!

LE MIAMI, a contemporary residence of exception located in the charming commune of Vétroz, on the edge of the building zone. Nestled in a peaceful environment, it is only 10 minutes' walk from shops, schools, post office and bank, offering a practical and pleasant living environment.The LE MIAMI promotion stands out for the irreproachable quality of its construction, combining high-end materials and meticulous finishes. With its 15 elegant apartments, every detail has been thought out to offer unparalleled comfort. Whether you are looking for a spacious 4.5-room apartment or an intermediate configuration of 2.5 or 3.5 rooms, you will find here a home that meets your expectations. An exclusive penthouse is also available for those seeking a unique living experience.Each apartment, bathed in natural light, is designed to enhance your daily life with a modern and refined design.Located in the beautiful commune of Vétroz, LE MIAMI is the place where luxury and serenity meet to create a unique and prestigious living space. Don't miss the opportunity to live in such an exceptional setting.PARTICULARITIES Customizable finishes according to your style. Contemporary architecture in a residential area. A modern and purified design that integrates perfectly into its environment. Modular interiors. South-facing orientation. Optimal brightness and maximum sunlight. Heating by heat pump (PAC)Guaranteed thermal comfort and energy savings. Large terraces and lawns. Only 4 km from the highway for easy travel. Miele washing machine included. Electric blinds and centralized vacuum cleaner. LED spots for lighting all apartments. Parking equipped with charging stations for electric vehicles2 additional indoor parking spaces at a price of CHF 35,000.- per unitOther 4.5-room apartments also available on the 2nd floor Planned delivery: end of 2027 - beginning of 2028

  • Parking space
  • View
  • Elevator

Suggested properties for you based on search results

Other interesting objects