"Apartment in Sierre"
Address
Rue Edmond Bille, 3960 SierreTravel time
- 16 min.Station: Sierre/Siders
Surrounding information
School
3 min.Chemin de ChanteventSupermarket
12 min.CoopPharmacy
12 min.Coop VitalityPublic Transport
10 min.Stand
Times refer to the route on foot.
Price
- Purchase price:
- CHF 675,000.–
Main information
- Availability:
- Immediately
- Type:
- Apartment
- No. of rooms:
- 3.5
- Floor:
- GF
- Surface living:
- 100 m2
- Last refurbishment:
- 2023
- Year built:
- 1982
Characteristics
Balcony / Terrace
View
Wheelchair access
Quiet neighborhood
Child-friendly
Parking space
Elevator
Old building
Documents (0)
Description
« Your home is a story. The spaces are portraits. »
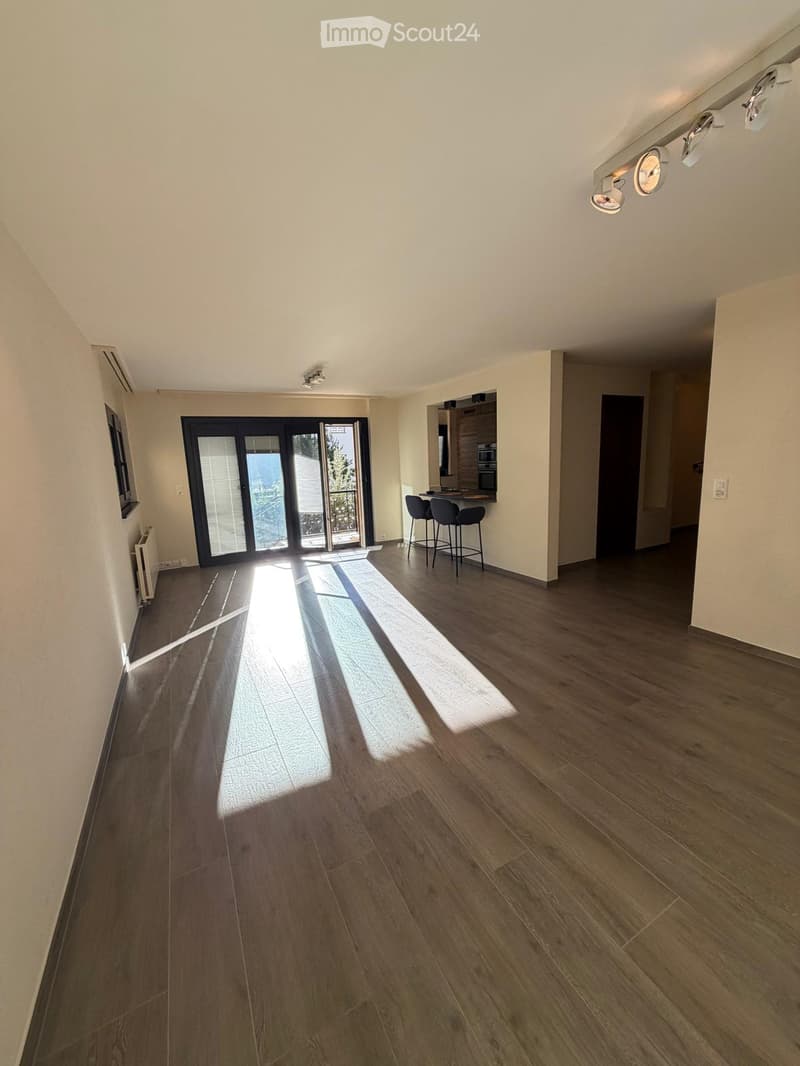
Beautiful apartment, high-end, on the ground floor with a 68m2 terrace.
Located in a private residence of 1982 in a historic, sought-after neighborhood: Rue Edmond Bille. A haven of peace connected to the heart of Sierre. Situated in a limited 30 km/h zone, it offers absolute tranquility. Discover this exceptional property that combines the charm of the old, renovated in 2023, with today's high-tech comfort.
Perfectly accessible to people with reduced mobility.
Selling price: 675,000 CHF Area: 130 m2. Living area: 100 m². Parking space: included.
📍 An ideal geographical location: everything on foot
7 minutes on foot: Market square, train station, pedestrian area, and shopping zone.
Leisure: Only 300 meters from the public swimming pool in Sierre.
Mobility: 5 minutes by car from the A9 (Sierre East) highway access.
🌟 High-end amenities and finishes
The apartment is distinguished by architectural choices and noble materials:
Absolute soundproofing and thermal insulation: Austrian Internorm windows with quadruple glazing.
Solar technology: Blinds with solar battery (captures winter sun, blocks summer heat).
Elegant floors: Beautiful ceramic parquet from the prestigious Italian brand Ariosteo.
Health and well-being: Superior biological paint (guaranteed solvent-free).
Ambiance: Design lighting with integrated dimmers.
🍳 Bright living space and architect-designed kitchen
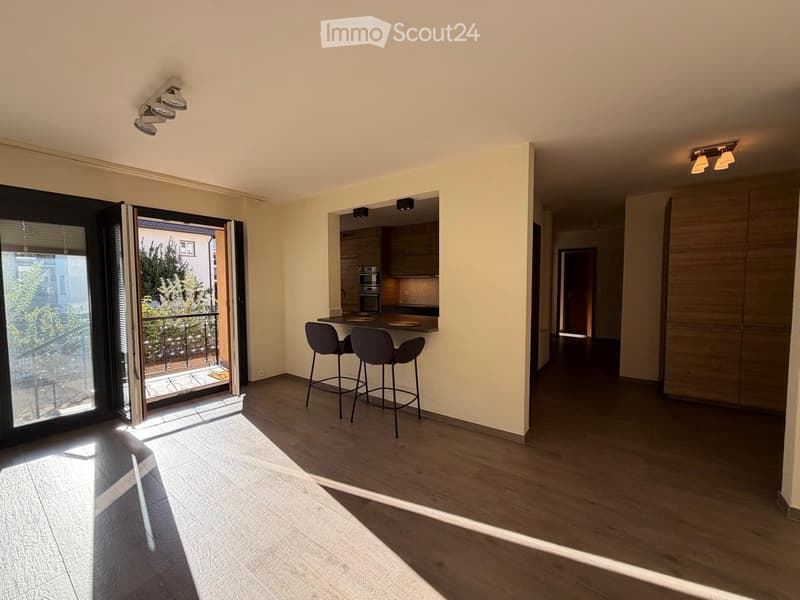
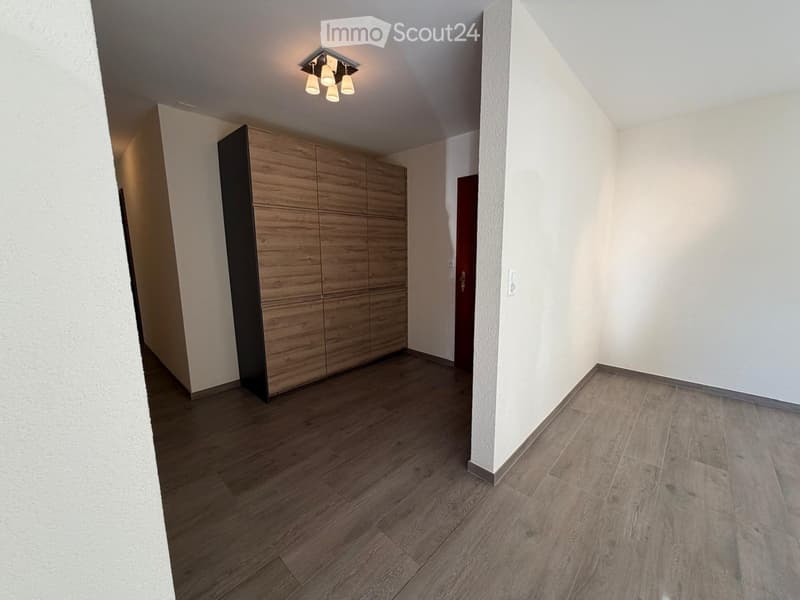
As soon as you enter the semi-open entrance, equipped with a large, custom-made wardrobe, you will be seduced by the volumes. The large living room is bathed in natural light thanks to its large openings: 4 patio doors + 1 window.
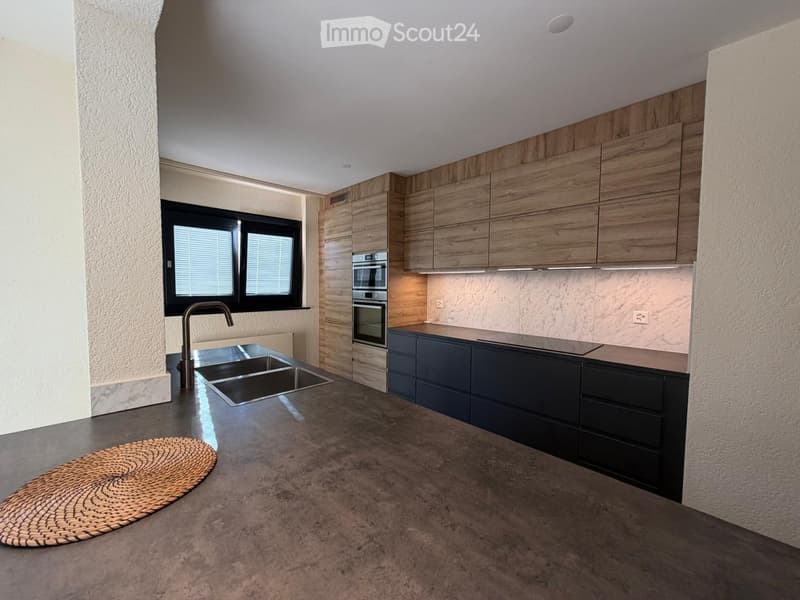
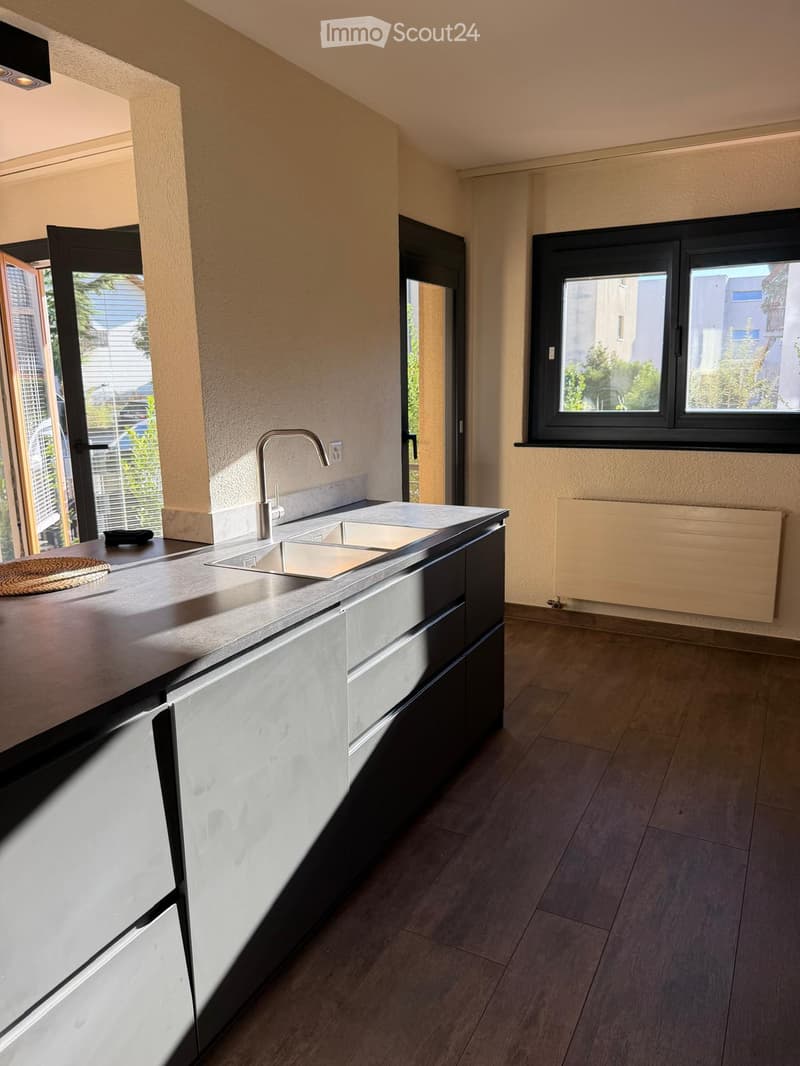
The architect-designed kitchen is a true masterpiece of contemporary design:
Premium materials: Combination of brushed wood and anthracite-colored cabinets.
XXL worktop: Large counter with bar «aperitif/small lunch».
Complete equipment: Two sinks, two ovens, and a large, high-tech cooking station, dishwasher, refrigerator, freezer, and Miele combination washer/dryer.
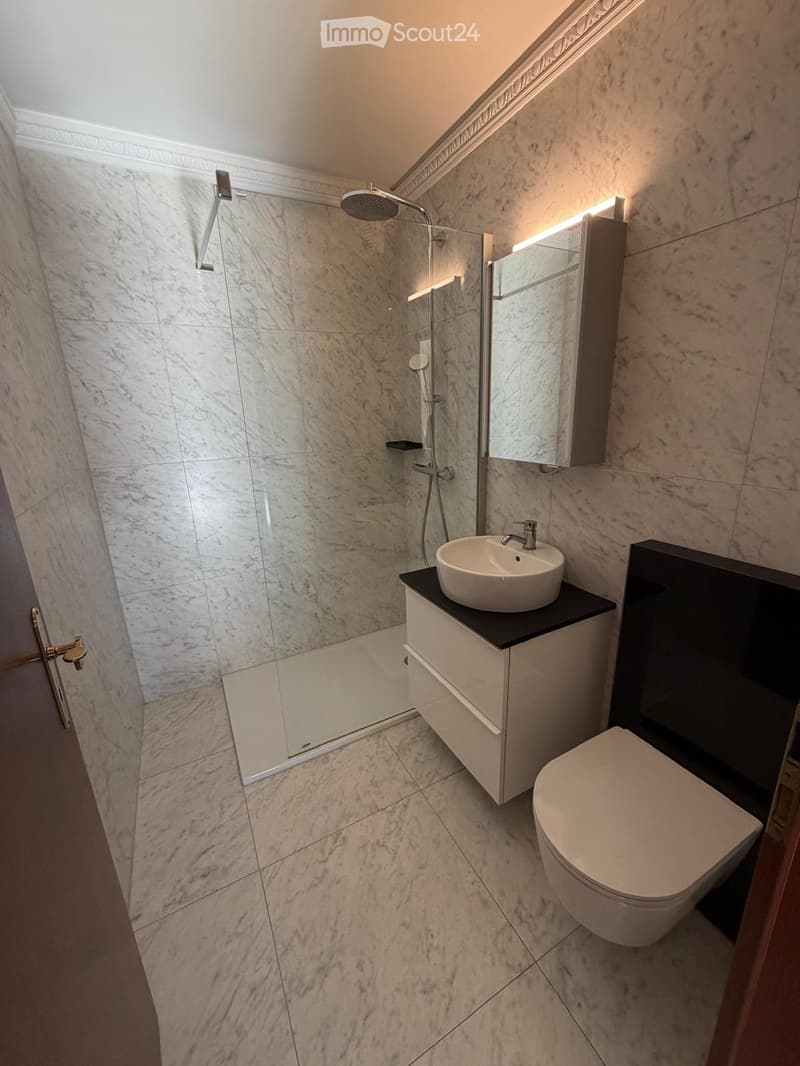
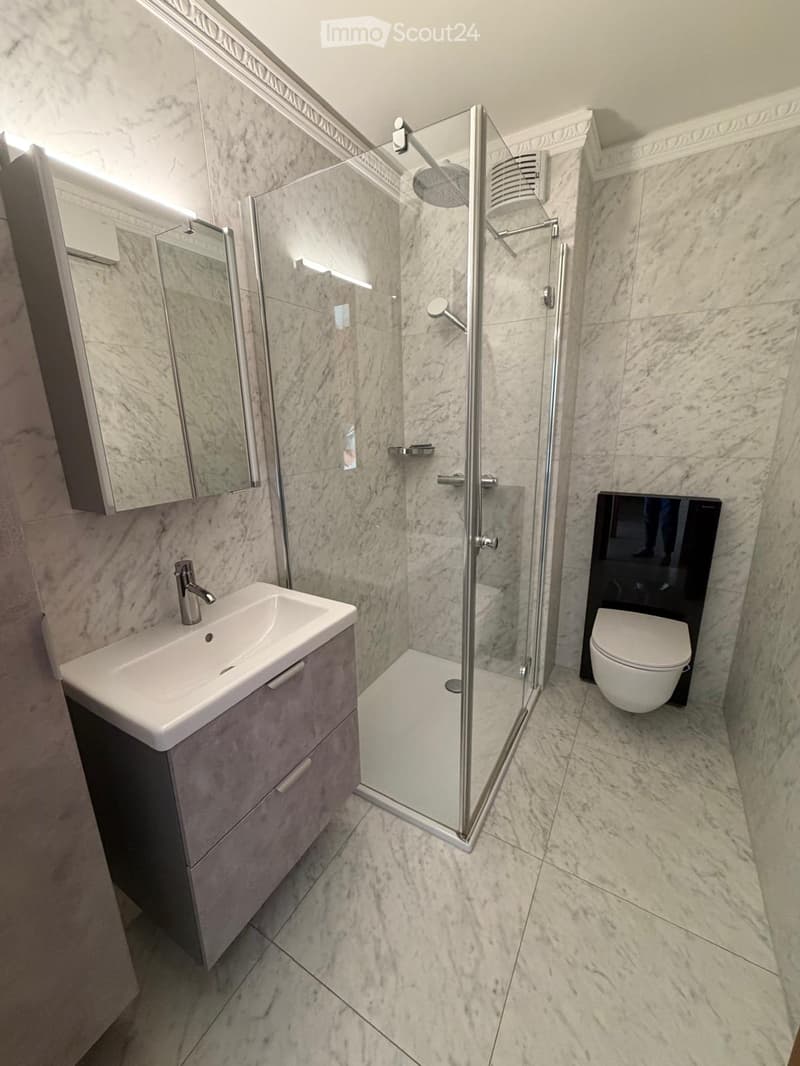
🛏️ Sleeping area: Carrara marble, comfort, and intimacy
The spacious hallway distributes the private area optimally:
Two large, bright bedrooms.
Two separate bathrooms: Equipped with Carrara marble from Ariosteo. They have Italian showers or glazed shower cabins, design sinks, rear-lit mirrors, and Geberit toilets. Heated for the off-season. Centralized ventilation.
🌳 Exceptional outdoor spaces: 68m2 terrace and garden
The absolute highlight of the property is its opening to the outside:
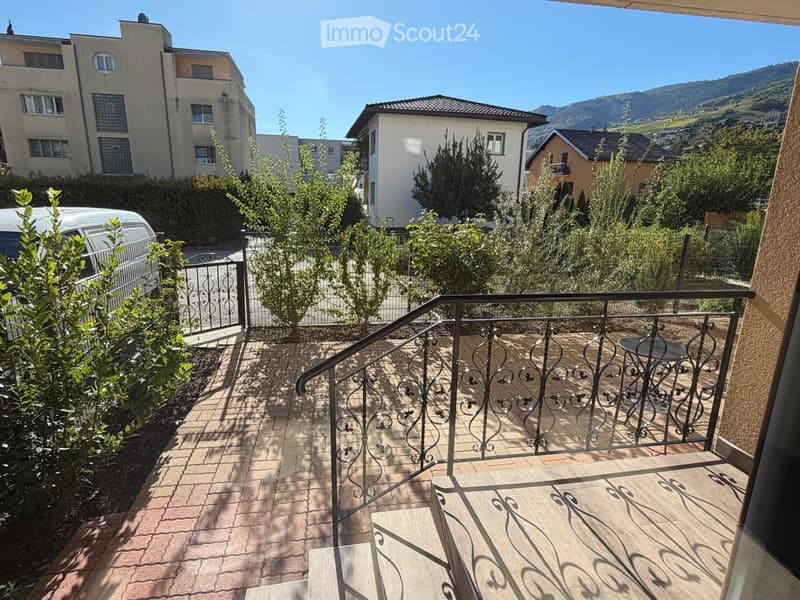
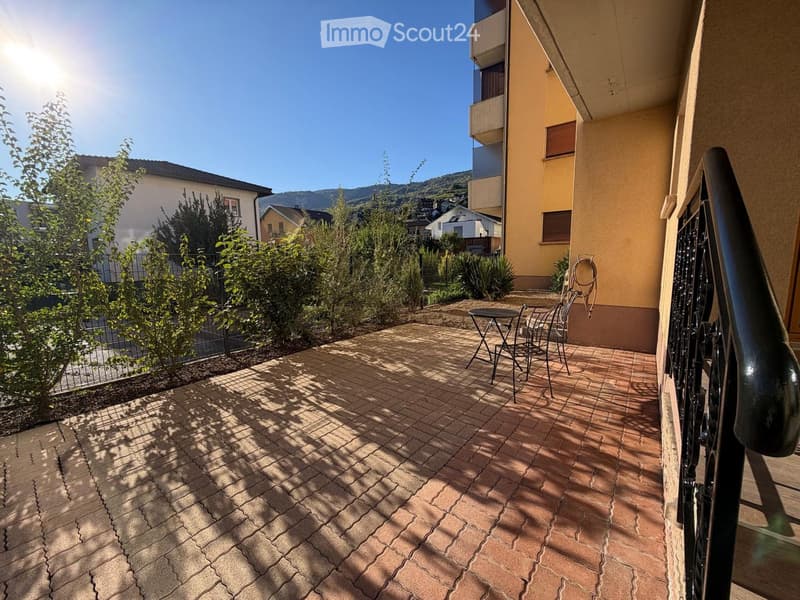
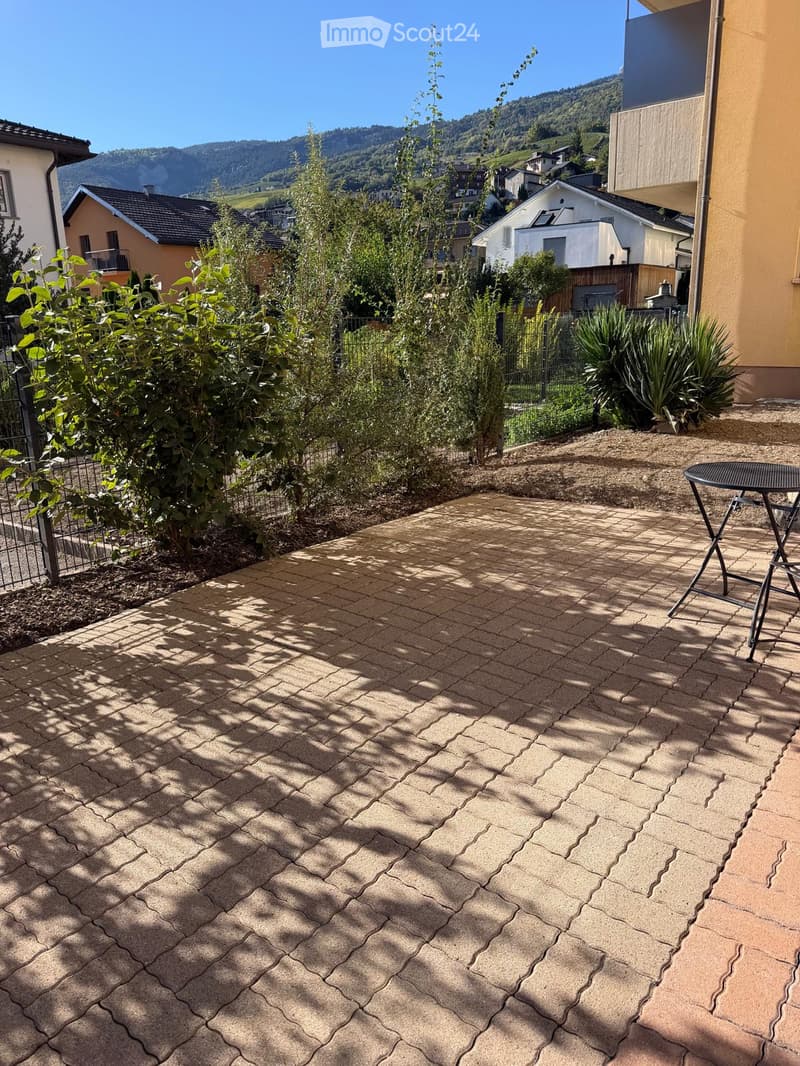
Terrace/Balcony (approx. 68m2): South-west facing, it ideally combines a tiled area and a plant area, directly accessible from the living room and/or kitchen.
Private, paved courtyard: A wrought-iron railing secures access to a private, paved courtyard surrounded by greenery, designed by an architect in 2024 with indigenous species.
Co-ownership: Enjoy a large, carefully designed communal garden, created by a landscaper in 2024, including a rest bench and a collective vegetable garden prepared every spring.
🔍 Services, accessibility, and charges
Concierge service: Presence of a resident concierge.
Parking space: assigned to the apartment
Amenities: at the entrance of the building, area for motorcycles, bicycles, strollers, and wheelchairs.
Visitor spaces: Several spaces for your guests
Large cellar: in the basement, accessible by elevator
Modest charges: 375 CHF/month (including water, hot water, heating, concierge service, and co-ownership fees) + a reserve fund.
Don't miss this rare and exceptional opportunity to acquire a "turnkey" property in Sierre, ideally located. Contact us today to plan a visit: 📞 Tel or WhatsApp at 079 951 77 28.
Mortgage Calculator
From dream house to home ownership: the mortgage calculator can help you estimate the affordability of this property.
Contact
Gladys ADOLPHY-POLSPOEL
- Listing ID
- 4003618096
- Object ref.
- 1tfbp.86pv6