





















2829 results - Flats for sale: Canton Valais

New building
Christophe Berdot

Christophe Berdot

1 / 13
Christophe Berdot

Christophe Berdot

  • Parking space
  • Balcony / Terrace
  • View
6.5 rooms, 201m², CHF 1,050,000.–
Adresse sur demande 1, 1963 Vétroz

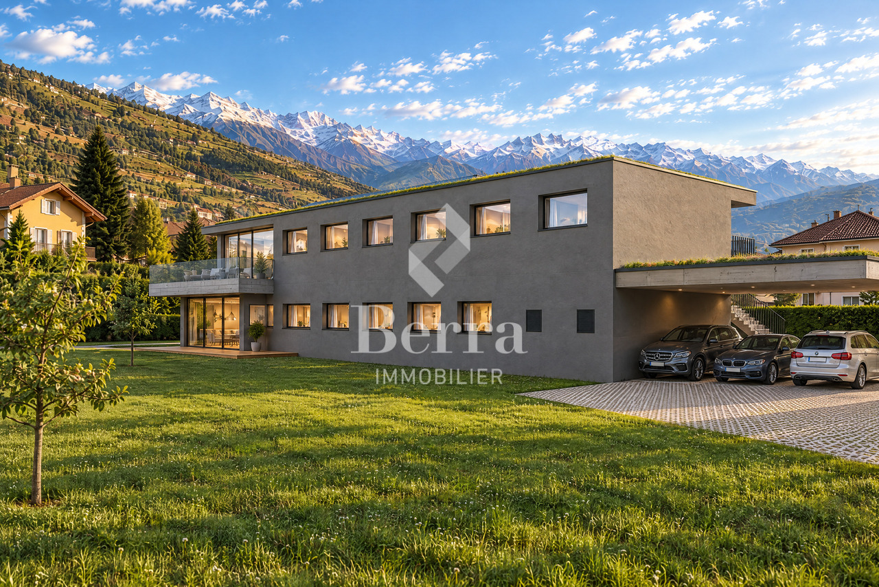
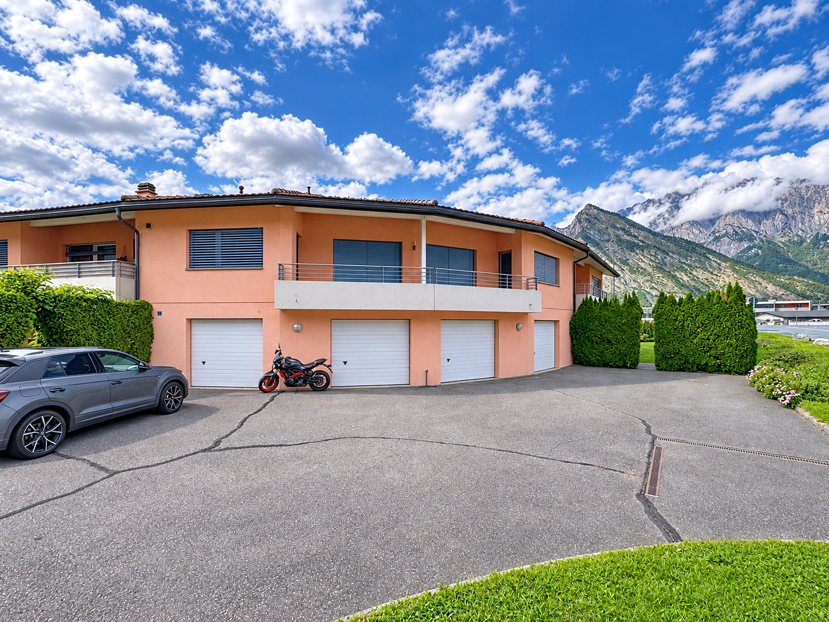
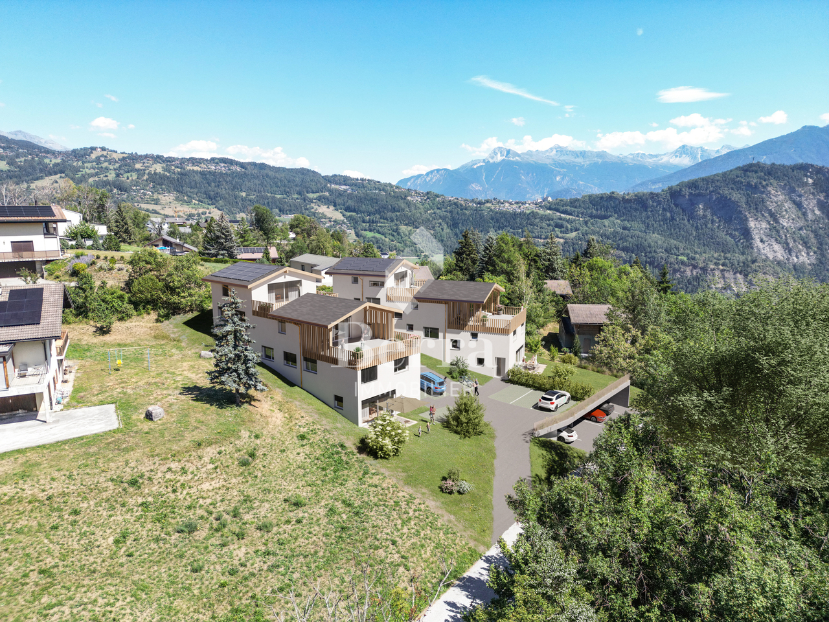
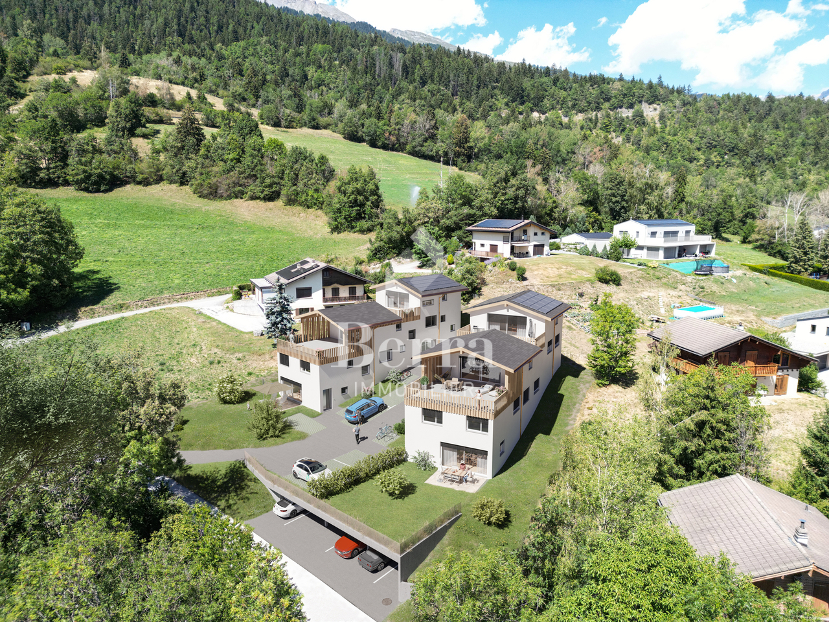
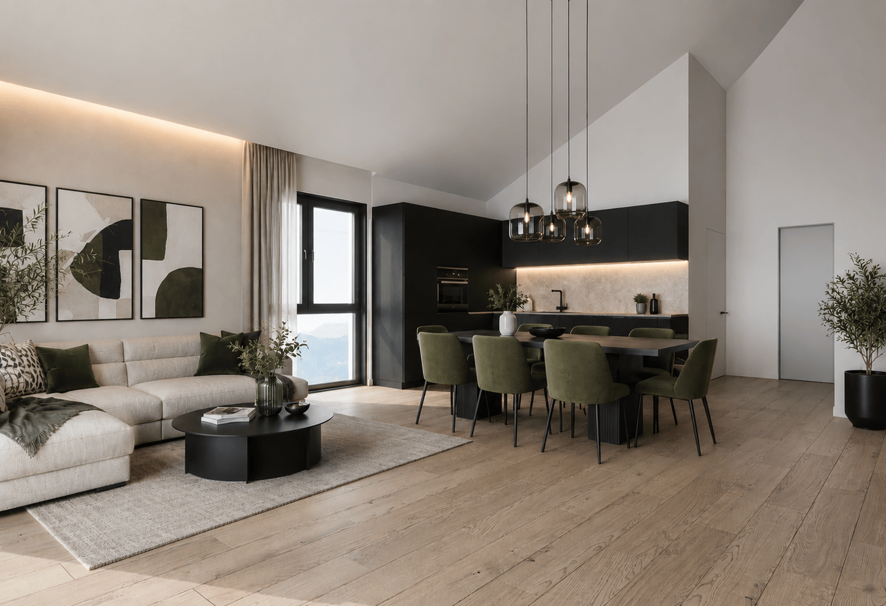
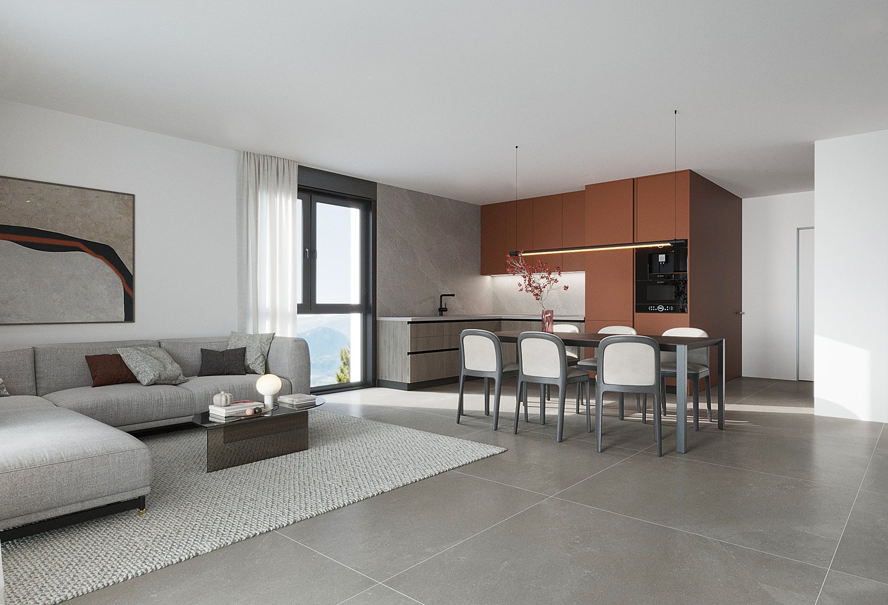
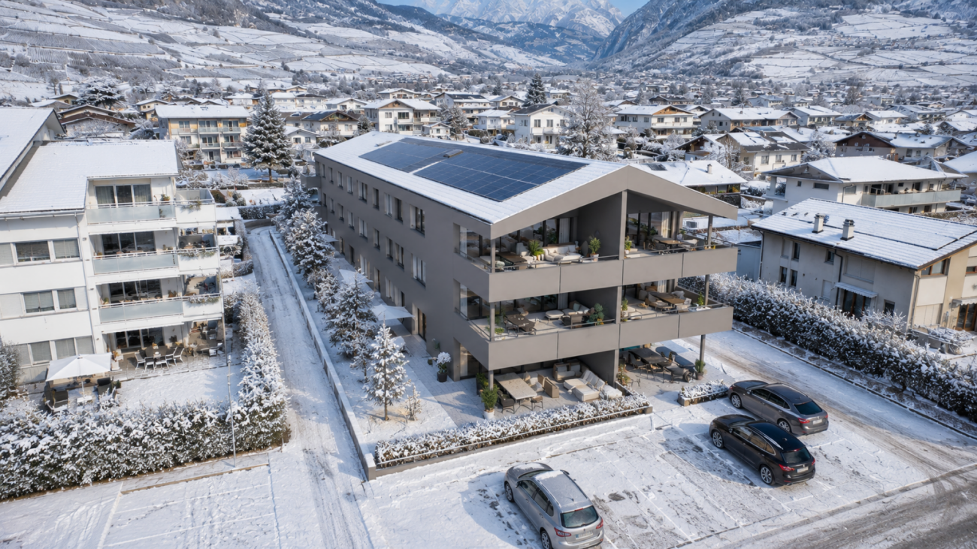
VILLA RÉGINA - 2 apartment 6.5p

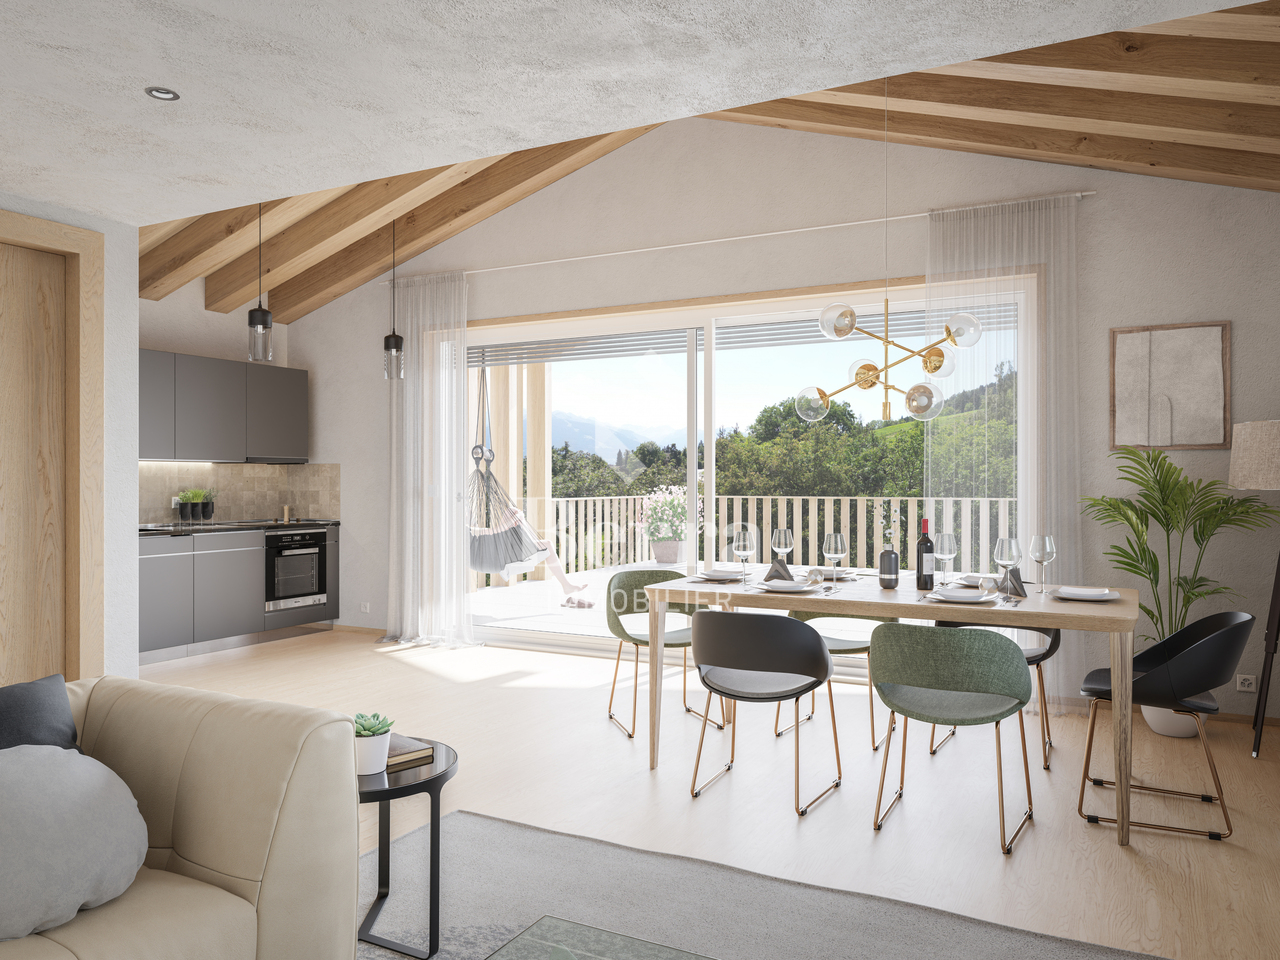
Berra immobilier offers 2 large apartments with 6.5 roomsSale based on plans!In a modern villa with only two apartments, this construction stands out for its spacious rooms, large open living area overlooking the garden, and modern energy comfort. Sale based on plans, as a main or secondary residence.Characteristics • Villa with 2 apartments in PPE • Residential area very quiet and natural, very good location in the municipality • Very large size • Very bright thanks to the multiple openings • Reinforced concrete construction / masonry, peripheral insulation 200 mm • PVC windows with triple glazing • Aluminum blinds, motorized on the living room windows • Air-water heat pump, low-temperature underfloor heating, regulation by thermostats • Photovoltaic panels on the roof • Spacious living rooms > 47 m2 • Large, partially covered terraces • Wooden privacy screens • Master bedroom with dressing room and private bathroom • Practical storage rooms • Laundry room for each unit • Green flat roof • Equipped kitchen, granite countertops • Italian shower, wall-mounted toilet • Tiles in the living areas, parquet in the bedrooms • Finishes to choose from Distribution • Entrance hall with large wardrobe • Large kitchen-living area with dining area, with central island • Pantry • Private laundry room with space for washing machine / dryer • Guest toilet • Office/bedroom • 3 bedrooms • Bathroom with bathtub and shower, double sink • 1 master bedroom with dressing room and private bathroom • 1 private cellar per unit on the ground floor Parking + Outdoor areas • Terrace and balcony for each unit • 1 visitor space • 1 covered and 1 outdoor space per unit, additional 15,000.- and 25,000.- We are at your disposal for any questions and to schedule a presentation appointment.*** All our properties are available on www.berra-immobilier.ch

  • Parking space
  • Balcony / Terrace
  • View
Patricia Burgner

Patricia Burgner

1 / 15
Patricia Burgner

Patricia Burgner

2.5 rooms, CHF 455,000.–
Avenue de France 59, 1870 Monthey

PPE Hydralis Lot 3 Apartment 2.5 Rooms on the 1st Floor

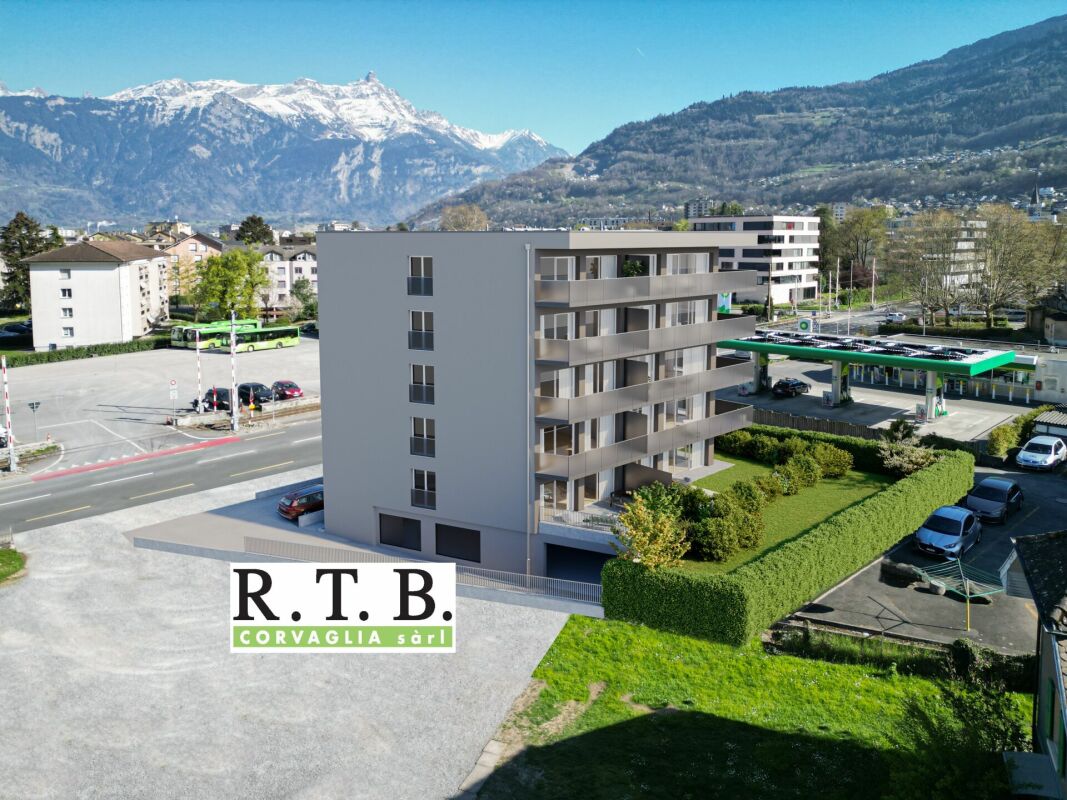
The new PPE Résidence Hydralis residential project is being offered directly by the builder and is located in a peaceful and central area. It is situated on a charming, over 800 m² large plot of land with trees. The project benefits from a privileged location, just a few minutes' walk from the town center of Monthey, in a quiet and green residential area.The project is distinguished by the quality of its construction and a carefully designed, modern architecture. It comprises a series of bright and functional apartments, ranging from 2.5 to 3.5 rooms, designed to meet the expectations of a discerning clientele seeking comfort, modernity, and accessibility. Each apartment has been designed with particular attention to the optimization of spaces and natural light, which is enhanced by large windows.The residence benefits from its ideal southwest orientation, providing optimal sunlight throughout the day. From the living areas or terraces, future residents can enjoy an unobstructed view of the surrounding mountains, offering a genuine natural panorama in everyday life.The PPE Résidence Hydralis combines urban living and serenity, offering a rare opportunity to acquire a new, elegant, and energy-efficient property in a popular district of Monthey. RTB Corvaglia Sàrl is pleased to provide you with the following details: • Building permit in force • Contemporary project with classic and elegant lines • Located on a sunny plot of approximately 850 m² with south and west orientation • 10 apartments: 5x 2.5 rooms and 5x 3.5 rooms • View of the mountains • The apartments vary between approximately 74 m² and 103 m² of living space • Space for a washing machine in each apartment • Triple-glazed windows with white PVC frames • Aluminum blinds • Heating by individual air-water heat pump or district heating from SATOM, depending on the applicable regulations • Low-temperature heating through the floors • Photovoltaic system • Individual thermostats in the rooms, except in the bathrooms • Remote reading of individual meters • 30x60 cm large tiles in the living area • Laminate flooring in the bedrooms • Relaxation/play area in the garden of approximately 208 m² • Underground parking with 9 spaces, including 1 for people with disabilities • 3 outdoor parking spaces, including 2 visitor spaces (1x for people with disabilities) • 8 outdoor bicycle parking spaces • The finishes are chosen by the buyers Lot No. 3 corresponds to a charming and bright 2.5-room apartment, located on the 1st floor above ground floor of a modern building. It has a living area of approximately 74 m², offering a good balance between indoor comfort and outdoor spaces. With a west orientation, it is located on the right side of the building, allowing for optimal use of natural light in the late afternoon.Outside this apartment, there is a pleasant balcony of approximately 8.30 m², ideal for meals or relaxation, providing an extension of the living area.The interior of the apartment consists of:A functional entrance hall with built-in closets, which welcomes visitors and leads directly to the main living area. This is bright due to large windows and provides direct access to the balcony. The living area includes an open kitchen in a U-shape, equipped with a convivial bar, combining aesthetics and practicality for daily use.In a separate area, the bedroom offers a good size of approximately 14 m², guaranteeing a comfortable and peaceful sleeping area. Opposite is a spacious bathroom, equipped with a modern shower and a ventilated closet for installing a washing machine, providing maximum convenience.This lot is complemented by an outdoor parking space, offered for an additional CHF 18,000.-. Total acquisition price: CHF 473,000.-. Annexes • Relaxation/play area in the garden of approximately 208 m² • Individual cellar Remarks: • The measurements are calculated on the gross floor area (GFA). Our sales plans also indicate the net living area (measurable areas) of the rooms. • The choice of finishes is up to the buyers, and the budgets set by the construction specification allow for the realization of a modern, high-quality dwelling. • The acquisition is made by land share and is linked to a general contractor contract. • This beautiful, high-quality residential project is being realized, built, and sold by R.T.B. Corvaglia Sàrl. • Construction management: Diego Marquez

Travel time
-
Anne-Marie Dubuis

Anne-Marie Dubuis

1 / 13
Anne-Marie Dubuis

Anne-Marie Dubuis

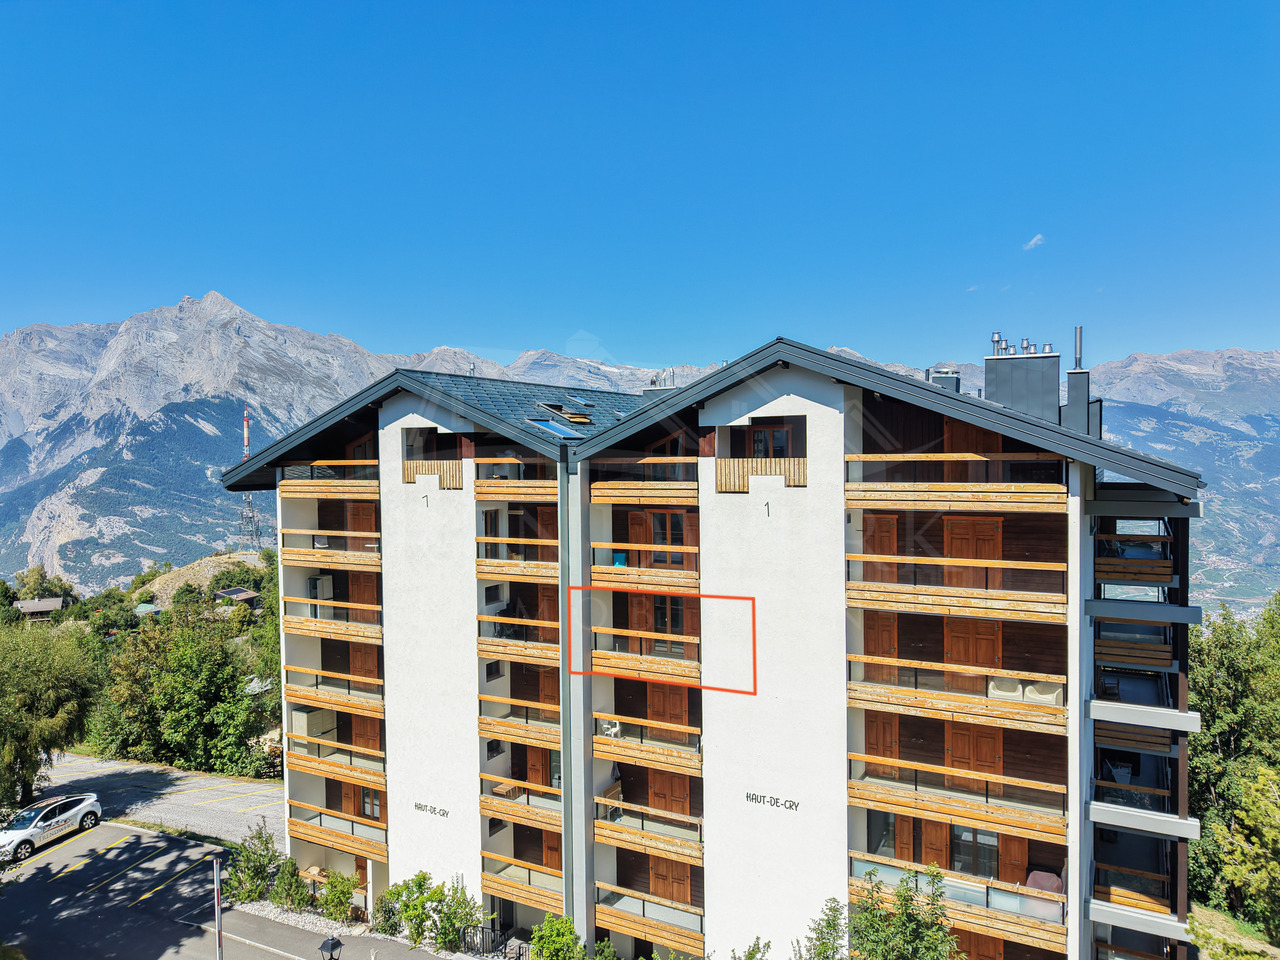
3.5 rooms, 125m², CHF 995,000.–
1997 Haute-Nendaz

Spacious 3.5-room apartment, 125 m², two bathrooms

This apartment benefits from an attractive location on the 5th floor of a building in the heights of the station. The almost fully glazed wall of the living room lets in plenty of light all year round and the orientation of the balcony offers sun in the heart of winter. The particularly large rooms, the two bathrooms, and the privileged location are excellent for both a year-round residence and a vacation pied-à-terre.Accommodation accessible to non-residents in Switzerland and as a second home for your vacations3.5-room apartment: • Livable area of approximately 125 m2 (interior 113 m2, balcony 18 m2, terrace 7 m2) • Sold in its current state • Furniture negotiable • 5th floor • Entrance hall with wardrobe and built-in cupboard • Living/dining room with large glass front, sliding door opening onto the long southeast balcony (outdoor electrical outlet and lighting) • Open kitchen with natural stone bar, well-equipped (ceramic hob, oven, extractor hood, dishwasher, refrigerator, freezer), worktop and splashback in marble • Spacious main bedroom with southeast window, adjacent bathroom with skylight (bathtub, WC, sink) • Large double bedroom with sloping ceiling, sliding door southeast opening onto the northeast terrace • Bathroom (shower, sink) • Separate WC with sink and window Common areas: • Private basement in the basement, accessible by elevator • Ski room, shoe room, and bicycle storage • Shared laundry room with washing machine, dryer, and clotheslines Renovations: • All windows and doors replaced; triple glazing (2024) • Tiling (2013) Parking: • 1 parking space in the garage, mandatory, additional CHF 50,000.- • Outdoor communal parking Particularities: • Attractive view of the Dent de Nendaz and the forest, as well as the station in the background • The elevated location and southeast orientation offer sun all year round • Particularly spacious rooms • Cozy wood paneling in the bedrooms • Kitchen in solid wood; possibility to sand the surfaces • Annual PPE costs of the apartment approximately CHF 5,200.-; garage costs approximately CHF 290.- Heating: • Central heating with oil (radiators) • The chimney connection for a stove has been preserved in the wall of the living room Building: • Building with 30 apartments, well-maintained • Built in 1976 • Access by vehicle and on foot all year round • CarPostal stop 690 m • Free shuttle bus stop (winter) 395 m • Center 400 m • Cable car 1400 m • Cable car with funicular 720 m • Funicular 620 m • Bisse 915 m • Altitude 1365 m Building renovations: • Elevators replaced (2025) • Gas connection installed in preparation for a future change of heating • The entrance door will be renovated soon according to fire safety standards, as well as the wood paneling of the common areas Would you like to obtain more information or the complete dossier? Please contact me by phone or email and I will be happy to provide you with more information. I am also at your disposal for a visit on siteHaute-Nendaz: • The family-friendly resort of Haute-Nendaz is a very pleasant place both for vacations and for living there all year round. You will find all the amenities, various shops, and services • It is very well connected by the CarPostal line Sion-Nendaz and easily accessible by car, both in summer and winter, via a pleasant road • The ski area...

Cyril Bieckens

Cyril Bieckens

1 / 13
Cyril Bieckens

Cyril Bieckens

  • Parking space
  • Balcony / Terrace
  • View
  • +2
5.5 rooms, 184m², CHF 990,000.–
Adresse sur demande 1, 1902 Evionnaz

Penthouse with 5.5 rooms, panoramic view and high-end features

EVIONNAZ - Penthouse with 5.5 rooms, panoramic view and high-end features184 m² living area | 4 bedrooms | 2 balconies | South orientation | CHF 990'000.-Discover this magnificent penthouse located on the top floor of a 2012-built residence with 14 apartments in Evionnaz. Its generous volumes, high-end finishes, and completely unobstructed view of nearly 10 km make it a particularly attractive property for a family seeking space, comfort, and tranquility.The apartment is situated on the hillside, benefiting from the advantages of village life (calm, nature, security) while remaining only 3.3 km from the highway and the dynamism of the towns of Martigny and Monthey. It is the perfect compromise between serenity and urban accessibility.IN BRIEF. Beautiful living area of 57 m² with open kitchen.o Equipped kitchen with island and American fridge.o 4 large bedrooms.o Parental area under the roof with open bathtub accessible from the bedroom.o Dressing room and numerous storage spaces.o High-end sanitary facilities and fittings.o Solid oak flooring, bleached and waxed. High-end tiling. Wall cladding with plaster and trowelo 2 balconies totaling approximately 29 m².o Main balcony of 24.48 m², partially covered, with electric sunshade and supplementary heating.o South orientation with panoramic view of the valley and mountainso Screen for more intimacy.HIGH-QUALITY FEATURESThe apartment has invested CHF 154,000 in the second phase of construction, particularly for the kitchen, bathrooms, floors, carpentry, electrical, painting, and tiling work.o Built in 2012.o Heating by heat pump.o Photovoltaic panels for the common areas.o Double glazing.o No work currently planned on the building.AREAS AND PPEo Gross living area: 184 m².o Total balcony area: 28.98 m².o Sales area: 194 m².o Basement: 8 m².o Monthly charges: approximately CHF 400.-.o Renovation fund of the PPE: approximately CHF 147,000.-.PARKING: Mandatoryo Indoor parking space in the basement (5x3m) with intelligent charging station: CHF 30,000.-.o Outdoor parking space: CHF 15,000.-.COMMODITIESThe penthouse is located in the residential area of La Rasse in Evionnaz and offers a pleasant environment between Martigny and Saint-Maurice.o Evionnaz train station: 10 minutes on foot o School 1H to 8H Evionnaz: 3 minutes on foot o UAPE nursery: 3 minutes on foot o Volg store and post office: 3 minutes on foot o Saint-Maurice center: approximately 5 km o A9 highway access, Saint-Maurice: 3.3 km o Shops and supermarkets in Saint-Maurice: approximately 5 km o Martigny center: approximately 10 km o Monthey center: approximately 14 km o Doctor in Evionnaz: 4 minutes on foot o Martigny hospital: approximately 12 km o Riviera-Chablais hospital, Rennaz: approximately 26 km o Municipal administration: 3 minutes on foot o Orientation school and college in Saint-Maurice o ATM: 3 minutes on foot o Bus stop for Martigny: 4 minutes on footSALES PRICEPenthouse: CHF 990,000.-Mandatory parking spaces: CHF 45,000.- additional.TOTAL PRICE: CHF 1,035,000.-Contact us to receive the complete dossier and organize a visit to this property!

  • Parking space
  • Balcony / Terrace
  • View
  • +2
Christophe Berdot

Christophe Berdot

1 / 13
Christophe Berdot

Christophe Berdot

  • Parking space
  • Balcony / Terrace
  • View
  • +1
4.5 rooms, 139m², CHF 879,000.–
Adresse sur demande 1, 1966 Ayent

Planquiri - apartment

AYENT - PLANQUIRIExclusivity Berra ImmobilierSix contemporary villas in PPE, on the sunny slope of AyentThe promotion is located on the sunny slope of Ayent, facing the Rhône plain and the Valaisan summits. The sector combines the calm of a residential area and the immediate proximity to amenities: schools, shops, cafes, and daily services are located in Botyre, the central point of the commune, just a few minutes away. Sion and its infrastructure are accessible in a quarter of an hour, while the Anzère station, its ski area, and its Bisse trails can be reached in about ten minutes by car. A rare location that allows you to live in the mountains all year round without giving up the convenience of the plain.Six grouped villas with 4.5 rooms, divided into two blocks, sold on plans in PPE. Three typologies coexist within the promotion: villas with one floor on two levels with a garden, villas with a living room on the upper floor and a large terrace, villas on three levels with an attic. Building permit in force. Finishes at the discretion of the buyer.Characteristics • Sale on plans in PPE, six grouped villas with 4.5 rooms • Building permit in force • Construction in concrete with peripheral insulation • CECB A energy standard • Air-water heat pump and photovoltaic panels • Triple-glazed windows • Natural floor coverings in Marmoleum Forbo; tiles in the bathrooms • Open kitchen to the living room • Two bathrooms per villa • Entrance wardrobe included in the price • Space for washing machine/dryer on the upper floor of the bedrooms • Slats on all openings • One private cellar per villa • Finishes at the discretion of the buyer DistributionVillas 1 and 6 - two levels with garden • Ground floor: entrance, living-dining room with open kitchen, shower, storage room • Upper floor: three bedrooms, bathroom, space for washing machine/dryer • Ground-floor terrace and private garden • Private cellar Villas 2 and 5 - living room on the upper floor and large terrace • Entrance level: hall, three bedrooms, bathroom, storage room, space for washing machine/dryer, private cellar and technical room • Upper floor: living room with open kitchen, shower • Large terrace on the level of the living room • Covered entrance Villas 3 and 4 - three levels with attic • Entrance level: hall, private cellar, technical room, covered entrance • Intermediate level: three bedrooms, bathroom, space for washing machine/dryer • Attic: living room with open kitchen, shower • Terrace on the level of the attic Parking and outdoor areas • One covered parking space for 28,000.- and one outdoor parking space for 12,000.- per villa, obligatory in addition to the price • Two visitor parking spaces for the PPE • Private garden for villas 1 and 6 • Private terrace for each villa We are at your service for any questions and a first contact.*** ALL OUR OBJECTS ARE AVAILABLE ON www.berra-immobilier.ch

  • Parking space
  • Balcony / Terrace
  • View
  • +1
Christophe Berdot

Christophe Berdot

1 / 13
Christophe Berdot

Christophe Berdot

  • Parking space
  • Balcony / Terrace
  • View
  • +1
4.5 rooms, 135m², CHF 859,000.–
Adresse sur demande 1, 1966 St-Romain (Ayent)

Planquiri - apartment

AYENT - PLANQUIRIExclusivity Berra ImmobilierSix contemporary villas in PPE, on the sunny slope of AyentThe promotion is located on the sunny slope of Ayent, facing south towards the Rhone plain and the Valaisan summits. The sector combines the calm of a residential area and the immediate proximity to amenities: schools, shops, cafes, and daily services are located in Botyre, the central point of the commune, just a few minutes away. Sion and its infrastructure are accessible in a quarter of an hour, while the Anzère station, its ski area, and its Bisse trails can be reached in about ten minutes by car. A rare location that allows you to live in the mountains all year round without giving up the convenience of the plain.Six grouped villas with 4.5 rooms, divided into two blocks, sold on plans in PPE. Three typologies coexist within the promotion: villas with one floor on two levels with a garden, villas with a living room on the upper floor and a large terrace, villas on three levels with an attic. Building permit in force. Finishes at the discretion of the buyer.Characteristics • Sale on plans in PPE, six grouped villas with 4.5 rooms • Building permit in force • Construction in concrete with peripheral insulation • Energy standard CECB A • Air-water heat pump and photovoltaic panels • Triple-glazed windows • Natural floor coverings in Marmoleum Forbo; tiles in the bathrooms • Open kitchen to the living room • Two bathrooms per villa • Entrance wardrobe included in the sale • Space for washing machine/dryer on the upper floor of the bedrooms • Lamella shutters on all openings • One private cellar per villa • Finishes at the discretion of the buyer DistributionVillas 1 and 6 - two levels with garden • Ground floor: entrance, living room with open kitchen, shower, storage room • Upper floor: three bedrooms, bathroom, space for washing machine/dryer • Terrace on the ground floor and private garden • Private cellar Villas 2 and 5 - living room on the upper floor and large terrace • Entrance level: hall, three bedrooms, bathroom, storage room, space for washing machine/dryer, private cellar and technical room • Upper floor: living room with open kitchen, shower • Large terrace on the level of the living room • Covered entrance Villas 3 and 4 - three levels with attic • Entrance level: hall, private cellar, technical room, covered entrance • Intermediate level: three bedrooms, bathroom, space for washing machine/dryer • Attic: living room with open kitchen, shower • Terrace on the level of the attic Parking and outdoor areas • One covered parking space for 28'000.- and one outdoor parking space for 12'000.- per villa, obligatory in addition to the price • Two visitor parking spaces for the PPE • Private garden for villas 1 and 6 • Private terrace for each villa We are at your disposal for any questions and a first contact.*** ALL OUR OBJECTS ARE AVAILABLE ON www.berra-immobilier.ch

  • Parking space
  • Balcony / Terrace
  • View
  • +1
David Foti

David Foti

1 / 13
David Foti

David Foti

  • Parking space
  • Balcony / Terrace
  • Garage
  • +3
4.5 rooms, 115m², CHF 615,000.–
Rue Sous l'Eglise 27, 1971 Grimisuat

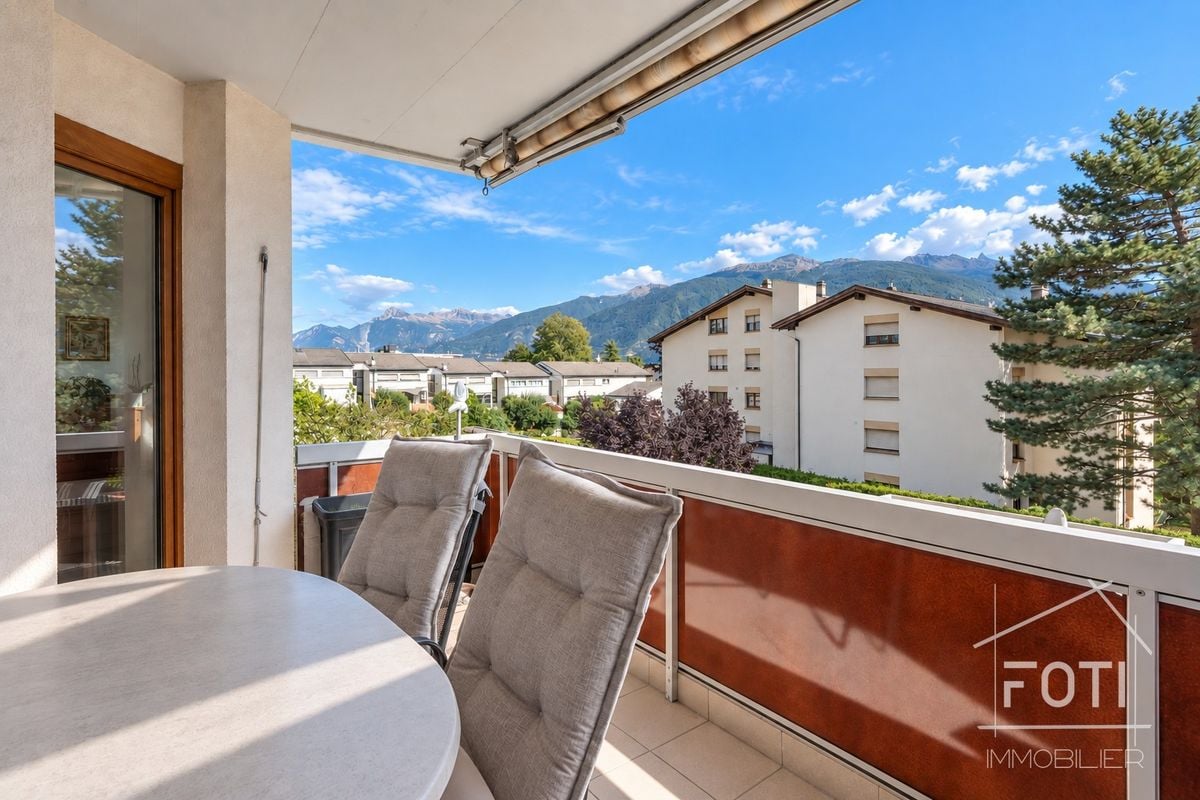
4.5 rooms, 115 m² renovated, south-facing with view and box

115 m² renovated, south-facing, with a view of the Alps, in the heart of Grimisuat.For CHF 615,000, this 4.5-room apartment offers one of the largest surfaces in this price range. Located on the 1st floor of a small PPE with an elevator, it combines brightness, village calm, and immediate proximity to Sion.An apartment ready to move inThe apartment was thoroughly renovated between 2012 and 2025: kitchen, bathroom, windows, doors, and floors. The PPE also carried out the major work between 2021 and 2025: facades, roof, and new condensing boiler. You don't have any major construction projects to expect.The interior • Luminous living and dining room, south-facing, with access to the balcony • Modern open kitchen, fully equipped with integrated appliances • 3 bedrooms, two with parquet flooring • Bathroom with bathtub and separate shower, plus a guest toilet • A storage room, a cellar, and underfloor heating for a homogeneous comfort Exterior and viewTwo balconies of 8 m² and 3 m² with an unobstructed view of the Alps, to enjoy the sunshine from morning to evening.LocationGrimisuat combines the charm of a hillside village with the proximity to the city: Sion is about 10 minutes away by car, with a bus stop nearby. The school is 430 m (5 minutes on foot) away, and shops and medical services are on site. An ideal setting for families.In brief • Type: 4.5-room apartment, 3 bedrooms • Living area: 115 m² • Floor: 1st floor out of 3, elevator • Balconies: 8 m² + 3 m², south-facing, view of the Alps • Sanitary facilities: 1 bathroom (bathtub + shower) + 1 guest toilet • Annexes: cellar, storage room, closed box • Heating: underfloor heating, recent oil-fired condensing boiler (PPE) • Charges: CHF 654.-/month • Construction / renovation: 1986 / 2012-2025 • Price: CHF 615,000.-, box CHF 30,000.- extra (total CHF 645,000.-) • Availability: quick, to be agreed Contact FOTI Immobilier to organize your visit.

  • Parking space
  • Balcony / Terrace
  • Garage
  • +3
Travel time
-
Christophe Berdot

Christophe Berdot

1 / 13
Christophe Berdot

Christophe Berdot

  • Parking space
  • Balcony / Terrace
  • View
  • +1
4.5 rooms, 127m², CHF 789,000.–
Adresse sur demande 1, 1966 St-Romain (Ayent)

Planquiri - apartment

AYENT - PLANQUIRIExclusivity Berra ImmobilierSix contemporary villas in PPE, on the sunny slope of AyentThe promotion is located on the sunny slope of Ayent, facing south towards the Rhône plain and the Valaisan summits. The sector combines the calm of a residential area and the immediate proximity of amenities: schools, shops, cafes, and daily services are located in Botyre, the nerve center of the commune, just a few minutes away. Sion and its infrastructure are accessible in a quarter of an hour, while the Anzère station, its ski area, and its bisse trails can be reached in about ten minutes by road. A rare spot, which allows you to live in the mountains all year round without giving up the convenience of the plain.Six grouped villas of 4.5 rooms, divided into two blocks, sold on plans in PPE. Three typologies coexist within the promotion: villas on one level with two levels and garden, villas with living room on the upper floor and large terrace, villas on three levels with attic. Building permit in force. Finishes at the discretion of the buyer.Characteristics • Sale on plans in PPE, six grouped villas of 4.5 rooms • Building permit in force • Construction in concrete with peripheral insulation • CECB A energy standard • Air-water heat pump and photovoltaic panels • Triple-glazed windows • Natural floor coverings in Marmoleum Forbo; tiling in bathrooms • Open kitchen to living room • Two bathrooms per villa • Entrance wardrobe included • Space for washing machine/dryer on the upper floor of the bedrooms • Blinds on all openings • One private cellar per villa • Finishes at the discretion of the buyer DistributionVillas 1 and 6 - two levels with garden • Ground floor: entrance, living room with open kitchen, shower, storage room • Upper floor: three bedrooms, bathroom, space for washing machine/dryer • Ground-floor terrace and private garden • Private cellar Villas 2 and 5 - living room on the upper floor and large terrace • Entrance level: hall, three bedrooms, bathroom, storage room, space for washing machine/dryer, private cellar and technical room • Upper floor: living room with open kitchen, shower • Large terrace on the level of the living room • Covered entrance Villas 3 and 4 - three levels with attic • Entrance level: hall, private cellar, technical room, covered entrance • Intermediate level: three bedrooms, bathroom, space for washing machine/dryer • Attic: living room with open kitchen, shower • Terrace on the level of the attic Parking and outdoor areas • One covered parking space for 28,000.- and one external parking space for 12,000.- per villa, obligatory in addition to the price • Two visitor parking spaces for the PPE • Private garden for villas 1 and 6 • Private terrace for each villa We are at your service for any questions and a first contact.*** ALL OUR OBJECTS ARE AVAILABLE ON www.berra-immobilier.ch

  • Parking space
  • Balcony / Terrace
  • View
  • +1
Beat Niggli

Beat Niggli

1 / 13
Beat Niggli

Beat Niggli

  • Balcony / Terrace
  • Garage
  • View
  • +1
2 rooms, 53m², CHF 420,000.–
Chemin des Cretes 38, 1997 Haute-Nendaz

2-Zimmer-Ferienwohnung mit Bergpanorama in Haute-Nendaz

In Haute-Nendaz steht diese gemütliche 2-Zimmer-Wohnung mit 53 m² Nettowohnfläche zum Verkauf. Die Wohnung befindet sich an ruhiger Lage und überzeugt mit einer schönen Aussicht auf den Haut de Cry und die umliegende Walliser Bergwelt. Gleichzeitig erreichen Sie das Dorfzentrum in rund 7 Gehminuten. Ein idealer Rückzugsort für alle, die Bergpanorama, Ruhe und Komfort miteinander verbinden möchten.Rundgang durch die Wohnung:Das Herzstück der Wohnung bildet der Wohn- und Essbereich mit sichtbaren Holzbalken, welche dem Raum einen gemütlichen, alpinen Charakter verleihen. Dank der grossen Fensterfront geniessen Sie einen direkten Blick auf die beeindruckende Walliser Berglandschaft. Vom Wohnbereich aus gelangen Sie direkt auf den Balkon, der zum Verweilen und Geniessen der Aussicht einlädt. Direkt an den Wohn- und Essbereich grenzt die offene Küche, welche funktional gestaltet ist und sich harmonisch in den Wohnraum einfügt. Das separate Schlafzimmer bietet ausreichend Platz für ein Doppelbett und verfügt ebenfalls über einen direkten Zugang zum Balkon. Die Kombination aus Holzverkleidung und Tageslicht sorgt für eine angenehme und gemütliche Atmosphäre. Das Badezimmer ist mit einer Badewanne, einem Lavabo, WC sowie einer eigenen Waschmaschine ausgestattet. Zur Wohnung gehören ausserdem ein eigenes Kellerabteil sowie ein Einstellhallenplatz, welcher bereits im Kaufpreis inbegriffen ist. Für zusätzlichen Komfort und Erholung steht den Bewohnern der Liegenschaft ein gemeinschaftliches Schwimmbad zur Verfügung.Eckdaten im Überblick: • 2-Zimmer mit 53 m² Nettowohnfläche • Ein Schlafzimmer mit direktem Balkonzugang • Gemütlicher Wohn- und Essbereich • Balkon mit schöner Aussicht auf die Walliser Berge • Direkter Blick auf den Berg "Haut de Cry" • Offene Küche • Badezimmer mit Badewanne und Waschmaschine • Eigenes Kellerabteil • Ein Einstellhallenplatz im Preis inbegriffen • Gemeinschaftliches Schwimmbad Haben wir Ihr Interesse geweckt? Zögern Sie nicht, einen unverbindlichen Besichtigungstermin zu vereinbaren. Kontaktieren Sie uns unter der Nummer 058 510 84 00 oder senden Sie eine E-Mail an info@trendwerk.ch.À Haute-Nendaz, ce appartement 2 pièces de 53 m² de surface habitable nette est à vendre. L'appartement bénéficie d'un emplacement calme et séduit par sa belle vue sur le Haut de Cry et les montagnes valaisannes environnantes. Le centre du village est accessible en environ 7 minutes à pied. Un havre de paix idéal pour tous ceux qui souhaitent allier panorama montagneux, calme et confort.Visite de l'appartement :Le coeur de l'appartement est constitué par le salon-salle à manger avec ses poutres apparentes, qui confèrent à la pièce un caractère alpin chaleureux. Grâce à la grande baie vitrée, vous profitez d'une vue imprenable sur l'impressionnant paysage montagneux valaisan. Depuis le salon, vous accédez directement au balcon, qui invite à la détente et à la contemplation du panorama. Juste à côté du salon et de la salle à manger se trouve la cuisine ouverte, conçue de manière fonctionnelle et s'intégrant harmonieusement à l'espace de vie. La chambre séparée offre suffisamment de place pour un lit double et dispose également d'un accès direct au balcon. L'association des boiseries et de la lumière naturelle crée une atmosphère agréable et chaleureuse. La salle de bains est équipée d'une baignoire, d'un lavabo, de toilettes ainsi que d'un lave-linge individuel. L'appartement comprend en outre un casier de cave privé ainsi qu'une place de parking couverte,...

  • Balcony / Terrace
  • Garage
  • View
  • +1
Travel time
-
Carine Corvaglia

Carine Corvaglia

1 / 13
Carine Corvaglia

Carine Corvaglia

  • Parking space
4.5 rooms, 118m², CHF 540,000.–
Impasse de la Vigne 1, 1898 Saint-Gingolph

Charming apartment with a view of the lake and the mountains

Located in a peaceful neighborhood on the heights of the village, this crossing apartment seduces with its beautiful brightness and its two balconies offering an unobstructed view of the lake and the mountains. It thus enjoys a real quality of life, while being ideally located a few minutes' walk from all amenities, the train station and the shores of Lake Geneva.Ideally located a few minutes from Lake Geneva and the French border, this beautiful apartment enjoys a privileged situation in the immediate vicinity of all amenities such as shops, restaurants, public transport, sports infrastructure, schools and children's gardens.The spaces are distributed as follows: - Entrance hall with integrated storage - Living room / Dining room with access to the balcony with lake view- Semi-open kitchen with access to the second balcony- Three bedrooms - Bathroom with toilet - Separate toilets This property has a cellar.An outdoor parking space is available at an additional cost of CHF 15,000.-. Good to know:- A shared laundry room and an outdoor garage for bicycles complete this property. - A children's garden, the UAPE and the school (1H-8H) are located less than 350m. - The region is very well served by shops, whether in Switzerland (Denner 4.4 km, Migros 5.5 km, Pharmacie Port-Valais 4.3 km, Coop Vouvry 11.2 km) or in France (Alimentation Casino, bakery, pharmacy, press between 450 and 550 m.)

  • Parking space
Travel time
-
Vincent Pannatier

Vincent Pannatier

1 / 14
Vincent Pannatier

Vincent Pannatier

  • Balcony / Terrace
  • Garage
  • Elevator
  • +2
1.5 rooms, 41m², CHF 339,000.–
Rue de l'Hôpital 12, 1920 Martigny

PPE Romande XXV - Lot 001 - Ground Floor Studio

A new residential building will soon be built in Martigny. The building permit has come into force and the start of construction is planned after the first sales. The property benefits from a privileged location, in the immediate vicinity of all amenities: schools, shops, restaurants, public transport and sports and cultural facilities. The strategic location also allows for quick access to ski resorts, Lake Geneva and international routes. The building will benefit from a beautiful west-facing view or an unobstructed view of the Bâtiaz Castle. The residence will offer apartments ranging from 1.5 to 4.5 rooms, suitable for both a main residence and an investment. Several interior layout variants have been studied, offering great flexibility in the organization of spaces and allowing for customization according to individual needs and lifestyle. Designed according to contemporary standards, the property will feature high-quality amenities such as triple-glazed windows, motorized blinds, photovoltaic panels and secure access. Garages and cellars in the basement complete the project. The thermal comfort will be ensured by a floor heating and cooling system with individual metering for each apartment. A real estate project that combines construction quality, sustainability and living comfort in Martigny... TOTAL PRICE OF THE OBJECT, INCLUDING AN INDOOR PARKING SPACE AND A CELLAR: CHF 579,000.- To obtain a complete dossier or to organize a meeting on site or in our offices, do not hesitate to contact us. Martigny A place of passage, encounters, history and culture, Martigny is a "large" small town with human dimensions, located at an altitude of 475 meters. Winter sports and summer sports in a perfect environment The most famous and beautiful tourist attractions in the world, with direct access to the Grand St. Bernard and the Mont Blanc mountain range. World-class ski resorts (Verbier, Zermatt, Chamonix, Crans-Montana) less than an hour from Martigny. Water sports on Lake Geneva, less than half an hour from Martigny. Many sports facilities, including five golf courses within an hour of Martigny. A stimulating cultural life The region offers a variety of cultural opportunities. You can find all kinds of concerts, music festivals and a rich art scene, to name a few examples. In addition to hosting major international exhibitions by artists such as Klee, Degas, Gauguin and Modigliani, the Fondation Pierre Gianadda in Martigny is also an important participant in the Tibor Varga Festival, which welcomes musicians of world renown every year.

  • Balcony / Terrace
  • Garage
  • Elevator
  • +2
Travel time
-
1 / 13
  • Balcony / Terrace
  • Garage
4.5 rooms, 132m², CHF 850,000.–
Rue du Puits-du-Géant 10, 1950 Sion

4.5 room apartment on the 1st floor in Sion

Don't miss this opportunity to live in one of the 19 apartments of the Pòrtachon residence in Sion. Ideally located on Rue du Puits-du-Géant, this new development seduces with its carefully designed architecture, combining comfort, modernity, and energy efficiency.Spread over 4 levels, the apartments, ranging from studios to 4.5 rooms, have been designed to offer pleasant and functional living spaces. Each apartment also benefits from an outdoor space, in the form of a terrace or private garden.To ensure optimal comfort during the summer periods, the apartments are equipped with a free cooling system. This modern technology allows for natural cooling of the interior spaces during heatwaves, while limiting energy consumption. A real asset in the face of increasingly hot summers, which improves daily comfort and contributes to the long-term valorization of your property.Whether you are looking for a cozy home near amenities or an elegant pied-à-terre, this residence will meet all your expectations. Additionally, every detail has been carefully imagined to make your daily life simpler and more enjoyable.COMPOSITION OF THE LOT (4.5 rooms, on the 1st floor):1 entrance hall with storage closet1 bathroom1 guest toilet1 living area consisting of an open kitchen on the dining room and living room2 bedrooms1 parental bedroom with adjacent shower room1 terrace of 17.9 m2You will have the opportunity to choose the materials and finishes of your future apartment, allowing you to create a space that resembles you.PARKING:Indoor parking space: CHF 35'000.-/space, in addition to the sale priceIndoor parking spaces in a row: CHF 50'000.-/2 spaces, in addition to the sale priceREMARKS:Calculation of surfaces according to Valaisan standards.

  • Balcony / Terrace
  • Garage
Travel time
-
1 / 13
  • Balcony / Terrace
  • Garage
2.5 rooms, 70m², CHF 480,000.–
Puits-du-Géant 10, 1950 Sion

2.5-room apartment on the first floor in Sion

Don't miss this opportunity to live in one of the 19 apartments of the Pòrtachon residence in Sion. Ideally located on Rue du Puits-du-Géant, this new development seduces with its carefully designed architecture, combining comfort, modernity, and energy efficiency.The apartments, spread over 4 levels, ranging from studios to 4.5 rooms, have been designed to offer pleasant and functional living spaces. Each also benefits from an outdoor space, in the form of a terrace or private garden.To ensure optimal comfort during the summer periods, the apartments are equipped with a free cooling system. This modern technology allows for natural cooling of the interior spaces during heatwaves, while limiting energy consumption. A real asset in the face of increasingly hot summers, which improves daily comfort and contributes to the sustainable enhancement of your property.Whether you're looking for a cozy home near amenities or an elegant pied-à-terre, this residence will meet all your expectations. Moreover, every detail has been carefully imagined to make your daily life simpler and more enjoyable.COMPOSITION OF THE LOT (2.5 rooms, on the first floor):o 1 entrance hall with storage closeto 1 bathroomo 1 bedroomo 1 living area consisting of an open kitchen leading to the dining room and living roomo 1 terrace of 13 m2You will have the opportunity to choose the materials and finishes of your future apartment, allowing you to create a space that suits you.PARKING SPACES:Indoor parking space: CHF 35,000.- per space, in addition to the sale priceIndoor parking spaces in a row: CHF 50,000.- for 2 spaces, in addition to the sale priceREMARKS:Calculation of surfaces according to Valais standards.2 visitor spaces

  • Balcony / Terrace
  • Garage
Travel time
-
Vincent Pannatier

Vincent Pannatier

1 / 7
Vincent Pannatier

Vincent Pannatier

  • Parking space
  • Balcony / Terrace
  • Elevator
  • +3
4.5 rooms, 159m², CHF 1,020,000.–
Rue de Vétroz 65, 1964 Conthey

Azzura Conthey Residence

Azzura Promotion - Conthey, a new place to live in the heart of the village Discover Azzura, a new residence designed to combine comfort, quality, and lifestyle. Ideally located in the heart of Conthey, just a stone's throw from schools, shops, and all amenities, this new promotion offers a privileged living environment, both practical and pleasant.Composed of 10 apartments, the residence offers five 3.5-room apartments and five 4.5-room apartments, with generous volumes and carefully planned spaces. Particular attention has been paid to natural light, with south-facing exposure for the large apartments and beautiful views of the surrounding landscape.The large, covered terraces, oriented towards the mountains, naturally extend the living areas and invite you to fully enjoy the beautiful days. On the ground floor, each apartment benefits from its own private garden, offering a genuine outdoor space to be arranged according to your desires.A comfort thought out in every detailAzzura relies on quality services to guarantee lasting comfort in everyday life: underfloor heating, triple glazing, private cellars for each apartment, and available parking spaces. A tree-lined playground also complements the outdoor facilities, making this residence a particularly suitable address for families.A construction focused on the futureThe residence aims for MINERGIE certification, a guarantee of efficient construction and particular attention to energy efficiency. Optimized thermal insulation, double-flow ventilation with heat recovery, and reduced energy needs contribute to creating a comfortable, healthy, and economical home.FinishesParticular attention has also been paid to the budgets allocated to finishes, which are deliberately generous to allow each buyer to personalize their future home according to their tastes and desires. Coatings, sanitary facilities, kitchen, or material choice: each can thus compose an interior that resembles them, while benefiting from quality services.Parking Covered parking spaces can be purchased in addition to the sale price for an amount of:Covered parking spaces: CHF 25,000.-/unit Outdoor parking spaces: CHF 15,000.-/unit Our team remains at your disposal to accompany you in the discovery of this property and offer you a visit according to your availability.

  • Parking space
  • Balcony / Terrace
  • Elevator
  • +3
Travel time
-

Suggested properties for you based on search results

Other interesting objects