2830 results - Flats for sale: Canton Valais

1 / 16
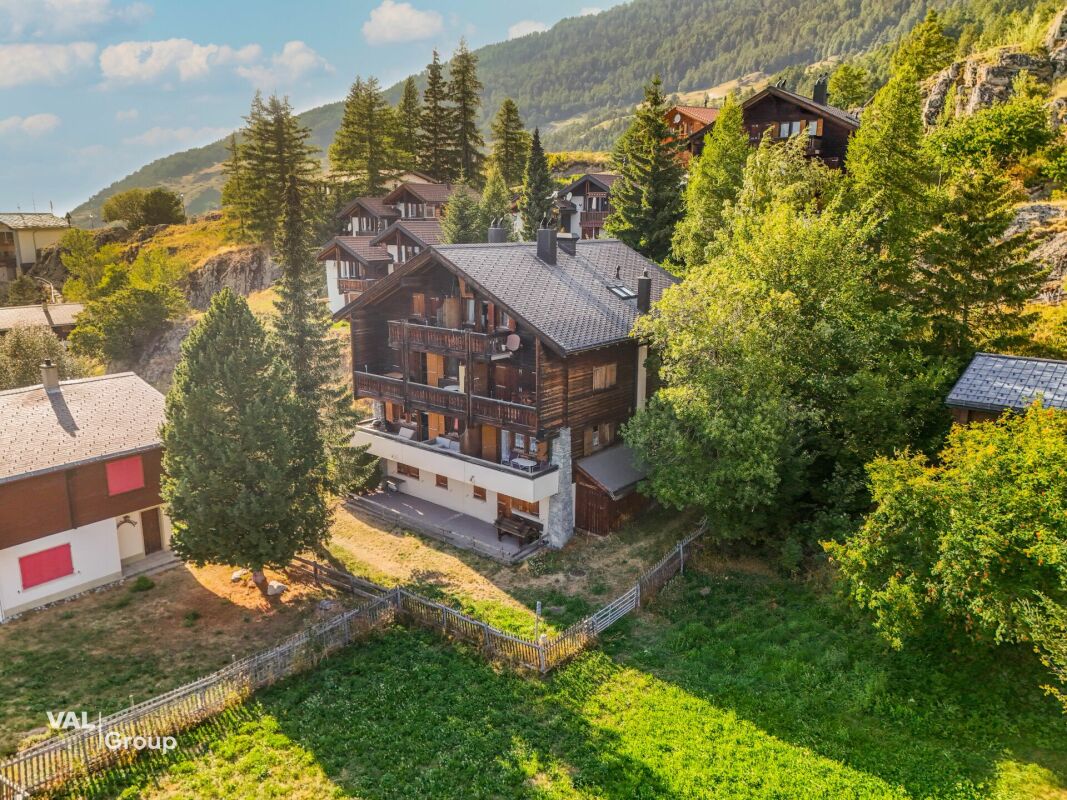
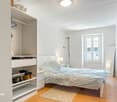
3.5 rooms, 45m², CHF 245,000.–
3945 Gampel

Living where peace, views, and mountain feeling come together

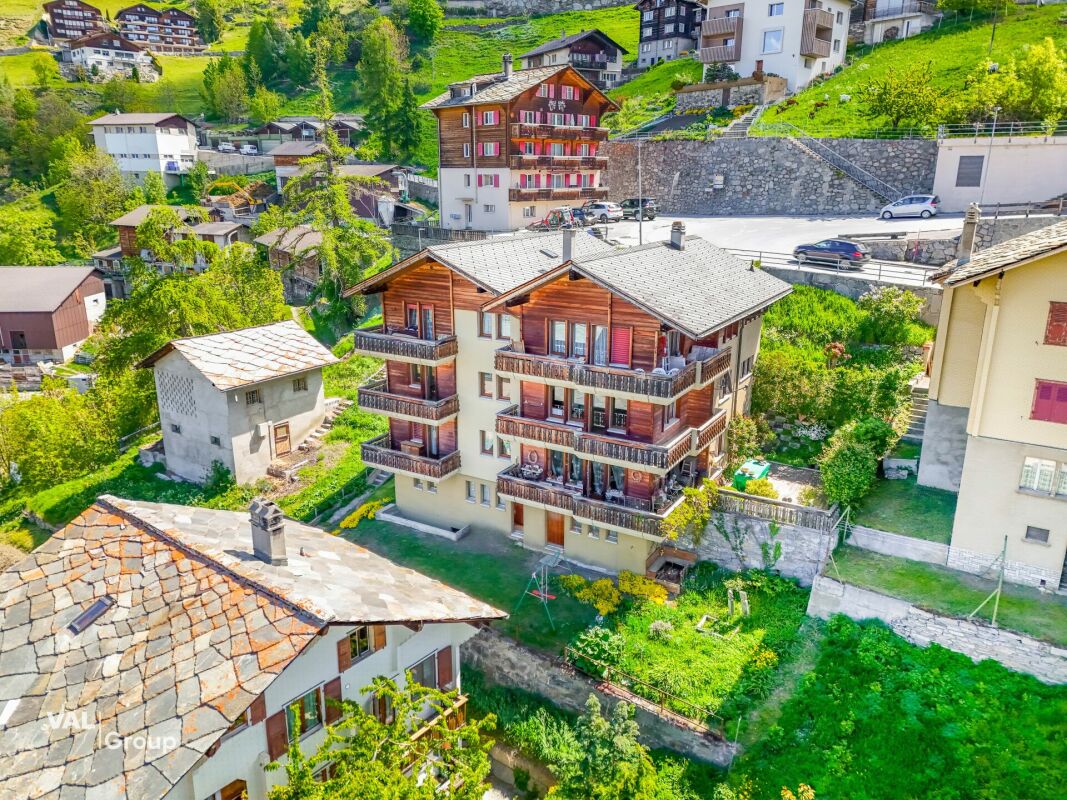
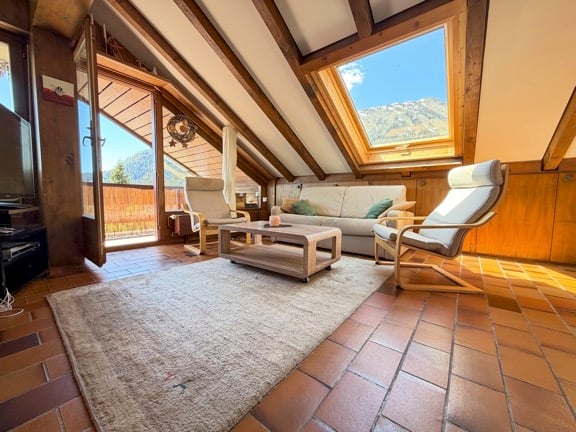
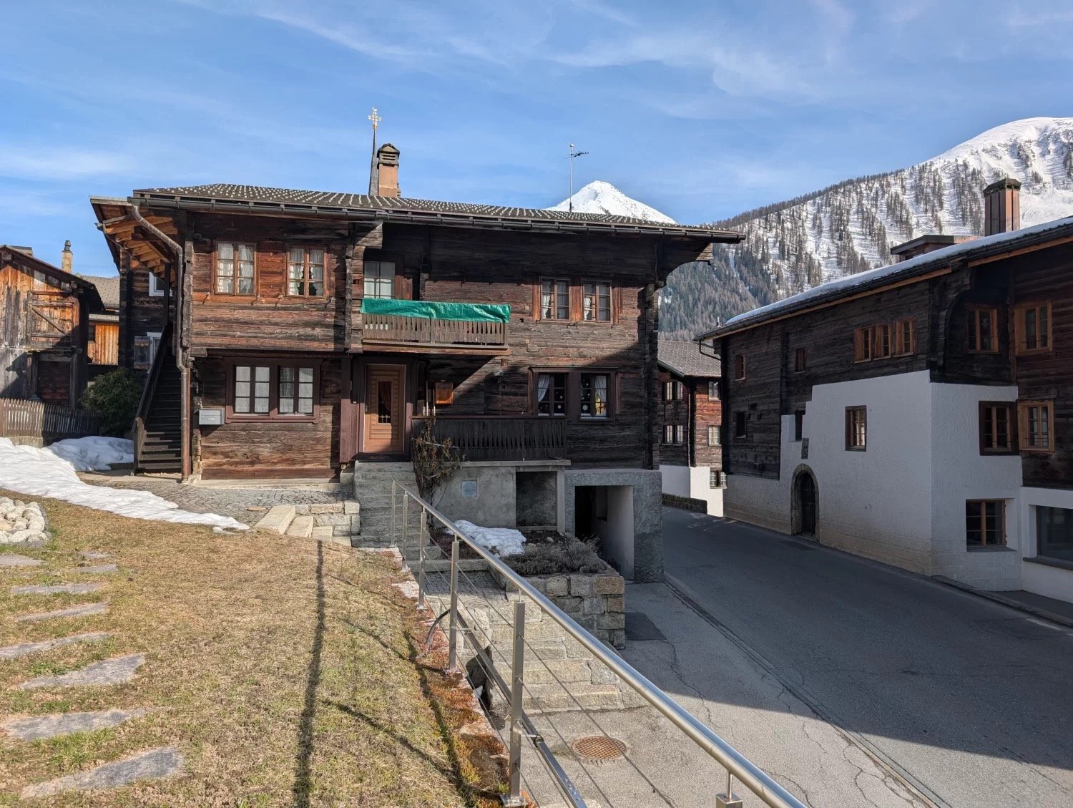
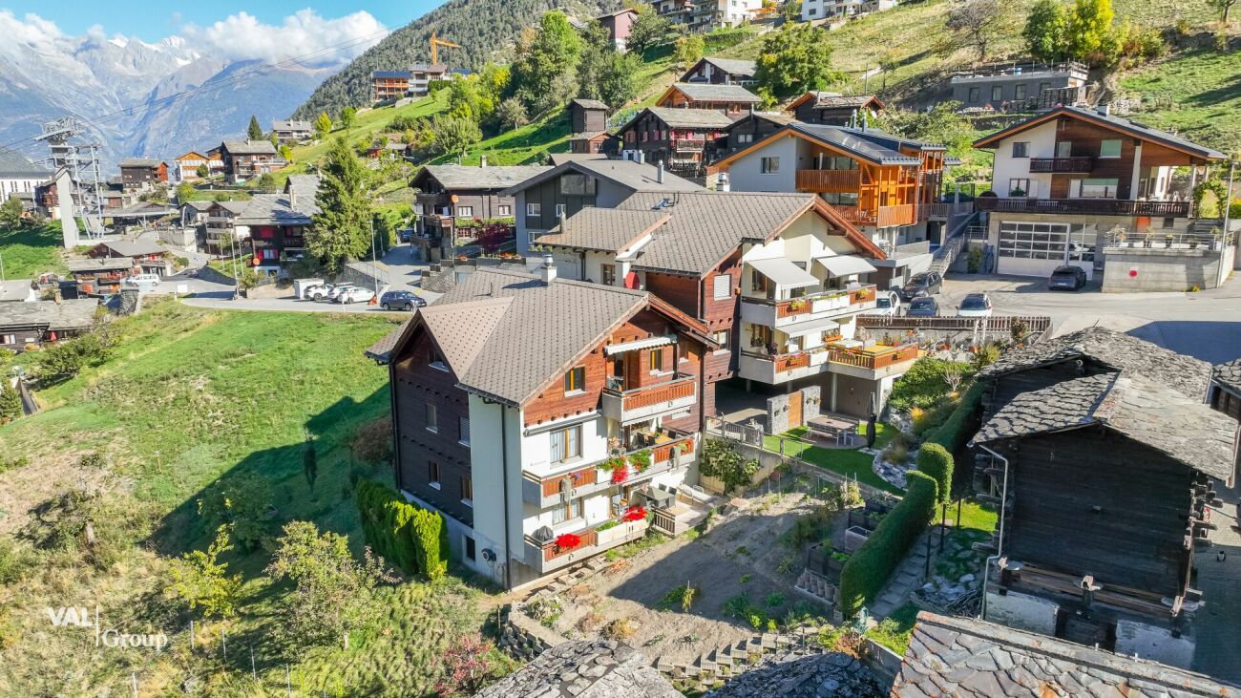
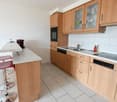
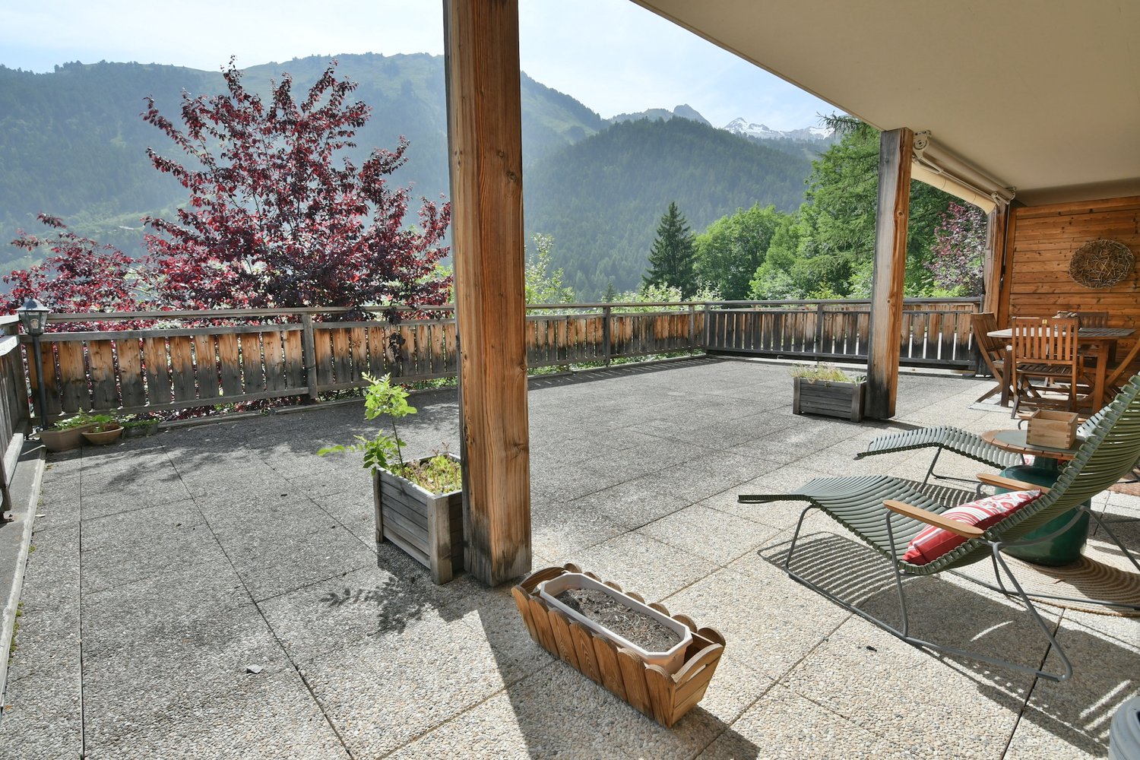
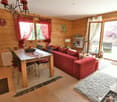
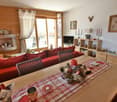
Jeizinen - Living where peace, views, and mountain feeling come together This charming 2.5-room apartment in Jeizinen is a retreat for all those seeking peace, nature, and genuine Valais mountain feeling. Located at an altitude of around 1,500 m, Jeizinen combines an impressive view of the Rhone Valley with plenty of sunshine, fresh mountain air, and a relaxed atmosphere.The apartment is located in a typical chalet multi-family house and convinces with a cozy, warm living character. Wood paneling, homely materials, and the practical room layout create a comfortable ambiance that is ideal for a home in the mountains. The living, dining, and kitchen area forms the center of the apartment and offers a pleasant place to cook, eat, and relax. The fireplace complements the atmosphere and provides additional comfort, especially on cooler days.In addition to the living area, there is a bedroom, a small additional room, and a wet cell with a shower. This makes the apartment ideal as a holiday home, weekend retreat, haven for those seeking peace, or as a small home in a special high-altitude location. A private basement compartment offers additional storage space for skis, hiking boots, supplies, or seasonal items. The woodshed can be used to store firewood.A special highlight is the balcony. From here, you can enjoy the peace of the surroundings, the view of the greenery, and the impressive mountain scenery. Whether for the first coffee in the morning, a glass of wine in the evening, or simply a moment to breathe, this outdoor area makes the special location of the apartment tangible every day.Jeizinen belongs to the municipality of Gampel-Bratsch and can be reached both by road and conveniently by cable car. It is precisely this special accessibility that gives the place its own character. In just a few minutes, you can get from the valley to a different world, characterized by peace, nature, and a wide view. The mountain station of the cable car is located in easily accessible proximity.Jeizinen also offers a lot for leisure and relaxation. In winter, skiing, snowshoeing, and sledding are in the foreground, while in summer, hiking, biking, climbing, and excursions into the surrounding mountain world are tempting. The Jeizinen ski area is also part of the Magic Pass, making the location particularly interesting for winter sports enthusiasts. At the same time, Gampel, Steg, and Visp in the valley serve as nearby centers for shopping, train connections, and other services.This apartment is ideal for buyers looking for a cozy holiday home, a quiet retreat, or a compact object with a lot of mountain charm. Since both primary and secondary residences as well as a foreigner contingent are listed, the offer appeals to a broad target group.A home for people who do not seek the loud and ordinary, but sun, peace, views, and a special connection to nature.

1 / 13
3.5 rooms, 80m², CHF 1,850,000.–
Wiestistrasse 196, 3920 Zermatt

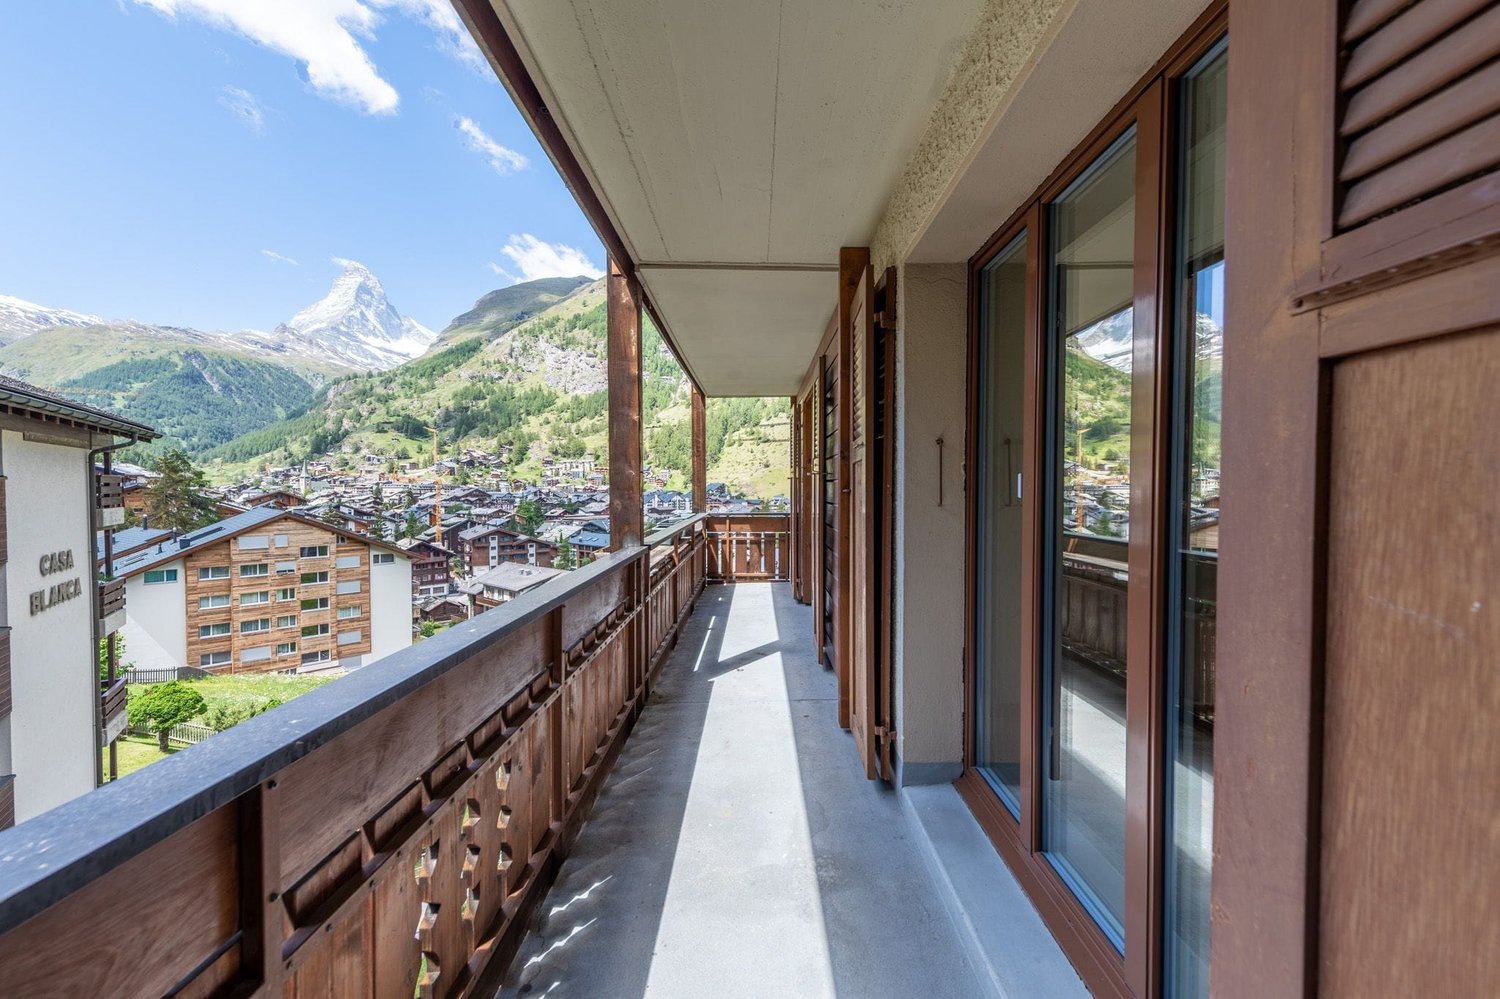
Holiday feeling all year round - Second home with Matterhorn view

Located in a quiet and yet central area in Zermatt, this charming 3.5-room apartment is situated in a well-maintained multi-family house. The apartment convinces with its bright living atmosphere, a well-thought-out floor plan, and an impressive view of the surrounding mountain world. Thanks to generous window surfaces, the rooms are flooded with plenty of natural daylight, creating a pleasant living feeling. A special highlight are the two balconies, which extend the living space outdoors and offer an exceptional quality of living. From both balconies, you can enjoy a direct view of the Matterhorn and the unique Zermatt mountain scenery.Let yourself be convinced by the following advantages:- 3.5-room apartment with 80 m² of net living space- Spacious living and dining area with direct access to the main balcony- Bright kitchen with space for a cozy seating area and access to the second balcony- Two balconies with attractive orientation and additional outdoor space- One bedroom with a unique Matterhorn view- Bright and friendly living rooms with practical and well-thought-out floor plan- Bathroom with shower, sink, toilet, and separate laundry tower- Main bedroom with en-suite bathroom, equipped with whirlpool corner bath, sink, and toilet- Sunny main balcony with direct and unobstructed view of the Matterhorn- Bright and friendly living rooms with practical floor plan- Basement room and an additional, communally usable ski room offer sufficient storage space- Possible use as a holiday apartment, main residence, or as an attractive capital investment with rental potential- Quiet and yet very central living location with shopping facilities, restaurants, public transport, and recreational areas in the immediate vicinityWould you like more information? Order the detailed sales documents now using the contact form – we look forward to your contact!

Travel time
-
1 / 11
3.5 rooms, 99m², CHF 539,200.–
Impasse de Tsanzirou 14, 3966 Chalais

Comfort & elegance two steps from the village attractions

Comfort & elegance two steps from the village attractions Located between Sierre and Sion, the commune of Chalais offers a wide range of activities, sharing and strolling thanks to its magnificent development.The Jardin des Zittes in Chalais is two steps away from the Chalais/Vercorin cable car, which will give you, through this plain/mountain connection, numerous possibilities, both in summer and winter, to practice your favorite activities such as skiing, hiking and cycling. Two steps away, you also have access to the friendly Espace Bozon (multisports venue) where encounters and sharing will not be lacking.Additionally, just a few minutes away, you will find on one side the Pont-Chalais tennis center, and on the other side, the Daval Ecoparc as well as the highway access.The promotion of the "I" building is nestled in the heart of this elegant neighborhood called "Jardin des Zittes". It is an exceptional achievement in a neighborhood that is expanding rapidly. This residential project will consist of seven villas and two buildings. The building in question, with modern architecture, includes 14 apartments, ranging from 98 to 150 m², all designed to offer a nice living comfort.These apartments will seduce you with their beautiful living spaces and their beautiful volumes. Everything has been thought out and well thought out, version "all inclusive", and every detail has been carefully chosen to simplify your life, all in a gentle mix of comfort and modernity.High-quality materials and interior finishes, with a fully equipped open kitchen, PVC/metal windows with triple glazing, motorized blinds in all rooms, a water/water heat pump as well as numerous photovoltaic panels on the roof, guarantee you a high-level residential experience with low charges. Additionally, for your greater comfort, all apartments have two assigned parking spaces in the internal parking. Mandatory spaces, in addition to the sale price.The construction site will start this spring and the work will last about 18 months.Have we aroused your interest? If so, do not hesitate to ask for our sales file, or to contact us for more information.

Travel time
-
1 / 20
4.5 rooms, 125m², CHF 395,000.–
3932 Visperterminen

View, peace and nature directly in front of the doorstep

View, peace and nature directly in front of the doorstep This 4.5-room apartment in Visperterminen combines quiet living, a dreamy view, and a pleasant sense of space with good access to the valley. The apartment is located in a well-maintained multi-family house with only 3 owners and is ideal for all those who want to live close to nature, but at the same time appreciate the proximity to Visp, Brig, and other centers in the Upper Valais. The beautifully cut floor plan ensures a clear room division and a harmonious living feeling.The heart of the apartment is the spacious living and dining area with warm wood elements, large window surfaces, and a cozy tile stove. Particularly impressive is the direct reference to the outside. From the balcony, you can enjoy a dreamy, unobstructed view of the surrounding mountains and the valley. The kitchen is practically arranged and is conveniently located near the dining area. The other rooms can be used in a variety of ways, whether as bedrooms, children's rooms, guest rooms, or offices.A major advantage is the 2 bathrooms, which significantly increase the living comfort in everyday life. The room offer is complemented by an attic share, a private laundry room, and a cellar. This provides valuable additional space that creates additional storage space for supplies, sports equipment, seasonal items, or household utensils. The apartment also benefits from the sunny slope location, the beautiful mountain view, and the well-maintained character of the house. A parking space can be rented in the nearby school parking lot if needed.Visperterminen is located at an altitude of around 1330 m above sea level and is known as a charming heath village with an authentic Valais atmosphere. The village has a VOLG, which ensures a practical basic supply in everyday life. School and bus stops are also within a short distance. At the same time, the surroundings offer numerous leisure activities in nature, in summer and winter. The area around Giw and Gebidum invites you to hike, ski, bike, and enjoy. Also particularly family-friendly is the Chinderwält in the historic village center, where old Valais barns have been converted into special play worlds for children. Restaurants, the dairy, the St. Jodern cellar, and other local offers underline the special character of the village. This apartment is ideal for buyers who are looking for peace, views, living quality, and a genuine Valais environment.

1 / 16
4.5 rooms, 113m², CHF 550,000.–
3942 Raron

Elegantly renovated 4.5-room apartment in a quiet location in Raron

Elegantly renovated 4.5-room apartment in a quiet location in Raron In a pleasant and quiet residential area of Raron, this fully renovated 4.5-room apartment awaits you, combining modern living comfort with a relaxed environment. The apartment presents itself in a contemporary state after the comprehensive renovation and impresses with a successful combination of functionality, brightness, and living quality.The spacious living and dining area forms the heart of the apartment and offers plenty of daylight thanks to large window surfaces, as well as a friendly and inviting atmosphere. The new, modern kitchen is high-quality equipped and blends harmoniously into the overall picture - perfect for everyday life as well as for social hours.Three well-proportioned bedrooms offer versatile usage possibilities, whether as parents', children's, or home offices. The bathroom was also modernized during the renovation and impresses with a stylish and functional equipment.The quiet location ensures a high quality of living and offers ideal conditions for relaxation. At the same time, you benefit from a good connection and proximity to shopping facilities, public transport, and other infrastructures of daily needs.This apartment is ideal for couples or families who are looking for a modern home in a quiet environment and value an already completed renovation.We are happy to provide you with further information or a personal viewing.

  • wooden house, balcony, chimney, stairs, mountain view
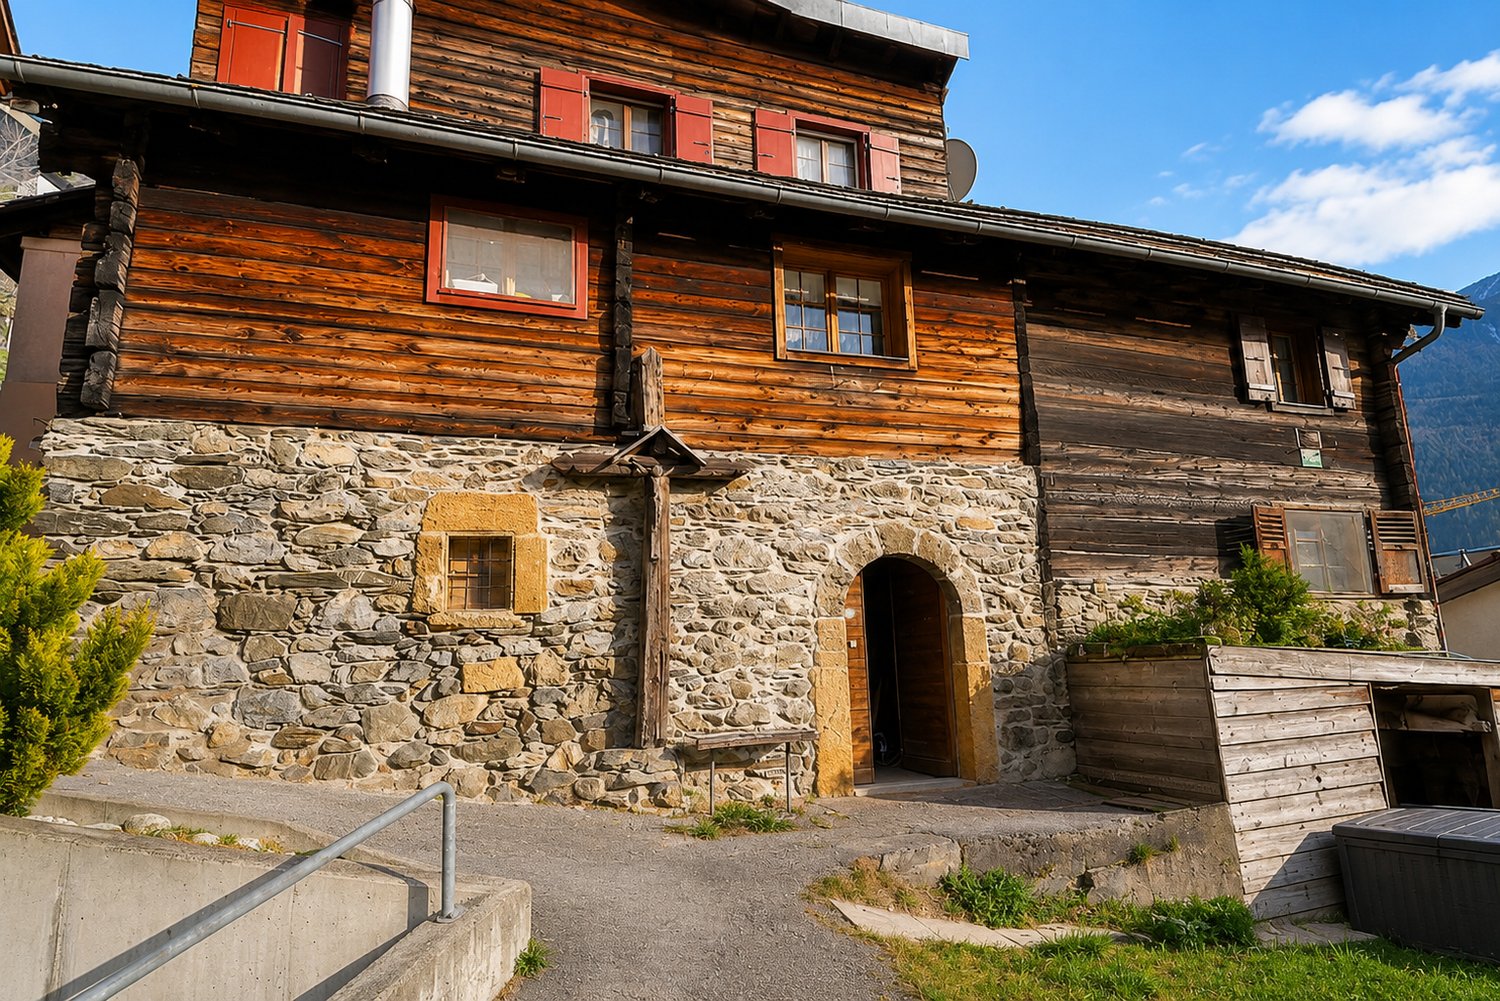
  • Traditional wooden chalet, steep roof, wooden exterior, multiple windows, wooden stairs, wooden fence
  • living room with wooden walls, sofa, coffee table, TV, lamp, bed, bedspread, carpet, wooden chair, wooden cabinet, shelves, books, cross, windows, curtains
  • living room with wooden walls, wooden chair, wooden table, TV, couch, wooden cabinet, lamp, carpet, bed
  • wooden walls, white bedding, small window, lamp, speaker
  • Wooden houses, mountain view, street, snow on the ground
  • Bedroom with wooden walls, bed with pillows, two nightstands with lamps, windows with curtains, picture frames on the wall
  • kitchen with white appliances, red and blue cabinets, white tiled walls, wooden door, small bed
  • Bathroom with shower, toilet, sink, mirror, and blue curtains
  • white sink, blue toilet, shower, washing machine, mirror, blue and white tiles
  • Wine cellar with wooden shelves, wooden table, candles, gravel floor, wooden beams, wooden door
  • small church with a steeple, wooden door, windows, surrounded by houses, mountains in the background
  • wooden walls, wooden floor, mirror, shelves, clothes hanging, balcony, bed with pillows
  • Real estate advertisement for selling properties, contact number provided.
1 / 14
Traditional wooden chalet, steep roof, wooden exterior, multiple windows, wooden stairs, wooden fence
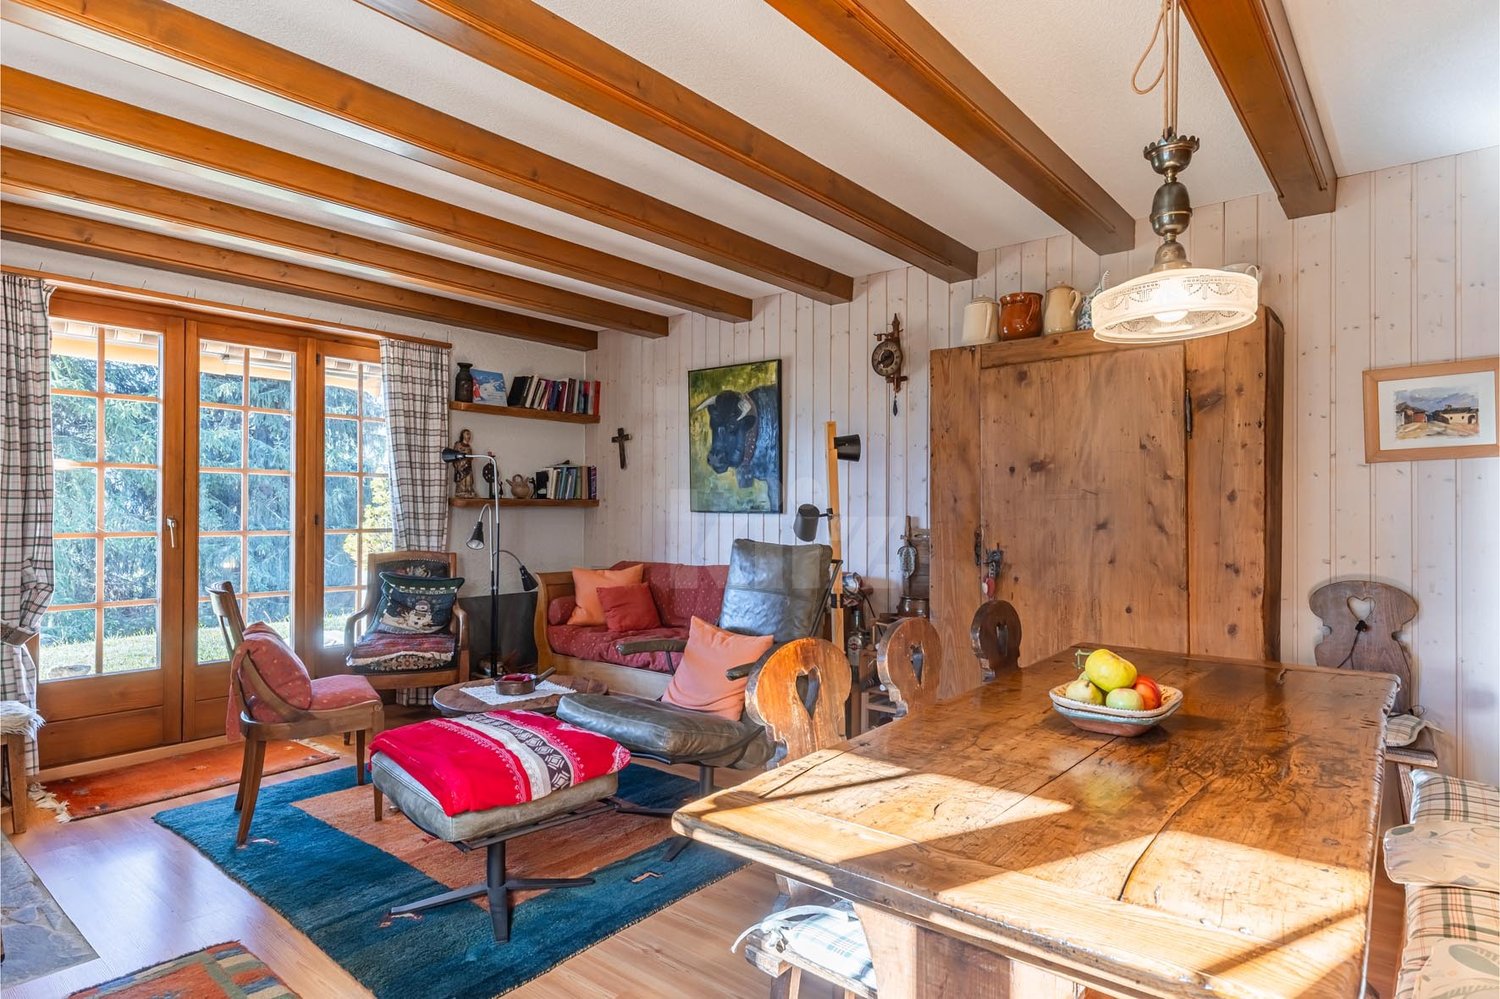
living room with wooden walls, sofa, coffee table, TV, lamp, bed, bedspread, carpet, wooden chair, wooden cabinet, shelves, books, cross, windows, curtains
living room with wooden walls, wooden chair, wooden table, TV, couch, wooden cabinet, lamp, carpet, bed
3.5 rooms, 85m², CHF 379,000.–
3985 Münster VS

Authentic living happiness in the heart of Münster

Da waa dä Minschtigär mä d Bäräfrässär seit will schii där letschti Gommär Bärä heint zärleit. • Sale as a holiday home (second home) is possible. • Sale to foreigners (non-Swiss with residence abroad) is possible. Highlights of the apartment • Weekend and holiday home in Goms • Also suitable as a main residence • Cozy and sunny balcony • Surrounded by breathtaking hiking trails • Cross-country skiing and biking paradise • Near the train station of the Matterhorn Gotthard Bahn • Swimming fun at Lake Geschinen • Spacious attic • Two cellars • Wine cellar • Public parking spaces nearby Location and accessibility The house, where the 3.5-room apartment is located, is in the heart of Münster. Shopping facilities, restaurants, the bus stop, and the train station are within a few minutes' walk. In the picturesque Goms, at 1,356 meters above sea level, lies Münster, the charming center and lively hub of the upper Rhone valley. Once the home of important personalities who shaped the course of Valais from the 16th to the 18th century as politicians, officials, and bishops, Münster is still a place full of history, culture, and joie de vivre today. While strolling through the historic village center, you can feel the pride of past times in every alley. Lordly wooden houses with artistically decorated facades tell of the importance of the village, while the two churches with their impressive works of art provide a glimpse into the religious and cultural past. Description of the apartment This lovingly preserved old apartment is located on the 1st floor of a traditional two-family house in the picturesque Münster. With 71 m² of living space, the apartment offers a cozy home for people looking for the authentic. The apartment, which is convincing due to its well-kept condition, can be easily reached via an external staircase. The heart of the apartment is the spacious and cozy living room with an adjacent bedroom. The spacious kitchen with dining area is functionally equipped and offers everything you need for cozy fondue evenings or daily cooking. A bedroom is located directly opposite the kitchen. The hallway with wardrobe leads to the sunny balcony, ideal for cozy evening hours in Gommer mountain air. The bathroom with shower and toilet offers natural light thanks to the window and has its own washing machine connection. A ladder leads to the spacious attic, which offers a lot of storage space. The apartment is heated by a Giltstein oven in the living room, which provides cozy warmth on cold days. This is supplemented by electric direct heating. The apartment includes two private cellar compartments, which offer ample storage space for skis, bikes, and other mountain equipment. A real highlight is the private wine cellar: the perfect place for a cozy aperitif with friends or family in an authentic atmosphere. Public parking facilities are available in the nearby area and can be rented from the Goms municipality if needed. Room layout • Kitchen with dining area • Living room • Two bedrooms • Bathroom: shower / toilet / sink / washing machine connection Ground floor • Two separate cellars • Wine cellar Purchase price: CHF 379,000.00 for this old building apartment with balcony and wine cellar Availability: By arrangement General information about Münster In the upper Goms, surrounded by the majestic Valais mountain world, lies the idyllic mountain village of Geschinen – a place where nature, history, and adventure come together to create an unforgettable experience. Whether golf, hiking, or water sports – around Geschinen, there are numerous leisure activities: just a few minutes away, the 9-hole golf course Golf Source du Rhône impresses with its well-maintained terrain and impressive panorama. Hiking and cycling trails lead through the untouched Alpine landscape, while river rafting on the Rotten provides thrilling action. Lake Geschinen and the recreation and leisure facility on the river invite you to relax and enjoy – ideal for families, nature lovers, and those seeking relaxation alike. Winter paradise in the upper Goms When the snow covers the valley in a glittering white, the region transforms into a true cross-country skiing paradise. In the upper Goms, over 100 kilometers of perfectly prepared trails await, with separate tracks for classic and skating – a paradise for winter sports enthusiasts who want to experience movement and silence in perfect harmony. Tradition, stories, and the spirit of Weger Baschi In the historic village center, the old wooden houses and agricultural buildings stand close together – a picturesque image of original Valais architecture. Every house tells a story here, and legends surround the village. The legend of Weger Baschi, a supposedly strong mule driver who is said to have carried exhausted mules with their load over the Goms passes, is particularly well-known. Legend or truth? – in Geschinen, the boundaries between history and myth blur in a fascinating way. The Geschinersee – from dam project to nature paradise Nature has also shaped Geschinen: out of the necessity of a dam construction to protect against avalanches, a small wonder was created – the Geschinersee. Once used as a source of building material, it is now a popular destination for relaxation seekers and nature lovers. The lake not only provides a habitat for numerous animal species but also a place of silence and renewal. Geschinen – where nature, history, and relaxation merge into an unforgettable experience.

1 / 13
4.5 rooms, 120m², CHF 698,000.–
Kleegärtenstrasse 20, 3930 Visp

Stylish living with loggia in a popular quarter in Visp

This stylish 4.5-room apartment in the Kleegärten residential quarter in Visp combines modern living comfort with an excellent location. Look forward to bright rooms, a protected loggia, and a home that offers an ideal living feeling. • Sale as a holiday domicile (second home) possible • Sale to non-Swiss (persons with a residence abroad) not possible Highlights of the apartment • Spacious, bright rooms with optimal room layout • Wind- and weather-protected loggia – perfect for relaxing • High-quality construction standard with modern materials • Two stylish bathrooms with floor-level showers • Bright ambiance thanks to generous window fronts • Attractive, quiet residential area (30 km/h zone) • Ideal location near Visp train station and public transport connections • Carport parking space with additional outdoor parking space in front Location and accessibility The apartment is located on the 2nd floor of a well-maintained multi-family house (built in 2010) on Kleegärtenstrasse in Visp. The location convinces with its excellent infrastructure: Visp train station is within walking distance, while the bus stop is practically located right in front of the house. The traffic-calmed quarter with a 30 km/h zone creates a pleasant, safe living atmosphere – particularly attractive for families with children. Here you live centrally and enjoy a relaxed, quiet environment at the same time. Located in the heart of the Valais, Visp presents itself as a modern transport hub on the NEAT axis and as an ideal starting point for discovery tours in all directions. Thanks to the optimal connection to train, bus, and road, visitors can reach the most famous destinations in the Alpine region from here in a short time, including Zermatt, Saas-Fee, and the beautiful Lötschental. The central location of Visp makes the place the perfect starting point for excursions, hikes, and ski holidays in the surrounding valleys. Whether you want to explore the majestic mountain world, enjoy regional specialties, or simply experience the authentic Valais way of life – every adventure starts comfortably from Visp. Experience the diversity of the Valais – Visp connects, inspires, and moves. Description of the apartment This apartment impresses with a harmonious interplay of spaciousness, light, and functionality. The well-thought-out room layout ensures a pleasant living feeling and versatile usage possibilities. The open living and dining area forms the heart of the apartment: generously designed and thanks to floor-to-ceiling window fronts, a bright ambiance is created. The modern kitchen blends elegantly into the room and offers direct access to the cozy loggia – ideal for relaxed hours outdoors, protected from wind and weather. Three flexibly usable bedrooms offer sufficient space for individual living concepts – whether as a parent's bedroom, children's room, guest room, or home office. Two modern bathrooms provide additional comfort: one with a bathtub and connection for washing machine and tumble dryer, the other with a barrier-free shower. The apartment also convinces with practical details such as built-in wardrobes in the dressing room and in two bedrooms, which offer valuable storage space. A pleasant underfloor heating (district heating) and dimmable lighting in the living area create a particularly cozy atmosphere. An additional plus: the entire apartment is designed to be wheelchair accessible and is therefore particularly comfortable and forward-looking. Room concept 2nd floor • Entrance area with practical built-in wardrobe • Modern kitchen with dining area and access to the loggia • Spacious, bright living area • Parent's bedroom • Two further rooms with built-in wardrobes • Bathroom with walk-in shower, WC, washbasin, and washing machine connection • Bathroom with bathtub, WC, and washbasin Ground floor & surroundings • Private basement compartment • Carport parking space with outdoor parking space in front • Laundry room for shared use • Bicycle room for shared use Annual ancillary costs (including water, general electricity, insurance, maintenance, caretaker, heating, reserve fund) amount to approximately CHF 4,500.00. Purchase price: CHF 698,000.00 for this modern 4.5-room apartment including loggia and carport and outdoor parking space – an extremely attractive overall offer in Visp. Availability: Immediately or by arrangement Note: An existing mortgage can be taken over – an interesting option for buyers. Visp – the pulsing heart of the Upper Valais With over 8,000 inhabitants and around 12,000 jobs, Visp is one of the economic engines of the Valais. The region is significantly shaped by the internationally active chemical and pharmaceutical company Lonza, which strengthens the location sustainably with forward-looking investments. Thus, Visp is more than just a transport hub – it is a place where work, living, and life are in harmony. Regional center with heart and character Since the incorporation of Eyholz in 1972, Visp has developed into the vibrant interface of the region with over 13,000 inhabitants. As a service and administrative center, the town offers an impressive variety of services – from education and health to culture, leisure, and sports. Quality of life with charm and foresight In the historic old town center, you can feel the original character of Visp – narrow streets, cozy squares, and an atmosphere that invites you to linger. At the same time, the municipality sets modern accents with a forward-looking urban planning master plan: architecturally appealing new buildings, sustainable living concepts, and generously developed infrastructures create a high quality of life for young and old. Whether you live, work, or want to discover the region – Visp connects tradition with the future and makes the Upper Valais a place where perspectives grow.


Travel time
-
1 / 23
4.5 rooms, 80m², CHF 317,000.–
3933 Staldenried

Where sun, wide view and coziness meet

Where sun, wide view and coziness meet Welcome to Staldenried - a charming mountain village above Stalden at around 1,050 m above sea level, which delights with its exceptionally sunny location, clear mountain air and impressive view over the entire Rhone Valley. Here you live in the middle of nature and yet are excellently connected: In just a few minutes by car, you can reach Visp or Brig, while the Stalden-Staldenried cable car takes you directly into the valley. The popular holiday regions of Saas-Fee and Zermatt are practically on your doorstep, and this place is also a true paradise for hikers, winter sports enthusiasts and those seeking relaxation.The 4.5-room apartment is located in a well-maintained multi-family house with only five residential units and convinces with its quiet location, harmonious floor plan and magnificent panorama. On approximately 80 m² of living space, you can expect bright rooms, an inviting kitchen with a dreamy long-distance view, a cozy living area with a fireplace and direct access to the balcony, from which a unique view of the Valais mountain world opens up.Three bedrooms offer ample space for family, guests or a home office. The bathroom is equipped with a shower and bathtub, and the practical attic is ideal as an additional sleeping place for children or as storage space. The apartment is operated with underfloor heating, which provides a pleasant living climate.The property includes a separate basement compartment. The outdoor parking space can be purchased for an additional 18,000 CHF. The residents also have a shared garden seat at their disposal - ideal for enjoying the sun and the tranquility of the village.Whether as a first or second home, this apartment is an ideal opportunity for all those who want to combine life in the mountains with proximity to the centers of Visp and Brig.Let yourself be enchanted by this unique view, the quiet location and the authentic Valais quality of life - and arrange a viewing appointment today.

1 / 11
1 room, 25m², CHF 189,000.–
Bärgjistrasse 16, 3925 Grächen

Charming small apartment in car-free Grächen

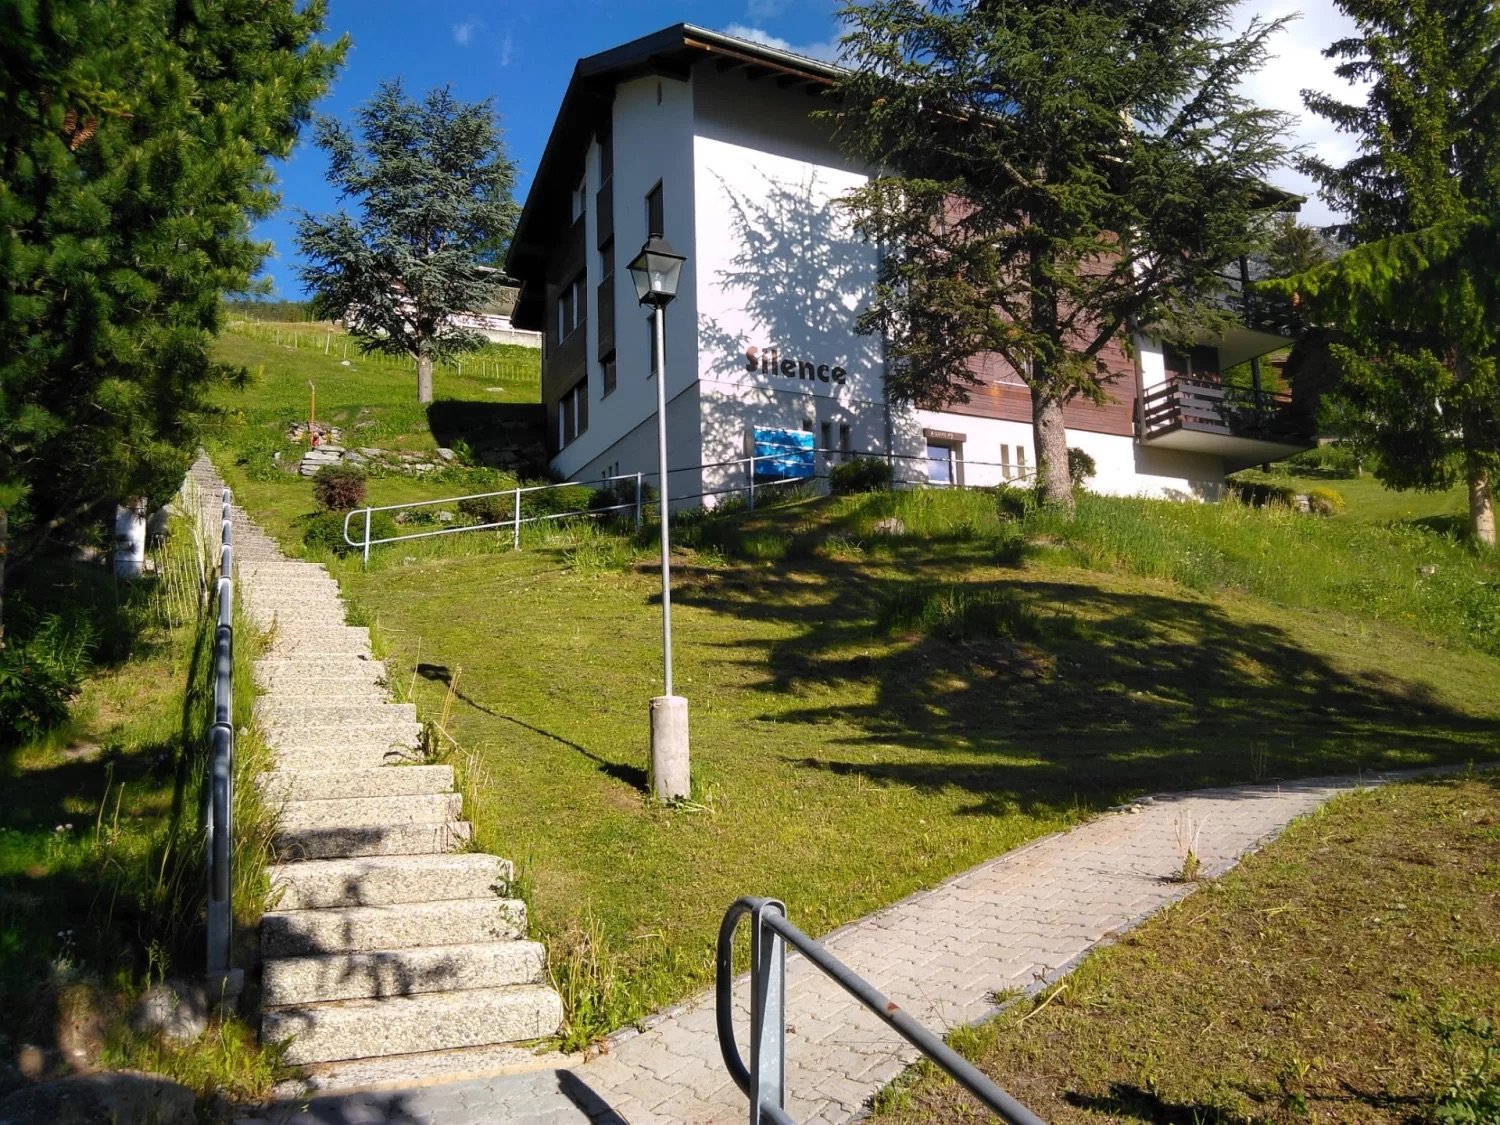
• Sale as second home (holiday domicile) possible • Sale to non-Swiss (persons with residence abroad) possible Advantages of the small apartment • Ideal as a rental property • Weekend and holiday home • Grächen-Hannigalp valley station can be reached in 5 minutes on foot • Ideal for sports enthusiasts and those seeking relaxation • Top starting point for outdoor activities • Skiing, hiking, and biking paradise • Near Saas-Fee and Zermatt • Shopping facilities, bank, pharmacy, and post bus stop in close proximity • Very good access Location and accessibilityGrächen is located on a plateau in the Mattertal, 1,600 m above sea level, this terrace was created during the ice age. Both large Vispertals were filled with glaciers at that time. The region is one of the lowest precipitation and therefore one of the sunniest areas in Switzerland. Grächen is well-developed and easily accessible by public transport (post bus) throughout the year.The studio is located in the multi-family house "Silence" in a quiet location in Grächen and can be reached via a narrow path and about 40 stairs.Description of the small apartmentThis charming and bright small apartment on the 2nd floor has 25 m² and was renovated in 2015. The studio is equipped with a modern kitchen and a stylish bathroom with shower, toilet, and sink. The bright living and sleeping area opens onto a balcony with a fantastic view of the Valais mountains.The small apartment is heated with an oil heating system. The heat distribution is via radiators.A private cellar as well as a ski room and a hobby room for shared use round off this interesting offer.Room concept • Entrance area with modern kitchen • Living and bedroom • Bathroom: shower, toilet, sink Shared facilities • Hobby room • Ski room The annual ancillary costs (electricity, water, sewage, heating, insurance, maintenance, management, renovation fund, etc.) amount to around CHF 4,000.00.Sales price: CHF 189,000.00 for this charming small apartment.There is the possibility to buy the studio on the 1st floor in addition.Link: https://www.agtenimmobilien.ch/kauf/entzueckendes-studio-in-graechenAvailability: Immediately or by arrangement General information about GrächenGrächen is a true gem in the Nikolaital, nestled on a vast sun terrace at 1,600 meters above sea level. Surrounded by majestic mountains and dense forests, this picturesque village offers an intact and beautiful landscape that enchants both in winter and summer. As a well-known family paradise, Grächen attracts both small and large adventurers with its diverse offer. In the snow-sure ski area, 44 kilometers of pistes, five lovingly designed children's parks, and numerous snowshoe and winter hiking trails await you - here everyone finds their personal winter happiness. In summer, Grächen unfolds its very own charm with over 250 kilometers of hiking trails. Whether you prefer a leisurely hike along the glittering waterways or a challenging mountain tour, the possibilities are endless. Cyclists also get their money's worth here and can explore the breathtaking nature on two wheels. With around 1,250 inhabitants, Grächen offers a lively village life, characterized by sports and cultural clubs. In just about 30 minutes by car, you can reach both the vibrant center of Visp and the world-famous resort of Zermatt. The village is characterized by charming, traditional Valais houses, well-kept barns, and modern buildings that blend harmoniously together. If you want to learn more about this enchanting place, visit the website:http://www.graechen.ch Grächen - where life becomes a vacation!

Travel time
-
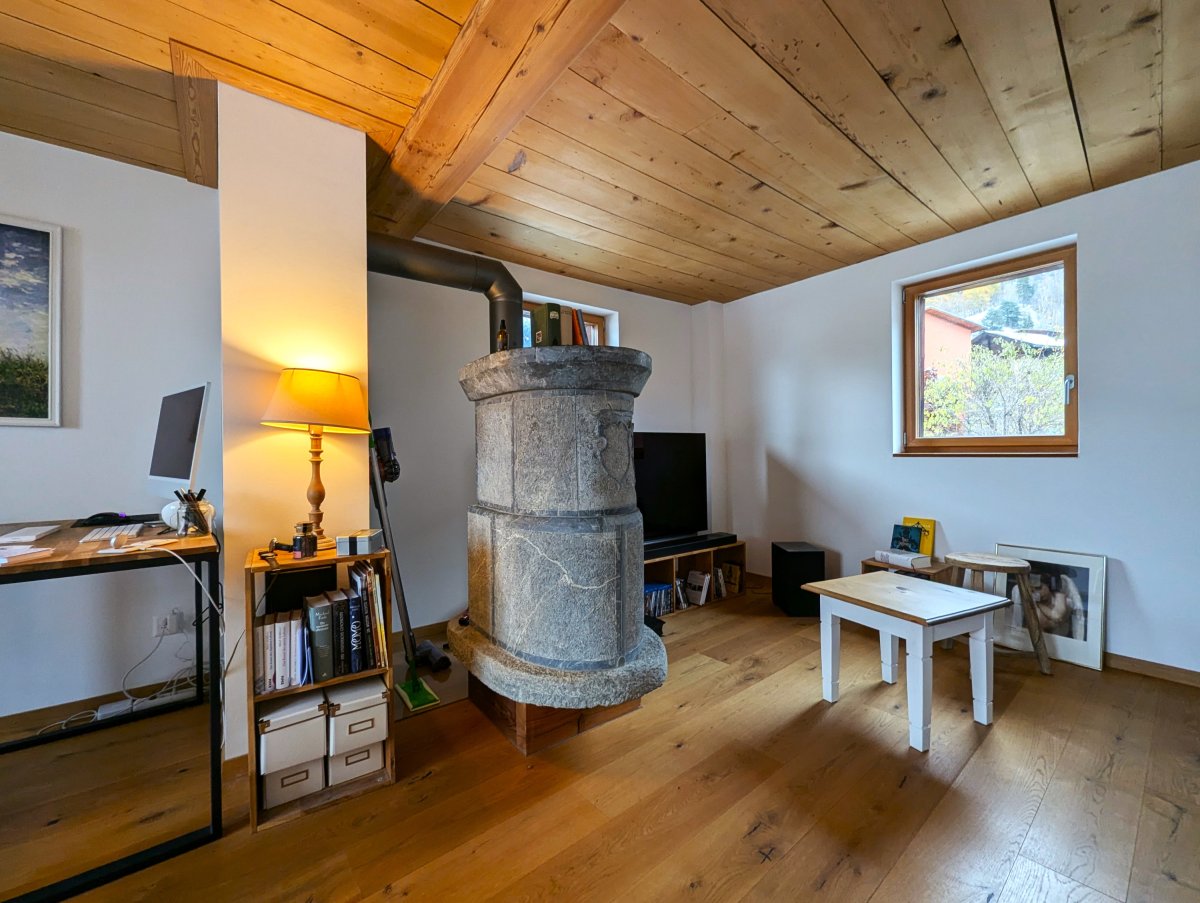
  • Cozy living room with wooden ceiling, stone fireplace, desk with computer, bookshelves, and a small table with chairs.
  • Spacious living room with wooden walls, hardwood floors, large windows, dining table, sofa, armchair, and a fireplace
  • Spacious kitchen with white cabinets, granite countertops, stainless steel appliances including a dishwasher, and hardwood flooring. The room also has a cross on the wall, indicating a religious or spiritual element.
  • Spacious bedroom with wooden beamed ceiling, large windows, wooden floor, bed, and various furniture pieces
  • The image shows a cozy and rustic open-plan living and dining area. The walls are made of wooden panels, creating a warm and inviting atmosphere. There is a fireplace visible, which adds to the coziness of the space. The dining table is positioned in the
  • The image shows a combined kitchen and dining area with a wooden dining table and chairs, a modern kitchen with white cabinets and appliances, and a large window overlooking a garden or outdoor area.
  • Wooden walls, wooden table, white cabinets, refrigerator, desk with computer, and a hanging light fixture
  • Open kitchen with wooden floors, white walls, stove, oven, refrigerator, and wooden cabinets
  • Spacious living room with hardwood floors, large windows providing a scenic view of the surrounding landscape, and a pendant light fixture.
  • This image shows an empty room with white walls, a wooden floor, and a radiator under the window. The room appears to be a bedroom or living space, with a simple light fixture hanging from the ceiling.
  • Spacious bedroom with large windows, hardwood flooring, and a comfortable bed with floral bedding. The room has a cozy and bright atmosphere.
  • The image shows an open-plan kitchen and dining area with a wooden dining table and chairs, a kitchen with white cabinets and appliances, and a large window overlooking a balcony or terrace area.
  • Bathroom with a washing machine, vanity with sink, mirror, and shelving. Wooden beams on the ceiling and hardwood flooring.
  • Two-story house with a slanted roof, surrounded by a lush garden with various plants and flowers. The house is situated in a mountainous area with a clear blue sky and sunlight shining through.
  • Old, rustic wooden house with a traditional alpine architecture style. The house has a steep, pitched roof and is constructed using large, weathered wooden logs. The exterior walls are made of wooden planks and the building appears to be situated on a cob
  • The image is an advertisement for Agten Immobilien.ch, a real estate company that offers services for buying and selling properties in Wallis, Switzerland. The advertisement includes the company's phone number (+41 (0)27 921 66 78) and invites potential c
1 / 16
Spacious living room with wooden walls, hardwood floors, large windows, dining table, sofa, armchair, and a fireplace
Spacious kitchen with white cabinets, granite countertops, stainless steel appliances including a dishwasher, and hardwood flooring. The room also has a cross on the wall, indicating a religious or spiritual element.
Spacious bedroom with wooden beamed ceiling, large windows, wooden floor, bed, and various furniture pieces
8.5 rooms, 196m², CHF 1,059,000.–
Gassa, 3911 Ried-Brig

Unique lover's object in the old village of Ried-Brig

Ensemble with two core-renovated apartments with renovated single-family house on three floors as well as Spycher and surroundingsBreaking up to come home… The owners of this unique property are letting new things into their life and returning to their roots. • Sale as holiday home (second home) possible. • Sale to non-Swiss (persons with residence abroad) not possible. Advantages of the property • Move in and live • These apartments are characterized by their very good rentability • Rarity in a privileged location • Ideal for every woman and man • Ideal as a rental property • Ideal for people with special ideas • Stylish expansion standard • Pleasant living atmosphere • Heat, among other things, with a Giltstein oven • Away from traffic noise • Accessible by car • Parking spaces available • Various storage and storage rooms • No short- or medium-term investments are required Location and accessibilityThe center of Ried-Brig, schools (kindergarten and primary school), shopping opportunities, and restaurants are located in the immediate vicinity. The sun plateau of Termen/Ried-Brig is accessible by post bus at half-hour intervals during peak hours.The properties for sale are located in the area called "Gassa" near the church. Description of the propertiesImportant: There is no individual sale of the respective properties Charming single-family house with modern flair on 3 floorsThis lovingly modernized single-family house combines the charm of bygone days with contemporary comfort. Ten years ago (in 2014), the building underwent a comprehensive core renovation, during which it was technically and optically brought up to date without losing its original character.The house has a heating system, which also supplies the two apartments on the ground and 1st upper floor in the neighboring building (Parz. No. 181) with heat and hot water. From February to autumn, most of the energy comes from the thermal collectors installed on the southern part of the roof. With this sustainable heating system, the triple-glazed windows, and the thermally well-insulated exterior surfaces, approximately 7 tons of pellets are sufficient for about 3.5 years during the sunniest time. Thus, the annual ancillary costs are correspondingly low. The house is currently rented out. The rental agreement would have to be taken over. Room layout of the single-family house with 54.54 m2 gross floor areaBasement • Heating or technical room with laundry room • Pellet storage room Ground floor • Entrance area • Day toilet • Kitchen with dining area Upper floor • Living room with Giltstein oven Attic • Bedroom • Bathroom: shower / WC / sink • 2 attics The individual floors in the living area are connected by a wooden staircase. A cellar is located in the basement of the Spycher. Description of the apartments in the house on Parz. No. 181 (see site plan)Apartment on the ground floorIn this apartment, old and new building elements have been combined. The conversion was carried out according to building biology principles and in a resource-saving manner. The kitchen equipment was designed very simply at the request of the long-term first tenant. The room height is 211.50 cm. Room layout of the apartment on the ground floor with 65.7 m2 (BGF) and garden plot with 109 m2 • Entrance area • Reduit • Bedroom • Living room • Kitchen • Bathroom: WC / bathtub / sink / washing machine connection This apartment also includes a garden plot with 109 m2 and a cellar under the Spycher. The garden irrigation water comes from the water cooperative. Room layout of the apartment on the 1st upper floor with 76.09 m2 (BGF) and balcony • Entrance area • Bathroom: WC / shower / sink / washing machine connection • 2 bedrooms (one room has a gross floor area of 8.74 m2) • Bright living room with Giltstein oven • Kitchen with access to the south-facing balcony • Room height: 203 cm This apartment also includes a partially basement land cellar in the basement. Description of the SpycherIn the base of the building, lattice cellar compartments were created. The two-story blockhouse above the cellar is almost in its original condition. The annual ancillary costs for all units (pellets, water/sewage, insurance, electricity, taxes, chimney sweep, etc.) amount to approximately CHF 6,000.00Selling price: CHF 1,059,000.00 for the single-family house, two renovated apartments, Spycher, and surroundings. (Furniture and inventory can be taken over to a large extent)Availability: Immediately or by arrangement
Travel time
-
1 / 13
3.5 rooms, 120m², CHF 120,000.–
Oberdorf 20, 3940 Steg VS

Charming 3.5-room apartment in a historic building in Steg VS

Discover this unique 3.5-room apartment on the first floor of a remarkable building from 1690 in the picturesque Steg VS. With a spacious living area of around 120 m², this apartment combines historic charm with quiet living.The apartment offers: • Spacious living area: 120 m² distributed over 3.5 rooms on the first floor of a historic building. • Historic flair: The building from 1690 gives the apartment an unmistakable, authentic character. • Quiet and beautiful location: Despite being close to the train station, the surroundings are pleasantly quiet both day and night. Location: The apartment is located in the historic part of Steg VS, a charming Valais village. The surroundings are sunny, and the location offers a pleasant tranquility. The proximity to the train connection allows for a convenient connection to the surrounding towns and cities.This exceptional apartment in one of the oldest buildings in the region is a rare opportunity for all those who love historic living. Ideal for lovers of history and architecture who appreciate the authentic Valais way of life.This apartment is being auctioned by the bankruptcy or debt enforcement office. The official estimated value is CHF 120,000.00. The sale price of an auctioned property can be significantly lower than the market price. Detailed information about this real estate foreclosure, i.e. address, property details, usually appraisal report and photos as well as information about the upcoming auction and contact point for all further information can be found on www.zimmo.swiss. The objects can usually be viewed in advance (there is also more information about this in the registered area). Further information about this and over 100 other interesting properties can be found at:

Travel time
-
Daniela Trindade

Daniela Trindade

1 / 13
Daniela Trindade

Daniela Trindade

  • Balcony / Terrace
  • View
  • Elevator
  • +2
3.5 rooms, 75m², CHF 652,000.–
Rue de l'Hôpital 12a, 1920 Martigny

Construction in progress - In the immediate vicinity of all amenities

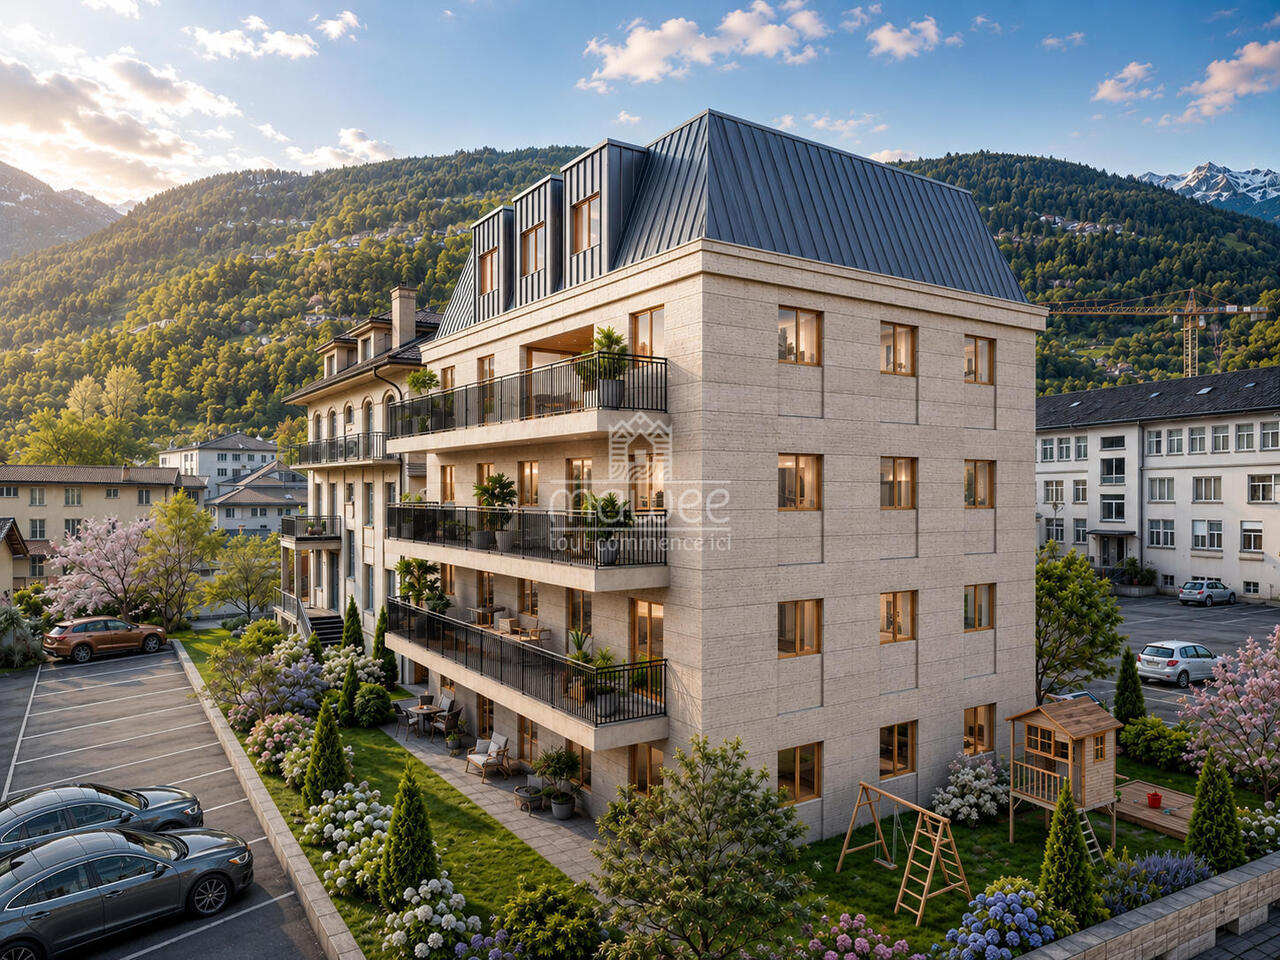
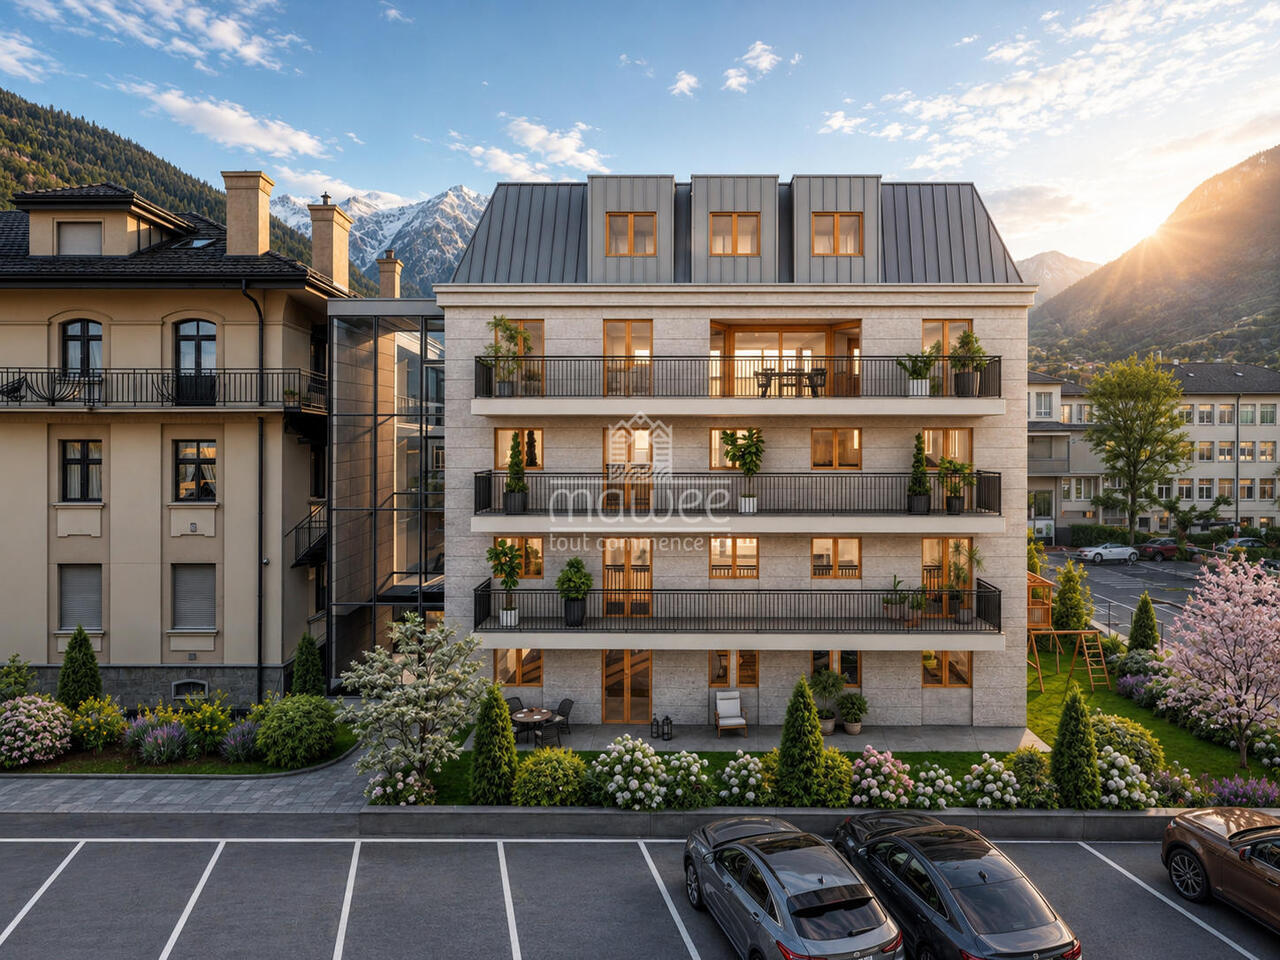
In the heart of Martigny, discover a new high-end building whose construction will start very soon. The construction is underway, guaranteeing the realization of this unique project.Why Martigny?The dynamic and welcoming city of Martigny offers all amenities nearby: schools, shops, restaurants, sports and cultural facilities. Located at the crossroads of the Alps, it allows quick access to ski resorts, Lake Geneva, and neighboring Italy and France. Between nature, culture, and gastronomy, it offers an exceptional living environment.A unique panoramaThis building will have a breathtaking view, one of the most beautiful in Martigny.We offer you this studio on the ground floor, with a balcony, ideal for relaxation moments. The interior finishes are entirely customizable, according to your tastes, desires, and needs. You have the opportunity to create your tailor-made home, a living space that resembles you and where you will feel truly at home.The building also has garages and cellars in the basement, for optimal comfort in everyday life.Apartment layout • Welcoming entrance with cloakroom area • Bright living room giving access to the terrace • Modern kitchen open to the living room • 1 bedroom with access to the terrace • 1 office with a beautiful view • Shower room with WC and sink(The apartment layout can vary according to your wishes and needs - everything is customizable.) Some advantages of this modern residence, designed for your comfortThis new construction combines elegance and quality through high-end services: • Motorized shutters for optimal comfort • Oak wood windows with triple glazing • Photovoltaic panels for better energy efficiency • Secure access by electric lock, code keyboard, and videophone Parking • Access ramp equipped with traffic lights (outside 1st basement, 2nd basement) • Electric garage door with remote control and code keyboard • Pedestrian entrance Cellars • Adjustable shelves on two walls • Electrical outlets (including a triple connection to the apartment's meter) Outdoor facilities • Automatic watering of green spaces • Common, grassy, and secure playground area Heating & cooling • Heating by remote control with distribution through the floor and thermostat in each room • Individual heating meter for each apartment • Cooling ensured by heat pump or recovery of water from the Meunière, distributed through the floor with thermostat Hot water • Production by remote heating • Individual hot water meter per apartment Balconies & loggias • Loggias with oak wood slats • 1 outdoor faucet • 1 waterproof 230V outlet Customizable interiors • A generous budget for your choice of interior finishes to create a space that resembles you Your dream apartment is waiting for you! Don't miss this unique opportunity to offer your family an incomparable living space, where you will create your most beautiful memories.Detailed information and appointments on request. Learn more on: Résidence La RomandeFind all our ads on mawee.chmawee, it all starts here!

  • Balcony / Terrace
  • View
  • Elevator
  • +2
Travel time
-
Kenny Parvex

Kenny Parvex

1 / 13
Kenny Parvex

Kenny Parvex

  • Balcony / Terrace
  • Child-friendly
5.5 rooms, 131m², CHF 810,000.–
1870 Monthey

Monthey, superbe appartement de 5.5 pcs

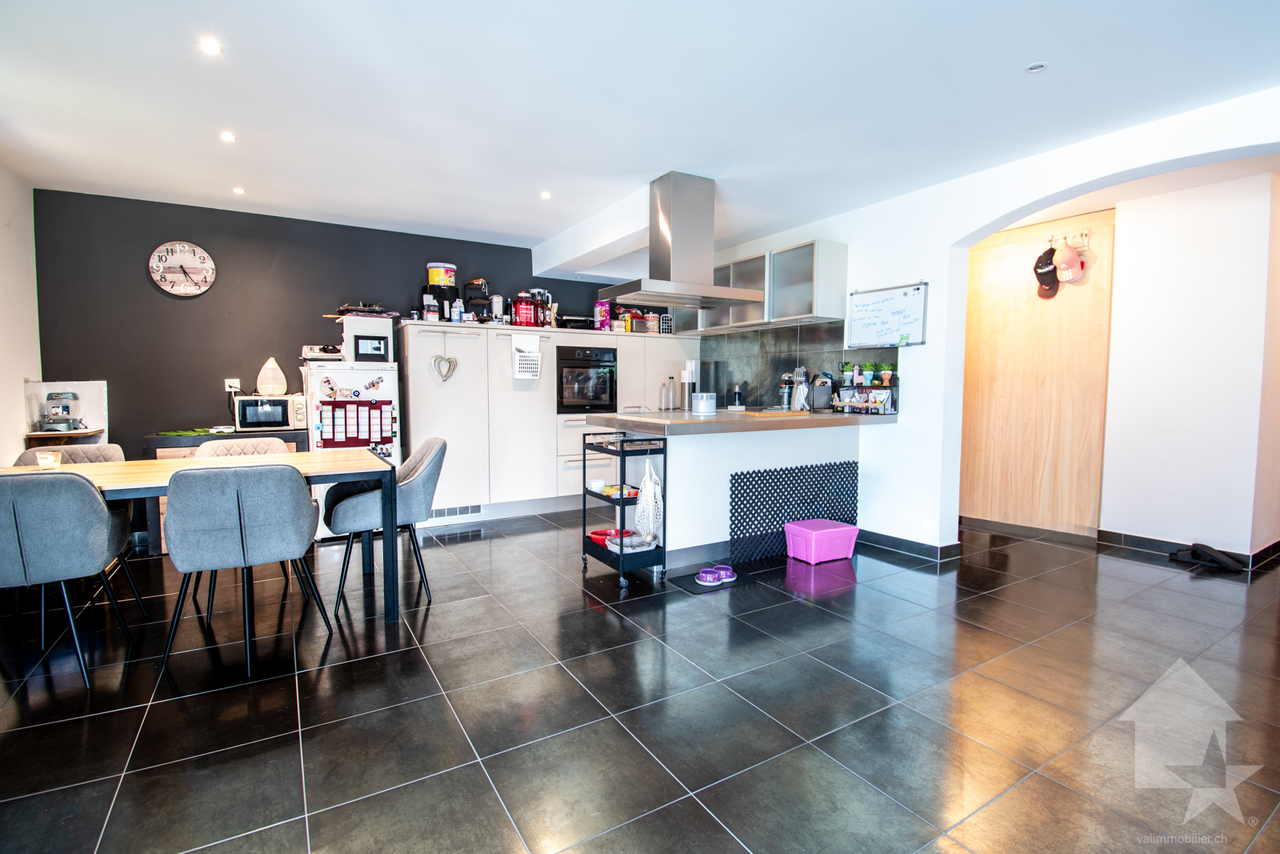
Exclusivité Valimmobilier SASitué dans un quartier calme et proche de toutes commodités, cet agréable appartement de 5.5 pièces offre un cadre de vie confortable et fonctionnel, idéal pour une famille ou pour toute personne à la recherche d'un logement spacieux.Construit en 2004 et bien entretenu, l'appartement a bénéficié d'un rafraîchissement des peintures il y a environ trois ans. Il dispose notamment de deux salles d'eau avec douche, ainsi qu'un emplacement pour une colonne de lavage, offrant un confort appréciable au quotidien. Le grand balcon constitue un véritable prolongement de l'espace de vie et permet de profiter pleinement des beaux jours. L'immeuble est raccordé au chauffage à distance, garantissant une solution de chauffage pratique et efficace. Ce bien est complété par une place de parc extérieure ainsi qu'un garage box, deux atouts particulièrement appréciables au quotidien.La distribution est la suivante : • Hall d'entrée avec armoires murales • Pièce à vivre de 50 m2 avec cuisine ouverte et accès au balcon de 14.5 m2 • Dégagement • 4 chambres de 14, 13, 11 et 10.5 m2 • 2 salles d'eau avec douche Annexes : • Cave • Buanderie commune • Places de parc visiteur • Garage box en sus et obligatoire • Place de parc extérieure en sus et obligatoire Charges mensuelles de PPE estimées : CHF 375.-/moisCet appartement est actuellement loué pour un montant de CHF 2'700.-/mois charges comprises. Prix de vente : CHF 855'000.-Appartement : CHF 810'000.-Garage box : CHF 30'000.-Place de parc : CHF 15'000.-Ce bien est vendable comme résidence secondaire ou principale mais PAS aux personnes domiciliées à l'étranger.La commune de Monthey et le canton du Valais sont renommés pour leurs nombreux avantages sociaux et leurs taxes modestes (caisse-maladie, impôt sur les véhicules, prestation en capital et autres impôts). Cette commune offre de nombreux avantages pour les familles (écoles enfantines, primaires et cycle d'orientation, crèche-garderie, installations et clubs sportifs, etc.). L'appartement se trouve dans un quartier proche de la nature. Monthey est également une ville culturelle avec son Théâtre du Crochetan. A quelques km on retrouve également de nombreux sites culturels (Saint-Maurice et son Abbaye millénaire, Martigny et la Fondation Gianadda ainsi que Montreux et son Jazz Festival de réputation internationale, etc.) On trouve également dans la région, des bains thermaux (Val d'Illiez et Lavey), de nombreux sites touristiques (Aquaparc et Swiss Vapeur Parc au Bouveret, Labyrinthe Aventure à Evionnaz, etc..) et un accès direct en 20 minutes au vaste domaine international skiable des Portes du Soleil, le plus grand d'Europe !Vous souhaitez obtenir des précisions, le visiter ? Contactez-moi par téléphone, courriel ou passez nous rencontrer (sur rendez-vous) dans l'une de nos agences du Chablais (Collombey-Muraz ou Torgon) et nous vous renseignerons très volontiers. Retrouvez tous nos biens sur www.valimmobilier.ch - estimation gratuite de votre bien, photos professionnelles lumineuses et de qualité, photos aériennes et mise en valeur optimale du bien.Exklusiv bei Valimmobilier SAIn einem ruhigen Viertel gelegen und in der Nähe aller Annehmlichkeiten bietet diese angenehme 5,5-Zimmer-Wohnung ein komfortables und funktionales Wohnumfeld, ideal für eine Familie oder für alle, die eine geräumige Wohnung suchen.Die 2004 erbaute und gut gepflegte Wohnung wurde vor etwa drei Jahren neu gestrichen. Sie verfügt insbesondere über zwei Badezimmer mit Dusche sowie einen Platz für eine Waschmaschine, was im Alltag einen angenehmen Komfort bietet. Der...

  • Balcony / Terrace
  • Child-friendly
Daniela Trindade

Daniela Trindade

1 / 13
Daniela Trindade

Daniela Trindade

  • Parking space
  • Balcony / Terrace
  • View
  • +1
4.5 rooms, 149m², CHF 810,000.–
Route de Vuisse 162, 1964 Conthey

4.5 rooms new - Intimacy, terrace and garden!

Discover this property with 2 apartments, ideally located in the hamlet of Vuisse, in the plain, in the municipality of Savièse. Nestled in a quiet residential area and surrounded by vineyards, the apartment benefits from beautiful sunlight and offers a peaceful and privileged living environment, while being in close proximity to Plan-Conthey and all its amenities.With its high-end finishes, warm atmosphere, and careful architecture, it guarantees intimacy, comfort, and quality of life.The amenities of Conthey as well as the infrastructure of Sion are quickly accessible: shops, schools, public transport, and motorway access are just a few minutes away.The 4.5-room apartment on the upper ground floor consists of: • Covered and independent access on the same level • Entrance hall with built-in wardrobes • Beautiful fitted kitchen with central island and open-plan living room • Spacious living area of 46 m² with direct access to the two balconies • Parental bedroom of 23 m² with private bathroom with Italian shower and dressing room • Two beautiful rooms of 11.5 m² each • Bathroom with bathtub, WC, sink, window, and space for a washing machine • Generous balconies of 17.82 m², facing southeast, with a view of an elevated level • Spacious, tiled terrace of 35 m², facing southwest, with direct access to the garden • Technical room / cellar The interior finishes have been carefully selected with high-quality materials and services: large-format tiles 60 × 120 cm, premium kitchen, and dressing room in the parental bedroom, in particular.Advantages: • Floor heating with air-water heat pump • Photovoltaic panels • Triple glazing • Car cover • Quiet and sunny location • Close to all amenities Parking (additional): • 2 covered parking spaces: CHF 15'000.- each • 1 outdoor parking space: CHF 10'000.- Financial advantage when buying: • Cédule offered (CHF 664'000.-) • No construction loan A quality real estate project, designed to last and offer you optimal living comfort.Detailed information and visit on request.Find all our ads on www.mawee.chmawee, it all starts here!

  • Parking space
  • Balcony / Terrace
  • View
  • +1
Travel time
-
Daniela Trindade

Daniela Trindade

1 / 13
Daniela Trindade

Daniela Trindade

  • Balcony / Terrace
  • View
  • Elevator
  • +2
2.5 rooms, 55m², CHF 470,000.–
Rue de l'Hôpital 12a, 1920 Martigny

Construction start on September 15 - Immediate proximity to amenities

In the heart of Martigny, discover a new high-end building whose construction will start very soon. The building permit is already in force, guaranteeing the realization of this unique project.Why Martigny?The dynamic and welcoming city of Martigny offers all amenities in close proximity: schools, shops, restaurants, sports and cultural facilities. Located at the crossroads of the Alps, it allows quick access to ski resorts, Lake Geneva, and neighboring Italy and France. Between nature, culture, and gastronomy, it offers an exceptional living environment.A unique panoramaThis building will benefit from an breathtaking view, one of the most beautiful in Martigny.We offer you this studio on the ground floor, with a balcony, ideal for moments of relaxation. The interior finishes are entirely customizable, according to your tastes, desires, and needs. You have the opportunity to create your own tailor-made space, a living area that resembles you and where you will feel truly at home.The building also has garages and cellars in the basement, for optimal comfort in everyday life.Apartment layout • Welcoming entrance with cloakroom area • Shower room with WC and sink • Bright living room giving access to the balcony • Modern kitchen open to the living room • 1 Bedroom with beautiful views (The layout of the apartment can vary according to your wishes and needs - everything is customizable.)Some advantages of this modern residence, designed for your comfortThis new construction combines elegance and quality through high-end services:Some advantages of this modern residence, designed for your comfortThis new construction combines elegance and quality through high-end services:The building • Motorized shutters for optimal comfort • Oak wood windows with triple glazing • Photovoltaic panels for better energy efficiency • Secure access by electric lock, code keyboard, and videophone Parking • Access ramp equipped with traffic lights (outside 1st basement, 1st 2nd basement) • Electric garage door with remote control and code keyboard • Pedestrian entrance Cellars • Adjustable shelves on two walls • Electrical outlets (including a triple connection to the apartment's meter) Outdoor facilities • Automatic watering of green spaces • Common, grassy, and secure playground Heating & cooling • Heating by remote control with distribution through the floor and thermostat in each room • Individual heating meter for each apartment • Cooling ensured by heat pump or recovery of water from the Meunière, distributed through the floor with thermostat Hot water • Production by remote heating • Individual hot water meter per apartment Balconies & loggias • Loggias with oak wood ceilings • 1 outdoor tap • 1 waterproof 230V outlet Customizable interiors • A generous budget for your choice of interior finishes to create a space that resembles you Your dream apartment is waiting for you! Don't miss this unique opportunity to offer your family an incomparable living space, where you will create your most beautiful memories.Detailed information and appointments on request. Learn more on: Résidence La RomandeFind all our ads on mawee.ch

  • Balcony / Terrace
  • View
  • Elevator
  • +2
Travel time
-

Suggested properties for you based on search results

Other interesting objects