












1610 results - Flats for sale: Canton Ticino

Marco Tresoldi

Marco Tresoldi

1 / 12
Marco Tresoldi

Marco Tresoldi

  • Parking space
  • Balcony / Terrace
  • Elevator
3.5 rooms89m²CHF 505,000.–
Via Verbano 20, 6710 Biasca

Biasca - New 3.5-room apartment in modern residence

In a modern and refined palazzina of recent construction, we propose for sale an elegant apartment of 3.5 rooms, with a commercial area of 88.77 m², ideal for those who desire comfort, building quality, and energy efficiency just a few minutes from the center of Biasca.The accommodation is composed of:Bright living room with open-plan kitchen and direct access to the covered balcony;Master bedroom with wall-to-wall closets;Bathroom with shower;Second double bedroom;Second guest bathroom;Practical storage room;Private laundry room inside the apartment;Private cellar on the ground floor.To complete the property, a parking space in the garage is available at a price of CHF 40,000.. Apartment price: CHF 505,000. Parking space in the garage: CHF 40,000. Total price: CHF 545,000. Characteristics of the palazzinaDelivered in 2024;Construction in solid wood of high standard;Elegant ventilated facade in natural stone;Photovoltaic system for energy production;Reversible air-water heat pump for heating and cooling;Low ancillary costs thanks to high energy efficiency.A modern, efficient, and comfortable housing solution, ideal both as a primary residence and as a real estate investment, in a convenient and quiet location in the heart of the Ticino Riviera.

  • Parking space
  • Balcony / Terrace
  • Elevator
Travel time
-
Marco Tresoldi

Marco Tresoldi

1 / 12
Marco Tresoldi

Marco Tresoldi

  • Parking space
  • Balcony / Terrace
  • Elevator
3.5 rooms148m²CHF 760,000.–
Via Verbano 20, 6710 Biasca

Biasca - 3.5 room penthouse, recently built, with panoramic terrace

In a modern building, completed in 2024, we propose for sale an exclusive 3.5 room penthouse, with a generous commercial area of 148.17 m².A modern and refined solution, characterized by spacious and bright rooms, high-quality finishes, and a high level of comfort, ideal for those seeking privacy and tranquility just a few minutes from the center and main services of Biasca.A distinctive feature of the penthouse is the direct access via elevator, which leads to the private entrance hall of the apartment.The penthouse is composed of:A spacious and bright living room with open-plan kitchen and direct access to the panoramic terrace;A master bedroom with walk-in closet and en-suite bathroom;A second double bedroom;A separate second bathroom;A practical storage room;A private laundry room inside the apartment;A private cellar on the ground floor.Two parking spaces in the garage, which can be purchased for CHF 40,000 each, complete the property.Penthouse price: CHF 760,000.Two parking spaces in the garage: CHF 80,000.Total price: CHF 840,000.Characteristics of the buildingDelivered in 2024;Construction in solid wood of high standard;Elegant ventilated facade in natural stone;Photovoltaic system for energy production;Reversible air-water heat pump for heating and cooling;High energy efficiency and consequent low ancillary costs.An exclusive, bright, and modern penthouse, designed for those seeking large spaces, privacy, and quality of life in the heart of the Ticino Riviera.

  • Parking space
  • Balcony / Terrace
  • Elevator
Travel time
-
Federico Salvetti

Federico Salvetti

1 / 13
Federico Salvetti

Federico Salvetti

  • Parking space
  • Elevator
3.5 rooms84m²CHF 750,000.–
Via Cadempina, 6814 Cadempino

NEW RESIDENCE, LAST TWO 3.5 ROOM APARTMENTS WITH PRIVATE GARDEN

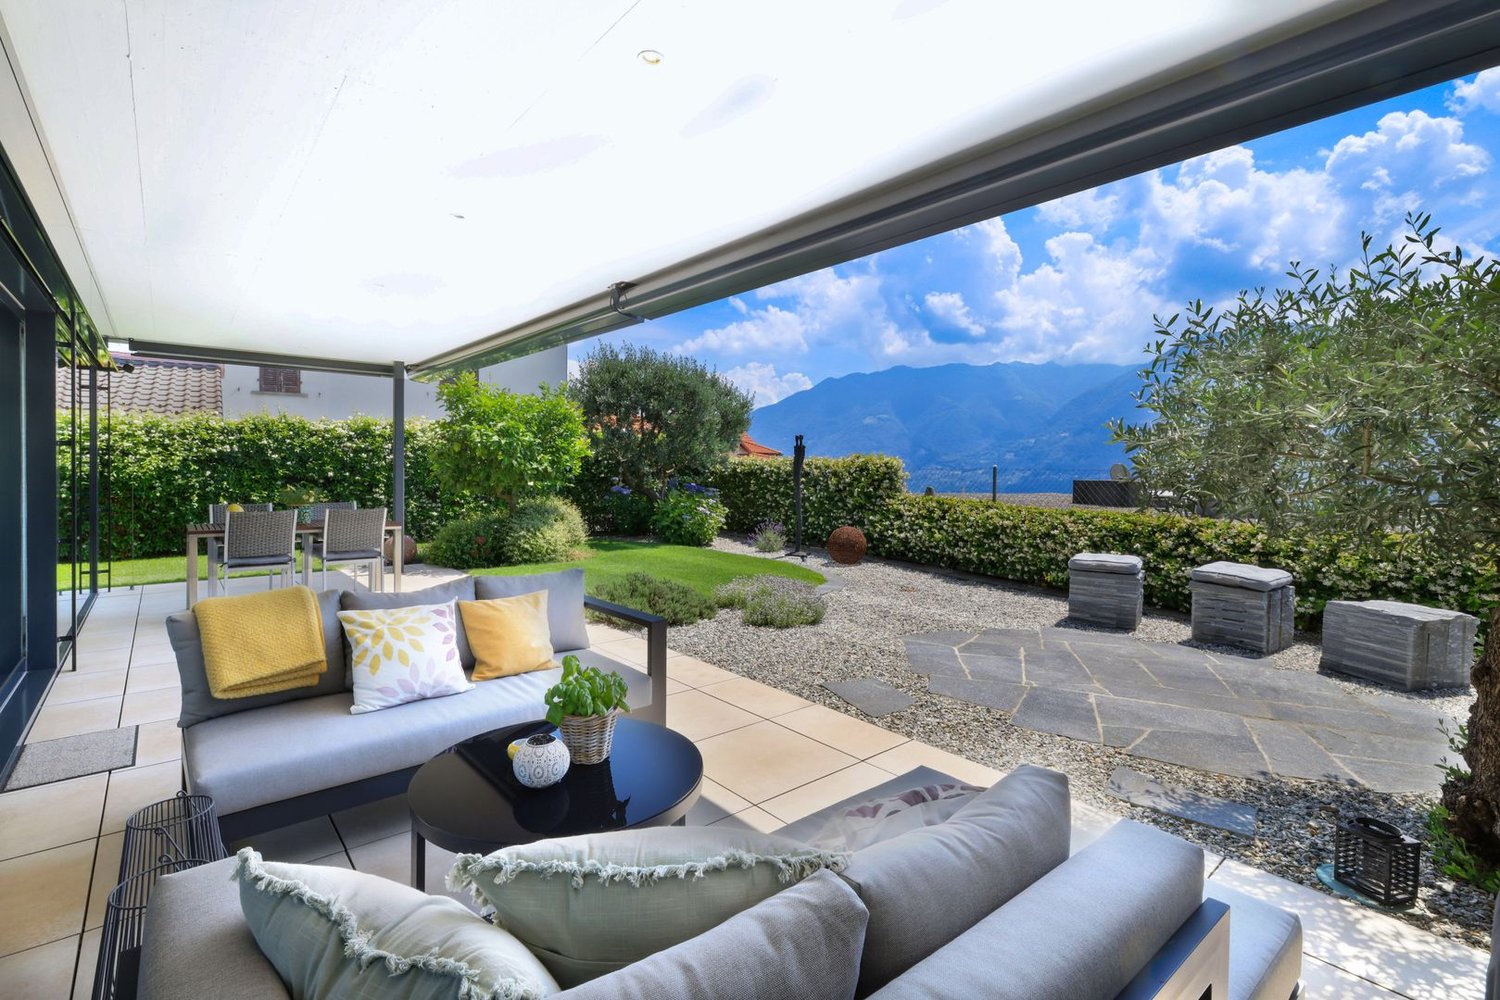
In Cadempino, just a few minutes from the center of Lugano, we offer the last two available apartments in a new residence with only 6 residential units.Both units are 3.5-room apartments on the ground floor with a terrace and private garden, set in an exclusive and reserved residential context.The size is well balanced and designed to offer comfort and functionality without unused spaces, making the apartment practical and easy to manage.The location is another strong point: the center of Lugano is reachable in a few minutes, the main services are nearby, and the convenient access to the A2 highway allows for quick travel.The apartments have a bright living area with an open kitchen, two bedrooms, two bathrooms, a private laundry room inside the apartment, and a cellar.Both units also offer a pleasant private outdoor space consisting of a terrace and garden, a natural extension of the house to be enjoyed during the beautiful season.The residence is built to high construction standards, with quality materials and finishes, and is equipped with CECE Plus certification and eco-sustainable technologies, which contribute to keeping management costs particularly low.LAST TWO APARTMENTS AVAILABLEAPARTMENT 1 Ground floor with private gardenPrice: CHF 750'000.SUL: 84 m²Terrace: 12.50 m²Private garden: 34 m²________________________________________________APARTMENT 2 Ground floor with private gardenPrice: CHF 804'000.SUL: 81 m²Terrace: 25 m²Private garden: 51 m²Parking space in the garage: CHF 55'000., not included in the sale price.DELIVERY OCTOBER 2026Thanks to the well-balanced size and new construction, the apartments represent an interesting solution both for personal use and as a real estate investment to be rented out.Interested? We will be happy to show you both apartments personally on site and provide you with all the information related to the purchase.Contact person:Silvia TitaReal Estate Advisor+41 76 712 30 40

  • Parking space
  • Elevator
Federico Salvetti

Federico Salvetti

1 / 13
Federico Salvetti

Federico Salvetti

  • Parking space
  • Elevator
3.5 rooms84m²CHF 750,000.–
Via Cadempina, 6814 Cadempino

NEW BUILDING IN CADEMPINO - LAST 2 APARTMENTS AVAILABLE

In Cadempino, in a new residence, we offer the last two available apartments for sale as a SECOND HOME.Both are 3.5-room apartments on the ground floor with a private garden.The size of the apartments is ideal for a second home: comfortable, functional, and low-maintenance rooms. The residence, with only 6 residential units, offers a more intimate and private atmosphere compared to large residential complexes, making it particularly suitable for your stays in Ticino.Just a few minutes from the center of Lugano, close to the main services and with convenient access to the A2 highway, everything is quickly accessible without having to sacrifice peace and privacy.The apartments have a bright living area with an open kitchen, two bedrooms, two bathrooms, a private laundry room, and a cellar. Both units also offer the advantage of a private garden, a private outdoor area that you can enjoy during your stays in Ticino.The residence is built to high construction standards with high-quality materials and finishes and has a CECE-Plus energy certification, sustainable technologies, and preparation for domotics. This offers a particularly interesting advantage, especially for a second home, as various functions of the apartment can be practically managed even during your absence.ONLY TWO APARTMENTS STILL AVAILABLE AS A SECOND HOMEApartment 1 Ground floor with private gardenPrice: CHF 750,000.SUL: 84 m²Terrace: 12.50 m²Private garden: 34 m²___________________________________________Apartment 2 Ground floor with private gardenPrice: CHF 804,000.SUL: 81 m²Terrace: 25 m²Private garden: 51 m²Parking space in the underground garage: CHF 55,000, not included in the sales price.Expected handover: October 2026.Interested? We would be happy to show you the two apartments in person on site and answer your questions about the purchase as a second home.Note: The pictures of the furnished rooms are renderings and are for illustration purposes only.Contact person:Silvia TitaReal Estate Advisor+41 76 712 30 40

  • Parking space
  • Elevator
1 / 20
  • Parking space
  • Balcony / Terrace
  • View
  • +2
3.5 roomsCHF 449,000.–
Via Giulia, 6855 Stabio

Large 3.5 rooms of charm in the center of Stabio

We are offering for sale a large and refined 3.5-room apartment of approximately 110 sqm, inserted in a beautiful courtyard context finely renovated, characterized by great charm, attention to detail, and high-quality materials. The property has been recently renovated with particular attention to the quality of the finishes and the enhancement of the architectural elements, using materials such as wood and stone, well integrated into the stairs, balconies, and common areas. The result is an elegant, welcoming, and unique housing solution. One of the elements of great convenience is the elevator with direct access to the house, which gives the apartment additional comfort and prestige. The apartment stands out for its spacious size, generous spaces, and excellent internal distribution. The living area consists of a bright double living room with a large open kitchen, modern and well-equipped, ideal for those who love to live in the house and receive guests. The sleeping area includes two double bedrooms, two large bathrooms, a comfortable hallway, and a spacious portico, perfect for moments of relaxation. The apartment also enjoys a beautiful view of the surrounding hills, which gives light and pleasantness to the rooms. The property is completed by a large private cellar, an outdoor parking space, and a large communal laundry room. Selling price: CHF 449,000, including cellar Outdoor parking space: CHF 30,000 Available immediately For information and visits: Marco – 078 746 19 96

  • Parking space
  • Balcony / Terrace
  • View
  • +2
Travel time
-
New building
1 / 14
  • Parking space
  • Balcony / Terrace
  • Garage
  • +5
3.5 rooms114m²CHF 1,650,000.–
Via Sempione, 6600 Muralto

Appartamento SECONDARIO - Residenza Grand Hotel Locarno

La Residenza – Grand Hotel Locarno è un nuovo ed esclusivo progetto residenziale composto da 15 appartamenti di prestigio, che coniuga il fascino storico del Grand Hotel con un'architettura contemporanea, finiture di alto livello e standard abitativi d'eccellenza. Immersa nel verde e affacciata sul Lago Maggiore, la residenza gode di una posizione privilegiata nel cuore di Muralto, a pochi passi dalla stazione ferroviaria, dal lungolago e dal centro di Locarno. Un contesto unico, dove eleganza, comfort e qualità della vita si incontrano per offrire un'esperienza abitativa esclusiva e un investimento di grande valore.Appartamento 1.02 - La Residenza Grand Hotel LocarnoQuesto luminoso appartamento di 3.5 locali situato al piano terra è progettato per garantire ambienti funzionali e confortevoli.L'ingresso conduce alla spaziosa zona giorno di circa 36 m², caratterizzata da soggiorno e sala da pranzo in un unico ambiente open space con cucina moderna a vista. Le ampie vetrate garantiscono un'ottima luminosità e un collegamento diretto con la terrazza, ideale per pranzi all'aperto e momenti di relax.La zona notte è caratterizzata dalla camera padronale di circa 17 m², e da un ulteriore camera di circa 12mq, perfetta come camera per ospiti, bambini o studio.L'appartamento dispone di due bagni: un bagno principale, presente all'interno della camera padronale completa di doccia, e un secondo bagno con inclusa lavanderia privata, per la massima praticità nella vita quotidiana.Possibilità di personalizzare l'appartamento nella scelta di materiali e finiture.Completano la proprietà: una cantina privata.Posteggi in autorimessa disponibili (esclusi da prezzo)Consegna prevista a fine 2027.----------------------------------------------------------------------------------------------Die Residenz – Grand Hotel Locarno ist ein neues und exklusives Wohnprojekt mit 15 hochwertigen Eigentumswohnungen. Es verbindet den historischen Charme des Grand Hotels mit zeitgenössischer Architektur, erstklassigen Materialien und höchsten Wohnstandards.Eingebettet in eine grüne Umgebung und mit Blick auf den Lago Maggiore geniesst die Residenz eine privilegierte Lage im Herzen von Muralto, nur wenige Gehminuten vom Bahnhof, der Seepromenade und dem Zentrum von Locarno entfernt. Ein einzigartiges Wohnumfeld, in dem Eleganz, Komfort und Lebensqualität aufeinandertreffen und sowohl ein exklusives Wohnerlebnis als auch eine wertbeständige Investition bieten.Wohnung 1.02 – Die Residenz Grand Hotel LocarnoDiese helle 3,5-Zimmer-Wohnung im Erdgeschoss wurde so konzipiert, dass sie funktionale und komfortable Wohnräume bietet.Der Eingangsbereich führt direkt in den grosszügigen, rund 36 m² grossen Wohnbereich. Dieser vereint Wohnzimmer und Essbereich in einem offenen Raumkonzept mit einer modernen Küche. Die grossen Fensterfronten sorgen für viel Tageslicht und bieten einen direkten Zugang zur Terrasse, die sich ideal für Mahlzeiten im Freien und entspannte Stunden eignet.Der Schlafbereich umfasst ein rund 17 m² grosses Hauptschlafzimmer sowie ein weiteres, rund 12 m² grosses Zimmer, das sich ideal als Gästezimmer, Kinderzimmer oder Homeoffice eignet.Die Wohnung verfügt über zwei Badezimmer: ein En-suite-Badezimmer im Hauptschlafzimmer mit Dusche sowie ein zweites Badezimmer mit integrierter privater Waschküche, das höchsten Komfort im Alltag bietet.Die Wohnung kann hinsichtlich Materialien und Ausstattungen individuell gestaltet werden.Zur Wohnung gehört ausserdem ein privater Kellerraum.Tiefgaragenparkplätze sind verfügbar und nicht im Kaufpreis inbegriffen.Die Fertigstellung und Übergabe ist für Ende 2027 vorgesehen.

  • Parking space
  • Balcony / Terrace
  • Garage
  • +5
Travel time
-
1 / 26
3.5 rooms101m²CHF 1,450,000.–
Via Del Tiglio 5b, 6605 Locarno

Residenza Étoile

RESIDENZA ÉTOILE GROUND FLOOR Located in one of the most exclusive and sought-after residential areas of Locarno Monti, this elegant 3.5-room ground-floor apartment is part of the prestigious Residenza Étoile, a refined residential building comprising only five units, built in 2014/2015.The apartment stands out for its bright interiors, generous living spaces, and high-quality finishes. The living area, enhanced by floor-to-ceiling windows, features a spacious lounge with dining area and a modern open-plan kitchen fully equipped with premium V-ZUG appliances. The indoor and outdoor spaces blend seamlessly, creating a harmonious connection between the living area and the private garden.The true highlight of the property is the spacious covered terrace with private garden, offering breathtaking panoramic views over Lake Maggiore, the surrounding mountains, and as far as the Brissago Islands, providing an exceptional setting to enjoy throughout the year.The sleeping area comprises a generous master bedroom with en-suite bathroom, a second bedroom, and an additional bathroom with shower. A practical laundry/storage room equipped with a washing machine and tumble dryer completes the layout.The entire apartment is finished with elegant granite flooring from the Onsernone Valley and features numerous custom-built wardrobes, providing ample storage space. Residenza Étoile is Minergie-certified and benefits from an air-to-water heat pump, solar-powered hot water production, barrier-free access, and fibre-optic internet connection.The peaceful location, enjoying sunshine throughout the year, allows all essential amenities to be reached comfortably on foot. The bus stop, post office, grocery stores, restaurants, pharmacy and the funicular are all just a few minutes' walk away.The property also includes a private cellar, a shared storage room for bicycles and golf bags, as well as two convenient parking spaces – one covered outdoor space CHF 40’000.– and one in the underground garage CHF 60’000.– ensuring everyday practicality and comfort.An exclusive property, perfect for those seeking a peaceful, green setting without compromising on modern comfort, premium finishes, and spectacular lake views.Highlights: • Exclusive, quiet and sunny location • Panoramic views over Lake Maggiore • Private laundry room within the apartment • 2 parking spaces (covered outdoor- and garage) • Primary residence

Travel time
-
1 / 24
  • Wheelchair access
3.5 rooms115m²CHF 1,320,000.–
Via Al Parco 4, 6644 Orselina

Palazzo Posta

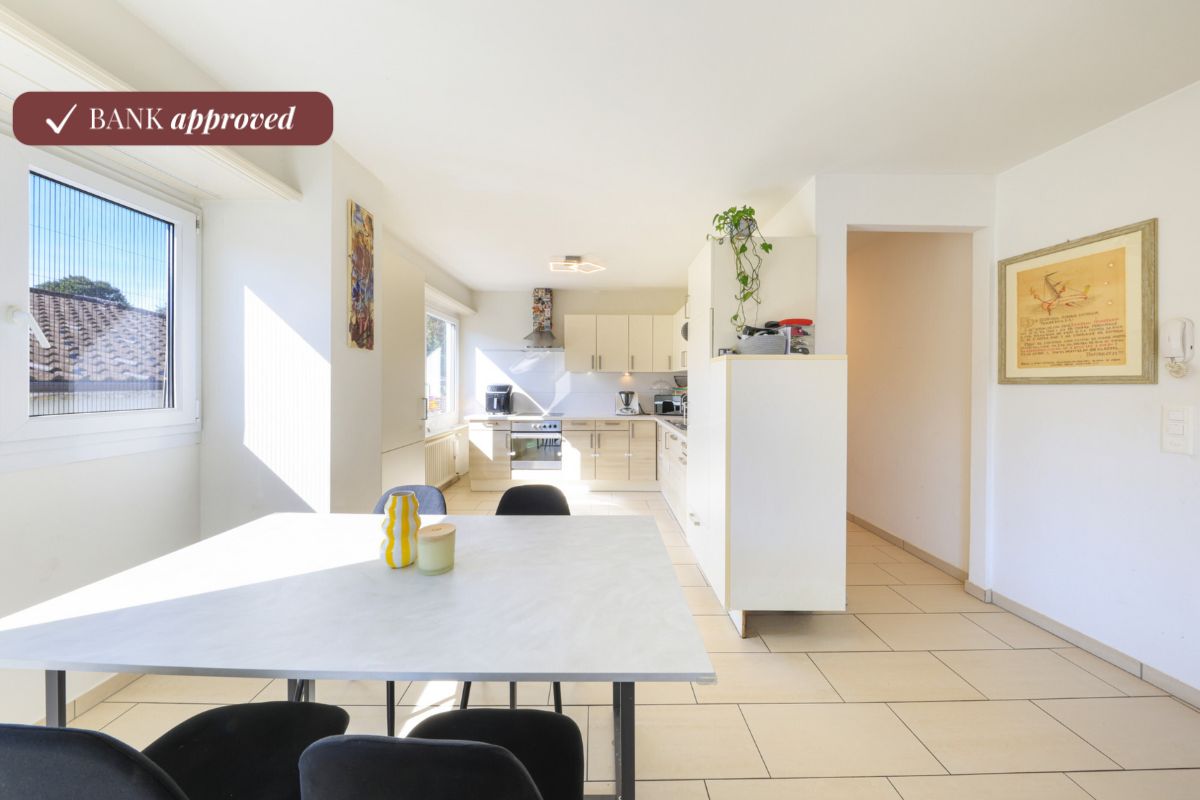
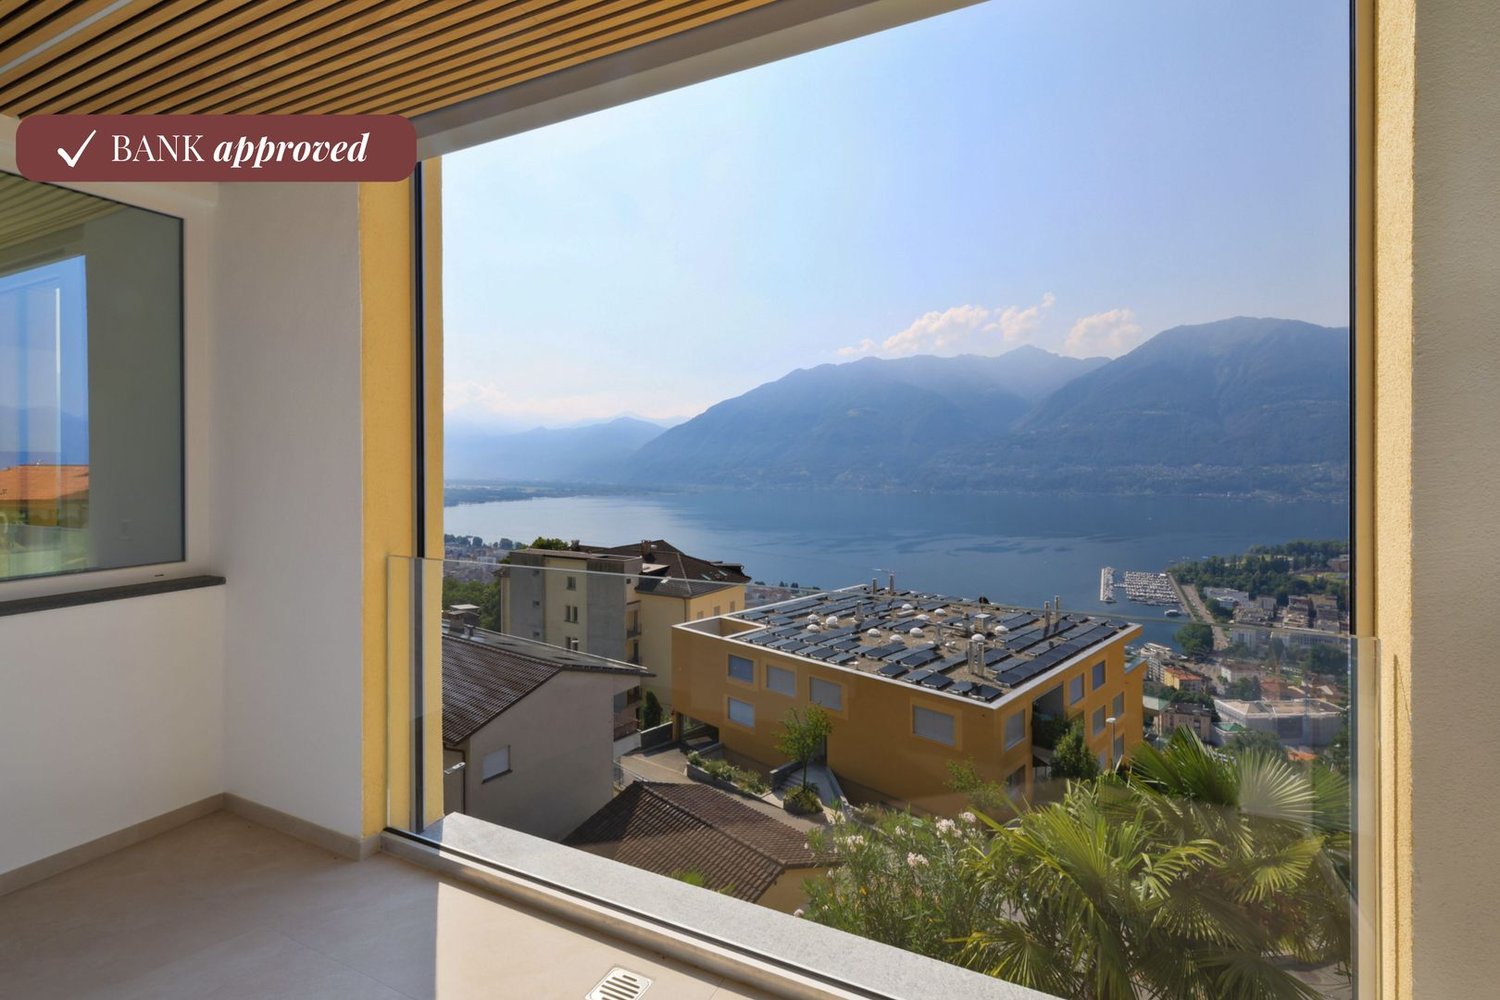
Palazzo Posta In one of the most prestigious and scenic locations in Orselina, we are pleased to offer for sale this elegant 3.5-room apartment on the ground floor of Palazzo Posta, the former post office building, which was completely renovated in 2026 and transformed into an exclusive residence comprising just four residential units.The meticulous renovation has preserved the building's historic charm while seamlessly combining it with contemporary architecture, high-quality finishes and thoughtfully designed living spaces that provide exceptional comfort.At the heart of the residence is the spacious living area, featuring a bright living room with dining area and open-plan kitchen. Expansive floor-to-ceiling windows extending across the entire façade flood the interior with natural light while framing breathtaking panoramic views of Lake Maggiore and the surrounding mountains. From here, you have direct access to the panoramic terrace, a private outdoor retreat where you can relax and enjoy the beauty of this exceptional setting.The sleeping area has been carefully designed to ensure both privacy and comfort. The master bedroom features an elegant en-suite bathroom and enjoys large floor-to-ceiling windows overlooking Lake Maggiore, allowing you to wake up every morning to spectacular views of the lake and the surrounding landscape. A second generously sized bedroom is complemented by a second full bathroom, conveniently located just beside it.The property also benefits from a private garage with direct access to the apartment, allowing you to enter your home without stepping outside. Thanks to its generous dimensions, the garage can also be used as a laundry room, cellar and storage area, offering exceptional versatility and added convenience. In addition to the garage parking space, the property also includes a further external parking space located directly in front of the garage, providing added convenience for a second vehicle or visitors.The apartment is further enhanced by barrier-free access and several technical features designed to accommodate people with reduced mobility, ensuring a high level of accessibility, comfort and practicality.The property has been appraised by Banca Stato, which confirms the possibility of financing at the indicated price.An exclusive residence that combines the prestige of a beautifully restored historic building with the quality of modern living, in one of the most sought-after locations in the Locarno region, where breathtaking views, tranquillity and exceptional living comfort come together in perfect harmony.Highlights: • With bank approval • Beautiful panoramic views of Lake Maggiore • Barrier-free access • Garage- and additional outdoor parking space • Primary residence

  • Wheelchair access
Travel time
-
1 / 13
3.5 roomsCHF 690,000.–
Vicolo al Porto, 6596 Gordola

Residence Nucleo A0.1

Residence Nucleo This new residence is located in a central and sunny area, in the charming old town of Gordola. The building consists of 6 apartments with 2 bedrooms (3.5 rooms), carefully designed in every detail to ensure comfort and a modern lifestyle. Spread over three floors, the units feature spacious covered terraces, private gardens, and a convenient underground garage.The 2-bedroom apartment on the ground floor stands out for its brightness and welcoming atmosphere. The large living room is the perfect space for relaxation, while the modern, fully equipped open-plan kitchen combines functionality with aesthetics. The sleeping area includes two bedrooms and two elegant bathrooms, one with a bathtub and the other with a shower. The highlight of this unit is the covered terrace and the beautiful private garden, ideal for enjoying pleasant moments outdoors with family and friends.The choice of innovative materials and construction solutions gives the residence a modern, sleek, and refined style, able to meet the expectations of the most discerning clientele. Its strategic location allows you to enjoy the tranquility of the surroundings without giving up proximity to the main services and infrastructure.A private storage room and a shared laundry room are also available, each apartment having its own dedicated space with the possibility to install a washer-dryer column.The offer is completed by two parking spaces in the underground garage, available at CHF 35,000 each.Important:The apartment is currently rented.Highlights: • Central and sunny location • Large 130 m² garden • Covered terrace • Underground parking space • Primary residence

Travel time
-
1 / 11
3.5 roomsCHF 700,000.–
Via Vallemaggia 53, 6600 Solduno

Cà Meazza 020

Cà Meazza In the heart of Solduno, set within a quiet and highly convenient residential area, this refined ground-floor 3.5-room apartment with private garden represents an exceptional opportunity for a primary residence. The property is part of a newly completed contemporary development, thoughtfully designed with great attention to quality and detail.The apartment impresses with its clean architectural style, balanced proportions, and premium finishes. Generous floor-to-ceiling windows flood the interiors with natural light, enhancing the sense of space and creating a warm, inviting atmosphere throughout.The open-plan living area seamlessly combines a fully fitted modern kitchen with a spacious lounge, both opening directly onto the terrace and private garden — an ideal setting for outdoor dining, relaxation, and entertaining in complete privacy.The sleeping area offers two comfortable bedrooms, including a master bedroom with elegant en-suite bathroom. A second bathroom with shower and a practical in-apartment laundry room complete the well-conceived layout.Modern technology and sustainability ensure outstanding living comfort: excellent acoustic insulation, energy-efficient LED lighting, an air-to-water heat pump system providing both heating and cooling (free cooling), and a rooftop photovoltaic system serving the common areas.A garage parking space is available for CHF 40,000.Only a few 3.5-room apartments remain available on the first, second, and fourth floors.Please note: the photos shown refer to the sample apartment.Highlights: • New construction in a central location • Modern architecture and high-quality finishes • Low condominium fees • Underground garage parking space • Primary residence

Travel time
-
1 / 33
  • Parking space
  • Balcony / Terrace
  • Garage
  • +3
3.5 rooms78m²CHF 1,650,000.–
6612 Ascona

Exclusive 3.5-room holiday apartment in Residenza Escape 52

Exclusive 3.5-room holiday apartment "Residenza Escape 52" in Ascona "Residenza Escape 52"...your exclusive holiday apartment in AsconaPack your bags - travel to Ascona and feel at home immediately!This apartment is located on the 2nd floor of a very modern residence built in 2015, which is in direct walking distance to the center of Ascona.You can reach the apartment barrier-free via the elevator from the underground parking garage or at ground level via the house entrance.The apartment is perfectly maintained, has an open floor plan with plenty of light, and could be taken over completely furnished.The covered balcony in the living area allows for year-round use, even during the cooler seasons. Here, you can enjoy your well-deserved break, a cozy breakfast, or wonderful meals with family and friends.Apartment layout: • Access with elevator • Entrance area • Spacious built-in closet with storage space and room for a washing tower • Shower bathroom • Bedroom 1 with double bed and built-in closet • Bedroom 2 with double bed, built-in closet, and en-suite shower bathroom • Open kitchen with beautiful views of the surroundings The apartment includes 2 parking spaces in the underground garage and a basement room.We are happy to answer your questions and/or arrange a viewing and look forward to your contact.Feel warmly welcome to the "Residenza Escape 52" in beautiful Ascona.Your Team Zimmermann

  • Parking space
  • Balcony / Terrace
  • Garage
  • +3
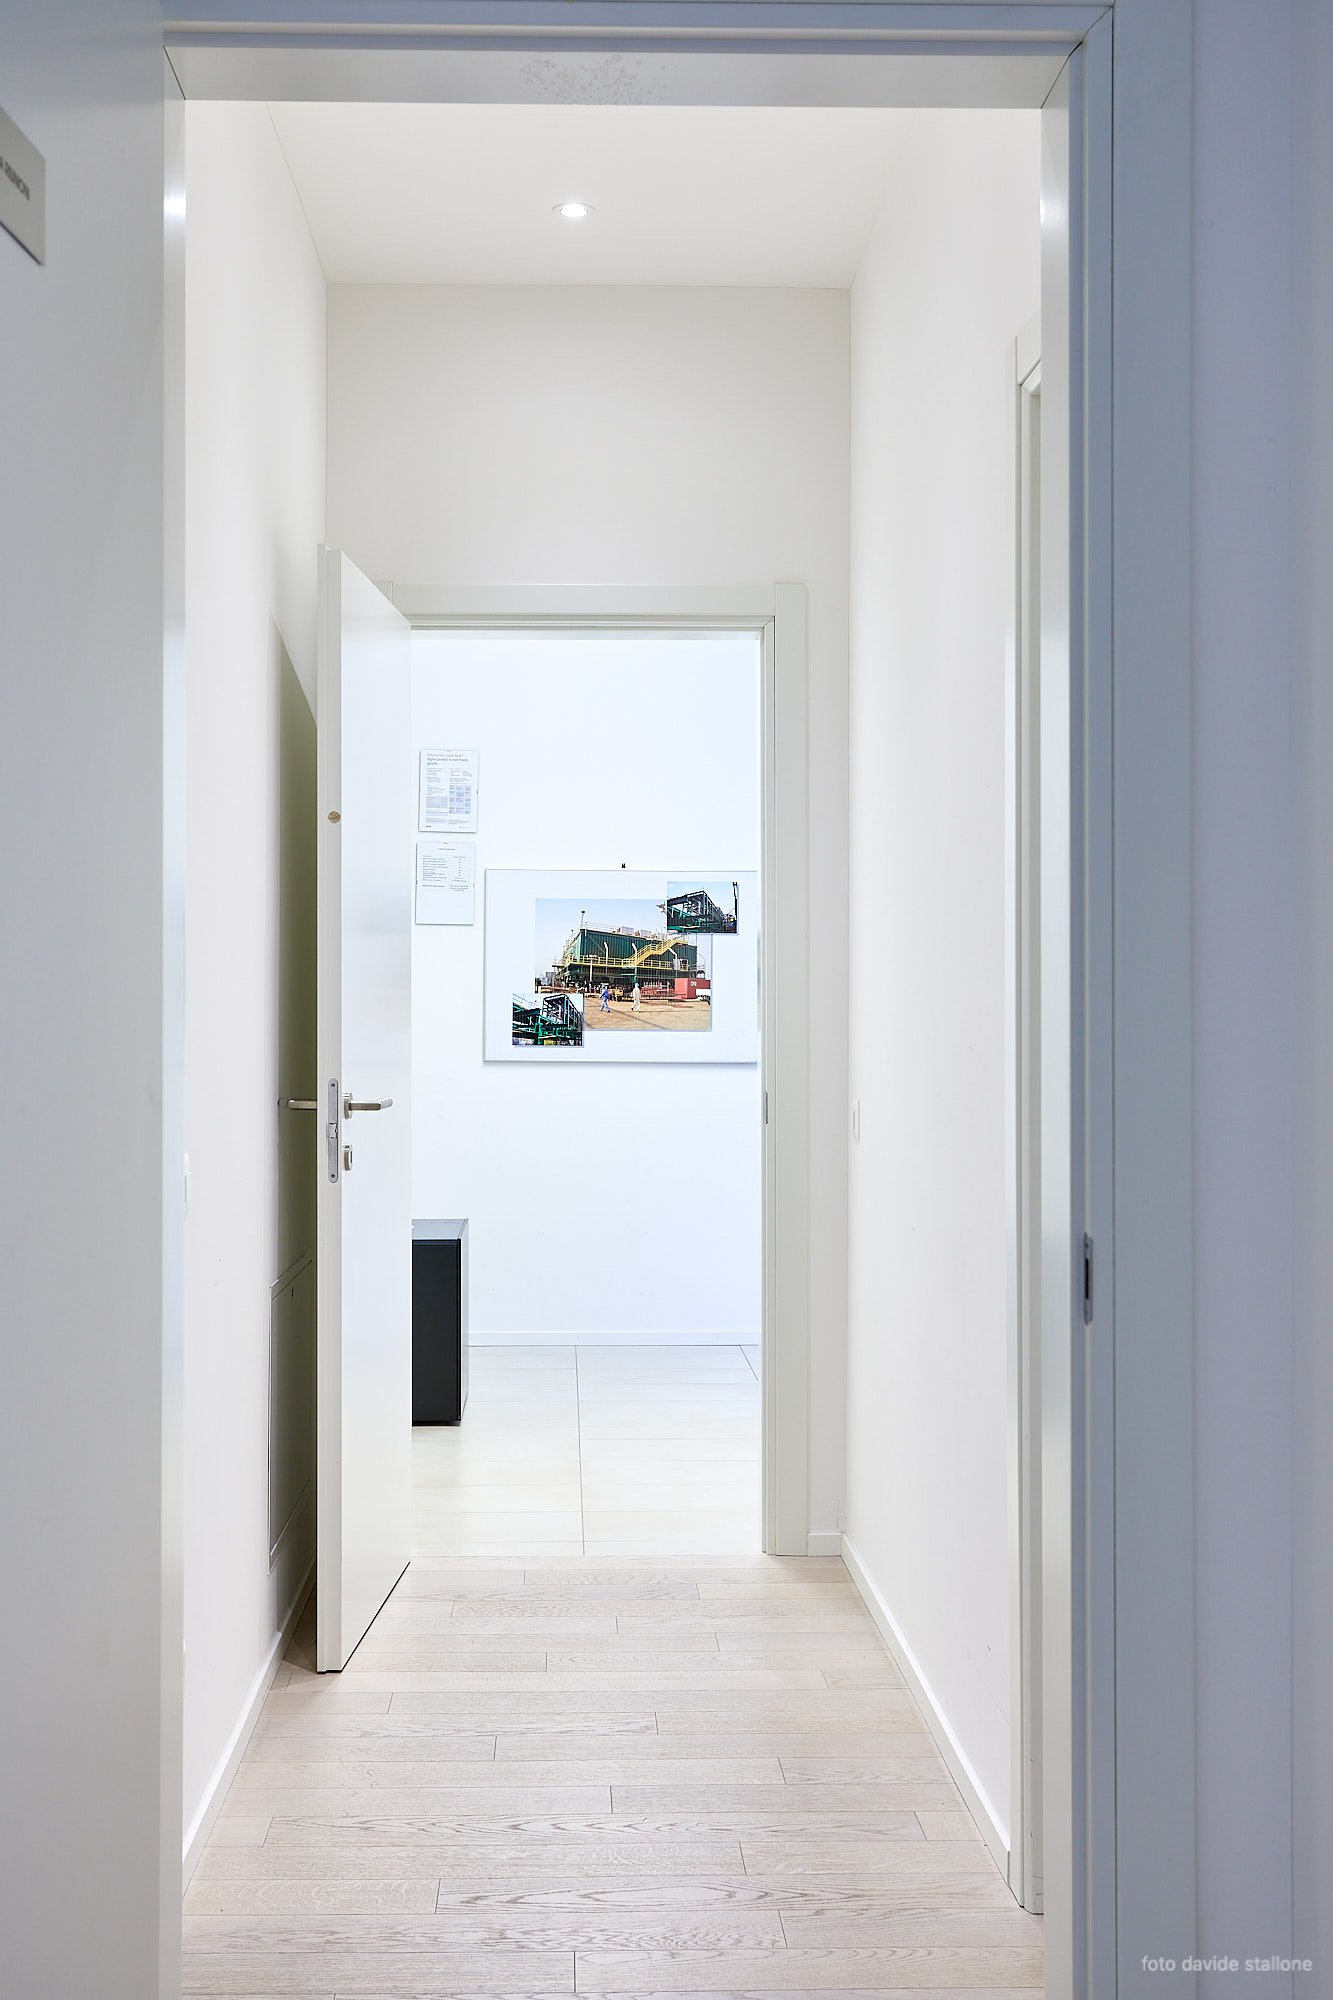
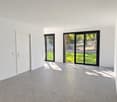
  • Empty hallway with white walls, gray tiles, and built-in cabinets on both sides.
  • modern bathroom with white tiles, washing machine, sink, mirror, toilet
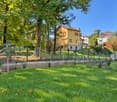
  • A well-maintained garden with a lawn, hedges, and a tree in the center. There are also bushes and a pathway leading to the building.

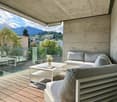
  • Balcony with a view of a garden and buildings, wooden floor, metal railing, green plants, grass, and trees
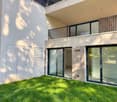
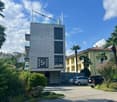
  • Modern apartment building with multiple floors, balconies, and a landscaped garden area.
1 / 11
  • Parking space
  • Balcony / Terrace
  • Garage
  • +3
3.5 roomsCHF 645,000.–
Via Lucino 20, 6900 Lugano

Renovated apartment with private garden and green surroundings

We are offering for sale an elegant apartment located in Breganzona, Via Lucino 20, in a strategic position that combines tranquility and convenience, thanks to its proximity to all major services, including schools, supermarkets, pharmacies, and public transportation.The property is situated in a recently renovated building that has undergone significant modernization work, including the complete renovation of the facade and the installation of a modern photovoltaic system. The latter contributes significantly to covering the energy costs of the common areas, reducing the condominium expenses related to electricity consumption.The apartment is completely renovated, with a large garden, offering carefully designed, modern, and ready-to-live-in spaces. The rooms are well-distributed and valued by a favorable double exposure, which guarantees natural light throughout the day.One of the strengths of the property is the large communal garden: a vast green area in front of the building, ideal for outdoor relaxation moments and perfect for families.The context is particularly quiet and residential, while remaining a short distance from all daily amenities.The property is complemented by various parking solutions: • Parking space in the garage for CHF 50,000 • Outdoor parking space for CHF 30,000 This proposal represents an ideal solution both as a primary residence and as an investment, thanks to the quality of the property, the work already carried out, and the sought-after location.An interesting opportunity for those who want to live in a modern, quiet, and well-connected environment.

  • Parking space
  • Balcony / Terrace
  • Garage
  • +3
Travel time
-
1 / 13
  • Parking space
  • Pets allowed
  • Elevator
  • +4
3.5 rooms177m²CHF 2,500,000.–
Via Carona (Paradiso), 6900 Paradiso

Modern apartment with lake view in Paradiso

Modern and refined 3.5-room apartment with lake view in Paradiso Prestigious 3.5-room apartment with panoramic lake view in Paradiso In the heart of the exclusive locality of Paradiso, in a privileged position just a few minutes from the Lugano South motorway exit and conveniently served by infrastructure and services of all kinds, we propose for sale an elegant 3.5-room apartment located on the second floor of the renowned Residenza Vista Lago. The residential unit enjoys an extraordinary open view of Lake Lugano, the city, and the surrounding mountains, offering a living environment of great charm, privacy, and tranquility. With a living area of 177.70 m² and a commercial area of approximately 197 m², the apartment stands out for the spaciousness of the spaces, the high quality standard of the finishes, and the natural brightness, enhanced by the large panoramic windows. Internal distribution Entrance with welcoming atrium Spacious open-plan living room with dining area and floor-to-ceiling windows, with direct access to the 20 m² covered terrace Modern open-plan kitchen, fully equipped, with central island and exit to the terrace Spacious master bedroom with walk-in closet and en-suite bathroom Second bedroom with private bathroom Guest toilet Private laundry room and integrated cellar in the apartment Features and finishes Floor-to-ceiling panoramic windows with southwest exposure Dominant and unobstructed lake view High-quality materials and precious finishes Superior quality parquet flooring Air conditioning Integrated domotic system Two parking spaces in the garage are available separately at a price of CHF 50,000 each

  • Parking space
  • Pets allowed
  • Elevator
  • +4
Travel time
-

Suggested properties for you based on search results

Other interesting objects