1550 results - Flats for sale: Canton Ticino

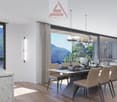
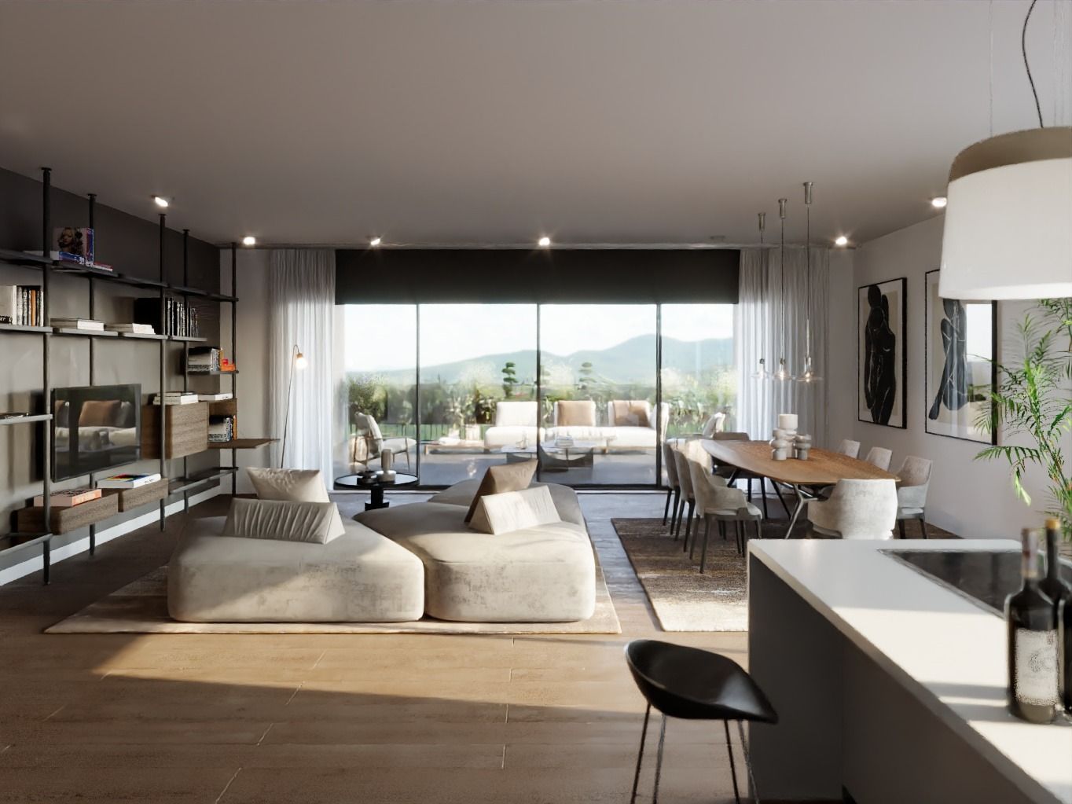
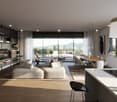
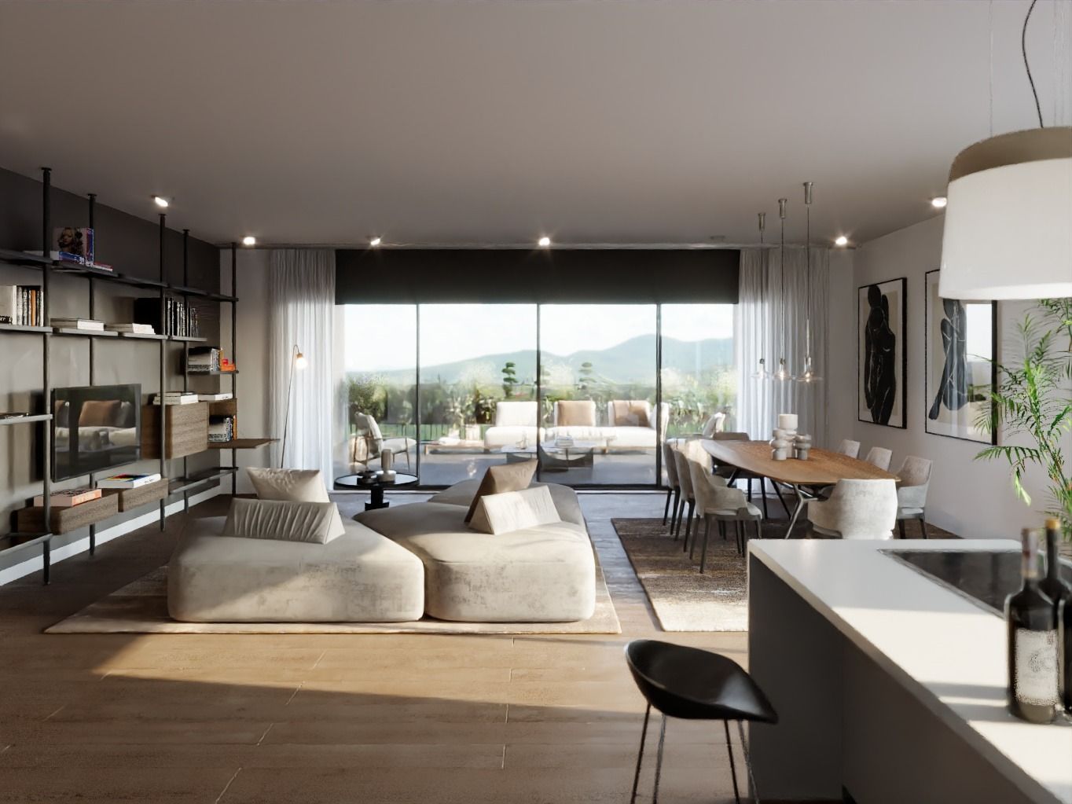
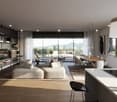
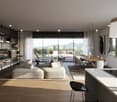
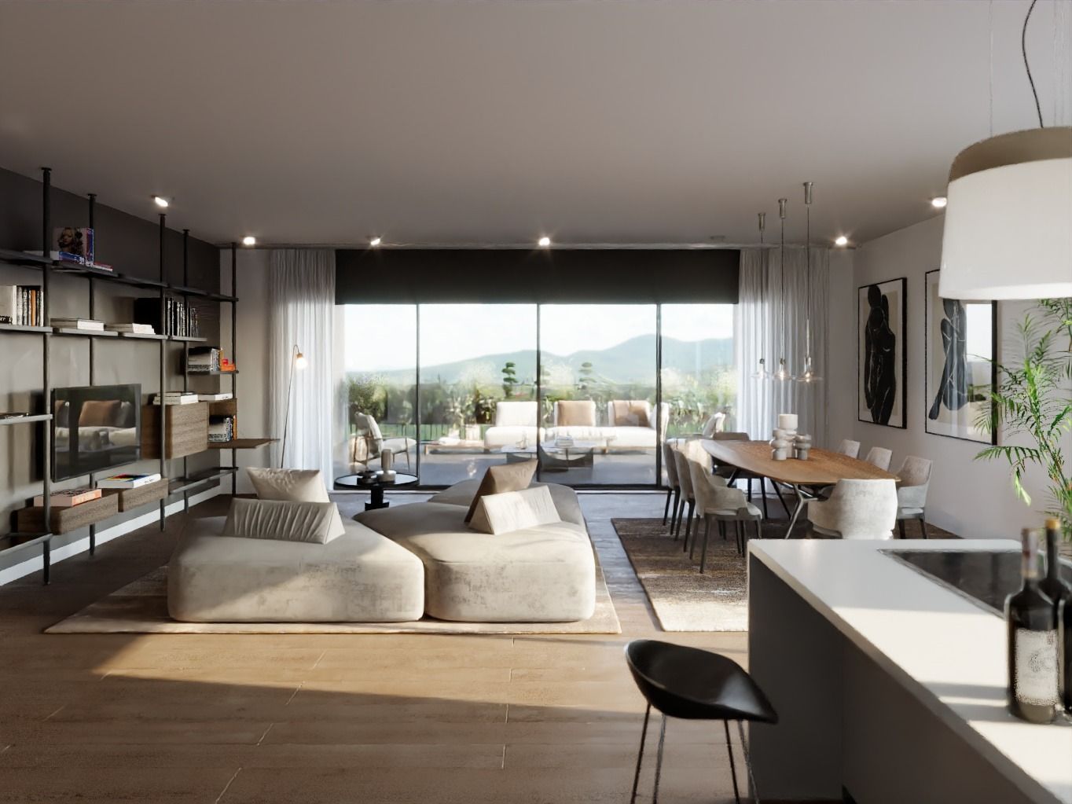
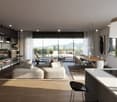
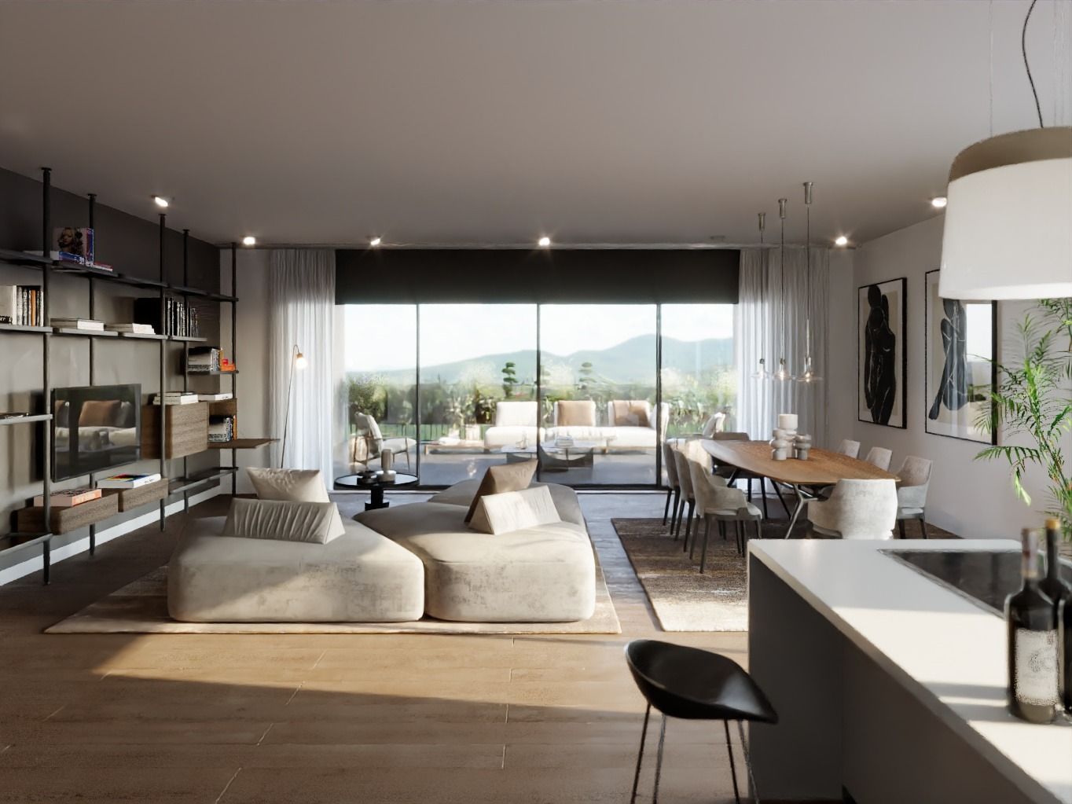
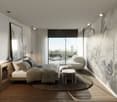
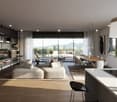
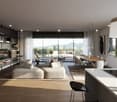
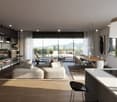
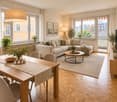
  • Dining room with large windows overlooking a mountain range, table with chairs, sofa, chandeliers, kitchen counter with glasses and plants
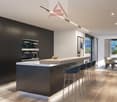
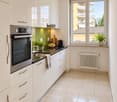
  • Modern kitchen with black cabinetry, white countertop, stainless steel faucet, large windows with outdoor view
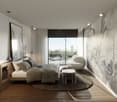
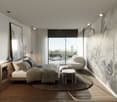
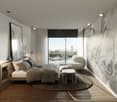
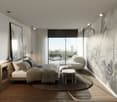
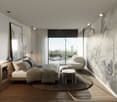
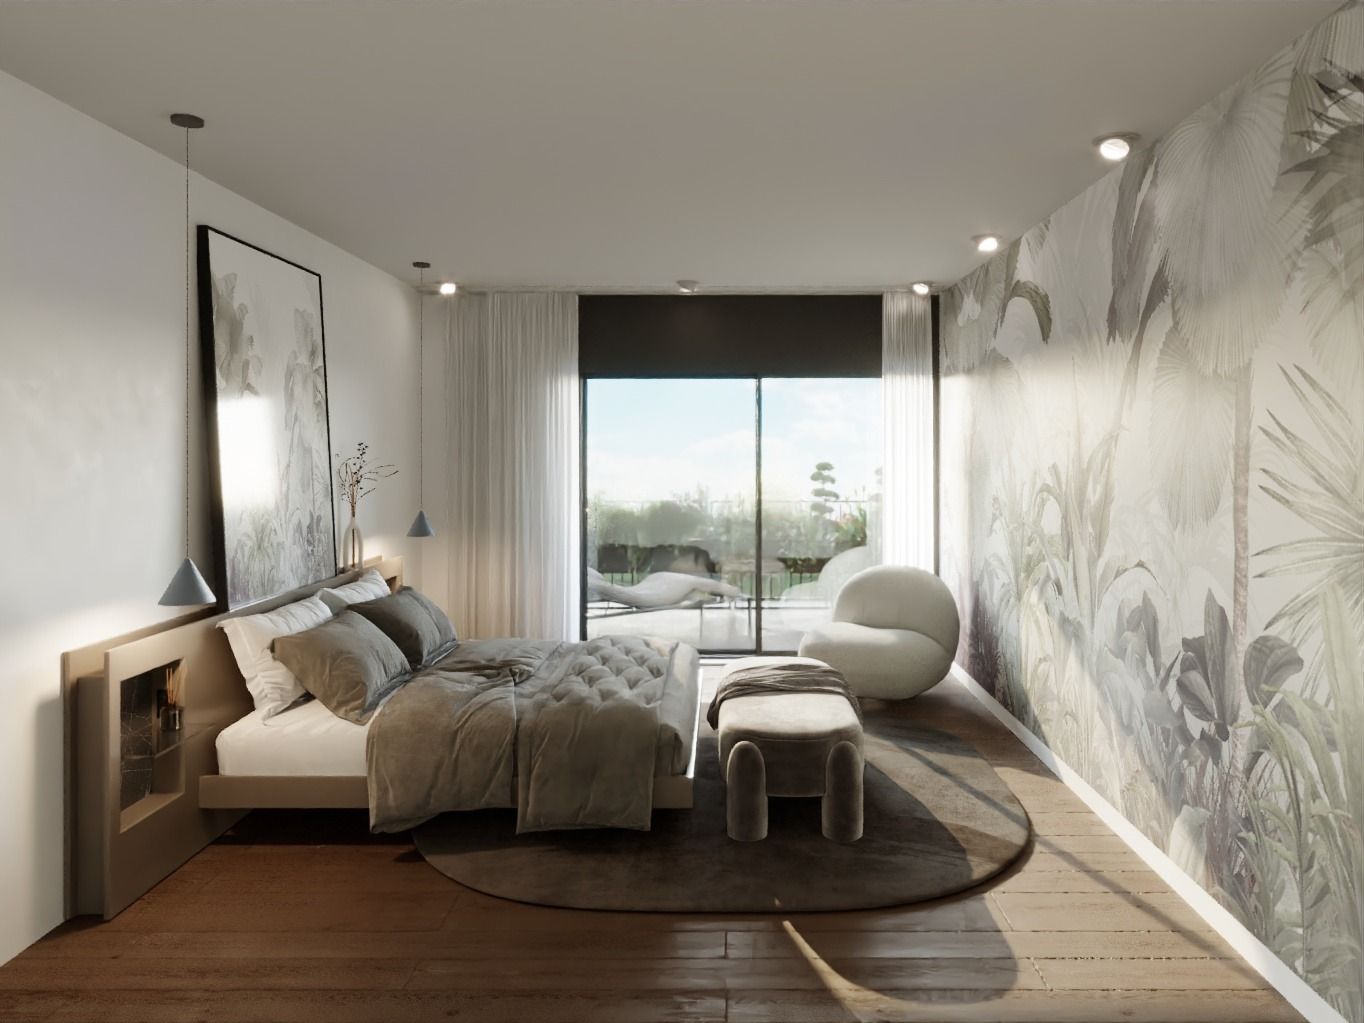
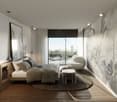
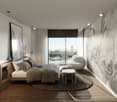
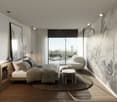
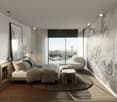
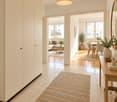
  • bedroom with double bed, wooden floor, large window with city view, hanging lamps, built-in wardrobe, decorative objects
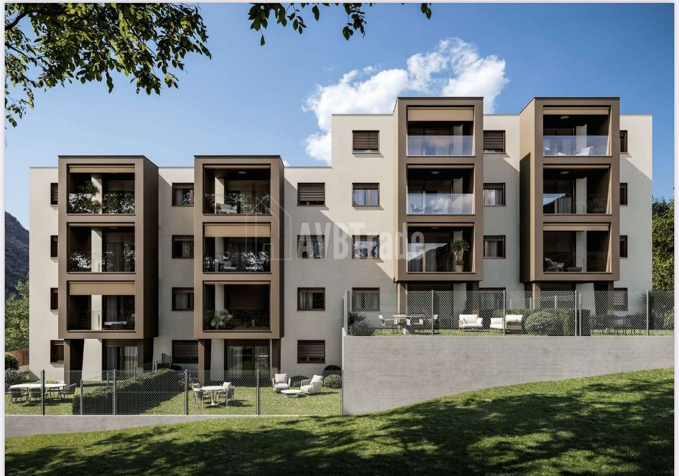
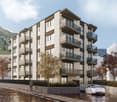
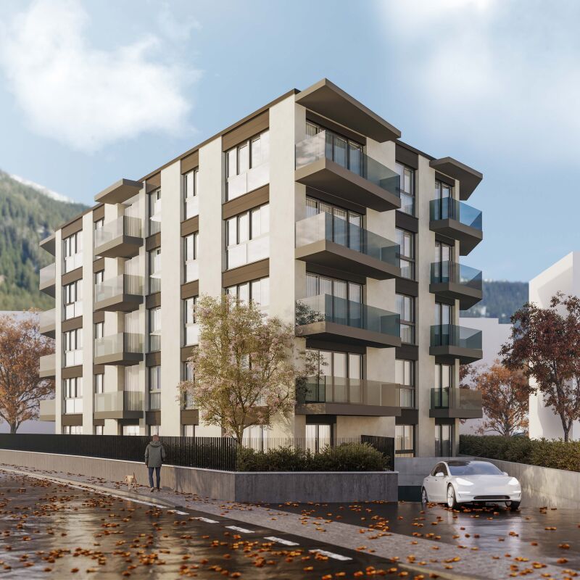
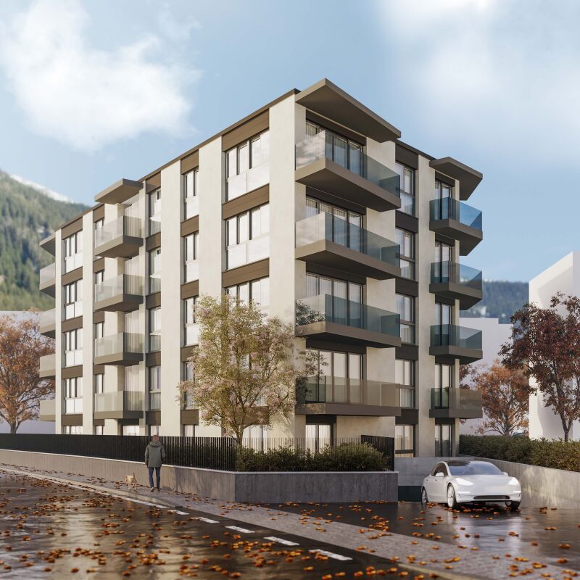
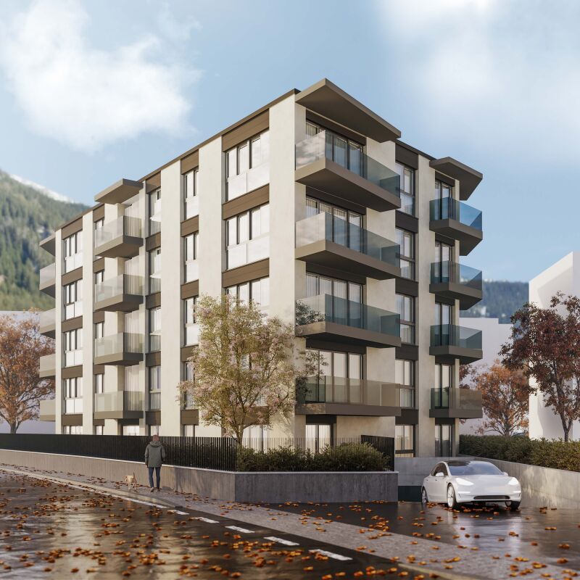
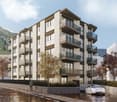
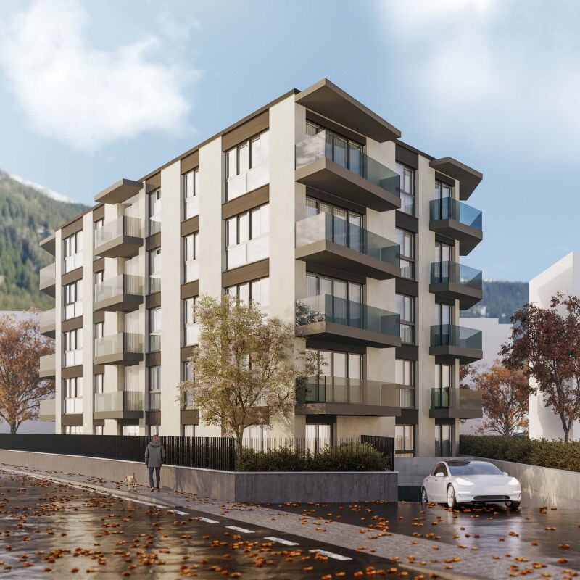
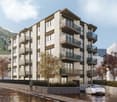
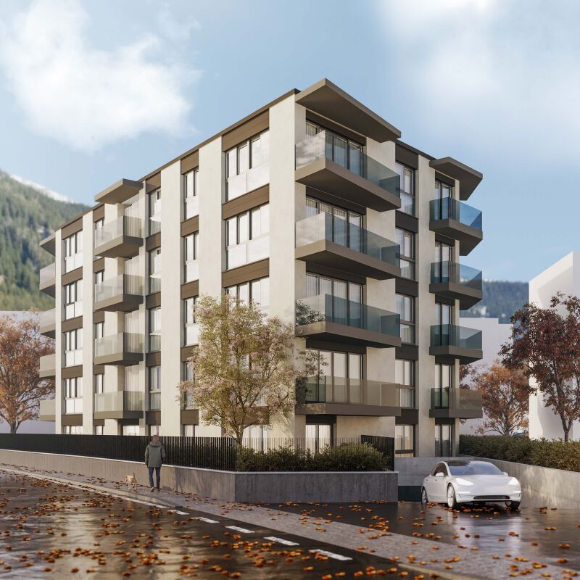
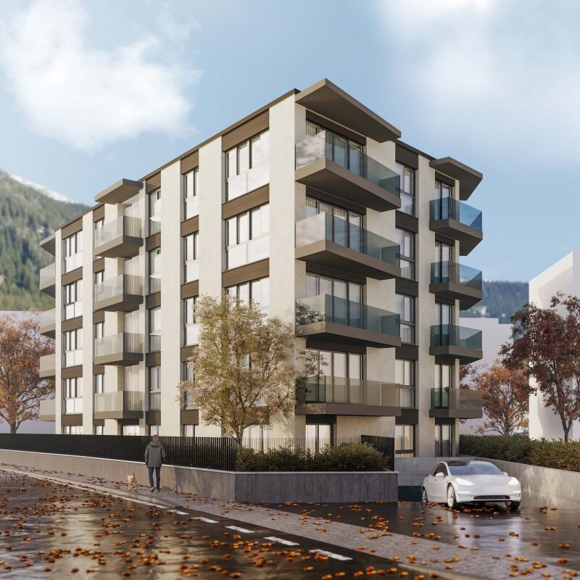
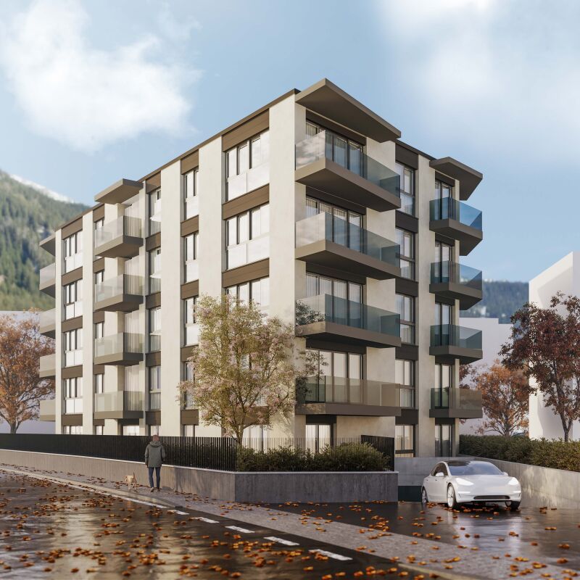
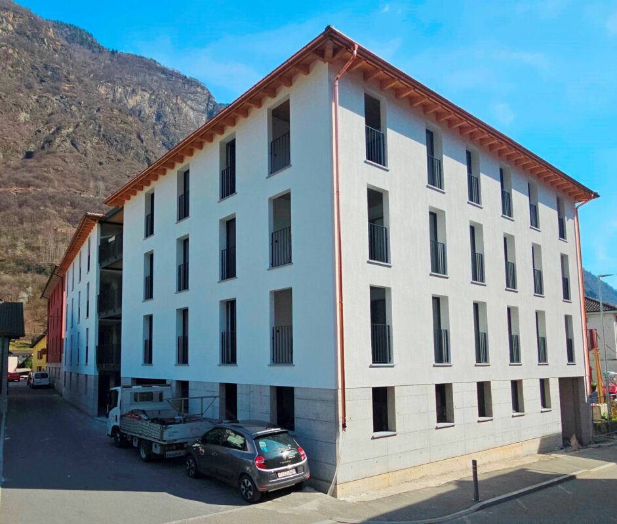
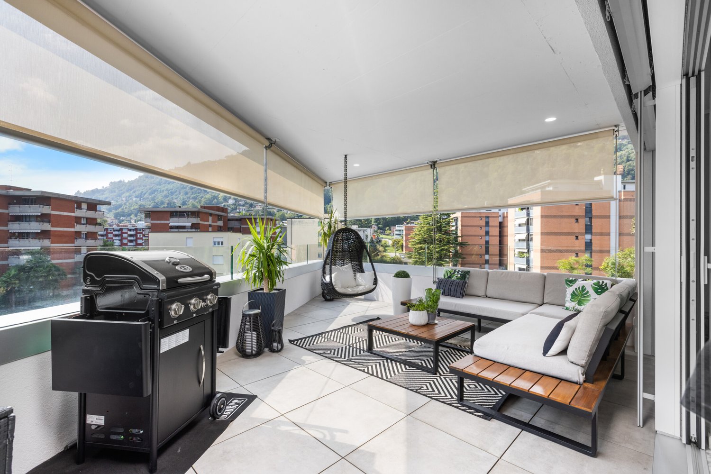
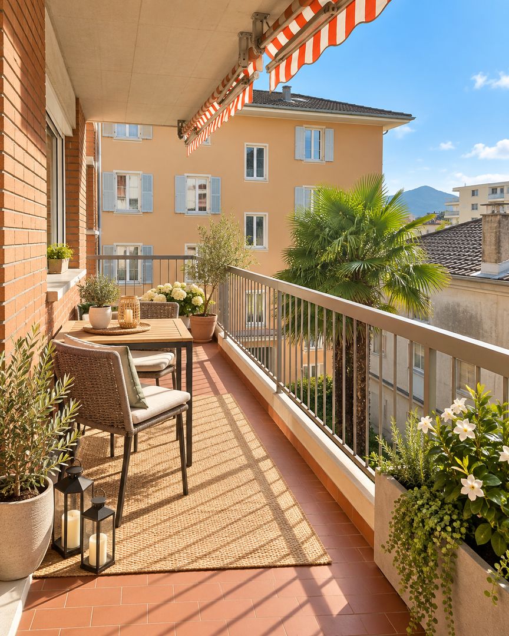
  • Modern 3-story building, balcony with outdoor seating, green rooftop garden, fenced yard, gray exterior, double-glazed windows
1 / 5
Dining room with large windows overlooking a mountain range, table with chairs, sofa, chandeliers, kitchen counter with glasses and plants
Modern kitchen with black cabinetry, white countertop, stainless steel faucet, large windows with outdoor view
bedroom with double bed, wooden floor, large window with city view, hanging lamps, built-in wardrobe, decorative objects
  • Balcony / Terrace
  • Garage
  • Elevator
  • +2
3.5 rooms, 81m², CHF 910,000.–
6648 Minusio

Un sogno che diventa realtà! / Ein Traum wird Wirklichkeit!

RES. PRIMARIA - A Minusio, in posizione tranquilla e soleggiata, ma allo stesso tempo vicina a tutti i principali servizi e ai mezzi di trasporto pubblici, sorge la Residenza Valentina. L’edificio, composto da sei unità distribuite su quattro piani, si distingue per un’architettura moderna dalle linee morbide, in sintonia con le tendenze contemporanee. Gli spazi abitativi sono stati progettati per valorizzare al massimo la luce naturale: le aree giorno, orientate verso sud e ovest, ricevono sole per gran parte della giornata e le ampie vetrate illuminano in modo uniforme tutti gli ambienti, creando un’atmosfera ariosa e confortevole. L’appartamento di 3.5 locali, situato al pianterreno, dispone di un accogliente ingresso che conduce alla prima camera da letto e a un bagno con doccia. La zona notte comprende anche una spaziosa camera padronale dotata di un bagno privato con vasca. La zona giorno ospita la cucina moderna, perfettamente integrata con il soggiorno, che dà accesso diretto a un’invitante terrazza coperta e al giardino privato di 68 m², ideale per godersi momenti di relax all’aperto. All’interno dell’appartamento è presente anche un pratico locale lavanderia, che aggiunge comodità alla vita quotidiana. Completano questa imperdibile offerta una cantina e due posteggi in autorimessa.ERSTWOHNSITZ - In Minusio, in ruhiger und sonniger Lage, aber gleichzeitig in der Nähe aller wichtigen Dienstleistungen und öffentlichen Verkehrsmittel, befindet sich die Residenza Valentina. Das Gebäude besteht aus sechs Wohneinheiten, die sich auf vier Etagen verteilen. Es zeichnet sich durch eine moderne Architektur mit weichen Linien aus, die den aktuellen Trends entspricht. Die Wohnräume wurden so gestaltet, dass sie das natürliche Licht optimal nutzen. Die nach Süden und Westen ausgerichteten Wohnbereiche sind den grössten Teil des Tages sonnig und die grossen Fenster sorgen für eine gleichmässige Beleuchtung aller Räume. Dadurch entsteht eine luftige und gemütliche Atmosphäre. Die 3.5-Zimmerwohnung im Erdgeschoss verfügt über einen einladenden Atrio, von dem aus das erste Schlafzimmer und ein Badezimmer mit Dusche zu erreichen sind. Der Schlafbereich umfasst auch ein geräumiges Hauptschlafzimmer mit en suite Bad. Der Wohnbereich umfasst eine moderne Küche, die perfekt in das Wohnzimmer integriert ist. Sie bietet direkten Zugang zu einer einladenden, gedeckten Terrasse und zu den 68 m² grossen, privaten Garten. Dieser ist ideal, um entspannte Momente im Freien zu geniessen. In der Wohnung befindet sich zudem ein praktischer Waschraum, der den Alltag zusätzlich erleichtert. Ein Keller und zwei Parkplätze in der Tiefgarage runden dieses Angebot ab.

  • Balcony / Terrace
  • Garage
  • Elevator
  • +2
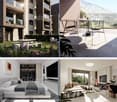
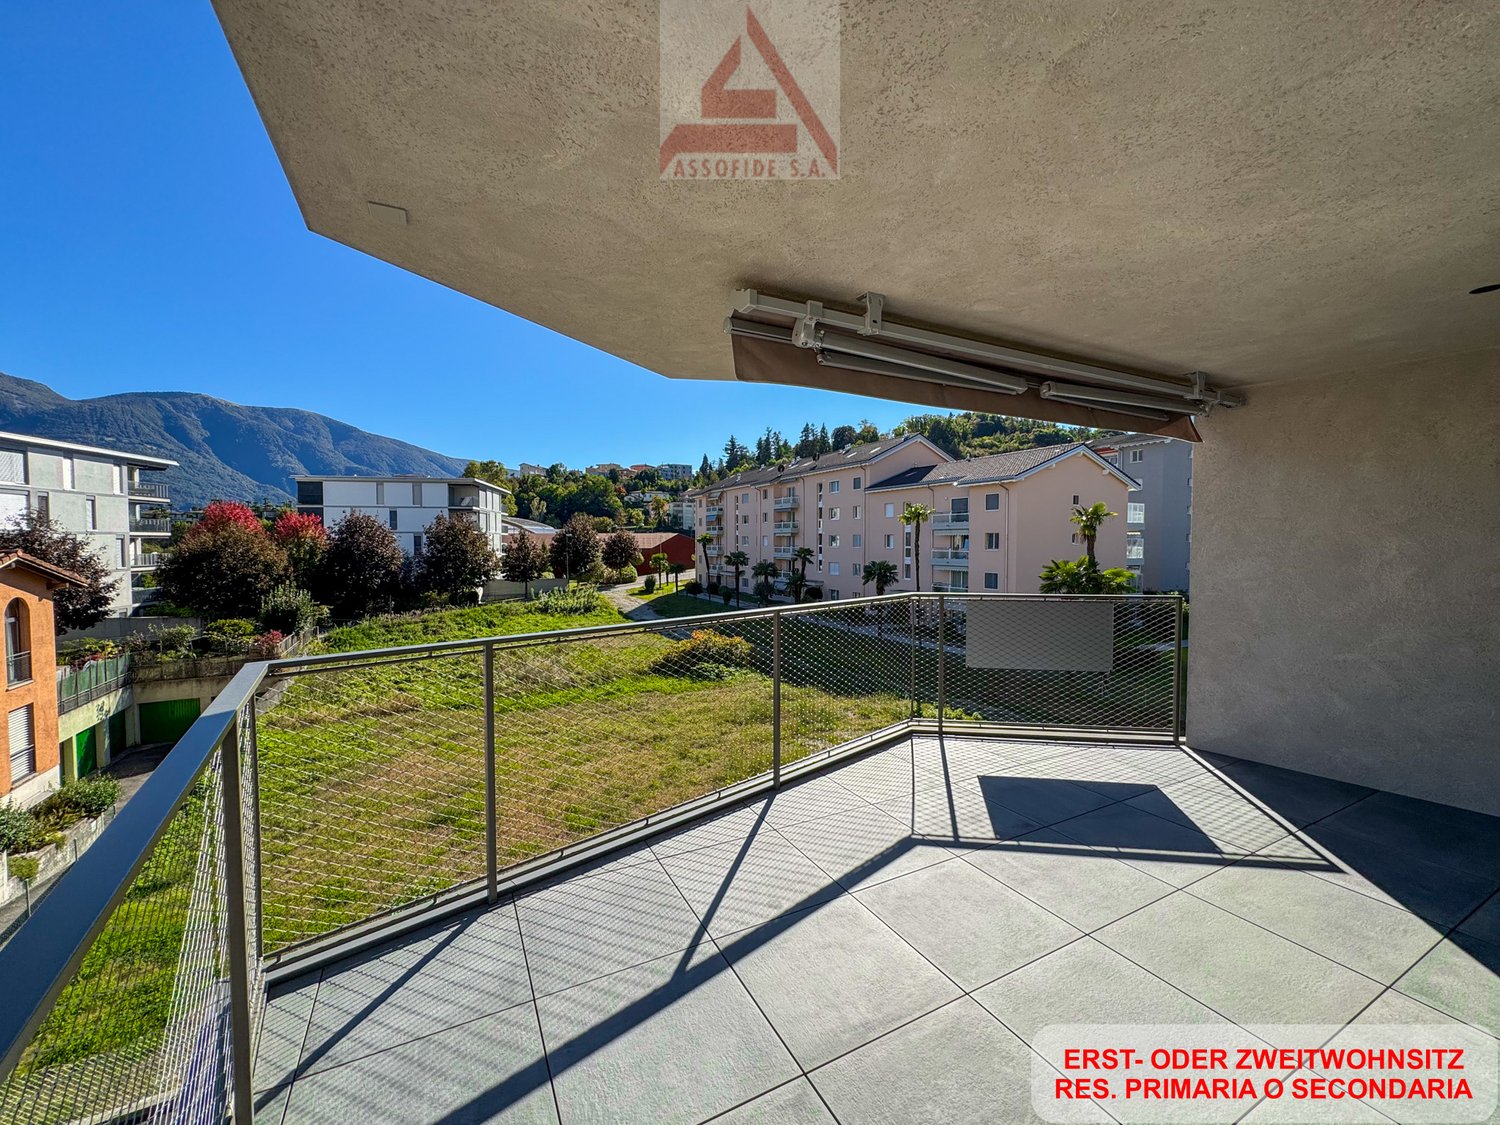
  • terrace with steel railings, panoramic view, metal mesh fencing
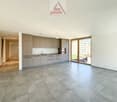
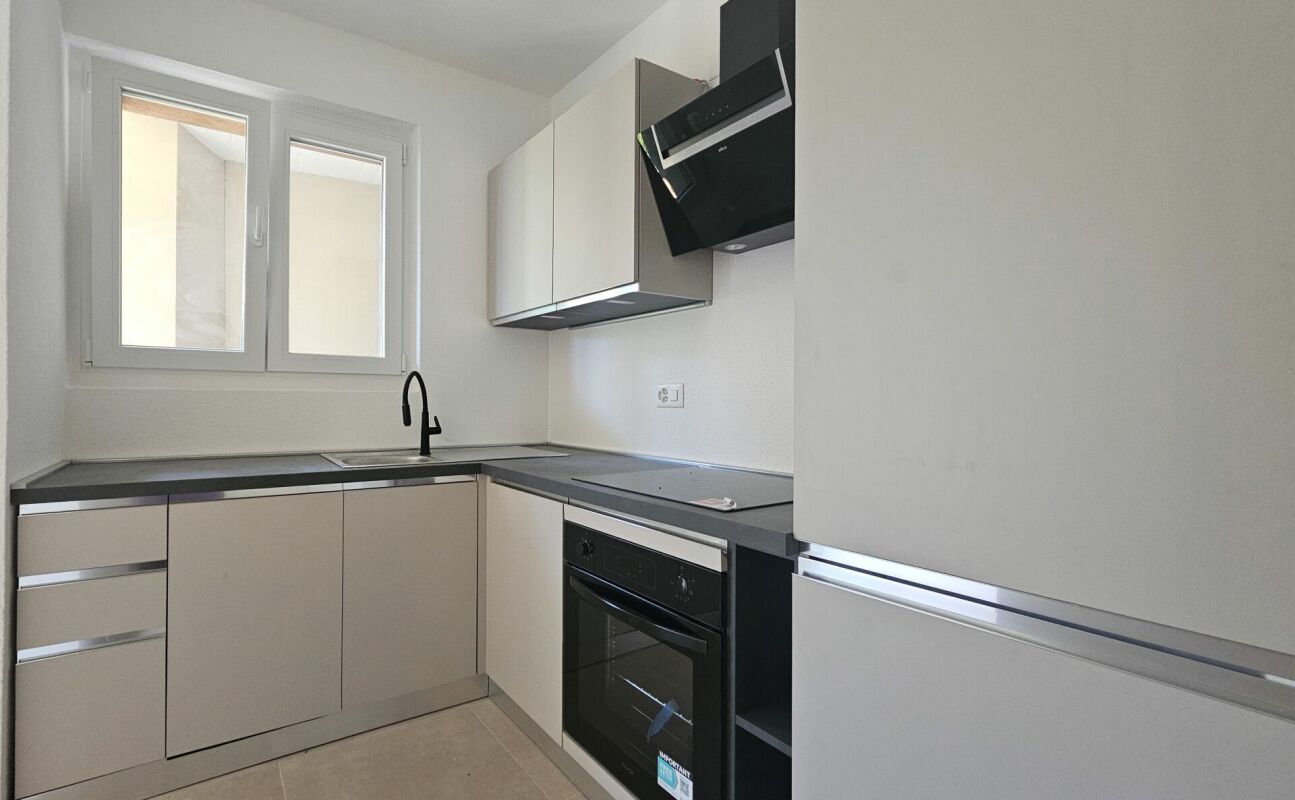
  • open space, modern kitchen, tiled floor, sliding glass door to the patio
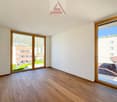
  • empty room, large windows, hardwood floors, views of nearby buildings
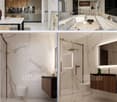
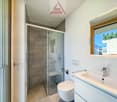
  • white tiles, glass shower enclosure, white toilet, white sink, wooden framed window
  • large glass doors, terrace, tiled floor, white walls, mountains view
1 / 5
open space, modern kitchen, tiled floor, sliding glass door to the patio
empty room, large windows, hardwood floors, views of nearby buildings
white tiles, glass shower enclosure, white toilet, white sink, wooden framed window
  • Balcony / Terrace
  • Garage
  • Elevator
  • +2
3.5 rooms, 83m², CHF 815,000.–
6616 Losone

Modernità, comfort e stile / Modernität, Komfort und Stil

RES. PRIMARIA O SECONDARIA - A Losone, in zona tranquilla, soleggiata e vicino a tutte le infrastrutture e ai principali servizi, sorge questa nuova residenza dal design moderno ed essenziale, pensata per offrire il massimo comfort abitativo. Al suo interno, al 2° piano, troviamo questo bellissimo appartamento di 3.5 locali, ideale per chi desidera vivere in un ambiente luminoso, funzionale e contemporaneo. L’ascensore con accesso diretto assicura praticità e privacy. La zona giorno particolarmente ampia accoglie la cucina moderna, la sala da pranzo e il soggiorno. Le grandi vetrate regalano una splendida luce naturale e si aprono sulla terrazza coperta esposta a sud. La zona notte ospita due camere da letto, entrambe molto luminose e particolarmente spaziose e due bagni moderni e funzionali di cui uno en suite. A disposizione anche una cantina, inclusa nel prezzo, e un garage box disponibile a CHF 50'000.ERST- ODER ZWEITWOHNSITZ - In Losone, in ruhiger und sonniger Lage in der Nähe aller Infrastrukturen und wichtigsten Dienstleistungen, befindet sich diese neue Residenz mit modernem und essenziellem Design, die für maximalen Wohnkomfort konzipiert wurde. Im zweiten Stock befindet sich diese schöne 3.5-Zimmerwohnung, die sich ideal für alle eignet, die in einer hellen, funktionalen und zeitgemässen Umgebung leben möchten. Ein Aufzug mit direktem Zugang sorgt für Komfort und Privatsphäre. Der besonders grosszügige Wohnbereich umfasst eine moderne Küche, ein Esszimmer und ein Wohnzimmer. Die grossen Fenster lassen viel Tageslicht herein und öffnen sich zur gedeckten Terrasse in Südlage. Der Schlafbereich umfasst zwei helle und geräumige Schlafzimmer, von denen eines über ein elegantes Bad en suite verfügt. Ein zweites modernes und funktionales Badezimmer steht ebenfalls zur Verfügung. Im Preis inbegriffen ist ein Keller. Eine Garage ist für CHF 50'000 erhältlich.

  • Balcony / Terrace
  • Garage
  • Elevator
  • +2
1 / 11
3 rooms, 136m², CHF 595,000.–
Nucleo Breno, Alto Malcantone, 6937 Breno

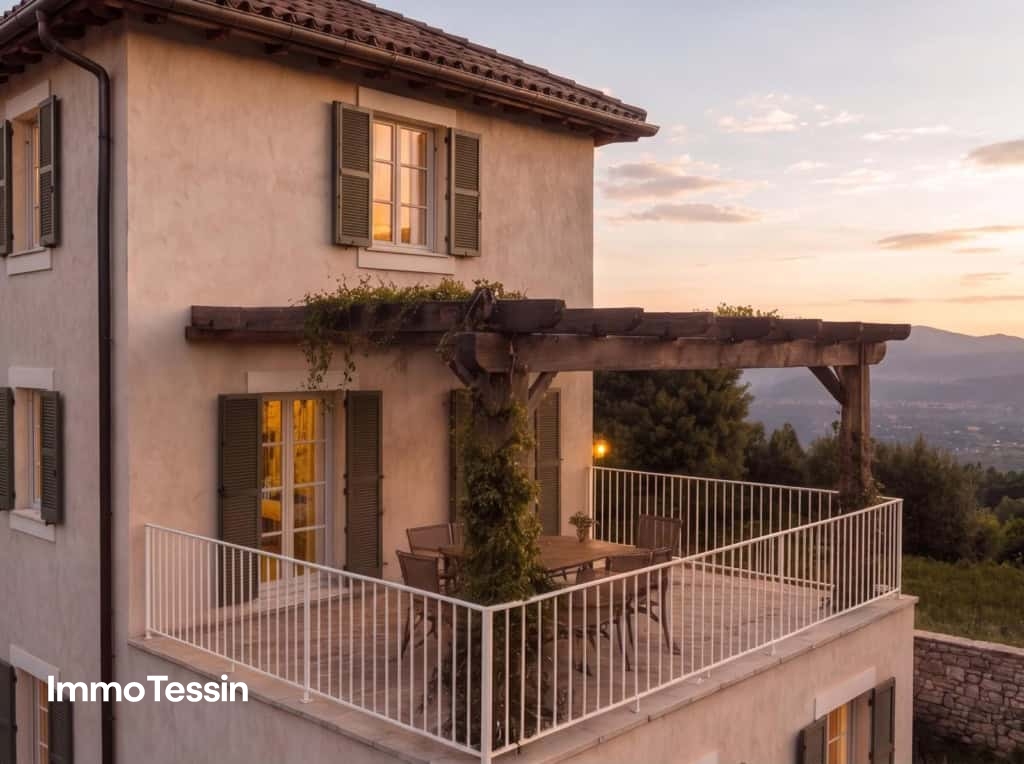
Agno nearby - New & exclusive 3-room apartment with stunning views of the Tessin mountain world

ImmoTessin.ch - Your real estate agent for properties in Ticino.At the end of the description, you will find a direct link to the online documentation with many more information, photos, and an exclusive real estate video of this propertySPECIAL PRICE FROM 15.10.2026-15.11.2026In the heart of the historic village center of Breno, one of the most authentic and charming towns in Ticino, an exceptional residential project is being built. Just 25 minutes from Lugano, this exclusive property combines traditional architecture with modern living comfort, creating a unique living environment for people who appreciate peace, nature, and quality. Breno is located at 802 meters above sea level in the Alto Malcantone and offers a rare combination of nature and good accessibility. Milan Malpensa airport can be reached in less than an hour, while Lugano with its international flair is just a few minutes' drive away.The approved project involves the realization of two independent duplex apartments with a total living area of 329 m² on a plot of 555 m². The architecture respects the historic character of the village and blends harmoniously into the existing environment. Natural stone, high-quality materials, and carefully selected details give the building a timeless and authentic expression.Apartment 1 - Ground floor & 1st floorThe first duplex apartment extends over the ground floor and the first upper floor and offers spacious 193 m² of living space. Bright living rooms, an open design kitchen, a separate study, and extensive outdoor areas with a private garden, terrace, and balcony create a living experience of the highest quality.Apartment 2 - 2nd & 3rd floorThe second duplex apartment is spread over the second and third upper floors and covers 136 m² of living space. It is complemented by a private garden, a panoramic terrace, and several balconies with a magnificent view of the surrounding landscape.Particular attention has been paid to energy efficiency and living comfort. A modern air-water heat pump, underfloor heating, triple glazing, and the preparation for air conditioning ensure a sustainable and forward-looking living experience. The high-quality kitchens and sanitary facilities, as well as the careful construction, underline the exclusive character of the project.Each apartment has its own parking space.Another special advantage of this project lies in its flexibility. Since construction has not yet begun, future owners can incorporate their personal wishes and ideas into the planning. Whether materials, equipment details, or specific room solutions, many things can still be individually designed. This creates the rare opportunity to acquire a home that not only meets the highest quality standards but is also perfectly tailored to one's own needs from the start.This project combines authenticity, high-quality architecture, and long-term potential for value growth in one of the most attractive regions of southern Switzerland. A rare opportunity for owner-occupiers and investors looking for an exceptional residential property in Ticino.LINK TO ONLINE DOCUMENTATION & REAL ESTATE VIDEO:Under the following link, you can access the online documentation with many more information, photos, and an exclusive real estate video directly

1 / 10
3.5 rooms, 88m², CHF 695,000.–
6982 Agno

Modern and bright 3.5-room apartment with large terrace in Agno

In Agno, in a convenient and well-served location, we offer for sale an elegant 3.5-room apartment on the third floor of the prestigious Residenza Acquadolce, built in 2019 according to high construction and energy standards.The apartment stands out for its bright rooms, modern finishes, and a large, livable terrace equipped with electric sunshades.The living area offers a spacious living room with dining area and direct access to the terrace, as well as a modern Scavolini open-space kitchen, lacquered in white gloss and complete with V-Zug appliances.The sleeping area includes two bedrooms with large windows, one of which has a custom-made wall wardrobe, and two bathrooms with shower, one of which is larger and complete with bidet. Additional integrated wardrobes are present in the entrance area.The property has been enhanced by approximately CHF 25,000 in extra work, including glossy Marvel flooring, LED spotlights, a V-Zug pyrolytic oven, custom-made wardrobes, and a custom-made TV unit.Among the amenities, we find heat pump heating with floor serpentine and independent regulation, triple glazing, electric shutters, and fiber optics.The annual condominium fees amount to approximately CHF 3,600, plus approximately CHF 900 for the renovation fund.The share of the renovation fund attributed to the apartment, equivalent to approximately CHF 5,000, is included in the sale price.The property is completed by a private cellar and, within the residence, a laundry room with a drying area with controlled ventilation, a bicycle room, and 9 external parking spaces for guests.A parking space in the garage is available for CHF 50,000, with easy access and private electric connection connected to the apartment's meter.A modern and particularly carefully designed solution, ideal for those looking for comfort, energy efficiency, and a large outdoor area in a strategic location in Agno.Do not miss this opportunity and contact us today for more information!


1 / 9
3.5 rooms, 100m², CHF 490,000.–
Via Luigi Lavizzari 7, 6600 Locarno

Attraktive Investitionsmöglichkeit im Zentrum von Locarno

Attraktive Investitionsmöglichkeit im Zentrum von Locarno Diese gepflegte und modernisierte 3.5-Zimmer-Wohnung befindet sich an zentraler Lage in Locarno und bietet auf ca. 100 m² Wohnfläche ein komfortables Raumangebot sowie interessante Voraussetzungen als Anlageobjekt.Die Wohnung liegt im 2. Obergeschoss eines Mehrfamilienhauses mit Lift. Der Eingangsbereich verfügt über praktische Einbauschränke und führt in den grosszügigen, hellen Wohnbereich mit Zugang zum Balkon.Die separate Küche wurde vollständig renoviert und ist mit Glaskeramikkochfeld, Backofen, Kühlschrank und Geschirrspüler ausgestattet. Zwei helle Schlafzimmer bieten ausreichend Platz für ein Paar, eine kleine Familie oder auch für die Nutzung eines Zimmers als Büro.Auch das Badezimmer wurde modernisiert und verfügt über eine Badewanne. Eine private Waschmöglichkeit innerhalb der Wohnung sorgt für zusätzlichen Komfort.Parkplatz ist keiner vorhanden. Dank der sehr zentralen Lage und der ausgezeichneten Anbindung an den öffentlichen Verkehr ist dies jedoch insbesondere für Stadtbewohner und Mieter ohne eigenes Fahrzeug attraktiv.Die Lage überzeugt durch kurze Wege: Einkaufsmöglichkeiten, Restaurants, Apotheke, Schulen, öffentliche Verkehrsmittel und weitere Dienstleistungen befinden sich praktisch vor der Haustür. Die nächste Bushaltestelle liegt nur wenige Meter entfernt.Interessant als InvestitionsobjektDie Kombination aus grosszügiger Wohnfläche, einer gefragten 3.5-Zimmer-Aufteilung und der zentralen Lage macht diese Immobilie besonders interessant für Käufer, die eine Wohnung mit guten Voraussetzungen für eine langfristige Vermietung in Locarno suchen.Eine attraktive Gelegenheit sowohl für den Eigenbedarf als auch für Anleger, die Wert auf eine zentrale Lage und eine solide Immobilie in Locarno legen.

Travel time
-

Suggested properties for you based on search results

Other interesting objects