1550 results - Flats for sale: Canton Ticino

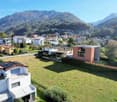
  • Aerial view of a residential area with several buildings, mountains in the background, and a large open field.
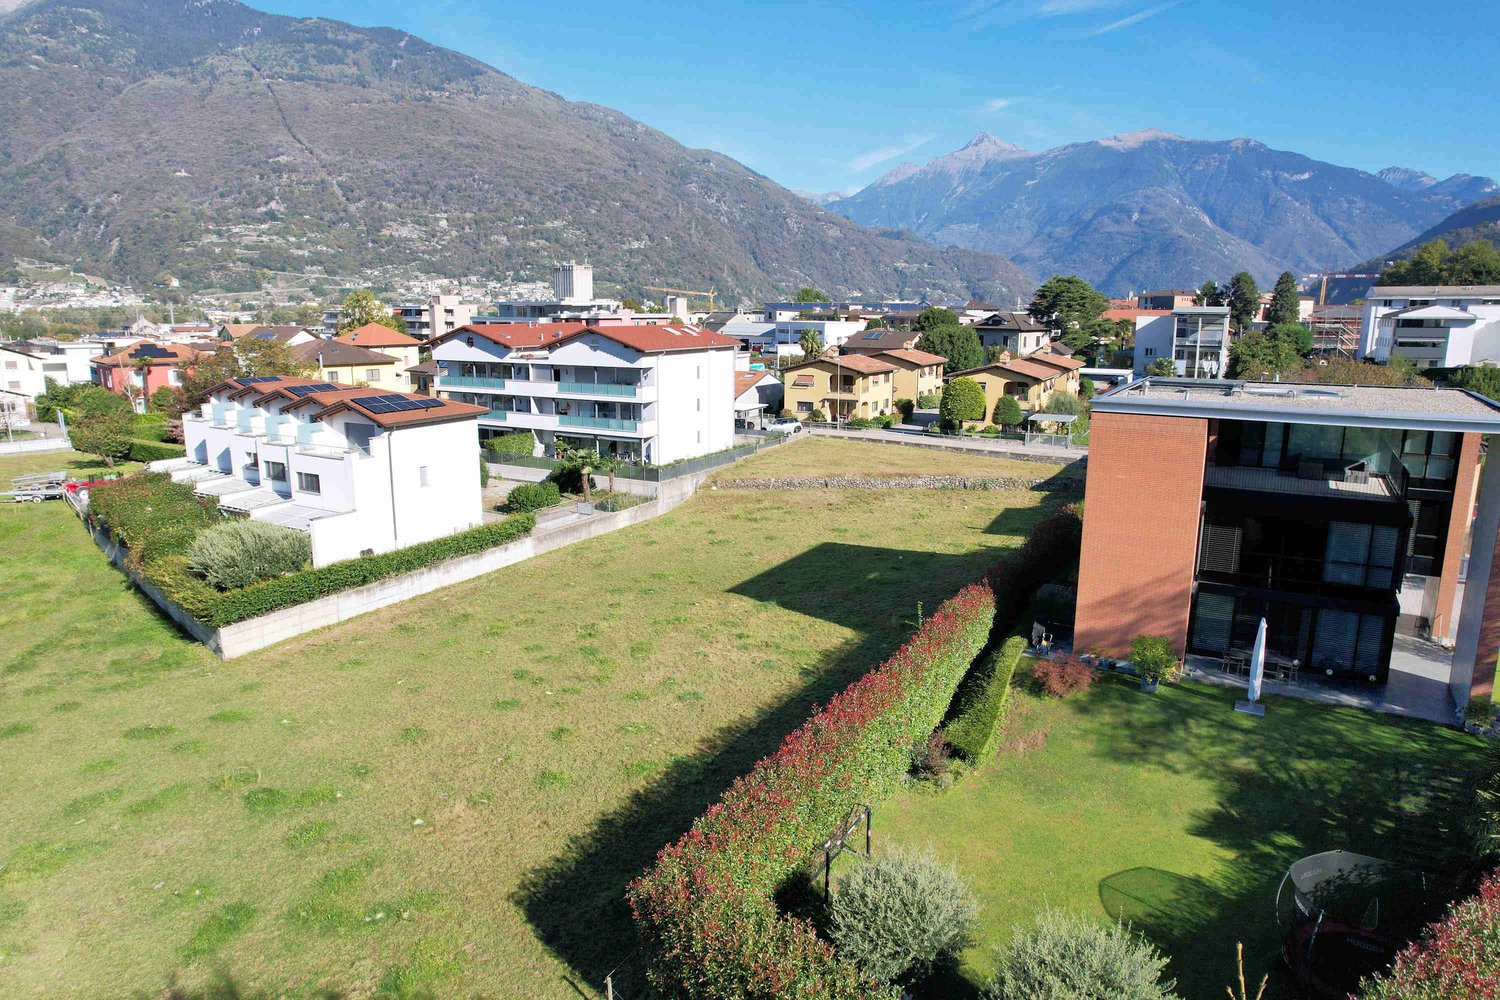
  • Aerial view of a large open field with several houses and buildings in the background, surrounded by trees and mountains.
  • Aerial view of a neighborhood with several houses, a large grassy field, and mountains in the background.
  • House with solar panels on the roof, surrounded by a large green field, mountains in the background
  • House with solar panels on the roof, surrounded by a large green field, multiple houses in the background, mountains in the distance
  • Floor plan of a building with multiple apartments, each with a living room, kitchen, bedrooms, bathrooms, and balconies.
  • 2 bedrooms, 2 bathrooms, living room, kitchen, balcony
  • Floor plan with living room, kitchen, 2 bedrooms, 2 bathrooms, balcony
  • Floor plan with multiple rooms and parking spaces
  • Floor plan of a building with multiple rooms, including a large open space and smaller rooms.
  • living room, kitchen, 2 bedrooms, 2 bathrooms, balcony, laundry room
  • 5 story building, balconies, terrace, existing wall, existing terrain
  • two buildings, raised ground floor, windows, parking area, car entrance
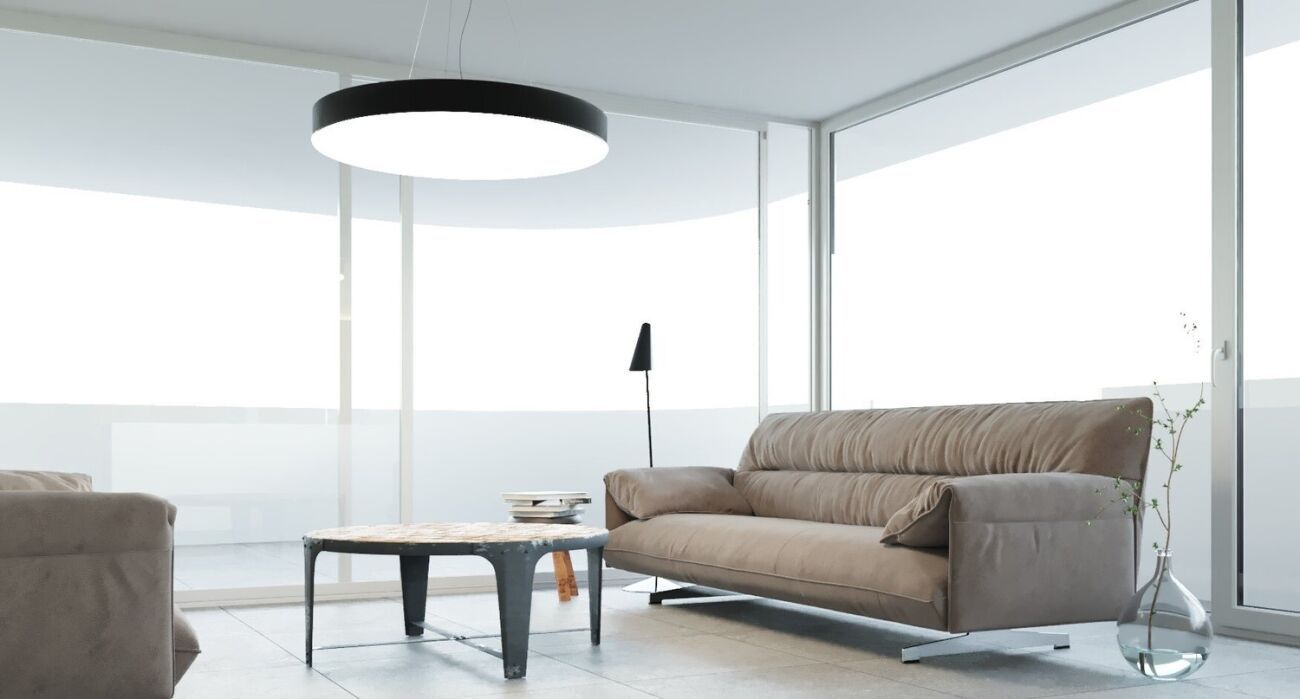
  • modern living room with white walls, large windows, sofa, coffee tables, TV, floor lamp, carpet, and a view of the garden
  • Dining area with a table and chairs, glass walls, modern design, indoor plants, a couch, and a bed.
  • Aerial view of a town with various buildings, roads, and green spaces. The map highlights the location of Residenza Al Molino.
1 / 16
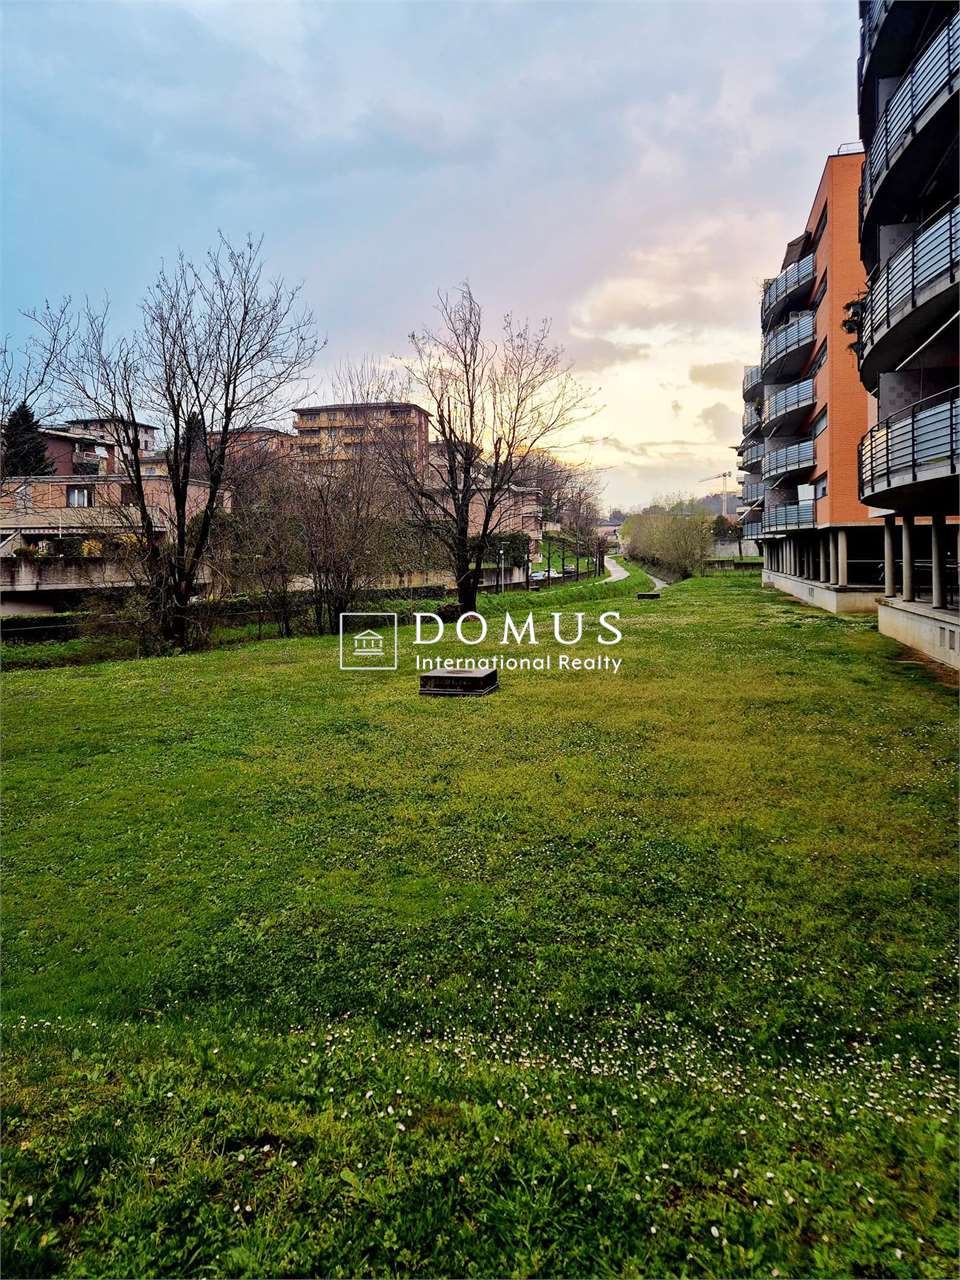
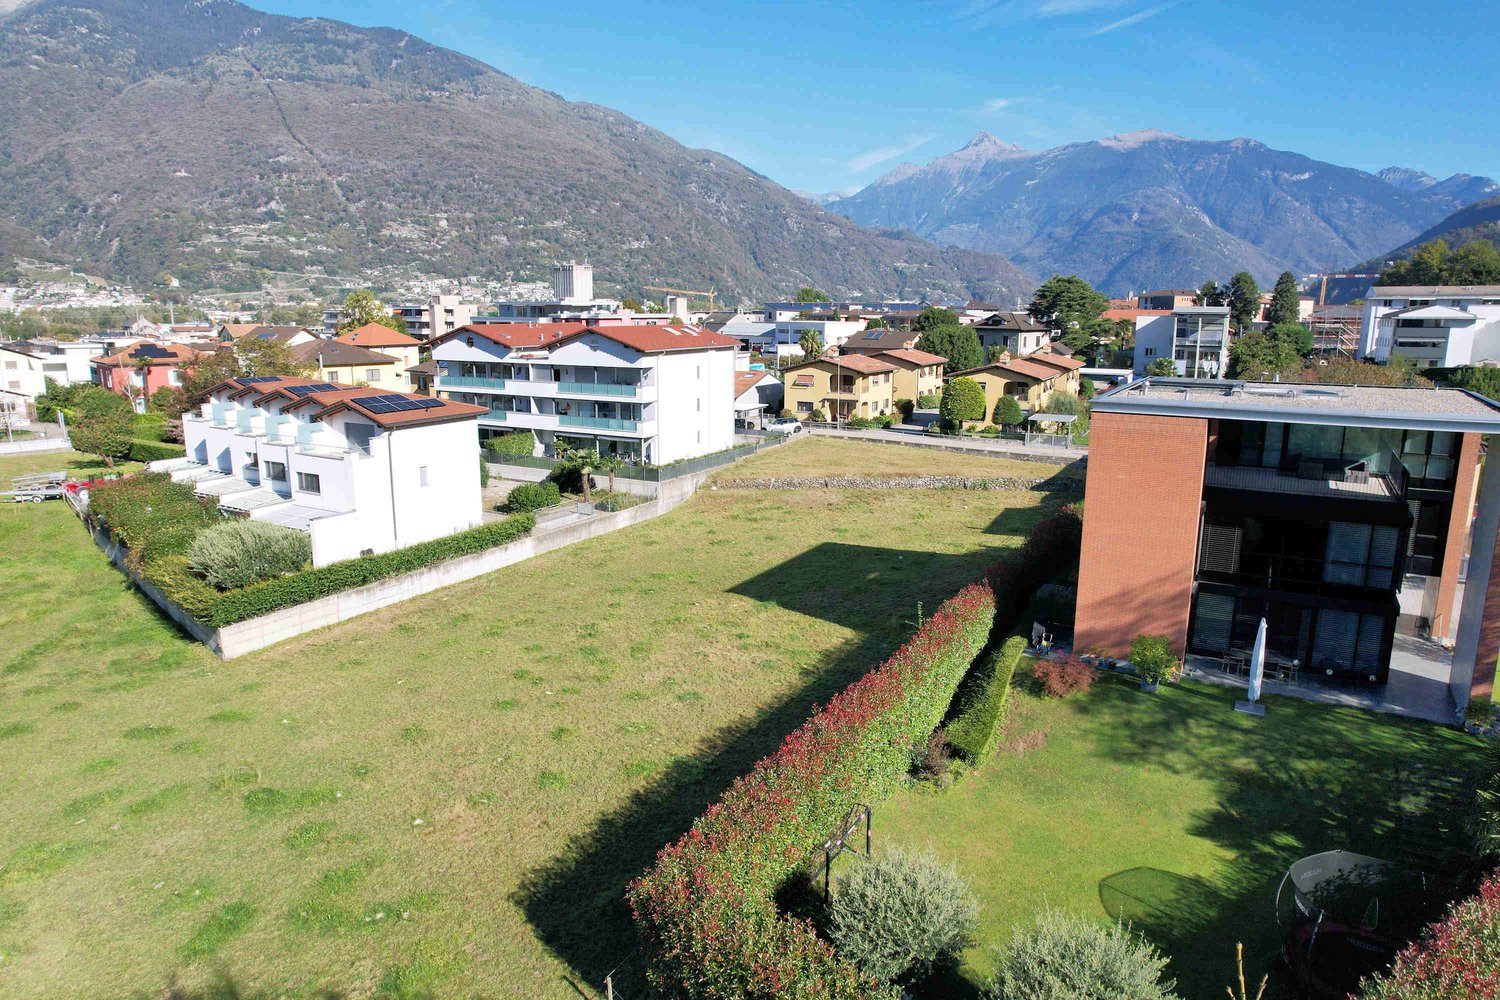
Aerial view of a large open field with several houses and buildings in the background, surrounded by trees and mountains.
Aerial view of a neighborhood with several houses, a large grassy field, and mountains in the background.
House with solar panels on the roof, surrounded by a large green field, mountains in the background
3.5 rooms, 77m², CHF 705,000.–
Via Ronchetti, 6512 Bellinzona

New apartment with large garden in exclusive residential area

The Residenz Al Molino is being built in the Via Ronchetti with access from Piazza Grande, in a very well-connected area and in close proximity to the most important services.The area is highly sought after and the Via Ronchetti is particularly quiet, as it is a small cul-de-sac used mainly by residents.The residence consists of two well-separated blocks, located on different levels.The apartments are 9 and divided into 6 apartments with 3 ½ rooms and 3 apartments with 2 ½ rooms, each with three per floor and distributed on the ground floor and the second floor.The buildings will be constructed in the traditional style, with elements of concrete and masonry and with thermal insulation of the facades.Particular attention has been paid to the energy aspects: individual regulation, air-water heat pump and heat distribution with low-temperature coils in the floor.Photovoltaic panel on the roof.The apartments offer architecturally valuable spaces, which are valued both by the typology of the distribution and by the personal choice of the finishes.Each apartment has a private laundry room inside the apartment and a cellar on the same floor, near the main entrance.The outdoor spaces are very important and are guaranteed by both the gardens on the ground floor and the large terraces.In the basement of the residence are the garage and the two independent technical rooms.2 parking spaces in the garage are already included in the purchase price.

Travel time
-
1 / 12
3.5 rooms, 101m², CHF 1,156,000.–
Via Tesserete 66, 6900 Lugano

Moderno Appartamento con Ampia Terrazza e Giardino

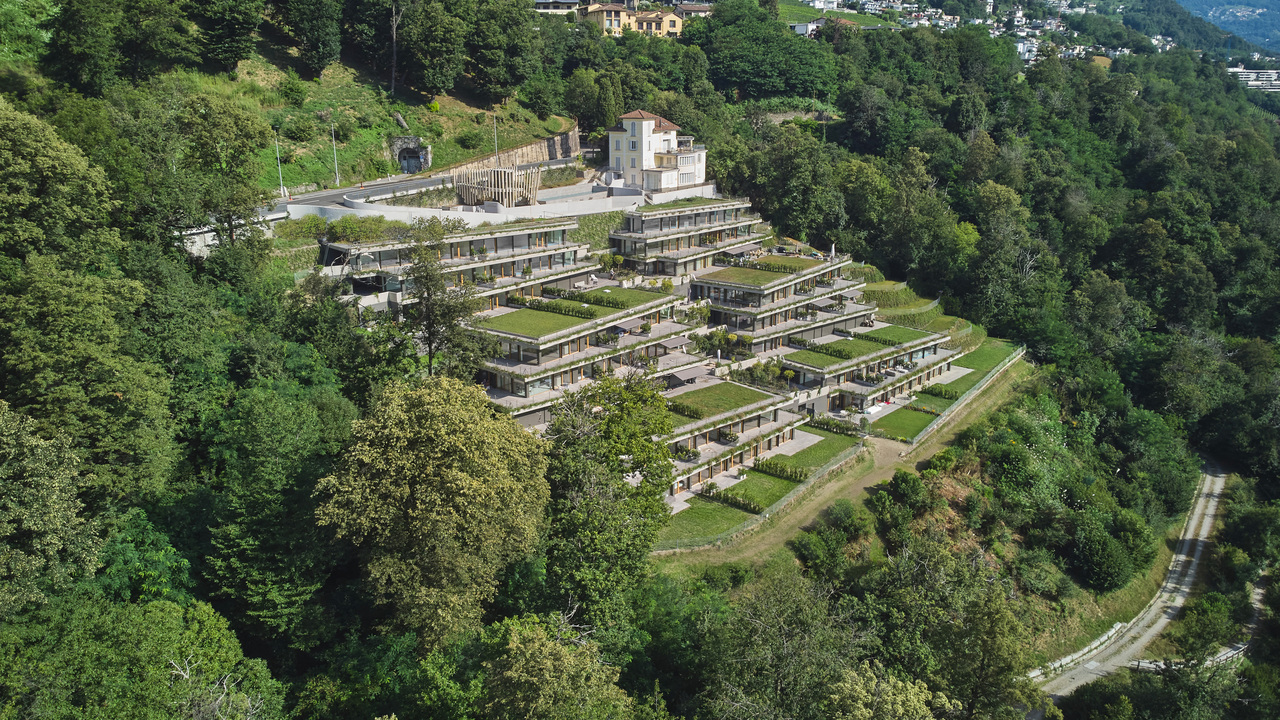
All'interno della prestigiosa Residenza Mirador, in Via Tesserete 66 a Lugano, proponiamo in vendita un raffinato appartamento di 3.5 locali situato al 1 piano di un moderno complesso residenziale immerso nel verde.La residenza, sviluppata su più livelli terrazzati, gode di una posizione privilegiata che coniuga la comodità dei servizi cittadini con la tranquillità e la bellezza del contesto naturale circostante.La Residenza Mirador offre servizi esclusivi di alto standing, tra cui piscine interna ed esterna, area SPA e una moderna palestra, garantendo uno stile di vita di elevata qualità.L'appartamento 1.2 è un ampio 3.5 locali con un taglio moderno. Si accede alla zona giorno dall'ingresso dotato di armadio a muro, molto comodo, mentre la cucina è open space. La camera da letto matrimoniale dispone di un bagno en suite. All'interno dell'appartamento si trovano le zone adibite alla cantina e alla lavanderia, per ottimizzare gli spazi e dai molteplici usi. La terrazza è parzialmente coperta ed è stata realizzata con l'obiettivo di concedere uno spazio esterno in cui poter pranzare o cenare, o semplicemente trascorrere un pò di tempo con gli amici o la famiglia. La vista dell'appartamento è proiettata verso la montagna.Posti auto in autorimessa disponibili al prezzo di CHF 65'000.- ciascuno.Una soluzione ideale per chi desidera vivere Lugano in un contesto esclusivo, con comfort, privacy e vista panoramica.In der prestigeträchtigen Residenza Mirador, in der Via Tesserete 66 in Lugano, bieten wir eine raffinierte 3,5-Zimmer-Wohnung im 1. Stock eines modernen Wohnkomplexes im Grünen zum Verkauf an.Stock einer modernen Wohnanlage, die von Grün umgeben ist. Die Residenz, die sich über mehrere Terrassenebenen erstreckt, genießt eine privilegierte Lage, die die Annehmlichkeiten der städtischen Dienstleistungen mit der Ruhe und der Schönheit der umliegenden Natur verbindet.Die Residenz Mirador bietet exklusive Dienstleistungen auf hohem Niveau, darunter Innen- und Außenschwimmbäder, einen SPA-Bereich und ein modernes Fitnessstudio, die eine hohe Lebensqualität garantieren.Wohnung 1.2 ist eine geräumige 3,5-Zimmer-Wohnung mit einem modernen Schnitt. Der Wohnbereich ist von der Eingangshalle mit einem Einbauschrank zugänglich, was sehr praktisch ist, während die Küche offen ist. Das Hauptschlafzimmer verfügt über ein eigenes Bad.Im Inneren der Wohnung befinden sich der Keller und die Waschküche, um den Platz und die Mehrfachnutzung zu optimieren.Die Terrasse ist teilweise überdacht und wurde mit dem Ziel angelegt, einen Außenbereich zu schaffen, in dem man zu Mittag oder zu Abend essen oder einfach Zeit mit Freunden oder der Familie verbringen kann. Der Blick aus der Wohnung ist auf den Berg gerichtet.Parkplätze in der Garage sind zu einem Preis von CHF 65'000 pro Stück verfügbar.Eine ideale Lösung für diejenigen, die in Lugano in einem exklusiven Rahmen leben möchten, mit Komfort, Privatsphäre und PanoramablickWithin the prestigious Mirador Residence, at 66 Tesserete Street in Lugano, we offer for sale a refined 3.5-room apartment located on the 1st floor of a modern residential complex surrounded by greenery.The residence, developed on several terraced levels, enjoys a privileged location that combines the convenience of city services with the tranquility and beauty of the surrounding natural environment.Mirador Residence offers exclusive services of high standing, including indoor and outdoor swimming pools, SPA area and a modern gymnasium, ensuring a high quality lifestyle.Apartment 1.2 is a spacious 3.5-room with a modern cut. The living area is accessed from the entrance hall equipped with a built-in closet, which is very convenient, while the kitchen is open plan. The master bedroom has an en suite bathroom.Inside the apartment there are areas used as a cellar and laundry room, to optimize space and from multiple uses.The terrace is partially covered and was created with the aim of...
Travel time
-
  • Aerial view of buildings, mountains in background, solar panels on roof, large green field
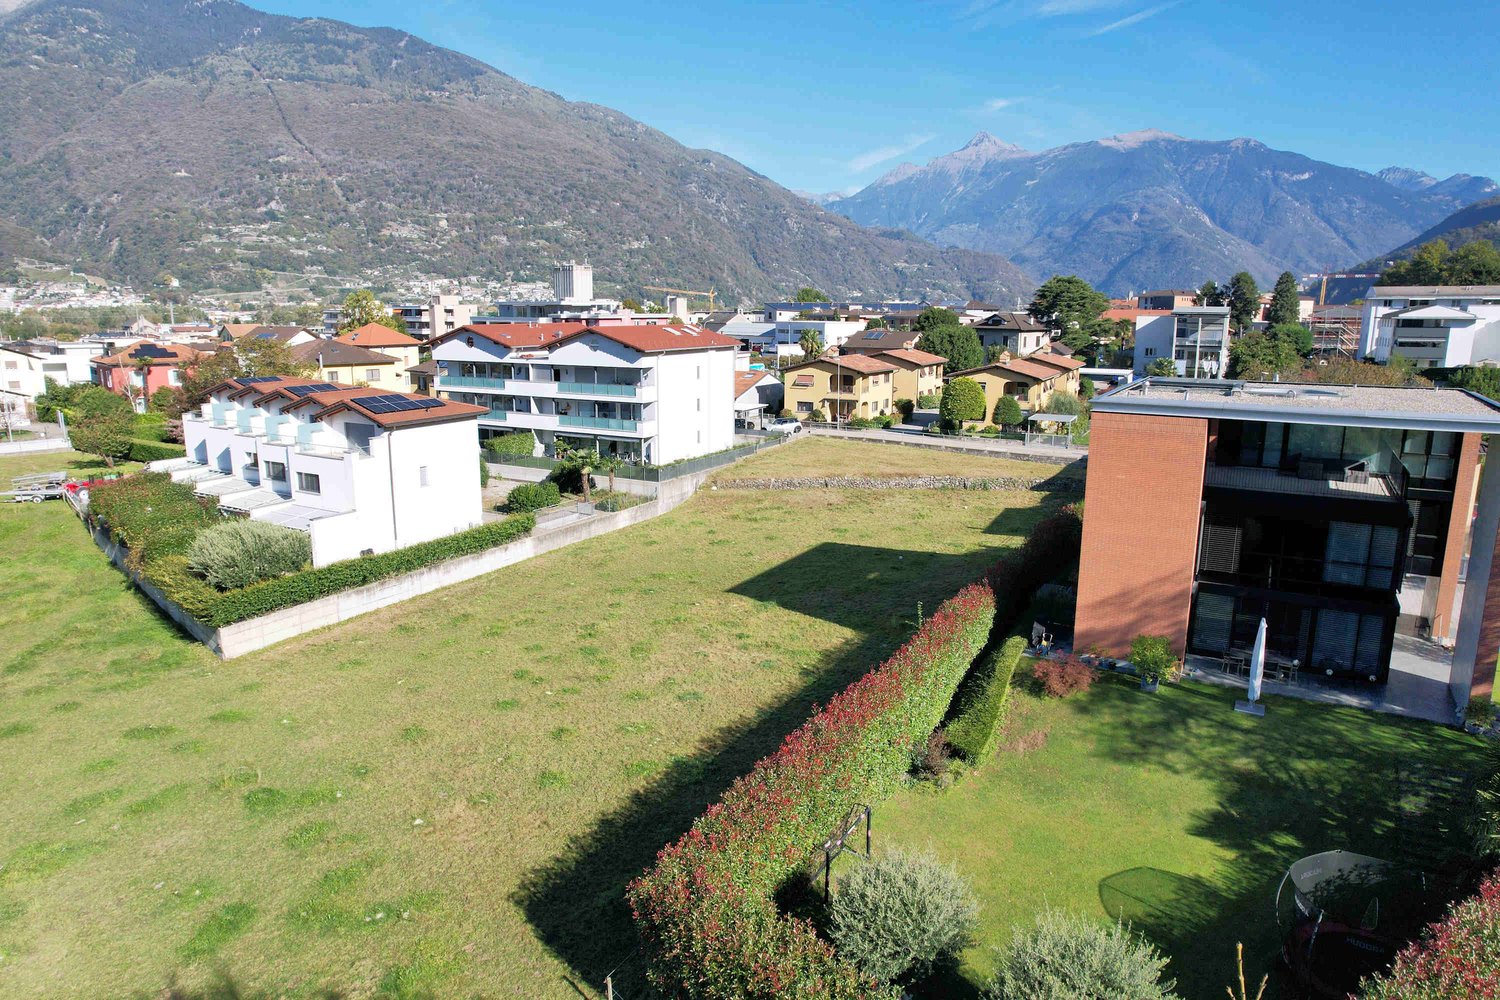
  • Aerial view of a large plot of land with grass and a few trees. A small garden on the left. Residential buildings in the background.
  • Open grass field, mountain view, multiple houses in a row, brick houses, trees
  • solar panels, multi-story buildings, surrounding mountains, large field
  • 2 apartments each with 1 bedroom, 1 living room, 1 kitchen, 1 bathroom, garage
  • floor plan includes a kitchen, living room, 2 bedrooms, 1 bathroom, 2 balconies, and a storage room
  • Two different layouts are depicted in the floor plans, featuring living room, kitchen, bedrooms, bathrooms, utility rooms, and balconies
  • 2 bedrooms, living area, dining area, kitchen, 2 bathrooms, laundry area, terrace
  • 17 parking spaces, dimensions, labels for different sections
  • Two identical residential blocks each with ground floor, multiple units, shared areas like communal walkways and parking areas.
  • Ground floor with balcony, upper floors with balconies and terraces
  • Floor plan: Two buildings with several floors, each floor has multiple rooms with glass windows, balconies, and doors. The buildings have a flat roof and are surrounded by a large, paved outdoor area.
  • modern living room with a sofa, coffee tables, armchair, dining table, TV, and decorative items
  • Dining room with sliding glass doors, white table, blue chairs, modern interior, living room, kitchen
  • Aerial view of a neighborhood featuring various buildings, roads, and landmarks such as 'Residenza Al Molino', 'Via Ronchetti', and a swimming pool. Surrounding areas include parks and fields.
1 / 16
Aerial view of a large plot of land with grass and a few trees. A small garden on the left. Residential buildings in the background.
Open grass field, mountain view, multiple houses in a row, brick houses, trees
3.5 rooms, 77m², CHF 655,000.–
Via Ronchetti, 6512 Bellinzona

New apartment with garden in exclusive residential area

The Residenz Al Molino is being built in the Via Ronchetti with access from Piazza Grande, in a very well-connected area and in close proximity to the most important services.The area is highly sought after and Via Ronchetti is particularly quiet, as it is a small dead-end street used mainly by residents.The residence consists of two well-separated blocks, located on different levels.The apartments are 9, divided into 6 apartments with 3 ½ rooms and 3 apartments with 2 ½ rooms, spread over three floors and located between the ground floor and the second floor.The buildings are being constructed in the traditional style, with elements of concrete and masonry as well as facade insulation.Particular attention has been paid to energy aspects: individual regulation, air-water heat pump and heat distribution with low-temperature heating coils in the floor.Photovoltaic panel on the roof.The apartments offer architecturally valuable spaces, which are highlighted by both the room layout and the personal selection of equipment.Each apartment has its own laundry room within the apartment and a cellar on the same floor, near the main entrance.The outdoor areas are very important and are guaranteed by the gardens on the ground floor and the large terraces.In the basement of the residence are the underground garage and the two independent technical rooms.2 parking spaces in the underground garage are included in the price.

Travel time
-
1 / 13
3.5 rooms, 97m², CHF 530,000.–
Via Bricola, 6802 Rivera

New spacious apartment with beautiful terrace

The Residenza Bricola will be built in the heart of Rivera, a short distance from the Splash & SPA, the Monte Tamaro funicular, and the highway entrance.The building is located next to a large green area, and in a few minutes on foot, you can reach the bus stop and the FFS train station.The building consists of two independent structures with 3 floors on two different levels, distributing the apartments between the ground floor and the second floor.The completely underground garage forms a green platform that becomes a base and garden.The basement also houses the cellars and technical rooms.The technical equipment uses state-of-the-art solutions: Heat production is done through an air-water heat pump that benefits from the energy produced by the photovoltaic panels installed on the roof.Particular attention has been paid to energy issues: External insulation is done with a thermal coat, while the windows are well-insulated and meet the strict current standards. The preparation for the installation of wallboxes for electric cars is also planned.The internal organization of the apartments is characterized by a clear division between the day and night areas, the living spaces are generous, welcoming, and well-distributed.The personal choice of finishes will greatly enhance the environments of your home.Very appreciated peculiarities are the double services and the private laundry room inserted inside the apartment, which confer excellent comfort of use.The private outdoor space is guaranteed by the comfortable terrace.1 parking space in the garage is included in the price.

Travel time
-
1 / 12
3.5 rooms, 45m², CHF 295,000.–
Via Agarone 71, 6597 Agarone

Casa nel nucleo, 3.5 locali, Completamente Riattata, Agarone

Rustico Agarone 3.5 locali anche residenza secondaria Questo rustico è stato edificato attorno al 1950, in seguito rinnovazioni e miglioramenti sono stati eseguiti costantemente, per concludersi con una ristrutturazione totale portando un nuovo tetto e adeguando l'immobile alle necessità odierne.l'immobile si sviluppa su ben 4 livelli, alla base c'è un locale ad uso lavanderia, un servizio con doccia e dello spazio disponibile. salendo di un livello vi è l'entrata principale che accede alla cucina e zona pranzo-relax, al piano superiore vi è la prima camera da letto e salendo nel sotto tetto troviamo un ulteriore camera da letto con 3-4 posti letto. l'immobile viene venduto con tutto il mobilio compreso nel prezzo. la residenza secondaria è permessa.Dieses rustikale Haus wurde um 1950 erbaut, danach wurden laufend Renovierungen und Verbesserungen durchgeführt, die in einer Gesamtrenovierung gipfelten, bei der ein neues Dach aufgesetzt und das Haus an die heutigen Bedürfnisse angepasst wurde.Das Anwesen erstreckt sich über 4 Ebenen, an der Basis gibt es eine Waschküche, ein Bad mit Dusche und einige freie Fläche. gehen eine Ebene nach oben gibt es den Haupteingang, der zu der Küche und Essbereich führt, im Obergeschoss gibt es das erste Schlafzimmer und gehen bis zu dem unter dem Dach gibt es ein weiteres Schlafzimmer mit 3-4 Betten. die Eigenschaft wird mit allen Möbeln im Preis inbegriffen verkauft. ein Zweitwohnsitz ist erlaubt.

Travel time
-
  • Multiple residential buildings, green area, mountains in the background
  • Plot of land for construction with open field and neighboring buildings
  • An aerial view of a hillside town with houses in the foreground. A building in pink and white on the middle right, a larger building in the middle left. Mountains in the background.
  • An aerial view of a residential neighborhood with several houses and buildings, mountains in the background, a large open grassy field, solar panels on the rooftop of one house, trees, bushes, and other vegetation throughout the area.
  • Aerial view of residential area with multiple houses, solar panels on some roofs, and green surroundings
  • Living room, Kitchen, 3 Bedrooms, 3 Bathrooms, Terrace, Garage, Parking
  • Ground floor: entrance, living room, kitchen, bedroom, bathroom, balcony, storeroom
  • Two floor plans showing living room, kitchen, 3 bedrooms, 2 bathrooms, raised ground floor
  • Living room, kitchen, 2 bedrooms, 2 bathrooms, parking place
  • Commercial building, ground floor layout, multiple rooms, parking area, entrance, windows
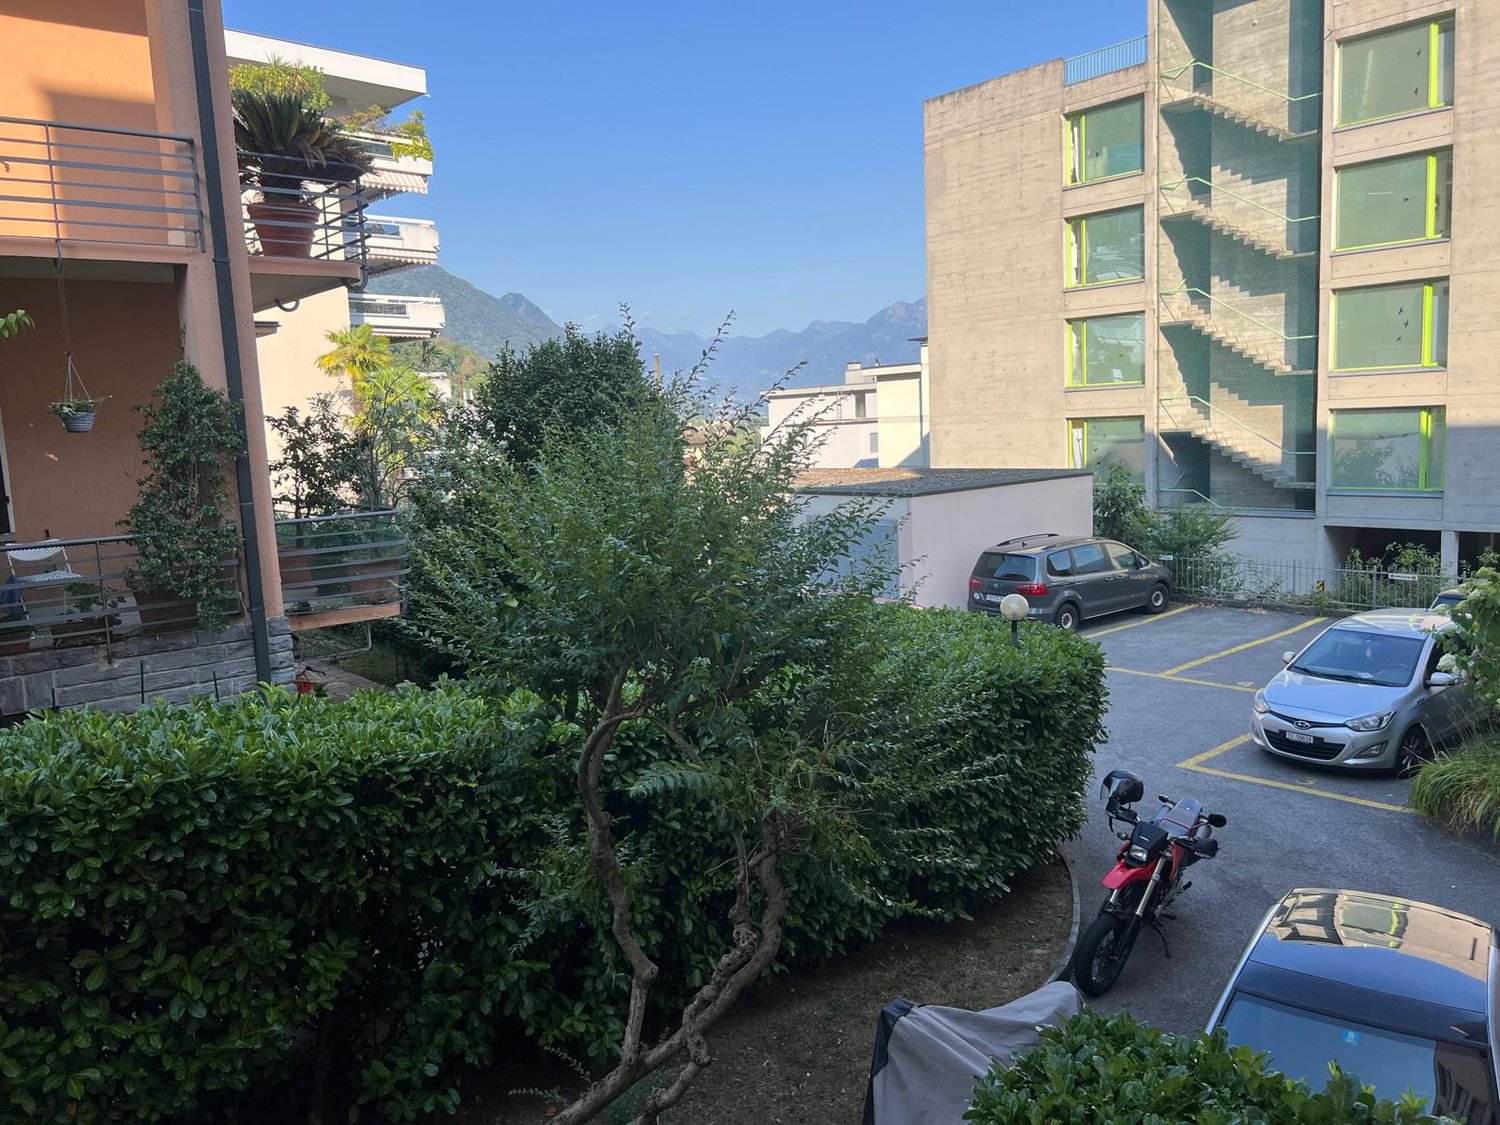
  • multistory building, 5 floors, balcony on each floor, greenery outside the building, road nearby
  • Blocco A: living room, kitchen, 1 bedroom, 1 bathroom, terrace, wall mounted oven, gas boiler, washing machine. Blocco B: living room, kitchen, 1 bedroom, 1 bathroom, terrace, wall mounted oven, gas boiler, washing machine.
  • white couch, brown chair, coffee tables, tv stand, rug, standing lamp, plants, sliding glass door with view
  • Dining room with table and chairs, white walls, large glass walls, indoor plants
  • Aerial map view of a town featuring residential areas, roads, green spaces, and various landmarks including a circular structure, possibly a park or sports facility.
1 / 16
Plot of land for construction with open field and neighboring buildings
An aerial view of a hillside town with houses in the foreground. A building in pink and white on the middle right, a larger building in the middle left. Mountains in the background.
An aerial view of a residential neighborhood with several houses and buildings, mountains in the background, a large open grassy field, solar panels on the rooftop of one house, trees, bushes, and other vegetation throughout the area.
3.5 rooms, 77m², CHF 680,000.–
Via Ronchetti, 6512 Bellinzona

New apartment with large garden in an exclusive residential area

The Residenz Al Molino is being built in the Via Ronchetti with access from Piazza Grande, in a very well-connected area and in close proximity to the most important services. The area is very exclusive and the Via Ronchetti is particularly quiet, as it is a small dead-end street used mainly by the residents. The residence consists of two well-separated blocks, located on different levels. The apartments are 9, divided into 6 apartments with 3 ½ rooms and 3 apartments with 2 ½ rooms, distributed over three levels and located between the ground floor and the second floor. The buildings are being constructed in the traditional style, with elements of concrete and masonry and with thermal insulation of the facades. Particular attention has been paid to the energy aspects: individual regulation, air-water heat pump and heat distribution with low-temperature coils, which are laid on the floor. Photovoltaic panel on the roof. The apartments offer architecturally valuable spaces, which are valued both by the typology of the distribution and by the personal selection of the finishes. Each apartment has a private laundry room, located inside the apartment, and a cellar, which is located on the same floor, near the main entrance. The outdoor spaces are very important and are guaranteed by both the gardens on the ground floor and the large terraces. In the basement of the residence are the garage and the two independent technical rooms. 2 parking spaces in the garage are included in the price.

Travel time
-
1 / 11
3.5 rooms, 90m², CHF 520,000.–
Vicolo Brighirolo 2, 6648 Minusio

3.5 nah zum See / vicino al lago ZWEITWOHNSITZ

first and second residence / ERST- UND ZWEITWOHNSITZBenvenuti a questo spazioso appartamento di 3.5 locali all''inizio di Minusio e vicino al lago. La palazzina è stata rinnovata nel 2008 e si presenta in buon stato. L''appartamento è stato appena riattato, con nuovo pavimento, bagni, cucina, terrazze ed intonaco. Le terrazze si affacciano una ad est ed una altra ad ovest. Un comodissimo posto auto esterno è in vendita separatamente. Nel palazzo a fianco è possibile affittare un secondo posto auto. L''appartamento dispone anche di una cantina e di accesso alla lavanderia in comune, locale bici e giardino. La disponibilità è immediata. Residenza primaria e secondaria possibili.PREZZO APPARTAMENTO 520'000PREZZO POSTO AUTO ESTERNO 30'000Minusio è conosciuta per il suo lungolago, un magnifico percorso panoramico lungo le rive del Lago Maggiore. Seguendo il lungolago di Minusio, Muralto e Locarno si raggiunge il Parco delle Camelie, in prossimità del delta della Maggia. Anche i sentieri che collegano Brione ed Orselina sono il sogno di tanti escursionisti.-----------------------------------------------------------------------JA, AUCH ZWEITWOHNSITZ Willkommen in dieser geräumigen Wohnung von 3.5 Zimmern am Anfang von Minusio und in der Nähe des Sees. Das Gebäude wurde 2008 renoviert und befindet sich in gutem Zustand. Die Wohnung wurde gerade renoviert. Die Terrassen orientieren sich eine zum Osten und eine andere zum Westen. Der Aussenparkplatz kostet zusaetzlich 30'000. Das Apartment verfügt zudem über einen Keller und Zugang zur Gemeinschaftswaschküche, zum Veloraum und zum Garten. Die Verfügbarkeit ist ab sofort. Die Wohnung wird jetzt als Airbnb erfolgreich benutzt.PREIS WOHNUNG 520'000PREIS AUSSENPARKPLATZ 30'000Minusio ist als Urlaubsort sehr bekannt und seine Seepromenade ist sehr beliebt, ein wunderbarer Panoramaweg längs den Lago Maggiore bis zum Parco delle Camelie. Sehr beliebt auch sind die Wanderwege die Brione und Orselina verbinden, mit unverbaubare Aussicht über den ganzen See. Minusio ist eine Freude für Fahrradfahrer, Läufer und diejenige die Sport in der Natur treiben.

Travel time
-
1 / 11
3.5 rooms, 85m², CHF 840,000.–
Via Del Tiglio 36, 6605 Locarno

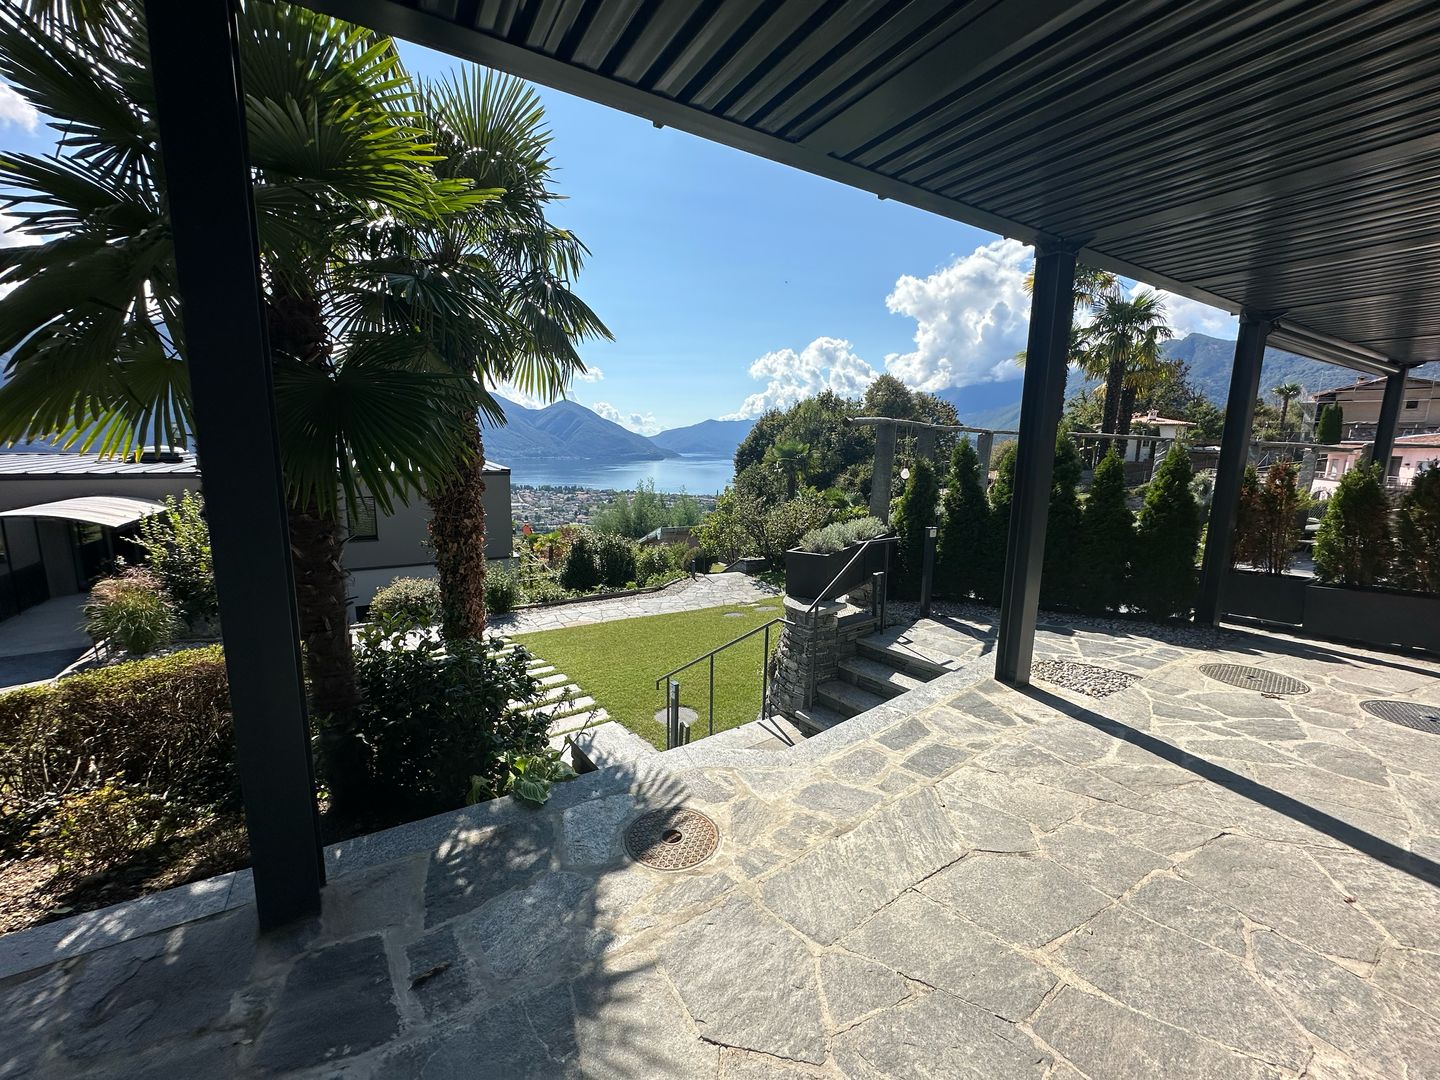
3.5-room apartment with pergola, lake view, and pool (primary residence)

3.5-room apartment with pergola and lake view and pool (primary residence) 🌿 Nestled in peace and nature is this elegant 3.5-room apartment in a private part of the building of Residenza Lumino, consisting of only three apartments – almost like small private villas. An intimate, quiet retreat, closer to the chestnut forest and the community pool – ideal for all those seeking privacy and direct contact with nature.With well-thought-out interiors, two bathrooms and a beautiful pergola with private garden, this apartment combines modern comfort with a relaxed living atmosphere.📐 Sales area: 102.2 m²🏠 Living area: 85.2 m²🌿 Outdoor areas: Pergola and garden 17 m²💰 Sales price: CHF 840'000.–📊 Price per m²: CHF 8’759.–🚗 Parking space available upon requestMain features: • 2 bedrooms • 2 modern bathrooms with a view towards the forest • Open living area with direct access to the pergola and partial lake view • Private garden – ideal for relaxation or for guests • High-quality finishes and bright rooms • Just a few steps from the chestnut forest – perfect for nature lovers and dog owners • Community pool of Residenza Lumino in the immediate vicinity • Quiet, secluded environment with only 2 neighbors in the building section 📍 Located on Via del Tiglio in Locarno Monti, this apartment is ideal for all those seeking an intimate home without sacrificing quality, green spaces, and the beauty of Lake Maggiore.

Travel time
-
1 / 13
3.5 rooms, 90m², CHF 620,000.–
Via Vela, 6828 Balerna

NUOVO APPARTAMENTO DI 3.5 LOCALI A BALERNA

A Balerna, in zona comoda e tranquilla, proponiamo in vendita nuovo appartamento di 3.5 locali, vicino al centro città.La nuova costruzione si sviluppa su 3 livelli fuori terra, con 6 appartamenti per piano di diverse metrature e un piano interrato con locali tecnici e le cantine. L'oggetto proposto si trovaal 1piano, (PPP nr. 9) e ha assegnati due posti auto esterni, di cui uno coperto ed uno scoperto, e una cantina.All'ingresso si accede direttamente nella zona giorno con cucina, con accesso al terrazzo. Attraversando il disimpegno si passa alla zona notte, bagno con attacco lavatrice, una camere e l'ampia camera matrimoniale dotata di cabina armadio e bagno privato.Il progetto viene realizzato ponendo particolare attenzione al risparmio energetico grazie ad un impianto di riscaldamento con termopompa, con allacciamento all'impianto fotovoltaico e solare per soddisfare esigenze di sicurezza, controllo del comfort e dei consumi energetici. Spese contenute e massimo confort abitativo.Le foto mostrate sono relative all'appartamento campione, con cucina e altre finiture di capitolato.Chieda la nostra documentazione per maggiori informazioni.In Balerna, in einer verkehrsgünstigen und ruhigen Gegend, bieten wir eine neue 3,5-Zimmer-Wohnung in der Nähe des Stadtzentrums zum Verkauf an.Der Neubau erstreckt sich über 3 oberirdische Etagen, mit 6 Wohnungen pro Etage in verschiedenen Größen und einem Untergeschoss mit technischen Räumen und Kellern. Das vorgeschlagene Objekt befindet sich im 1. Stock (PPP Nr. 9) und verfügt über zwei Außenstellplätze, einen überdachten und einen nicht überdachten, sowie einen Keller.Die Eingangshalle führt direkt in den Wohnbereich mit Küche, mit Zugang zur Terrasse. Über den Flur gelangt man in den Schlafbereich, das Bad mit Waschmaschinenanschluss, ein Schlafzimmer und das große Hauptschlafzimmer mit begehbarem Kleiderschrank und eigenem Bad.Das Projekt wurde mit besonderem Augenmerk auf die Energieeinsparung realisiert, dank einer Heizungsanlage mit Thermopumpe, mit Anschluss an die Photovoltaik- und Solaranlage, um den Bedürfnissen nach Sicherheit, Kontrolle des Komforts und Energieverbrauchs gerecht zu werden. Reduzierte Kosten und maximaler Wohnkomfort.Die gezeigten Fotos sind von der Musterwohnung, mit Küche und anderen Ausstattungen gemäß der Spezifikation.Bitte fordern Sie unsere Dokumentation für weitere Informationen an.In Balerna, in a convenient and quiet area, we offer for sale new 3.5-room apartment, close to the city center.The new construction is on 3 levels above ground, with 6 apartments per floor of different sizes and a basement with technical rooms and the cellars. The proposed object is locatedon the 1st floor, (PPP nr. 9) and has assigned two outdoor parking spaces, one covered and one uncovered, and a cellar.At the entrance there is direct access to the living area with kitchen, with access to the terrace. Crossing the hallway you go to the sleeping area, bathroom with washing machine connection, a bedroom and the large master bedroom equipped with walk-in closet and private bathroom.The project is carried out paying particular attention to energy saving thanks to a heating system with thermopump, with connection to the photovoltaic and solar system to meet the needs of security, control of comfort and energy consumption. Low expenses and maximum living comfort.The photos shown are related to the sample apartment, with kitchen and other capitalized finishes.Ask our documentation for more information.

Suggested properties for you based on search results

Other interesting objects