1549 results - Flats for sale: Canton Ticino

1 / 11
3.5 rooms, 115m², CHF 720,000.–
Via Val Magin 1, 6965 Cadro

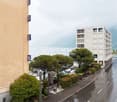
Bright attic apartment with open view

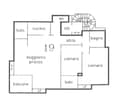
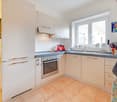
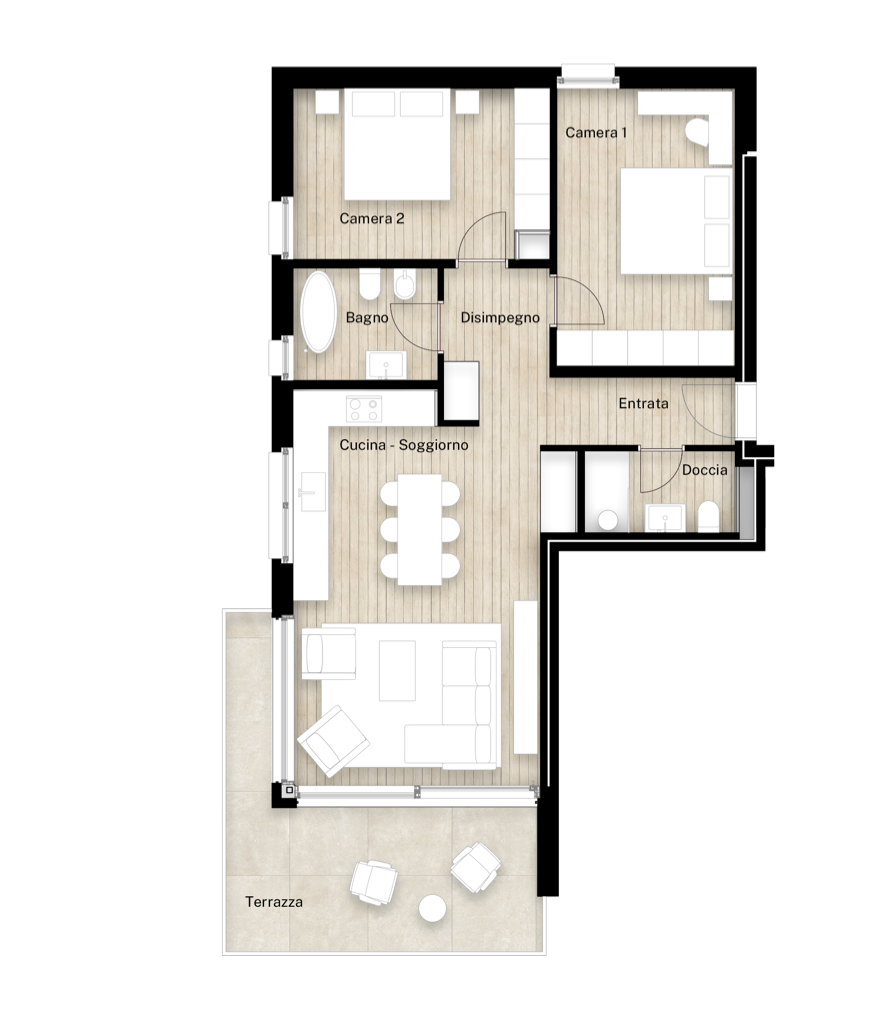
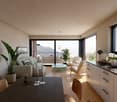
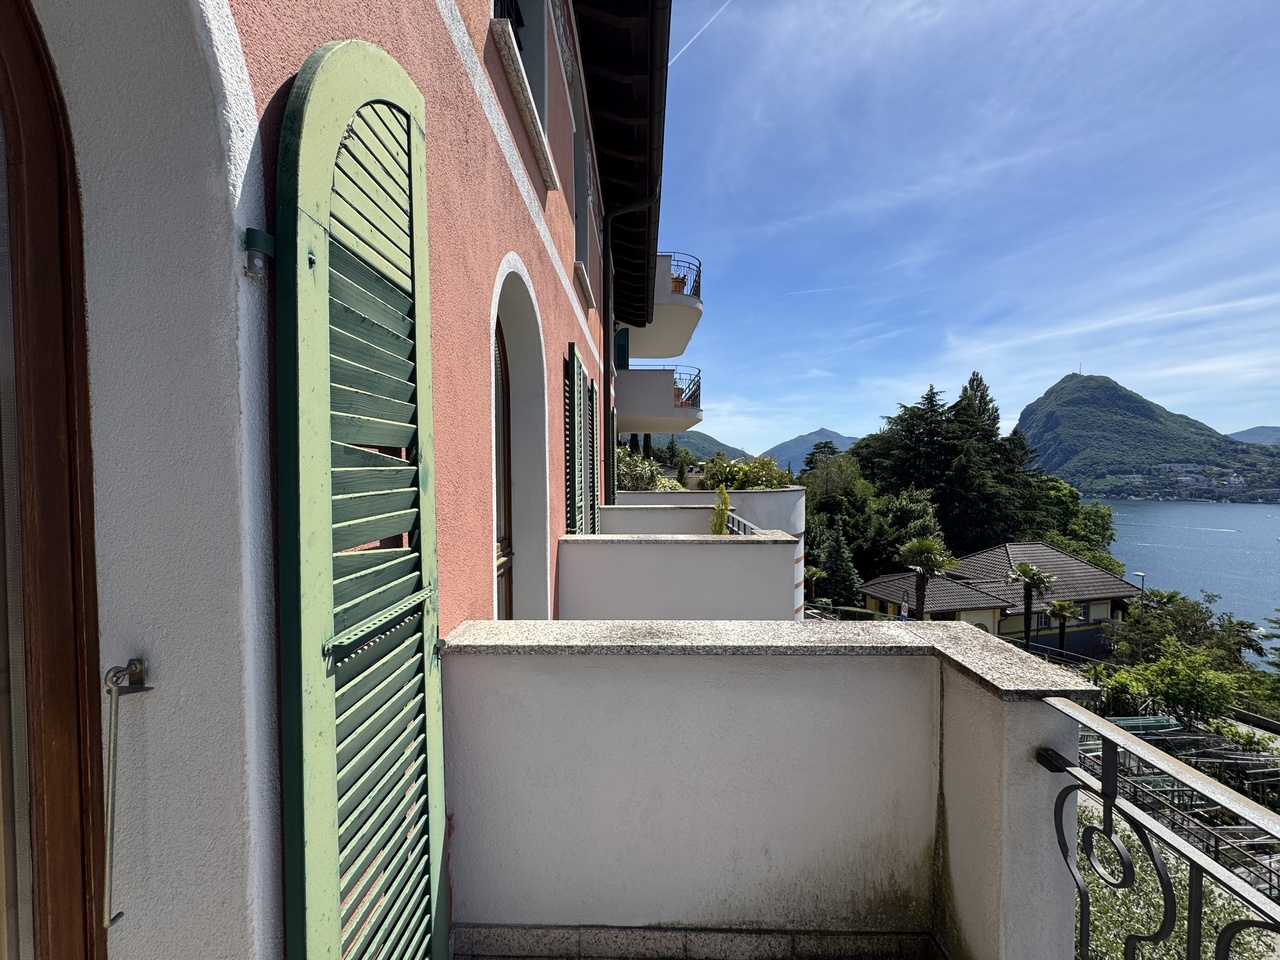
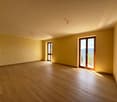
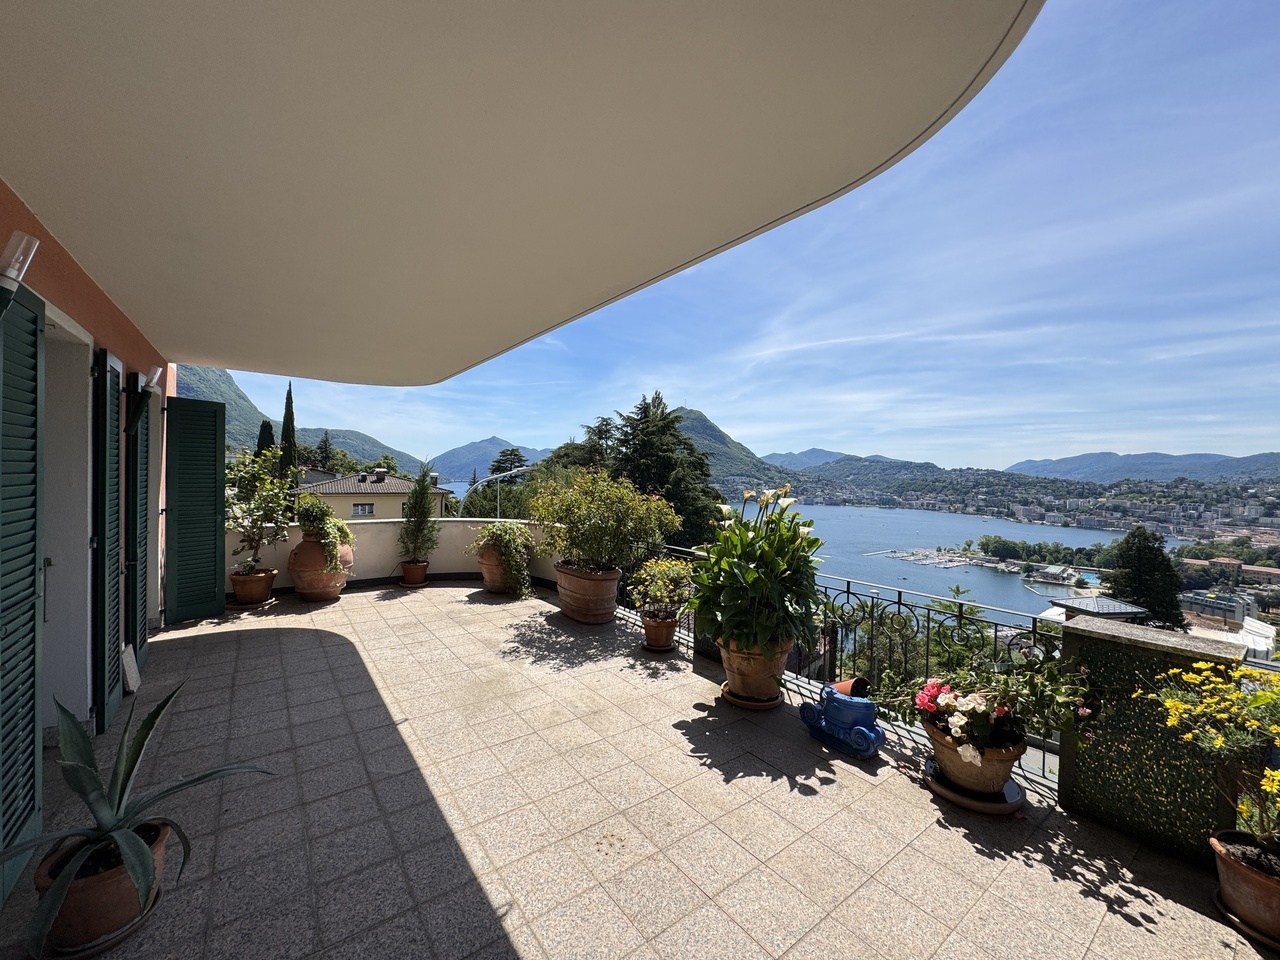
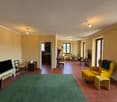
The residence is located in the Lugano-Cadro district, a residential area of excellence due to its practical proximity to the city center and at the same time to the relaxing and green Valcolla area. The sunny position and the immediate proximity to public transport (bus stop at 100 m), the new cycle path, and road connections, schools SI-SE make it a particularly appreciated area for the exceptional quality of life and the healthy environment where you can raise your children. From the terrace, you can enjoy a beautiful view that takes in the entire city of Lugano and stretches as far as San Salvatore.The apartment is located in the green and sunny valley of Cadro, a district of Lugano, 8 minutes from the city by car.The apartment consists of a large and very bright living room with windows and a glass door. The kitchen is modern and well-equipped.The night area, with a corridor, consists of two spacious bedrooms, one with an en-suite bathroom and the other with an adjacent shower room.At the end, there is a guest toilet with a washing machine and dryer.Outside, there is a large balcony with an unforgettable view of mountains, hills, and city with a glimpse of the lake. The apartment, located on the third and last floor, occupies the entire right corner of the building for a surface area of (94 m²).Bank, schools, and kindergarten nearby. Bus stop about 80 meters away, every half hour.The price of the property is CHF 745'000.-, including a cellar of about 10 m² and an outdoor parking space.The indoor parking space is sold for CHF 40'000.-Possibly suitable as a secondary residence. This real estate proposal could be the one for you. I would be happy to present it to you.

Travel time
-
1 / 29
3.5 rooms, 120m², CHF 1,570,000.–
Via del Tiglio, 6605 Locarno

3,5 Zimmerwohnung mit garten und Panoramablick

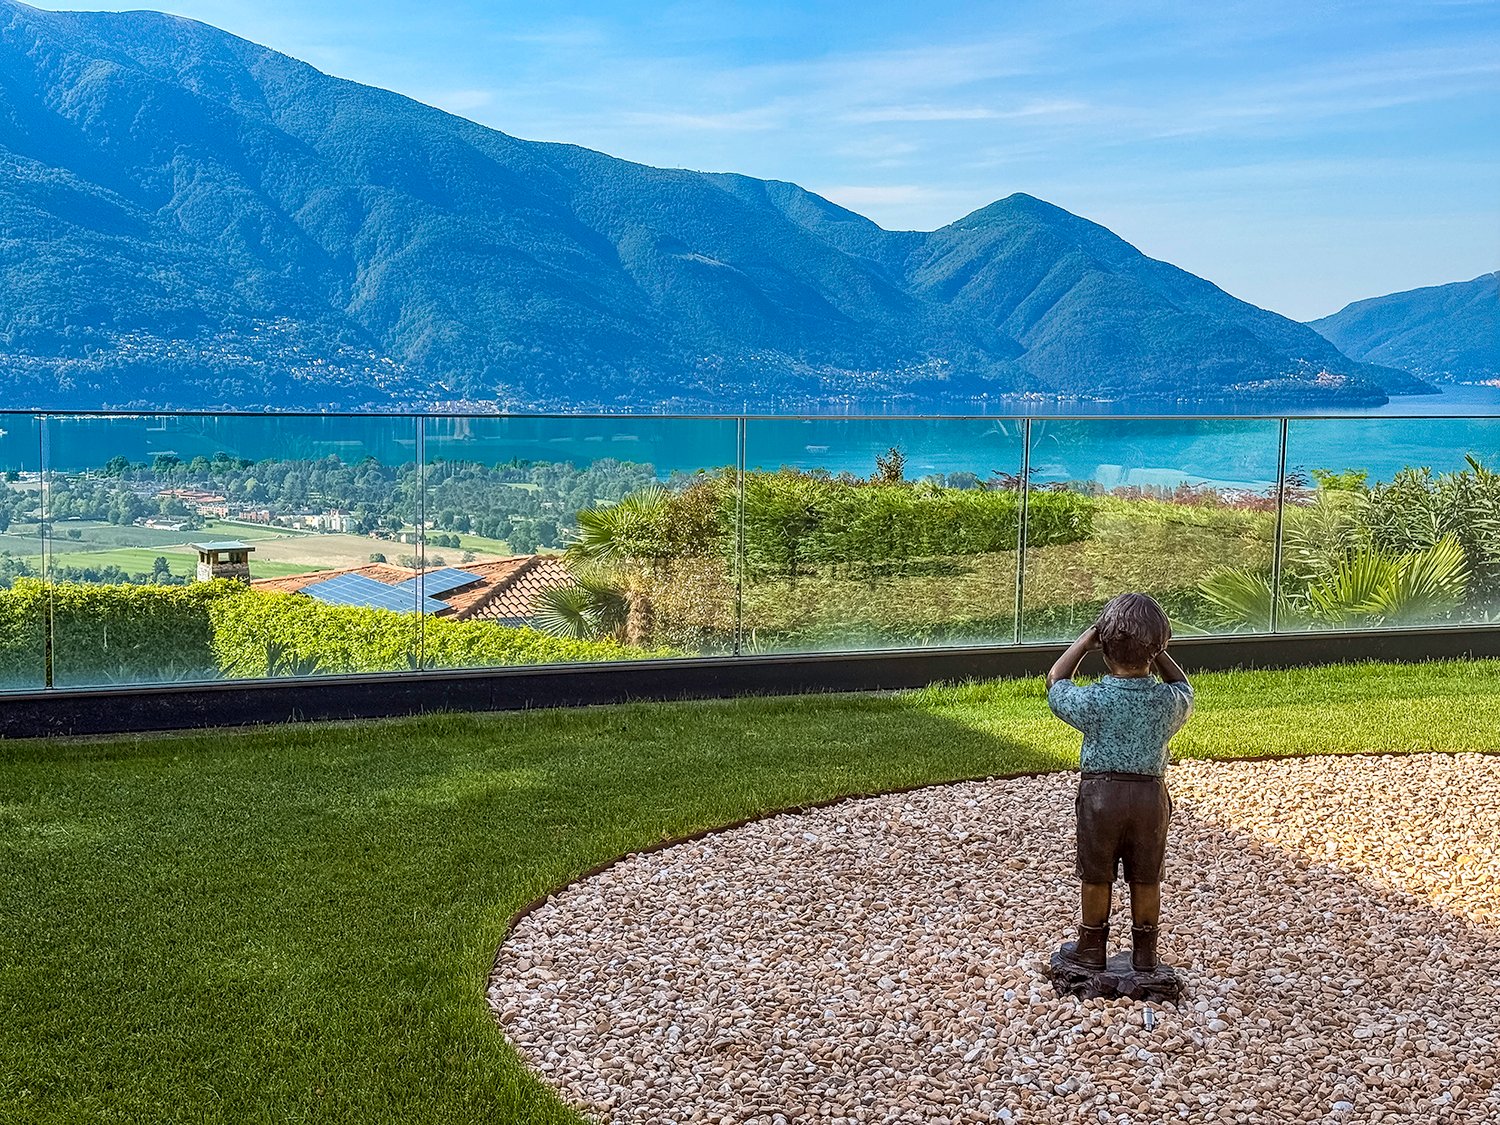
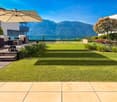
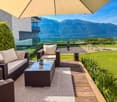
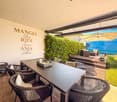
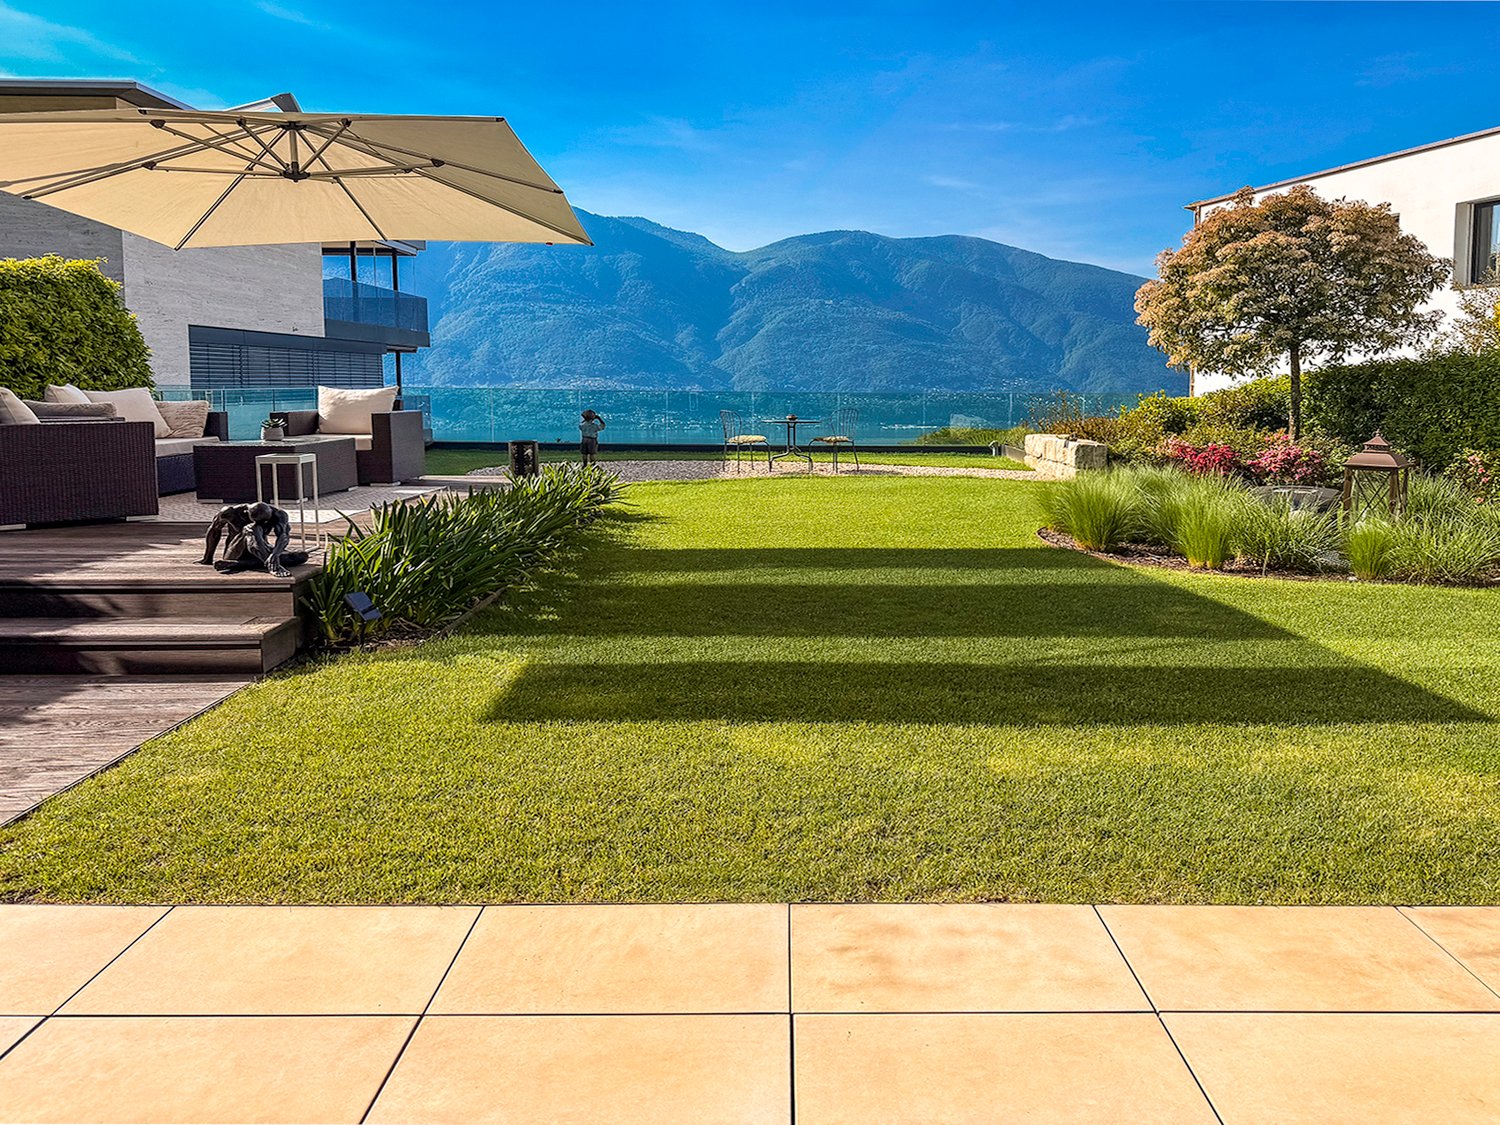
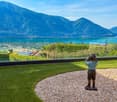
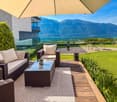
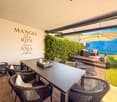
Exklusive Wohnung, in der Panoramablick, Komfort, Design und Qualität zu einem einzigartigen Wohnkonzept verschmelzen. Das wahre Highlight ist der private Garten, bis ins kleinste Detail gepflegt und in verschiedene Entspannungsbereiche unterteilt: elegante Outdoor-Lounges, gemütliche Sofas, Essbereich, Grillzone sowie eindrucksvolle Kunstskulpturen schaffen eine raffinierte und zugleich entspannte Atmosphäre – mit besonders sorgfältig geplanter Privatsphäre. Die Innenräume zeichnen sich durch: • ein großzügiges und lichtdurchflutetes Wohnzimmer mit offener Küche aus, das durch große Fensterfronten in allen Räumen aufgewertet wird. Diese bieten einen außergewöhnlichen Blick auf den See und sorgen für einen harmonischen Übergang zwischen Innen- und Außenbereich; • große überdachte Terrasse mit Ess- und Sitzbereich; • der Schlafbereich umfasst ein Hauptschlafzimmer mit eigenem Bad, ein zweites Schlafzimmer mit separatem Bad sowie praktische Einbauschränke. Hochwertige Ausstattung. • Zur Immobilie gehören außerdem eine private Waschküche, ein direkt vom Garten zugänglicher Kellerraum, ideal für Gartengeräte, sowie zwei komfortable überdachte Parkplätze. Die Liegenschaft wurde nach zertifizierten Minergie-Standards realisiert und garantiert Energieeffizienz sowie Nachhaltigkeit. Der Wohnkomfort wird durch ein modernes System mit Wärmepumpe für unabhängige Luftheizung und -kühlung gewährleistet. Die Übergabe dieser wunderschönen Wohnung ist für Juni 2027 vorgesehen. Eine ideale Lösung für alle, die in einem exklusiven Umfeld leben möchten – eingebettet in Ruhe und mit einem einfach spektakulären Seeblick. Erstwohnsitz--------------------------------------------------------------------Appartamento esclusivo dove vista panoramica, comfort, design e qualità si fondono in un contesto unico. Il vero protagonista è il giardino privato, curato nei minimi dettagli e suddiviso in diverse aree relax: eleganti salotti outdoor, divani accoglienti, area pranzo, area barbecue e suggestive sculture d’arte creano un’atmosfera raffinata e rilassante, con una privacy studiata con grande attenzione. Gli interni si distinguono per: • ampio e luminoso salone con cucina open space, valorizzato da grandi vetrate presenti in ogni ambiente, che regalano una straordinaria vista sul lago e una continuità armoniosa tra interno ed esterno; • grande terrazza coperta con area pranzo e salotto; • la zona notte comprende una camera padronale con bagno privato, una seconda camera con bagno dedicato e pratici armadi a muro. Rifiniture di alto standing. • Completano la proprietà una lavanderia privata, una cantina accessibile direttamente dal giardino e utile per attrezzi da giardino, più due comodi parcheggi coperti. L’immobile è realizzato secondo standard certificati Minergie, garanzia di efficienza energetica e sostenibilità. Il comfort abitativo è assicurato da un moderno sistema con termopompa per il riscaldamento e raffrescamento ad aria indipendente. La consegna di questo splendido appartamento è possibile per il mese giugno 2027. Una soluzione ideale per chi desidera vivere in un ambiente esclusivo, immerso nella tranquillità, con una vista lago semplicemente spettacolare. Residenza primaria.

Travel time
-
1 / 29
3.5 rooms, 120m², CHF 1,570,000.–
Via del Tiglio, 6600 Locarno

Appartamento 3.5 locali con giardino e vista panoramica sul lago

Appartamento esclusivo dove vista panoramica, comfort, design e qualità si fondono in un contesto unico. Il vero protagonista è il giardino privato, curato nei minimi dettagli e suddiviso in diverse aree relax: eleganti salotti outdoor, divani accoglienti, area pranzo, area barbecue e suggestive sculture d’arte creano un’atmosfera raffinata e rilassante, con una privacy studiata con grande attenzione. Gli interni si distinguono per: • ampio e luminoso salone con cucina open space, valorizzato da grandi vetrate presenti in ogni ambiente, che regalano una straordinaria vista sul lago e una continuità armoniosa tra interno ed esterno; • grande terrazza coperta con area pranzo e salotto; • la zona notte comprende una camera padronale con bagno privato, una seconda camera con bagno dedicato e pratici armadi a muro. Rifiniture di alto standing. • Completano la proprietà una lavanderia privata, una cantina accessibile direttamente dal giardino e utile per attrezzi da giardino, più due comodi parcheggi coperti. L’immobile è realizzato secondo standard certificati Minergie, garanzia di efficienza energetica e sostenibilità. Il comfort abitativo è assicurato da un moderno sistema con termopompa per il riscaldamento e raffrescamento ad aria indipendente. La consegna di questo splendido appartamento è possibile per il mese giugno 2027. Una soluzione ideale per chi desidera vivere in un ambiente esclusivo, immerso nella tranquillità, con una vista lago semplicemente spettacolare. Residenza primaria.--------------------------------------------------------------------Exklusive Wohnung, in der Panoramablick, Komfort, Design und Qualität zu einem einzigartigen Wohnkonzept verschmelzen. Das wahre Highlight ist der private Garten, bis ins kleinste Detail gepflegt und in verschiedene Entspannungsbereiche unterteilt: elegante Outdoor-Lounges, gemütliche Sofas, Essbereich, Grillzone sowie eindrucksvolle Kunstskulpturen schaffen eine raffinierte und zugleich entspannte Atmosphäre – mit besonders sorgfältig geplanter Privatsphäre. Die Innenräume zeichnen sich durch: • ein großzügiges und lichtdurchflutetes Wohnzimmer mit offener Küche aus, das durch große Fensterfronten in allen Räumen aufgewertet wird. Diese bieten einen außergewöhnlichen Blick auf den See und sorgen für einen harmonischen Übergang zwischen Innen- und Außenbereich; • große überdachte Terrasse mit Ess- und Sitzbereich; • der Schlafbereich umfasst ein Hauptschlafzimmer mit eigenem Bad, ein zweites Schlafzimmer mit separatem Bad sowie praktische Einbauschränke. Hochwertige Ausstattung. • Zur Immobilie gehören außerdem eine private Waschküche, ein direkt vom Garten zugänglicher Kellerraum, ideal für Gartengeräte, sowie zwei komfortable überdachte Parkplätze. Die Liegenschaft wurde nach zertifizierten Minergie-Standards realisiert und garantiert Energieeffizienz sowie Nachhaltigkeit. Der Wohnkomfort wird durch ein modernes System mit Wärmepumpe für unabhängige Luftheizung und -kühlung gewährleistet. Die Übergabe dieser wunderschönen Wohnung ist für Juni 2027 vorgesehen. Eine ideale Lösung für alle, die in einem exklusiven Umfeld leben möchten – eingebettet in Ruhe und mit einem einfach spektakulären Seeblick. Erstwohnsitz

Travel time
-
1 / 12
3.5 rooms, 102m², CHF 1,590,000.–
Via al Boschetto 2, 6900 Lugano

Modern 3.5-room apartment with beautiful lake view

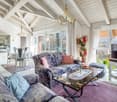
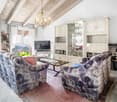
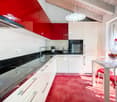
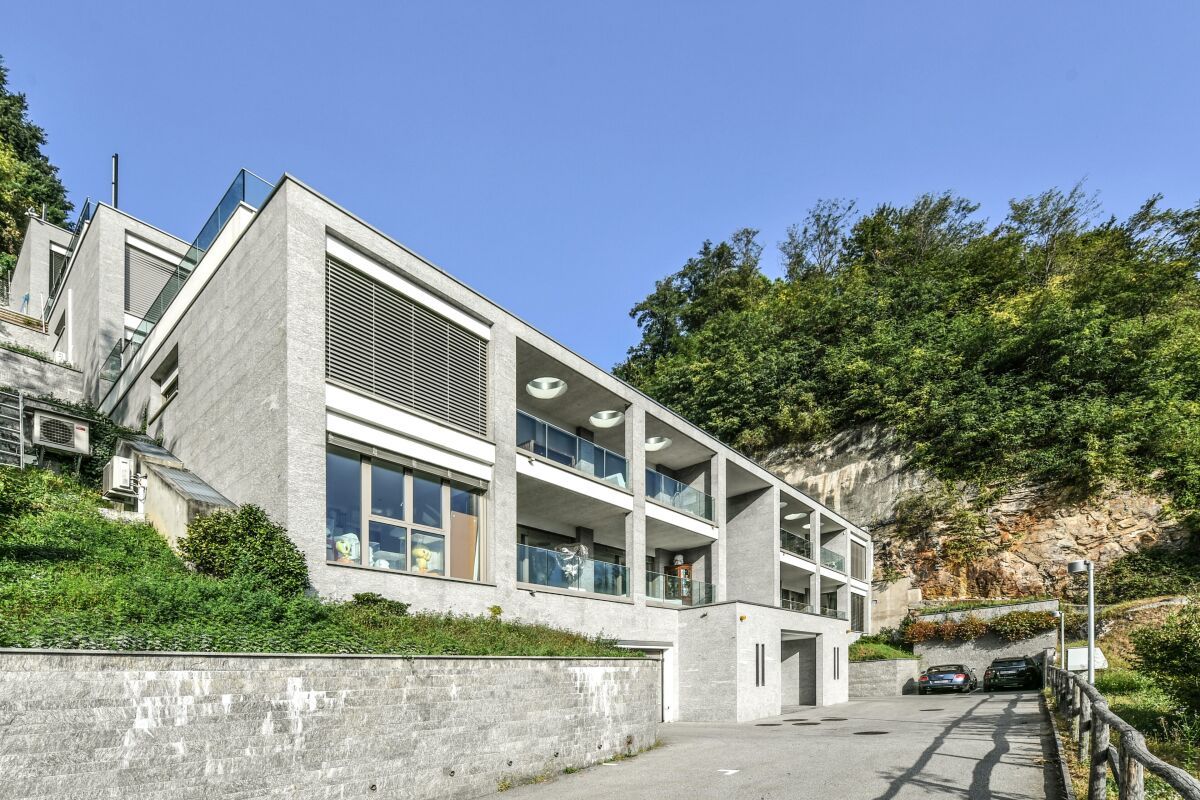
Is it possible to find an oasis of peace just steps away from the center of Lugano? Yes, it is possible. Add to this a private access road and a beautiful lake view, and you have a fabulous home.This is a residential complex with only 7 apartments, recently built with high-end finishes. It is situated on a hill relative to the city, but just steps from the lake.The apartment for sale is located on the first floor and consists of: entrance hall, living room with kitchen, study/bedroom with independent access, bathroom with shower, laundry room, corridor, two bedrooms including a master bedroom, bathroom with bathtub, cellar, and technical room with private heat pump and boiler (not shared), terrace with lake view. Additionally, on the ground floor, there is the cellar and a parking space in the garage. Four outdoor parking spaces are available for guests.The interior is well-finished and enjoys plenty of light, as well as a view of the lake and the city. The square footage is ample for a 3.5-room apartment, and all service rooms (laundry and technical room) are on the same floor.The heating is underfloor, and thanks to excellent insulation, as well as quality windows, the interior temperatures remain pleasant throughout the year.Access to the building is via a private road with an automatic gate. Convenient access by car or on foot. On the floor, there are only two apartments, while the other units are mostly secondary residences.This home also has the privilege of being used as a vacation home. The condominium fees are contained.Available from: date to be agreed.Price: CHF 1,590,000 + 60,000 for the indoor parking spaceContact us at 091 752 25 67 to visit the home of your dreams. If this property does not meet your needs, you can find all our residential and commercial proposals on our web portal www.domusdea.ch.

Travel time
-
1 / 11
3.5 rooms, 85m², CHF 890,000.–
Via Orselina 9, 6600 Muralto

Penthouse with lake view in the heart of Muralto

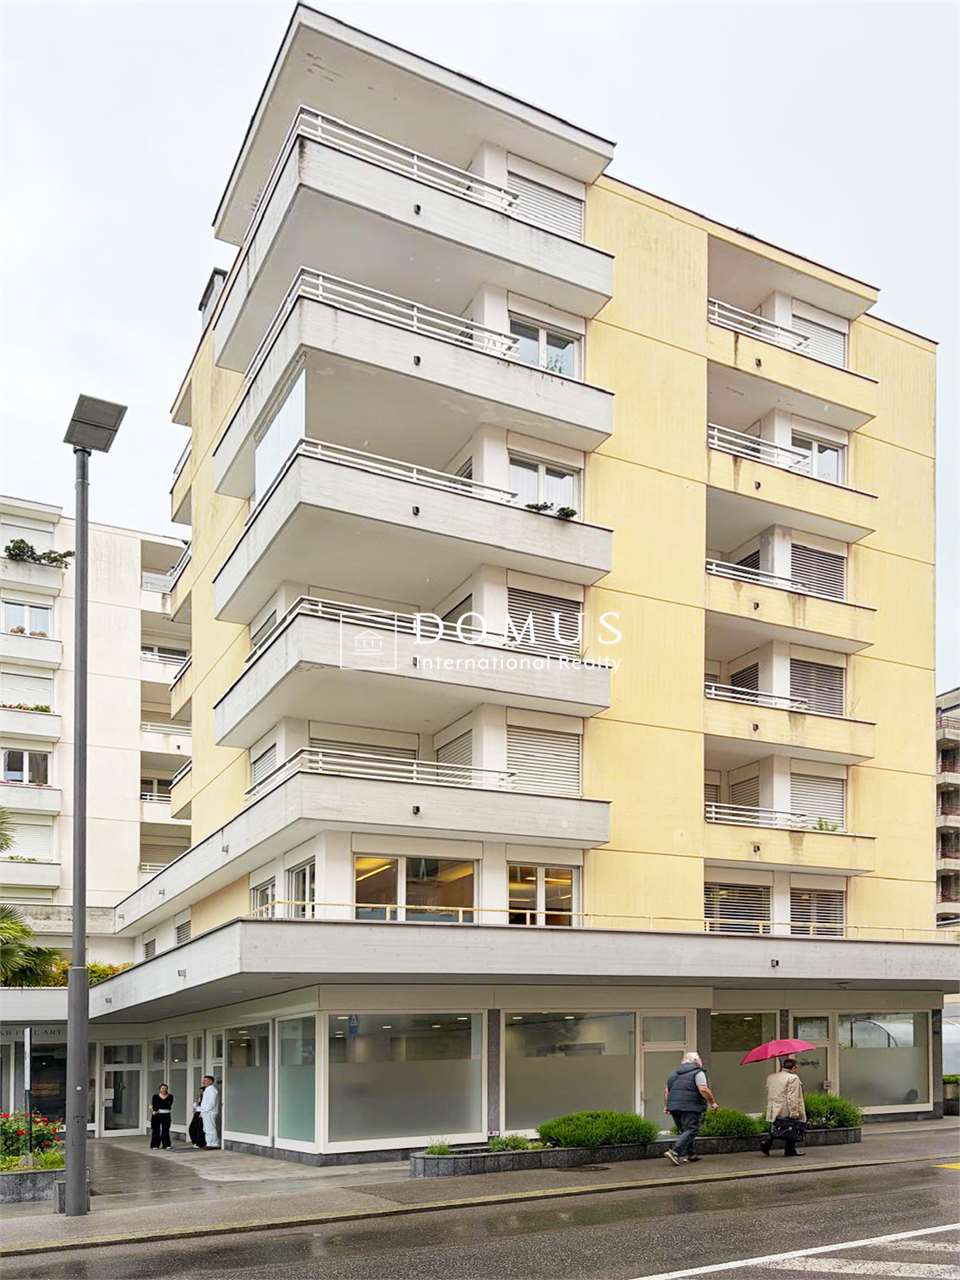
Penthouse with lake view in the heart of Muralto This elegant 3.5-room penthouse offers a rare combination of central location, tranquillity and panoramic views over Lake Maggiore.Located in the heart of Muralto, just a few minutes’ walk from the centre of Locarno, the property enjoys a sunny and quiet residential setting.Layout• Spacious entrance hall with built-in wardrobes• Separate guest WC• Modern eat-in kitchen, fully renovated in 2023• Bright living room with direct access to the 14 m² covered terrace with lake and mountain views• Main bathroom with shower• Bedroom• Master bedroom with large wardrobe and access to a second 14 m² terraceThe property also includes a private cellar and a covered parking space with the possibility of electric vehicle charging.Condominium amenities• Indoor swimming pool (renovated in 2019)• Sauna, showers and relaxation area• Well-maintained communal garden with dedicated pet areaRecent improvements and works• Floors redone (2015)• Terrace waterproofing (2019)• Photovoltaic panels serving the swimming pool (2019)• New heating system: pellet boiler (2025)• Forecourt and parking area recently refurbished• RASI recently completedUpcoming works on the roof and façades are already planned and covered by the existing renovation fund.The apartment can be used both as a primary residence and as a secondary residence.Selling price: CHF 890,000.– covered parking space included.Contact us at +41 91 752 25 67 to visit the home of your dreams. If this property does not meet your needs, you can find all residential and commercial listings on our website www.domusdea.ch.

Travel time
-
1 / 21
3.5 rooms, CHF 820,000.–
Via Francesco Chiesa, 6834 Morbio Inferiore

SPLENDID APARTMENTS WITH GARDEN AND PRIVATE COURTYARD

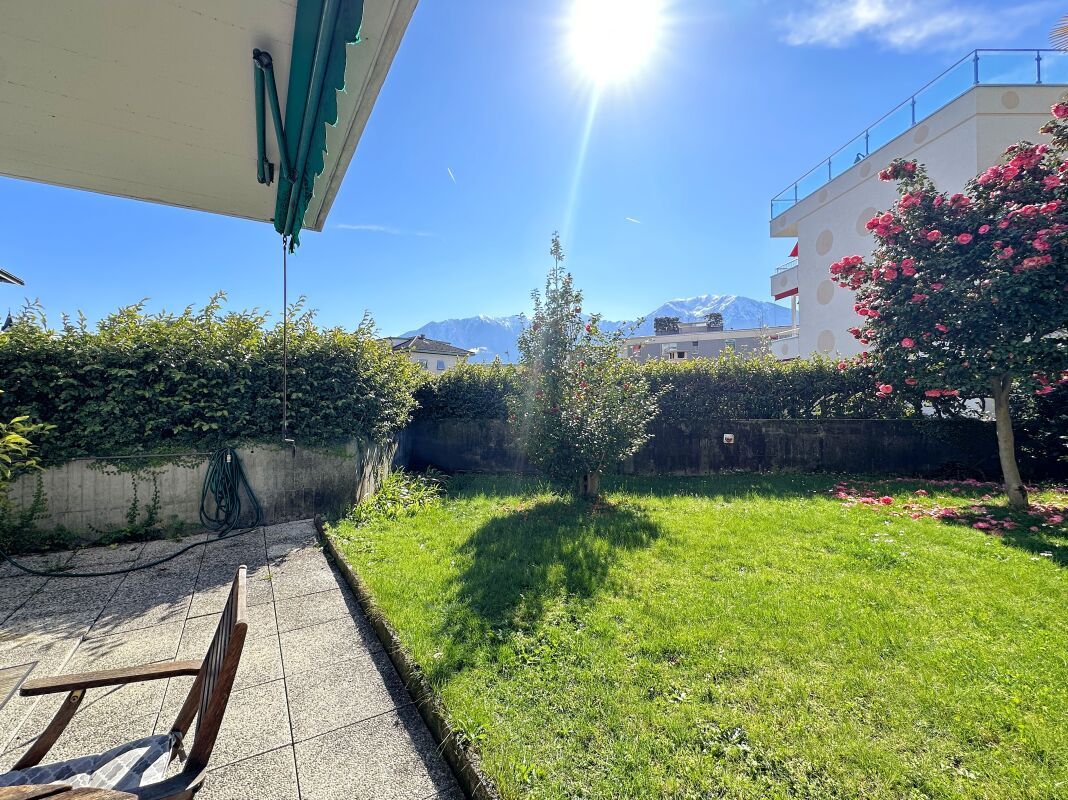
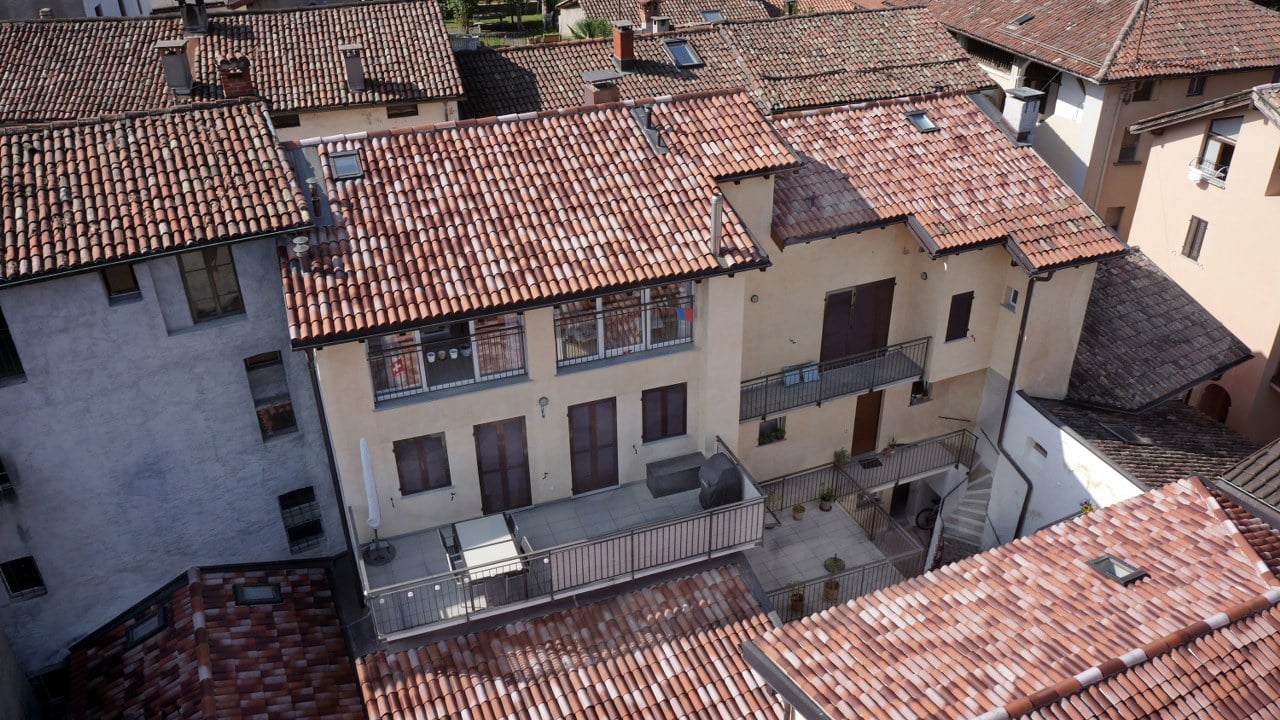
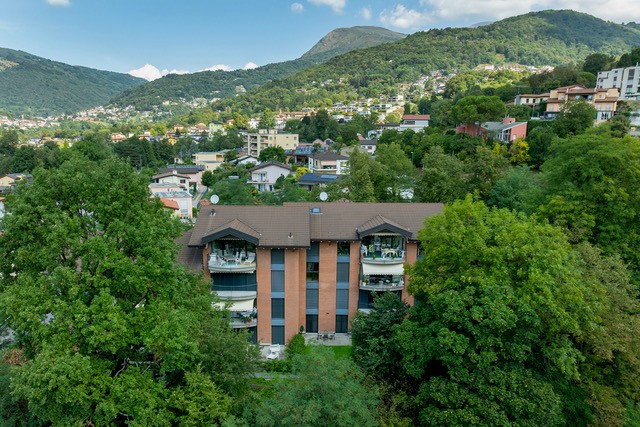
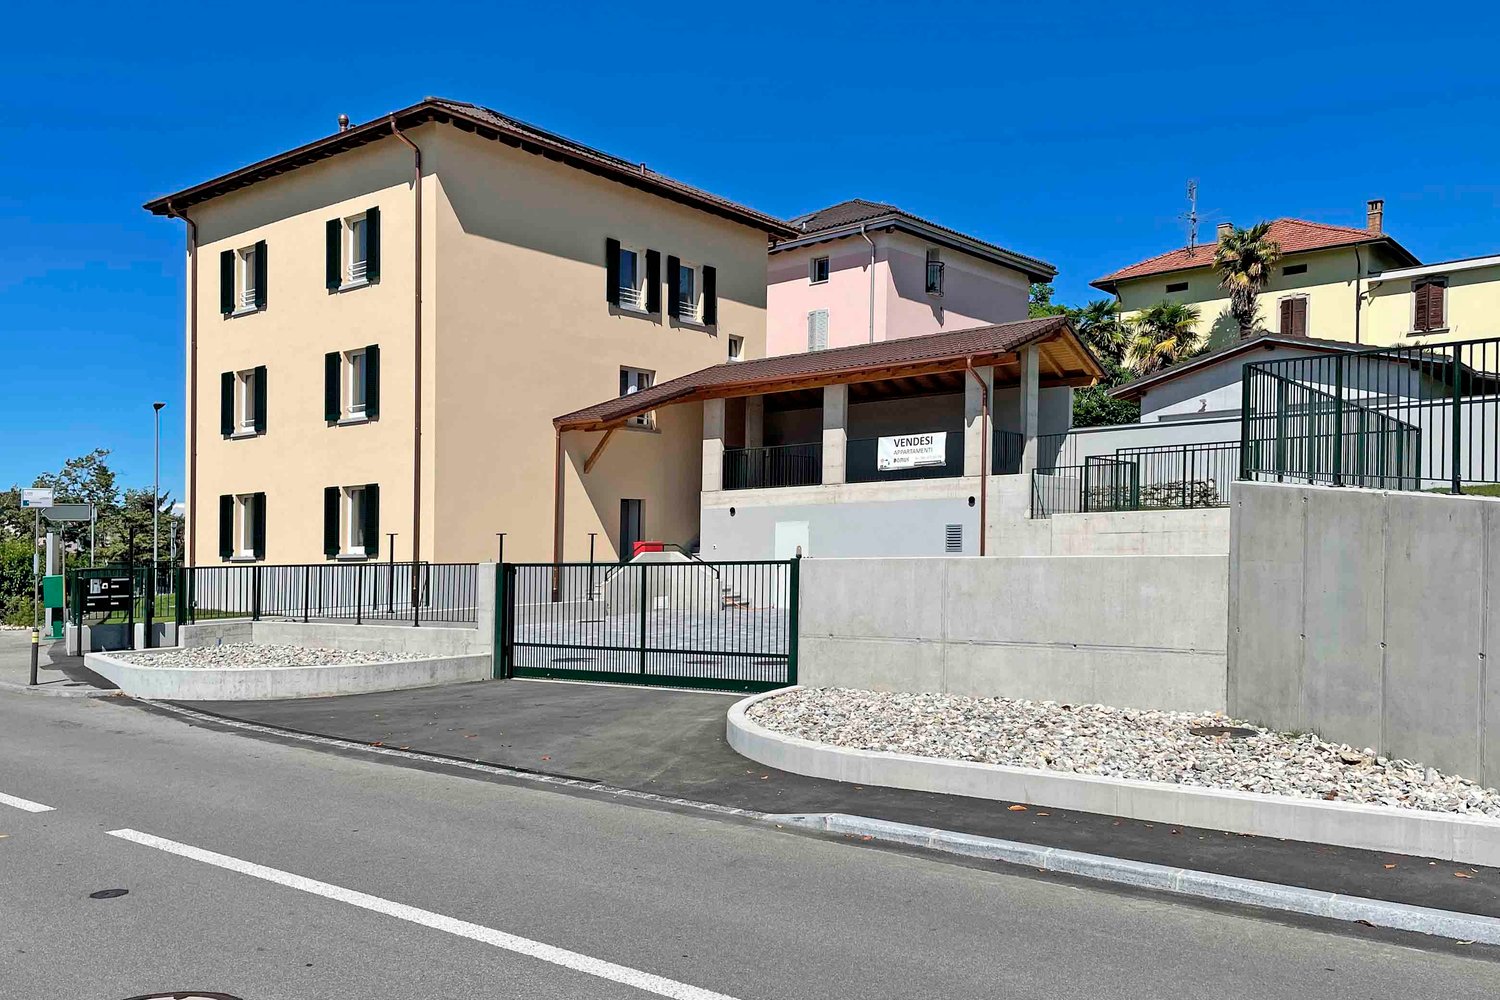
In Morbio, in a strategic location, is this beautiful house from the late 19th century, completely renovated, with 3 wonderful apartments, pampered by the sun and the green.It has a beautiful and large private courtyard with private parking spaces.Other advantages are: own gardens, a large habitable terrace, a vaulted cellar, an attic.To guarantee a comfortable life in a modern environment. • Apartment No. 1 on the ground floor: (yellow)3.5 rooms, including private terrace and garden, vaulted cellar in natural stone, cellarLayout: Entrance with wardrobe, double toilet with shower, 2 bedrooms, open kitchen to living room, direct access to garden, private laundry room, access to vaulted cellar, 2 parking spaces • Apartment No. 2 on the 1st floor: (orange)3.5 rooms, including private, large habitable terrace and access to garden, cellar, balconyLayout: Entrance with wardrobe, private laundry room, 2 bedrooms, double toilet, open kitchen to living room, balcony, garden adjacent to terrace, 2 parking spaces • Apartment No. 3 on the 2nd floor: (blue)4.5 rooms, including private garden area, cellar, 2 balconies and attic in raw state Layout: Entrance with wardrobe, 3 bedrooms, double toilet, open kitchen to living room, preparation for access to attic of 75m2 in raw state, which can be completed at will (possibility of creating a 2.5-room apartment),3 parking spaces • Common areas: internal and external stairs with lighting, technical room with attached private storage rooms, illuminated inner courtyard with electric gate and parking spaces • Advantages: gardens with irrigation, armored doors, video intercom, Bosch appliances, heating with heat pumps (individually adjustable with thermostat) An ideal residential solution, with well-arranged spaces, great elegance and a touch of charm.Quality and price, a good investment.A building that also offers itself as a rental property.The photos give a first impression of all three apartments, are updated in this phase of completion of the finishes.We are at your disposal for further information and a visit.Prices from:Apartment 1 CHF 820'000.- 2 parking spaces at CHF 70'000.-Apartment 2 CHF 880'000.- 2 parking spaces at CHF 70'000.-Apartment 3 CHF 1'030'000.- 3 parking spaces at CHF 105'000.-
Travel time
-
1 / 12
3.5 rooms, 95m², CHF 780,000.–
6922 Morcote

Holiday apartment with private beach in Morcote

We are pleased to offer for sale a splendid duplex holiday apartment in the renowned village of Morcote, voted “the most beautiful village in Switzerland” in 2016. Located in the sunny Arbostora area, the property enjoys an ideal exposure with sunlight throughout the day and a wonderful view of the lake.The apartment is part of an exclusive residence featuring a private beach on the lake and two outdoor swimming pools, offering a refined and relaxing atmosphere in an environment of absolute tranquility. From the covered terrace, you can admire a magnificent lake view.The duplex is arranged over two levels: at the entrance level there is a convenient hallway with built-in wardrobes, the master bedroom, a bathroom with shower, and a practical storage room. The upper floor opens to a bright living area with open-plan kitchen and stunning lake view, access to the covered panoramic terrace, a bathroom with bathtub, and a second bedroom. The impressive ceiling height also allows for the creation of a mezzanine, providing the opportunity to add an additional room or multifunctional space.The apartment is available immediately and can be used as either a primary or secondary residence.A unique opportunity for those wishing to live or spend their holidays in one of the most prestigious and charming locations in Ticino.Sale price of the apartment: CHF 780,000.–Price of the parking space in the garage: CHF 50,000.–

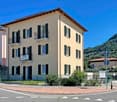
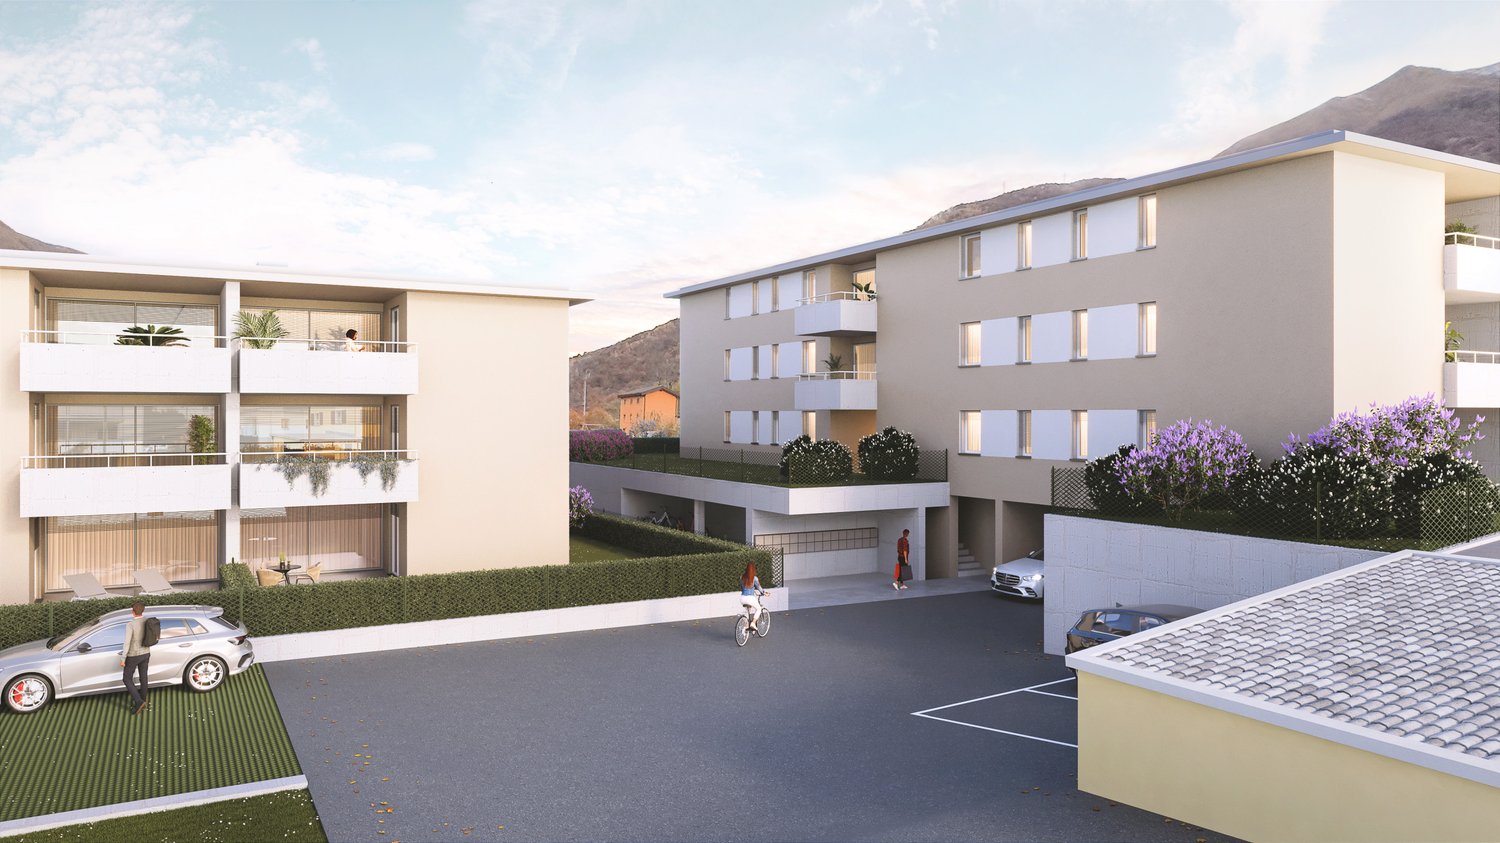
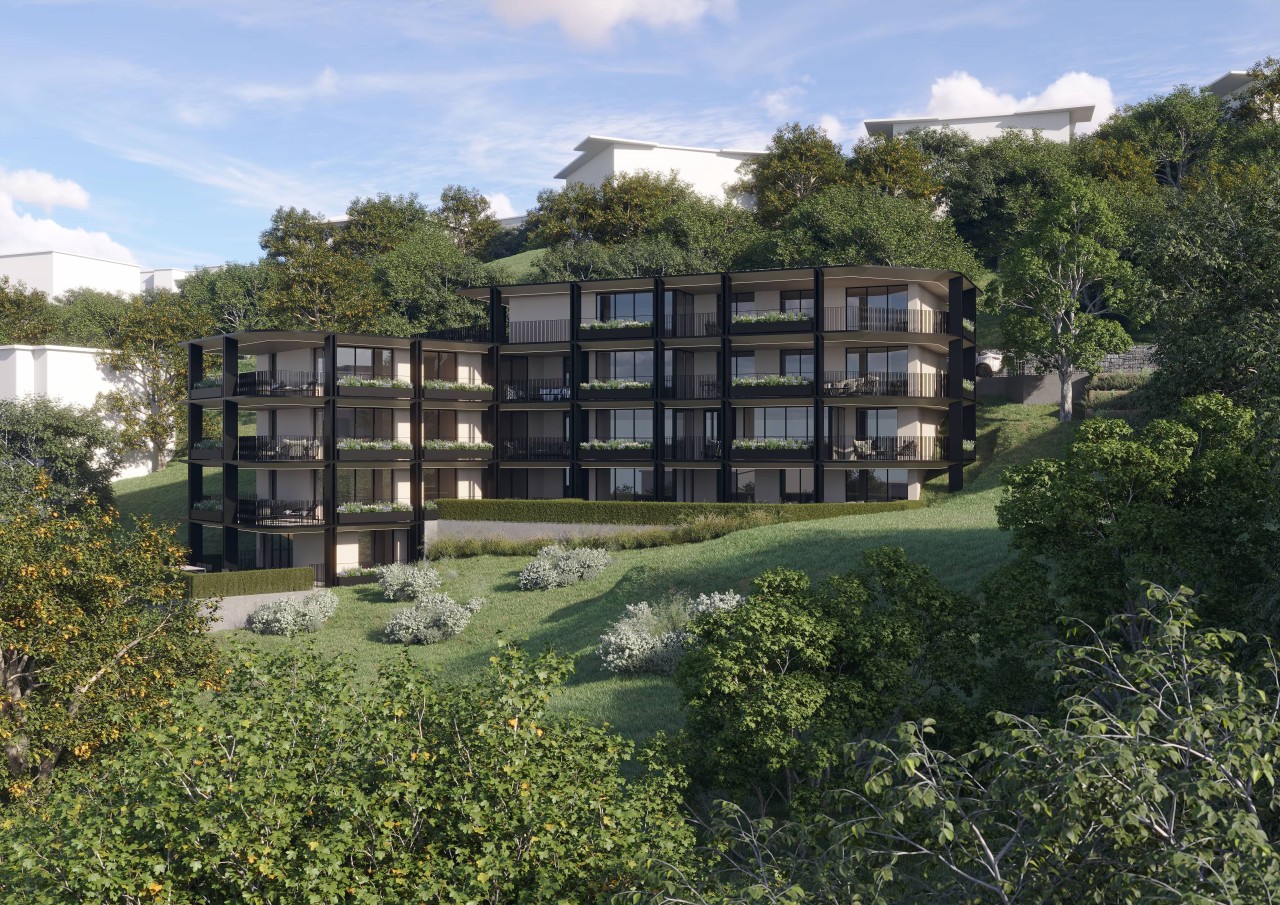
  • Two-story apartment building, beige exterior, multiple balconies, parking area, greenery
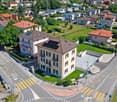
  • Modern apartment building with balconies, landscaped garden, and a playground.
  • Aerial view of a town with residential buildings, a sports center, a school, a restaurant, and a police station.
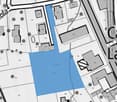
  • Plot of land with a blue shaded area indicating the property boundary, surrounded by other plots and streets.
  • Floor plan with two large rectangular areas, one labeled as 'area verde prato estensivo' and the other as 'area verde prato verde'. There are also smaller areas marked for 'posteggi esterni' and 'posteggio interno'. The plan includes dimensions and techni
  • living room, kitchen, 2 bedrooms, 2 bathrooms, balcony, terrace
  • entrance hall, living room, kitchen, 2 bedrooms, 2 bathrooms, storage room, balcony, garage, technical room, natural ventilation area
  • 4 bedrooms, 4 bathrooms, 2 living rooms, 2 kitchens, 4 balconies, laundry room
  • terrazza, camera 1, dism., wc/vasca, corr, wc/do, cucina/pranzo/soggiorno, camera 2, lavanderia
  • two buildings, raised ground floor, large windows, sloped ground
  • modern living room with white walls, beige carpet, white sofa, wooden coffee tables, floor lamp, flat screen TV, wooden entertainment unit, large windows, balcony
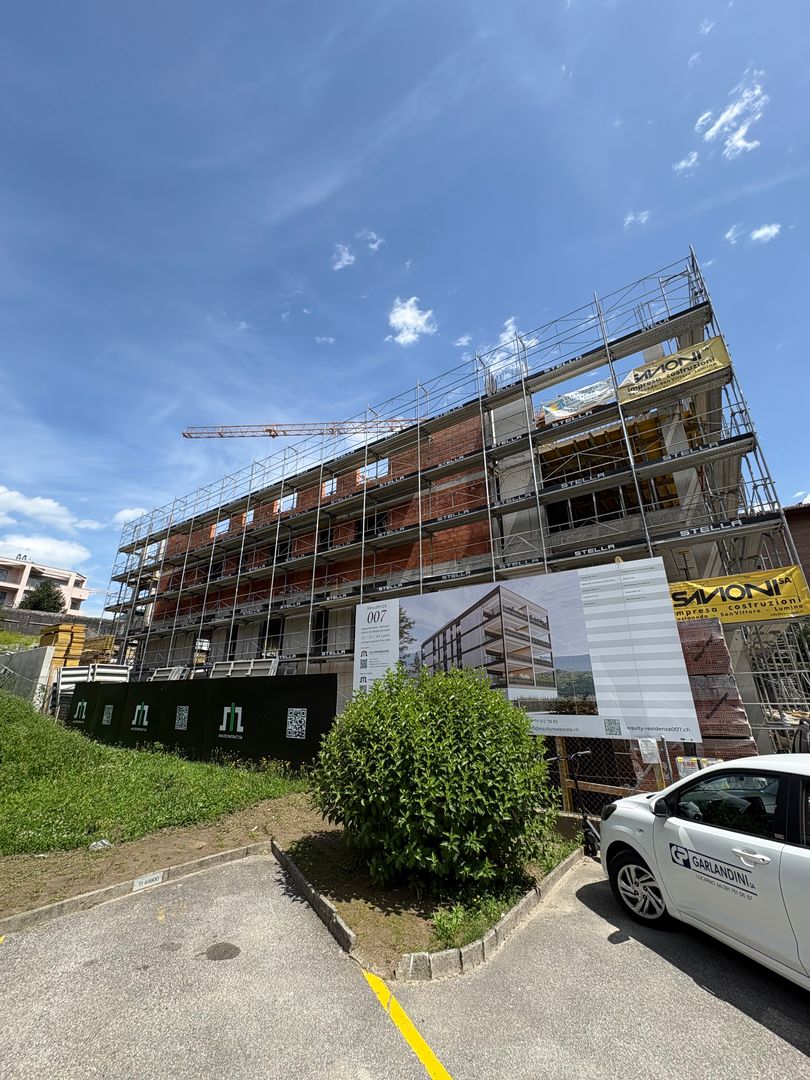
  • Construction site, multiple buildings, mountains in the background, cranes, machinery, ongoing construction
  • Aerial view of a construction site with a crane, ongoing building works, surrounding houses, and mountains in the background.
  • Aerial view of a construction site with a blue crane, several buildings under construction, and surrounding houses and greenery.
  • Under construction building, large crane, construction materials, surrounding houses, green fields, mountains in the background
1 / 15
Modern apartment building with balconies, landscaped garden, and a playground.
Aerial view of a town with residential buildings, a sports center, a school, a restaurant, and a police station.
Plot of land with a blue shaded area indicating the property boundary, surrounded by other plots and streets.
3.5 rooms, 93m², CHF 565,000.–
Via Bricola, 6802 Monteceneri

New apartment on the top floor with a sympathetic terrace

The Bricola residence is being built in the heart of Rivera, just a few steps away from the Splash & SPA, the Monte Tamaro funicular, and the highway access.The building is located next to a large green area, and in just a few minutes on foot, you can reach the bus stop and the FFS train station.The building consists of two independent buildings with 3 floors on two different levels, distributing the apartments between the ground floor and the second floor.The fully underground garage forms a green area that serves as a base and garden.In the basement, there are also cellars and technical rooms. The technical equipment uses solutions of the latest generation: the heat supply is provided by an air-water heat pump, which benefits from the energy of the photovoltaic panels installed on the roof.Particular attention was paid to the energy aspects: the external insulation is done with a thermal insulation system, while the windows are well insulated and meet the strict standards in force.A device for the installation of wall boxes for electric cars is also provided.The internal organization of the apartments is characterized by a clear separation between day and night areas, the living spaces are spacious, inviting, and well distributed.The personal selection of equipment details will greatly enhance the rooms of your own apartment. Highly appreciated special features are the two bathrooms and the private laundry room, which is integrated into the apartment and offers excellent user-friendliness.The private outdoor area is guaranteed by the practical terrace.2 parking spaces in the garage are included in the price.

Travel time
-
1 / 5
3.5 rooms, 79m², CHF 561,000.–
Via Cadepiano 8, 6926 Montagnola

Elegant 3.5-room apartment with terrace in Montagnola

8 out of 12 units soldDiscover this beautiful 3.5-room apartment on the second floor of a modern and accessible building in Montagnola. With its 79 m² living area and 94 m² total living area, this property offers comfort and functionality in a bright and inviting environment.The new building — 4 floors, 12 units — is equipped with high-efficiency heating and cooling, integrated photovoltaic panels, and a domotic system. Every detail is designed to provide high living comfort and low operating costs over time.The apartment includes: • Modern living room: Spacious and bright with large windows, wooden floors, and white walls, creating an elegant and inviting atmosphere • Well-equipped kitchen: Functional with cabinets and workspace, complete with dishwasher • Two bedrooms: Comfortable and well-lit • Two bathrooms: Modern and practical for maximum comfort • Private terrace: Perfect for relaxed moments outdoors Additional features: The property is fully wheelchair accessible and has an elevator, garage, and parking space. It is particularly suitable for families with children due to the well-organized rooms and quiet location.Parking spaces are available in the underground garage (CHF 50'000) or outdoors (CHF 30'000), both with provision for an electric charging station.Location and services: Located in a very quiet and sunny area in the summer, the apartment is only 11 minutes' walk from the bus stop in Montagnola, the Collina d'Oro school center, and the Collina d'Oro pharmacy, offering all necessary services in the immediate vicinity.The apartment is available immediately and offers a unique opportunity for those seeking a modern, comfortable, and well-connected living location in the picturesque municipality of Montagnola.

Travel time
-
1 / 11
3.5 rooms, 105m², CHF 1,150,000.–
Via Ceresio di Suvigliana 40, 6977 Ruvigliana

ELEGANTE APPARTAMENTO 3.5 LOCALI IN CASA D'EPOCA

La prestigiosa residenza, situata sulle pendici del Monte Brè nella location di Ruvigliana, tra le più belle di Lugano, propone un elegante ed unico appartamento con splendida vista lago sul golfo, sulla città e sulle montagne circostanti.L'abitazione con locali ben distribuiti è situata in un condominio di sole dieci unità in posizione dominante, gode di un'ottima privacy ed offre generosi spazi luminosi.La residenza dispone di una piscina esterna, pure con vista lago, attorniata da terrazza prendisole e pergolato per godersi un po' di frescura.Posto auto in autorimessa completa la proprietà.Oggetto elegante e signorile per coppie e famiglie pure con bambini.----------------------------------------------------------------------------------------------------------------------------------------------------------------------------------------------------------------------------------------------------------------------------------Die prestigeträchtige Residenz liegt an den Hängen des Monte Brè in Ruvigliana, einer der schönsten Gegenden von Lugano. Sie bietet eine elegante und einzigartige Wohnung mit herrlichem Blick auf den Golf, die Stadt und die umliegenden Berge.Die Wohnung mit gut verteilten Räumen befindet sich in einer Wohnanlage mit nur zehn Einheiten in dominanter Lage. Es geniesst ausserdem eine ausgezeichnete Privatsphäre und bietet grosszügige, lichtdurchflutete Räume.Die Residenz verfügt über einen Aussenpool, ebenfalls mit Blick auf den See, der von einer Sonnenterrasse und einer Pergola umgeben ist, um etwas Abkühlung zu geniessen.Ein Stellplätz in der Garage vervollständig das Angebot.Ein elegantes und herrschaftliches Objekt für Paare und Familien mit Kindern.---------------------------------------------------------------------------------------------------------------------------------------------------------------------------------------------------------------------------------------------------------------------------------This prestigious residence, located on the slopes of Monte Brè in Ruvigliana, one of the most beautiful areas of Lugano, offers for sale an elegant and unique apartment with a breathtaking view of the lake, the gulf, the city and the surrounding mountains.The apartment, with well-distributed rooms, is located in a condominium of only ten units in a dominant position. It also enjoys excellent privacy and offers spacious, bright rooms.The residence has an outdoor swimming pool, also with lake views, surrounded by a sun terrace and pergola to enjoy the coolness.One parking space in the garage complete the property.Elegant and stately property for couples and families with children.

Travel time
-
1 / 12
3.5 rooms, 116m², CHF 1,425,000.–
via Ceresio di Suvigliana 40, 6977 Ruvigliana

ELEGANTE APPARTAMENTO 3.5 LOCALI IN CASA D'EPOCA

La prestigiosa residenza, situata sulle pendici del Monte Brè nella location di Ruvigliana, tra le più belle di Lugano, propone un elegante ed unico appartamento con splendida vista lago sul golfo, sulla città e sulle montagne circostanti.L'abitazione con locali ben distribuiti è situata in un condominio di sole dieci unità in posizione dominante, gode di un'ottima privacy ed offre generosi spazi luminosi, bella e grande terrazza con vista a 180 .La residenza dispone di una piscina esterna con vista lago, attorniata da terrazza prendisole e pergolato per godersi un po' di frescura.Un posto auto in autorimessa completa la proprietà.Oggetto elegante e signorile per coppie e famiglie con bambini.Possibilità di residenza secondaria.--------------------------------------------------------------------------------------------------------------------------------------------------------------------------------------------------------------------Die prestigeträchtige Residenz liegt an den Hängen des Monte Brè in Ruvigliana, einer der schönsten Gegenden von Lugano. Sie bietet eine elegante und einzigartige Wohnung mit herrlichem Blick auf den Golf, die Stadt und die umliegenden Berge.Die Wohnung mit gut verteilten Räumen befindet sich in einer Wohnanlage mit nur zehn Einheiten in dominanter Lage. Es geniesst ausserdem eine ausgezeichnete Privatsphäre und bietet grosszügige, lichtdurchflutete Räume und eine schöne, grosse Terrasse mit einem 180-Blick.Die Residenz verfügt über einen Aussenpool, ebenfalls mit Blick auf den See, der von einer Sonnenterrasse und einer Pergola umgeben ist, um etwas Abkühlung zu geniessen.Ein Parkplatz in der Tiefgarage rundet das Angebot ab.Ein elegantes und herrschaftliches Objekt für Paare und Familien mit Kindern.Möglichkeit eines Zweitwohnsitzes.---------------------------------------------------------------------------------------------------------------------------------------------------------------------------------------------------------------------This prestigious residence, located on the slopes of Monte Brè in Ruvigliana, one of the most beautiful areas of Lugano, offers for sale an elegant and unique apartment with a breathtaking view of the lake, the gulf, the city and the surrounding mountains.The apartment, with well-distributed rooms, is located in a condominium of only ten units in a dominant position. It also enjoys excellent privacy and offers spacious, bright rooms and a beautiful large terrace with 180 views.The residence has an outdoor swimming pool, also with lake views, surrounded by a sun terrace and pergola to enjoy the coolness.A parking space in the underground garage completes the property.Elegant and stately property for couples and families with children.Possibility of secondary residence.

Travel time
-
1 / 13
3.5 rooms, 173m², CHF 1,350,000.–
Via G.Polar, 6932 Breganzona

SPLENDID ATTIC

In Breganzona, in the heart of the city, in a noble building, we propose for sale a very panoramic and bright attic, characterized by being located in an exclusive tower part of the building that gives a double height in the living room and allows you to fully enjoy the view of the valley.The apartment, with generous dimensions (over 170 sqm of living area and almost 220 sqm of south side), is composed of: entrance, wardrobe, service bathroom with anteroom, habitable kitchen with a beautiful balcony with a view, large living room with fireplace and exit to another large balcony.Part of the living room has a double height. Continuing up the stairs, we access the upper floor where we find a large loft that can be used as an office, a first bedroom, a large storage room, and a bathroom with a bathtub.Continuing to the next floor, we find the master area that occupies the entire upper part of the tower and is composed of a large bedroom with magnificent views and a bathroom with a shower. A basement on the ground floor and a covered parking space in the garage complete the property, and there is the possibility of having another one for rent.The attic is in excellent condition, having been the subject of continuous maintenance and attention by the property.The area, although very quiet and silent, is very well served, with elementary and middle schools a short distance away.Additionally, around the building, there are also a pharmacy, medical offices, a bank, and a bus stop.

1 / 13
3.5 rooms, 113m², CHF 530,000.–
6855 Stabio

Bright 3.5-room apartment in Stabio - 113 m², 2 bathrooms and strategic location

Your Dream Apartment in Stabio Bright 3.5-room apartment in Stabio - comfort, space and strategic locationIn the heart of Stabio, in a quiet but well-served area, we offer a refined apartment of 3.5 rooms on the first floor of a well-maintained building, where comfort and quality of life meet.With a living area of 113.52 m², this apartment offers immediately bright and harmonious spaces, designed to live every moment of the day with pleasure.The open living area, spacious and functional, combines kitchen and living room in a single convivial space, ideal for sharing special moments with family and friends. The large windows accompany natural light towards the balcony, an intimate outdoor space to relax or dine outdoors.At the entrance, you will find a large built-in wardrobe, practical and spacious, perfect for jackets, shoes and everything needed to keep the house tidy.The sleeping area offers two bathrooms, designed to meet the needs of modern life: one with shower and laundry column and one with bathtub, to indulge in moments of true relaxation.A cellar, a private garage and an outdoor parking space, all included in the price, complete the property. The apartment is available immediately, ready to be lived in.The property is located in an ideal position in the municipality of Stabio, district of Mendrisio, Canton of Ticino, combining tranquility and convenience.Particular features: • Services within reach: schools, shops, supermarkets and pharmacies within a few minutes • Transportation: excellent connections with public transport and main roads; Stabio train station is easily accessible • International connections: proximity to the Italian border, ideal for those who work in Italy or travel frequently • Nature and leisure: green areas and pedestrian paths nearby for walks, sports and relaxation • Context: well-maintained residential buildings, orderly and safe neighborhood, perfect for families and singles. • Livable balcony: outdoor space ideal for outdoor breakfast, relaxation or small summer dinners. • Garage + outdoor parking included in the price: maximum comfort for families and couples with multiple vehicles. Contact us to schedule an appointment. We will be happy to show you the property personally.

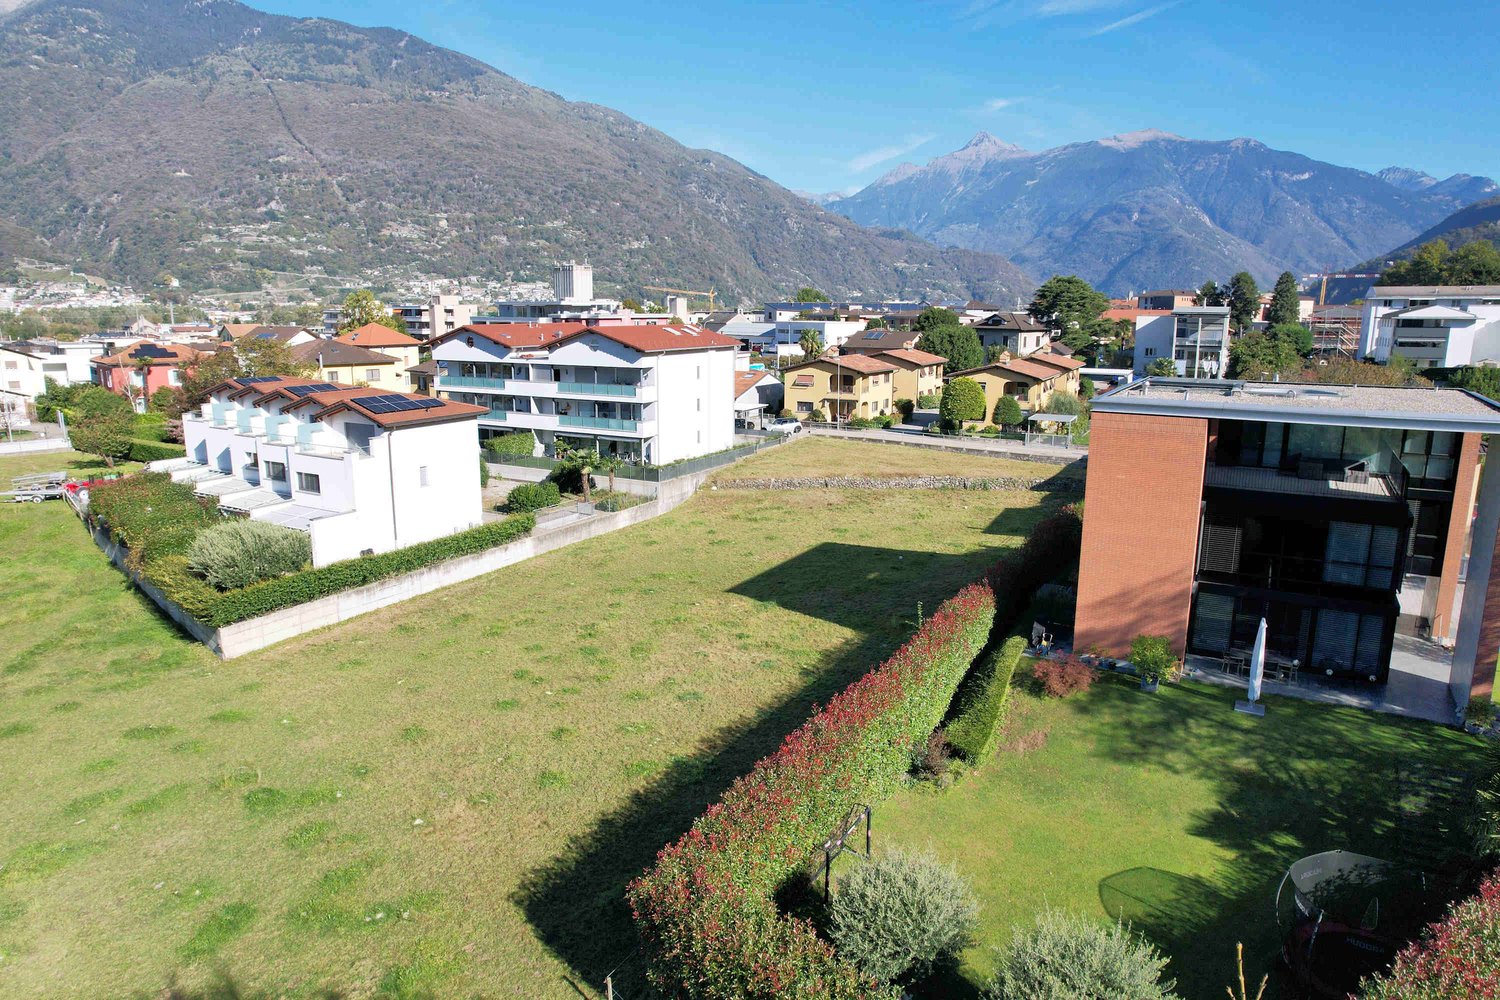
  • Aerial view of a residential area with several buildings, mountains in the background, and a large open field.
  • Aerial view of a large open field with several houses and buildings in the background, surrounded by trees and mountains.
  • Aerial view of a neighborhood with several houses, a large grassy field, and mountains in the background.
  • House with solar panels on the roof, surrounded by a large green field, mountains in the background
  • House with solar panels on the roof, surrounded by a large green field, multiple houses in the background, mountains in the distance
  • Floor plan of a building with multiple apartments, each with a living room, kitchen, bedrooms, bathrooms, and balconies.
  • 2 bedrooms, 2 bathrooms, living room, kitchen, balcony
  • Floor plan with living room, kitchen, 2 bedrooms, 2 bathrooms, balcony
  • Floor plan with multiple rooms and parking spaces
  • Floor plan of a building with multiple rooms, including a large open space and smaller rooms.
  • living room, kitchen, 2 bedrooms, 2 bathrooms, balcony, laundry room
  • 5 story building, balconies, terrace, existing wall, existing terrain
  • two buildings, raised ground floor, windows, parking area, car entrance
  • modern living room with white walls, large windows, sofa, coffee tables, TV, floor lamp, carpet, and a view of the garden
  • Dining area with a table and chairs, glass walls, modern design, indoor plants, a couch, and a bed.
  • Aerial view of a town with various buildings, roads, and green spaces. The map highlights the location of Residenza Al Molino.
1 / 16
Aerial view of a large open field with several houses and buildings in the background, surrounded by trees and mountains.
Aerial view of a neighborhood with several houses, a large grassy field, and mountains in the background.
House with solar panels on the roof, surrounded by a large green field, mountains in the background
3.5 rooms, 77m², CHF 705,000.–
Via Ronchetti, 6512 Bellinzona

New apartment with large garden in exclusive residential area

The Residenz Al Molino is being built in the Via Ronchetti with access from Piazza Grande, in a very well-connected area and in close proximity to the most important services.The area is highly sought after and the Via Ronchetti is particularly quiet, as it is a small cul-de-sac used mainly by residents.The residence consists of two well-separated blocks, located on different levels.The apartments are 9 and divided into 6 apartments with 3 ½ rooms and 3 apartments with 2 ½ rooms, each with three per floor and distributed on the ground floor and the second floor.The buildings will be constructed in the traditional style, with elements of concrete and masonry and with thermal insulation of the facades.Particular attention has been paid to the energy aspects: individual regulation, air-water heat pump and heat distribution with low-temperature coils in the floor.Photovoltaic panel on the roof.The apartments offer architecturally valuable spaces, which are valued both by the typology of the distribution and by the personal choice of the finishes.Each apartment has a private laundry room inside the apartment and a cellar on the same floor, near the main entrance.The outdoor spaces are very important and are guaranteed by both the gardens on the ground floor and the large terraces.In the basement of the residence are the garage and the two independent technical rooms.2 parking spaces in the garage are already included in the purchase price.

Travel time
-

Suggested properties for you based on search results

Other interesting objects