1549 results - Flats for sale: Canton Ticino

1 / 13
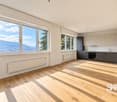
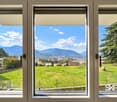
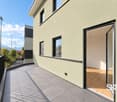
3.5 rooms, 90m², CHF 620,000.–
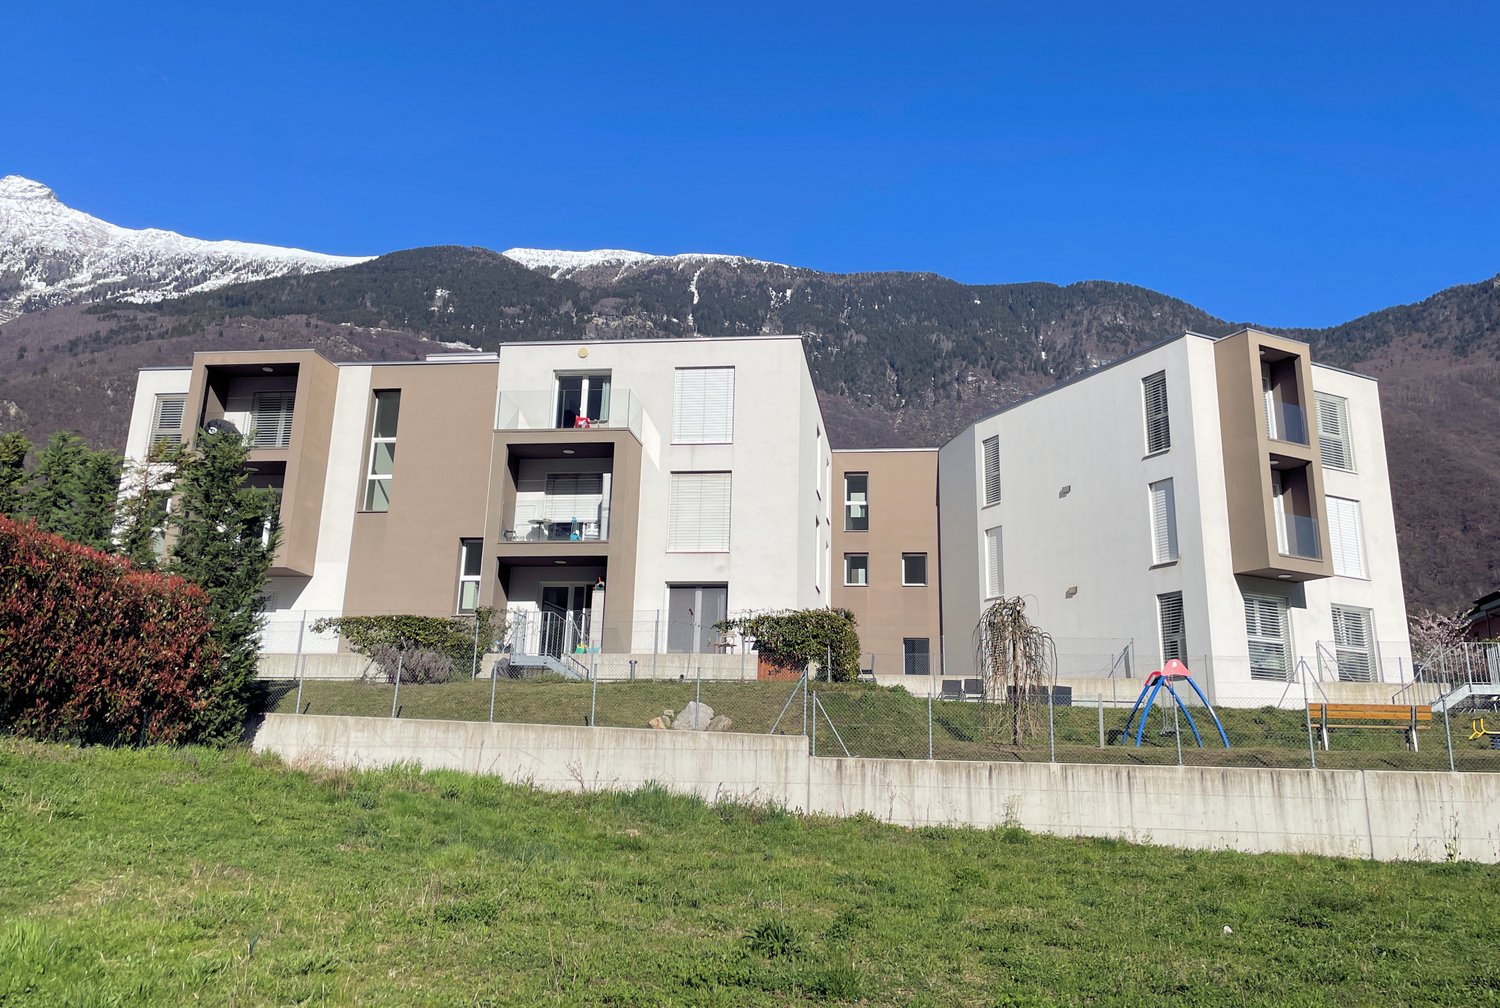
Via Vela, 6828 Balerna

New apartment with large terrace in a convenient and strategic area

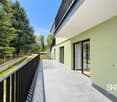
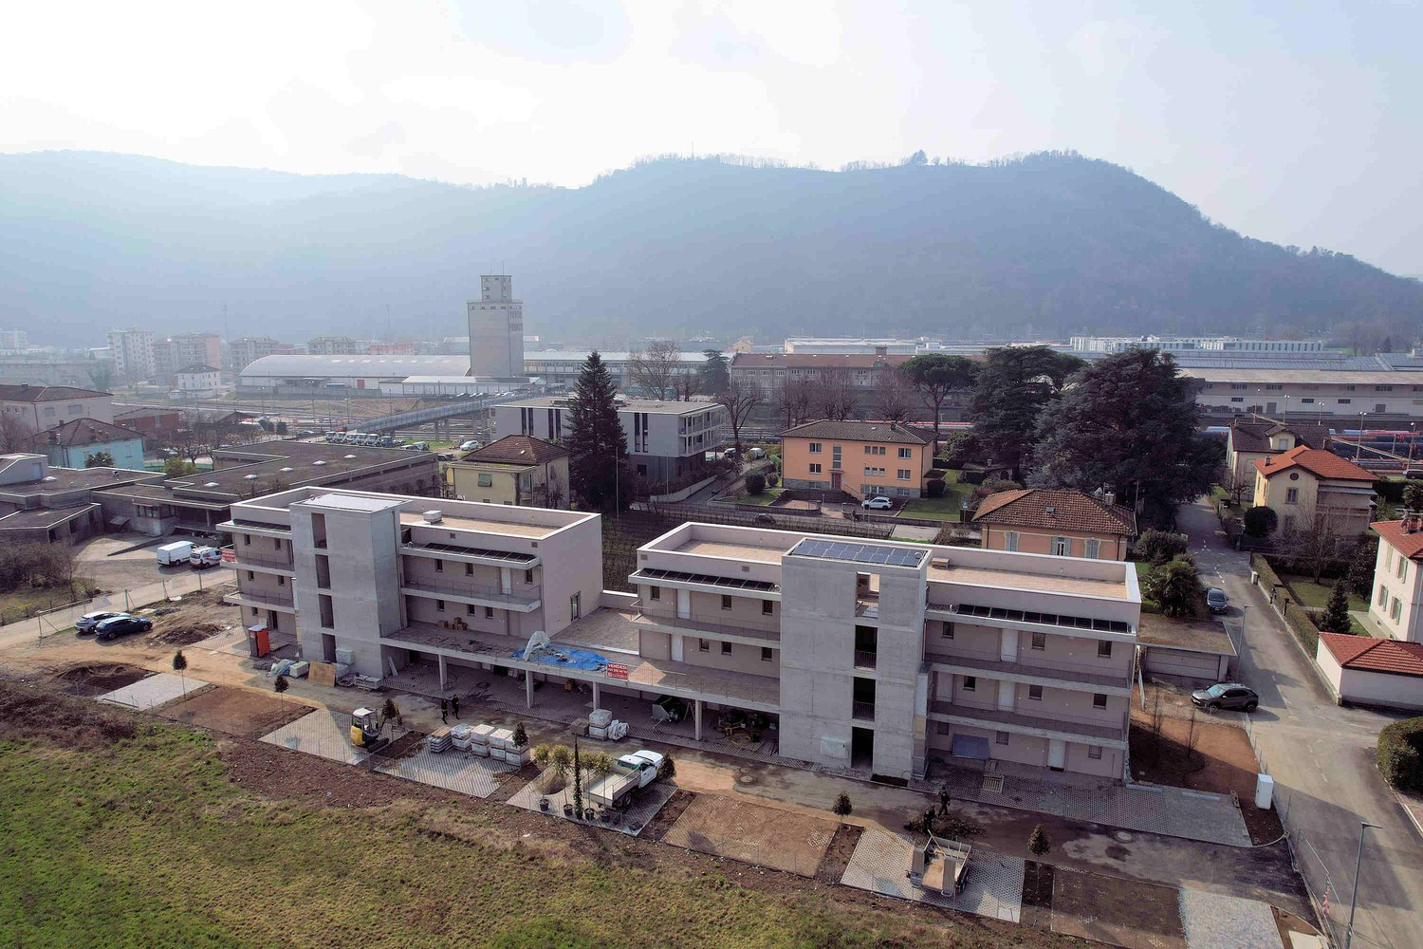
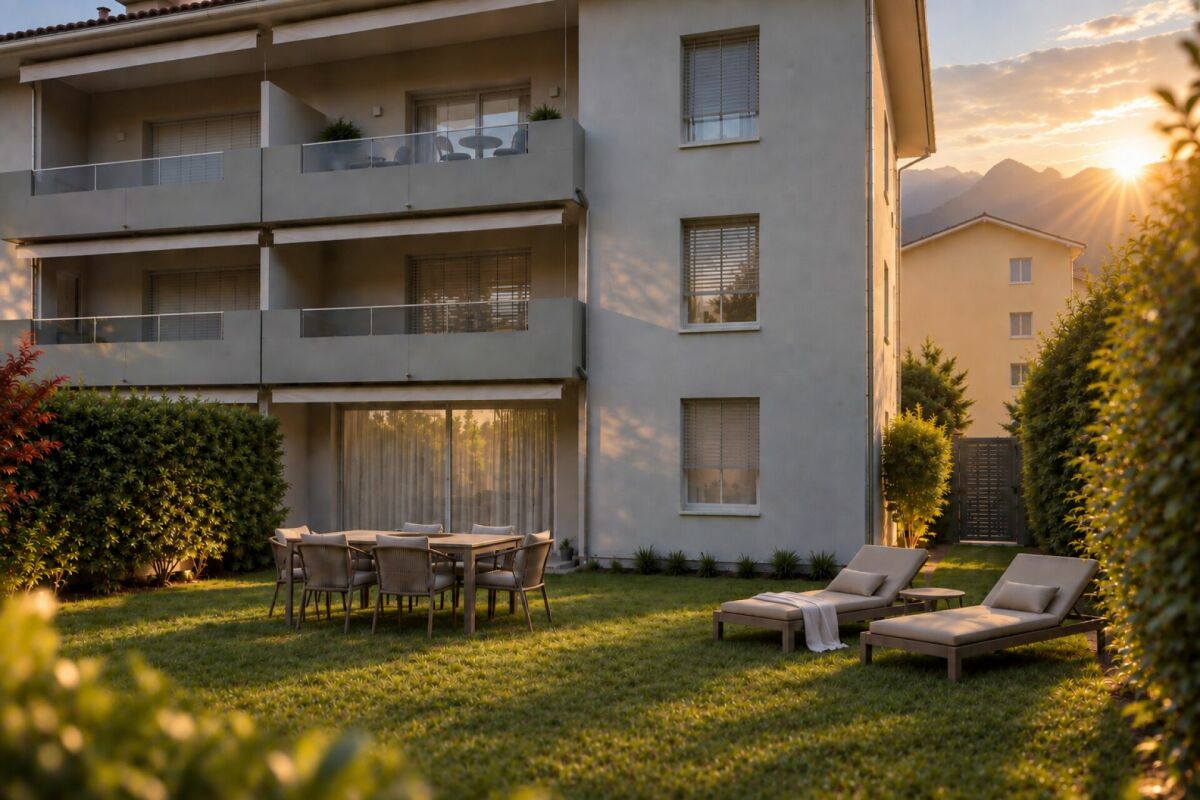
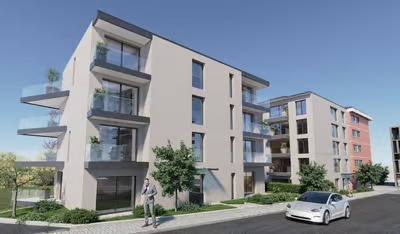
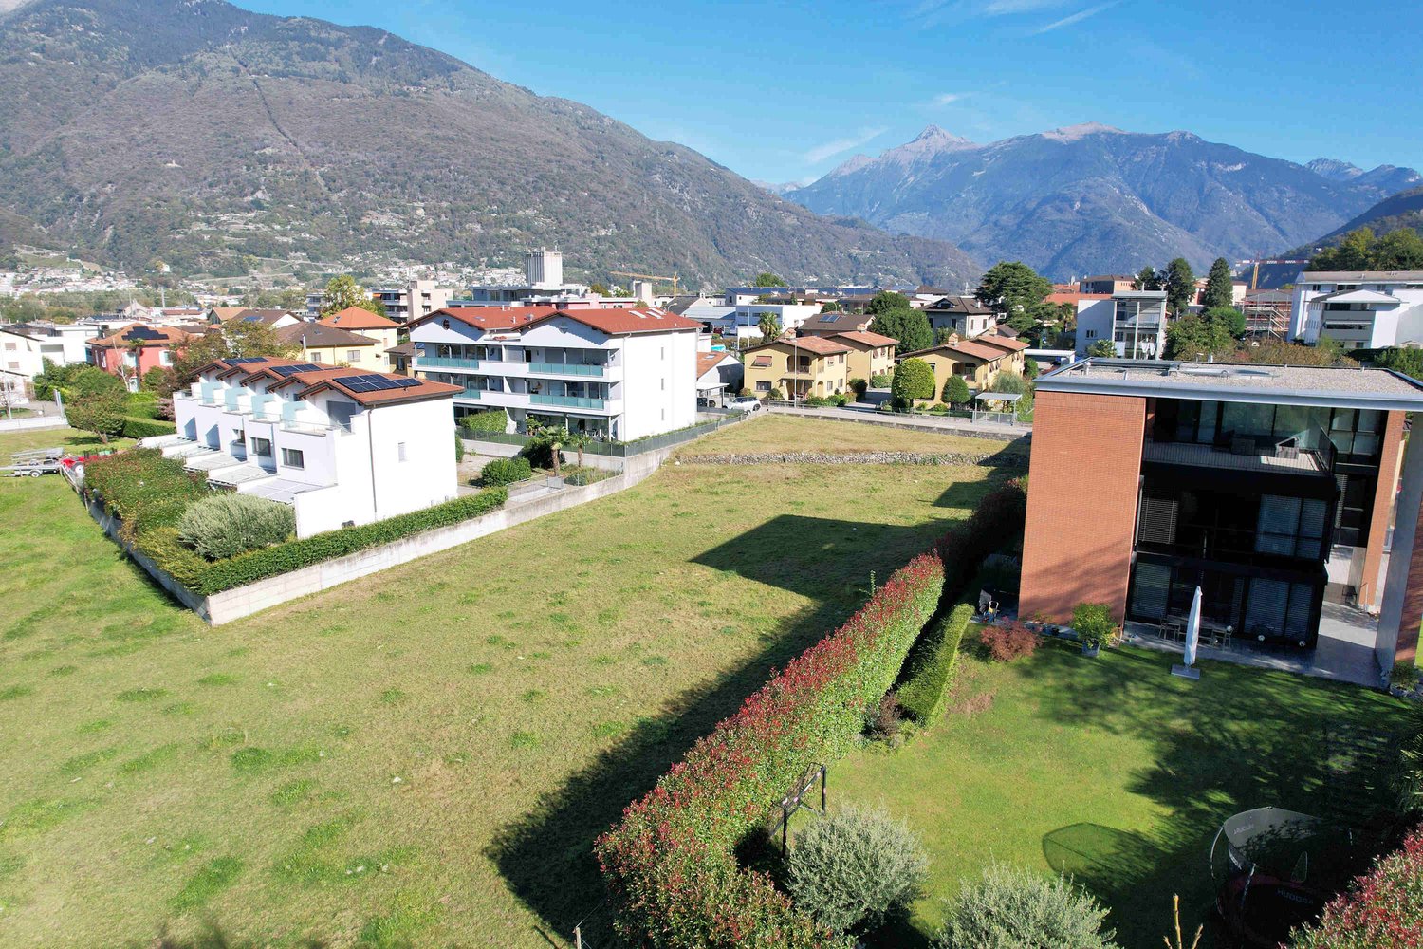
The Residenza ai Giorgy will rise in a beautiful green area of Balerna, in a strategic and privileged area, close to schools, parks, sports fields, shops and essential services, with excellent transport links.In just a few minutes, you can reach the Italian border and the motorway access, ensuring maximum convenience for daily commutes.The building will be constructed in a traditional building style, with elements of concrete and masonry and with thermal insulation of the facades.The finishes have been designed to offer a high standard of living, with gres floors, aluminum windows with thermal break and triple glazing, and shading with electric blinds, while the kitchens are equipped with high-quality appliances.Particular attention has been paid to sustainability and energy efficiency, with heating guaranteed by an air-water heat pump with underfloor distribution, integrated with photovoltaic panels for the production of renewable energy, all supported by state-of-the-art systems designed to reduce consumption and minimize environmental impact.The apartment is located on the first floor, entering it presents a bright living room with access to the large terrace, on the right is the kitchen and access to the sleeping area where there is a bathroom, a single room and the master bedroom with its private bathroom and a space available for the wardrobe.The basement has a cellar.The ground floor has parking spaces, the apartment has two parking spaces included in the price.

Travel time
-
1 / 12
3.5 rooms, 119m², CHF 1,125,000.–
6612 Ascona

Ascona - raffinato 3.5 locali con ampio giardino privato e camino / Ascona - Elegante Wohnung mit grosszügigem Privatgarten und Cheminée

HERRLICHE WOHNUNG MIT ZWEITWOHNSITZ / BELL'APPARTAMENTO AD USO SECONDARIO DeutschStilvolle 3.5-Zimmer-Gartenwohnung in exklusiver Residenza Poesia in AsconaIn der begehrten Residenza Poesia erwartet Sie eine hochwertige 3.5-Zimmer-Wohnung mit grosszügigem Privatgarten und zwei sonnigen Terrassen. Die kleine, gepflegte Residenz mit nur sechs Wohnungen bietet ein ruhiges und privates Wohnambiente in unmittelbarer Nähe zum historischen Zentrum von Ascona.Die Liegenschaft befindet sich an einer verkehrsberuhigten Lage, umgeben von viel Grün und nur wenige Schritte vom beliebten Parco dei Poeti entfernt. Einkaufsmöglichkeiten, Restaurants, Banken, Post, Bushaltestelle und weitere Dienstleistungen sind bequem zu Fuss erreichbar.Die Wohnung überzeugt durch einen durchdachten Grundriss und ein modernes Wohnkonzept. Die offene Küche mit hochwertigen V-Zug-Geräten und praktischer Kochinsel bietet direkten Zugang zur ersten Terrasse. Auch eines der beiden Zimmer verfügt über einen Zugang zu diesem Aussenbereich. Zwei stilvoll renovierte Badezimmer mit modernen Sanitäranlagen sorgen für höchsten Wohnkomfort.Das helle Wohnzimmer mit gemütlichem Holzkamin sowie das grosszügige Hauptschlafzimmer öffnen sich zur zweiten Terrasse und schaffen eine harmonische Verbindung zwischen Innen- und Aussenraum. Der weitläufige Privatgarten bietet viel Platz zum Entspannen, Geniessen und Verweilen.Weitere Highlights:Exklusive Residenz mit nur 6 WohneinheitenGrosser privater GartenZwei sonnige TerrassenHochwertige V-Zug-Küche mit KochinselWohnbereich mit HolzkaminZwei modern renovierte Badezimmer mit DuscheEigene Waschmaschine/Tumbler-Kombination in der WohnungVorbereitung für Klimaanlage vorhandenKellerabteil inklusiveLift in alle EtagenHelle und elegante Gemeinschaftsbereiche mit NatursteinbödenGrosse Gemeinschaftswaschküche im UntergeschossDirekter Zugang von der Tiefgarage zum WohngebäudeParkierung:Überdachter Einstellplatz: CHF 60'000.-Diese attraktive Wohnung eignet sich sowohl als Erstwohnsitz als auch als stilvolle Ferienresidenz und vereint Ruhe, Privatsphäre und die Vorzüge des Lebens in Ascona auf ideale Weise.

1 / 13
3.5 rooms, 85m², CHF 590,000.–
A Murét, 6702 Bellinzona

New apartment in elegant residence in convenient and quiet area

The new and elegant residence is located in Murét in Claro, a well-served area in the immediate vicinity of the main services: bus stop, shops, medical studios, etc.The area is highly sought after for its convenient position, which allows it to be reached in just 5 minutes, coming from the Bellinzona Nord motorway axis.The residence consists of two separate buildings, very well separated from each other to guarantee privacy between the homes.Building A, where the two apartments are located, consists of 12 homes of different sizes, distributed over three habitable levels.The building was constructed in a traditional building style, with elements in concrete and masonry and with thermal insulation of the facades.Particular attention was paid to the energy aspects: individual regulation system for each room, air/water heat pump and heat distribution with low-temperature serpents laid on the floor.The apartments offer architectural spaces valued both by the typology of distribution and by the personal choice of finishes.The outdoor space is guaranteed by the covered terraces, optimally inserted in the facade to provide the maximum possible discretion.On the basement floor, there is a large garage with convenient access, and at the same level, there are the cellar deposits.The external parking spaces are located in the upper part of the residence.The parking spaces assigned to the homes are three and are included in the price.

Travel time
-
1 / 12
3.5 rooms, 75m², CHF 499,000.–
Via Emilio Maraini 4B, 6900 Massagno

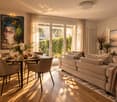
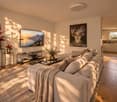
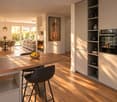
MASSAGNO · RENOVATED 3.5-ROOM APARTMENT · THE ELEGANCE OF SIMPLICITY

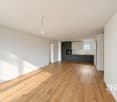
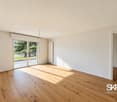
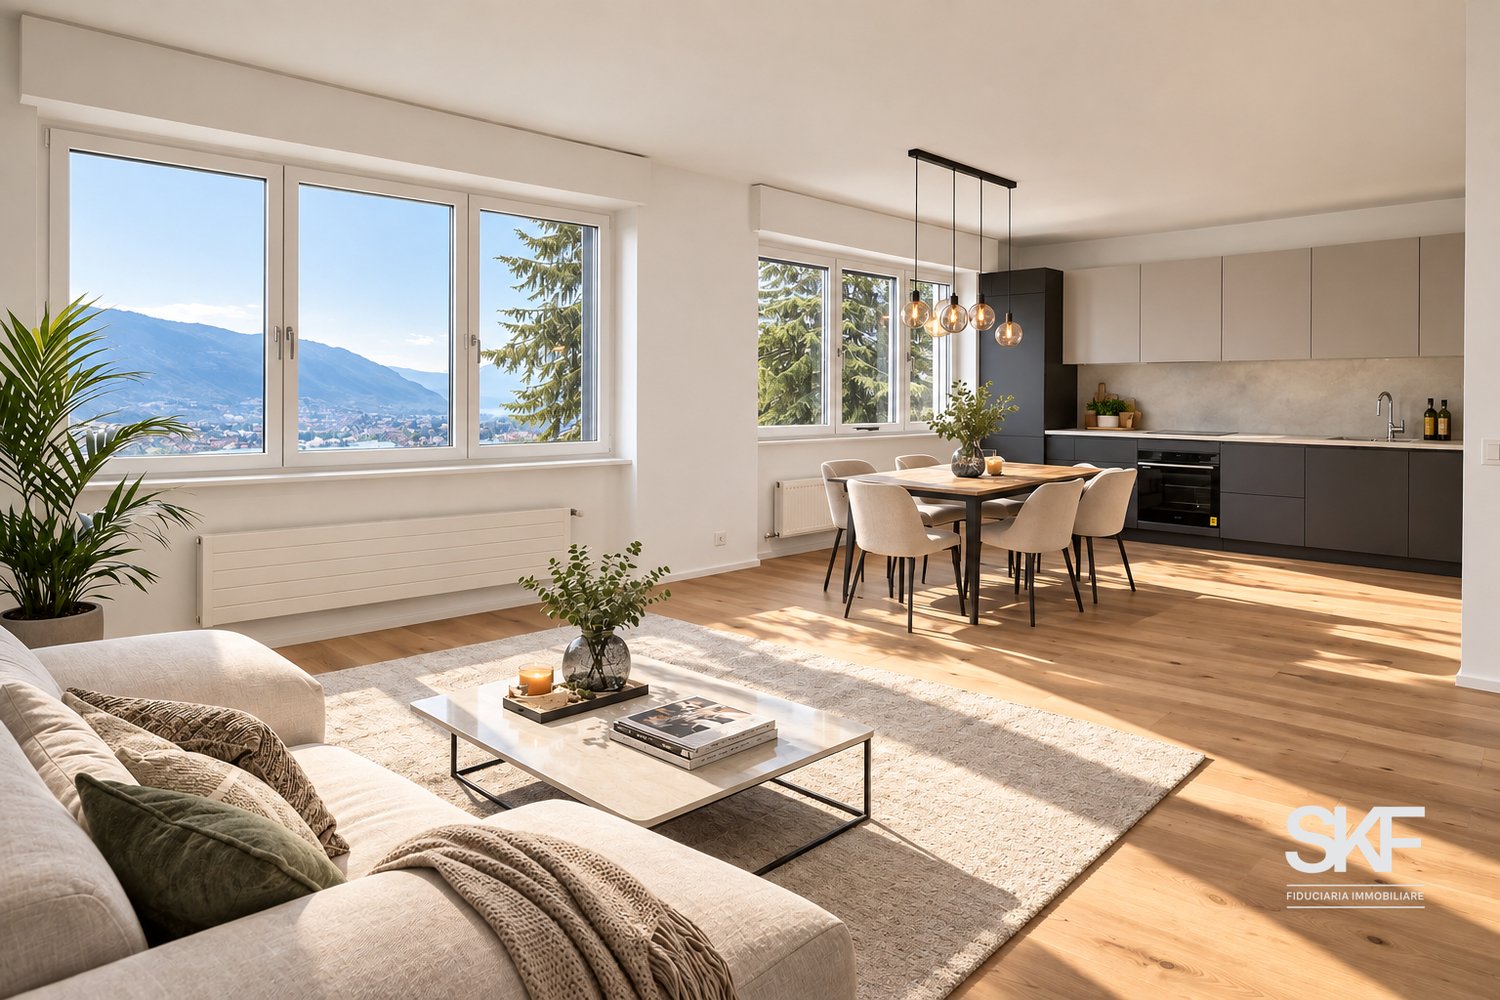
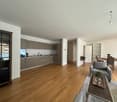
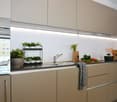
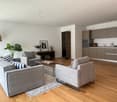
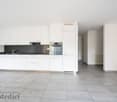
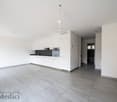
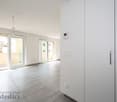
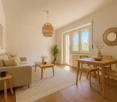
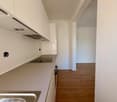
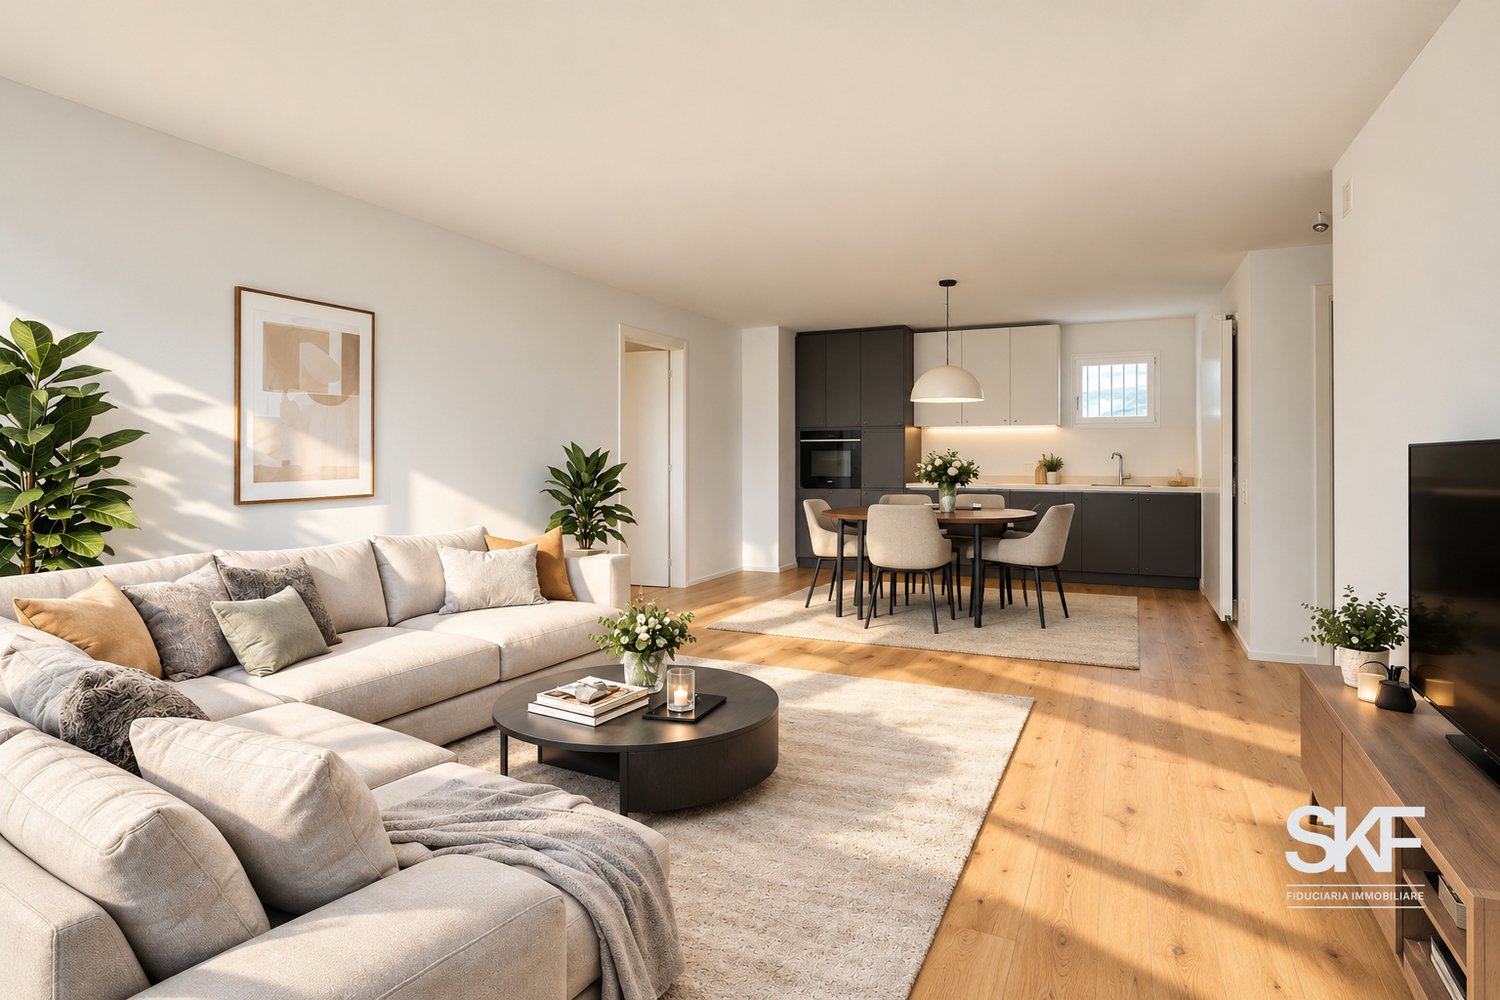
MASSAGNO · RENOVATED 3.5-ROOM APARTMENT · THE ELEGANCE OF SIMPLICITY Massagno is evolving, and with it the way city living is experienced: a dynamic urban setting, services within walking distance and a daily rhythm focused on practicality and quality of life.Within this context, a 3.5-room apartment takes shape on the 3rd floor of a recently upgraded residential building, featuring a renewed façade, fully replaced and waterproofed balcony flooring, and frosted crystal glass railings that give the property a contemporary, clean and timeless character.The apartment underwent a complete renovation at the end of 2025. Particular attention was paid to proportions, materials and spatial perception, creating interiors that convey immediacy, comfort and modern living.InteriorsEntrance hall with built-in wardrobe: smart and discreet organisation from the very first step inside.High-quality separate kitchen (Plana model by Lyon's), open to the living area: designed for those who enjoy cooking while maintaining a natural flow with the living space.Bright living room with access to the balcony: a warm and welcoming environment for everyday living and sharing.Two bedrooms: spacious and well-balanced master bedroom, second room ideal as a child's bedroom, home office or flexible space.Modern bathroom with window, bidet, shower and washer-dryer column: functional, contemporary and ready for daily use.Fully renovated, livable balcony: perfect for enjoying outdoor tranquillity with a modern outlook.The property is completed by a private cellar and a shared laundry room.An outdoor parking space is available for CHF 30,000.Materials and FinishesOak-effect laminate flooring throughoutContemporary grey porcelain stoneware in the bathroomWhite skirting boards for a clean, timeless aestheticNote***Real photographs are complemented by images presenting furnishing ideas to enhance the perception of space.For information or viewings, we are reachable by phone or e-mail.CaSe Immobiliare ? Living Tomorrow.CaSe Immobiliare ? Abitare il tempo

Travel time
-
1 / 13
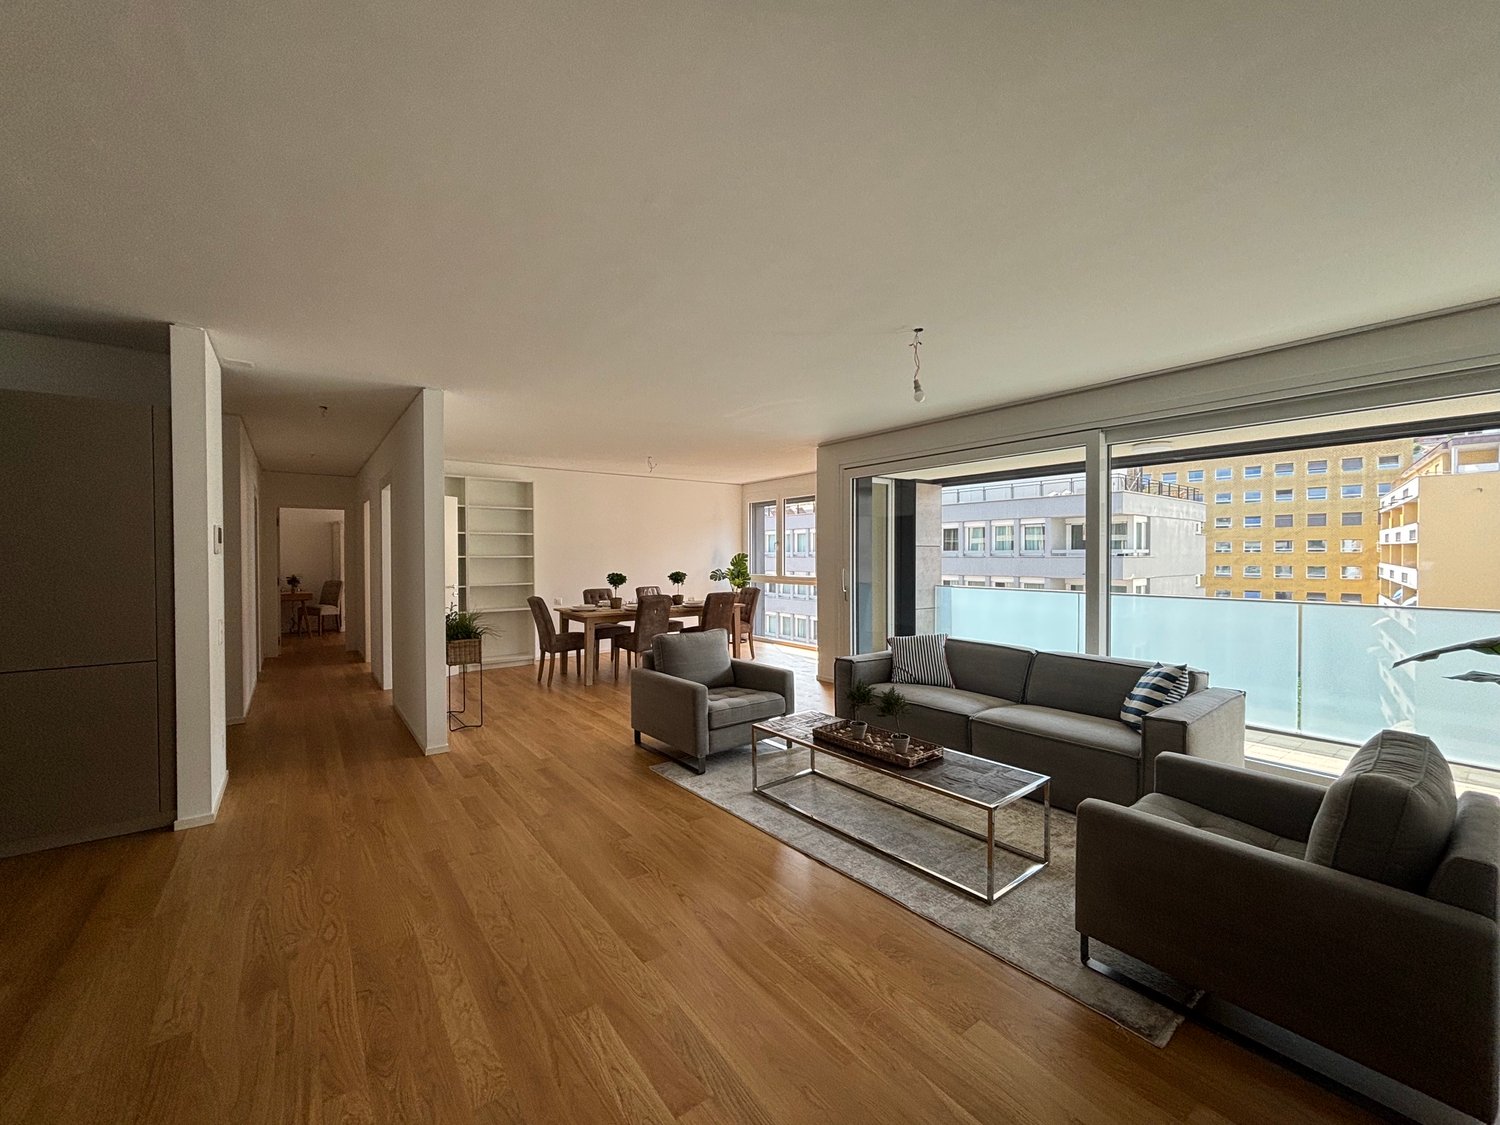
3.5 rooms, 100m², CHF 770,000.–
Via Cantonale, 6942 Savosa

Elegant Apartment 3.5 rooms - Residenza Vesta

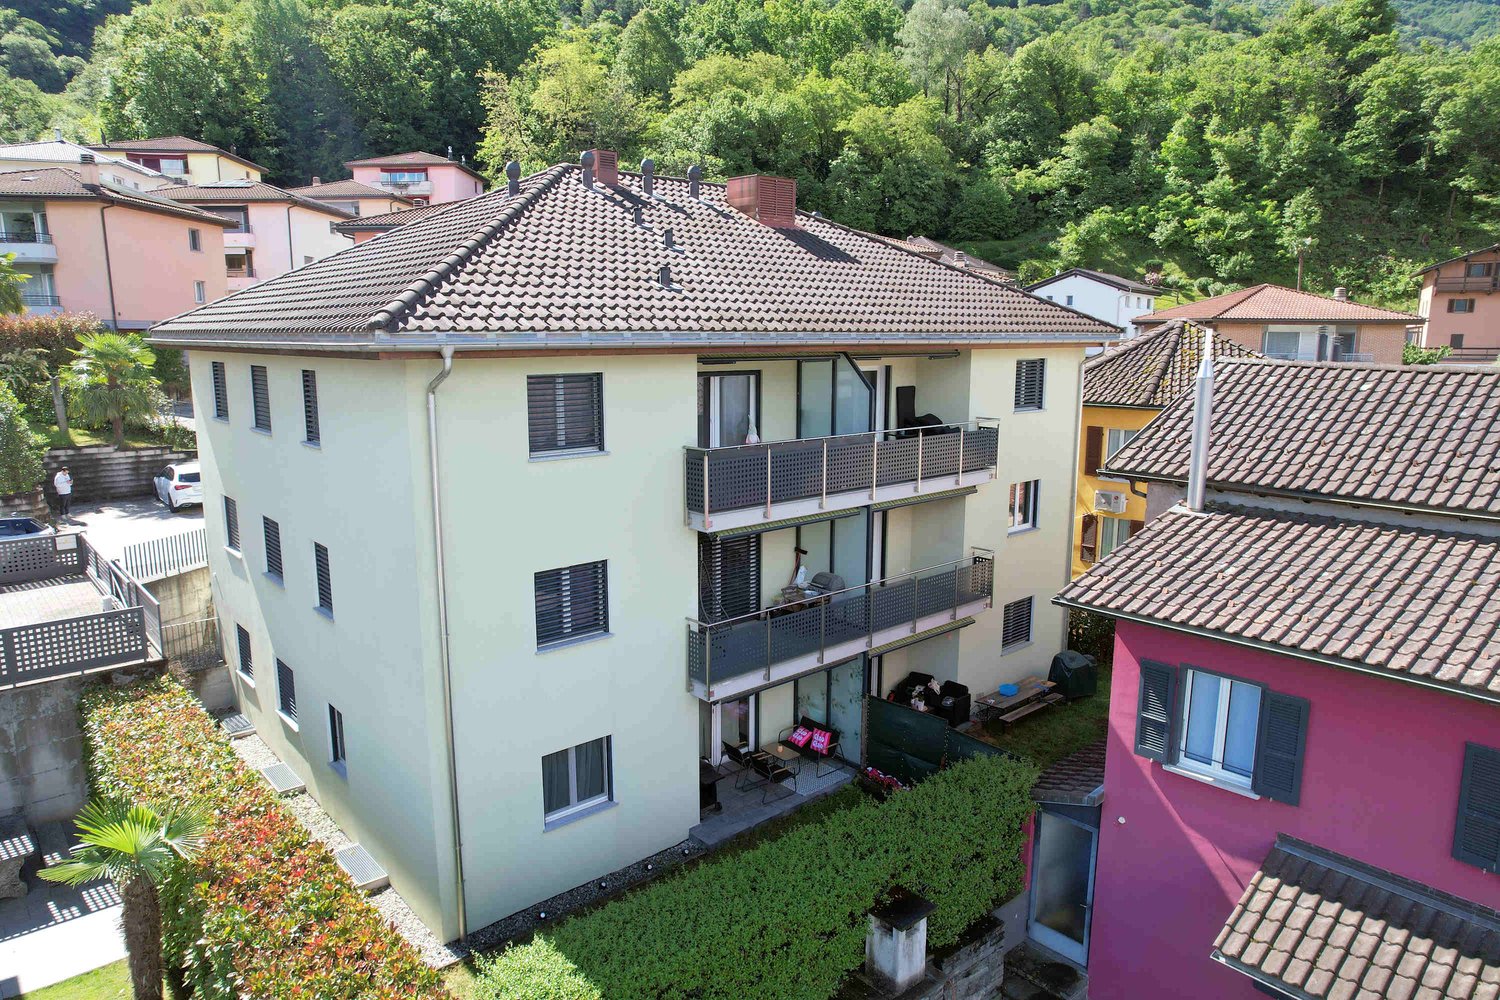
Inside the brand-new Residenza Vesta in Savosa, a refined complex consisting of two modern buildings, we propose for sale an apartment with 3.5 rooms located on the second floor. 📍 Strategic location: Located between Strada Cantonale and Vicolo Canva, Residenza Vesta is in a residential area well served by schools, shops, essential services, and an excellent public transport network, making this apartment ideal for families, professionals, or those who want to live in a quiet but well-connected environment. Apartment features • Internal surface area: 83m² • Covered terrace: 33.10 m² • Spacious, bright, and welcoming living room, the heart of the house, with a pleasant living area and a well-organized kitchen. The large openings create continuity between the rooms and lead directly to the generous outdoor space, perfect for living outdoors, organizing dinners with friends, or enjoying moments of relaxation in total tranquility. • Quiet and well-distributed sleeping area, composed of two comfortable bedrooms, both valued by large wardrobes and easily customizable according to one's needs. The arrangement guarantees privacy and functionality, making the apartment ideal for a couple or a family. • Double services, designed to offer maximum practicality: a main bathroom complete and a second service, perfect for lightening the daily management of the house and guaranteeing greater comfort even when receiving guests. • Convenient internal laundry room, an independent and functional room that allows for optimal organization of domestic management, keeping the main areas always tidy. • A large distribution atrium harmoniously connects the day and night areas, creating a fluid and natural path within the apartment. • Two precious outdoor areas further enrich the property, offering pleasant views and the possibility of enjoying light, air, and outdoor spaces at different times of the day. A modern, functional, and particularly pleasant living solution, where well-distributed spaces, large outdoor areas, and daily comfort come together in an apartment designed for those who seek something more.Modern equipment: • Heating with heat pump and floor cooling. • Windows made of aluminum with slim profiles and electric blinds. • Photovoltaic system for higher energy efficiency and lower consumption costs. Extra • Parking spaces available in the underground garage for CHF 50,000 each. • Outdoor area equipped for the exclusive use of residents. 📞 Contact us for more information and follow the progress 📸 @Swissproject_studio

Travel time
-
1 / 13
3.5 rooms, 107m², CHF 670,000.–
6533 Lumino

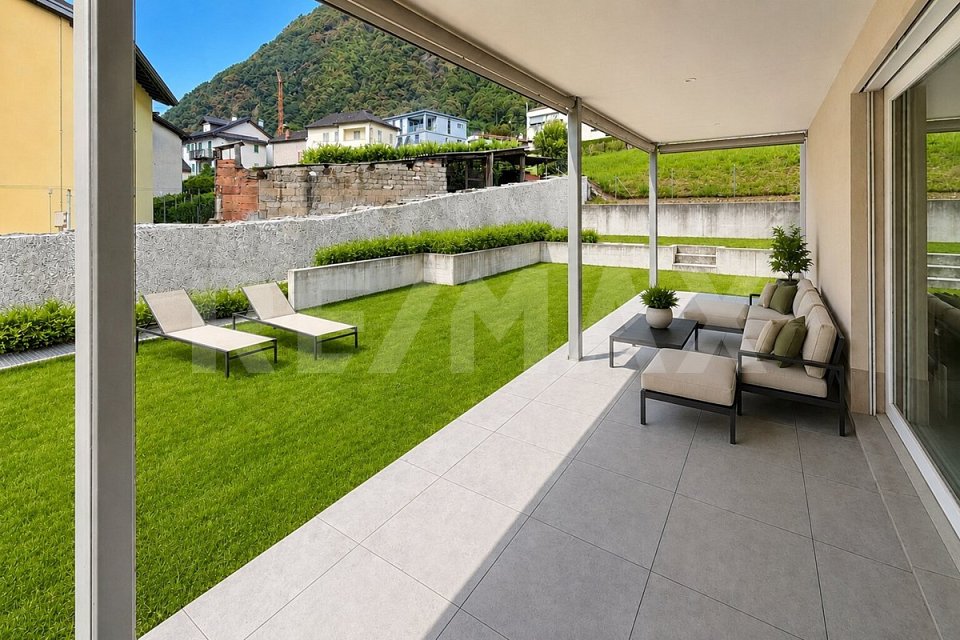
Appartamento 3.5 con giardino e 2 posti auto

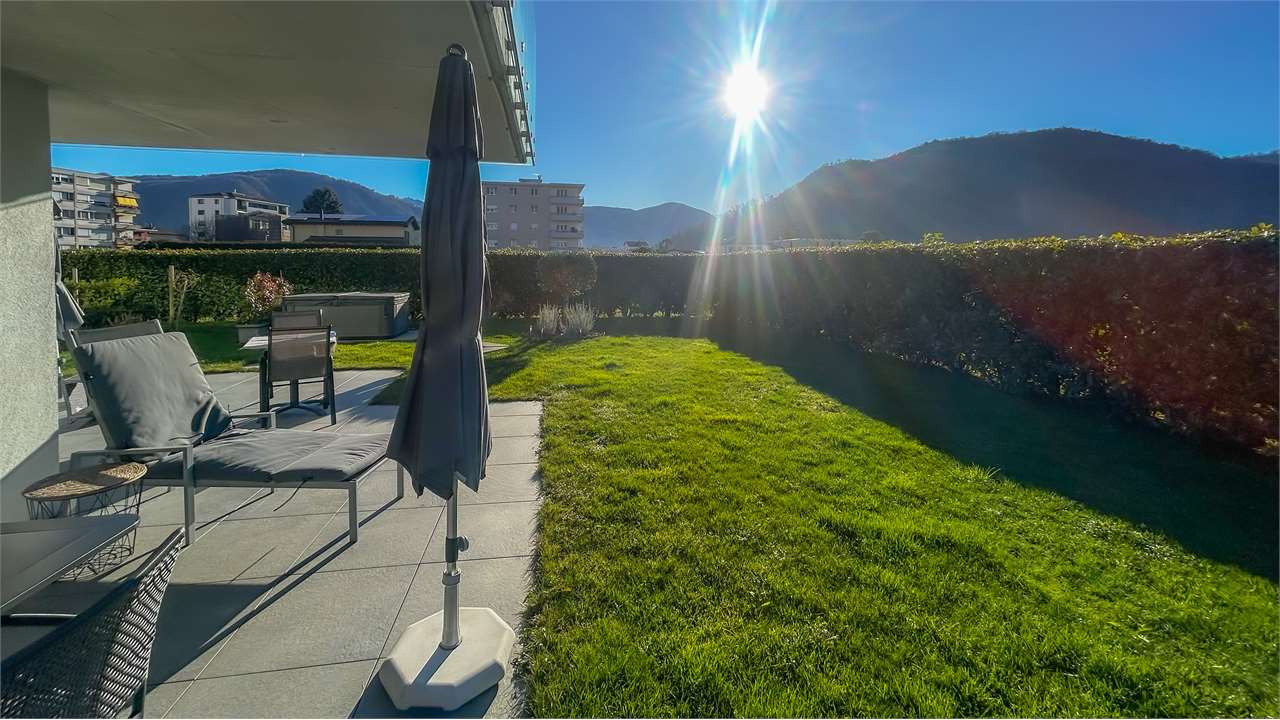
Questo e tanti altri immobili e foto sono visibili su remax.ch e newhome.ch.Residenza primaria.Visiti subito la proprietà tramite tour virtuale: https://tour.ogulo.com/JXs5NUOVA COSTRUZIONE - RESIDENZA LEAAppartamento al pian terreno con giardino e terrazza coperta, in zona tranquilla e verde, negli immediati paraggi di un negozio e della fermata dellautobus, con il centro cittadino di Bellinzona distante solo cinque chilometri (10 in automobile).Dalle generose metrature e dal design moderno e raffinato, si accede in un disimpegno con armadi a muro per poi giungere nella zona giorno open space, la cucina di ultima generazione è con penisola, mentre sul lato opposto troviamo la zona notte e un servizio igienico con vasca. Due camere da letto, una delle quali con bagno proprio (cabina doccia) completano questa soluzione abitativa di 3.5 locali.Con due posti auto in garage (autorimessa), da cui si accede anche in cantina e tramite un ascensore si raggiunge la proprietà.Tutte le informazioni sono senza garanzia.Vuole saperne di più sulla proprietà? Ci contatti! Siamo con piacere a sua disposizione per ulteriori informazioni e/o per una visita e le invieremo volentieri una documentazione dettagliata.-Diese und weitere Immobilien mit Fotos finden Sie auf remax.ch und newhome.ch.Erst- oder ZweitwohnsitzBesichtigen Sie die Immobilie sofort per virtuellem Rundgang: https://tour.ogulo.com/JXs5NEUBAU - "RESIDENZ LEA"Wohnung im Erdgeschoss mit Garten und überdachter Terrasse, in ruhiger und grüner Lage, in unmittelbarer Nähe eines Geschäfts und einer Bushaltestelle, wobei das Stadtzentrum von Bellinzona nur fünf Kilometer entfernt ist (10 Minuten mit dem Auto).Die grosszügig geschnittene Wohnung besticht durch ein modernes und raffiniertes Design. Der Eingang führt in einen Flur mit Einbauschränken, von dem aus man in den offenen Wohnbereich gelangt. Die hochmoderne Küche verfügt über eine Kochinsel, während sich auf der gegenüberliegenden Seite der Schlafbereich und ein Badezimmer mit Badewanne befinden. Zwei Schlafzimmer, von denen eines über ein eigenes Bad (Duschkabine) verfügt, vervollständigen diese 3.5-Zimmer-Wohnung.Zur Immobilie gehören zwei Parkplätze in der Tiefgarage, von der aus man auch in den Keller gelangt; über einen Aufzug erreicht man die Wohnung.Alle Angaben ohne Gewähr.Möchten Sie mehr erfahren? Kontaktieren Sie uns gerne für weitere Informationen oder eine Besichtigung.

1 / 22
3.5 rooms, 85m², CHF 830,000.–
Via Vallemaggia, 6600 Locarno


Zweitwohnsitz: 3,5-Zimmer-Wohnung mit Panoramablick auf den Fluss Maggia

Mit Blick ins Grüne und auf den malerischen Lauf des Flusses Maggia bieten wir diese wunderschöne Wohnung im mittleren Stockwerk eines kleinen, vollständig renovierten Gebäudes zum Verkauf an. Das Haus besteht aus nur drei Wohneinheiten, jede mit eigenem, separatem Eingang.Das Treppenhaus, das auch mit einem Lift für Menschen mit eingeschränkter Mobilität ausgestattet ist, führt auf die herrliche Terrasse – ein vielseitig nutzbarer, überdachter und sehr großzügiger Raum, ideal zur Gestaltung einesRelaxbereichs oder nach individuellen Wünschen.Innenbereich: Ein großer, heller Eingangsbereich öffnet sich zur Wohnzone. Großzügige Open-Space-Küche, Essbereich und ein geräumiges Wohnzimmer.Die großflächigen Panoramafenster sind das Highlight dieser außergewöhnlichen Wohnung: Sie bieten einen direkten Blick auf die Uferpromenade des Flusses Maggia sowie eine offene Aussicht ins Grüne und auf den Flusslauf.Der Schlafbereich umfasst ein komfortables Schlafzimmer sowie ein weiteres Einzelzimmer mit direktem Zugang zum privaten Garten.Abgerundet wird das Angebot durch ein großes Badezimmer mit einer geräumigen Dusche und integrierter privater Waschküche. Zusätzlich steht ein separates Gäste-WC zur Verfügung.Großer exklusiver Garten.Auf der Eingangsebene der Wohnung befindet sich zudem ein großer, privater Kellerraum.Außenparkplatz CHF 35’000.–Vom privaten Garten aus gelangt man direkt auf die Spazierpromenade entlang des Flusses Maggia – ein naturnaher Weg zwischen Bäumen und Sträuchern, ideal für erholsame Spaziergänge. Geschäfte und Dienstleistungen sind innur 7 Gehminuten erreichbar.Besondere Merkmale:• Das Gebäude ist mit Solarpaneelen auf dem Dach ausgestattet und steht für einen nachhaltigen Energieansatz.• Besonders sonnige Lage während des gesamten Jahres.• Die Haltestelle San Martino der Centovallina ist in nur 2 Minuten erreichbar, alle weiteren Dienstleistungen befinden sich wenige Gehminuten entfernt.Diese Wohnung an den Ufern des Flusses Maggia stellt eine einmalige Gelegenheit dar für alle, die eine neuwertige Immobilie mit großzügigen und komfortablen Räumen, maximaler Privatsphäre, privatem Garten und minimalenNebenkosten suchen.Erst und Zweitwohnsitz möglich.LOCARNONur ein paar Kurven entfernt, die Piazza Grande von Locarno ist das Herzstück der Stadt, mit seinen harmonischen Laubengängen im lombardischen Stil, die sich über 700 m hinziehen und unter denen man zahlreiche Geschäfte undRestaurants findet. Der Platz ist der Salon der Stadt und ist von antiken Gebäuden gesäumt. Speziell im Sommer ist er besonders belebt, wenn Moon & Stars und das Internationale Filmfestival stattfinden. Piazza Grande ist der Ausgangspunkt, um die nennenswertesten Sehenswürdigkeiten im historischen Zentrum zu besichtigen, wie das Castello Visconteo, die vielen Kirchen in der Altstadt, die Seepromenade und die bedeutende Kirche San Vittore in MuraltoCon vista sul verde e sul pittoresco corso del fiume Maggia, proponiamo in vendita questo splendido appartamento al piano intermedio di un piccolo edificio completamente ristrutturato. La casa è composta da sole tre unità abitative, ognuna con ingresso proprio e separato.La scala, dotata anche di un ascensore per persone con mobilità ridotta, conduce alla splendida terrazza: uno spazio coperto, molto ampio e utilizzabile in modo versatile, ideale per la realizzazione di una zona relax o secondo leesigenze personali.Interni: un grande e luminoso atrio d’ingresso si apre sulla zona giorno. Ampia cucina open space, zona pranzo e un soggiorno spazioso.Le finestre panoramiche sono il punto di forza di questo appartamento: offrono una vista diretta sulla passeggiata lungo le rive del fiume Maggia, nonché una vista aperta sul verde e sul corso del fiume.La zona notte comprende una confortevole camera da letto e un’ulteriore camera singola con accesso diretto al giardino privato.Completano la proprietà un grande bagno con una spaziosa doccia e una lavanderia privata integrata. È inoltre disponibile un WC ospiti separato.Grande giardino esclusivo.Al piano d’ingresso dell’appartamento si trova inoltre un ampio locale cantina di proprietà.Posteggio esterno CHF 35’000.–Dal giardino privato si accede direttamente alla passeggiata lungo il fiume Maggia: un percorso immerso nella natura,tra alberi e cespugli, ideale per passeggiate rilassanti. Negozi e servizi sono raggiungibili in soli 7 minuti a piedi.Caratteristiche speciali:• L’edificio è dotato di pannelli solari sul tetto, a testimonianza di un approccio sostenibile all’energia.• Posizione particolarmente soleggiata durante tutto l’anno.• La fermata San Martino della Centovallina è raggiungibile in soli 2 minuti, mentre tutti gli altri servizi si trovanoa pochi minuti a piedi.Questo appartamento sulle rive del fiume Maggia rappresenta un’opportunità unica per chi cerca un immobile come nuovo, con spazi ampi e confortevoli, massima privacy, giardino privato e costi di gestione minimi.Residenza primaria e secondaria possibile.LOCARNO. Famosa nella confederazione, la Piazza Grande di Locarno è il cuore della città, con i suoi portici armoniosi in stile lombardo che si susseguono per 700 metri e ospitano numerosi commerci e ristoranti. Antichi palazzi si affacciano su questo salotto cittadino, che si anima in modo particolare d’estate, in occasione della rassegna musicale Moon & Stars e del Festival Internazionale del Film. La Piazza Grande è il punto di partenza per visitare i luoghi piùsignificativi del centro storico, come il Castello Visconteo, le numerose chiese della Città Vecchia, il lungolago e l’importante chiesa di San Vittore a Muralto.
Travel time
-
1 / 17
3.5 rooms, 83m², CHF 380,000.–
Via Vira, 6805 Mezzovico-Vira

Original apartment in the core


The property is located near the main square of the Church of Sant’Antonio Abate and is easily accessible from Mezzovico.The type of construction and the tranquility of the area are two well-presented and much-appreciated characteristics.The construction dates back to the early 90s, the buildings were made in a traditional building style, with massive masonry and cladding of the facades in stone, with a pitched roof and attic in wood with exposed beams.The heating is centralized and takes place through an oil-fired boiler, the heat distribution with heating modules placed on the wall.The apartment is located on the second floor and can be reached from the first floor by crossing the stone vault and climbing the elegant terracotta staircase.The living space is cozy and warm, the insertion of natural stone walls also inside the house gives a touch of originality and appreciated architectural quality.Even the wooden roof with exposed beams gives a sense of breadth and breath.The living area presents itself with a well-furnished kitchen, discreetly placed in the center of the living area, which develops the space towards the two adjacent windows, located on the main wall.The nice balcony overlooks the internal courtyard of the property.The bedrooms are located in two separate areas of the apartment, the first bedroom, opposite the entrance and the bathroom, is enriched by a balcony, the second is located behind the living room.The laundry room and the technical room are common spaces located on the ground floor.The numerous parking spaces available are located on the communal space just a few steps from the house.
Travel time
-
1 / 11
3.5 rooms, 117m², CHF 716,000.–
Via Mulini 24, 6596 Gordola

New 3.5-room investment apartment with garden in Gordola

Residenza Ai Giardini In the heart of Gordola, Residenza Ai Giardini is taking shape—an exclusive residential development comprising just 18 apartments distributed across three elegant contemporary buildings.The residence is located in a quiet residential area of Gordola, just a few minutes' walk from the railway station and close to all essential amenities, offering the perfect balance of tranquillity, excellent connections and quality of life.Designed to blend harmoniously with its surroundings, the development combines contemporary design, energy efficiency and outstanding living comfort. Spacious green areas, pedestrian paths and a large communal park create a private and pleasant environment where nature and architecture coexist in perfect harmony.Each apartment features underfloor heating and an individual cooling system in every room.We offer brand-new 3.5-room ground floor apartments with private gardens, composed of: • Bright living area opening onto the loggia and private garden • Master bedroom with en-suite bathroom • Single bedroom • Bathroom with shower • Hallway • Washing machine and dryer Price:Apartment: CHF 716'000.–Cellar: CHF 15'000.–Underground parking space: CHF 45'000.–Total price: CHF 776'000.–Estimated market rent:Net rent: CHF 1'800.–Service charges: CHF 350.–Garage parking: CHF 120.–Total gross rent: CHF 2'270.–Total net rent: CHF 1'920.–Gross return on purchase price: 3.5%Net return on purchase price (Apartment + Parking): 3%Important note: If necessary, the purchase includes our tenant search service. In addition, the developer agrees to guarantee the buyer a return for a period of two years. For more information, request a consultation.Contact us at +41 91 752 25 67 to visit your dream home. If this property does not meet your needs, you can find all our residential and commercial listings on our website www.domusdea.ch.

Travel time
-
1 / 16
3.5 rooms, 90m², CHF 695,000.–
Via Ronchetti, 6512 Bellinzona

New apartment with large garden in prestigious residential area

The Residenza Al Molino will be located in Via Ronchetti with access from Piazza Grande, in a very well-served area and in the immediate vicinity of the main services. The area is very prestigious and Via Ronchetti is particularly quiet, being a small dead-end street used mainly only by residents. The residence consists of two well-distinct blocks, located on different levels. The housing units are 9, divided into 6 apartments of 3 ½ rooms and 3 apartments of 2 ½ rooms, distributed over three floors and divided between the ground floor and the second floor. The buildings will be constructed in traditional building style, with elements in concrete and masonry and with thermal insulation of the facades. Particular attention has been paid to energy aspects: individual regulation, air-water heat pump and heat distribution with low-temperature serpents laid on the floor. Photovoltaic panels on the roof. The apartments offer architecturally valuable spaces, valued both by the typology of distribution and by the personal choice of finishes. Each dwelling has its own private laundry room located inside the apartment and a cellar located on the same floor, near the main entrance. The outdoor spaces are very important and are guaranteed both by the gardens on the ground floor and by the large terraces. On the basement floor of the residence there are the garage and the two independent technical rooms. 2 parking spaces in the garage are included in the price.

Travel time
-
1 / 12
3.5 rooms, 117m², CHF 960,000.–
Via Trevano 15, 6900 Lugano

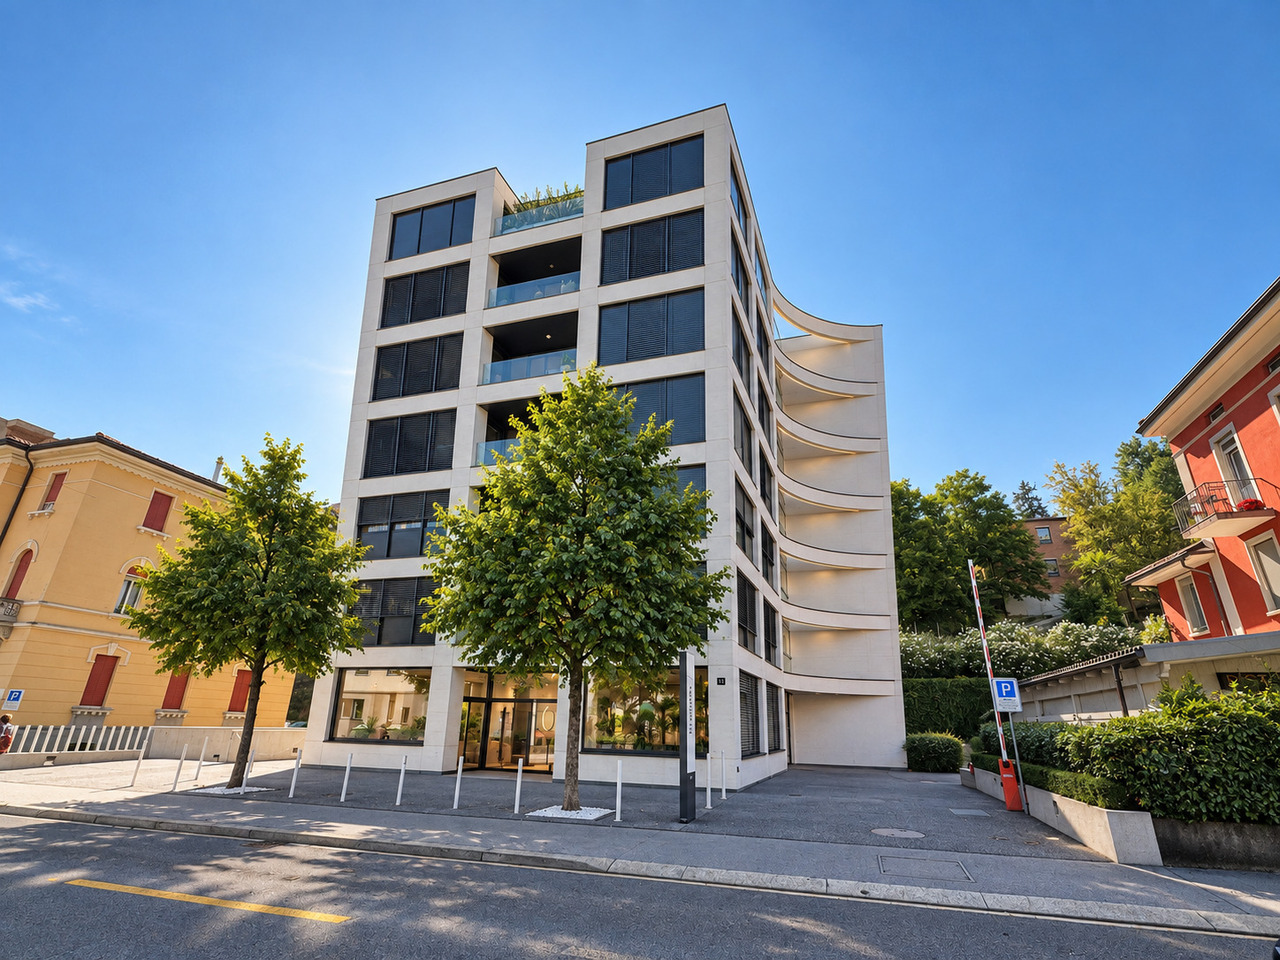
Modern office, also ideal as a residential space

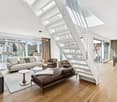
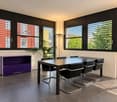
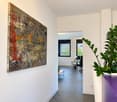
In Lugano, in the modern and noble residence in Via Trevano, a prestigious office is born on the first floor, thanks to the strategic position close to the city center, we offer for sale a generous and bright, furnished office of approximately 117.45 sqm with a private, covered balcony of approximately 11.80 sqm.The residence develops on seven floors above ground, with the ground floor intended for commercial activities in the design sector, while from the second floor onwards, the residence hosts residential units.Today, the real estate proposal is intended as an office on the first floor, offering ideal solutions for lawyers, doctors, professional studios, but its studied configuration can also be used for residential purposes, with some additions and modifications, the surface becomes ideal for a couple or family.The building is characterized by large spaces, surrounded by a modern and carefully designed context, ideal for those who want to combine functionality, prestige, and comfort.The quality level is medium-high, with great attention to the selection of external materials and internal finishes. The facade of the building presents a light and modern structure thanks to the visual play of the steel and glass structure. The common areas are finished with light effects to make the entire architecture a prestigious object, creating an elegant and refined atmosphere.All floors are served by a modern elevator on each floor, the structure also includes a basement floor used as a garage with controlled access thanks to an exclusive electronic key for the building.The office currently consists of a welcoming and modern entrance, which extends into a waiting room overlooking the balcony, a large meeting room, furnished with modern design furniture and contemporary art.The open-space office is ideal as a living room with an open kitchen (if one wants to adapt the office to a residential space), two separate toilets where there is still space for adaptation into a single, bright master bathroom with a window and natural light.The ideal logistical position of the property and the convenient, flat access to all areas of the surrounding area facilitate all movements in a short time for all main services and infrastructures.

Travel time
-
1 / 13
3.5 rooms, 106m², CHF 1,060,000.–
Via San Gottardo, 6900 Massagno

Exclusive apartment on the 4th floor with panoramic terrace

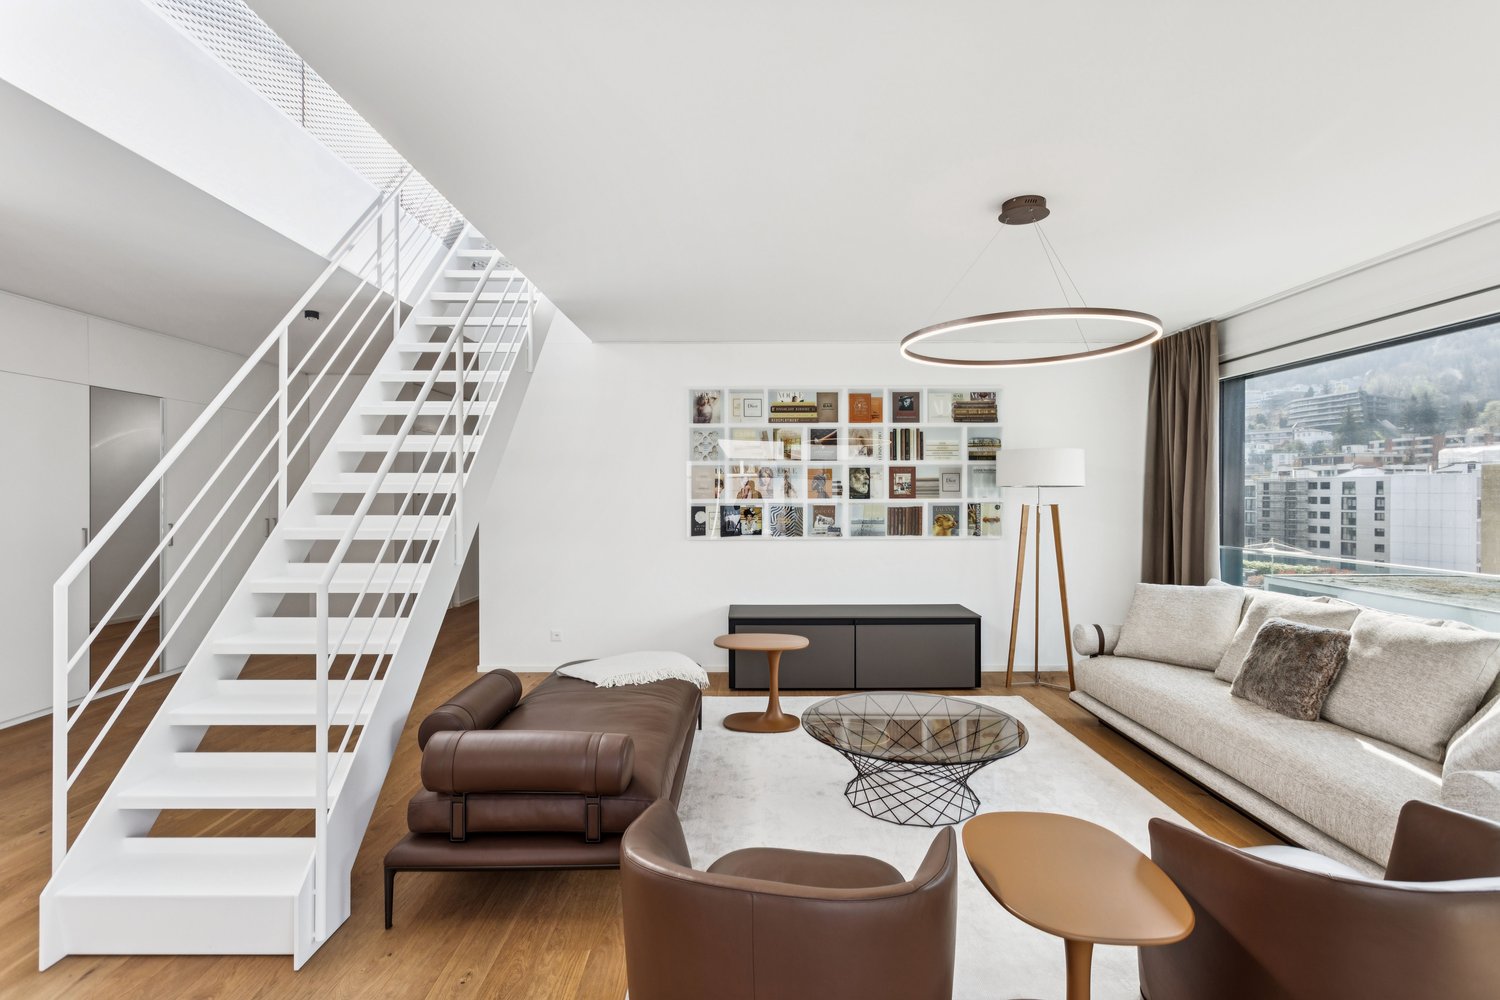
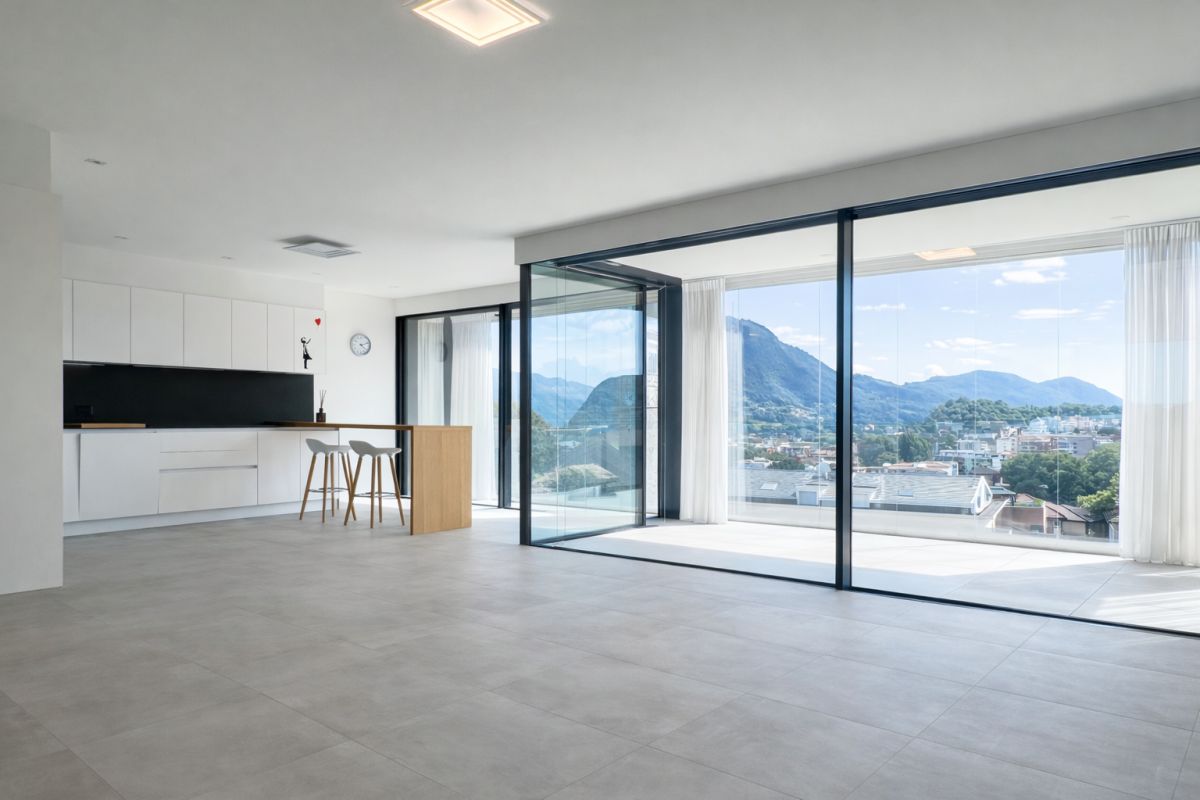
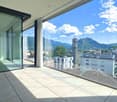
In an elegant and modern building of recent construction, just a few minutes from the center of Lugano and the station, we propose this refined 3.5-room apartment located on the fourth floor. The property boasts a strategic position just a few minutes from the city center, from the FFS station of Lugano, perfectly connected thanks to public transport.The apartment offers spacious and bright rooms, well distributed:The living area consists of a modern open-plan kitchen that opens onto a cozy living room. From here, you can access the covered terrace directly, from which you can enjoy a splendid view of Monte San Salvatore and the city.The night area includes a spacious master bedroom with en-suite bathroom and a second room, ideal as a study or guest room. A second modern bathroom with shower and high-quality materials and design completes the equipment.This apartment has been designed to offer maximum comfort in every season. In summer, the air conditioning system distributes the cool air evenly in all rooms. The high-level finishes, triple-glazed windows, and heat pump heating system with underfloor heating guarantee energy efficiency, insulation, and well-being throughout the year.A parking space in the garage (available for 50,000 CHF) and a convenient cellar, easily accessible directly by elevator, complete the property.If you would like more information or to view this interesting property, please call us at +41 91 210 40 40.Note: The information indicated in this announcement is of a purely indicative and non-binding nature.

Travel time
-

Suggested properties for you based on search results

Other interesting objects