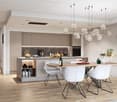
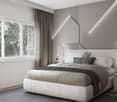
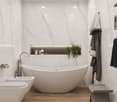
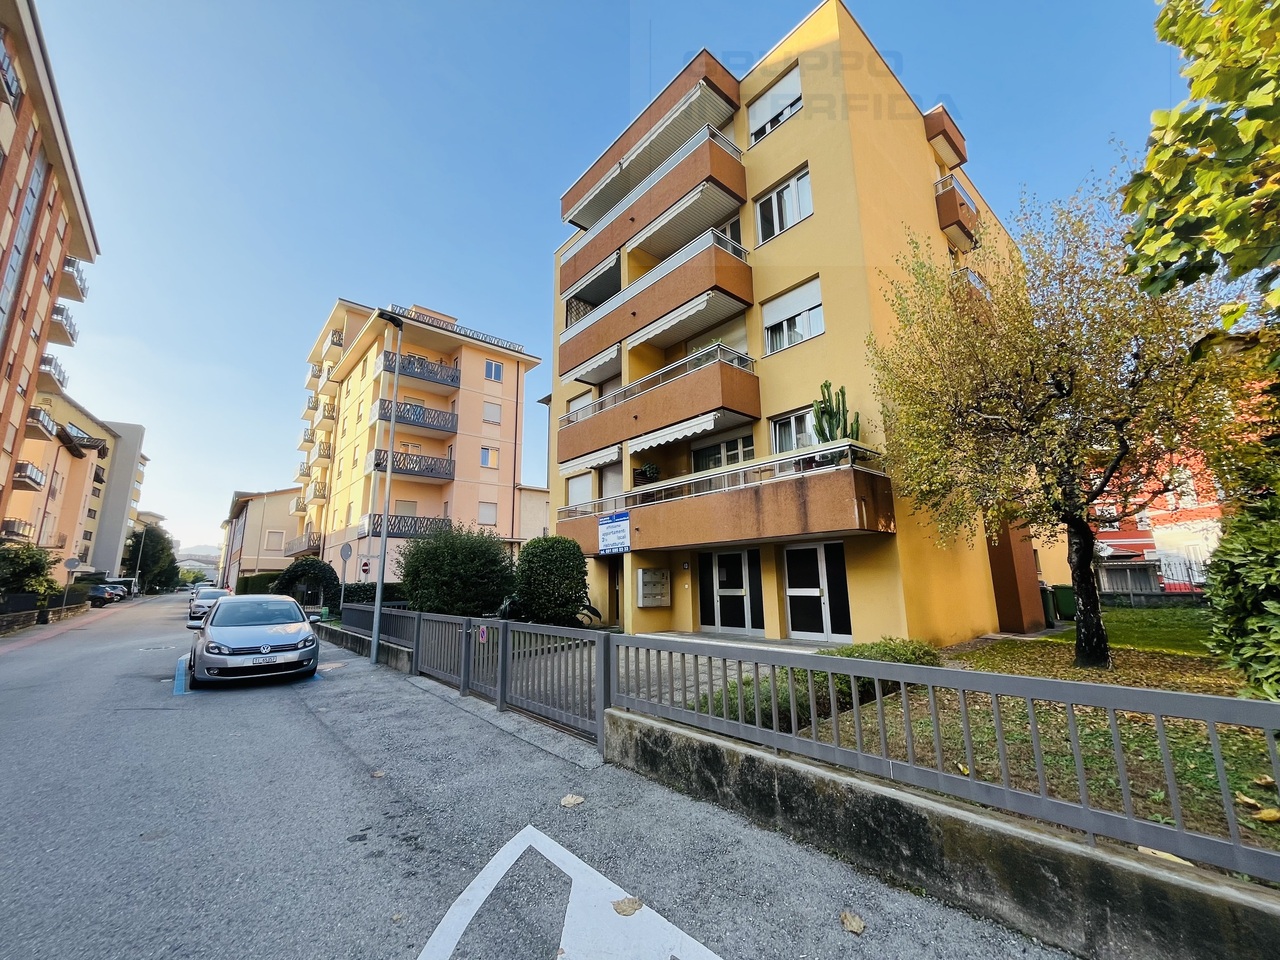
1547 results - Flats for sale: Canton Ticino

1 / 13
3.5 rooms, 130m², CHF 1,350,000.–
Via Collinetta 1, 6926 Montagnola

Elegante Appartamento con Giardino Privato in vendita a Montagnola

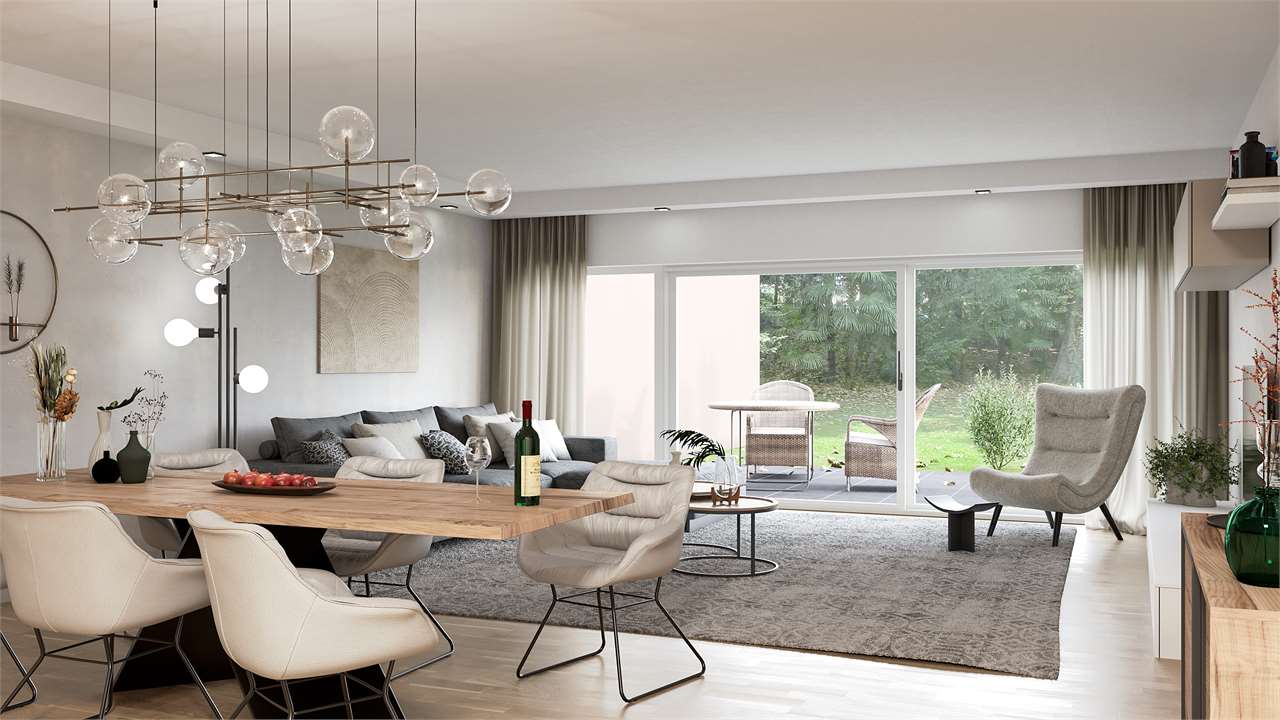
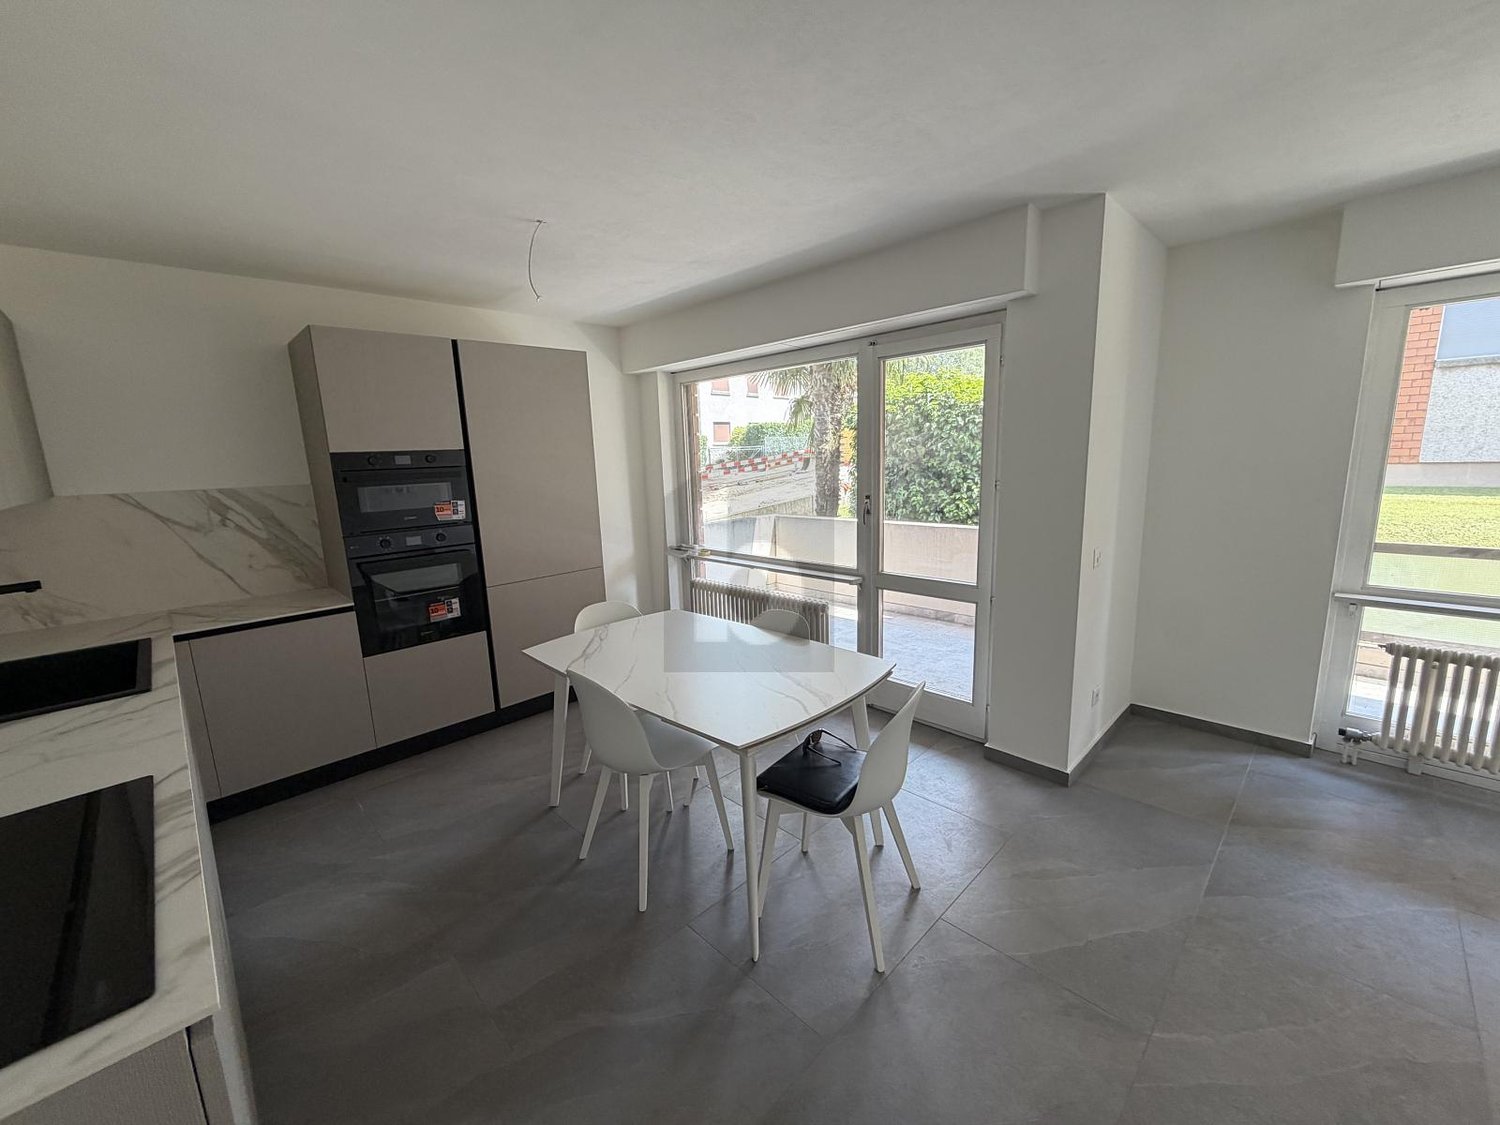
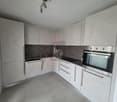
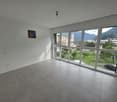
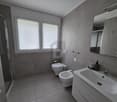
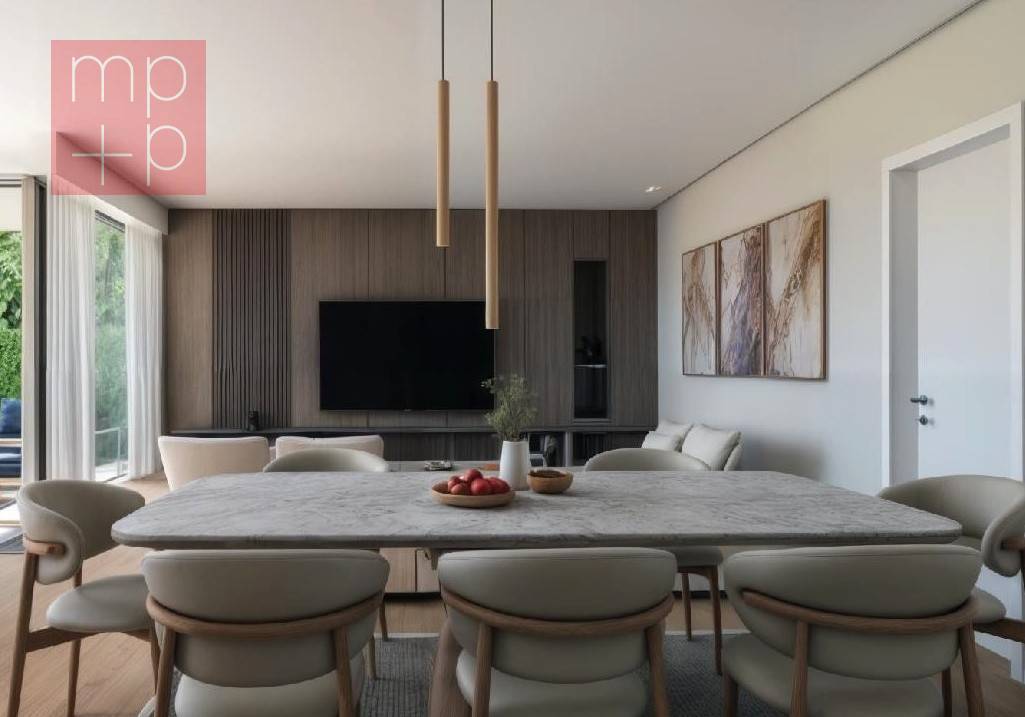
In una prestigiosa zona residenziale di Montagnola, vicino a tutti i servizi e a soli 1 km dalla scuola a americana TASIS, proponiamo in vendita questo accogliente appartamento di 3,5 locali situato al piano terra di una elegante residenza con piscina e sauna in comune.L'appartamento offre un luminoso soggiorno, un curato giardino privato ideale per momenti di relax, 2 camere da letto, un bagno, una cucina abitabile e un WC per gli ospiti, per una disposizione funzionale e confortevole degli spazi.Sono disponibili 2 posti auto in autorimessa al prezzo di CHF 100'000.- (non inclusi nel prezzo di vendita).In einer angesehenen Wohngegend von Montagnola, in der Nähe aller Annehmlichkeiten und nur 1 km von der amerikanischen Schule TASIS entfernt, bieten wir diese gemütliche 3,5-Zimmer-Wohnung im Erdgeschoss einer eleganten Residenz mit Gemeinschaftspool und Sauna zum Verkauf an.Die Wohnung bietet ein helles Wohnzimmer, einen gepflegten privaten Garten, der ideal für entspannende Momente ist, 2 Schlafzimmer, ein Badezimmer, eine Wohnküche und ein Gäste-WC, für eine funktionale und komfortable Raumaufteilung.In der Garage stehen zwei Parkplätze zum Preis von CHF 100'000.- zur Verfügung (nicht im Verkaufspreis inbegriffen).In a prestigious residential area of Montagnola, close to all services and only 1 km from the school in American TASIS, we offer for sale this cozy 3.5-room apartment located on the ground floor of an elegant residence with shared pool and sauna.The apartment offers a bright living room, a well-kept private garden ideal for relaxing moments, 2 bedrooms, a bathroom, an eat-in kitchen and a guest toilet, for a functional and comfortable layout of the space.There are 2 parking spaces available in the garage for CHF 100'000.- (not included in the sale price).

Travel time
-
1 / 13
3.5 rooms, 107m², CHF 2,321,435.–
Via Mazzini 11, 6900 Lugano


Progetto Residenza "La Torre di Eva" vicino a Lugano Centro - PPP5


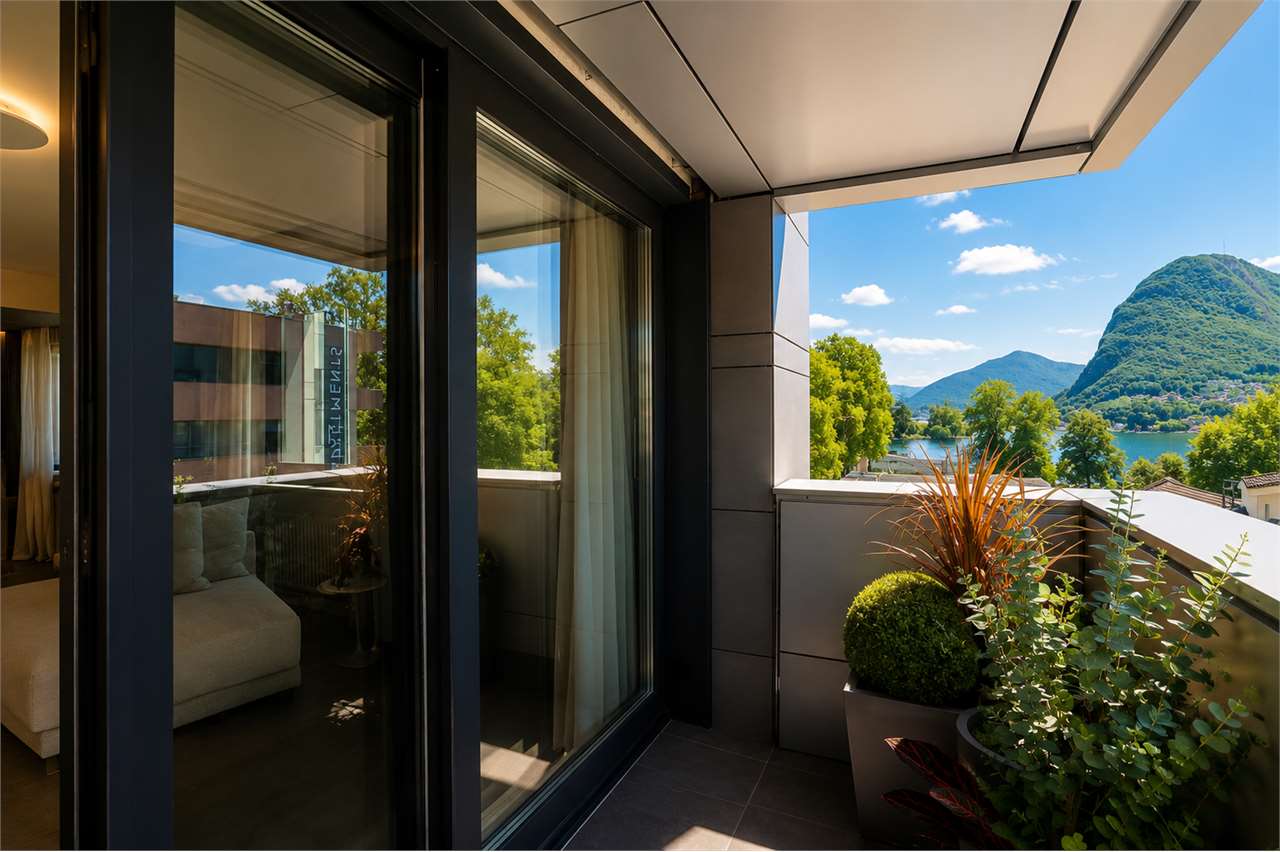
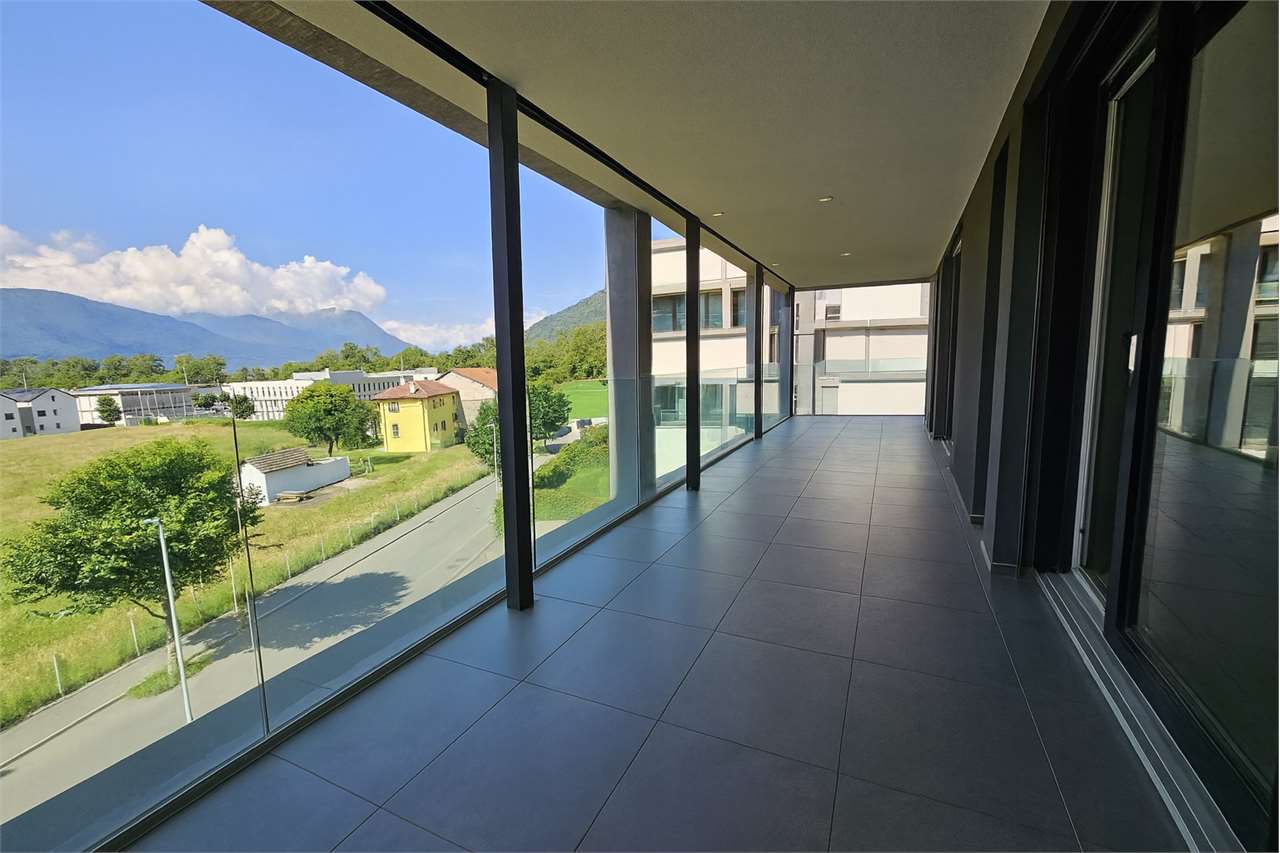
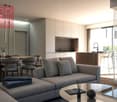
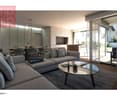
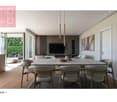
Appartamento piano 4 - 3.5 localiSUL appartamento 107.8 m2SUL balconi coperti 9.7 m2Sup. commerciale app. 111.6 m2 SUL terrazza panoramica (rooftop) 107.8 m2Sup. commericale rooftop 5.9 m2Sup. commerciale totale PPP 5 117.5 m2Il nuovo progetto "Residenza La Torre di Eva" prevede l'edificazione di un edificio con 6 appartamenti di 3.5 locali disposti su 6 livelli, con una panoramica terrazza solarium sul tetto, e 2 piani interrati (il -1 che ospita le cantine, lavanderia, locali svago, etc e dal -2 che ospita l'autosilo (9 posti auto) raggiungibile tramite un montacarichi per auto provvisto di segnale acustico/luminoso).L'accesso all'edificio è possibile da Via Mazzini, strada a senso unico. Una terrazza panoramica comune che garantisce una vista imprendibile a 180 sul Golfo Luganese.Gli appartamenti offrano: un salone open space con cucina e pranzo, 2 camere da letto, servizio con doccia, servizio con bagno.Ogni appartamento dispone di almeno un balcone/loggia coperta di diverse dimensioni, di una cantina al piano -1 ad uso esclusivo; una cantina vini comune (su richiesta) con all'interno singoli spazi dedicati alle singole PPP, un locale fitness comune, un locale vasca nuoto controcorrente/sauna comuni, locale lavanderia con torre lavatrici/tumbler indipendenti e stenditoio comune con deumidificatore, locale tecnico.Posti auto: 3 appartamenti potranno avere 2 posteggi in garage mentre le altre 3 potranno averne 1 solo. Tuttavia, a pochi minuti a piedi è possibile affittare posti auto a tempo indeterminato.Inizio cantiere: primavera 2023.Fine cantiere: 17 dicembre 2025, salvo imprevisti.NOTA: in caso di residenza secondaria va applicato un aumento +7% e va evidenziato che il prezzo indicato è IVA esclusa.Wohnung Stockwerk 4 - 3.5 ZimmerSUL Wohnung 107.8 m2SUL überdachte Balkone 9,7 m2Gewerbliche Fläche ap. 111.6 m2 SUL Dachterrasse 107,8 m2Gewerbliche Dachfläche 5,9 m2Gewerbliche Fläche insgesamt PPP5: 117,5 m2Das neue Projekt "Residenza La Torre di Eva" sieht den Bau eines Gebäudes mit sechs 3,5-Zimmer-Wohnungen auf sechs Etagen, einem begehbaren Dach-Solarium, auf dem sich ein notwendiger technischer Aufbau für Aufzüge und Treppen befindet, und zwei Untergeschossen vor (das -1, in dem Keller, Waschküche, Aufenthaltsräume usw. untergebracht sind, und das -2, in dem sich die Tiefgarage (9 Stellplätze) befindet, die über einen Autoaufzug mit Akustik- und Beleuchtungssignal zugänglich ist).Der Zugang zum Gebäude erfolgt über die Via Mazzini, eine Einbahnstraße. Eine gemeinschaftliche Dachterrasse bietet einen unverbaubaren 180-Blick auf den Golf von Lugano.Die Wohnungen bieten: ein offenes Wohnzimmer mit Küche und Essbereich, 2 Schlafzimmer, Bad mit Dusche, Bad mit WC.Jede Wohnung verfügt über mindestens einen Balkon/eine überdachte Loggia unterschiedlicher Größe, einen Keller im 1. Stock zur exklusiven Nutzung, einen gemeinsamen Weinkeller (auf Anfrage) mit individuellen PPP-Stellplätzen im Inneren, einen gemeinsamen Fitnessraum, einen gemeinsamen Gegenstrom-Schwimmbad-/Saunaraum, einen Waschraum mit unabhängiger Waschmaschine/Tumbler-Turm und einen gemeinsamen Trockenraum mit Entfeuchter, einen Technikraum.Stellplätze: 3 Wohnungen können 2 Garagenstellplätze haben, die anderen 3 nur 1. In wenigen Gehminuten können jedoch Dauerparkplätze angemietet werden.Beginn der Bauarbeiten: Frühling 2023.Ende der Bauarbeiten: 17. Dezember 2025, vorbehaltlich unvorhergesehener Ereignisse.HINWEIS: Im Falle eines Zweitwohnsitzes ist ein Aufschlag von +7% zu berücksichtigen, und es ist zu beachten, dass der angegebene Preis ohne Mehrwertsteuer ist.Apartment floor 4 - 3.5 roomsSUL apartment 107.8 m2SUL covered balconies 9.7 m2Commercial surface ap. 111.6 m2 SUL rooftop terrace 107.8 m2Sup. commercial rooftop 5.9 m2Sup. commercial total PPP5: 117.5 m2The new project "La Torre di Eva Residence" envisages the...

Travel time
-
1 / 13
3.5 rooms, 104m², CHF 2,174,072.–
Via Mazzini 11, 6900 Lugano

Progetto Residenza "La Torre di Eva" vicino a Lugano Centro - PPP4

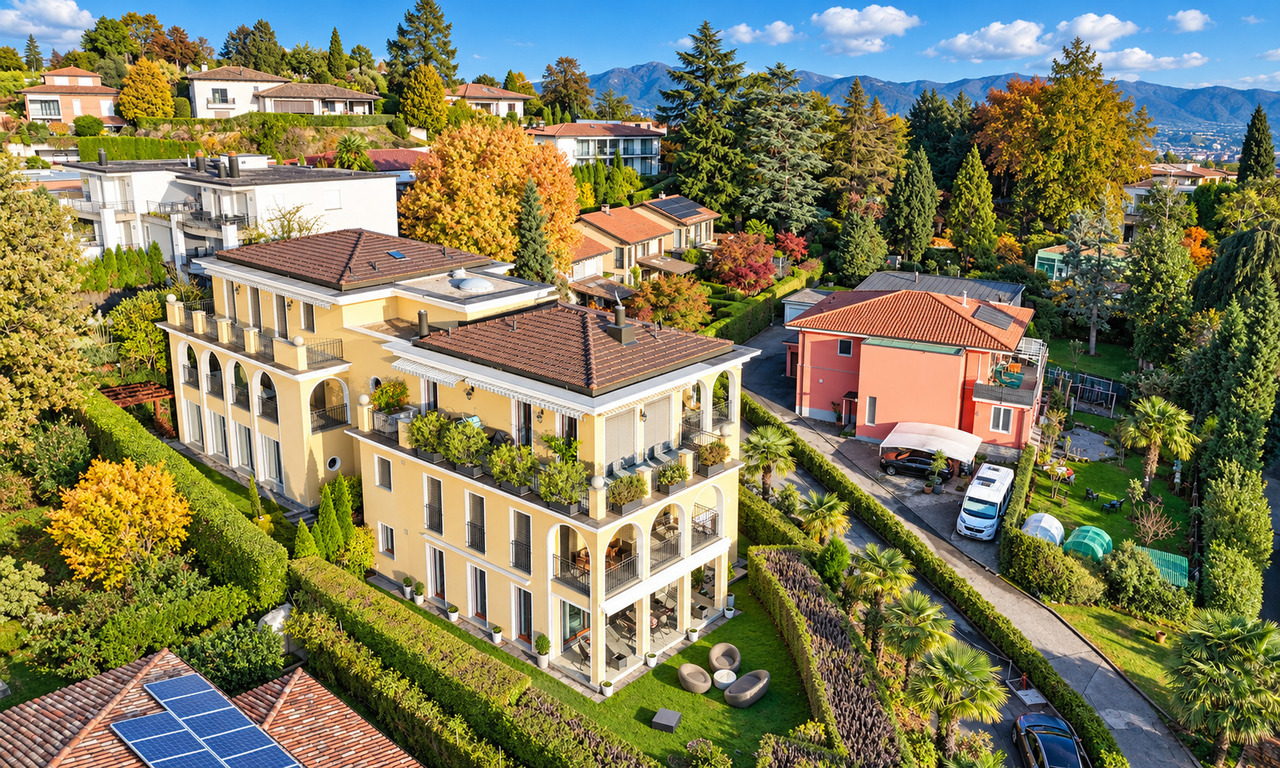
Appartamento piano 3 - 3 1/2 localiSUL appartamento 106.1 m2SUL balconi coperti 10.8 m2SUL terrazza panoramica (rooftop) 107.8 m2Sup. commerciale app. 110.2 m2 Sup. commericale rooftop 5.9 m2Sup. commerciale totale 116.1 m2Il nuovo progetto "Residenza La Torre di Eva" prevede l'edificazione di un edificio con 6 appartamenti di 3.5 locali disposti su 6 livelli, con una panoramica terrazza solarium sul tetto, e 2 piani interrati (il -1 che ospita le cantine, lavanderia, locali svago, etc e dal -2 che ospita l'autosilo (9 posti auto) raggiungibile tramite un montacarichi per auto provvisto di segnale acustico/luminoso).L'accesso all'edificio è possibile da Via Mazzini, strada a senso unico. Una terrazza panoramica comune che garantisce una vista imprendibile a 180 sul Golfo Luganese.Gli appartamenti offrano: un salone open space con cucina e pranzo, 2 camere da letto, servizio con doccia, servizio con bagno.Ogni appartamento dispone di almeno un balcone/loggia coperta di diverse dimensioni, di una cantina al piano -1 ad uso esclusivo; una cantina vini comune (su richiesta) con all'interno singoli spazi dedicati alle singole PPP, un locale fitness comune, un locale vasca nuoto controcorrente/sauna comuni, locale lavanderia con torre lavatrici/tumbler indipendenti e stenditoio comune con deumidificatore, locale tecnico.Posti auto: 3 appartamenti potranno avere 2 posteggi in garage mentre le altre 3 potranno averne 1 solo. Tuttavia, a pochi minuti a piedi è possibile affittare posti auto a tempo indeterminato.Inizio cantiere: primavera 2023.Fine cantiere: 17 dicembre 2025, salvo imprevisti.NOTA: in caso di residenza secondaria va applicato un aumento +7% e va evidenziato che il prezzo indicato è IVA esclusa.Wohnung Stockwerk 3 -3 1/2 ZimmerSUL-Wohnung 106,1 m2Auf überdachten Balkonen 10,8 m2SUL-Dachterrasse 107,8 m2Sup. gewerblich App. 110,2 m2 Gewerbedachfläche 5,9 m2Gesamte Gewerbefläche 116,1 m2Das neue Projekt "Residenza La Torre di Eva" sieht den Bau eines Gebäudes mit sechs 3,5-Zimmer-Wohnungen auf sechs Etagen, einem begehbaren Dach-Solarium, auf dem sich ein notwendiger technischer Aufbau für Aufzüge und Treppen befindet, und zwei Untergeschossen vor (das -1, in dem Keller, Waschküche, Aufenthaltsräume usw. untergebracht sind, und das -2, in dem sich die Tiefgarage (9 Stellplätze) befindet, die über einen Autoaufzug mit Akustik- und Beleuchtungssignal zugänglich ist).Der Zugang zum Gebäude erfolgt über die Via Mazzini, eine Einbahnstraße. Eine gemeinschaftliche Dachterrasse bietet einen unverbaubaren 180-Blick auf den Golf von Lugano.Die Wohnungen bieten: ein offenes Wohnzimmer mit Küche und Essbereich, 2 Schlafzimmer, Bad mit Dusche, Bad mit WC.Jede Wohnung verfügt über mindestens einen Balkon/eine überdachte Loggia unterschiedlicher Größe, einen Keller im 1. Stock zur exklusiven Nutzung, einen gemeinsamen Weinkeller (auf Anfrage) mit individuellen PPP-Stellplätzen im Inneren, einen gemeinsamen Fitnessraum, einen gemeinsamen Gegenstrom-Schwimmbad-/Saunaraum, einen Waschraum mit unabhängiger Waschmaschine/Tumbler-Turm und einen gemeinsamen Trockenraum mit Entfeuchter, einen Technikraum.Stellplätze: 3 Wohnungen können 2 Garagenstellplätze haben, die anderen 3 nur 1. In wenigen Gehminuten können jedoch Dauerparkplätze angemietet werden.Beginn der Bauarbeiten: Frühling 2023.Ende der Bauarbeiten: 17. Dezember 2025, vorbehaltlich unvorhergesehener Ereignisse.HINWEIS: Im Falle eines Zweitwohnsitzes ist ein Aufschlag von +7% zu berücksichtigen, und es ist zu beachten, dass der angegebene Preis ohne Mehrwertsteuer ist.Apartment floor 3 - 3 1/2 roomsSUL apartment 106.1 m2SUL covered balconies 10.8 m2SUL rooftop terrace (rooftop) 107.8 m2Commercial sup. app. 110.2 m2Commercial sup. rooftop 5.9 m2Total commercial sup. 116.1 m2The new project "Eva's Tower Residence" envisages the construction of a building...
Travel time
-
1 / 13
3.5 rooms, 275m², CHF 5,800,000.–
Salita delle Ginestre 14, 6976 Castagnola

Magnifico Attico di Lusso con Terrazza-Tetto e Vista Lago di Lugano

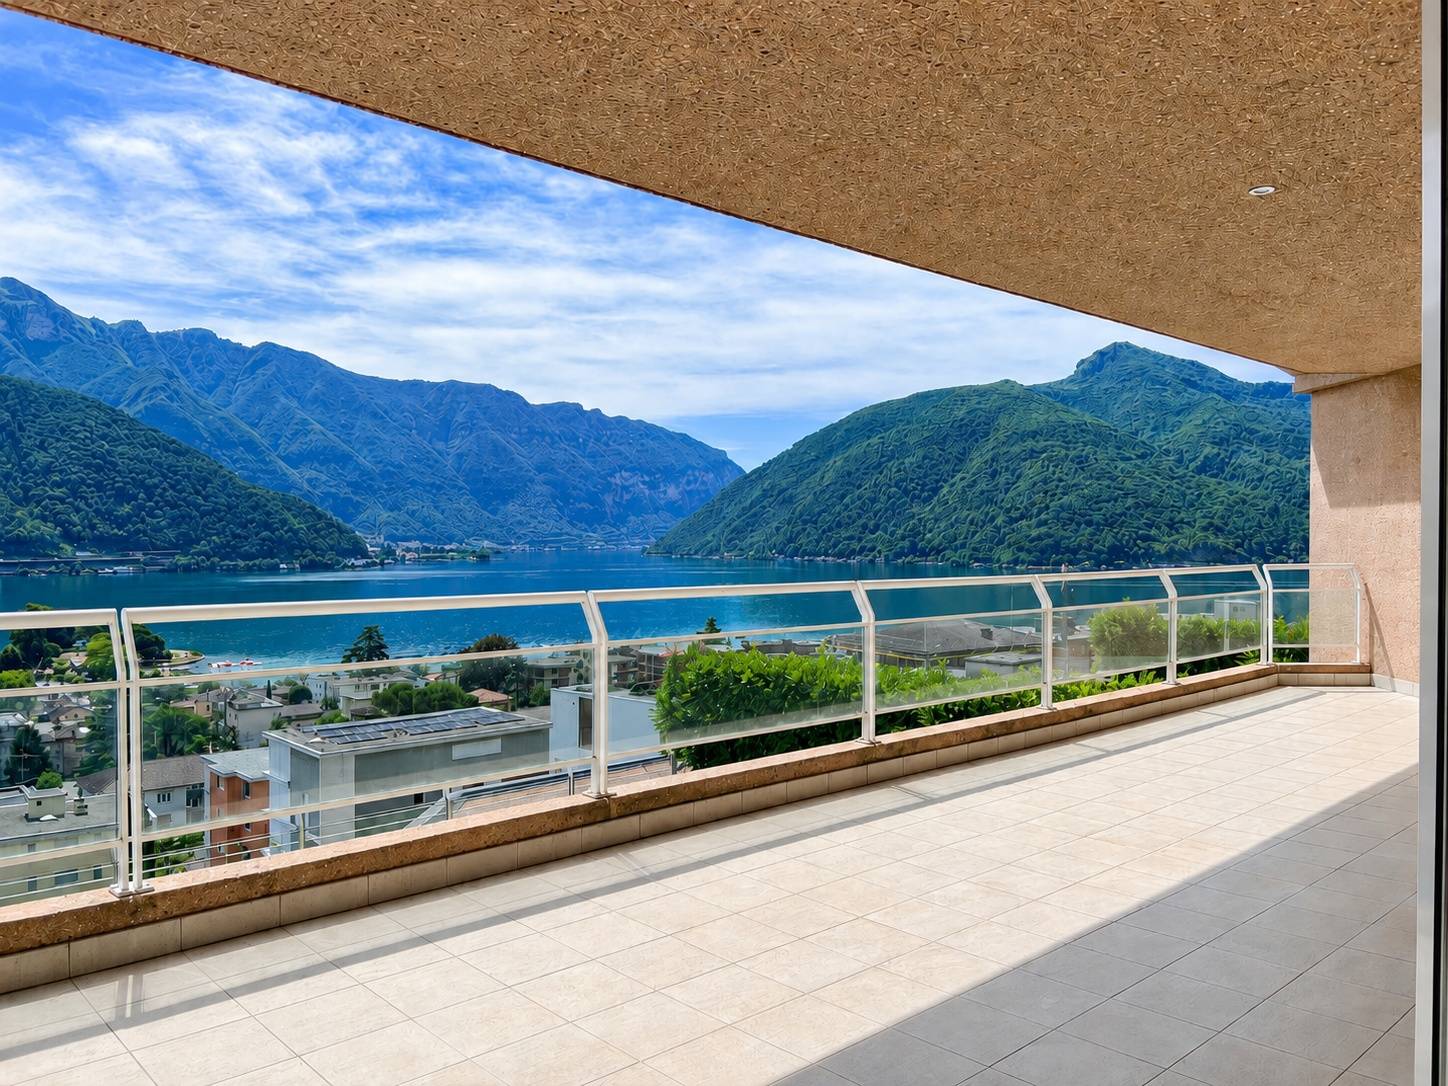
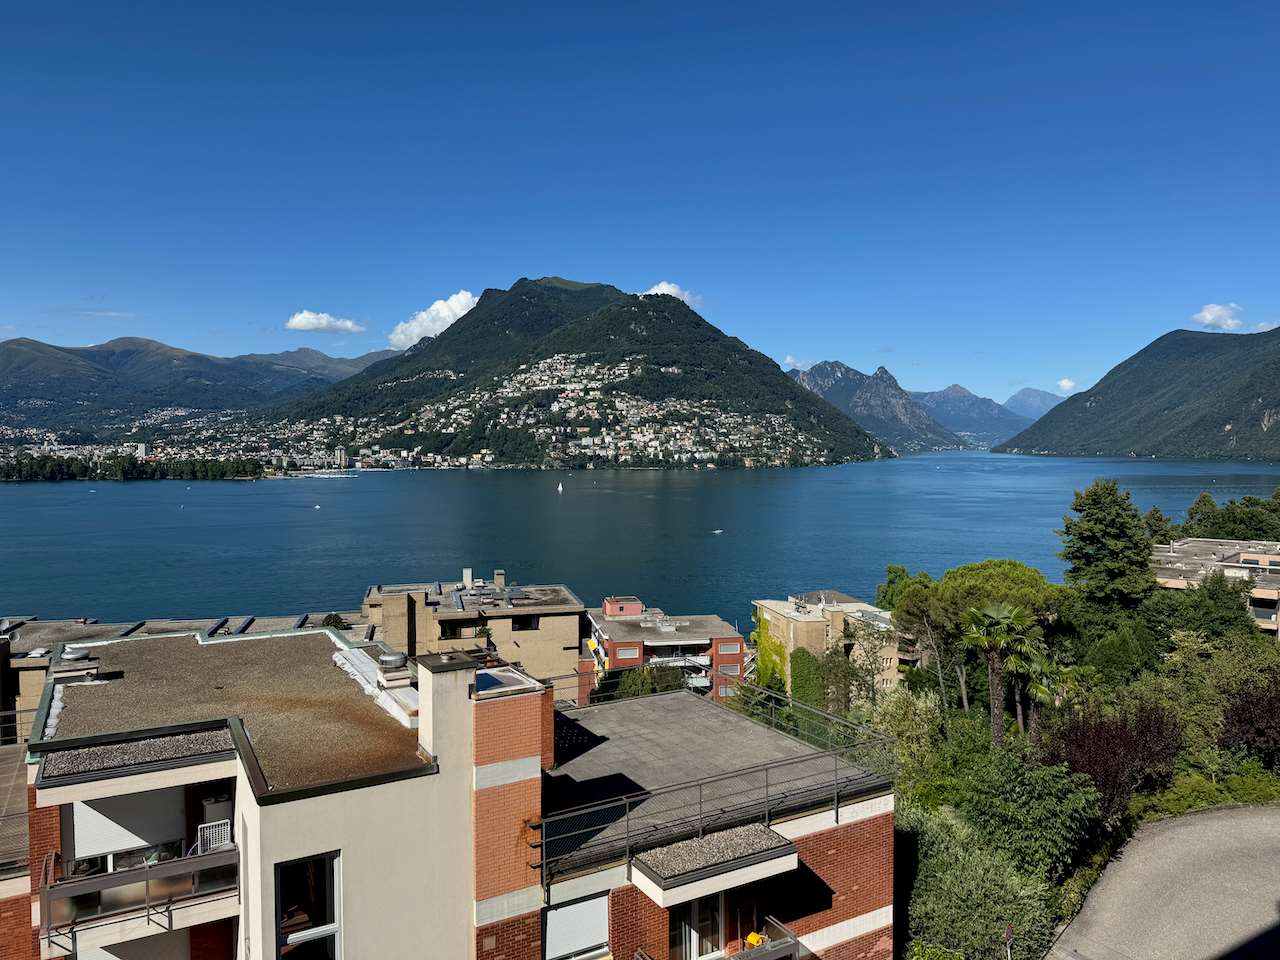
A Lugano-Castagnola, sul Monte Bré, in una posizione soleggiata e nelle vicinanze del centro cittadino di Lugano, proponiamo in vendita questo spazioso attico di lusso di 275 mq con un balcone di 52 mq e una fantastica terrazza sul tetto di 210 mq con vista mozzafiato sul Golfo di Lugano e sui monticircostanti.L'appartamento è così composto: - grande soggiorno con una zona lounge, zona pranzo, angolo ufficio, cucina al vista aperta e una grande terrazza di ca. 52 mq con vista sul Golfo di Lugano- camera padronale con bagno en-suite con vasca e doccia- camera da letto- bagno con doccia- magnifica terrazza sul tetto ca. 210 mq- cantina di 25 mq- locale hobby di 30 mq- 2 posti auto in autorimessaL'appartamento è caratterizzato da una generosa suddivisione degli spazi e dall'impiego di materiali pregiati. Gli spazi sono stati inoltre riccamente attrezzati.La residenza "Le Ginestre" è composta da due unità abitative A e Bcon in totale 21 appartamenti. Le due unità abitative A e B sono collegate da un atrio chiuso, con vista da entrambi i lati sul panorama del Lago di Lugano. Su questo stesso livello si trovano anche un giardino in stile prettamente mediterraneo con piscina, sauna e zona relax. Anno di costruzione 2009.In Castagnola, auf dem Monte Bré, in sonniger Lage in der Nähe des Stadtzentrums von Lugano, bieten wir dieses geräumige Luxus-Penthouse von 275 m2 mit einem Balkon von 52 m2 und einer fantastischen Dachterrasse von 210 m2 mit einem atemberaubenden Blick auf die Bucht von Lugano und die umliegenden Berge an.Die Wohnung ist folgt aufgeteilt: - Grosses Wohnzimmer mit Sitzecke, Essbereich, Arbeitsbüro/ecke, offene Küche und grosse Terrasse von ca. 52 m2 mit Blick auf die Bucht von Lugano- 1 Master Schlafzimmer mit Ensuite Badezimmer mit Badewanne und Dusche- 1 Schlafzimmer- 1 Badezimmer mit Dusche- herrliche Dachterrasse ca. 210 m2- Keller von 25 m2- Hobbyraum von 30 m2- 2 Garagenparkplätze Die Wohnung besticht durch eine grosszügige Raumaufteilung und die Verwendung von hochwertigen Materialien. Die Räume sind reichhaltig ausgestattet.Die Residenz "Le Ginestre" besteht aus zwei Wohneinheiten A und B mit insgesamt 21 Wohnungen. Die beiden Wohneinheiten A und B sind durch ein geschlossenes Atrium verbunden, das von beiden Seiten den Blick auf das Panorama des Luganersees freigibt. Auf der gleichen Ebene befindet sich auch ein Garten im mediterranen Stil mit Swimmingpool, Sauna und Entspannungsbereich. Baujahr 2009.In Castagnola, on Monte Bré, in a sunny location near the city center of Lugano, we offer for sale this spacious luxury penthouse of 275 sqm with a balcony of 52 sqm and a fantastic roof terrace of 210 sqm with a breathtaking views of the Gulf of Lugano and the surrounding mountains. The apartment is composed as follows: - Large open space living room with a lounge area, dining area, office corner, open kitchen and a large terrace of approx. 52 sqm overlooking the Gulf of Lugano;- 1 master bedroom with en-suite bathroom with bath and shower;- 1 bedroom;- 1 bathroom with a shower;- magnificent roof terrace of 210 sqm;- 25 sqm cellar;- 30 sqm hobby room;- 2 parking spaces in the garage.The apartment is characterized by a generous subdivision of the spaces, finest materials and luxury furnishing.The residence "Le Ginestre" is composed of two residential units A and B with a total of 21 apartments. The two residential units A and B are connected by an atrium, with views of Lake Lugano. On the same level there is a Mediterranean-style garden with swimming pool, sauna and relaxation area. Year of construction 2009.
Travel time
-
1 / 19
3.5 rooms, 83m², CHF 590,000.–
Piazza Grande 7, 6512 Giubiasco

DIRECTLY FROM THE DEVELOPER - Giubiasco - Piazza Grande

DIRECT PURCHASE FROM THE DEVELOPERNew Residenza “Ca’ Grande” – delivery in November 2026.In the heart of Giubiasco, in a central and strategic position near Piazza Grande (Cima Piazza), the new Residenza “Ca’ Grande” is born, a new construction that fully exploits the knowledge in the building sector with particular attention to energy efficiency (without the use of gas and using a heat pump) and environmental sustainability (photovoltaic panels).The area offers maximum comfort due to its proximity to primary and daily services. The connections are excellent: the railway station can be reached in just 10 minutes on foot, the motorway in 4 minutes by car.The residential complex consists of two separate buildings connected by a covered portico. The building facing the square develops on 4 floors, each of which hosts a single apartment.While the building located behind, inside the nucleus, is arranged only on two levels and it is here that we propose for sale an apartment of 3.5 rooms of 83 sqm, located on the first/second floor, served by a lift and composed of: • entrance to the living area with open kitchen • double bedroom with bathroom • single room • service bathroom • balcony A private cellar completes the property.Selling price: CHF 590’000.–A covered parking space for exclusive use in the garage is also available for purchase at a price of CHF 50'000.–Within the Residenza “Ca’ Grande” there are different types of housing available, from 1.5 to 4.5 rooms, with related covered parking and cellars. All apartments are equipped with:• floor heating and cooling adjustable in each individual environment• aluminum windows with double glazingWe are at your complete disposal to organize a visit to the construction site. On request, it is also possible to visit other our achievements in Lugano and surroundings, so you can directly appreciate the high construction quality adopted.

Travel time
-
1 / 13
3.5 rooms, 157m², CHF 1,260,000.–
via Riva da la Costa 4, 6922 Morcote

Duplex esclusivo con giardino privato e vista lago

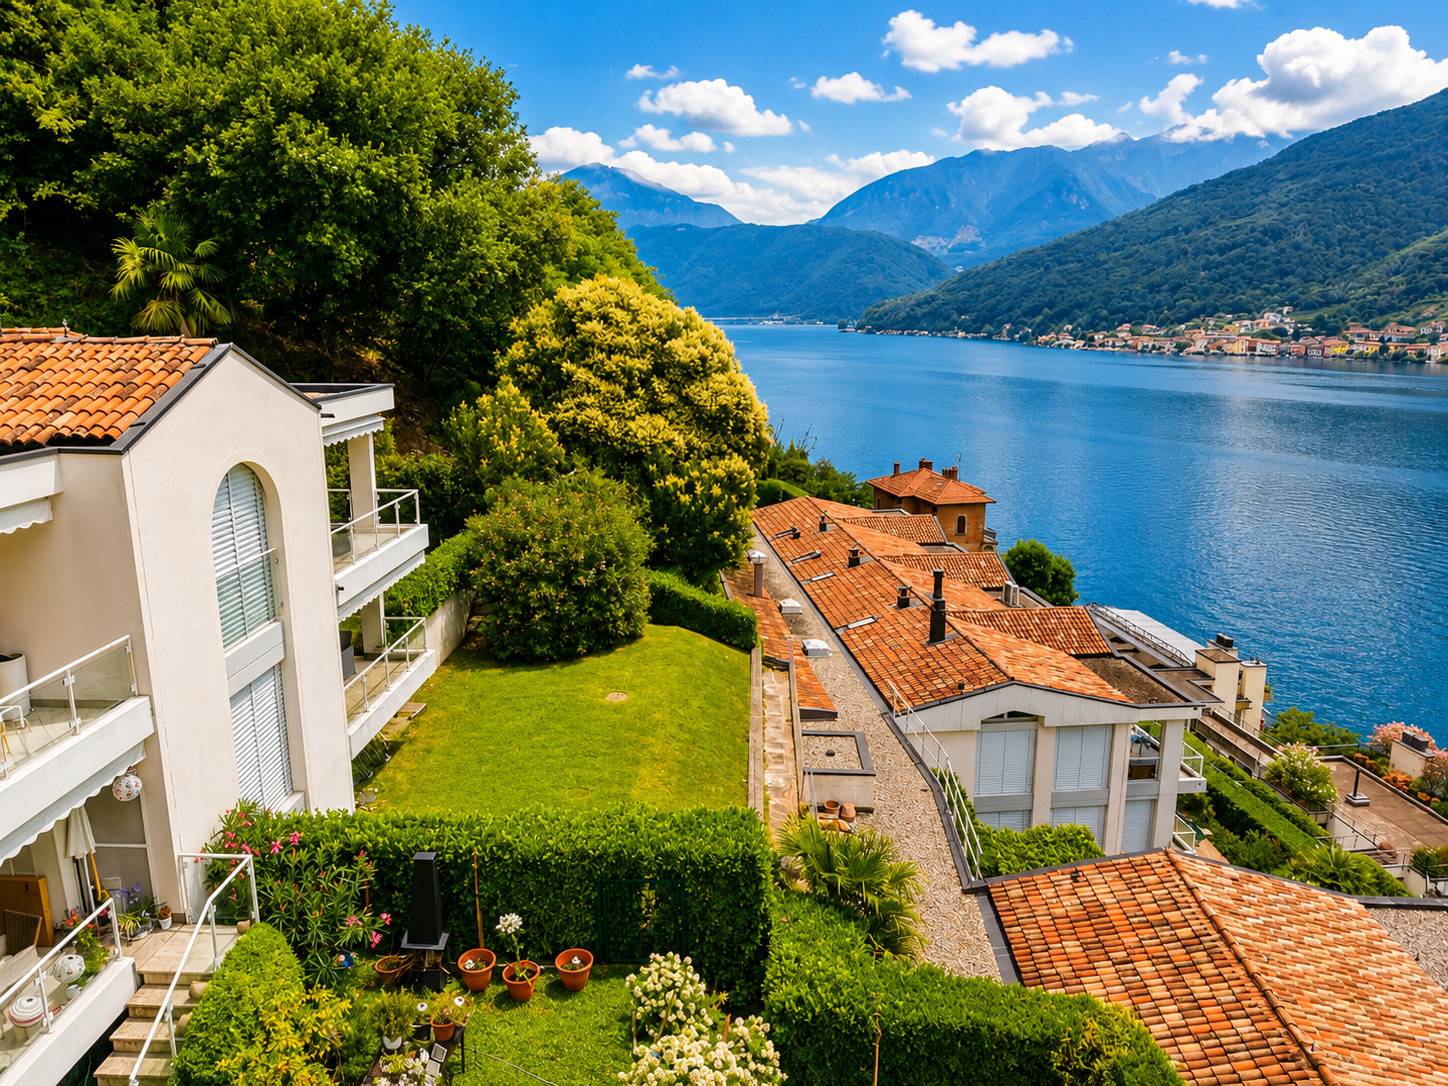
Affacciato su uno dei panorami più affascinanti del Lago di Lugano, questo elegante duplex di 3.5 locali con giardino ampio di 178 m2, rappresenta una soluzione abitativa ideale per chi desidera vivere in un contesto riservato, immerso nella tranquillità e nella bellezza di Morcote.Inserito in un prestigioso residence con piscina condominiale, l'appartamento beneficia di una straordinaria vista aperta sul lago, di un'ottima esposizione solare e della possibilità di essere acquistato anche come residenza secondaria.Gli interni, recentemente rinnovati, si distinguono per la luminosità degli ambienti e per la distribuzione funzionale degli spazi. Il piano principale ospita una spaziosa zona living con cucina a vista, area pranzo e soggiorno, progettati per creare un ambiente elegante e accogliente. Sullo stesso livello trovano spazio una camera matrimoniale con bagno en-suite e un comodo bagno ospiti.Le ampie vetrate collegano la zona giorno al giardino privato, uno spazio esterno particolarmente curato dove rilassarsi, organizzare cene all'aperto o semplicemente godere della magnifica vista lagoAl piano inferiore si sviluppa una seconda suite con bagno privato, una lavanderia e una sauna ad uso esclusivo, ideale per momenti di benessere e relax.La proprietà è completata da due posti auto in autorimessa, acquistabili al prezzo di CH 60'000. ciascuno.Una residenza di charme che unisce comfort, privacy e qualità abitativa in una delle località più prestigiose del Ticino.RIF: 3109____________________________________________________________________________________________________________________________Overlooking one of the most breathtaking panoramas of Lake Lugano, this elegant 3.5-room duplex with spacious 178 m2 garden is the perfect home for those seeking privacy, tranquility, and the unique charm of Morcote.Situated within a prestigious residence featuring a communal swimming pool, the property enjoys spectacular open lake views, excellent sun exposure throughout the day, and is also available as a second home.Recently renovated, the apartment stands out for its bright interiors and well-designed layout. The main floor offers a spacious living area with an open-plan kitchen, dining area, and lounge, creating a welcoming and refined atmosphere. On the same level, there is a master bedroom with an en-suite bathroom as well as a guest bathroom.Large windows connect the living area directly to the private garden, a beautifully maintained outdoor space ideal for relaxing, entertaining guests, or simply enjoying the stunning lake view.The lower level features a second bedroom suite with a private bathroom, a laundry room, and an exclusive sauna, perfect for moments of relaxation and well-being.The property is completed by two indoor parking spaces, available for purchase at CHF60'000. eachA charming residence that combines comfort, privacy, and quality living in one of Ticinos most prestigious locations.REF: 3109

Travel time
-
1 / 13
3.5 rooms, 125m², Price on request
via Pradello 29, 6932 Breganzona

Appartamento - Breganzona

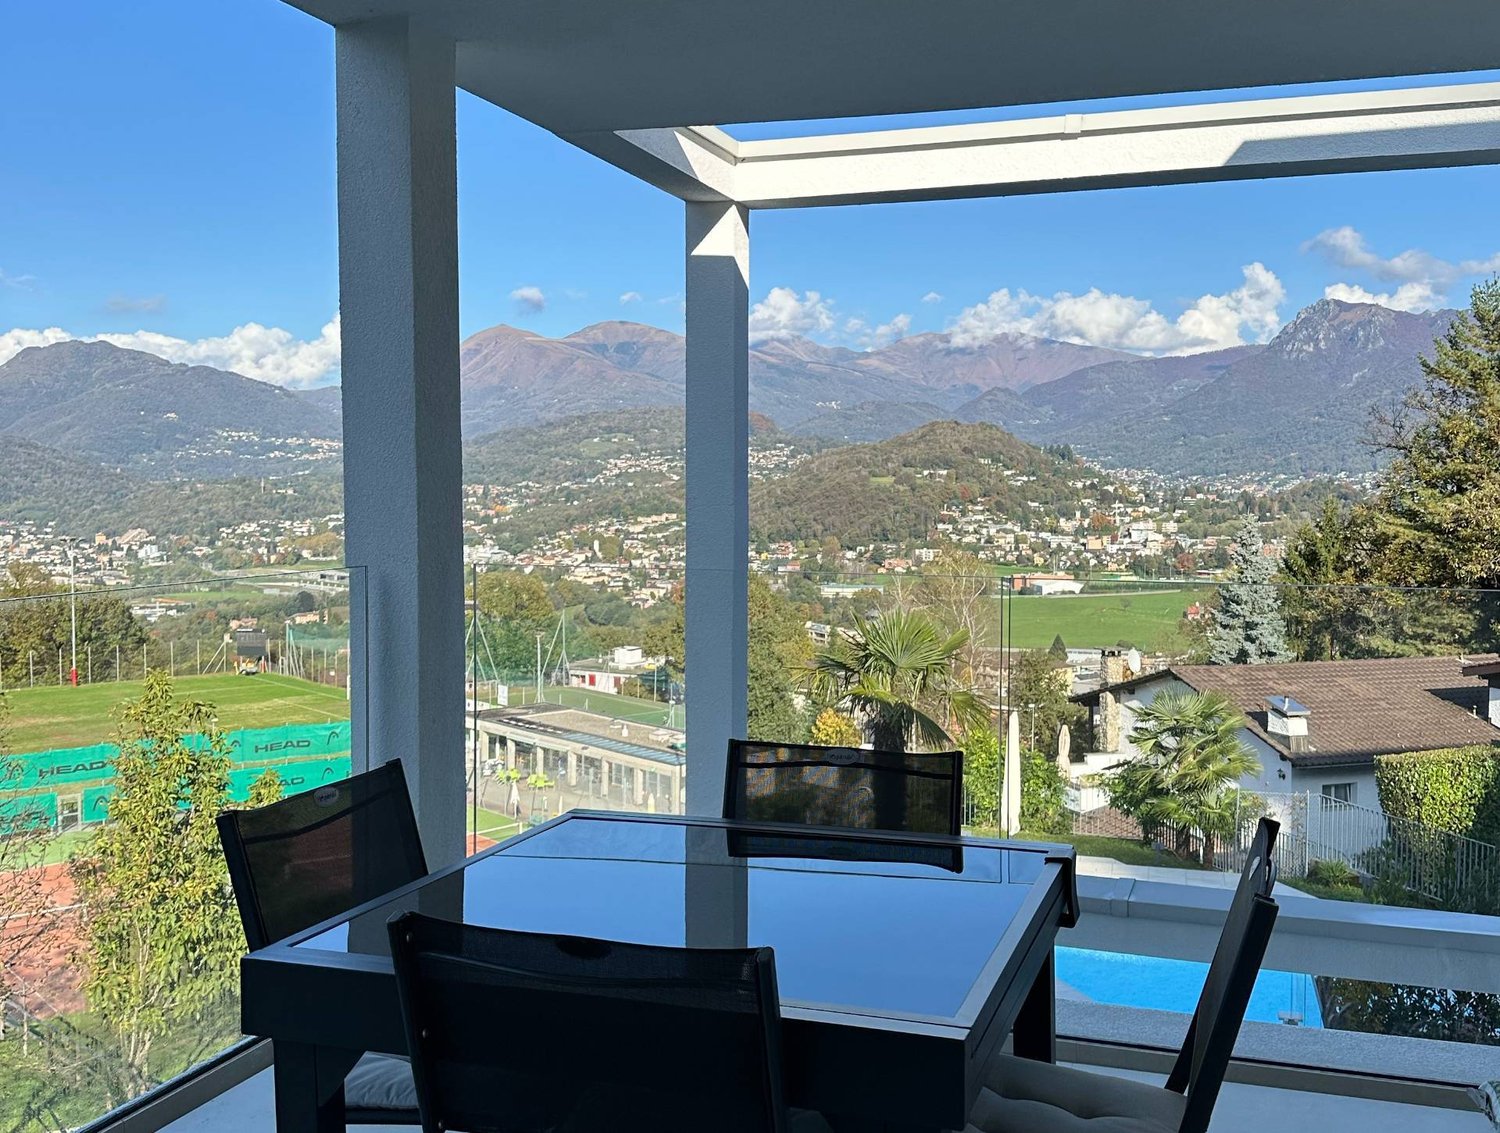
In una posizione elevata e riservata di Breganzona, nelle vicinanze di campi da calcio, tennis e di un percorso vita, proponiamo un appartamento di tre locali situato in una residenza completamente ristrutturata.La proprietà è caratterizzata da un soggiorno panoramico, una cucina separata con accesso al terrazzo, una camera matrimoniale e una camera singola, collegate da una balconata. Sono presenti due bagni finestrati: uno dotato di vasca e attacchi per la lavatrice e laltro en suite dotato di una spaziosa doccia con bagno turco.A completare la proprietà una cantina al piano terreno e un posto auto interno (CHF 40000) e uno esterno coperto (CHF 30000).L'appartamento è vendibile anche come residenza secondaria.RIF.3021In an elevated and reserved area of Breganzona, close to football camps, tennis courts and a fitness trail, we offer a three-room flat in a completely renovated residence.The property features a panoramic living room, a separate kitchen with an access to the terrace, a double bedroom and a single one, connected by a long balcony. There are two windowed bathrooms: one equipped with a bathtub and connections for washing machine and the other one, en suite equipped with a spacious shower with Turkish bath.Complementing the property there are a cellar on the ground floor, an indoor parking space (CHF 40,000.-) and an outdoor covered parking space (CHF 30,000.-) .The apartment can also be sold as a second home.REF.3021

Travel time
-
1 / 13
3.5 rooms, 89m², CHF 1,070,000.–
Via Pedemonte 28, 6962 Viganello

3.5 rooms completely renovated in Viganello

In Viganello, we offer for sale an elegant 3.5-room apartment, located on the 4th and last floor of a well-maintained building.The apartment does not face the street, but the back of the building, towards a quiet forest, which guarantees a pleasant view of the green surroundings, great tranquility, and total intimacy inside the rooms.The apartment was completely renovated in 2023 with modern finishes and high-quality materials, offering approximately 75 m² of living space. It consists of an entrance hall with integrated cupboards and natural light, a guest bathroom with shower, and a bright, open living area with modern kitchen and access to a terrace of approximately 6.7 m².The sleeping area includes two bedrooms, including a spacious master bedroom with en-suite bathroom, equipped with a bathtub, an electric skylight with rain sensor, and access to the second private terrace of approximately 3.1 m².The apartment also features air conditioning, underfloor heating with individual metering, private washing machine and dryer, insect screens, low ceilings, partially replaced windows, and a photovoltaic system for the entire building. A large cellar is included in the offer.The building also offers its residents a fitness studio, a sauna, a multi-purpose room with kitchen, changing rooms, and a shared laundry room.Monthly management fees: approximately CHF 400.Apartment price: CHF 1,070,000.Parking space in the underground garage: CHF 80,000.More information on request.

Travel time
-
1 / 13
3.5 rooms, 115m², CHF 720,000.–
via tomaso rodari 20, 6500 Bellinzona

Appartamento 3.5 locali con terrazzo

Proponiamo in vendita un interessante appartamento a Bellinzona, inserito in un contesto verde, tranquillo e ben collegato al centro città. La posizione risulta particolarmente comoda grazie alla vicinanza a scuole, negozi, servizi e mezzi pubblici, facilmente raggiungibili a piedi.Labitazione si distingue per gli spazi ampi e ben distribuiti, studiati per garantire comfort e funzionalità nella vita quotidiana. La luminosa zona giorno ospita un generoso soggiorno con accesso diretto a un ampio terrazzo esposto a Sud, ideale per godere di momenti di relax allaperto.La cucina, moderna e completamente accessoriata con elettrodomestici di qualità, si integra armoniosamente con gli ambienti living.Punto di forza dellimmobile è lampio terrazzo rivolto a Sud, che valorizza ulteriormente gli spazi interni e dona grande luminosità allappartamento.La zona notte comprende due camere da letto, tra cui una spaziosa camera matrimoniale con porta finestra con accesso diretto al terrazzo e zona per cabina armadio. Completano la proprietà due bagni dalle finiture moderne: uno con doccia e uno con vasca. A completare lofferta vi sono una cantina di generose dimensioni e un comodo posto auto in autorimessa con annesso locale deposito a: CHF 30000.Possibile vendita come residenza secondariaWir bieten Ihnen eine charmante Wohnung in Bellinzona zum Kauf an. Die Wohnung liegt in einer grünen, ruhigen Umgebung und ist dennoch gut an das Stadtzentrum angebunden. Schulen, Geschäfte, Dienstleistungsbetriebe und öffentliche Verkehrsmittel sind bequem zu Fuß erreichbar.Die Wohnung besticht durch ihre großzügigen und gut durchdachten Räume, die Komfort und Funktionalität im Alltag gewährleisten. Der helle Wohnbereich umfasst ein geräumiges Wohnzimmer mit direktem Zugang zu einer großen, nach Süden ausgerichteten Terrasse ideal zum Entspannen im Freien.Die moderne, voll ausgestattete Küche mit hochwertigen Geräten fügt sich harmonisch in den Wohnbereich ein.Das Highlight der Wohnung ist die große, nach Süden ausgerichtete Terrasse, die den Wohnraum zusätzlich aufwertet und die Wohnung mit viel Licht durchflutet.Der Schlafbereich besteht aus zwei Schlafzimmern, darunter ein geräumiges Hauptschlafzimmer mit bodentiefen Fenstern, die direkt auf die Terrasse führen, und einem begehbaren Kleiderschrank. Die Wohnung verfügt außerdem über zwei Badezimmer mit moderner Ausstattung: eines mit Dusche und eines mit Badewanne. Zum Angebot gehören außerdem ein großzügiger Keller und ein praktischer Garagenstellplatz mit angrenzendem Abstellraum für CHF 30.000. Auch als Zweitwohnsitz geeignet

Travel time
-
1 / 13
3.5 rooms, 146m², CHF 1,300,000.–
via Collina Azzurra 6, 6900 Paradiso

Comfort and unparalleled views in Paradiso

In one of the most panoramic and quiet areas of Lugano-Paradiso, within an exclusive residence consisting of only 15 residential units, we propose for sale an elegant 3.5-room apartment completely renovated, with a commercial area of approximately 150 square meters.The apartment stands out for its spacious and bright spaces, modern finishes, and spectacular views of the lake from several points of the property. The entrance opens onto a generous living area, ideal for relaxation or conviviality, connected to a separate high-quality kitchen, fully equipped: double oven, microwave, wine fridge, dishwasher, washing machine, and integrated dryer. The resin floor and direct access to a private terrace confer additional refinement to this environment.The sleeping area includes two large double bedrooms. The master bedroom has an en-suite bathroom with shower and access to a panoramic terrace with a splendid lake view. The second bedroom also has its own private terrace. The second bathroom, complete with bathtub, guarantees comfort and functionality. All rooms are air-conditioned.The residential complex, immersed in greenery, offers a manicured condominium park with a swimming pool, perfect for relaxation and outdoor life.A cellar included in the price and a convenient closed garage with direct access to the building, available for CHF 100,000, complete the offer.A unique apartment, ideal for those seeking tranquility, quality of life, and a strategic location, in one of the most tax-advantaged municipalities in Ticino, just a few minutes from the center of Lugano.

Travel time
-
1 / 6
  • Balcony / Terrace
  • Garage
  • Elevator
3.5 rooms, 88m², CHF 500,000.–
6850 Mendrisio Stazione

Renovated, like new in central location

Beautiful 3.5-room apartment, completely renovated and ready to move in. The property offers bright and well-distributed spaces, with a balcony on the ground floor of comfortable size, ideal for relaxation moments. A parking space in the garage and a spacious cellar complete the property. Careful finishes and excellent maintenance condition make this solution perfect for those seeking comfort and quality. Equipped with air conditioning. Quiet and well-served location, suitable for couples, families or as an investment.This offer from BETTERHOMES is highlighted for the following advantages: - Like new- central and quiet location- air conditioning- quality kitchen- good finishes- etc., etc., etc. ...Interested? Contact us for a non-binding visit!No corresponding object found? More than 2,000 offers on: www.betterhomes.chThe Swiss specialist for real estate brokerageDo you have a property to sell?Take advantage of our know-how: https://www.betterhomes.ch/en/take-advantageWould you like to know what your property is worth?Discover its value immediately with our free and non-binding estimate!https://www.betterhomes.ch/en/knowledge/estimationFurther dataLocation: centralCondition of the object: completely renovatedBathrooms / Showers: 2 (2x WC / shower)Heating: gasPublic transport: bus, 100 mSchools: middle school, 200 mShops: coop, 200 m

  • Balcony / Terrace
  • Garage
  • Elevator
1 / 6
  • Parking space
  • Balcony / Terrace
  • Garage
  • +2
3.5 rooms, 145m², CHF 1,270,000.–
6600 Solduno

Spacious and bright with a view

In Solduno, in a quiet and sunny location, this 3.5-room apartment conquers with a splendid panoramic view and a well-kept garden. Completely renovated in 2015, it combines the charm of a period building with modern comfort, with generous 145 m² living space. The covered terrace on the ground floor invites you to live outside in every season. Ideal for couples or small families looking for a bright and relaxing primary residence.This offer from BETTERHOMES is highlighted for the following advantages: - panoramic view- quiet and sunny location- well-kept garden- completely renovated in 2015- primary residence- combines the charm of a period building with modern comfort, offering a generous living area of 145 m²- covered and sunny terrace on the ground floor- etc., etc., etc. ...Interested? Contact us for a non-binding visit!No corresponding object found? More than 2,000 offers on: www.betterhomes.chThe Swiss specialist for real estate brokerageDo you have a property for sale?Take advantage of our know-how: https://www.betterhomes.ch/en/benefitWould you like to know what your property is worth?Find out its value immediately with our free and non-binding estimate!https://www.betterhomes.ch/en/knowledge/estimationFurther dataLocation: quiet and sunnyCondition of the object: modern Bathrooms/Showers: 2 (2 x WC/sink, 1 x bathtub, 1 x shower) Public transport: bus stop, 50 mSchools: school, 150 mShops: supermarket, 150 m

  • Parking space
  • Balcony / Terrace
  • Garage
  • +2
1 / 6
  • Parking space
  • Elevator
3.5 rooms, 83m², CHF 495,000.–
6512 Giubiasco

Modern and welcoming apartment in sunny location

Modern 3.5-room apartment of 83 m² in the sought-after Residenza 4 Torri in Giubiasco, in a strategic location: city center and FFS station just a few steps away. Functional and bright rooms, perfect for couples, small families or for those who want to live comfortably without giving up style. Living area with direct access to the covered terrace of 22 m², ideal for relaxation moments in any season. Private cellar and private laundry room with washing-drying column. Availability immediate.This offer from BETTERHOMES is highlighted for the following advantages: - immediate availability- private cellar on the basement floor- in a strategic location, just a few steps from the city center and the FFS station- private laundry room with installed washing-drying column- modern and functional rooms- private cellar on the basement floor- Parking in the garage = 40'000 Chf- Outdoor parking = 25'000 Chf- etc., etc., etc. ...Interested? Contact us for a non-binding visit!No matching object found? Over 2'000 offers on: www.betterhomes.chThe Swiss specialist for real estate brokerageDo you have a property to sell?Take advantage of our know-how: https://www.betterhomes.ch/en/take-advantageWould you like to know what your property is worth?Discover its value immediately with our free and non-binding estimate!https://www.betterhomes.ch/en/knowledge/estimationFurther dataLocation: sunnyCondition of the object: modernBathrooms / Showers: 1 (1x WC / Shower)Heating: Heat pumpPublic transport: Giubiasco station, 100 mSchools: Elementary school, 900 mShops: Bar, shops, supermarkets and more, 300 m

  • Parking space
  • Elevator

Suggested properties for you based on search results

Other interesting objects