














1547 results - Flats for sale: Canton Ticino

1 / 12
  • Parking space
  • Balcony / Terrace
  • View
  • +2
3.5 rooms, 105m², CHF 550,000.–
6594 Contone

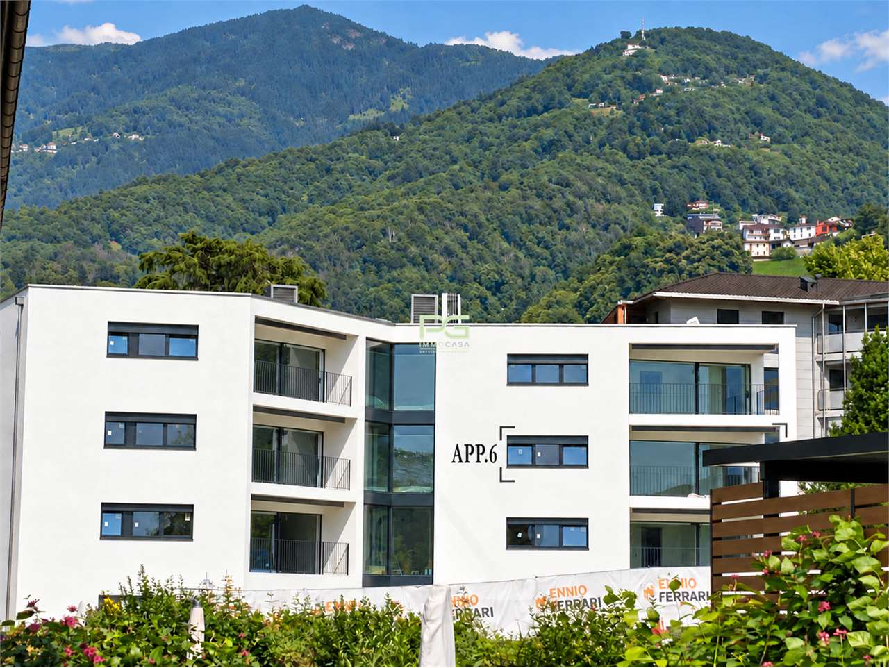
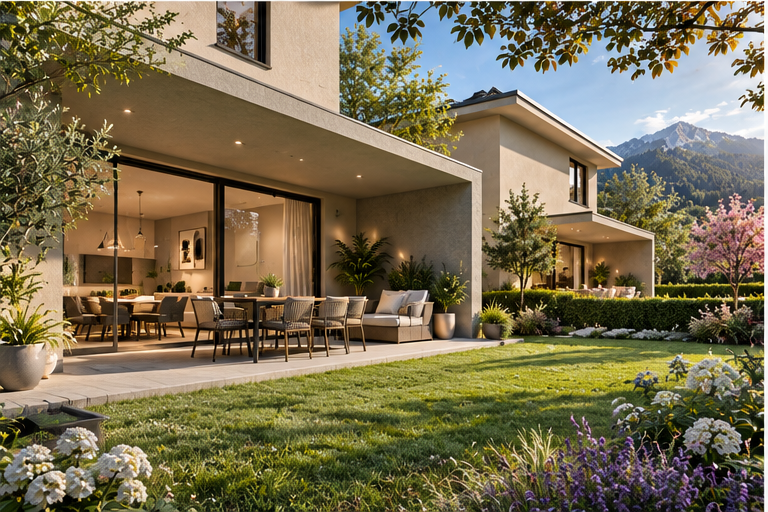
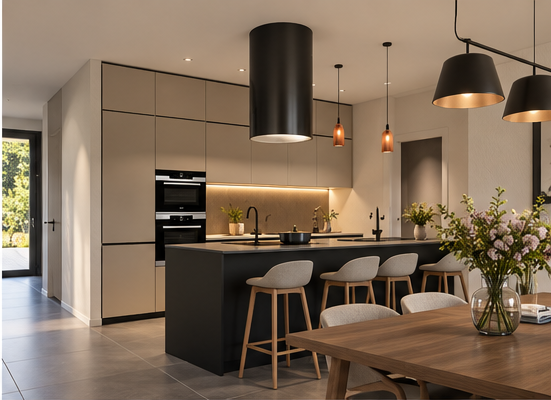
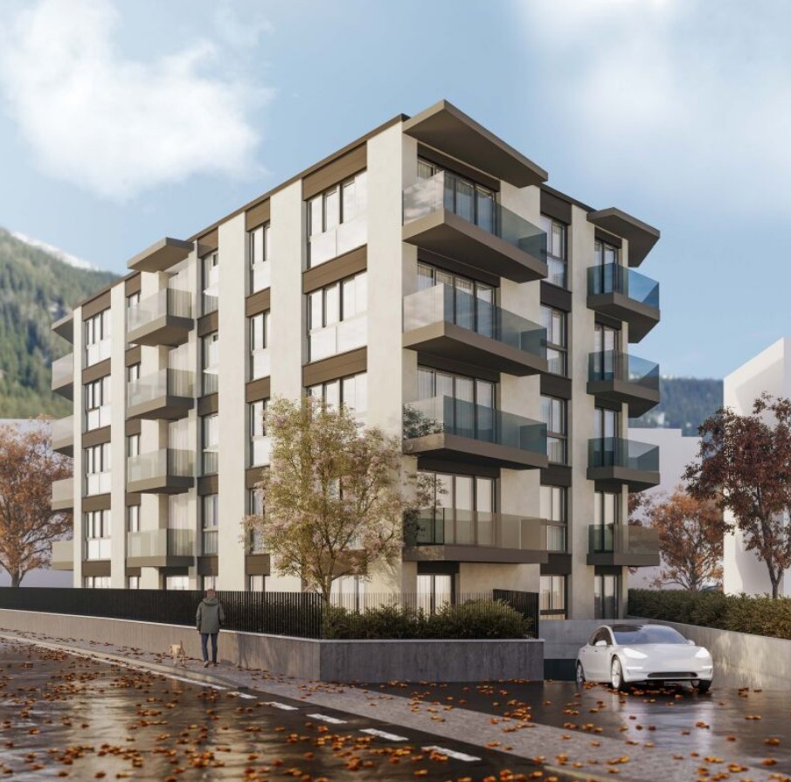
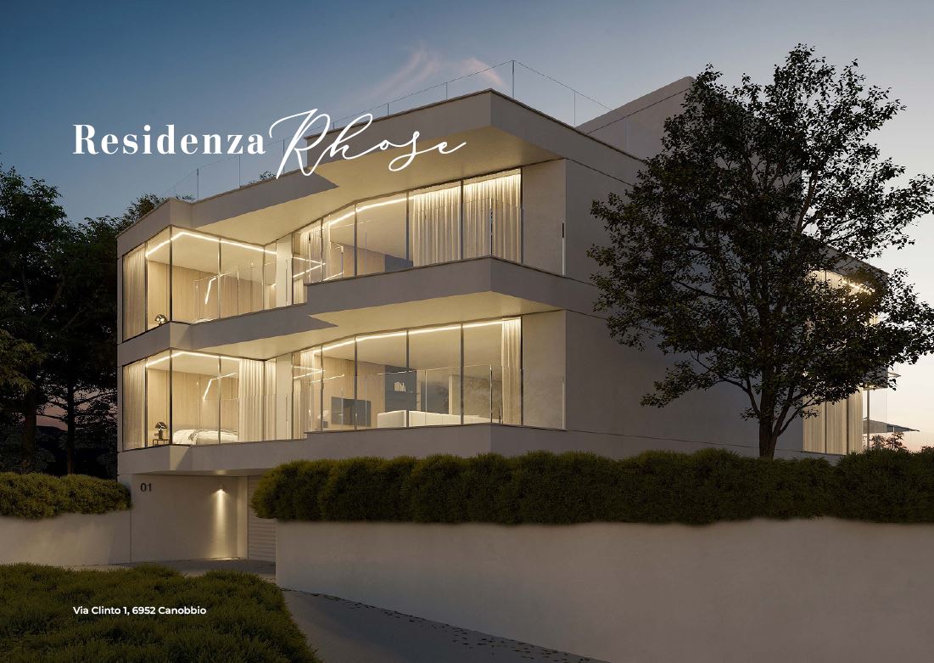
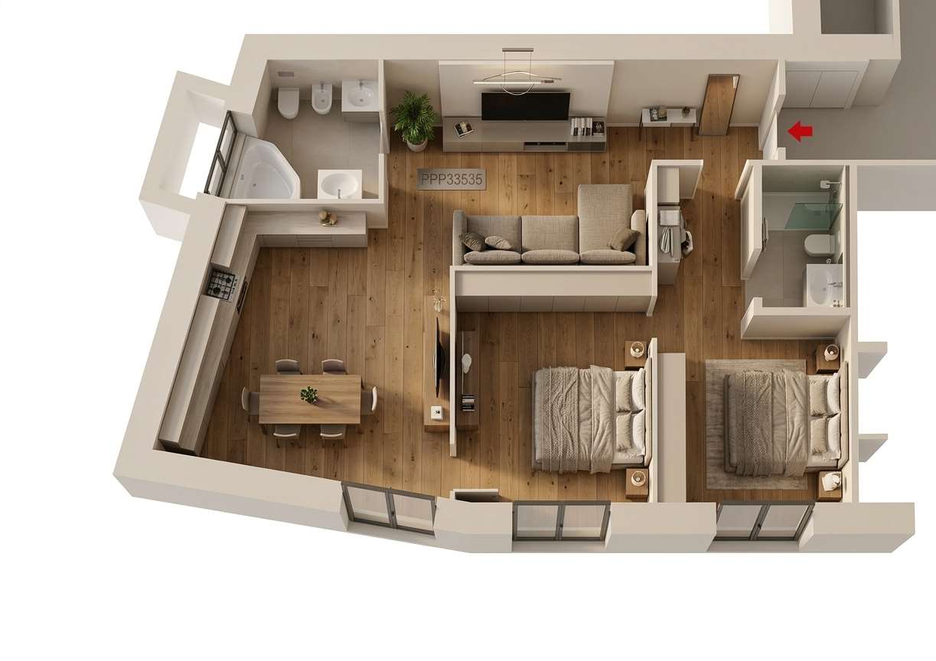
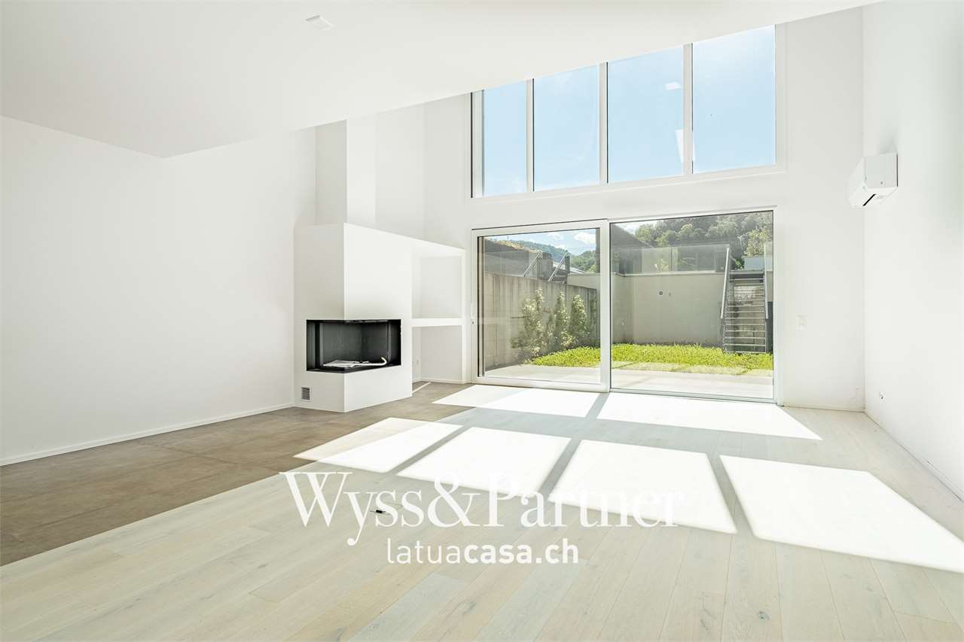
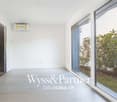
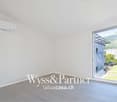
NUOVO PROGETTO: MODERNO APPARTAMENTO DI 3,5 LOCALI AL 1 PIANO

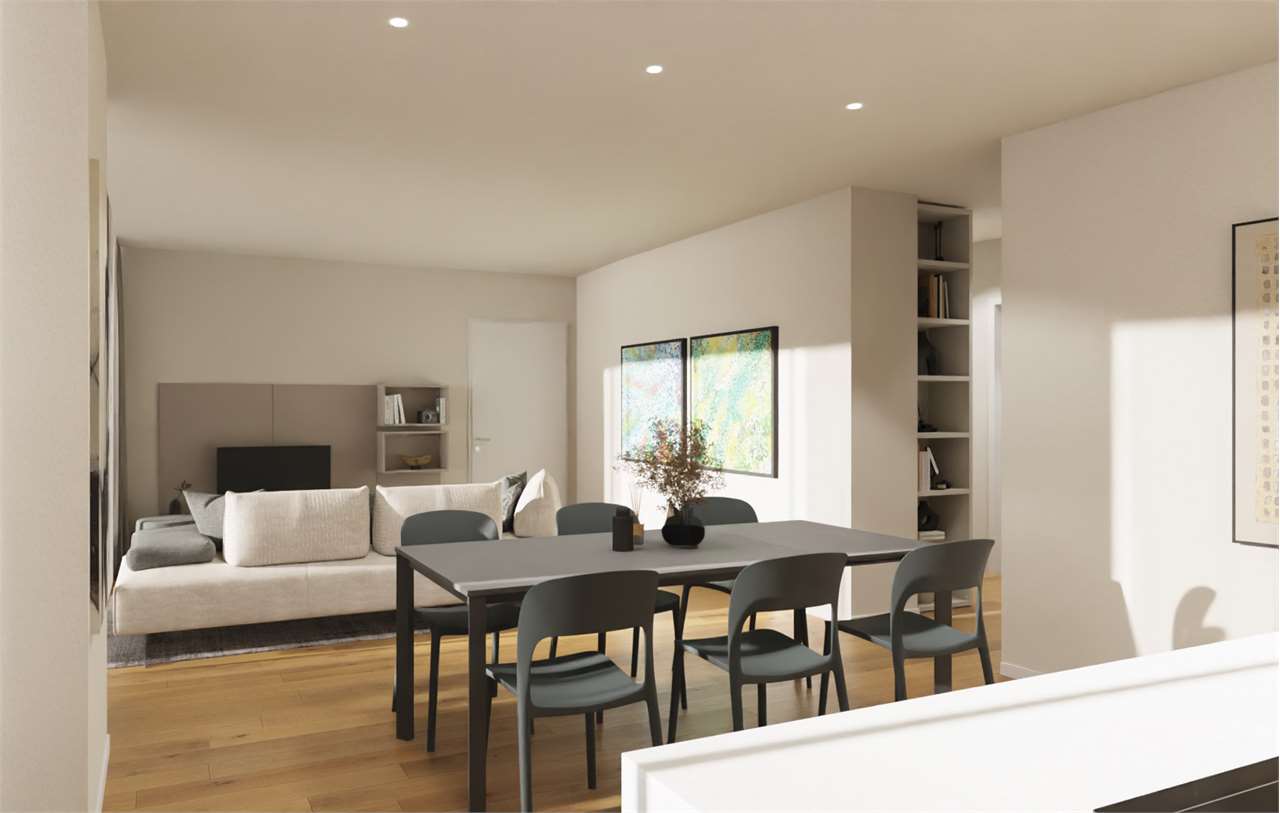
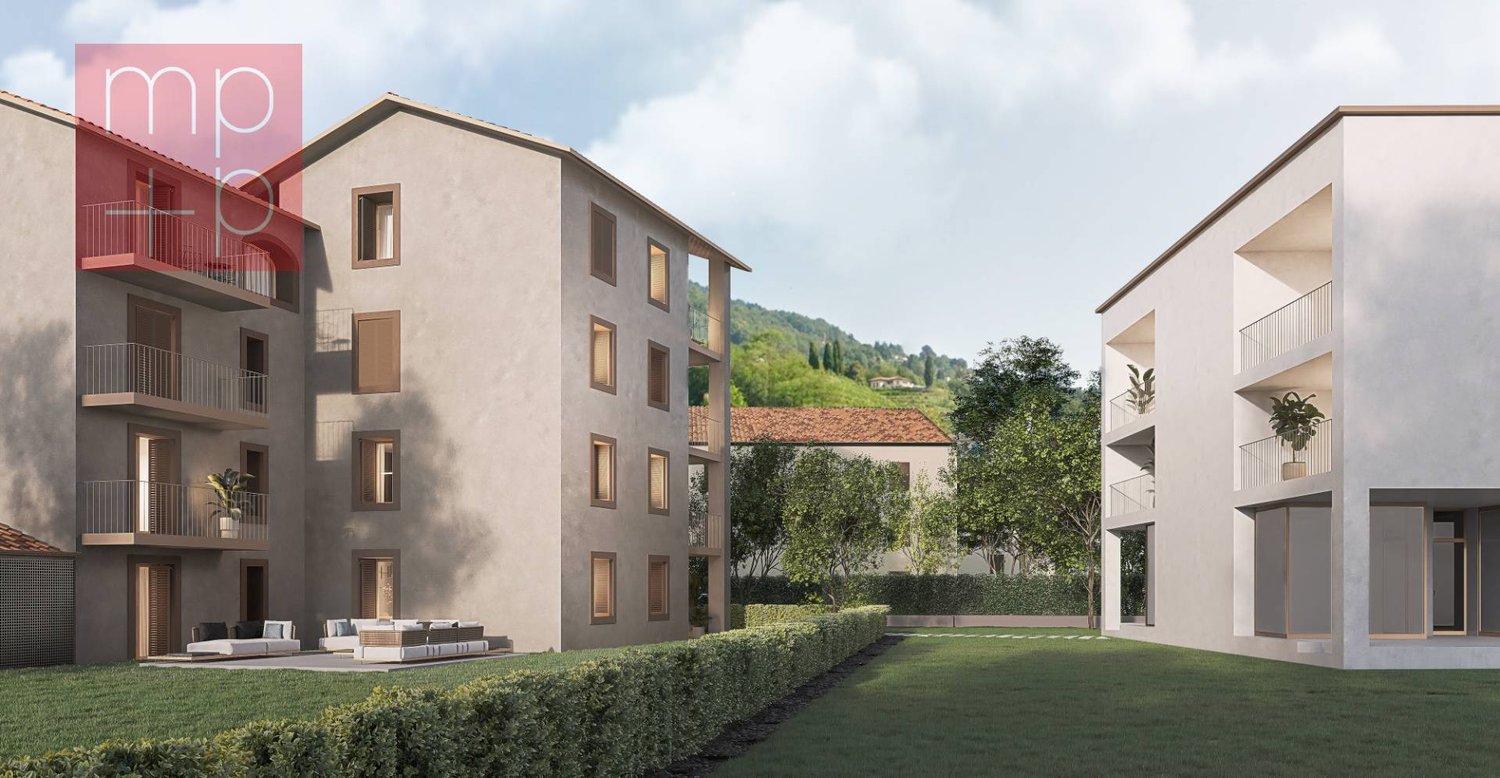
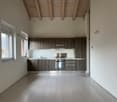
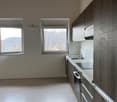
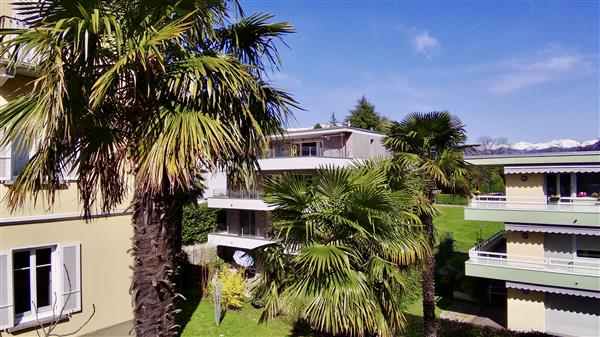
In un contesto residenziale di nuova edificazione a Contone, sarà realizzata un’interessante casa bifamiliare composta da due appartamenti indipendenti, ideale sia per due nuclei familiari sia come investimento immobiliare.L’edificio sarà sviluppato su due piani fuori terra oltre a un piano seminterrato e presenterà una distribuzione intelligente degli spazi, pensata per garantire autonomia, comfort e funzionalità a ciascuna unità abitativa. Il progetto prevede due appartamenti di 3.5 locali, ciascuno con una superficie di circa 124 m² SUL, caratterizzati da ambienti moderni, luminosi e ben organizzati.L’accesso avverrà tramite un ingresso comune. Al piano terreno prenderà forma il primo appartamento, caratterizzato da una zona giorno open space con accesso diretto alla terrazza e al giardino privato, offrendo una piacevole continuità tra interno ed esterno.L’unità sarà composta da due camere da letto, un bagno principale e un servizio aggiuntivo. La lavanderia per questo appartamento sarà prevista al piano seminterrato.Il secondo appartamento si svilupperà al primo piano e presenterà una configurazione altrettanto funzionale, con una luminosa zona giorno con uscita su terrazza, due camere da letto, un bagno principale e un servizio. A differenza dell’unità al piano terreno, questo appartamento beneficerà di una lavanderia privata interna.Il piano seminterrato completerà la proprietà con spazi accessori a servizio di entrambe le unità, tra cui due locali hobby, due cantine e il locale tecnico, offrendo ulteriore versatilità e valore aggiunto.All’esterno saranno realizzati due giardini privati, ideali per momenti di relax all’aria aperta, mentre a completare l’offerta vi saranno tre posti auto inclusi nel prezzo.Dal punto di vista architettonico, l’edificio si distinguerà per linee moderne e pulite, ampie superfici vetrate e una perfetta integrazione nel contesto naturale circostante. La costruzione sarà realizzata secondo standard attuali, trattandosi di un progetto non ancora realizzato, vi sarà inoltre la possibilità di personalizzare alcune finiture e soluzioni interne, offrendo l’opportunità di creare un’abitazione su misura.In qualità di responsabile dell’immobile, sarò lieta di accompagnarvi nella scoperta di questo nuovo progetto residenziale, insieme all’architetto, a disposizione per ogni dettaglio tecnico e personalizzazione.-----------------NEUES PROJEKT: 3,5-ZimmerWohnung In einem Neubaugebiet in Contone entsteht ein interessantes Zweifamilienhaus mit zwei unabhängigen Wohnungen, das sich sowohl für zwei Familien als auch als Immobilieninvestition eignet.Das Gebäude wird sich über zwei oberirdische Stockwerke sowie ein Untergeschoss erstrecken und eine intelligente Raumaufteilung aufweisen, die darauf ausgelegt ist, jeder Wohneinheit Unabhängigkeit, Komfort und Funktionalität zu gewährleisten. Das Projekt sieht zwei 3,5-Zimmer-Wohnungen vor, jede mit einer Bruttogeschossfläche von ca. 124 m², die sich durch moderne, helle und gut organisierte Räume auszeichnen.Der Zugang erfolgt über einen gemeinsamen Eingang. Im Erdgeschoss entsteht die erste Wohnung, die sich durch einen offenen Wohnbereich mit direktem Zugang zur Terrasse und zum privaten Garten auszeichnet und einen angenehmen Übergang zwischen Innen und Aussen bietet.Die Einheit besteht aus zwei Schlafzimmern, einem Hauptbadezimmer und einem zusätzlichen WC. Der Waschraum für diese Wohnung ist im Untergeschoss vorgesehen.Die zweite Wohnung wird sich im ersten Stock befinden und eine ebenso funktionale Aufteilung aufweisen, mit einem hellen Wohnbereich mit Zugang zur Terrasse, zwei Schlafzimmern, einem Hauptbadezimmer und einem Gäste-WC. Im Gegensatz zur Einheit im Erdgeschoss wird diese Wohnung über einen eigenen Waschraum im Inneren verfügen.Das Untergeschoss vervollständigt das Anwesen mit Nebenräumen, die beiden Einheiten dienen, darunter zwei Hobbyräume, zwei Kellerräume und einen Technikraum, was für zusätzliche Vielseitigkeit und einen Mehrwert sorgt.Im Aussenbereich werden zwei private Gärten angelegt, die sich ideal für entspannte Momente im Freien eignen, während das Angebot durch drei im Preis inbegriffene Parkplätze abgerundet wird.Architektonisch zeichnet sich das Gebäude durch moderne, klare Linien, großzügige Glasflächen und eine perfekte Einbettung in die natürliche Umgebung aus. Der Bau erfolgt nach aktuellen Standards. Da es sich um ein noch nicht realisiertes Projekt handelt, besteht zudem die Möglichkeit, bestimmte Oberflächen und Innenausstattungslösungen individuell anzupassen, was die Chance bietet, ein massgeschneidertes Zuhause zu schaffen.Als Verantwortliche für diese Immobilie freue ich mich darauf, Sie gemeinsam mit dem Architekten bei der Entdeckung dieses neuen Wohnprojekts zu begleiten. Der Architekt steht Ihnen für alle technischen Details und individuelle Anpassungen zur Verfügung.

  • Parking space
  • Balcony / Terrace
  • View
  • +2
1 / 11
  • Parking space
  • Balcony / Terrace
  • View
  • +2
3.5 rooms, 105m², CHF 650,000.–
6594 Contone

NUOVA COSTRUZIONE : APPARTAMENTO DI 3,5 LOCALI CON GIARDINO

In un contesto residenziale di nuova edificazione a Contone, sarà realizzata un’interessante casa bifamiliare composta da due appartamenti indipendenti, ideale sia per due nuclei familiari sia come investimento immobiliare.L’edificio sarà sviluppato su due piani fuori terra oltre a un piano seminterrato e presenterà una distribuzione intelligente degli spazi, pensata per garantire autonomia, comfort e funzionalità a ciascuna unità abitativa. Il progetto prevede due appartamenti di 3.5 locali, ciascuno con una superficie di circa 124 m² SUL, caratterizzati da ambienti moderni, luminosi e ben organizzati.L’accesso avverrà tramite un ingresso comune. Al piano terreno prenderà forma il primo appartamento, caratterizzato da una zona giorno open space con accesso diretto alla terrazza e al giardino privato, offrendo una piacevole continuità tra interno ed esterno.L’unità sarà composta da due camere da letto, un bagno principale e un servizio aggiuntivo. La lavanderia per questo appartamento sarà prevista al piano seminterrato.Il secondo appartamento si svilupperà al primo piano e presenterà una configurazione altrettanto funzionale, con una luminosa zona giorno con uscita su terrazza, due camere da letto, un bagno principale e un servizio. A differenza dell’unità al piano terreno, questo appartamento beneficerà di una lavanderia privata interna.Il piano seminterrato completerà la proprietà con spazi accessori a servizio di entrambe le unità, tra cui due locali hobby, due cantine e il locale tecnico, offrendo ulteriore versatilità e valore aggiunto.All’esterno saranno realizzati due giardini privati, ideali per momenti di relax all’aria aperta, mentre a completare l’offerta vi saranno tre posti auto inclusi nel prezzo.Dal punto di vista architettonico, l’edificio si distinguerà per linee moderne e pulite, ampie superfici vetrate e una perfetta integrazione nel contesto naturale circostante. La costruzione sarà realizzata secondo standard attuali, trattandosi di un progetto non ancora realizzato, vi sarà inoltre la possibilità di personalizzare alcune finiture e soluzioni interne, offrendo l’opportunità di creare un’abitazione su misura.In qualità di responsabile dell’immobile, sarò lieta di accompagnarvi nella scoperta di questo nuovo progetto residenziale, insieme all’architetto, a disposizione per ogni dettaglio tecnico e personalizzazione.-----------------NEUES PROJEKT: 3,5-ZimmerWohnung mit GartenIn einem Neubaugebiet in Contone entsteht ein interessantes Zweifamilienhaus mit zwei unabhängigen Wohnungen, das sich sowohl für zwei Familien als auch als Immobilieninvestition eignet.Das Gebäude wird sich über zwei oberirdische Stockwerke sowie ein Untergeschoss erstrecken und eine intelligente Raumaufteilung aufweisen, die darauf ausgelegt ist, jeder Wohneinheit Unabhängigkeit, Komfort und Funktionalität zu gewährleisten. Das Projekt sieht zwei 3,5-Zimmer-Wohnungen vor, jede mit einer Bruttogeschossfläche von ca. 124 m², die sich durch moderne, helle und gut organisierte Räume auszeichnen.Der Zugang erfolgt über einen gemeinsamen Eingang. Im Erdgeschoss entsteht die erste Wohnung, die sich durch einen offenen Wohnbereich mit direktem Zugang zur Terrasse und zum privaten Garten auszeichnet und einen angenehmen Übergang zwischen Innen und Aussen bietet.Die Einheit besteht aus zwei Schlafzimmern, einem Hauptbadezimmer und einem zusätzlichen WC. Der Waschraum für diese Wohnung ist im Untergeschoss vorgesehen.Die zweite Wohnung wird sich im ersten Stock befinden und eine ebenso funktionale Aufteilung aufweisen, mit einem hellen Wohnbereich mit Zugang zur Terrasse, zwei Schlafzimmern, einem Hauptbadezimmer und einem Gäste-WC. Im Gegensatz zur Einheit im Erdgeschoss wird diese Wohnung über einen eigenen Waschraum im Inneren verfügen.Das Untergeschoss vervollständigt das Anwesen mit Nebenräumen, die beiden Einheiten dienen, darunter zwei Hobbyräume, zwei Kellerräume und einen Technikraum, was für zusätzliche Vielseitigkeit und einen Mehrwert sorgt.Im Aussenbereich werden zwei private Gärten angelegt, die sich ideal für entspannte Momente im Freien eignen, während das Angebot durch drei im Preis inbegriffene Parkplätze abgerundet wird.Architektonisch zeichnet sich das Gebäude durch moderne, klare Linien, großzügige Glasflächen und eine perfekte Einbettung in die natürliche Umgebung aus. Der Bau erfolgt nach aktuellen Standards. Da es sich um ein noch nicht realisiertes Projekt handelt, besteht zudem die Möglichkeit, bestimmte Oberflächen und Innenausstattungslösungen individuell anzupassen, was die Chance bietet, ein massgeschneidertes Zuhause zu schaffen.Als Verantwortliche für diese Immobilie freue ich mich darauf, Sie gemeinsam mit dem Architekten bei der Entdeckung dieses neuen Wohnprojekts zu begleiten. Der Architekt steht Ihnen für alle technischen Details und individuelle Anpassungen zur Verfügung.

  • Parking space
  • Balcony / Terrace
  • View
  • +2
1 / 6
  • Elevator
  • Swimming pool
3.5 rooms, 83m², CHF 590,000.–
Via delle Scuole, 6900 Lugano

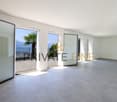
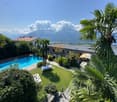
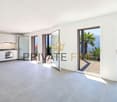
3.5 rooms with large terrace and pool in central location in Lugano

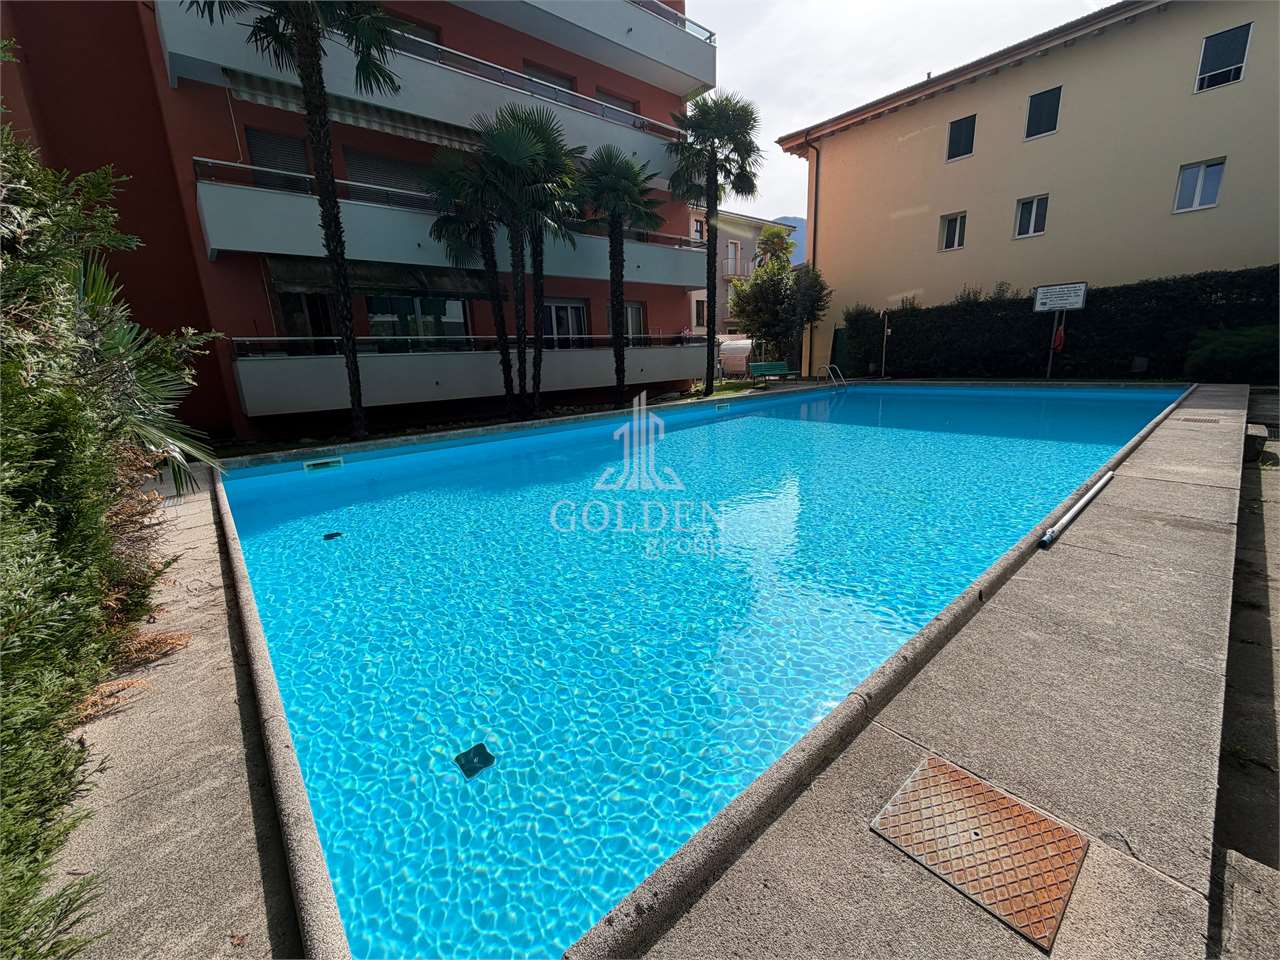
In a particularly convenient and sought-after location in Lugano, a short distance from the lake, the city center, and the main sports infrastructures, we propose a 3.5-room apartment for sale located on the ground floor of a condominium currently undergoing renovation work on the exterior parts.The location allows you to live the city with great practicality: shops, services, and public transport are easily accessible, as well as the lakefront and the center of Lugano.The apartment offers spacious and well-distributed environments and is composed of a bright living room with direct access to a large terrace, a separate kitchen, two bedrooms, a bathroom with shower, and a second service with WC.The interiors need an update, offering the possibility to personalize the spaces according to one's taste and needs. The images present in the ad are renderings and illustrate a possible renovation solution, enhancing the potential of the property.The property also includes a private cellar and the use of the condominium pool, a pleasant added value during the summer season.An outdoor parking space is also available, which can be purchased separately for CHF 60,000..An interesting solution for those looking for an apartment to personalize in a central and well-connected location in Lugano, with large outdoor spaces and a condominium pool.

  • Elevator
  • Swimming pool
1 / 8
  • Parking space
  • Elevator
3.5 rooms, 83m², CHF 650,000.–
Via Carà, 6928 Manno

Apartment - Manno

In the hilly area of Manno, near the core, within a residence with few units, we sell a spacious 3.5-room apartment with a lovely garden of 75 m² and a large hobby room on the lower floor with independent access. It can also be sold as a SECONDARY RESIDENCE.The apartment is spread over 2 levels. On the ground floor, there is an entrance, 2 bedrooms, both with access to the garden (the double room is equipped with built-in wardrobes), a bathroom with a bathtub and sink, and a bathroom with a sink and toilet. The large and regularly shaped living room allows you to furnish with full freedom (example photo). From the living room, you can access the garden: the paved area, equipped with a sunshade, is ideal for hosting a dining table. Next to the living room is the convenient, habitable kitchen: the living area can also be made into a single space with a pleasant kitchen overlooking the living room.The garden enjoys a pleasant privacy and extends over the entire perimeter of the apartment.From the entrance, a wide spiral staircase leads to the basement, where the second entrance and a spacious, finished, and heated room with a window, as well as a convenient and large laundry room, are located. The offer is complemented by a convenient parking space in the garage for CHF 40,000.- in addition to the price.Wooden windows with double glazing and manual shutters. Parquet flooring in the rooms and tile flooring in the living room, kitchen, and bathrooms. Central heating with oil and radiators. The building was constructed in 1995 and features thermal insulation, an elevator serving all floors, and photovoltaic panels (installed in 2024) for electricity production, which covers the needs of the common areas. Facade cleaning was carried out in 2024. Garage painting was carried out in 2024.An excellent opportunity for those seeking comfort and outdoor spaces in a quiet hilly area of Manno. Call now to book a visit!

  • Parking space
  • Elevator
1 / 8
  • Parking space
  • Balcony / Terrace
  • Elevator
3.5 rooms, 91m², CHF 625,000.–
via Cantonale, 6987 Caslano

Apartment - Caslano

We present to you the new Residenze Brenchio, which rise in the immediate vicinity of one of the historic nuclei of Caslano, in a position that combines authenticity, tranquility, and functionality, both as a primary and secondary residence. Thought of as a protected urban oasis, they offer a perfect balance between residential privacy and daily accessibility. Just 200 meters away is the train station, which allows quick trips to the center of Lugano and the entire region. Just a few minutes from the residences are the golf club surrounded by greenery, a tennis club equipped, a picturesque tourist harbor, shops, schools, numerous naturalistic paths, and other services. The Residenze Brenchio combine sustainability and comfort and are composed of 2 residential blocks (the Ca' Vegia and the Ca' Növa). The Ca' Vegia rises within the historic nucleus and stands on 4 floors, offering 1 apartment of 3.5 rooms per floor, equipped with outdoor spaces, parking, cellars, and accessory rooms. The Ca' Növa rises on the cantonal road and develops on 3 floors. It offers on the ground floor a room suitable for commercial or administrative activities and, on the upper floors, 2 apartments of 2.5 rooms and 2 apartments of 3.5 rooms, equipped with external parking, terraces, and cellars. Prices starting from CHF 490,000.- (2.5-room apartment). Living on the shores of Lake Lugano, in an exclusive residential complex between well-being and privacy. Call now for more information!

  • Parking space
  • Balcony / Terrace
  • Elevator
1 / 3
3.5 rooms, 76m², CHF 620,000.–
zurigo 32, 6900 Lugano

Beautiful 3.5-room apartment in Lugano city center

Under the municipality of Lugano, in an excellent position within a residential complex, central area (close to the train station, hospital, city center, etc.), close to all services (bus stop, parking garage, etc.) we offer a beautiful, fully renovated apartment (both the building and the apartment) of approximately 76 m². The apartment consists of:Living room with kitchen, second living room/TV area, bathroom with bidet and washing machine, living area, two bedrooms, one of which has a private bathroom with shower.Apartment price: 620'000Garage price: Not available.There are nearby parking garages like Casaforte or BettyDo where you can rent parking spaces for a fee, or you can contact the municipal police.Basement on the ground floor.The apartment is currently under renovation and not yet completed, therefore no photos are available, but it is possible to view the apartment when the construction site is open.The apartment has a secondary residence option (if requested).The apartment will be equipped with a domotic base, air conditioning, and underfloor heating.Main features:- Smart Home & Comfort, standard KNX domotic system for controlling lights and shutters, integrated with climate sensors and user interfaces with display.- Underfloor heating and innovative summer cooling system through ventilators.- Double bathroom: A rarity for this size, with a private bathroom dedicated exclusively to the master bedroom.- Flexibility of use: Possibility of buying the apartment as a secondary residence or as a rental investment.- Consumption cost accounting: The apartment has a system for accounting individual consumption costs.- Day and night area: Technological flooring with 3D effect, warm to the touch, 100% waterproof and highly resistant to wear.- Design kitchen: Corner kitchen in Gray Orion Matt finish, worktop in fine White Quartz and complete with Electrolux appliances.- Bathrooms: Cladding with large porcelain plates (120x60 cm) in the Travertine style. Suspended sanitary ware of the App Flaminia series with GoClean technology and large showers with non-slip plates.Disclaimer: The information provided is not binding, is for informational purposes only, and does not constitute a binding element for technical assessments or bank approvals.We remind you that the information provided is not contractually binding (including photos and plans), therefore potential buyers should always carefully read the documentation.The indicated area is for orientation purposes only and is not binding, the apartment is sold in its raw state, the buyer can verify the area during the visit.Any additional request to the owner must be made in writing.

Travel time
-
1 / 11
  • Balcony / Terrace
  • Garage
  • View
  • +2
3.5 rooms, 90m², CHF 895,000.–
6600 Locarno

3.5 Zi.-Wohnung mit Seeblick, Erstwohnsitz (32)

Diese Residenz in Locarno Monti ist der ideale Ort für diejenigen, die ein Zuhause inmitten der Schönheit der Natur suchen, verbunden mit dem Komfort des modernen Lebens. Mitten im Grünen und nur wenige Minuten vom Zentrum von Locarno entfernt, bietet sie einen spektakulären Blick auf den Lago Maggiore in einer ruhigen und entspannten Umgebung. Ein perfekter Rückzugsort, an dem die Landschaft zum Protagonisten wird und jeder Winkel des Hauses für Ihr Wohlbefinden gedacht ist.Eine Residenz mit Geschichte! 1990 wurde dieses Haus als Hotel und Pflegeheim gegründet und im Jahre 2023 vollständig renoviert und in eine Luxusresidenz umgewandelt. Die ursprünglichen Gebäude wurden komplett, unter Einbezug der architektonischen Tradition des Tessins, renoviert und mit zeitgenössischem Design kombiniert. Entstanden sind exklusive Wohnungen mit hochwertiger Ausstattung und Materialien. Eine Investition in einen Standort mit Schönheit, Exklusivität, Solidität, welche im Laufe der Zeit an Wert gewinnt. Alle noch verfügbaren Wohnungen der Residenz sind als Hauptwohnsitz bestimmt.Willkommen in dieser grosszügigen 3.5 Zimmer-Wohnung, die modernen Komfort mit anspruchsvollem Design perfekt vereint. Der Eingangsbereich führt in ein großes Wohnzimmer mit offen gestaltetem Essbereich, das von natürlichem Licht durchflutet ist und sowohl zum geselligen Beisammensein als auch zur Entspannung einlädt. Die moderne, bestens ausgestattete Küche fügt sich nahtlos in den Wohnbereich ein und bietet ein ideales Umfeld für Kochbegeisterte.Der Schlafbereich umfasst ein großzügiges Hauptschlafzimmer sowie ein zweites Schlafzimmer, die beide auf Komfort und Ruhe ausgelegt sind. Das Badezimmer mit Dusche bietet höchsten Wohnkomfort.Im Außenbereich laden die 27,7 m² große Terrasse zum Entspannen oder zu geselligen Stunden im Freien ein. Elektrische Innen- und Außenjalousien sorgen für Privatsphäre und zusätzlichen Komfort. Zudem kann ein Garagenstellplatz für CHF 50.000 erworben werden.Cette résidence située à Locarno Monti est l'endroit idéal pour ceux qui recherchent un chez-soi au coeur d'une nature magnifique, alliant le confort de la vie moderne. Nichée en pleine nature et à seulement quelques minutes du centre de Locarno, elle offre une vue spectaculaire sur le lac Majeur dans un cadre calme et reposant. Un havre de paix parfait où le paysage occupe le devant de la scène et où chaque recoin de la maison est pensé pour votre bien-être.Une résidence chargée d'histoire ! Fondée en 1990 en tant qu'hôtel et maison de retraite, cette demeure a été entièrement rénovée en 2023 pour être transformée en résidence de luxe. Les bâtiments d'origine ont été entièrement rénovés dans le respect de la tradition architecturale tessinoise, tout en y intégrant un design contemporain. Le résultat : des appartements exclusifs dotés d'équipements et de matériaux haut de gamme. Un investissement dans un emplacement alliant beauté, exclusivité et solidité, qui ne manquera pas de prendre de la valeur au fil du temps. Tous les appartements encore disponibles dans la résidence sont destinés à servir de résidence principale.Bienvenue dans ce spacieux appartement de 3,5 pièces, qui allie à la perfection confort moderne et design raffiné. L'entrée donne sur un grand salon avec un coin repas ouvert, baigné de lumière naturelle, qui invite aussi bien à la convivialité qu'à la détente. La cuisine moderne et parfaitement équipée s'intègre harmonieusement à l'espace de vie et offre un cadre idéal pour les passionnés de cuisine.L'espace nuit comprend une chambre principale spacieuse ainsi qu'une deuxième chambre, toutes deux conçues pour offrir confort et tranquillité. La salle de bains avec douche garantit un confort de vie optimal.À l'extérieur, la terrasse de 27,7 m² invite à la détente ou à des moments conviviaux en plein air. Des stores électriques intérieurs et extérieurs garantissent l'intimité et un confort...

  • Balcony / Terrace
  • Garage
  • View
  • +2
1 / 12
3.5 rooms, 90m², CHF 725,000.–
6900 Lugano

New 3.5-room apartment in Bioggio - Lugano

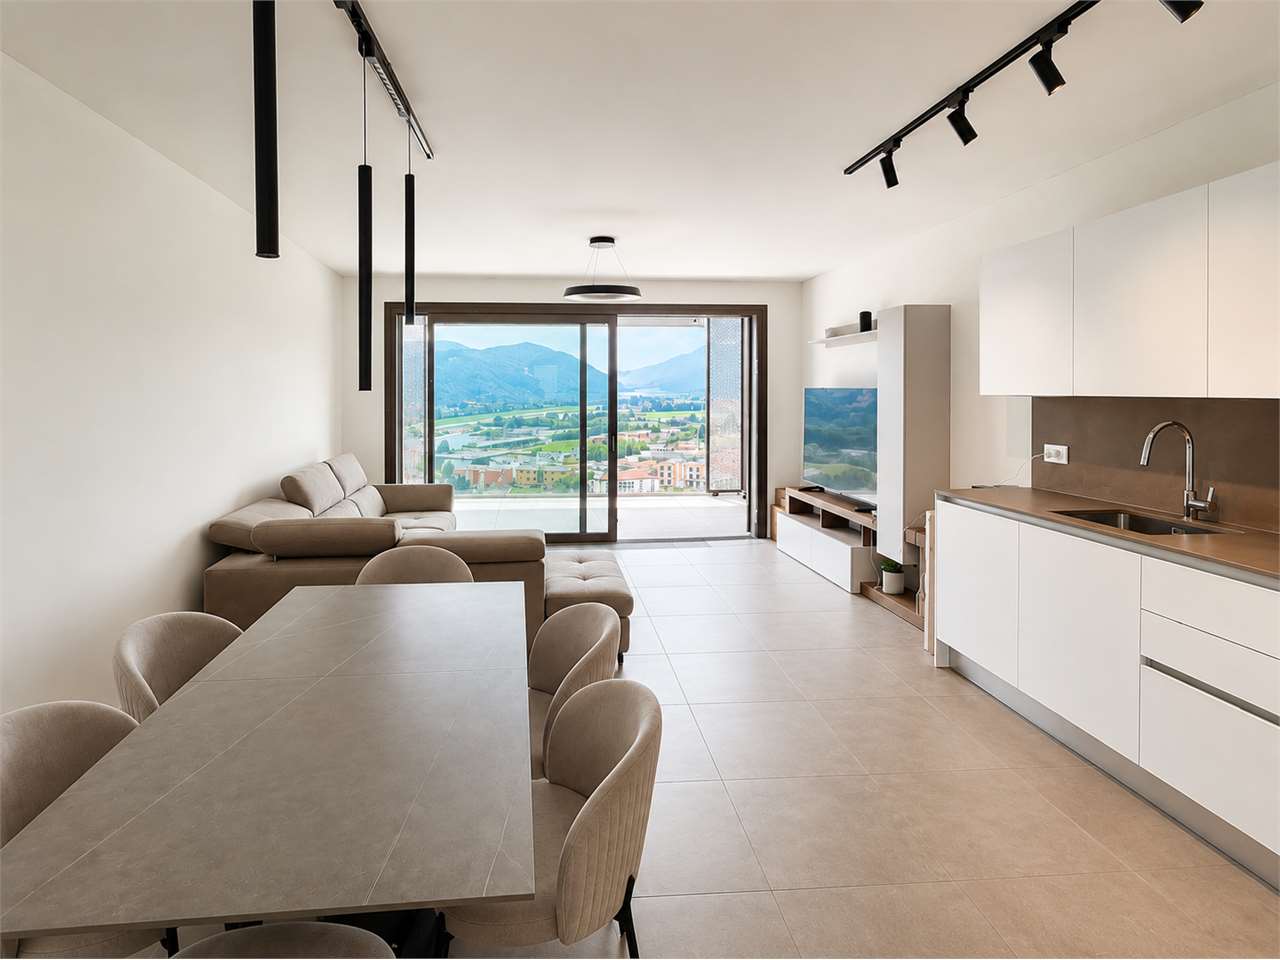
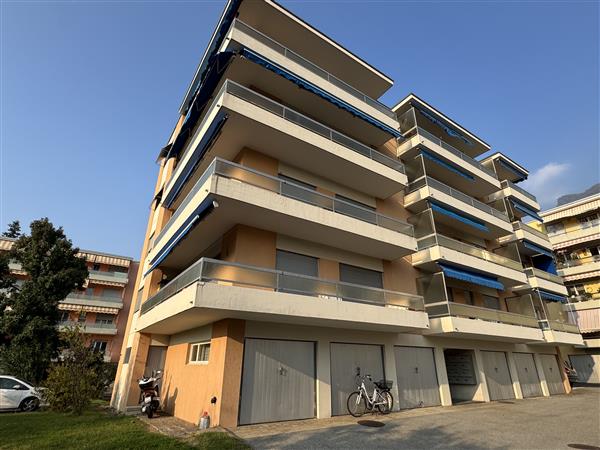
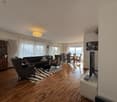
Under the municipality of Bioggio - in the Luganese, in an excellent position within a residential complex, we propose a splendid renovated apartment of approximately 90 square meters (approximately 78 square meters of apartment, 12 square meters of terrace) composed as follows:Entrance hall, large living room with access to the terrace and lake view, new open-plan kitchen, 2 double bedrooms, two bathrooms.The apartment can be furnished.The property includes a cellar and a covered parking space in the garage (excluded from the price).Apartment price: 745'000 CHF (parking space excluded)Garage price: 70'000 CHFTotal apartment price: 795'000 CHF.The apartment is currently furnished and can be purchased with the furniture from the current owner.Disclaimer: The information provided is not binding, is for informational purposes only, and does not constitute a binding element for technical assessments or bank approvals.It is recalled that the information provided is not contractually binding (including photos and plans), therefore, potential buyers should always read the documentation carefully.The indicated measurement is only an indicative measure and not binding, the apartment is sold as is, the buyer can verify the measurement during the visit.Any additional request to the owner must be made in writing, verbal requests are not binding.Some images have been digitally optimized and/or virtually furnished for illustrative purposes

Laetitia Wyss

Laetitia Wyss

1 / 11
Laetitia Wyss

Laetitia Wyss

  • Elevator
3.5 rooms, 78m², CHF 830,000.–
6648 Minusio

Vendesi moderno appartamento di 3.5 locali

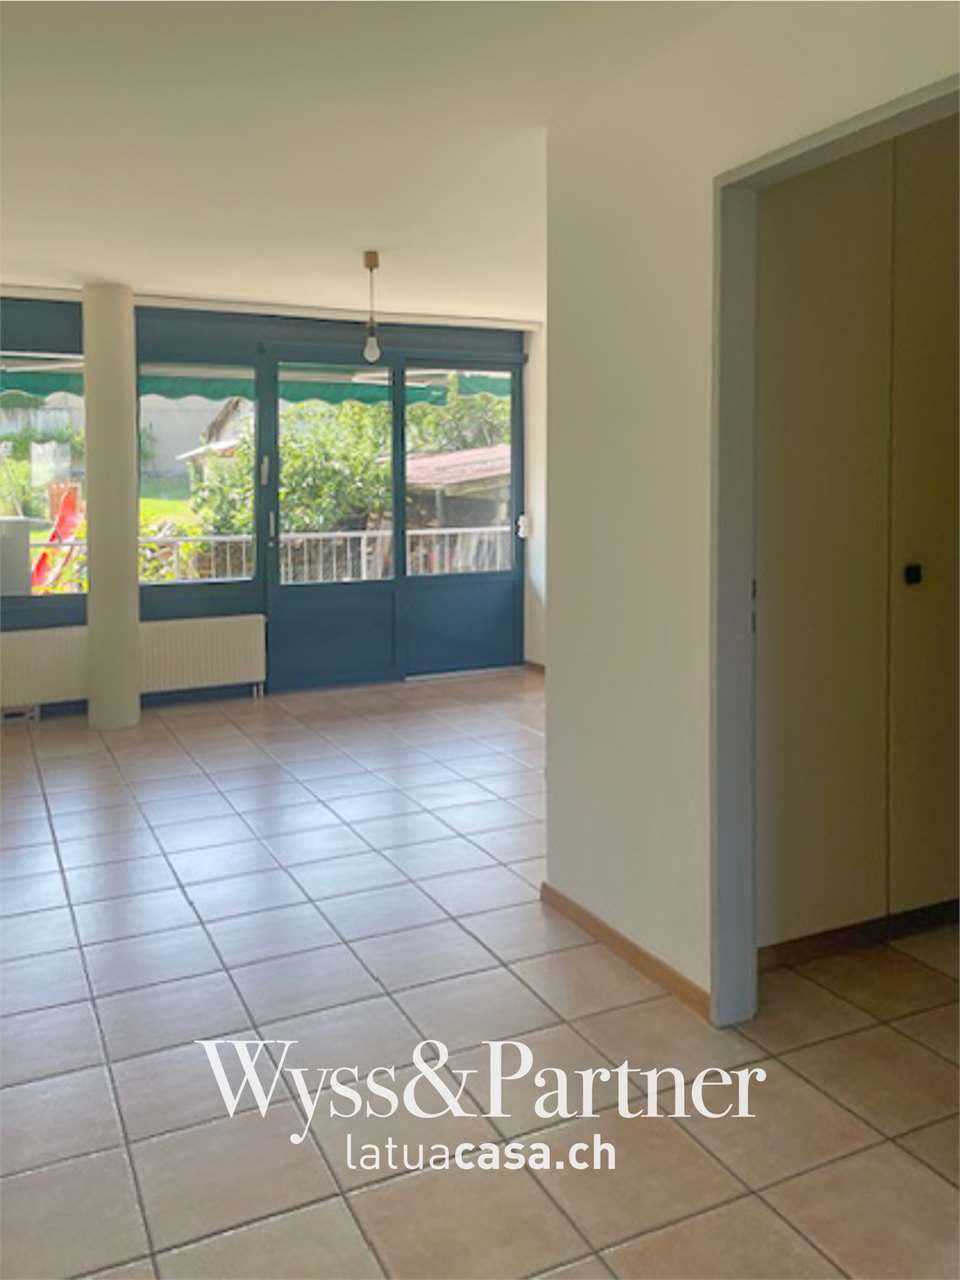
In una tranquilla e ricercata zona residenziale, proponiamo in vendita un moderno appartamento di 3.5 locali, ideale per chi cerca comfort, funzionalità e tranquillità a pochi passi da scuole, fermata del bus e negozi.Labitazione, luminosa e ben distribuita, offre una superficie abitabile composta da:atrio dingresso con spaziosi armadi a muro, cucina moderna open space, ampio soggiorno con accesso diretto alla terrazza, bagno con doccia, attacco per lavatrice e asciugatrice, spaziosa camera da letto matrimoniale con bagno en suite con doccia, seconda camera attualmente aperta e adibita a ufficio, con possibilità di essere nuovamente chiusa come locale indipendente. L'appartamento dispone inoltre di un sistema di raffrescamento integrato, per garantire un clima interno sempre piacevole anche durante i mesi estiviUna particolarità interessante è la possibilità di acquistare anche lappartamento adiacente di 2.5 locali, con cui si potrebbe creare ununità abitativa di oltre 4.5 locali, perfetta per famiglie o per chi desidera spazi ancora più generosi.Completano la proprietà: una cantina privata e due comodi posti auto in autorimessa (CHF 40'000 ciascuno, non inclusi nel prezzo di vendita)La posizione è ideale per chi desidera vivere in un contesto sereno ma ben collegato, con tutti i principali servizi a portata di mano.Contattaci per maggiori informazioni o per organizzare una visita!********************************************Zu verkaufen: moderne 3,5-Zimmer-WohnungIn einer ruhigen und begehrten Wohngegend bieten wir eine moderne 3,5-Zimmer-Wohnung zum Verkauf an, ideal für alle, die Komfort, Funktionalität und Ruhe suchen, nur wenige Schritte von Schulen, Bushaltestellen und Geschäften entfernt.Die helle und gut aufgeteilte Wohnung verfügt über einen Eingangsbereich mit großzügigen Einbauschränken, eine moderne offene Küche sowie ein geräumiges Wohnzimmer mit direktem Zugang zur Terrasse. Das Badezimmer ist mit einer Dusche ausgestattet und verfügt über Anschlüsse für Waschmaschine und Trockner. Das geräumige Hauptschlafzimmer bietet ein en-suite Badezimmer mit Dusche, während das zweite Zimmer derzeit offen als Büro genutzt wird, sich jedoch bei Bedarf wieder als eigenständiger Raum abtrennen lässt.Die Wohnung ist zudem mit einem integrierten Kühlsystem ausgestattet, das auch in den Sommermonaten für ein angenehmes Raumklima sorgt.Ein besonderes Highlight ist die Möglichkeit, die angrenzende 2,5-Zimmer-Wohnung zu erwerben, wodurch eine Wohneinheit mit über 4,5 Zimmern entstehen könnte ideal für Familien oder für alle, die großzügigere Räume wünschen.Zur Immobilie gehören außerdem ein privater Keller sowie zwei bequeme Parkplätze in der Tiefgarage (CHF 40.000 pro Stellplatz, nicht im Verkaufspreis enthalten).Die Lage ist ideal für alle, die in einer ruhigen, aber gut angebundenen Umgebung wohnen möchten, mit allen wichtigen Dienstleistungen in unmittelbarer Nähe.Kontaktieren Sie uns für weitere Informationen oder zur Vereinbarung eines Besichtigungstermins!

  • Elevator
1 / 12
3.5 rooms, 140m², CHF 1,425,000.–
6977 Ruvigliana

Appartamento 3.5 locali a Ruvigliana con terrazza vista lago di Lugano

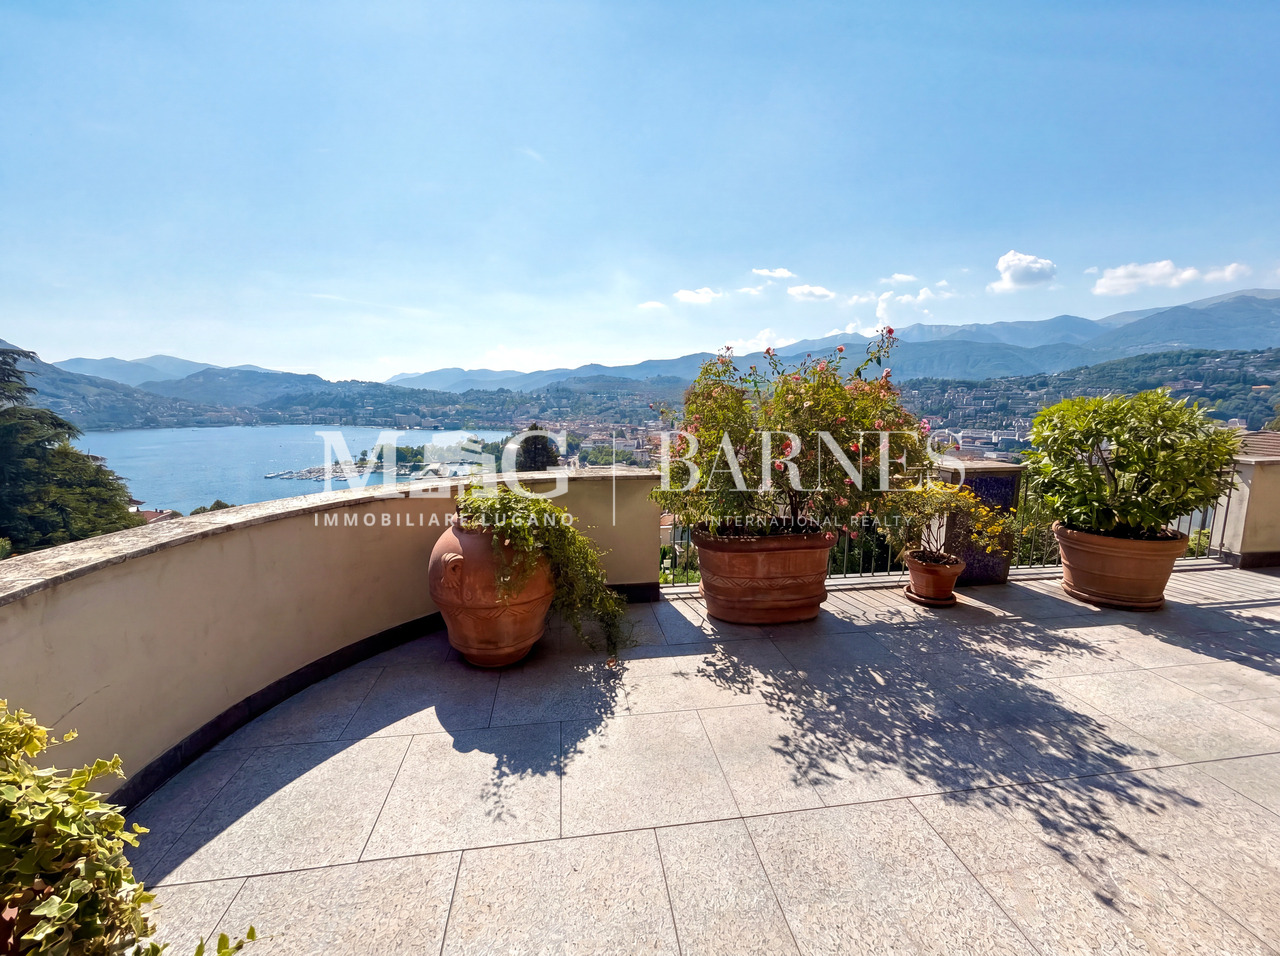
Nel cuore della rinomata e ricercata zona residenziale di Ruvigliana, questo raffinato appartamento unisce il fascino senza tempo di una dimora storica al comfort di una ristrutturazione contemporanea. Situato al secondo piano di una prestigiosa casa d'epoca servita da ascensore, gode di un'esposizione sud-ovest che regala luminosità naturale durante tutta la giornata.Gli ambienti, distribuiti su circa 116 m² abitabili, si aprono verso una spettacolare terrazza di circa 47 m², autentico punto di forza della proprietà. Da qui si può ammirare una vista incantevole sul Lago di Lugano, sulla città e sulle montagne circostanti, creando una cornice ideale per momenti di relax e convivialità all'aperto.La residenza dispone di due camere da letto e due bagni, offrendo spazi eleganti e funzionali per vivere con il massimo comfort. Completano la proprietà un curato giardino condominiale, una splendida piscina panoramica con vista lago e un posto auto interno.Una soluzione esclusiva per chi desidera vivere in una delle location più ambite di Lugano, immerso nella tranquillità e nella bellezza del paesaggio, senza rinunciare alla vicinanza al centro città.Prezzo di vendita: CHF 1'425'000Posto auto interno: CHF 100'000 (extra)Prezzo totale: CHF 1'525'000.-Au coeur du quartier résidentiel réputé et très prisé de Ruvigliana, cet appartement raffiné allie le charme intemporel d'une demeure historique au confort d'une rénovation contemporaine. Situé au deuxième étage d'une prestigieuse demeure d'époque desservie par un ascenseur, il bénéficie d'une exposition sud-ouest qui lui confère une luminosité naturelle tout au long de la journée.Les pièces, réparties sur environ 116 m² habitables, s'ouvrent sur une terrasse spectaculaire d'environ 47 m², véritable atout de la propriété. De là, on peut admirer une vue enchanteresse sur le lac de Lugano, la ville et les montagnes environnantes, créant un cadre idéal pour des moments de détente et de convivialité en plein air.La résidence dispose de deux chambres et de deux salles de bains, offrant des espaces élégants et fonctionnels pour vivre dans le plus grand confort. La propriété est agrémentée d'un jardin commun soigné, d'une splendide piscine panoramique avec vue sur le lac et d'une place de parking intérieure.Une solution exclusive pour ceux qui souhaitent vivre dans l'un des emplacements les plus prisés de Lugano, au coeur de la tranquillité et de la beauté du paysage, sans renoncer à la proximité du centre-ville.Prix de vente : 1 425 000 CHFPlace de parking intérieure : 100 000 CHF (en supplément)Prix total : 1 525 000 CHFIm Herzen des renommierten und begehrten Wohnviertels Ruvigliana vereint diese elegante Wohnung den zeitlosen Charme eines historischen Anwesens mit dem Komfort einer modernen Renovierung. Sie befindet sich im zweiten Stock eines repräsentativen historischen Gebäudes mit Aufzug und profitiert von einer Südwestausrichtung, die den ganzen Tag über für natürliches Licht sorgt.Die auf rund 116 m² Wohnfläche verteilten Räume öffnen sich zu einer spektakulären, etwa 47 m² großen Terrasse, die das absolute Highlight dieser Immobilie darstellt. Von hier aus genießt man einen bezaubernden Blick auf den Luganer See, die Stadt und die umliegenden Berge - ein idealer Rahmen für Momente der Entspannung und Geselligkeit im Freien.Die Wohnung verfügt über zwei Schlafzimmer und zwei Badezimmer und bietet elegante und funktionale Räume für ein Leben mit höchstem Komfort. Abgerundet wird die Immobilie durch einen gepflegten Gemeinschaftsgarten, einen herrlichen Panorama-Pool mit Seeblick und einen internen Parkplatz.Eine exklusive Lösung für alle, die an einem der begehrtesten Standorte von Lugano wohnen möchten - eingebettet in die Ruhe und Schönheit der Landschaft, ohne dabei auf die Nähe zum...

Suggested properties for you based on search results

Other interesting objects