
















1550 results - Flats for sale: Canton Ticino

1 / 12
  • Elevator
3.5 rooms, 140m², CHF 760,000.–
Via Monte Gaggio, 6500 Bellinzona

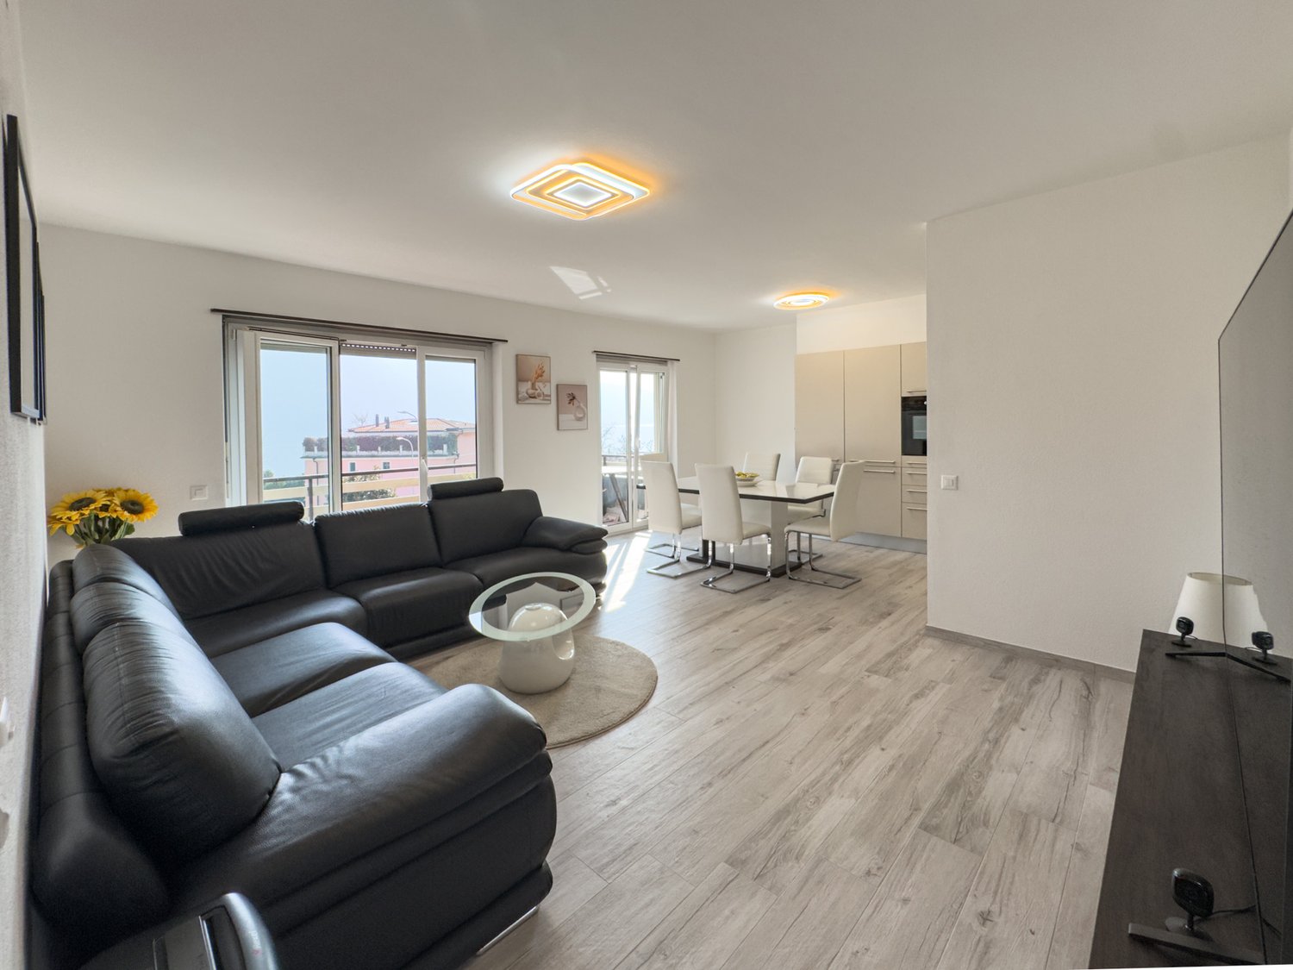
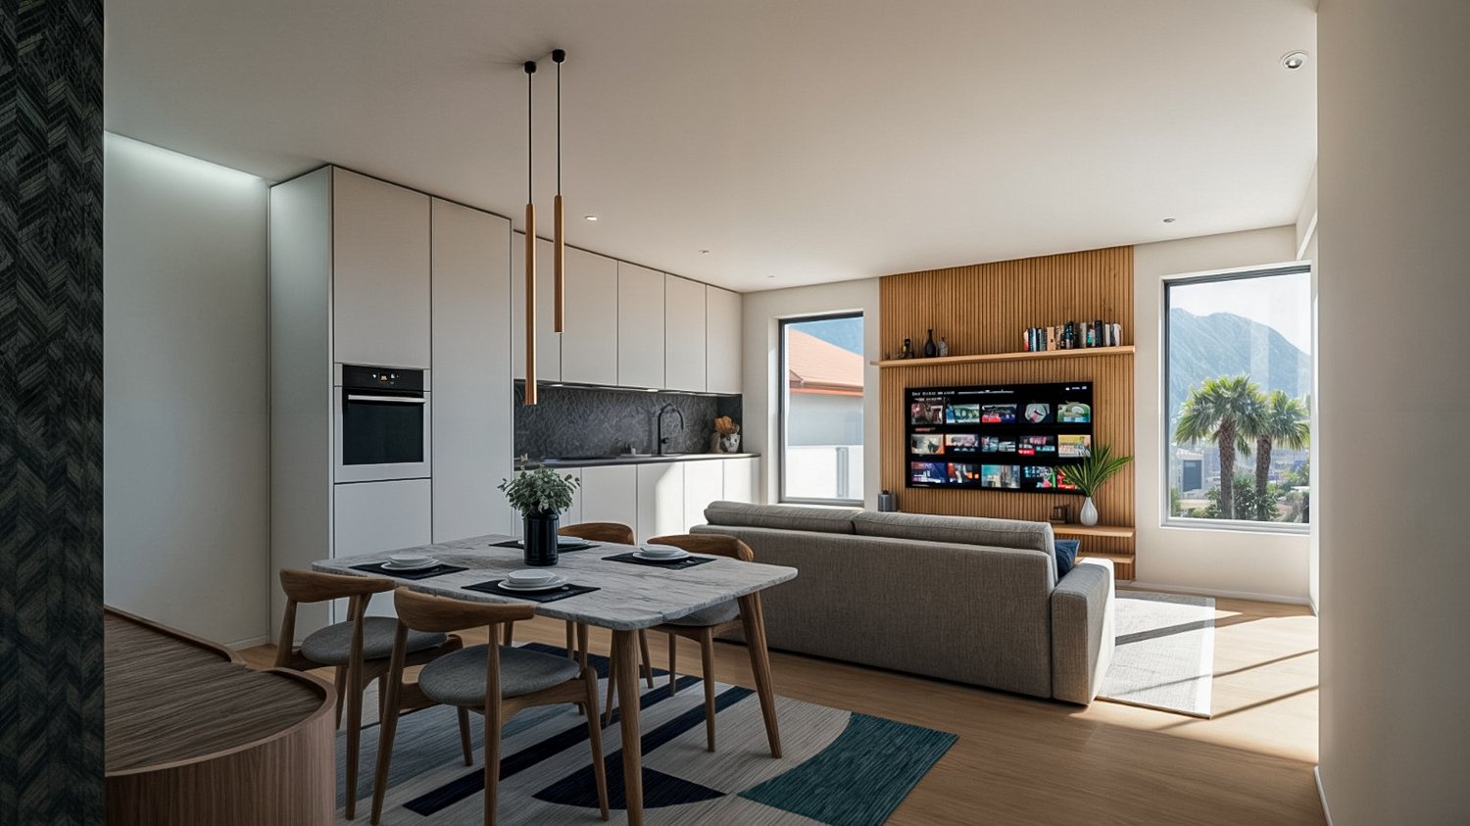
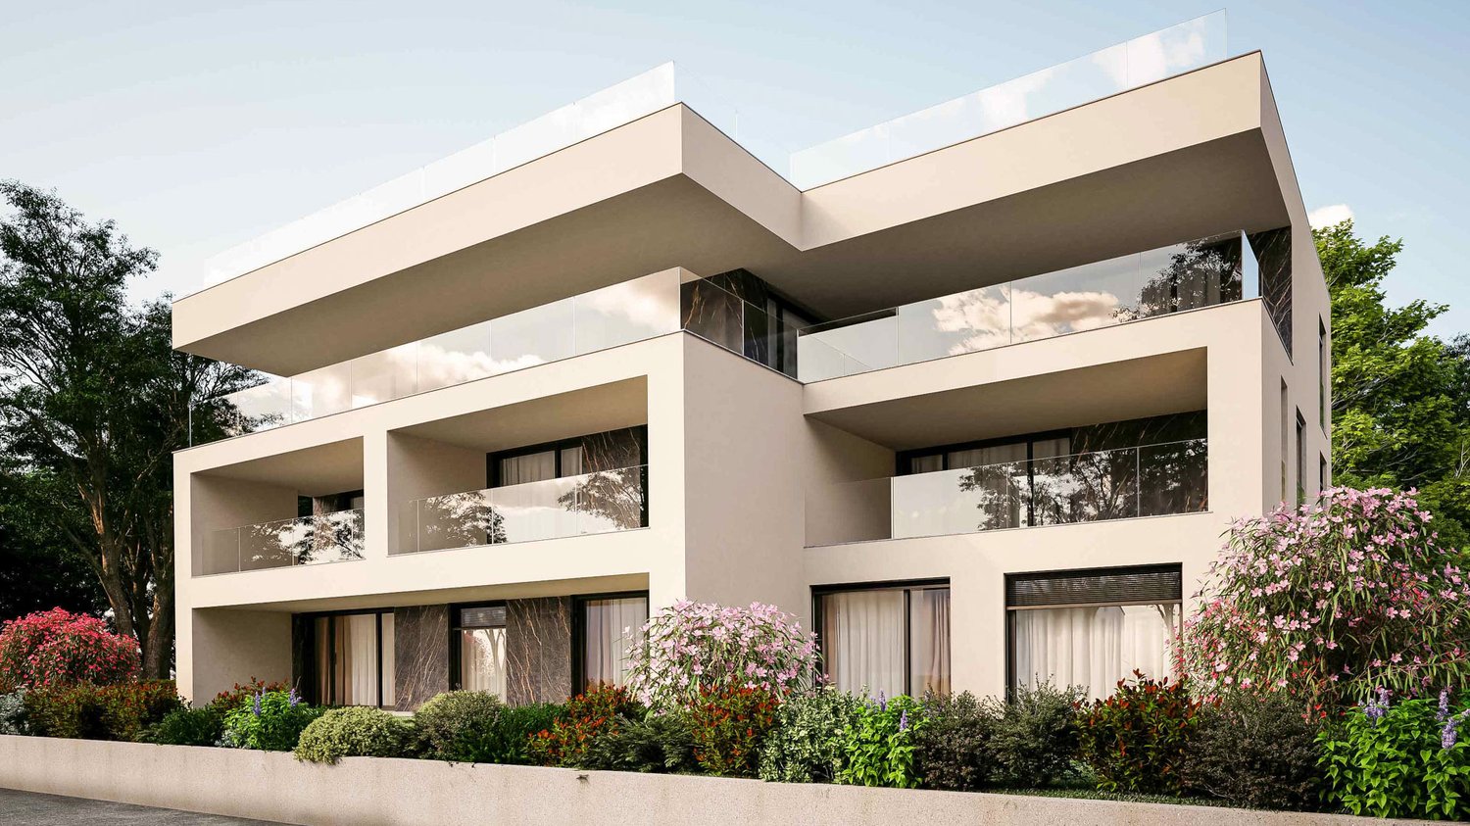
3.5-room apartment in Bellinzona with large garden

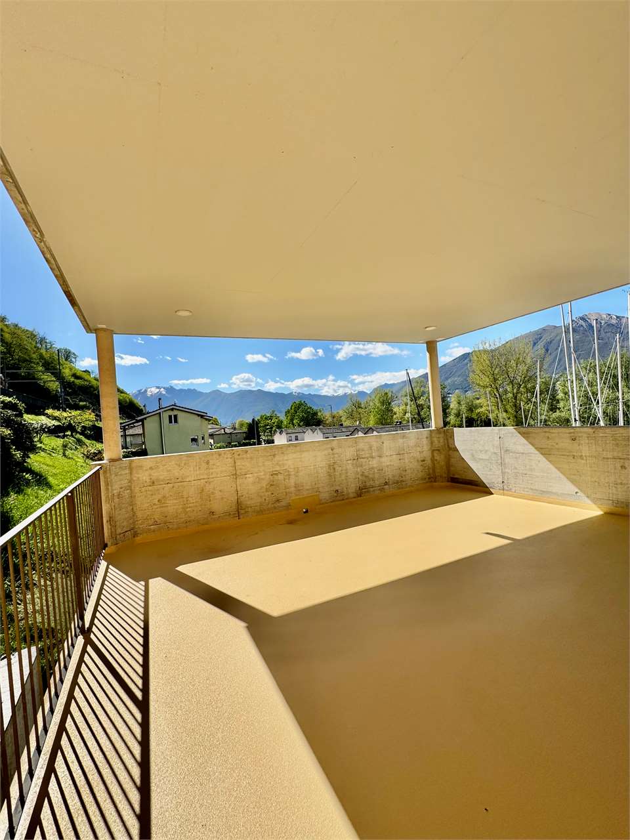
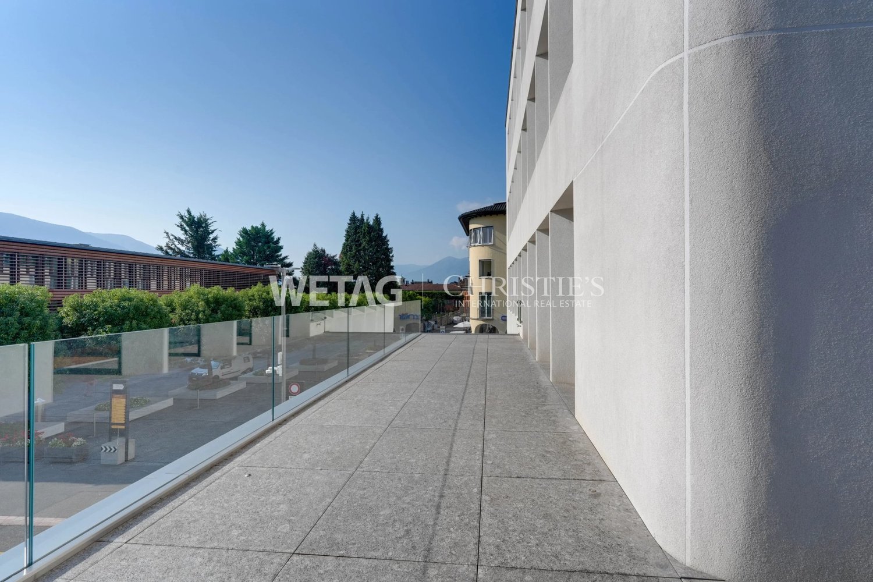
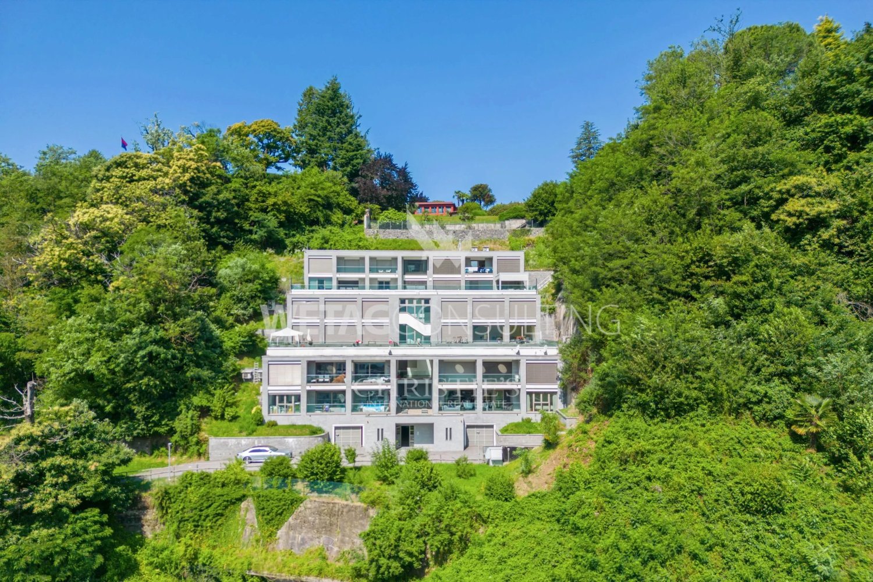
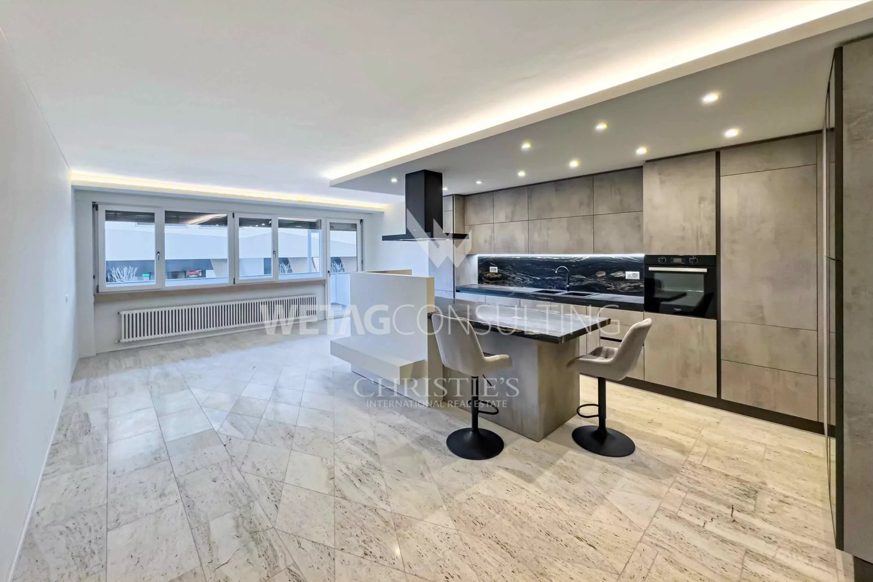
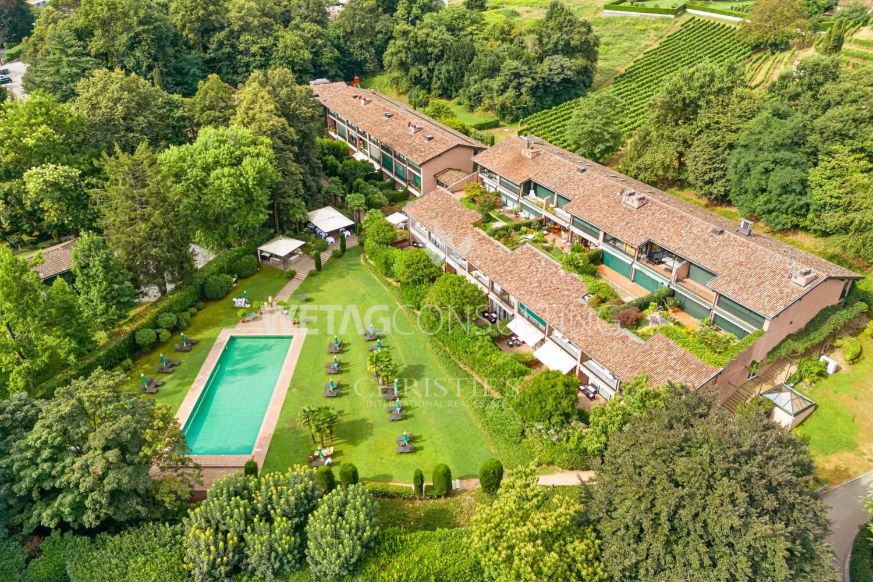
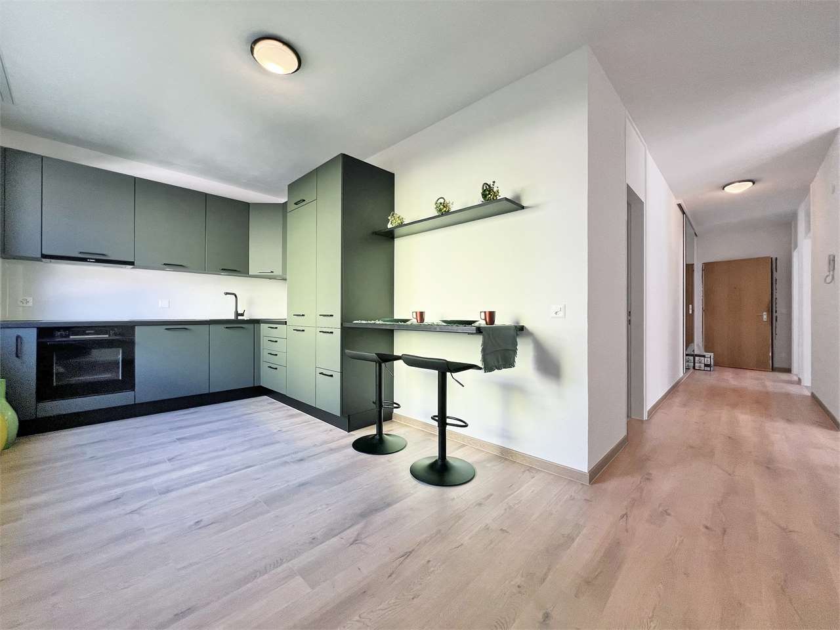
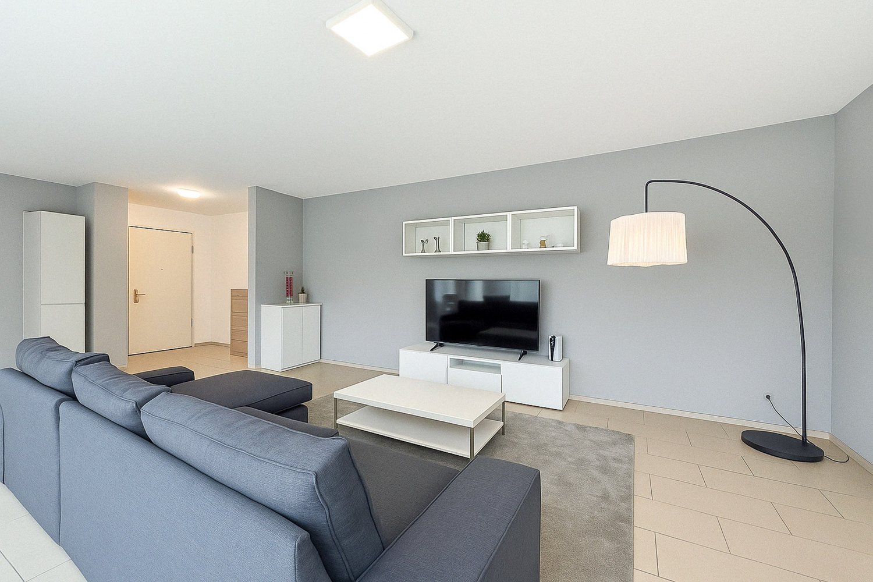
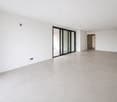
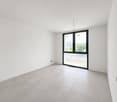
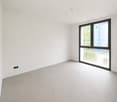
Bellinzona Refined apartment with 3.5 rooms and large garden of 155 m² and double terraceWe propose for sale an elegant apartment with 3.5 rooms, located on the ground floor of a modern residence in new construction (2024), inserted in an exclusive and quiet residential context with a large communal park.The property is located in Bellinzona, in a privileged and well-served position, a few steps from schools, shops and public transport, offering comfort, building quality and a high standard of living in a curated and modern environment.With a commercial area of approximately 140 m², the apartment stands out for its brightness, large rooms and functional distribution of internal spaces:Large entrance with dining area and open-plan kitchen, with contemporary and refined design;Spacious and bright living room, with direct access to the main terrace and garden;Master bedroom with en-suite bathroom, designed to offer comfort and privacy;Second bedroom, perfect for guests, children or as a study;Elegant and refined main bathroom with high-quality materials;Internal laundry room, complete with washing machine and dryer included in the price.The apartment has a magnificent private garden of approximately 155 m², enriched by two large terraces, ideal for outdoor meals, moments of relaxation and conviviality.A unique outdoor space that combines privacy, nature and high-level residential comfort.Features and accessories:Private basement included in the price;Washing machine and dryer included in the price;Parking spaces can be purchased separately at the following costs:Double indoor parking space: CHF 60000. cad.Single indoor parking space: CHF 40000. cad.Outdoor parking space: CHF 25000. cad.A refined, modern and bright apartment, ideal for those looking for comfort, energy efficiency and building quality in a prestigious residential context in the heart of Bellinzona.Within the same complex, additional apartments with 4.5, 3.5 and 2.5 rooms are available, with different sizes and configurations.The published images and renderings are purely indicative and not binding.For more information or to schedule a visit:+41 78 746 19 96marco@zenitrealestate.com

  • Elevator
1 / 9
3.5 rooms, 65m², CHF 260,000.–
via comacini maestri 7, 6830 Chiasso

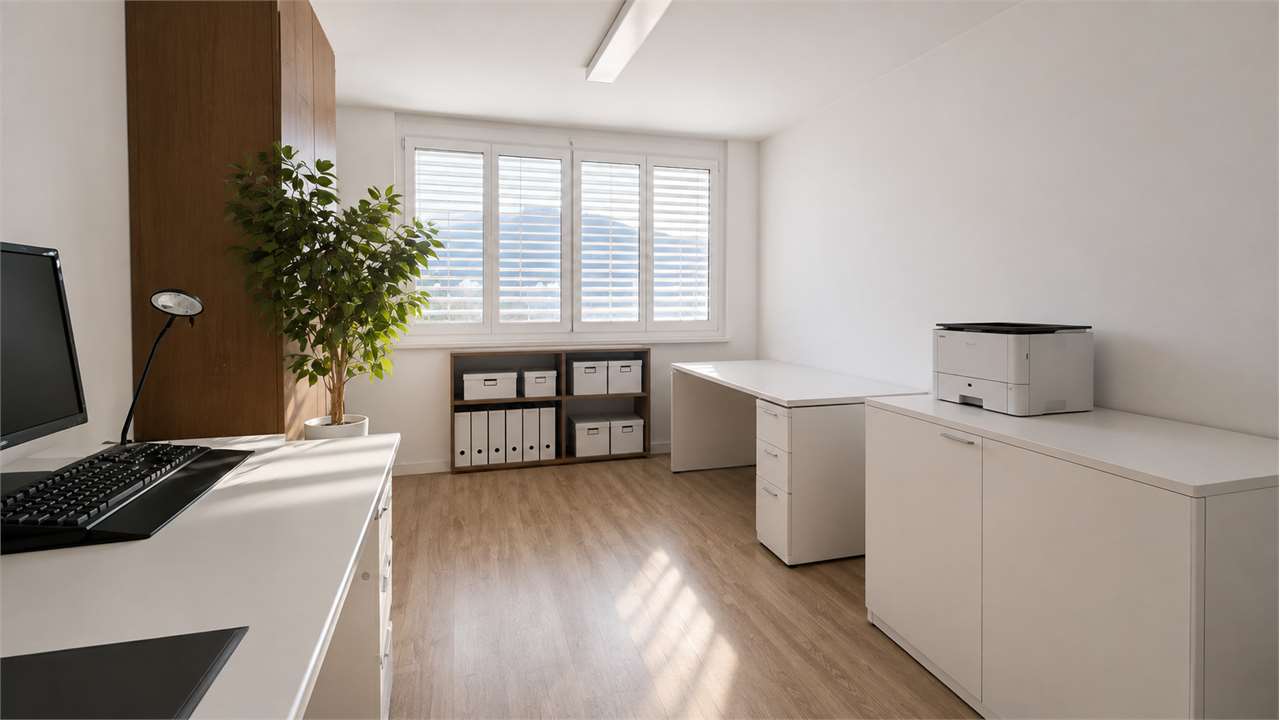
Apartment/Office for sale, 3.5 rooms in Chiasso

In Chiasso, in an excellent location, just a few steps from the customs office, within a building of apartments and offices, we propose a splendid office/apartment on the 5th floor of about 70 sqm, composed of:Entrance hall, a bathroom, 3 rooms, and a kitchenette.The office is currently rented and yields about 4%, with a historic tenant.Annual contract with a 3-month notice period, automatic annual renewal every 30.09.Ideal also for foreign investors without residence in Switzerland.The office can be converted into an apartment (by obtaining the necessary permits and giving notice to the current tenant).The office was already an apartment in the past.The building is equipped with an elevator and has no architectural barriers.The property has a security door.The cellars have been recently renovated.The building has two elevators.Price: 260,000 CHF.No parking spaces are available in the building, but directly behind the building, there are blue parking spaces that can be rented by residents for about 260 CHF per year. For more information, please contact the Chiasso police.For a quick contact, you can send a message to the WhatsApp Business number +41 79 829 88 89, this number is only for chat.Alternatively, you can ask to be contacted in the usual way and an agent will contact you as soon as possible.Disclaimer:Please note that the information provided is not contractually binding (including photos and plans), therefore, potential buyers should always read the documentation carefully.The indicated size is only an indicative measure and not binding, the apartment is sold as is, the buyer can verify the size during the visit.Any extra request to the owner must be made in writing.

Travel time
-
1 / 10
  • Balcony / Terrace
  • Garage
  • Elevator
3.5 rooms, 121m², CHF 730,000.–
via lugano 2, 6953 Lugaggia

3.5 rooms with hobby area and winter garden

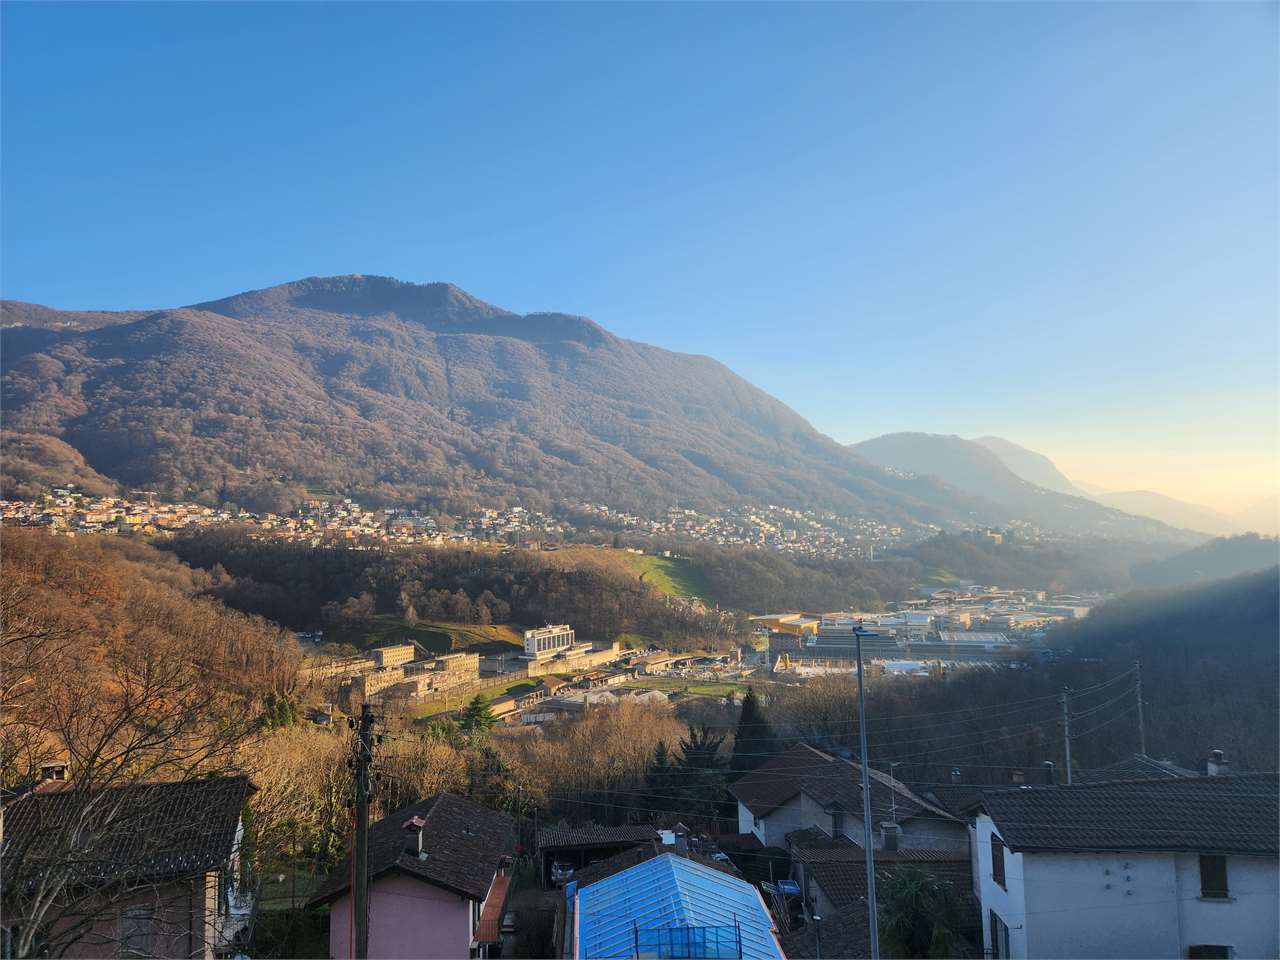
We offer for sale an elegant apartment located in a residential complex of recent construction. The property offers spacious rooms, high-quality finishes, and has been designed to obtain the "MINERGIE" certification, in order to guarantee excellent energy savings and a high level of living comfortThe property is characterized by the presence of: PVC windows with triple glazing and double chamber, which guarantee excellent thermal and acoustic insulation, parquet floors in the bedrooms and hobby area, porcelain stoneware in the living area and services, heating system with serpentine coils powered by a centralized heat pump, domotics, cooling and a fully automated winter garden/veranda. Additionally, a photovoltaic system is present, in favor of greater energy sustainability.The apartment, located on the second floor of a building with only three levels, is wisely divided as follows: entrance with wall closet, living area with large and functional open kitchen signed Ernesto Meda, hallway, bathroom (with wash/dry column and included appliances), single room, double room with large private loggia, terrace and winter garden; from the terrace you can access the spacious hobby room, completed by an additional laundry/bathroom room. The completely independent accessory room is perfect for a home office or for hosting friends and family in total privacy.The property also includes a basement, a covered parking space and a double garage for CHF 100'000Immersed in a sunny residential area surrounded by greenery, the property represents an ideal solution for those seeking tranquility and quality of life, without giving up the convenience of services. Lugaggia is 1 km from Tesserete, where you can find supermarkets, commercial activities, sports centers and schools, making this property perfect for those who want to combine comfort and natural context.

  • Balcony / Terrace
  • Garage
  • Elevator
Travel time
-
1 / 11
  • Parking space
3.5 rooms, 105m², CHF 660,000.–
Via Cantonale, 6573 Magadino

New 3.5-room apartment in Gambarogno

We are offering for sale in the municipality of Magadino/Gambarogno a 3.5-room apartment located near the beautiful Bolle di Magadino park, an oasis of peace and relaxation. The apartment is situated in a multi-family house with only four apartments, inserted in a historic and noble dwelling, in an excellent position, with partial lake view and proximity to the Magadino bike path, just five minutes' walk from the lake.The common area on the ground floor is composed of: four cellars with a separate technical room and completely renovated, space for storing bicycles and light vehicles, garage and parking spaces. On the first floor, there is a common laundry room with separate connections for each apartment.The 3.5-room apartment is composed of: entrance hall with wall-mounted cabinets, bathroom with shower, toilet, 1 master bedroom, bedroom, open space with kitchen, exit to the large paved terrace.The building has been recently renovated with the following interventions:- Refurbishment of the supporting structures and deep energy requalification- Renovation of the internal walls- Refurbishment of the existing bathrooms and showers- Installation of new kitchens- Renovation of the floors- Application of a new external insulation coat (18 cm)- Execution of external terraces in exposed concrete- Refurbishment of the roof with partial replacement of the carpentry and insulation of the same- Installation of new high-performance triple-glazed windowsSales price of the apartment: CHF 660'000External parking space: CHF 35'000 eachCovered parking space: CHF 55'000 eachPossible second residence

  • Parking space
1 / 13
  • Parking space
  • Garage
  • Elevator
3.5 rooms, 150m², Price on request
Via Mezzaro 2, 6648 Minusio

Minusio - New apartment with large garden and lake view

In a privileged and quiet location in Minusio, a new Minergie P-Eco residence stands out with its modern and refined design, aiming to offer maximum living comfort with particular attention to sustainability and well-being.The 3.5-room apartment is located on the ground floor and is distinguished by the spacious, bright living area characterized by large windows that open onto a 320 m² flat garden for exclusive use. It is the ideal space for those who want to live in harmony with nature without giving up modernity and quality of life.The interiors, carefully designed in every detail, offer a design kitchen with absolute black granite and low-consumption appliances, cozy rooms with solid oak floors, and elegant bathrooms in resin, equipped with floor-level showers and backlit mirrors. The apartment also features a private laundry room, air conditioning, and state-of-the-art systems.On the top floor of the residence, there is an exclusive, panoramic communal area with a large terrace and breathtaking views of Lake Maggiore: a perfect place to relax or welcome guests in a refined and quiet atmosphere.The property is completed by a private cellar, a parking space in the garage with preparation for electric charging, and an outdoor parking space.The building, certified Minergie P-Eco, uses eco-sustainable materials, an air-water heat pump, photovoltaic panels, and controlled ventilation, ensuring superior living comfort and low energy costs.An elegant, innovative, and sustainable project dedicated to those who want to live in Ticino with style and quality.Only primary residence. Direct contact: Antonio Coco +41 76 606 02 05

  • Parking space
  • Garage
  • Elevator
Travel time
-
1 / 12
  • Parking space
  • Balcony / Terrace
  • Elevator
3.5 rooms, 131m², CHF 940,000.–
Bosco limoscmè, 6900 Lugano

Elegant 3.5-Room Apartment in the New Sofia Residence

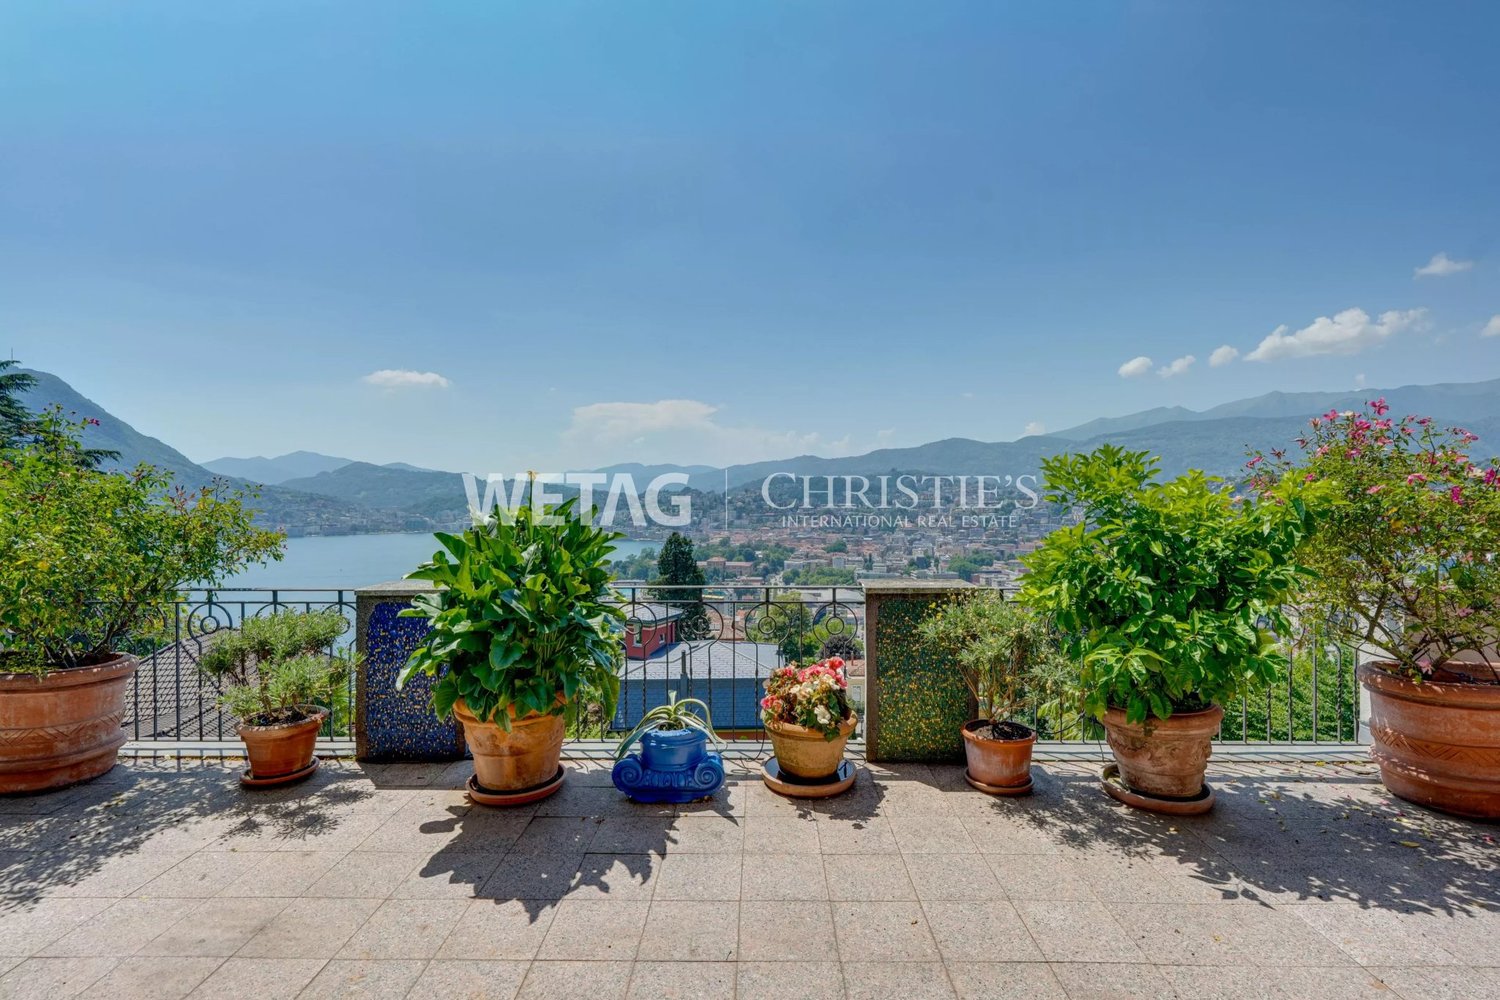
In the picturesque hillside of Lugaggia, in a privileged position and south-facing with a breathtaking view of Lugano and the lake, the refined Residenza Sofia will be built by the end of 2026. The property is located just 8 km from the city center, in a quiet and well-connected area, close to main services such as schools, supermarkets, banks, and highway accesses.The project involves the construction of only eight exclusive residential units, divided into different types of 2.5, 3.5, and 4.5 rooms, designed to offer high living standards and maximum comfort. Some apartments will also have private gardens, ideal for fully enjoying the outdoor spaces in total privacy.The architecture of the residence is distinguished by its contemporary and elegant style, enhanced by a precious travertine marble facade, large green areas, and a panoramic view that gives uniqueness and prestige to the entire complex.Particular attention has been paid to energy efficiency and sustainability: the building will be equipped with state-of-the-art systems, including an air-water heat pump, photovoltaic panels, triple-glazed windows, and thermal insulation with an 18 cm thick coat, ensuring reduced consumption and high living comfort throughout the year.We offer a 3.5-room apartment on the first floor, characterized by an internal surface area of approximately 115 sqm and a 21 sqm terrace. The apartment welcomes with an entrance equipped with wall-mounted cabinets and opens onto a bright living area with open-plan kitchen and large living room, from which you can directly access the covered terrace and outdoor spaces.The sleeping area is well distributed and includes a master bedroom of approximately 20 sqm with en-suite bathroom and walk-in closet, a second bedroom, and an additional bathroom with shower, prepared for a washing/drying column.Each apartment will be equipped with underfloor heating with summer cooling function, as well as preparation for air conditioning, ensuring modern and complete living comfort.The property is completed by a private cellar, a communal space for bicycles and motorcycles, and parking spaces in the underground garage available at a price of CHF 40,000.- each.It is specified that purchase as a secondary residence is not allowed.Sales price from CHF 940,000.-

  • Parking space
  • Balcony / Terrace
  • Elevator
1 / 9
3.5 rooms, CHF 755,000.–
Via al Doyro, 6815 Melide

3.5-room apartment with partial lake view in Melide

Apartment 3.5 rooms with partial lake view in Melide, in a building constructed in a quiet residential area, just a few steps from the lake shore.The unit has been the subject of a recent complete renovation.Located on the second floor, the apartment consists of: entrance hall, living room with open-plan kitchen and access to a terrace from which you can admire a partial view of Lake Lugano, master bedroom, second bedroom and bathroom.The contemporary finishes further enhance the privileged position of the property. The floors are made of porcelain stoneware throughout the apartment, while in the bathrooms the tile coverings, the windows are made of PVC with double glazing, the kitchen has been recently replaced. The heating is distributed through floor serpentine connected to a centralized system fueled by oil.1 cellar is included in the price. It is possible to purchase 1 parking space in the garage for 35,000 CHF.The building, built in the mid-70s, will benefit from already planned renovation work, including the renovation of the facades and balconies, work that will give the building a more modern and cured appearance.A garden and a common laundry room are available to residents.The location is strategic, being a short distance from the lake shore, the beach of Melide, tennis courts, supermarkets, train station and highway exit.MEASURESApartment: 84.77 sqmTerrace: 7.92 sqmCommercial area: 88.73 sqmRef.: V-NF-MEL-DOY-1

Travel time
-
1 / 9
3.5 rooms, 90m², CHF 590,000.–
Via Bricola, 6802 Monteceneri

3.5 newly built premises in Rivera

Located on the first floor, the apartment features well-distributed spaces: entrance into a spacious and bright living room with access to the terrace, open-plan kitchen, master bedroom with private bathroom (where the installation of the washing machine is planned), bedroom and a complete bathroom.The internal finishes are still customizable. The materials provided are modern and of high quality.The building is equipped with systems that aim to reduce energy consumption and minimize environmental impact. The underfloor heating and domestic hot water production are guaranteed by a modern heat pump, supported by thermal solar panels. The windows are made of PVC with triple glazing.Delivery is expected in the first months of 2027.1 basement is included in the price. It is also possible to purchase 1 parking space, depending on availability, at the following prices:- Single parking space in the garage for 45,000 Chf each.- Outdoor parking space for 20,000 Chf each.The residence is located in a well-served and easily accessible area, in a part of Rivera characterized by small and medium-sized buildings, which contribute to maintaining a calm and pleasant residential context.Schools, essential goods shops, and public transport connections are nearby.MEASURESApartment: 84.00 m²Terrace: 11.57 m²Basement: 4.53 m²Commercial area: 90.92 m²Ref.: V-MB-RIV-BRI-13-2

Travel time
-
1 / 9
3.5 rooms, CHF 930,000.–
Via Tassino, 6924 Sorengo

New 3.5-room apartment with large terrace in Sorengo

New 3.5-room apartment with large terrace in Sorengo, located within a modern building under construction with expected delivery by summer 2026. The residential context is quiet and residential, on a dead-end street, just a few minutes' walk from the train station and close to the center of Lugano.Located on the first floor, the 3.5-room apartment consists of a large living room with open-plan kitchen and access to the large covered terrace of approximately 25 sqm, hallway, two bedrooms, and a complete bathroom.The internal features include aluminum windows with triple glazing, a modern kitchen of excellent quality, and Grès porcellanato floors chosen to ensure resistance and aesthetic care.Heating is managed by a heat pump with floor distribution. There is also a pre-installation for the air conditioning system.1 cellar is included in the price. Additionally, 1 parking space in the garage is available at a price of 60,000 CHF.The new Residenza delle Querce is a building with modern and sustainable design. Solar panels are planned for the roof, and a common laundry room is available for residents.The location is in a quiet area of Sorengo, on a dead-end street and surrounded by greenery, just a few minutes' walk from the train station and close to the center of Lugano.MEASURESApartment: 82.50 sqmTerrace: 27.40 sqmCommercial area: 96.20 sqmRef.: V-VH-SOR-TAS-A5

Travel time
-

Suggested properties for you based on search results

Other interesting objects