Quick Filters for your search (1)

Quick-filters

We show you quick-filters based on the most used filters by location.

By using these, you can enhance your search experience by finding new and interesting properties to your likings.

1008 results - Elevator, New building buy: Canton Ticino

1 / 6
4.5 rooms118m²CHF 900,000.–
Via Stramonte, 6855 Stabio

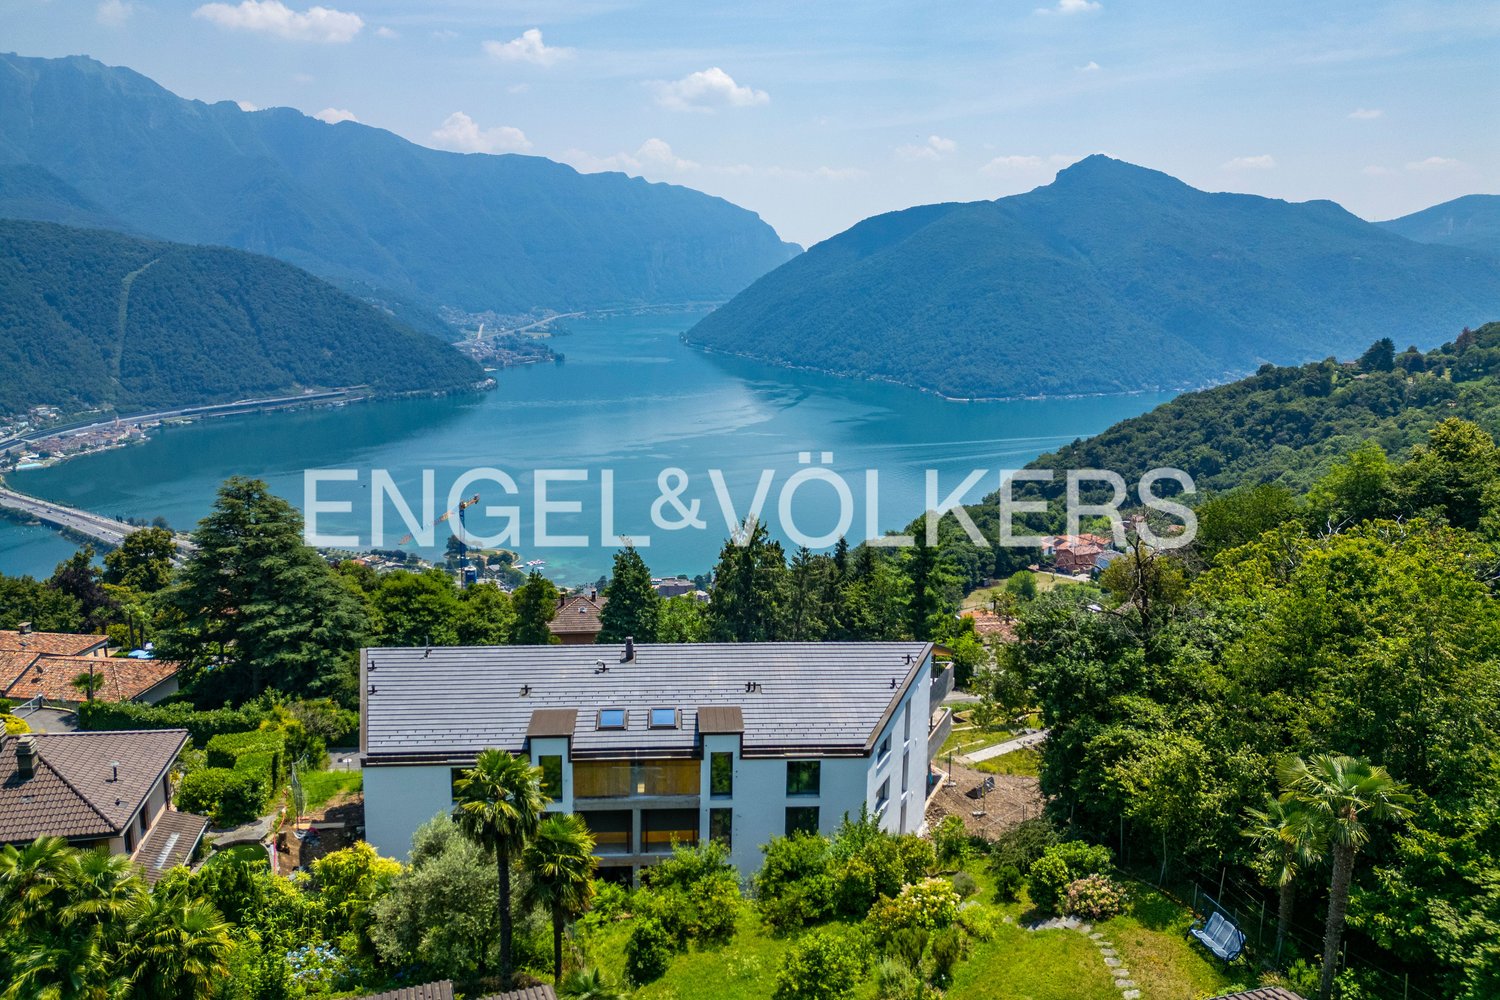
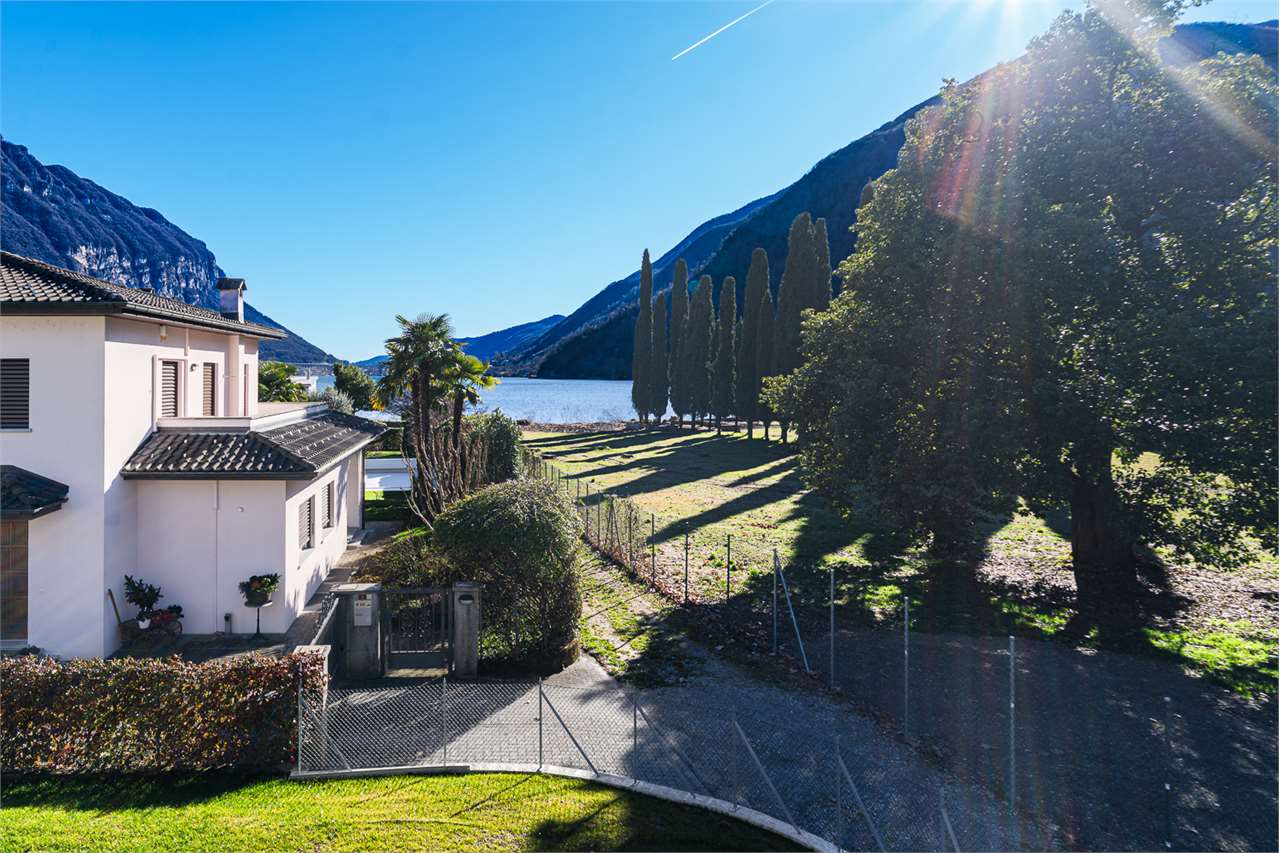
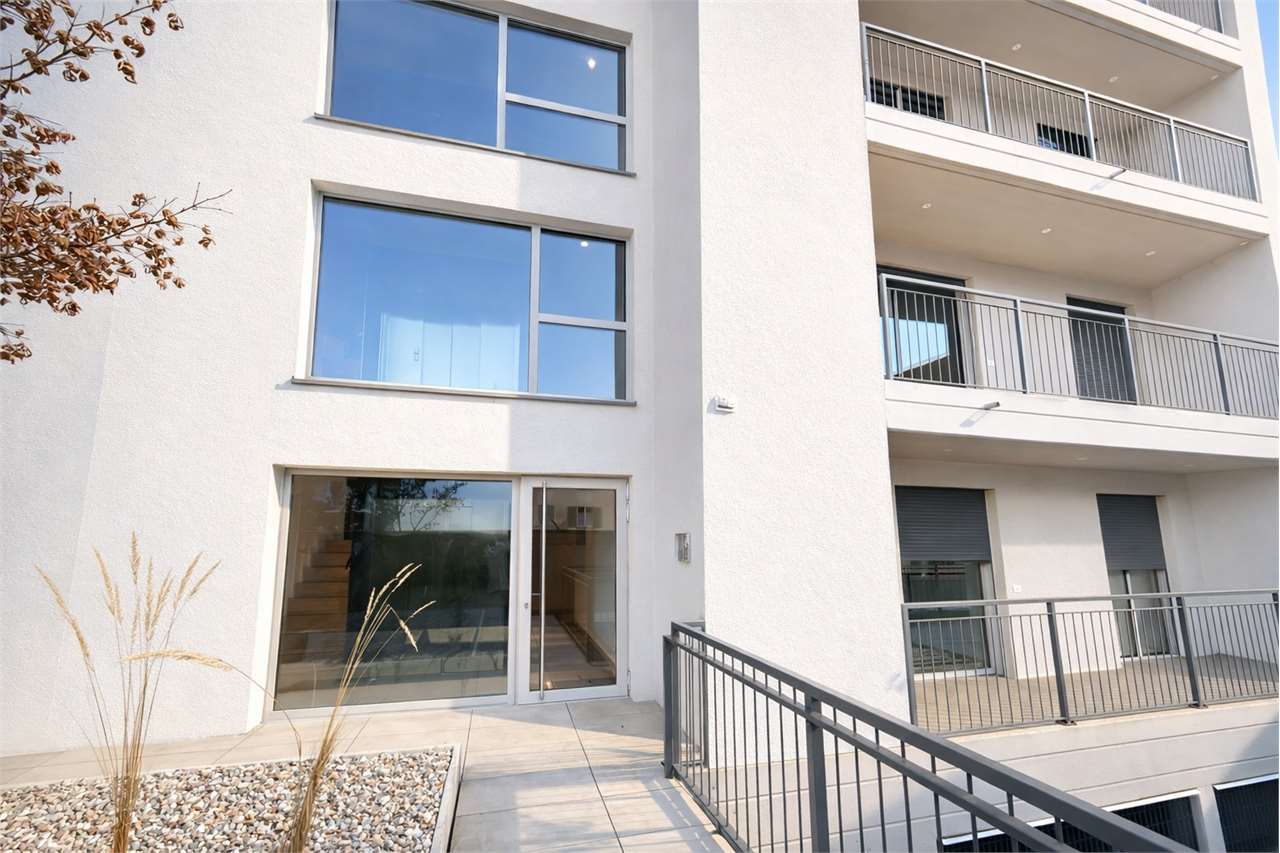
New 4.5 rooms apartment with garden in Stabio

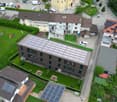
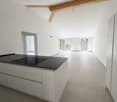
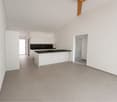
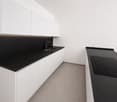
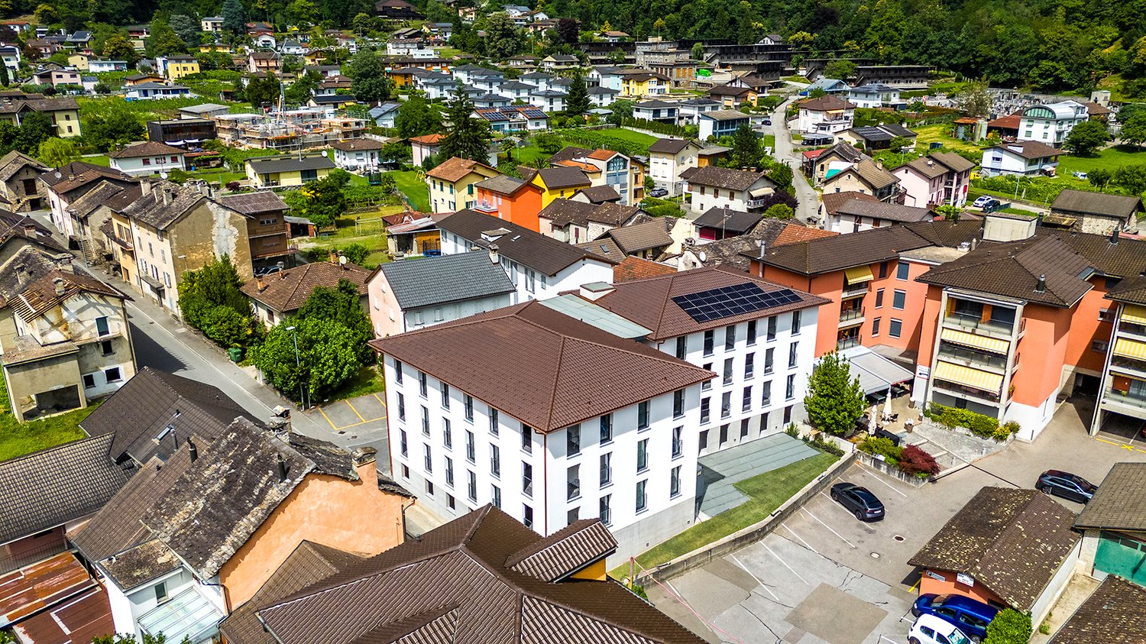
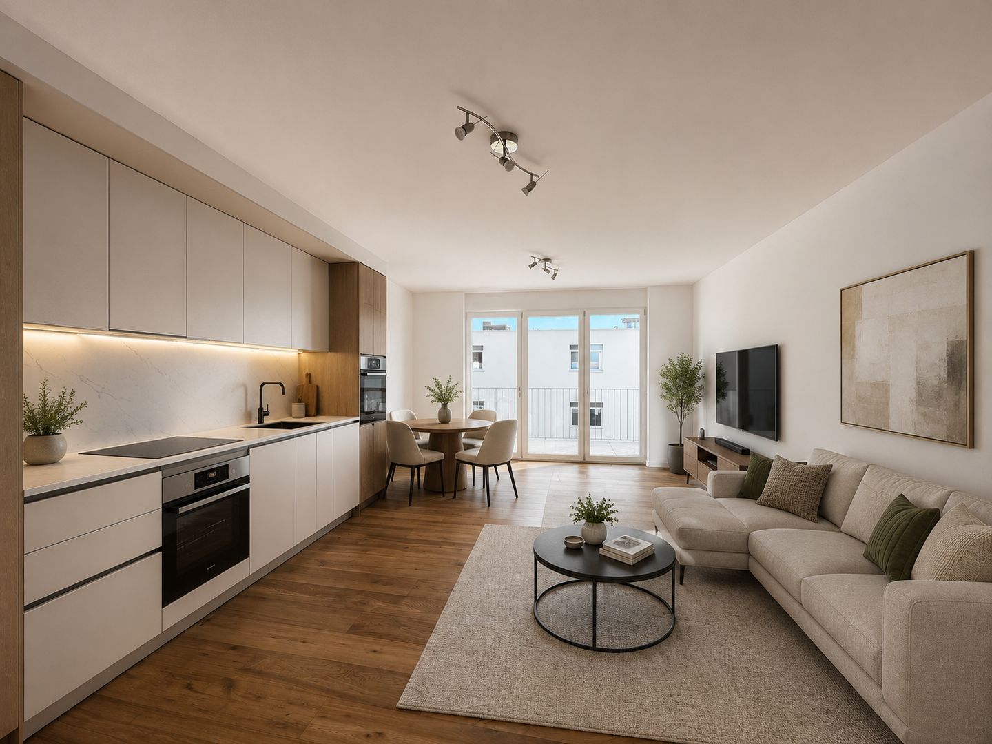
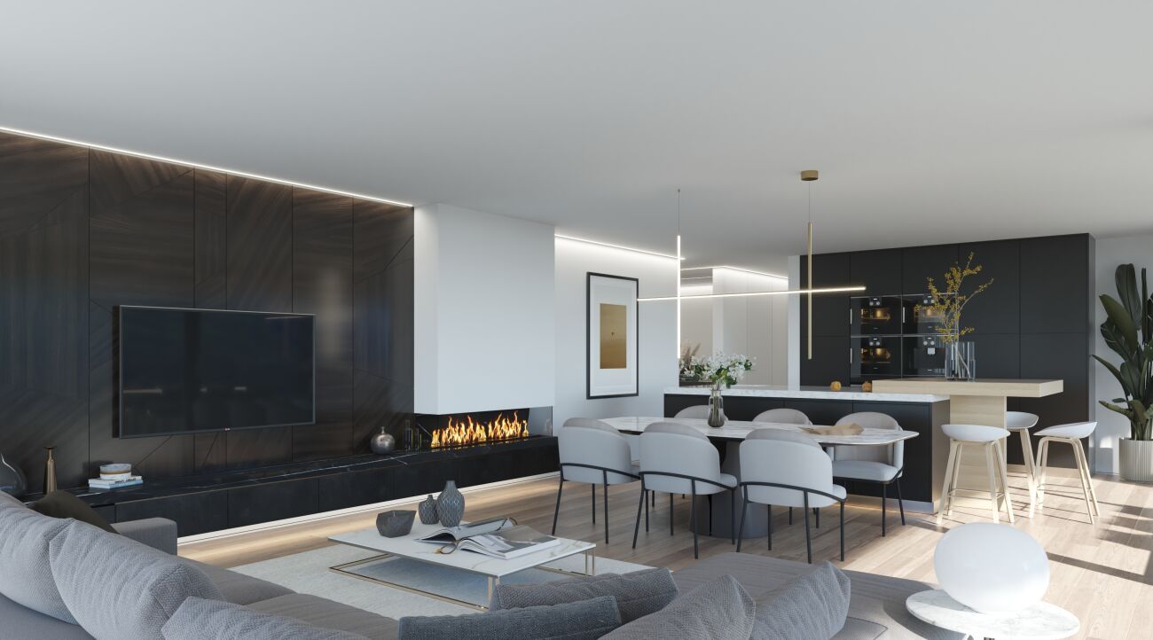
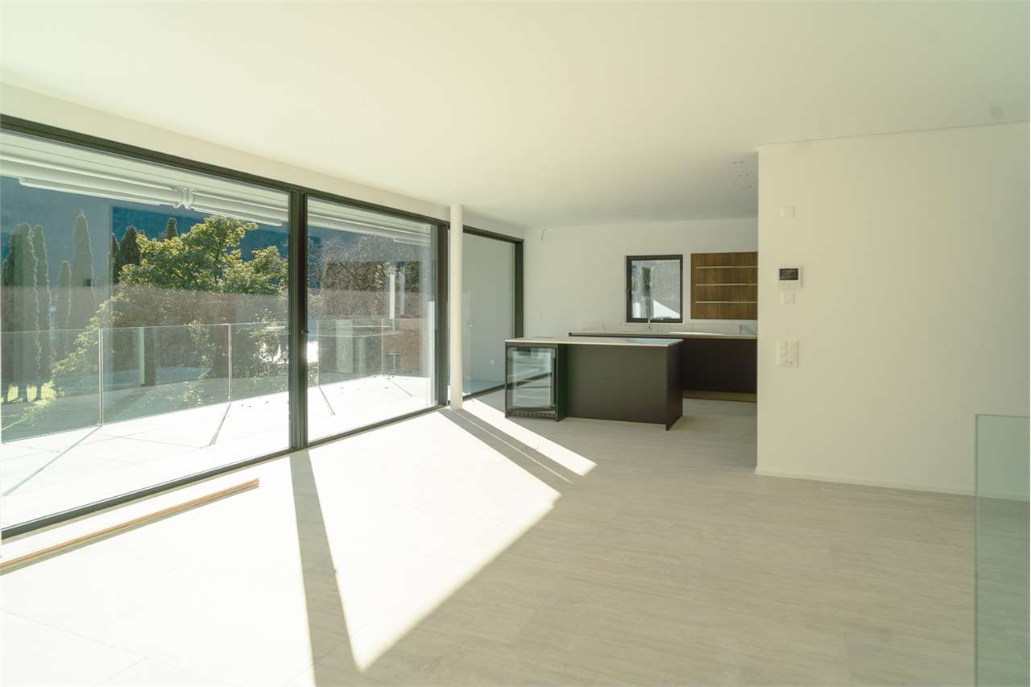
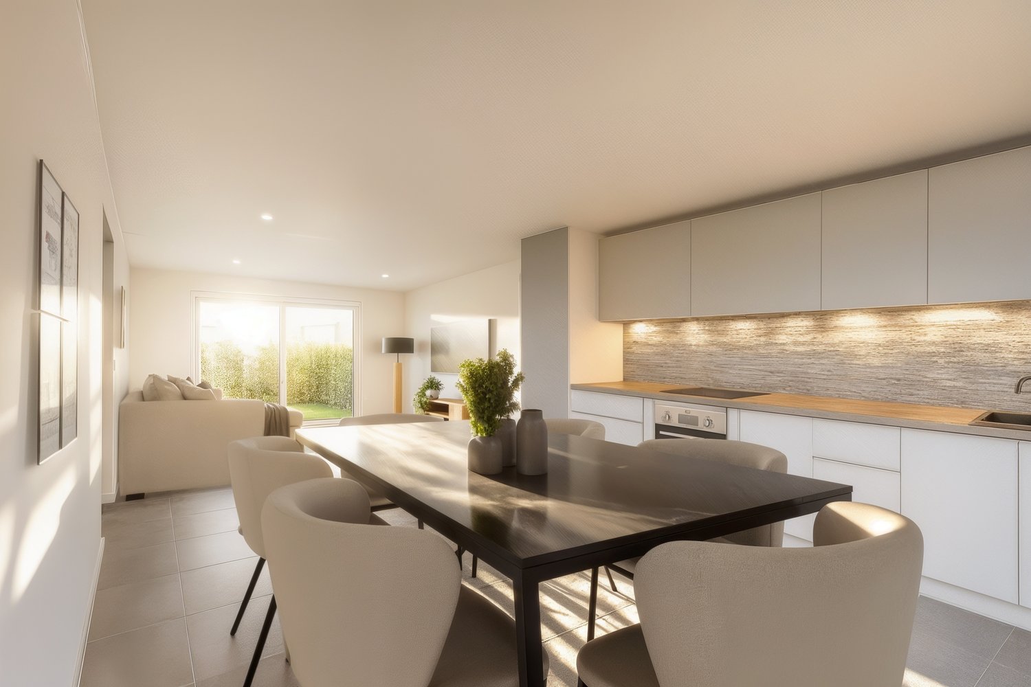
Apartment with 4.5 rooms with garden in Stabio, located on the ground floor of the new Residenza Stramonte, a modern residential complex under construction with delivery expected by September 2026.The dead-end street, the adjacent path lined with vineyards, the presence of the bus stop at the end of the street, and the availability of all schools and main services within a radius of 900 meters make this property an ideal solution for families.The apartment has rooms distributed as follows: entrance into a large living room with double exposure, open kitchen, night foyer, master bedroom with private bathroom, two additional bedrooms, and bathroom with an area for installing a washing machine/dryer. The living room and master bedroom share access to a terrace and the private garden.The internal finishes are of excellent quality and include porcelain stoneware floors and coverings in warm and welcoming tones, a made-in-Italy kitchen.1 cellar is included in the price. It is possible to purchase 2 parking spaces in the garage for 40,000 CHF each.The position is particularly strategic for families. The residence is located in a municipality where there are schools with excellent after-school activities, sports centers, and all the main services for citizens.In just a few minutes by car, you can reach the center of Mendrisio, the train station, the access to the A2 highway, and the border with Italy, with a direct connection to the city of Varese.MEASURESApartment: 117.82 sqmTerrace: 25.00 sqmGarden: 190.00 sqmCommercial area: 149.32 sqmRef.: STR-PPP3AOther apartments of different types are available in the same residence. Call us to receive the complete brochure.

Travel time
-
1 / 5
4.5 roomsCHF 850,000.–
6513 Monte Carasso

Apartment with garden in Bellinzona

Modern apartment with garden in Bellinzona, in the Monte Carasso neighborhood. The property is part of a residential project that will be built soon, which includes the construction of a residence with only 4 units in a quiet and well-served context.Located on the first floor, the 4.5-room apartment consists of: entrance hall, spacious living room with open kitchen, master bedroom with private bathroom, two additional bedrooms and bathroom with bathtub. The space is further extended by the terrace, accessible from the living room, and the private garden, located on the ground floor.1 basement/laundry room is included in the sale price and 2 external covered parking spaces are available at a price of 35,000 CHF each.This property is part of the Residenza 1078 complex, a project that pays particular attention to energy efficiency: the heating system will be equipped with an air-water heat pump with distribution of heat through low-temperature floor coils, individual regulation for each room and solar panels installed on the roof.The apartments will offer well-distributed spaces and the possibility of customizing the internal finishes.The location is strategic, a short distance from all the main services of the neighborhood, including shops, schools, sports facilities and public transport stops. The area offers an ideal balance between proximity to the center of Bellinzona and residential quality, thanks to the presence of green spaces and pedestrian paths.Delivery is expected by January 2028.MEASURESApartment: 124.81 sqmTerrace: 15.10 sqmGarden: 115.00 sqmBasement: 15.50 sqmSales area: 151.61 sqmREF.: V-NC-BEL-SGE-1

1 / 5
4.5 roomsCHF 850,000.–
6513 Monte Carasso

Newly built apartment in Bellinzona

Modern apartment with new construction in Bellinzona, in the Monte Carasso district, inserted in a new residence composed of only four residential units. The project, named Residenza 1078, will rise in a residential area that is quiet and well connected to the main services, with delivery expected by January 2028.The 4.5-room apartment is located on the first floor and offers spacious environments. The living room opens onto a recessed terrace delimited by glazing on three sides, an architectural element that enhances natural light and offers a pleasant visual continuity with the outside. The kitchen is an open space with a peninsula. The sleeping area includes the master bedroom with private bathroom, two other bedrooms, and an additional complete bathroom.An added value of the property is the private garden on the ground floor.The property is completed by 1 cellar with private laundry included in the price and 2 covered outdoor parking spaces that can be purchased for 35,000 CHF each.Residenza 1078 has been conceived with particular attention to sustainability and energy saving. The heating system will be powered by an air-water heat pump with heat distribution through floor serpentine at low temperature, while each room will have autonomous regulation. The building will also be equipped with photovoltaic panels on the roof, contributing to efficient energy management.The apartments are designed to offer harmonious and well-organized spaces, with the possibility of customizing the internal finishes according to one's needs and aesthetic preferences.Residents will also be able to enjoy a common green area.The location is in the immediate vicinity of schools, shops, sports facilities, and public transport stops. The context combines the convenience of urban services with the quality of life guaranteed by the presence of green areas and pedestrian paths.MEASURESApartment: 124.81 sqmTerrace: 15.10 sqmGarden: 110.00 sqmCellar: 15.50 sqmCommercial area: 151.61 sqmREF.: V-NC-BEL-SGE-2

1 / 11
2.5 rooms100m²CHF 1,050,000.–
6600 Muralto

Residenza Cataleya (10)

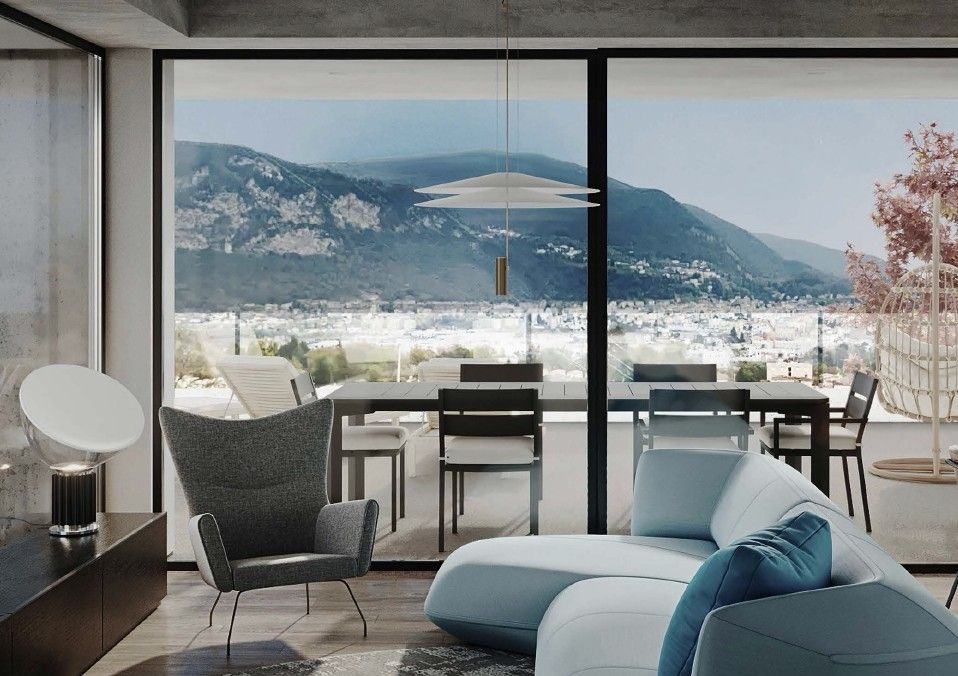
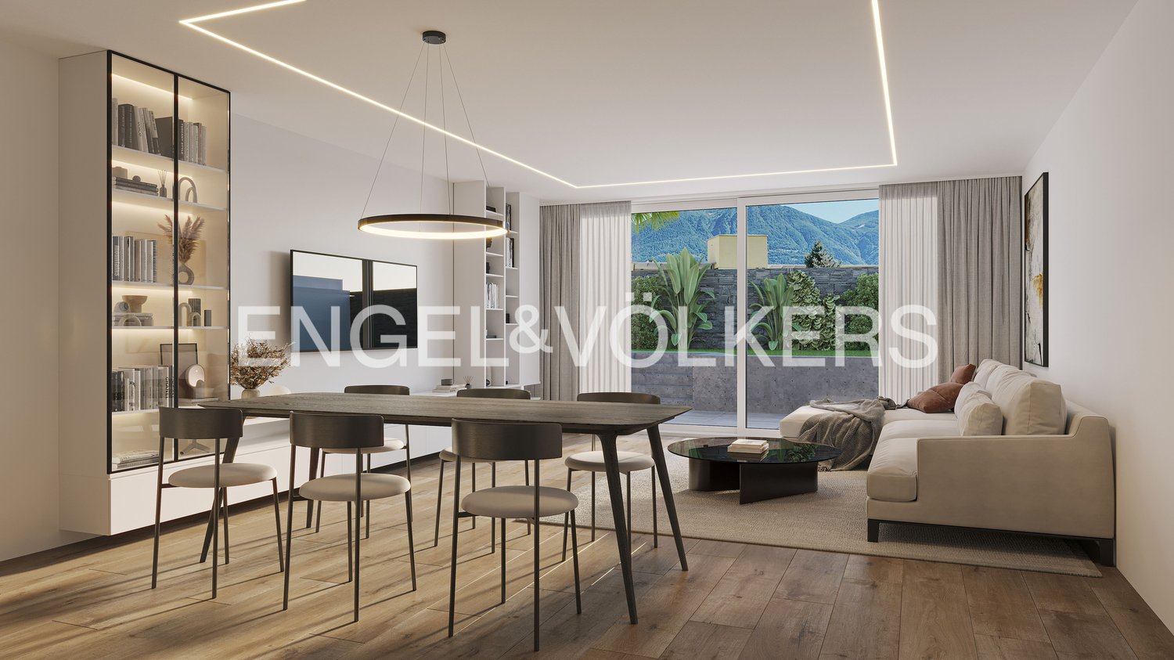
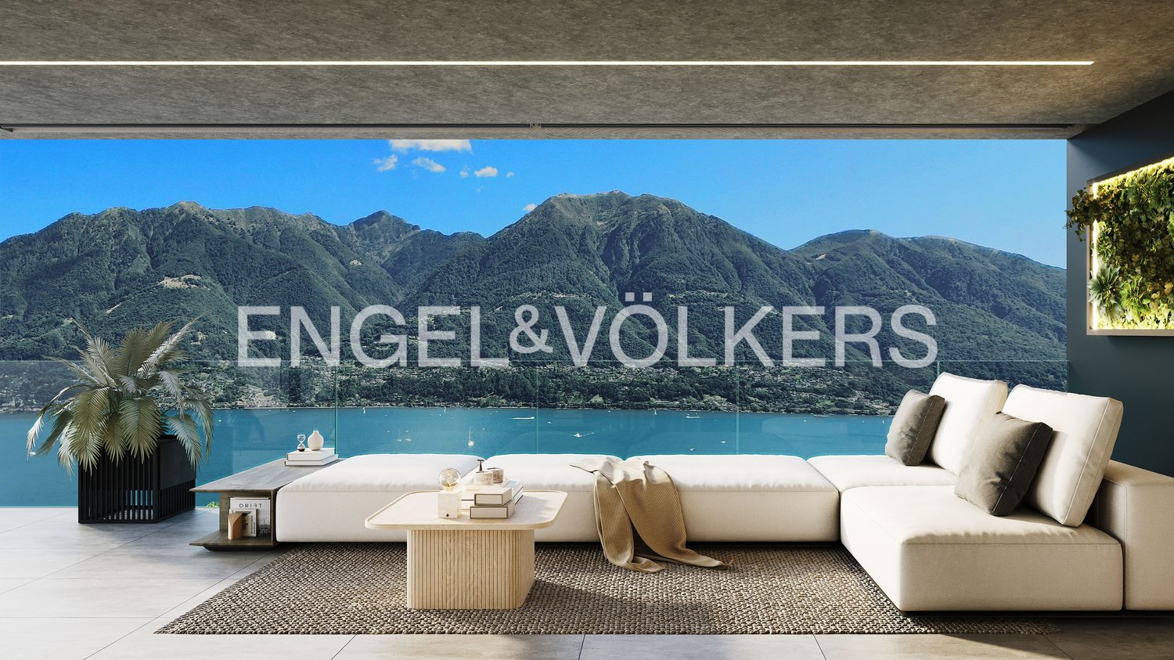
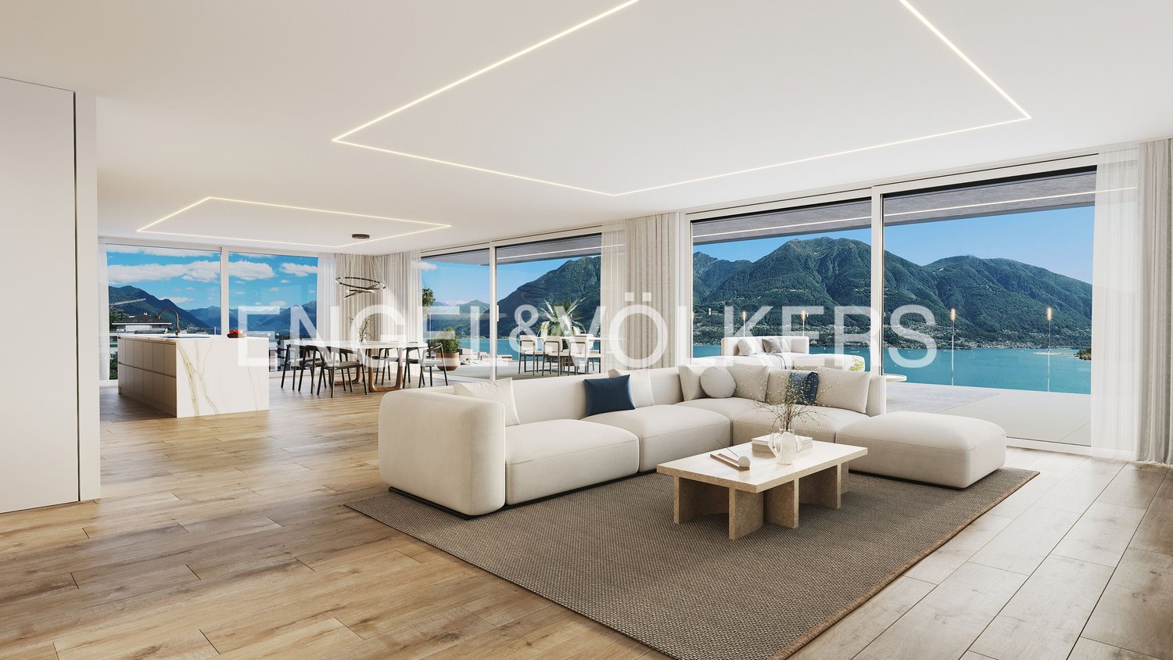
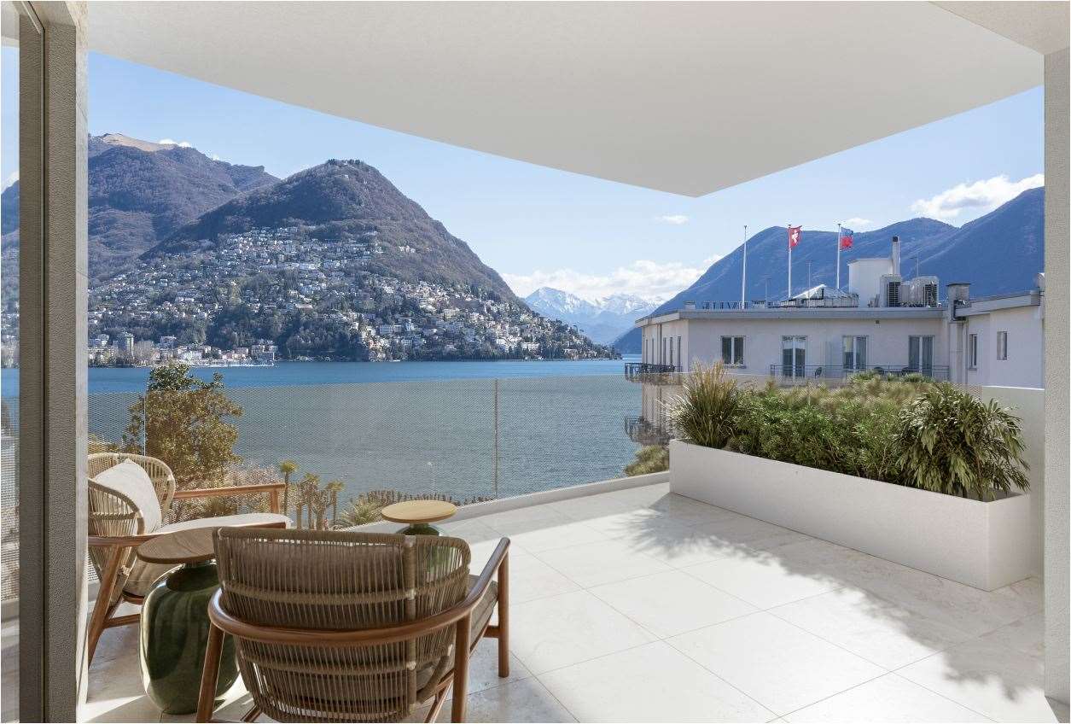
- View of the lake - New building and first occupancy - Ticino architectural firm Studio Guscetti - Customized floor plan - Modern home technology - Advanced climate control, photovoltaics - Spacious window fronts - Expansion possible according to wishes - Harmony between modern design and nature - Close to the lake and center of Locarno - Main residence, secondary residence (restricted) The Residenza Cataleya offers carefully designed apartments for different space and comfort needs: 2.5-room apartments: approx. 100-103 m² 3.5-room apartments: approx. 123-127 m² 4.5-room apartments: approx. 150 m² 5.5-room penthouse: approx. 254 m² with spacious terrace of approx. 94 m² All residential units have spacious, covered terraces (approx. 21-26 m²), ideal for relaxed moments outdoors. The apartments on the lower floors offer partial lake views, while impressive panoramic views of the surrounding landscape open up from the third floor. The ground-floor apartments impress with private gardens including automatic irrigation and lighting system, ideal for those who appreciate nature and privacy. Cataleya combines modern architecture with innovative building technology and sustainable solutions: Geothermal heat pump with underfloor heating and cooling Summer free-cooling and individual dehumidification per apartment Photovoltaic system for the common areas Preparation for e-mobility The municipality of Muralto is located on the sunny north shore of Lake Maggiore. With the neighboring Locarno, the municipality has since grown together and takes over some central functions. The Locarno train station is also located in the municipality, where two railway lines (to Bellinzona and the Centovalli) end. As of December 31, 2007, the municipality had 2,949 inhabitants.

1 / 11
5.5 rooms254m²CHF 3,990,000.–
6600 Muralto

Residenza Cataleya (10)

- View of the lake - New building and first occupation - Ticino architecture firm Studio Guscetti - Customized floor plan - Modern home technology - Advanced climate control, photovoltaics - Spacious window fronts - Expansion possible according to wishes - Harmony between modern design and nature - Close to the lake and center of Locarno - Main residence, secondary residence (restricted) The Residenza Cataleya offers carefully designed apartments for different space and comfort needs: 2.5-room apartments: approx. 100-103 m² 3.5-room apartments: approx. 123-127 m² 4.5-room apartments: approx. 150 m² 5.5-room penthouse: approx. 254 m² with spacious terrace of approx. 94 m² All residential units have spacious, covered terraces (approx. 21-26 m²), ideal for relaxed moments outdoors. The apartments on the lower floors offer partial lake views, while impressive panoramic views of the surrounding landscape open up from the third floor. The ground-floor apartments convince with private gardens including automatic irrigation and lighting system, ideal for those who appreciate nature and privacy. Cataleya combines modern architecture with innovative building technology and sustainable solutions: Geothermal heat pump with underfloor heating and cooling Summer free-cooling as well as individual dehumidification per apartment Photovoltaic system for the common areas Preparation for e-mobility The municipality of Muralto is located on the sunny north shore of Lake Maggiore. With the neighboring Locarno, the municipality has since grown together and takes over some central functions. The train station of Locarno is also located in the municipal area, where two railway lines (to Bellinzona and into the Centovalli) end. As of December 31, 2007, the municipality had 2,949 inhabitants.

1 / 11
4.5 rooms150m²CHF 1,900,000.–
6600 Muralto

Residenza Cataleya (10)

- View of the lake - New building and first occupancy - Ticino architecture firm Studio Guscetti - Customized floor plan - Modern home technology - Advanced climate control, photovoltaics - Spacious window fronts - Expansion possible according to wishes - Harmony between modern design and nature - Close to the lake and the center of Locarno - Main residence, secondary residence (restricted) The Residenza Cataleya offers carefully designed apartments for different space and comfort needs: 2.5-room apartments: approx. 100-103 m² 3.5-room apartments: approx. 123-127 m² 4.5-room apartments: approx. 150 m² 5.5-room penthouse: approx. 254 m² with spacious terrace of approx. 94 m² All residential units have spacious, covered terraces (approx. 21-26 m²), ideal for relaxed moments outdoors. The apartments on the lower floors offer partial lake views, while impressive panoramic views of the surrounding landscape open up from the third floor. The ground-floor apartments convince with private gardens including automatic irrigation and lighting system, ideal for all those who appreciate nature and privacy. Cataleya combines modern architecture with innovative building technology and sustainable solutions: Geothermal heat pump with underfloor heating and cooling Summer free-cooling and individual dehumidification per apartment Photovoltaic system for the common areas Preparation for e-mobility The municipality of Muralto is located on the sun-kissed north shore of Lake Maggiore. With the neighboring Locarno, the municipality has since grown together and takes over some central functions. The Locarno train station is also located in the municipality, where two railway lines (to Bellinzona and the Centovalli) end. As of December 31, 2007, the municipality had 2,949 inhabitants.

1 / 8
4.5 rooms188m²CHF 2,600,000.–
Via Contra, 6645 Brione sopra Minusio

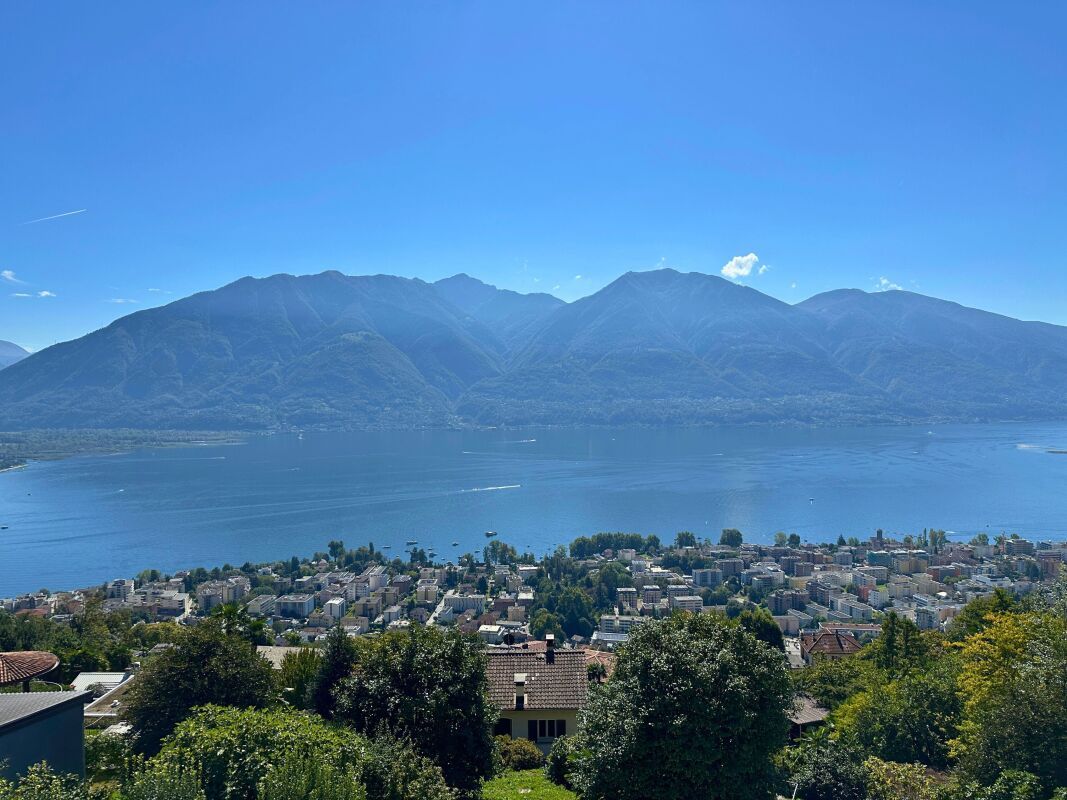
Modern and elegant 4.5-room apartment with panoramic terrace and spectacular lake view

We are selling in Brione sopra Minusio, in a dominant and well-exposed hillside location, in a small residential complex with only 3 residential units, which are distributed on one floor and are in the final phase of completion, a modern apartment that has been carefully designed in every detail. The residential unit, located on the first floor, has a large covered terrace from which you can enjoy a spectacular 180-degree view of Lake Verbano and the surrounding mountains.The strengths of this beautiful building, which fits well into the morphological characteristics of the land and harmonizes with them, are the care and attention devoted to the details, the architectural elements, the choice of materials, and the comfort that modern life requires. In addition, the buyer has the opportunity to choose and personalize the interior finishes according to their own tastes and needs.Each apartment has its own heat and hot water production, as it has its own heat pump and its own photovoltaic panels for electricity generation. Each residential unit also has an air conditioning system to make the stay more comfortable during the hottest months. The apartment is easily and directly accessible by elevator from the parking garage or from the main entrance on the same level, which is free of architectural barriers. There is also a pedestrian access via an external staircase next to the building to the 3 units.The spacious apartment, approximately 188 sqm, consists of an elegant living area that includes an entrance hall with a guest bathroom and a wardrobe, a large living area that leads directly to the large covered terrace, a well-equipped kitchen that is open to the living area and has an island and a practical storage room. There is also an additional room that can be used as a storage room or wine cellar. The large covered terrace, approximately 60 sqm, with a lake view serves as a pleasant and relaxing summer stay during the beautiful season.The sleeping area includes 2 bedrooms with a lake view and direct access to the terrace, a separate shower room, and a laundry room. The master bedroom, which also has a lake view and direct access to the panoramic terrace, has a wardrobe and an en-suite bathroom with a bathtub and shower.The large windows in the living area and bedrooms make the rooms very bright, and the harmony of the spaces blends with the breathtaking lake view.The property also includes 2 parking spaces in the underground garage, a cellar unit of approximately 17 sqm, and a common room for storing bicycles.On request, 2 additional parking spaces in the underground garage are available for CHF 80,000 each, and 3 motorcycle parking spaces in the underground garage for CHF 10,000 each.If you would like more information or would like to visit this interesting property, please call us at +41 91 210 40 40.Note: The information indicated in this advertisement is purely indicative and not binding.

Travel time
-
1 / 11
3.5 rooms111m²CHF 585,000.–
6710 Biasca

Second home in the heart of Ticino

Between comfort, nature, and high quality of life, this elegant new residence is being built in a privileged location at the intersection of the Leventina, Blenio, and Riviera valleys. A unique environment that allows you to experience authentic Ticino – nestled in the tranquility of the Alpine landscape, without having to renounce the comforts of daily life.For nature lovers and outdoor enthusiasts, the location is ideal at any time of year: panoramic trails, hiking paths, ski slopes, and numerous sports facilities are just a few steps away from your home.The new Residenza Vecchio Borgo takes up the architecture of typical Ticino houses and reinterprets it in a contemporary style. The residence consists of only 12 residential units and was built according to the latest construction and energy standards. The building has an elevator, an underground garage with covered parking spaces, as well as preparation for electric vehicle charging stations. High energy efficiency is guaranteed by an air-water heat pump and photovoltaic systems.3.5-room apartments with large covered terraces from CHF 585,000.– plus parking spaceAvailable on the 1st, 2nd, and 3rd floorsThe interiors have been carefully designed to offer the highest level of comfort and functionality. The bright living area combines the living room and kitchen into a harmonious and inviting space, while the two bedrooms are retreats of peace and relaxation. The bathroom, equipped with high-quality materials, has both a bathtub and a shower, as well as a washing area.The large, covered terrace extends the living space naturally outdoors and creates a pleasant spot to linger throughout the year, with a beautiful view of the San Carlo Borromeo church and the surrounding mountains.The apartment also includes a practical cellar room with an attached private laundry room. Additionally, residents have access to visitor parking spaces, a leisure area, and a communal garden.A second home for all those who want to live or spend their free time in one of the most charming regions of Ticino – where the comforts of everyday life meet the authentic charm of the Alpine mountains and valleys. The location also offers excellent transport links thanks to its proximity to the train station, the motorway, and the Lucomagno pass, as well as convenient connections to the rest of Switzerland and destinations north of the Gotthard.

1 / 11
3.5 rooms111m²CHF 580,000.–
6710 Biasca

Second home in the heart of Ticino

Between comfort, nature, and high quality of life, this elegant new residence is being built in a privileged location at the intersection of the Leventina, Blenio, and Riviera valleys. A unique environment that allows you to experience authentic Ticino – nestled in the tranquility of the Alpine landscape, without having to renounce the comforts of daily life.For nature lovers and outdoor enthusiasts, the location is ideal at any time of the year: panoramic paths, hiking trails, ski slopes, and numerous sports facilities are just a few steps away from your home.The new Residenza Vecchio Borgo takes up the architecture of typical Ticino houses and reinterprets it in a contemporary style. The residence comprises only 12 apartments and was realized according to the latest construction and energy standards. The building has an elevator, an underground garage with covered parking spaces, as well as preparation for electric vehicle charging stations. The high energy efficiency is guaranteed by an air-water heat pump and photovoltaic systems.3.5-room apartments with large covered terrace from CHF 520,000.– plus parking spaceAvailable on the 1st, 2nd, and 3rd floorsThe interiors have been carefully designed to offer the highest living comfort and functionality. The bright living area combines the living room and kitchen into a harmonious and inviting space, while the two bedrooms are retreats of peace and relaxation. The bathroom, equipped with high-quality materials, has both a bathtub and a shower, as well as a washing area.The large, covered terrace extends the living space naturally outdoors and creates a pleasant spot to linger throughout the year, with a beautiful view of the San Carlo Borromeo church and the surrounding mountains.The apartment also includes a practical basement room with an attached private laundry room. Additionally, residents have access to visitor parking spaces, a leisure area, and a communal garden.A second home for all those who want to live or spend their free time in one of the most charming regions of Ticino – where the comforts of everyday life meet the authentic charm of the Alpine mountains and valleys. The location also offers excellent transport links thanks to its proximity to the train station, highway, and Lucomagno Pass, as well as convenient connections to the rest of Switzerland and destinations north of the Gotthard.

1 / 4
2.5 roomsCHF 500,000.–
Via San Martino 16, 6850 Mendrisio

Mendrisio – modern attic with 2.5 rooms and large habitable balcony

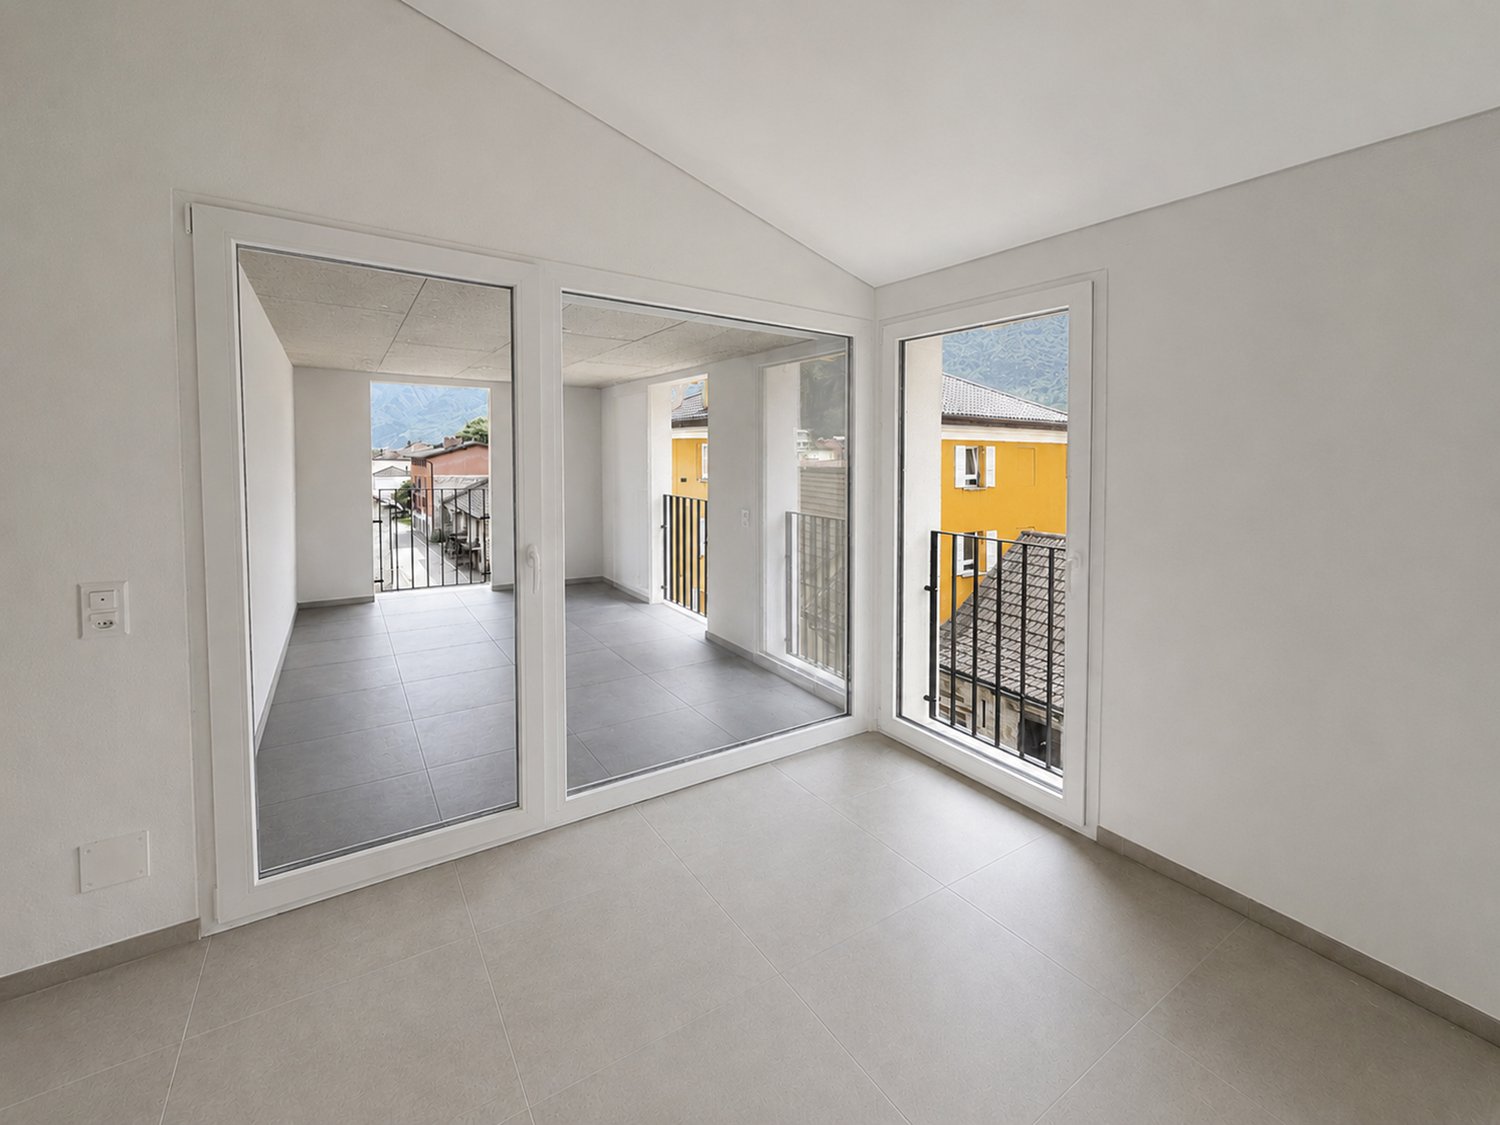
Mendrisio – modern attic with 2.5 rooms and large habitable balcony In Mendrisio, in a strategic and perfectly served position, we propose an interesting 2.5-room apartment of about 70 sqm, newly built within a recent and carefully maintained residence.The property represents an excellent opportunity both for those who want to live in a practical and modern context, and for those who are looking for a solid real estate investment in one of the most convenient and sought-after areas of Mendrisio.The apartment is developed on a single level and offers a functional and contemporary distribution. The living area includes a bright living room with open-space kitchen, designed for simple, fluid and current living. This area is completed by the presence of the laundry room, a plus always very appreciated in everyday life.From the living room, you can access the large external habitable balcony, ideal as a natural extension of the internal spaces, for outdoor meals or simply to enjoy the light during the day. The excellent exposure guarantees sun and brightness, making the environments particularly pleasant.The night area consists of a comfortable and spacious bedroom, also with direct access to the balcony, and a comfortable and modern bathroom with walk-in shower.The finishes are of a high level and, being a partially new creation, there is still the possibility of intervening on some details, personalizing the apartment according to one's needs and taste.The property is completed by a basement and the possibility of purchasing a parking space in the garage, sold separately for CHF 50,000.The position is one of the main strengths: the building is located just a few minutes' walk from the center of Mendrisio, the main services, public transport and communication routes. The residence is also inserted in a particularly practical context, with shops, pharmacy and various services in the immediate vicinity.A modern, bright and intelligent solution, ideal as a main residence, second home or rental investment.

Travel time
-
1 / 7
3.5 rooms166m²CHF 1,150,000.–
via stazione, 6817 Maroggia

Maroggia: elegant maisonette with private garden, just two steps from the lake

We are offering a refined maisonette with independent access located in the new Residenza Marmel, an exclusive residential project developed on four levels and perfectly oriented south, in the direction of the lake.Inserted in a reserved context and with only five residential units, the property guarantees maximum privacy, independence, and living quality, just a few steps from the lake and the train station.The accommodation is developed as follows:Ground floor: entrance to the bright living area with open kitchen and living room with direct access to the large private garden. The large glass wall gives the rooms a splendid natural light. The ground floor is completed by a service bathroom.First floor: two bedrooms and main bathroom.Semi-basement: large unheated room used as a storage room, laundry room, and direct access to the garage.The unit is currently being proposed in its raw state, offering buyers the opportunity to personalize finishes and details according to their own tastes and quality standards.The exposed price refers to the finished apartment, keys in hand.Main features:Large private garden on the ground floorUnderground garage with covered parking spacesBuilding completely accessible, also for people with reduced mobilityHigh construction quality and possibility of customizationApartment price: CHF 1,150,000Two parking spaces in the garage: CHF 80,000Contact us for more information or to schedule a visit.Veronica Venturi+41 78 258 1271 veronica@immolifeticino.ch

1 / 8
4.5 rooms180m²CHF 1,295,000.–
via stazione, 6817 Maroggia

Maroggia: 4.5 rooms with lake view - Residenza Marmel

We are offering exclusive apartments and a maisonette for sale in the new Residenza Marmel, an elegant residential project developed over four levels and perfectly oriented south, in the direction of the lake.In this wonderful residence, just two steps from the lake, we are selling an apartment on the first floor with a large, livable terrace from which you can enjoy a splendid open lake view.The unit is currently being offered in its raw state, giving buyers the opportunity to personalize finishes and details according to their own tastes and quality standards.The exposed price refers to the finished apartment, ready to be moved into.Photos of a already sold and completed model apartment will be attached, demonstrating the high quality level that can be achieved.Apartment price: CHF 1,295,000Three parking spaces in the garage: CHF 120,000The building hosts only five residential units, designed to guarantee maximum privacy, independence, and living quality.On the ground floor: large private gardensOn the upper floors: staggered terraces of generous dimensions, ideal for living outdoors and enjoying natural light.Laundry rooms and cellars.Garage on the lower ground floor with covered parking spaces.The building is fully accessible, also for people with reduced mobility.Personalization of finishes.Train station within a few steps.Contact us for more information or to schedule a visit.Veronica Venturi0041 78 258 1271veronica@immolifeticino.ch

1 / 6
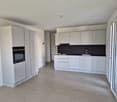
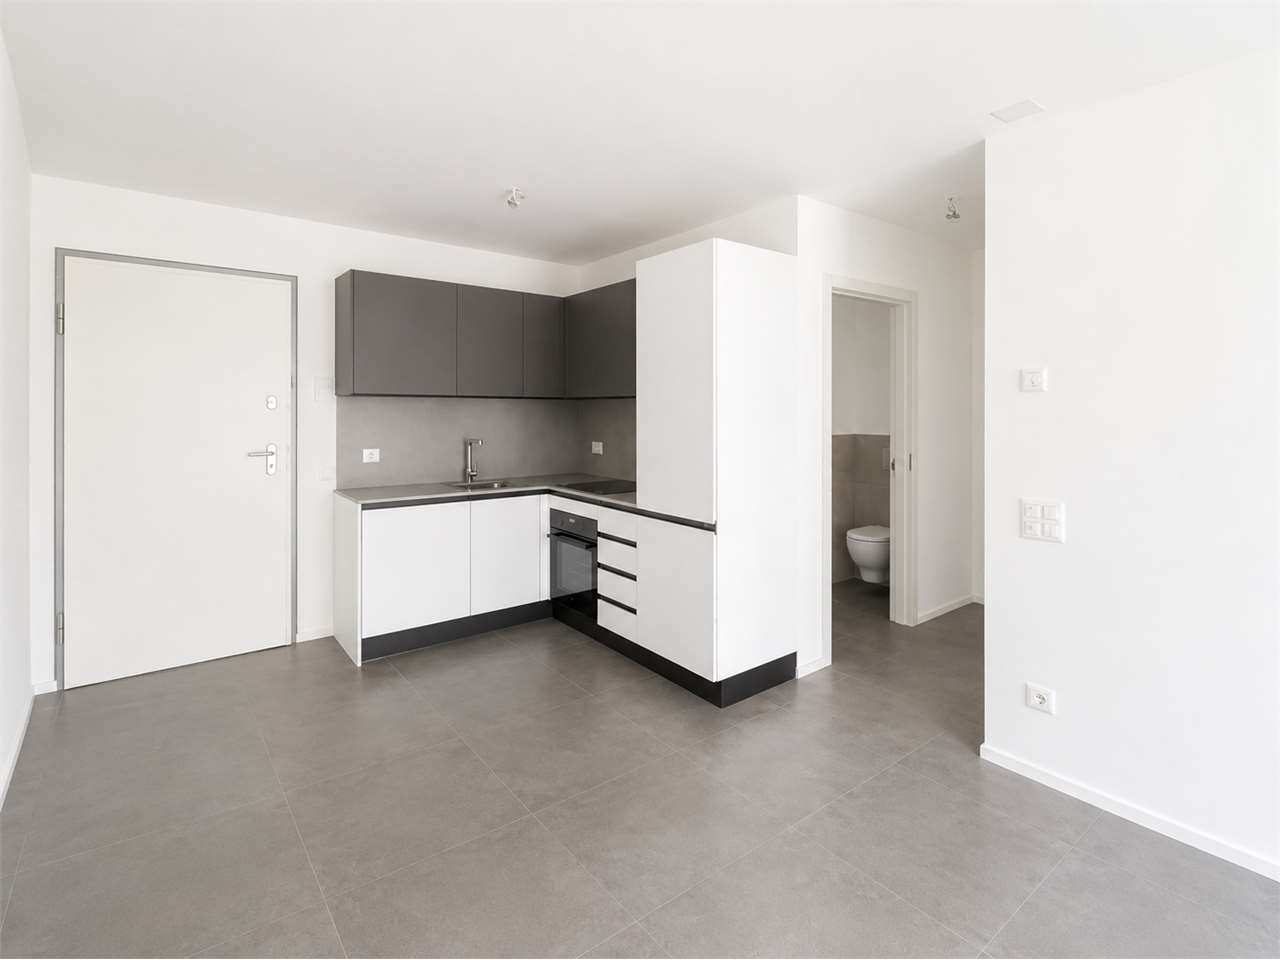
2.5 rooms62m²CHF 310,000.–
via Albertolli, 6830 Chiasso

Chiasso: new modern and sustainable residence - Last apartments

Chiasso represents an important border territory, a renowned center for international transit and transshipment. Thanks to the presence of two important customs offices, the city has established itself as a significant economic and financial hub, offering high-level services, infrastructure, and connections.In this context, a new modern residence is born, characterized by clean and essential lines and a carefully designed apartment layout to ensure maximum livability and comfort. The outdoor spaces, with terraces, balconies, and private gardens on the ground floor, offer an ideal environment for relaxation and daily quality of life.The project was realized with particular attention to sustainability and energy efficiency, thanks to the installation of photovoltaic panels and the preparation for domotic control, which allows for intelligent management of security, comfort, and energy consumption.Main features of the residence:New building developed on 4 levels above ground2.5-room apartments, modern and functionalBasement with private garage and cellar for each unitGround-floor apartments with private gardens and/or porticosApartments on upper floors with balconiesPrivate laundry room inside each apartmentEnergy production through photovoltaic systemPreparation for domotic systemPreparation for electric or hybrid vehicle charging station in the garageAn ideal housing solution for those who want to live in a modern, efficient, and sustainable environment, in a strategic location just a few minutes from the main connections.An excellent opportunity both as a main residence and as an investment.Available apartments:First floor, 61.58 m², CHF 340,000, including parking and cellarFirst floor, 67.57 m², CHF 370,000, including parking and cellarThird floor, 68.54 m², CHF 405,000, including parking and cellarGround floor with garden, 63.45 m², CHF 365,000, including parking and cellar.For information and visits, contact:Veronica Venturi0041 78 258 1271veronica@immolifeticino.ch
Suggested properties for you based on search results
Other interesting objects