











Quick Filters for your search (1)

Quick-filters

We show you quick-filters based on the most used filters by location.

By using these, you can enhance your search experience by finding new and interesting properties to your likings.

2972 results - Elevator buy: Canton Ticino

1 / 12
4.5 rooms169m²CHF 995,000.–
Via Mulini 24, 6596 Gordola

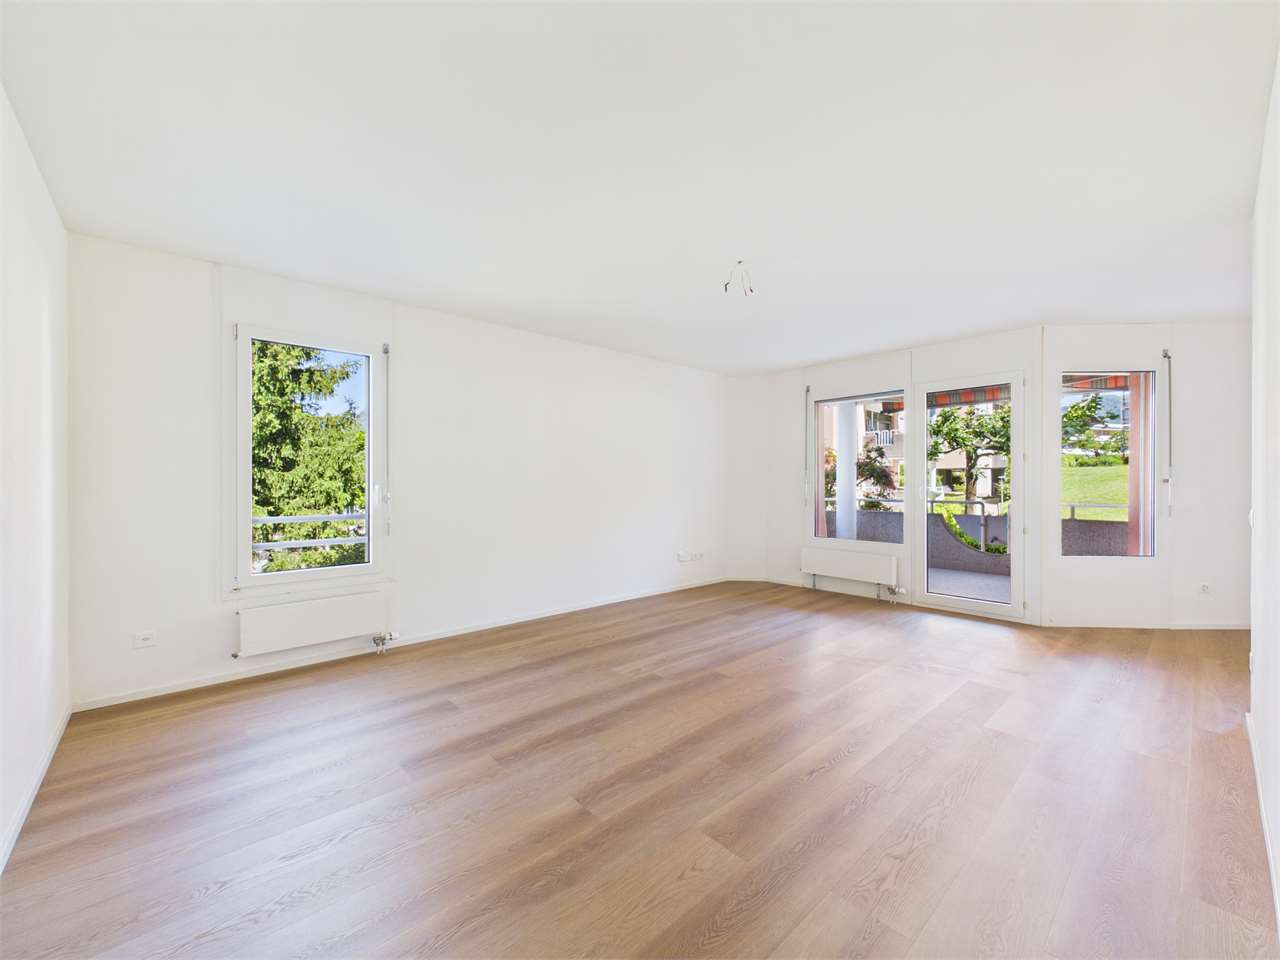
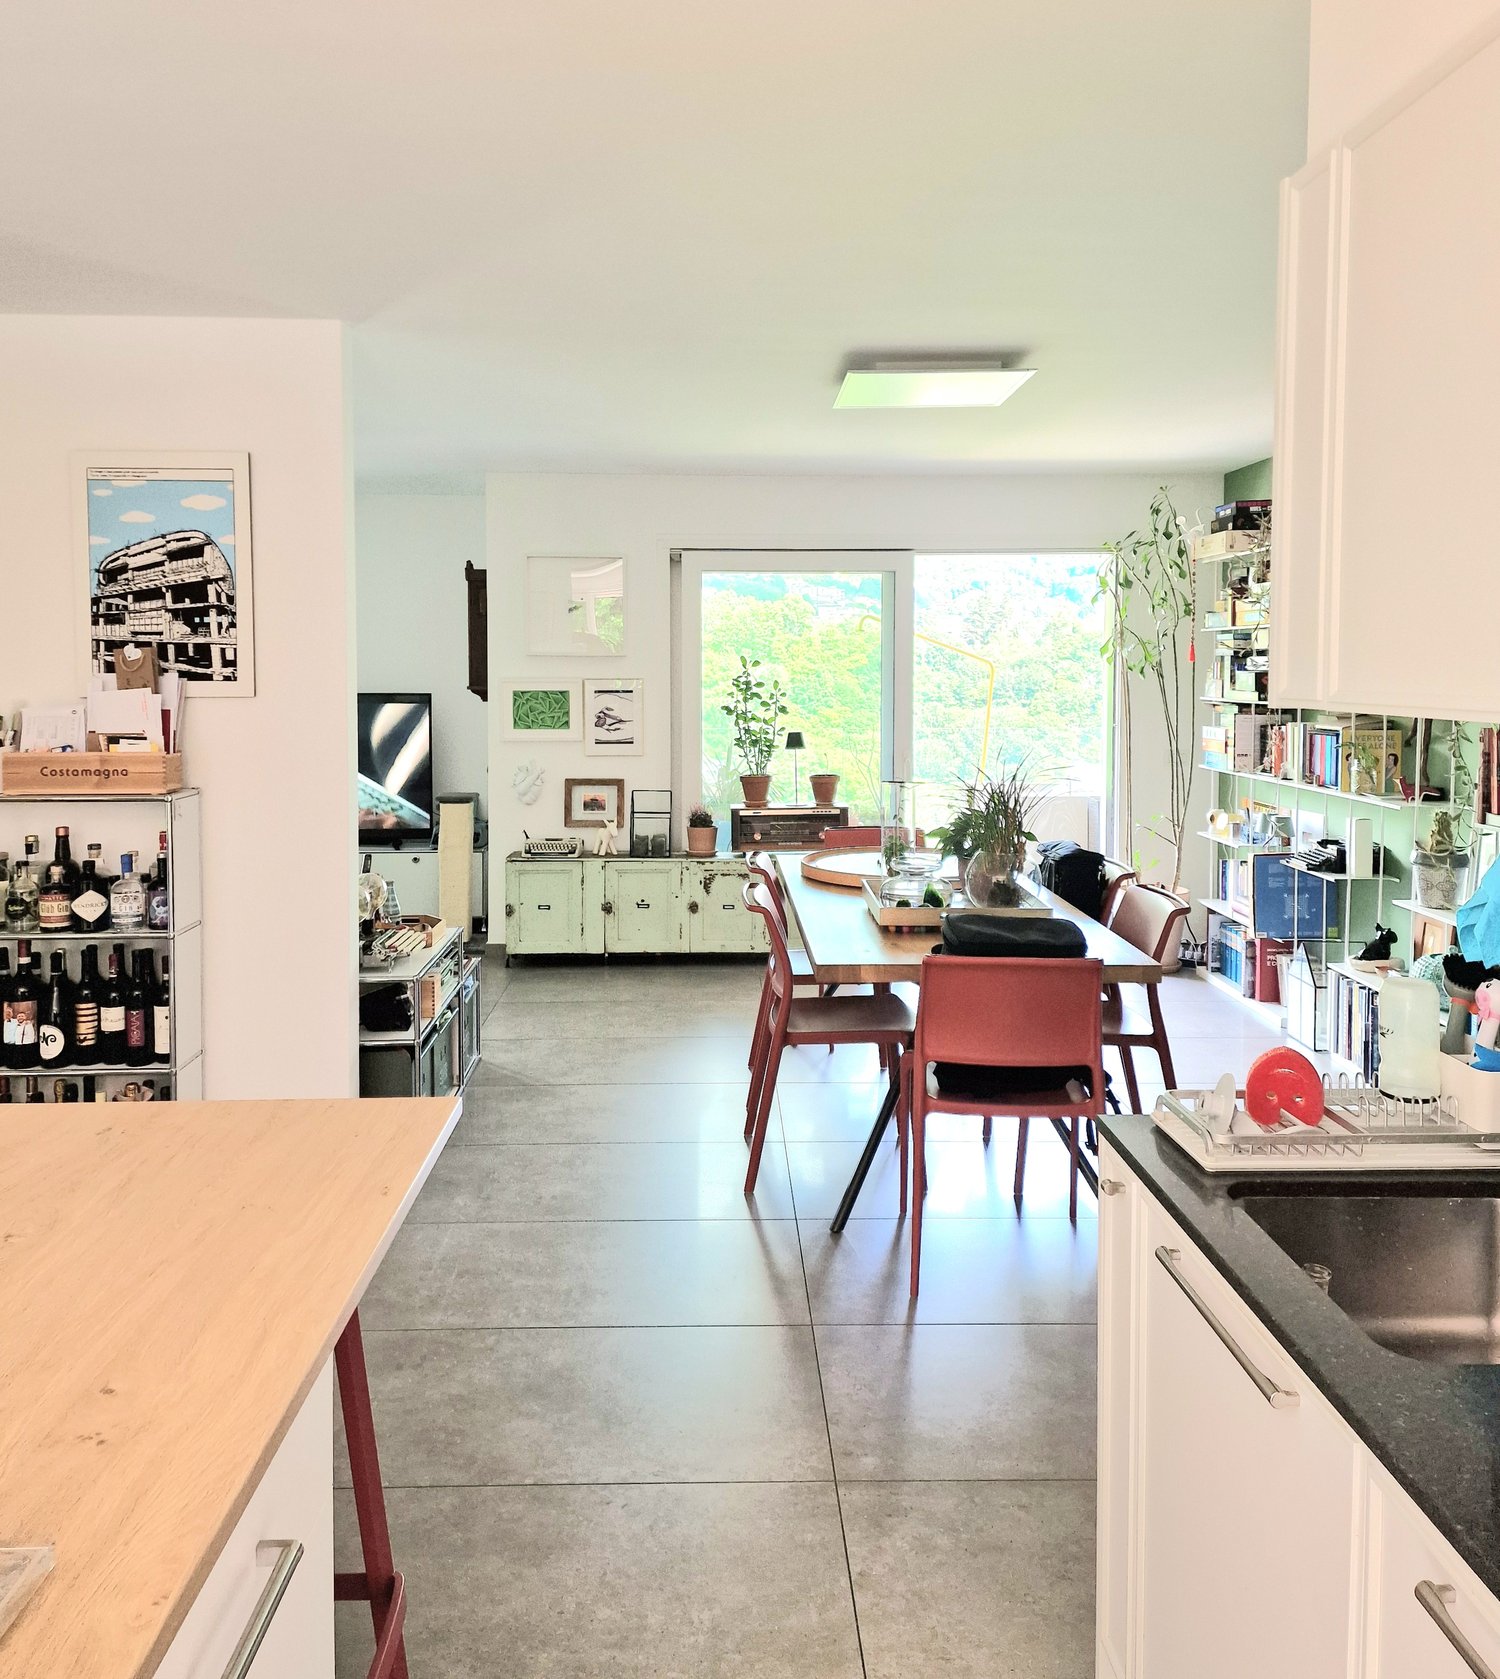
Last Opportunity – 3-Bedroom Apartment with Private Garden in Gordola

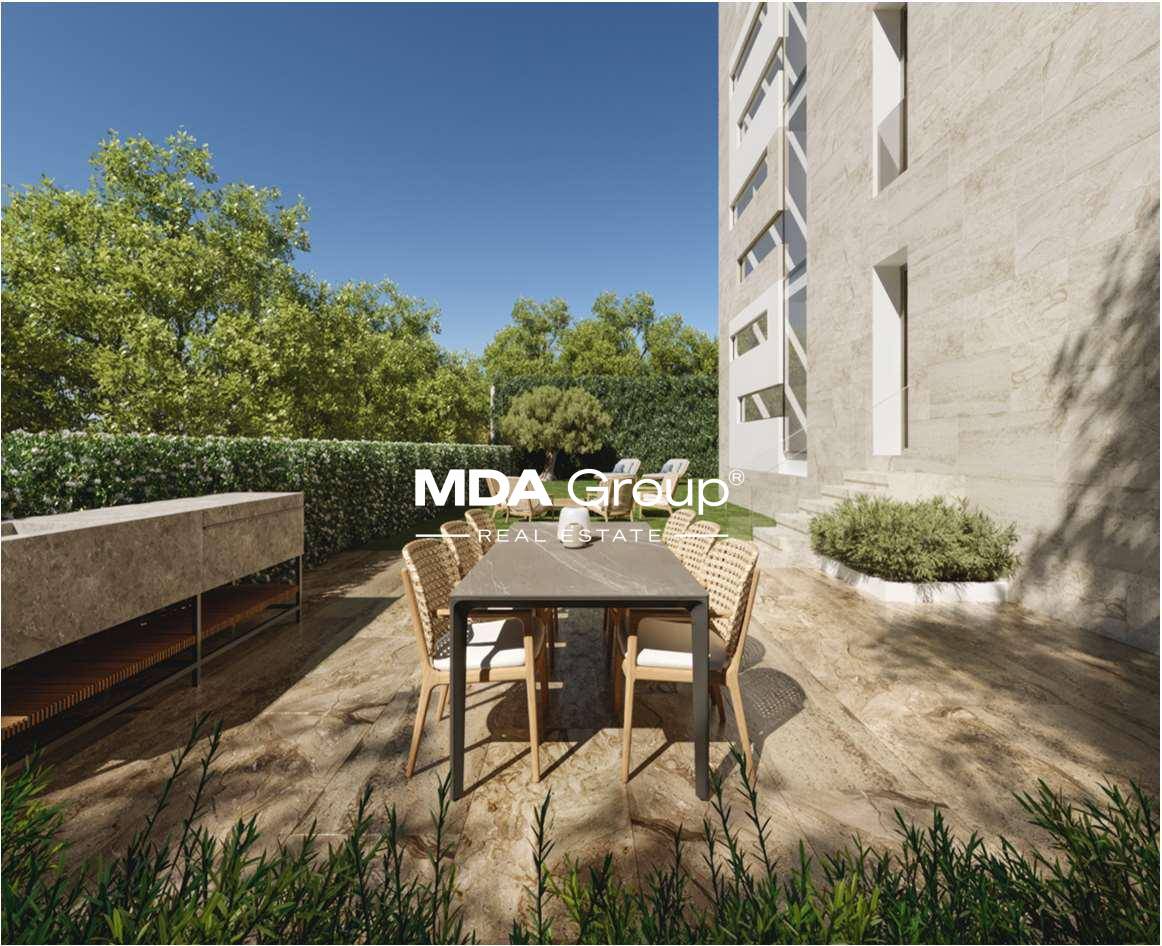
Residenza Ai Giardini In the heart of Gordola, Residenza Ai Giardini is taking shape—an exclusive residential development comprising just 18 apartments distributed across three elegant contemporary buildings.The residence is located in a quiet residential area of Gordola, just a few minutes' walk from the railway station and close to all essential amenities, offering the perfect balance of tranquillity, excellent connections and quality of life.Designed to blend harmoniously with its surroundings, the development combines contemporary design, energy efficiency and outstanding living comfort. Spacious green areas, pedestrian paths and a large communal park create a private and pleasant environment where nature and architecture coexist in perfect harmony.Ground-floor 3-Bedroom Apartment with Private Garden • Bright living area with an open-plan kitchen and direct access to the private garden. • Master bedroom with en-suite bathroom. • Two additional bedrooms. • Second bathroom with shower. • Private washing machine and tumble dryer. The apartment also features: • Underfloor heating. • Cooling system in every room. • High-quality materials and contemporary finishes. • Spacious outdoor areas surrounded by greenery. Sale price: CHF 995,000Underground parking space: CHF 45,000 each.Call us at 091 752 25 67 to visit the home of your dreams. If this property does not meet your needs, you can find all residential and commercial offers on our website www.domusdea.ch.

Travel time
-
1 / 11
3.5 rooms117m²CHF 716,000.–
Via Mulini 24, 6596 Gordola

New 3.5-room investment apartment with garden in Gordola

Residenza Ai Giardini In the heart of Gordola, Residenza Ai Giardini is taking shape—an exclusive residential development comprising just 18 apartments distributed across three elegant contemporary buildings.The residence is located in a quiet residential area of Gordola, just a few minutes' walk from the railway station and close to all essential amenities, offering the perfect balance of tranquillity, excellent connections and quality of life.Designed to blend harmoniously with its surroundings, the development combines contemporary design, energy efficiency and outstanding living comfort. Spacious green areas, pedestrian paths and a large communal park create a private and pleasant environment where nature and architecture coexist in perfect harmony.Each apartment features underfloor heating and an individual cooling system in every room.We offer brand-new 3.5-room ground floor apartments with private gardens, composed of: • Bright living area opening onto the loggia and private garden • Master bedroom with en-suite bathroom • Single bedroom • Bathroom with shower • Hallway • Washing machine and dryer Price:Apartment: CHF 716'000.–Cellar: CHF 15'000.–Underground parking space: CHF 45'000.–Total price: CHF 776'000.–Estimated market rent:Net rent: CHF 1'800.–Service charges: CHF 350.–Garage parking: CHF 120.–Total gross rent: CHF 2'270.–Total net rent: CHF 1'920.–Gross return on purchase price: 3.5%Net return on purchase price (Apartment + Parking): 3%Important note: If necessary, the purchase includes our tenant search service. In addition, the developer agrees to guarantee the buyer a return for a period of two years. For more information, request a consultation.Contact us at +41 91 752 25 67 to visit your dream home. If this property does not meet your needs, you can find all our residential and commercial listings on our website www.domusdea.ch.

Travel time
-
1 / 5
2.5 roomsCHF 450,000.–
6992 Vernate

Modern 2.5 rooms with garden in Vernate

Modern 2.5-room apartment with garden in Vernate, in a sunny and quiet residential complex.Located on the first floor raised, the property is internally composed of: bright living room with open kitchen and dining area, hallway leading to the sleeping area, bathroom and spacious master bedroom. From the living room and bedroom, you can easily access the terrace and garden, shared with the adjacent apartment but for the exclusive use of the two properties.The interior finishes include floors and coverings in gres, a furnished kitchen, PVC windows. The heating is oil-fired with heat distribution through floor serpentine. The building was constructed in 2006, while the interiors were renovated in 2023.The apartment is part of the Summer Village, a residential complex with particularly welcoming and Mediterranean architectural features.1 parking space is available at a price of 25,000 CHF. 1 cellar is included in the price.There is the possibility of purchasing the apartment through rent-to-buy.The location is suitable for those who want to live in a quiet environment, away from traffic but at the same time just a few minutes from all major services. The municipality of Vernate borders Agno, where there are shopping centers, schools, airport, and all necessary services. The center of Lugano is only 10 km away and Italy less than 9 km.MEASURESApartment: 58.00 m² Terrace: 9.10 m²Garden: 33.00 m² Commercial area: 65.85 m²Ref.: V-MA-VER-E5

1 / 12
4.5 rooms162m²CHF 2,175,000.–
Via Lido 26D, 6612 Ascona

Spacious and bright 4 ½ room maisonette property, "Residenza al Parco", with partial lake view

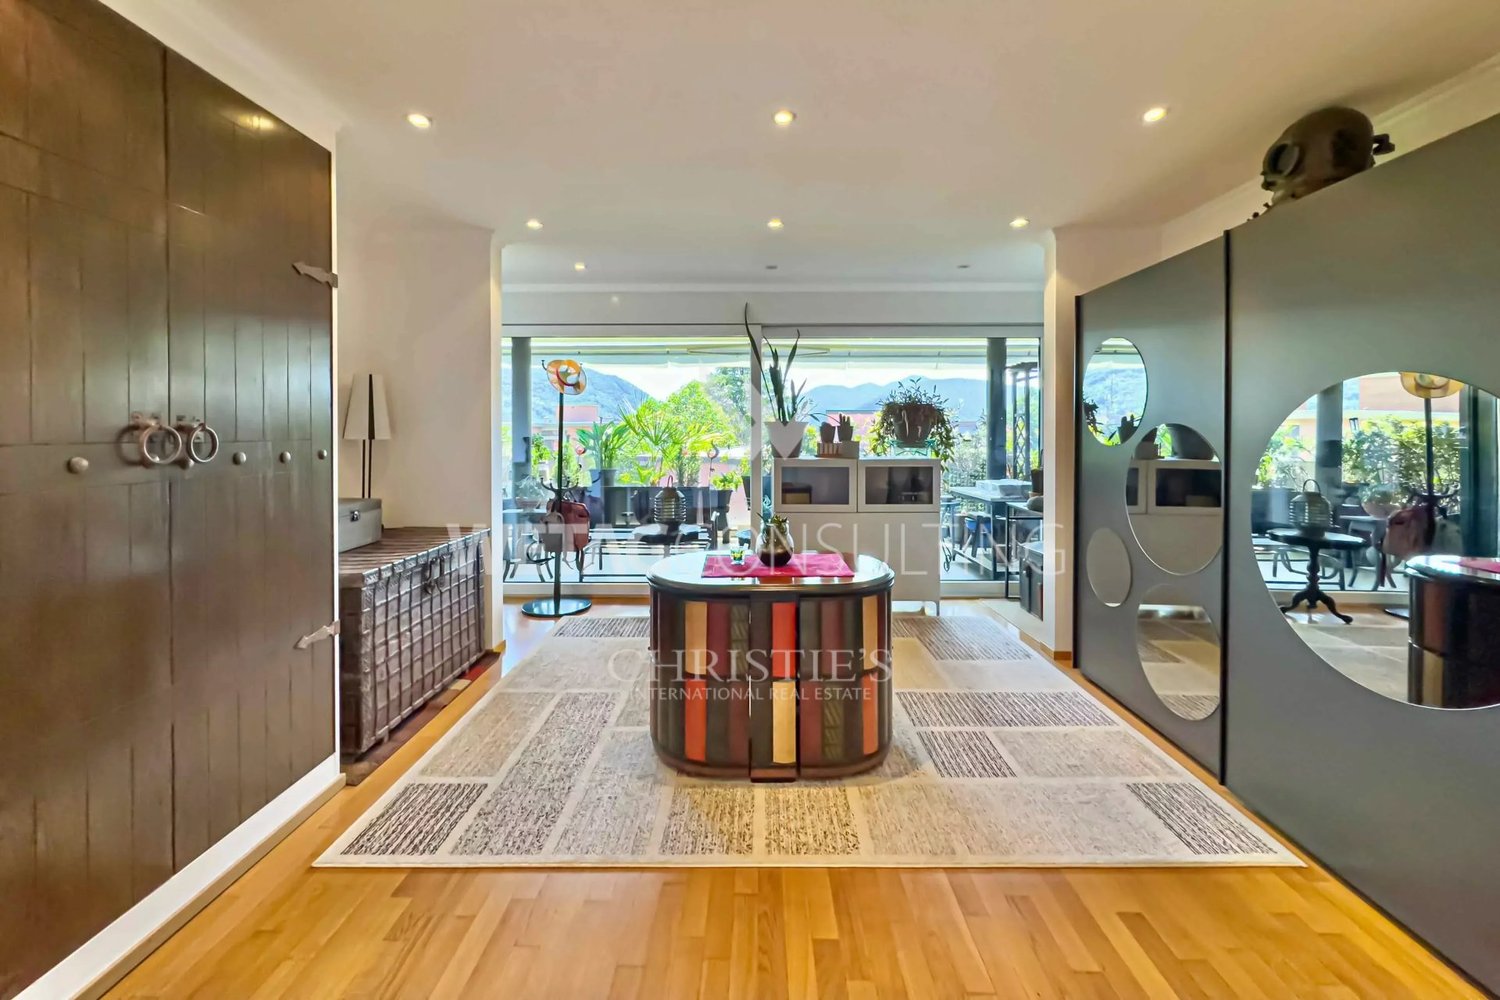
Spacious and bright 4 ½ room maisonette property, in the popular "Residenza al Parco", with partial lake view Located in a privileged position, just a few steps from Piazza Giuseppe Motta, the golf course, and the beach, which can be reached in just a few minutes on foot, this unusual property is situated at Via Lido 26D in Ascona. This residential area offers not only peace and privacy but also combines the Mediterranean lifestyle with the highest living comfort in an ideal way. The Residenza al Parco comprises three multi-family houses with a total of 31 apartments and, in addition to the spacious and beautiful garden, also features an indoor pool and a sauna that can be used by all owners. The attractive 4 ½ room maisonette property for sale, with approximately 160 m² of net living space, is located on the first and second floors. It has just been renovated (partly new plaster ceilings with built-in LED spots / completely repainted / all electrical switches and sockets replaced / toilet and bathroom: new fittings / new floor covering on the stairs and in the basement) and is therefore in good and well-maintained condition. It impresses with its bright rooms, spacious room layout, and well-maintained construction standard, with balconies offering a beautiful view of the surrounding gardens and partially of Lake Maggiore. The apartment entrance on the second floor can be easily reached by lift or via the staircase. In the corridor area, there is a cloakroom and a guest toilet, and thanks to the two skylights, this area appears pleasantly bright. To the right of the entrance, you will find the high-quality and excellently equipped kitchen, which features white high-gloss cabinets, a granite worktop, a practical cooking island, and an integrated dining table. Cooking is really fun here. The kitchen flows smoothly into the adjacent and spacious dining room, which can be separated by a sliding door. From here, you also have access to the balcony or the living room. The very spacious living room, which forms the heart of this floor, is approximately 41 m² in size. A bright, openly designed room area with a window front that will delight you, as well as access to the balcony. Up the stairs, in the corridor area, you reach the lower part of the apartment, i.e., the sleeping area, and from one room, you have access to another balcony. Additionally, there are two bathrooms on this floor, one with a shower, sink with base and mirror cabinet, toilet, and a washing machine/tumble dryer tower, and a second, larger bathroom with a shower, bathtub, double sink with base and mirror cabinet, and access to a loggia. The property also includes two basement rooms connected to each other, as well as two parking spaces in the underground garage for your vehicles. Whether as a primary or secondary residence, you live here where others vacation. We would be happy to provide you with further information or arrange a viewing and look forward to hearing from you, Your ImmoDream.Swiss team

Travel time
-
1 / 21
4.5 rooms109m²CHF 815,000.–
6982 Agno

RESIDENZA SMERALDO – AMPIO E LUMINOSO 4,5 LOCALI CON TERRAZZA

Nella tranquilla e soleggiata Residenza Smeraldo ad Agno, proponiamo in vendita un ampio e luminoso appartamento di 4,5 locali, situato al 2° piano di uno stabile ben curato.L’ingresso conduce a un corridoio centrale, dotato di ampi armadi a muro, che separa in modo funzionale la zona giorno dalla zona notte.La zona giorno si sviluppa in un accogliente ambiente open space con soggiorno e cucina completa con penisola. Da qui si accede direttamente all’ampia terrazza. A servizio di questa zona è presente un bagno con doccia.La zona notte comprende tre camere da letto, di cui una con balconcino. A servire le camere vi è un bagno finestrato con vasca, predisposto per l’installazione di una colonna lavasciuga.Completano la proprietà una cantina e due posteggi esterni coperti, acquistabili separatamente a CHF 40'000.- cadauno.L’appartamento è dotato di infissi in PVC con doppi vetri, tende da sole ,tapparelle elettriche e riscaldamento con termopompa e serpentine a pavimento.Nelle immediate vicinanze si trovano il Centro Migros, banche, farmacie, scuole, ristoranti e la fermata del trenino FLP, tutti comodamente raggiungibili a piedi.Non esitate a contattarci per ricevere la documentazione completa e fissare una visita: saremo lieti di assistervi in qualità di responsabili dell'immobile._____________________________________________________________________In der ruhigen und sonnigen Residenza Smeraldo in Agno bieten wir eine grosszügige und helle 4,5 Zimmer-Wohnung im 2. Obergeschoss eines gepflegten Gebäudes zum Verkauf an.Der Eingangsbereich führt in einen zentralen Korridor mit geräumigen Einbauschränken, der den Wohnbereich funktional vom Schlafbereich trennt.Der Wohnbereich besteht aus einem einladenden, offen gestalteten Raum mit Wohnzimmer und vollständig ausgestatteter Küche mit Kochinsel.Von hier aus gelangt man direkt auf den grosszügigen Balkon. Ein Badezimmer mit Dusche ergänzt diesen Bereich.Der Schlafbereich umfasst drei Schlafzimmer, eines davon mit kleinem Balkon, sowie ein Badezimmer mit Badewanne und vorbereitetem Anschluss für eine Wasch- und Trockensäule.Ergänzt wird die Immobilie durch zwei gedeckte Parkplätze, die zum Preisvon je CHF 40'000.– verkauft werden.Die Wohnung ist mit PVC-Fenstern mit Doppelverglasung,einer Sonnenstore, elektrischen Rollläden sowie einer Wärmepumpe mitFussbodenheizung ausgestattet.In unmittelbarer Nähe befinden sich das Migros-Zentrum, Banken, Apotheken, Schulen, Restaurants sowie die Haltestelle der FLP-Bahn. Sämtliche Einrichtungen sind bequem zu Fuss erreichbar.Zögern Sie nicht, uns zu kontaktieren, um die vollständige Verkaufsdokumentation zu erhalten und einen Besichtigungstermin zu vereinbaren. Als zuständige Immobilienvermarkter stehen wir Ihnen gerne persönlich zur Verfügung.

New building
1 / 4
4.5 rooms165m²CHF 2,390,000.–
Via Vorame 63, 6612 Ascona

Exclusive 4.5-room attic apartment with roof terrace

Residence "Zenith", exclusive living in modern architecture The modern building complex consists of two independent buildings and combines architectural clarity with contemporary construction. A multi-family house with three spacious 4 1/2-room apartments (second homes/holiday apartments) and a semi-detached house with two residential units offer a variety of living forms for different needs.The apartments impress with a spacious open living and dining area with a modern, comfortable kitchen. Large window fronts create a bright, friendly atmosphere. The outdoor areas are advantageously oriented and offer an impressive view in all apartments. In the warm summer months, in addition to the integrated system for passive cooling (Free Cooling), additional air conditioning systems provide pleasant room temperatures.Another highlight of this apartment is the spacious roof terrace where you can spend relaxed hours outdoors or perfectly for lunch, dinner or simply quiet moments.Each apartment is complemented by a spacious basement in the basement. In the comfortable underground garage, parking spaces are available for CHF 75,000.00 per space.In the multi-family house, the following apartments are available:On the ground floor:- 4 1/2-room garden apartment with approx. 147 m2 and private garden area of approx. 375 m2- Purchase price CHF 2,190,000.00On the 1st floor:- 4 1/2-room apartment with approx. 147 m2- Purchase price CHF 1,960,000.00On the 2nd floor:- 4 1/2-room attic apartment with approx. 165 m2 and a roof terrace of approx. 36 m2- Purchase price CHF 2,390,000.00(The gross living area includes 50% of the terrace or balcony area)The expected move-in date is autumn 2028. More information can be found on the project homepage www.zenith-ascona.ch.We are happy to answer any further questions or arrange a personal meeting to discuss the project.We look forward to your contact.

Travel time
-
1 / 11
3.5 rooms156m²CHF 990,000.–
6952 Canobbio

Canobbio, Duplex 3.5 rooms with private garden

Unrepeatable opportunity in Canobbio: the luxury of new construction at the most competitive price in Lugano. In the current real estate market, finding a newly built apartment in one of the most prestigious and sought-after residential areas of Lugano is a privilege for a few. Finding it for only 6'346 francs per square meter is a unique opportunity that will not remain on the market for long. Our in-depth market research shows that this value represents an extraordinarily low price per square meter for the area, offering great potential for value and a safe, immediate investment. With a total commercial area of 156 m², this property redefines the concept of quality and price in Canobbio. The apartment, a modern 3.5-room duplex on two levels, is designed for those who do not accept compromises on comfort, light, and contemporary design. The living area is the heart of the house: a sophisticated, light-filled living room with an open, high-end kitchen designed to enhance conviviality. The sleeping area boasts two spacious bedrooms and two perfectly finished bathrooms, ensuring maximum privacy and functionality. To complete this exclusive property, there is a splendid terrace ideal for outdoor relaxation moments, as well as a private garden that guarantees a touch of green to enjoy the most exclusive days. Additionally, a cellar and two parking spaces are available for 80'000.- No lengthy waiting: the property is in the final phase and will be ready for delivery on July 31, 2026. Buying today means entering a brand-new, modern, and high-quality home in just a few weeks. A golden opportunity, either as a prestigious primary residence or as a high-yield real estate investment. Contact us today for an exclusive visit before it's too late.

1 / 11
4.5 rooms114m²CHF 570,000.–
6814 Cadempino

SPACIOUS 4.5-ROOM APARTMENT WITH TERRACE AND OPEN VIEW IN CADEMPINO

Bright 4.5-room apartment of about 114 sqm, with private balcony and project for the installation of an elevator, located on the second and last floor of a building with only 7 units, built in 1992 and in excellent condition, in a flat, comfortable and very well-served area in the municipality of Cadempino.POSSIBILITY OF WITHDRAWAL OF THE PROPERTY AT AN INTEREST RATE OF 0.95%!The apartment is really very well presented and consists of a beautiful entrance, a cozy and bright living area from which you can access a beautiful covered balcony of about 8 sqm with open front view, a spacious separate kitchen fully equipped, a comfortable sleeping area composed of two beautiful bedrooms, one of which is a double bedroom, and two bathrooms, one with a shower and the other with a bathtub.The residence also has a common laundry room for all residents.The unit is in perfect condition, the roof and shutters were redone in 2021 and can be occupied immediately without the need for renovations unless some modernization and personalization work is done. It has wooden windows with double glazing and a heating system fueled by oil and distributed through radiators, with costs of about 350 CHF per month.The amenities include two parking spaces worth 35,000 CHF each, not included in the price, as well as a private cellar.DO NOT MISS THIS PROPERTY AND CONTACT US TODAY FOR MORE INFORMATION!DM/4448

1 / 11
5.5 roomsCHF 920,000.–
6934 Bioggio

Spacious attic 5.5 with large terrace and lake view in Bioggio

Large modern apartment with 5.5 rooms and approximately 140 m² of living space, plus a large outdoor veranda, in a residence with only 4 units, with a cul-de-sac, built in 2013 in a dominant, very quiet and sunny position, with a breathtaking 180° view of the lake, the city and the Bioggio plain, just 10 minutes from Lugano and 5 minutes from the Lugano Nord motorway exit.The apartment consists of:Access to the second and third floors via a private key elevator, leading to a small atrium and then to the entrance of a large living area with a fireplace and exit to the terrace, a large modern open-plan kitchen in cream color, equipped with induction hob, fridge, freezer, oven and microwave at eye level, a bathroom with WC and shower, a second bathroom with WC and whirlpool, two bedrooms, one of which is currently converted into a large walk-in closet, and a single room.The latter and the master bedroom have direct access to the small private garden.From this floor, you can also access the semi-covered veranda with wooden beams and a sail sunshade, and the private garden.A staircase leads to the lower floor, consisting of a hobby room that can be converted into a wine cellar, studio, room, fitness room, home cinema or something else, a cellar/laundry room with a large built-in wardrobe with sliding doors, and a third bathroom with WC and shower.The entire floor is made of modern porcelain stoneware tiles, while the internal stairs are made of white wood.The windows are made of PVC with double glazing, there are electric shutters throughout the house, and spotlights are installed in the living room, corridors, and bathrooms.Heating is powered by a heat pump and distributed through floor heating coils.Condominium fees are approximately CHF 200 per month.The apartment is located just 2 minutes from the center of Bioggio and close to all urban amenities such as food shops, pharmacies, banks, post offices, schools, bars, restaurants, grottos, doctors, and public transport stops.The motorway exit in Manno can be reached in about 10 minutes.2 parking spaces in the underground garage at CHF 50,000 each, excluded from the sale price, complete the property.Additional free parking spaces without time limits are located just 2 minutes walk away in a public parking lot.DO NOT MISS THIS OPPORTUNITY AND CONTACT US TODAY FOR MORE INFORMATION!CL/3365

1 / 12
5.5 rooms124m²CHF 570,000.–
6826 Riva San Vitale

Spacious 5.5-room apartment with a green view in Riva San Vitale

Large and bright 4.5-room apartment of about 160 sqm, with 3 terraces, located on the first floor of a building built in 1992, with a beautiful communal garden with grill area and pergola in a decidedly privileged and quiet area in the municipality of Riva San Vitale, just a few minutes from all major services and the lake.The unit comes from the union of two apartments and is very well structured, accessed through a hallway with wall cabinets that clearly separates the main sleeping area from the living area, the latter consisting of a living room that can be converted into a guest room with access to one of the three beautiful terraces. Continuing, there is the dining room (also convertible into a fourth bedroom if needed) currently communicating with the kitchen, always with access to the 8sqm terrace.The living area concludes with the living section with a sofa corner and TV and an additional area where it is possible to create a space for a second dining table. A bathroom with shower and a bathroom with bathtub.On the opposite side and well separated from the living area through a corridor equipped with large wall cabinets, you reach the sleeping area, with a first spacious room with access to one of the three terraces, a bathroom with a windowed bathtub and finally a third bedroom, also spacious and with access to the terrace.The finishes of the apartment are of a good level and the unit does not require particular improvements, except for any personalizations.The windows are PVC with double glazing and the heating system is gas-powered with floor distribution.The property is completed by a parking space in the garage for 40,000 CHF, an outdoor one for 20,000 CHF, excluded from the price, and two cellars.Do not miss this opportunity and contact us today for more information!DM/4689

1 / 11
2.5 rooms60m²CHF 650,000.–
6963 Pregassona

Beautiful and spacious 2.5-room apartment with terrace in Pregassona

We offer a modern and refined 2.5-room apartment of about 71 m², with a beautiful covered terrace of 32 m² and a comfortable communal garden. The property is located on the fourth and penultimate floor of an elegant and newly built residence (2024), in Pregassona, in the municipality of Lugano.The location is strategic, just a few minutes from the motorway, close to the main services such as bars and post office, and only 10 minutes from the center of Lugano.This apartment represents an excellent investment opportunity, thanks to its central location, proximity to main services, and impeccable condition. Already rented, this property combines residential comfort and profitability, making it an ideal choice as a main residence or investment solution.The entrance leads to a bright living room with a modern open-plan kitchen, fully equipped with latest-generation appliances, including a suspended oven and dishwasher. The large windows illuminate the day area and overlook the beautiful covered terrace of 32 m², equipped with an automated sunshade, perfect for enjoying the outdoor space in any season.The sleeping area includes a spacious double bedroom served by a bathroom with shower, suspended sanitary ware, and a custom-made washbasin. Additionally, there are connections for a washing machine and dryer, which ensure practicality and comfort for daily management.The apartment is equipped with geothermal heat pump heating, distributed through underfloor heating, which ensures uniform heat distribution and also functions as a cooling system.The windows are made of aluminum with triple glazing, providing excellent thermal and acoustic insulation.The property is completed by a cellar and a parking space in the garage, available at a price of 50,000 CHF, excluding the sale price.DON'T MISS THIS OPPORTUNITY AND CONTACT US TODAY FOR MORE INFORMATION!ADT/7173

1 / 8
4.5 rooms126m²CHF 570,000.–
Via Croglio, 6802 Rivera

UNBEATABLE PRICE: TOP FLOOR IN A BUILDING WITH THREE UNITS

In a sunny and strategic location, convenient to all services, on the second and last floor of a building constructed in 2012, composed of only three residential units, this cozy 4.5-room apartment is characterized by spacious comfortable areas, modern finishes, and large windows in every room, allowing access to the covered panoramic balcony with a view of the surrounding hills, also possible as a secondary residence.The apartment is in excellent condition and has rooms distributed as follows: entrance on a comfortable hallway, master bedroom with a windowed bathroom with shower, two other spacious bedrooms, one of which is currently used as a study, served by a large windowed bathroom with a whirlpool tub and a cozy living area with a modern open kitchen. The laundry room is shared, but each apartment has its own machines. A 30 sqm cellar, a garden, and an outdoor parking space, which can be added to the sale price for 30,000 CHF, complete the property.For those who wish, there is the possibility of purchasing two additional parking spaces in the garage.The heating system is powered by an efficient heat pump and is distributed by floor serpentine with a cooling system; the windows are PVC double glazing and are equipped with electric shutters. Total price: 600,000 CHFOur experts are ready to assist you with professionalism and dedication, offering you personalized consulting; contact us to organize a non-binding visit and discover this extraordinary opportunity in person. For other residential and commercial solutions, visit our portal: immoglobalswiss.ch

1 / 16
3.5 rooms90m²CHF 695,000.–
Via Ronchetti, 6512 Bellinzona

New apartment with large garden in prestigious residential area

The Residenza Al Molino will be located in Via Ronchetti with access from Piazza Grande, in a very well-served area and close to the main services.The area is very prestigious and Via Ronchetti is particularly quiet, being a small dead-end street used mainly only by residents.The residence consists of two distinct blocks located on different levels.The residential units are 9, divided into 6 apartments of 3 ½ rooms and 3 apartments of 2 ½ rooms, distributed over three floors and located between the ground floor and the second floor.The buildings will be constructed in traditional style, with elements in concrete and masonry and with thermal insulation of the facades.Particular attention has been paid to energy aspects: individual regulation, air-water heat pump and heat distribution with low-temperature serpentine pipes laid on the floor.Photovoltaic panels on the roof.The apartments offer architecturally valuable spaces, enhanced by both the typology of distribution and the personal choice of finishes.Each dwelling has its own private laundry room inside the apartment and a cellar located on the same floor, near the main entrance.The outdoor spaces are very important and are guaranteed by both the gardens on the ground floor and the large terraces.On the basement floor of the residence there are the garage and the two independent technical rooms.2 parking spaces in the garage are included in the price.

Travel time
-
1 / 6
4.5 roomsCHF 3,700,000.–
Via Carona (Paradiso), 6900 Paradiso

Exclusive penthouse with stunning lake view in Paradiso

Exclusive penthouse with stunning lake view in Paradiso, located in a contemporary high-end residence. The open horizon on the lake and the city, combined with the generosity of the spaces and the natural light, give the apartment a unique character. The finishes, of superior quality, can still be personalized according to the needs of the future owner.Located on the fifth and last floor, the apartment has direct access via elevator. The rooms include: entrance with wardrobe, modern open kitchen, spacious living room overlooking the covered terrace with panoramic view, guest bathroom, master bedroom with bathtub, en-suite bathroom and walk-in closet, two other bedrooms, a complete bathroom and a practical internal laundry room.1 very spacious basement is included in the price. It is possible to purchase 2 parking spaces in the underground garage for 50,000 CHF each.In the building, particular attention has been paid to the construction and technical choices to offer the buyer an apartment of high quality in a valuable and modern building.The heating system provides for heat production through a geothermal heat pump and distribution through underfloor heating. The same system serves as cooling during the summer season. The windows with triple glazing are sliding, very wide and electrically opening. The acoustic insulation is also excellent.A domotics system manages the functions of the apartment. Preparation for air conditioning and alarm system is provided.The position is particularly privileged: the area is optimally served by infrastructure and public transport, making every move simple and immediate. The lakefront and the center of Paradiso are easily accessible on foot, offering direct access to the main services.MEASURES:Apartment: 215.80 sqmTerrace: 42 sqmBasement: 21 sqmSales area: 241 sqmRef.: VLA-PPPI

Travel time
-
1 / 22
3.5 rooms85m²CHF 830,000.–
Via Vallemaggia, 6600 Locarno

Zweitwohnsitz: 3,5-Zimmer-Wohnung mit Panoramablick auf den Fluss Maggia

Mit Blick ins Grüne und auf den malerischen Lauf des Flusses Maggia bieten wir diese wunderschöne Wohnung im mittleren Stockwerk eines kleinen, vollständig renovierten Gebäudes zum Verkauf an. Das Haus besteht aus nur drei Wohneinheiten, jede mit eigenem, separatem Eingang.Das Treppenhaus, das auch mit einem Lift für Menschen mit eingeschränkter Mobilität ausgestattet ist, führt auf die herrliche Terrasse – ein vielseitig nutzbarer, überdachter und sehr großzügiger Raum, ideal zur Gestaltung einesRelaxbereichs oder nach individuellen Wünschen.Innenbereich: Ein großer, heller Eingangsbereich öffnet sich zur Wohnzone. Großzügige Open-Space-Küche, Essbereich und ein geräumiges Wohnzimmer.Die großflächigen Panoramafenster sind das Highlight dieser außergewöhnlichen Wohnung: Sie bieten einen direkten Blick auf die Uferpromenade des Flusses Maggia sowie eine offene Aussicht ins Grüne und auf den Flusslauf.Der Schlafbereich umfasst ein komfortables Schlafzimmer sowie ein weiteres Einzelzimmer mit direktem Zugang zum privaten Garten.Abgerundet wird das Angebot durch ein großes Badezimmer mit einer geräumigen Dusche und integrierter privater Waschküche. Zusätzlich steht ein separates Gäste-WC zur Verfügung.Großer exklusiver Garten.Auf der Eingangsebene der Wohnung befindet sich zudem ein großer, privater Kellerraum.Außenparkplatz CHF 35’000.–Vom privaten Garten aus gelangt man direkt auf die Spazierpromenade entlang des Flusses Maggia – ein naturnaher Weg zwischen Bäumen und Sträuchern, ideal für erholsame Spaziergänge. Geschäfte und Dienstleistungen sind innur 7 Gehminuten erreichbar.Besondere Merkmale:• Das Gebäude ist mit Solarpaneelen auf dem Dach ausgestattet und steht für einen nachhaltigen Energieansatz.• Besonders sonnige Lage während des gesamten Jahres.• Die Haltestelle San Martino der Centovallina ist in nur 2 Minuten erreichbar, alle weiteren Dienstleistungen befinden sich wenige Gehminuten entfernt.Diese Wohnung an den Ufern des Flusses Maggia stellt eine einmalige Gelegenheit dar für alle, die eine neuwertige Immobilie mit großzügigen und komfortablen Räumen, maximaler Privatsphäre, privatem Garten und minimalenNebenkosten suchen.Erst und Zweitwohnsitz möglich.LOCARNONur ein paar Kurven entfernt, die Piazza Grande von Locarno ist das Herzstück der Stadt, mit seinen harmonischen Laubengängen im lombardischen Stil, die sich über 700 m hinziehen und unter denen man zahlreiche Geschäfte undRestaurants findet. Der Platz ist der Salon der Stadt und ist von antiken Gebäuden gesäumt. Speziell im Sommer ist er besonders belebt, wenn Moon & Stars und das Internationale Filmfestival stattfinden. Piazza Grande ist der Ausgangspunkt, um die nennenswertesten Sehenswürdigkeiten im historischen Zentrum zu besichtigen, wie das Castello Visconteo, die vielen Kirchen in der Altstadt, die Seepromenade und die bedeutende Kirche San Vittore in MuraltoCon vista sul verde e sul pittoresco corso del fiume Maggia, proponiamo in vendita questo splendido appartamento al piano intermedio di un piccolo edificio completamente ristrutturato. La casa è composta da sole tre unità abitative, ognuna con ingresso proprio e separato.La scala, dotata anche di un ascensore per persone con mobilità ridotta, conduce alla splendida terrazza: uno spazio coperto, molto ampio e utilizzabile in modo versatile, ideale per la realizzazione di una zona relax o secondo leesigenze personali.Interni: un grande e luminoso atrio d’ingresso si apre sulla zona giorno. Ampia cucina open space, zona pranzo e un soggiorno spazioso.Le finestre panoramiche sono il punto di forza di questo appartamento: offrono una vista diretta sulla passeggiata lungo le rive del fiume Maggia, nonché una vista aperta sul verde e sul corso del fiume.La zona notte comprende una confortevole camera da letto e un’ulteriore camera singola con accesso diretto al giardino privato.Completano la proprietà un grande bagno con una spaziosa doccia e una lavanderia privata integrata. È inoltre disponibile un WC ospiti separato.Grande giardino esclusivo.Al piano d’ingresso dell’appartamento si trova inoltre un ampio locale cantina di proprietà.Posteggio esterno CHF 35’000.–Dal giardino privato si accede direttamente alla passeggiata lungo il fiume Maggia: un percorso immerso nella natura,tra alberi e cespugli, ideale per passeggiate rilassanti. Negozi e servizi sono raggiungibili in soli 7 minuti a piedi.Caratteristiche speciali:• L’edificio è dotato di pannelli solari sul tetto, a testimonianza di un approccio sostenibile all’energia.• Posizione particolarmente soleggiata durante tutto l’anno.• La fermata San Martino della Centovallina è raggiungibile in soli 2 minuti, mentre tutti gli altri servizi si trovanoa pochi minuti a piedi.Questo appartamento sulle rive del fiume Maggia rappresenta un’opportunità unica per chi cerca un immobile come nuovo, con spazi ampi e confortevoli, massima privacy, giardino privato e costi di gestione minimi.Residenza primaria e secondaria possibile.LOCARNO. Famosa nella confederazione, la Piazza Grande di Locarno è il cuore della città, con i suoi portici armoniosi in stile lombardo che si susseguono per 700 metri e ospitano numerosi commerci e ristoranti. Antichi palazzi si affacciano su questo salotto cittadino, che si anima in modo particolare d’estate, in occasione della rassegna musicale Moon & Stars e del Festival Internazionale del Film. La Piazza Grande è il punto di partenza per visitare i luoghi piùsignificativi del centro storico, come il Castello Visconteo, le numerose chiese della Città Vecchia, il lungolago e l’importante chiesa di San Vittore a Muralto.

Travel time
-

Suggested properties for you based on search results

Other interesting objects