2889 results - Flats for sale with Elevator: Canton Ticino

1 / 10
4.5 rooms, 130m², CHF 920,000.–
Via Santa Maria, 6596 Gordola

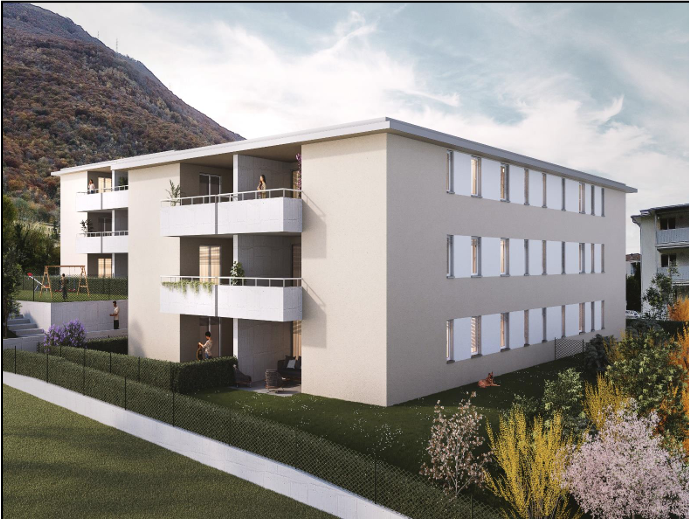
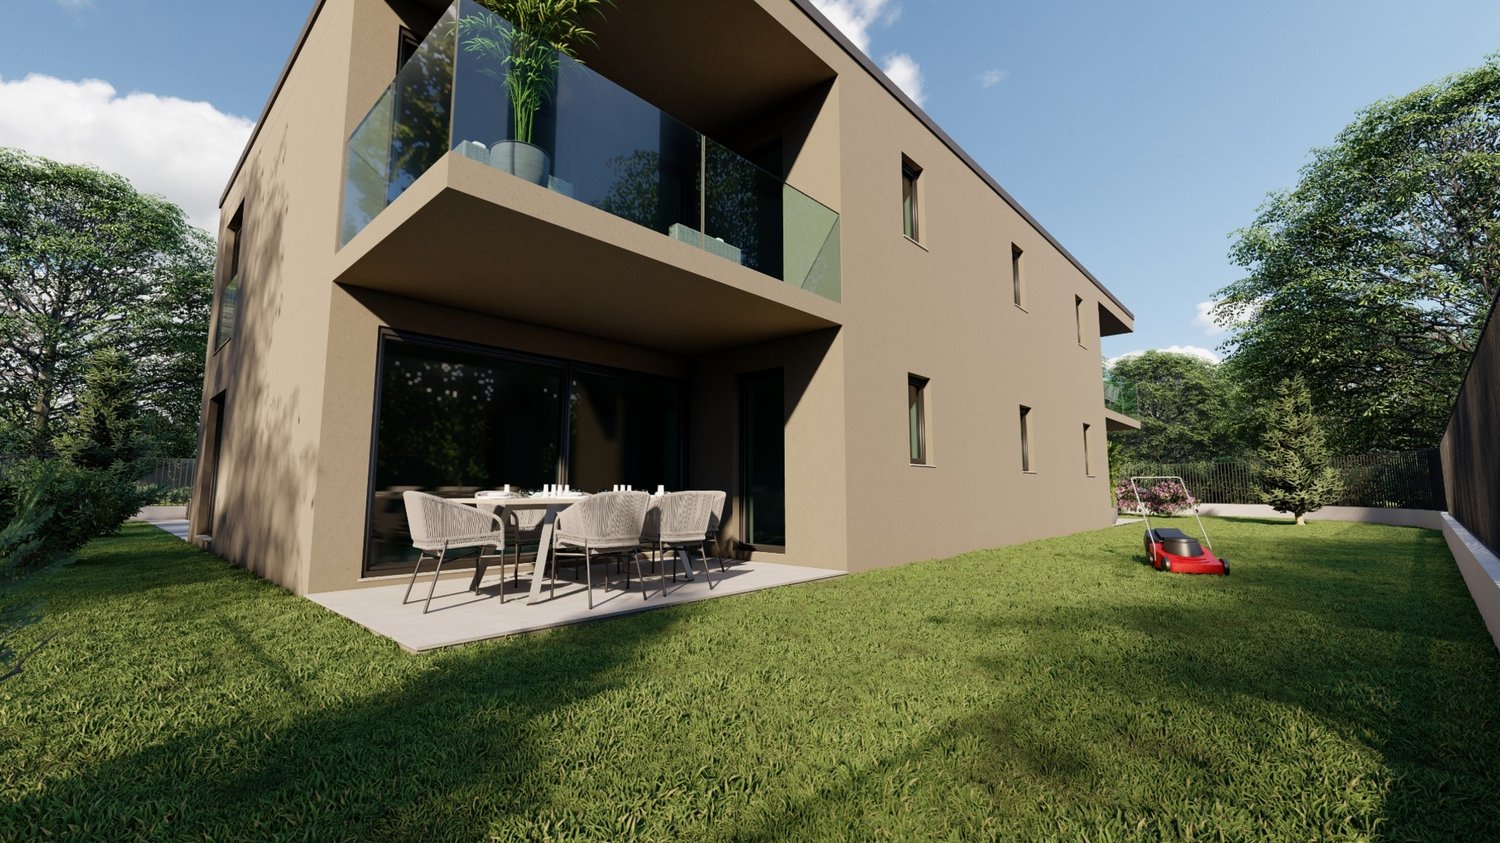
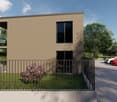
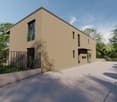
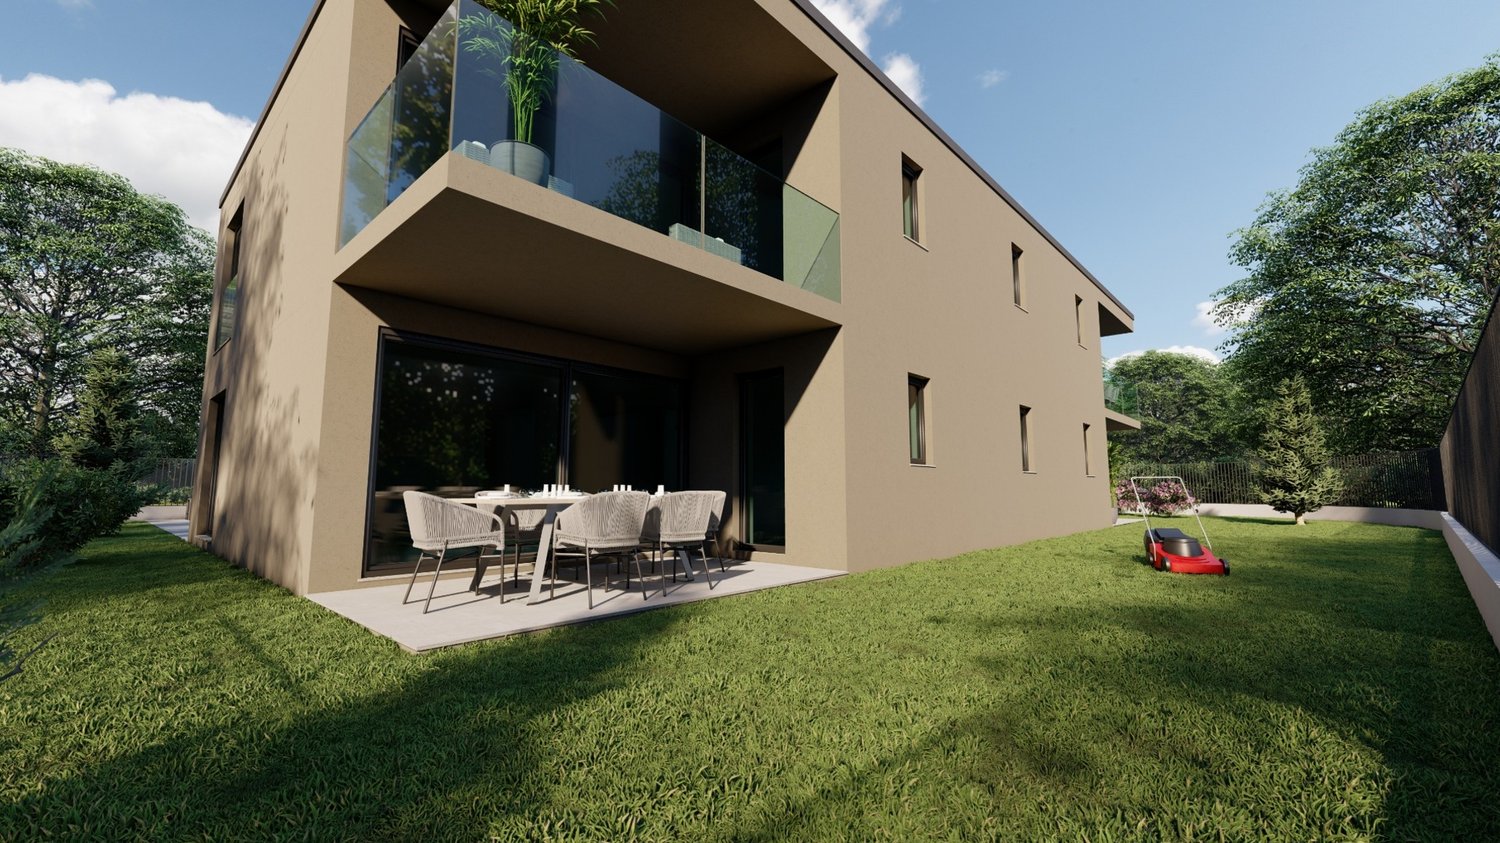
Residenza Stella, soon new 4.5-room apartments, Gordola

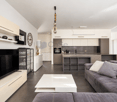
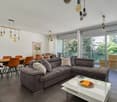
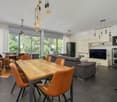
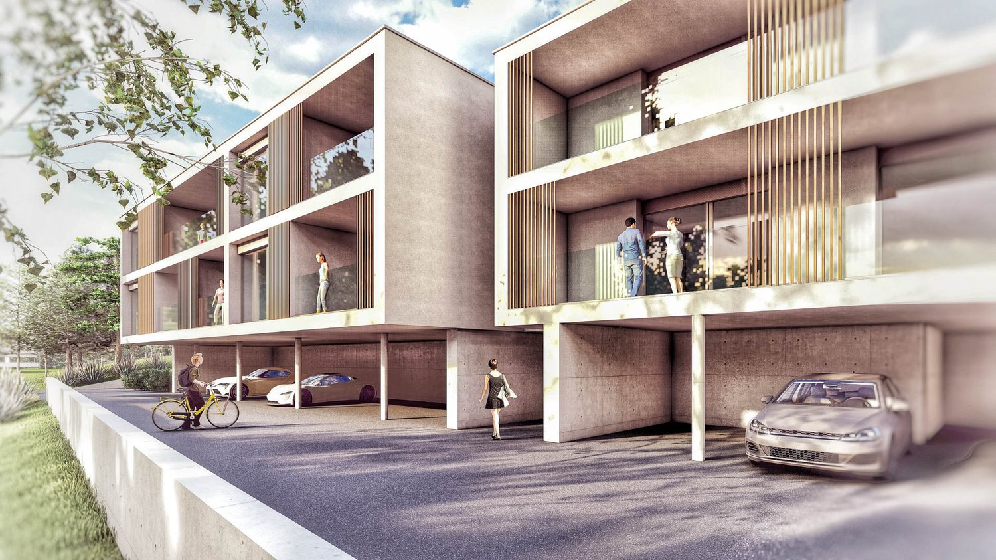
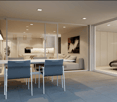
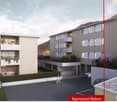
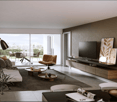
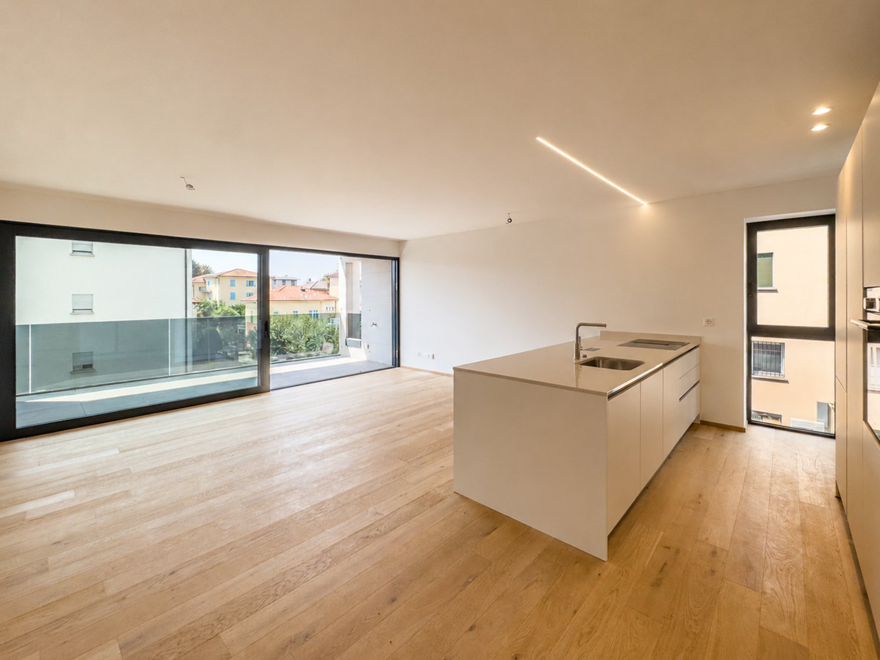
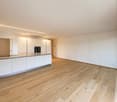
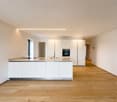
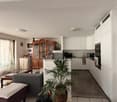
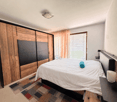
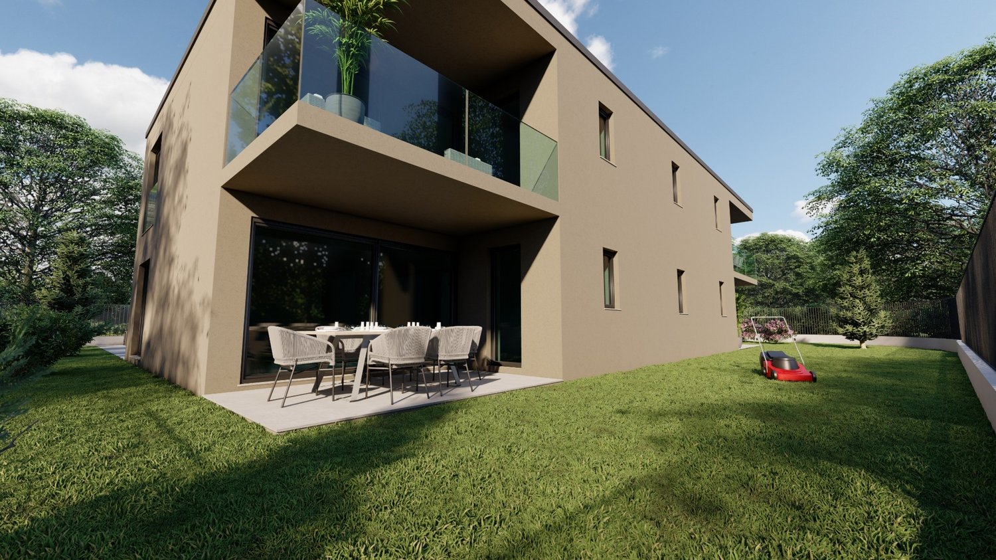
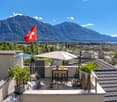
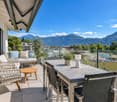
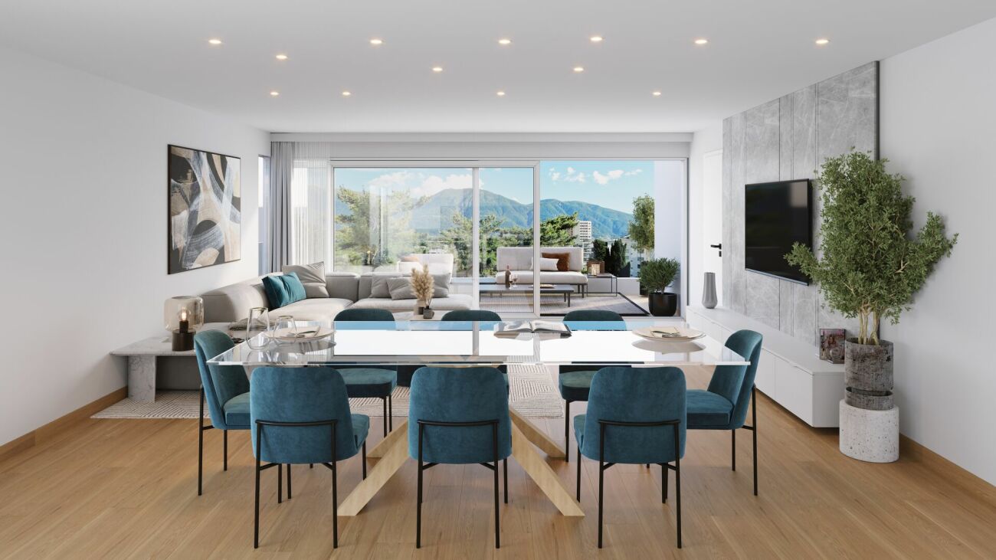
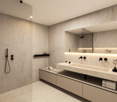
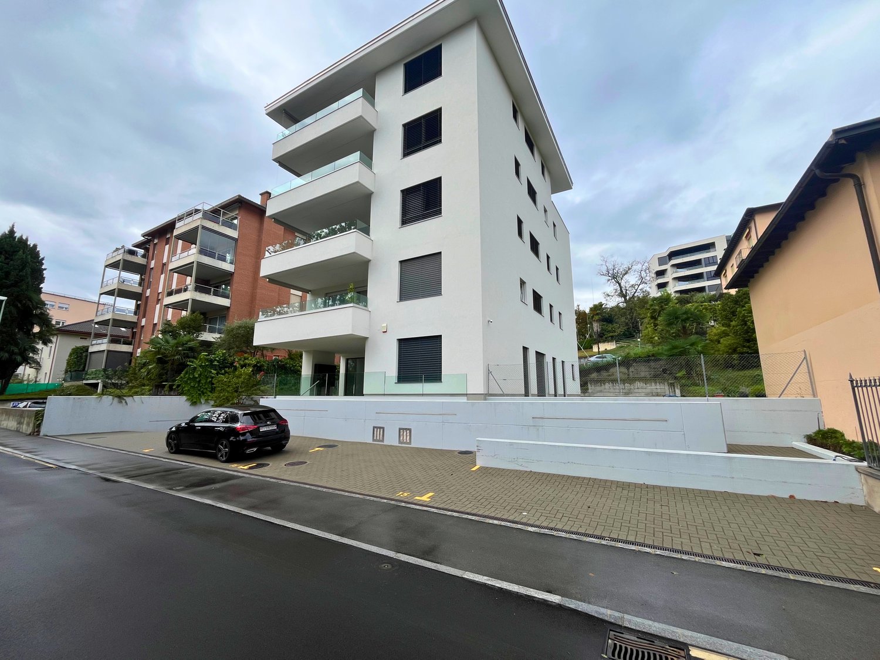
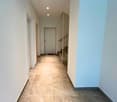
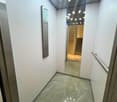
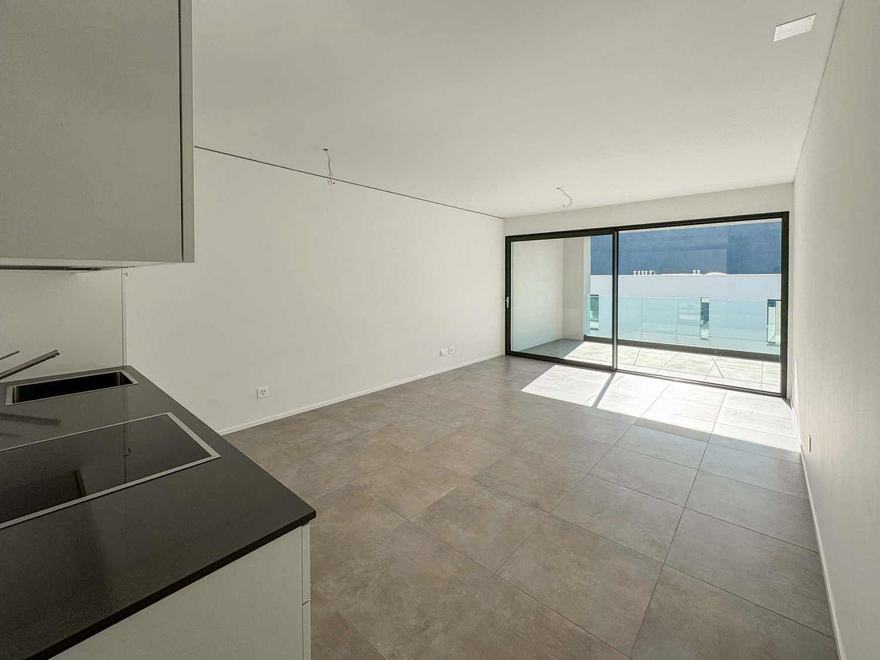
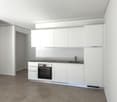
A new, modern residence, designed for those seeking quality, comfort, and well-organized spaces.In Gordola, Residenza Stella is born, a new residential project consisting of 8 apartments for sale, with various housing types designed to meet different needs, from the first home to investment.The apartments are available in different sizes and configurations, including 2.5, 3.5, and 4.5 rooms, with bright and functional spaces. The living areas are designed to offer a pleasant open-space environment with living room and kitchen, while the bedrooms guarantee comfortable and well-distributed spaces.Some units have balconies or terraces, ideal for living outdoors during the beautiful season.The design also includes individual cellars and spaces dedicated to the garage, offering additional comfort and practicality to residents.The available types • 2.5-room apartments • 3.5-room apartments • 4.5-room apartments • Balconies and/or terraces according to the unit • Private cellar • Parking spaces/garage available according to availability Why choose Residenza Stella✓ New construction✓ 8 apartments in total✓ Various housing types✓ Functional and modern interior spaces✓ Balconies and terraces according to the apartment✓ Private cellar✓ Garage✓ Ideal solution both as a main residence and as an investmentResidenza Stella represents an opportunity to purchase a newly built apartment in a residential area of Gordola, with the possibility of choosing the most suitable type according to your needs.Price for 4.5-room apartment on the 1st floor: CHF 920'000Price for 4.5-room apartment on the 2nd floor: CHF 930'000Price for parking space in the garage: CHF 30'000Maximum freedom of customization: the apartments are completely modular and can be adapted to your needs. If the proposed space distribution does not meet your needs, it is possible to evaluate and realize changes to the internal layout to create the most suitable solution for your lifestyle.

Travel time
-
1 / 17
4.5 rooms, CHF 1,490,000.–
Via ai Bulétt 1b, 6952 Canobbio

CANOBBIO - 4.5-ROOM APARTMENT, QUALITY FINISHES, LAKE-VIEW TERRACE AND PRIVATE GARDEN IN ONE PROPERTY

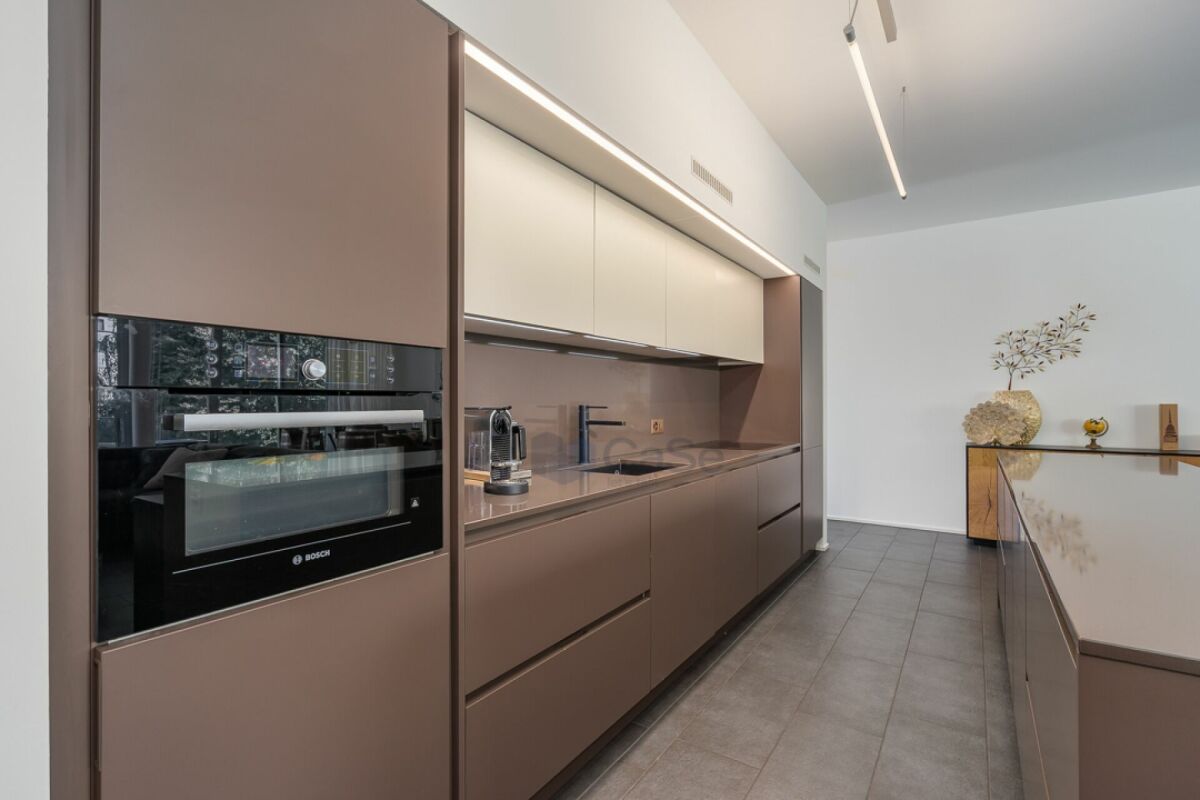
In Canobbio, within the Corba III Residence, we offer for sale a spacious and bright 4.5-room penthouse apartment located on the third floor, characterised by a functional layout, contemporary finishes and an appealing connection between indoor and outdoor spaces.Thanks to the hillside position of the residence, the property enjoys a beautiful open view towards Lugano and the lake, while also offering the rare benefit of a substantial private garden.The apartment features a terrace of approximately 36 m² and a private garden of approximately 113 m². These two outdoor areas effectively extend the living space for much of the year and provide the opportunity to create separate areas for dining, relaxing and entertaining.The position of the unit within the development is also particularly convenient: the apartment is located immediately next to the pedestrian entrance to Block C and the lift, ensuring easy and direct access.The property offers a gross floor area of 138 m² and a clear separation between the living and sleeping areas. The layout includes: • spacious living and dining area with large openings onto the terrace; • open-plan kitchen connected to the living room; • three bedrooms, two with direct access to the garden and one with access to the terrace; • two en-suite bathrooms; • Provision for a third bathroom, currently used as a storage room; • dedicated space for a stacked washer and dryer; • panoramic terrace of approximately 36 m²; • private garden of approximately 113 m²; • cellar of approximately 6 m²; • 2 parking spaces in the underground garage at CHF 45,000 each, not included in the asking price. Corba III has also been designed with particular attention to construction quality and living comfort, including: • thermally insulated aluminium window frames with triple glazing; • motorised external blinds; • electric exterior awnings; • air-to-water heat pump with underfloor heating; • photovoltaic system and energy storage systems; • fibre-optic connection. A property that combines the comfort of a modern apartment with the pleasure of enjoying generous outdoor spaces: a particularly appealing solution for a family looking for three bedrooms, private outdoor areas and a contemporary residential setting just a few minutes from Lugano.For further information or to arrange a viewing, we are available by telephone or e-mail.CaSe Immobiliare - Abitare il domani.

Travel time
-
1 / 16
4.5 rooms, 148m², CHF 1,350,000.–
Via Trevano 85, 6900 Lugano

LIVE IN THE HEART OF LUGANO WITHOUT GIVING UP PEACE AND QUIET

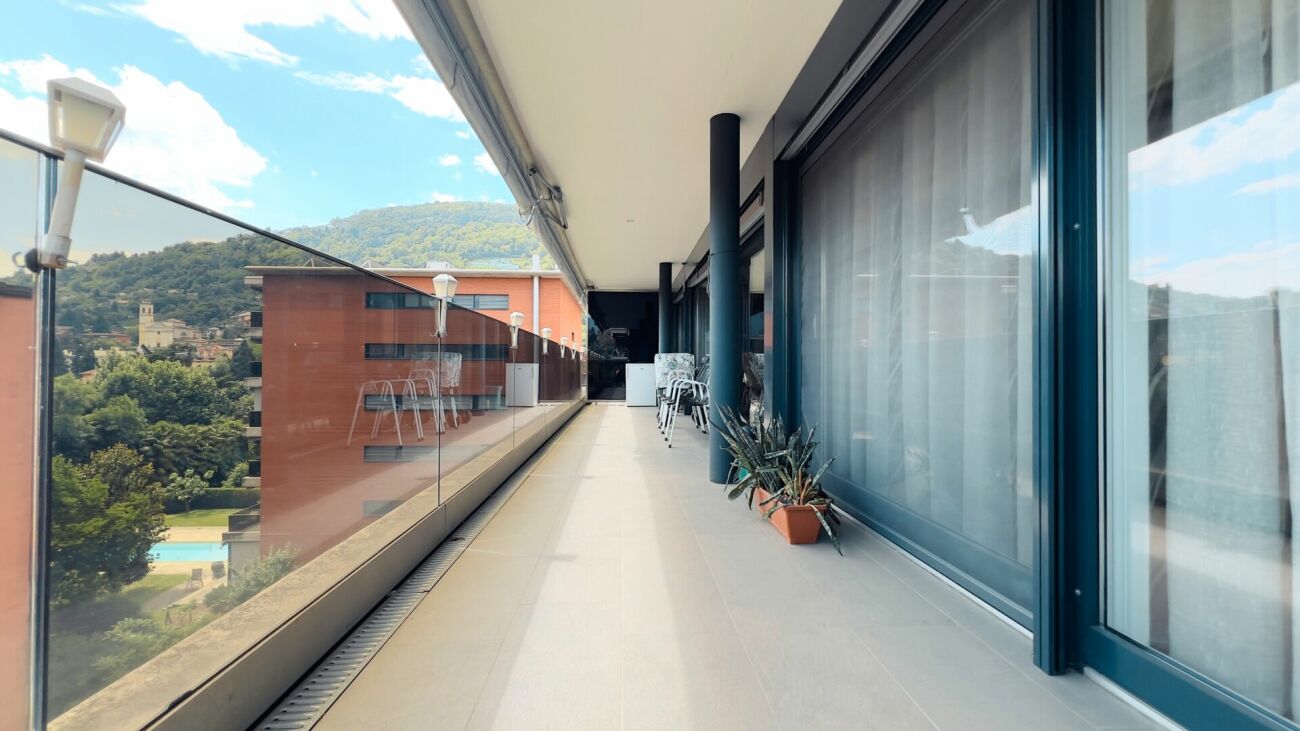
Some homes simply offer square metres; others offer an entirely different way of living. This apartment unquestionably belongs to the latter.Located on the third floor of a modern four-storey residence, the property enjoys a setback position from Via Trevano, ensuring exceptional privacy, pleasant green surroundings and protection from the traffic of the main road.The apartment stands out for its well-designed layout and its impressive open-plan living and dining area, where the elegant open kitchen blends seamlessly with the living space, creating a bright and welcoming environment ideal for both everyday life and entertaining.Large floor-to-ceiling windows open directly onto the generous covered terrace, extending the living area outdoors and providing the perfect setting for outdoor dining or relaxing throughout the year.The sleeping area is thoughtfully separated from the living space and includes three bedrooms. The master suite features direct access to the terrace, a spacious built-in wardrobe, and a generous en-suite bathroom complete with bathtub, walk-in shower, and bidet. Two additional bedrooms are served by a second bathroom with a walk-in shower and natural light. The apartment also benefits from a private laundry room, complemented by a shared laundry facility within the building.The interiors reflect a refined contemporary style, featuring large glazed surfaces, neutral colour palettes, modern flooring and a functional layout that creates an elegant, bright and welcoming atmosphere.Residents also enjoy exclusive access to a private fitness centre, available 24 hours a day, as well as dedicated storage areas for bicycles and scooters.The property is completed by two underground parking spaces, available separately and not included in the asking price.The location is particularly convenient: a bus stop is situated directly in front of the residence, providing easy access to every part of Lugano, while the city centre can be reached on foot in approximately 10 minutes.An ideal property for those seeking generous living spaces, modern comfort and a peaceful residential environment just moments from the vibrant heart of Lugano. Key Features • 148.34 sqm SUL • 21.95 sqm covered terrace • 159.31 sqm commercial area • Third floor of four • Spacious open-plan living and dining area • Open kitchen • 3 bedrooms • 2 bathrooms • Private laundry room • Shared laundry facilities • 2 underground parking spaces at CHF 55,000 each • Private 24/7 fitness centre • Bicycle and scooter storage area • Quiet location set back from Via Trevano • Green surroundings • Bus stop directly in front of the residence • Approximately 10 minutes' walk to the centre of Lugano For further information or to arrange a viewing, please contact us by phone or email.CaSe Immobiliare - Living Tomorrow.

Travel time
-
1 / 7
4.5 rooms, CHF 880,000.–
6916 Grancia

New 4.5-room apartment with garden in Grancia

New 4.5-room apartment with garden in Grancia, located within the Residenza Molago, a modern residential complex under construction.Located on the first floor, the property has the following space distribution: entrance hall with space for a wardrobe, spacious and bright living room with open kitchen and direct access to the terrace, hallway, master bedroom with en-suite bathroom, two additional bedrooms, bathroom and laundry room. The property extends outdoors to the private garden.The finishes, modern and of high quality, include oak parquet flooring in all rooms, except for the second bathroom which is covered in porcelain stoneware, PVC windows with triple glazing and electric blinds, a furnished and equipped kitchen with high-quality appliances. Heating is provided by underfloor heating powered by a heat pump, with the support of photovoltaic panels for additional energy savings.Delivery is expected by June 2026.1 cellar is included in the price. 2 covered parking spaces are available for purchase at CHF 35,000 eachThe location is particularly appreciated: situated in a hillside area, the apartment enjoys a pleasant open view of the valley. A short distance away is the commercial area of Grancia, equipped with all major services, while the center of Lugano is easily accessible in just a few minutes.MEASURESApartment: 130.08 m²Terrace: 21.10 m²Garden: 49.50 m²Commercial area: 146.30 m²Ref.: V-OL-GRA-MOL-PPP1

1 / 13
3.5 rooms, 84m², CHF 465,000.–
Olgiati 6, 6802 Rivera

Rivera – new 3.5-room apartment with terrace and parking space in the garage

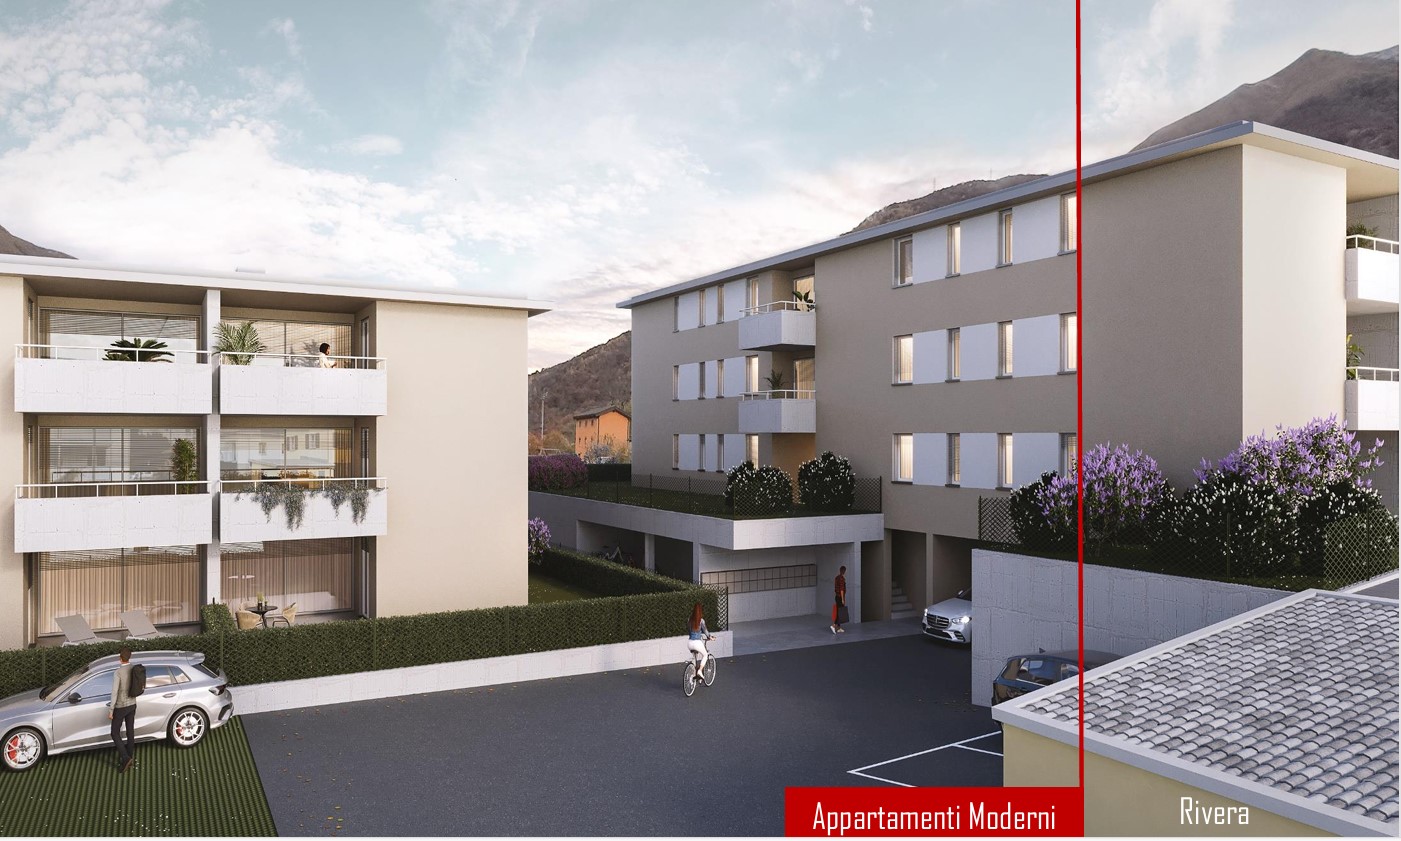
In the heart of Rivera, in a strategic and convenient location, just a few steps from the train station and the town center, an elegant new construction residence is being built, offering comfort, quality, and functionality.We are selling a bright 3.5-room apartment, with a living area of 77 m², enriched with a spacious terrace of 19 m², ideal for pleasant moments outdoors, and a private cellar of 5 m².The property has a total of 83.50 m² of commercial space.A parking space in the garage is also available, which can be purchased separately for CHF 25’000.–.The apartment consists of: • large living room with open kitchen, characterized by large windows and direct access to the terrace; • night hall; • bathroom with preparation for washing machine and dryer; • master bedroom; • second bedroom. The apartment will be built according to modern and efficient construction standards, with well-distributed and functional rooms, enriched with quality finishes.The construction work has already begun and the delivery is scheduled for summer/autumn 2027.The location guarantees high comfort thanks to its proximity to the main services, schools, shops, and public transport.The residence will also be located near the cable car that leads to the renowned Monte Tamaro location, ideal for excursions during the summer season and for skiing in the winter.Just a few minutes away is also the wellness and water park center Splash & SPA, perfect for moments of relaxation, entertainment, and wellness.An ideal solution both as a main residence, thanks to the strategic location and the practicality of the spaces, and as an interesting investment, in an area that is constantly growing and optimally connected.

Travel time
-
1 / 13
4.5 rooms, 127m², CHF 1,010,000.–
Via Pestariso 11, 6982 Agno

Spacious apartment in Agno

Spacious apartment in Agno In Agno, in a quiet and well-served residential area, we propose for sale an elegant 4.5-room apartment, perfect for a family that wants to live in a welcoming, functional, and well-connected environment.Located in a modern building constructed in 2011, the residence offers a beautiful communal garden ideal for relaxation and leisure time with family and friends. All main services - schools, shops, post office, public transport - are in the immediate vicinity.The apartment is located on the fourth floor of a building with only five floors and 9 units, and is in perfect condition. The living area is approximately 130 sqm, enriched by a panoramic terrace of approximately 25 sqm, a perfect outdoor space to share meals.The interior spaces are well distributed: entrance with hallway, spacious and bright living room with exit to the terrace, semi-open and fully equipped kitchen and convivial dining area. The night area, well separated, includes a master bedroom with access to the terrace, two spacious single rooms, a bathroom with bathtub and a second bathroom with shower, both with window.The property is completed by a practical internal laundry room, a cellar and a private parking space. An excellent solution for those looking for a ready-to-live-in home, designed to meet the needs of everyday lifeLiving area SUL: approx. 127 sqmTerrace area: approx. 25 sqm

Travel time
-
1 / 21
3.5 rooms, CHF 850,000.–
Via Carà 24c, 6928 Manno

MANNO - MODERN 3.5-ROOM APARTMENT WITH 80 M² TERRACE SUITABLE FOR ENCLOSURE

Located in Manno, in a peaceful and private residential setting, we are pleased to offer for sale an elegant 3.5-room apartment on a raised ground floor, within an exclusive residence comprising just five residential units.The true highlight of this property is its exceptional terrace of approximately 80 m², directly accessible from both bedrooms and the living room, creating a seamless connection between indoor and outdoor spaces.One of its most appealing features is the possibility of enclosing the entire terrace or just part of it, opening up a range of exciting options: a winter garden, a spacious additional living area, extra bedrooms or a dedicated relaxation area with a jacuzzi, while retaining part of the terrace as an open outdoor space.Interior layoutWith an internal gross floor area of approximately 80 m², the apartment offers bright interiors, contemporary finishes and a practical, well-designed layout. The accommodation comprises: • Private and sheltered entrance, featuring a practical built-in wardrobe that can serve as a cloakroom and shoe cabinet. • Living room with open-plan kitchen, enhanced by generous windows and direct access to the terrace. • Two bedrooms, both with direct access to the outdoor area. • Spacious main bathroom with a window, complete with a shower and bidet. • Second bathroom, currently arranged as a utility room with a stacked washing machine and tumble dryer, offering the possibility of installing an additional generously sized shower. Comfort and energy efficiencyThe apartment also stands out for its construction quality and technical features, designed to ensure a high level of comfort and efficient energy consumption.The property features underfloor heating, a gas-powered heat pump and windows with triple glazing.With only five residential units, the building offers an intimate and private living environment, ideal for those seeking peace and quiet without compromising on convenient access to essential services.Additional features: • Spacious private cellar located on the same level as the underground parking garage. • One covered parking space available for CHF 40,000, not included in the asking price. • Adjacent multi-storey car park, where an additional parking space can be rented. • Communal laundry room. A property offering exceptional potential, where approximately 85 m² of interior space are complemented by an equally generous terrace, providing remarkable design flexibility and a quality of life rarely found in a conventional apartment.For further information or to arrange a viewing, please do not hesitate to contact us by telephone or email.CaSe Immobiliare - Living tomorrow.

Travel time
-
1 / 16
2.5 rooms, CHF 595,000.–
Via Murate 4, 6500 Bellinzona

BELLINZONA CENTRE - MODERN 2.5-ROOM APARTMENT, SPACIOUS TERRACE

In a truly privileged location, just a few minutes from the centre of Bellinzona and all main services, we are pleased to offer for sale an elegant 2.5-room apartment on the first floor of a refined and recently built residence, completed between the end of 2023 and 2024.The location is one of the property's key strengths: central yet pleasantly quiet, with shops, restaurants, public transport and the city's main points of interest all within easy reach. The historic centre and the renowned Castles of Bellinzona are also conveniently accessible.The apartment stands out for its modern, exceptionally bright and well-proportioned interiors, enhanced by large glazed surfaces and direct access to a generous covered terrace, which naturally extends the living area and can be enjoyed for much of the year.The interiors feature contemporary finishes and a functional layout designed to ensure comfort and practicality in everyday living.Particular attention has also been paid to energy efficiency and construction quality. The residence is equipped with a heat pump, underfloor heating and cooling, a photovoltaic system with self-consumption, and aluminium window frames with triple glazing, all contributing to high levels of comfort and optimised running costs.The building is arranged over four floors plus a basement level and is set within an elegant and well-maintained residential environment.The property is completed by: • a separate WC with washer-dryer column • an en-suite bathroom with bathtub, shower and large window • a spacious covered terrace • built-in wardrobes • one parking space in the underground garage at CHF 25,000 • two guest parking spaces available to the residence • cellar • modern, high-efficiency building systems • lift • recently built and particularly well-maintained residential setting The property is intended as a primary residence and represents an ideal solution for those looking for a modern, efficient and light-filled home in Bellinzona, with the convenience of having the town centre practically on the doorstep.The combination of recent construction, low running costs, central location and underground parking also makes the property particularly attractive in terms of long-term value retention.For further information or to arrange a viewing, we are available by telephone or e-mail.CaSe Immobiliare - Living tomorrow.

Travel time
-
1 / 13
3.5 rooms, CHF 550,000.–
Via cà del Caccia 6, 6943 Vezia

VEZIA - SPACIOUS 3.5-ROOM APARTMENT, CONVERTIBLE INTO 4.5, WITH TERRACE OR GARDEN

A Vezia, in a residential area and within a building consisting of two stairwells and 14 residential units, we propose for sale three 3.5-room apartments, characterized by spacious rooms and an internal distribution that offers interesting possibilities for personalization.The apartments are offered in their current state at a price of CHF 550,000.- each.Thanks to the generous square footage, the current configuration can be rethought to gain an additional room, transforming the apartment into a 4.5-room, an ideal solution for a family, for those who desire a studio or an additional room.The internal distribution includes: • spacious living area with living room and dining area; • adjacent kitchen, partially open to the living room; • two bedrooms of good size; • main bathroom; • separate WC; • balcony or terrace, with different outdoor spaces depending on the unit; • possibility of conversion into 4.5 rooms. The available units are: • Ground floor - Interior 3: 102 m² commercial area, terrace of about 17 m² and private garden of about 90 m². • First floor - Interior 6: 108 m² commercial area, terraces/balconies for about 20 m² in total. • Second floor - Interior 10: about 108 m² commercial area, terraces/balconies for about 20 m² in total. The ground floor solution is particularly distinguished by the presence of the private garden, directly connected to the living area.For the building, renovation and refurbishment work on the common areas is also planned, including work on the facades, common systems, communal laundry room, communal rooms, elevators, stairwells, garage, and outdoor areas.The parking spaces can be purchased separately: • CHF 30,000.- outdoor parking space; • CHF 40,000.- covered parking space; • CHF 50,000.- parking space in the garage. An interesting proposal for those looking for large spaces, outdoor areas, and the possibility of adapting the internal distribution to their needs in Vezia.***The published images represent a mix of the different available properties.***The apartments can also be purchased completely renovated, with the "key in hand" formula, choosing between a 3.5-room or 4.5-room configuration, based on individual housing needs.For information or visits, we are reachable by phone or email.CaSe Immobiliare - Abitare il domani.

Travel time
-
1 / 21
2.5 rooms, 53m², CHF 440,000.–
Via Caraa 1, 6525 Gnosca

New elegant apartment with large garden

The new building with only 4 apartments in Via Caraa 1 in Gnosca, is located in a well-served residential area close to schools and the bus stop.The area is very quiet and easily accessible, the Bellinzona train station can be reached in about ten minutes.Access to the property is via a small street in the neighborhood connected to the main street Via Cantonale.The 4 apartments with 2 ½ rooms are completely independent and separated from each other by the basement/storage room and the stairwell equipped with an elevator.The distribution and typology of the spaces guarantee privacy and tranquility between the individual properties.The building will be constructed in a traditional building style, with concrete and masonry elements and with thermal insulation of the facades.Particular attention has been paid to energy aspects: Individual regulation system for each room, heat pump and heat distribution with underfloor heating on an insulation layer and anti-walk protection.A system with photovoltaic panels on the roof and a predisposition for air conditioning in each individual apartment.The apartments offer architecturally valuable spaces, which are valued both by the typology of distribution and by the possibility of personal choice of interior finishes: kitchen, sanitary fixtures, coatings and interior doors.Completing the apartments, the service bathroom/shower with window, the convenient laundry room directly in the apartment, the basement on the ground floor with direct access from the terrace.Completing the outdoor space, there are five outdoor parking spaces plus an area for motorcycle and bicycle parking.The two apartments on the ground floor also have a garden of 120 sqm

Travel time
-
1 / 21
2.5 rooms, 53m², CHF 440,000.–
Via Caraa 1, 6525 Bellinzona

New elegant apartment on the top floor

The new building with only 4 apartments in Via Caraa 1 in Gnosca, is located in a well-served residential area close to schools and the bus stop.The area is very quiet and easily accessible, the Bellinzona train station can be reached in about ten minutes.Access to the property is via a small street in the neighborhood connected to the main road Via Cantonale.The 4 apartments with 2 ½ rooms are completely independent and separated from each other by the basement/caretaker's room and the stairwell equipped with an elevator.The distribution and typology of the spaces guarantee privacy and tranquility between the individual properties.The building will be constructed in a traditional building style, with concrete and masonry elements and thermal insulation of the facades.Particular attention has been paid to energy aspects: Individual regulation system for each room, heat pump and heat distribution with underfloor heating on an insulation layer and anti-walk protection.A system with photovoltaic panels on the roof and preparation for air conditioning in each apartment.The apartments offer architectural spaces valued both by the typology of distribution and the possibility of personal choice of internal finishes: kitchen, sanitary appliances, coatings and internal doors.Completing the apartments, the bathroom/shower with window, the convenient laundry room directly in the apartment, the basement on the ground floor with direct access from the terrace.Completing the outdoor space, there are five outdoor parking spaces plus an area for motorcycle and bicycle parking.

Travel time
-
1 / 13
4.5 rooms, 120m², CHF 1,400,000.–
via dei Lupi 4, 6596 Gordola

Lifestyle con vista - esclusivo attico a Gordola

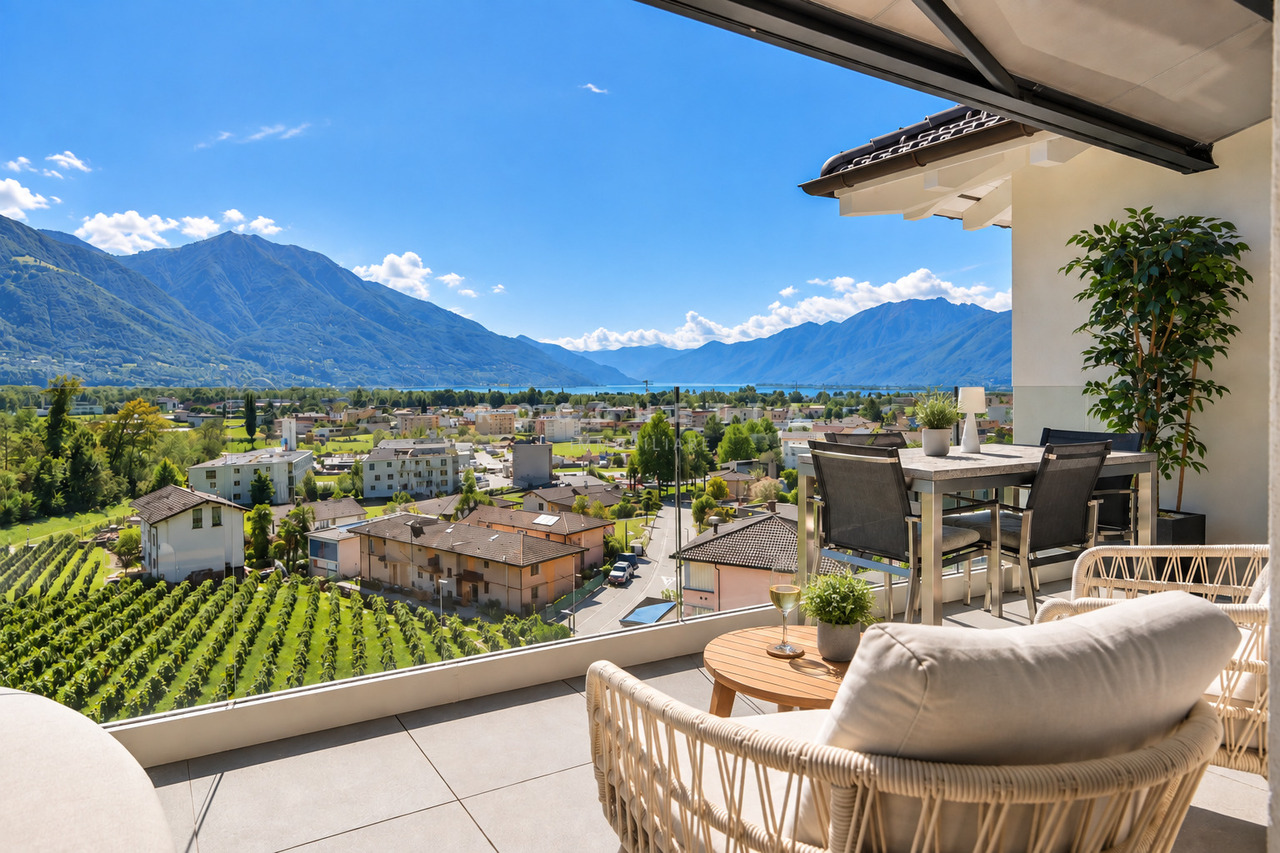
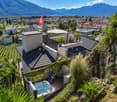
A Gordola, in posizione soleggiata, tranquilla e al contempo strategica, proponiamo questo esclusivo attico di 4.5 locali inserito in una curata residenza bifamiliare. Tutti i principali servizi e la stazione ferroviaria sono raggiungibili in pochi minuti.L'appartamento, mantenuto con grande cura, si distingue per le finiture di pregio, i soffitti alti e le ampie vetrate, che donano luminosità e una piacevole sensazione di spazio. Particolarmente suggestiva è la fantastica vista aperta e inostruibile sui vigneti, sulle montagne e fino al lago. L'aria condizionata e l'ascensore con accesso diretto all'appartamento garantiscono ulteriore comfort.Lo spazio esterno privato, sfruttato in modo ottimale, offre una terrazza sul tetto con zona barbecue completamente attrezzata, Jacuzzi e vegetazione mediterranea, creando un'atmosfera rilassante dal vero sapore di vacanza.Completano la proprietà un box auto, un posto auto esterno e una spaziosa cantina con lavanderia.Una proprietà speciale per chi desidera unire lifestyle moderno, privacy, splendida vista e una posizione strategica.Acquistabile esclusivamente quale residenza primaria.***In Gordola, an sonniger, ruhiger und zugleich strategisch günstiger Lage, erwartet Sie diese exklusive 4.5-Zimmer-Attikawohnung in einer gepflegten Zweifamilienresidenz. Sämtliche Annehmlichkeiten des täglichen Lebens sowie der Bahnhof befinden sich nur wenige Minuten entfernt.Die sehr gepflegte Wohnung überzeugt mit einem geschmackvollen, hochwertigen Ausbau, hohen Decken und grossen Fensterfronten, die für viel Licht und ein angenehmes Raumgefühl sorgen. Ein besonderes Highlight ist die fantastische, unverbaubare Aussicht über die Rebberge und Berge bis hin zum See. Eine Klimaanlage sowie der Lift mit direktem Zugang zur Wohnung bieten zusätzlichen Wohnkomfort.Der optimal genutzte private Aussenbereich mit Dachterrasse, komplett ausgestattetem Barbecue-Bereich, Jacuzzi und mediterraner Bepflanzung schafft eine entspannte Atmosphäre mit echtem Feriengefühl.Eine Garagenbox, ein Aussenparkplatz sowie ein geräumiger Keller mit Waschküche runden dieses attraktive Angebot ab.Eine besondere Immobilie für alle, die modernen Lifestyle, Privatsphäre, Aussicht und eine strategisch gute Lage miteinander verbinden möchten.Ausschliesslich als Erstwohnsitz erwerblich.

Travel time
-
1 / 9
3.5 rooms, 116m², CHF 1,140,000.–
Piazza G. Pedrazzini, 6600 Locarno

Vivi il lusso a Locarno - Prestigioso 3.5 locali in centro (auch Zweitwohnsitz)

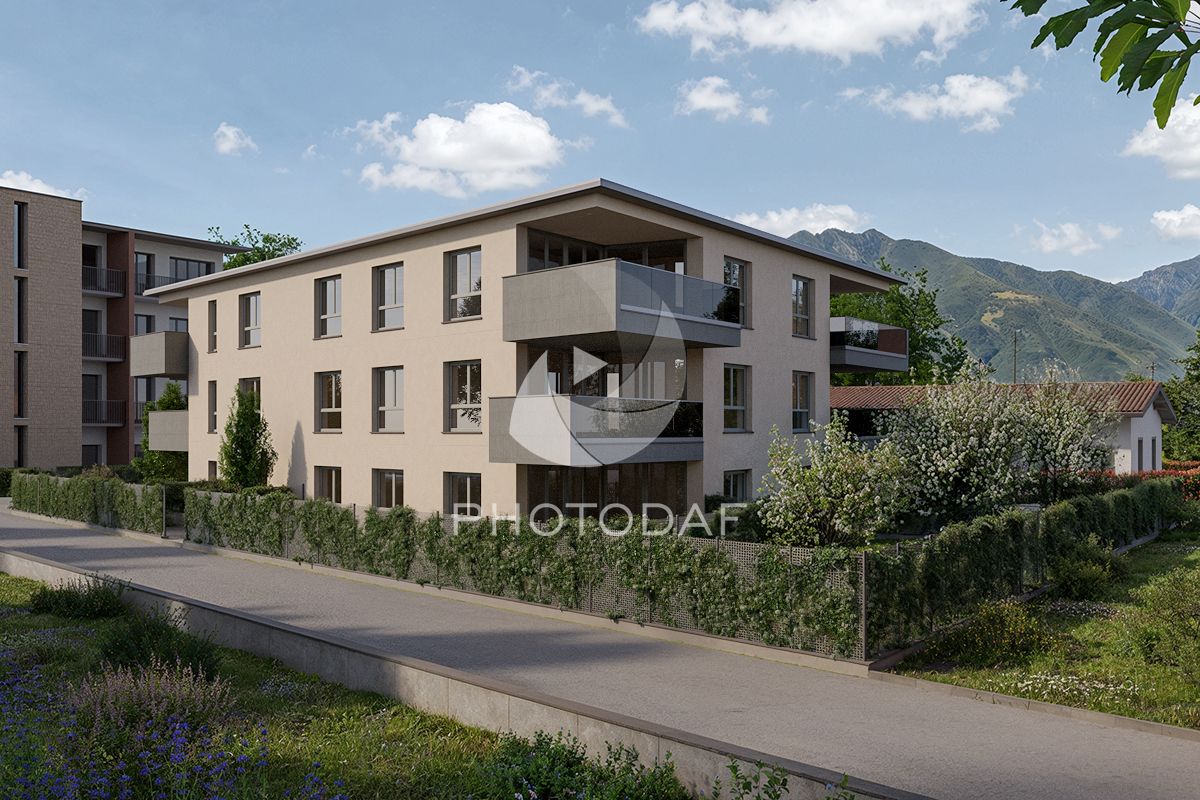
Splendido 3.5 di lusso nel cuore di Locarno Residenza Piazza Fontana - Appartamenti di 3.5 Locali nel cuore di LocarnoResidenza secondaria possibile Scopri gli eleganti appartamenti di 3.5 locali nella nuova Residenza Piazza Fontana, situata in una posizione strategica nel centro di Locarno. Questi appartamenti rappresentano l'essenza del lusso e del comfort, offrendo ampi spazi abitativi e una qualità di vita superiore.Caratteristiche principali:Finiture d'eccezione: Gli appartamenti sono rifiniti con materiali di alta qualità che soddisfano i più elevati standard. Ogni unità offre superfici lussuose e dettagli di prima classe per un'esperienza abitativa senza pari.Posizione ideale: La Residenza Piazza Fontana si trova in Piazza Fontana Pedrazzini, un importante pezzo storico della città. A pochi passi dal centro città e dalle rive del Lago Maggiore, con facile accesso ai campi da tennis di Locarno e alla clinica Santa Chiara. Ascona è raggiungibile in soli 7 minuti di auto, Lugano in 30 minuti e Milano in 90 minuti.Fuori, la vitalità del centro città; dentro, una quiete rara: secondo la valutazione fonica specialistica, gli ambienti interni a finestre chiuse raggiungono livelli sonori particolarmente contenuti, pari a circa 15 dB(A) di notte, paragonabili al respiro leggero in una stanza silenziosa, e circa 25 dB(A) di giorno, come un sussurro delicato in un ambiente tranquillo. Una combinazione ideale per chi desidera vivere in una posizione centrale, elegante e confortevole, senza rinunciare alla tranquillità abitativa.Superfici variabili: Disponiamo di diverse tipologie di appartamenti, da 2.5 a 4.5 locali, con superfici lorde variabili da 96 m² a 204 m² e terrazze da 18 m² a 193 m².Design personalizzabile: Ogni appartamento può essere personalizzato secondo i tuoi gusti e desideri, con la possibilità di scegliere le finiture interne.Efficienza energetica: La costruzione è progettata per garantire eccellenti isolamenti termici e acustici. Il riscaldamento è fornito da una pompa di calore con pannelli solari, e il raffrescamento estivo avviene tramite scambiatori di calore, assicurando così costi contenuti.Dettagli degli appartamenti di 3.5 locali:Superficie lorda: Tra 103 m² e 124 m²Terrazza: Tra 21 m² e 23 m²Cantina e lavanderia: Ogni appartamento dispone di una cantina e una lavanderia privataConsegna prevista: 2028 Un territorio ricco di opportunità:Clima mediterraneo: Locarno gode di un clima mite e soleggiato, ideale per chi ama vivere all'aperto e praticare sport.Attività ricreative: Sul Lago Maggiore e nelle vicine Valli Verzasca e Maggia è possibile praticare numerosi sport nautici e attività all'aperto. Gli appassionati di golf possono scegliere tra il Golf Club Patriziale di Ascona e il Golf Gerre di Losone.Eventi culturali: La regione offre un ricco calendario di eventi culturali e di intrattenimento, come il Festival del Film di Locarno e il Moon and Stars, oltre al famoso Jazz Ascona. Contatti: Per maggiori informazioni e per organizzare una visita, contattateci:OMNINVEST SA - Progetti Immobiliari: Via A. Ciseri 13, CH-6600 Locarno. Tel. 091 743 61 90. Email: info@omninvest.ch. www.omninvest.chVivi il lusso a Locarno, scegli un appartamento nella Residenza Piazza Fontana. DEUTSCHResidenza Piazza Fontana - 3.5-Zimmer-Wohnungen im Herzen von LocarnoZweitwohnsitz möglich Entdecken Sie die eleganten 3.5-Zimmer-Wohnungen in der neuen Residenza Piazza Fontana, strategisch im Zentrum von Locarno gelegen. Diese Wohnungen verkörpern den Inbegriff von Luxus und Komfort und bieten großzügige Wohnräume sowie eine hohe Lebensqualität.Hauptmerkmale:Hochwertige Ausführungen: Die Wohnungen sind mit hochwertigen Materialien ausgestattet, die höchsten Ansprüchen gerecht werden. Jede Einheit bietet luxuriöse Oberflächen und erstklassige Details für ein unvergleichliches Wohngefühl.Ideale Lage: Die Residenza Piazza Fontana befindet sich an der Piazza Fontana Pedrazzini, einem wichtigen historischen Ort der Stadt. Nur wenige Schritte vom Stadtzentrum und den Ufern des Lago Maggiore entfernt, mit einfachem Zugang zu den Tennisplätzen von Locarno und der Klinik Santa Chiara. Ascona ist in nur 7 Autominuten erreichbar, Lugano in 30 Minuten und Mailand in 90 Minuten.Draussen die Lebendigkeit des Stadtzentrums; drinnen eine seltene Ruhe: Gemäss der fachtechnischen Lärmbewertung erreichen die Innenräume bei geschlossenen Fenstern besonders niedrige Schallpegel von rund 15 dB(A) nachts, vergleichbar mit leichtem Atmen in einem stillen Raum, und rund 25 dB(A) tagsüber, wie ein leises Flüstern in einer ruhigen Umgebung. Eine ideale Kombination für alle, die an zentraler, eleganter und komfortabler Lage wohnen möchten, ohne auf Wohnruhe verzichten zu müssen.Variable Flächen: Wir bieten verschiedene Wohnungstypen, von 2.5 bis 4.5 Zimmern, mit Bruttowohnflächen von 96 m² bis 204 m² und Terrassen von 18 m² bis 193 m².Personalisierbares Design: Jede Wohnung kann nach Ihren Wünschen und Vorstellungen individuell gestaltet werden, mit der Möglichkeit, die Ausführungen auszuwählen.Energieeffizienz: Das Gebäude ist so konzipiert, dass es exzellente thermische und akustische Isolierungen bietet. Die Heizung wird durch eine Wärmepumpe mit Solarpaneelen betrieben, und die sommerliche Kühlung erfolgt durch Wärmetauscher, was niedrige Betriebskosten gewährleistet.Details der 3.5-Zimmer-Wohnungen:Bruttowohnfläche: Zwischen 103 m² und 124 m²Terrasse: Zwischen 21 m² und 23 m²Keller und Waschküche: Jede Wohnung verfügt über einen privaten Keller und WaschkücheVoraussichtliche Fertigstellung: 2028Eine Region voller Möglichkeiten:Mittelmeerklima: Locarno genießt ein mildes und sonniges Klima, ideal für diejenigen, die das Leben im Freien und Sport lieben.Freizeitaktivitäten: Am Lago Maggiore und in den nahegelegenen Tälern Verzasca und Maggia gibt es zahlreiche Wassersport- und Outdoor-Aktivitäten. Golfbegeisterte können zwischen dem Golf Club Patriziale Ascona und dem Golf Gerre Losone wählen.Kulturelle Veranstaltungen: Die Region bietet breites Angebot an Kultur und Unterhaltung wie das Locarno Filmfestival und Moon and Stars -Festival sowie dem berühmten Jazz Ascona.Kontakt: Für weitere Informationen und zur Vereinbarung eines Besichtigungstermins kontaktieren Sie uns bitte:OMNINVEST SA - Immobilienprojekte: Via A. Ciseri 13, CH-6600 Locarno. Tel. 091 743 61 90. E-Mail: info@omninvest.ch. www.omninvest.chLeben Sie den Luxus in Locarno, wählen Sie Ihre Wohnung in der Residenza Piazza Fontana.
Travel time
-
1 / 13
2 rooms, 63m², CHF 580,000.–
Via Cortivallo 12, 6900 Lugano

Lugano: new 2.5 rooms, rented, just a few minutes from the station

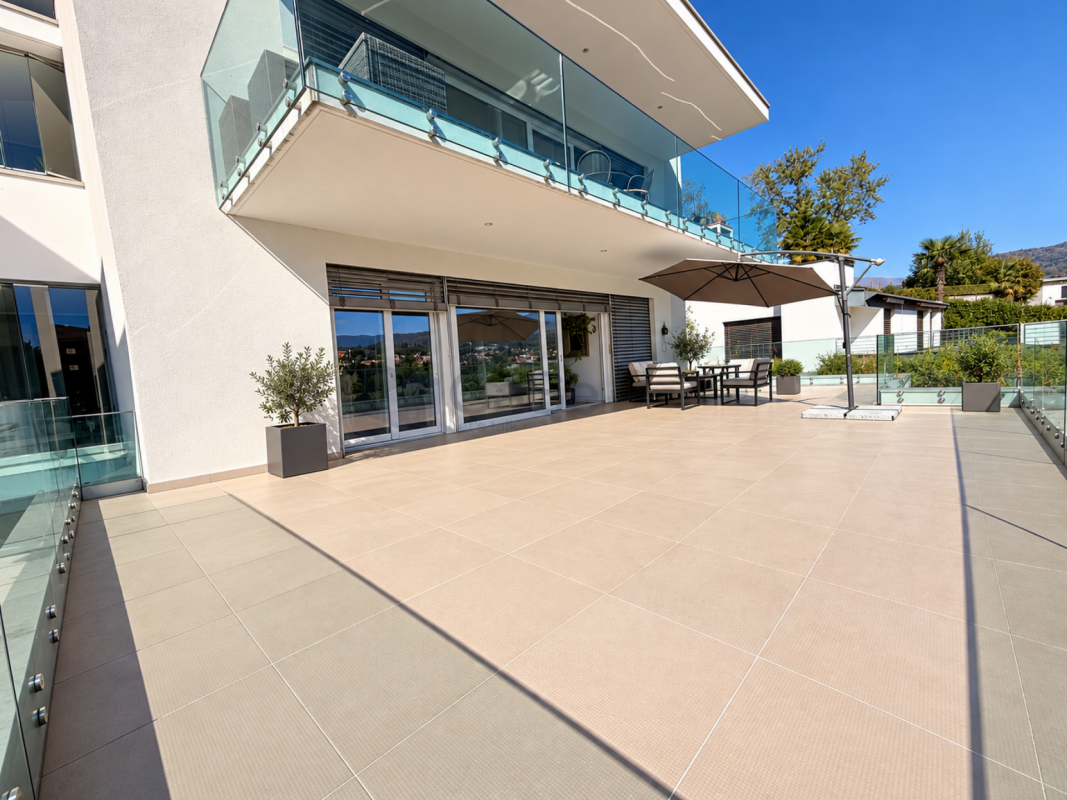
In the heart of Besso, in a central and particularly convenient location, opposite the Conservatory and just a few minutes' walk from Lugano station and the city center, we propose an elegant 2.5-room apartment in a modern residence of recent construction.With a surface area of approximately 63 m², the apartment offers well-distributed, bright and comfortable spaces for a contemporary living.Currently rented with a contract until the end of 2028, it represents an interesting investment opportunity with immediate income.APARTMENT LAYOUT: • Entrance hall • Bright living room with dining area • Modern open-plan kitchen • Bedroom • Modern bathroom with shower • Preparation for washing machine-dryer • Including cellar and parking space in the garage FEATURES & TECHNOLOGY • Ultra-modern building with latest technology • Floor heating • Integrated domotics system • Low-emission electrical systems • Integrated LED lighting • Fiber optic • Preparation for electric charging station • Carefully designed, modern and comfortable living context LOCATIONOpposite the Conservatory of Italian Switzerland, the apartment enjoys a central, well-served and strategic location. The station and the center of Lugano are reachable in a few minutes, in a pleasant residential area with green spaces nearby.MAIN FEATURES • Living area: approx. 65 m² • Type: 2.5 rooms • Residence of 2023 • Rental status: rented with contract until the end of 2028 • Apartment price: CHF 580’000.– • Parking space in the garage: CHF 50’000.– • Total price: CHF 630’000.– Quick contact via WhatsApp at 079 554 92 00.Disclaimer: The information provided is for informational purposes only and does not constitute a contractual offer. The data may not be accurate.
Travel time
-
1 / 21
2.5 rooms, 53m², CHF 450,000.–
Via Caraa 1, 6525 Bellinzona

New elegant apartment with large garden

The new building with only 4 apartments in Via Caraa 1 in Gnosca, is located in a well-served residential area close to schools and the bus stop.The area is very quiet and easily accessible, the Bellinzona train station can be reached in about ten minutes.Access to the property is via a small street in the neighborhood connected to the main road Via Cantonale.The 4 apartments with 2 ½ rooms are completely independent and separated from each other by the basement/storage room and the stairwell with elevator.The distribution and typology of the spaces guarantee privacy and tranquility between the individual properties.The building will be constructed in a traditional building style, with elements in concrete and masonry and with thermal insulation of the facades.Particular attention has been paid to the energy aspects: individual regulation system for each room, heat pump and heat distribution with underfloor heating on an insulation layer and anti-walk protection.A system with photovoltaic panels on the roof and provisions for air conditioning in each individual apartment.The apartments offer architectural spaces valued both by the typology of distribution and by the possibility of personal choice of internal finishes: kitchen, sanitary appliances, coatings and interior doors.To complete the apartments, the service bathroom/shower with window, the convenient laundry room directly in the apartment, the basement on the ground floor with direct access from the terrace.To complete the outdoor space, there are five outdoor parking spaces plus an area for parking motorcycles and bicycles.The two apartments on the ground floor also have a garden of 120 sqm.

Travel time
-
1 / 13
5.5 rooms, 231m², CHF 3,490,000.–
Via Ceresio 4, 6926 Montagnola

MONTAGNOLA - Exclusive 5.5-room duplex for sale with lake view

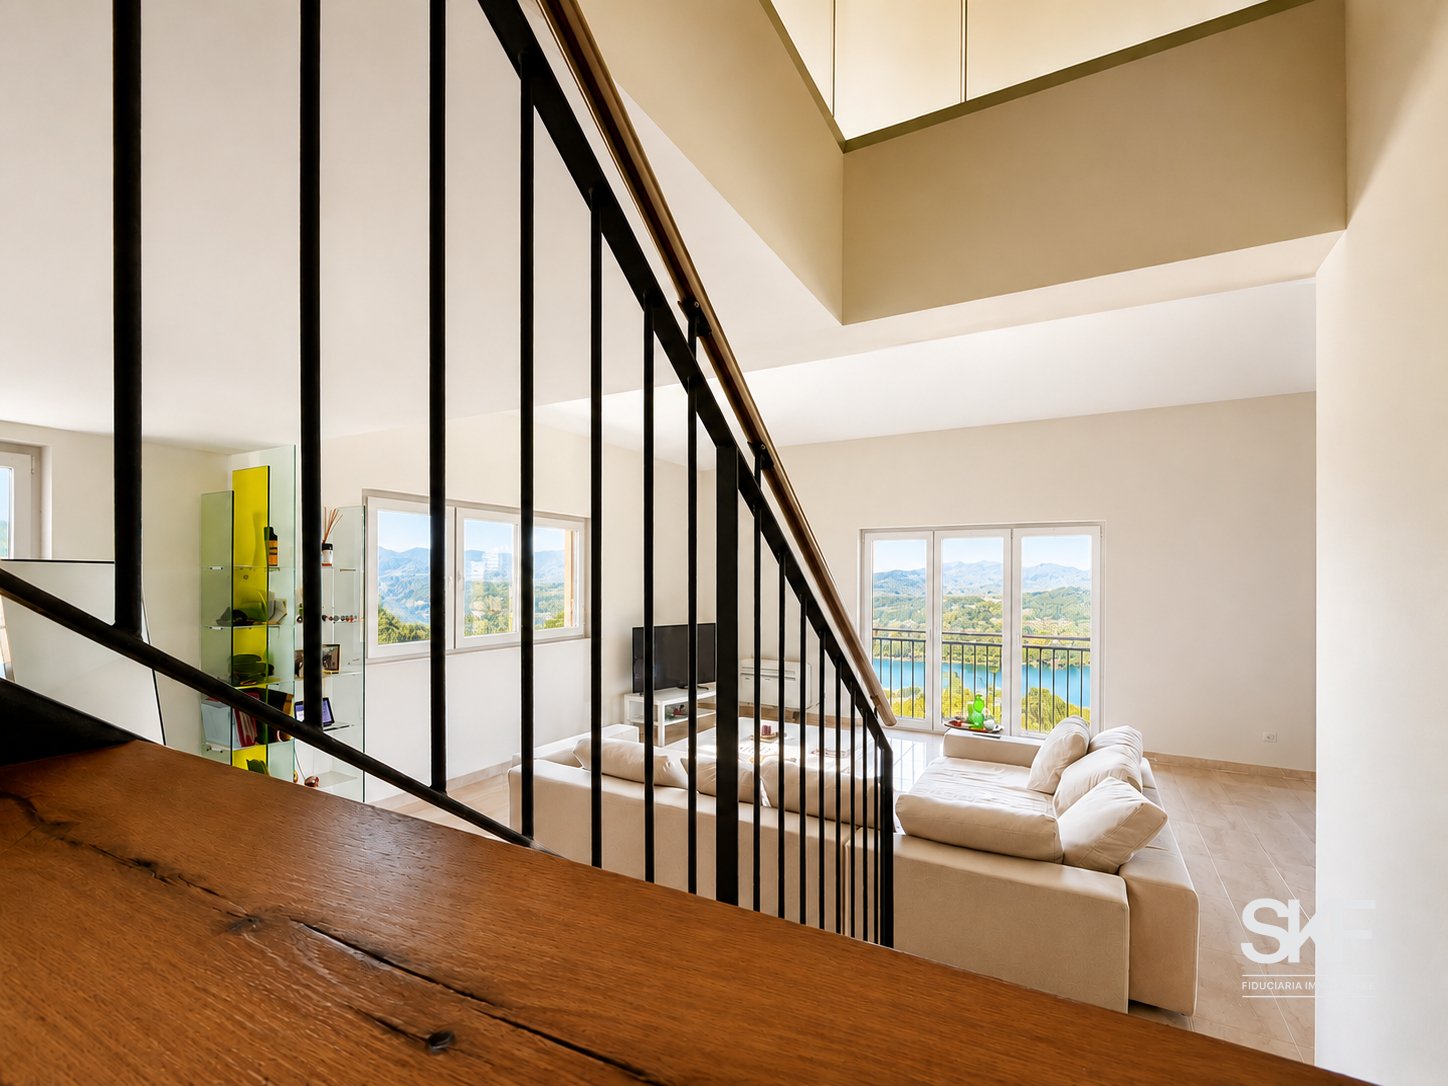
In the heart of one of the most prestigious and sought-after areas of Lugano, we offer for sale an extraordinary, attic duplex of 231 sqm, characterized by large, bright rooms and a spectacular view of Lake Ceresio. A unique property, where elegance, comfort, and high-level finishes blend harmoniously, offering a refined and contemporary lifestyle. Located in an exclusive residence with only 3 residential units, the apartment was designed with great attention to detail, ensuring a functional distribution of spaces and high living comfort. The property includes: - 4 spacious bedrooms - Suggestive study corner in the attic - Fully equipped walk-in closet - 3 complete bathrooms, one with a bathtub and two with a shower - 1 guest bathroom - Private laundry room The apartment develops around a magnificent open-plan living area with double height and attic in loft style, creating an elegant and welcoming environment, while the sleeping area ensures privacy and tranquility. The heating system is powered by a gas boiler and solar system, with heat distribution through underfloor heating. In addition to the property and included in the sale price are: - Large double garage - Two spacious cellars - Private garden with independent access from outside the property Contact us today to organize a visit and discover why this house is the right choice!

Travel time
-

Suggested properties for you based on search results

Other interesting objects