









2889 results - Flats for sale with Elevator: Canton Ticino

Philipp PETER

Philipp PETER

1 / 13
Philipp PETER

Philipp PETER

  • Parking space
  • Balcony / Terrace
  • View
  • +2
4.5 rooms, 143m², CHF 1,400,000.–
6816 Bissone

Lugano-Bissone: Apartment with direct access to the lake, outdoor pool, lake view & boat mooring for sale

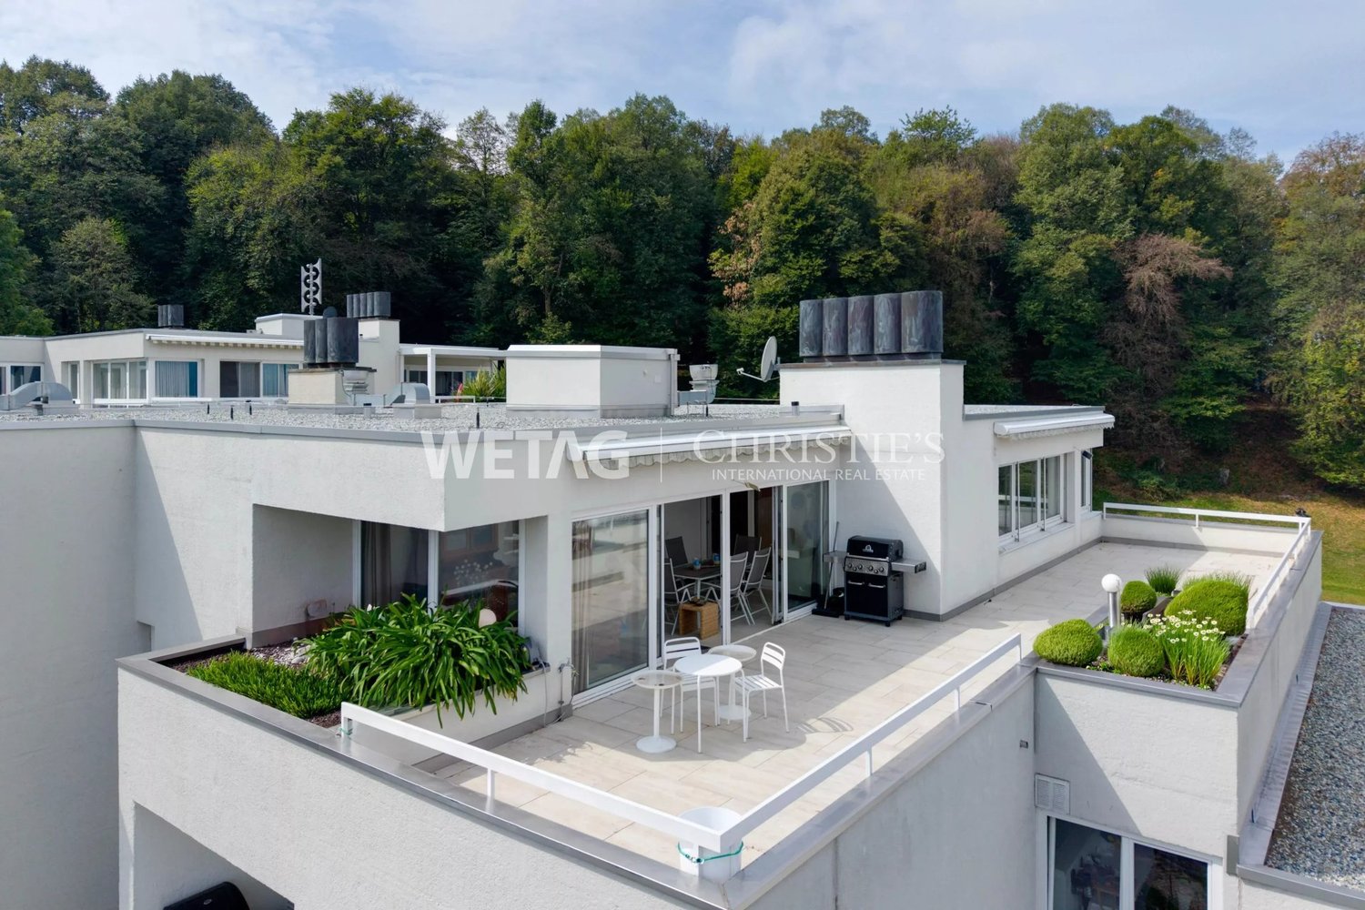
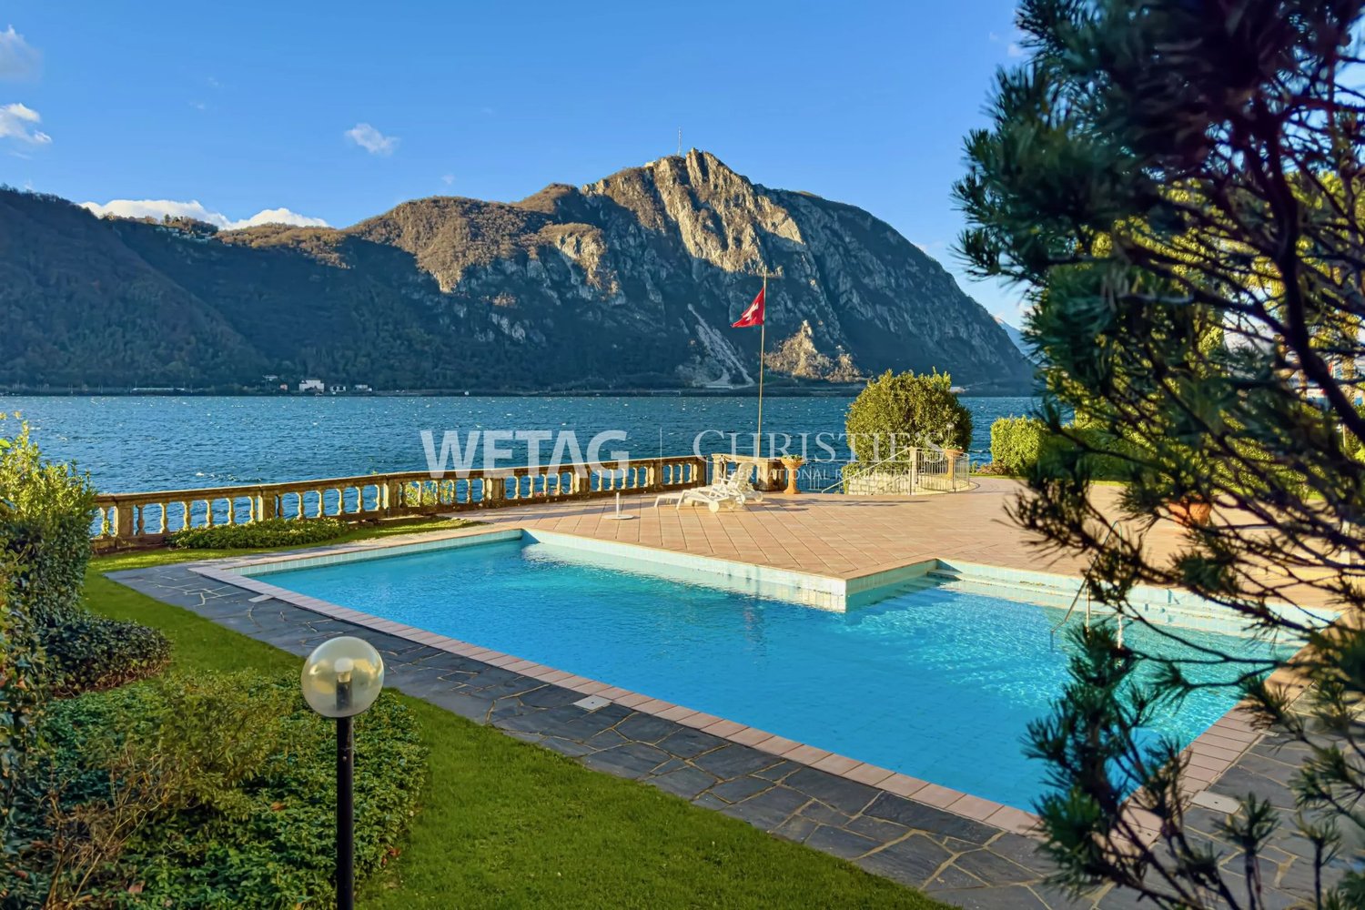
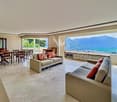
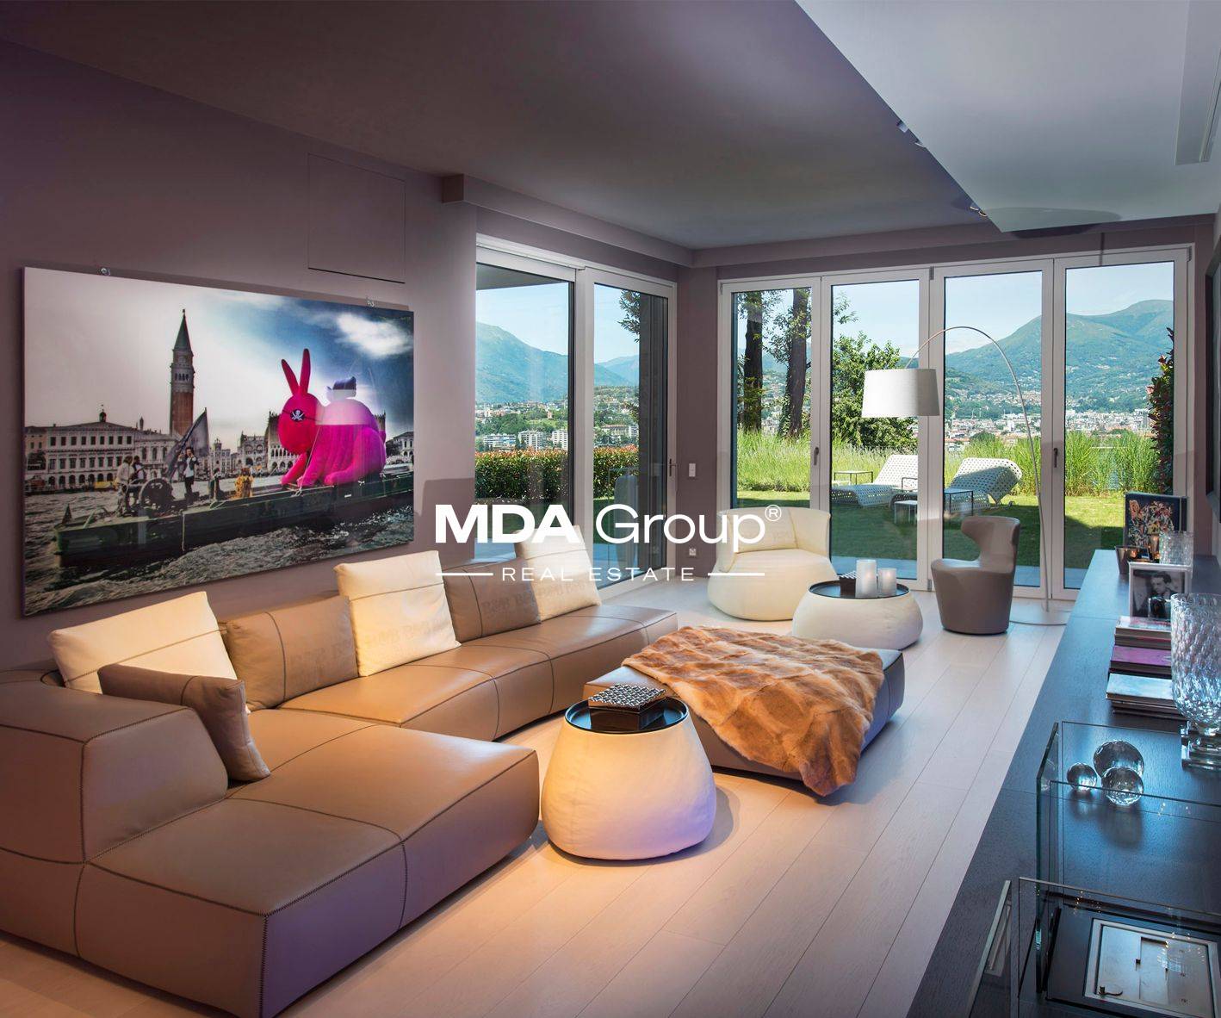
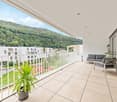
Nested in a breathtaking natural landscape, this elegant 4.5-room apartment is located on the first floor and features a spacious private terrace with spectacular views of Lake Lugano. The west-facing orientation guarantees fascinating sunsets with intense colors, making every evening an unforgettable experience. The property offers direct access to the lake, allowing residents to enjoy a large, well-maintained outdoor swimming pool with an unparalleled view of the glittering water. A particularly exclusive highlight is the private boat mooring, located in the covered garage directly below the garden, providing immediate access to the apartment. This exceptional convenience allows you to reach the center of Lugano comfortably by boat, giving your daily life an elegant and special touch. The boat mooring, valued at CHF 200,000, is to be added to the selling price. The location is ideal for those who want to combine peace and comfort. In just a few minutes, you can reach the highway, which offers quick connections to Lugano, Milan, and other important destinations. Furthermore, the apartment is also available as a holiday residence, making it a perfect choice for those looking for an exclusive home or a strategic investment in a sought-after region. This property combines luxury, comfort, and a unique proximity to nature – a place where every detail is designed to offer an unparalleled living experience. Outdoor parking spaces: 2, each CHF 35,000 HIGHLIGHTS - Possibility of a second home - Tax-friendly municipality - Outdoor pool & sauna for shared use - Only 8 km from the center of Lugano

  • Parking space
  • Balcony / Terrace
  • View
  • +2
1 / 7
  • Balcony / Terrace
  • Garage
  • Elevator
  • +7
2.5 rooms, 73m², CHF 890,000.–
Via Gabbio 6, 6612 Ascona

Ascona - Residenza Bella Vita

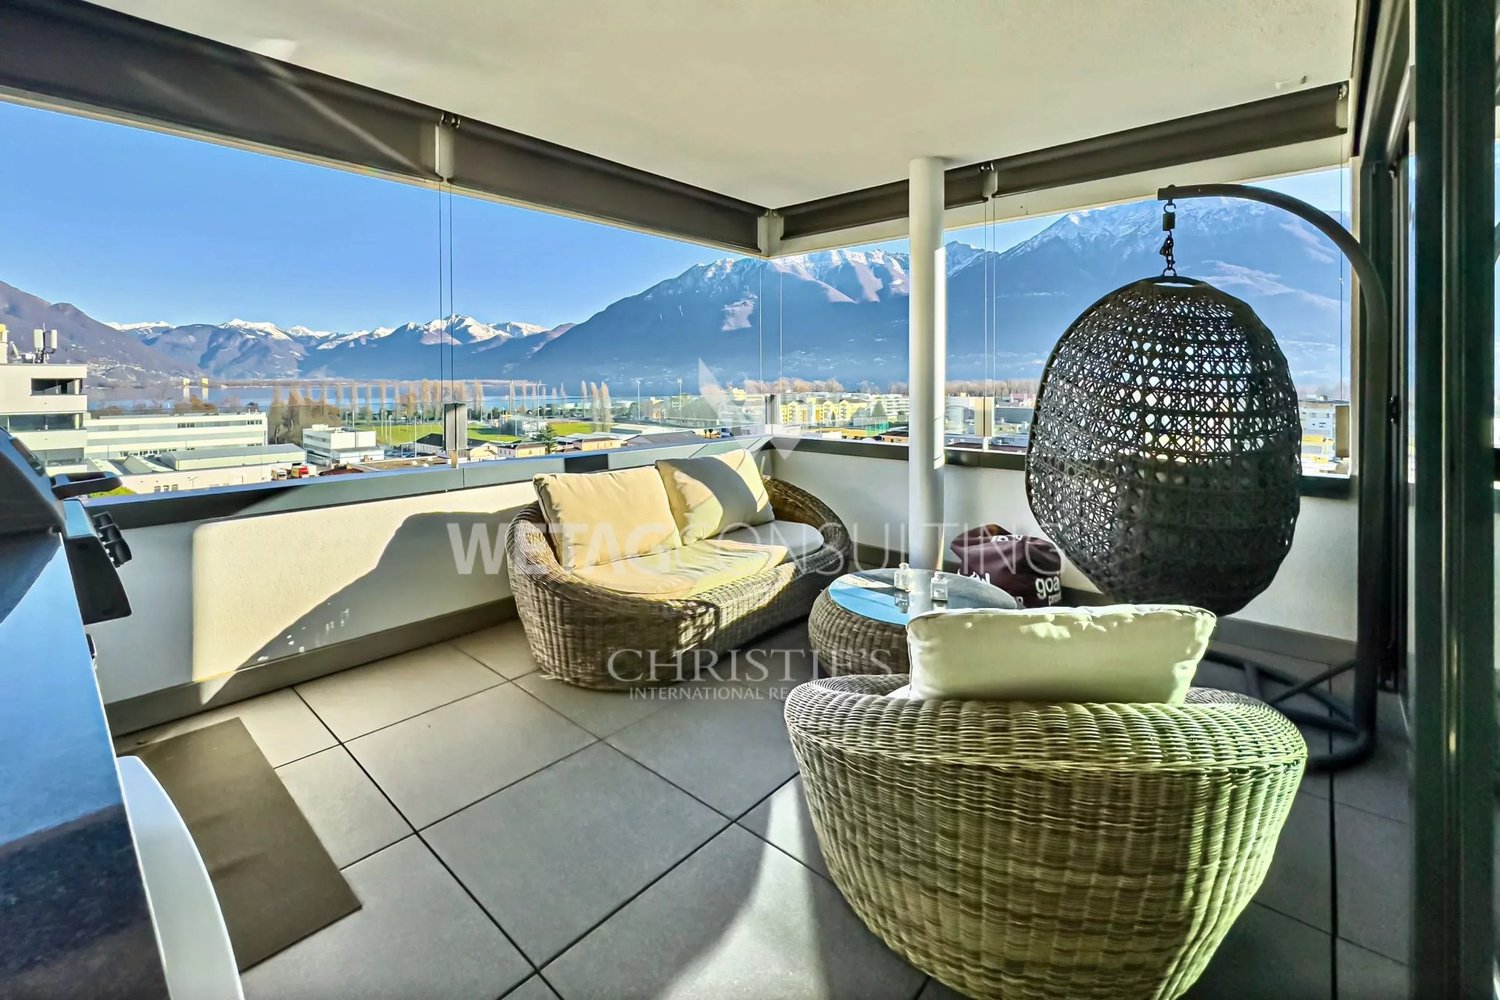
Preferite ammirare dalla vostra terrazza le splendide montagne oppure il giardino perfettamente curato con la bella piscina e la pergola?In questo appartamento di 2.5 locali, situato all'ultimo piano della tranquilla e centrale Residenza Bella Vita, son presenti entrambe le cose. È così composto: Nell'area d'ingresso è presente un armadio a muro che offre spazio sufficiente per riporre indumenti ed accessori. Il generoso soggiorno e la sala da pranzo, con cucina aperta, offrono spazio sufficiente per rilassarsi o cucinare in compagnia. Dalla grande vetrata con porte scorrevoli si accede all spaziosa terrazza parzialmente coperta e molto soleggiata. L'appartamento dispone di una bella camera da letto con finestra panoramica, di un bagno con doccia/WC e di un bagno/lavanderia, completa di lavatrice e asciugatrice. Costruita nel 2015 secondo gli standard più moderni, la proprietà è immersa in una splendida area esterna con piscina, pergola e zona relax. L'appartamento è perfetto per chi ama esplorare Ascona anche a piedi, dato che si trova nelle immediate vicinanze di negozi, trasporti pubblici, campo da golf e del boulevard. Solo residenza primaria. Siamo volentieri a vostra disposizione per ulteriori informazioni e per un sopralluogo. La nostra ventennale esperienza nel mercato immobiliare ci permette di consigliarvi al meglio.Può visitare questa proprietà tramite videochiamata._________________________________________Von Schlafzimmer aus den Blick auf das atemberaubende Bergpanorama oder doch lieber das Auge über den wunderschön angelegten Garten schweifen lassen? In dieser Wohnung in einer ruhigen und trotzdem zentral gelegenen Wohngegend haben Sie beides. Diese 2.5 Zi. Attikawohnung in der Residenza Bella Vita lässt keine Wünsche offen. Im Eingangsbereich befinden sich Einbauten, die Ihnen genug Stauraum bieten. Der sehr grosszügige Wohn- und Essbereich mit direkt angrenzender Küche bietet ausreichend Platz zum Verweilen, Geniessen und für Kochabende in geselliger Runde. Die bodentiefe Fensterfront, die Zugang zur überdachten Terrasse ermöglicht, sorgt für Licht und Atmosphäre. Die Wohnung verfügt über ein schönes Schlafzimmer mit Panoramafenster ausgestattet, ein Badezimmer mit Dusche/WC, sowie eine Waschküche, vervollständigt mit Waschmaschine und Tumbler. Die warme Jahreszeit kann auf der grosszügigen und ganztägig besonnten Terrasse genossen werden.2015 mit modernstem Standard erbaut, hält die Liegenschaft eingebettet in eine wunderschöne Aussenanlage mit Pool und Ruhebereich, eine Pergola mit Sitzmöglichkeiten, einen Tiefgaragenplatz und einem Lift von der Garage zu allen Ebenen viele Annehmlichkeiten bereit. Als Erstwohnsitz in unmittelbarer Nähe von Geschäften, öffentlichen Verkehrsmitteln, dem Golfplatz und der Piazza ist die Wohnung genau das Richtige für alle die Ascona auch gern zu Fuss erkunden wollen.Für weitere Informationen und eine Besichtigung stehen wir Ihnen gerne zur Verfügung. Unsere 20-jährige Erfahrung in der Immobilienbranche ermöglicht es uns, Sie bestmöglich zu beraten.Sie können diese Liegenschaft auch per Videoanruf besichtigen.

  • Balcony / Terrace
  • Garage
  • Elevator
  • +7
Travel time
-
1 / 11
  • Parking space
  • Balcony / Terrace
  • Garage
  • +1
4.5 rooms, 137m², CHF 430,000.–
Viale Sartori 11a, 6512 Giubiasco

Giubiasco - Splendid 4.5 rooms of various sizes

Giubiasco, residential complex consisting of three buildings that perfectly combine the practicality of services with the quality of life, thanks to its spacious living areas, the generous green spaces surrounding it, and the numerous services in the immediate vicinity.In fact, schools, supermarkets, pharmacies, and restaurants are easily accessible on foot or in just a few minutes by car. Additionally, the proximity to public transportation ensures rapid connections.Over the years, the buildings have undergone significant maintenance and renovation work, including:- 2002: replacement of elevators and garage doors- 2009: renovation of all flat roofs- 2016: renovation of balconies- 2023: renovation of the roof above the garages- 2023: new district heating systemFurthermore, there is a renovation fund of CHF 300,000.Sales prices Viale A. Sartori 11- 5 x 4.5 rooms of approximately 131 sqm from CHF 430,000.- 5 x 4.5 rooms of approximately 136 sqm from CHF 440,000.- 5 x 4.5 rooms of approximately 142 sqm from CHF 450,000.Sales prices Viale A. Sartori 11A- 5 x 4.5 rooms of approximately 137 sqm from CHF 430,000.- 5 x 4.5 rooms of approximately 140 sqm from CHF 440,000.- 5 x 4.5 rooms of approximately 142 sqm from CHF 450,000.The property includes a private cellar, a communal laundry room, a garage, and an outdoor parking space.Garages at CHF 35,000 each.Outdoor parking spaces at CHF 20,000 each.

  • Parking space
  • Balcony / Terrace
  • Garage
  • +1
Travel time
-
Matt Morawski

Matt Morawski

1 / 55
Matt Morawski

Matt Morawski

  • Parking space
  • Balcony / Terrace
  • Garage
  • +7
3.5 rooms, 110m², CHF 1,550,000.–
6900 Paradiso

Apartment 3.5 rooms in Paradiso

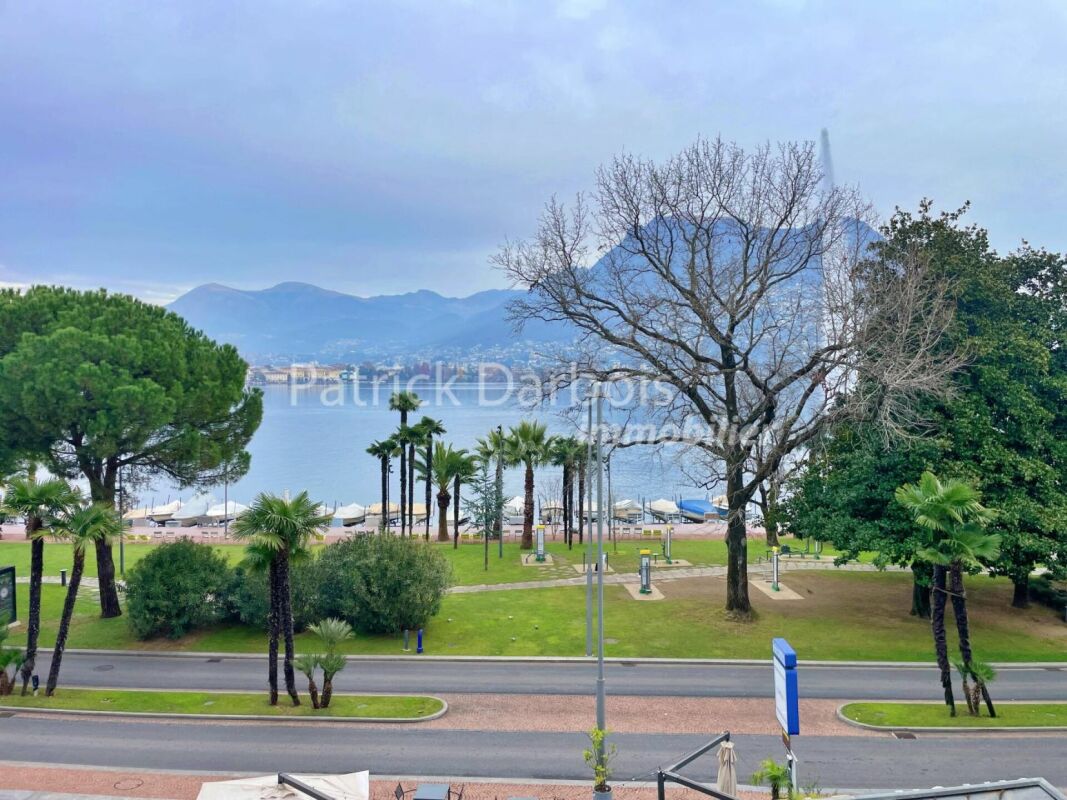
Magnificent 3.5 Room Apartment on the 1st line of the Lake, modern with covered parking space VERY RARE FOR SALE!To visit without delay!Exceptional Opportunity!Availability: immediately! This splendid 3.5-room apartment of 110 m², located on the lakefront, offers an exceptional living environment. Built in 1980 to impeccable quality, it was completely renovated in 2018 with top-quality materials and an investment of CHF 300,000.This bright apartment is sold fully furnished with quality furnishings, with an estimated value of CHF 120,000, offering a turnkey solution for immediate comfort. Main features :Surface area: 3.5 rooms of 110 m2 living space, dual aspect, South/North orientationLocation: 2nd floor with elevator, facing the lakeExterior: two large balconies, one on the south side and the other on the north side, indoor garageRenovations: Complete renovation, solid oak flooring installed throughout in 2018, modern bathrooms, high-quality integrated lightingCondition: excellent and fully renovated in 2018 (building also renovated the same year) Additional advantages :Prestigious location on the lakefrontElegance and modernity in a renovated settingHigh-end materials and finishesThe apartment is sold fully furnished with a furniture value of CHF 120,000. Ideal for living there or for an investment ensuring a long-term rental return with a rent of CHF 4,000 / monthGas heating, via radiators. Monthly charges amount to CHF 500, covering maintenance costs and condominium services as well as the renovation fund, which amounts to CHF 360,000. Situation :Located in a chic neighborhood on the lakefront, with all amenities nearby. This very modern apartment of 110 m2 of living space is south-facing; its large bay windows make the apartment very bright with views of the lake and mountains. Nearby :- tea room at the bottom of the building- lake just opposite- restaurants 100 m away- pharmacy 150 m away- primary school 250 m away- Paradiso train station 350 m away- Migros, Denner 400 m away- funicular to Monte San Salvatore 400 m- Lugano center 1.5km (20min walk) Detailed distribution :- Entrance hall- Large living room with open, modern, fully equipped - Kitchen- Master bedroom with private bathroom with bathtub, dressing room with access to the north-facing balcony- Shower room with a washing column (washing machine and dryer)- Bedroom with access to the north-facing balcony- Large balcony on the south side and large balcony on the north side Annexes :- A spacious indoor parking space in the covered garage- Cellar Miscellaneous :- 24-hour security service- Triple-glazed windows installed in 2018- The South Balcony will be expanded, doubling its current size. The decision has already been approved by the PPE, and the application is pending with the municipality.- Complete renovation in 2018 for CHF 300,000.- The renovation fund amounts to CHF 360,000 Price of the apartment: CHF 1,500,000Indoor parking space: CHF 50,000Total sale price: CHF 1,550,000 A unique opportunity for owners who wish to live in an exclusive residence and enjoy all the modern comforts in a tranquil and luxurious atmosphere, relaxing while enjoying the beauty of the breathtaking landscape. This modern and bright apartment is ideal for those seeking an exceptional living environment with meticulous finishes and top-quality materials.For more information or to arrange a viewing, please contact us. Don't miss this unique opportunity to acquire an exceptional property in an idyllic setting on the shores of Lake Lugano. Contact and information :Matt Morawskimatt@pdarboisimmobilier.ch078/ 928 06 44Agency : www.darboisrealestateagency.ch Do you want to put your property up for sale?Contact us without obligation and we will come and meet you to estimate your item for free!

  • Parking space
  • Balcony / Terrace
  • Garage
  • +7
1 / 12
  • Balcony / Terrace
  • Elevator
4.5 rooms, 150m², CHF 870,000.–
Bacilieri 6, 6600 Locarno

Muralto - Elegant 4.5-room apartment with 150 m2 and lake view

In Muralto, in a quiet but convenient location, we offer a 4.5-room apartment for sale, which has been completely renovated and has a generous area of 150 m².The apartment, characterized by its natural brightness throughout the day, opens onto spacious and well-distributed rooms. The living area overlooks a large terrace, ideal for relaxation or outdoor socializing, from which you can enjoy a pleasant view of the lake. There is also a balcony on the kitchen side, which adds extra breath to the outdoor spaces.Recently, important modernization work has been carried out: new windows with triple glazing have been installed for optimal thermal and acoustic insulation, the flooring has been completely renewed, and both bathrooms have been renovated. The kitchen has also been updated with state-of-the-art appliances, and the entrance has been enhanced with a new armored door. The apartment also features custom-made wall units, new blinds, and sunshades, which guarantee comfort and practicality.The property can also be used as a secondary residence, a perfect opportunity for those looking for a foothold in one of the most sought-after locations on Lake Maggiore.The monthly condominium fees amount to CHF 350.For more information or to schedule a viewing, do not hesitate to contact:Antonio Coco +41 76 606 02 05

  • Balcony / Terrace
  • Elevator
Travel time
-
Fabio Biscozzo

Fabio Biscozzo

1 / 11
Fabio Biscozzo

Fabio Biscozzo

  • Parking space
  • Garage
  • Elevator
4.5 rooms, 228m², CHF 1,695,000.–
Via Canonico Ghiringhelli 6D, 6500 Bellinzona

Exklusives Penthouse in Bellinzona

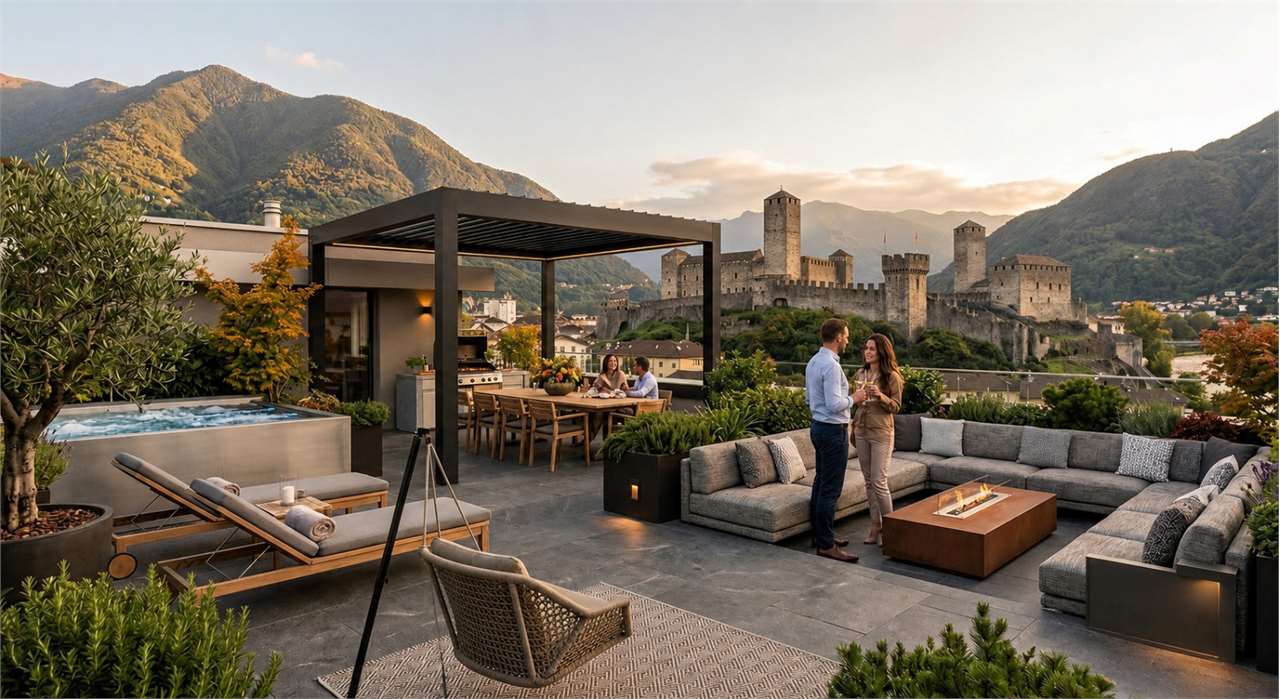
DENeubau mit privater Dachterrasse, Burgenblick und Zweitwohnsitz-Bewilligung.Willkommen in der Sonnenstube der Schweiz! Im Herzen von Bellinzona erwartet Sie dieses spektakuläre, neu erbaute 4.5-Zimmer-Penthouse. Es verbindet modernes Design mit erstklassigem Wohnkomfort und bietet eine äusserst seltene Gelegenheit: Die Immobilie ist offiziell als Zweitwohnsitz (Ferienresidenz) zugelassen. Der perfekte Rückzugsort für alle, die das Tessiner Dolce Vita suchen, ohne auf eine erstklassige Anbindung an die Deutschschweiz zu verzichten.Highlights der Immobilie:Traumhafter Burgenblick: Von Ihrer privaten Dachterrasse (Rooftop) geniessen Sie einen unverbaubaren 360-Grad-Blick auf die majestätischen Burgen von Bellinzona (UNESCO-Welterbe) und die umliegende Bergwelt. Ihr privates Paradies für Sonnenbäder und exklusive Abende unter dem Sternenhimmel.Lichtdurchflutetes Wohnen: Ein grosszügiger Open-Space-Wohnbereich mit bodentiefen Fenstern, die den Innenraum optimal mit Licht durchfluten.Durchdachter Grundriss: 4.5 Zimmer, darunter ein edles Hauptschlafzimmer mit Bad en Suite, perfekt aufgeteilt für maximale Privatsphäre und Flexibilität.Premium-Ausstattung: Hochwertige Materialien, modernste Küche und erstklassige Bauqualität nach neuesten Energiestandards.Komfort & Mobilität: Zum Penthouse gehören 2 bequeme Garagenplätze sowie ein direktes Lift-in-System.Lage & KonnektivitätDank der optimalen Lage in Bellinzona sind der Bahnhof (AlpTransit-Knotenpunkt) und die Autobahnauffahrt in wenigen Minuten erreichbar. So sind Sie in kürzester Zeit via Gotthard-Basistunnel zurück in der Deutschschweiz ideal für spontane Wochenendausflüge in den Süden.Erfüllen Sie sich den Traum vom exklusiven Eigenheim im Tessin. Wir freuen uns auf Ihre Kontaktaufnahme für eine private Besichtigung.ITAttico di nuova costruzione con rooftop privato e vista sui Castelli (Residenza Secondaria)Benvenuti nella "Sonnenstube" della Svizzera. Nel cuore di Bellinzona, a pochi passi dal fascino storico della capitale e in posizione strategica per godersi il clima mediterraneo del Ticino, sorge questo straordinario attico di 4.5 locali di nuova costruzione. Un perfetto connubio tra architettura moderna, comfort d'avanguardia e la rara opportunità di essere acquistato come residenza secondaria.Gli Spazi: Luce e SpensieratezzaL'appartamento è stato progettato per massimizzare la luce naturale e offrire una vivibilità d'alto livello:Zona giorno: Un ampio e luminoso living open space con grandi vetrate che si aprono sul panorama circostante, ideale per momenti di relax o per accogliere gli ospiti.Zona notte: Tre camere da letto generose, tra cui una master room con bagno en-suite, pensate come oasi di assoluta privacy.Finiture: Materiali di alto standing, minimalismo elegante e tecnologie edilizie di ultima generazione per garantire il massimo risparmio energetico e comfort acustico.Il Rooftop Privato: Un Palcoscenico sulla StoriaIl vero gioiello di questa proprietà è l'esclusivo rooftop privato. Una terrazza sul tetto ad uso interamente esclusivo, dove la vista spazia a 360 gradi sui suggestivi Castelli di Bellinzona, patrimonio mondiale UNESCO. Questo spazio eccezionale è predisposto per diventare la vostra area lounge all'aperto, una zona solarium o il luogo perfetto per cene sotto le stelle, circondati dalle montagne ticinesi.Comfort e LogisticaA completare questa proprietà d'eccezione, l'attico dispone di 2 comodi posti auto in garage, cantina privata e accesso diretto tramite ascensore. La posizione è ideale: la stazione FFS (snodo AlpTransit) e gli accessi autostradali sono raggiungibili in pochissimi minuti, permettendo di combinare perfettamente la quiete del Ticino con la rapidità dei collegamenti verso la Svizzera interna.Il vostro angolo di paradiso a Sud delle Alpi vi aspetta. Contattateci per una visita esclusiva.Fabio BiscozzoMob. +41 79 912 78 85Email: f.biscozzo@equityrealestate.chWebsite ...

  • Parking space
  • Garage
  • Elevator
Travel time
-
1 / 13
  • Parking space
  • Elevator
3.5 rooms, 169m², CHF 2,580,000.–
Via Guidino, 6900 Paradiso

Apartment - Paradise

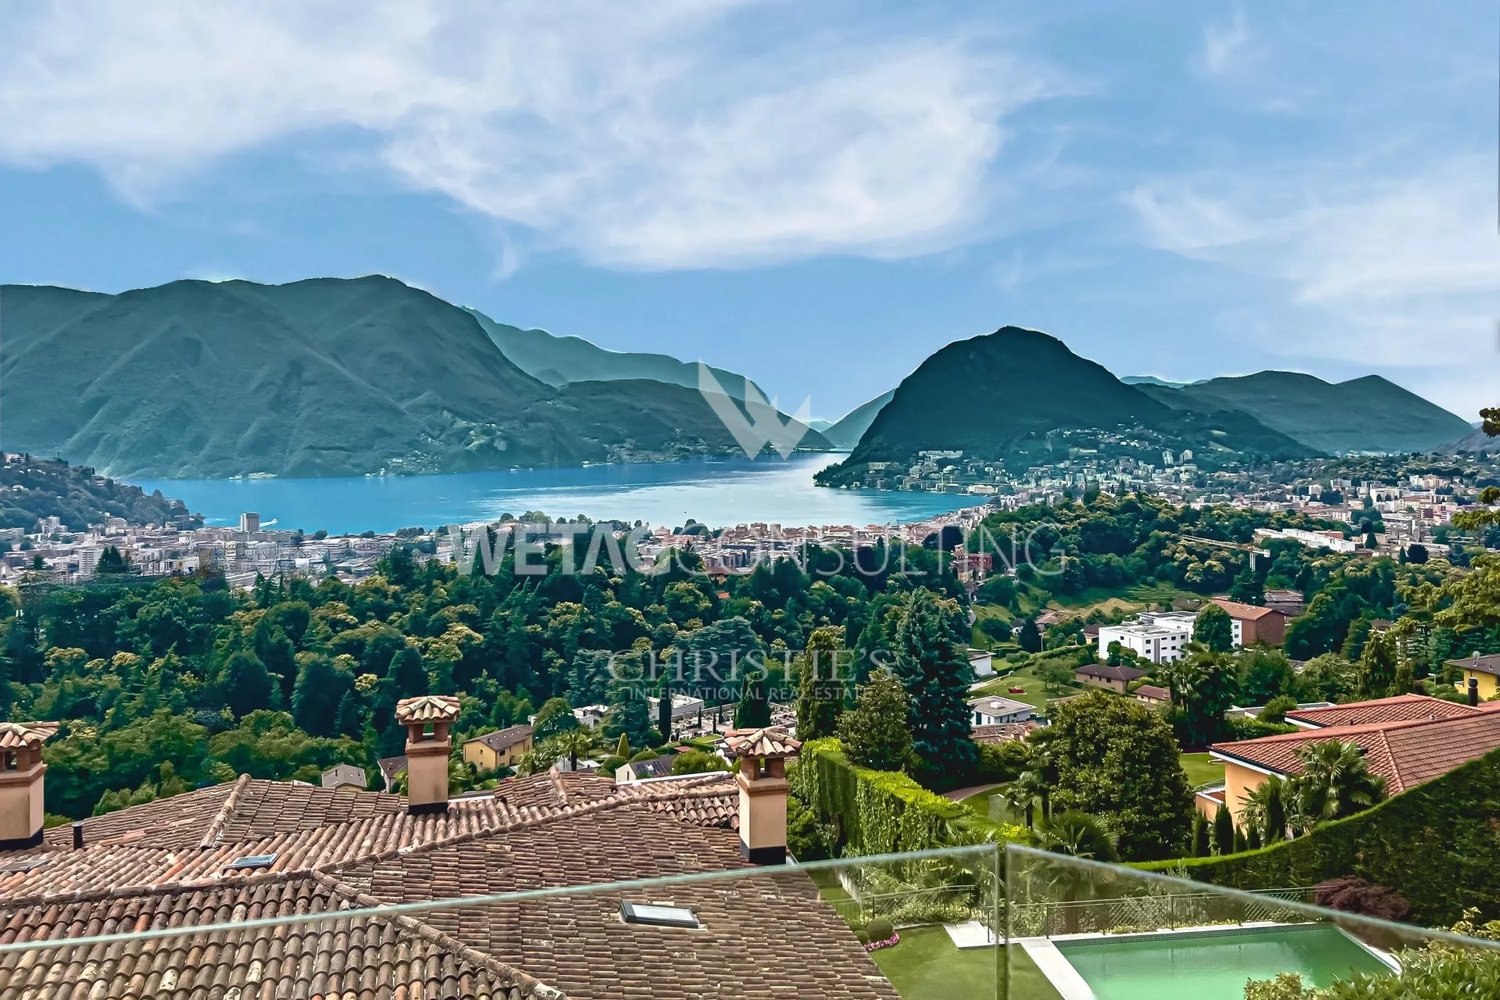
This exceptional apartment is located in Paradiso, in a privileged position that offers a breathtaking view of the lake. With a living area of approximately 145 square meters, the property is perfectly designed to maximize natural light and spacious areas.Interiors and Layout: The apartment features a large open kitchen, fully equipped with state-of-the-art appliances and high-quality finishes, ideal for those who love cooking and entertaining. The living room is spacious and opens onto a 20 square meter terrace, allowing you to enjoy the view of the lake in total privacy. The interior design is enhanced by high-quality, light-colored parquet floors that add a touch of warmth and elegance to every room.Comfort and Technology: The apartment is equipped with a state-of-the-art domotics system, which allows for integrated and intelligent management of the environments, increasing the living comfort. The windows with aluminum frames and triple glazing ensure excellent thermal and acoustic insulation. Security is guaranteed by a state-of-the-art alarm system.Private and Personalized Spaces: The master bedroom is a true luxury retreat, equipped with a private Jacuzzi where you can relax and enjoy the view of the lake. Additionally, the apartment includes various custom-made wardrobes and a walk-in closet, offering ample solutions for personalized storage. Each bathroom, signed by Antonio Lupi, reflects standards of elegance and comfort, with modern designs and high-quality materials. The second bedroom is spacious, with an en-suite bathroom with shower and large wall-to-wall closet.Exterior and Additional Services: The exterior area includes a private garden of 107 square meters, perfect for enjoying the mild climate and relaxed atmosphere of the lake. The property also includes a large cellar of 22.4 square meters and two parking spaces in the garage, available at a cost of 60,000 francs each.

  • Parking space
  • Elevator
1 / 13
  • Parking space
  • Balcony / Terrace
  • Garage
  • +1
3.5 rooms, 110m², CHF 640,000.–
Via Calprino, 6900 Paradiso

Apartment - Paradiso

Discover this spacious and bright apartment of 110 m² in Paradiso, located on the second floor of a 1970 building, complete with an elevator. This apartment will be available from 01.02.2026, or on a date to be agreed, offering flexibility for the future buyer.The total area consists of three functional rooms: two large bedrooms and a semi-habitable kitchen that, with a bit of creativity, can be transformed into a third bedroom, making this space ideal for large families or those who want an extra for guests.The bright living room is the perfect place to welcome friends and family, offering direct access to the terrace that invites moments of relaxation outdoors with a view of the surrounding quiet area.The apartment requires a complete renovation, allowing the new owners to personalize it according to their tastes and needs. This represents a fantastic opportunity to infuse new spirit into every corner of the house.The PVC windows were changed in 2021. The property is complemented by a garage (extra at a price of 40,000 fr.), with an additional garage available for rent, and a cellar for additional storage space.Located in a quiet and well-served area, the property is just a few minutes from the city center, combining residential serenity with easy access to urban amenities.For those looking for an apartment to transform and personalize in one of the most desirable locations, this is an opportunity not to be missed. Contact us for more information or to organize a visit.

  • Parking space
  • Balcony / Terrace
  • Garage
  • +1
1 / 12
  • Parking space
  • Balcony / Terrace
  • Elevator
  • +3
163m², Price on request
Vicolo Bruglio 10, 6616 Losone

Losone - Appartamento duplex / Duplex-Wohnung

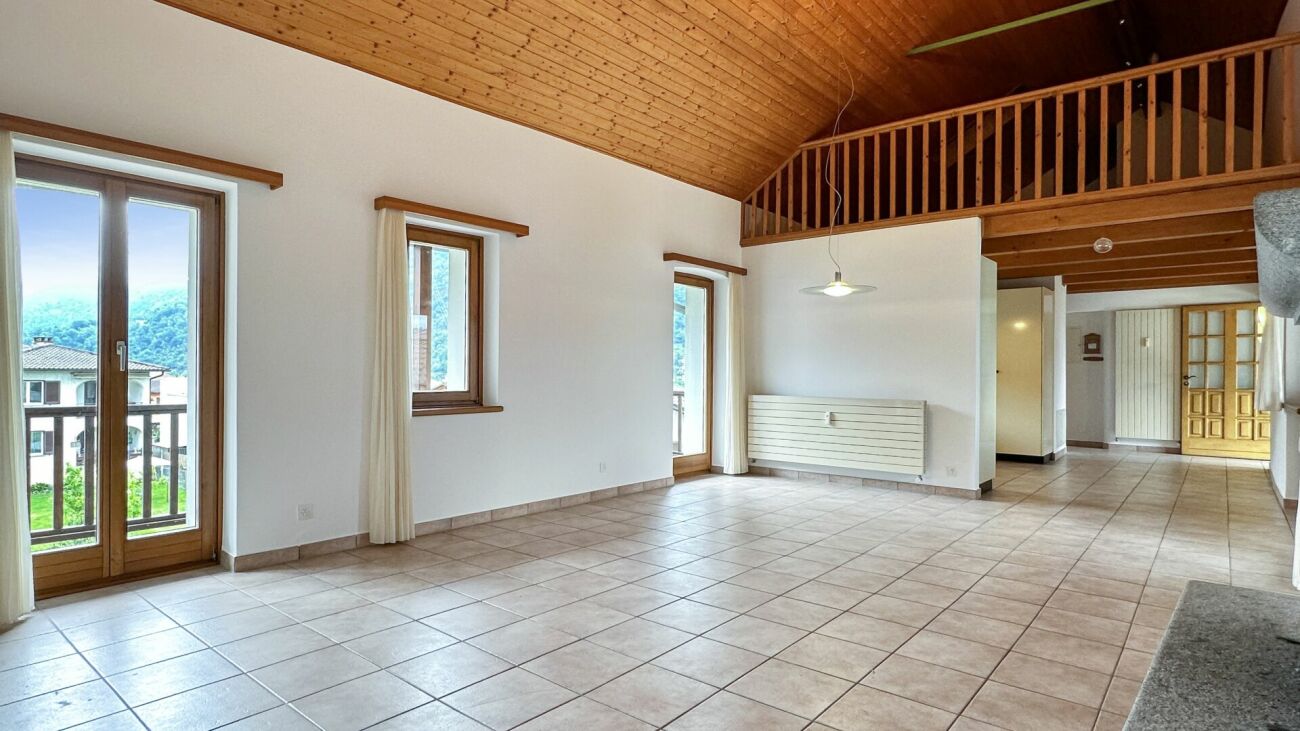
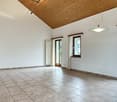
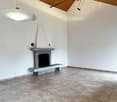
Questo spazioso appartamento duplex di 6.5 locali si trova nel nucleo di Losone, in una posizione centrale ma tranquilla, circondato da edifici storici e da numerosi spazi verdi. I famosi Ristoranti-Grotti si possono raggiungere comodamente in pochi minuti a piedi.Entrando dal portone principale, si arriva in un cortile interno ben curato dove troviamo anche un tavolo in granito ad uso comune. Uscendo dal cortile si raggiungono i posteggi ed un piccolo giardino ad uso esclusivo.L'appartamento si trova al secondo piano ed è accessibile direttamente con un comodo ascensore. La disposizione dei locali è molto funzionale, con passaggi fluidi tra gli spazi abitativi della zona giorno e la zona notte. Il luminoso ed ampio soggiorno (con travi a vista) si integra perfettamente con la cucina aperta, offrendo uno spazio armonioso per le delizie culinarie e gli incontri sociali. Ci sono due terrazze, una accessibile dalla sala, ed una a fianco della porta principale (che guarda sul cortile interno).La zona notte comprende tre camere da letto e due bagni (uno con doccia e uno con vasca). Una scala interna conduce al locale open space (dal quale si può vedere il soggiorno). Inoltre ci sono un'altra camera da letto (con lucernario) ed uno sgabuzzino. La lavanderia in comune dei 4 appartamenti si trova al primo piano dello stabile.La proprietà comprende un posto auto esterno (altri due posteggi possono essere acquistati per CHF 40'000 l'uno). La fermata dell'autobus è direttamente di fronte alla proprietà.L'appartamento si può acquistare sia come residenza primaria, che come residenza secondaria.Siamo volentieri a vostra disposizione per ulteriori informazioni e per un sopralluogo. La nostra ventennale esperienza nel mercato immobiliare ci permette di consigliarvi al meglio.Può visitare questa proprietà tramite videochiamata._______________________________________Diese geräumige 6,5-Zimmer-Duplex-Wohnung befindet sich im Zentrum von Losone, in zentraler, aber ruhiger Lage, umgeben von historischen Gebäuden und zahlreichen Grünflächen. Die berühmten Grotti-Restaurants sind bequem in wenigen Gehminuten zu erreichen.Wenn man durch das Haupttor eintritt, gelangt man in einen gepflegten Innenhof, in dem sich auch ein Granittisch zur gemeinschaftlichen Nutzung befindet. Wenn man den Innenhof verlässt, gelangt man zu den Parkplätzen und einem kleinen Garten zur alleinigen Nutzung.Die Wohnung befindet sich im zweiten Stock und ist über einen bequemen Aufzug direkt erreichbar. Die Raumaufteilung ist sehr funktional, mit fließenden Übergängen zwischen Wohn- und Schlafbereich.Das helle und geräumige Wohnzimmer (mit sichtbaren Deckenbalken) integriert sich perfekt mit der offenen Küche und bietet einen harmonischen Raum für kulinarische Genüsse und geselliges Beisammensein. Es gibt zwei Terrassen, von denen eine vom Wohnzimmer aus zugänglich ist und eine neben dem Haupteingang (mit Blick auf den Innenhof). Der Schlafbereich besteht aus drei Schlafzimmern und zwei Bädern (eines mit Dusche und eines mit Badewanne).Über eine Innentreppe gelangt man in den open space (von dem aus man das Wohnzimmer sehen kann). Darüber hinaus gibt es ein weiteres Schlafzimmer (mit Dachfenster) und einen Abstellraum.Die Waschküche, die von den 4 Wohnungen gemeinsam genutzt wird, befindet sich in der ersten Etage des Gebäudes.Zur Liegenschaft gehört ein Aussenparkplatz (zwei weitere Parkplätze können für je CHF 40'000 erworben werden). Die Bushaltestelle befindet sich direkt vor der Liegenschaft.Die Wohnung kann sowohl als Erstwohnsitz als auch als Zweitwohnsitz erworben werden.Für weitere Informationen und eine Besichtigung stehen wir Ihnen gerne zur Verfügung. Unsere 20-jährige Erfahrung in der Immobilienbranche ermöglicht es uns, Sie bestmöglich zu beraten.Sie können diese Liegenschaft auch per Videoanruf besichtigen.

  • Parking space
  • Balcony / Terrace
  • Elevator
  • +3
Travel time
-
1 / 13
  • Parking space
  • Elevator
4.5 rooms, 165m², CHF 1,440,000.–
Via Paolo Regazzoni, 6900 Lugano

Apartment - Lugano

For sale is an exclusive apartment located in Via Regazzoni, just 480 meters from the center of Lugano. The privileged position allows you to reach the lake shore, shopping streets, and the heart of the city, with shops, restaurants, schools, and public transport within easy reach, offering the maximum comfort for a high-level urban life.The apartment is situated on the first floor of a modern building with an elevator, built in 2010, and stands out for its generous size and high-quality finishes. With a total area of 165 sqm (150 sqm walkable), it offers a spacious living room with access to the terrace, a modern and functional kitchen, three bedrooms, including the master bedroom with a large walk-in closet, an en-suite bathroom with shower and whirlpool tub, and an additional bathroom with shower (high-quality finishes)The apartment features floor heating, double glazing for excellent thermal and acoustic insulation. Thanks to its south-facing exposure, the rooms enjoy abundant natural light. For maximum comfort, it has a private washing machine and dryer in the common area and a fitness room available to residents. The private terrace offers ideal outdoor spaces for relaxation.The property includes two covered parking spaces (CHF 60,000 each) and a private cellar.Lugano, with its mix of elegance, culture, and breathtaking panoramas, is one of the most sought-after cities in Switzerland. Via Regazzoni guarantees a perfect balance between tranquility and accessibility, allowing you to fully experience the charm of the city with maximum comfort, as well as immediate connection to the station to reach important international hubs like Milan and Zurich.A unique opportunity for those seeking an exclusive residence in one of the best areas of Lugano. Contact us for more information or to organize a visit!

  • Parking space
  • Elevator
1 / 13
  • Parking space
  • Balcony / Terrace
  • Elevator
4.5 rooms, 179m², CHF 1,980,000.–
Via Castel, 6926 Montagnola

Penthouse - Montagnola

For sale is this 4.5-room penthouse in Montagnola, located in a modern building from 2019, characterized by a minimalist design and high-quality finishes. The property has a usable area of 141 sqm and boasts a large terrace offering an open view of the surrounding greenery.The apartment is distinguished by a refined use of materials and colors: light tones such as white and natural wood combine harmoniously with the large windows and black aluminum windows, giving the environment a modern and elegant appearance. The living area, designed as an open space, includes a kitchen with an island, which overlooks the dining room and the living room, creating a large convivial area.The master bedroom has a spacious walk-in closet and an en-suite bathroom, while the two additional bedrooms, both with access to a private balcony, offer further comfort spaces. A bathroom with a shower and a guest bathroom are available. The private laundry room within the apartment adds practicality to daily life.Two parking spaces in the underground garage (60,000 Fr. each) and a cellar complete the property. The building is surrounded by a quiet residential area and has a playground nearby, making it ideal for families. The apartment also represents an interesting investment opportunity, thanks to the growing demand for high-end properties in this area, which is particularly attractive to families with children attending the nearby international school TASIS, reachable in just 4 minutes by car.The location is strategic, with easy access to Agno airport and the main shopping centers in Grancia, thanks to reserved routes for residents. The advantageous tax multiplier of 60% makes this real estate offer particularly competitive.

  • Parking space
  • Balcony / Terrace
  • Elevator
1 / 13
  • Parking space
  • Garage
  • Elevator
3.5 rooms, 115m², CHF 780,000.–
Via al Municipio, 6917 Barbengo

Apartment - Barbengo

Welcome to Residenza Viale dei Pioppi, a new construction located in Barbengo, where elegance and comfort meet in a quiet and green environment. This modern 3.5-room apartment on the first floor offers a high-quality life in an ideal location. The bright living-dining room is characterized by large windows that ensure abundant natural light and a relaxing view of the surrounding green landscape. The covered balcony is perfect for enjoying the outdoors. The modern kitchen and the two spacious bedrooms complete the apartment, while direct access to the garage adds an extra level of convenience. The residence is located just a few minutes from the main services, including schools, shopping centers, and sports complexes, and just a 15-minute walk from the lake. The surrounding area, surrounded by greenery, is ideal for quiet walks and offers a serene environment. The centuries-old trees not only beautify the residence but also provide a pleasant shade on hot summer days. The common areas include a leisure area with trees, tables, and a playground for children. Additionally, numerous outdoor parking spaces are available for guests and dedicated areas for motorcycles. Live in the shadow of the centuries-old poplar and discover the perfect combination of modernity and tranquility.Contact us for more information or to book a visit.

  • Parking space
  • Garage
  • Elevator

Suggested properties for you based on search results

Other interesting objects