2888 results - Flats for sale with Elevator: Canton Ticino

1 / 12
4.5 rooms, 128m², CHF 980,000.–
Via Cademario 17, 6934 Bioggio

Apartment 4.5 with large portico - New construction

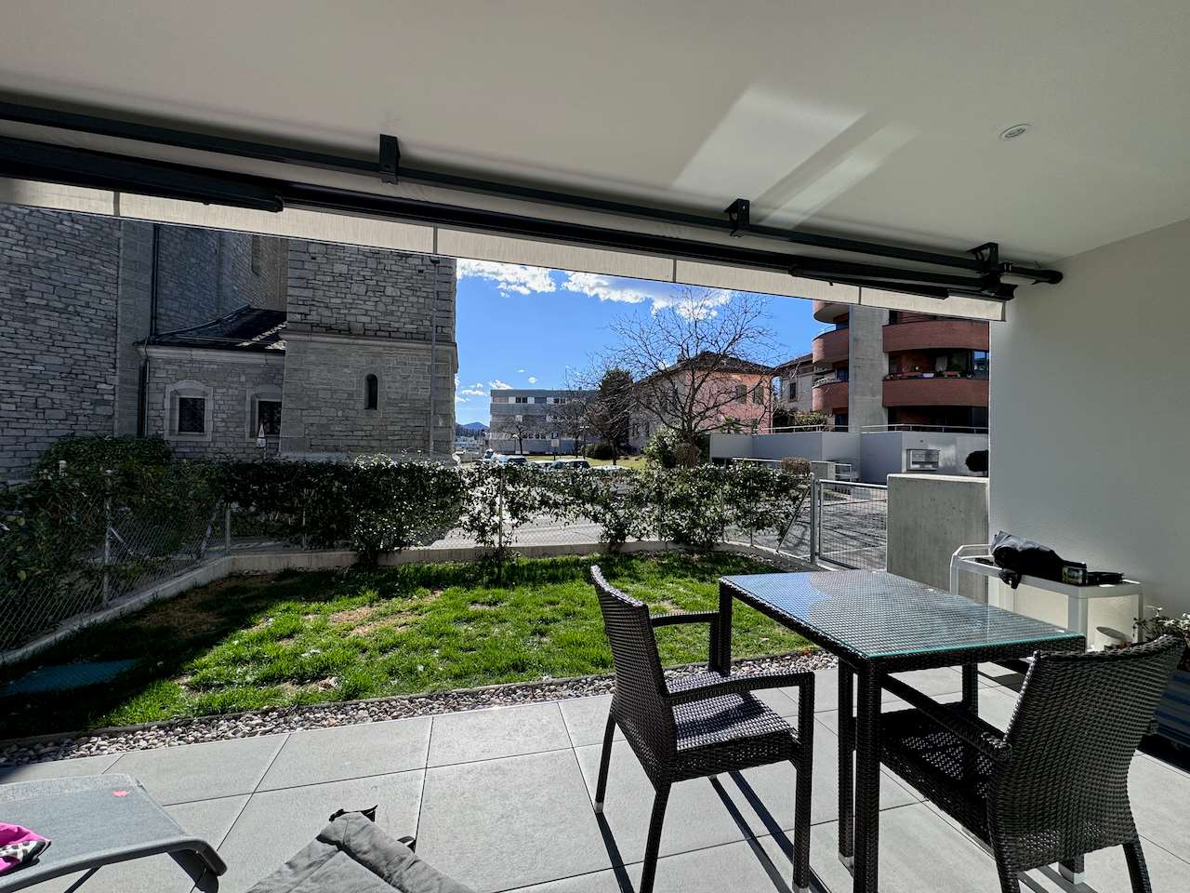
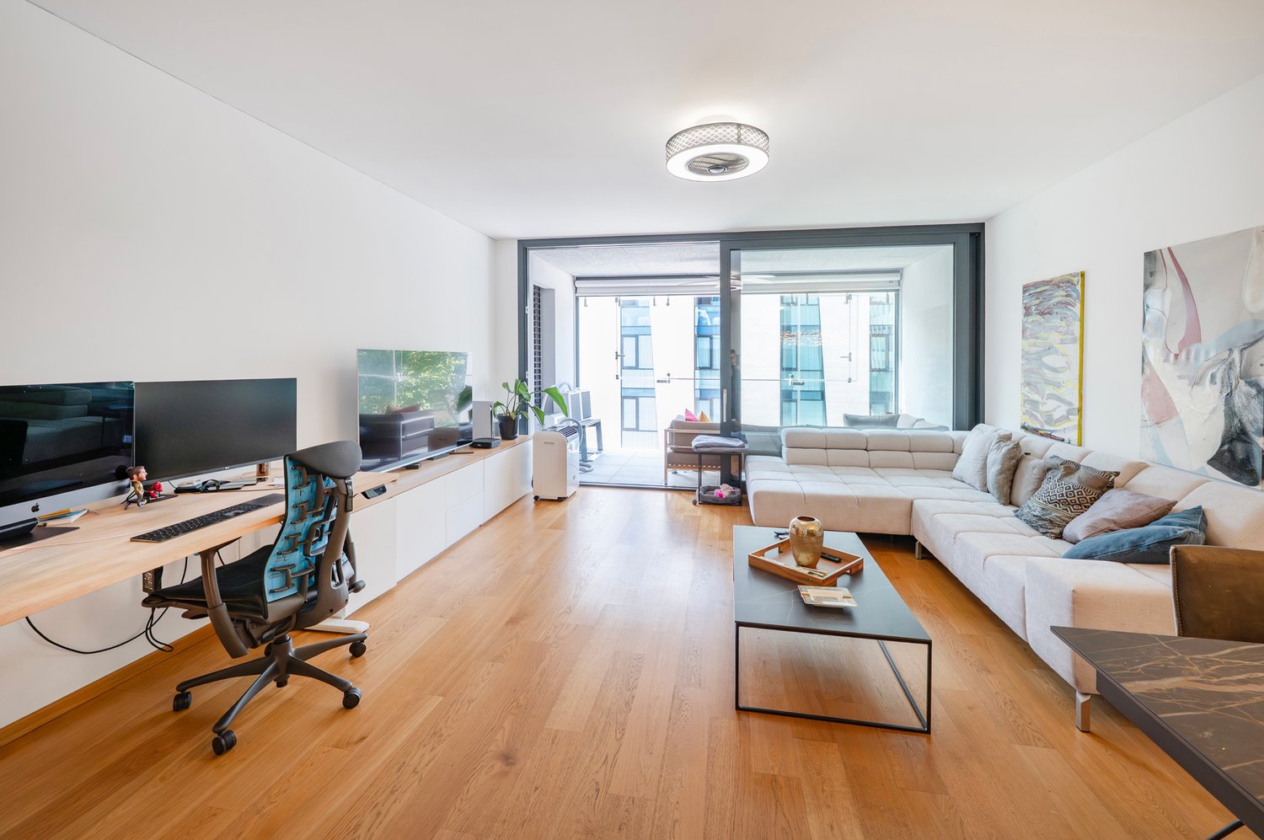
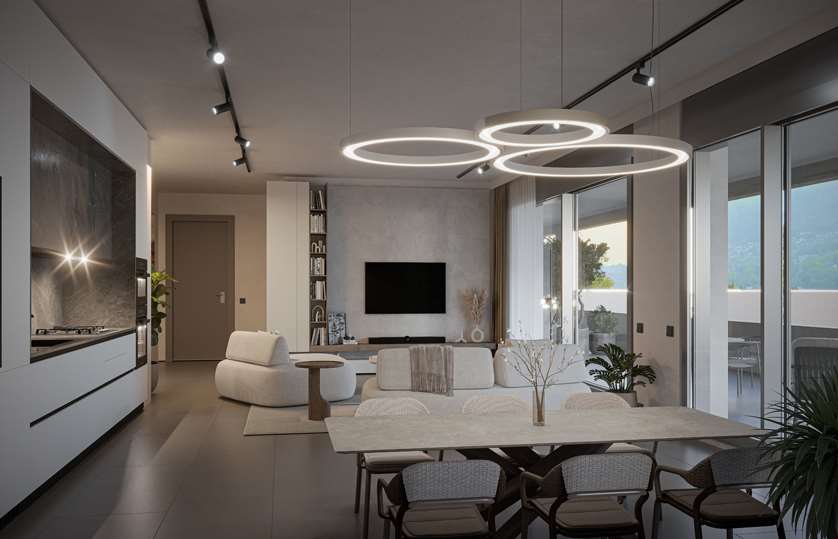
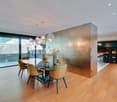
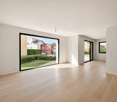
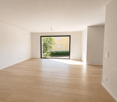
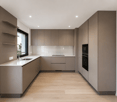
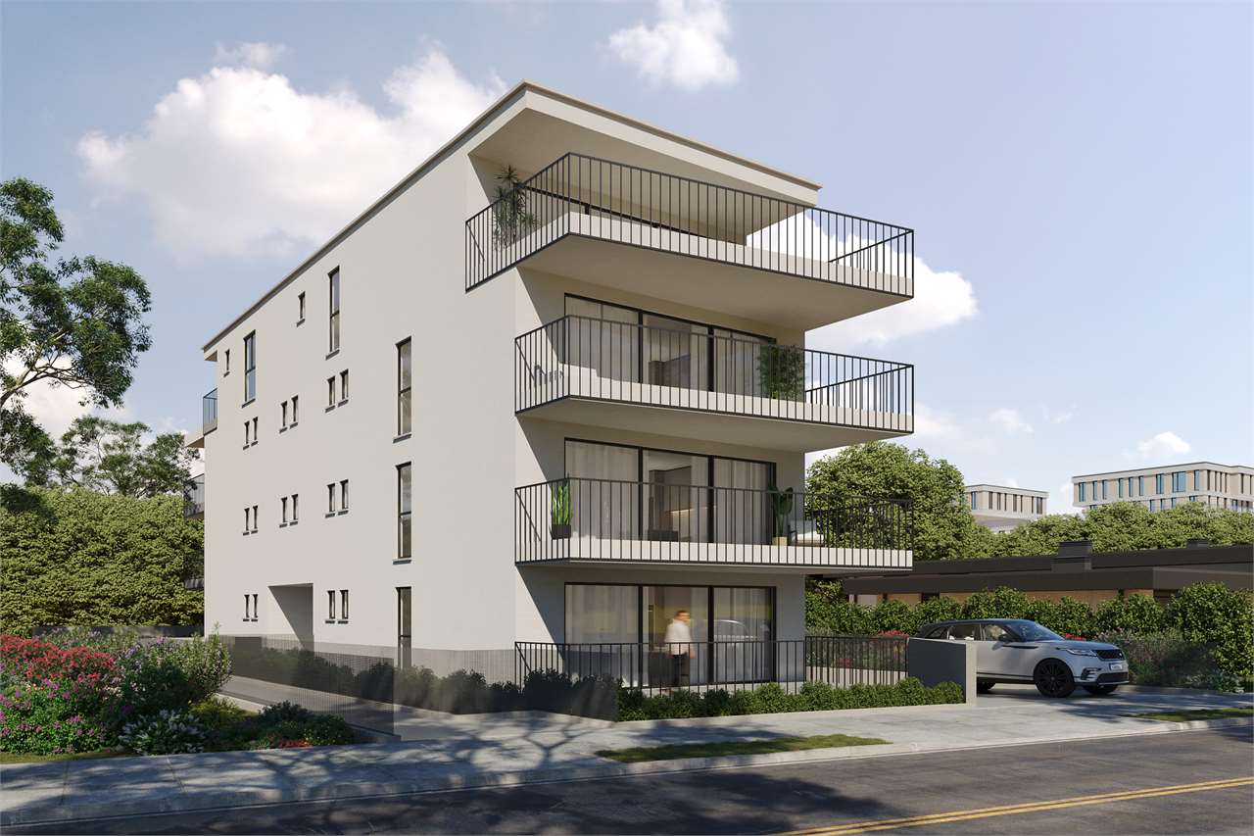
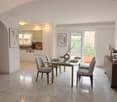
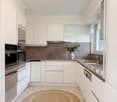
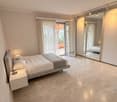
APARTMENT 4.5 ON THE FIRST FLOOR WITH LARGE PORTICOIn an elegant construction, the apartment with 4.5 rooms, located on the first floor of a new building in the heart of Bioggio, stands out for its large living area with large sliding glass doors that open onto a large covered portico: the ideal space to relax, dine outdoors or enjoy moments of tranquility.The location is particularly privileged: sunny, quiet and with all major services within walking distance (schools, kindergarten, supermarkets, pharmacy, restaurants, bank, post office and FLP stop). Internal distribution: • Entrance with laundry room • 1 double bedroom • 2 large bedrooms • 2 bathrooms • Spacious living room with open-plan kitchen • Direct access to the portico through sliding glass doors Residential comfort and energy efficiencyThe construction is designed to guarantee high quality standards and low consumption: • Energy efficiency class CECE A • Photovoltaic system 12.8 kW (Minergie standard) • Air-water heat pump • Floor heating and cooling • Dehumidification system • High-performance thermal insulation • Ventilated facade Finishes and equipment • Wood-aluminum windows with triple glazing • Large sliding doors with floor and wall connection • Glass railings • Modern kitchen with appliances • Personalizable finishes • Designer support for interior selection • Elevator Accessories • Private cellar included • 2 covered parking spaces available at CHF 50,000.- each An interesting opportunityIdeal as a primary residence, secondary residence or investment, also thanks to the favorable tax multiplier in the Canton of Ticino.Directly from the builderGiteco Sagl General construction 091 235 90 62 - info@giteco.chfor further information without obligationPossibility of buying it as a secondary residence

Travel time
-
1 / 11
2.5 rooms, 105m², CHF 543,000.–
via Monte Geneoso 12, 6828 Balerna

New construction in prestigious location

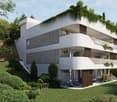
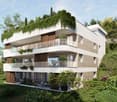
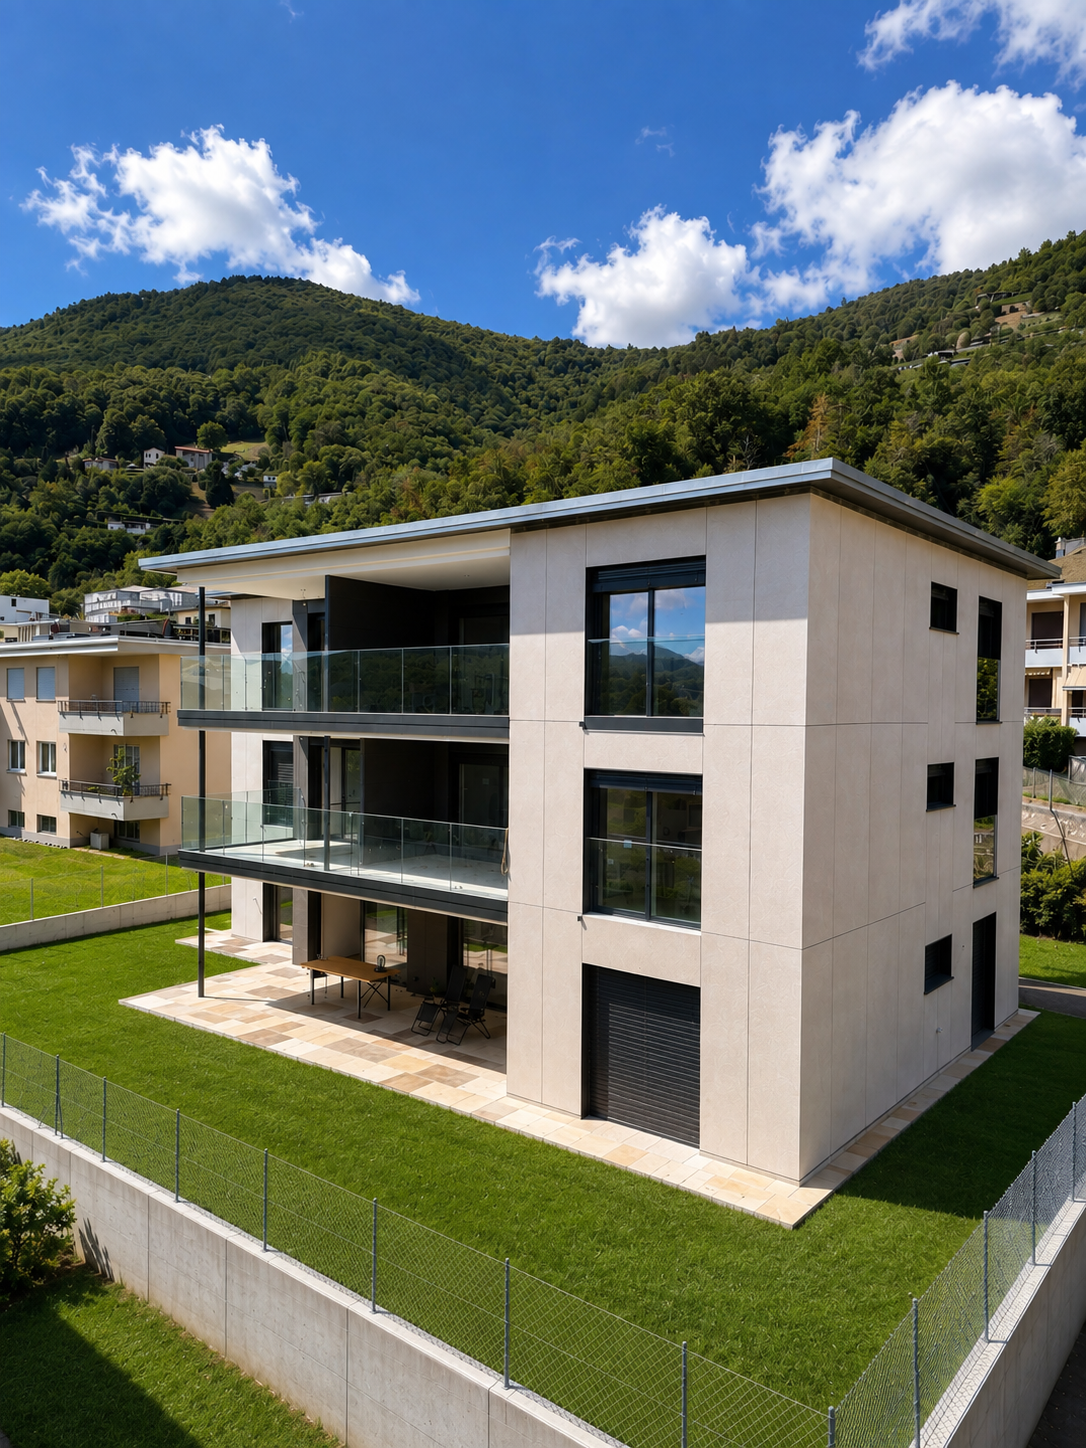
In Balerna, in the Gorla area, one of the most privileged, quiet and sunny residential areas, we propose the new real estate development: Residenza Monte Generoso.Located in a strategic position, this small building is surrounded by green areas, making the environment quiet and pleasant, offering a perfect balance between comfort and nature.The new residential complex consists of only 6 residential units, enriched with large, terraced hanging gardens.The good south exposure and the large windows will guarantee bright and sunny environments.Delivery is expected for summer 2026.Currently, since the property is still under construction, it is possible to personalize the interior spaces according to one's housing needs, compatible with the state of progress of the work.Apartment No. 1:Living area of 80 m² plus a splendid green terrace of 77 m², divided as follows:EntranceBathroom with shower and laundry roomDouble bedroomOpen-plan kitchenLiving room with a view of the terraced hanging gardensInside the apartment, there is an additional versatile room that can be used as a hobby room, wardrobe or study.BasementEach apartment will be equipped with a floor heating and cooling system.The kitchens (Stosa Cucine) will be complete with all appliances.The building offers large windows that overlook the exclusive, private garden, creating a bright and pleasant environment.Part of the exterior facades will be made with a WPC vertical cladding.The internal finishes are of high quality: triple-glazed windows, Grès porcelain floors, suspended sanitary ware.Covered parking space in the garage and basement for CHF 35,000.External parking space for CHF 15,000.BALERNABalerna is a Swiss municipality that boasts an excellent strategic position due to its proximity to prestigious locations such as Cernobbio (8 km), Como (10 km), Lugano (20 km) and Milan (45 km).A short distance away are shopping centers, the train station and the highway entrance.The municipality offers all the necessary infrastructure: shops, banks, restaurants, schools and kindergartens.Don't miss the opportunity to live in one of the most sought-after areas of Balerna, the Gorla area, in a residence designed for those who want a high quality of life.For more information and to book a visit:Tatjana JurisicM / WhatsApp +41 76 464 49 60Office +41 91 924 01 09Email: t.jurisic@studiowull.ch
Travel time
-
1 / 11
2.5 rooms, 105m², CHF 543,000.–
via Monte Geneoso 12, 6828 Balerna

New construction in a prestigious location

In Balerna, in the Gorla area, one of the most privileged, quiet and sunny residential areas, we propose the new real estate development: Residenza Monte Generoso.Located in a strategic position, this small building is immersed in a green area that makes the environment quiet and pleasant, offering a perfect balance between comfort and nature.The new residential complex consists of only 6 residential units, enriched with large, terraced hanging gardens.The good south exposure and the large windows will guarantee bright and sunny rooms.The apartments on the ground floor and on the first floor have large private gardens.Delivery is scheduled for spring 2026.Currently, during the construction phase, it is possible to customize the internal spaces according to one's housing needs.Apartment No. 1Living area of 80.50 m², with a terrace of 12.80 m² and a garden of 65 m², divided as follows:EntranceHobby room or wardrobeBathroom with shower and laundry roomDouble bedroomOpen-plan kitchenLiving room with a view of the terraced hanging gardensBasementEach apartment will be equipped with a floor heating and cooling system.The kitchens (Stosa Cucine) will be complete with all appliances, with the possibility of customization.The building offers large windows that overlook the exclusive private garden, creating a bright and pleasant atmosphere.Part of the external facade will be made with a thermal insulation system covered with vertical WPC slats.The internal finishes are of high quality: triple-glazed windows, Grès porcelain stoneware floors, suspended sanitary ware.Covered parking space in the garage and basement at a price of CHF 35,000External parking space at a price of CHF 15,000BALERNABalerna is a Swiss municipality that boasts an excellent strategic position due to its proximity to prestigious locations such as Cernobbio (8 km), Como (10 km), Lugano (20 km) and Milan (45 km).At a short distance, there are shopping centers, the train station and the highway entrance.The municipality offers all the necessary infrastructures: shops, banks, restaurants, schools and kindergartens.Don't miss the opportunity to live in one of the most sought-after areas of Balerna, the Gorla area, in a residence designed for those who desire a high quality of life.For more information and to book a visitTatjana JurisicOffice +41 91 924 01 09M / WhatsApp +41 76 464 49 60Email: t.jurisic@studiowull.ch
Travel time
-
1 / 12
2.5 rooms, 77m², CHF 650,000.–
via Motta 76, 6900 Massagno

Moderno 2.5 con giardino

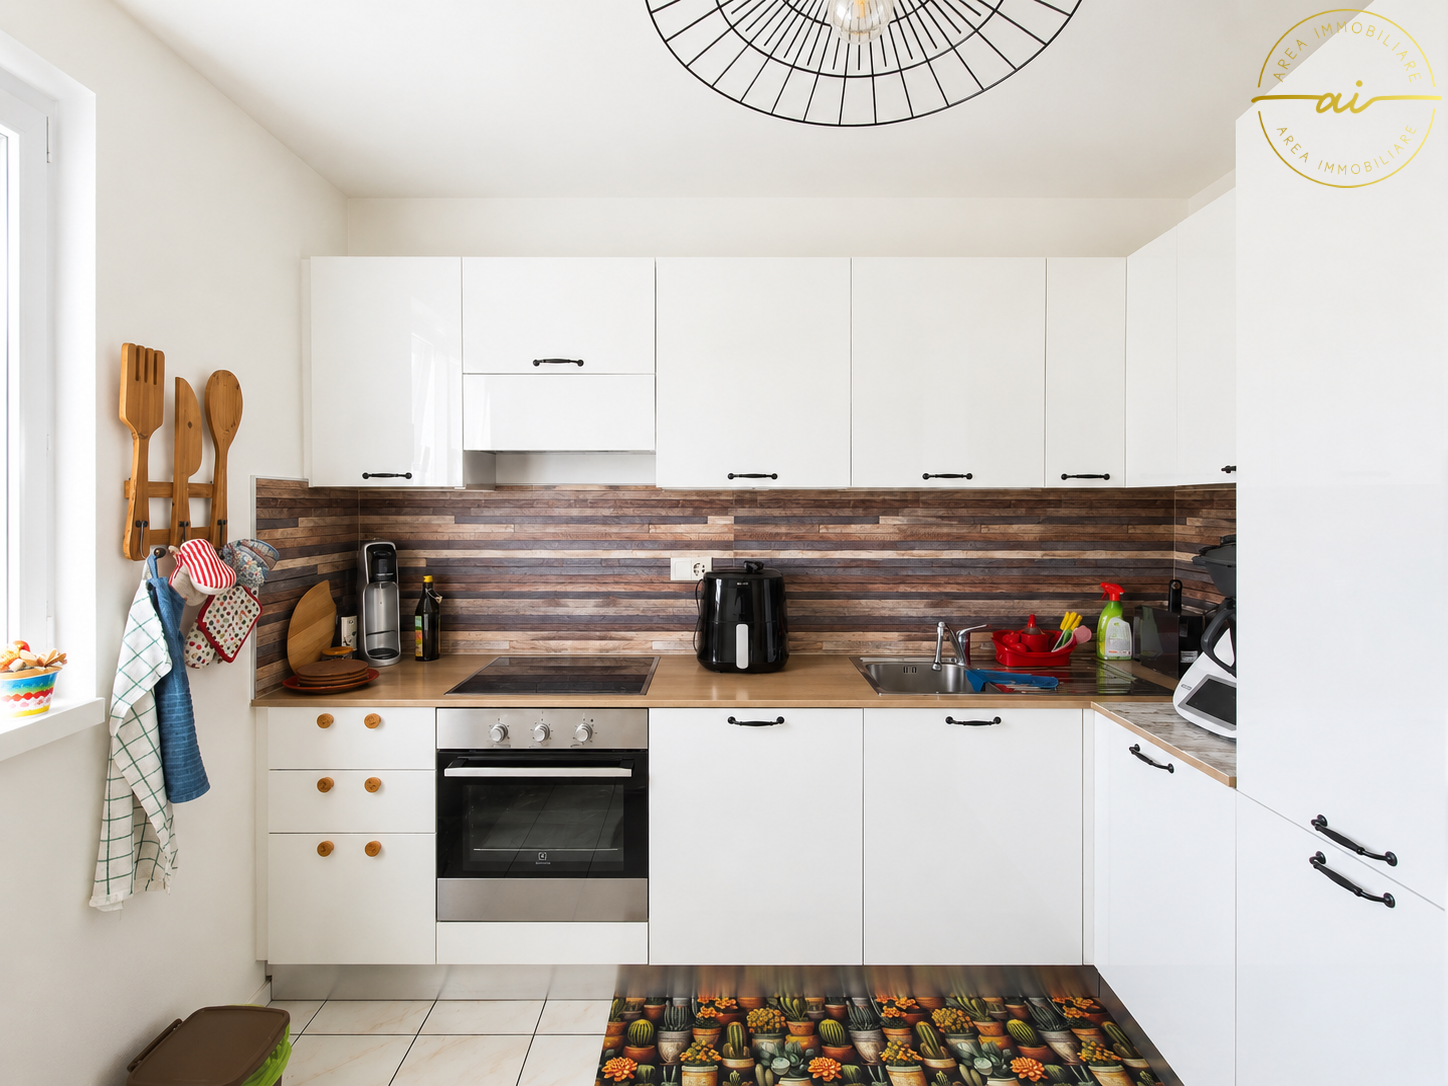
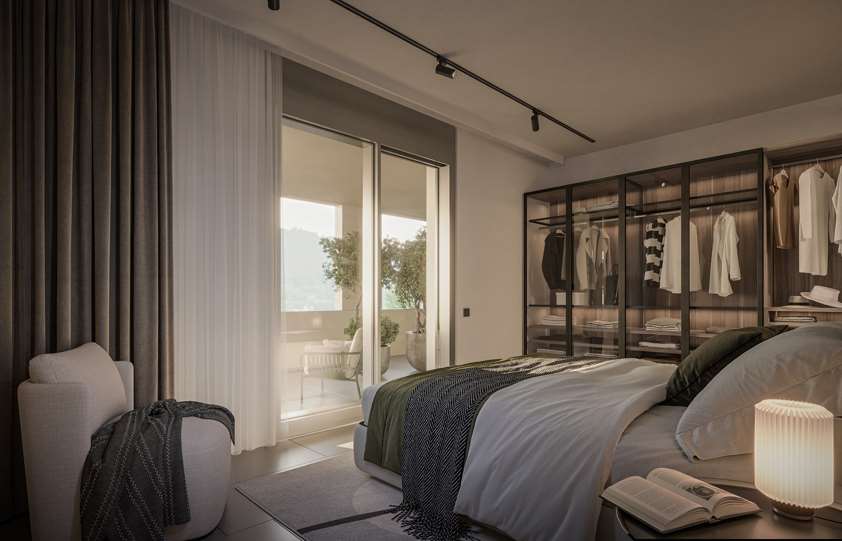

L'appartamento si trova al PT di un nuovo immobile nel comune di Massagno in zona tranquilla e centrale. L'estetica moderna e soluzioni architettoniche gradevoli ne conferiscono una perfetta vivibilità.Dalla porta d'entrata tramite piccolo disimpegno con armadio a muro si accede al soggiorno dove in un angolo c'è la cucina e dall'altra un'ampia finestra scorrevole che da accesso alla terrazza coperta ed al giardino privato.Un bagno completo con doccia già dotato di colonna lava asciuga.Una camera ed una cantina.La produzione del calore è tramite termopompa dove d'estate invece crea raffrescamento.Ampio posto auto in garage a CHF 30'000POSSIBILITA' DI ACQUISTO TRAMITE LA FORMULA RENT TO BUY O FORMULA ANALOGApossibilità di vendita come residenza secondariaie Wohnung befindet sich im Erdgeschoss eines neu erstellten Gebäudes in der Gemeinde Massagno, in ruhiger und dennoch zentraler Lage. Die moderne Ästhetik sowie die ansprechenden architektonischen Lösungen gewährleisten eine hohe Wohnqualität.Raumaufteilung:Vom Eingangsbereich gelangt man über einen kleinen Vorraum mit Einbauschrank in den Wohnbereich, in dem sich in einer Ecke die Küche befindet. Auf der gegenüberliegenden Seite sorgt eine grosse Schiebetür für den Zugang zur gedeckten Terrasse und zum privaten Garten.Zur Wohnung gehören zudem ein komplett ausgestattetes Badezimmer mit Dusche, bereits mit Wasch-/Trockensäule versehen, ein Schlafzimmer sowie ein Kellerabteil.Die Wärmeerzeugung erfolgt über eine Wärmepumpe, die in den Sommermonaten auch für Kühlung sorgt.Ein grosszügiger Autoeinstellplatz in der Garage ist zum Preis von CHF 30000 verfügbar.KAUFOPTION ÜBER EINE RENT-TO-BUY-LÖSUNG ODER EINE VERGLEICHBARE FORMELAuch als Zweitwohnsitz geeignet
Travel time
-
1 / 7
2.5 rooms, 73m², CHF 504,000.–
Str. da Nuranch, 6900 Lugano

Nuovo 2.5 locali

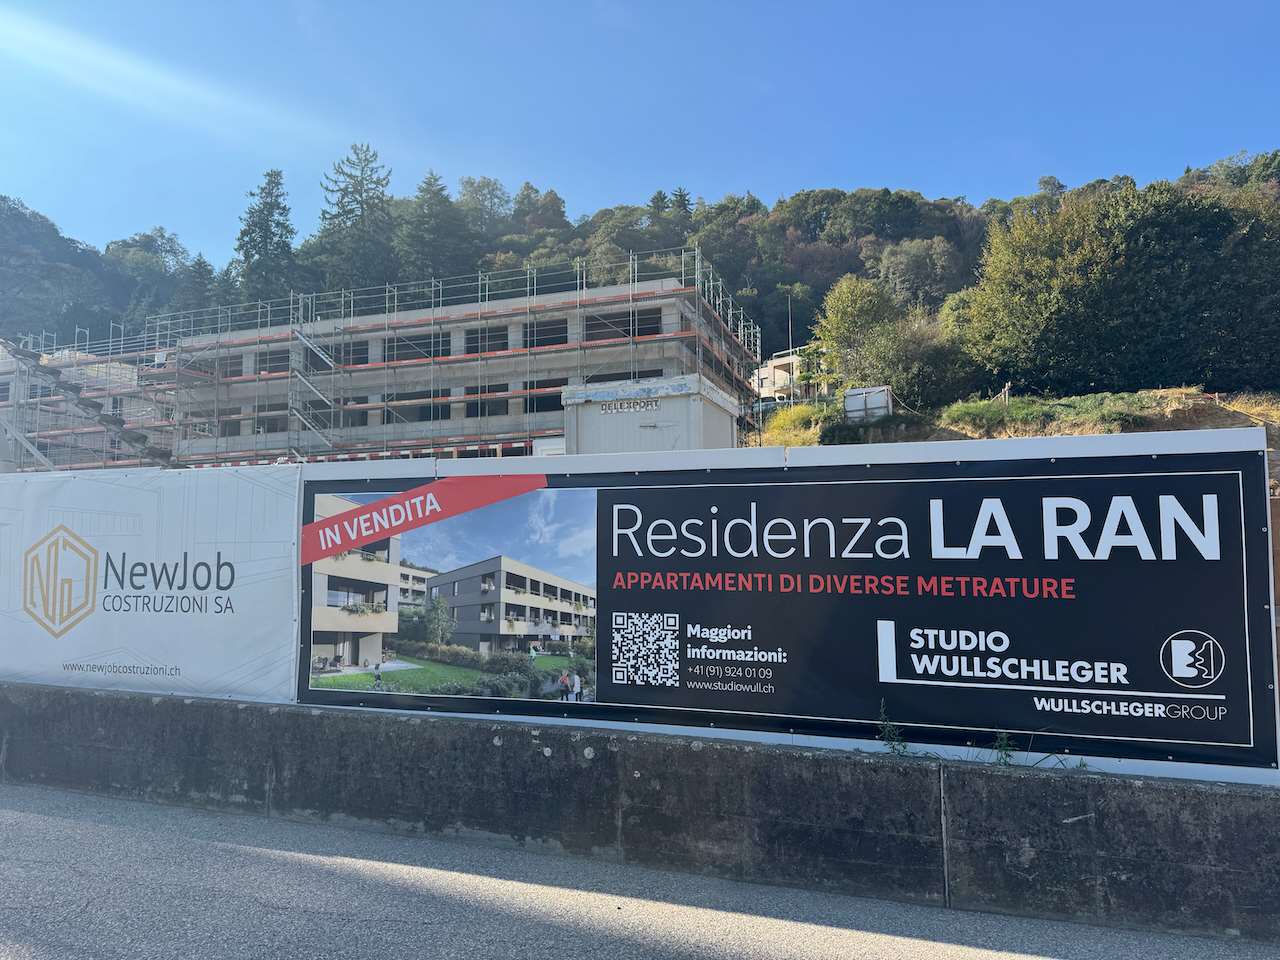
Noranco La Ran, sarà un nuovo complesso residenziale attualmente in fase di realizzazione in una zona tranquilla e ben collegata vicino al vecchio nucleo del paese di Noranco. Il progetto prevede la realizzazione di 24 appartamenti, con autorimessa interrata, disposti su due livelli fuori terra. Entrambi gli edifici hanno appartamenti di varie metrature dotate di ogni confort tra cui riscaldamento tramite termopompa ed anche predisposizione per aria condizionata idronica. Giardino condominiale con parchetto. Ogni dettaglio di Noranco La Ran è stato studiato per garantire il massimo comfort e qualità di vita come ottima isolazione termica ed acustica. Ideale per chi cerca un rifugio sereno lontano dal caos cittadino, ma senza rinunciare alla vicinanza ai principali servizi.L'appartamento B12 è così strutturato:atrio d'entratasulla sinistra ampia camera da letto con accesso all'ampio terrazzo copertobagno con doccia e lavanderia privataampio soggiorno luminoso con cucina e accesso al terrazzo coperto.Un cantina inclusa nel prezzo.Posto auto in autorimessa CHF 50'000Possibilità di vendita come residenza secondaria.Sono disponibili anche appartamenti di altre metrature.-----------------------------------------------------------------------------------------Noranco La Ran ist eine neue Wohnüberbauung, die derzeit in einer ruhigen und gut angebundenen Lage nahe dem historischen Dorfkern von Noranco realisiert wird.Das Projekt umfasst den Bau von 24 Wohnungen mit einer gemeinsamen Tiefgarage, verteilt auf zwei oberirdische Geschosse. Beide Gebäude bieten Wohnungen unterschiedlicher Grössen und verfügen über einen hohen Wohnstandard. Zu den Ausstattungsmerkmalen gehören eine moderne Heizung mittels Wärmepumpe sowie die Vorbereitung für eine wassergeführte Klimaanlage (hydronische Kühlung). Den Bewohnern steht zudem ein gepflegter Gemeinschaftsgarten mit kleinem Parkbereich zur Verfügung.Jedes Detail von Noranco La Ran wurde sorgfältig geplant, um höchsten Wohnkomfort und eine ausgezeichnete Lebensqualität zu gewährleisten. Dazu gehören insbesondere eine hervorragende Wärme- und Schalldämmung, die ein angenehmes und ruhiges Wohnumfeld schaffen.Die Überbauung eignet sich ideal für alle, die eine ruhige Wohnlage fernab vom hektischen Stadtleben suchen, ohne auf die Nähe zu den wichtigsten Dienstleistungen und Infrastrukturen verzichten zu müssen.Die Wohnung B12 ist wie folgt aufgeteilt:Eingangsbereichauf der linken Seite ein großes Schlafzimmer mit Zugang zur großzügigen, überdachten TerrasseBadezimmer mit Dusche und privater Waschmöglichkeitheller, geräumiger Wohnbereich mit Küche und Zugang zur überdachten TerrasseKellerabteil im Kaufpreis inbegriffen.Parkplatz in der Tiefgarage: CHF 50'000.Möglichkeit zum Verkauf als Zweitwohnsitz.Es sind auch weitere Wohnungsgrößen verfügbar.

New building
1 / 11
  • Parking space
  • Balcony / Terrace
  • View
  • +1
4.5 rooms, 145m², CHF 595,000.–
Via Campo dell'Era 15, 6594 Contone

Attico 4½ locali all’ultimo piano con due terrazze e vista sulle montagne A08

Attico 4½ locali all’ultimo piano con due terrazze e vista sulle montagne – CentroVonk ContoneNel nuovo progetto CentroVonk Business & Living a Contone proponiamo questo ampio e moderno attico di 4½ locali di circa 150 m², situato all’ultimo piano dell’edificio.Un’abitazione pensata per chi cerca spazio, comfort, privacy e un’architettura contemporanea, con ambienti particolarmente generosi e una piacevole vista verso le montagne.Il cuore dell’appartamento è la grande zona ingresso, living e pranzo di circa 55,7 m², uno spazio luminoso e aperto ideale per creare una zona giorno di grande rappresentanza.La zona notte offre tre camere, tra cui una spaziosa camera padronale con zona guardaroba di circa 25,9 m², oltre a camere di circa 20,5 m² e 13,7 m².L’appartamento dispone inoltre di: • due bagni • WC separato • zona lavanderia privata • ripostiglio • due terrazze da circa 9 m² ciascuna • 18 m² complessivi di terrazze • ascensore • altezza interna di 2,70 m Le due terrazze ampliano gli spazi abitativi verso l’esterno e permettono di godere della vista sul paesaggio montano circostante.Riscaldamento e raffrescamento sono garantiti da una moderna pompa di calore, mentre l’edificio sarà dotato di impianto fotovoltaico.Una posizione strategica nel Piano di MagadinoCentroVonk si trova a Contone, in posizione centrale tra Locarno, Bellinzona e la zona di Cadenazzo/Sant’Antonino.La fermata dell’autobus Contone, Posta si trova a pochi passi e la stazione ferroviaria di Cadenazzo è raggiungibile in circa 5 minuti in autobus.Per le necessità quotidiane, ALDI, Denner, farmacia, negozi e altri servizi sono facilmente raggiungibili.A Contone sono inoltre presenti scuola dell’infanzia e scuola elementare.Una posizione ideale per chi desidera vivere in un contesto moderno senza rinunciare a collegamenti rapidi e servizi nelle vicinanze.Un attico per chi cerca qualcosa in piùGrazie alle dimensioni generose, alle tre camere, alle due terrazze, alla vista sulle montagne e alla posizione all’ultimo piano, questo appartamento è particolarmente indicato per famiglie, coppie che desiderano molto spazio, professionisti e acquirenti alla ricerca di una residenza di livello superiore.È possibile acquistare fino a 2 posteggi.Posteggio: CHF 25’000.– cadauno------------------------------------------------------------------------------------------------------4½-Zimmer-Attikawohnung im obersten Geschoss mit zwei Terrassen und Bergblick – CentroVonk ContoneIm neuen Projekt CentroVonk Business & Living in Contone entsteht diese grosszügige und moderne 4½-Zimmer-Attikawohnung mit ca. 150 m² im obersten Wohngeschoss.Eine Wohnung für alle, die viel Platz, hohen Wohnkomfort, Privatsphäre und moderne Architektur suchen.Das Zentrum der Wohnung bildet der beeindruckend grosszügige Eingangs-, Wohn- und Essbereich mit ca. 55,7 m². Die offene Raumgestaltung bietet viel Freiheit für einen hochwertigen und individuellen Wohnbereich.Der Schlafbereich umfasst drei Schlafzimmer. Besonders grosszügig ist das Hauptschlafzimmer mit Ankleidebereich und ca. 25,9 m². Die weiteren Zimmer verfügen über ca. 20,5 m² und 13,7 m².Zusätzlich bietet die Wohnung: • zwei Badezimmer • separates WC • private Waschküche • Abstellraum • zwei Terrassen mit je ca. 9 m² • insgesamt ca. 18 m² Terrassenfläche • Lift • Raumhöhe von 2,70 m Die beiden Terrassen erweitern den Wohnbereich nach draussen und bieten einen schönen Blick auf die umliegende Berglandschaft.Heizung und Kühlung erfolgen über eine moderne Wärmepumpe. Ergänzt wird das Energiekonzept durch die Photovoltaikanlage des Gebäudes.Strategische Lage im Piano di MagadinoCentroVonk liegt in Contone, zentral zwischen Locarno, Bellinzona und dem Raum Cadenazzo/Sant’Antonino.Die Bushaltestelle Contone, Posta befindet sich nur wenige Schritte entfernt. Der Bahnhof Cadenazzo ist in rund 5 Minuten mit dem Bus erreichbar.ALDI, Denner, Apotheke, Einkaufsmöglichkeiten und weitere Dienstleistungen befinden sich in der näheren Umgebung.Kindergarten und Primarschule sind ebenfalls direkt in Contone vorhanden.Damit verbindet die Wohnung modernes Wohnen mit einer sehr guten Erreichbarkeit der wichtigsten Zentren der Region.Attikawohnen mit viel RaumMit drei Schlafzimmern, dem aussergewöhnlich grosszügigen Wohnbereich, zwei Terrassen, Bergblick und der Lage im obersten Geschoss eignet sich diese Wohnung hervorragend für Familien, Paare mit erhöhtem Platzbedarf, Berufstätige und anspruchsvolle Eigennutzer.Zusätzlich können bis zu 2 Parkplätze erworben werden.Parkplatz: CHF 25’000.– pro Stück

  • Parking space
  • Balcony / Terrace
  • View
  • +1
Travel time
-
New building
1 / 11
  • Parking space
  • Balcony / Terrace
  • View
  • +1
4.5 rooms, 150m², CHF 615,000.–
Via Campo dell'Era 15, 6594 Contone

Attico 4½ locali all’ultimo piano con due terrazze e vista sulle montagne A07

Attico 4½ locali all’ultimo piano con due terrazze e vista sulle montagne – CentroVonk ContoneNel nuovo progetto CentroVonk Business & Living a Contone proponiamo questo ampio e moderno attico di 4½ locali di circa 150 m², situato all’ultimo piano dell’edificio.Un’abitazione pensata per chi cerca spazio, comfort, privacy e un’architettura contemporanea, con ambienti particolarmente generosi e una piacevole vista verso le montagne.Il cuore dell’appartamento è la grande zona ingresso, living e pranzo di circa 55,7 m², uno spazio luminoso e aperto ideale per creare una zona giorno di grande rappresentanza.La zona notte offre tre camere, tra cui una spaziosa camera padronale con zona guardaroba di circa 25,9 m², oltre a camere di circa 20,5 m² e 13,7 m².L’appartamento dispone inoltre di: • due bagni • WC separato • zona lavanderia privata • ripostiglio • due terrazze da circa 9 m² ciascuna • 18 m² complessivi di terrazze • ascensore • altezza interna di 2,70 m Le due terrazze ampliano gli spazi abitativi verso l’esterno e permettono di godere della vista sul paesaggio montano circostante.Riscaldamento e raffrescamento sono garantiti da una moderna pompa di calore, mentre l’edificio sarà dotato di impianto fotovoltaico.Una posizione strategica nel Piano di MagadinoCentroVonk si trova a Contone, in posizione centrale tra Locarno, Bellinzona e la zona di Cadenazzo/Sant’Antonino.La fermata dell’autobus Contone, Posta si trova a pochi passi e la stazione ferroviaria di Cadenazzo è raggiungibile in circa 5 minuti in autobus.Per le necessità quotidiane, ALDI, Denner, farmacia, negozi e altri servizi sono facilmente raggiungibili.A Contone sono inoltre presenti scuola dell’infanzia e scuola elementare.Una posizione ideale per chi desidera vivere in un contesto moderno senza rinunciare a collegamenti rapidi e servizi nelle vicinanze.Un attico per chi cerca qualcosa in piùGrazie alle dimensioni generose, alle tre camere, alle due terrazze, alla vista sulle montagne e alla posizione all’ultimo piano, questo appartamento è particolarmente indicato per famiglie, coppie che desiderano molto spazio, professionisti e acquirenti alla ricerca di una residenza di livello superiore.È possibile acquistare fino a 2 posteggi.Posteggio: CHF 25’000.– cadauno------------------------------------------------------------------------------------------------------4½-Zimmer-Attikawohnung im obersten Geschoss mit zwei Terrassen und Bergblick – CentroVonk ContoneIm neuen Projekt CentroVonk Business & Living in Contone entsteht diese grosszügige und moderne 4½-Zimmer-Attikawohnung mit ca. 150 m² im obersten Wohngeschoss.Eine Wohnung für alle, die viel Platz, hohen Wohnkomfort, Privatsphäre und moderne Architektur suchen.Das Zentrum der Wohnung bildet der beeindruckend grosszügige Eingangs-, Wohn- und Essbereich mit ca. 55,7 m². Die offene Raumgestaltung bietet viel Freiheit für einen hochwertigen und individuellen Wohnbereich.Der Schlafbereich umfasst drei Schlafzimmer. Besonders grosszügig ist das Hauptschlafzimmer mit Ankleidebereich und ca. 25,9 m². Die weiteren Zimmer verfügen über ca. 20,5 m² und 13,7 m².Zusätzlich bietet die Wohnung: • zwei Badezimmer • separates WC • private Waschküche • Abstellraum • zwei Terrassen mit je ca. 9 m² • insgesamt ca. 18 m² Terrassenfläche • Lift • Raumhöhe von 2,70 m Die beiden Terrassen erweitern den Wohnbereich nach draussen und bieten einen schönen Blick auf die umliegende Berglandschaft.Heizung und Kühlung erfolgen über eine moderne Wärmepumpe. Ergänzt wird das Energiekonzept durch die Photovoltaikanlage des Gebäudes.Strategische Lage im Piano di MagadinoCentroVonk liegt in Contone, zentral zwischen Locarno, Bellinzona und dem Raum Cadenazzo/Sant’Antonino.Die Bushaltestelle Contone, Posta befindet sich nur wenige Schritte entfernt. Der Bahnhof Cadenazzo ist in rund 5 Minuten mit dem Bus erreichbar.ALDI, Denner, Apotheke, Einkaufsmöglichkeiten und weitere Dienstleistungen befinden sich in der näheren Umgebung.Kindergarten und Primarschule sind ebenfalls direkt in Contone vorhanden.Damit verbindet die Wohnung modernes Wohnen mit einer sehr guten Erreichbarkeit der wichtigsten Zentren der Region.Attikawohnen mit viel RaumMit drei Schlafzimmern, dem aussergewöhnlich grosszügigen Wohnbereich, zwei Terrassen, Bergblick und der Lage im obersten Geschoss eignet sich diese Wohnung hervorragend für Familien, Paare mit erhöhtem Platzbedarf, Berufstätige und anspruchsvolle Eigennutzer.Zusätzlich können bis zu 2 Parkplätze erworben werden.Parkplatz: CHF 25’000.– pro Stück

  • Parking space
  • Balcony / Terrace
  • View
  • +1
Travel time
-
1 / 12
  • Parking space
  • Balcony / Terrace
  • Garage
  • +5
3.5 rooms, 96m², CHF 950,000.–
6825 Capolago

EXCLUSIVE 3.5 ROOMS WITH LAKE VIEW, GARDEN AND HIGH-QUALITY FINISHES IN CAPOLAGO

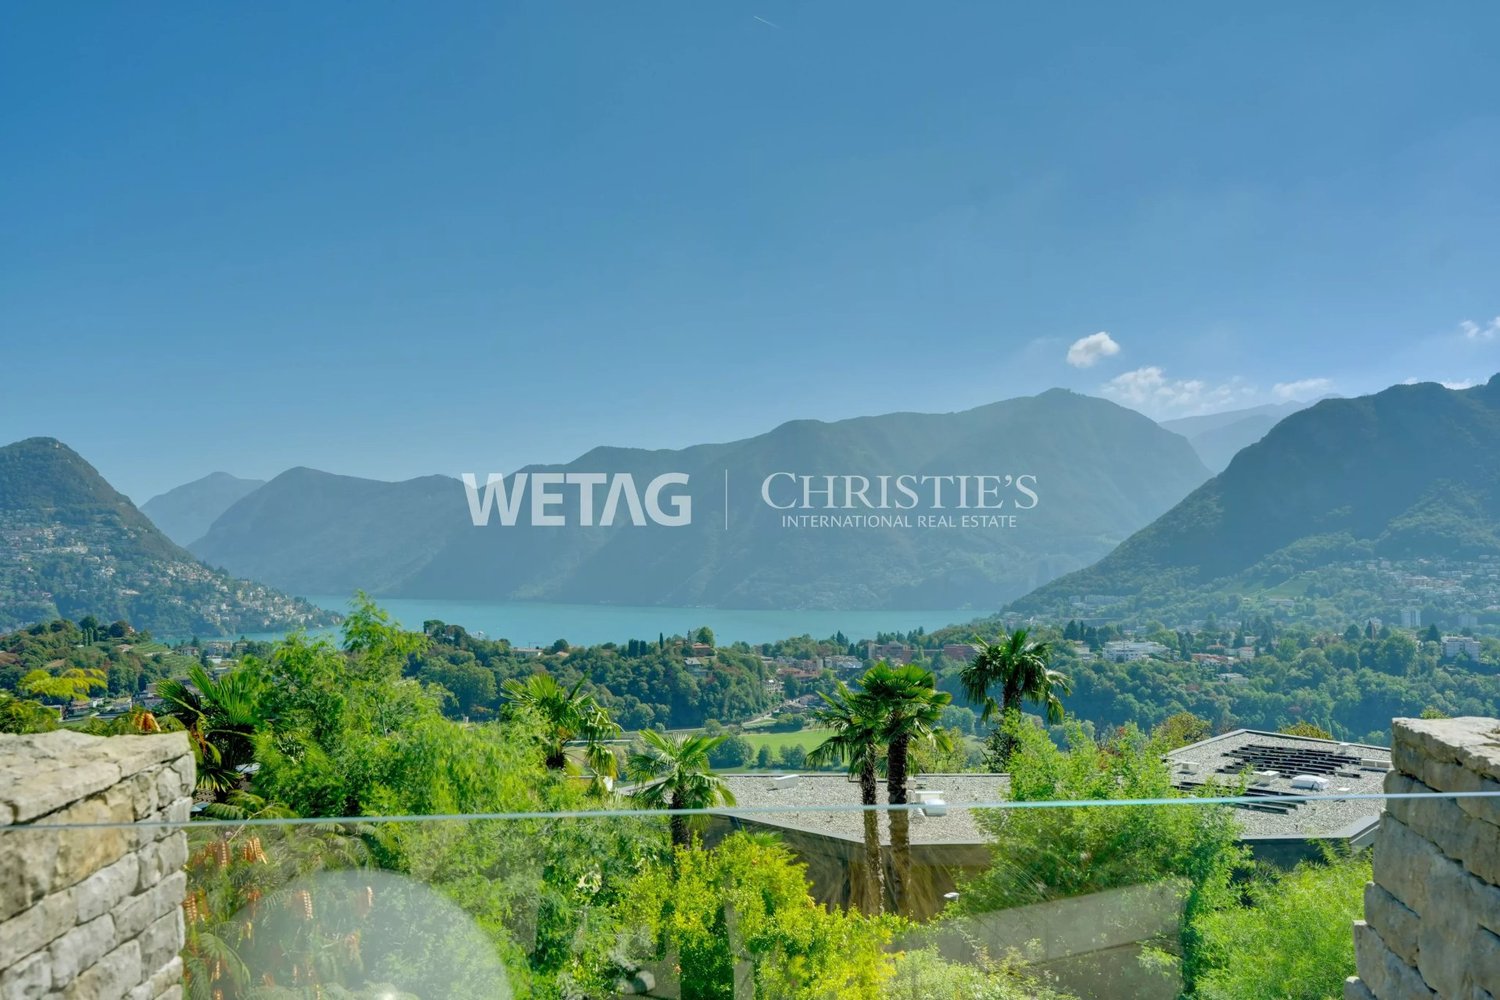
We are offering for sale a new apartment with a lake view and garden in Capolago, located on the ground floor of the Residenza Lago del Ceresio, an exclusive building under construction comprising only 4 apartments.The building will be certified according to the Swiss Minergie energy standard, synonymous with efficiency, air quality, and living comfort. The Residenza Lago del Ceresio will be completed by early 2027 and is situated in a dominant position with a lake view, just a few minutes from the train station, main road connections, and all services: shops, schools, restaurants, pharmacy.The apartment, 3.5 rooms, consists of: entrance hall, living area with living room and open kitchen and direct access to the covered terrace and private garden, corridor with storage space and preparation for washing machine/dryer, master bedroom with large walk-in closet and en-suite bathroom with shower, single room and bathroom with shower. The large windows guarantee perfect natural lighting and allow you to enjoy the lake view from every room.The interior spaces are studied in every detail and finished with high-quality materials: a branded kitchen with a quartz worktop, parquet floors in the bedrooms, porcelain stoneware in the living areas, doors with magnetic locks. The heating is guaranteed by an autonomous heat pump with underfloor heating, while the aluminum windows with triple glazing ensure high thermal and acoustic insulation.The Minergie certification also includes a mechanical ventilation system with continuous air exchange and dehumidification function, which ensures healthy and well-climatized environments all year round.The property is completed by a cellar and two outdoor parking spaces included in the price.Perfect solution both as a main residence and as a holiday home.

  • Parking space
  • Balcony / Terrace
  • Garage
  • +5
1 / 12
  • Parking space
  • Balcony / Terrace
  • Elevator
  • +1
4.5 rooms, CHF 370,000.–
6834 Morbio Inferiore

SPACIOUS 4.5 ROOM APARTMENT WITH BALCONY IN MORBIO INFERIORE

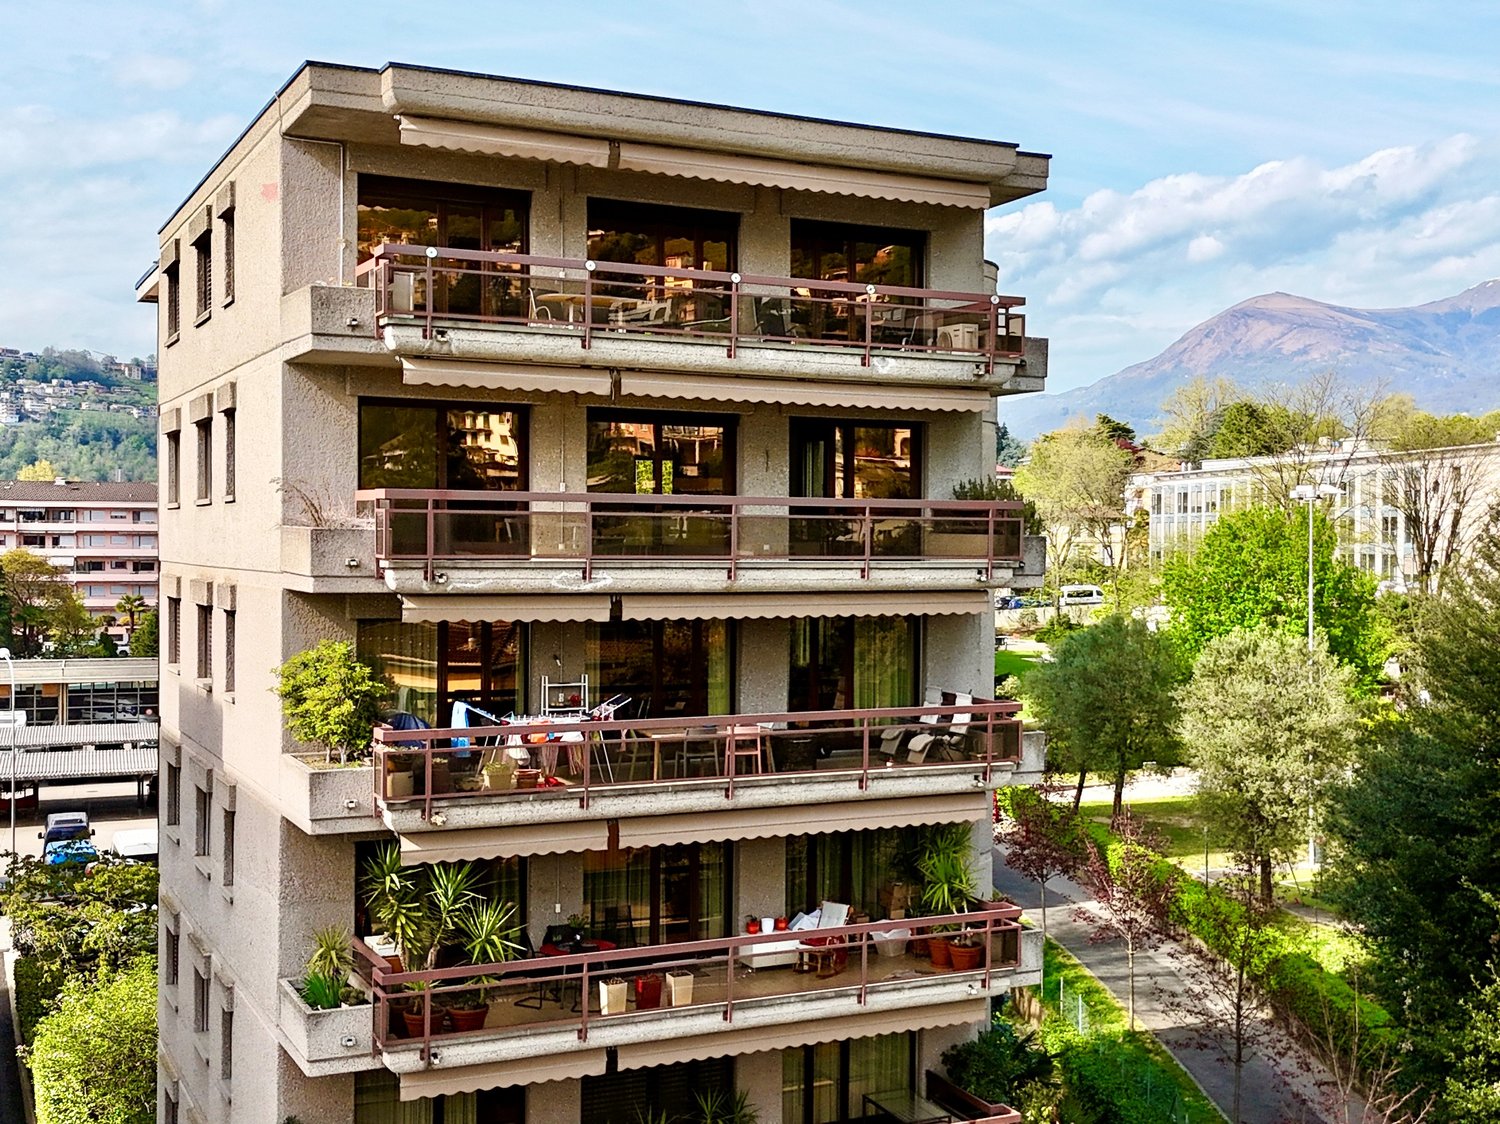
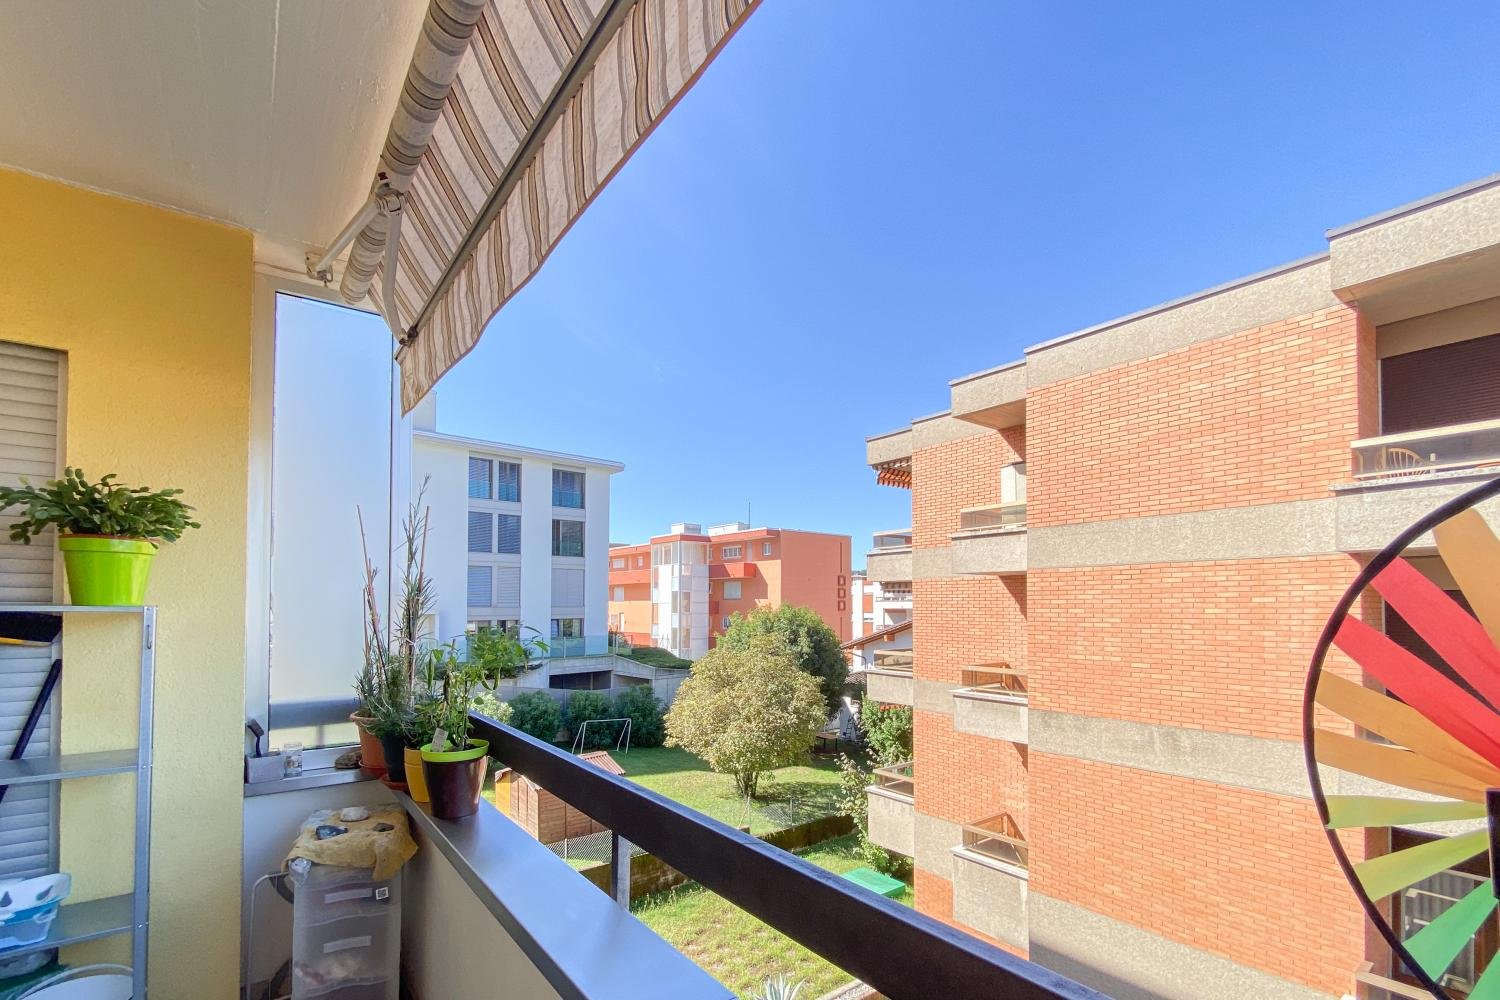
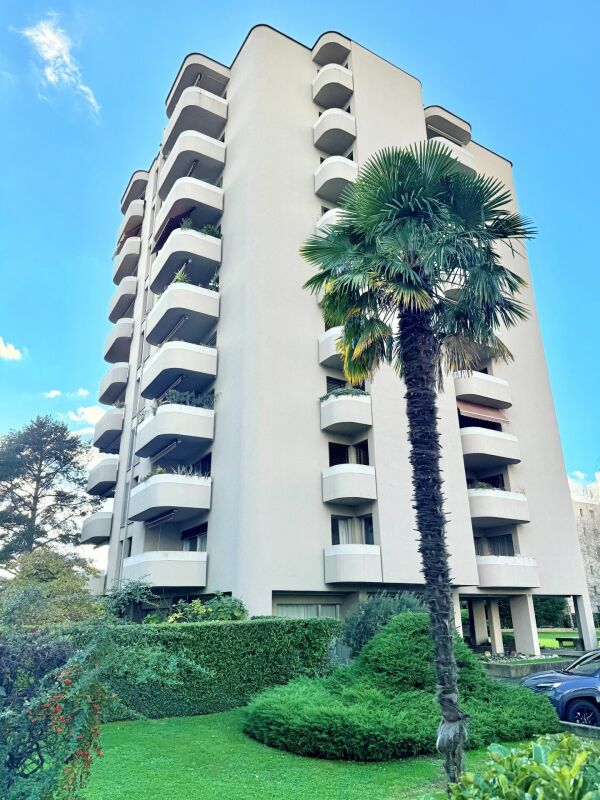
We are offering for sale a bright 4.5-room apartment, located on the third floor of the Residenza Serfontana in Morbio Inferiore, in a particularly convenient and strategic position, just a few steps from the Serfontana shopping center and all major services.Within walking distance are supermarkets, shops, restaurants, and public transportation, while Mendrisio, Chiasso, and highway access are easily reachable in just a few minutes.The residence, consisting of six floors, is an older building but presents itself in good general condition, just like the apartment, which offers spacious, functional, and well-distributed rooms, ideal for both a family and those looking for an interesting investment opportunity.The apartment opens onto a comfortable entrance hall that leads to the spacious living area, consisting of a large living room and a separate kitchen. The presence of a patio door allows direct access to the large balcony.The sleeping area, well separated from the living areas, includes two single rooms, a double room, and two bathrooms: a first bathroom with a shower and a second bathroom with a window and a bathtub, in which the washing machine is also housed.A parking space in the garage for CHF 25,000 and a private cellar complete the property.The rooms are distinguished by generous measurements and a practical, rational internal distribution, characteristics that make the apartment comfortable and suitable for the needs of daily life.The property represents an interesting solution both as a main residence and as a real estate investment.

  • Parking space
  • Balcony / Terrace
  • Elevator
  • +1

Suggested properties for you based on search results

Other interesting objects