Quick Filters for your search (1)

Quick-filters

We show you quick-filters based on the most used filters by location.

By using these, you can enhance your search experience by finding new and interesting properties to your likings.

2968 results - Elevator buy: Canton Ticino

1 / 19
2.5 rooms60m²CHF 470,000.–
Via Franco Zorzi 17A, 6900 Paradiso

2.5 locali, ristrutturato, balcone e box privato, Paradiso (AV094 – PPP 9)

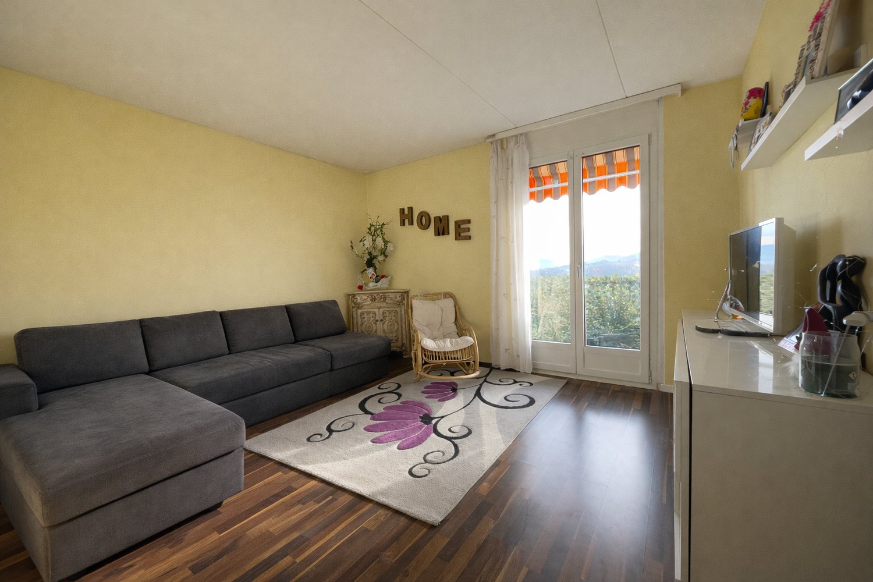
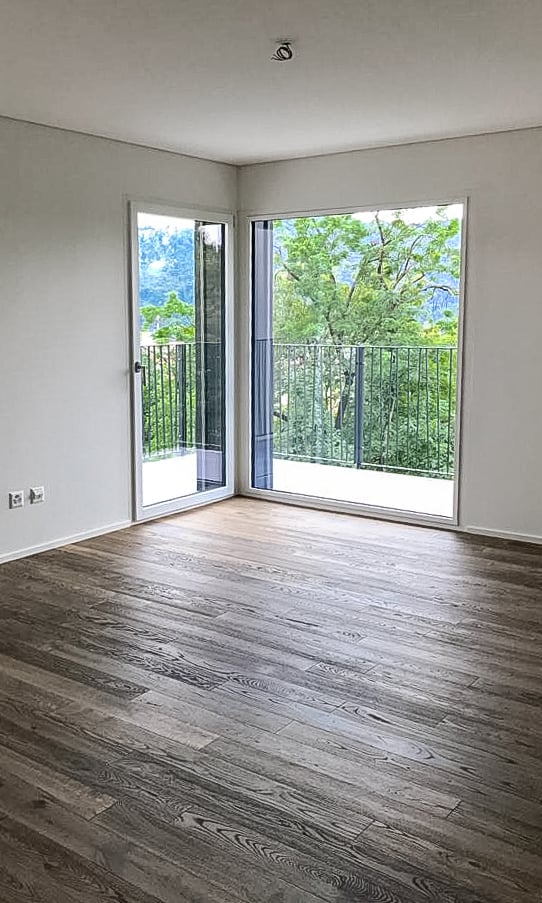
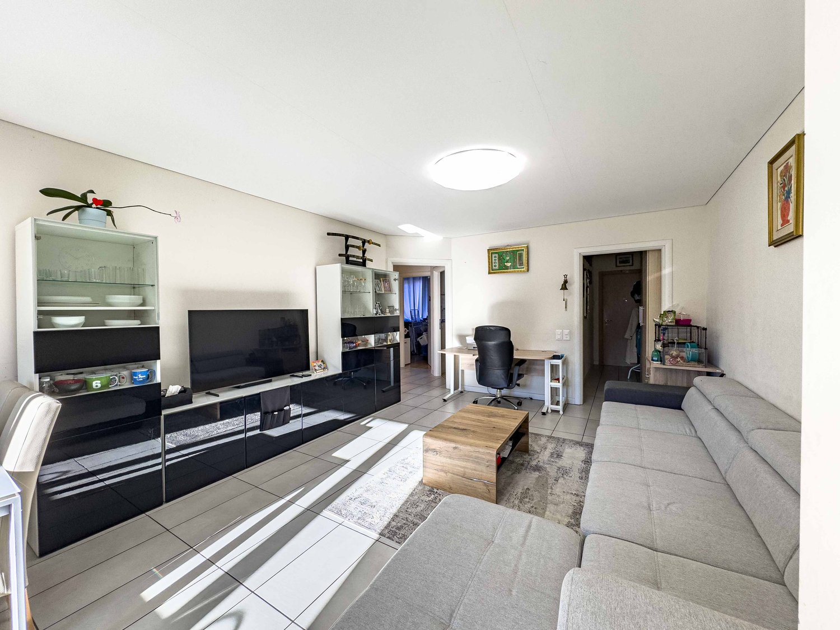
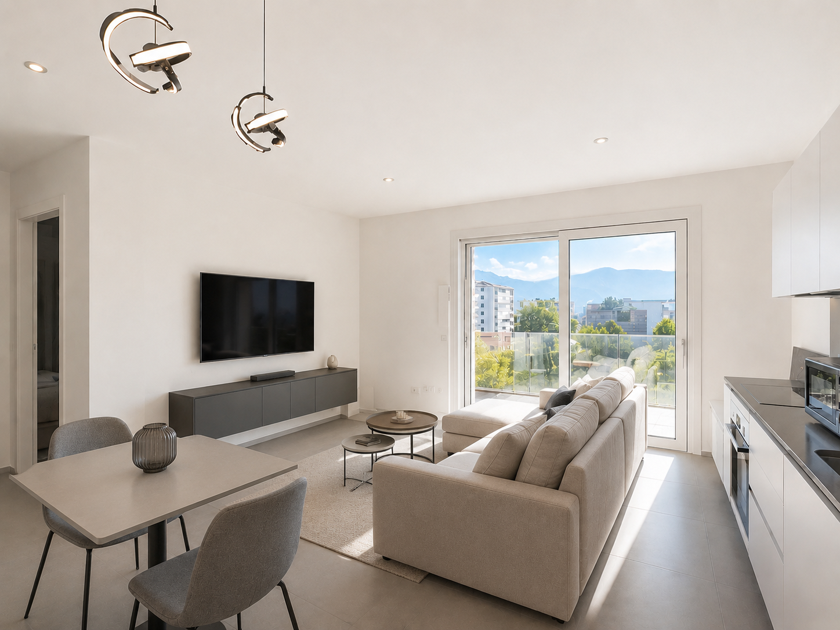
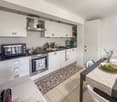
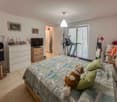
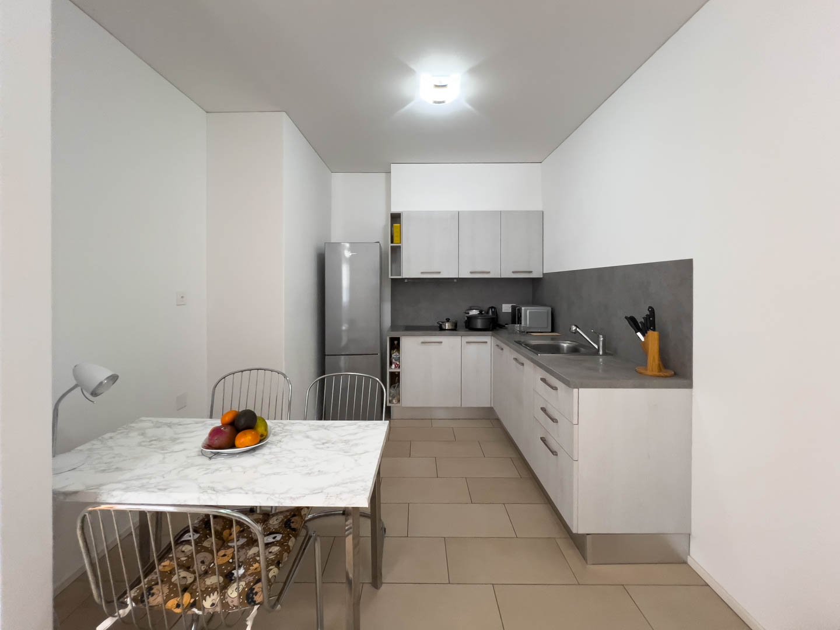
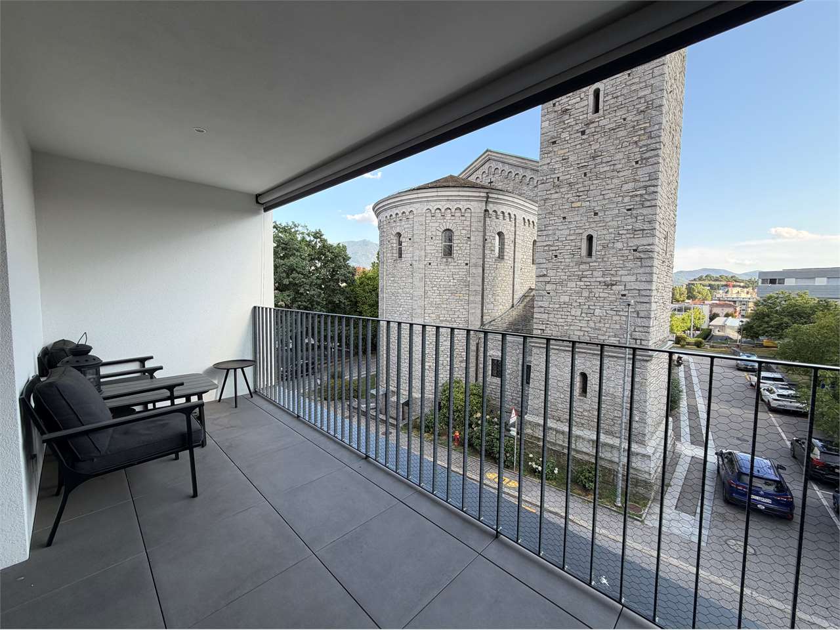
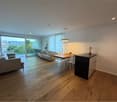
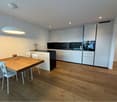
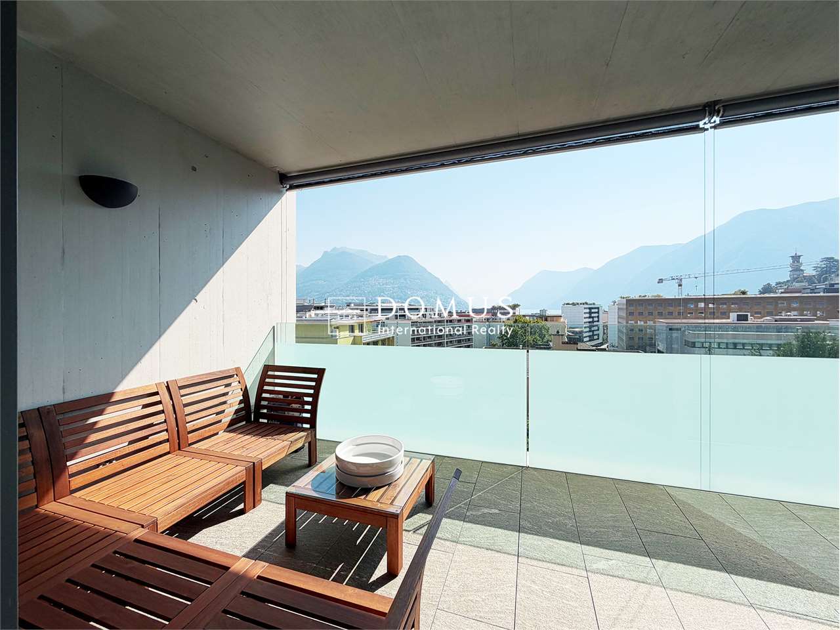
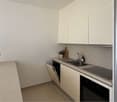
Vendiamo un appartamento (attualmente locato a lungo termine) ristrutturato di 2.5 locali al 2° piano in un condominio in buono stato, stabile rinnovato nel 2019 (tetto, facciate, balconi e parapetti in vetro) e nel 2023 (nuovo lift) e dotato di zona wellness con sauna e piscina interna, utilizzabile tutto l’anno.L’appartamento, completamente ristrutturato nel 2016 con finiture attuali, misura 60m2 più balcone e si suddivide come segue:· ingresso con armadio a muro· soggiorno-pranzo con balcone· cucina separata dotata di lavastoviglie· bagno con grande doccia· camera· 1 cantina al PT· 1 box auto privatoper una proposta complessiva di CHF 470'000.Il riscaldamento avviene tramite impianto centrale a gas con termosifoni a parete.L’immobile è ubicato in posizione interessante, ben servito da mezzi pubblici e poco distante da tutti i principali servizi (asili, scuole, supermercati, negozi, stazione ferroviaria …). L’appartamento gode di esposizione ovest.Il lungolago è comodamente raggiungibile a piedi in pochi minuti e lo snodo autostradale di Lugano Sud dista 1.2 km.Interessante anche come investimento a reddito (attualmente locato come residenza primaria).Libero secondo accordi separati.Visite da effettuare solamente di lunedì o martedì alle ore 11.30 oppure alle ore 14.30.Contatto per visite: e-mail, telefono o whatsapp: 079-877.35.44 2,5-Zimmer-Wohnung, renoviert, mit privater Garage, Paradiso (AV094 – PPP 9)CHF 430'000 Wohnung + CHF 40'000 Garage Gesamt CHF 470'000Wir verkaufen eine (derzeit langfristig vermietete) renovierte 2,5-Zimmer-Wohnung im 2. Stock in einer Wohnanlage in gutem Zustand, die 2019 (Dach, Fassaden, Balkone und Glasbrüstungen) und 2023 (neuer Aufzug) erneuert wurde und über einen ganzjährig nutzbaren Wellnessbereich mit Sauna und Hallenbad verfügt.Die Wohnung wurde 2016 komplett renoviert und modern ausgestattet. Sie ist 60 m² gross, zzgl. Balkon, und gliedert sich wie folgt:· Eingangsbereich mit Einbauschrank· Wohn- und Esszimmer mit Balkon· separate Küche mit Geschirrspüler· Badezimmer mit grosser Dusche· Schlafzimmer· 1 Keller im Erdgeschoss· 1 private Garagezu einem Gesamtpreis von CHF 470'000.Die Beheizung erfolgt über eine Gaszentralheizung mit Wandheizkörpern.Die Immobilie befindet sich in interessanter Lage, ist gut an den öffentlichen Nahverkehr angebunden und liegt unweit aller wichtigen Einrichtungen (Kindergärten, Schulen, Supermärkte, Geschäfte, Bahnhof …). Die Wohnung ist nach Westen ausgerichtet.Die Seepromenade ist bequem in wenigen Minuten zu Fuß erreichbar, und die Autobahnanschlussstelle Lugano Sud ist 1,2 km entfernt.Auch als Renditeobjekt interessant (derzeit als Hauptwohnsitz vermietet).Bezug nach gesonderter Vereinbarung.Besichtigungen ausschließlich montags oder dienstags um 11.30 Uhr oder um 14.30 Uhr.Kontakt für Besichtigungen: E-Mail, Telefon oder WhatsApp: 079-877.35.44 2.5-room flat, refurbished with private garage, Paradiso (AV094 – PPP 9)CHF 430,000 (flat) + CHF 40,000 (garage) Total CHF 470,000We are selling a renovated 2.5-room flat (currently on long term rent) on the 2nd floor in a well-maintained block of flats, refurbished in 2019 (roof, facades, balconies and glass balustrades) and in 2023 (new lift), and featuring a wellness area with a sauna and indoor swimming pool, available for use all year round.The flat, fully renovated in 2016 with modern finishes, measures 60m² plus a balcony and is laid out as follows:· entrance hall with built-in wardrobe· living-dining room with balcony· separate kitchen fitted with a dishwasher· bathroom with large shower· bedroom· 1 cellar on the ground floor· 1 private garagefor a total asking price of CHF 470,000. Heating is provided by a central gas system with wall-mounted radiators.The property is situated in an attractive location, well served by public transport and within easy reach of all main amenities (nurseries, schools, supermarkets, shops, railway station, etc.). The flat enjoys a west-facing aspect.The lakeside promenade is within a few minutes’ walk and the Lugano Sud motorway junction is 1.2 km away.Also attractive as an investment property (currently let as a primary residence).Available subject to separate arrangements.Viewings available only on Mondays or Tuesdays at 11.30 am or 2.30 pm.Contact for viewings: email, phone or WhatsApp: 079-877.35.44
Travel time
-
1 / 20
5.5 rooms180m²CHF 1,950,000.–
Strada di Fulmignano 19, 6977 Ruvigliana

Ruvigliana: Luxurious 5.5-room apartment with enchanting lake view, private garden, and terraces

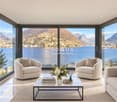
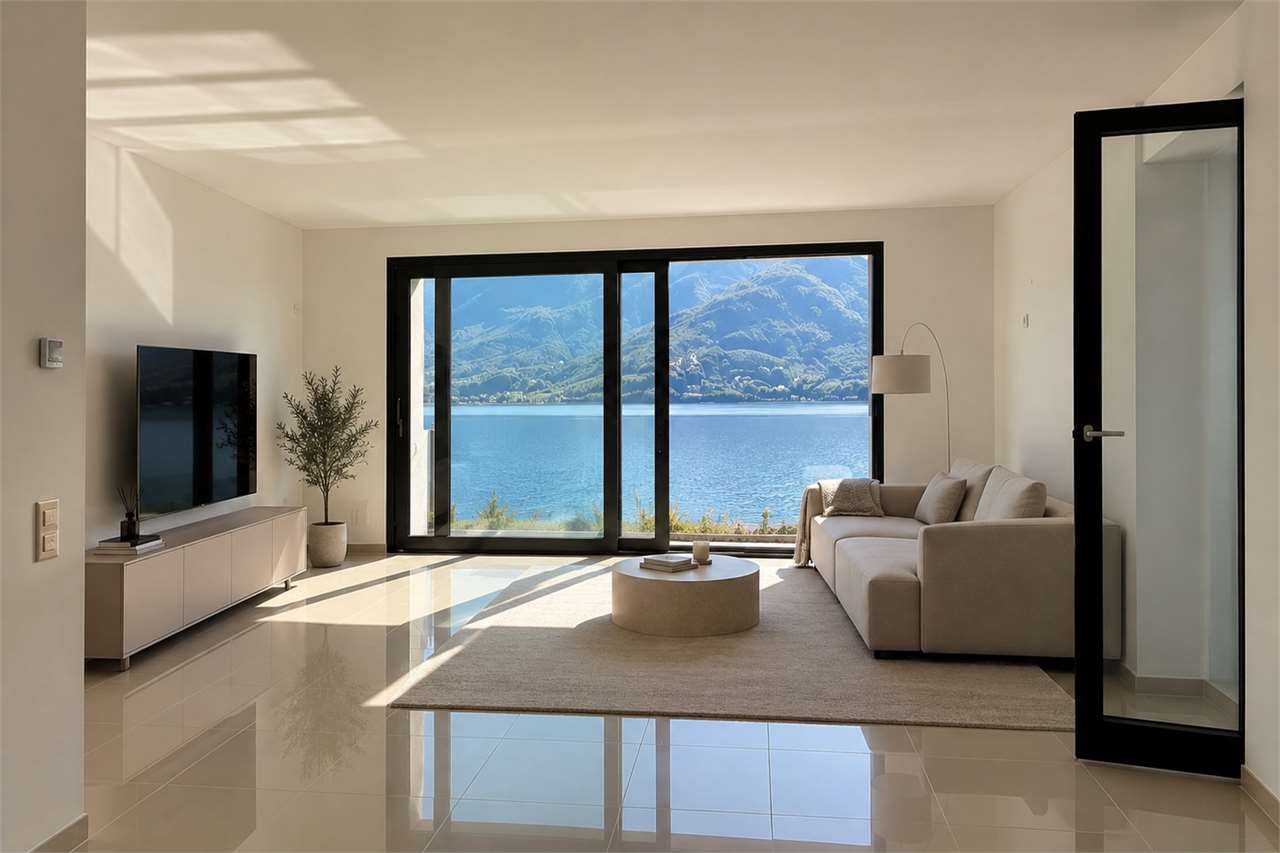
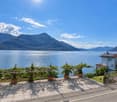
In the exclusive and prestigious environment of Ruvigliana, a district of the municipality of Lugano on the panoramic Monte Brè, just a few steps from the picturesque Sentiero di Gandria, we offer a prestigious, very spacious 5.5-room apartment for sale, which has a separate room with bathroom and is enhanced by spacious terraces with breathtaking views of Lake Lugano and a comfortable garden for private use.The property is located on the top floor of an elegant building from the 80s, which consists of only 4 apartments and is situated in a dominant and privileged position on the renowned Strada di Fulmignano 19, not far from all important services such as pharmacy, various restaurants, supermarket, and bus stop. This absolutely first-class location is ideal for those who want to live just a few minutes from the center and enjoy all the amenities and services of the city without having to sacrifice peace, privacy, and spectacular views of the lake and surrounding mountains.With a gross floor area of approximately 180 m² (in addition to 46 m² of terraces), the apartment is characterized by a perfect division between living and sleeping areas, spacious and bright interior spaces, high-quality furnishings, and panoramic terraces that make the ambiance unique.The apartment was almost completely renovated between 1999 and 2024 and is divided as follows:• Living area: The living area consists of a large entrance hall with guest toilet and washing machine/tumble dryer column, a separate, luxurious, and well-equipped kitchen with direct access to the comfortable private garden of the house, as well as a dining room with spacious built-in wardrobes. The spacious and representative living room is characterized by an elegant parquet floor, refined walls made of Venetian plaster, a marble fireplace, and large panoramic windows that lead to the spacious terrace with unobstructed views of Lake Ceresio and the Gulf of Lugano. • Sleeping area: From the bright corridor (with skylight), you can access the main bedroom, which has its own bathroom with bathtub, and a second bedroom, both of which have direct views of the second panoramic terrace. The sleeping area is completed by a room/study with a small balcony and wall shelves, as well as another bathroom with shower.In addition to the exclusive use of the apartment, a comfortable, 18 m² large room is available, which is independent of the main living unit, located on the ground floor of the residential building, and equipped with a shower room. It is ideal as a study, office, hobby room, or guest room.The rich offer is rounded off by a cellar, two convenient indoor parking spaces in the garage for CHF 60,000 each (CHF 120,000 for both), and a covered outdoor parking space for CHF 30,000.Large, high-quality apartment, perfect for those looking for a lot of space in a luxurious and relaxed environment, with the possibility of personalizing the interior spaces according to their own taste. So you can feel like you're on vacation all year round.The property can also be sold as a second home (holiday home).Location: Located on the famous Monte Brè, with views of the charming Gulf of Lugano, Ruvigliana offers a perfect balance between quiet residential area and proximity to the city's amenities. Residents benefit from supermarkets, pharmacies, shops, and restaurants in the immediate vicinity, as well as good public transportation connections, making the city center and surrounding districts easily accessible.The hill village also offers numerous green spaces, parks, and panoramic paths, ideal for walking, jogging, or relaxing in nature. Paths like the Sentiero dell'Ulivo or hikes to Monte Brè offer breathtaking views of the lake and surrounding mountains, making Ruvigliana a popular destination for landscape and outdoor activity enthusiasts.Ruvigliana thus combines the peace of a residential area in the midst of nature with the proximity to cultural and historical attractions such as the parish church of San Giorgio and the village of Castagnola with its picturesque lake promenade. It is an environment that allows you to live in a relaxed atmosphere without sacrificing the practicality and comfort of the city, ideal for those looking for a lot of space, unique views, and a balanced, high-quality lifestyle.

Travel time
-
1 / 21
5.5 rooms180m²CHF 1,950,000.–
Strada di Fulmignano 19, 6977 Ruvigliana

Ruvigliana: Luxurious 5.5-room apartment with enchanting lake view, private garden and terraces

In the exclusive and prestigious setting of Ruvigliana, a district in the municipality of Lugano located on the panoramic Monte Brè, a short walk from the picturesque Gandria Trail, we are offering for sale a prestigious 5.5-room apartment of considerable size, equipped with a separate room with bathroom, and enhanced by generous terraces with breathtaking views of Lake Lugano, as well as a comfortable garden for private use.The property is located on the top floor of an elegant building from the 1980s consisting of only 4 flats, situated in a dominant and privileged position along the renowned Strada di Fulmignano 19, a short distance from all the main amenities such as a pharmacy, several restaurants, a supermarket and a bus stop. This highly prestigious location is ideal for those who want to live just a few minutes from the centre, enjoying all the comforts and amenities of the city without sacrificing tranquillity, privacy and spectacular views of the lake and surrounding mountains. With a gross floor area of approximately 180 sqm (plus 46 sqm of terraces), the flat stands out for its perfect division between living and sleeping areas, spacious and bright interiors, high-quality finishes and panoramic terraces that make the environment unique.Renovated almost entirely between 1999 and 2024, the interior is organised as follows:• Living area: The living area consists of a large entrance hall complete with guest bathroom with washer-dryer, a luxurious separate kitchen, well equipped, which enjoys direct access to the comfortable private garden of the house, and a dining room with spacious built-in wardrobes. The spacious and impressive living room features elegant parquet flooring, refined Venetian stucco walls, a marble fireplace and large panoramic windows overlooking the spacious terrace with unobstructed views of Lake Ceresio and the Gulf of Lugano. • Sleeping area: The bright corridor (with skylight) leads to the master bedroom, which has an en-suite bathroom with bathtub, and a second bedroom, both of which open directly onto the second panoramic terrace. The sleeping area is completed by a bedroom/study with a small balcony and built-in shelving, and an additional bathroom with shower.For the exclusive use of the flat, there is also a comfortable 18 m² room, independent from the main living area, located on the ground floor of the condominium and equipped with a bathroom with shower, ideal as a study, office, hobby room or guest room.Completing the rich offer are a cellar, two comfortable indoor parking spaces in the garage available for CHF 60‘000 each (CHF 120‘000 for both) and a covered outdoor parking space available for CHF 30‘000.Large, prestigious apartment, perfect for those seeking spacious accommodation in a luxurious and relaxing setting, with the possibility of customising the interior to suit your taste. To feel like you're on holiday all year round.The property can also be sold as a secondary residence (holiday home).Location: Located on the iconic Monte Brè, overlooking the enchanting Gulf of Lugano, Ruvigliana offers the perfect balance between residential tranquillity and proximity to city amenities. Its residents can enjoy the convenience of supermarkets, pharmacies, shops and restaurants in the immediate vicinity, as well as efficient public transport links that allow them to quickly reach the city centre and neighbouring districts.The hillside village also offers numerous green areas, parks and scenic trails, ideal for walking, jogging or relaxing surrounded by nature. Trails such as the Sentiero dell'Ulivo (Olive Tree Trail) or excursions to Monte Brè offer breathtaking views of the lake and surrounding mountains, making Ruvigliana a popular destination for lovers of the countryside and outdoor activities.Ruvigliana thus combines the serenity of a residential area in contact with nature with proximity to cultural and historical attractions, such as the parish church of San Giorgio and the village of Castagnola with its picturesque lakeside promenade. It is a setting that allows you to live in a relaxing environment without sacrificing urban convenience and comfort, ideal for those seeking spacious surroundings, unique views and a balanced, high-quality lifestyle.

Travel time
-
1 / 20
5.5 rooms180m²CHF 1,950,000.–
Strada di Fulmignano 19, 6977 Ruvigliana

Lugano Ruvigliana: Luxurious 5.5-room apartment with enchanting lake view, private garden and terraces

In the exclusive and prestigious setting of Ruvigliana, a fraction of the municipality of Lugano located on the panoramic Monte Brè, just a stone's throw from the evocative Sentiero di Gandria, we propose for sale a prestigious 5.5-room apartment, equipped with an independent room with bathroom, and enhanced by generous terraces with a breathtaking view of Lake Lugano, in addition to a comfortable private garden.The property is located on the top floor of a noble building from the 80s, composed of only 4 apartments, situated in a dominant and privileged position along the renowned Strada di Fulmignano 19, a short distance from all major services such as pharmacy, various restaurants, supermarket, and bus stop. This location of absolute value is ideal for those who want to live a few minutes from the center, enjoying all the comforts and city services, without giving up tranquility, privacy, and spectacular views of the lake and surrounding mountains.With a gross useful area of approximately 180 square meters (in addition to 46 square meters of terraces), the apartment stands out for its perfect division between day and night areas, large and bright interiors, precious finishes, and panoramic terraces that make the environment unique.Renovated almost entirely between 1999 and 2024, internally the environments are organized as follows: • Day area: The day area consists of a large entrance hall with guest toilet, a luxurious separate kitchen, which has direct access to the comfortable private garden of the house, a dining room with spacious wall units. The living room, spacious and representative, is characterized by an elegant parquet floor, refined Venetian stucco walls, marble fireplace, and large panoramic windows that overlook the spacious terrace with an unforgettable view of the Ceresio and the Gulf of Lugano. • Night area: From the bright corridor (with skylight) you can access the master bedroom, enriched by an en-suite bathroom with bathtub, and a second bedroom, both directly overlooking the second panoramic terrace. The night area is completed by a studio/room with balcony and equipped with wall shelving, and an additional bathroom with shower. For the exclusive use of the apartment, there is also a comfortable room of 18 square meters, independent of the main living unit, located on the ground floor of the building and equipped with a service with shower, ideal as a study, office, hobby room, or space for guests.A cellar, two comfortable indoor parking spaces in the garage available for CHF 60,000 each (CHF 120,000 for both), and an outdoor covered parking space available for CHF 30,000 complete the offer.Large, prestigious apartment, perfect for those looking for ample spaces in a luxurious and relaxing context, with the possibility of personalizing the internal environments according to their tastes. To feel like you're on vacation all year round.The property can also be sold as a second home (holiday home).Location: Situated on the iconic Monte Brè, overlooking the enchanting Gulf of Lugano, Ruvigliana represents a perfect balance between residential tranquility and proximity to city services. Its inhabitants can enjoy the convenience of supermarkets, pharmacies, shops, and restaurants, as well as efficient public transport links that allow rapid access to the city center and surrounding neighborhoods.The hill town also offers numerous green areas, parks, and panoramic trails, ideal for walks, jogging, or moments of relaxation immersed in nature. Routes like the Olive Trail or excursions to Monte Brè offer breathtaking views of the lake and surrounding mountains, making Ruvigliana a popular destination for landscape and outdoor activity enthusiasts.Ruvigliana thus combines the serenity of a residential area in contact with nature with the proximity to cultural and historical attractions such as the parish church of San Giorgio and the village of Castagnola with its suggestive lakeside promenade. It is a context that allows living in a relaxing environment without giving up the practicality and comforts of the city, ideal for those seeking ample spaces, unique views, and a balanced, high-quality lifestyle.

Travel time
-
1 / 13
4.5 roomsCHF 2,450,000.–
Via Vorame 33, 6612 Ascona

Zweitwohnsitz erlaubt – Neubau in Ascona mit nur 5 Wohneinheiten.

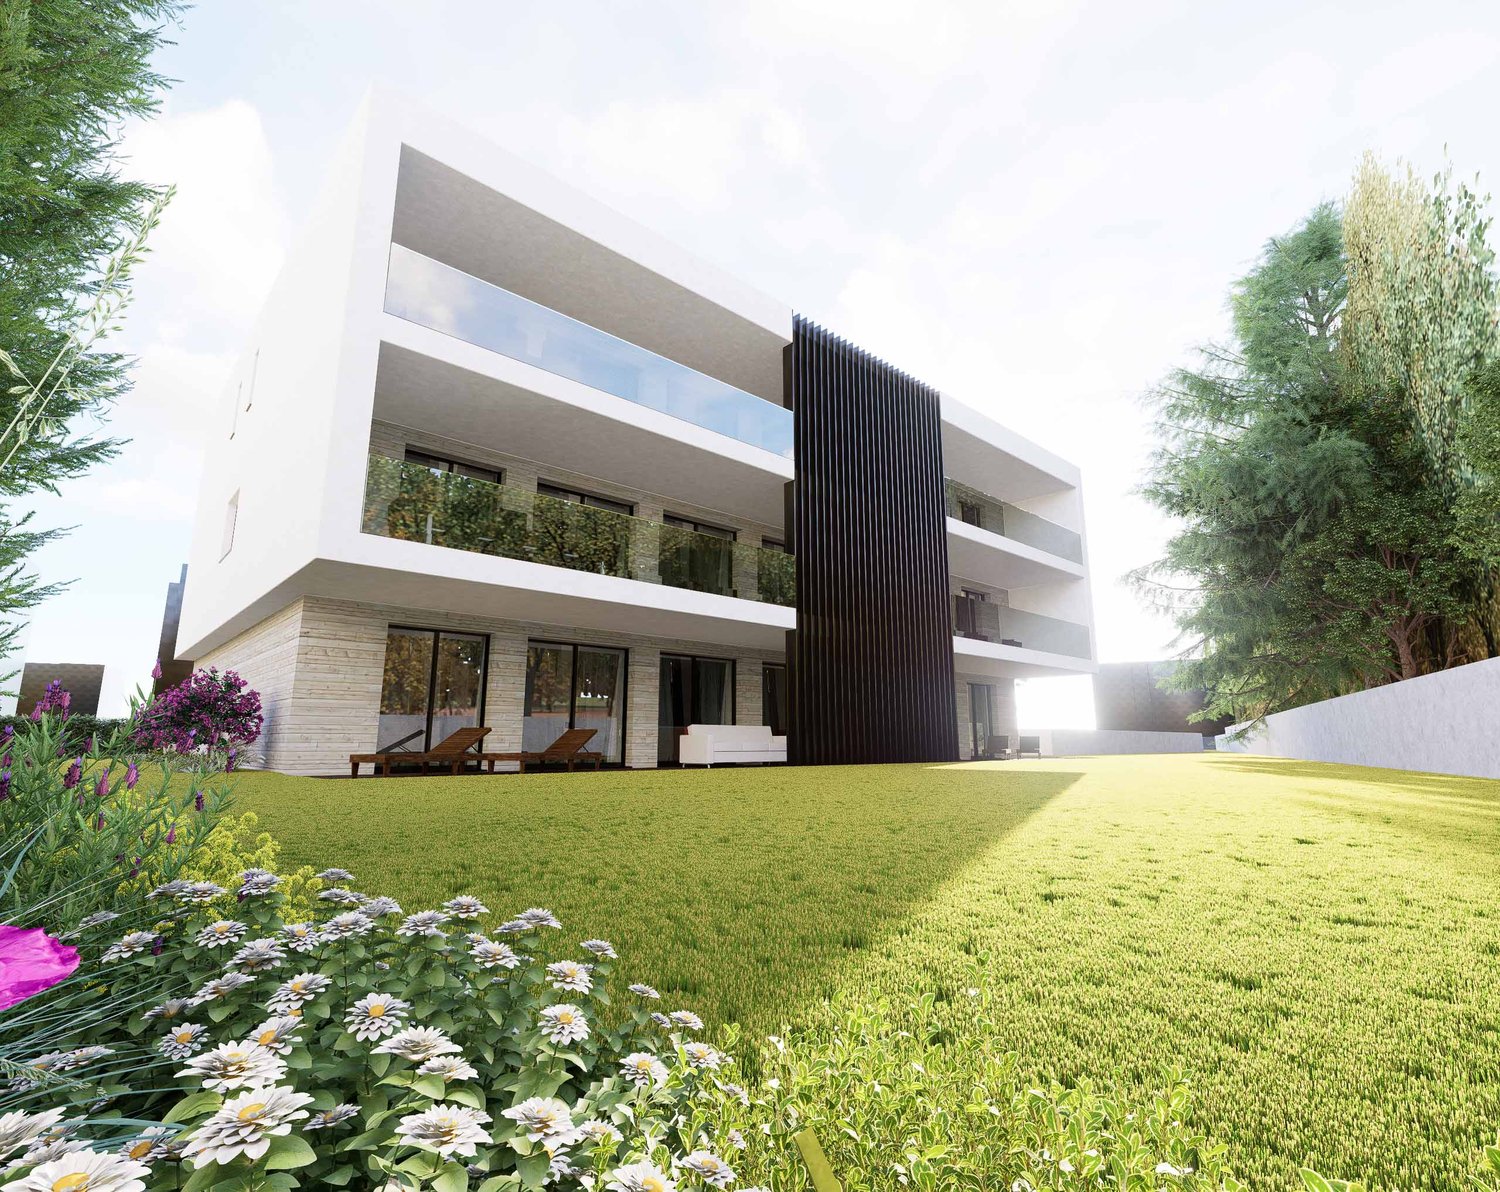
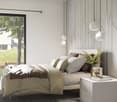
Residenza AMMOS – bereits im Bau, zwei Einheiten sind bereits verkauft.In der exklusiven Residenza AMMOS mit nur fünf Wohneinheiten bieten wir eine hochwertige Gartenresidenz mit außergewöhnlich großzügigem Privatgarten von 375 m² an. Die Liegenschaft befindet sich in ruhiger und gepflegter Wohnlage, nur wenige Minuten vom Zentrum von Ascona und vom See entfernt.Residenza AMMOS gehört zu den seltenen Neubauprojekten in Ascona mit Gärten in dieser Dimension und vereint Privatsphäre, hohe Bauqualität und nachhaltigen Wohnkomfort.Das Projekt befindet sich in einem fortgeschrittenen Bauzustand, mit bereits definierten tragenden Strukturen und moderner Haustechnik.Die Wohnung verfügt über ca. 120 m² Wohnfläche, eine nach Süden ausgerichtete Terrasse von 27,5 m² sowie einen außergewöhnlich großzügigen Privatgarten von 375 m² – eine echte Erweiterung des Wohnbereichs.Raumaufteilung: • Offener Wohn- und Essbereich mit direktem Zugang zum Garten • Hauptschlafzimmer mit Ankleide und En-Suite-Bad • Zwei weitere Schlafzimmer • Zweites Badezimmer • Privater Kellerraum Highlights: • Großzügiger Privatgarten (375 m²) • Kleine, exklusive Residenz mit nur fünf Einheiten • Integrierte Fußbodenheizung und -kühlung • Vorbereitung für Klimaanlage • Hochwertige Ausstattungen • Photovoltaikanlage mit Eigenverbrauch • Smart-Home-System • Integrierte architektonische LED-Beleuchtung Zweitwohnsitz erlaubt.Tiefgaragenstellplätze verfügbar (CHF 75’000 pro Platz).Voraussichtliche Fertigstellung: Herbst 2026.Residenza AMMOS – progetto già avviato, due unità già vendute.All’interno della nuova Residenza AMMOS, composta da sole cinque unità abitative, proponiamo un’esclusiva garden residence di 4.5 locali con ampio giardino privato di 375 m², situata in posizione tranquilla e riservata a pochi minuti dal centro di Ascona e dalle rive del Lago Maggiore.Residenza AMMOS rappresenta una delle rare nuove costruzioni ad Ascona con giardini privati di queste dimensioni, inserita in un contesto di micro-residenza che garantisce privacy, qualità costruttiva superiore e un elevato comfort abitativo.Il progetto è in fase avanzata di realizzazione, con struttura e impianti già definiti, offrendo massima sicurezza in termini di standard costruttivo ed efficienza energetica.L’appartamento si sviluppa su circa 120 m² abitabili e dispone di una terrazza esposta a sud di 27.5 m² e di un generoso giardino privato di 375 m² – una vera estensione della zona giorno, ideale per vivere l’esterno in totale riservatezza.La distribuzione interna prevede: • Ampia zona living open-space con cucina e sala da pranzo affacciate sul verde • Camera padronale con cabina armadio e bagno en-suite • Due ulteriori camere da letto • Secondo bagno • Cantina privata Punti di forza: • Giardino privato di dimensioni rare per Ascona • Residenza esclusiva di sole cinque unità • Sistema integrato di riscaldamento e raffrescamento a pavimento • Predisposizione aria condizionata • Finiture di alto standing • Impianto fotovoltaico con autoconsumo • Sistema domotico • Illuminazione architettonica LED integrata Residenza secondaria consentita.Posteggi in autorimessa disponibili (CHF 75’000 cad.).Consegna prevista: autunno 2026.

Travel time
-
1 / 15
5.5 rooms125m²CHF 405,000.–
Via Poeta Francesco Chiesa 2, 6833 Vacallo

Vacallo: Comfortable and bright 5.5-room apartment with dominant view

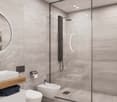
In Vacallo, in the Sovernigo area, we offer for sale a comfortable and very bright 5.5-room apartment with a balcony and open view, located on the third floor of an important residential building immersed in greenery.Located in a quiet and well-served residential area in Via Poeta Francesco Chiesa, the apartment enjoys a dominant and particularly sunny position.The location is ideal for those who want to have all services within reach: just a few steps away is the bus stop that allows you to easily reach the Chiasso station and the city center in a few minutes. In the vicinity are also the highway access, shops, bars, restaurants, schools, pharmacies, and banks.The apartment, located on the third floor of the building, offers large and bright spaces thanks to the southwest exposure and the large windows that illuminate all the rooms. Over the years, the property has undergone partial renovation, including the replacement of the kitchen (2016), the repaving with porcelain stoneware (2008), the renovation of the main bathroom (2008), and the replacement of the windows (2004).The apartment is divided into 5.5 rooms with approximately 125 square meters of usable floor space and is composed internally of:- Living area: the entrance opens onto a practical atrium with wall units and a first guest bathroom with WC. The living area consists of a large open-plan living room with large windows, a separate kitchen, and a bright dining room, also equipped with windows and a covered balcony of about 8 square meters, and a lateral balcony with a view of the suggestive slopes of Monte Rosa;- Sleeping area: a separate corridor separates the living area from the sleeping area. Here are two comfortable bedrooms, a large bedroom with large windows overlooking the garden of the building, and a renovated bathroom with a bathtub.The apartment has a cellar included in the offer and an external covered parking space for CHF 20,000. There is also the possibility of purchasing a second parking space in the form of a garage box, available for CHF 35,000.In the building, the residence offers a large communal garden with palms and various shrubs, ideal for children, and a rooftop terrace equipped as a sunbathing area with a shower.Ideal solution for families looking for a spacious and comfortable apartment, offered at advantageous conditions. Also very interesting as a rental investment.Location: Located in the south of Ticino and bordering Italy (just a few kilometers from Lake Como), Vacallo is a pleasant hillside town, very sunny and surrounded by greenery, particularly suitable for residential settlement.The location is very much in demand and strategically advantageous due to its immediate proximity to Italy and the highway connection, which allows you to reach Lugano in 20 minutes, Como in 10 minutes, Milan in 40 minutes, and Malpensa airport in 45 minutes. Also nearby are the Chiasso train station and all major services (shopping centers, schools, shops, restaurants, post offices, banks, pharmacies, etc.).

Travel time
-
1 / 21
4.5 rooms134m²CHF 940,000.–
Piazza Grande 7, 6512 Giubiasco

DIRECTLY FROM THE DEVELOPER - Giubiasco - Piazza Grande

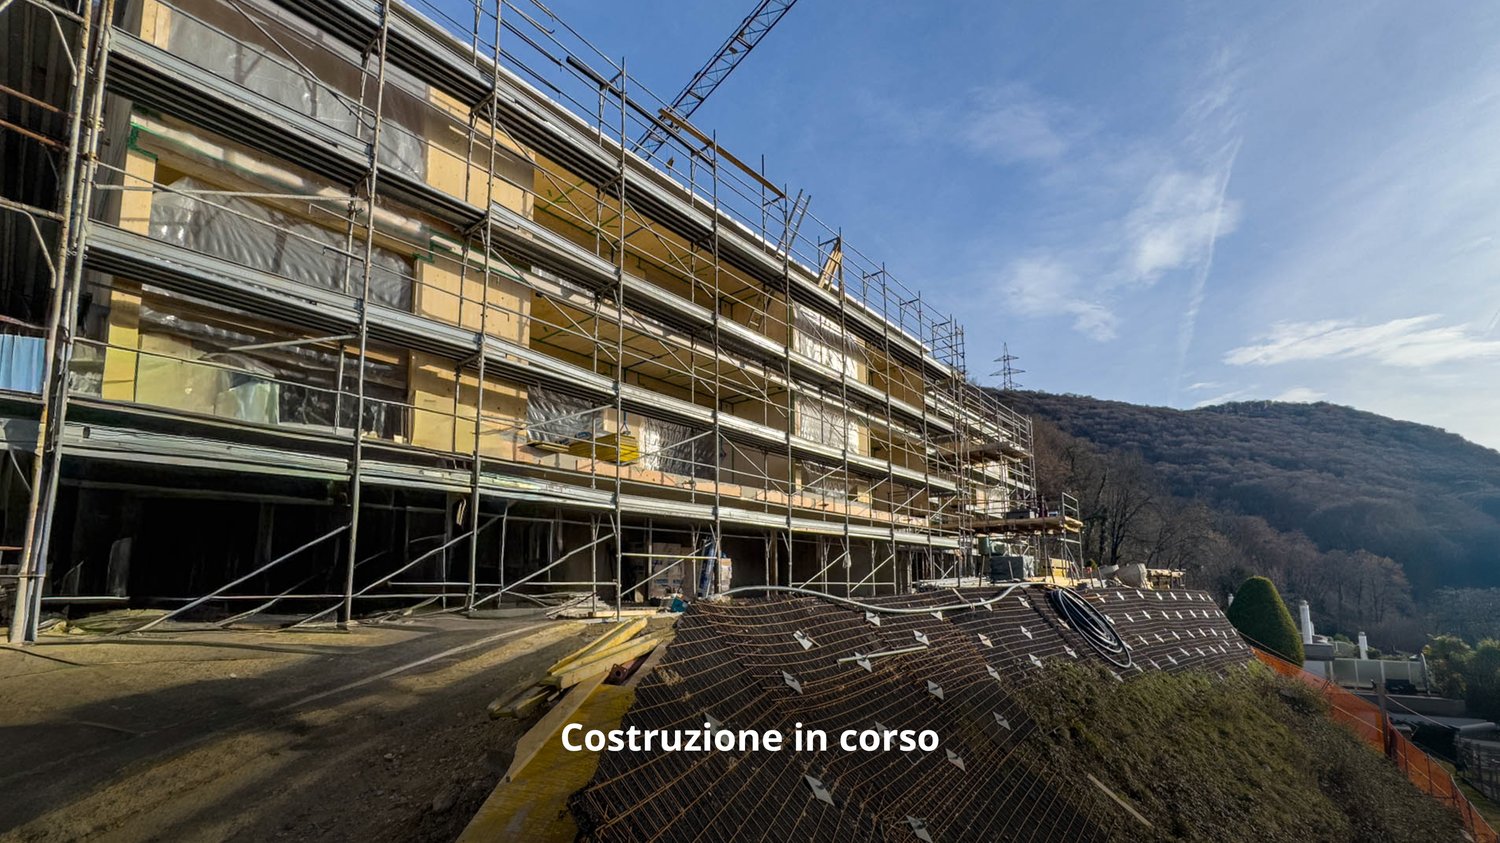
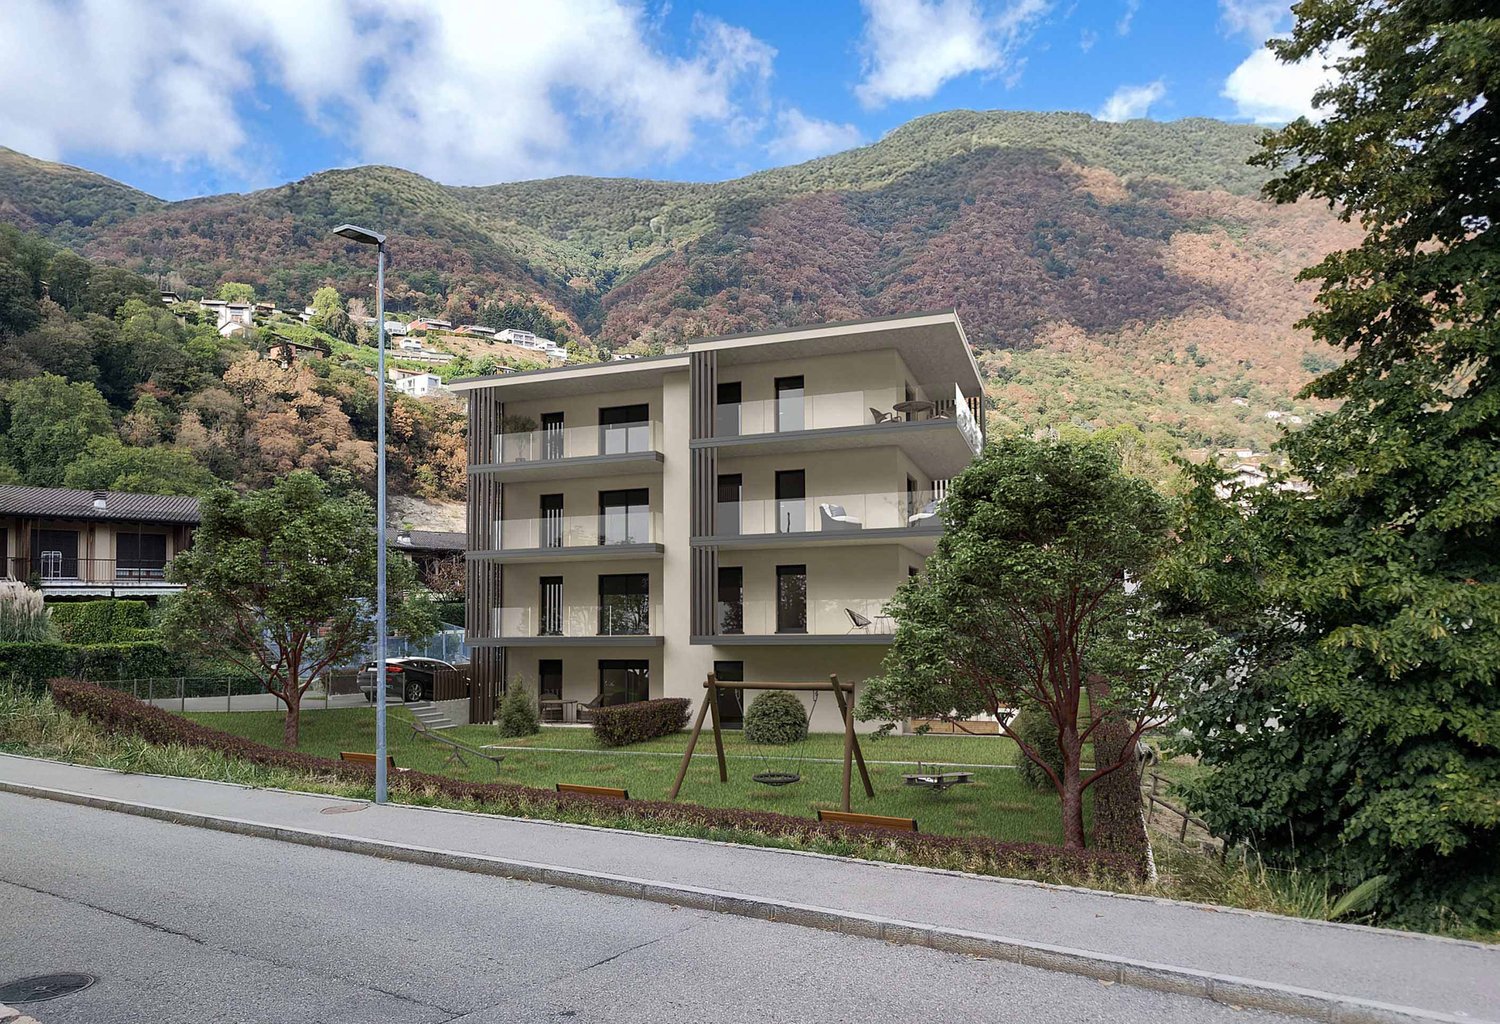
DIRECT PURCHASE FROM THE DEVELOPERNew Residenza “Ca’ Grande” – delivery in the summer of 2026.In the heart of Giubiasco, in a central and strategic location near Piazza Grande (Cima Piazza), the new Residenza “Ca’ Grande” is born, a new construction that takes full advantage of knowledge in the building sector with particular attention to energy efficiency (without the use of gas and using a heat pump) and environmental sustainability (photovoltaic panels).The area offers maximum comfort due to its proximity to primary and daily services. The connections are excellent: the train station can be reached in just 10 minutes on foot, the highway in 4 minutes by car.The residential complex consists of two separate buildings connected by a covered portico. The building facing the square develops on 4 floors, each of which hosts a single apartment.Here we propose for sale an apartment of 4.5 rooms and 130 sqm, located on the third floor, served by an elevator and composed of:•⁠ ⁠entrance hall•⁠ ⁠bright living area with open kitchen•⁠ ⁠three bedrooms•⁠ ⁠two bathrooms•⁠ ⁠two balconiesA private cellar completes the property.Selling price: CHF 940’000.–A parking space in the garage, for exclusive use, is available separately at a price of CHF 50'000.–Within the Residenza “Ca’ Grande” are available different types of housing, from 1.5 to 4.5 rooms, with related covered parking and cellars. All apartments are equipped with:•⁠ ⁠floor heating and cooling, adjustable in each individual room•⁠ ⁠aluminum windows with double glazingWe are at your complete disposal to organize a visit to the construction site. On request, it is also possible to visit other our achievements in Lugano and surroundings, so as to appreciate directly the high construction quality adopted.

Travel time
-
1 / 18
1.5 rooms43m²CHF 320,000.–
Piazza Grande 7, 6512 Giubiasco

DIRECTLY FROM THE DEVELOPER - Giubiasco - 1.5 rooms in Piazza Grande

PURCHASE DIRECTLY FROM THE DEVELOPERNew Residenza “Ca’ Grande” – delivery in the summer of 2026.In the heart of Giubiasco, in a central and strategic position at Piazza Grande (Cima Piazza), the new Residenza “Ca’ Grande” is born, a new construction that fully exploits the knowledge in the building sector, with particular attention to energy efficiency (without the use of gas and using a heat pump) and environmental sustainability (photovoltaic panels).The area offers maximum comfort due to its proximity to primary and daily services. The connections are excellent: the railway station can be reached in just 10 minutes on foot, the motorway in 4 minutes by car.The residential complex consists of two separate buildings connected by a covered portico. The building facing the square develops on 4 floors, each of which hosts a single apartment.While the one located behind is arranged on only two levels and it is here that we propose for sale an apartment of 1.5 rooms of 43 sqm, located on the first/second floor, served by a lift and composed of:•⁠ ⁠entrance to the living area with open kitchen•⁠ bathroom•⁠ ⁠balconyA private cellar completes the property.Selling price: CHF 320’000.–A parking space in the covered garage, for exclusive use, is available separately at a price of CHF 50'000.–Within the Residenza “Ca’ Grande” there are various types of housing available, from 1.5 to 4.5 rooms, with corresponding covered parking spaces and cellars. All apartments are equipped with:•⁠ ⁠floor heating and cooling, adjustable in each individual room•⁠ ⁠aluminum windows with double glazingWe are at your complete disposal to organize a visit to the construction site. On request, it is also possible to visit other our achievements in Lugano and surroundings, so as to directly appreciate the high construction quality adopted.

Travel time
-
1 / 21
1.5 rooms47m²CHF 380,000.–
Piazza Grande 7, 6512 Giubiasco

DIRECTLY FROM THE DEVELOPER - Giubiasco - 1.5 rooms with garden

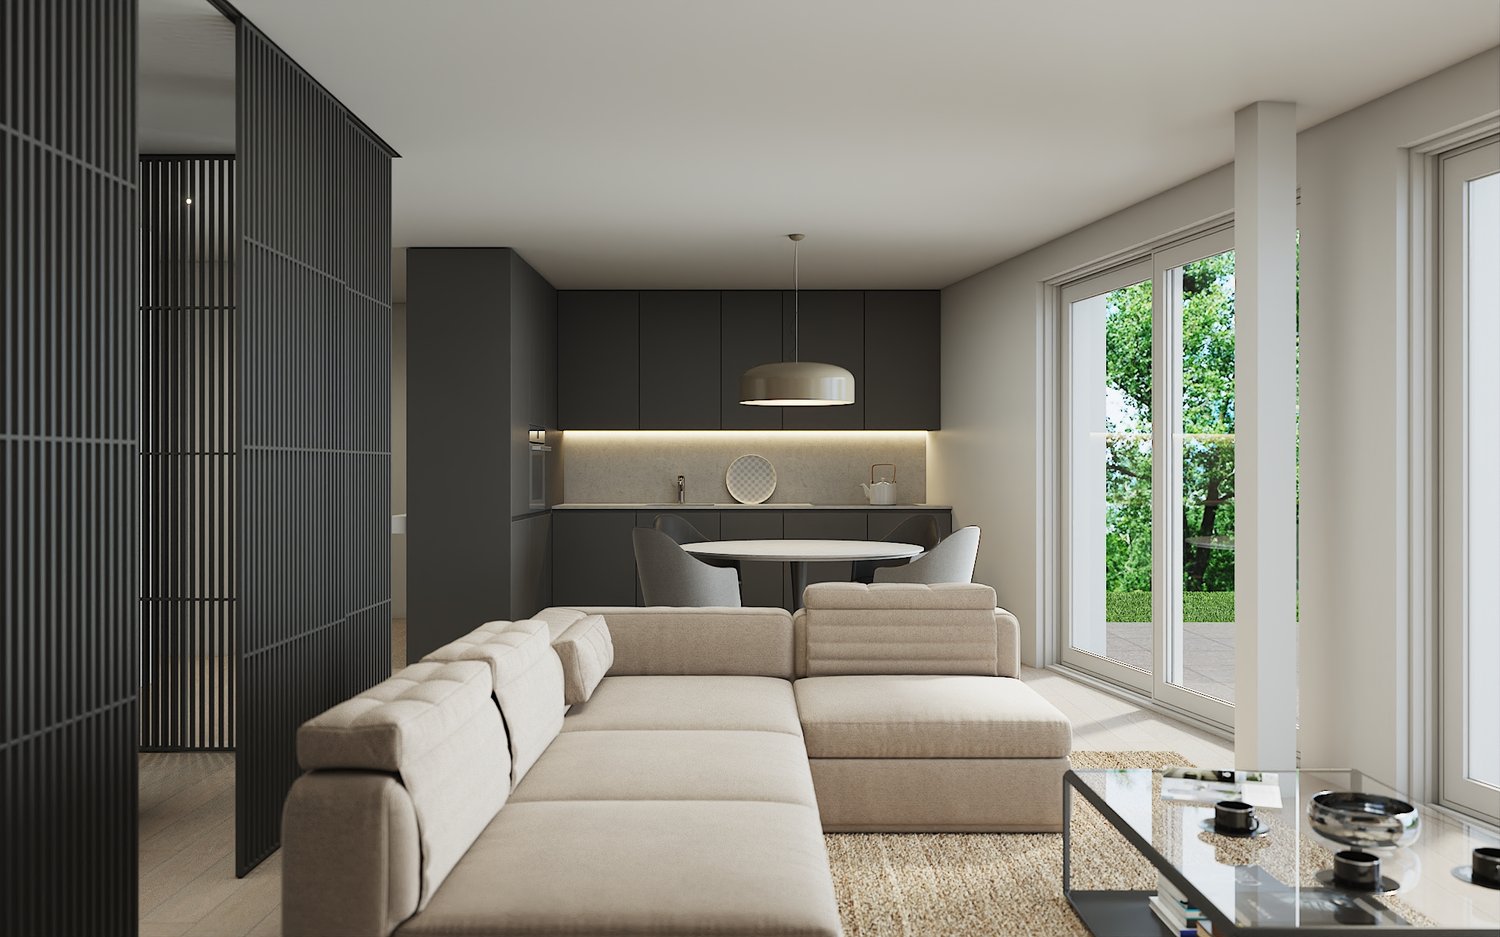
DIRECT PURCHASE FROM THE DEVELOPERNew Residenza “Ca’ Grande” – delivery in summer 2026.In the heart of Giubiasco, in a central and strategic position near Piazza Grande (Cima Piazza), the new Residenza “Ca’ Grande” is born, a new construction that fully exploits the knowledge in the building sector, with particular attention to energy efficiency (without gas use and using heat pump) and environmental sustainability (photovoltaic panels).The area offers maximum comfort due to its proximity to primary and daily services. The connections are excellent: the railway station can be reached in just 10 minutes on foot, the highway in 4 minutes by car.The residential complex consists of two separate buildings connected by a covered portico. The building located in front of the square develops on 4 floors, each of which hosts a single apartment.While the one located behind is arranged on only two levels and it is here that we propose for sale an apartment of 1.5 rooms of 47 sqm (commercial), located on the ground floor, composed of: • ⁠entrance to the living area with open kitchen • bathroom • terrace • ⁠garden A private cellar completes the property.Selling price: CHF 380’000.–A parking space in the covered garage can be purchased separately at a price of CHF 50'000.–Within the Residenza “Ca’ Grande” there are different types of housing, from 1.5 to 4.5 rooms, with corresponding covered parking spaces and cellars. All apartments are equipped with:•⁠ ⁠floor heating and cooling, adjustable in each room•⁠ ⁠aluminum windows with double glazingWe are at your complete disposal to organize a visit to the construction site. On request, it is also possible to visit other our achievements in Lugano and surroundings, so as to appreciate directly the high construction quality adopted.

Travel time
-

Suggested properties for you based on search results

Other interesting objects