2885 results - Flats for sale with Elevator: Canton Ticino

1 / 9
  • Parking space
  • Balcony / Terrace
  • Garage
  • +5
4.5 rooms, 143m², CHF 1,680,000.–
Via Loco 11, 6963 Lugano

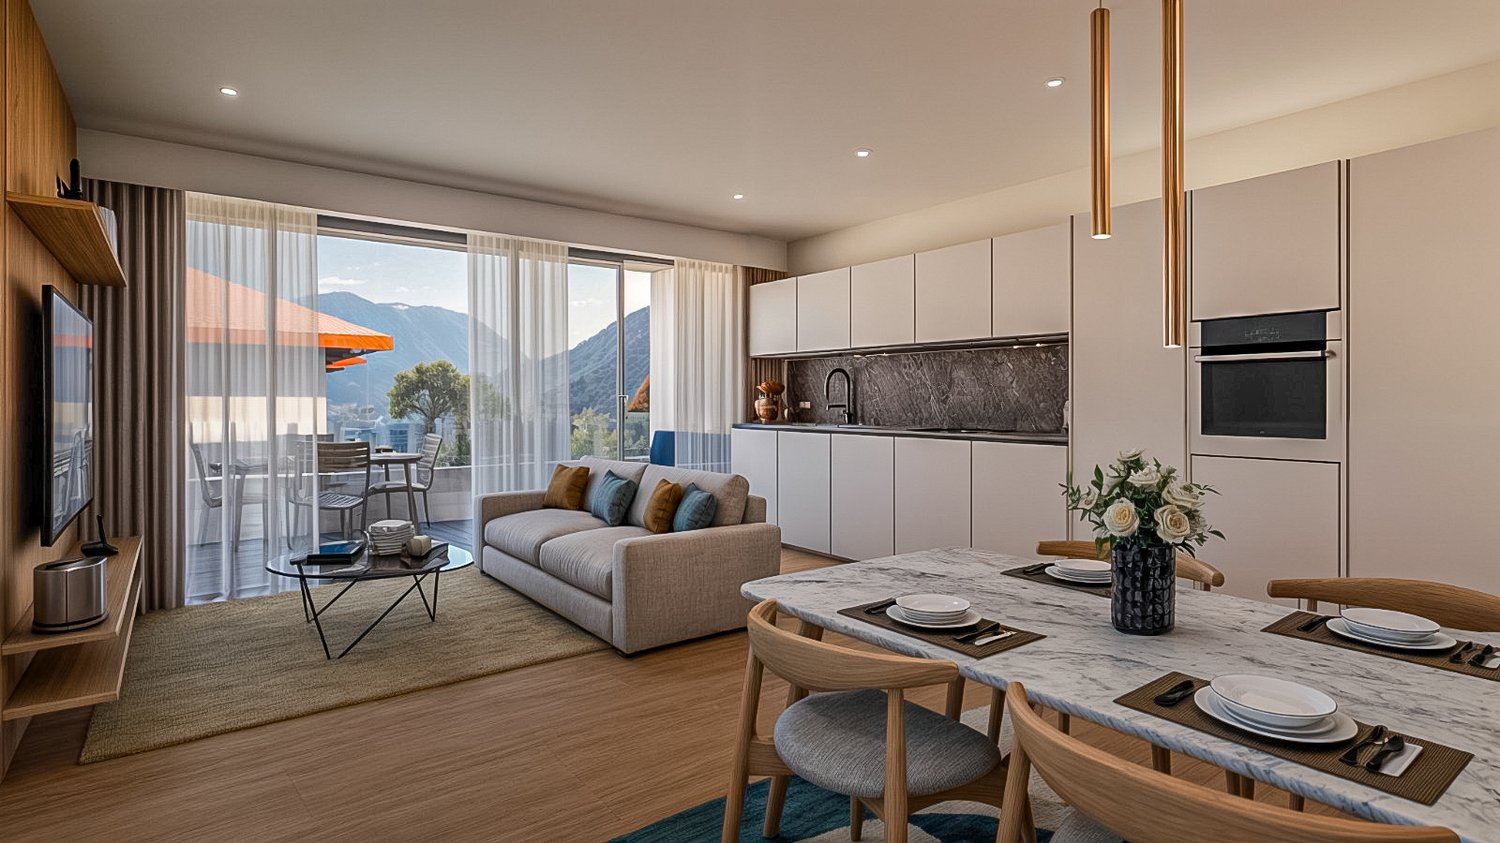
Apartment 4.5 rooms – With garden or terrace | Residenza Oasis, Pregassona

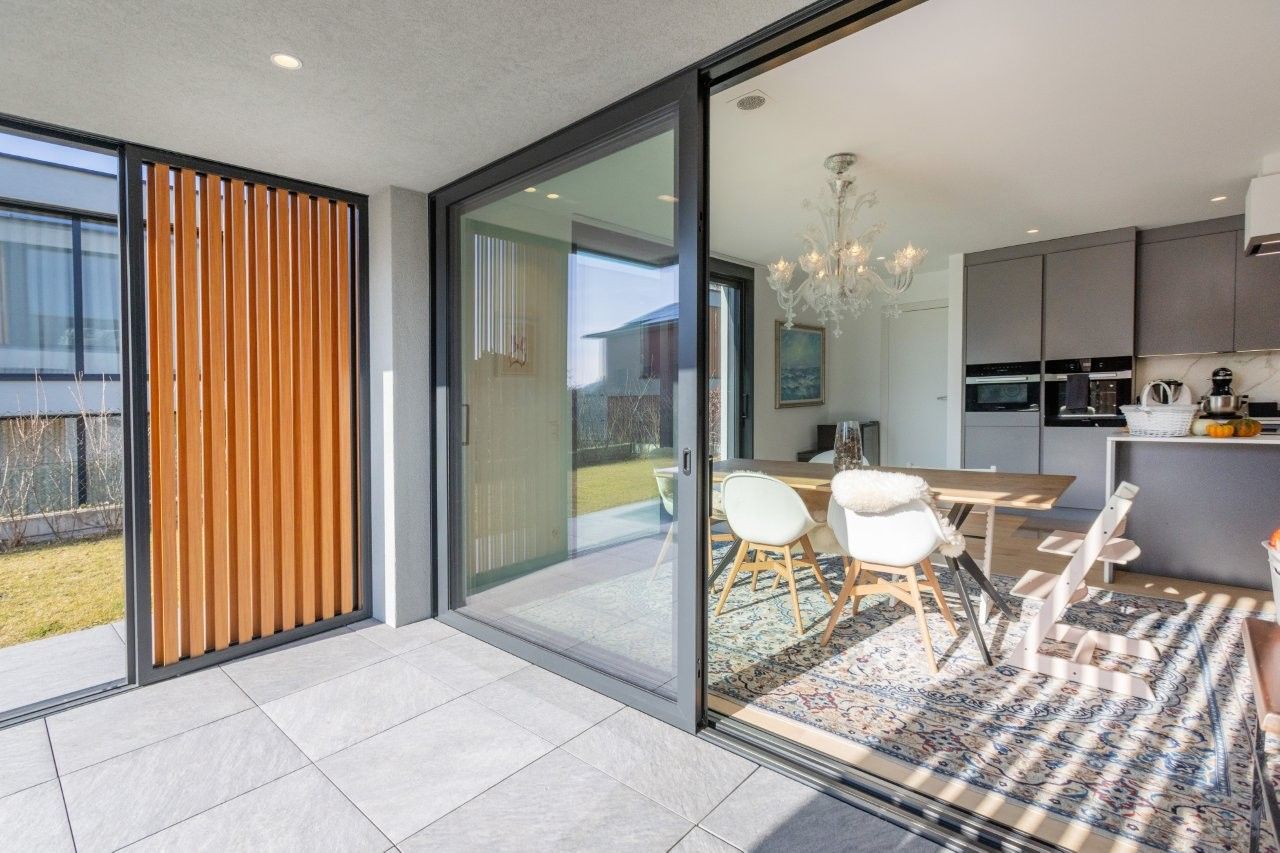
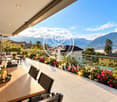
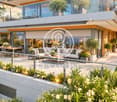
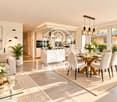
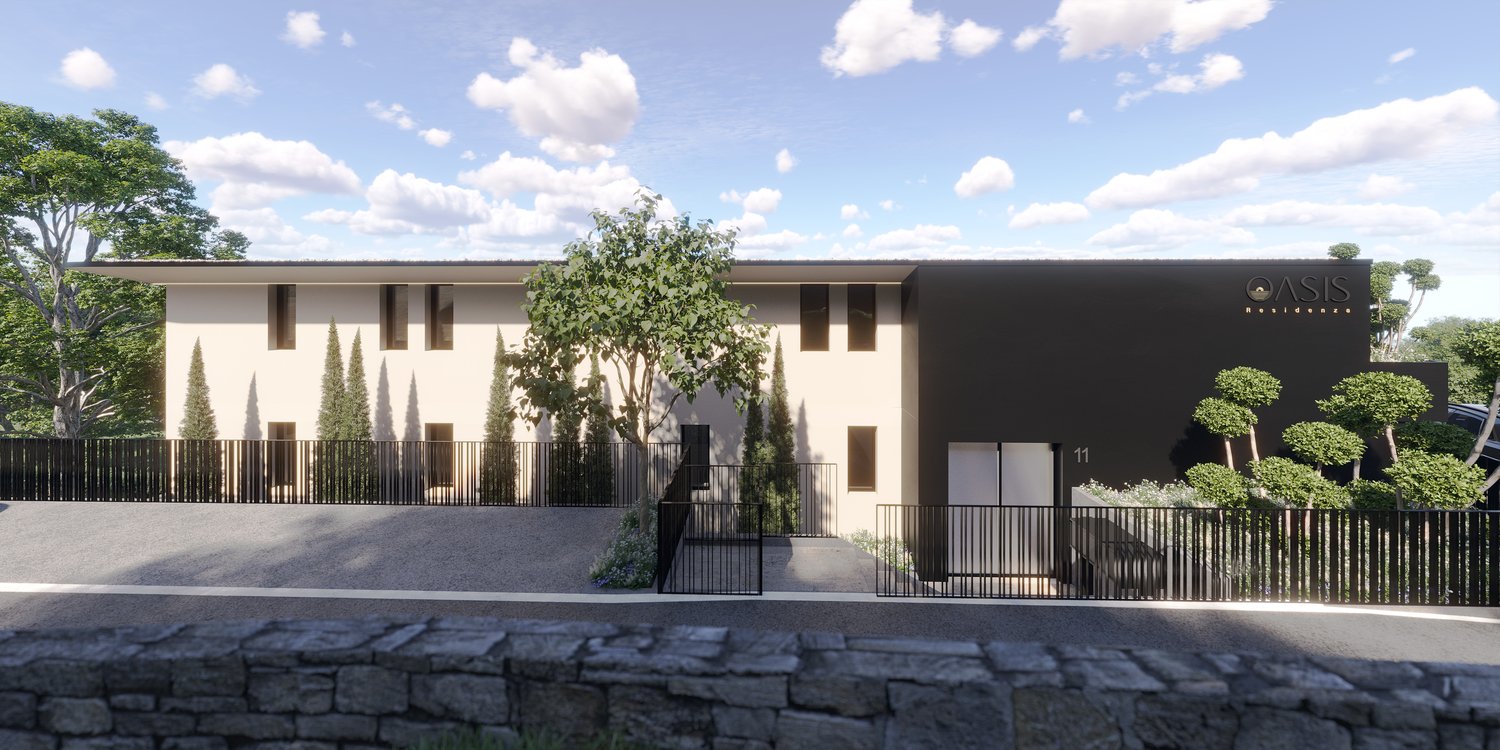
The Residenza Oasis is located in the heart of Pregassona, in a strategic but quiet location, surrounded by greenery. It was developed to offer maximum living comfort and represents a perfect connection between contemporary design, functionality, and architectural elegance.The apartments, in various sizes, are characterized by large windows, terraces, and private gardens, which allow you to fully utilize the outdoor spaces. The surrounding green areas offer a safe and relaxed environment, ideal for families, while the proximity to schools, parks, and important services guarantees a practical and quiet lifestyle, just a few minutes from the center of Lugano.This large 4.5-room apartment, available with private garden or large panoramic terrace, represents one of the most versatile and prestigious solutions of Residenza Oasis.Price from: CHF 1’680’000.– (parking spaces not included) Area: from 180.23 m²DescriptionThe apartment is characterized by the dual orientation and the outdoor access from each room, both from the living area and from the bedrooms. The master bedroom has a walk-in closet and a private bathroom with high-quality finishes. The rooms are airy and perfectly distributed, with a modern kitchen and a living area, ideal for receiving and relaxing.The property is completed by 2 covered parking spaces and a cellar. An elegant and functional apartment, with good southwest orientation and spectacular sunsets over the hills of Porza.

  • Parking space
  • Balcony / Terrace
  • Garage
  • +5
Travel time
-
Damiano Bertolotti

Damiano Bertolotti

1 / 11
Damiano Bertolotti

Damiano Bertolotti

  • Parking space
  • Balcony / Terrace
  • Pets allowed
  • +5
3.5 rooms, 83m², CHF 650,000.–
Via Baraggie 23, 6612 Ascona

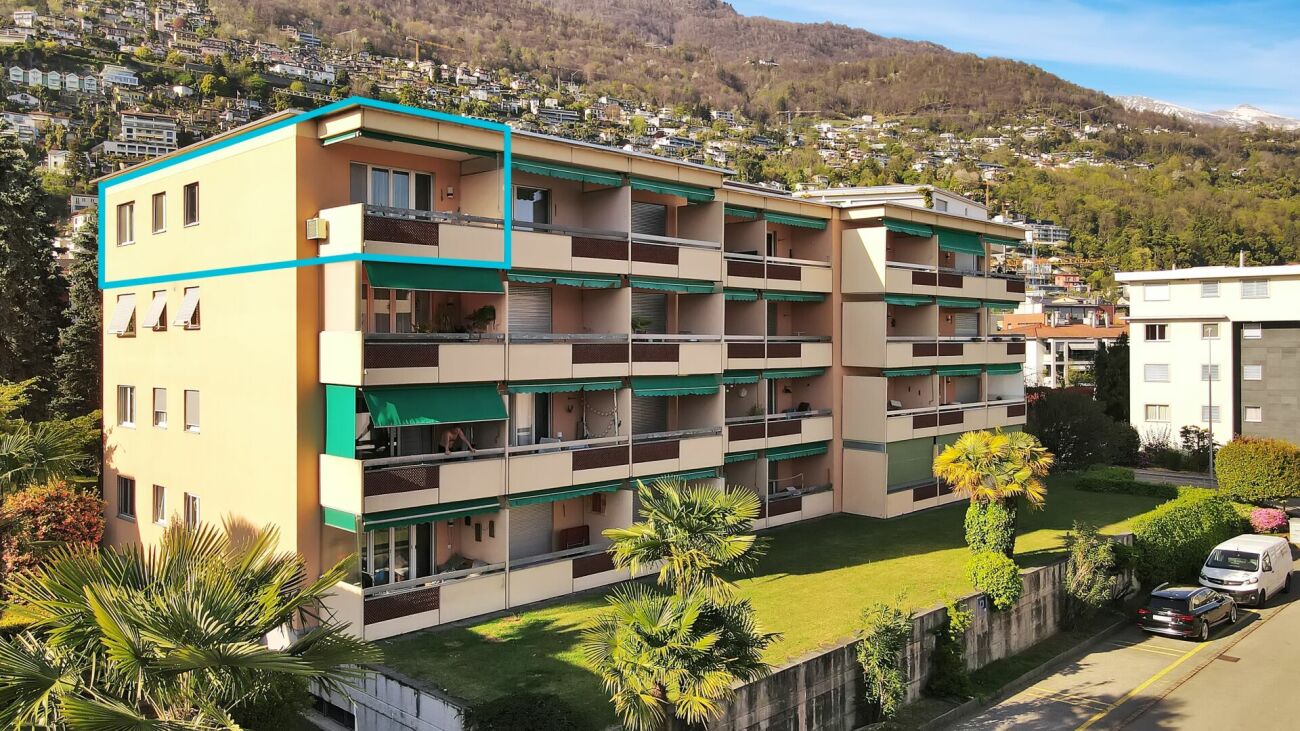
Residenza "Casa San Carlo" Ascona

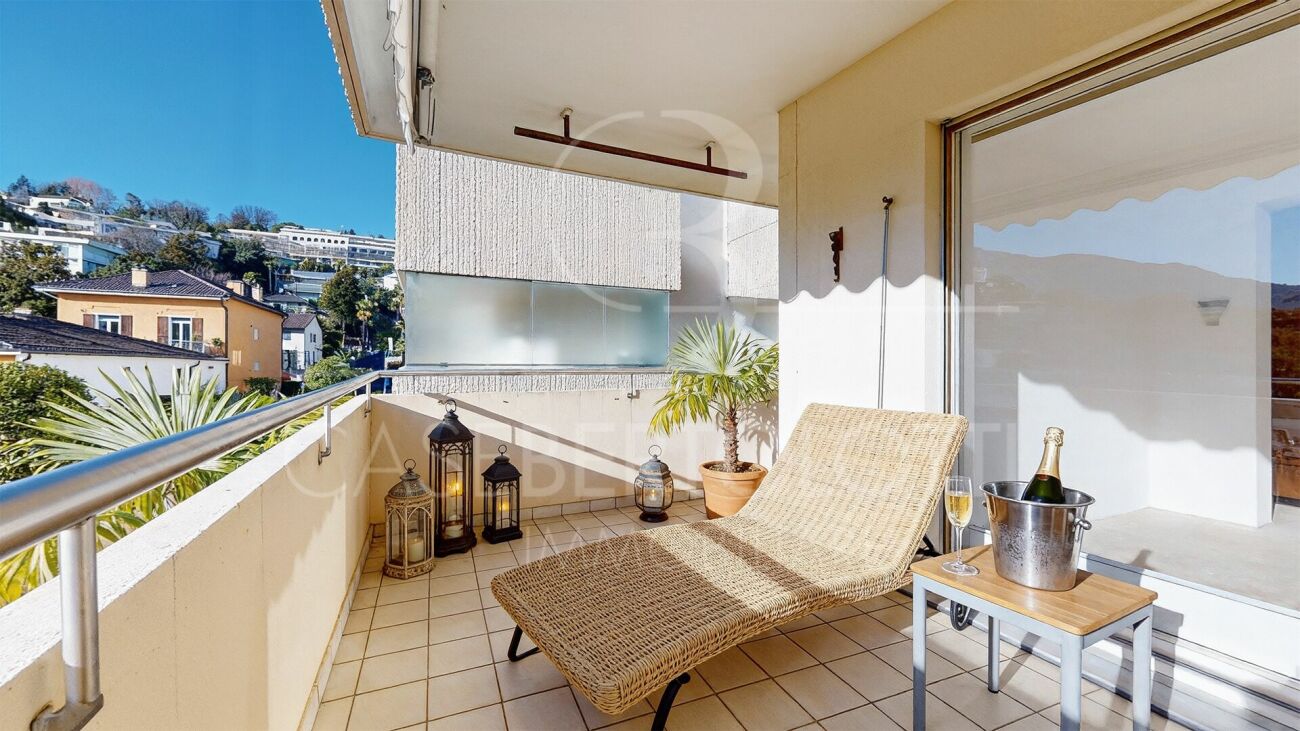
Zweit- und Erstwohnsitz - In einer gepflegten Residenz in Ascona wartet diese sonnige Wohnung auf ihre neuen Eigentümer. Die Liegenschaft befindet sich in einer ruhigen Seitenstrasse, nur rund zehn Gehminuten von der berühmten Piazza, dem historischen Nucleo und der malerischen Uferpromenade des Lago Maggiore entfernt. Cafés, Restaurants, Boutiquen sowie sämtliche Infrastrukturen des täglichen Bedarfs sind bequem zu Fuss erreichbar.Die Wohnung liegt in der Residenz ?Casa San Carlo? und profitiert von einer idealen Südausrichtung, die für eine hervorragende Besonnung während des ganzen Jahres sorgt. Der grosszügige, L-förmige Balkon ist teilweise überdacht und bietet viel Platz für das Leben im Freien - ob zum Sonnen, Essen oder Entspannen in privater Atmosphäre.Die Raumaufteilung ist klar und funktional: ein grosszügiger Wohnbereich mit direktem Zugang zum Balkon, eine separate Küche, ein Schlafzimmer, ein zusätzliches Arbeitszimmer sowie ein Badezimmer. Vom Wohnraum aus lässt sich problemlos ein moderner, offener Lebensbereich mit gemütlichem Sofa, Essplatz und fliessendem Übergang nach draussen realisieren.Die Wohnung ist vollständig renovierungsbedürftig und aktuell nicht bewohnbar - und genau darin liegt ihr grösster Wert: die seltene Möglichkeit, ein Zuhause von Grund auf nach den eigenen Vorstellungen zu gestalten. Keine Kompromisse, keine fremden Stilentscheidungen, sondern maximale Freiheit in Planung, Materialien und Design.Wer Ascona liebt und nicht sucht, was andere bereits entschieden haben, sondern selbst gestalten möchte, findet hier eine aussergewöhnliche Gelegenheit.Fordern Sie das ausführliche Verkaufsdossier an und lassen Sie sich vor Ort vom Potenzial dieser Immobilie inspirieren. Gerne vereinbaren wir eine persönliche Besichtigung.*****************************Residenza secondaria e primaria - In una residenza curata ad Ascona, questo appartamento soleggiato attende i suoi nuovi proprietari. L'immobile si trova in una tranquilla strada laterale, a circa dieci minuti a piedi dalla celebre Piazza, dal nucleo storico e dal suggestivo lungolago del Lago Maggiore. Caffè, ristoranti, boutique e tutte le principali infrastrutture sono comodamente raggiungibili a piedi.L'appartamento è situato nella residenza ?Casa San Carlo? e gode di un'esposizione a sud che garantisce un'eccellente luminosità durante tutto l'anno. Il balcone ad angolo, ampio e parzialmente coperto, offre uno spazio ideale per vivere l'esterno in totale privacy: prendere il sole, pranzare all'aperto o semplicemente rilassarsi.La distribuzione degli spazi è funzionale e ben studiata: soggiorno spazioso con accesso diretto al balcone, cucina separata, camera da letto, studio e bagno. Il soggiorno consente di creare un ambiente moderno e accogliente con zona relax, area pranzo e continuità tra interno ed esterno.L'appartamento è completamente da ristrutturare e attualmente non abitabile - ed è proprio questo il suo principale punto di forza: la rara opportunità di progettare una casa su misura, senza compromessi. Massima libertà nella scelta di materiali, stile e disposizione degli spazi.Chi ama Ascona e desidera creare qualcosa di veramente proprio, troverà qui una base ideale.Richiedete il dossier di vendita completo e lasciatevi ispirare dal potenziale di questa proprietà. Saremo lieti di accompagnarvi in una visita personalizzata.

  • Parking space
  • Balcony / Terrace
  • Pets allowed
  • +5
Travel time
-
1 / 10
  • Parking space
  • Balcony / Terrace
  • Garage
  • +6
4.5 rooms, 123m², CHF 799,000.–
Via Lugano 21, 6953 Capriasca

Splendid 4.5-room MINERGIE-P® attic with terrace and balcony on the 4th floor

Price: CHF 799’000 (excluding 2 covered parking spaces + cellar)CHF 885’000 with parking spaces and cellar. Possibility of purchasing an additional 3rd car box.DescriptionAbout 5.5 km from the SBB station and the center of Lugano, in a modern district of the Tesserete area, we offer for sale a bright 4.5-room attic on the 4th floor with good east-west exposure. The apartment has over 123 m² of commercial space, an east-facing terrace perfect for breakfast in the sun and a west-facing balcony to enjoy the sunsets, in a building certified MINERGIE-P® to achieve ZEB (Zero Energy Building) standards.Building features • MINERGIE-P® certification for maximum energy efficiency • Water-to-water heat pump with 6 geothermal probes • 30 kWp photovoltaic system with 48 kWh battery storage • Heating, air conditioning, and hot water costs are minimal • Low condominium fees Apartment features • Air conditioning • High acoustic insulation • Bathroom with V-ZUG washing machine/dryer • Mechanical ventilation (always filtered air, ideal for allergy sufferers) • Motorized blinds with brightness control • Armored door + IP video intercom remotely controlled • Anti-theft system with internal video surveillance • Modern kitchen with mineral marble countertops and backsplashes • Independent temperature control for each room An intelligent and sustainable investmentThe apartment is ideal for those seeking comfort, sustainability, and living quality at the highest level, in an elegant and avant-garde setting. Contact us to receive the floor plans or organize a visit.

  • Parking space
  • Balcony / Terrace
  • Garage
  • +6
Travel time
-
Sarah Ferrari Giussani

Sarah Ferrari Giussani

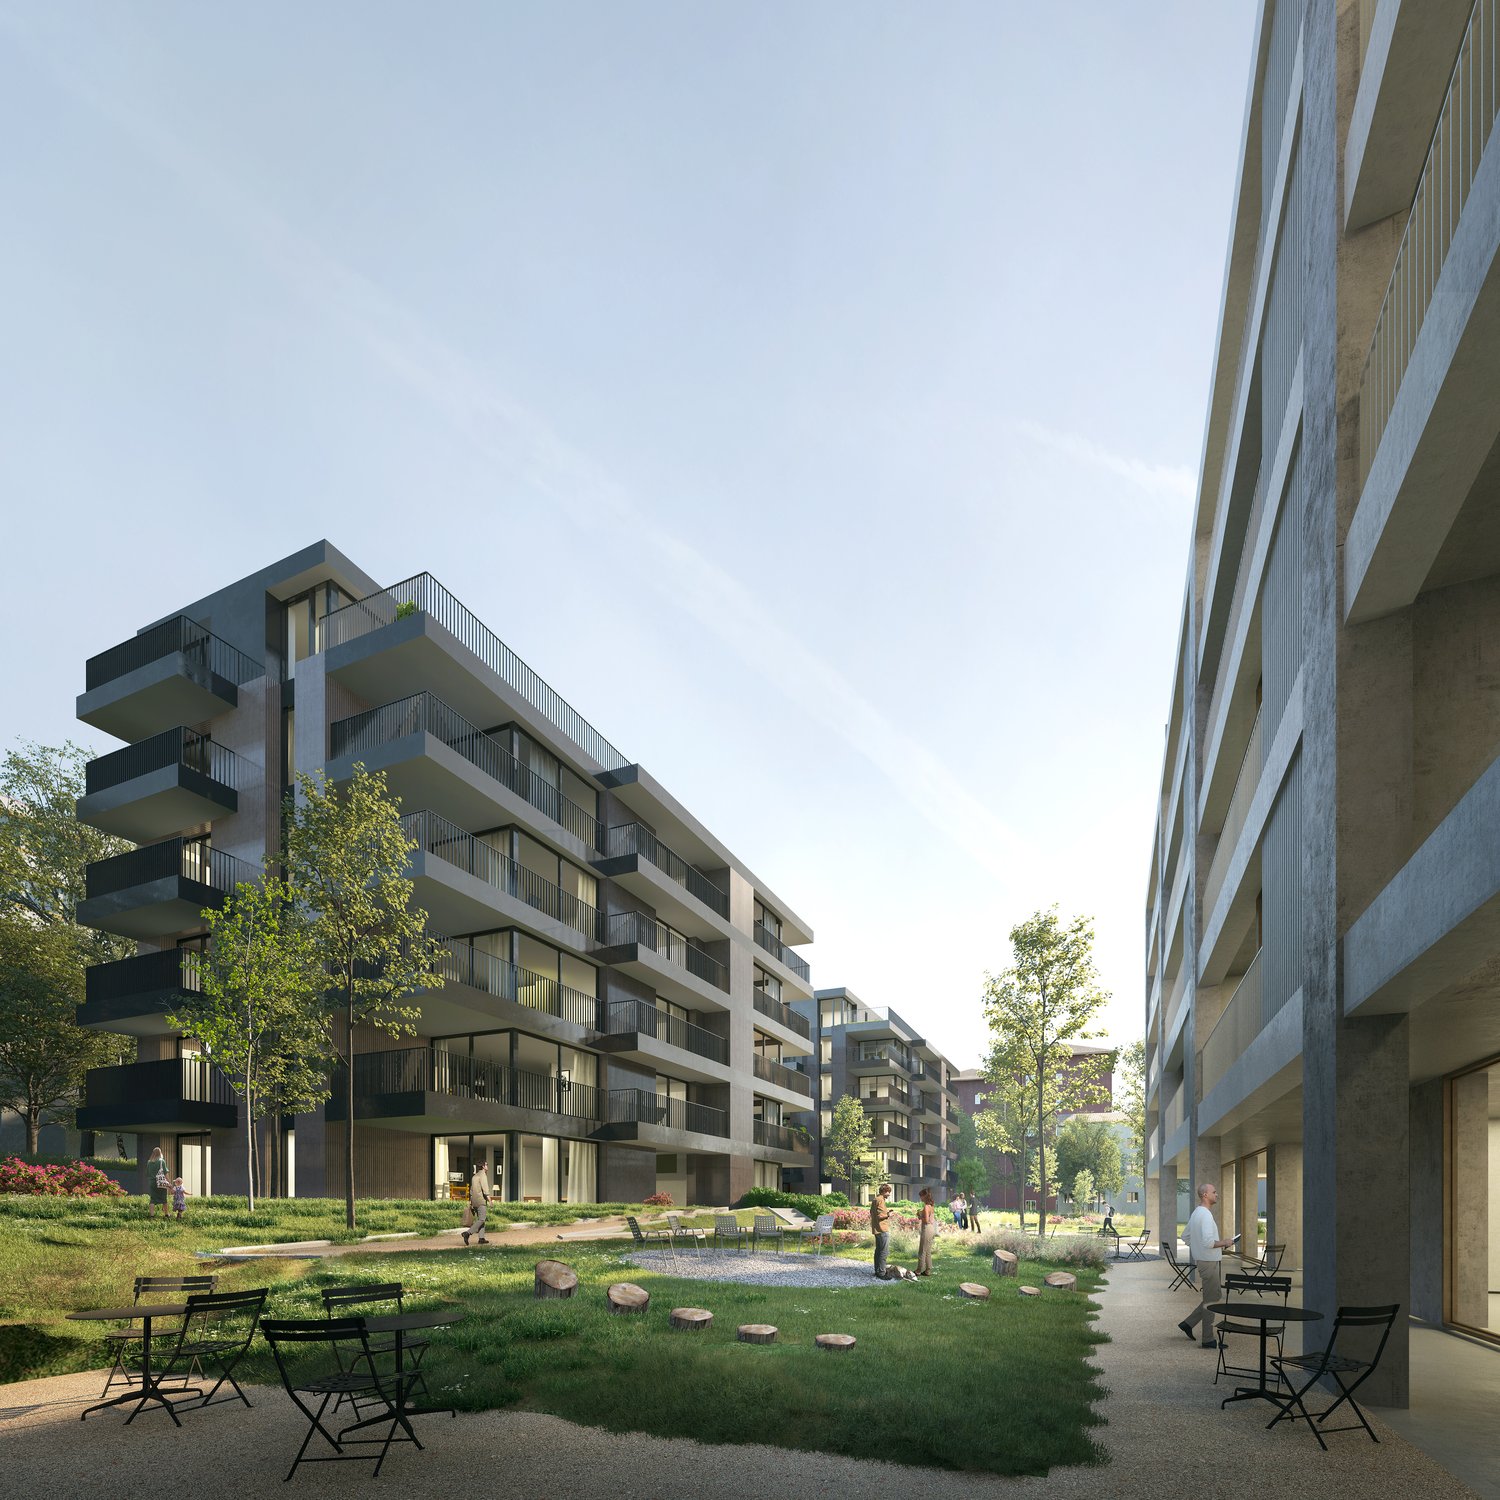
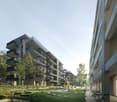
  • Modern residential apartment complex, concrete walls, large windows, multiple balconies, greenery, ground floor entrance
  • Multi-story residential building with balconies, landscaped gardens, and pathways
  • modern apartment building, concrete exterior, large windows, multiple balconies
  • 3 story building, multiple balconies, green spaces, several outdoor seating areas
  • Modern apartment buildings with balconies and parking
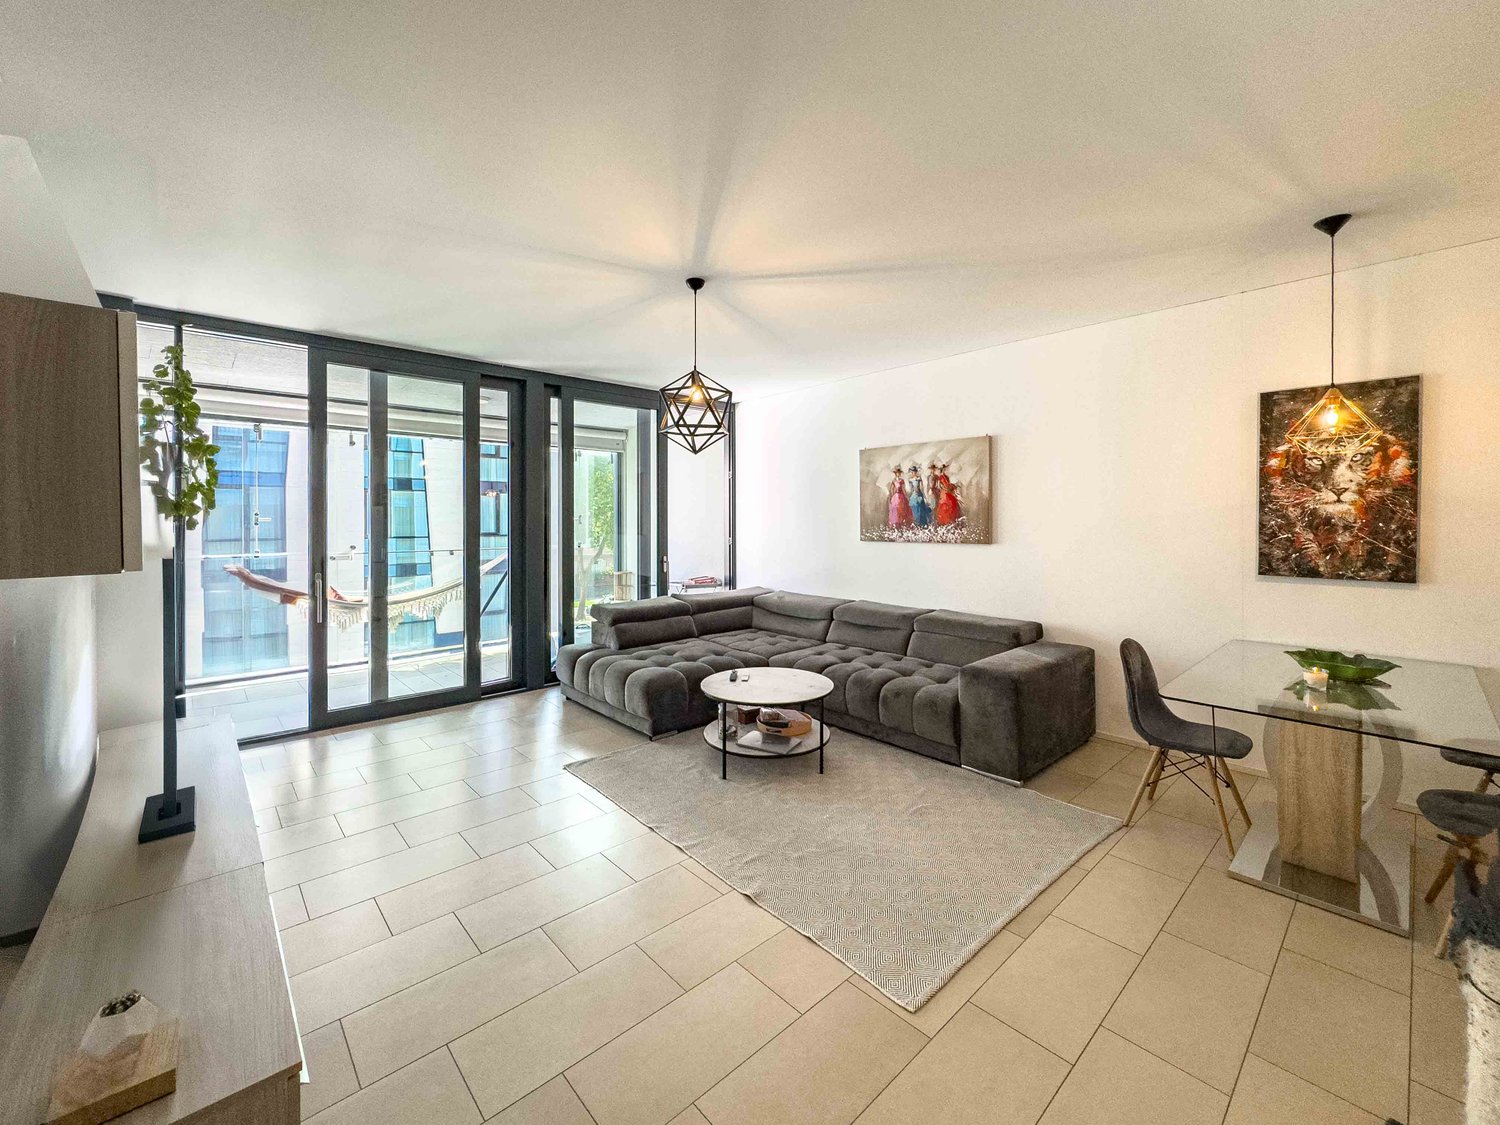
  • U-shaped couch, side table, TV, dining table, chairs, balcony
  • a bed with pillows, nightstand with lamp, a mirror, and a cabinet with drawers, an open balcony
  • modern bathroom with granite tiles, white toilet, shower area, sink, round mirror, wooden vanity
  • Living room, double bedroom, single bedroom, kitchen, double bathroom, terrace
1 / 9
Multi-story residential building with balconies, landscaped gardens, and pathways
modern apartment building, concrete exterior, large windows, multiple balconies
3 story building, multiple balconies, green spaces, several outdoor seating areas
Sarah Ferrari Giussani

Sarah Ferrari Giussani

  • Parking space
  • Balcony / Terrace
  • View
  • +5
2.5 rooms, 76m², CHF 670,000.–
Via Ceresio 62, 6963 Pregassona

PREGASSONA – PARCO CERESIO, LIVE IN COMFORT WITH STYLE (A.4.2 – B.4.2)

New high-standard buildings, surrounded by greenery but just a few steps from all major services.Where: In the heart of the Pregassona residential area, Parco Ceresio is a project designed for those who want to live with balance and style. Here, every space is designed to offer light, functionality, and quality, creating a living experience that combines the serenity of nature with the convenience of city life.What: Two exclusive 2.5-room apartments on the fourth floor, 68.1 m² SUL and two terraces for a total of 13.3 m², available in both Block A and Block B.A unique advantage of this proposal is the possibility of personalizing the interior spaces, with the freedom to choose high-quality finishes and materials.Thanks to the Minergie certification, this new construction meets the highest standards of energy efficiency, ensuring low consumption and a reduced environmental impact.The two buildings in the complex each host twelve units and offer a variety of housing solutions, from practical 2.5 rooms to more spacious 4.5 rooms.The delivery is scheduled for spring 2027, but your new beginning can start today. SALES PRICE CHF 670’000.00A cellar is included in the price and a parking space in the garage can be purchased for CHF 55’000.–.

  • Parking space
  • Balcony / Terrace
  • View
  • +5
Travel time
-
1 / 11
  • Balcony / Terrace
  • Garage
  • Elevator
  • +5
3.5 rooms, 70m², CHF 590,000.–
Via Verbano 8, 6648 Minusio

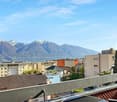
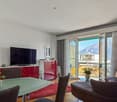
Minusio - Residenza Florida

Situato in una posizione tranquilla nel cuore di Minusio, questo affascinante appartamento all'ultimo piano della Residenza Florida offre comfort, privacy e vista panoramica sul Lago Maggiore e sulle montagne circostanti.Gli interni luminosi e accoglienti sono caratterizzati da un ampio corridoio, un soggiorno confortevole con accesso a una terrazza coperta, perfetta per godersi il paesaggio in ogni stagione, e una cucina separata. L'appartamento comprende due camere da letto, un bagno con vasca e la comodità di una lavatrice privata.Un box garage privato (che si potrebbe acquistare per CHF 50'000), una cantina e l'ascensore assicurano il comfort quotidiano. Che venga utilizzata come residenza principale o secondaria, questa proprietà è una vera rarità in uno dei quartieri più tranquilli e ben collegati di Minusio.Si tratta di un appartamento per le vacanze ideale per chi desidera esplorare la regione di Locarno a piedi o con i mezzi pubblici. Ristoranti, caffetterie, negozi ed una farmacia sono tutti nelle vicinanze, mentre il bellissimo lungolago di Minusio e la stazione FFS sono a soli cinque minuti a piedi.Siamo volentieri a vostra disposizione per ulteriori informazioni e per un sopralluogo. La nostra ventennale esperienza nel mercato immobiliare ci permette di consigliarvi al meglio.Può visitare questa proprietà tramite videochiamata.___________________________________________In ruhiger Lage im Herzen von Minusio bietet diese charmante Attikawohnung in der Residenz Florida Komfort, Privatsphäre und einen Panoramablick auf den Lago Maggiore und die umliegenden Berge.Die helle und einladende Innenausstattung umfasst einen geräumigen Flur, ein gemütliches Wohnzimmer mit Zugang zu einer überdachten Terrasse, auf der man zu jeder Jahreszeit die Landschaft genießen kann, und eine separate Küche. Die Wohnung verfügt über zwei Schlafzimmer, ein Badezimmer mit Badewanne und den Komfort einer privaten Waschmaschine.Praktische Annehmlichkeiten wie eine private Garage (die für zusätzlich CHF 50'000 erworben werden kann), ein Keller und ein Aufzug sorgen für täglichen Komfort. Ob als Hauptwohnsitz oder Zweitwohnsitz genutzt, ist diese Immobilie eine seltene Entdeckung in einem der ruhigsten und am besten angebundenen Viertel von Minusio.Dies ist eine ideale Ferienwohnung für alle, die die Region Locarno zu Fuß oder mit öffentlichen Verkehrsmitteln erkunden möchten. Restaurants, Cafés, Geschäfte und eine Apotheke befinden sich in unmittelbarer Nähe, während das schöne Seeufer von Minusio und die Bahnhaltestelle nur fünf Gehminuten entfernt sind.Für weitere Informationen und eine Besichtigung stehen wir Ihnen gerne zur Verfügung. Unsere 20-jährige Erfahrung in der Immobilienbranche ermöglicht es uns, Sie bestmöglich zu beraten.Sie können diese Liegenschaft auch per Videoanruf besichtigen.

  • Balcony / Terrace
  • Garage
  • Elevator
  • +5
Travel time
-
1 / 8
3.5 rooms, CHF 530,000.–
Via Bricola, 6802 Monteceneri

Apartment on the top floor in Rivera under construction

Apartment on the top floor in Rivera under construction, in a residential building consisting of only 5 residential units.Located on the second and top floor, the 3.5-room apartment features well-distributed spaces: entrance into a spacious and bright living room with access to the terrace, open-plan kitchen, master bedroom with private bathroom and space for a closet where the preparation for the washing machine can be installed, bedroom and another complete bathroom.The internal finishes are still customizable according to the contract proposals.The materials used are modern and of high quality.The building is equipped with systems that aim to reduce energy consumption and minimize environmental impact. The underfloor heating and domestic hot water production are guaranteed by a modern heat pump, supported by thermal solar panels. The windows are PVC with triple glazing.Delivery is expected in the first months of 2027.1 cellar is included in the price. It is also possible to purchase 1 parking space, depending on availability, at the following prices:- Single parking space in the garage for 45,000 CHF.- Double parking space in a row in the garage for 60,000 CHF.- Outdoor parking space for 20,000 CHF.The residence is located in a well-served and easily accessible area, in a part of Rivera characterized by small and medium-sized buildings, which contribute to maintaining a calm and pleasant residential context.In the immediate vicinity, there are schools, essential goods shops, and connections to public transport.MEASURESApartment: 76.00 m²Terrace: 8.79 m²Cellar: 4.53 m²Commercial area: 81.53 m²Ref.: V-MB-RIV-BRI-13-5

Travel time
-
1 / 13
3.5 rooms, CHF 1,730,000.–
Via del Tiglio, 6605 Locarno

Modern attic with lake view in Locarno

Modern attic with lake view in Locarno, inserted in a modern residence, in a dominant position in Locarno Monti, with a splendid panoramic opening on the city, Lake Maggiore and the surrounding mountains.Possibility of purchase only as primary residence.Located on the first and last floor, the apartment has interiors distributed as follows: spacious living room with dining area and open kitchen with central island, equipped wall and latest generation appliances, including a wine cellar, two double bedrooms, both with private bathroom and walk-in closet.The living area and the two bedrooms open outwards through large glass surfaces and access the two covered terraces.The building has a modern architecture and high-quality interior finishes. The apartment is finished with parquet floors, while the bathrooms have tile coverings. The heating system is powered by a heat pump, with heat distribution through floor serpentine. The windows are PVC with double glazing. Air conditioning is installed in every room. Particularly convenient is also the direct connection via elevator from the garage to the apartment.The property includes 1 cellar, included in the price, and 2 parking spaces in the garage, available at a price of CHF 50,000 each.Residenza Solelago is located in Locarno Monti, a residential hillside district located above the city center and particularly appreciated for its tranquility and wide views of Lake Maggiore. The location allows you to live in a reserved and predominantly residential context, while maintaining a convenient connection to the center of Locarno and its main services.MEASURESApartment: 155 sqmTerraces: 45 sqmCommercial area: 177.50 sqmRef.: V-GS-LOC-TIG-35A

Travel time
-
1 / 11
3.5 rooms, 149m², CHF 1,610,000.–
Via delle Vigne 91, 6648 Minusio

Vi piacerebbe avere questa vista tutti i giorni? il 3.5 locali aspetta le vostre scelte di rifinitura

Splendido 3.5 locali da sogno con vista lago, wellness e piscina Cerchi il relax totale in una residenza di lusso? Vieni nella Residenza Riflessi del LagoResidenza primariama con quest' appartamento non ti servono più le vacanze! :-)Fatti stupire dalla meravigliosa vista lago, godendoti un momento di relax sulla tua ampia terrazza. Le ampie vetrate sono spalancate e fanno entrare un leggera brezza nella tua generosa e luminosa sala. La cucina moderna rispecchia con le sue rifiniture le tue scelte fatta personalmente dal falegname e offre tanto spazio per tutte le tue ambizioni culinarie.Entrambe le due stanze beneficiano di tanto luce naturale grazie ai serramenti tutt'altezza al versante sud. il pavimento? Decidi tu se preferisci un pregiato parquet di rovere oppure delle pratiche ma belle piastrelle in grande formato.Ben 3 bagni sono a disposizione per te e i tuoi ospiti e offrono sia una vasca da bagno che la grande doccia con soffione mentre la lavanderia ha il suo proprio locale comodamente nell'appartamento.L'aria condizionata e il pavimento a raffrescamento ti rinfrescano anche nelle giornate più afose. Un funzionale e bell'armadio mantiene l'ordine all'entrata.Cosa aspetti? La residenza primaria è proprio quello che qui ti serve per vivere sempre nel tuo sogno.Ulteriori dettagli? La Residenza Riflessi del Lago è composta da due palazzine da otto appartamenti di lusso l'una. Tante cantine e tanti posti in autorimessa sono disponibili. Un'opportunità unica nel cuore del Locarnese! Scopra anche il video di uno dei nostri esclusivi attici sul nostro sito: https://omninvest.ch/vendita/riflessi-del-lago/#videoriflessiCaratteristiche dell'immobile:Ampie vetrate con vista panoramica a 180° sul Lago MaggioreFiniture di lusso personalizzabili secondo le vostre esigenzeAccesso all'area wellness con piscina esterna, sauna e bagno turcoSistema di riscaldamento e raffrescamento ecocompatibile con pompa di calore geotermica e scambiatore di calore, supportato da un'unità di aria condizionataPrivacy e tranquillità garantite da un'ottima isolazione termica e fonicaInformazioni sulla zona:Posizione privilegiata in una zona residenziale tranquilla e sicuraA pochi minuti a piedi da negozi, scuole e serviziVicinanza a parchi e aree verdi, ideale per passeggiate e attività all'apertoA soli 1000 metri dal lago, perfetto per attività ricreative come nuoto, vela e passeggiate lungo il lungolagoEccellenti collegamenti con i trasporti pubblici e accesso rapido a Locarno, Ascona e LuganoAltre caratteristiche:Posti auto in autorimessa disponibiliCantina privata e spazi di stoccaggioDesign moderno e funzionale, progettato per massimizzare la luce naturale e lo spazio abitativoPossibilità di personalizzare le finiture dell'appartamento Per vedere oggetti già realizzati e futuri, visitate la nostra galleria sul sito omninvest.ch/gallery. Siamo disponibili per una visita senza impegno del cantiere e di un appartamento modello dove potrete vedere le finiture.Non perdete l'opportunità di vivere in un appartamento da sogno, contattateci per maggiori informazioni e per organizzare una visita. DEUTSCH:Genussvolles Seele baumeln lassen? Klar! In der 3.5 Zimmerwohnung in der Luxus-Residenz Riflessi del Lago! ErstwohnsitzAber mit dieser Wohnung sind Ferien nun überflüssig! :-)Traumhafter Ausblick auf den Lago Maggiore, Füsse hochlegen, vollkommener Relax auf der grosszügigen Terrasse. Was will man mehr?Ein sanfte Brise weht durch die ganzseitigen Fensterfronten ins helle Wohnzimmer. Die moderne Küche mit Kochinsel widerspiegelt deinen Geschmack dank der persönlich beim Schreiner ausgewählten Materialien und Farben.Viel natürliches Tageslicht fällt in die beiden Schlafzimmer dank der ganzseitigen Südfenster mit Ausgang auf die Balustrade. Der Boden? Entscheide selbst ob es hochwertiges Eichenholzparkett oder pflegeleichte, grossformatige Fliesen sein soll.Gleich 3 Badezimmer verwöhnen dich und deine Gäste mit Badewanne und Dusche mit Regenbrause. Die Waschküche ist bequem in der Wohnung in einem eigenen Lokal untergebracht.Die Klimaanlage und die Bodenkühlung erfrischen dich auch in den heissesten Sommertagen.Ein praktischer und ästhetischer Wandschrank sorgt im Eingangsbereich für Ordnung.Worauf wartest du noch? Der Erstwohnsitz ist genau das, was du brauchst, damit du immer in deinem Traum wohnen kannst. Weitere Details? Die Residenz Riflessi del Lago besteht aus zwei Gebäuden mit je acht Wohnungen. Viele Keller (davon einer inbegriffen) und Parkplätze in der Garage stehen zu Verfügung. Entdecken Sie das Video einer unserer exklusiven Attikas auf unserer Website: https://omninvest.ch/vendita/riflessi-del-lago/#videoriflessiEine einzigartige Gelegenheit im Herzen des Locarnese! Immobilienmerkmale:Große Fensterfronten mit Panoramablick auf den Lago Maggiore.Luxuriöse Ausstattungen, individuell anpassbar nach Ihren Wünschen.Zugang zum Wellnessbereich mit Außenpool, Sauna und Dampfbad.Umweltfreundliches Heiz- und Kühlsystem mit geothermischer Wärmepumpe und Wärmetauscher, unterstützt durch eine Klimaanlage.Privatsphäre und Ruhe dank optimaler Wärme- und Schalldämmung Informationen zur Umgebung:Privilegierte Lage in einer ruhigen und sicheren Wohngegend.Nur wenige Gehminuten von Geschäften, Schulen und Dienstleistungen entfernt.Nähe zu Parks und Grünflächen, ideal für Spaziergänge und Outdoor-Aktivitäten.Nur 1000 Meter vom See entfernt, perfekt für Freizeitaktivitäten wie Schwimmen, Segeln und Spaziergänge entlang der Uferpromenade.Exzellente Verkehrsanbindungen mit öffentlichen Verkehrsmitteln und schneller Zugang zu Locarno, Ascona und LuganoWeitere Merkmale:Parkplätze in der Tiefgarage verfügbar.Privater Keller und Lagerräume.Modernes und funktionales Design, entwickelt zur Maximierung des natürlichen Lichts und des Wohnraums.Möglichkeit, die Ausführungen der Wohnung anzupassenUm bereits realisierte und zukünftige Projekte zu sehen, besuchen Sie unsere Galerie auf der Website omninvest.ch/gallery. Wir stehen Ihnen gerne für eine unverbindliche Besichtigung des Grundstücks und einer Musterwohnung zur Verfügung, in der Sie die Ausstattungen sehen können.Verpassen Sie nicht die Gelegenheit, in einem Traum-Wohnung zu wohnen. Kontaktieren Sie uns für weitere Informationen und zur Vereinbarung eines Besichtigungstermins.

Travel time
-
1 / 17
4.5 rooms, 112m², CHF 650,000.–
Via Poeta Francesco Chiesa 17, 6833 Vacallo

Spacious, modern design and new!

In the heart of Vacallo, the Tre Noci Residence is born, a modern project where contemporary design, comfort and construction quality come together to offer a superior living experience.Composed of three separate buildings with eleven apartments each, the residence has been designed to guarantee privacy, brightness, and generous spaces, ideal for those seeking a welcoming and refined home.Each apartment stands out for its high-quality finishes and materials: • Modern and fully equipped kitchens • Bathrooms with elegant design • Armored doors • Windows with triple glazing and motorized shutters • Heat pump heating system Every detail has been carefully designed to provide functionality, efficiency, and daily comfort.Available types • 2.5 rooms | from 48.5 m² to 65 m² | from CHF 290'000.- • 3.5 rooms | from 77.5 m² to 96 m² | from CHF 440'000.- • 4.5 rooms | 112 m² | CHF 650'000.- • Garage space CHF 30'000.- Why choose the Tre Noci Residence • Modern and harmonious architecture • Quiet and well-served location • Bright and functional spaces • Optimal quality/price ratio • Ideal both as a main residence and as an investment Discover the pleasure of living in a house designed for your well-being.Contact us today to receive more information or to book a private visit to the Tre Noci Residence.Also, discover our other residential and commercial offers on our website: https://dreieckimmo.ch/

Travel time
-
1 / 14
3.5 rooms, 84m², CHF 470,000.–
Via Poeta Francesco Chiesa 17, 6833 Vacallo

Private garden and modern design

In the heart of Vacallo, the Residenza Tre Noci is born, a modern project where contemporary design, comfort and construction quality come together to offer a superior living experience.Composed of three separate buildings with eleven apartments each, the residence has been designed to guarantee privacy, brightness, and generous spaces, ideal for those seeking a warm and refined home.Each apartment stands out for its high-quality finishes and materials: • Modern and fully equipped kitchens • Bathrooms with elegant design • Armored doors • Windows with triple glazing and motorized blinds • Heat pump heating system Every detail has been carefully designed to offer functionality, efficiency, and daily comfort.Available types • 2.5 rooms | from 48.5 m² to 65 m² | from CHF 290'000.- • 3.5 rooms | from 77.5 m² to 96 m² | from CHF 440'000.- • 4.5 rooms | 112 m² | CHF 650'000.- • Parking space CHF 30'000.- Why choose the Residenza Tre Noci • Modern and harmonious architecture • Quiet and well-served location • Bright and functional spaces • Excellent quality-price ratio • Ideal both as a main residence and as an investment Discover the pleasure of living in a house designed for your well-being. Contact us today to receive more information or to book a private visit to the Residenza Tre Noci.Also, discover our other residential and commercial properties on our website: https://dreieckimmo.ch/

Travel time
-
1 / 16
3.5 rooms, 96m², CHF 495,000.–
Via Poeta Francesco Chiesa 17, 6833 Vacallo

Modern design and living comfort

In the heart of Vacallo, the Residenza Tre Noci is born, a modern project where contemporary design, comfort and construction quality come together to offer a superior living experience.Composed of three distinct buildings with eleven apartments each, the residence has been designed to guarantee privacy, brightness, and generous spaces, ideal for those seeking a welcoming and refined home.Each apartment stands out for its high-quality finishes and materials: • Modern and fully equipped kitchens • Bathrooms with elegant design • Armored doors • Windows with triple glazing and motorized blinds • Heat pump heating system Every detail has been carefully designed to offer functionality, efficiency, and daily comfort.Available types • 2.5 rooms | from 48.5 m² to 65 m² | from CHF 290'000.- • 3.5 rooms | from 77.5 m² to 96 m² | from CHF 440'000.- • 4.5 rooms | 112 m² | CHF 650'000.- • Parking space CHF 30'000.- Why choose the Residenza Tre Noci • Modern and harmonious architecture • Quiet and well-served location • Bright and functional spaces • Optimal price-quality ratio • Ideal both as a main residence and as an investment Discover the pleasure of living in a home designed for your well-being. Contact us today to receive more information or to book a private visit to the Residenza Tre Noci.Also, discover our other residential and commercial properties on our website: https://dreieckimmo.ch/

Travel time
-
1 / 7
2.5 rooms, 63m², CHF 380,000.–
Via Stramonte, 6855 Stabio

Apartment 2.5 rooms with garden in Stabio in a new building

Apartment 2.5 rooms with garden in Stabio, in a residential complex under construction with delivery expected in November 2026.Located on the ground floor, this modern property consists of: entrance, living room with open kitchen, hallway with preparation for washing machine/dryer connection, double bedroom and bathroom. The space extends outside thanks to the terrace and private garden, accessible from both the living area and the bedroom.The internal finishes are of high quality: floors and coverings in porcelain stoneware, kitchen furnished with Italian manufacture.The Stramonte Residence sees the use of cutting-edge building techniques. The building is equipped with state-of-the-art systems that allow to contain consumption and reduce the environmental impact. The heating is produced by a heat pump with heat distribution through floor serpents.1 cellar is included in the price. It is possible to purchase 1 parking space in the garage for 40,000 CHF.The position is very convenient for the availability of all the services that the municipality of Stabio offers. Public transport is within walking distance. An ideal housing solution also as a secondary residence.MEASURESApartment: 48.97 sqmTerrace: 16.00 sqmGarden: 59.90 sqmCommercial area: 62.96 sqmRef.: STR-PPP1AIn the same residential complex, other apartments of different types are available. Contact us to receive the complete brochure!

Travel time
-
1 / 5
3.5 rooms, CHF 670,000.–
Strada Cantonale 28, 6987 Caslano

New 3.5 rooms on the top floor in Caslano

New 3.5 rooms on the top floor in Caslano. Currently the apartment is rented, so it can be bought as a rental apartment.The property is located on the second and last floor of the new Residenza Regina. The interiors are distributed as follows: entrance, spacious and bright living room with open kitchen equipped with good appliances, master bedroom with en-suite bathroom and space to create a walk-in closet, corridor with preparation for washing machine/dryer, a second bedroom and a bathroom. The living room opens onto a first terrace, while the two bedrooms access a second terrace.The internal finishes are modern and the materials used are of high quality.1 basement is included in the sale price. 2 parking spaces in the garage approx. 40,000 CHF each.The new Residenza Regina consists of two twin buildings with modern architecture, each with three floors. The technologies used for construction are modern and focused on energy saving and consumption reduction: triple-glazed windows, photovoltaic panels, heating with serpentine and heat production through a heat pump.The position is very convenient because it allows you to easily reach, even on foot, the main services, including shops, schools, train station, lake, banks and post office. The airport of Agno and the border with Italy are just a few minutes away by car. The highway and the center of Lugano are about 10 km away.MEASURES Apartment: 98.63 sqmTerrace: 28.20 sqmCommercial area: 112.73 sqmRef.: REG-PPP10

Travel time
-
1 / 13
2 rooms, 61m², Price on request
Contrada Palasio 10A, 6512 Giubiasco

Stylish holiday apartment combining comfort & design

Welcome to this stylish and bright apartment in Giubiasco, which perfectly combines modern living with a high quality of life. The spacious room layout, high-quality materials, and private outdoor area make this property ideal as your new home or as an exquisite holiday apartment.The open living and dining area delights with clear lines and an elegant built-in kitchen, which seamlessly transitions into the covered terrace and the well-maintained garden – the perfect place for relaxed hours outdoors with breathtaking views of the surrounding mountains.The bedroom offers an oasis of peace and comfort, thanks to the large windows that let in plenty of daylight. The modern bathroom is timelessly designed and features a spacious walk-in shower as well as high-quality sanitary facilities. A separate guest toilet with washing machine connection and additional storage space increases the living comfort.Among the highlights of the apartment are: • Air conditioning for pleasant temperatures • Underground parking space with private electricity connection • Modern architecture and high-quality materials • Electric sun blinds on the terrace • Separate sleeping area with en-suite bathroom • Open living/dining area with modern kitchen • Charming covered terrace with private, stone-paved garden • Bright bedrooms with extensive window fronts • Quiet, sunny location with picturesque mountain views • Private washing machine connection in the apartment • Water connection in the garden for your individual needs • Lift to all floors in the building • Spacious garage entrance and security through an electric gate, which increases the security factor • Location set back from the edge of the village and adjacent to beautiful hiking trails • Only 5-10 minutes' walk from the center and shopping facilities Thanks to the central, quiet location in Giubiasco, you benefit from excellent connections to public transport, shopping facilities, and schools.This exceptional apartment offers a harmonious combination of comfort, design, and nature – a home where you can arrive and feel at ease.GiubiascoWhere quality of life meets Mediterranean flair. Giubiasco is more than just a district of Bellinzona – it is the “Gate to the South”, which offers the perfect balance between modern comfort and historic charm. While other places often only serve as transit stations, Giubiasco has preserved its own character as a lively Borgo. • The heart of “Piazza Grande”: Unlike many purely functional suburbs, Giubiasco has one of the largest and most beautiful squares in the canton with the Piazza Grande. It functions as a “neighborhood living room” and gives the place an urban generosity with Italian flair. • Strategic top location: Giubiasco is located at the entrance to the Magadino plain. This location means: living in the plain, all-day sunshine, and excellent connections. You enjoy the peace in the flat land, but are only a few minutes away from Locarno, Lugano, or the city center of Bellinzona via your own train station Giubiasco. • Nature on your doorstep: While nearby Bellinzona is narrow between the mountains, the landscape opens up in Giubiasco. The extensive network of bike and hiking trails along the Ticino to Lake Maggiore starts right outside your door. • Infrastructure of short distances: From schools to sports facilities to local specialty shops and wine cellars, Giubiasco offers everything you need for your daily needs without having to rely on a car.
Travel time
-
1 / 6
3.5 rooms, CHF 500,000.–
Via Bricola, 6802 Monteceneri

Apartment with garden for sale in Rivera

3.5 rooms with garden in Rivera, in a modern residence under construction, located in a quiet context, surrounded by greenery and at the same time close to services and main roads.Located on the ground floor, the apartment consists of: living room with open kitchen, hallway, master bedroom with private bathroom with bathtub, another bathroom with shower and a room currently used as a laundry room, but can also be used as a bedroom or study. The living room and bedroom share access to the terrace and private garden.The building, still under construction, will be completed by the beginning of 2027. The modern finishes include floors and cladding with large tiles, a furnished kitchen, PVC windows with electric shading and underfloor heating powered by a centralized system with heat pump, ensuring high energy performance and a low ecological footprint.The price includes 1 basement. Also available is 1 parking space in the garage at a cost of 35,000 CHF.A condominium garden is available to residents.The residence is located in the center of Rivera, a short distance from the Splash & SPA and the Monte Tamaro funicular. Additionally, the Rivera train station is within walking distance in a few minutes, while the highway entrance is easily accessible, making the area ideal for those who need to travel frequently for work or leisure.MEASURESApartment: 77 sqmTerrace: 19 sqmGarden: 66 sqmBasement: 5 sqmSales area: 83.50 sqmRef.: V-DL-RIV-BRI-1

Travel time
-
1 / 11
4.5 rooms, CHF 1,250,000.–
Via Delle Scuole 3, 6579 Piazzogna

Luxurious 4.5-room garden apartment with lake view - Your dream of a second home on Lake Maggiore

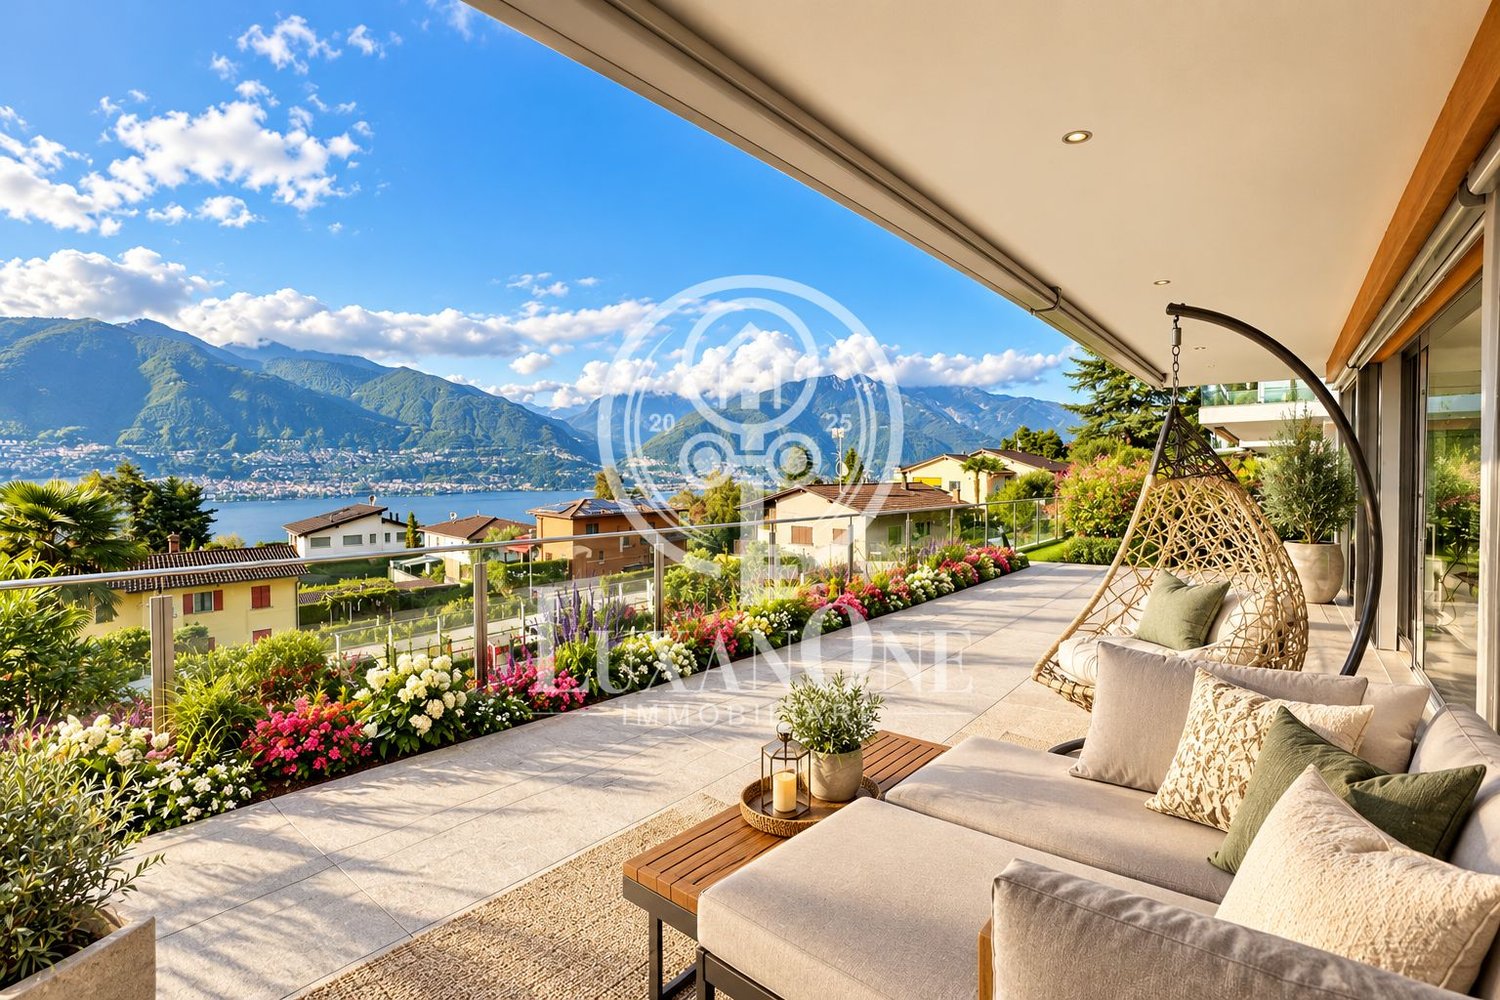
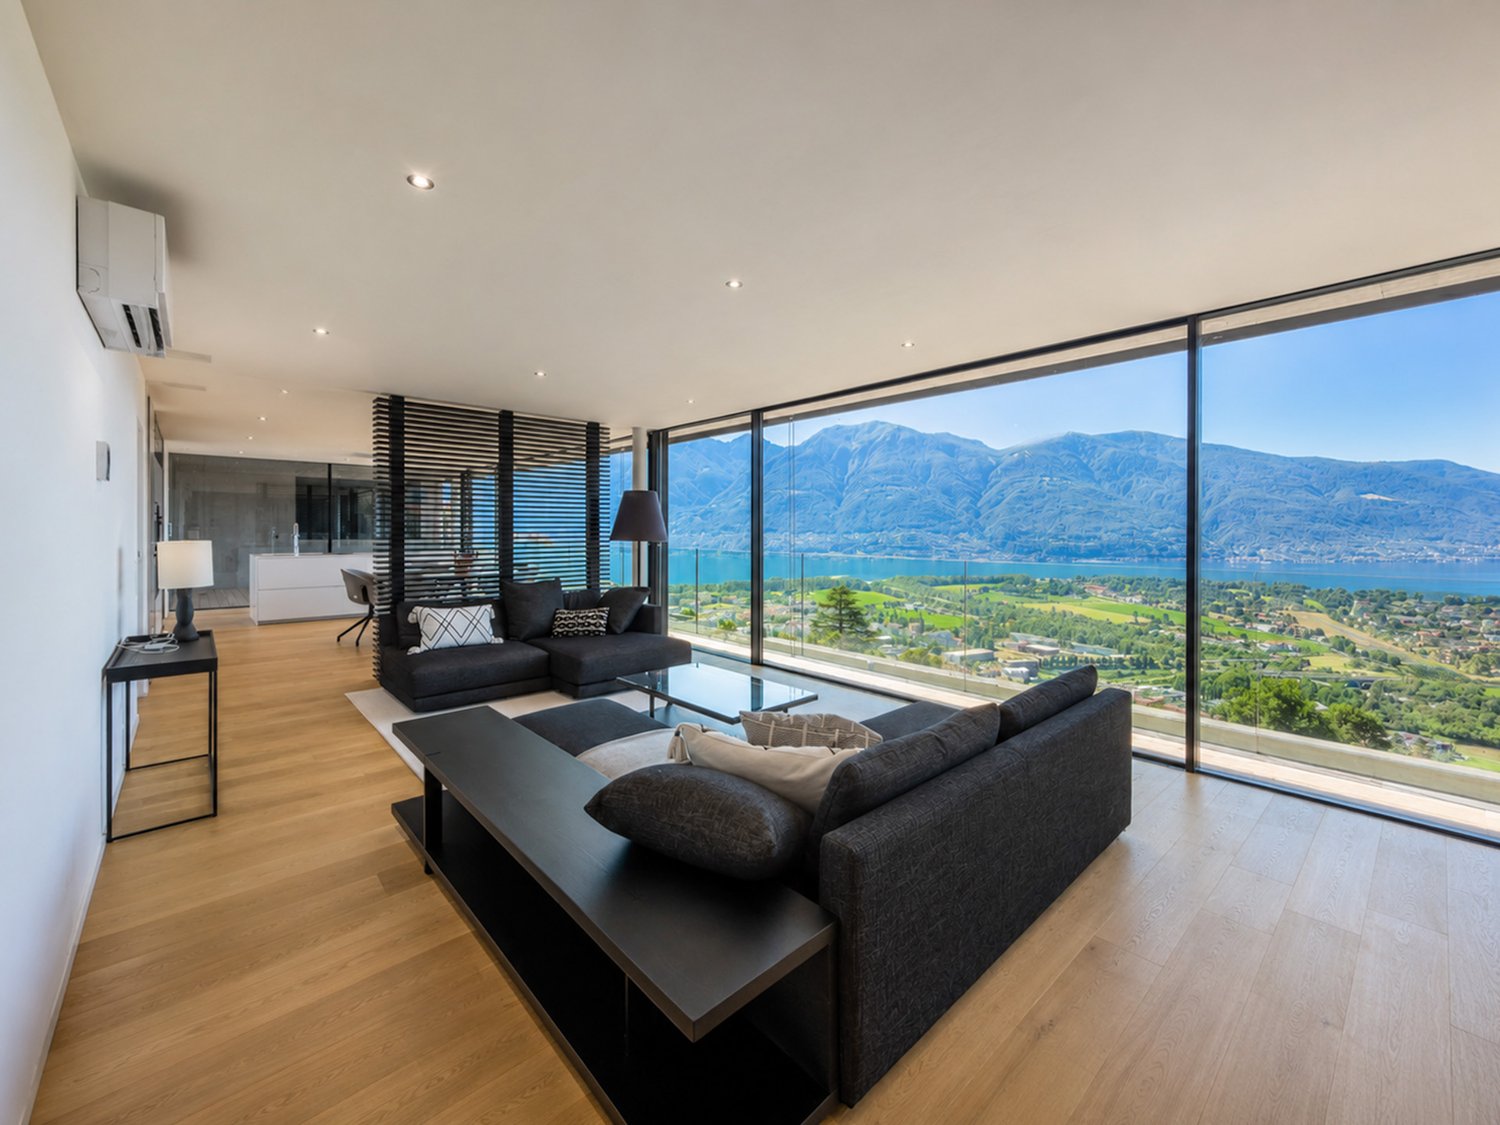
Exclusive luxury garden apartment with breathtaking lake view in Gambarogno Experience exclusive living on the sunny Riviera of Gambarogno. This modern and high-quality equipped garden apartment combines timeless elegance, highest living comfort, and an impressive view of Lake Maggiore and the surrounding mountain landscape. The property is suitable as both a main residence and a second home.The bright apartment impresses with a spacious living and dining area with direct access to the terrace and private garden. The open designer kitchen with high-quality high-tech appliances blends harmoniously into the elegant living area and offers a stylish ambiance for demanding living.The private sleeping area includes three comfortable bedrooms. The master bedroom has an elegant en-suite bathroom with bathtub and shower. Another guest bathroom provides additional comfort.A private washing machine, a separate cellar room, and well-thought-out secondary rooms complement the high-quality equipment.A special highlight is the spacious, sunny terrace and the well-kept private garden with a wonderful lake view – an ideal retreat for relaxation, sunbathing, or social hours with family and friends.The exclusive residence is barrier-free designed and has a lift that conveniently leads from the underground garage directly to the living level.This attractive offer is rounded off by two garage spaces, which provide additional comfort and security.Here, luxury, privacy, sun, and Lake Maggiore lifestyle come together to create a special living experience. A home where every day feels like a vacation.Visit our website and discover more exclusive real estate offers:www.luxanone.ch
Travel time
-

Suggested properties for you based on search results

Other interesting objects