Quick Filters for your search (2)

Quick-filters

We show you quick-filters based on the most used filters by location.

By using these, you can enhance your search experience by finding new and interesting properties to your likings.

701 results - Balcony / Terrace, Elevator, New building buy: Canton Ticino

1 / 8
4.5 rooms131m²CHF 1,405,000.–
Via Crodolo 6, 6614 Brissago

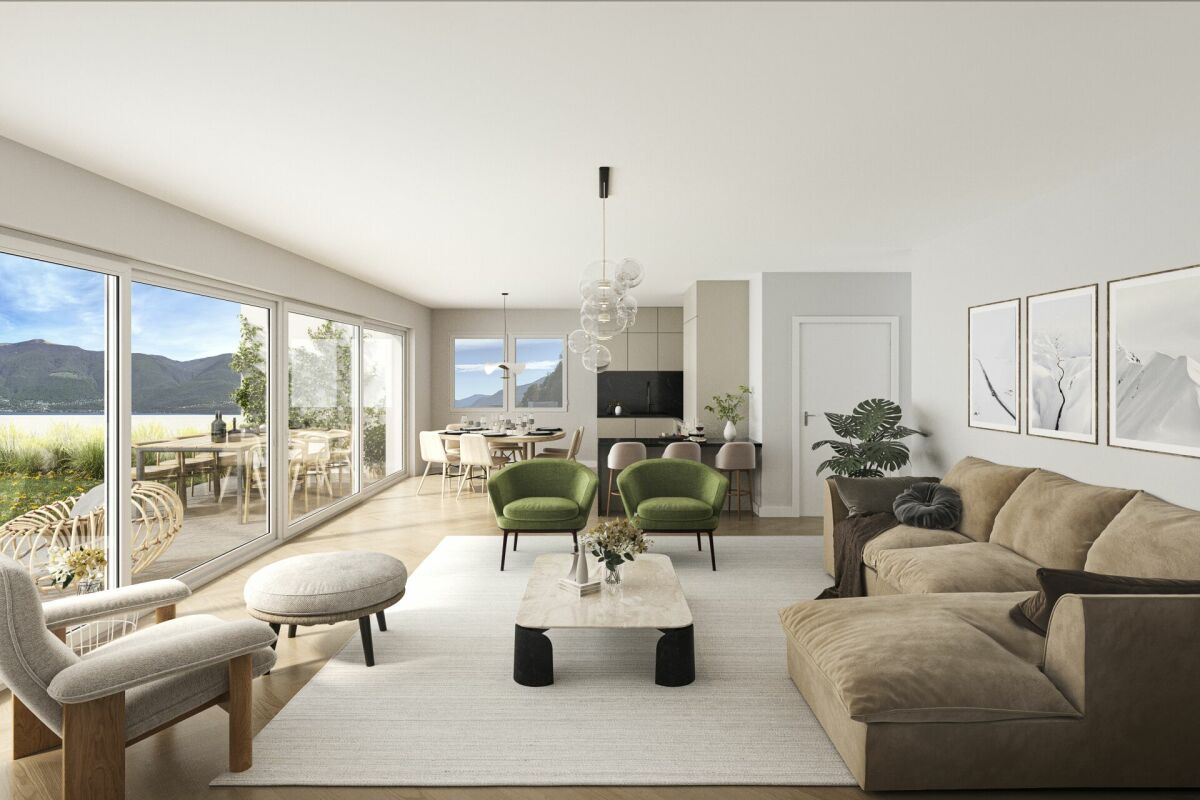
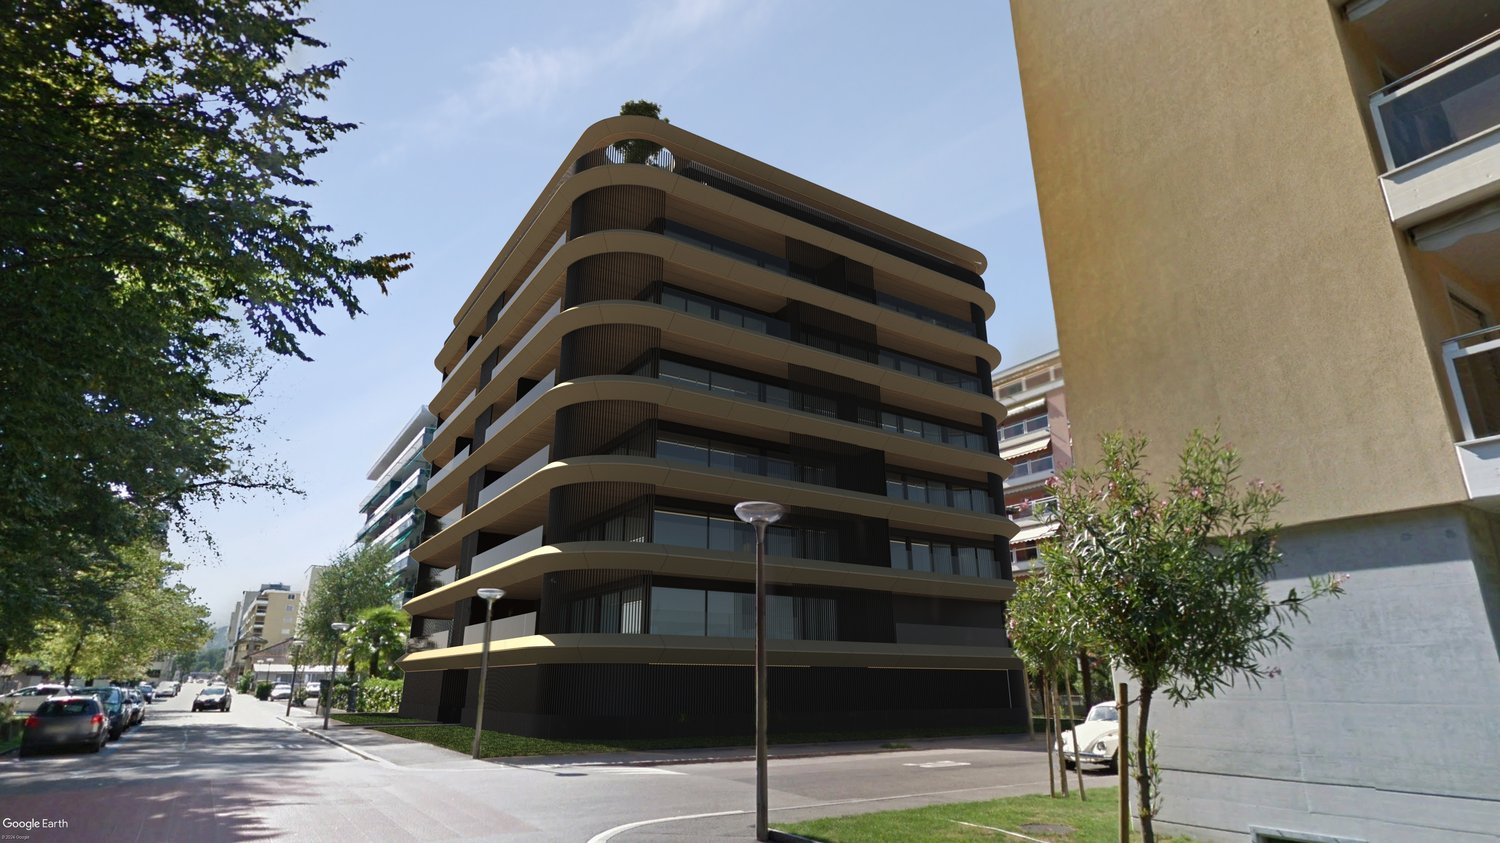
Brissago - Residenza Riasco Riva mit Privatstrand

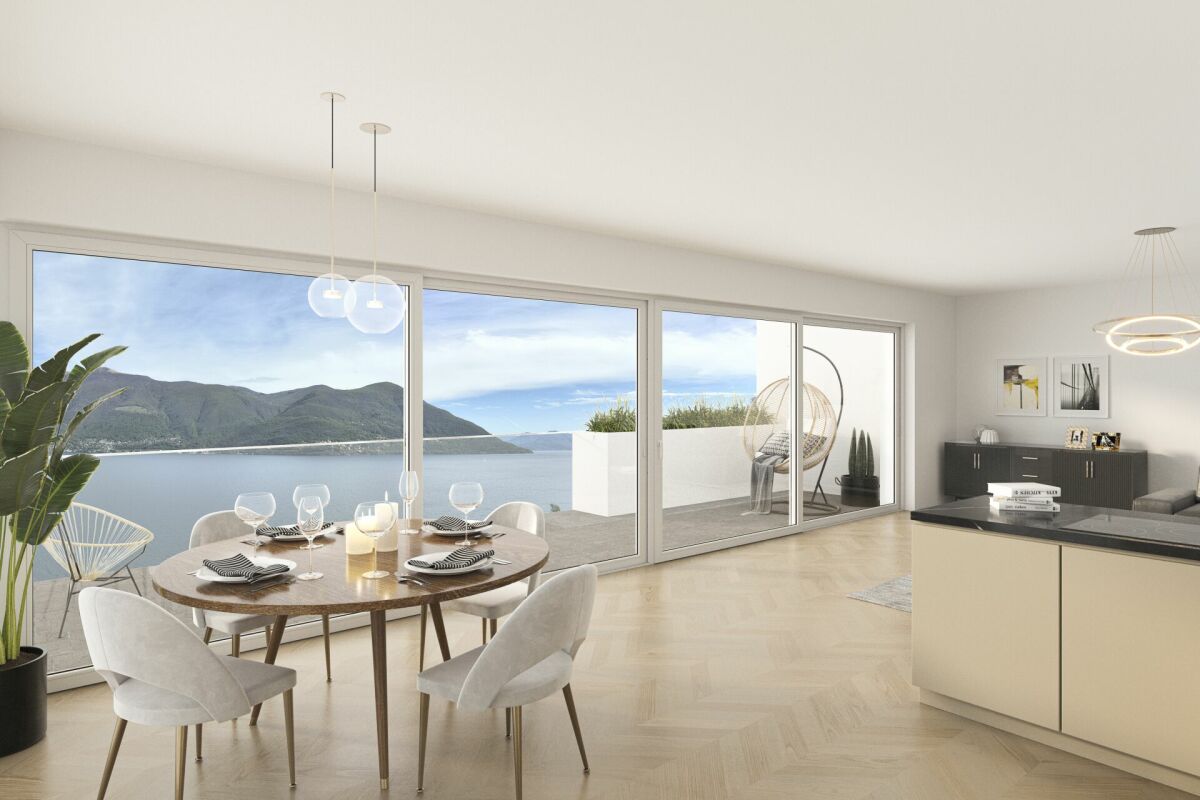
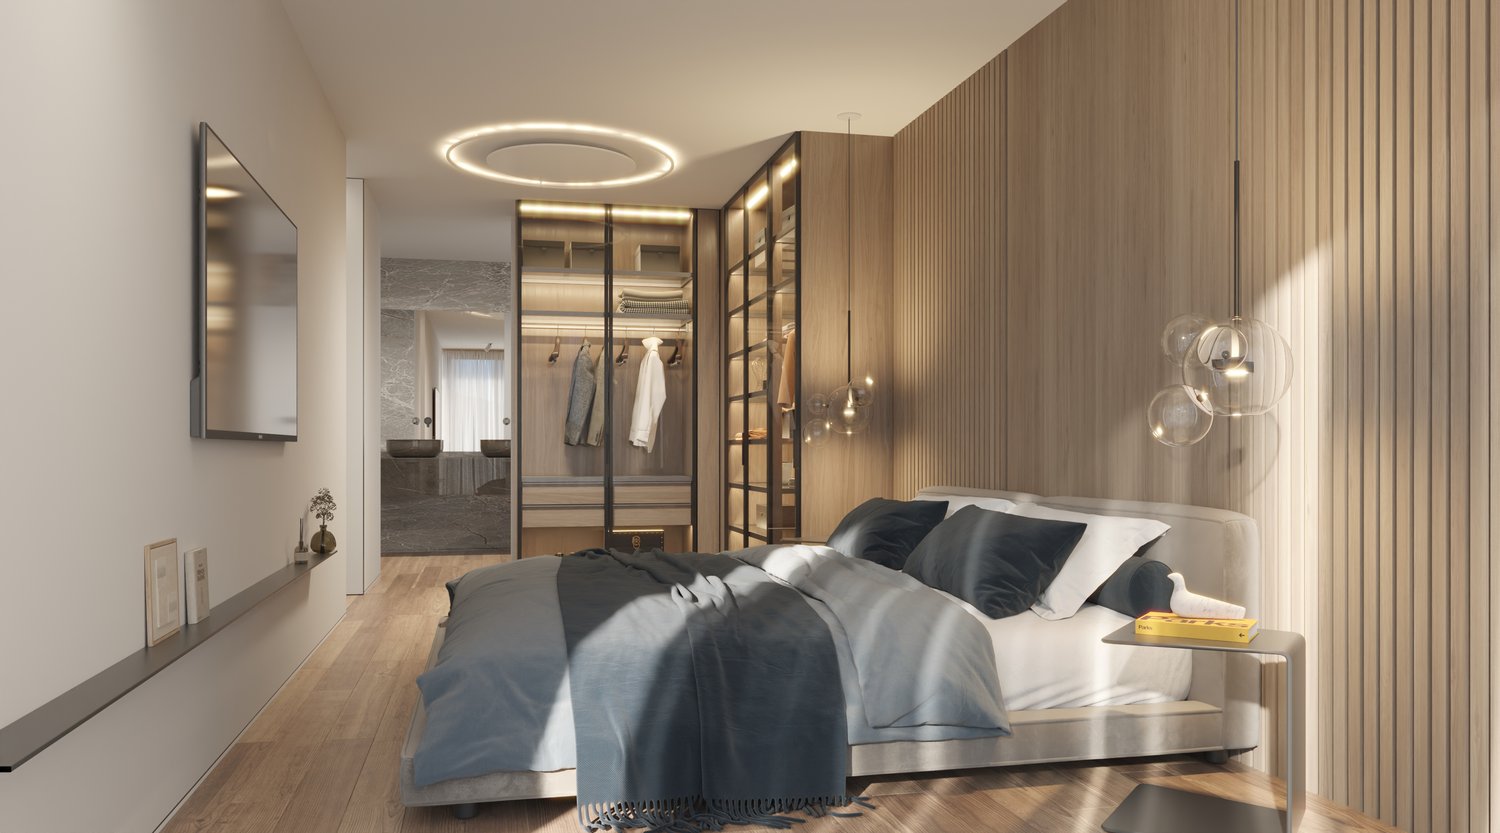
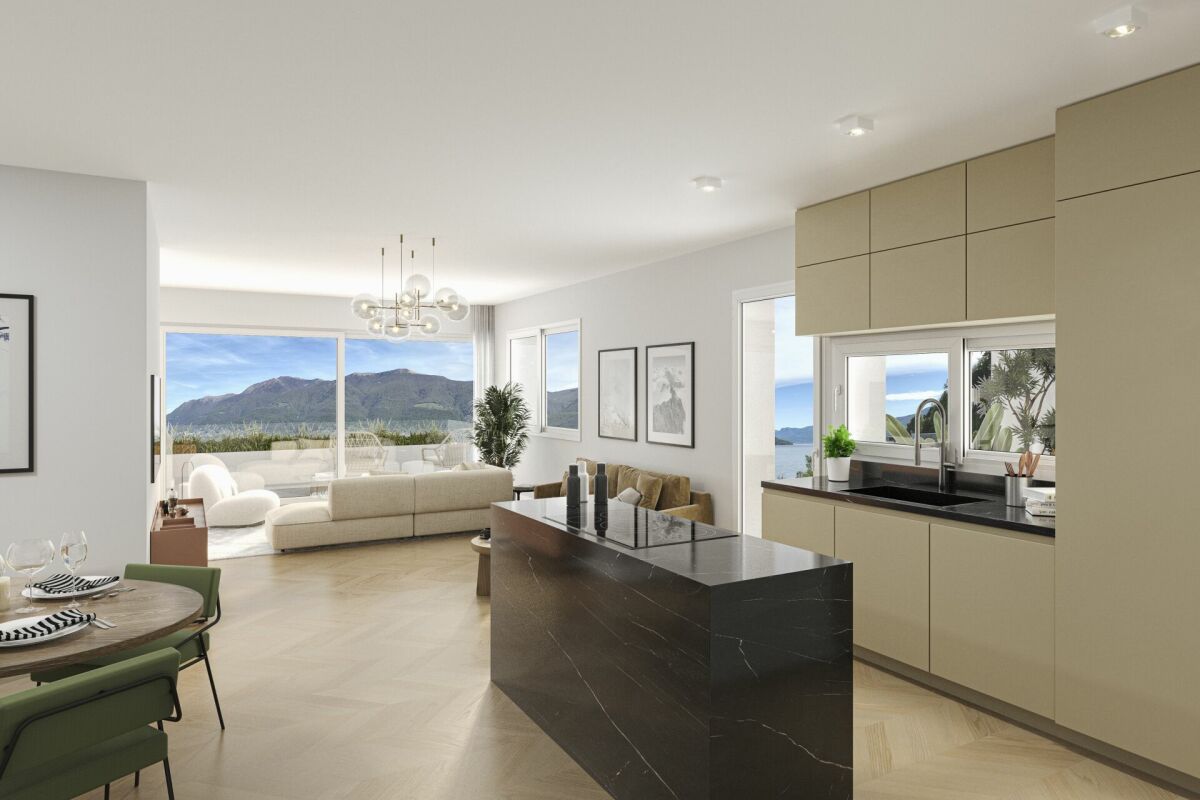
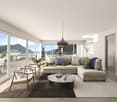
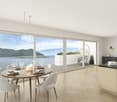
In una posizione privilegiata a pochi minuti dal centro di Brissago, sorge Riasco Riva: un progetto residenziale esclusivo che unisce design contemporaneo, eleganza senza tempo e armonia con la natura. Qui lo stile di vita mediterraneo del Ticino incontra il piacere di un'abitazione raffinata, pensata per chi desidera vivere ogni giorno circondato da bellezza e comfort.La posizione è ideale a breve distanza dalla passeggiata del lungolago, dal porto turistico e dal pittoresco centro storico di Brissago. Un luogo dove la serenità si combina perfettamente con la comodità dei servizi, creando un'esperienza abitativa unica.Il progetto prevede tre residenze dal carattere esclusivo - Bosco, Montagna e Lago - ciascuna progettata con particolare attenzione all'orientamento, alla luce naturale e alle viste panoramiche. In totale saranno realizzati 34 appartamenti di prestigio, con superfici che spaziano da 2,5 a 4,5 locali, caratterizzati da linee essenziali, spazi funzionali e soluzioni architettoniche pensate per un abitare moderno e di qualità.Gli interni si distinguono per le ampie vetrate panoramiche, che inondano gli ambienti di luce naturale, e per le terrazze coperte, ideali per vivere l'esterno in ogni stagione. Tra i punti di forza di Riasco Riva spiccano le esclusive aree comuni: una spiaggia privata, una raffinata zona wellness con sauna e palestra e una comoda autorimessa sotterranea. Tutto è stato concepito per garantire benessere, privacy e qualità della vita ai residenti.Dal punto di vista tecnologico, il progetto adotta soluzioni all'avanguardia: impianti energetici ad alta efficienza, sistemi di isolamento acustico avanzato e tecnologia smart-home integrata, per offrire un'esperienza abitativa di massimo livello, oggi e in futuro.L'inizio dei lavori è previsto per l'autunno 2025 e la consegna per il 2028. Con Riasco Riva non state semplicemente acquistando un appartamento: state scegliendo un nuovo modo di vivere, immersi nella tranquillità del lago e nella bellezza di una delle località più prestigiose del Ticino.Siamo volentieri a vostra disposizione per ulteriori informazioni e per un sopralluogo. La nostra ventennale esperienza nel mercato immobiliare ci permette di consigliarvi al meglio.Può visitare questa proprietà tramite videochiamata.___________________________________________In einer privilegierten Lage, nur wenige Minuten vom Zentrum von Brissago entfernt, entsteht Riasco Riva: ein exklusives Wohnprojekt, das modernes Design, zeitlose Eleganz und Harmonie mit der Natur perfekt vereint. Hier trifft das mediterrane Lebensgefühl des Tessins auf den Komfort eines raffinierten Zuhauses, geschaffen für alle, die jeden Tag umgeben von Schönheit und Wohlbefinden leben möchten.Die Lage ist ideal: in kurzer Distanz zur Seepromenade, zum Yachthafen und zur malerischen Altstadt von Brissago. Ein Ort, an dem Ruhe und Gelassenheit mit der Nähe zu allen Annehmlichkeiten verschmelzen und so ein unvergleichliches Wohnerlebnis schaffen.Das Projekt umfasst drei exklusive Residenzen - Bosco, Montagna und Lago - die jeweils mit besonderer Sorgfalt in Bezug auf Ausrichtung, Lichtverhältnisse und Panorama-Aussichten geplant wurden. Insgesamt entstehen 34 hochwertige Eigentumswohnungen mit Größen von 2,5 bis 4,5 Zimmern. Die Grundrisse sind klar, durchdacht und bieten moderne, funktionale Lösungen für anspruchsvolles Wohnen.Die lichtdurchfluteten Innenräume mit großzügigen Panoramafenstern und überdachten Terrassen schaffen eine offene, elegante Atmosphäre. Zu den besonderen Highlights von Riasco Riva zählen exklusive Gemeinschaftsbereiche: ein privater Strandabschnitt, ein stilvoller Wellnessbereich mit Sauna und Fitnessraum sowie eine komfortable Tiefgarage. Hier steht alles im Zeichen von Lebensqualität, Privatsphäre und Entspannung.Auch technisch setzt Riasco Riva neue Maßstäbe: energieeffiziente Systeme, modernste Schalldämmung und integrierte Smart-Home-Technologie sorgen für höchsten Wohnkomfort - heute und in Zukunft.Der Baustart ist für Herbst 2025 geplant, die Fertigstellung der Residenzen ist für 2028 vorgesehen. Mit Riasco Riva erwerben Sie nicht nur eine Immobilie, sondern entscheiden sich für einen neuen Lebensstil - eingebettet in die Ruhe des Sees und die Schönheit einer der begehrtesten Lagen im Tessin.Für weitere Informationen und eine Besichtigung stehen wir Ihnen gerne zur Verfügung. Unsere 20-jährige Erfahrung in der Immobilienbranche ermöglicht es uns, Sie bestmöglich zu beraten.Sie können diese Liegenschaft auch per Videoanruf besichtigen.
Travel time
-
1 / 8
3.5 rooms124m²CHF 1,055,000.–
Via Crodolo 6, 6614 Brissago

Brissago - Residenza Riasco Riva mit Privatstrand

In una posizione privilegiata a pochi minuti dal centro di Brissago, sorge Riasco Riva: un progetto residenziale esclusivo che unisce design contemporaneo, eleganza senza tempo e armonia con la natura. Qui lo stile di vita mediterraneo del Ticino incontra il piacere di un'abitazione raffinata, pensata per chi desidera vivere ogni giorno circondato da bellezza e comfort.La posizione è ideale a breve distanza dalla passeggiata del lungolago, dal porto turistico e dal pittoresco centro storico di Brissago. Un luogo dove la serenità si combina perfettamente con la comodità dei servizi, creando un'esperienza abitativa unica.Il progetto prevede tre residenze dal carattere esclusivo - Bosco, Montagna e Lago - ciascuna progettata con particolare attenzione all'orientamento, alla luce naturale e alle viste panoramiche. In totale saranno realizzati 34 appartamenti di prestigio, con superfici che spaziano da 2,5 a 4,5 locali, caratterizzati da linee essenziali, spazi funzionali e soluzioni architettoniche pensate per un abitare moderno e di qualità.Gli interni si distinguono per le ampie vetrate panoramiche, che inondano gli ambienti di luce naturale, e per le terrazze coperte, ideali per vivere l'esterno in ogni stagione. Tra i punti di forza di Riasco Riva spiccano le esclusive aree comuni: una spiaggia privata, una raffinata zona wellness con sauna e palestra e una comoda autorimessa sotterranea. Tutto è stato concepito per garantire benessere, privacy e qualità della vita ai residenti.Dal punto di vista tecnologico, il progetto adotta soluzioni all'avanguardia: impianti energetici ad alta efficienza, sistemi di isolamento acustico avanzato e tecnologia smart-home integrata, per offrire un'esperienza abitativa di massimo livello, oggi e in futuro.L'inizio dei lavori è previsto per l'autunno 2025 e la consegna per il 2028. Con Riasco Riva non state semplicemente acquistando un appartamento: state scegliendo un nuovo modo di vivere, immersi nella tranquillità del lago e nella bellezza di una delle località più prestigiose del Ticino.Siamo volentieri a vostra disposizione per ulteriori informazioni e per un sopralluogo. La nostra ventennale esperienza nel mercato immobiliare ci permette di consigliarvi al meglio.Può visitare questa proprietà tramite videochiamata.__________________________________________In einer privilegierten Lage, nur wenige Minuten vom Zentrum von Brissago entfernt, entsteht Riasco Riva: ein exklusives Wohnprojekt, das modernes Design, zeitlose Eleganz und Harmonie mit der Natur perfekt vereint. Hier trifft das mediterrane Lebensgefühl des Tessins auf den Komfort eines raffinierten Zuhauses, geschaffen für alle, die jeden Tag umgeben von Schönheit und Wohlbefinden leben möchten.Die Lage ist ideal: in kurzer Distanz zur Seepromenade, zum Yachthafen und zur malerischen Altstadt von Brissago. Ein Ort, an dem Ruhe und Gelassenheit mit der Nähe zu allen Annehmlichkeiten verschmelzen und so ein unvergleichliches Wohnerlebnis schaffen.Das Projekt umfasst drei exklusive Residenzen - Bosco, Montagna und Lago - die jeweils mit besonderer Sorgfalt in Bezug auf Ausrichtung, Lichtverhältnisse und Panorama-Aussichten geplant wurden. Insgesamt entstehen 34 hochwertige Eigentumswohnungen mit Größen von 2,5 bis 4,5 Zimmern. Die Grundrisse sind klar, durchdacht und bieten moderne, funktionale Lösungen für anspruchsvolles Wohnen.Die lichtdurchfluteten Innenräume mit großzügigen Panoramafenstern und überdachten Terrassen schaffen eine offene, elegante Atmosphäre. Zu den besonderen Highlights von Riasco Riva zählen exklusive Gemeinschaftsbereiche: ein privater Strandabschnitt, ein stilvoller Wellnessbereich mit Sauna und Fitnessraum sowie eine komfortable Tiefgarage. Hier steht alles im Zeichen von Lebensqualität, Privatsphäre und Entspannung.Auch technisch setzt Riasco Riva neue Maßstäbe: energieeffiziente Systeme, modernste Schalldämmung und integrierte Smart-Home-Technologie sorgen für höchsten Wohnkomfort - heute und in Zukunft.Der Baustart ist für Herbst 2025 geplant, die Fertigstellung der Residenzen ist für 2028 vorgesehen. Mit Riasco Riva erwerben Sie nicht nur eine Immobilie, sondern entscheiden sich für einen neuen Lebensstil - eingebettet in die Ruhe des Sees und die Schönheit einer der begehrtesten Lagen im Tessin.Für weitere Informationen und eine Besichtigung stehen wir Ihnen gerne zur Verfügung. Unsere 20-jährige Erfahrung in der Immobilienbranche ermöglicht es uns, Sie bestmöglich zu beraten.Sie können diese Liegenschaft auch per Videoanruf besichtigen.
Travel time
-
1 / 8
2.5 rooms101m²CHF 890,000.–
Via Crodolo 6, 6614 Brissago

Brissago - Residenza Riasco Riva mit Privatstrand

In una posizione privilegiata a pochi minuti dal centro di Brissago, sorge Riasco Riva: un progetto residenziale esclusivo che unisce design contemporaneo, eleganza senza tempo e armonia con la natura. Qui lo stile di vita mediterraneo del Ticino incontra il piacere di un'abitazione raffinata, pensata per chi desidera vivere ogni giorno circondato da bellezza e comfort.La posizione è ideale a breve distanza dalla passeggiata del lungolago, dal porto turistico e dal pittoresco centro storico di Brissago. Un luogo dove la serenità si combina perfettamente con la comodità dei servizi, creando un'esperienza abitativa unica.Il progetto prevede tre residenze dal carattere esclusivo - Bosco, Montagna e Lago - ciascuna progettata con particolare attenzione all'orientamento, alla luce naturale e alle viste panoramiche. In totale saranno realizzati 34 appartamenti di prestigio, con superfici che spaziano da 2,5 a 4,5 locali, caratterizzati da linee essenziali, spazi funzionali e soluzioni architettoniche pensate per un abitare moderno e di qualità.Gli interni si distinguono per le ampie vetrate panoramiche, che inondano gli ambienti di luce naturale, e per le terrazze coperte, ideali per vivere l'esterno in ogni stagione. Tra i punti di forza di Riasco Riva spiccano le esclusive aree comuni: una spiaggia privata, una raffinata zona wellness con sauna e palestra e una comoda autorimessa sotterranea. Tutto è stato concepito per garantire benessere, privacy e qualità della vita ai residenti.Dal punto di vista tecnologico, il progetto adotta soluzioni all'avanguardia: impianti energetici ad alta efficienza, sistemi di isolamento acustico avanzato e tecnologia smart-home integrata, per offrire un'esperienza abitativa di massimo livello, oggi e in futuro.L'inizio dei lavori è previsto per l'autunno 2025 e la consegna per il 2028. Con Riasco Riva non state semplicemente acquistando un appartamento: state scegliendo un nuovo modo di vivere, immersi nella tranquillità del lago e nella bellezza di una delle località più prestigiose del Ticino.Siamo volentieri a vostra disposizione per ulteriori informazioni e per un sopralluogo. La nostra ventennale esperienza nel mercato immobiliare ci permette di consigliarvi al meglio.Può visitare questa proprietà tramite videochiamata._____________________________________In einer privilegierten Lage, nur wenige Minuten vom Zentrum von Brissago entfernt, entsteht Riasco Riva: ein exklusives Wohnprojekt, das modernes Design, zeitlose Eleganz und Harmonie mit der Natur perfekt vereint. Hier trifft das mediterrane Lebensgefühl des Tessins auf den Komfort eines raffinierten Zuhauses, geschaffen für alle, die jeden Tag umgeben von Schönheit und Wohlbefinden leben möchten.Die Lage ist ideal: in kurzer Distanz zur Seepromenade, zum Yachthafen und zur malerischen Altstadt von Brissago. Ein Ort, an dem Ruhe und Gelassenheit mit der Nähe zu allen Annehmlichkeiten verschmelzen und so ein unvergleichliches Wohnerlebnis schaffen.Das Projekt umfasst drei exklusive Residenzen - Bosco, Montagna und Lago - die jeweils mit besonderer Sorgfalt in Bezug auf Ausrichtung, Lichtverhältnisse und Panorama-Aussichten geplant wurden. Insgesamt entstehen 34 hochwertige Eigentumswohnungen mit Größen von 2,5 bis 4,5 Zimmern. Die Grundrisse sind klar, durchdacht und bieten moderne, funktionale Lösungen für anspruchsvolles Wohnen.Die lichtdurchfluteten Innenräume mit großzügigen Panoramafenstern und überdachten Terrassen schaffen eine offene, elegante Atmosphäre. Zu den besonderen Highlights von Riasco Riva zählen exklusive Gemeinschaftsbereiche: ein privater Strandabschnitt, ein stilvoller Wellnessbereich mit Sauna und Fitnessraum sowie eine komfortable Tiefgarage. Hier steht alles im Zeichen von Lebensqualität, Privatsphäre und Entspannung.Auch technisch setzt Riasco Riva neue Maßstäbe: energieeffiziente Systeme, modernste Schalldämmung und integrierte Smart-Home-Technologie sorgen für höchsten Wohnkomfort - heute und in Zukunft.Der Baustart ist für Herbst 2025 geplant, die Fertigstellung der Residenzen ist für 2028 vorgesehen. Mit Riasco Riva erwerben Sie nicht nur eine Immobilie, sondern entscheiden sich für einen neuen Lebensstil - eingebettet in die Ruhe des Sees und die Schönheit einer der begehrtesten Lagen im Tessin.Für weitere Informationen und eine Besichtigung stehen wir Ihnen gerne zur Verfügung. Unsere 20-jährige Erfahrung in der Immobilienbranche ermöglicht es uns, Sie bestmöglich zu beraten.Sie können diese Liegenschaft auch per Videoanruf besichtigen.
Travel time
-

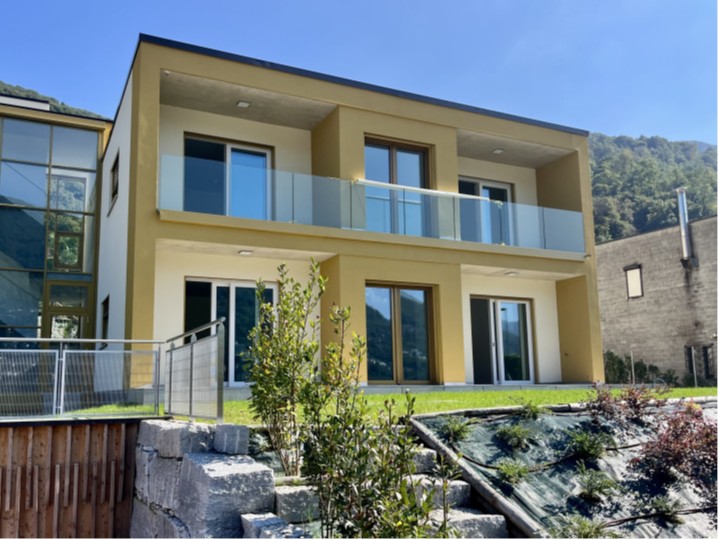
  • Modern apartment building with glass balconies, white exterior, and a parking area in front.
  • Empty garage with concrete floor, metal ceiling, and three closed doors
1 / 16
3.5 rooms101m²CHF 950,000.–
6512 Giubiasco

Modern apartment with terrace in Giubiasco

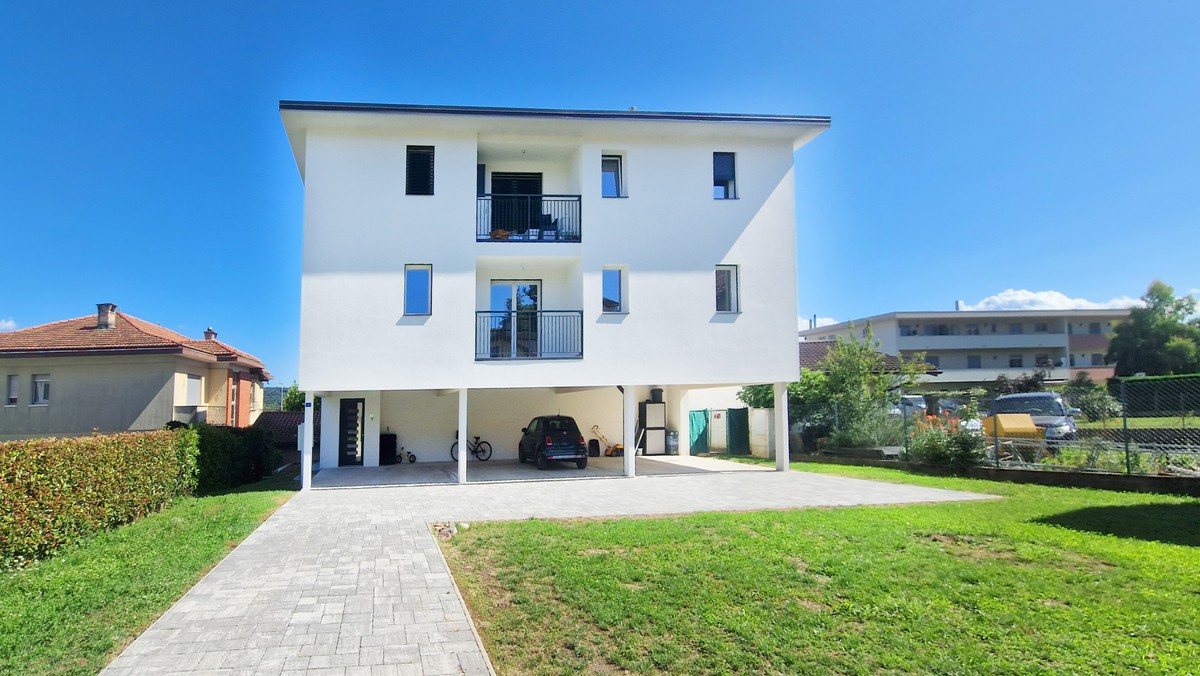
Welcome to this beautiful apartment located in the heart of Giubiasco, a unique opportunity for those seeking a modern and comfortable home in a strategic location.Main features: • Modern building: The apartment is situated in an elegant 3-story building with large windows and balconies, offering a contemporary aesthetic. • Balcony/Terrace: Enjoy relaxed moments outdoors on your private balcony, perfect for admiring the surrounding landscape. • Natural light: Thanks to the large windows, the apartment enjoys excellent natural lighting, especially during the summer months. • Quiet: The area is particularly quiet, ideal for those seeking peace and serenity. Excellent location: • Just 3 minutes' walk from the bus stop in Giubiasco • 5 minutes' walk from Palasio Elementary School and BENU pharmacy • 6 minutes' walk from Denner supermarket • 14 minutes' walk from Giubiasco train station • Near the river, perfect for relaxed walks This apartment offers the perfect balance between modern comfort and daily practicality. Its central location allows you to enjoy all essential services within reach, while the proximity to public transportation ensures easy access to the rest of the city and beyond.Don't miss the opportunity to make this beautiful apartment your new home in Giubiasco. It is available for immediate purchase and ready to welcome you in a modern and comfortable environment in the heart of this vibrant locality.

1 / 10
2.5 rooms75m²CHF 425,000.–
6854 Stabio

New 2.5-room apartment with covered balcony and open view


In Stabio, a town bordering Mendrisio and Italy where contact with nature is still strong despite the necessary adjustments to the most recent requirements, we propose for sale a beautiful 2.5-room apartment.The property is located in a residential area that is very sunny and quiet but at the same time particularly convenient to services thanks to its proximity to schools, shops, and other services, including the bus stop, located about 150 meters away. Just over a kilometer away, you can reach the highway access and the train station, which allows you to easily connect to all major destinations, even international ones, given the possibility of reaching Malpensa airport in just one hour by train.The apartment has a pleasant covered balcony where you can relax serenely in the open air, admiring a pleasant open view of nature and the surrounding buildings.The building was constructed between 2023 and 2024 using high-quality materials and finishes of medium to high standing, capable of giving a significant aesthetic impact thanks to the precious modern style that distinguishes every detail.The heating is provided by an efficient thermopump system with serpentined distribution and separate consumption metering, helped by excellent PVC windows and insulating glass. The flooring is in tiles for the entire surface.To further reduce the management costs and environmental impact of the housing solution in the residence, an excellent system of photovoltaic panels has been installed for the common parts.The building is located on the first floor and is connected to the ground floor by a comfortable lift.The apartment consists of an entrance directly into the open-space living room with kitchen and beautiful covered terrace, a master bedroom with ensuite windowed bathroom, and a bathroom with shower and washing machine connection, also windowed.A covered parking space of generous dimensions, complete with an electric car charging system, and a convenient, owned cellar, all included in the sale price, complete this interesting offer.A MODERN APARTMENT IN A SMALL PALAZZINA!!

1 / 10
4.5 rooms109m²CHF 773,000.–
6854 Stabio

4.5 of the highest standard with interesting purchase options.

In Stabio, a municipality located just 300 meters from the railway station, 1 km from the highway that connects to Italy, and a short distance from the fascinating cities of Como, Varese, and Lugano, we present 4.5 rooms of luxury apartments in a new high-level project.The building will rise within a protected residential community, equipped with numerous services such as a fitness area, co-working spaces, green areas, playground for children, and areas dedicated to domestic animals.The apartments will enjoy excellent luminosity thanks to the large windows that reach the floor, allowing an abundant entry of natural light.The accommodation will have a green garden or terrace, both capable of integrating nature into the house, offering an ideal environment for relaxation in the open air.The kitchens will feature a refined design signed A++, which combines style, comfort, and functionality in perfect harmony.The properties, with a planned delivery date in 2027, will be built with Minergie certification, sustainable materials, and cutting-edge technologies to guarantee unparalleled comfort and energy efficiency.The heating will be provided by an efficient system with a heat pump and freecooling with serpentines distribution, supported by high-quality, thermally insulated windows with thermal cut.The flooring can be fully personalized with luxurious options such as fine porcelain tiles in the travertine style or elegant oak wood flooring.The apartments will be conveniently served by an elevator accessible to people with reduced mobility, which connects all the floors of the building.The offer includes the possibility of purchasing in the "Lease to Own" formula over 10 years. A solution of this type for a newly built property is a true rarity in the sector and makes the offer an opportunity that should not be absolutely missed.The possibility of acquiring the property as a second home or for commercial use makes the investment particularly interesting, both for personal use and as a source of income.The 4.5 rooms will consist of an entrance, an open-plan living area with an open kitchen in the design style, a dining area, and access to the outdoor areas with a green garden for the properties on the ground floor and up to two terraces for those on the upper floors, a bedroom, two single rooms or a studio, and two to three bathrooms, generally with a shower.The parking spaces will offer a system for fast charging of electric vehicles.Currently, four variants of four-room apartments are available, one on the ground floor with a small garden in block B3 with two bathrooms with a shower, one on the ground floor of block C4 with a large portico and garden and two bathrooms with a shower, one on the first floor of building B1 with a single terrace and two bathrooms with a shower, and one on the fourth floor of block C5 with two terraces, one of which is smaller and serves the sleeping area with an en-suite bathroom with a shower, a second bathroom with a shower, and a toilet bathroom and a last one.The stated price is to be understood as "from". The prices of the other variants of three-room apartments are available upon request.General information about the residence is available at this link.OF VERY HIGH LEVEL FOUR-ROOM APARTMENTS!!

1 / 11
4.5 rooms138m²CHF 895,000.–
Via ai Prati, 6514 Sementina

LAST - Apartment with garden 4.5 rooms in quiet area

12 terraced apartmentsVery quiet location with good solar exposure to the south.-.-.-.-.-.-.-.-.-.-.-.-.-.-.-.-.-.-.-..-.--.-.-.-.-.-.-.-.-.-.-.-.-.-.-.-.-.-.-.-.-.-.-.-.-.-.-.-.-.-.-.-.-.-.-.-.-.-.-.-We inform our valued customers that we guarantee priority response to information requests received complete with mobile phone number..-.-.-.--.-.-.-.-.-.-.-.-.-.-.-.-.-.-.-.-.-.-.-.-.-..--.-.-.-.-.-.-.-.-.-.-.-.-.-.-.-.-.-.-.-.-.-.-.-.-.-.-.-.-.-.-.-.--..--FOR SALE - LAST apartments with 2.5 and 4.5 roomsConstruction start: May 2025Delivery: February 2027Gross living areas2.5 rooms approx. 65 m2 + 28 m2 covered terrace + garden4.5 rooms approx. 117 m2 + 35 m2 covered terrace + 300 m2 garden Spacious living area of 36 m2 (living room, dining room and kitchen) both for the 2.5 room and 4.5 room typologyPrivate laundry room in each apartmentBasement on the ground floorPossibility of internal adaptation of the apartments and personalized choice of finishes based on the progress of the work.Private gardens of 46 m2 100 m2 or 320 m2Parking spaces in a convenient garageGreen area communal equipped for leisure and relaxationOutdoor area private with uncovered parking spaces + motorcycle/bicycle2 parking spaces available included in the price 1 external parking space included in the price. Situation - Availability on request .-.-.-.-.-.-.-.-.-.-.-.-.-.-.-.-.-.-.-..-.--.-.-.-.-.-.-.-.-.-.-.-..-.-.-.-.-.-.-.-.-.-.-.-.-.-.-.-.-.-.-.-.-.-.-.-.-.-.-.-.-We inform our valued customers that priority response to information requests will be guaranteed, which are submitted complete with your mobile phone number..-.-.-.--.-.-.-.-.-.-.-.-.-.-.-.-.-.-.-.-.-.-.-.-.-..--.-.-.-.-.-..-.-.-.-.--.-.-.-.-.-.-.-.-.-.-.-.-.-.-.-.-.-.-.-.-.-.-.-.-. Information / viewings / salesSacha TETTAMANTIinfo@immobiliaretettamanti.chwww.immobiliaretettamanti.ch

Travel time
-
1 / 10
4.5 rooms124m²CHF 915,000.–
6513 Monte Carasso

Rif. 3786 NUOVO MODERNO EDIFICIO - 4 APPARTAMENTI DI 4.5 LOCALI

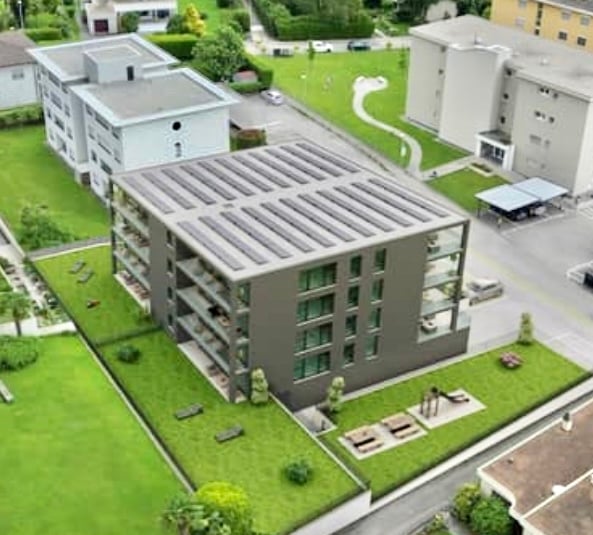
ULTIME DISPONIBILITÀDirettamente dal costruttoreInteressanti condizioni di acquisto !Inizio costruzione settembre 2026Tempi costruzione 14 mesi-.-.-.-.-.-.-.-.-.-.-.-.-…-Avvisiamo la stimata clientela che sarà fornita priorità di risposta alle richieste complete di vostro recapito telefonico mobile.Wir teilen unseren geschätzten Kunden mit, dass Anfragen, die mit Ihrer Mobiltelefonnummer eingehen, vorrangig beantwortet werden.-.-.-.-.-.-.-.-.-.-.-.-.-.-.La moderna palazzina con soli 4 appartamenti sorge in zona residenziale molto comoda, nelle immediate vicinanze di tutti i principali servizi.L’accesso avviene da una piccola strada di quartiere con transito solo per i residenti.Monte Carasso offre un perfetto equilibrio tra tranquillità residenziale e l'accessibilità. La zona è caratterizzata da un ambiente silenzioso sia di giorno che di notte, garantendo il massimo comfort abitativoCostruzione realizzata in stile tradizionale con elementi in calcestruzzo, muratura con isolamento termico delle facciate.Rispetta i più alti aspetti energetici, dispone di un impianto a termopompa aria/acqua con distribuzione del calore tramite serpentine posate a pavimento con regolazione individuale in ogni locale. Impianto fotovoltaico sul tetto per la produzione di energia. 4 appartamenti di 4 1/2 locali , ripartiti su 2 piani identici Superfici lorde appartamenti SUL 129 m2, • terrazza coperta di 15 m2, • lavanderia privata combinata con cantina di totali 13 m2 Superficie di vendita ca. 140 m2TIPOLOGIA - 4.5 LOCALI con GIARDINOaccessibile dalla terrazza con scaletta Prezzi di vendita da CHF 915'000 a CHF 920'000( 2 POSTEGGI INCLUSI coperti )Giardini assegnati di 110/115 m2area verde zona comune lato ingresso parcheggiPPP 1 - 4.5 LOCALI - piano 1 con giardino CHF 920'000.--PPP 2 - 4.5 LOCALI -piano 1 con giardino CHF 915'000.--PPP 3 - 4.5 LOCALI - piano 2 / ATTICO CHF 920'000.-- riservatoPPP 4 - 4.5 LOCALI - piano 2 / ATTICO CHF 915'000.-- riservatoLe rifiniture interne degli appartamenti sono a libera scelta della clientela.SuperficiSoggiorno cucina pranzo di 55 m2terrazza coperta 15 m22 servizi doccia/vasca con finestra2 camere di 12 m2 cadauna1 camera padronale di 17 m2 Altezza locali abitativi 2.50 m. Compresi nei prezzi indicati i posteggi coperti assegnati ad ogni appartamento con la possibilità di predisporre la ricarica di auto elettriche.INFORMAZIONI / VISITA / VENDITAIMMOBILIARE TETTAMANTIinfo@immobiliaretettamanti.ch

1 / 10
4.5 rooms145m²CHF 1,000,000.–
Via Varrone 15, 6500 Bellinzona

DIRECTLY FROM THE DEVELOPER - Bellinzona - generous 4.5 rooms in Via Varrone 15

PURCHASE DIRECTLY FROM THE DEVELOPER - Bellinzona, Via Varrone 15.Gruppo Benzi's new project is taking shape: a residential building with 5 apartments in Bellinzona, RESIDENZA MARTINA.The new building is located in the Città di Bellinzona district, Via Varrone 15, and is situated in front of the Sacred Heart church. (GERETTA DISTRICT)Favorable proximity to the Bellinzona North and South highways, the train station -- and the possibility of reaching numerous supermarkets and restaurants, banks, the municipal swimming pool, the sports center, the historic center, and schools of all kinds on foot.The building will consist of a basement, five above-ground floors, and a rooftop terrace available to the apartments on the 3rd and 4th floors. The basement will house the cellars, the technical room, and the electrical room.From the 1st to 4th floor: four equivalent apartments with 4 ½ rooms. The apartments will consist of a living room with a dedicated kitchen and a generous island, three bedrooms, three bathrooms, and an internal laundry room.The apartments will have a terrace located on the southwest side of the building and will also have two balconies (kitchen - bedroom area).On the 5th floor the rooftop terrace will be available to the apartments on the 3rd and 4th floors. Access will be via the staircase (and elevator) for both.We are at your disposal for a visit to the construction site, with the possibility of visiting other constructions designed and built by us in Lugano and surrounding areas to facilitate your identification of the construction quality adopted.For any further information, do not hesitate to contact us.

Travel time
-
1 / 11
2.5 rooms70m²CHF 485,000.–
Cantonale, 6900 Lugano

Modern 2.5-room apartment with panoramic view in Lugano-Davesco

Discover this wonderful 2.5-room apartment on the first floor of a new building from 2026 in Davesco-Soragno. With its 70 m² living area and 80 m² total area, this property offers the perfect combination of modern comfort and quiet residential area. The apartment offers: • Modern kitchen: Fully equipped with latest generation appliances, white countertops, stainless steel sink, dishwasher and private washing machine • Spacious balcony: Accessible through a glass sliding door, with tiled flooring and stunning panoramic views of the mountains • Complete bathroom: Modern and functional with tiled walls, glass shower cabin, white sanitary ceramics with bidet • Bright spaces: Tiled floors and white walls that create a bright and welcoming atmosphere Premium features: The property has an elevator, private garage, parking space and is fully accessible for people with reduced mobility. The sunny location guarantees optimal exposure during the summer months, while the surrounding environment is particularly quiet both day and night.Strategic location: Located in a quiet area near the river, the apartment has good connections to the "Soragno" bus stop, just 7 minutes walk away, and the Davesco elementary schools, which can be reached in 10 minutes on foot. The modern building features elegant stairs with glass handrails and silver finishes.The apartment is available immediately and offers a unique opportunity for those looking for a modern housing solution in a high-quality residential area with all the necessary amenities for a peaceful and comfortable life.

Travel time
-
1 / 10
2.5 rooms61m²CHF 730,000.–
Via Giuseppe Cattori 10, 6600 Locarno

For sale in Locarno - NEW "Central Park" residence, 2.5-room apartment on the first floor

For sale the last apartments in the NEW Central Park Living residence, located in the center of Locarno, in the Rusca district, just two steps from Lake Maggiore and Piazza Grande.The residence is designed with a modern and refined architecture, the building integrates harmoniously into the surrounding context, it develops on eight levels and offers an exclusive selection of 23 apartments.The construction will be carried out using high-quality finishes and only renewable energies will be used to minimize the environmental impact and ensure low energy consumption (e.g. geothermal heat pump, photovoltaic panels, etc.).The 2.5-room apartment on the first floor, with a view of the Bosco Isolino, consists of: • Entrance/dressing room; • Bright and spacious living room with access to the covered terrace with a view of the woods; • Modern open-plan kitchen to the living room; • Bedroom with access to the covered terrace and private bathroom; • Private laundry room. Since the residence is still under construction, both the choice of finishes and the internal layout of the apartment itself can still be tailored to the tastes and needs of the future buyer.OTHER: • Parking spaces in the garage available (CHF 60,000 / parking space); • ONLY primary residence. CONTACT AND VISITS:FIDIFIM Sagl - 091 743 44 45

Travel time
-
  • 2 story building, beige walls, glass entrance, brown roof, glass window, trees, grass, sitting people, front courtyard
  • 2-story residential building, garage, terrace, mountain view
  • 2-story apartment building with a balcony on the second floor, stone wall, and walking path
  • multiple residential units, parking places, shared outdoor areas
  • 6 apartment units with different floor plan and size
  • Living room, kitchen, 3 bedrooms, 3 bathrooms, balcony
1 / 7
5 roomsCHF 780,000.–
Via Galbisio, 6503 Bellinzona

RESIDENZA VILLAGGIO NUCLEO CARASSO

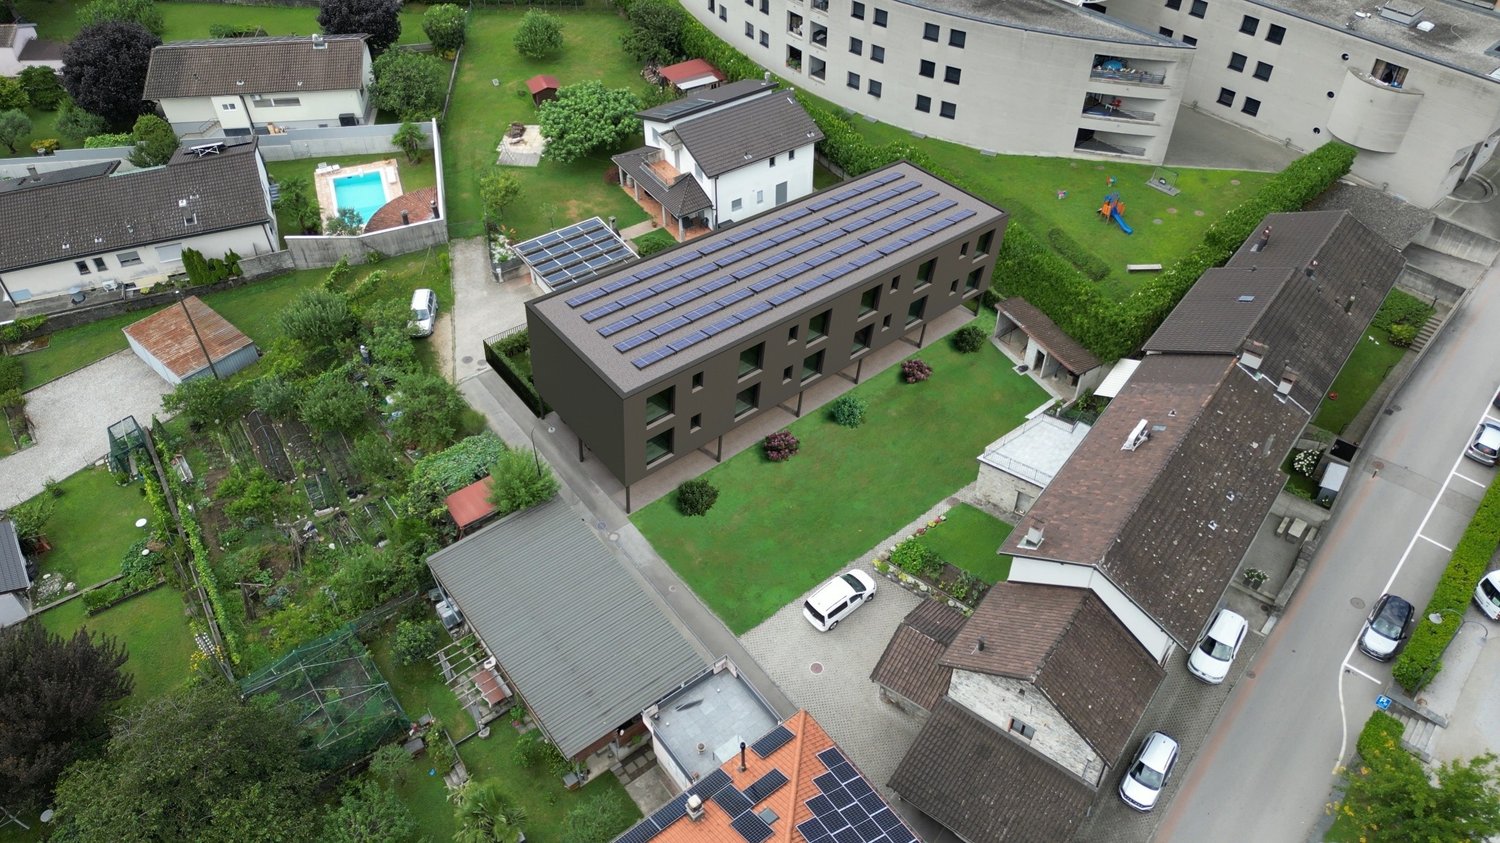
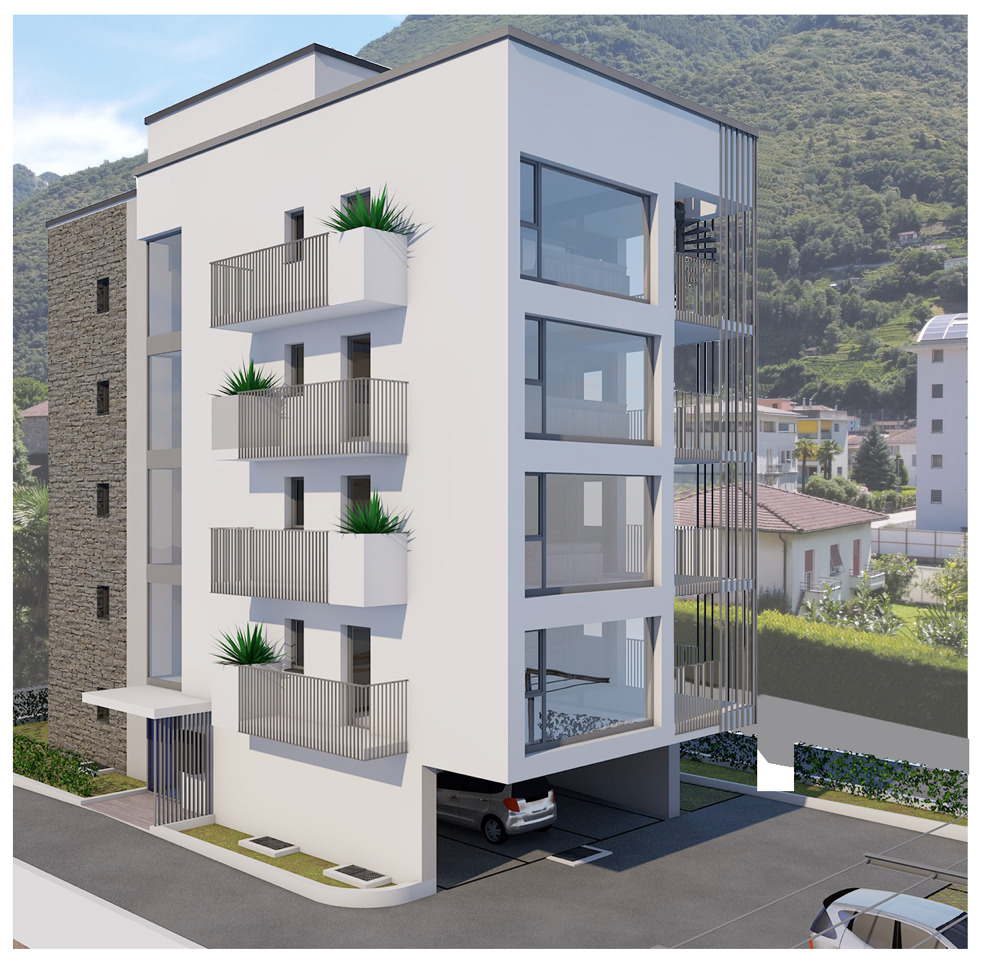
The Villaggio nucleo Carasso is a new residential project that combines old charm with a new and modern concept of living. This new concept is designed to put people at the center, in a comfortable environment where the spaces seem tailored to the people who will choose to live there. This residence, which represents a perfect blend of old and innovation, consists of four blocks arranged on three levels with a pitched roof that gives the apartments on the upper floors even more character. Each apartment has an independent entrance and a covered terrace and covers an entire floor of the corresponding block. The sizes range from 2.5 to 5 rooms. Additionally, there is only one apartment per floor in each block. We find, in fact: - Block A: three apartments of 136 sqm with 3.5 rooms on the ground floor that become 5 rooms on the first and second floors; - Block B: three apartments of 92 sqm with 3.5 rooms; - Block C: three apartments of 68 sqm with 2.5 rooms; - Block D: three apartments of 90 sqm with 3.5 rooms. All apartments and their respective terraces are designed and equipped to provide privacy and shelter for the various environments. Sales prices "keys in hand" with medium to high standards: • apartments with 2.5 rooms from CHF 380,000;-; • apartments with 3.5 rooms from CHF 540,000;-; • apartments with 5 rooms from CHF 780,000.-. Very convenient and valuable location, also thanks to the new Bellinzona-center highway exit. Additionally, the Nucleo di Carasso area, where the building is being built, will undergo renovation. On the adjacent plot, a new community center is being built, which will offer shops and services: a pharmacy, a medical center, a physiotherapy center, a bar, and a food department (see link www.domuslusanigh.ch). For nature lovers, the surroundings offer many opportunities. The apartments are complemented by a basement/laundry room and convenient parking spaces in the underground garage at CHF 40,000 cadauno. A parking space for people with disabilities is also available. Option to purchase through a personalized Rent-to-Buy formula.
Travel time
-
1 / 10
3.5 rooms96m²CHF 994,000.–
Viale Stazione 36, 6817 Maroggia

Splendido 3.5 locali a piano terra con giardino, a due passi dal lago

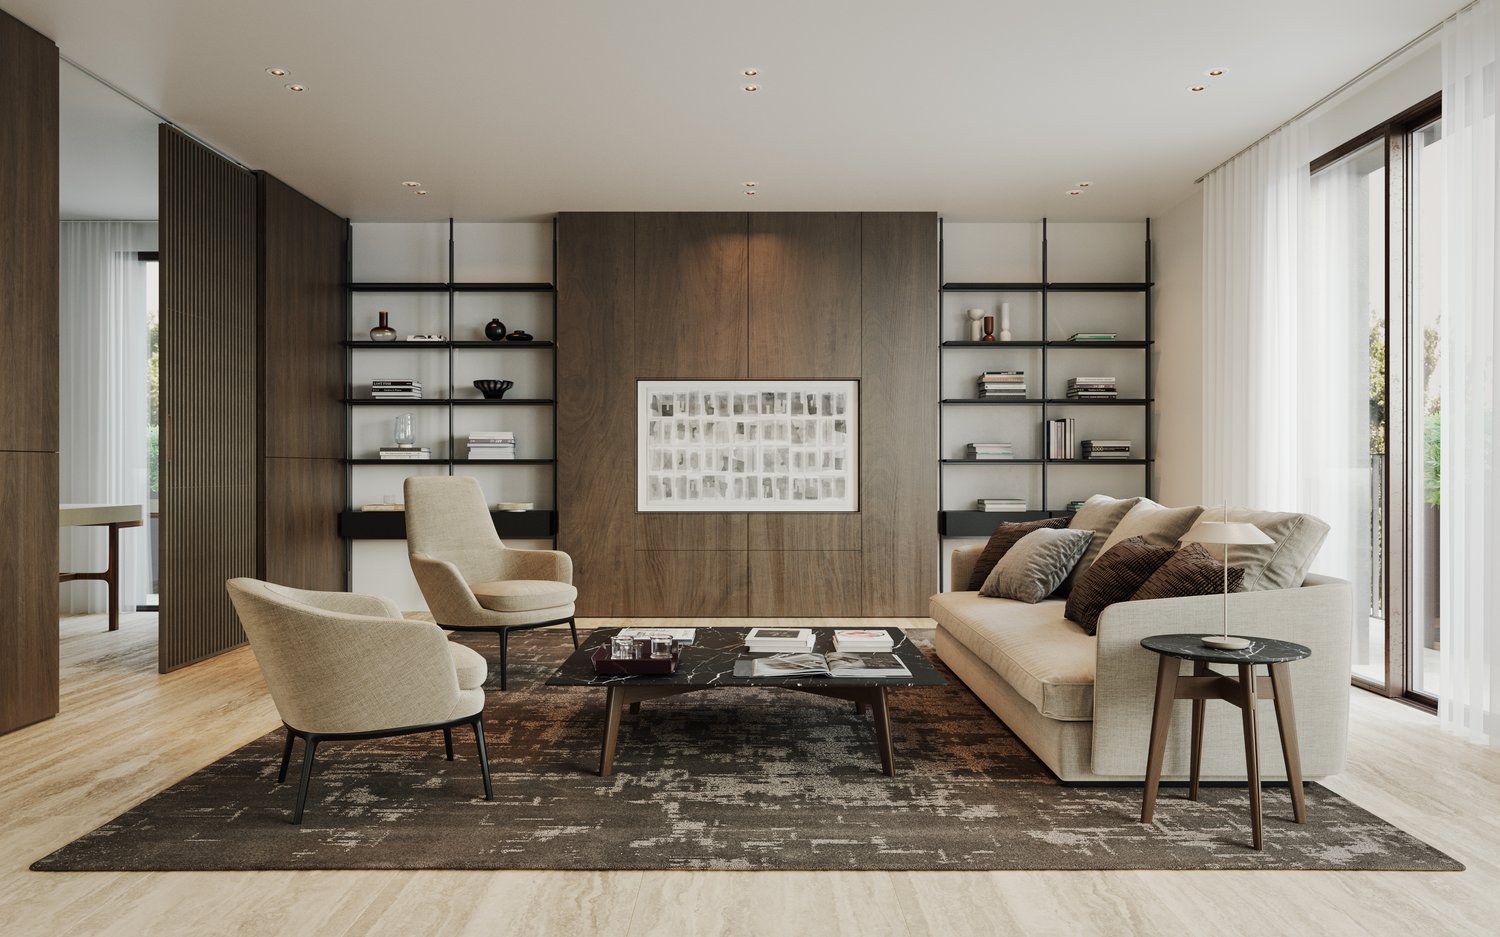
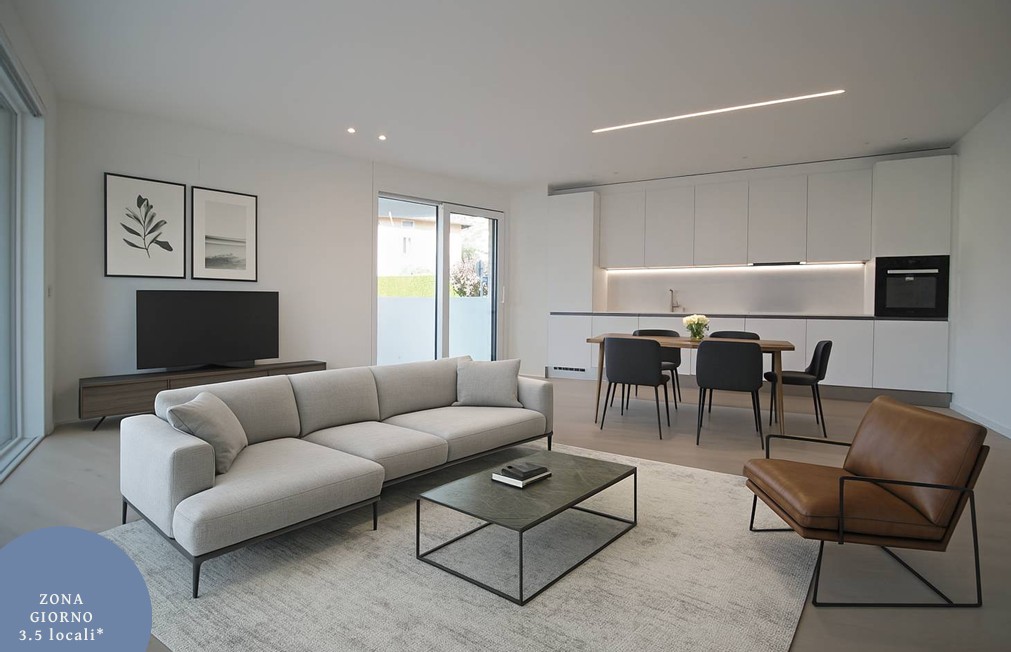
Residenza Marmel – Eleganza e tranquillità a pochi passi dal lagoNel cuore del nuovo comune di Val Mara, a 50 metri dalla riva del lago di Lugano, nasce Residenza Marmel: un complesso esclusivo di sole cinque unità abitative. Immersa nel verde, in prossimità di un parco ottocentesco e servita da un sentiero pedonale che conduce direttamente al lago, la Residenza offre un connubio raro tra riservatezza e qualità paesaggistica.La posizione, a pochi minuti da Lugano e Mendrisio, con la stazione ferroviaria di Maroggia nelle immediate vicinanze, è ideale per chi cerca uno stile di vita tranquillo ma ben collegato.L’edificio, attualmente in fase finale di ultimazione, è visitabile e sarà consegnato al grezzo per permettere all'acquirente la personalizzazione delle finiture.er permettere all'acquirente la personalizzazione delle finiture.Appartamento 1 – Piano terra, 3.5 locali con giardino privatoL’unità si sviluppa su un solo livello e si affaccia su un ampio giardino ad uso esclusivo di oltre 200 m².La disposizione interna prevede una zona giorno luminosa con cucina open space, due camere da letto, due bagni (di cui uno padronale), lavanderia privata e un pratico deposito attrezzi esterno.Le generose superfici, l’accesso diretto e l’ottima esposizione rendono questo appartamento perfetto per una famiglia o per chi desidera spazi esterni di qualità.La proprietà è destinata unicamente a residenza primaria.Prezzo appartamento: CHF 994'000Posto auto in autorimessa: CHF 40'000 (obbligatorio)Superficie in vendita: ca. 142 m²Le immagini rappresentano un virtual staging di un appartamento arredato e non riflettono lo stato attuale dell’immobile.***Residenza Marmel – Elegance and tranquility just steps from the lakeIn the heart of the newly established municipality of Val Mara, just 50 meters from the shores of Lake Lugano, Residenza Marmel is a refined residential project consisting of only five exclusive units. Nestled in greenery and adjacent to a 19th-century park, the residence is connected by a charming pedestrian path that leads directly to the lake—offering a rare balance between privacy and scenic quality.The location, just minutes from both Lugano and Mendrisio, benefits from excellent connectivity, with the Maroggia train station within easy walking distance.The building, now in the final stages of completion, is available for viewing and will be delivered in shell condition to allow buyers to fully customize the interior finishes.Apartment 1 - Ground floor, 3.5 rooms with private gardenThis single-level unit opens onto a large private garden of over 200 m².The interior layout features a bright living area with open-plan kitchen, two bedrooms, two bathrooms (one of which is en-suite), a private laundry room, and a convenient outdoor storage space.Its generous surface area, direct access, and optimal exposure make this apartment ideal for a family or for anyone seeking quality outdoor space.The property is available exclusively as a primary residence.Apartment price CHF 994,000Underground parking space CHF 40,000 (mandatory)Total saleable surface approx. 142 m²The images show a virtual staging of a furnished apartment and do not reflect the current condition of the property.

Travel time
-

Suggested properties for you based on search results

Other interesting objects