











Quick Filters for your search (2)

Quick-filters

We show you quick-filters based on the most used filters by location.

By using these, you can enhance your search experience by finding new and interesting properties to your likings.

2004 results - Balcony / Terrace, Elevator buy: Canton Ticino

1 / 16
3.5 rooms158m²CHF 3,090,000.–
Via Orbisana 34, 6933 Muzzano

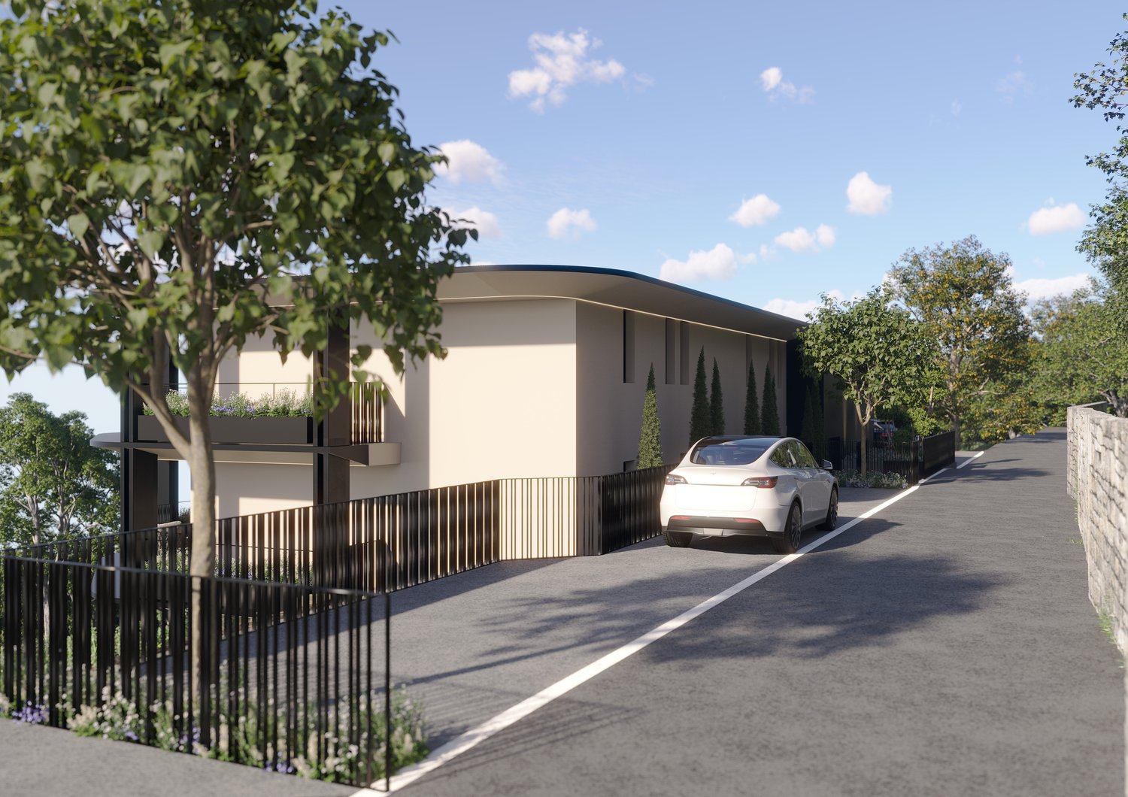
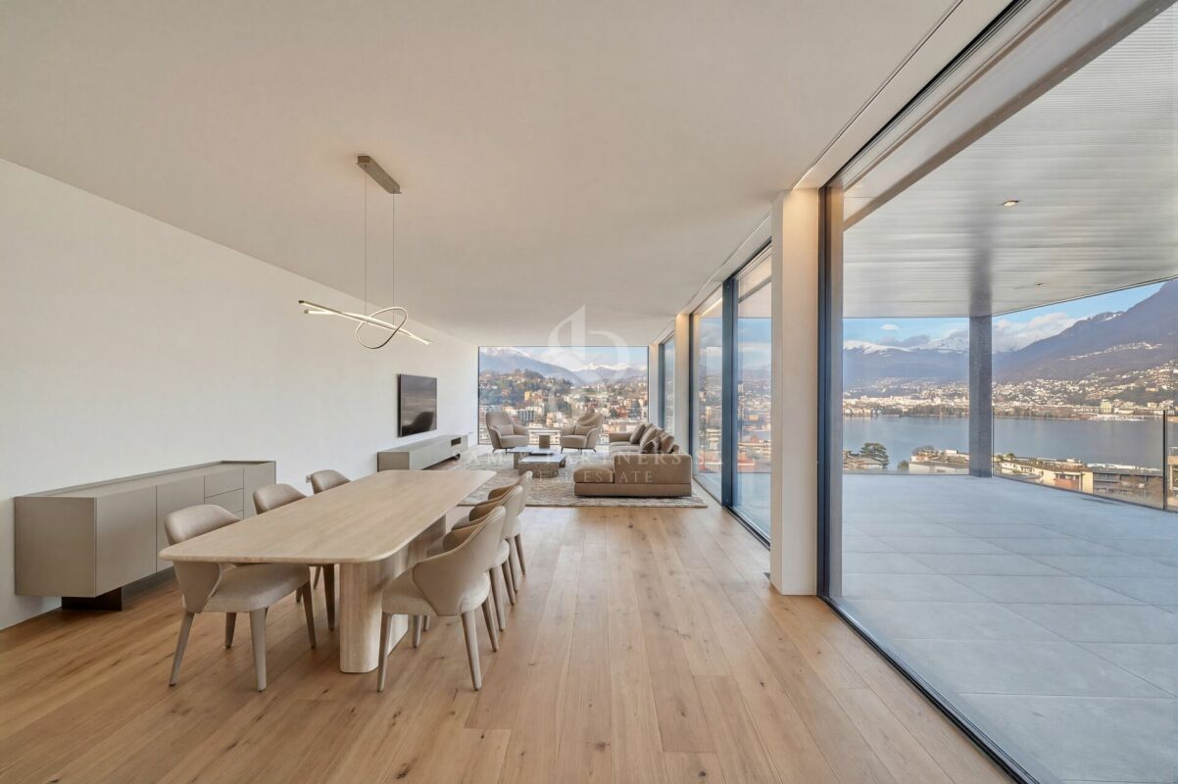
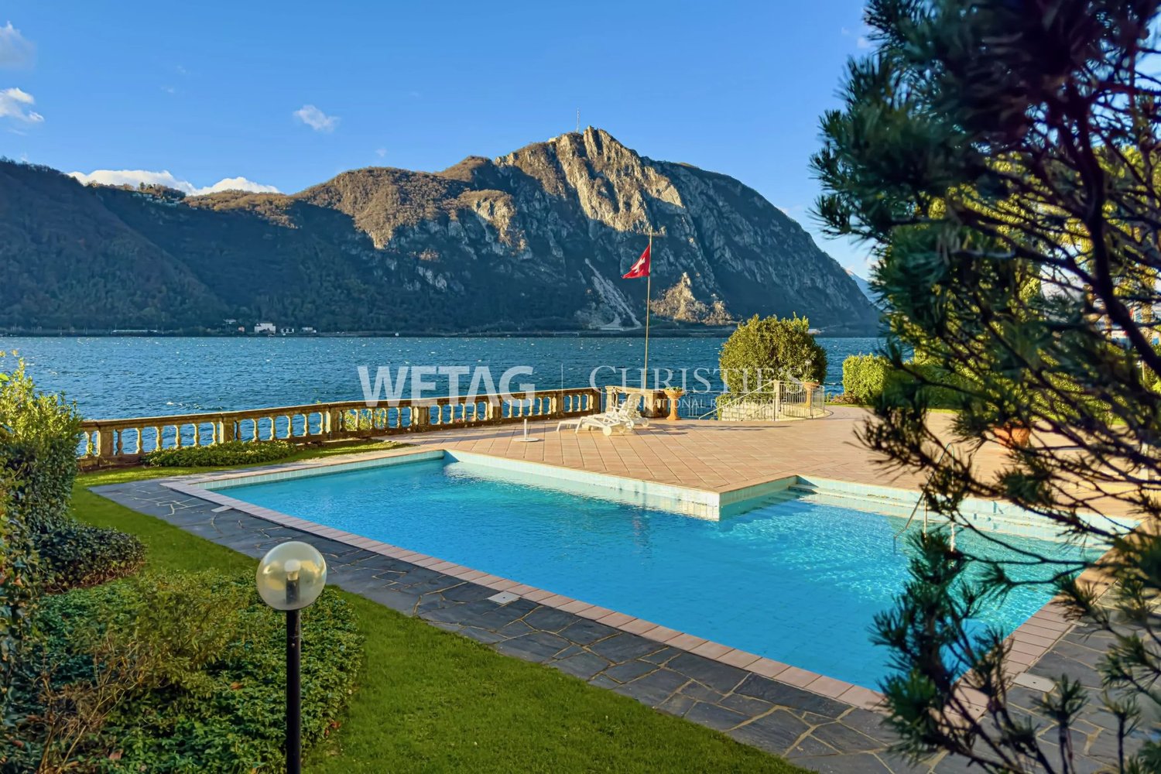
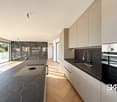
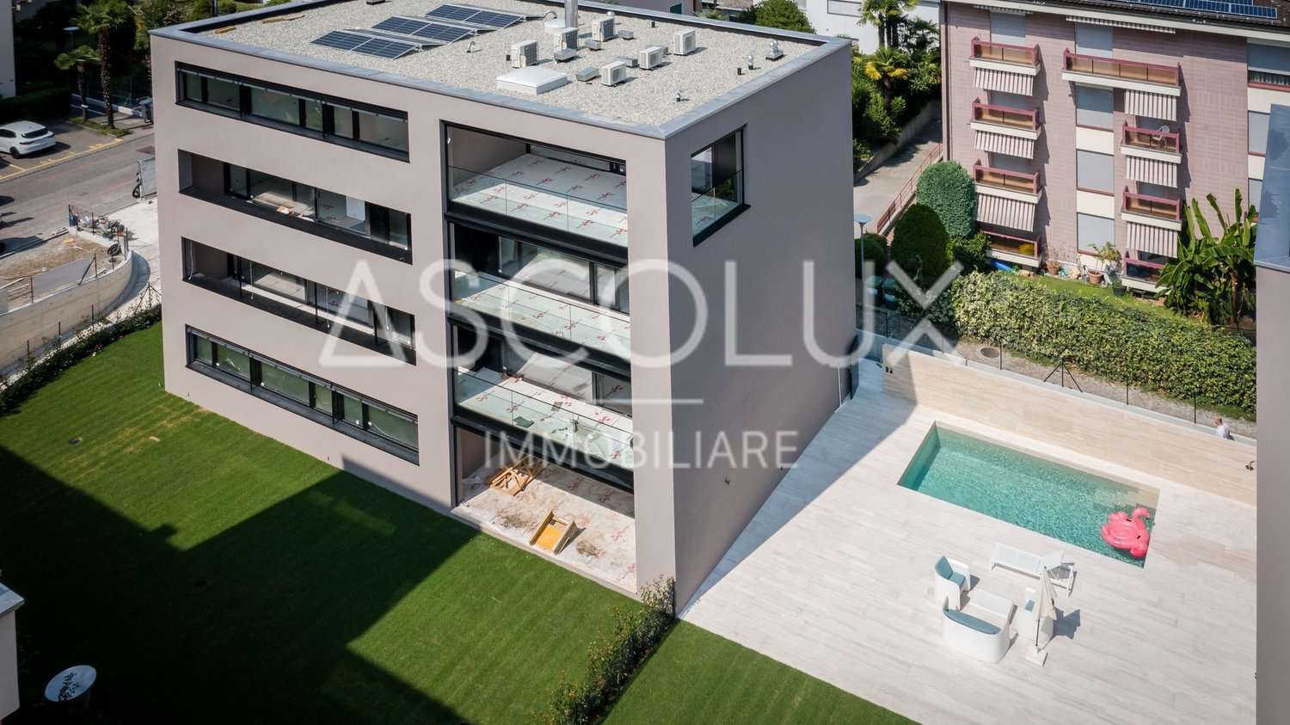
LIBELLULA RESIDENCE: Stupendo appartamento con enorme giardino e vista lago

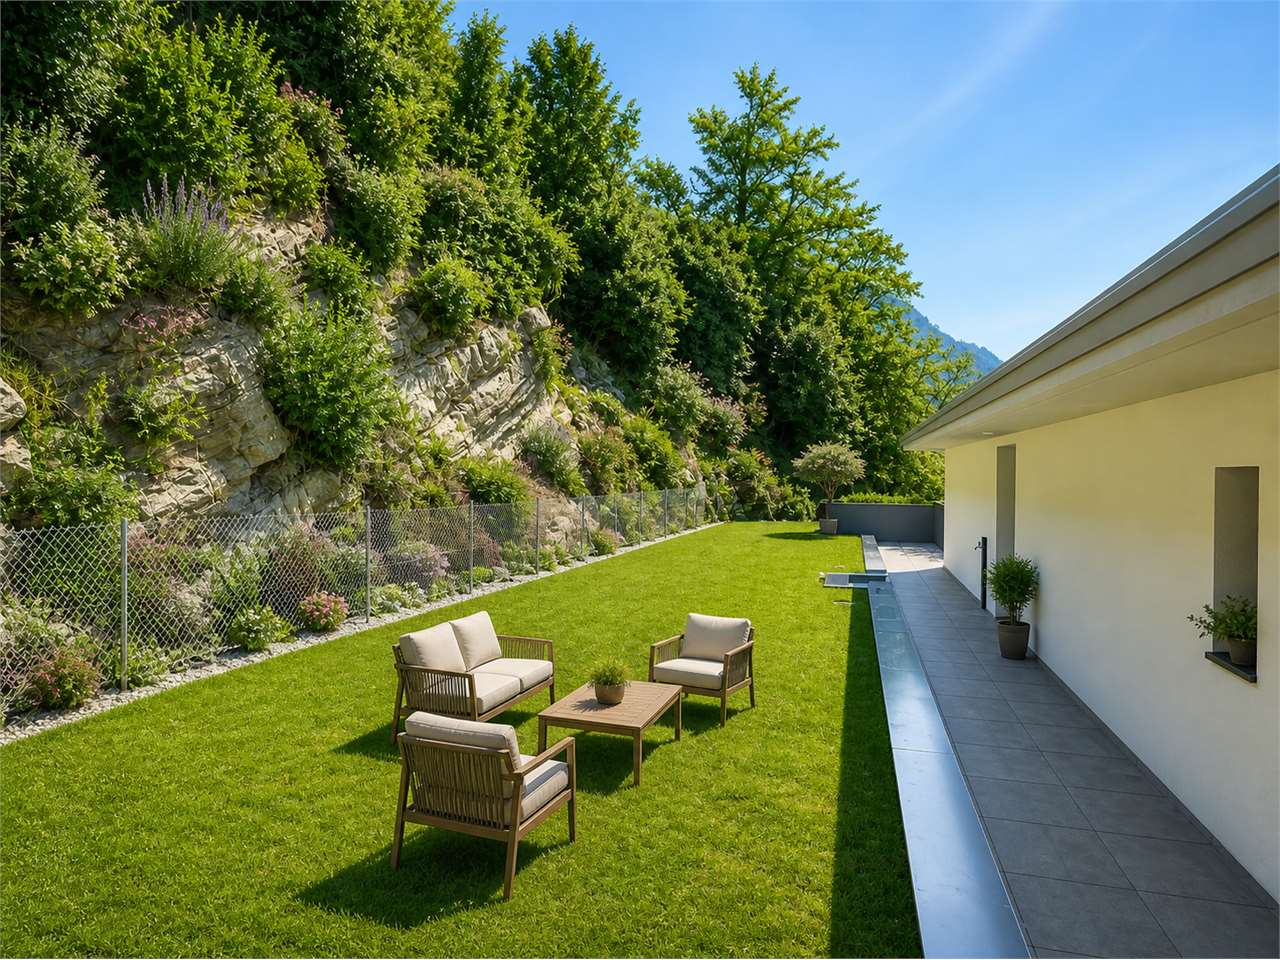
Libellula Residence è espressione della concezione dell’architettura come forma d’arte. Ci si propone di andare oltre al semplice concetto di edificio abitativo con la concreta realizzazione di un’idea, di un nuovo modo di abitare.Un punto territoriale privilegiato e ricco di bellezze naturali, da qui nasce l’ispirazione che ha guidato lo studio di architettura Mino Caggiula Architects nella progettazione di un complesso architettonico che unisse la funzionalità e le necessità biologiche dello spazio abitativo ai caratteri estetici del design più moderno.Un’architettura concepita per integrarsi nel contesto circostante come una libellula che spiega le sue ali e si adagia sulle curve naturali del paesaggio.La struttura della residenza è composta da quattro lame che, inserendosi nel terreno con una leggera inclinazione, enfatizzano la visuale dal complesso verso i laghi. Dall’esterno verso l’interno, gli appartamenti sono progettati per garantire in qualsiasi punto un’apertura al panorama circostante.Gli appartamenti del Libellula Residence sono cinque, sviluppati su tre piani fuori terra. Gli spazi interni variano dai 157 mq ai 355 mq dell’attico che dispone di un vastissimo spazio esterno con vista lago. L’acquirente avrà la possibilità di essere affiancato da un interior designer in tutte le fasi di creazione della propria casa.APPARTAMENTO 1.1È una scelta perfetta per le famiglie con bambini che amano la natura e desiderano creare un ambiente raffinato in un contesto paesaggistico straordinario. I 157 mq degli interni sono impreziositi da un balcone e giardino di oltre 200 mq e da una vista lago da togliere il fiato.Superficie appartamento (100%): 157,7 m2Superficie terrazza (50%): 19,8 m2Superficie terrazza verde (20%): 211,2 m2Superficie lavanderia (50%): 14,7 m2Superficie cantina (30%): 21 m2Superficie commerciale: 223,35Prezzo: chf 3'090'000.-Prezzi posti auto: chf 65'000.- cadauno-----------------------------------------Libellula Residence expresses the concept of architecture as a form of art.The purpose is not only the creation of a residential building, but also the concrete realization of an idea, a new way of living.A privileged area, rich of natural beauty that guided the Mino Caggiula Architects studio to project an architectural complex which combines the functionality and the biological needs of the living space with the aestethic characteristics of a modern design. An architecture conceived to be integrated in the surrounding environment like a dragon y that spreads its wings and lays down on the landscape’s natural curves.The structure of the residence is composed of four blades that penetrate the ground with a slight inclination and emphasize the view from the complex towards the lakes. From the outside to the inside, the apartments are designed to ensure an opening to the surrounding panorama from any point.Pets are not allowed.APARTMENT 1.1Is a perfect choice for families with children who love nature and seek to create a re ned setting in an extraordinary landscape. 157 m2 of interiors embellished with a terrace and garden of more than 200 m2 and a breathtaking lake view.Surface apartment (100%): 157,7 m2Surface terracce (50%): 19,8 m2Surface green terrace (20%): 211,2 m2Surface laundry (50%): 14,7 m2Surface basement (30%): 21 m2Commercial surface : 223,35Price: chf 3'090'000.-Price parking spots: chf 65'000.- each

Travel time
-
1 / 10
4.5 rooms138m²CHF 830,000.–
Via Campisci 5, 6596 Gordola

Gordola - Residenza Verzaschese

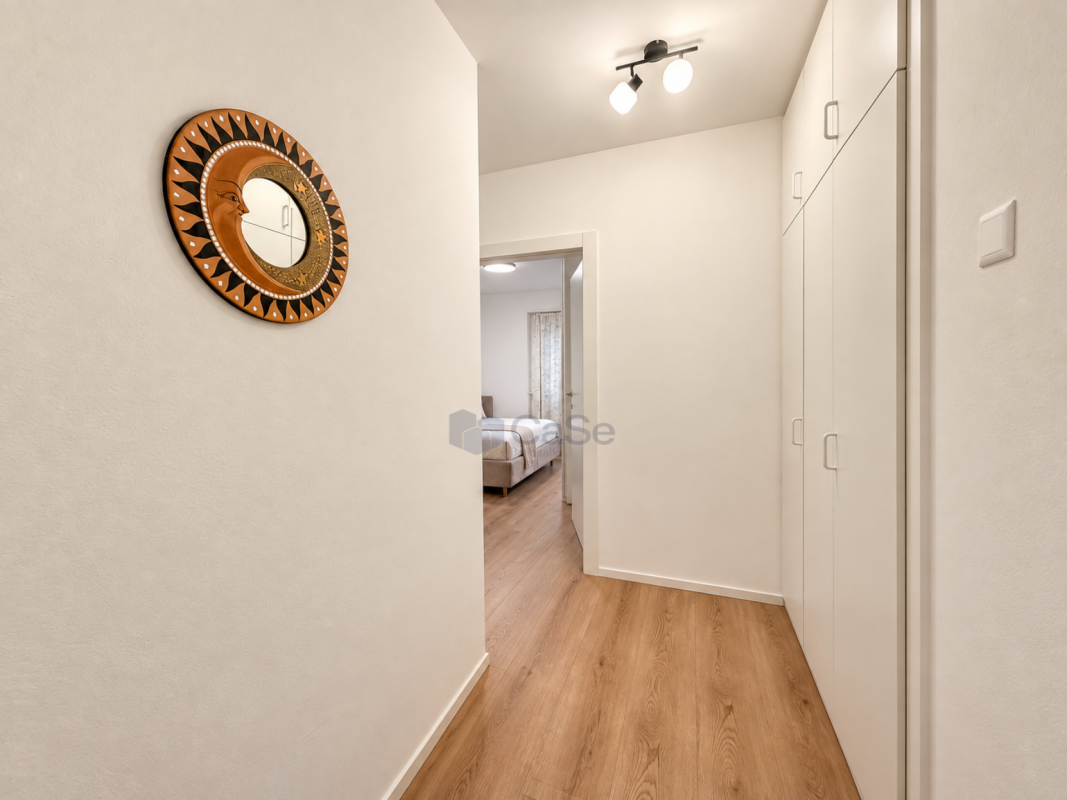
Situata in una zona tranquilla e residenziale di Gordola, a breve distanza da Locarno, la Residenza Verzaschese offre un ambiente abitativo piacevole ed equilibrato, nelle immediate vicinanze del fiume Verzasca. La proprietà beneficia di un comodo accesso ai principali servizi quotidiani, tra cui scuole, negozi e la stazione ferroviaria di Gordola, tutti facilmente raggiungibili.L'appartamento si trova al primo piano e accoglie con un ampio ingresso provvisto di armadi a muro e comodi spazi di contenimento.Due terrazze coperte si estendono dalla zona giorno, offrendo piacevoli spazi esterni fruibili durante tutto l'anno e valorizzando la sensazione di apertura e continuità.La zona notte comprende tre camere da letto. La camera padronale dispone di cabina armadio e bagno privato, garantendo comfort e privacy. Le altre due camere sono servite da un secondo bagno. Un bagno per gli ospiti e una lavanderia separata completano gli spazi, garantendo grande praticità nella vita quotidiana.A ciascun appartamento possono essere assegnati fino a due posti auto in autorimessa, disponibili al prezzo di CHF 40'000 ciascuno, oltre a una cantina privata. È inoltre a disposizione dei residenti un locale comune per biciclette.Poiché l'appartamento è attualmente in fase di realizzazione, vi è ancora la possibilità di personalizzare alcune finiture e dettagli secondo le proprie preferenze.Siamo volentieri a vostra disposizione per ulteriori informazioni e per un sopralluogo. La nostra ventennale esperienza nel mercato immobiliare ci permette di consigliarvi al meglio.Può visitare questa proprietà tramite videochiamata.________________________________________In einer ruhigen und familienfreundlichen Wohnlage von Gordola, nur wenige Minuten von Locarno entfernt, bietet die Residenza Verzaschese ein angenehmes und ausgewogenes Wohnumfeld in unmittelbarer Nähe zum Fluss Verzasca. Die Liegenschaft profitiert von einer guten Erreichbarkeit der wichtigsten Infrastrukturen des täglichen Bedarfs, darunter Schulen, Einkaufsmöglichkeiten sowie der Bahnhof Gordola.Die Wohnung befindet sich im ersten Obergeschoss und empfängt mit einem grosszügigen Eingangsbereich, ausgestattet mit Einbauschränken und praktischen Stauraummöglichkeiten.Zwei gedeckte Terrassen erweitern den Wohnbereich und bieten attraktive Aussenflächen, die das ganze Jahr über genutzt werden können und ein angenehmes Gefühl von Offenheit und Wohnqualität vermitteln.Der Schlafbereich umfasst drei Schlafzimmer. Das Hauptschlafzimmer verfügt über eine Ankleide sowie ein eigenes Badezimmer und bietet somit ein hohes Mass an Komfort und Privatsphäre. Die beiden weiteren Zimmer werden durch ein zweites Badezimmer ergänzt. Ein Gäste-WC sowie eine separate Waschküche runden das Raumangebot ab und sorgen für hohen Wohnkomfort im Alltag.Zu jeder Wohnung können bis zu zwei Einstellplätze in der Tiefgarage zu je CHF 40'000 erworben werden, zudem gehört ein privates Kellerabteil dazu. Den Bewohnern steht ausserdem ein gemeinschaftlicher Fahrradraum zur Verfügung.Da sich die Wohnung derzeit noch im Bau befindet, besteht die Möglichkeit, gewisse Ausstattungen und Details individuell nach eigenen Wünschen zu gestalten.Für weitere Informationen und eine Besichtigung stehen wir Ihnen gerne zur Verfügung. Unsere 20-jährige Erfahrung in der Immobilienbranche ermöglicht es uns, Sie bestmöglich zu beraten.Sie können diese Liegenschaft auch per Videoanruf besichtigen.

Travel time
-
1 / 10
4.5 roomsCHF 628,000.–
Strada Da Nuranch, 6915 Pambio-Noranco

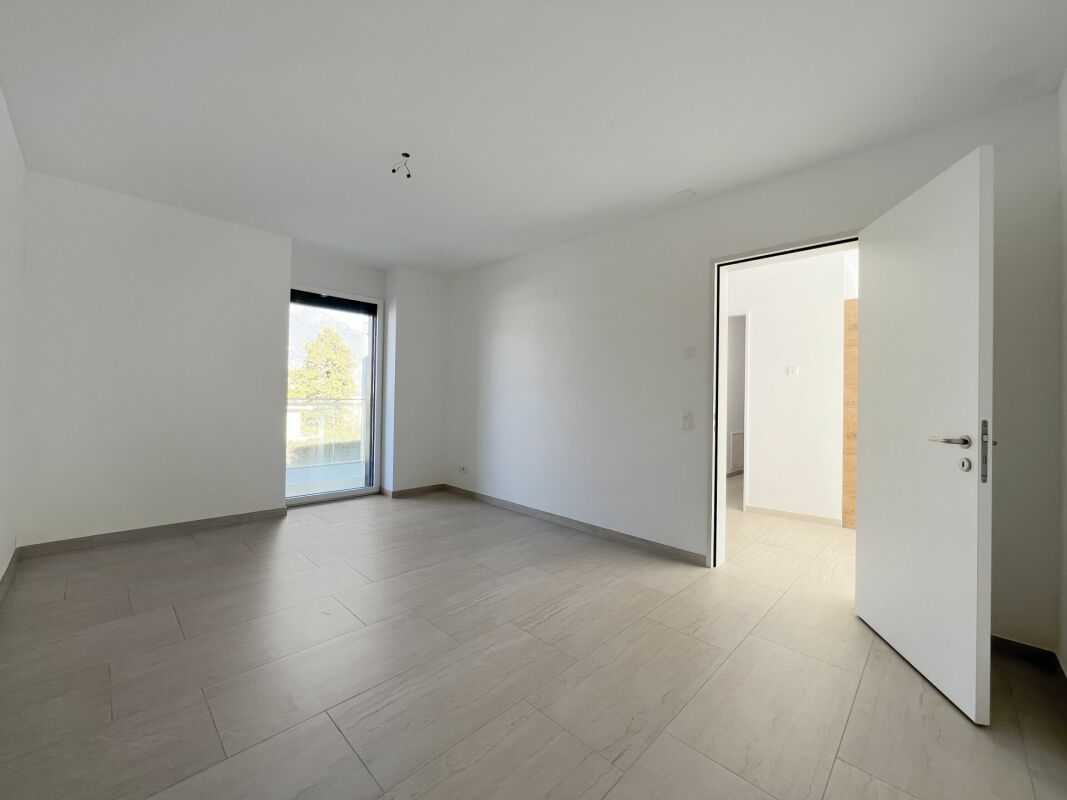
Apartment 4.5 rooms with garden in Pambio-Noranco

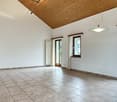
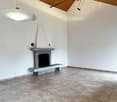
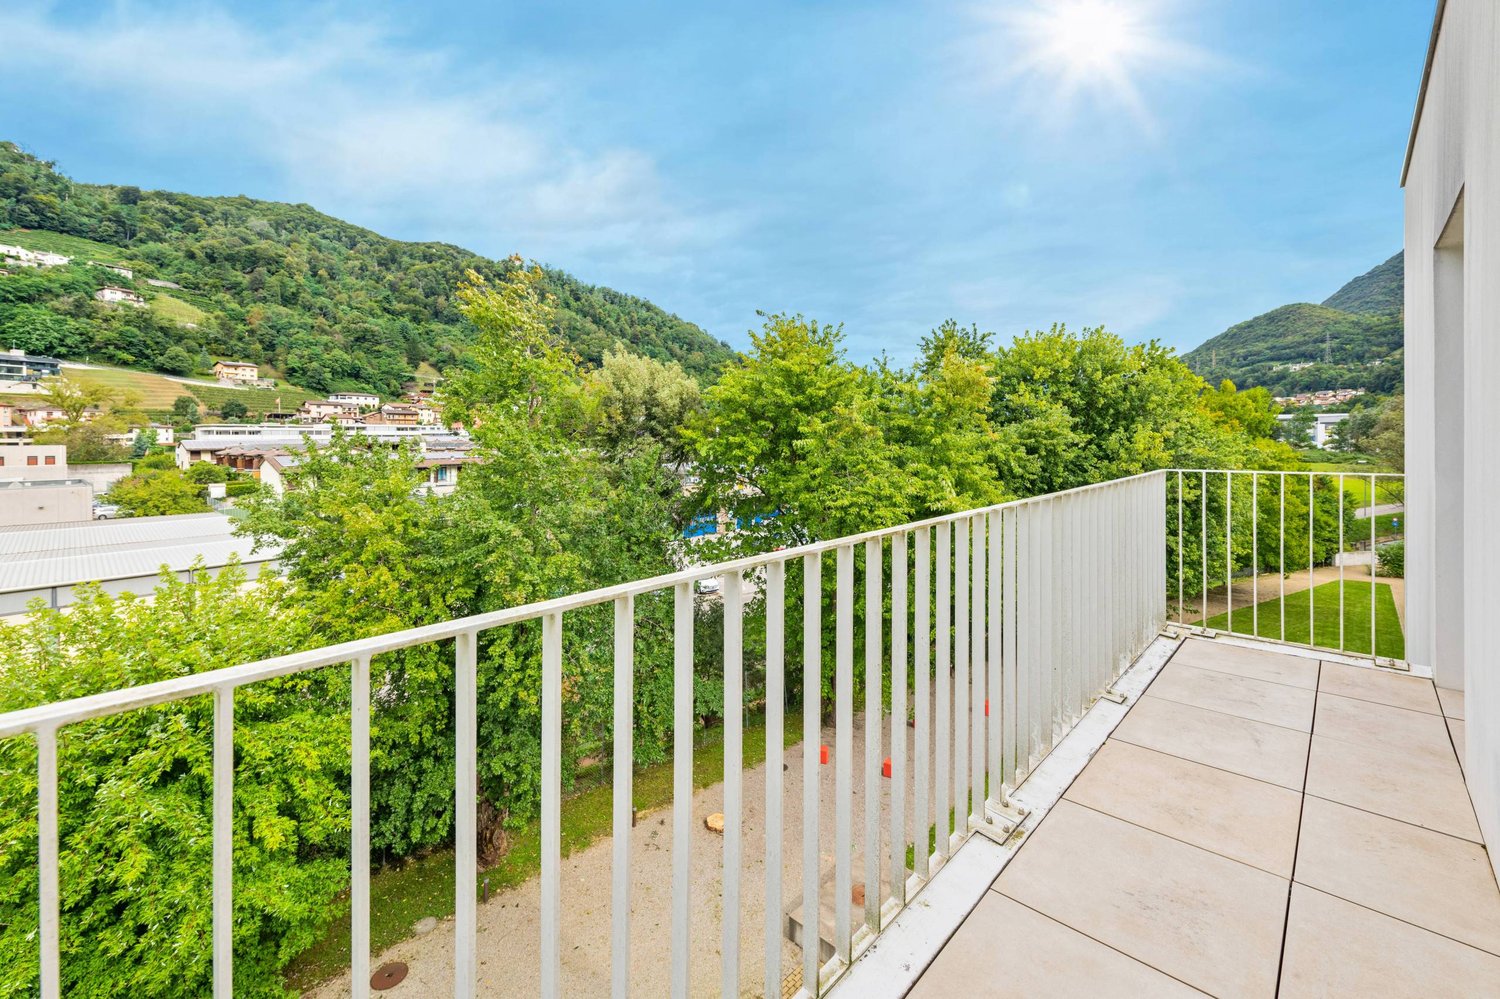
Discover this beautiful apartment of 4.5 rooms located on the ground floor, in the quiet municipality of Pambio-Noranco. With its 154 m² of usable surface and its private garden, this property of 1990 offers spacious rooms and modern comforts for the whole family.Recently renovated facades, new floors in the three roomsPrices for apartments 4.5 rooms with garden from CHF 628'000.-Basement is included in the priceIndoor parking CHF 50'000.-Outdoor parking CHF 30'000.-The apartment has: • Bright rooms: Rooms with elegant floors in gres effect and white walls that create a welcoming atmosphere • Two bathrooms: Equipped with shower and glass cabin, white bathtub with washing machine connection • Private balcony: Perfect for relaxing moments in the open air with direct access to the private garden of 300 m² • Fireplace: To create a warm and intimate atmosphere during winter evenings • Equipped kitchen: With dishwasher for maximum comfort • Garage and parking: Indoor parking CHF 50'000.-Outdoor parking CHF 30'000.- • Elevator: For convenient access Strategic location: The property enjoys a quiet and well-served location. The "Furnas" bus stop is just 1 minute walk away, while essential services such as the Biomedical Pharmacy and the Prada SA Gastronomy are accessible in just 3 minutes. For families, the Noranco Elementary School is conveniently accessible in 9 minutes on foot.This apartment is the ideal solution for those looking for comfort, tranquility, and practicality in a sunny environment during the summer and a quiet environment all year round. Perfect for families with children thanks to the child-friendly spaces and proximity to services. Available immediately to start a new life in this corner of Ticino paradise.

Travel time
-
1 / 13
2.5 rooms76m²CHF 655,000.–
Via Regina 4, 6943 Vezia

Synthesis | TI

Prägnanter Luxus kennzeichnet diese moderne Wohnung, deren Highlight eine atemberaubende Terrasse mit weitem Blick in die umliegende Landschaft ist.Perfekter Wohnsitz für ein junges Paar oder auch als Ferien-Residenz. Die Wohnung ist unterteilt in eine Eingangshalle, die moderne, zum Wohnzimmer offene Küche mit Koch-Insel, eine Wandnische mit Waschmaschine, ein Schlafzimmer mit begehbarem Kleiderschrank sowie dem Badezimmer mit Dusche.Das große Fenster im Wohnzimmer führt auf die fantastische, teilweise überdachte Terrasse.Zur Wohnung gehören noch ein geräumiger Keller, sowie ein Parkplatz und Motorradstellplatz, der separat erworben werden kann (insgesamt CHF 65k).Das Gebäude ist mit wenigen Einheiten konzipiert und aufgrund seiner Lage äusserst interessant, da alle wesentlichen Einrichtungen in der Nähe vorhanden und zu Fuss gut erreichbar sind.Der Autobahnanschluss Nord-Süd-Achse ist ebenfalls bequem zu erreichen.Cet appartement est un véritable concentré de confort, dont le principal atout est une magnifique terrasse offrant une superbe vue dégagée sur le paysage environnant.Idéal pour un jeune couple ou pour des vacances, l'appartement comprend une entrée, une cuisine moderne avec îlot ouverte sur le salon, un coin buanderie, une chambre avec dressing et une salle de bains avec douche.La grande baie vitrée du salon s'ouvre sur la superbe terrasse partiellement couverte..L' appartement dispose d'une cave spacieuse, d'une place de parking et d'un emplacement pour moto, disponibles à l'achat séparément (65 000 CHF au total).L' immeuble ne compte que quelques logements et son emplacement le rend extrêmement intéressant, car tous les services de proximité sont accessibles à pied, ainsi que l'accès à l'autoroute A2 (axe nord-sud).Compact luxury for this up to date flat whose highlight is a stunning terrace with a wide angle view of the surrounding nature.Perfection for a young couple or even for holidaying, the apartment consists of an entrance hall, modern open plan kitchen with island opening onto the living room, a laundry niche, bedroom with walk-in wardrobe and bathroom with shower.The wide window in the living room open onto the fantastic, partly covered terrace.The flat includes a spacious cellar, a parking space and a motorbike parking space which can be purchased separately (CHF 65k total).The building consists of only a few units and its location makes it extremely interesting as all nearby facilities are present and accessible on foot as well as the motorway access north-south axis.Una sintesi di comodità per quest' appartamento il cui plus è uno splendido terrazzo dal quale si gode una bellissima vista aperta sul paesaggio circostante.Ideale per una giovane coppia o anche per vacanza l'appartamento consta di un ingresso, moderna cucina con isola, aperta sul soggiorno, un angolo lavanderia, camera da letto con cabina armadio e bagno con doccia.La grande finestra del soggiorno affaccia sul fantastico terrazzo in parte coperto.All'appartamento appartengono una spaziosa cantina, un posto auto ed un posto moto acquistabili a parte (CHF 65k totali).La palazzina consta di poche unità e la sua ubicazione la rende estremamente interessante poichè tutti i servizi di prossimità sono presenti e fruibili a piedi cosi' come l'accesso all'autostrada A2 asse Nord-Sud.

Fiorella Baccanello

Fiorella Baccanello

Real Estate Sales

Travel time
-
1 / 18
4.5 rooms123m²CHF 1,190,000.–
Via Campagna 11, 6952 Canobbio

CANOBBIO - FULLY RENOVATED 4.5-ROOM PENTHOUSE WITH LAKE VIEW, TECHNOLOGY AND COMFORT

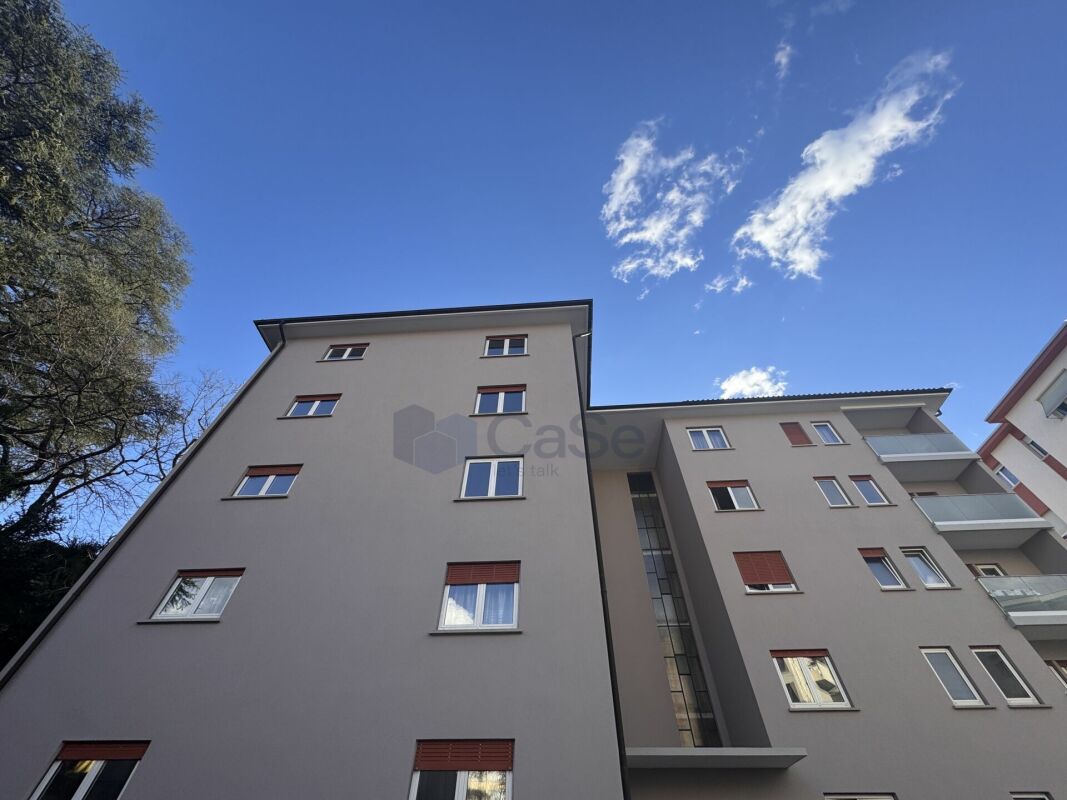
In the heart of Canobbio, in a highly sought-after residential location appreciated for its tranquillity and proximity to all essential amenities, this exclusive residence has undergone a complete renovation, transforming an original 1980s building into a modern, energy-efficient and technologically advanced property.The apartment offers generous living spaces and welcomes you with a bright open-plan living area, enhanced by large floor-to-ceiling windows that maximize natural light and provide beautiful views of the surrounding landscape. The elegant interiors feature light oak parquet flooring combined with triple-glazed aluminium windows, creating a warm and refined atmosphere.The stylish Veneta Cucine kitchen, fully equipped with high-end appliances, blends seamlessly into the contemporary design through clean lines, premium materials and sophisticated colours. The spacious living room enjoys direct access to the covered terrace, where residents can admire the Gulf of Lugano, the lake and the surrounding hills.The sleeping area has been carefully designed to ensure privacy and comfort and includes three double bedrooms, two elegant bathrooms, one of which is en-suite, as well as two balconies. Areas • Living area (SUL): 123.2 sqm • Balconies: 14.5 sqm • Commercial area: 130.5 sqm Particular attention has been paid to energy efficiency and construction quality. The property benefits from: • External thermal insulation system • New electrical and plumbing installations • Underfloor heating • Latest-generation heat pump • Triple-glazed aluminium windows • Air conditioning pre-installation • Mechanical ventilation for kitchens and bathrooms • Advanced home automation system controlling lighting, blinds and heating via smartphone application • Photovoltaic panels on the roof The property also includes a private cellar, a large exclusive-use laundry room, and a garage available for CHF 50,000 with direct access to the building, as well as an outdoor parking space available for CHF 30,000.Residents can further enjoy beautifully maintained communal outdoor areas, including landscaped gardens equipped with an automatic irrigation system.An ideal solution for those seeking an exclusive and private residential environment, featuring only a few apartments, premium finishes, lake views, and all the benefits of the latest living technologies.For further information or to arrange a viewing, please contact us by phone or email.CaSe Immobiliare - Living Tomorrow.

Travel time
-
1 / 25
4.5 rooms123m²CHF 1,150,000.–
Via Campagna 11, 6952 Canobbio

CANOBBIO - FULLY RENOVATED 4.5-ROOM APARTMENT WITH PRIVATE GARDEN, TECHNOLOGY AND COMFORT

In the heart of Canobbio, in a highly sought-after residential location appreciated for its tranquillity and proximity to all essential amenities, this exclusive residence has undergone a complete renovation, transforming an original 1980s building into a modern, energy-efficient and technologically advanced property.The apartment offers generous living spaces and welcomes you with a bright open-plan living area, enhanced by large floor-to-ceiling windows that maximize natural light and provide pleasant views of the surrounding landscape. The elegant interiors feature light oak parquet flooring combined with triple-glazed aluminium windows, creating a warm and refined atmosphere.The stylish Veneta Cucine kitchen, fully equipped with high-end appliances, blends seamlessly into the contemporary design through clean lines, premium materials and sophisticated colours. The spacious living room enjoys direct access to the covered terrace and the large private garden, ideal for relaxing and entertaining.The sleeping area has been carefully designed to ensure privacy and comfort and includes three double bedrooms, two elegant bathrooms, one of which is en-suite, as well as a private balcony. Areas • Living area (SUL): 123.2 sqm • Garden and balconies: 191.2 sqm Particular attention has been paid to energy efficiency and construction quality. The property benefits from: • External thermal insulation system • New electrical and plumbing installations • Underfloor heating • Latest-generation heat pump • Triple-glazed aluminium windows • Air conditioning pre-installation • Mechanical ventilation for kitchens and bathrooms • Advanced home automation system controlling lighting, blinds and heating via smartphone application • Photovoltaic panels on the roof The property also includes a private cellar, a large exclusive-use laundry room, and a garage available for CHF 50,000 with direct access to the building, as well as an outdoor parking space available for CHF 30,000.Residents can further enjoy well-maintained communal outdoor areas, including a landscaped garden with an automatic irrigation system.An ideal solution for those seeking a private and exclusive residential environment with only a few apartments, premium finishes and all the benefits of modern living technologies.For further information or to arrange a viewing, please contact us by phone or email.CaSe Immobiliare - Living Tomorrow.

Travel time
-
1 / 10
3.5 rooms90m²CHF 460,000.–
Via Saleggi 2, 6616 Losone

Losone - Appartamento 3.5 locali con possibilità Rent to Buy

Questo luminoso appartamento di 3,5 locali, situato in una zona ben servita di Losone, offre interni moderni e splendidamente ristrutturati, con ampie finestre che riempiono gli ambienti di luce naturale e migliorano l'atmosfera aperta e ariosa dell'appartamento.La disposizione prevede un accogliente ingresso che dà accesso a tutte le stanze.La prima stanza a cui si accede è il bagno, dotato di una comoda vasca da bagno con doccia.La cucina è moderna e spaziosa e da qui si accede direttamente ad un balcone.Seguono due camere da letto molto grandi. Il soggiorno e la zona pranzo si aprono su un balcone esposto a sud con una pittoresca vista sulle montagne, creando un rifugio tranquillo per rilassarsi all'aperto.Sono compresi anche una cantina privata ed un posto auto coperto. A disposizione dei condomini ci sono una lavanderia ed un locale per le biciclette.Questo appartamento può essere acquistato sia come residenza primaria che come residenza secondaria.È possibile concordare una formula Rent to Buy che consente l'ingresso immediato nell'abitazione e l'acquisto in un momento successivo.Siamo volentieri a vostra disposizione per ulteriori informazioni e per un sopralluogo. La nostra ventennale esperienza nel mercato immobiliare ci permette di consigliarvi al meglio.Può visitare questa proprietà tramite videochiamata.______________________________________Diese helle 3,5-Zimmer-Wohnung befindet sich in einem gut erschlossenen Quartier von Losone und bietet eine wunderschön renovierte, moderne Innenausstattung mit großen Fenstern, die die Räume mit natürlichem Licht füllen und das offene und luftige Ambiente der Wohnung unterstreichen.Die Aufteilung umfasst eine einladende Eingangshalle, die Zugang zu allen Räumen bietet.Der erste Raum, auf den man trifft, ist das Badezimmer mit einer Badewanne mit Dusche, die sowohl Komfort als auch Zweckmäßigkeit bietet.Danach folgt die moderne, separate Küche, die den perfekten Raum zum Kochen und Genießen von Mahlzeiten bietet. Mit direktem Zugang zu einem eigenen Balkon ist sie ein idealer Ort, um das Frühstück an der frischen Luft und mit Aussicht zu genießen.Als Nächstes gibt es zwei großzügig geschnittene Schlafzimmer, die viel Komfort und Privatsphäre bieten. Der geräumige Wohn- und Essbereich im Herzen der Wohnung öffnet sich zu einem nach Süden ausgerichteten Balkon mit malerischem Bergblick und schafft so einen friedlichen Rückzugsort zum Entspannen im Freien.Ein privater Keller und ein bedeckter Parkplatz sind ebenfalls im Preis inbegriffen. Den Hausbewohnern stehen eine Waschküche und ein Fahrradraum zur Verfügung.Diese Liegenschaft kann entweder als Erst- oder Zweitwohnsitz erworben werden.Es kann ein Rent-to-Buy-Modell vereinbart werden, das einen sofortigen Einzug und den späteren Kauf ermöglicht.Für weitere Informationen und eine Besichtigung stehen wir Ihnen gerne zur Verfügung. Unsere 20-jährige Erfahrung in der Immobilienbranche ermöglicht es uns, Sie bestmöglich zu beraten.Sie können diese Liegenschaft auch per Videoanruf besichtigen.

Travel time
-
1 / 13
4.5 rooms170m²CHF 2,490,000.–
Scalinata del Porto 2, 6614 Brissago

First Class | TI

Der historische Palazzo Morandotti wurde mit exquisitem Designausbau in die Neuzeit transferiert. Kein Standard Penthouse, sondern ein besonderes Unikat für besondere Bewohner. Der Traum vom eigenen Palazzo wird hier Realität. Direkt am See gelegen mit unschlagbarer Aussicht und eigenem Seezugang oder einem Liegestuhl am Pool nebenan-hier ist alles möglich. Grosse Rundbogen-Fenster und eine angenehme Raumhöhe lassen den Wohnbereich erstrahlen, der bequem per Lift vom Eingang erreichbar ist. Die exquisiten Materialien und Einbauten unterstreichen den edlen Charakter der Wohnung und auch die technischen Details, wie Bodenkühlung auf dieser Ebene und Klimaanlage im oberen Geschoss ergänzen perfekt den Gedanken von stilvollem Wohnen.Das See-Spektakel lässt sich vom Balkon beim Frühstück geniessen oder an kühleren Abenden vorm stilvollen Kamin. Die moderne, offene Küche mit stilvollem Sitzplatz ist gross genug für gemütliche Familienessen oder Einladungen an Freunde.Das azurblaue Wasser ist im Hauptschlafzimmer durch die Farbgebung und Möblierung in den Raum geholt und versprüht sommerliche Frische. Der See lässt sich auch hier vom Balkon aus geniessen oder bereits mit Blick aus dem Bett beim Aufwachen. Grosse Wandschränke sorgen für Staufläche und das elegante, schwarz-weisse Bad befindet sich direkt nebenan. Per Treppe gelangt man vom Eingangsbereich zum oberen Wohngeschoss mit weiteren Schlafräumen. Eine weitere Treppe führt ins Untergeschoss mit dem Waschraum und Abstellfläche, welcher über eine Tür zum äusseren Flur auch Zugang zum Lift hat. Im Dachgeschoss wurden die antiken Balken sichtbar gemacht und farblich modern akzentuiert. Alle Räume haben volle Raumhöhe und schöne Gaubenfenster, die auch hier eine wundervolle Seesicht ermöglichen. Zwei grosse Räume und ein Badezimmer lassen viel Raum für eigene Gestaltung. Nur als Schlafbereich oder wie derzeit, auch Büro und Wohnbereich, sind eine der Möglichkeiten. Im Flur ist noch ein praktischer Einbauschrank integriert. Der Pool zum Penthouse liegt auf der Terrasse im zweiten Stock des Nebengebäudes und bietet beim Schwimmen oder auch vom Liegestuhl eine tolle See und Panoramasicht.The historical Palazzo Morandotti has been transferred into modern times by a luxury interior design. The penthouse is a unique piece for people with a special flair for design. The dream of an own Palazzo can become reality over here. Directly located on lake shore, with unbeatable lakeview and direct access to the lake or just a sunchair at poolside-here everything is possible. Great arched windows and a comfortable ceiling height allow the living area, which is easily accessable by elevator, to glow and shine brightly. High-class materials used, underline the stylish character and technical details like floor-cooling on this level and aircondition at upper floor complete the idea of living in style.The lake spectacle can be enjoyed on your balcony during breakfast or on cooler evenings in front of the stylish fireplace. A modern, open designed kitchen with a nice dining area is the ideal spot for family meals or invitations to friends.The aquamarine color of the lake is continued by the color used for walls and furniture in the main bedroom and creates a touch of summer breeze. The lake can be enjoyed from the little balcony or even in the morning while awakening directly through the window view. Great built-in closets give enough storage space and the elegant black and white bathroom is just located next door. Per staircase the upper floor is reachable from the entrance area. Another stair leads to the lower floor, where the laundry room is placed. This can also be reached by elevator through an entrance door to the external corridor. Under the roof top the old beams of the ceiling are visible and have been colored in a modern pattern. All rooms show normal ceiling hights and nice dormer windows allow a beautiful lake view even from...

Duncan Voormolen

Duncan Voormolen

Partner, Head Ticino

Travel time
-
1 / 14
4.5 rooms118m²CHF 550,000.–
Via Gratello 37, 6616 Losone

Comodo appartamento di 4.5 locali in zona tranquilla e residenziale a Losone

Luminoso appartamento di 4.5 locali, caratterizzato da spazi generosi e ben distribuiti. Gli ambienti interni offrono metrature ampie, ideali per famiglie con bambini, e sono completati da una posizione estremamente comoda per tutti i servizi: supermercati, scuole, trasporti pubblici, centri commerciali e impianti sportivi. L’appartamento si apre su un ampio atrio d’ingresso con armadi a muro, grande soggiorno con accesso alla terrazza vivibile e una cucina molto spaziosa con tavolo pranzo. Tre comode camere da letto, con armadi a muro e balconi. Due bagni: uno con vasca e spazio per lavatrice e asciugatrice privata, e uno con doccia, rinnovati entrambi nel 2005.L’esposizione su tre lati garantisce sole per l’intera giornata. Grande posto auto coperto, grande cantina con misure abbondanti.Completano la proprietà una lavanderia condominiale con stenditoio.Il complesso dispone di un giardino condominiale attrezzato con area giochi per bambini.Lo stabile e oggetto di importanti lavori di rinnovo.Questa soluzione rappresenta un’opportunità unica per chi cerca spazio e posizione strategica in un contesto familiare, ben servito ad un prezzo molto ragionevole.Residenza primaria e secondaria—————————————Helles 4,5-Zimmerwohnung, geprägt von großzügigen und gut aufgeteilten Räumen.Die Innenräume bieten große Wohnflächen, ideal für Familien mit Kindern, und profitieren von einer äußerst günstigen Lage in der Nähe aller wichtigen Dienstleistungen: Supermärkte, Schulen, öffentliche Verkehrsmittel, Einkaufszentren und Sportanlagen.Die Wohnung öffnet sich zu einem geräumigen Eingangsbereich mit Einbauschränken, einem großen Wohnzimmer mit Zugang zur bewohnbaren Terrasse und einer sehr großzügigen Küche mit Esstisch. Drei komfortable Schlafzimmer, alle mit Einbauschränken und Balkonen. Zwei Badezimmer: eines mit Badewanne und Platz für eigene Waschmaschine und Trockner, das andere mit Dusche; beide wurden 2005 renoviert.Die Ausrichtung auf drei Seiten garantiert den ganzen Tag über Sonne.Großer überdachter Parkplatz, großer Keller mit großzügigen Abmessungen.Abgerundet wird das Angebot durch einen gemeinschaftlichen Waschraum mit Trockenmöglichkeiten.Die Anlage verfügt über einen Gemeinschaftsgarten mit Spielbereich für Kinder.Das Gebäude wird derzeit umfassend renoviert.Diese Immobilie stellt eine einzigartige Gelegenheit für alle dar, die Raum und eine strategisch günstige Lage in einem familienfreundlichen Umfeld suchen – und das zu einem sehr vernünftigen Preis.Erst und Zweiwohnsitz

Travel time
-
1 / 13
4.5 rooms108m²CHF 650,000.–
Via della Posta 6, 6592 Sant'Antonino

Modern and strategically located 4.5-room apartment in Sant'Antonino – Perfect for all those seeking comfort and quality of life

Modern and strategically located 4.5-room apartment in Sant'Antonino – Perfect for all those seeking comfort and quality of life If you are looking for an apartment that combines comfort, practicality, and a strategic location, this 4.5-room apartment in Sant'Antonino is the ideal choice. It is located in a perfectly connected area, in close proximity to food markets, shops, pharmacies, and all important services. The location is optimal for all those who want to be on the move quickly: in just a few minutes by car, you can reach the most important centers of the canton of Ticino, such as Locarno, Bellinzona, and Lugano, with all their amenities.Room layout of the apartment:The apartment welcomes you with a spacious entrance area with storage room/basement. The bright living area is designed with an open kitchen and a living room that provides access to a balcony where you can enjoy relaxed moments. Additionally, there is a bathroom with a shower, two bedrooms, and a large master bedroom with its own bathroom and bathtub. A covered parking space is also available.Available offers:Several similar apartments are available, with prices starting from CHF 650,000.00 + covered parking space CHF 30,000.00.-. Two 4.5-room apartments, one on the first and one on the second floor, are for sale. The attached pictures refer to a model apartment.The apartments are currently rented.Do not miss the opportunity to live in a home that combines practicality and quality of life. Contact us now at 091 752 25 67 to visit the apartment of your dreams. If you are not satisfied with this offer, you can find more residential and commercial offers on our portal www.domusdea.ch.

Travel time
-
1 / 13
3.5 rooms139m²CHF 1,985,000.–
Strada di Gandria 5, 6976 Castagnola

Belmonte | TI

Nur wenige Schritte vom Zentrum von Lugano entfernt, in einer eleganten und ruhigen Wohnlage, besticht diese Wohnung durch ihre großzügige Terrasse mit freiem Blick auf den Monte San Salvatore, die Staumauer von Melide sowie die wunderschöne Bucht von Lugano und bietet ein ideales Ambiente für Entspannung und gehobenes Stadtleben.Die Wohnung besteht aus Eingangsbereich, einer offenen Küche und einem hellen Wohnbereich, zwei Schlafzimmern, zwei Badezimmern, sowie zwei praktischen Fluren. Die Ausstattung ist von ausgezeichneter Qualität und verleiht dem gesamten Objekt eine schlichte und zugleich moderne Eleganz.Zur Immobilie gehören außerdem zwei Tiefgaragenstellplätze sowie ein komfortabler separater Fitnessraum mit Sauna, Jacuzzi, WC und Waschküche.À quelques pas du centre de Lugano, dans un cadre élégant et intime, cet appartement se distingue par sa terrasse spacieuse offrant une vue imprenable sur le Monte San Salvatore, le pont-barrage de Melide et la magnifique baie de Lugano, créant ainsi un cadre idéal pour la détente et une vie urbaine raffinée.Le bien se compose de hall d'entrée, cuisine ouverte, salon lumineux, deux chambres, deux salles de bains, ainsi que de deux espaces de rangement pratiques. Les finitions sont d'excellente qualité, conférant à l'ensemble une élégance sobre et contemporaine.La propriété comprend également deux places de parking couvertes et une salle de fitness séparée très pratique, équipée d'un sauna, d'un jacuzzi, toilette et d'un espace buanderie.Une solution idéale pour ceux qui recherchent le confort et la fonctionnalité d'un appartement, associés à une vue imprenable sur le lac.Just a few steps from the center of Lugano, in an elegant and private setting, this apartment stands out for its spacious terrace with open views of Monte San Salvatore, the Melide dam-bridge, and the beautiful Bay of Lugano, offering an ideal environment for relaxation and refined urban living.The property consists of entrance hall, an open-plan kitchen, a bright living area, two bedrooms, two bathrooms, as well as two practical storage area. The finishes are of excellent quality, giving the entire unit a sober and contemporary elegance.The property also includes two indoor parking spaces and a convenient separate fitness room, equipped with a sauna, Jacuzzi, toilet, and laundry area.An ideal solution for those seeking the comfort and practicality of an apartment, combined with an amazing lake view.A pochi passi dal centro di Lugano, in un contesto signorile e riservato, questo appartamento si distingue per il suo ampio terrazzo con vista aperta sul Monte San Salvatore, sul ponte-diga di Melide e sulla splendida baia di Lugano, offrendo un ambiente ideale per il relax e il buon vivere in città.L'unità abitativa è composta da ingresso, cucina a vista, luminoso living, due camere da letto, due bagni oltre a due pratici disimpegni. Le finiture sono di ottimo livello e conferiscono all'insieme un'eleganza sobria e contemporanea.Completano la proprietà due posti auto interni e un comodo locale fitness indipendente, dotato di sauna, Jacuzzi, servizi igienici e lavanderia.Una soluzione ideale per chi desidera il comfort e la praticità di un appartamento, uniti ad una vista lago di grande impatto.

Fiorella Baccanello

Fiorella Baccanello

Real Estate Sales

Travel time
-
1 / 14
5.5 roomsCHF 1,590,000.–
6944 Cureglia

Elegant penthouse with private rooftop in an exclusive residence

In Cureglia, in a quiet and residential setting, we offer for sale an elegant 5.5-room apartment located on the second floor of an exclusive building comprising only four residential units. The property also complies with Minergie standards, ensuring high energy efficiency and excellent living comfort.The apartment stands out for its generous living area of approximately 140 sqm, complemented by a beautiful rooftop terrace with a private garden of about 50 sqm, an ideal space for outdoor relaxation, social gatherings, and complete privacy.The interior spaces are exceptionally bright, harmoniously laid out, and designed to provide maximum living comfort.The living area features a spacious and luminous living room enhanced by a modern open-plan kitchen with a central island, perfectly integrated into the space and ideal for those who enjoy a functional and convivial home. This area also benefits from a covered terrace and a convenient guest bathroom with window.The sleeping area comprises four well-proportioned bedrooms, including a master bedroom with an en-suite bathroom featuring a window and a whirlpool bathtub. An additional bathroom with shower completes this area.The residence is further enhanced by a range of shared amenities that contribute to an exclusive lifestyle, including a swimming pool, gym, and sauna available to residents.The apartment also includes a generously sized private cellar/laundry room; however, the apartment itself is pre-equipped with connections for a washer-dryer column, ensuring everyday convenience.Sale price: CHF 1'590'000.-The offer is completed by two parking spaces in the underground garage, available at a total price of CHF 100,000.A high-quality residential solution, ideal for those seeking space, comfort, tranquility, and a strategic location in the Lugano area.

1 / 13
3.5 rooms82m²CHF 650,000.–
Via Poiana 53, 6826 Riva San Vitale

Residenz an der Seegrenze zwischen Design und Lifestyle

In der Immobilienlandschaft des Kantons Tessin ist dieses Objekt eine seltene Kombination aus zeitgenössischem Design, privilegierter Lage und hoher Bauqualität. Das 3.5-Zimmer-Apartment befindet sich im zweiten Stock eines im Jahr 2018 komplett renovierten Gebäudes und zeichnet sich durch eine klare architektonische Gestaltung sowie modernste Materialien aus.Herzstück des Apartments ist der Wohnbereich, dessen grosse Panoramafenster den Blick auf den See zu einem strukturellen Element des Wohnraums machen und so für natürliche Beleuchtung und räumliche Tiefe sorgen. Die komplett ausgestattete Küche von Boffi ist so konzipiert, dass sie sich diskret und effizient in den Wohnbereich integriert.Der Schlafbereich ist funktional und elegant gestaltet: ein Hauptschlafzimmer mit direktem Zugang zur Terrasse, ein zweites Zimmer, das vielseitig als Arbeits- oder Gästezimmer genutzt werden kann, sowie ein modernes Badezimmer mit Dusche.Aus technischer Sicht entspricht das Objekt den aktuellsten Standards in Bezug auf Effizienz und Komfort: Es verfügt über eine Pellet-Wärmepumpe mit Fussbodenheizung, doppelt verglaste Fenster, eine Klimaanlagen-Vorbereitung und eine gepanzerte Eingangstür.Ein weiterer Pluspunkt ist die Lage: ein grosser Gemeinschaftsgarten mit direktem Zugang zum See und privatem Strand sowie die Möglichkeit, ein Boot zu verankern, was auf dem Markt immer seltener wird, und ein Aussenparkplatz.Dieses Objekt richtet sich an anspruchsvolle Käufer, die eine Kombination aus Lifestyle, Exklusivität und Investitionspotenzial in einer der authentischsten und begehrtesten Gegenden am Luganersee suchen.Nel panorama immobiliare del Canton Ticino, questa proprietà rappresenta una sintesi rara tra design contemporaneo, posizione privilegiata e qualità costruttiva. Situato al secondo piano di una residenza integralmente ristrutturata nel 2018, l'appartamento di 3.5 locali, si distingue per un'impostazione architettonica pulita e materiali di ultima generazione.Il fulcro dell'abitazione è il Living, dove ampie vetrate panoramiche trasformano la vista Lago in un elemento strutturale dell'esperienza abitativa, amplificando luce naturale e profondità degli spazi. La cucina, completamente accessoriata e a marchio Boffi, è progettata per integrarsi con discrezione ed efficienza nella zona giorno.La zona notte è organizzata in modo funzionale e raffinato: una camera padronale, con accesso diretto alla terrazza, una seconda stanza, versatile, ideale come studio o camera ospiti, e un bagno moderno con doccia.Dal punto di vista tecnico, l'immobile risponde agli standard più attuali in termini di efficienza e comfort: riscaldamento con termopompa a pellet e distribuzione a pavimento, serramenti con doppi vetri, predisposizione per l'aria condizionata, e porta d'ingresso blindata.A valorizzare ulteriormente la proprietà, è il contesto: un ampio giardino condominiale con accesso diretto al lago e spiaggia privata, oltre alla possibilità di attracco per imbarcazioni, un asset sempre più raro sul mercato e un posto auto esterno.Una residenza, pensata per un acquirente esigente che ricerca una combinazione di lifestyle, esclusività e investimento, in una delle località più autentiche e ricercate del Lago di Lugano.

Travel time
-
1 / 13
4.5 rooms110m²CHF 670,000.–
Via Cantonale 34, 6983 Magliaso

ABITARE NEL PARCO RESIDENZA "VILLA IVY"

La Residenza "Villa Ivy" è situata nel cuore del villaggio di Magliaso all'interno del parco di Villa Ivy e ai piedi del nucleo storico risalente ancora prima dell'anno 1000.La passeggiata lungolago, il porticciolo e il lido comunale distano m 500 ca. Il comodo collegamento ferroviario permette di trasferirsi nel centro della città di Lugano o a Ponte Tresa in pochi minuti.La Residenza "Villa Ivy" è composta da tre edifici, ognuno di soli 6/7 appartamenti. Le varie metrature soddisfano le esigenze di famiglie, di giovani coppie o di anziani e inoltre sono previsti appartamenti adatti a single o a professionisti.Le abitazioni dispongono di un'ampia autorimessa con comodi posteggi; amici e ospiti dei residenti possono invece fruire del posteggio comunale adiacente la proprietà.I vari negozi, le scuole e altri servizi si trovano nel raggio di 100 m ca. e danno un ulteriore comfort agli abitanti della Residenza "Villa Ivy".Appartamenti 4.5 locali ancora disponibili nel blocco 2:- 4.5 locali di mq 110 ca., PT nr. 8 (con giardino privato di mq 174 ca.) CHF 710'000.--- 4.5 locali di mq 110 ca., PT nr. 9 (con giardino privato di mq 165 ca.) CHF 670'000.--- autorimessa doppia: CHF 60'000.- non inclusaRifiniture appartamenti:. residenza realizzata con rifiniture di qualità. struttura in cemento armato. isolazione termica e fonica. impianto di riscaldamento . bagni con vasca e doccia . ascensore per ogni blocco. serramenti in PVC-vetri isolanti. porte blindate. lavanderia / ripostiglio o stireria privati. giardini ad uso privato. ampie cantine. autorimessaIdeali per famiglie, coppie e persone anziane.Posizione ben servita da mezzi di trasporto pubblici.Die Residenz "Villa Ivy" befindet sich im Herzen des Dorfes Magliaso, innerhalb des Parks der Villa Ivy und am Fusse des historischen Kerns, welcher auf die Zeit vor dem Jahr 1000 zurückgeht.Die Seepromenade, der kleine Hafen und das städtische Strandbad sind ca. 500 m entfernt. Die bequeme Zugverbindung ermöglicht den Transfer ins Zentrum von Lugano oder nach Ponte Tresa in nur wenigen Minuten.Die Residenz "Villa Ivy" besteht aus drei Gebäuden mit jeweils nur 6/7 Wohnungen. Die verschiedenen Grössen entsprechen den Bedürfnissen von Familien, jungen Paaren oder älteren Menschen. Es gibt auch Wohnungen, die für Singles oder Berufstätige geeignet sind.Die Wohnungen verfügen über eine grosse Garage mit bequemen Parkplätzen; Freunde und Gäste der Bewohner können stattdessen den Gemeinschaftsparkplatz neben der Anlage nutzen.Verschiedene Geschäfte, Schulen und andere Dienstleistungen befinden sich in ca. 100 m Entfernung und bieten den Bewohnern der "Villa Ivy" zusätzlichen Komfort.Im Block 2 sind noch 4.5-Zimmer-Wohnungen verfügbar:- 4.5-Zimmer-Wohnung von ca. 110 qm, Erdgeschoss Nr. 9 (mit privatem Garten von ca. 165 qm) CHF 670'000- 4.5-Zimmer-Wohnung von ca. 110 qm, Erdgeschoss Nr. 8 (mit privatem Garten von ca. 174 qm) CHF 710'000 - Doppelgarage: CHF 60'000 nicht inbegriffenFertigstellung der Wohnungen:. Residenz mit Qualitätsausführungen gebaut. Struktur aus Stahlbeton. Wärme- und Schalldämmung. Heizungsanlage . Bäder mit Badewanne und Dusche. Aufzug für jeden Block. PVC-isolierte Verglasung. gepanzerte Türen. private Waschküche / Abstellraum oder Bügelraum. Gärten zur privaten Nutzung . geräumige Kellerräume. GarageIdeal für Familien, Paare und ältere Menschen. Lage gut mit öffentlichen Verkehrsmitteln verbunden.The "Villa Ivy" residence is in the heart of the village of Magliaso, within the Villa Ivy park and at the foot of the historic center, which...

Travel time
-

Suggested properties for you based on search results

Other interesting objects