



















Quick Filters for your search (2)

Quick-filters

We show you quick-filters based on the most used filters by location.

By using these, you can enhance your search experience by finding new and interesting properties to your likings.

2004 results - Balcony / Terrace, Elevator buy: Canton Ticino

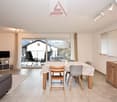
  • Contemporary design living room with dining area, marble countertop, large windows, modern sofa, dining table and chairs, potted plants
  • white bed, white nightstand, wooden nightstand, nightstand lamp, throw pillows, bedside lamp, round mirror, ceiling lamp, large windows, gray curtains, balcony, vase with plant
  • modern bathroom with granite tiles, shower with shower head, bidet, wc, sink with faucet, wooden cabinet, large mirror, plant
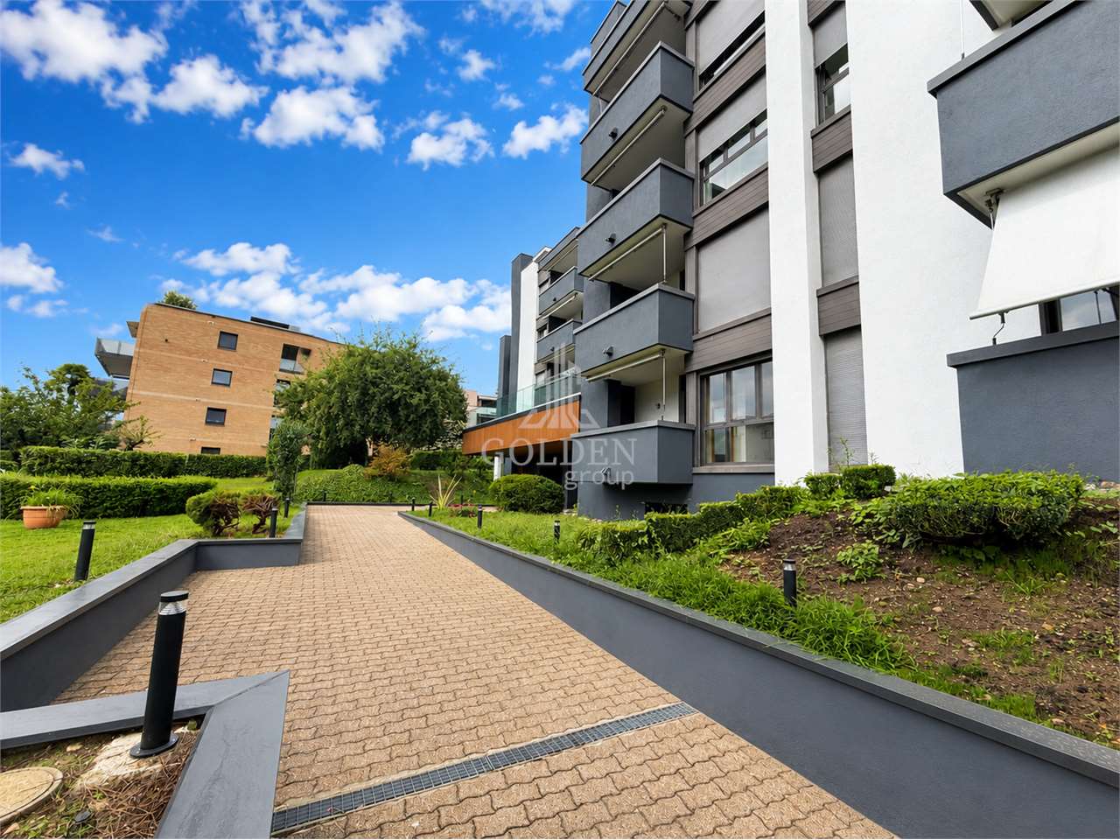
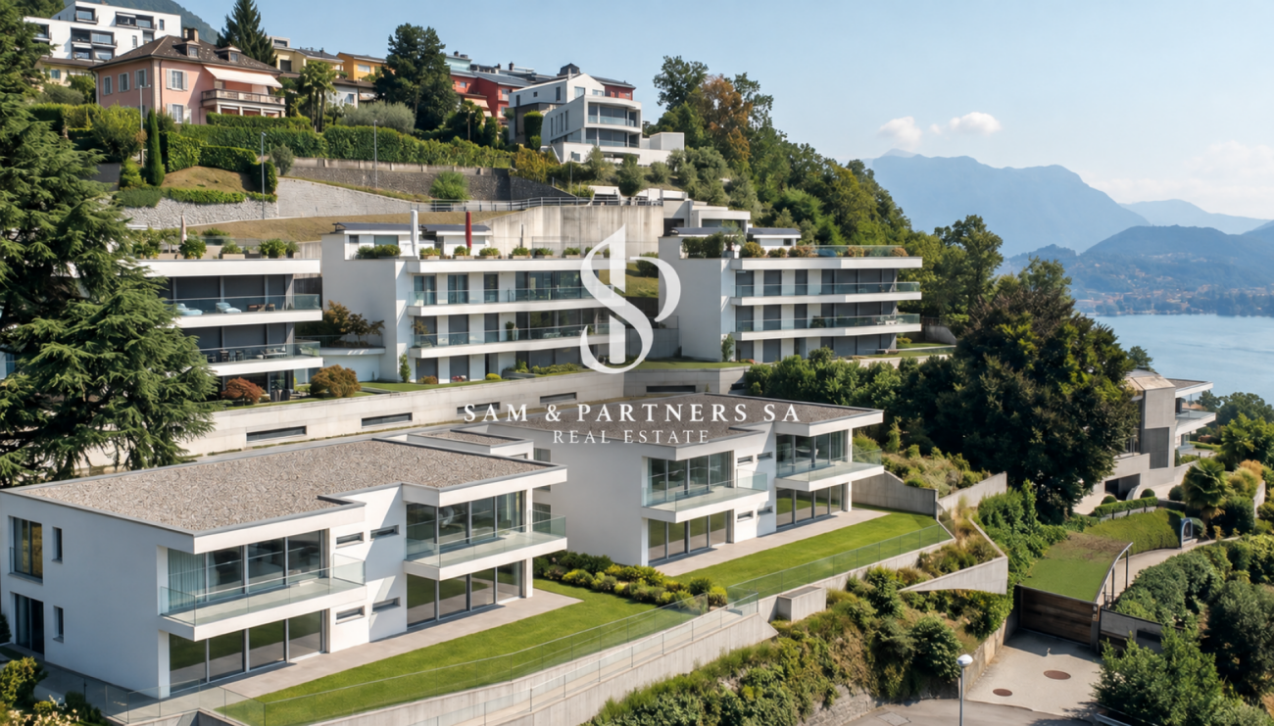
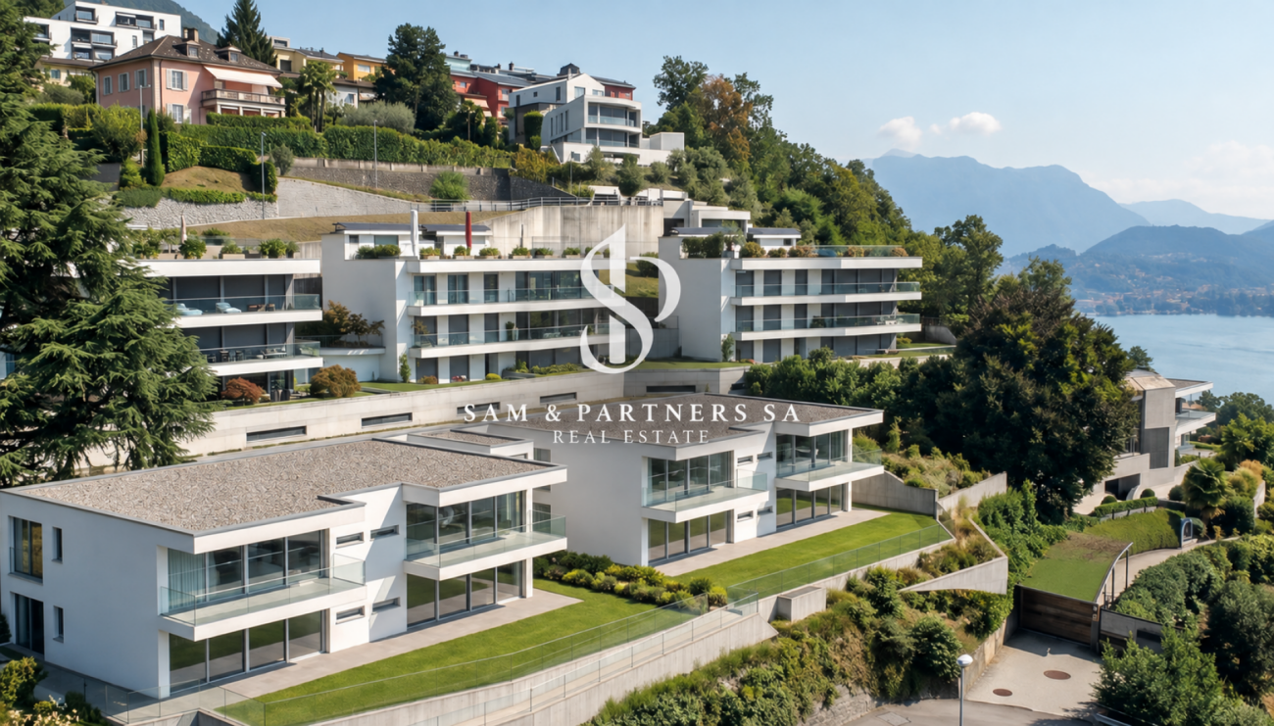
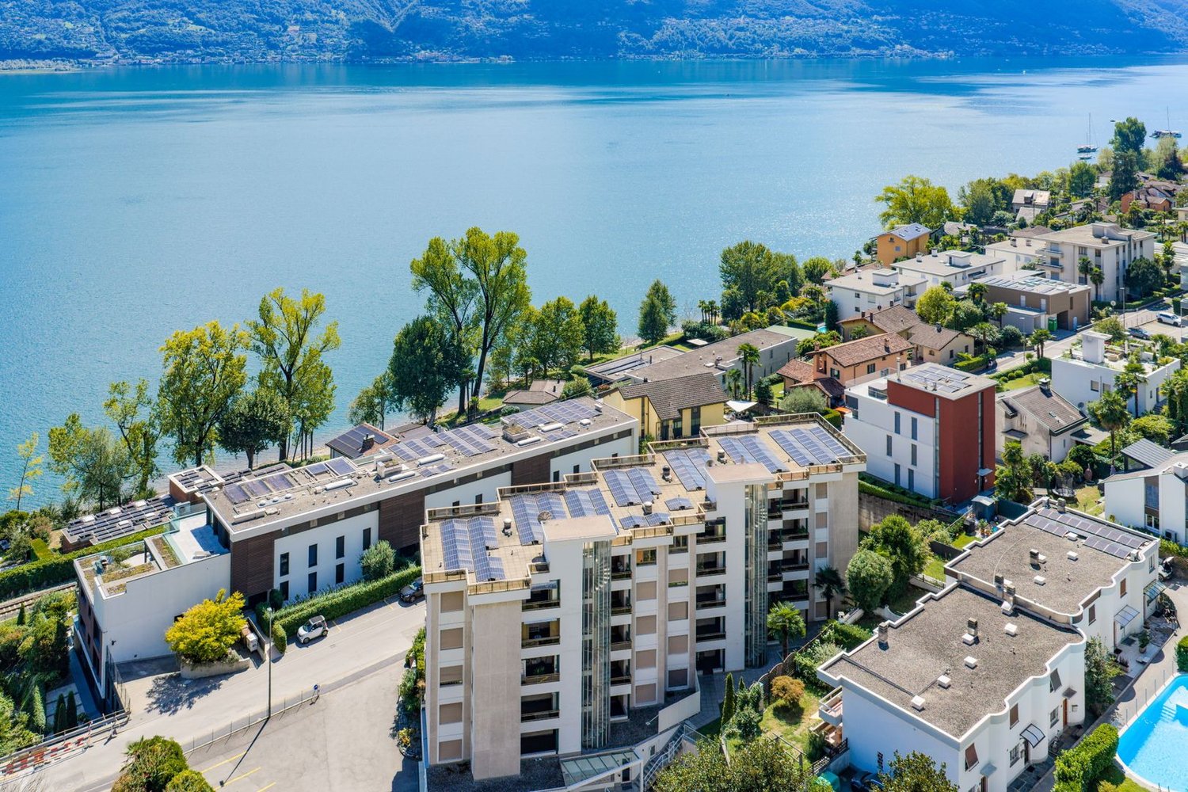
  • Modern apartment building, balconies, trees, garden, plants on balconies, garden area
  • Modern apartment building with balconies, large open park area, concrete facade, 3 stories
  • 3 buildings with balconies, grass areas, trees, pathway, seating areas
  • 3 double bedrooms, 2 bathrooms, kitchen, living room, terrace, basement parking
1 / 7
white bed, white nightstand, wooden nightstand, nightstand lamp, throw pillows, bedside lamp, round mirror, ceiling lamp, large windows, gray curtains, balcony, vase with plant
modern bathroom with granite tiles, shower with shower head, bidet, wc, sink with faucet, wooden cabinet, large mirror, plant
Modern apartment building, balconies, trees, garden, plants on balconies, garden area
  • Parking space
  • Balcony / Terrace
  • View
  • +5
3.5 rooms108m²CHF 810,000.–
Via Ceresio 62, 6963 Pregassona

PREGASSONA – PARCO CERESIO, LIVE IN COMFORT WITH STYLE (B.3.2)

New high-standing buildings, surrounded by greenery but just a few steps from all major services.Where: In the heart of the Pregassona residential area, Parco Ceresio is a project designed for those who want to live with balance and style. Here, every space is designed to offer light, functionality, and quality, creating a living experience that combines the serenity of nature with the convenience of city life.What: Exclusive 3.5-room apartment on the third floor, 98.5 m² of living space and three terraces for a total of 18.1 m².A unique advantage of this proposal is the possibility of personalizing the interior spaces, with the freedom to choose high-quality finishes and materials.Thanks to the Minergie certification, this new building meets the highest standards of energy efficiency, ensuring low consumption and reduced environmental impact.The two buildings in the complex each house twelve units and offer a variety of residential solutions, from practical 2.5-room apartments to more spacious 4.5-room apartments,Delivery is scheduled for spring 2027, but your new beginning can start today. SALES PRICE CHF 810’000.00A cellar is included in the price and a parking space in the underground garage can be purchased for CHF 55’000.–.

  • Parking space
  • Balcony / Terrace
  • View
  • +5
Sarah Ferrari Giussani

Sarah Ferrari Giussani

Direttrice Capifid Immobiliare SA

Travel time
-
  • Multi-story residential building, large windows, balconies, modern design, elevated ground floor, concrete exterior
  • Modern multi-story residential building with balconies, green trees, plants, and a garden area in front
  • Multi-story apartment building with balconies and landscaped surroundings.
1 / 8
Modern multi-story residential building with balconies, green trees, plants, and a garden area in front
Multi-story apartment building with balconies and landscaped surroundings.
  • Parking space
  • Balcony / Terrace
  • View
  • +5
3.5 rooms111m²CHF 820,000.–
Via Ceresio 62, 6963 Pregassona

PREGASSONA – PARCO CERESIO, LIVE IN COMFORT WITH STYLE (B.2.1)

New high-standard buildings, surrounded by greenery but just a few steps from all major services.Where: In the heart of the Pregassona residential area, Parco Ceresio is a project designed for those who want to live with balance and style. Here, every space is designed to offer light, functionality, and quality, creating a living experience that combines the serenity of nature with the convenience of city life.What: Exclusive 3.5-room apartment on the second floor, 98 m² of living space and two terraces for a total of 24 m².A unique advantage of this proposal is the possibility of personalizing the interior spaces, with the freedom to choose high-quality finishes and materials.Thanks to the Minergie certification, this new construction meets the highest standards of energy efficiency, ensuring low consumption and a reduced environmental impact.The two buildings in the complex each host twelve units and offer a variety of housing solutions, from practical 2.5-room apartments to more spacious 4.5-room apartments,The delivery is planned for spring 2027, but your new beginning can start today. SALES PRICE CHF 820’000.00A cellar is included in the price and a parking space in the underground garage can be purchased for CHF 55’000.–.

  • Parking space
  • Balcony / Terrace
  • View
  • +5
Sarah Ferrari Giussani

Sarah Ferrari Giussani

Direttrice Capifid Immobiliare SA

Travel time
-
  • modern apartment complex, multiple buildings, several balconies, landscaped garden, seating areas, trees, people walking
  • 5 story apartment building, grey concrete, multiple glass windows, ground floor with balconies, entrance on ground floor
  • 3 story apartment buildings, multiple balconies, trees and plants outside
  • A multi-story residential building with balconies, surrounded by a garden with walking paths and seating areas.
  • minimalist bathroom with granite walls, white countertops, modern fixtures, round mirror, large window with balcony access, shower, sink, two toilets, potted plant
  • modern, beige, white bed with pillows, nightstand with lamp, large window, balcony with railing, gray wall, gray curtain, wooden vase with dried flowers, brown wooden cabinet
  • modern design, grey couch, dining table, balcony, windows, tv, marble counter, pendant lights
  • Floor plan includes an entrance hall, living room, dining room, kitchen, 2 bedrooms, 2 bathrooms, 2 balconies, laundry room, and cellar.
1 / 8
5 story apartment building, grey concrete, multiple glass windows, ground floor with balconies, entrance on ground floor
3 story apartment buildings, multiple balconies, trees and plants outside
A multi-story residential building with balconies, surrounded by a garden with walking paths and seating areas.
  • Parking space
  • Balcony / Terrace
  • View
  • +5
4.5 rooms144m²CHF 1,250,000.–
Via Ceresio 62, 6963 Pregassona

PREGASSONA – PARCO CERESIO, LIVE IN COMFORT WITH STYLE (A.4.1- B.4.1)

New high-standing constructions, surrounded by greenery but just a few steps from all major services.Where: In the heart of the residential area of Pregassona, Parco Ceresio is a project designed for those who want to live with balance and style. Here, every space is designed to offer light, functionality, and quality, creating a living experience that combines the serenity of nature with the convenience of city life.What: Two exclusive 4.5-room apartments on the fourth floor, 128.3 m² SUL and three terraces for a total of 28.8 m², available in both Block A and Block B.A unique advantage of this proposal is the possibility of personalizing the interior spaces, with the freedom to choose high-quality finishes and materials.Thanks to the Minergie certification, this new construction respects the highest standards of energy efficiency, ensuring low consumption and a reduced environmental impact.The two buildings in the complex each host twelve units and offer a variety of housing solutions, from practical 2.5-room apartments to more spacious 4.5-room apartments,Delivery is planned for spring 2027, but your new beginning can start today. SALES PRICE CHF 1’250’000.00A cellar is included in the price and a parking space in the underground garage can be purchased for CHF 55,000.–.

  • Parking space
  • Balcony / Terrace
  • View
  • +5
Sarah Ferrari Giussani

Sarah Ferrari Giussani

Direttrice Capifid Immobiliare SA

Travel time
-
1 / 9
3.5 rooms149m²CHF 1,610,000.–
Via delle Vigne 91, 6648 Minusio

Ultima occasione: magnifico 3.5 locali con ampia terrazza, vista lago, wellness e piscina

Splendido 3.5 locali da sogno con vista lago, wellness e piscina Cerchi il relax totale in una residenza di lusso? Vieni nella Residenza Riflessi del LagoFatti stupire dalla meravigliosa vista lago, godendoti un momento di relax sulla tua ampia terrazza. Le ampie vetrate sono spalancate e fanno entrare un leggera brezza nella tua generosa e luminosa sala. La cucina moderna rispecchia con le sue rifiniture le tue scelte fatta personalmente dal falegname e offre tanto spazio per tutte le tue ambizioni culinarie.Entrambe le due stanze beneficiano di tanto luce naturale grazie ai serramenti tutt'altezza al versante sud. il pavimento? Decidi tu se preferisci un pregiato parquet di rovere oppure delle pratiche piastrelle in grande formato.Ben 3 bagni sono a disposizione per te e i tuoi ospiti e offrono sia una vasca da bagno che la grande doccia con soffione mentre la lavanderia ha il suo proprio locale comodamente nell'appartamento.L'aria condizionata e il pavimento a raffrescamento ti rinfrescano anche nelle giornate più afose. Un funzionale e bell'armadio mantiene l'ordine all'entrata.Cosa aspetti? La residenza primaria è proprio quello che qui ti serve per vivere sempre nel tuo sogno.Ulteriori dettagli? La Residenza Riflessi del Lago è composta da due palazzine da otto appartamenti di lusso l'una. Tante cantine e tanti posti in autorimessa sono disponibili. Un'opportunità unica nel cuore del Locarnese! Scopra anche il video di uno dei nostri esclusivi attici sul nostro sito: https://omninvest.ch/vendita/riflessi-del-lago/#videoriflessiCaratteristiche dell'immobile:Ampie vetrate con vista panoramica a 180° sul Lago MaggioreFiniture di lusso personalizzabili secondo le vostre esigenzeAccesso all'area wellness con piscina esterna, sauna e bagno turcoSistema di riscaldamento e raffrescamento ecocompatibile con pompa di calore geotermica e scambiatore di calore, supportato da un'unità di aria condizionataPrivacy e tranquillità garantite da un'ottima isolazione termica e fonicaInformazioni sulla zona:Posizione privilegiata in una zona residenziale tranquilla e sicuraA pochi minuti a piedi da negozi, scuole e serviziVicinanza a parchi e aree verdi, ideale per passeggiate e attività all'apertoA soli 1000 metri dal lago, perfetto per attività ricreative come nuoto, vela e passeggiate lungo il lungolagoEccellenti collegamenti con i trasporti pubblici e accesso rapido a Locarno, Ascona e LuganoAltre caratteristiche:Posti auto in autorimessa disponibiliCantina privata e spazi di stoccaggioDesign moderno e funzionale, progettato per massimizzare la luce naturale e lo spazio abitativoPossibilità di personalizzare le finiture dell'appartamento Per vedere oggetti già realizzati e futuri, visitate la nostra galleria sul sito omninvest.ch/gallery. Siamo disponibili per una visita senza impegno del cantiere e di un appartamento modello dove potrete vedere le finiture.Non perdete l'opportunità di vivere in un appartamento da sogno, contattateci per maggiori informazioni e per organizzare una visita. DEUTSCH:Genussvolles Seele baumeln lassen? Klar! In der 3.5 Zimmerwohnung in der Luxus-Residenz Riflessi del Lago! Traumhafter Ausblick auf den Lago Maggiore, Füsse hochlegen, vollkommener Relax auf der grosszügigen Terrasse. Was will man mehr?Ein sanfte Brise weht durch die ganzseitigen Fensterfronten ins helle Wohnzimmer. Die moderne Küche mit Kochinsel widerspiegelt deinen Geschmack dank der persönlich beim Schreiner ausgewählten Materialien und Farben.Viel natürliches Tageslicht fällt in die beiden Schlafzimmer dank der ganzseitigen Südfenster mit Ausgang auf die Balustrade. Der Boden? Entscheide selbst ob es hochwertiges Eichenholzparkett oder pflegeleichte, grossformatige Fliesen sein soll.Gleich 3 Badezimmer verwöhnen dich und deine Gäste mit Badewanne und Dusche mit Regenbrause. Die Waschküche ist bequem in der Wohnung in einem eigenen Lokal untergebracht.Die Klimaanlage und die Bodenkühlung erfrischen dich auch in den heissesten Sommertagen.Ein praktischer und ästhetischer Wandschrank sorgt im Eingangsbereich für Ordnung.Worauf wartest du noch? Der Erstwohnsitz ist genau das, was du brauchst, damit du immer in deinem Traum wohnen kannst. Weitere Details? Die Residenz Riflessi del Lago besteht aus zwei Gebäuden mit je acht Wohnungen. Viele Keller (davon einer inbegriffen) und Parkplätze in der Garage stehen zu Verfügung. Entdecken Sie das Video einer unserer exklusiven Attikas auf unserer Website: https://omninvest.ch/vendita/riflessi-del-lago/#videoriflessiEine einzigartige Gelegenheit im Herzen des Locarnese! Immobilienmerkmale:Große Fensterfronten mit Panoramablick auf den Lago Maggiore.Luxuriöse Ausstattungen, individuell anpassbar nach Ihren Wünschen.Zugang zum Wellnessbereich mit Außenpool, Sauna und Dampfbad.Umweltfreundliches Heiz- und Kühlsystem mit geothermischer Wärmepumpe und Wärmetauscher, unterstützt durch eine Klimaanlage.Privatsphäre und Ruhe dank optimaler Wärme- und Schalldämmung Informationen zur Umgebung:Privilegierte Lage in einer ruhigen und sicheren Wohngegend.Nur wenige Gehminuten von Geschäften, Schulen und Dienstleistungen entfernt.Nähe zu Parks und Grünflächen, ideal für Spaziergänge und Outdoor-Aktivitäten.Nur 1000 Meter vom See entfernt, perfekt für Freizeitaktivitäten wie Schwimmen, Segeln und Spaziergänge entlang der Uferpromenade.Exzellente Verkehrsanbindungen mit öffentlichen Verkehrsmitteln und schneller Zugang zu Locarno, Ascona und LuganoWeitere Merkmale:Parkplätze in der Tiefgarage verfügbar.Privater Keller und Lagerräume.Modernes und funktionales Design, entwickelt zur Maximierung des natürlichen Lichts und des Wohnraums.Möglichkeit, die Ausführungen der Wohnung anzupassenUm bereits realisierte und zukünftige Projekte zu sehen, besuchen Sie unsere Galerie auf der Website omninvest.ch/gallery. Wir stehen Ihnen gerne für eine unverbindliche Besichtigung des Grundstücks und einer Musterwohnung zur Verfügung, in der Sie die Ausstattungen sehen können.Verpassen Sie nicht die Gelegenheit, in einem Traum-Wohnung zu wohnen. Kontaktieren Sie uns für weitere Informationen und zur Vereinbarung eines Besichtigungstermins.

Travel time
-
1 / 4
4.5 roomsCHF 1,270,000.–
Via Tassino, 6924 Sorengo

Modern 4.5-room apartment with garden in Sorengo

Modern apartment 4.5 rooms with garden in Sorengo, in a quiet dead-end street surrounded by greenery, just a few minutes' walk from the station and conveniently connected to the center of Lugano.Located on the ground floor of a new residence under construction composed of only 6 units, the apartment features spaces distributed as follows: large and bright living room with direct access to the private garden, separate kitchen, study easily convertible into an additional bedroom, hallway, master bedroom with en-suite bathroom, second bedroom and complete bathroom.The finishes are of excellent quality and include porcelain stoneware floors, modern furnished kitchen, PVC windows with triple glazing. Additionally, preparation for the air conditioning system is provided.1 basement is included in the sale price. It is possible to purchase 2 parking spaces in the garage at a price of 60'000 CHF each.The building has a modern and sustainable design: the residence is designed with photovoltaic panels and a heat pump. A common laundry room is available for the condominium.The location of this modern apartment 4.5 rooms with garden in Sorengo is particularly strategic as it is inserted in a quiet residential context, surrounded by greenery and conveniently connected to the center of Lugano. The area also offers immediate access to the main infrastructure, services, and connections, ensuring a high level of comfort, ideal also for families.MEASURESApartment: 116.00 m²Garden: 168.50 m²Commercial area: 132.85 m²Ref.: V-SC-SOR-TAS-A2

Travel time
-
1 / 9
3.5 rooms105m²CHF 662,000.–
Via Mulini 24, 6596 Gordola

Modern 2-Bedroom Apartment Surrounded by Greenery in Gordola

Ai Giardini Residence In the heart of Gordola, Residenza Ai Giardini is taking shape—an exclusive residential development comprising just 18 apartments distributed across three elegant contemporary buildings.The residence is located in a quiet residential area of Gordola, just a few minutes' walk from the railway station and close to all essential amenities, offering the perfect balance of tranquillity, excellent connections and quality of life.Designed to blend harmoniously with its surroundings, the development combines contemporary design, energy efficiency and outstanding living comfort. Spacious green areas, pedestrian paths and a large communal park create a private and pleasant environment where nature and architecture coexist in perfect harmony.We are offering 3.5-room apartments on the first and second floors, featuring: • Bright living area with dual corner exposure and large sliding glass doors opening onto the terrace. • Modern open-plan kitchen. • Master bedroom with en-suite bathroom. • Second bedroom. • Second fully equipped bathroom. • Private washing machine and tumble dryer. Each apartment includes: • Underfloor heating. • Cooling system in every room. • High-quality materials and contemporary finishes. • Spacious outdoor living areas surrounded by greenery. Apartments starting from CHF 662,000 (full price list available upon request).Underground parking space: CHF 45,000 each.Call us at 091 752 25 67 to visit your dream home. If this property does not meet your needs, you can find all residential and commercial proposals on our web portal www.domusdea.ch.

Travel time
-
1 / 11
5.5 roomsCHF 3,420,000.–
Via Arogno, 6816 Bissone

Spacious attic with magnificent lake-view terrace in Bissone

Spacious attic with magnificent lake-view terrace in Bissone, within the exclusive Residenza La Fontana 2, a refined residential complex of recent construction immersed in greenery and overlooking Lake Lugano.This prestigious 5.5-room attic apartment occupies the second and last floor of a building composed of only three residential units. The rooms, characterized by large surfaces, high ceilings of three meters, and large glass openings, are particularly bright and enhance the splendid view of the lake.The entrance opens onto the scenic living area, composed of a spacious living room and a modern open-plan kitchen with a central island. The sleeping area hosts a refined master suite with a walk-in closet and an elegant private bathroom with a shower and a freestanding bathtub, in addition to two further bedrooms served by a second bathroom. The distribution of the rooms is completed by a service bathroom, a practical laundry room, and a spectacular terrace of approximately 64 sqm with a panoramic view of the lake.The apartment is also accessible directly by elevator.The finishes are of the highest level: ceramic floors with a white lacquered finish and a marble effect, LED lighting with diffused light and recessed spotlights, custom-made wardrobes with integrated lighting, large sliding windows with minimalist profiles, and electrically adjustable Venetian blinds, a kitchen with a contemporary design, fully equipped.1 cellar is included in the price. It is also possible to purchase 3 parking spaces in the garage at a total price of 180,000 CHF.An additional value is represented by the private pedestrian access to the lake, reserved for residents.The residence is located in a panoramic position on the slopes of the Bissone hill, immersed in greenery and a few steps from the shores of Lake Lugano. In the immediate vicinity are schools, supermarkets, pharmacies, banks, post offices, and public transport stops, while the motorway access can be reached in about two minutes. Lugano, Campione d'Italia, and Como are just a few minutes away by car, as is the renovated Lido di Bissone, the lakeside promenade with its restaurants, pedestrian paths, the Swissminiatur, and other sports and leisure facilities.MEASURESApartment: 238.00 sqmTerrace: 64.00 sqmCellar: 28.70Commercial area: 285.00 sqmRef.: V-FON2-C3

Travel time
-
1 / 12
3.5 roomsCHF 920,000.–
Pian d'Inguèll, 6967 Lugano

New apartment on the top floor in Dino

New and modern attic of 3.5 rooms in Dino, a fraction of Lugano immersed in green and tranquility, but at the same time close to the city center. Ideal solution for those who love to live in a reserved and relaxing context but close to all services.Located on the first and last floor, the apartment has bright and well-distributed environments: a spacious living room with open kitchen and island, a corridor leading to the sleeping area, a master bedroom with private bathroom, a second bedroom, an additional bathroom, and a laundry room inside the apartment.From every room, large windows allow access to a beautiful terrace with an open view of the surrounding nature.The internal finishes are of high standard and include large-format gres floors, a furnished kitchen with high-quality appliances, thermally broken aluminum profiles with triple glazing, blackout curtains in the bedrooms. The heating is provided by a water-air heat pump system with heat distribution through serpentine. On the roof, a photovoltaic system is installed.1 cellar located on the -1 level of the building is included in the price. It is possible to purchase 1 covered outdoor parking space for 35,000 CHF and 1 uncovered outdoor parking space for 25,000 CHF.The A1020 Residence consists of two buildings that rise for 3 floors above ground. Design and modernity in the building style combine with nature and tranquility in this new project.The position is very strategic. In front of the residence flows the Dino stream, which crosses a valley ideal for excursions and to appreciate the surrounding nature. About 30 meters away are several blue parking spaces for guests, a food shop, and the bus stop with departures every 15 minutes. A little further away are a restaurant, elementary schools, and tennis courts in Cadro. The commercial and sports area of Resega and the highway access are also easily reachable.MEASURESApartment: 100.98 sqmTerrace: 20.52 sqmLaundry room: 6.52 sqmCellar: 6.31 sqmCommercial area: 117.66 sqmRef.: DIN-PPPA8

Travel time
-
1 / 11
3.5 rooms112m²CHF 820,000.–
Via Campagne, 6596 Gordola

Generoso 3.5 locali con grande terrazza in zona tranquilla

Residenza alle Campagne NUOVISSIMA RESIDENZA DI LUSSO IMMERSA NELLA TRANQUILLITÀ DELLE CAMPAGNE DI GORDOLAITALIANOScopra il video di uno dei nostri esclusivi appartamenti sul nostro sito: https://omninvest.ch/vendita/residenza-alle-campagne/#videocampagneCaratteristiche principali:· Standing elevato· Terrazze coperte generose· Spazi generosi · Ampie vetrate che garantiscono luminosità· Finiture personalizzabili· Cucina moderna con isola· Armadio a muro nell'atrio· Allacciamento per lavatrice e asciugatrice in appartamento · Possibilità di avere un impianto ibrido di raffrescamento + clima· Beton facciavista· Ottima isolazione termica e fonica· Costi accessori contenuti· Quattro piccole unità da sette appartamenti l'una· Autorimessa interrata· Parco privato· Zona tranquilla e soleggiata· Ben servito da mezzi pubblici· Vicino ai servizi (supermercati, scuole, luoghi di svago)La lussuosa residenza viene costruita nelle campagne di Gordola in una zona abitativa tranquilla. È la posizione ottimale per raggiungere tutti i maggiori punti di interesse a piedi o in bicicletta. Scuole, campo di calcio, il centro del paese con i suoi ottimi ristoranti, oppure il Centro Commerciale Coop e il Campo Sportivo di Tenero sono facili da raggiungere. Il vicino lago e la valle Verzasca con le sue acque caraibiche invitano a godersi le giornate al sole. Gli appartamenti vengono venduti solo quale residenza primaria.La sua generosa dimora è costituita da 4 piccole unità ciascuno composto da 5 generosi appartamenti (di cui 2 con giardino) e 2 squisiti attici. Tutti dispongono di grandi terrazze coperte, camere spaziose, una moderna cucina con isola aperta verso l'accogliente soggiorno, e uno o due bagni completamente arredati, di cui uno con l'attacco per la propria torre lava-asciuga. La cantina e il pratico armadio nell'atrio creano ulteriori spazi di deposito. Le finestre alte garantiscono la luminosità e danno un tocco di classe al vostro appartamento da sogno.Sta cercando la casa ideale per sé e il suo amico a quattro zampe? La sua famiglia è formata da quattro vivaci membri? Oppure cerca un'abitazione accogliente con il suo partner dove rilassarsi? Le vari dimensioni di 2.5, 3.5, 4.5 e 5.5 locali fanno emozionare tutti. L'architettura convince con la sua leggerezza del beton facciavista e i parapetti in vetro. Il progetto permette la personalizzazione degli appartamenti scegliendo tutte le rifiniture interne presso i nostri artigiani. Per garantire la massima privacy e tranquillità facciamo particolarmente attenzione all'ottima isolazione termica e fonica della costruzione. Il riscaldamento con pompa di calore e i pannelli solari fanno sì da contenere i costi. Su richiesta può essere installato un sistema di raffrescamento ibrido che combina un sistema di circolazione di acqua fredda nelle serpentine e l'installazione un'unità di aria condizionata come supporto al sistema di raffrescamento a pavimento. Il cuore della residenza costituisce un piccolo parco curato che invita a passare momenti rilassanti.DEUTSCHEntdecken Sie das Video einer unserer exklusiven Wohnungen auf unserer Website: https://omninvest.ch/vendita/residenza-alle-campagne/#videocampagneUnsere Highlights:· Hoher Ausbaustandard· Großzügige überdachte Terrassen· Großzügige Räume· Große Fenster sorgen für Helligkeit· Individuell gestaltbare Ausführungen· Moderne Open-Space Küche mit Insel· Einbauschrank im Eingangsbereich· Anschluss für Waschmaschine und Trockner in der Wohnung· Möglichkeit eines hybriden Kühl- und Klimasystems· Sichtbeton· Hervorragende Wärme- und Schalldämmung· Niedrige Nebenkosten· Vier kleine Einheiten mit je sieben Wohnungen· Tiefgarage· Privater Park· Ruhige und sonnige Lage· Gute Anbindung an öffentliche Verkehrsmittel· Nähe zu allen Dienstleistungen (Supermärkte, Schulen, Freizeiteinrichtungen)Die luxuriöse Residenz ersteht in einer malerischen Umgebung im nahen Gordola mitten in einer ruhigen Wohnzone. Die Lage ist ideal, um alle bedeutenden Orte des täglichen Lebens zu Fuss oder mit dem Fahrrad zu meistern. Schulen, Sportplätze, das Ortzentrum mit seinen Restaurants, aber auch das Einkaufszentrum Tenero sind in Kürze zu erreichen. Die Nähe zum See und ins Verzascatal mit seinem karibisch blauen Gewässer locken den Bewohner ins Freie.Die Wohnungen werden nur als Erstwohnsitz verkauft.Ihr sonniges Zuhause besteht aus vier kleinen Einheiten mit je fünf grosszügig geschnittenen Wohnungen (zwei davon mit Garten) und zwei exquisiten Attikas. Alle verfügen über grosse gedeckte Terrassen, geräumige Zimmer, eine moderne, zum behaglichen Wohnzimmer hin offene Küche mit Kücheninsel sowie je nach Wohnungstyp ein oder zwei vollausgestattete Badezimmer, eines davon mit praktischem Anschluss für die eigene Waschmaschine. Der Keller sowie der praktische Einbauschrank im Atrium sorgen für zusätzlichen Stauraum. Dank der hohen Fenstern sind die Wohnräume lichtdurchflutet und verleihen der edlen Wohnung ein Hauch von Klasse. Suchen Sie das ideale Heim für sich und Ihren Vierbeiner? Besteht Ihre Familie aus vier quirligen Mitgliedern? Oder suchen Sie ein gemütliches Zuhause mit Ihrem Partner? Die verschiedenen Wohnungsgrössen von 2.5-, 3.5-, 4.5- und 5.5-Zimmern lassen die Herzen aller höher schlagen.Die Architektur besticht durch die leichte Optik des hellen Sichtbetons und der Glasbrüstungen. Das Projekt erlaubt die personalisierte Gestaltung der Wohnungen durch freie Wahl der Böden und Wandverkleidung, der Küchen und Badezimmer bei unseren professionellen Handwerkern. Um ein Maximum an Privatsphäre und Ruhe zu gewährleisten, achten wir besonders auf die Wärme- und Schalldämmung der Gebäude. Die Heizung mit Wärmepumpe und Sonnenkollektoren halten die Kosten niedrig. Auf Wunsch kann ein hybrides Kühlsystem installiert werden, das die Kaltwasserzirkulation in den Serpentinen und die Installation einer Klimageräteinheit als Unterstützung der Fussbodenkühlung kombiniert.Das Herzstück der Residenz bildet eine liebevoll bepflanzte Grünanlage, die zum erholsamen Flanieren einlädt.

Travel time
-
1 / 12
4.5 rooms166m²CHF 1,330,000.–
Piazza G. Pedrazzini, 6600 Locarno

Esclusivo 4.5 Locali - Lusso e raffinatezza nel cuore di Locarno (auch Zweitwohnsitz)

Splendido 4.5 di Lusso nel Cuore di Locarno Residenza Piazza Fontana - Appartamenti di 4.5 Locali nel Cuore di LocarnoResidenza secondaria possibile (+10%)Consegna prevista nel 2028Scopri gli eleganti appartamenti di 4.5 locali nella nuova Residenza Piazza Fontana, situata in una posizione strategica nel centro di Locarno. Questi appartamenti rappresentano l'essenza del lusso e del comfort, offrendo ampi spazi abitativi e una qualità di vita superiore.Caratteristiche principali:Finiture d'eccezione: Gli appartamenti sono rifiniti con materiali di alta qualità che soddisfano i più elevati standard. Ogni unità offre superfici lussuose e dettagli di prima classe per un'esperienza abitativa senza pari.Posizione ideale: La Residenza Piazza Fontana si trova in Piazza Fontana Pedrazzini, un importante pezzo storico della città. A pochi passi dal centro città e dalle rive del Lago Maggiore, con facile accesso ai campi da tennis di Locarno e alla clinica Santa Chiara. Ascona è raggiungibile in soli 7 minuti di auto, Lugano in 30 minuti e Milano in 90 minuti.Fuori, la vitalità del centro città; dentro, una quiete rara: secondo la valutazione fonica specialistica, gli ambienti interni a finestre chiuse raggiungono livelli sonori particolarmente contenuti, pari a circa 15 dB(A) di notte, paragonabili al respiro leggero in una stanza silenziosa, e circa 25 dB(A) di giorno, come un sussurro delicato in un ambiente tranquillo. Una combinazione ideale per chi desidera vivere in una posizione centrale, elegante e confortevole, senza rinunciare alla tranquillità abitativa. Superfici variabili: Disponiamo di diverse tipologie di appartamenti, da 2.5 a 4.5 locali, con superfici lorde variabili da 96 m² a 204 m² e terrazze da 18 m² a 193 m².Design personalizzabile: Ogni appartamento può essere personalizzato secondo i tuoi gusti e desideri, con la possibilità di scegliere le finiture interne.Efficienza energetica: La costruzione è progettata per garantire eccellenti isolamenti termici e acustici. Il riscaldamento è fornito da una pompa di calore con pannelli solari, e il raffrescamento estivo avviene tramite scambiatori di calore, assicurando così costi contenuti.Dettagli degli appartamenti di 4.5 locali:Superficie lorda: Tra 146 m² e 204 m²Terrazza: Tra 25 m² e 172 m²Cantina e lavanderia: Ogni appartamento dispone di una cantina e una lavanderia privataConsegna prevista: 2028 Un territorio ricco di opportunità:Clima mediterraneo: Locarno gode di un clima mite e soleggiato, ideale per chi ama vivere all'aperto e praticare sport.Attività ricreative: Sul Lago Maggiore e nelle vicine valli Verzasca e Maggia è possibile praticare numerosi sport nautici e attività all'aperto. Gli appassionati di golf possono scegliere tra il Golf Club Patriziale di Ascona e il Golf Gerre di Losone.Eventi culturali: La regione offre un ricco calendario di eventi culturali e di intrattenimento, come il Festival del Film di Locarno e il Moon and Stars, oltre al famoso Jazz Ascona.Contatti: Per maggiori informazioni e per organizzare una visita, contattateci:OMNINVEST SA - Progetti Immobiliari: Via A. Ciseri 13, CH-6600 Locarno. Tel. 091 743 61 90. Email: info@omninvest.ch. www.omninvest.chVivi il lusso a Locarno, scegli un appartamento nella Residenza Piazza Fontana. DEUTSCH:Residenza Piazza Fontana - 4.5-Zimmer-Wohnungen im Herzen von LocarnoZweitwohnsitz möglich (+10%)Wohnungsübergabe voraussichtlich im 2028Entdecken Sie die eleganten 4.5-Zimmer-Wohnungen in der neuen Residenza Piazza Fontana, strategisch im Zentrum von Locarno gelegen. Diese Wohnungen verkörpern den Inbegriff von Luxus und Komfort und bieten großzügige Wohnräume sowie eine hohe Lebensqualität.Hauptmerkmale:Hochwertige Ausführungen: Die Wohnungen sind mit hochwertigen Materialien ausgestattet, die höchsten Ansprüchen gerecht werden. Jede Einheit bietet luxuriöse Oberflächen und erstklassige Details für ein unvergleichliches Wohngefühl.Ideale Lage: Die Residenza Piazza Fontana befindet sich an der Piazza Fontana Pedrazzini, einem wichtigen historischen Ort der Stadt. Nur wenige Schritte vom Stadtzentrum und den Ufern des Lago Maggiore entfernt, mit einfachem Zugang zu den Tennisplätzen von Locarno und der Klinik Santa Chiara. Ascona ist in nur 7 Autominuten erreichbar, Lugano in 30 Minuten und Mailand in 90 Minuten.Draussen die Lebendigkeit des Stadtzentrums; drinnen eine seltene Ruhe: Gemäss der fachtechnischen Lärmbewertung erreichen die Innenräume bei geschlossenen Fenstern besonders niedrige Schallpegel von rund 15 dB(A) nachts, vergleichbar mit leichtem Atmen in einem stillen Raum, und rund 25 dB(A) tagsüber, wie ein leises Flüstern in einer ruhigen Umgebung. Eine ideale Kombination für alle, die an zentraler, eleganter und komfortabler Lage wohnen möchten, ohne auf Wohnruhe verzichten zu müssen.Variable Flächen: Wir bieten verschiedene Wohnungstypen, von 2.5 bis 4.5 Zimmern, mit Bruttowohnflächen von 96 m² bis 204 m² und Terrassen von 18 m² bis 193 m².Personalisierbares Design: Jede Wohnung kann nach Ihren Wünschen und Vorstellungen individuell gestaltet werden, mit der Möglichkeit, die Ausführungen auszuwählen.Energieeffizienz: Das Gebäude ist so konzipiert, dass es exzellente thermische und akustische Isolierungen garantiert. Die Heizung wird durch eine Wärmepumpe mit Solarpaneelen betrieben, und die sommerliche Kühlung erfolgt durch Wärmetauscher, was niedrige Betriebskosten gewährleistet.Details der 4.5-Zimmer-Wohnungen:Bruttowohnfläche: Zwischen 146 m² und 204 m²Terrasse: Zwischen 25 m² und 172 m²Keller und Waschküche: Jede Wohnung verfügt über einen privaten Keller und WaschkücheVoraussichtliche Fertigstellung: 2028Eine Region voller Möglichkeiten:Mittelmeerklima: Locarno genießt ein mildes und sonniges Klima, ideal für diejenigen, die das Leben im Freien und Sport lieben.Freizeitaktivitäten: Am Lago Maggiore und in den nahegelegenen Tälern Verzasca und Maggia gibt es zahlreiche Wassersport- und Outdoor-Aktivitäten. Golfbegeisterte können zwischen dem Golf Club Patriziale Ascona und dem Golf Gerre Losone wählen.Kulturelle Veranstaltungen: Die Region bietet einen reichhaltiges Angebot an Kultur und Unterhaltung wie dem Locarno Filmfestival und Moon and Stars -Festival sowie dem berühmten Jazz Ascona.Kontakt: Für weitere Informationen und zur Vereinbarung eines Besichtigungstermins kontaktieren Sie uns bitte:OMNINVEST SA - Immobilienprojekte: Via A. Ciseri 13, CH-6600 Locarno. Tel. 091 743 61 90. E-Mail: info@omninvest.ch. www.omninvest.chLeben Sie den Luxus in Locarno, wählen Sie Ihre Wohnung in der Residenza Piazza Fontana.

Travel time
-
1 / 3
1.5 roomsCHF 346,500.–
Via lucino, 6932 Breganzona

Modern studio apartment in Breganzona

Modern studio apartment in Breganzona, in a quiet residential area and well connected, a short distance from the main roads, the railway station and the services of the neighborhood.Located on the second floor, the property consists of 1.5 rooms and includes: entrance hall, single room with open kitchen and bathroom. The space is further extended by a terrace with open views.The building is currently undergoing a complete renovation with delivery by 2026. The result will be a property designed to offer comfort, energy efficiency and meet current housing needs.The interiors feature high-quality finishes: parquet floors in all rooms, PVC windows with triple glazing, a kitchen equipped with quality appliances and a domotic system for integrated management of lighting, blinds and air conditioning.Heating is provided by a floor heating system powered by a heat pump, which also provides summer cooling, supported by a dehumidification system.1 cellar, also organized as a laundry room, is included in the price. It is possible to purchase 1 outdoor parking space at a price of CHF 45,000.The location is particularly convenient: in addition to the neighborhood services, the center of Lugano, the railway station and the highway accesses are easily accessible, as well as green areas, sports facilities and the main public transport lines.MEASURESApartment: 30.00 m²Terrace: 7.21 m²Cellar/Laundry: 4.33 m²Commercial area: 33.46 m²Ref.: V-OL-BRE-LUC-PPP6

Travel time
-

Suggested properties for you based on search results

Other interesting objects