Quick Filters for your search (1)

Quick-filters

We show you quick-filters based on the most used filters by location.

By using these, you can enhance your search experience by finding new and interesting properties to your likings.

824 results - Balcony / Terrace, New building buy: Canton Ticino

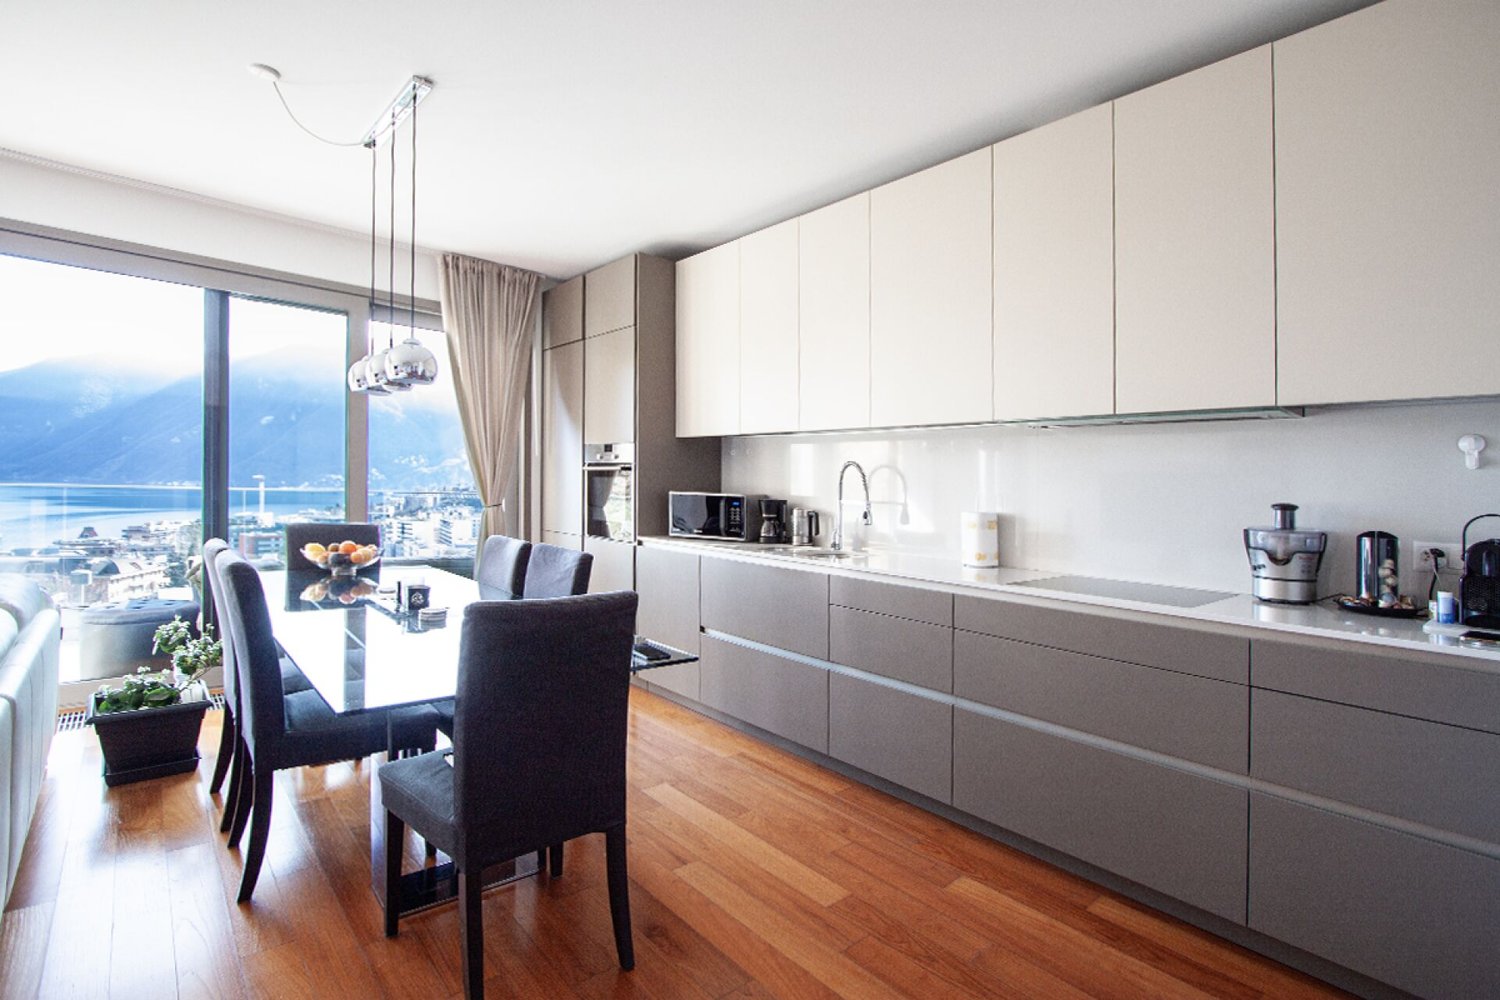
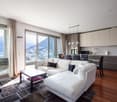
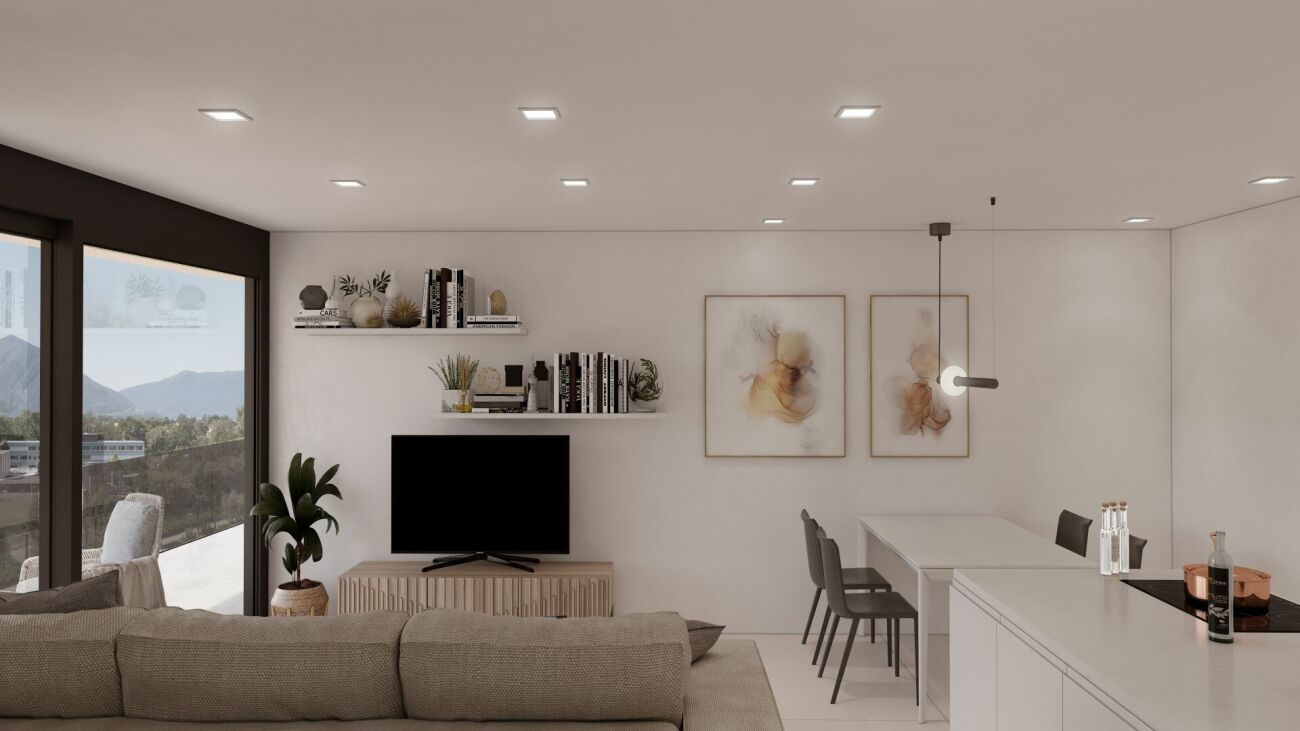
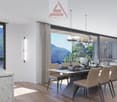
  • Dining room with large windows overlooking a mountain range, table with chairs, sofa, chandeliers, kitchen counter with glasses and plants
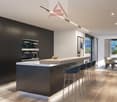
  • Modern kitchen with black cabinetry, white countertop, stainless steel faucet, large windows with outdoor view
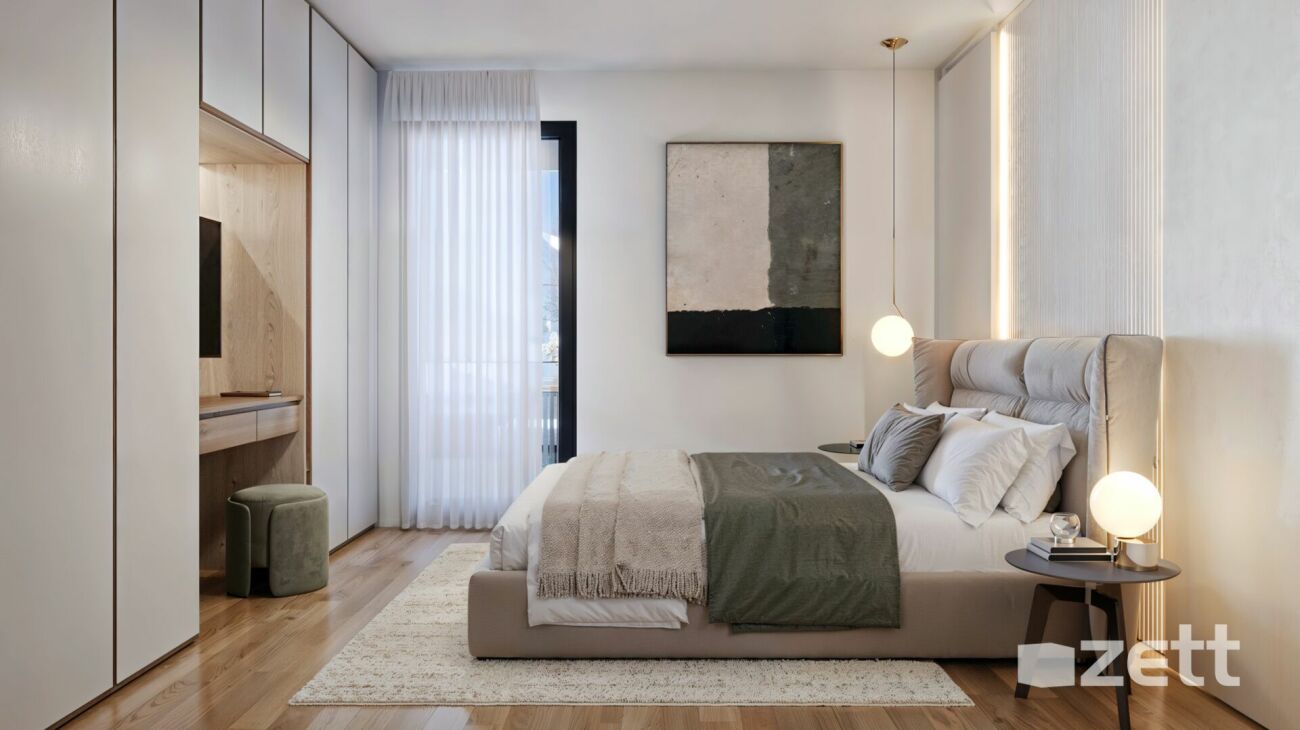
  • bedroom with double bed, wooden floor, large window with city view, hanging lamps, built-in wardrobe, decorative objects
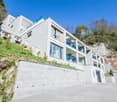
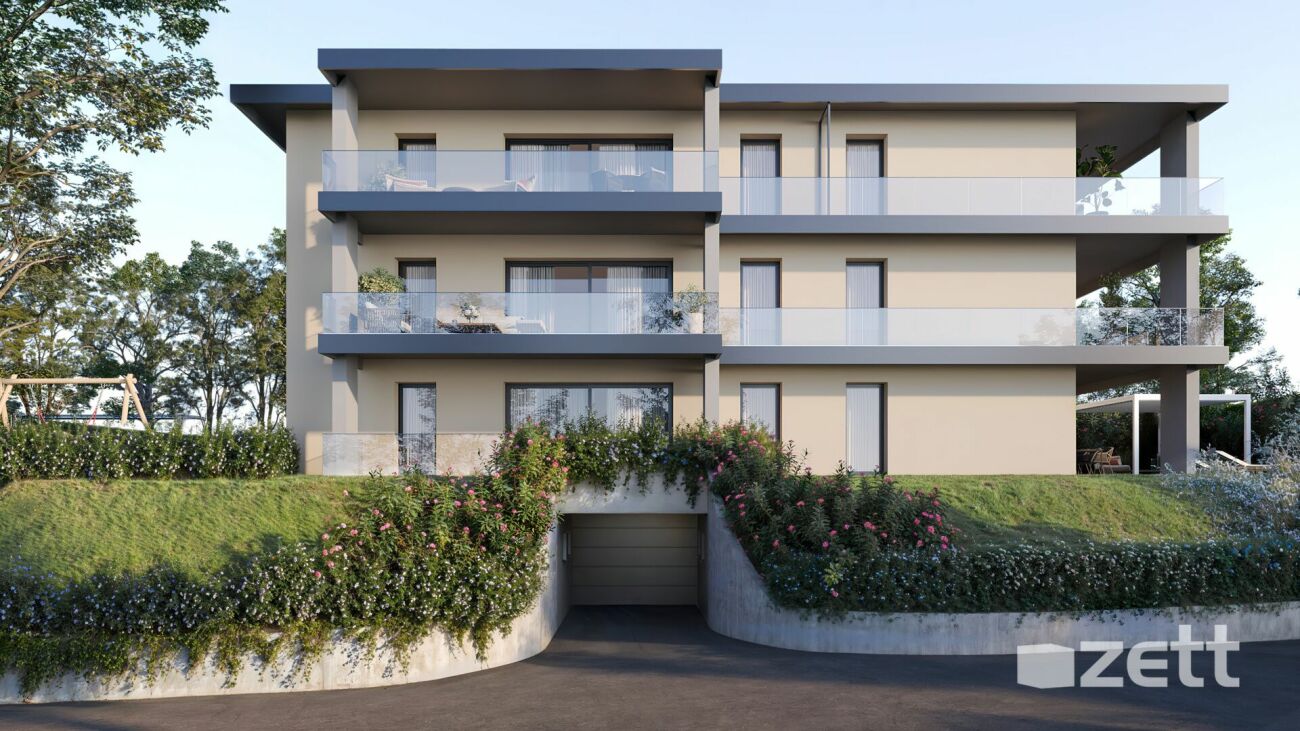
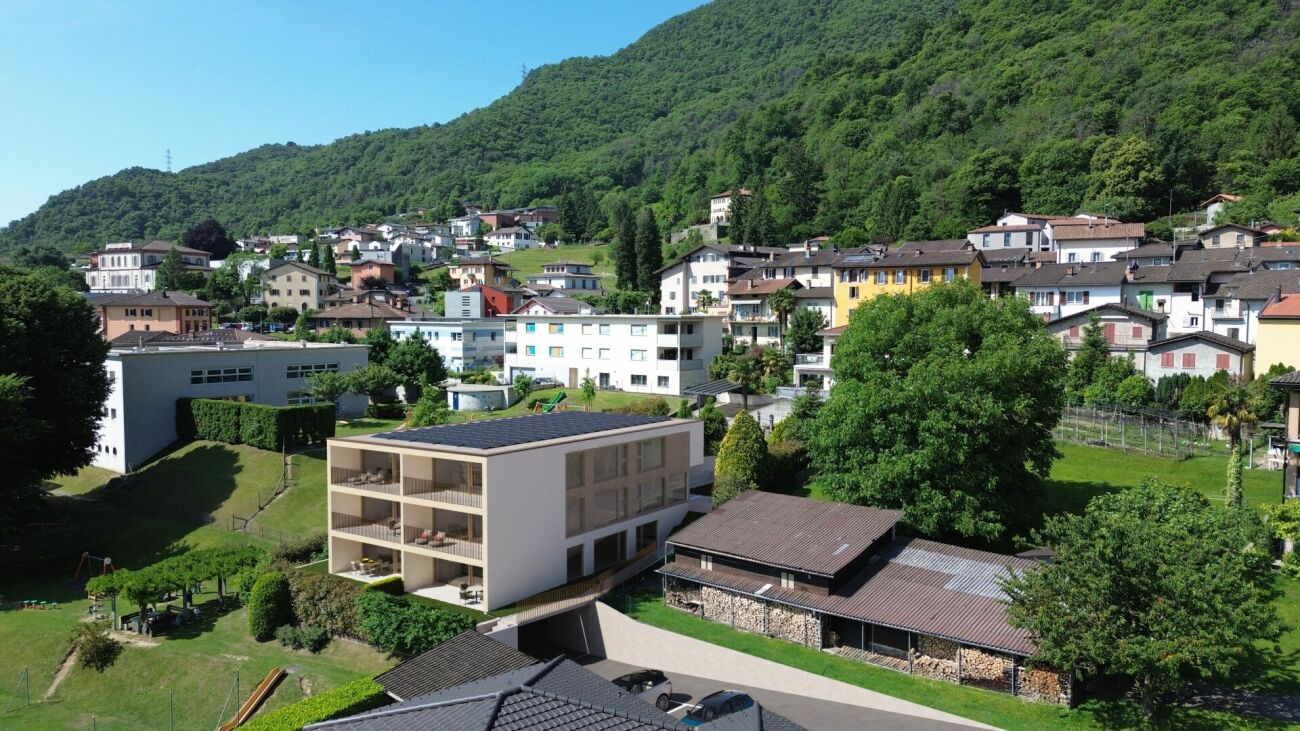
  • Modern 3-story building, balcony with outdoor seating, green rooftop garden, fenced yard, gray exterior, double-glazed windows
1 / 5
Dining room with large windows overlooking a mountain range, table with chairs, sofa, chandeliers, kitchen counter with glasses and plants
Modern kitchen with black cabinetry, white countertop, stainless steel faucet, large windows with outdoor view
bedroom with double bed, wooden floor, large window with city view, hanging lamps, built-in wardrobe, decorative objects
3.5 rooms81m²CHF 910,000.–
6648 Minusio

Un sogno che diventa realtà! / Ein Traum wird Wirklichkeit!

RES. PRIMARIA - A Minusio, in posizione tranquilla e soleggiata, ma allo stesso tempo vicina a tutti i principali servizi e ai mezzi di trasporto pubblici, sorge la Residenza Valentina. L’edificio, composto da sei unità distribuite su quattro piani, si distingue per un’architettura moderna dalle linee morbide, in sintonia con le tendenze contemporanee. Gli spazi abitativi sono stati progettati per valorizzare al massimo la luce naturale: le aree giorno, orientate verso sud e ovest, ricevono sole per gran parte della giornata e le ampie vetrate illuminano in modo uniforme tutti gli ambienti, creando un’atmosfera ariosa e confortevole. L’appartamento di 3.5 locali, situato al pianterreno, dispone di un accogliente ingresso che conduce alla prima camera da letto e a un bagno con doccia. La zona notte comprende anche una spaziosa camera padronale dotata di un bagno privato con vasca. La zona giorno ospita la cucina moderna, perfettamente integrata con il soggiorno, che dà accesso diretto a un’invitante terrazza coperta e al giardino privato di 68 m², ideale per godersi momenti di relax all’aperto. All’interno dell’appartamento è presente anche un pratico locale lavanderia, che aggiunge comodità alla vita quotidiana. Completano questa imperdibile offerta una cantina e due posteggi in autorimessa.ERSTWOHNSITZ - In Minusio, in ruhiger und sonniger Lage, aber gleichzeitig in der Nähe aller wichtigen Dienstleistungen und öffentlichen Verkehrsmittel, befindet sich die Residenza Valentina. Das Gebäude besteht aus sechs Wohneinheiten, die sich auf vier Etagen verteilen. Es zeichnet sich durch eine moderne Architektur mit weichen Linien aus, die den aktuellen Trends entspricht. Die Wohnräume wurden so gestaltet, dass sie das natürliche Licht optimal nutzen. Die nach Süden und Westen ausgerichteten Wohnbereiche sind den grössten Teil des Tages sonnig und die grossen Fenster sorgen für eine gleichmässige Beleuchtung aller Räume. Dadurch entsteht eine luftige und gemütliche Atmosphäre. Die 3.5-Zimmerwohnung im Erdgeschoss verfügt über einen einladenden Atrio, von dem aus das erste Schlafzimmer und ein Badezimmer mit Dusche zu erreichen sind. Der Schlafbereich umfasst auch ein geräumiges Hauptschlafzimmer mit en suite Bad. Der Wohnbereich umfasst eine moderne Küche, die perfekt in das Wohnzimmer integriert ist. Sie bietet direkten Zugang zu einer einladenden, gedeckten Terrasse und zu den 68 m² grossen, privaten Garten. Dieser ist ideal, um entspannte Momente im Freien zu geniessen. In der Wohnung befindet sich zudem ein praktischer Waschraum, der den Alltag zusätzlich erleichtert. Ein Keller und zwei Parkplätze in der Tiefgarage runden dieses Angebot ab.

1 / 4
3.5 rooms110m²CHF 2,174,072.–
6900 Lugano

Straordinario appartamento di lusso

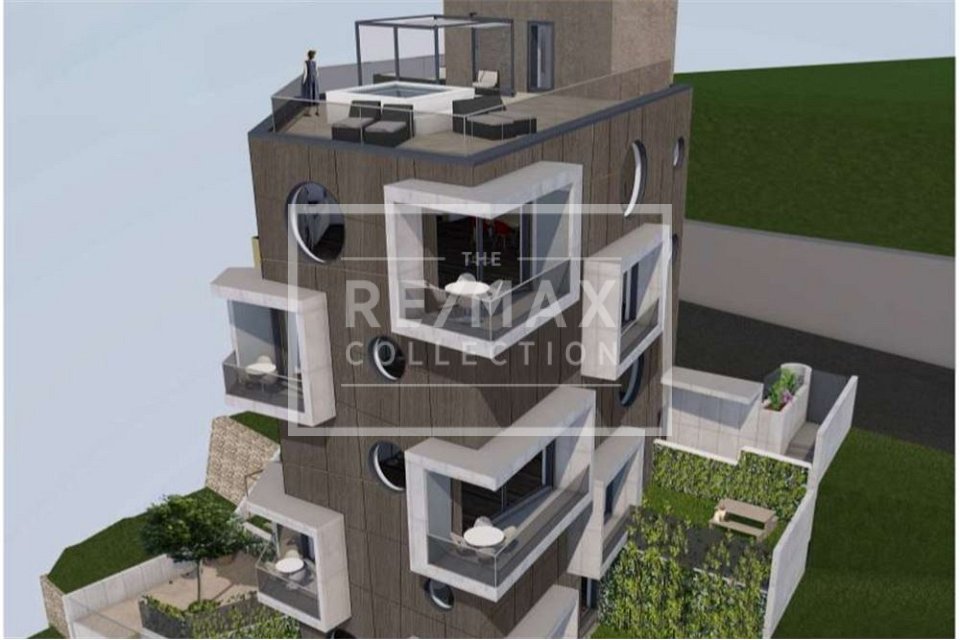
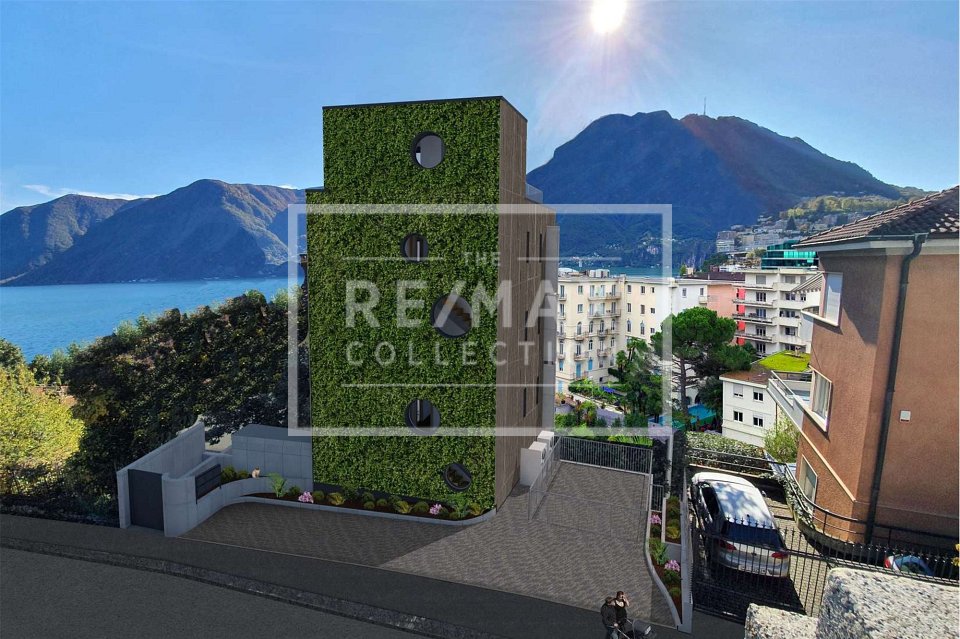
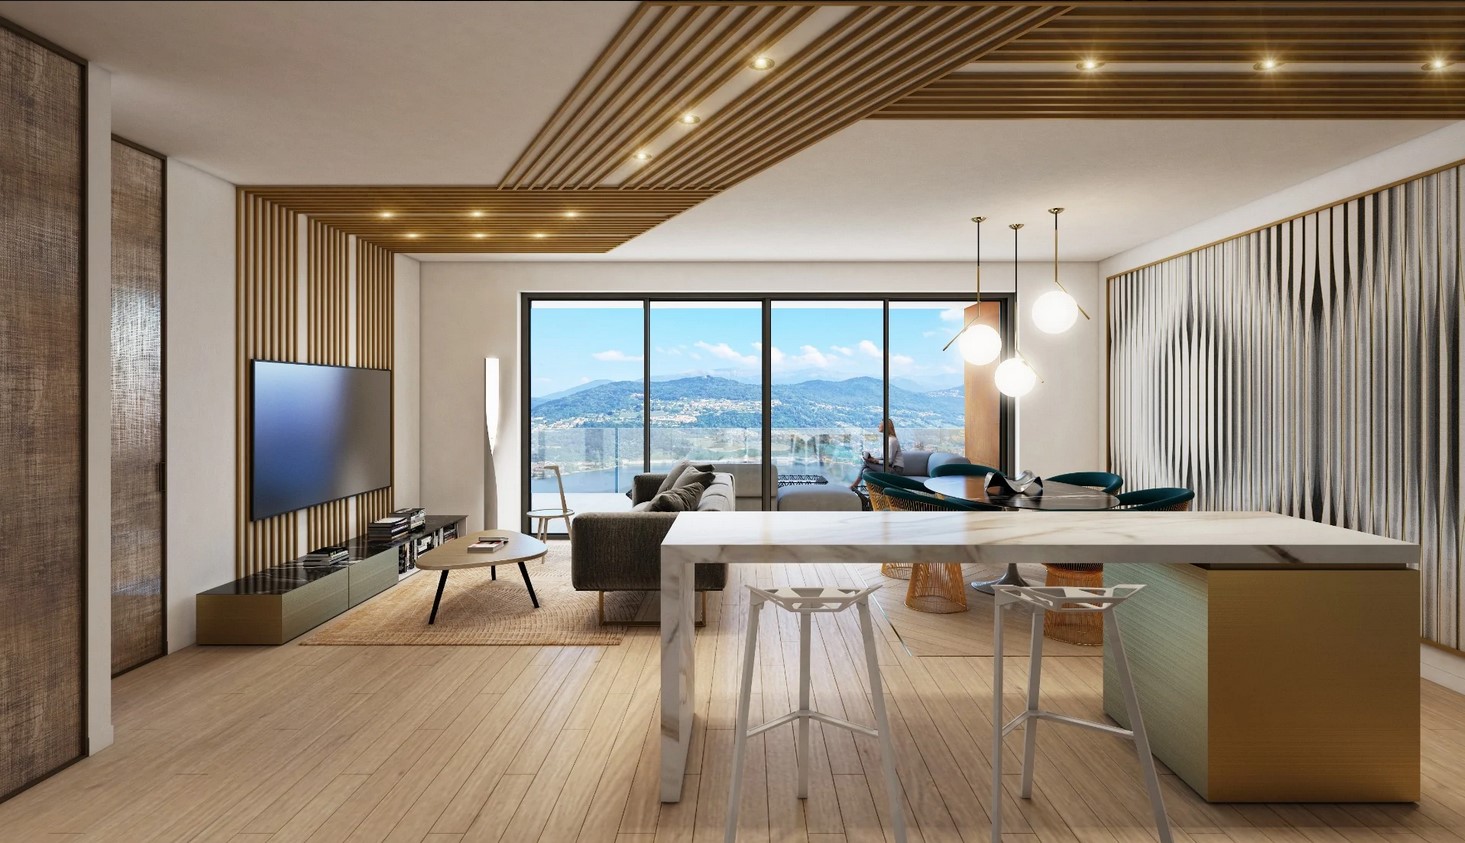
Questo e tanti altri immobili sono visibili su remax.ch e newhome.ch.Residenza primaria e secondariaUna residenza, capace di far convivere in maniera armonica un elevato livello di comfort degli appartamenti e un rapporto diretto e privilegiato tra gli stessi abitanti e il mondo vegetale che li accoglie.A tali fattori primari, che definiscono fortemente il progetto, si aggiunge una condizione unica di scambio ed empatia con il tipico paesaggio lacustre locale, con una vista aperta sul lago di Lugano. Allo stesso modo ma cambiando punto di osservazione, la presenza verticale e inconfondibile delledificio si staglia come una nuova, forte impronta territoriale: un punto di riferimento urbano visibile. Una presenza che conferma e rafforza lo straordinario equilibrio esistente tra la natura e la città.La residenza comprenderà 6 appartamenti di lusso, un appartamento per piano, ognuno composto da: salone open space con cucina e zona pranzo, 2 camere da letto, un servizio con doccia e uno con vasca. Un sistema smart home automatico (domotica) permetterà di regolare la temperatura, le luci e le tapparelle tramite il vostro smartphone (applicazione) oppure con un touch panel predisposto. Ogni appartamento è progettato con un impianto di ricambio daria controllato con recupero di calore.Ogni appartamento dispone di almeno un balcone. Al piano -1 si troveranno una cantina, una cantina vini comune (su richiesta) con allinterno singoli spazidedicati alle singole PPP, un locale fitness, una vasca nuoto controcorrente/sauna, un locale lavanderia con torre lavatrici/tumbler indipendenti e stenditoio con deumidificatore. Sullo stesso piano all'esterno si troverà un giardinetto in comune. Sulla terrazza sul tetto si trova una bella piscina scoperta e una accogliente zona lounge in comune. Al piano -2 si trovano i posteggi in autorimessa. Tutte le informazioni sono senza garanzia.Vuole saperne di più sulla proprietà? Ci contatti! Siamo con piacere a sua disposizione per ulteriori informazioni e/o per una visita e le invieremo volentieri una documentazione dettagliata.-Diese und weitere Immobilien können Sie unter remax.ch und newhome.ch besichtigenErst- und ZweitwohnsitzEine Residenz, die in der Lage sein wird, ein hohes Mass an Komfort in den Wohnungen und eine direkte und privilegierte Beziehung zwischen den Bewohnern und der Pflanzenwelt, die sie aufnimmt, harmonisch zu verbinden.Zu diesen primären Faktoren, die das Projekt stark prägen, kommt ein einzigartiger Zustand des Austauschs und der Einfühlung in die typische lokale Seelandschaft hinzu, mit einem offenen Blick über den Luganer See. In ähnlicher Weise, aber mit einem anderen Blickwinkel, hebt sich die unverwechselbare vertikale Präsenz des Gebäudes als neues, starkes territoriales Zeichen ab: ein sichtbares städtisches Wahrzeichen. Eine Präsenz, die das aussergewöhnliche Gleichgewicht zwischen Natur und Stadt bestätigt und stärkt.Die Residenz umfasst 6 Luxuswohnungen, eine Wohnung pro Stockwerk, bestehend aus: offenem Wohnzimmer mit Küche und Essbereich, 2 Schlafzimmer, Bad mit Dusche, Bad mit Badezimmer. Ein Hausautomatisierungssystem (Domotica) ermöglicht Ihnen, über eine App mit Ihrem Smartphone oder über ein Touchpanel die Winter- und Sommertemperatur, die Beleuchtung und die Rollläden zu bedienen.Jede Wohnung wird mit einem kontrollierten Luftaustauschsystem mit Wärmerückgewinnung ausgestattet und hat mindestens einen Balkon. Im -1. befinden sich die Keller, ein Gemeinschaftsweinkeller (auf Anfrage / individuelles StWE), ein gemeinschaftlicher Fitnessraum, ein Schwimmbecken mit Gegenstromanlage/Sauna, eine Waschküche mit unabhängigem Waschturm und einen Trockenraum mit Luftentfeuchter. Auf der gleichen Etage befindet sich ein kleiner Gemeinschaftsgarten. Auf der Dachterrasse gibt es einen schönen gemeinsamen Aussenpool und eine gemütliche Lounge. Im -2. befindet sich die Tiefgarage.Alle Angaben erfolgen ohne Gewähr.

1 / 4
3.5 rooms110m²CHF 2,321,434.–
6900 Lugano

Straordinario appartamento di lusso

Questo e tanti altri immobili sono visibili su remax.ch e newhome.ch.Residenza primaria e secondariaUna residenza, capace di far convivere in maniera armonica un elevato livello di comfort degli appartamenti e un rapporto diretto e privilegiato tra gli stessi abitanti e il mondo vegetale che li accoglie.A tali fattori primari, che definiscono fortemente il progetto, si aggiunge una condizione unica di scambio ed empatia con il tipico paesaggio lacustre locale, con una vista aperta sul lago di Lugano. Allo stesso modo ma cambiando punto di osservazione, la presenza verticale e inconfondibile delledificio si staglia come una nuova, forte impronta territoriale: un punto di riferimento urbano visibile. Una presenza che conferma e rafforza lo straordinario equilibrio esistente tra la natura e la città.La residenza comprenderà 6 appartamenti di lusso, un appartamento per piano, ognuno composto da: salone open space con cucina e zona pranzo, 2 camere da letto, un servizio con doccia e uno con vasca. Un sistema smart home automatico (domotica) permetterà di regolare la temperatura, le luci e le tapparelle tramite il vostro smartphone (applicazione) oppure con un touch panel predisposto. Ogni appartamento è progettato con un impianto di ricambio daria controllato con recupero di calore.Ogni appartamento dispone di almeno un balcone. Al piano -1 si troveranno una cantina, una cantina vini comune (su richiesta) con allinterno singoli spazi dedicati alle singole PPP, un locale fitness, una vasca nuoto controcorrente/sauna, un locale lavanderia con torre lavatrici/tumbler indipendenti e stenditoio con deumidificatore. Sullo stesso piano all'esterno si troverà un giardinetto in comune. Sulla terrazza sul tetto si trova una bella piscina scoperta e una accogliente zona lounge in comune. Al piano -2 si trovano i posteggi in autorimessa. Tutte le informazioni sono senza garanzia.Vuole saperne di più sulla proprietà? Ci contatti! Siamo con piacere a sua disposizione per ulteriori informazioni e/o per una visita e le invieremo volentieri una documentazione dettagliata.-Diese und weitere Immobilien können Sie unter remax.ch und newhome.ch besichtigenErst- und ZweitwohnsitzEine Residenz, die in der Lage sein wird, ein hohes Mass an Komfort in den Wohnungen und eine direkte und privilegierte Beziehung zwischen den Bewohnern und der Pflanzenwelt, die sie aufnimmt, harmonisch zu verbinden.Zu diesen primären Faktoren, die das Projekt stark prägen, kommt ein einzigartiger Zustand des Austauschs und der Einfühlung in die typische lokale Seelandschaft hinzu, mit einem offenen Blick über den Luganer See. In ähnlicher Weise, aber mit einem anderen Blickwinkel, hebt sich die unverwechselbare vertikale Präsenz des Gebäudes als neues, starkes territoriales Zeichen ab: ein sichtbares städtisches Wahrzeichen. Eine Präsenz, die das aussergewöhnliche Gleichgewicht zwischen Natur und Stadt bestätigt und stärkt.Die Residenz umfasst 6 Luxuswohnungen, eine Wohnung pro Stockwerk, bestehend aus: offenem Wohnzimmer mit Küche und Essbereich, 2 Schlafzimmer, Bad mit Dusche, Bad mit Badezimmer. Ein Hausautomatisierungssystem (Domotica) ermöglicht Ihnen, über eine App mit Ihrem Smartphone oder über ein Touchpanel die Winter- und Sommertemperatur, die Beleuchtung und die Rollläden zu bedienen.Jede Wohnung wird mit einem kontrollierten Luftaustauschsystem mit Wärmerückgewinnung ausgestattet und hat mindestens einen Balkon. Im -1. befinden sich die Keller, ein Gemeinschaftsweinkeller (auf Anfrage / individuelles StWE), ein gemeinschaftlicher Fitnessraum, ein Schwimmbecken mit Gegenstromanlage/Sauna, eine Waschküche mit unabhängigem Waschturm und einen Trockenraum mit Luftentfeuchter. Auf der gleichen Etage befindet sich ein kleiner Gemeinschaftsgarten. Auf der Dachterrasse gibt es einen schönen gemeinsamen Aussenpool und eine gemütliche Lounge. Im -2. befindet sich die Tiefgarage.Alle Angaben erfolgen ohne Gewähr.

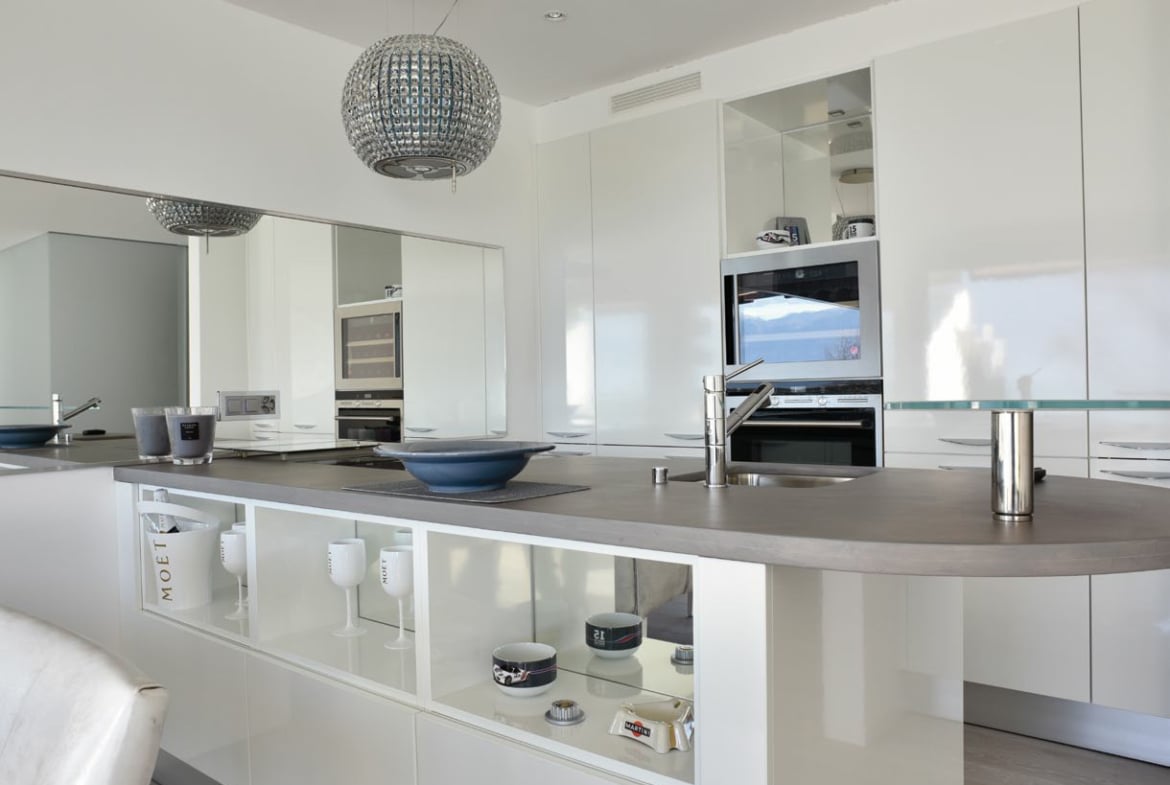
  • Modern kitchen with stainless steel appliances, granite countertops, white cabinetry, center island, pendant lighting, mirror wall
  • modern bathroom with double sink, shower, large mirror with lighted edges, marbled wall design
  • modern bathroom with gray tiles, white sink, mirror, and glass shower enclosure
1 / 3
modern bathroom with double sink, shower, large mirror with lighted edges, marbled wall design
modern bathroom with gray tiles, white sink, mirror, and glass shower enclosure
5.5 rooms170m²CHF 2,080,000.–
6900 Lugano

Modern design and large private garden: living in Lugano exclusively

In a convenient location just a few minutes from the center of Lugano, we propose for sale an elegant newly built apartment with spacious interiors, modern finishes, and a wonderful private garden.The accommodation is located in a recently built building and stands out for its construction quality, energy efficiency, and attention to detail. The waterproofing of the basements will be carried out with a white tank system, which guarantees complete protection against water infiltration and humidity. The environments are bright, well-distributed, and characterized by large openings to the outside.The apartment has a large living area with an open-plan kitchen, two bedrooms, two bathrooms, a covered terrace of 88 m², and a large private garden of approximately 220 m², ideal for those who love to live outdoors as well.Floor heating and cooling, triple glazing, state-of-the-art systems, and the possibility of installing a washing column complete the equipment.A parking space in the garage is available at a price of CHF 60'000.-Main features • SUL (Gross usable surface area): 170 m² • Sales area: SUL (170 m²) + 1/2 Terrace (44 m²) + 1/10 Garden (22 m²) = 236 m² • Terrace: 88 m² • Private garden: 220 m² • Rooms: 5.5 • Sales price: CHF 2'080'000.- • Parking space: CHF 60'000.- (not included in the sales price) • Availability: on request The property combines comfort, privacy, and modernity in a high-level residential context, perfect for those who want to live in Lugano in a well-served but discreet area.

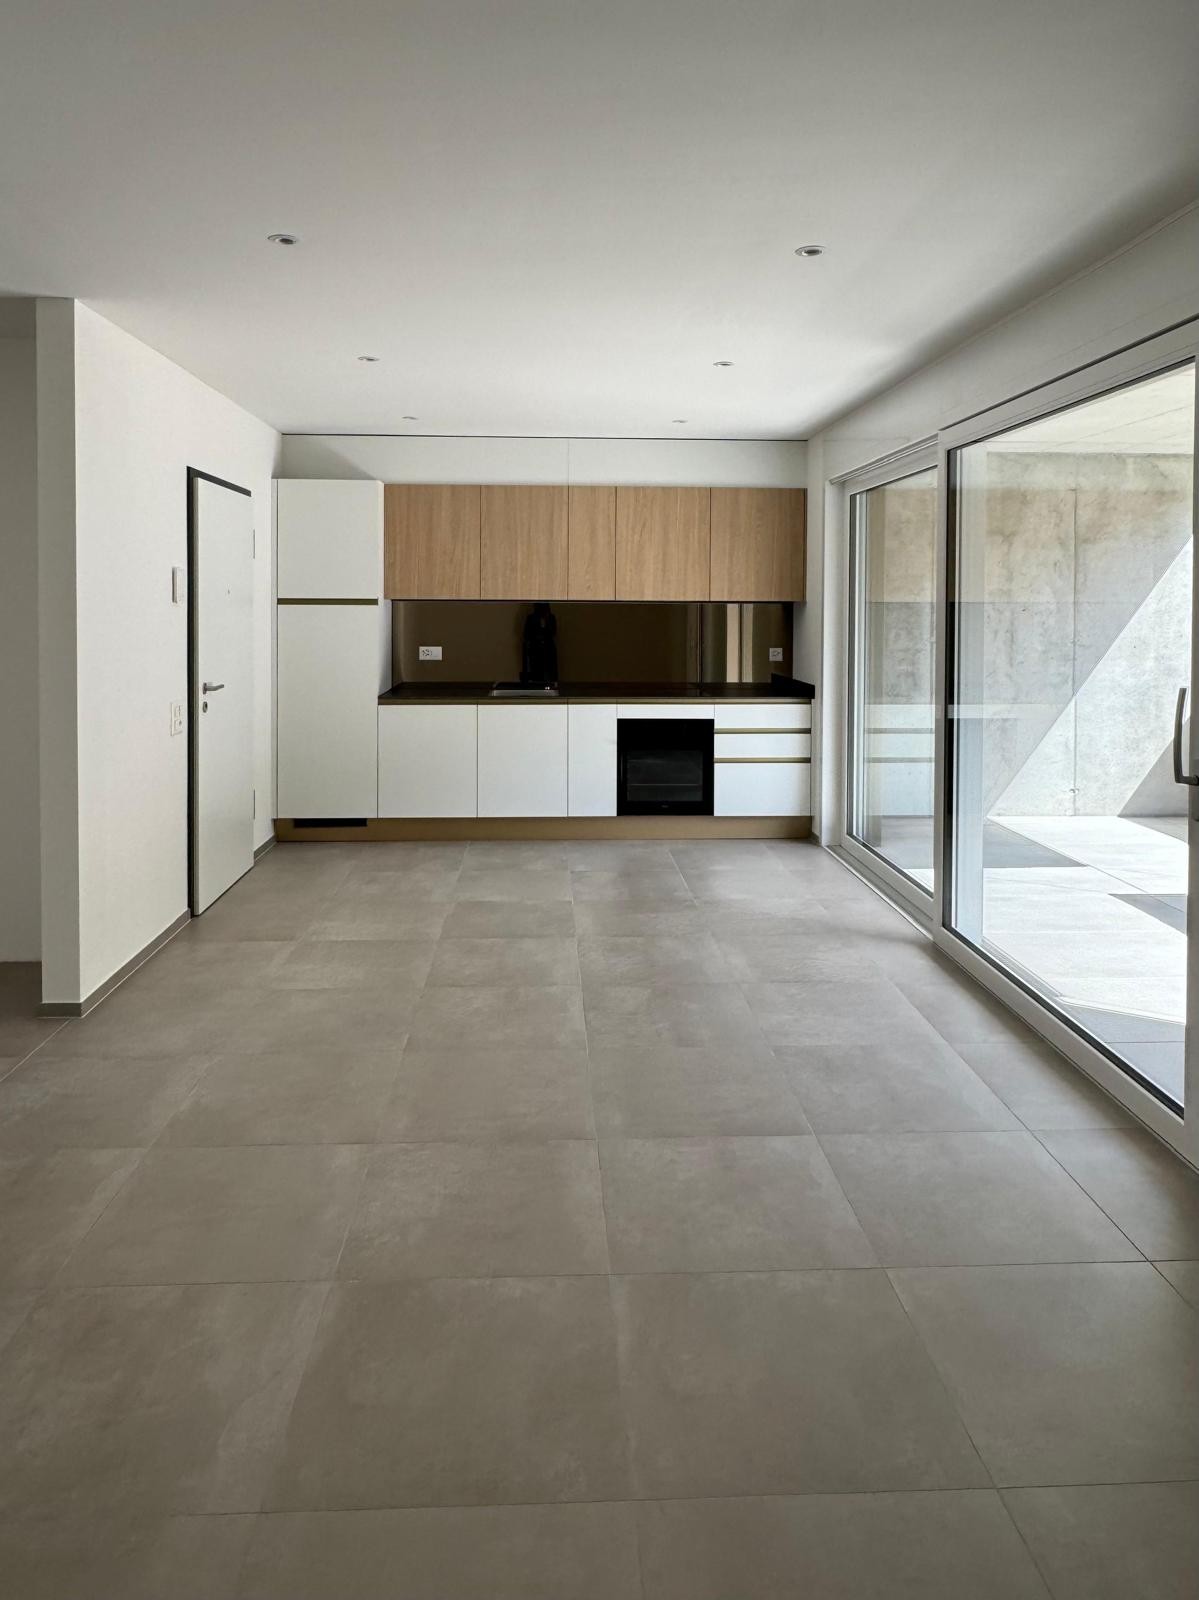
  • large room, gray tile floor, sliding glass doors leading to a balcony
  • open plan kitchen with modern cabinets and integrated appliances, large windows, tiled flooring, no furniture
  • wooden floor, large windows, minimalist design, bright
  • modern bathroom with gray tiles, glass shower enclosure, white vanity, toilet, silver faucet
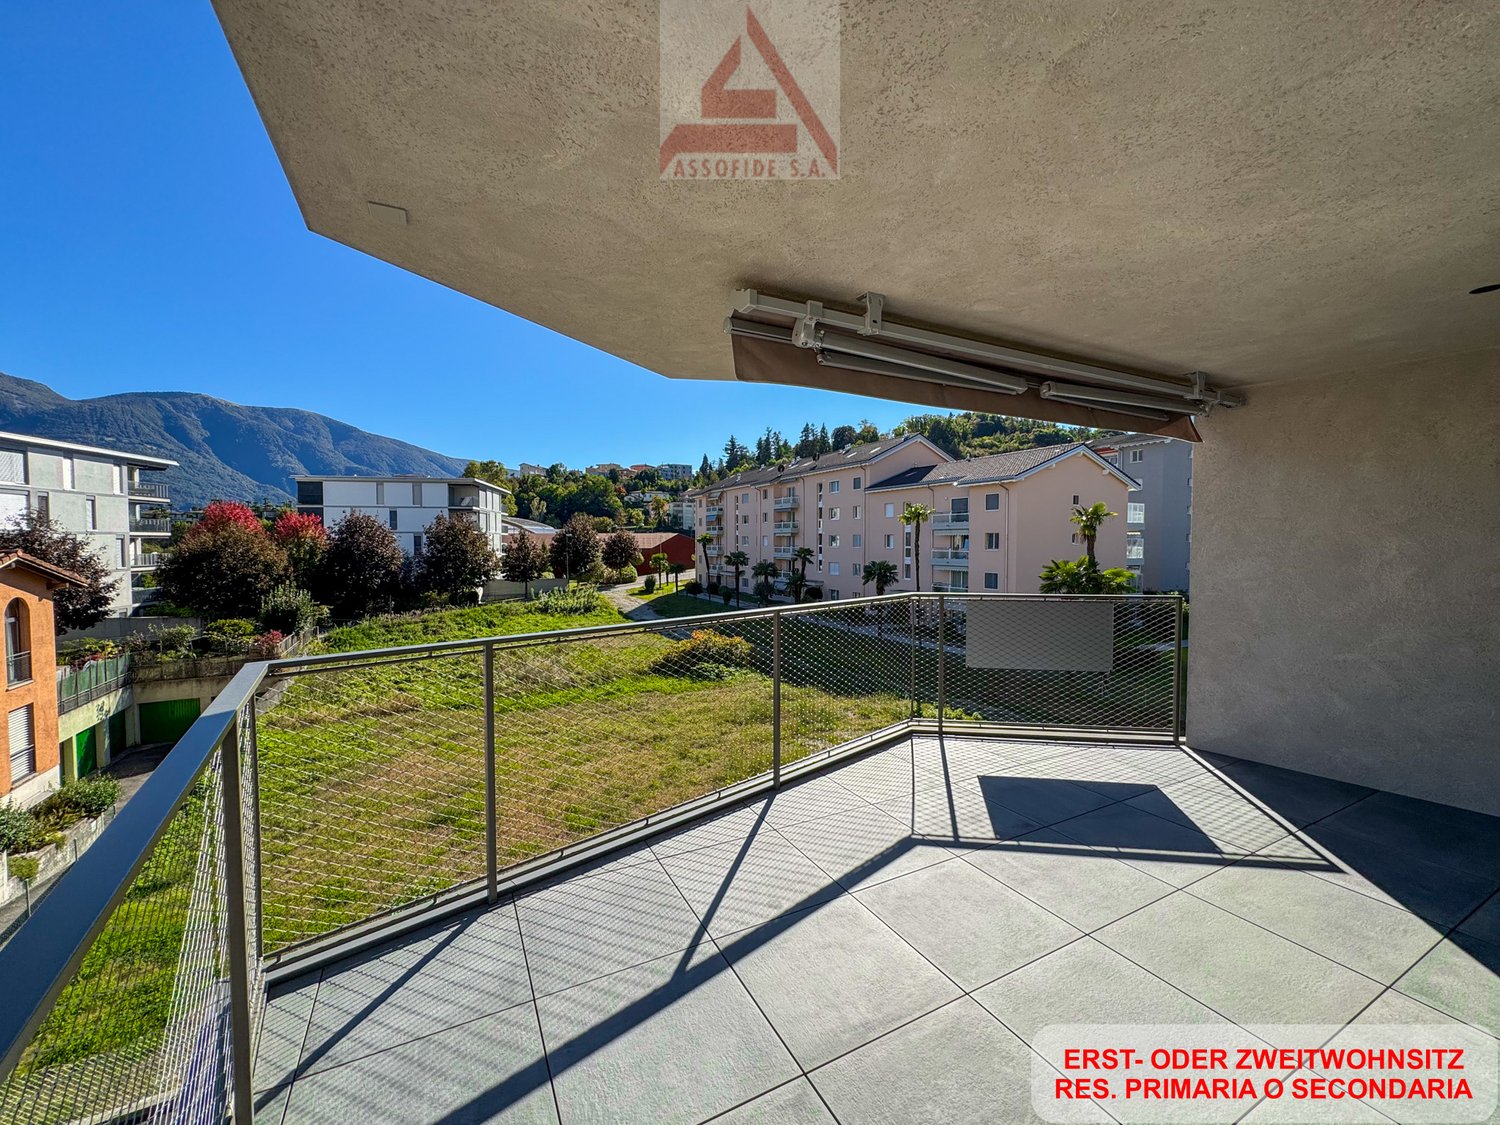
  • Balcony with floor tiles, steel railing, distant view of a house and mountains
1 / 5
open plan kitchen with modern cabinets and integrated appliances, large windows, tiled flooring, no furniture
wooden floor, large windows, minimalist design, bright
modern bathroom with gray tiles, glass shower enclosure, white vanity, toilet, silver faucet
3.5 rooms87m²CHF 845,000.–
6616 Losone

Nuovo 3.5 locali a Losone / Neue 3.5-Zimmer-Wohnung in Losone

RES. PRIMARIA O SECONDARIA - A Losone, in zona tranquilla, soleggiata e vicino a tutte le infrastrutture e ai principali servizi, sorge questa nuova residenza dal design moderno ed essenziale, pensata per offrire il massimo comfort abitativo. Al suo interno, al 1° piano, troviamo questo bellissimo appartamento di 3.5 locali, ideale per chi desidera vivere in un ambiente luminoso, funzionale e contemporaneo. L’ascensore con accesso diretto assicura praticità e privacy. La zona giorno particolarmente ampia accoglie la cucina moderna, la sala da pranzo e il soggiorno. Le grandi vetrate regalano una splendida luce naturale e si aprono sulla terrazza coperta esposta a sud. La zona notte ospita due camere da letto, entrambe molto luminose e particolarmente spaziose e due bagni moderni e funzionali di cui uno en suite. A disposizione anche una cantina, inclusa nel prezzo, e un garage box disponibile a CHF 50'000.ERST- ODER ZWEITWOHNSITZ - In Losone, in ruhiger und sonniger Lage in der Nähe aller Infrastrukturen und wichtigsten Dienstleistungen, befindet sich diese neue Residenz mit modernem und essenziellem Design, die für maximalen Wohnkomfort konzipiert wurde. Im ersten Stock befindet sich diese schöne 3.5-Zimmerwohnung, die sich ideal für alle eignet, die in einer hellen, funktionalen und zeitgemässen Umgebung leben möchten. Ein Aufzug mit direktem Zugang sorgt für Komfort und Privatsphäre. Der besonders grosszügige Wohnbereich umfasst eine moderne Küche, ein Esszimmer und ein Wohnzimmer. Die grossen Fenster lassen viel Tageslicht herein und öffnen sich zur gedeckten Terrasse in Südlage. Der Schlafbereich umfasst zwei helle und geräumige Schlafzimmer, von denen eines über ein elegantes Bad en suite verfügt. Ein zweites modernes und funktionales Badezimmer steht ebenfalls zur Verfügung. Im Preis inbegriffen ist ein Keller. Eine Garage ist für CHF 50'000 erhältlich.

  • terrace with steel railings, panoramic view, metal mesh fencing
  • open space, modern kitchen, tiled floor, sliding glass door to the patio
  • empty room, large windows, hardwood floors, views of nearby buildings
  • white tiles, glass shower enclosure, white toilet, white sink, wooden framed window
  • large glass doors, terrace, tiled floor, white walls, mountains view
1 / 5
open space, modern kitchen, tiled floor, sliding glass door to the patio
empty room, large windows, hardwood floors, views of nearby buildings
white tiles, glass shower enclosure, white toilet, white sink, wooden framed window
3.5 rooms83m²CHF 815,000.–
6616 Losone

Modernità, comfort e stile / Modernität, Komfort und Stil

RES. PRIMARIA O SECONDARIA - A Losone, in zona tranquilla, soleggiata e vicino a tutte le infrastrutture e ai principali servizi, sorge questa nuova residenza dal design moderno ed essenziale, pensata per offrire il massimo comfort abitativo. Al suo interno, al 2° piano, troviamo questo bellissimo appartamento di 3.5 locali, ideale per chi desidera vivere in un ambiente luminoso, funzionale e contemporaneo. L’ascensore con accesso diretto assicura praticità e privacy. La zona giorno particolarmente ampia accoglie la cucina moderna, la sala da pranzo e il soggiorno. Le grandi vetrate regalano una splendida luce naturale e si aprono sulla terrazza coperta esposta a sud. La zona notte ospita due camere da letto, entrambe molto luminose e particolarmente spaziose e due bagni moderni e funzionali di cui uno en suite. A disposizione anche una cantina, inclusa nel prezzo, e un garage box disponibile a CHF 50'000.ERST- ODER ZWEITWOHNSITZ - In Losone, in ruhiger und sonniger Lage in der Nähe aller Infrastrukturen und wichtigsten Dienstleistungen, befindet sich diese neue Residenz mit modernem und essenziellem Design, die für maximalen Wohnkomfort konzipiert wurde. Im zweiten Stock befindet sich diese schöne 3.5-Zimmerwohnung, die sich ideal für alle eignet, die in einer hellen, funktionalen und zeitgemässen Umgebung leben möchten. Ein Aufzug mit direktem Zugang sorgt für Komfort und Privatsphäre. Der besonders grosszügige Wohnbereich umfasst eine moderne Küche, ein Esszimmer und ein Wohnzimmer. Die grossen Fenster lassen viel Tageslicht herein und öffnen sich zur gedeckten Terrasse in Südlage. Der Schlafbereich umfasst zwei helle und geräumige Schlafzimmer, von denen eines über ein elegantes Bad en suite verfügt. Ein zweites modernes und funktionales Badezimmer steht ebenfalls zur Verfügung. Im Preis inbegriffen ist ein Keller. Eine Garage ist für CHF 50'000 erhältlich.

1 / 7
2 rooms43m²CHF 360,000.–
6984 Pura

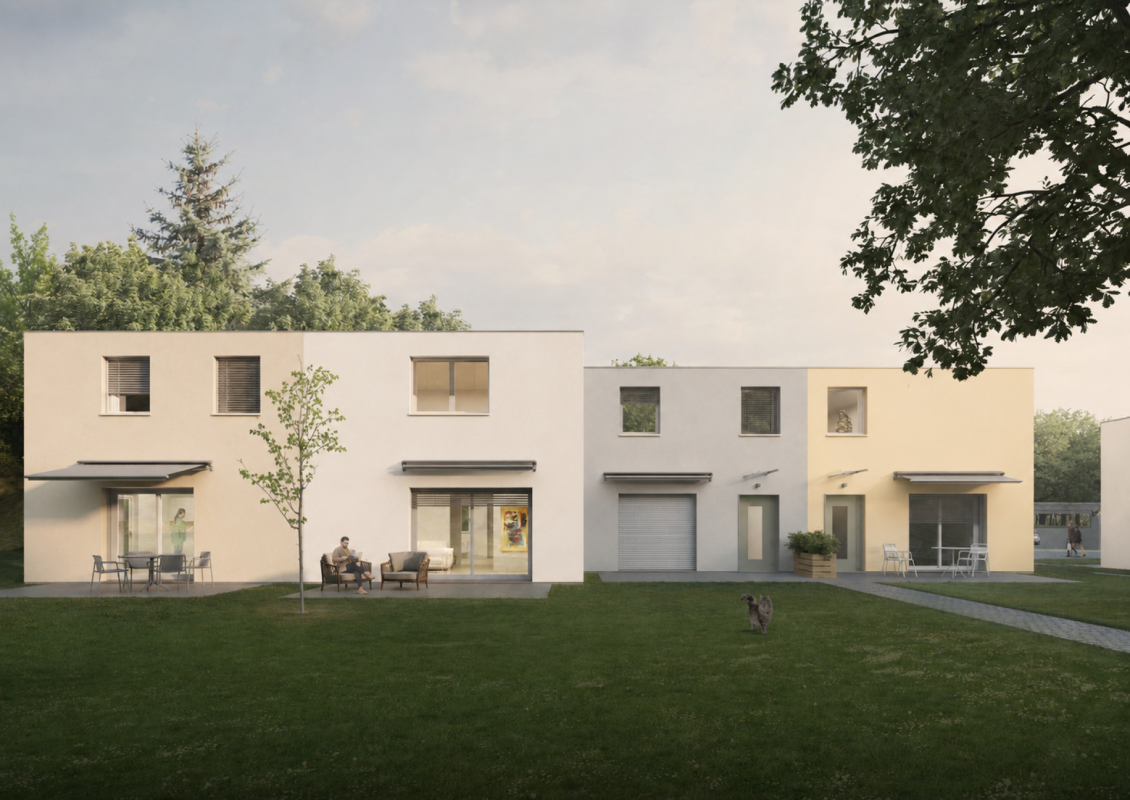
New construction - duplex investment opportunity

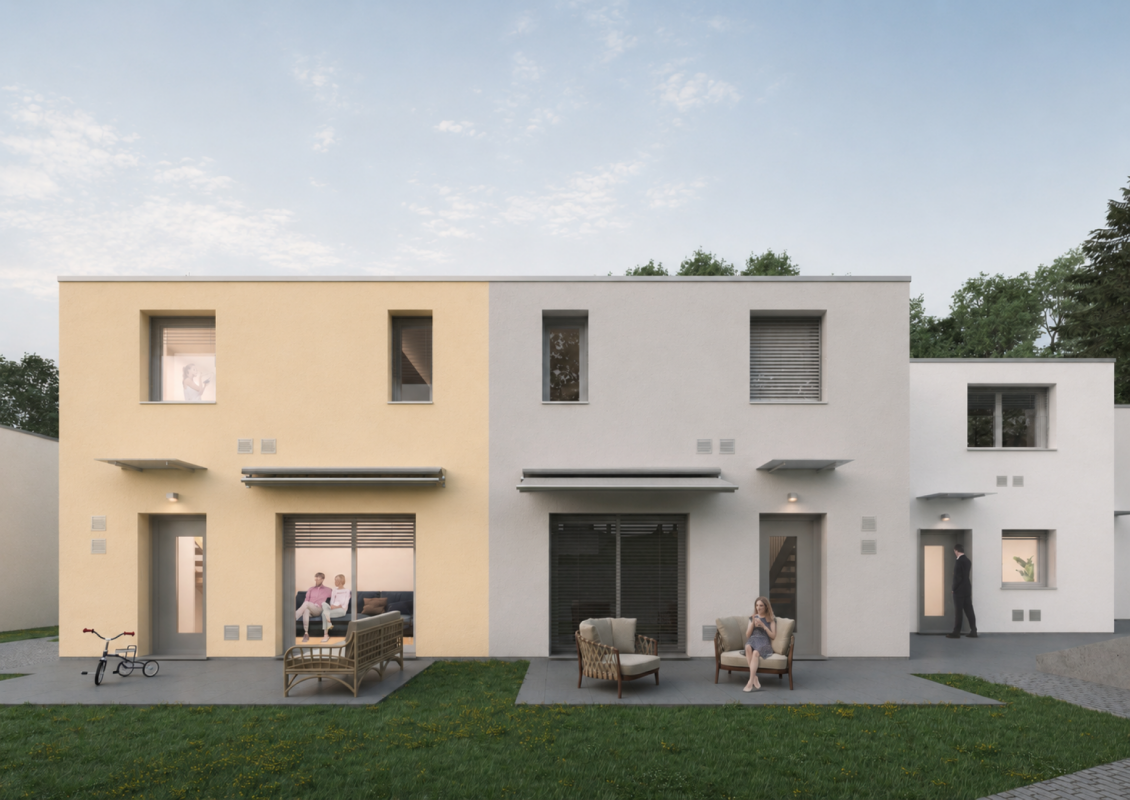
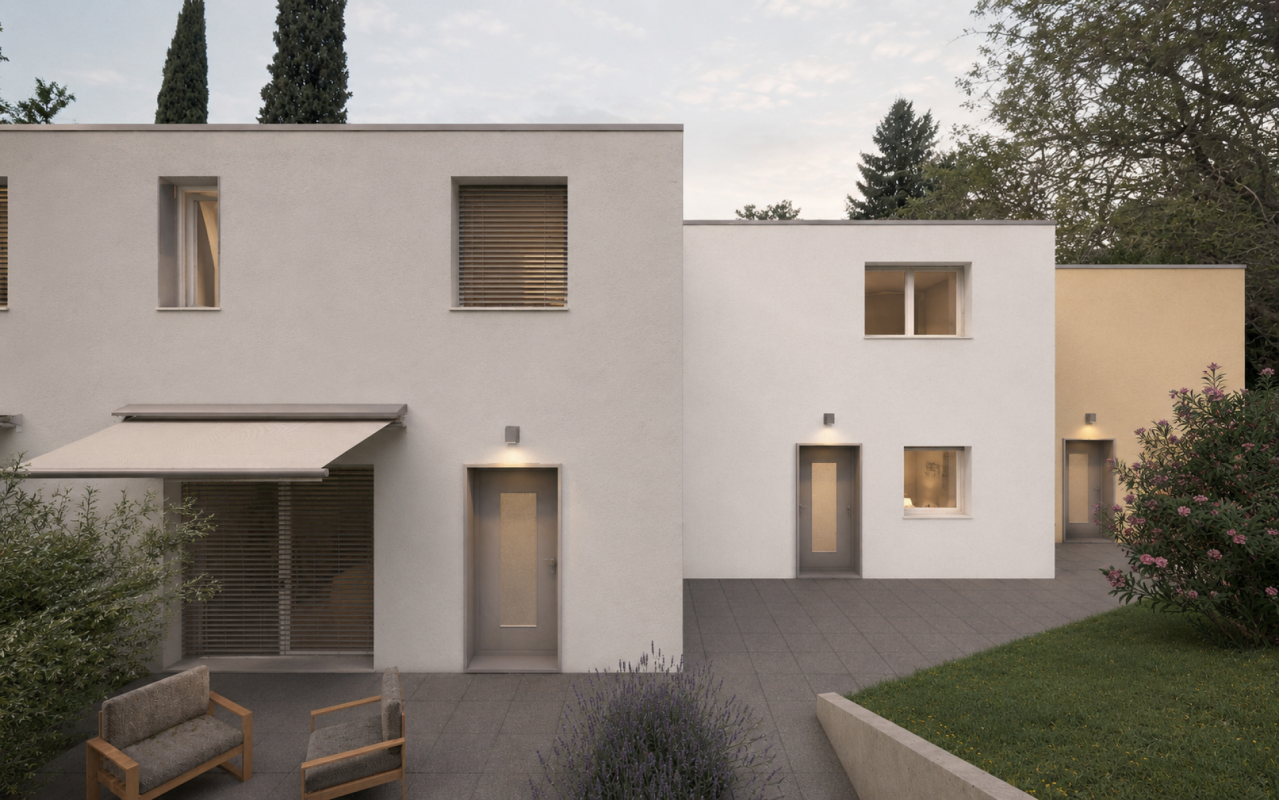
Beautiful new construction in Pura, just 5 minutes from the lake Just a few minutes from the lake, in the peaceful and green municipality of Pura, directly bordering Caslano, a new and exclusive residence is taking shape, consisting of 6 modern duplex homes designed to offer comfort, functionality, and quality of life.Each unit features an independent entrance, terrace, and private garden, creating a perfect balance between indoor and outdoor living spaces. The residence also offers convenient outdoor parking spaces for residents. The homes stand out for their bright interiors, well-organized layouts, and modern finishes.Each duplex will also be equipped with a modern heating and cooling system through fan coil units powered by a heat pump, installed in every room of the property, ensuring optimal living comfort throughout the year.The project is part of an area undergoing significant urban enhancement: alongside the new residence, the adjacent building will also be renovated, contributing to the creation of a harmonious and elegant residential setting. This development will further enhance the charm of the area, creating a modern, refined, and pleasant neighborhood to live in.The strategic location allows residents to enjoy a private and green residential environment while remaining within short distance of all major services, schools, and main transport connections. 2 room duplex apartment Upon entering the apartment, you are welcomed into a bright living area consisting of a lounge, dining area, and kitchen. The spaces open directly onto the terrace and private garden, ideal for relaxing moments outdoors.A comfortable internal staircase leads to the upper floor dedicated to the sleeping area, where there is a bedroom and a bathroom with shower.This layout is available in 2 units within the residence. Alternatives to the residence 3.5-room duplex apartmentThe entrance opens onto a welcoming living area consisting of a lounge, dining area, and open-space kitchen. On the ground floor, there is also a practical bathroom with shower.Like all homes within the residence, this unit also benefits from direct access to the terrace and private garden.Going up to the first floor, there is a small hallway leading to the two well-distributed and bright bedrooms.This layout is available in 3 units within the residence. 4.5-room duplex apartmentThis exclusive duplex residence is distinguished by its spacious interiors and thoughtfully designed layout.The entrance level features a bright kitchen with adjoining dining area, connected to the entrance hall where the staircase to the upper floor is located, together with a guest bathroom with shower.Also on this floor is a generous living area with direct access to the terrace and private garden, creating a seamless connection between indoor and outdoor living.Upstairs, a central landing leads to the sleeping quarters, which include a family bathroom, a twin bedroom, a single bedroom, and an impressive master bedroom.This floor plan is unique within the development and available in just one residence.

1 / 8
5.5 rooms160m²CHF 910,000.–
6710 Biasca

Attic Duplex 5.5 Rooms in the Heart of Biasca

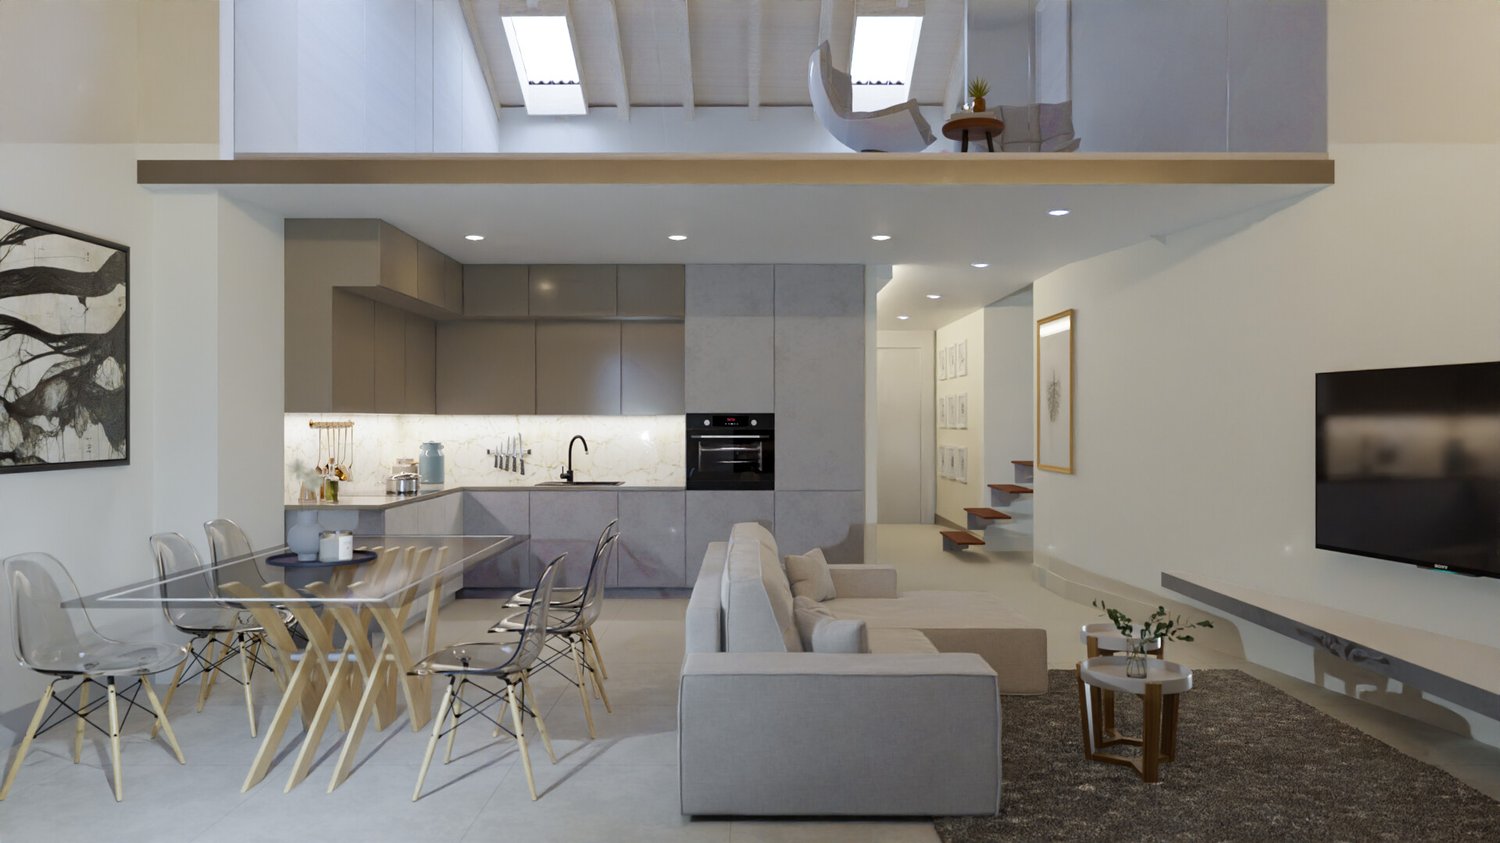
In the heart of Biasca's historic center, Residenza Eliseo is born, a prestigious project that combines the charm of historic architecture with modern comfort and design.The intervention involves the expansion and complete renovation of the existing building, preserving its original character and reinterpreting the spaces according to the highest living standards. Natural materials such as local granite and high-quality wood, refined finishes, and meticulous planning give life to an elegant, warm, and timeless residence.The location, in the heart of Biasca, allows for easy access on foot to all main services, shops, schools, and connections, while ensuring tranquility and privacy thanks to its slightly set-back position from the main street.-----With a commercial area of 178.28 m², this magnificent attic duplex represents the ideal solution for those who want to live in an exclusive, bright, and comfortable environment.Access is direct with a private elevator, which leads into the apartment, offering a rare level of privacy and prestige.The entrance opens onto an elegant hallway with a built-in wardrobe and private laundry room.The sleeping area is designed to provide maximum comfort.The master suite has a refined private bathroom with a shower, creating an intimate and reserved atmosphere.Three other bedrooms complete the floor:- Room of 14.00 m²- Room of 12.70 m²- Room of 14.85 m² with direct access to the private balcony of 4.30 m²A second bathroom serves the remaining rooms.The heart of the apartment is the magnificent living area of over 33 m², an open, bright, and convivial space where the living room and kitchen harmoniously dialogue.From the living room, you can access a panoramic balcony of about 5 m², ideal for relaxing moments.The property is completed by a private garden of about 30 m², an exclusive outdoor space perfect for creating a small garden, growing aromatic plants, or simply relaxing in a green corner.-----A modern, elegant internal staircase leads to the spectacular upper floor, characterized by elegant glass railings that give the spaces lightness and continuity.Here, a large open space of about 28 m² is located, completed by an additional bathroom, ideal as a fourth bedroom, study, or hobby room.A solution that makes this attic duplex even more exclusive and adaptable to the needs of modern life.------• Attic duplex of 178.28 m²• Direct access with private elevator• 4 bedrooms (or 3 bedrooms + hobby room)• Master suite with private bathroom• 3 bathrooms• Private laundry room• Built-in wardrobe• Living area of over 33 m²• Two balconies• Private garden of about 30 m²• Elegant internal staircase with glass railings• High-quality materials• Local granite and natural wood• Modern, elegant finishes• Also available as a secondary residence------Start of construction: October 2026Expected completion: February/March 2028-----Attic duplex: CHF 910’000.-Two outdoor parking spaces: CHF 30’000.- eachTotal price: CHF 970’000.-With a value of about CHF 5’500.-/m², this property represents an extremely interesting opportunity for those who want to buy a newly built attic duplex with exclusive features and a privileged location in the heart of Biasca.Residenza Eliseo is not just a new residential project: it is a home designed to last over time.

1 / 6
3.5 rooms104m²CHF 875,000.–
6929 Gravesano

New residence - 3.5-room and 4.5-room apartments

New residence - 3.5-room apartment in Gravesano In the peaceful and well-served municipality of Gravesano, we offer for sale a modern 3.5-room apartment within a new residence consisting of only 6 residential units, served by an elevator and equipped with a garage, private cellars, and a shared wellness area.The apartment offers a living area of approximately 103 m² and stands out for its bright and functional layout. The living area, measuring around 43 m², consists of a lounge, dining area, and open-space kitchen developed along the wall, with direct access to the outdoor spaces through a balcony, terrace, or private garden depending on the unit.The sleeping area includes a master bedroom of approximately 16.5 m² with walk-in wardrobe and private en-suite bathroom, a second bedroom of approximately 12.40 m², and an additional bathroom with shower and bidet.Alternative 4.5-room apartmentsWithin the same residence, 4.5-room apartments of approximately 138 m² are also available, designed for those seeking more generous living spaces. This layout offers a spacious open-space living area, three bedrooms including a master bedroom with walk-in wardrobe and private bathroom, a second bedroom with wardrobe, an additional room, and a second full bathroom.The 4.5-room units also feature terraces of approximately 11.80 m² and, for the first-floor apartment, a private garden of approximately 96 m².

1 / 7
2.5 rooms63m²CHF 475,000.–
6500 Bellinzona

3728 BELLINZONA - 2 x 2.5 LOCALI - RECENTE COSTRUZIONE BUONA POSIZIONE

.-.-.-.-.-.-.-.-.-.-.-.-…-Avvisiamo la stimata clientela che sarà fornita priorità di risposta alle richieste pervenute complete di vostro recapito telefonico mobile.SOLO SERI INTERESSATI - PROPRIETÀ A REDDITOWir teilen unseren geschätzten Kunden mit, dass Anfragen, die mit Ihrer Mobiltelefonnummer eingehen, vorrangig beantwortet werden.-.-.-.-.-.-.-.-.-.-.-.-.-.-.La moderna palazzina di 08 appartamenti sorge in zona residenziale molto comoda e nelle immediate vicinanze di tutti i principali servizi aBELLINZONA Nord.Costruzione TERMINATA nel 2024 in stile tradizionale con elementi in calcestruzzo, muratura con isolamento termico delle facciate.Rispetta i più alti aspetti energetici, dispone di un impianto a termopompa aria/acqua con distribuzione del calore tramite serpentine posate a pavimento con regolazione individuale in ogni locale. Impianto fotovoltaico sul tetto per la produzione di energia. 08 appartamenti, ripartiti su 4 piani identici Appartamenti luminosi di 2 1/2 Proponiamo 2 appartamenti di 2 1/2 locali 2.5 LOCALI - • Superficie appartamento netta 53 m2 + terrazza coperta di 11 m2 • + cantina di 10 m2 • 1 Posteggio (scoperto) AD ULTERIORI CHF 25'000.-- • Prezzo totale CHF 500'000..-- Altezza locali abitativi 2.50 m. Posteggi motociclette / biciclette a disposizione gratuita dei condomini.INFORMAZIONI / VISITA / VENDITAIMMOBILIARE TETTAMANTIinfo@immobiliaretettamanti.ch

1 / 7
4.5 rooms115m²CHF 830,000.–
6984 Pura

New construction - duplex investment opportunity

Beautiful new construction in Pura, just 5 minutes from the lake Just a few minutes from the lake, in the peaceful and green municipality of Pura, directly bordering Caslano, a new and exclusive residence is taking shape, consisting of 6 modern duplex homes designed to offer comfort, functionality, and quality of life.Each unit features an independent entrance, terrace, and private garden, creating a perfect balance between indoor and outdoor living spaces. The residence also offers convenient outdoor parking spaces for residents. The homes stand out for their bright interiors, well-organized layouts, and modern finishes.Each duplex will also be equipped with a modern heating and cooling system through fan coil units powered by a heat pump, installed in every room of the property, ensuring optimal living comfort throughout the year.The project is part of an area undergoing significant urban enhancement: alongside the new residence, the adjacent building will also be renovated, contributing to the creation of a harmonious and elegant residential setting. This development will further enhance the charm of the area, creating a modern, refined, and pleasant neighborhood to live in.The strategic location allows residents to enjoy a private and green residential environment while remaining within short distance of all major services, schools, and main transport connections. 4.5-room duplex apartment This exclusive duplex residence is distinguished by its spacious interiors and thoughtfully designed layout.The entrance level features a bright kitchen with adjoining dining area, connected to the entrance hall where the staircase to the upper floor is located, together with a guest bathroom with shower.Also on this floor is a generous living area with direct access to the terrace and private garden, creating a seamless connection between indoor and outdoor living.Upstairs, a central landing leads to the sleeping quarters, which include a family bathroom, a twin bedroom, a single bedroom, and an impressive master bedroom.This floor plan is unique within the development and available in just one residence. Alternatives to the residence 2 room duplex apartmentUpon entering the apartment, you are welcomed into a bright living area consisting of a lounge, dining area, and kitchen. The spaces open directly onto the terrace and private garden, ideal for relaxing moments outdoors.A comfortable internal staircase leads to the upper floor dedicated to the sleeping area, where there is a bedroom and a bathroom with shower.This layout is available in 2 units within the residence. 3.5-room duplex apartmentThe entrance opens onto a welcoming living area consisting of a lounge, dining area, and open-space kitchen. On the ground floor, there is also a practical bathroom with shower.Like all homes within the residence, this unit also benefits from direct access to the terrace and private garden.Going up to the first floor, there is a small hallway leading to the two well-distributed and bright bedrooms.This layout is available in 3 units within the residence.
1 / 6
3.5 rooms81m²CHF 610,000.–
6528 Bellinzona

New 3.5-room apartments with terrace

New 3.5-room apartments with terrace Located in the quiet district of Camorino, part of Bellinzona, the Residenza Al Parco project is set within an elegant green environment featuring a playground and spacious outdoor areas. Each apartment offers privacy while still benefiting from a pleasant residential setting. Essential services such as schools, pharmacies, banks, shops, bus connections, and excellent motorway links are all within easy reach.Still available:2 spacious 3.5-room apartments with terrace, also ideal as an investment opportunity.All apartments feature modern design, large terraces, underfloor heating and cooling systems, heat pumps, photovoltaic panels, and preparation for electric vehicles.Key features:Refined and sustainable architecture, façades with natural materials, thermal comfort, and low-impact energy systems.Outdoor & green lifestyle: generous shared spaces, playground, bike/motorbike room ? perfect for families and nature lovers.Energy efficiency & technology: underfloor heating, heat pumps, photovoltaic system, no gas dependency, cooling system, and charging stations for electric cars.2 parking spaces in the garage included in the price!Well-connected and convenient location: excellent transport links and close proximity to all important infrastructures in Bellinzona.A home in a green oasis, within a modern and sustainable residential complex.Starting from CHF 590,000 up to CHF 610,000.Some images have been virtually furnished for illustrative purposes to showcase the potential of the spaces.

1 / 7
3.5 rooms70m²CHF 580,000.–
6984 Pura

New construction - duplex investment opportunity

Beautiful new construction in Pura, just 5 minutes from the lake Just a few minutes from the lake, in the peaceful and green municipality of Pura, directly bordering Caslano, a new and exclusive residence is taking shape, consisting of 6 modern duplex homes designed to offer comfort, functionality, and quality of life.Each unit features an independent entrance, terrace, and private garden, creating a perfect balance between indoor and outdoor living spaces. The residence also offers convenient outdoor parking spaces for residents. The homes stand out for their bright interiors, well-organized layouts, and modern finishes.Each duplex will also be equipped with a modern heating and cooling system through fan coil units powered by a heat pump, installed in every room of the property, ensuring optimal living comfort throughout the year.The project is part of an area undergoing significant urban enhancement: alongside the new residence, the adjacent building will also be renovated, contributing to the creation of a harmonious and elegant residential setting. This development will further enhance the charm of the area, creating a modern, refined, and pleasant neighborhood to live in.The strategic location allows residents to enjoy a private and green residential environment while remaining within short distance of all major services, schools, and main transport connections. 3.5-room duplex apartment The entrance opens onto a welcoming living area consisting of a lounge, dining area, and open-space kitchen. On the ground floor, there is also a practical bathroom with shower.Like all homes within the residence, this unit also benefits from direct access to the terrace and private garden.Going up to the first floor, there is a small hallway leading to the two well-distributed and bright bedrooms.This layout is available in 3 units within the residence. Alternatives to the residence 2 room duplex apartmentUpon entering the apartment, you are welcomed into a bright living area consisting of a lounge, dining area, and kitchen. The spaces open directly onto the terrace and private garden, ideal for relaxing moments outdoors.A comfortable internal staircase leads to the upper floor dedicated to the sleeping area, where there is a bedroom and a bathroom with shower.This layout is available in 2 units within the residence. 4.5-room duplex apartmentThis exclusive duplex residence is distinguished by its spacious interiors and thoughtfully designed layout.The entrance level features a bright kitchen with adjoining dining area, connected to the entrance hall where the staircase to the upper floor is located, together with a guest bathroom with shower.Also on this floor is a generous living area with direct access to the terrace and private garden, creating a seamless connection between indoor and outdoor living.Upstairs, a central landing leads to the sleeping quarters, which include a family bathroom, a twin bedroom, a single bedroom, and an impressive master bedroom.This floor plan is unique within the development and available in just one residence.
Suggested properties for you based on search results

Other interesting objects