Quick Filters for your search (1)

Quick-filters

We show you quick-filters based on the most used filters by location.

By using these, you can enhance your search experience by finding new and interesting properties to your likings.

822 results - Balcony / Terrace, New building buy: Canton Ticino

1 / 9
  • Balcony / Terrace
  • Garage
  • View
  • +3
4.5 rooms130m²CHF 1,100,000.–
6605 Locarno

4.5-Zi.Wohnung mit Garten und partielle Seesicht (32)

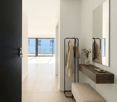
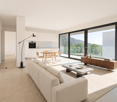
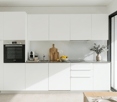
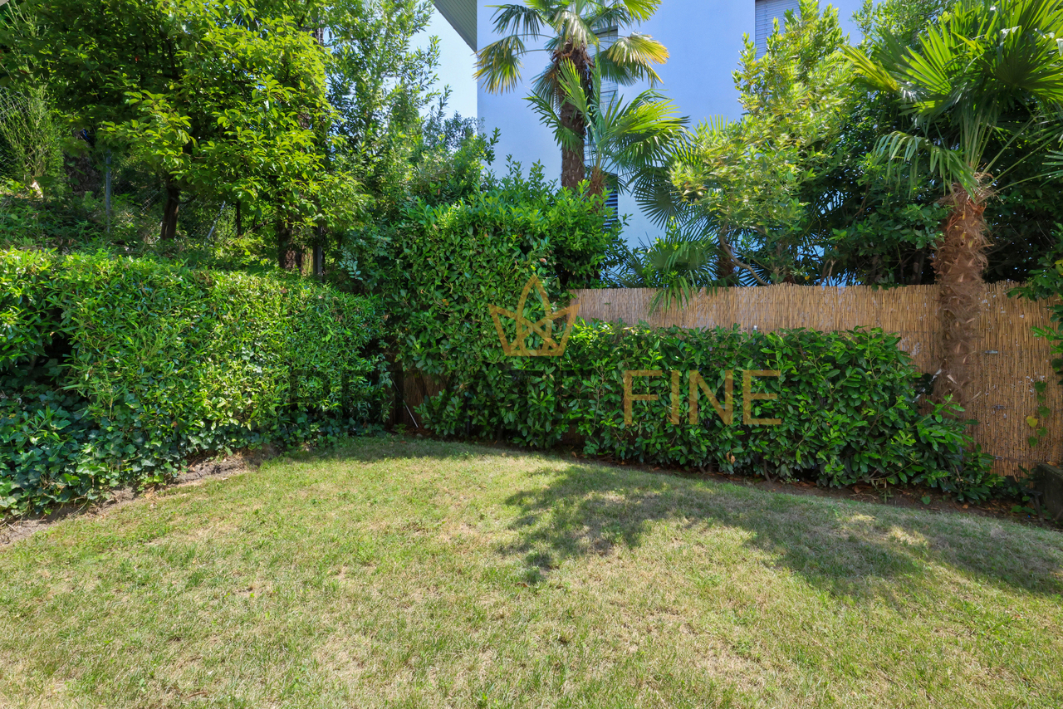
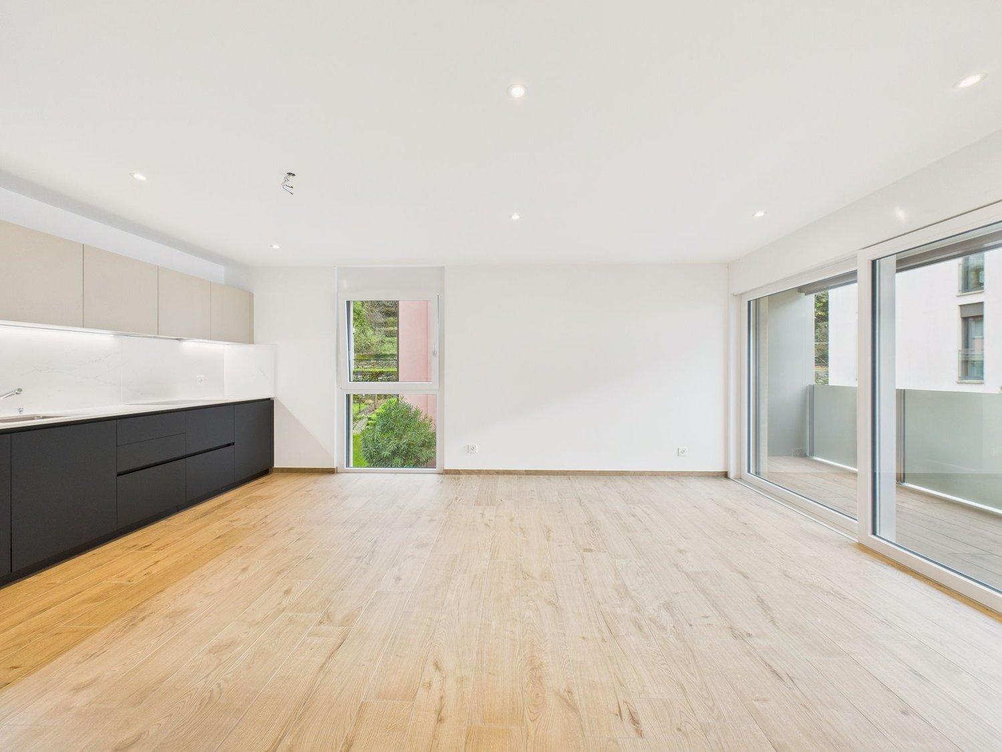
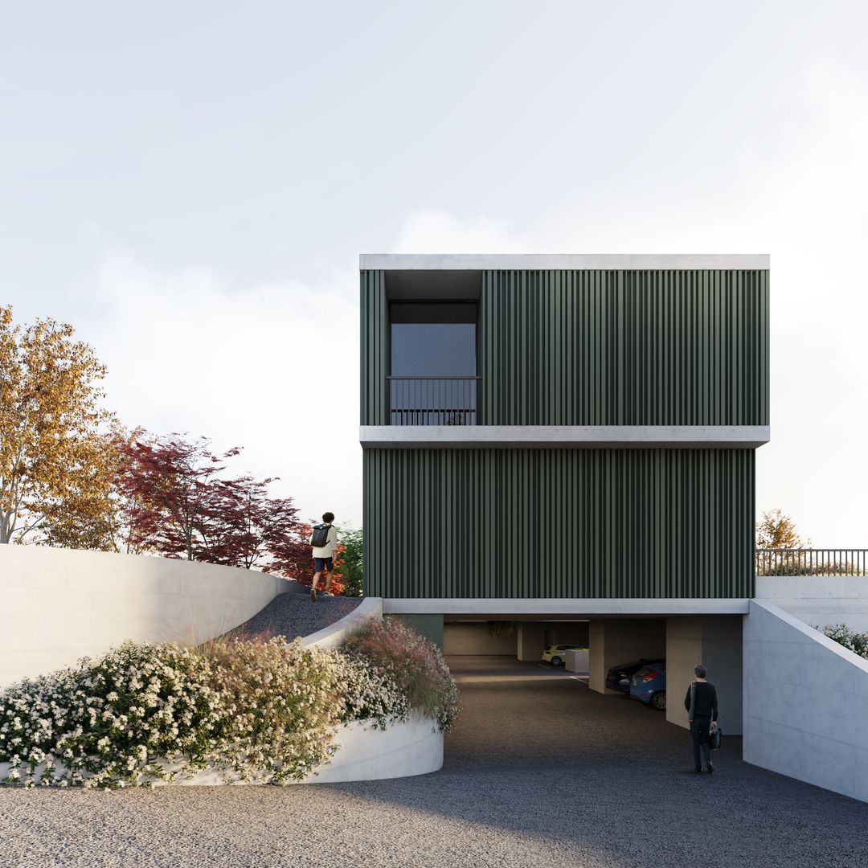
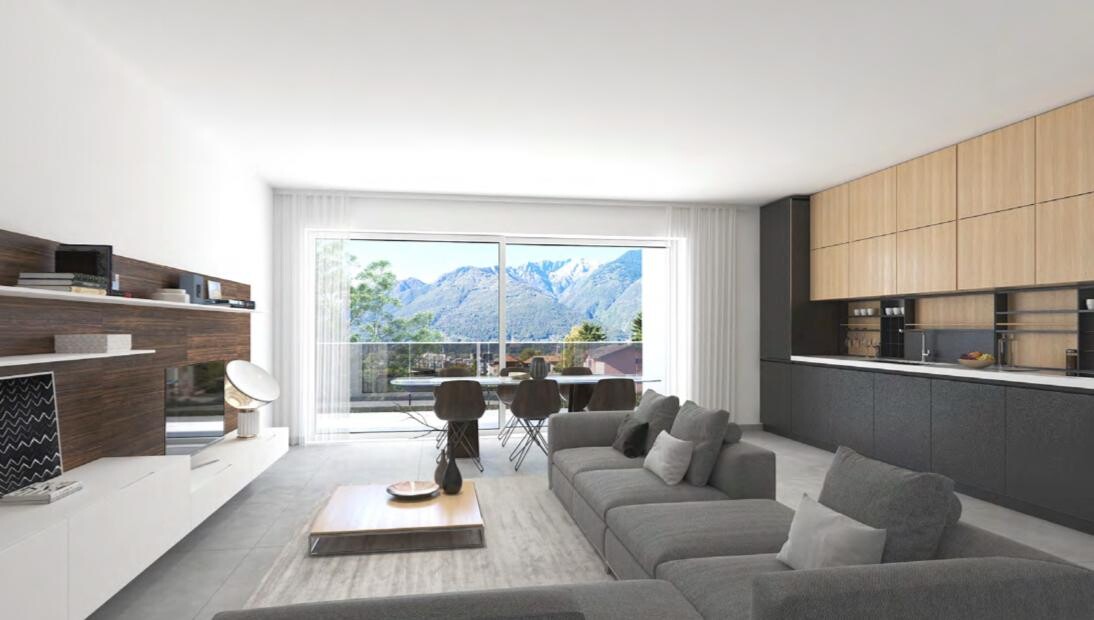
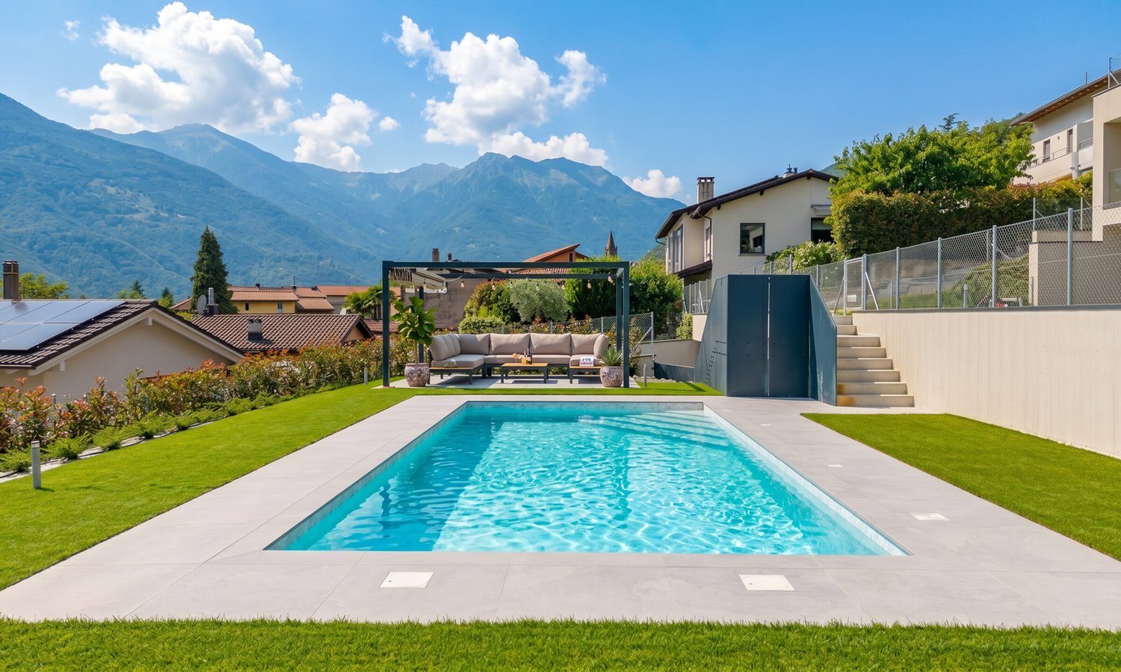
Gesuchte Immobilie in Locarno, Ticino! Genießen Sie den Charme einer neuen Residenz in ruhiger Gegend mit direktem Zugang zur Natur.Die 4.5-Zimmer-Wohnung im 2. Stock mit eigenem Garten verfügt zudem über optional 2 Garagenplätze und einen Gemeinschaftspool sowie Grillbereich für entspannte Momente. Nur wenige Schritte von Einkaufsstraßen und dem Postamt entfernt. Perfekt für Familien oder ein Paar, die auf ein modernes Wohnen Wert legen. CHF 1'100'000.- für eine zukunftsorientierte Investition. Kein Stress bei der Suche - alles was Sie brauchen ist direkt vor der Tür. Kommen Sie vorbei und entdecken Sie Ihre neue Wohnadresse inmitten der Natur mit all den Annehmlichkeiten des täglichen Lebens. Ein Wohngefühl, das sich von anderen abhebt für eine komfortable Lebensführung. Ihre Wohnträume werden hier wahr. Die Wohnung ist in einem erstklassigen Zustand, mit einer modernen Ausstattung, die alles bietet, was Sie brauchen, ohne dass Sie lange warten müssen.Freuen Sie sich auf eine ruhige Lage mit grosszügigen Grünflächen und mediterraner Bepflanzung. Der Eingangsbereich ist rollstuhlfrei und mit einem Lift ausgestattet. Die Verkehrsanbindung ist optimal mit einer Bushaltestelle in der Nähe. Entdecken Sie die Freiheit des Lebens in Locarno. Ein wirklich außergewöhnliches Zuhause in Locarno, wo Natur und Moderne Hand in Hand gehen. Die 4.5-Zimmer-Wohnung im 2. Stock ist ein perfekter Ort für alle, die einen ruhigen und entspannten Lebensstil bevorzugen. Perfekt für diejenigen, die Wert auf einen aktiven Lebensstil mit Wander- und Radwegen legen. Genießen Sie die moderne Infrastruktur inmitten der Schweizer Natur. Erleben Sie das Leben, das Sie sich immer gewünscht haben - hier ist es bereits realisiert.Eine einmalige Gelegenheit, ein Kraftort, den Sie nicht verpassen sollten!Bien immobilier recherché à Locarno, dans le Tessin ! Profitez du charme d'une résidence neuve située dans un quartier calme, avec un accès direct à la nature.Cet appartement de 4,5 pièces situé au 2e étage et doté d'un jardin privé dispose également, en option, de 2 places de garage, ainsi que d'une piscine commune et d'un espace barbecue pour des moments de détente. À quelques pas seulement des rues commerçantes et de la poste. Parfait pour les familles ou les couples qui recherchent un cadre de vie moderne. 1 100 000 CHF pour un investissement tourné vers l'avenir. Pas de stress pour vos courses : tout ce dont vous avez besoin se trouve juste à côté. Venez découvrir votre nouvelle adresse au coeur de la nature, avec toutes les commodités de la vie quotidienne. Un cadre de vie unique, synonyme de confort et de bien-être. Ici, vos rêves d'habitat deviennent réalité. L'appartement est en excellent état, doté d'équipements modernes qui vous offrent tout ce dont vous avez besoin, sans que vous ayez à attendre longtemps.Profitez d'un emplacement calme avec de vastes espaces verts et une végétation méditerranéenne. L'entrée est accessible aux fauteuils roulants et équipée d'un ascenseur. La desserte par les transports en commun est optimale, avec un arrêt de bus à proximité. Découvrez la liberté de vivre à Locarno. Un logement vraiment exceptionnel à Locarno, où nature et modernité vont de pair. Cet appartement de 4,5 pièces situé au 2e étage est l'endroit idéal pour tous ceux qui privilégient un mode de vie calme et détendu. Parfait pour ceux qui apprécient un mode de vie actif, avec des sentiers de randonnée et des pistes cyclables à proximité. Profitez d'infrastructures modernes au coeur de la nature suisse. Vivez la vie dont vous avez toujours rêvé : ici, elle est déjà une réalité.Une opportunité unique, un lieu de bien-être à ne pas manquer !Property for sale in Locarno, Ticino! Enjoy the charm of a new home in a quiet neighborhood with direct access to nature.This 4.5-room apartment on the 2nd floor with its own garden also offers the option of 2 garage spaces, a communal pool, and a...

  • Balcony / Terrace
  • Garage
  • View
  • +3
1 / 9
  • Balcony / Terrace
  • View
  • Elevator
  • +2
5.5 rooms208m²CHF 2,000,000.–
6963 Pregassona

Lugano, Pregassona: New 5.5-room apartment with garden and view

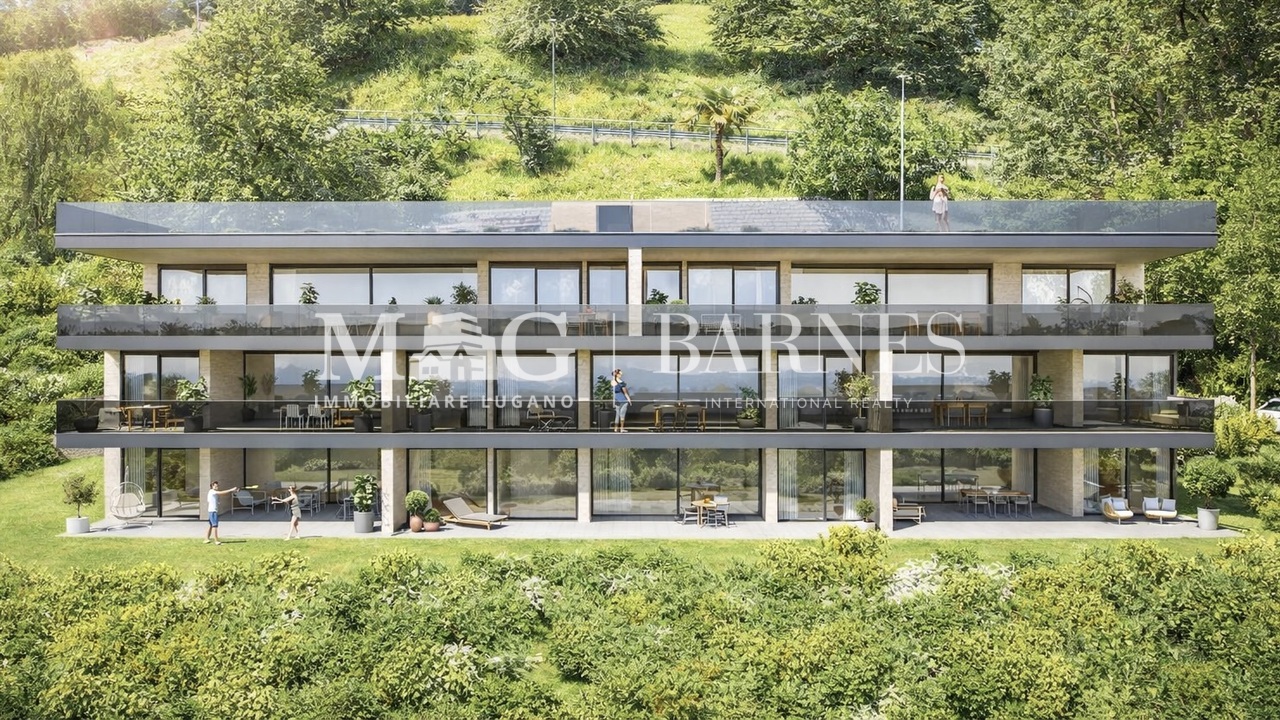
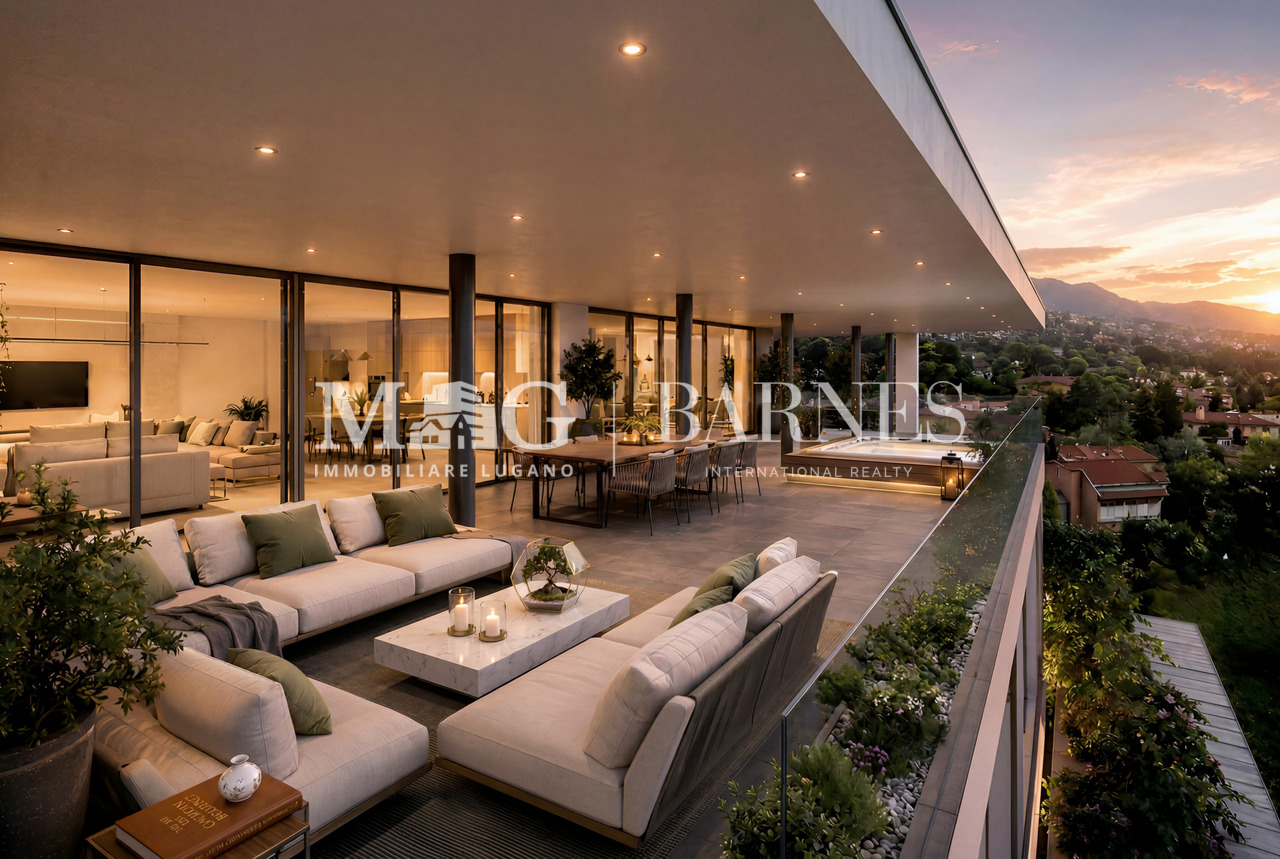
In one of the residential areas in LUGANO Pregassona, a NEW RESIDENTIAL PROJECT is taking shape, designed for those who want to live in balance between panorama, comfort, and proximity to the city.The residence will be completed in the summer of 2027 and will consist of only eight apartments, designed with attention to proportions, brightness, and quality of spaces. A contemporary residence, discreet and elegant, located in a residential area and open to the surrounding landscape. It is possible to buy as a second home.The large glass surfaces enhance the natural light and frame a wide and suggestive view that extends from Malcantone to Monte Lema and Monte Tamaro, offering different scenarios throughout the year.The interiors are designed to guarantee functionality and daily well-being: living areas with a large kitchen, comfortable bedrooms, and private outdoor spaces - terraces or gardens - ideal for relaxing moments outdoors.From an energy point of view, the residence meets the current criteria of sustainability, with CECE certification, photovoltaic system, and a heating system with heat pump that also allows cooling.The Smart Home technology allows for intuitive management of the main systems in the house, improving living comfort and efficiency in every season.The location combines quiet and practicality: the center of Lugano is reachable in a few minutes, as well as schools, shops, and services.In this initial phase of development, it is possible to personalize the interior finishes and create a truly customized home.Surfaces:- commercial 280.93 m²;- gross floor area 208.50 m²;- terrace 75.60 m²;- garden 334.00 m²;- private laundry room on the floor 3.70 m².Breakdown of indoor spaces:- entrance hall;- large living room with 78.60 m², with direct access to the terrace and garden;- modern open kitchen;- 1 master bedroom with wardrobe and private bathroom;- 3 children's rooms;- bathroom with shower;- private laundry room on the floor;- large terrace with 75.60 m²;- garden with 334.00 m²;Project strengths:- Residence with only 8 residential units- Delivery expected in spring 2027- Personalizable finishes- Energy standard CECE- Photovoltaic system- Heating and cooling by floor heating- Smart Home system- Private terraces or gardens- Panoramic location and quiet environment- Center of Lugano about 5 minutes away- Possibility as a second home.Two parking spaces in the underground garage are included in the price of CHF 150,000.- total.Total price including 2 parking spaces in the underground garage: CHF 2,150,000.-Contact us to discover the residential project and all available housing solutions.

  • Balcony / Terrace
  • View
  • Elevator
  • +2
Giovanni Mastroddi

Giovanni Mastroddi

Fiduciario Immobiliare, CEO & Founder

1 / 10
  • Parking space
  • Balcony / Terrace
  • Garage
  • +3
5.5 rooms201m²CHF 2,270,000.–
6925 Gentilino

Gentilino: Esclusivo 5.5 locali con terrazzo - vicino al TASIS

All'interno della nuova ed esclusiva Residenza Golden Hill, nel contesto verde e riservato di Gentilino - Collina d'Oro, proponiamo in vendita un raffinato appartamento di 5.5 locali, situato al primo piano di un elegante edificio residenziale di sole cinque unità.La costruzione è in corso, con consegna prevista entro fine 2026. Il progetto si distingue per l'architettura contemporanea, l'elevata qualità costruttiva e una concezione abitativa orientata al comfort, alla sostenibilità e alla privacy. La posizione è particolarmente apprezzata per la tranquillità, l'ottima esposizione al sole e la vicinanza alla Scuola Americana TASIS e ai principali collegamenti.L'appartamento si sviluppa su una superficie commerciale di circa 206 mq ed è completato da un ampio terrazzo di 60 mq, ideale per momenti di relax all'aperto in totale riservatezza, con affaccio sul verde circostante.Composizione: • atrio d'ingresso • ampia zona giorno open-space con soggiorno e area pranzo, con accesso diretto al terrazzo • cucina moderna con isola, completamente attrezzata • 1 camera padronale con bagno en suite • 2 camere matrimoniali • 1 ulteriore camera/studio • bagno completo con doccia • bagno ospiti con doccia • lavanderia privata sul piano • disimpegni funzionali con spazi dedicati ad armadiature Dotazioni e comfort: • terrazzo di circa 60 mq con vista sul verde • finiture di pregio, eleganti e personalizzabili • domotica per la gestione di climatizzazione e frangisole • pannelli fotovoltaici e sonde geotermiche • riscaldamento a serpentine e raffrescamento integrato • ventilazione meccanica controllata con recupero di calore • edificio di nuova generazione ad alta efficienza energetica • box auto con predisposizione per ricarica elettrica(prezzo da CHF 50'000.- a CHF 85'000.-) Una soluzione abitativa di alto profilo, ideale per famiglie o per chi desidera vivere in un contesto esclusivo, immerso nel verde, coniugando modernità, sostenibilità e qualità della vita, a pochi minuti dal centro di Lugano.Dans la nouvelle et exclusive Residenza Golden Hill, dans le contexte vert et réservé de Gentilino - Collina d'Oro, nous proposons à la vente un appartement raffiné de 5,5 pièces, situé au premier étage d'un élégant immeuble résidentiel de seulement cinq unités.La construction est en cours, avec des livraisons prévues d'ici la fin de 2026. Le projet se distingue par son architecture contemporaine, sa haute qualité de construction et un concept de vie axé sur le confort, la durabilité et l'intimité. L'emplacement est particulièrement apprécié pour sa tranquillité, son excellente exposition au soleil et sa proximité avec la American TASIS School et les principales connexions.L'appartement a une surface commerciale d'environ 206 mètres carrés et est complété par une grande terrasse de 60 mètres carrés, idéale pour se détendre à l'extérieur en toute intimité, avec vue sur la verdure environnante.Composition : • hall d'entrée • spacieux salon et salle à manger ouverts, avec accès direct à la terrasse • cuisine moderne avec îlot, entièrement équipée • 1 chambre principale avec salle de bain attenante • 2 chambres doubles • 1 chambre supplémentaire/bureau • salle de bain complète avec douche • salle de bain pour les invités avec douche • buanderie privée à l'étage • couloirs fonctionnels avec placards Équipement et confort • terrasse...

  • Parking space
  • Balcony / Terrace
  • Garage
  • +3
Giovanni Mastroddi

Giovanni Mastroddi

Fiduciario Immobiliare, CEO & Founder

1 / 9
  • Balcony / Terrace
  • Elevator
  • Child-friendly
  • +1
4.5 rooms158m²CHF 1,190,000.–
6963 Pregassona

Lugano, Pregassona: Nuovo appartamento 4.5 locali con giardino e vista

In una delle zone residenziali più apprezzate di LUGANO Pregassona prende forma un NUOVO PROGETTO abitativo, pensato per chi desidera vivere in equilibrio tra panorama, comfort e vicinanza alla città.La Residenza sarà ultimata nell'estate 2027, sarà composta solo da otto appartamenti, progettati con attenzione alle proporzioni, alla luminosità e alla qualità degli spazi. Una Residenza contemporanea, discreta ed elegante, inserita in un contesto residenziale e aperto sul paesaggio circostante. E' possibile acquistare come 2 Residenza.Le grandi superfici vetrate valorizzano la luce naturale e incorniciano una vista ampia e suggestiva che si estende dal Malcantone al Monte Lema e al Monte Tamaro, offrendo scenari sempre diversi durante l'arco dell'anno.Gli interni sono studiati per garantire funzionalità e benessere quotidiano: zone giorno generose con cucina a vista, camere confortevoli e spazi esterni privati - terrazze o giardini - ideali per momenti di relax all'aperto.Dal punto di vista energetico, la residenza risponde ai più attuali criteri di sostenibilità, con certificazione CECE, impianto fotovoltaico e sistema di riscaldamento a termopompa reversibile che consente anche il raffrescamento a pavimento.La tecnologia Smart Home permette una gestione intuitiva dei principali impianti della casa, migliorando il comfort abitativo e l'efficienza in ogni stagione.La posizione unisce tranquillità e praticità: il centro di Lugano è raggiungibile in pochi minuti, così come scuole, negozi e servizi.In questa fase iniziale di sviluppo è possibile personalizzare le finiture interne, creando un'abitazione realmente su misura.Superfici:- commerciale mq. 158;- lorda mq. 116,50;- terrazzo mq. 39;- giardino mq. 187;- lavanderia privata sul piano mq. 9.Suddivisione spazi interni:- atrio ingresso;- ampio soggiorno living, con uscita diretta sul terrazzo;- cucina moderna open;- 1 camera padronale con guardaroba e bagno privato;- 2 camere ragazzi;- bagno completo con doccia;- lavanderia privata sul piano;- grande terrazzo;- giardino;Punti di forza del progetto:- Residenza di sole 8 unità abitative- Consegna prevista estate 2027- Finiture personalizzabili- Standard energetico CECE- Impianto fotovoltaico- Riscaldamento e raffrescamento a pavimento- Sistema Smart Home- Terrazze o giardini privati- Posizione panoramica e riservata- Centro di Lugano a circa 5 minuti- Possibilità 2 Residenza.Completano la proprietà n. 2 posti auto in autorimessa a CHF 150'000.- totali.Prezzo totale comprensivo di 2 posti auto in autorimessa: CHF 1'340'000.-Contattateci per scoprire il progetto residenziale e tutte le soluzioni abitative disponibili.Dans l'un des quartiers résidentiels les plus appréciées...

  • Balcony / Terrace
  • Elevator
  • Child-friendly
  • +1
Giovanni Mastroddi

Giovanni Mastroddi

Fiduciario Immobiliare, CEO & Founder

1 / 10
  • Balcony / Terrace
  • Elevator
  • Child-friendly
  • +1
3.5 rooms126m²CHF 970,000.–
6963 Pregassona

Lugano, Pregassona: Nuovo 3.5 locali con giardino privato

LUGANO - Nuova costruzione 3.5 locali al piano terra con giardinoIn una delle zone residenziali più apprezzate di Lugano - Pregassona, proponiamo in vendita un appartamento 3.5 locali di nuova costruzione situato al piano terra con ampio giardino privato, inserito in una residenza moderna composta da sole 8 unità abitative.Il progetto, con consegna prevista per l'estate 2027, è pensato per chi desidera un'abitazione contemporanea, efficiente dal punto di vista energetico e ben collegata al centro città. Possibilità di acquisto anche come seconda residenza.L'appartamento si distingue per ambienti luminosi e ben proporzionati grazie alle ampie superfici vetrate che valorizzano la luce naturale e offrono una vista aperta sul paesaggio, con scorci che spaziano dal Malcantone al Monte Lema e al Monte Tamaro.Gli interni sono studiati per garantire funzionalità e benessere quotidiano: una zona giorno generosa con cucina a vista, camere confortevoli e spazi esterni privati ideali per vivere momenti di relax all'aperto.Dal punto di vista energetico, la residenza risponde ai più attuali standard di sostenibilità con certificazione CECE, impianto fotovoltaico, riscaldamento a termopompa reversibile e raffrescamento a pavimento. Il sistema Smart Home consente una gestione intelligente degli impianti, migliorando comfort ed efficienza abitativa.La posizione unisce tranquillità residenziale e praticità: il centro di Lugano è raggiungibile in circa 5 minuti, così come scuole, negozi e principali infrastrutture.In questa fase iniziale è possibile personalizzare le finiture interne, creando una soluzione abitativa su misura.Superfici: • Superficie commerciale: mq 126; • Superficie lorda: mq 91; • Terrazzo: mq 36; • Giardino privato: mq 147; • Lavanderia privata sul piano: mq 3,70; • Cantina sul piano: mq 3,70. Distribuzione interna: • Atrio d'ingresso; • Ampio soggiorno living con uscita diretta sul terrazzo; • Cucina moderna open space; • 1 camera padronale con guardaroba e bagno privato; • 1 camera ragazzi; • Bagno completo con doccia; • Lavanderia privata sul piano. Caratteristiche principali: • Nuova costruzione a Lugano Pregassona; • Residenza di sole 8 unità abitative; • Consegna prevista estate 2027; • Finiture personalizzabili; • Standard energetico CECE; • Impianto fotovoltaico; • Riscaldamento e raffrescamento a pavimento; • Sistema Smart Home; • Spazi esterni privati; • Posizione panoramica e riservata; • Centro di Lugano a circa 5 minuti; • Possibilità di seconda residenza. Completano la proprietà 2 posti auto in autorimessa a CHF 75'000.-/cadauno.Una soluzione ideale per chi cerca un appartamento nuovo con giardino in vendita a Lugano, moderno, efficiente e inserito in un contesto residenziale curato e di qualità.Prezzo totale comprensivo di 2 posti auto in autorimessa: CHF 1'120'000.-Contattateci per scoprire il progetto e tutte le soluzioni abitative disponibili.Le immagini e i render sono da intendersi come interpretazioni illustrative del progetto e sono forniti a titolo puramente indicativo. Essi non costituiscono elemento contrattuale. La realizzazione finale potrà presentare variazioni nei materiali, nelle finiture, nelle soluzioni architettoniche e negli elementi rappresentati.LUGANO - Appartement neuf de 3,5 pièces au rez-de-chaussée avec jardinDans l'un des quartiers résidentiels les plus prisés de Lugano - Pregassona, nous proposons à la vente un appartement neuf de 3,5 pièces situé au rez-de-chaussée avec un grand jardin privé, au sein d'une résidence moderne composée de seulement 8...

  • Balcony / Terrace
  • Elevator
  • Child-friendly
  • +1
Giovanni Mastroddi

Giovanni Mastroddi

Fiduciario Immobiliare, CEO & Founder

1 / 9
  • Parking space
  • Balcony / Terrace
  • Garage
  • +4
5 rooms260m²CHF 3,250,000.–
6925 Gentilino

Collina d'Oro: Attico di nuova costruzione con terrazza panoramica

ATTICO esclusivo 4.5 o 5.5 locali con comfort, sicurezza e benessereA Gentilino, nel rinomato contesto residenziale di Collina d'Oro, vendesi ATTICO di 4.5 locali o 5.5 locali di ca. 260 mq, impreziosito da ampi terrazzi per complessivi 190 mq, all'interno della nuova ed elegante Residenza Golden Hill.I lavori sono in corso, con consegna prevista per fine estate/autunno 2026. Il progetto, immerso nel verde e caratterizzato da un'elevata attenzione alla sostenibilità, sorge in una delle zone più ricercate e riservate della Collina d'Oro, a pochi passi dalla fermata del bus e nelle immediate vicinanze della Scuola Americana TASIS.L'attico è progettato per offrire spazi ampi, luminosi e armoniosi, con una distribuzione funzionale che valorizza il dialogo tra interni ed esterni.Composizione: • atrio d'ingresso; • ampia zona giorno con soggiorno e area pranzo, con uscita sul grande terrazzo coperto esposto a sud /sud-ovest; • cucina con isola, moderna e funzionale; • 1 camera matrimoniale • bagno privato completo; • 2 camere ragazzi, entrambe con accesso al terrazzo laterale; • bagno completo con vasca; • bagno ospiti; • bagno aggiuntivo completo con doccia; • lavanderia/stenditoio privata. Caratteristiche principali: • terrazze coperte panoramiche di ampia metratura; • nuova costruzione altamente sostenibile; • finiture di pregio personalizzabili; • domotica per la gestione di clima e frangisole; • pannelli fotovoltaici e sonde geotermiche; • riscaldamento a serpentine e raffrescamento; • ventilazione meccanica con recupero di calore; • box auto con predisposizione ricarica elettrica prezzo da CHF 50'000.- a CHF 85'000.-. Per una vita nel verde anche in città in un contesto esclusivo con tutti i comfort moderni e sostenibili.Contattateci per scoprire il progetto Golden Hill e tutte le soluzioni abitative disponibili!Le immagini e i render sono da intendersi come interpretazioni illustrative del progetto e sono forniti a titolo puramente indicativo. Essi non costituiscono elemento contrattuale. La realizzazione finale potrà presentare variazioni nei materiali, nelle finiture, nelle soluzioni architettoniche e negli elementi rappresentati.Accommodation exclusive de 4,5 ou 5,5 pièces avec confort, sécurité et bien-êtreA Gentilino, dans le contexte résidentiel renommé de Collina d'Oro, à vendre Accommodation de 4,5 ou 5,5 pièces d'environ 260 m2, valorisée par un total de 190 m2 de terrasses, à l'intérieur de la nouvelle et élégante Résidence Golden Hill. 260 m², valorisé par un total de 190 m² de terrasses, à l'intérieur de la nouvelle et élégante Résidence Golden Hill.Les travaux sont en cours, avec des livraisons prévues pour la fin de l'été/automne 2026. Le projet, entouré de verdure et caractérisé par une grande attention à la durabilité, est situé dans l'une des zones les plus recherchées et réservées de Collina d'Oro, à quelques pas de l'arrêt de bus et à proximité immédiate de la American School TASIS.Le penthouse est conçu pour offrir des espaces spacieux, lumineux et harmonieux, avec une distribution fonctionnelle qui renforce le dialogue entre les intérieurs et les extérieurs.Composition : • hall d'entrée; • large espace de vie avec salon et salle à manger, avec sortie sur la grande terrasse couverte orientée sud/sud-ouest; • cuisine avec îlot, moderne et fonctionnelle; • 1 chambre double • salle de bain privée complète ; • 2 chambres...

  • Parking space
  • Balcony / Terrace
  • Garage
  • +4
Giovanni Mastroddi

Giovanni Mastroddi

Fiduciario Immobiliare, CEO & Founder

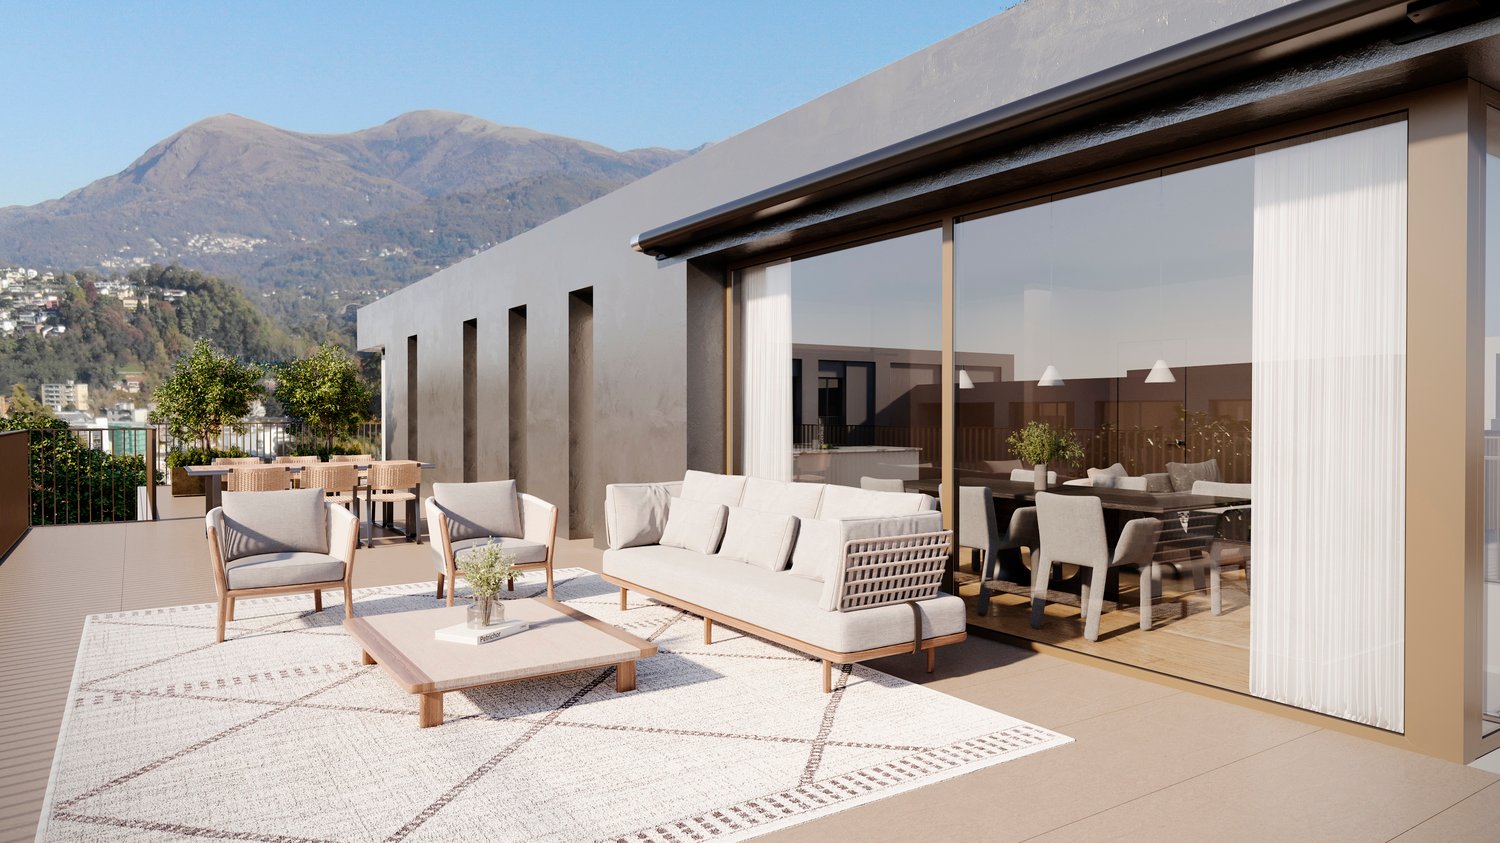
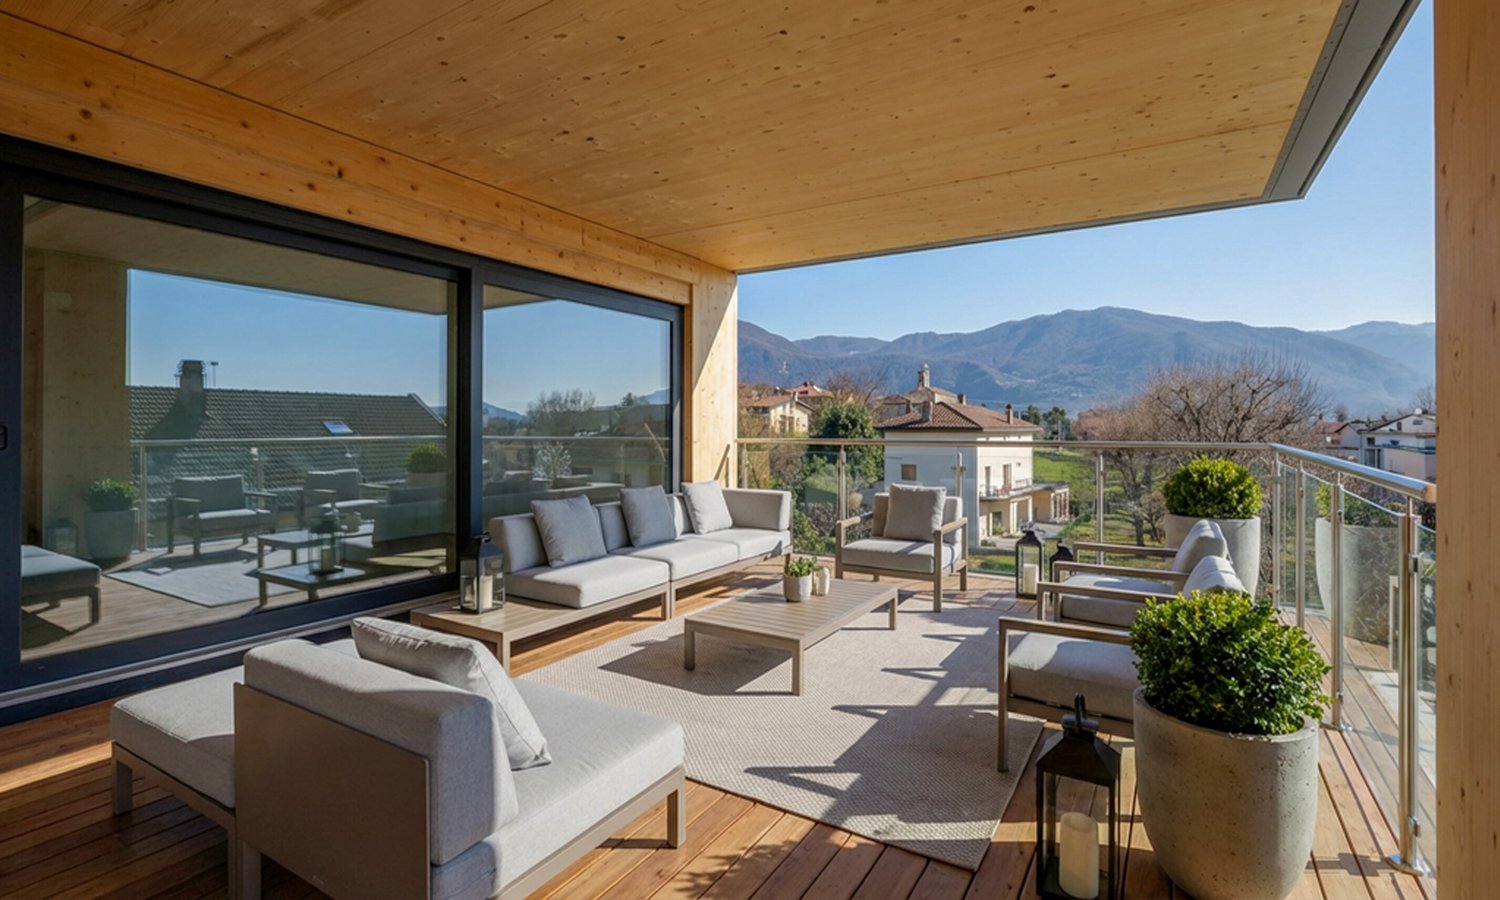
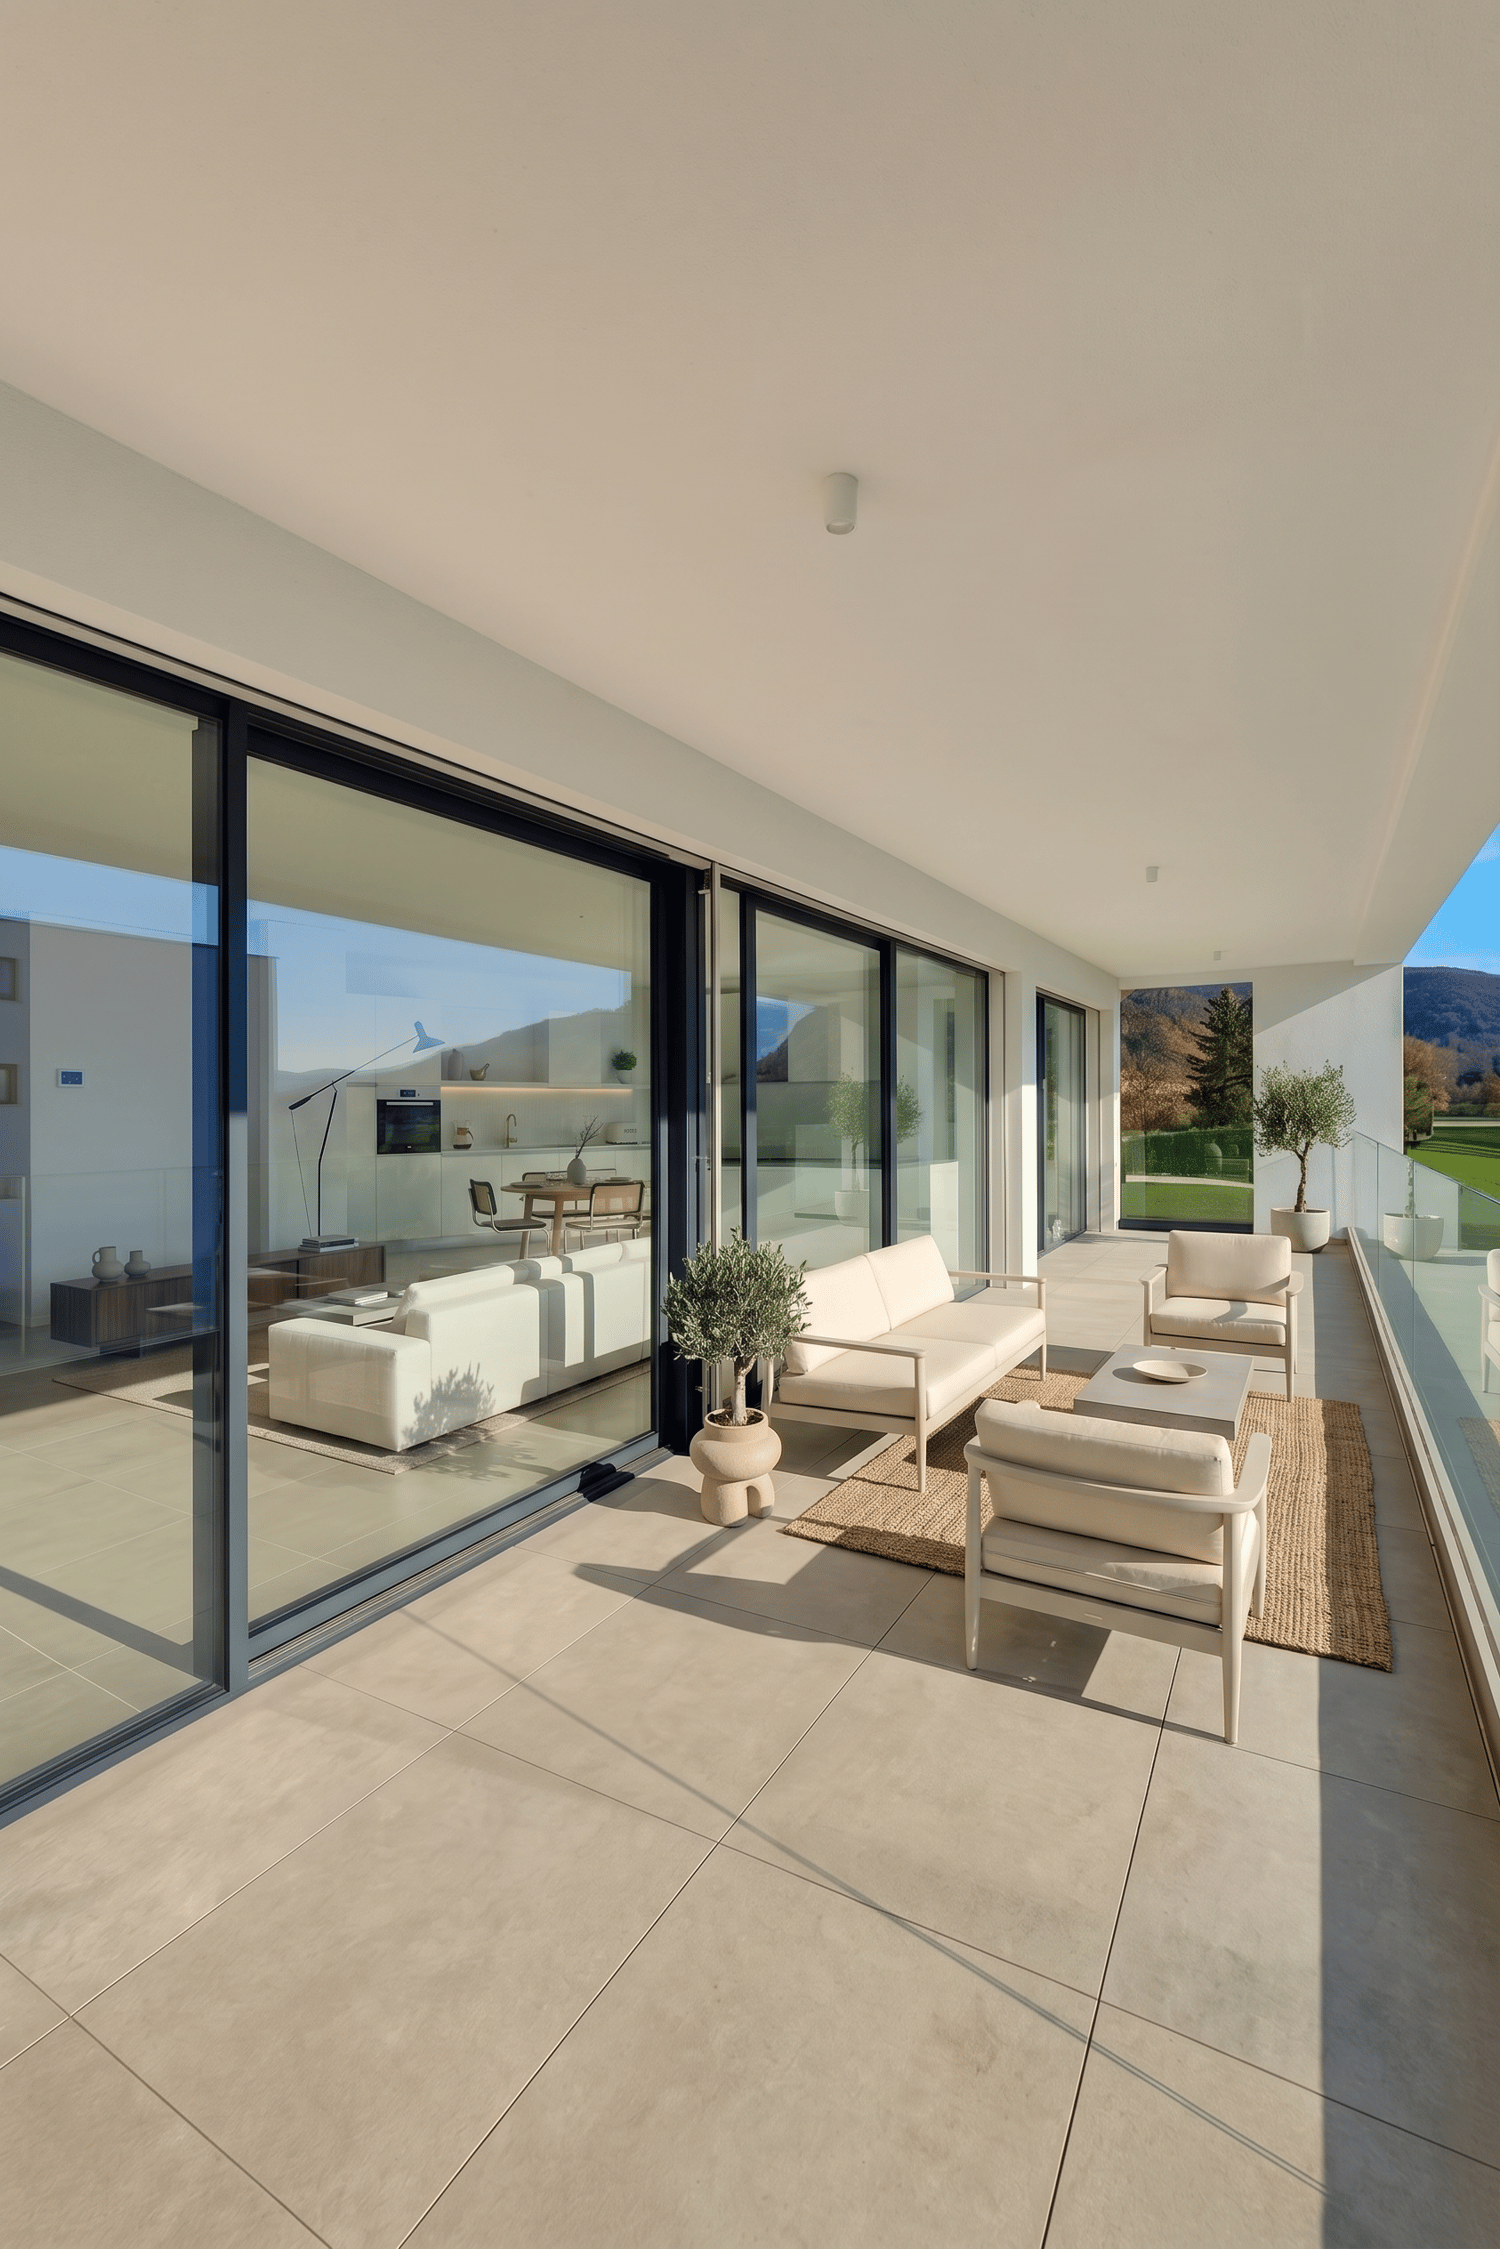
  • Outdoor seating area with a white rug, a wooden coffee table, and cushioned chairs and a sofa. There is also a dining table and chairs for indoor dining, both covered with white curtains. There are windows allowing for views of the outside.
  • Open concept living room with dining area, couch, center table, TV, windows, balcony
  • King size bed, large window with balcony, nightstand with lamp, beige blanket, two nightstands with lamps, vase, curtains
  • spacious bathroom, white walls, grey marble flooring, white modern fixtures, two sinks, shower, large mirror, towel rack, white and brown cabinet, potted plant
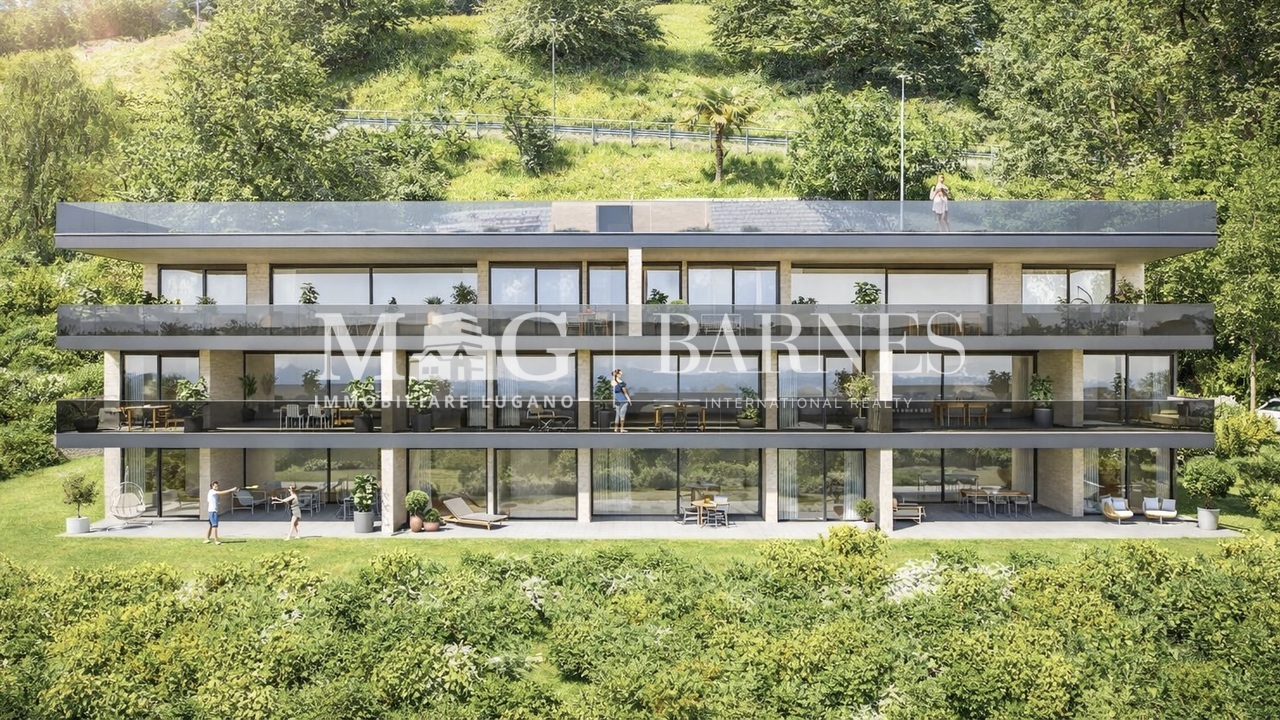
  • Modern apartment buildings, balconies, greenery, grassy area, seating area with tables and chairs, pedestrian pathway
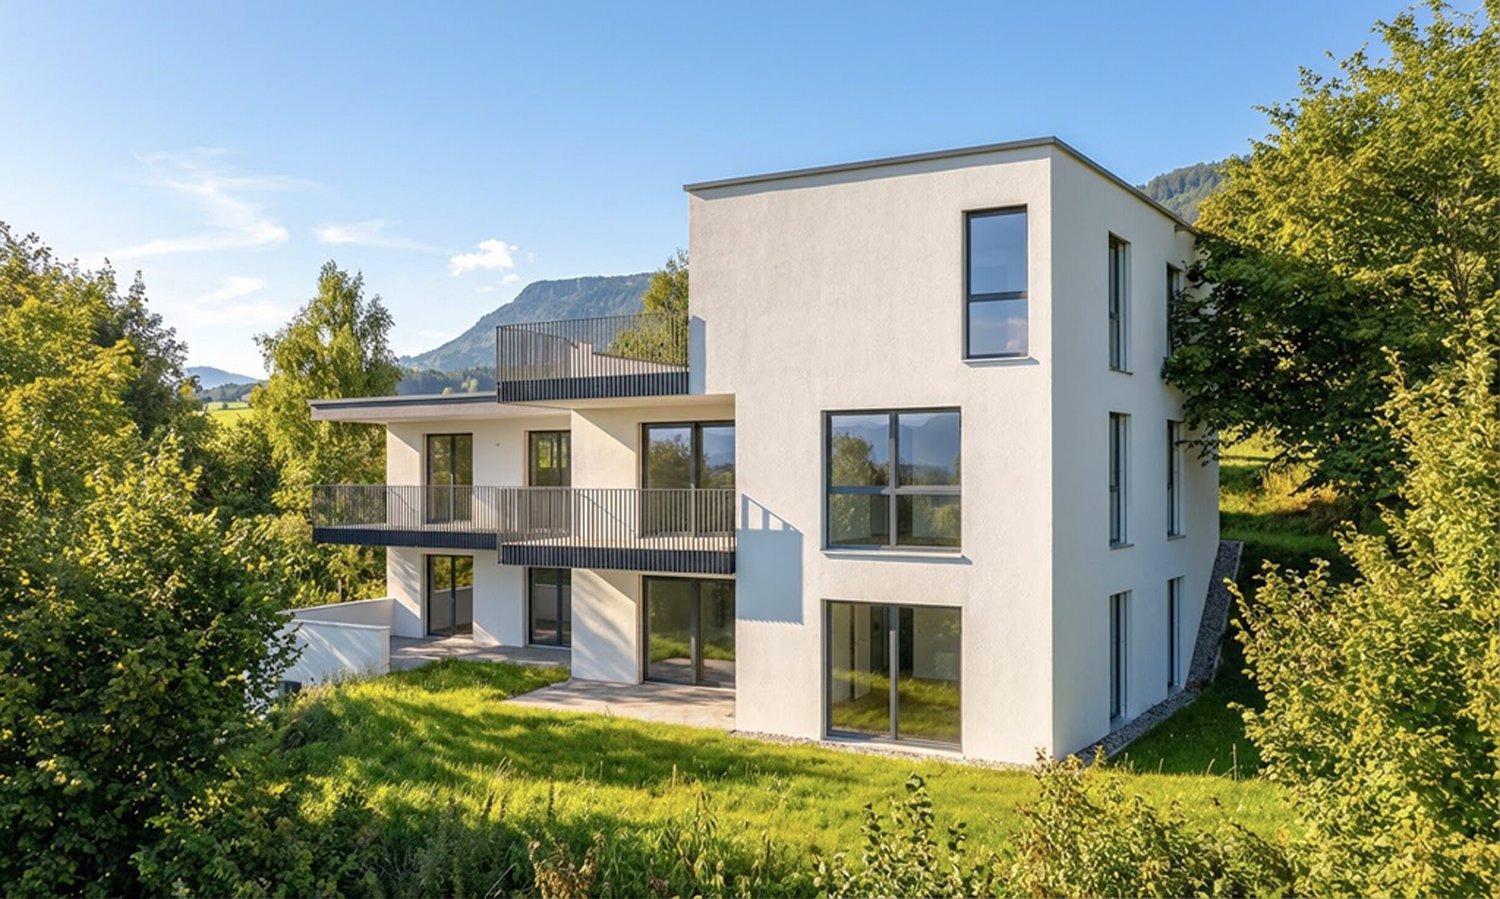
  • 4 story building with modern architecture, large windows, balconies on every level
  • modern architecture, multi-story, balconies, landscaped garden, car parking area
  • modern building with balconies, multiple floors, concrete exterior, landscaped garden area, public walkway
  • Apartement complex, two buildings, with terraces and balconies.
  • Atrium, bedroom, double bedroom, bedroom, bathroom, bathroom, terrace
1 / 10
Open concept living room with dining area, couch, center table, TV, windows, balcony
King size bed, large window with balcony, nightstand with lamp, beige blanket, two nightstands with lamps, vase, curtains
spacious bathroom, white walls, grey marble flooring, white modern fixtures, two sinks, shower, large mirror, towel rack, white and brown cabinet, potted plant
  • Parking space
  • Balcony / Terrace
  • View
  • +4
4.5 rooms160m²CHF 1,600,000.–
6963 Pregassona

PREGASSONA – PARCO CERESIO, LIVE IN COMFORT AND STYLE IN A PENTHOUSE APARTMENT (A.5.1-B.5.1)

New high-standard buildings, surrounded by greenery but just a few steps from all major services.Where: In the heart of the Pregassona residential area, Parco Ceresio is a project designed for those who want to live with balance and style. Here, every space is designed to offer light, functionality, and quality, creating a living experience that combines the serenity of nature with the convenience of city life.What: Exclusive 4.5-room penthouse apartment, on the fifth floor, 145.1 m² living space and three terraces, including a main terrace of 83 m².A unique advantage of this offer is the possibility to personalize the interior spaces, with the freedom to choose high-quality finishes and materials.Thanks to the Minergie certification, this new building meets the highest standards of energy efficiency, ensuring low consumption and a reduced environmental impact.The two buildings in the complex each house twelve units and offer a variety of residential solutions, from practical 2.5-room apartments to more spacious 4.5-room apartments,The handover is planned for spring 2027, but your new beginning can start today. SALES PRICE CHF 1’600’000.00A cellar is included in the price and a parking space in the underground garage can be purchased for CHF 55’000.–.

  • Parking space
  • Balcony / Terrace
  • View
  • +4
Sarah Ferrari Giussani

Sarah Ferrari Giussani

Direttrice Capifid Immobiliare SA

1 / 12
4.5 rooms188m²CHF 2,600,000.–
6645 Brione sopra Minusio

Modern 4.5-room apartment with large balcony, Brione sopra Minusio

Light, quietness and a charming view of Lake Maggiore: this splendid 4.5-room apartment in Brione sopra Minusio blends modern elegance with an atmosphere of genuine well-being. Located on the first floor of a refined newly built condominium, the property represents a rare opportunity for those seeking contemporary comfort, large spaces and a privileged position in one of the most sought-after residential areas of the Canton of Ticino.The interior spaces, distributed over 188 m² of living area, are designed for maximum efficiency and brightness. The living area, characterized by modern design with white walls and large windows, opens onto a generous private panoramic balcony. The functional kitchen is equipped with an elegant central island, ideal for hospitality. The sleeping area includes three spacious bedrooms and two modern bathrooms, complemented by the convenience of a private laundry room directly in the apartment. Access is facilitated by the elevator with direct access to the floor, ensuring exclusive privacy.The building, with delivery expected from March 2026, is an example of sustainable architectural excellence: the equipment with solar panels and heat pump ensures high energy efficiency standards. Located in a sunny and strategic area, the property allows you to enjoy the greatest quietness without giving up services: the "Brione Chiesa" bus stop is just 4 minutes away on foot and schools are within a short walk. A safe investment for families or professionals who dream of a high-quality oasis between lake and mountains.This Properti offer is characterized by: • 4.5-room apartment of 188 m², spacious and bright • Splendid view of Lake Maggiore and optimal solar exposure • Modern kitchen with central island and large living area • Three bedrooms and two modern bathrooms • Private laundry room in the apartment and large panoramic balcony • Elevator with direct access to the apartment and parking in the garage • Sustainable new building (March 2026) with solar panels and heat pump • Quiet location: bus stop at 4 minutes and schools at 13 minutes on foot • Facilitated access and modern structure on multiple levels • Excellent investment opportunity and personalization Interested? Contact us for a non-binding consultation!

1 / 12
3.5 rooms67m²CHF 565,000.–
6710 Biasca

Bright and cozy 3.5-room apartment in Biasca - Residenza al Mulino

This modern and open apartment fascinates with a bright design and a cozy atmosphere. Located on the first floor of Residenza al Mulino, built in 2023, it has a living room with an open kitchen and a separate atrium. The kitchen is modern and inviting. The apartment includes 2 bedrooms, 2 bathrooms, a practical storage room, and a balcony. The private basement on the ground floor is equipped with connections for a private washing machine and dryer. Additionally, there is a common laundry room in the basement.The apartment is located in a vibrant village with various shopping options, schools, and good transport links nearby. The gross floor area is 88.77 m², the net internal area is 66.63 m², and the balcony is 5.71 m². The property is in excellent condition. Restaurants, cafes, parks, shops, and recreational facilities, as well as schools, are nearby.Heat production is guaranteed by a heat pump that covers 100% of the heating needs, while hot water is also produced by a heat pump with the support of photovoltaic panels. The central heating provides a cozy warmth.Outside, you will find large green areas, a covered barbecue area, and a playground available to residents.This property offer is characterized by: • Recent construction • Modern design standard • Central location • Proximity to all services • Parking space in the garage included and possibility to buy a second parking space for CHF 40,000 Are you interested? Contact us for a non-binding visit!Do you also have a property to sell? We offer fair and transparent conditions!

1 / 3
4.5 rooms131m²CHF 2,280,000.–
Via Giovanni Serodine 57, 6612 Ascona

Ascona - Luxuriöse 4.5 Zimmer-Gartenwohnung

Presentiamo questo lussuoso appartamento di 4.5 locali con giardino in un elegante immobile di nuova costruzione situato in posizione tranquilla e soleggiata ad Ascona.Immerso nel verde e a pochi passi dal Lago Maggiore (ca. 250 m), nonché nelle immediate vicinanze del Golf Club e del Lido (ca. 350 m), l'immobile gode di una posizione privilegiata e di elevata qualità di vita.La residenza comprende solamente cinque unità abitative ed è realizzata secondo i più moderni standard costruttivi, garantendo massimo comfort abitativo ed elevata efficienza energetica.L'appartamento si distingue per l'ampia e luminosa zona giorno con cucina aperta e isola, una camera padronale con bagno en suite, due ulteriori spaziose camere, un secondo bagno con doccia, un WC ospiti e una lavanderia privata. La terrazza esposta a sud e il grande giardino privato (237 m²) creano una perfetta continuità tra interno ed esterno, ideale per momenti di relax.Completano la proprietà una cantina, posti auto in autorimessa (a Fr. 70'000.- l'uno) e spazi dedicati alle biciclette.Consegna: estate 2026.L'appartamento può essere acquistato esclusivamente come residenza primaria.__________________________________Wir präsentieren Ihnen diese luxuriöse 4.5-Zimmer-Gartenwohnung in einem eleganten Neubau an ruhiger und sonniger Lage in Ascona.Eingebettet in eine grüne Umgebung und nur wenige Schritte vom Lago Maggiore entfernt (ca. 250 m) sowie in unmittelbarer Nähe zum Golfclub und Lido (ca. 350 m), vereint diese Immobilie eine privilegierte Lage mit hoher Lebensqualität.Die exklusive Neubau-Residenz umfasst lediglich fünf Wohneinheiten und wird nach modernsten Baustandards realisiert, die höchsten Wohnkomfort mit ausgezeichneter Energieeffizienz verbinden.Die Wohnung überzeugt durch einen grosszügigen, lichtdurchfluteten Wohnbereich mit offener Küche und Kochinsel, ein stilvolles Elternschlafzimmer mit Bad en Suite, zwei weitere geräumige Schlafzimmer, ein zweites Badezimmer mit Dusche, ein Gäste-WC sowie eine private Waschküche. Eine sonnige, nach Süden ausgerichtete Terrasse und der grosszügige private Garten (237 m²) laden zum Entspannen im Freien ein und schaffen eine perfekte Verbindung zwischen Innen- und Aussenbereich.Zur Wohnung gehören zudem ein Kellerraum, Autoeinstellplätze in der Tiefgarage (zu je CHF 70'000.-) sowie Fahrradabstellplätze.Bezugsbereit: Sommer 2026.Die Wohnung kann ausschliesslich als Erstwohnsitz erworben werden.

Travel time
-
1 / 5
3.5 roomsCHF 865,000.–
6862 Rancate

An exclusive residence for a contemporary lifestyle

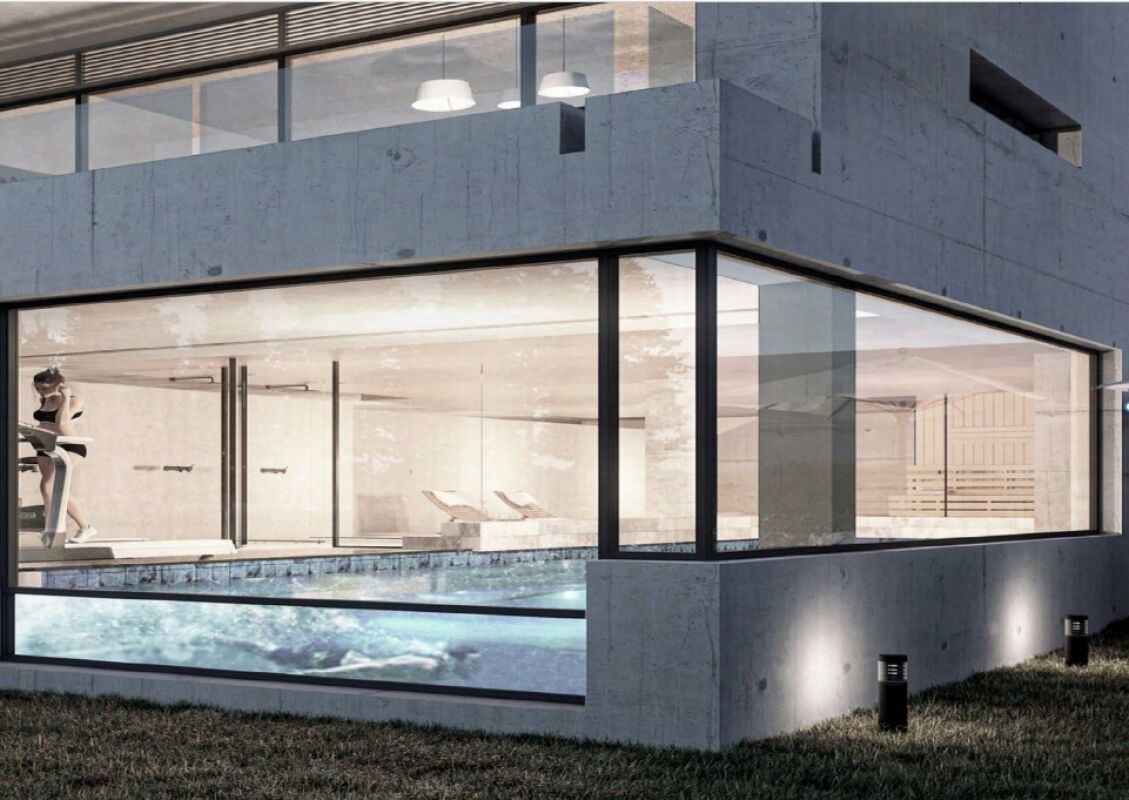
Exclusive Penthouse Apartment with Panoramic Views, Indoor Pool & Spa: Last 3.5 Available Unit in Rancate Located in Rancate, within an elegant newly built residence comprising only six apartments, we are pleased to offer the last available 2-bedroom penthouse apartment (3.5 rooms) for sale. An exclusive home that combines contemporary design, outstanding comfort, and premium-quality finishes.The bright and carefully designed interiors offer a perfect balance of functionality, elegance, and comfort. The open-plan living area with a modern kitchen flows seamlessly into a spacious and inviting lounge, ideal for both everyday living and entertaining. From here, you can access the panoramic balcony, enjoying beautiful views over the valley and the surrounding hills.The sleeping area features two bedrooms designed to ensure privacy and tranquility. The master bedroom benefits from an elegant en-suite bathroom, while the second stylish bathroom is fitted with a spacious walk-in shower.Completion is scheduled from October 2026. The apartment will feature premium materials and state-of-the-art technology, including high-quality wooden flooring, high-performance aluminum windows, a shared photovoltaic system, and underfloor heating and cooling to ensure maximum comfort throughout the year.The residence also offers exclusive wellness facilities, including a beautiful indoor swimming pool and an elegant spa area with sauna, allowing residents to enjoy relaxation without leaving home.The property is completed by a private cellar and a dedicated laundry room equipped with a washing machine and tumble dryer for exclusive use.Apartment price: CHF 865,0002 Garage parking spaces: CHF 45,000 each.

1 / 11
4.5 rooms129m²CHF 790,000.–
6500 Bellinzona

NEW 4.5 ROOMS WITH BALCONY AND OPEN VIEW IN BELLINZONA

In an exclusive residential area in Camorino, we offer you a new and bright 4.5-room apartment, perfect for those looking for comfort and style. The apartment, built in 2024, is still raw, giving you the opportunity to personalize the finishes of your dreams.It is located on the first floor of a building with only 3 levels and 9 units and extends over a commercial area of 140 m², divided in an intelligent and functional way.The living area is spacious and welcoming, with a project to install a modern and well-equipped kitchen that opens onto the living room, creating a perfect open space for convivial moments.One of the most appreciable features of this property is the 17 m² terrace, which offers a private outdoor space where you can relax and enjoy moments of tranquility. The terrace is ideal for outdoor meals or simply to soak up the sun on the most beautiful days.The sleeping area consists of a spacious double room with a windowed en-suite bathroom and two single rooms, characterized by windows that guarantee good natural lighting. The second bathroom is also windowed and, to conclude the apartment, there is a large room designed for the laundry.In addition, the strategic location of the property allows easy access to the main services and amenities of the area, such as highways, supermarkets, schools, and public transport.The heating is by heat pump and distributed through serpents which also have the possibility of cooling, to guarantee an optimal temperature even during the hottest days. Everything is controlled by the KNX home automation system. The windows are triple-glazed and all shutters are electric.The property is completed by a cellar and two parking spaces, one in the garage for 40,000.- CHF and one outside uncovered for 20,000.- CHF.DO NOT MISS THIS OPPORTUNITY AND CONTACT US TODAY FOR MORE INFORMATION!

1 / 11
4.5 rooms130m²CHF 1,510,000.–
6946 Ponte Capriasca

ATTICO 4.5 ROOMS + EXTRA ROOMS AND POOL IN PONTE CAPRIASCA

Wonderful 4.5-room apartment of 130 m² + large accessory spaces and hobby rooms of about 50 m² and 17 m² terrace, modern and exclusive inserted in the lower block of a prestigious terraced residence just completed, equipped with an outdoor pool and all desirable comforts, a large garage and cellars, in Ponte Capriasca, a well-served, sunny and nature-surrounded municipality, just 10 minutes by car from Lugano.The apartment is finished with beautiful superior-grade materials and consists of an entrance from which we access the beautiful and bright living area composed of a large living/dining area and from which we access, through large windows, the spacious covered terrace, from which you can admire a relaxing open view in the green.The open-space kitchen, fully equipped, is the heart of the living area: with induction hob and integrated hood and with design furniture made to measure.The sleeping area is equipped with all comforts: a laundry-bathroom, a beautiful bathroom with free-standing bathtub and structured with two single rooms and a master bedroom with en-suite bathroom with large shower and all sanitary facilities.The unit is also enhanced by a large accessory room of 51 m² directly connected to the apartment, ideal for creating a huge hobby or leisure room or an equipped area for guests or a gym, all on the same level and directly accessible from the apartment.The ideal object for anyone looking for a modern and state-of-the-art solution with all comforts, communal pool, heat pump heating with serpentines, energy integration with solar panels, aluminum windows with triple anti-burglary glass.Two indoor parking spaces not included in the sale price and worth 45,000 CHF each and a cellar complete the offer.Other units of 2.5 and 4.5 rooms are also available in the residence, also with private gardens.DO NOT MISS THIS OBJECT AND CONTACT US TODAY FOR MORE INFORMATION!

1 / 11
3.5 rooms92m²CHF 650,000.–
6533 Lumino

BRIGHT ATTIC APARTMENT 3.5 ROOMS IN A GREEN AREA WITH TERRACE IN LUMINO

Discover this wonderful opportunity in Lumino: an exclusive attic apartment with 3.5 rooms on the second and last floor of a building with only 5 residential units. As the only apartment on this floor, it guarantees maximum privacy, tranquility, and an open view that enchants in every season.A modern, exclusive, and functional housing solution, ideal as a first home or investment.The residence is under construction and the expected delivery date is March 2028.With a commercial area of 115 m², the apartment stands out for its modern finishes and a distribution of spaces studied in detail to offer comfort and functionality.The living area develops into a spacious and bright living room with open kitchen and island, a modern and convivial environment with direct access to the 42 m² terrace, ideal for outdoor meals and moments of relaxation.The sleeping area includes a master bedroom and a single bedroom. The master suite is designed as an elegant and reserved space: it offers the possibility of creating a comfortable walk-in closet that leads to the en-suite bathroom with double sink. The bedroom also features a freestanding bathtub, a design element that gives character and uniqueness to the environment.The property is completed by a second bathroom, also with a window, and a separate and windowed laundry room, practical and functional.The heating system is an air-to-air heat pump with floor distribution, an elegant, discreet, and energy-efficient solution.The planned finishes are of a high level and detailed in an already defined specification; however, there is the possibility of personalizing materials and internal details, making changes according to one's preferences, thus creating an environment perfectly in line with one's own living style.To complete the offer, a cellar is included in the sale price. A parking space in the underground garage is also available for purchase at a price of CHF 20,000, guaranteeing comfort and security.Lumino is a charming place, perfect for those who want a balance between tranquility and strategic connections, with easy access to services and the natural beauties of the area.It is possible to choose between different types of apartments and corresponding prices.DO NOT MISS THIS OPPORTUNITY AND CONTACT US TODAY FOR MORE INFORMATION!

1 / 11
4.5 rooms158m²CHF 1,195,000.–
6853 Ligornetto

Modern attic with 4.5 rooms and 2 terraces in Ligornetto

Modern attic of 4.5 rooms with an internal area of 158 sqm, inserted in a residential context of new construction and latest generation, composed of only 5 residential units in the municipality of Ligornetto. A splendid location in the Mendrisiotto, surrounded by greenery, sunny and served by all main infrastructures and public transport, just 2 km from the motorway access to Lugano and/or Milan.By the end of March 2026, it will be possible to personalize the internal finishes, thus offering the opportunity to create a tailor-made space according to one's tastes and needs.The new building, composed of only 5 units, is technologically advanced and designed to last over time, thanks to the use of high-quality materials that guarantee high qualitative standards and significant energy savings.Additionally, it is possible to purchase the property through the RENT TO BUY formula - more information upon request or during the visit to the property.The unit is directly accessible by elevator from the garage floor, an element that confers additional exclusivity and residential comfort.The apartment consists of an entrance hall, guest toilet, kitchen and dining area, large and bright living room that leads to a large terrace of about 30 sqm, practical storage room, two bedrooms served by an elegant windowed bathroom, and a spacious master bedroom with another windowed bathroom.From the master bedroom, you can also access a second large terrace of about 30 sqm, connected to the main terrace of the living area, creating an ideal outdoor continuum for living outside.The total living area, including basement and terraces, is about 199 sqm.A true investment opportunity, with a property designed to last over time and capable of offering comfort and residential quality comparable to a villa.The property is completed by 2 comfortable indoor parking spaces at CHF 35,000 each, not included in the sale price, and a basement.Other sizes of 2.5, 3.5, and 4.5 rooms are available in this residence.DO NOT MISS THIS OPPORTUNITY AND CONTACT US TODAY FOR MORE INFORMATION!

1 / 11
4.5 rooms100m²CHF 1,950,000.–
6963 Pregassona

4.5 Luxury with Rooftop and Private Pool in Pregassona

Prestigious attic of approximately 131 square meters, with an exclusive, panoramic private rooftop of 81 square meters, this refined 4.5-room residence represents a unique housing solution, where contemporary design, privacy, and construction quality blend in perfect harmony.Located within the new and elegant Green View Residence, an exclusive project consisting of only 10 residential units distributed over five levels, the property rises in the sought-after residential neighborhood of Pregassona, in a privileged position immersed in greenery and tranquility, just a few minutes from the center of Lugano.The attic enjoys a splendid North-South exposure that guarantees natural light throughout the day, further enhancing the interior spaces and the refined finishes selected.The living area is spacious and scenic, characterized by an elegant open-space living room with a modern kitchen and double exposure, designed to offer conviviality, comfort, and continuity between indoor and outdoor spaces.The large openings lead directly to the habitable terrace, perfect for outdoor meals, moments of relaxation, or convivial evenings in total privacy.The true distinctive element of the property is the magnificent private rooftop of approximately 81 square meters, accessible directly via the main staircase and conceived as a genuine open-air salon.An exclusive and reserved space, ideal for creating a lounge area, an outdoor kitchen, or a wellness area, enjoying a suggestive open view of the greenery of Parco Scarpino and the surrounding context.The sleeping area includes two elegant double bedrooms with private en-suite bathroom, in addition to a third bedroom served by a further modern bathroom.A practical wardrobe and a private laundry room inside the apartment complete the spaces.From a constructive and technological point of view, the residence was designed according to high-quality standards: reinforced concrete structure, facade with thermal insulation, aluminum windows, and advanced acoustic insulation thanks to double walls and sound-absorbing materials.The interiors are distinguished by the timeless elegance of the materials, with wooden floors in the bedrooms and living area, and refined ceramic coverings in the bathrooms and common areas.The location is one of the great strengths of the property: Green View is located in a green, flat area with access via a very quiet secondary road, yet remains close to all major services.In the immediate vicinity are supermarkets, schools, the new Sports and Events Center of Lugano (PSE), equipped green areas, the Polis Center, sports infrastructures, and rapid connections to the center of Lugano.The nearby Viarno Park, with over 27,500 square meters of green space dedicated to walks, relaxation, and cultural activities, together with the proximity to Lake Lugano and Monte Brè, makes this property an ideal choice for those who want to live in an exclusive, modern, and nature-immersed context without giving up urban convenience.The property is completed by a private cellar, a covered garage, and a bicycle storage room. There is the possibility of purchasing parking spaces in the garage for CHF 50,000 each, excluded from the sale price.DO NOT MISS THIS OPPORTUNITY AND CONTACT US TODAY FOR MORE INFORMATION!
Suggested properties for you based on search results

Other interesting objects