Quick Filters for your search (1)

Quick-filters

We show you quick-filters based on the most used filters by location.

By using these, you can enhance your search experience by finding new and interesting properties to your likings.

822 results - Balcony / Terrace, New building buy: Canton Ticino

1 / 12
1.5 rooms49m²CHF 338,000.–
6854 Stabio

1.5 of the highest standard with interesting purchase options.

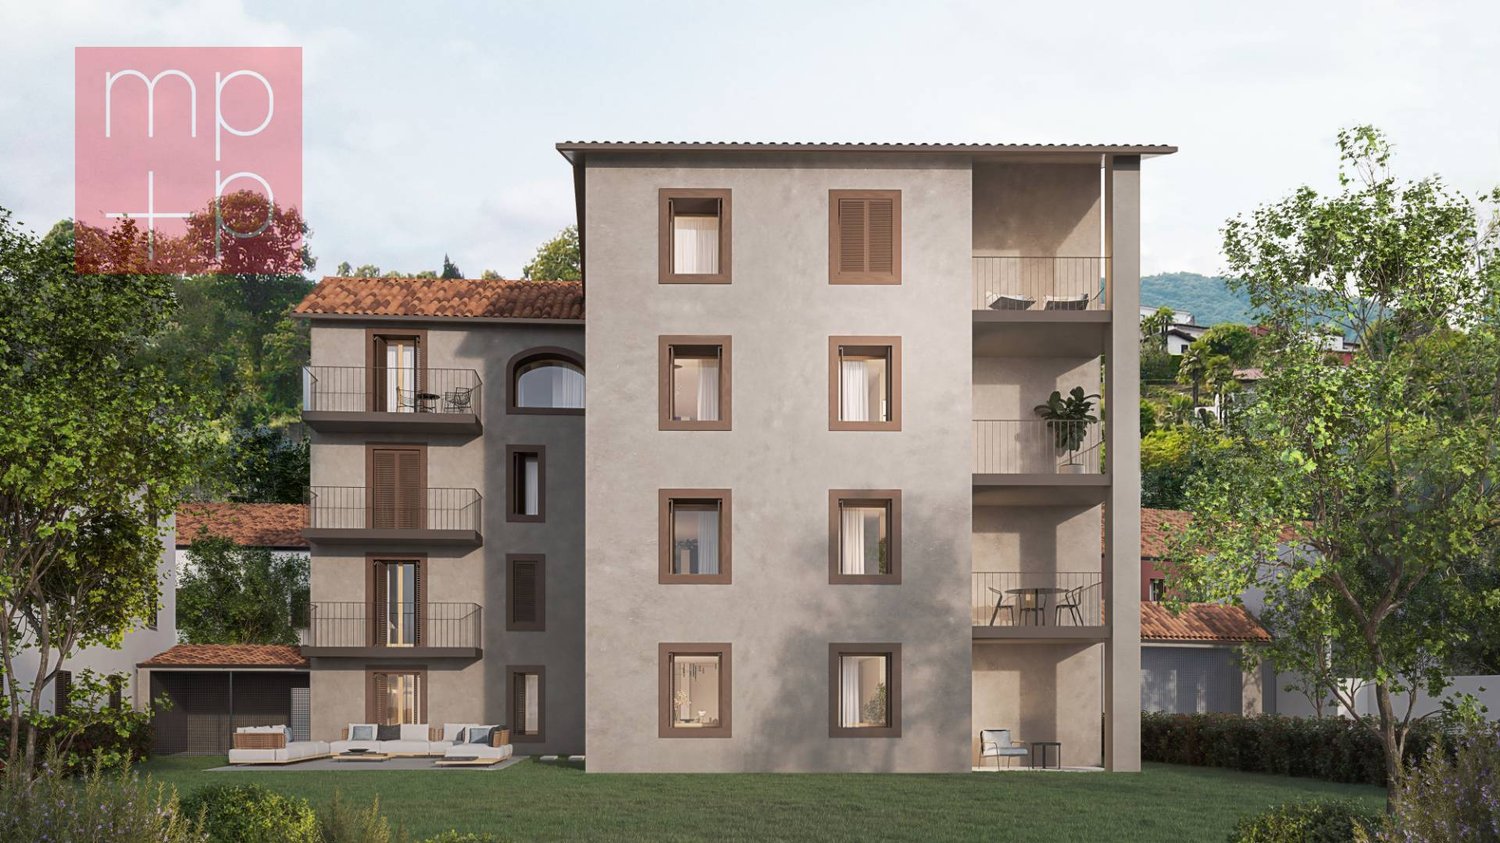
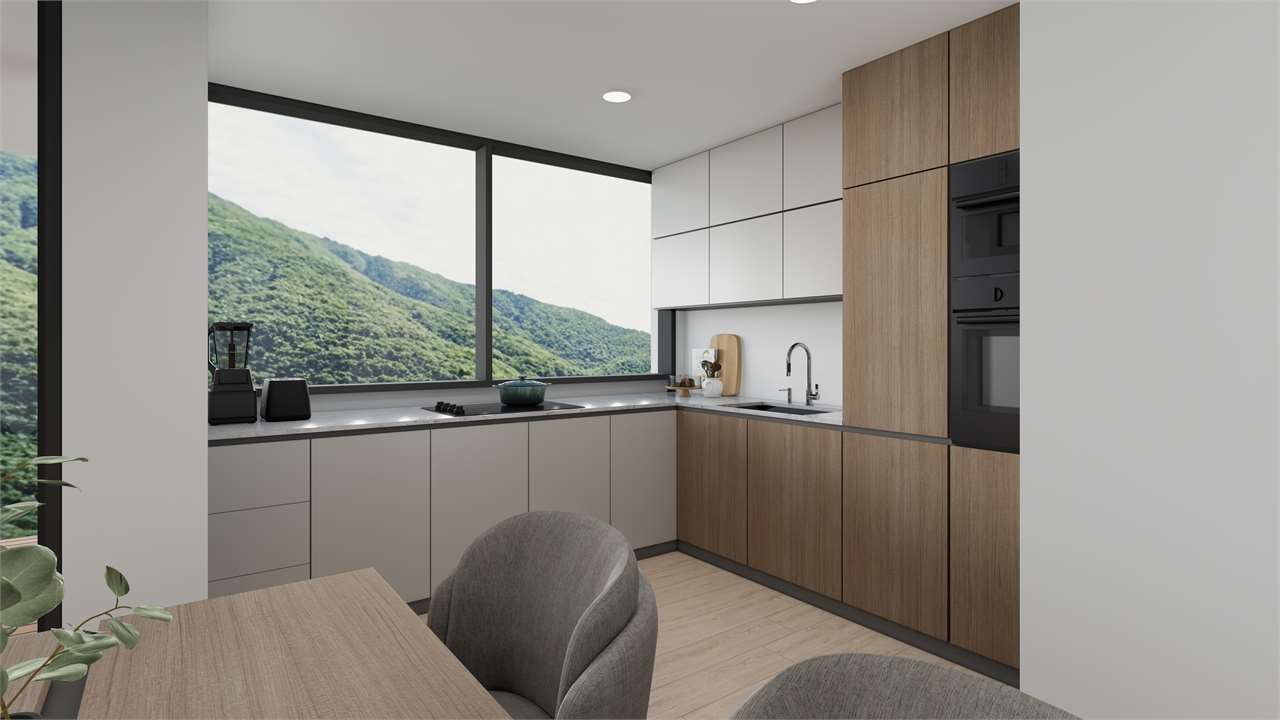
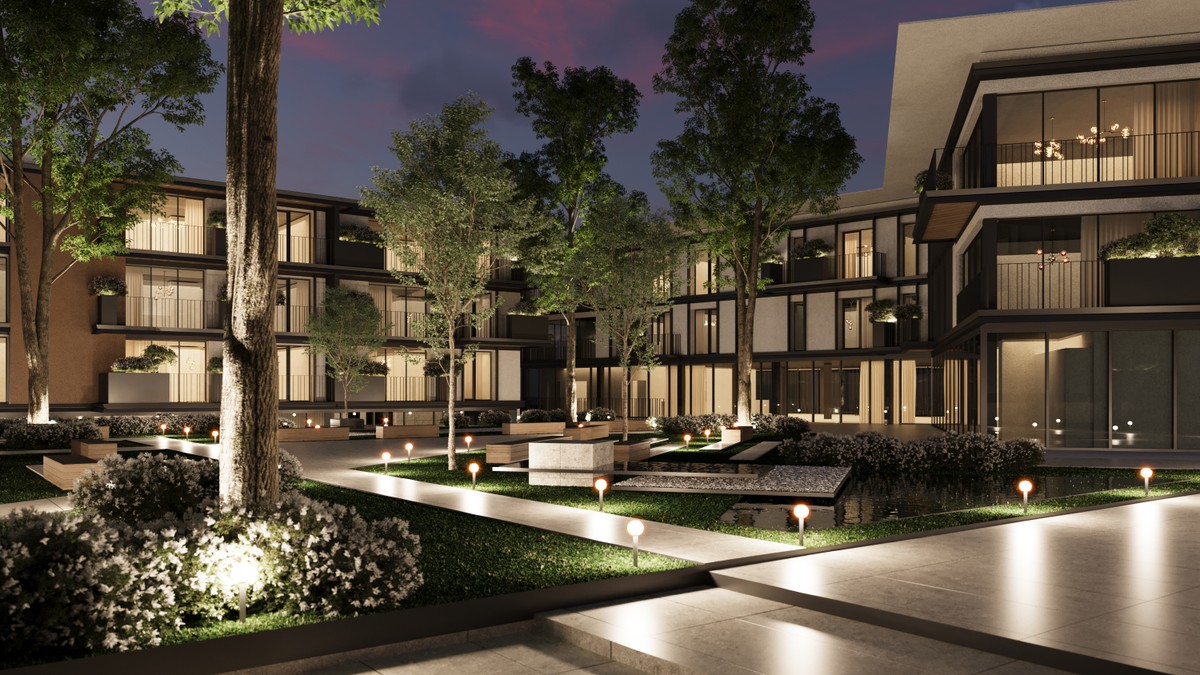
In Stabio, a town located just 300 meters from the train station, 1 km from the highway that connects to Italy, and a short distance from the fascinating cities of Como, Varese, and Lugano, we present luxury studios in a new high-level project.The building will rise within a protected residential community, equipped with numerous services such as a fitness area, co-working spaces, equipped green areas, a playground for children, and areas dedicated to pets.The apartments will enjoy excellent luminosity thanks to the large windows that reach the floor, allowing an abundant entry of natural light.The accommodation will have a green garden with a paved portico or terrace, both able to integrate nature into the house, offering an ideal environment for relaxation outdoors.The kitchens will feature a refined A++ design that combines style, comfort, and functionality in perfect harmony.The properties, with a planned delivery date in 2027, will be built with Minergie certification, sustainable materials, and cutting-edge technologies to guarantee unparalleled comfort and energy efficiency.The heating will be provided by an efficient system with a heat pump and freecooling with serpentine distribution, aided by excellent insulating windows with thermal cut.The flooring can be fully personalized with luxurious options such as fine porcelain stoneware with a travertine effect or elegant oak wood flooring.The apartments will be conveniently served by an elevator accessible to people with reduced mobility, which connects all the floors of the building.The offer includes the possibility of purchasing in the Lease to Own formula over 10 years. A solution of this type, for a newly built property, is a true rarity in the sector and makes the offer an opportunity not to be missed.The possibility of purchasing the property as a second home or for commercial use makes the investment particularly interesting, both for personal use and as a source of income.The studios will consist of an entrance into an open space with day and night areas, the beautiful A++ kitchen, and direct access to the garden or terrace (depending on the cut), a very comfortable storage room or a custom-made wardrobe, and a bathroom with a shower.The parking spaces will offer a system for fast charging of electric vehicles.Currently, four cuts of studios are available, one on the ground floor with a garden without a portico and one on the first floor without outdoor spaces in building A2, one on the ground floor with a garden and a large portico in C1, and one on the first floor with a terrace in C3.The reported price is to be understood as "from". The prices of the other studio cuts are available upon request.General information about the residence is available at this link.STUDIOS OF THE HIGHEST LEVEL!!

1 / 21
3.5 roomsCHF 820,000.–
Via Francesco Chiesa, 6834 Morbio Inferiore

SPLENDID APARTMENTS WITH GARDEN AND PRIVATE COURTYARD

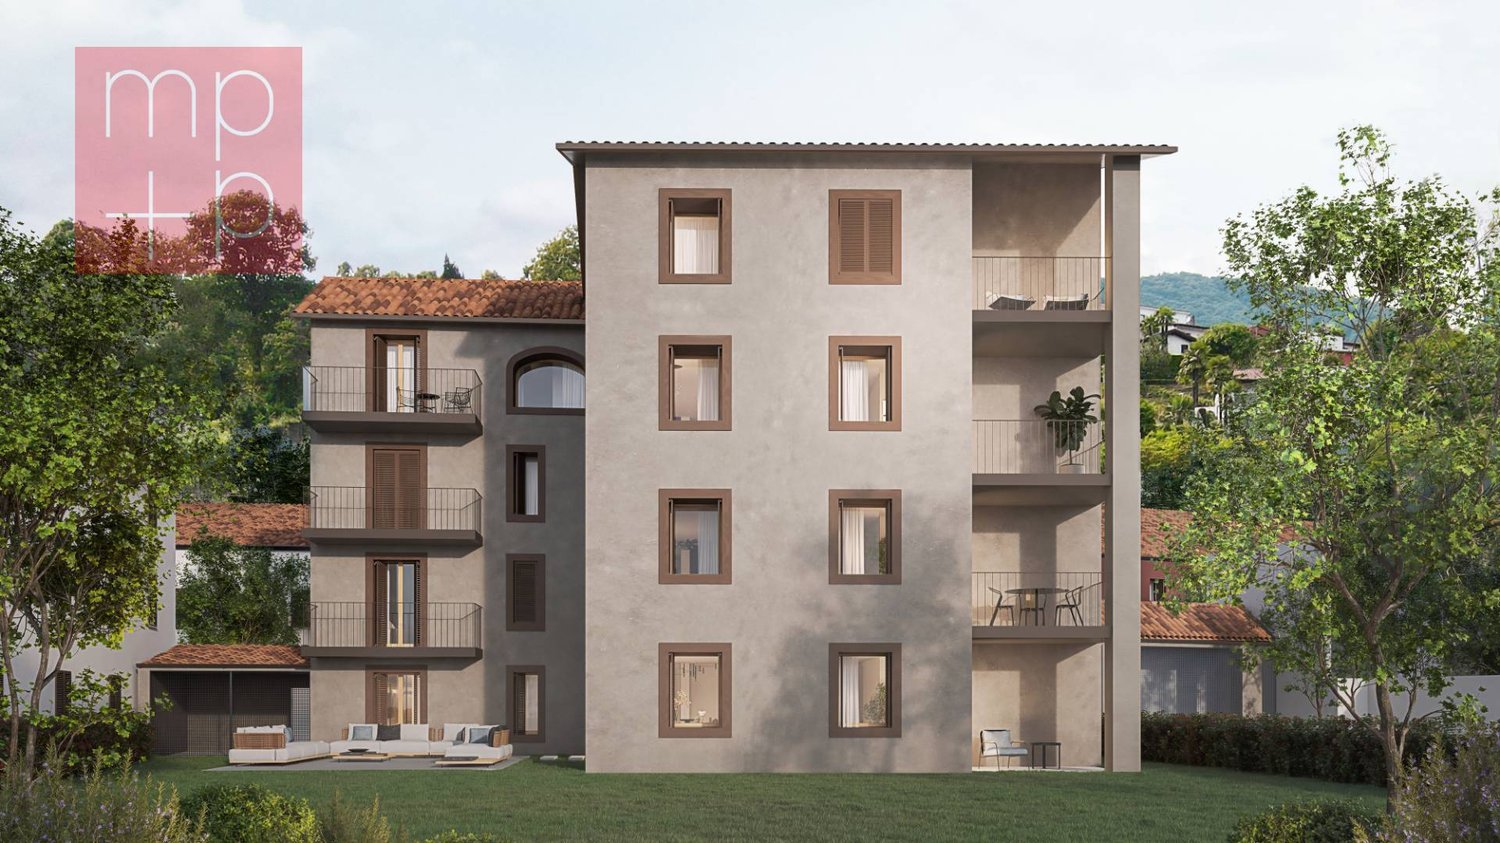
In Morbio, in a strategic location, stands this beautiful house from the late 19th century, completely renovated, with 3 wonderful apartments, pampered by the sun and greenery.You will be welcomed by a beautiful and large private courtyard with private parking spaces.Other advantages that are offered: own gardens, a large habitable terrace, a vaulted cellar, an attic.To guarantee a comfortable life in a modern environment. • Apartment No. 1 on the ground floor: (yellow)3.5 rooms, including private use: terrace and garden, vaulted cellar in natural stone, cellarLayout: Entrance with wardrobe, double toilet with shower, 2 bedrooms, open kitchen to living room, direct access to garden, internal laundry room for private use, access to vaulted cellar, 2 parking spaces • Apartment No. 2 on the 1st floor: (orange)3.5 rooms, including private use: large habitable terrace and covered terrace with direct access to garden, cellar, balconyLayout: Entrance with wardrobe, internal laundry room for private use, 2 bedrooms, double toilet, open kitchen to living room, balcony, garden adjacent to covered terrace, 2 parking spaces • Apartment No. 3 on the 2nd floor: (blue)4.5 rooms, including private use: garden area, cellar, 2 balconies and attic in raw state Layout: Entrance with wardrobe, 3 bedrooms, double toilet, open kitchen to living room, preparation for access to attic of 75m2 in raw state, to be completed at will (possibility of creating an apartment with 2.5 rooms),3 parking spaces • Common areas: internal and external stairs with lighting, technical room with attached private storage rooms, illuminated courtyard with electric gate and parking spaces • Advantages: gardens with irrigation, armored doors, video intercom, Bosch appliances, heating with heat pumps (individually adjustable with thermostat) An ideal residential solution, with well-arranged spaces, great elegance and a touch of charm.Quality and price, a good investment.A building that also offers itself as a rental property.The photos give a first impression of all three apartments, are updated in this phase of completion of the finishes.We are at your disposal for further information and a visit.Prices from:Apartment 1 CHF 820'000.- 2 parking spaces at CHF 70'000.-Apartment 2 CHF 880'000.- 2 parking spaces at CHF 70'000.-Apartment 3 CHF 1'030'000.- 3 parking spaces at CHF 105'000.-
Travel time
-
1 / 13
4.5 rooms127m²Price on request
Via Cantonale, 6942 Savosa

New 4.5-room units from 115 to 130 sqm - Residenza Vesta

Inside the brand-new Residenza Vesta in Savosa, a refined complex consisting of two modern buildings, we propose for sale various 4.5-room units, located both on the ground floor with a private garden and on the first and second floors. The solutions, currently in the realization phase, represent an ideal opportunity for those who desire a modern residential context. 📍 Strategic location: Residenza Vesta is situated between the Cantonale Street and the Canva alley in a well-served residential area: schools, shops, essential services, and an excellent public transport network make this apartment ideal for families, professionals, or those who want to live in a quiet but well-connected environment.Apartment details: • Internal surface area: from 115 to 127 sqm • Covered terraces: from 22 to 28 sqm • Private gardens: approximately 100 sqm (for the units on the ground floor) The apartments are distinguished by a spacious and bright living room with direct access to the covered terrace, creating a pleasant continuity between indoor and outdoor spaces.The sleeping area consists of a spacious master bedroom with large wardrobe and en-suite bathroom, as well as two well-distributed single rooms and a second complete bathroom. A practical internal laundry room with preparation for a washing machine. Modern equipment: • Heating with heat pump and floor cooling • Aluminum windows with slim profiles and electric blinds • Photovoltaic system for higher energy efficiency and savings on consumption costs Extra • Parking spaces available in the underground garage for CHF 50,000 each • Outdoor area equipped for the exclusive use of residents 📞 Contact us for more information and follow the progress 📸 @Swissproject_studio

Travel time
-
New building
1 / 8
3.5 rooms78m²CHF 790,000.–
Via Quinta, 6710 Biasca

Residence in the Park, Attic 3.5 rooms with large terrace, Biasca

If you want to live in an elegant and refined environment, surrounded by a private park of 3000 m², where beauty and tranquility come together, this beautiful attic deserves your attention.We are talking about a modern and functional structure, equipped with comfort and with an eye also on environmental sustainability, thanks to the biomass district heating system with floor heating.The fiber optic system, for a fast and stable connection, allows you to connect even if you work from home.The split cooling system ensures maximum comfort even when temperatures soar.The absence of architectural barriers, the private laundry, the underground garage with provision for electric vehicles, the bicycle room, a play area safe and modern for the little ones, perfect for stimulating their creativity and sociability: everything is designed to guarantee maximum comfort.Access is exclusively reserved for those who choose the primary residence, to ensure a quiet and safe environment.Don't miss the opportunity to live in a place where elegance, nature, and comfort blend perfectly.Selling price CHF 790,000.- including 2 parking spaces in the garage.Features and extrasNet apartment area 78 m²Net terrace area 85 m²Year of construction: 2025 - Availability: from 01.01.2026· Pets allowed· Balcony/Terrace· Dishwasher· Wheelchair access· Quiet neighborhood· Child-friendly· Parking· Garage· Elevator· New buildingContact us for more information and to book a visit!
Travel time
-
  • living room, kitchen, 4 bedrooms, 2 bathrooms, balconies, storage, courtyard
1 / 4
4.5 rooms113m²CHF 1,080,000.–
Viale 1814, 6512 Bellinzona

Residenza Kira - Refined 4.5-room apartment with large private garden in Giubiasco (TI)

In Giubiasco, a fraction of Bellinzona, a location appreciated for its strategic position and high quality of life, the Residenza Kira is under construction, a building composed of only eight ownership units per floor.Giubiasco offers a mild climate, numerous services, and excellent connections.Thanks to the Giubiasco railway station and the Ceneri Base Tunnel, connections to all of Ticino and the rest of Switzerland are rapid and efficient. Schools, shops, restaurants, healthcare services, and green areas are easily accessible, making the area ideal for both families and professionals.The elegant 4.5-room apartment on the ground floor, inserted in the modern Residenza Kira, is ideal for families or for those who desire spacious rooms and direct contact with the outside.The apartment has a surface area of approximately 113 m², wisely distributed in a bright living room with open-space kitchen, three bedrooms, and two bathrooms. The large windows guarantee excellent natural lighting and visual continuity with the outside.The strong point of the apartment is the extraordinary private garden of approximately 335 m², an exclusive green space perfect for moments of relaxation, conviviality, or family life in the open air, completed by a covered porch of 26 m².Finishes and equipment • Floor heating and cooling through air-water heat pump • Aluminum windows with triple glazing • Floors in or large-format tiles, at the buyer's choice • Condominium photovoltaic system • Preparation for fiber optics • Private basement at the basement level • Elevator with direct access to the apartments A home that combines modern comfort, privacy, and construction quality in a carefully designed and quiet residential context.

Travel time
-
1 / 13
4.5 rooms127m²CHF 1,090,000.–
Via Cantonale, 6900 Lugano

Lugano ✨ Elegant 4.5 rooms with terrace - Residenza Vesta

Inside the brand new Residenza Vesta in Savosa, a refined complex consisting of two modern buildings, we propose for sale a 4.5-room apartment located on the second floor.📍 Strategic position: located between the Strada Cantonale and the Vicolo Canva, Residenza Vesta is in a well-served residential area: schools, shops, essential services, and an excellent network of public transport make this apartment ideal for families, professionals, or those who want to live in a quiet but well-connected environment. Apartment features • Internal surface: 126 m² • Covered terrace: 27 m² • Spacious, bright, and welcoming living room, which opens directly onto the terrace, creating a pleasant connection between indoors and outdoors. • The sleeping area consists of a spacious double bedroom with large storage and a private en-suite bathroom, in addition to two well-distributed single bedrooms and a second complete bathroom. A practical internal laundry room with preparation for a washing machine. The apartment is built according to modern and high-level standards: • Heating with heat pump and floor cooling • Aluminum windows with slim profiles and electric blinds • Photovoltaic system for greater energy efficiency and savings on consumption Extra • Parking spaces in the garage are available for CHF 50,000 each • External area equipped for the exclusive use of residents 📞 Contact us for more information and follow the progress 📸 @Swissproject_studio

Travel time
-
1 / 14
4.5 rooms174m²CHF 1,790,000.–
Via Cantonale, 6942 Savosa

✨ Elegant penthouse of 4.5 rooms – Residenza Vesta

Inside the brand-new Residenza Vesta in Savosa, a refined complex consisting of two modern buildings, we propose for sale an elegant penthouse of 4.5 rooms.📍 Strategic location: Located between Strada Cantonale and Vicolo Canva, Residenza Vesta is in a residential area well-served by schools, shops, essential services, and an excellent public transport network, making this apartment ideal for families, professionals, or those who want to live in a quiet but well-connected environment.Penthouse details: • Internal surface area: 175 m² • Terrace: 95 m², perfect for living the outdoor space in full privacy • Spacious and bright living room with direct access to the terrace, creating an elegant continuity between indoors and outdoors • Sleeping area: master bedroom with walk-in closet and private en-suite bathroom, two single rooms each with a private balcony, second complete bathroom • Laundry room inside with preparation for washing machine and dryer Modern amenities: • Heating with heat pump and floor cooling • Aluminum windows with slim profiles and electric sunshades • Photovoltaic system for greater energy efficiency and savings on consumption Extra • Parking spaces in the garage available for CHF 50,000 each • Outdoor area equipped for the exclusive use of residents 📞 Contact us for more information and follow the progress 📸 @Swissproject_studio

Travel time
-
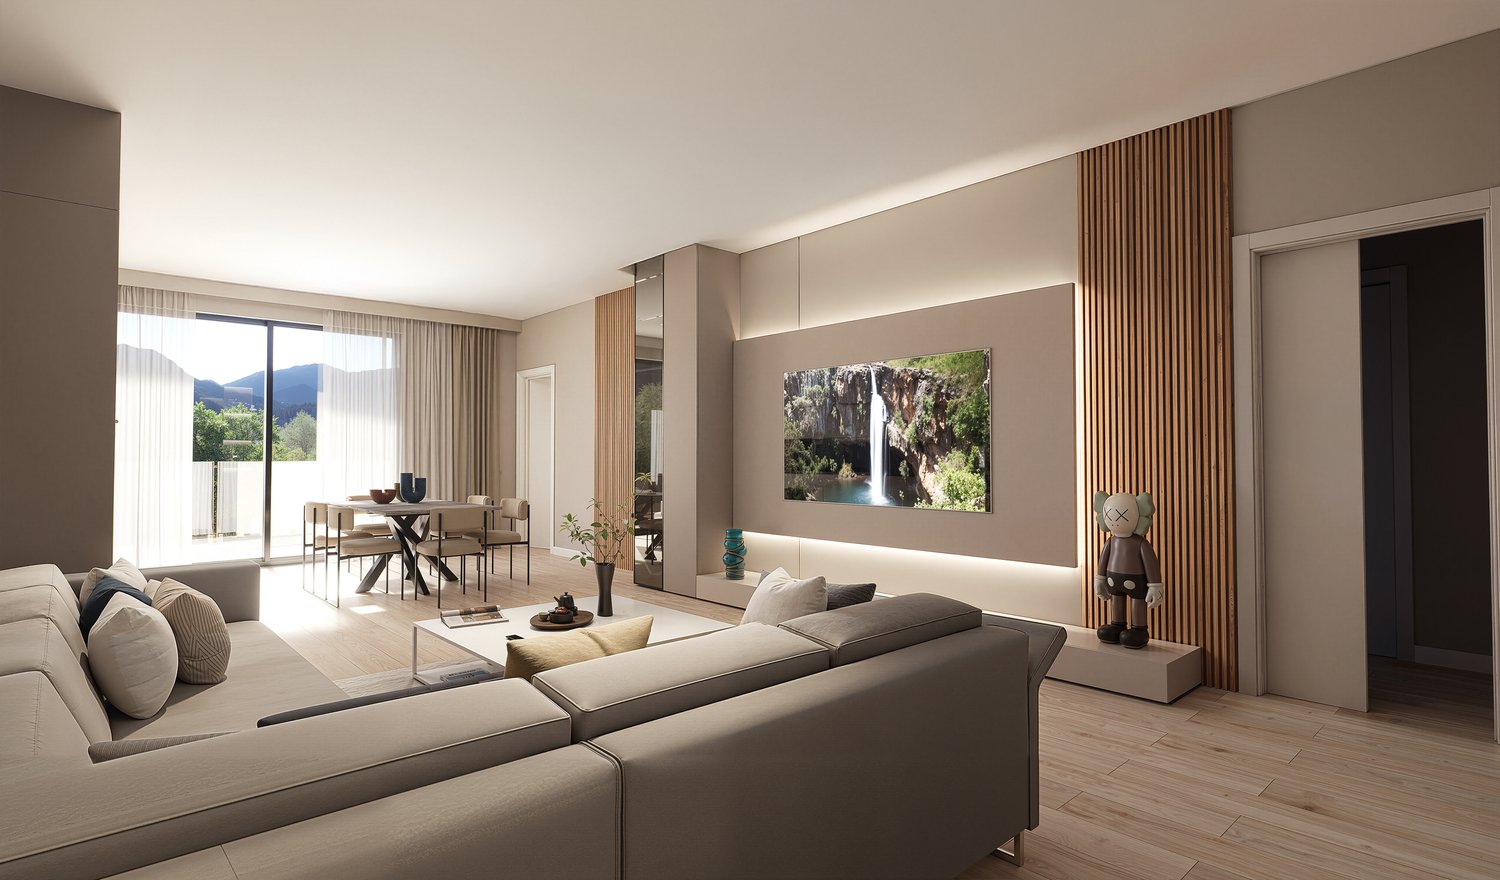
  • living room, gray sofa, white coffee table, carpet, large TV, illuminated shelves, decorative objects
  • a modern and spacious living room with a terrace, wooden flooring, built-in shelving, a cozy seating area, a dining table with chairs, a large decorative TV screen, a table with a plant, a vase, and a coffee table with magazines
  • living room with a grey sofa, white coffee table, books, a plant in a vase, a fireplace, gray flooring, and an indoor plant on the left
  • Minimalist design, hardwood floors, white walls, glass and wooden cabinets, modern artwork, indoor plant, and clean layout
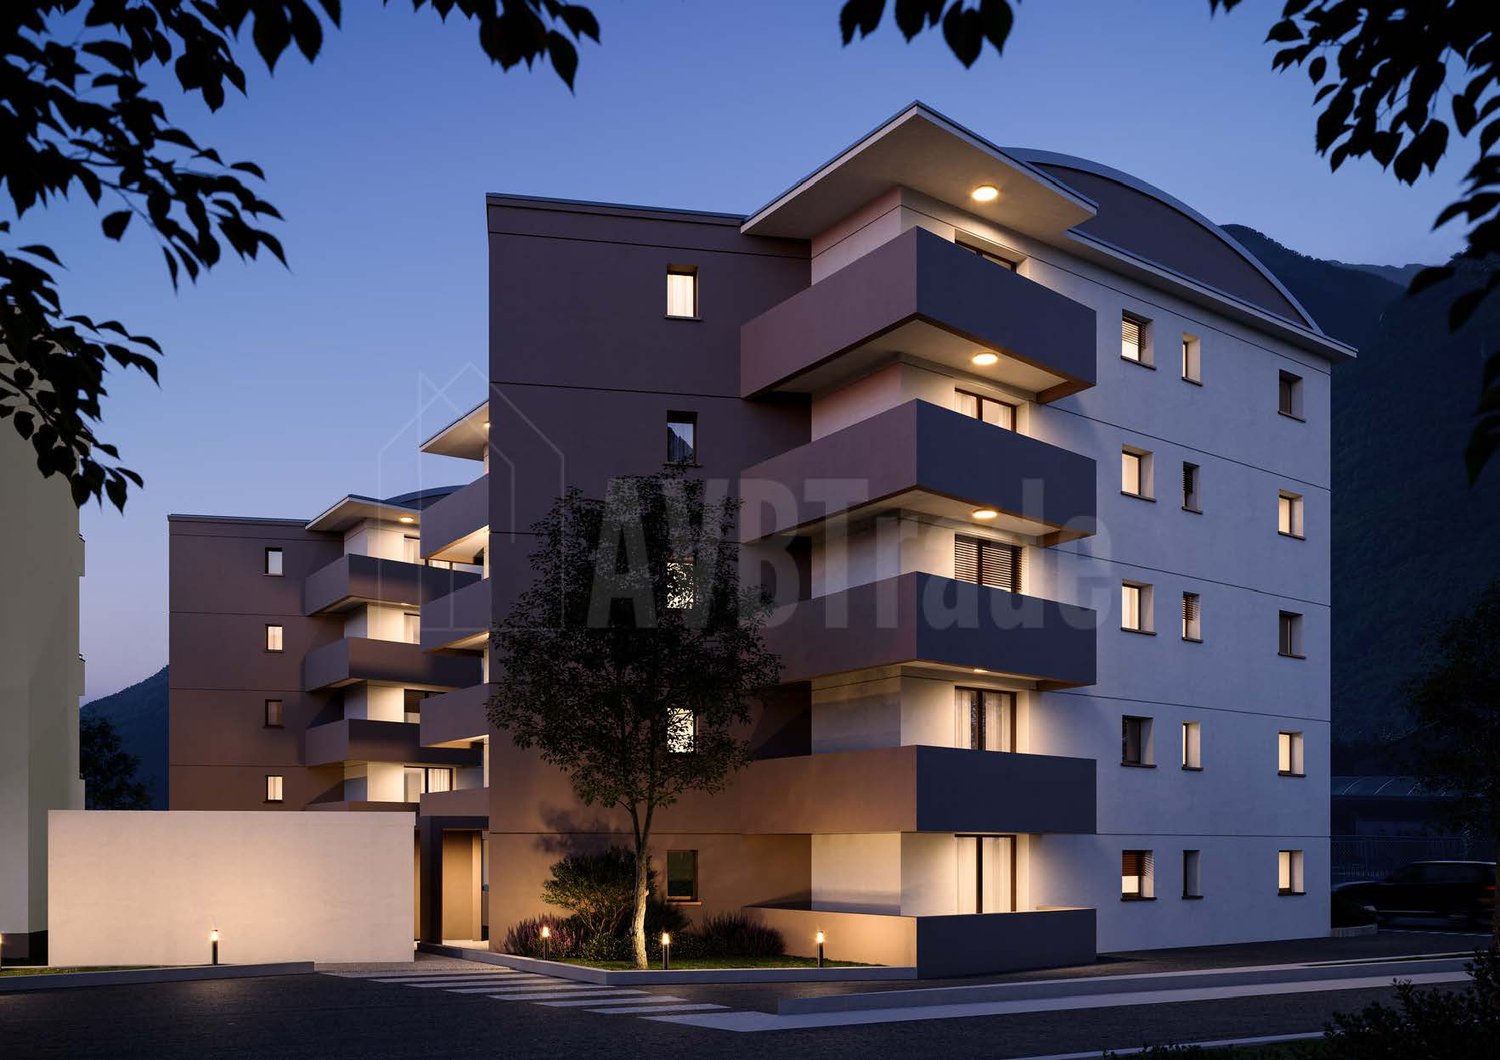
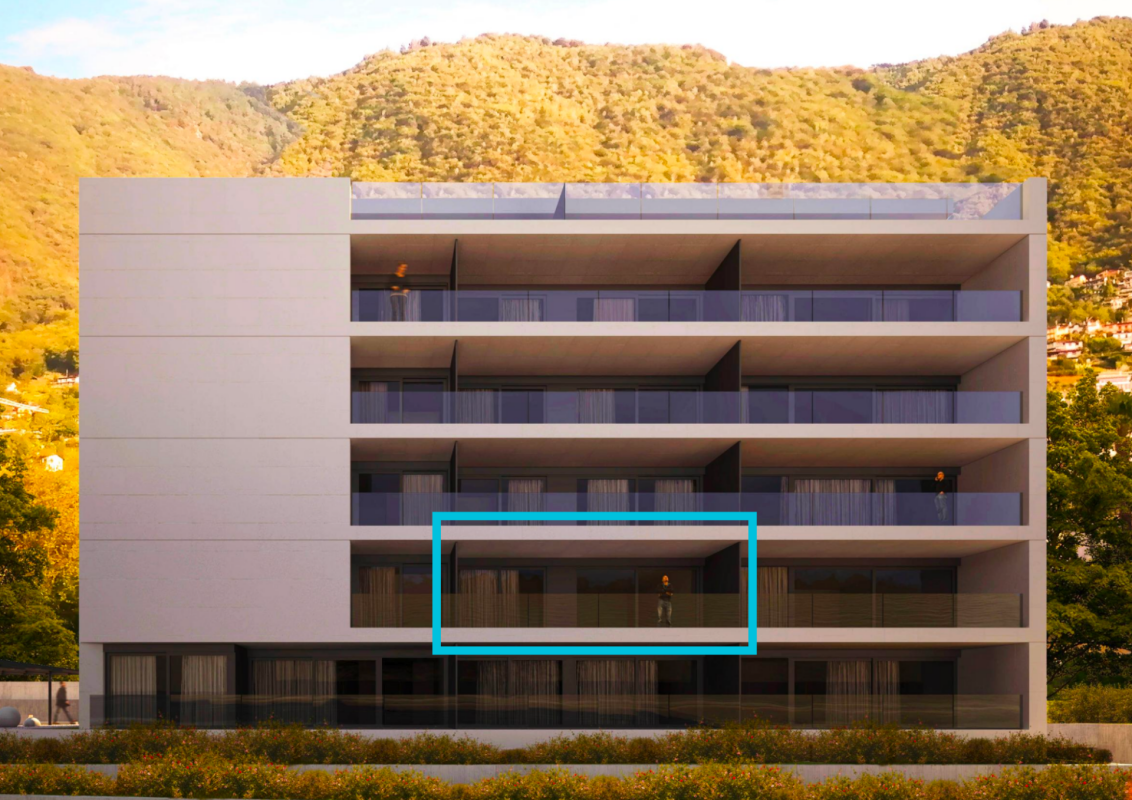
  • 5 story building, balconies, large windows, garage, green trees
  • under construction site with steel rebar grid, steel supports, gravel, and fencing.
  • Site in the process of being excavated and prepared for the laying of the foundation.
  • Construction site of a new building, reinforcement bars, cement base, foundation walls, workers in protective gear
  • Swiss Project logo with bars and text
1 / 13
4.5 rooms126m²CHF 1,090,000.–
Via Cantonale, 6942 Savosa

✨Elegant 4.5-room apartment with terrace - Residenza Vesta

Inside the brand-new Residenza Vesta in Savosa, a refined complex consisting of two modern buildings, we propose for sale a 4.5-room apartment located on the second floor.📍 Strategic location: located between the Strada Cantonale and the Vicolo Canva, the Residenza Vesta is in a residential area well served by schools, shops, essential services, and an excellent public transport network, making this apartment ideal for families, professionals, or those who want to live in a quiet but well-connected environment. Apartment features • Internal surface area: 126 m² • Covered terrace: 27 m² • Spacious, bright, and welcoming living room, which opens directly onto the terrace, creating a pleasant connection between indoors and outdoors. • The sleeping area consists of a spacious master bedroom with large wardrobe and private en-suite bathroom, in addition to two well-distributed single rooms and a second complete bathroom. A practical internal laundry room, with preparation for a washing machine. Modern amenities: • Heating with heat pump and floor cooling • Aluminum windows with slim profiles and electric sunshades • Photovoltaic system for greater energy efficiency and savings on consumption Extra • Parking spaces available in the garage for CHF 50,000 each • Outdoor area equipped for the exclusive use of residents 📞 Contact us for more information and follow the progress 📸 @Swissproject_studio

Travel time
-
1 / 12
  • Parking space
  • Balcony / Terrace
  • View
  • +4
2.5 rooms71m²CHF 690,000.–
6825 Capolago

NEW 2.5 ROOMS WITH SPLENDID LAKE VIEW AND PRIVATE GARDEN IN CAPOLAGO

The building, composed of only 4 apartments, is under construction and will be certified according to the Swiss Minergie energy standard, synonymous with comfort, efficiency, and quality of living.The residence will rise in a quiet and sunny context, just a few minutes from the train station, the main connection roads, and the basic services. The completion of the works is scheduled for the beginning of 2027.The apartment offers a modern and functional layout: a welcoming entrance hall, a large living area with an open-space kitchen and direct access to the covered terrace and the flat garden, a bright and quiet master bedroom, and a bathroom with a shower and a private washing machine. The interior spaces are characterized by large windows that flood the rooms with natural light and offer a pleasant view of the lake and the surrounding greenery.The finishes will be of a high level: a design kitchen with a quartz countertop, parquet floors in the sleeping area, porcelain stoneware in the living areas, and internal doors with a magnetic lock. The heating will be provided by an autonomous heat pump with underfloor distribution, while the aluminum windows with triple glazing will guarantee excellent thermal and acoustic insulation.The Minergie certification also includes an innovative mechanical ventilation system, which ensures a constant air exchange and an ideal indoor climate in every season.A private cellar and 1 outdoor parking space are included in the price.

  • Parking space
  • Balcony / Terrace
  • View
  • +4
1 / 8
  • Parking space
  • Balcony / Terrace
  • Elevator
3.5 rooms91m²CHF 625,000.–
via Cantonale, 6987 Caslano

Apartment - Caslano

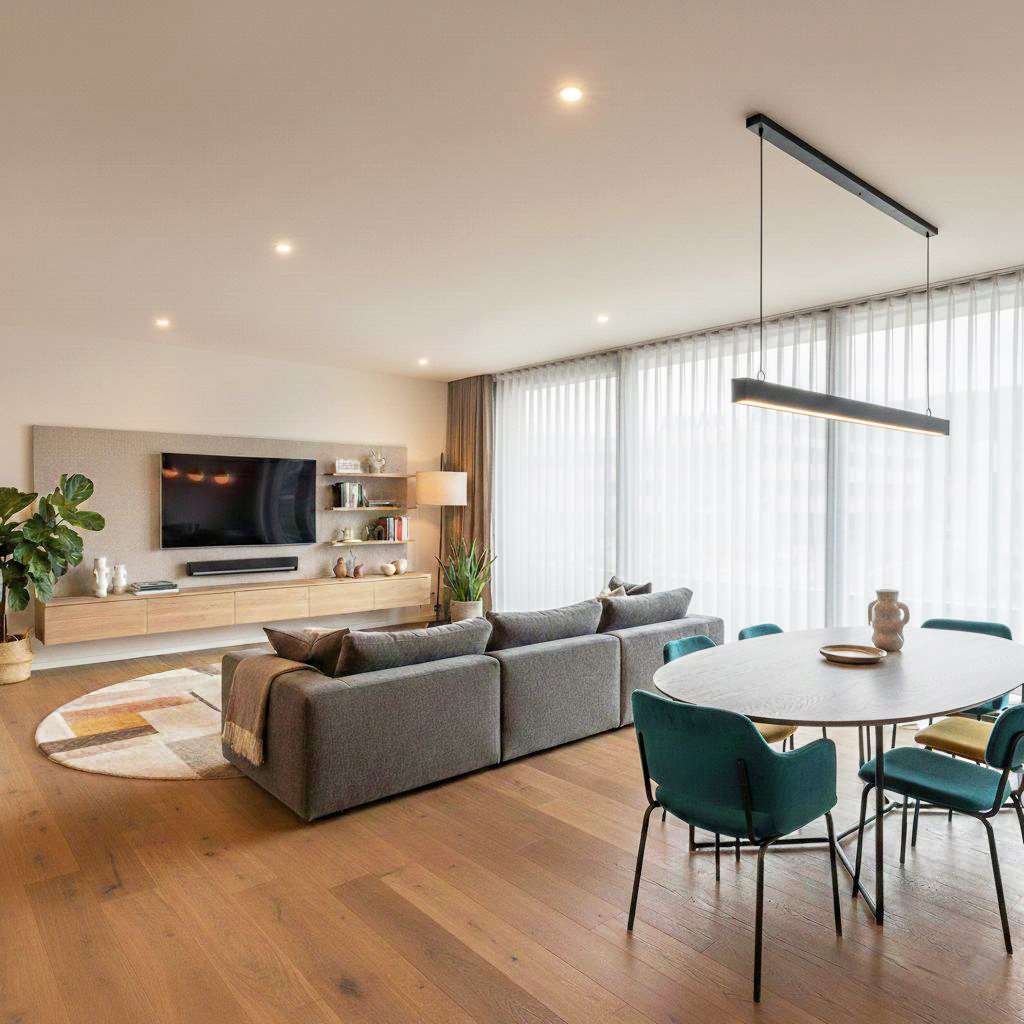
We present to you the new Residenze Brenchio, which rise in the immediate vicinity of one of the historic nuclei of Caslano, in a position that combines authenticity, tranquility, and functionality, both as a primary and secondary residence. Thought of as a protected urban oasis, they offer a perfect balance between residential privacy and daily accessibility. Just 200 meters away is the train station, which allows quick trips to the center of Lugano and the entire region. A few minutes from the residences, you can find the golf club surrounded by greenery, a tennis club equipped with facilities, a picturesque tourist harbor, shops, schools, numerous naturalistic trails, and other services. The Residenze Brenchio combine sustainability and comfort and are composed of 2 residential blocks (Ca' Vegia and Ca' Növa). The Ca' Vegia rises within the historic nucleus and stands on 4 floors, offering 1 apartment of 3.5 rooms per floor, equipped with outdoor spaces, parking, cellars, and accessory rooms. The Ca' Növa rises on the cantonal road and develops on 3 floors. On the ground floor, there is a room suitable for commercial or administrative activities, and on the upper floors, 2 apartments of 2.5 rooms and 2 apartments of 3.5 rooms, equipped with external parking, terraces, and cellars. Prices starting from CHF 490,000.- (2.5-room apartment). Live on the shores of Lake Lugano, in an exclusive residential complex between well-being and privacy. Call us now for more information!
  • Parking space
  • Balcony / Terrace
  • Elevator
1 / 8
  • Parking space
  • Balcony / Terrace
  • Elevator
2.5 rooms71m²CHF 490,000.–
via Cantonale, 6987 Caslano

Apartment - Caslano

We present to you the new Residenze Brenchio, which rise in the immediate vicinity of one of the historic centers of Caslano, in a position that combines authenticity, tranquility, and functionality, both as a primary and secondary residence. Thought of as an urban oasis, they offer a perfect balance between residential privacy and daily accessibility. Just 200 meters away is the train station, which allows quick trips to the center of Lugano and the entire region. A few minutes from the residences, you can find the golf club surrounded by greenery, a tennis club equipped, a picturesque tourist harbor, shops, schools, numerous naturalistic paths, and other services. The Residenze Brenchio combine sustainability and comfort and consist of 2 residential blocks (Ca' Vegia and Ca' Növa). The Ca' Vegia rises within the historic center and stands on 4 floors, offering 1 apartment of 3.5 rooms per floor, equipped with outdoor spaces, parking, cellars, and accessory rooms. The Ca' Növa rises on the cantonal road and develops on 3 floors. On the ground floor, it offers a room suitable for commercial or administrative activities and, on the upper floors, 2 apartments of 2.5 rooms and 2 apartments of 3.5 rooms, equipped with external parking, terraces, and cellars. Prices starting from CHF 490,000.- (2.5-room apartment). Living on the shores of Lake Lugano, in an exclusive residential complex between well-being and privacy. Call now for more information!
  • Parking space
  • Balcony / Terrace
  • Elevator
1 / 6
  • Balcony / Terrace
  • Garage
  • Elevator
5.5 rooms185m²CHF 1,145,000.–
Via Bellinzona, 6512 Giubiasco

Giubiasco - Large 5.5-room apartment

In a strategic location in Giubiasco, convenient for all main services and infrastructure, we propose for sale a large apartment inserted in the future Residenza Quartz. The building, whose delivery is scheduled for 2028, will be built according to the most advanced standards of energy efficiency and environmental sustainability.The apartment is characterized by an open-plan living area of approximately 70 sqm that integrates a design kitchen with an island, a spacious dining area, and a bright living room with direct access to the terrace. The living area configuration also includes an additional room for use as a study or guest room.The sleeping area includes a master bedroom with a walk-in closet and private en-suite bathroom, as well as two additional large bedrooms of 17 sqm each, served by two bathrooms. For greater domestic comfort, a private laundry/drying room is provided directly in the apartment.Included in the sale price is a cellar of approximately 20 sqm. Two indoor parking spaces are also available at a price of CHF 45,000 each.This solution represents a unique opportunity for those who want a modern, spacious, welcoming, and technically advanced home in a central and convenient area.For more information, please contact:Fabio BiscozzoMobile Tel. +41799127885Email: f.biscozzo@equityrealestate.chwww.equityrealestate.ch

  • Balcony / Terrace
  • Garage
  • Elevator
Fabio Biscozzo

Fabio Biscozzo

Acquisition & Sales

1 / 6
  • Balcony / Terrace
  • Garage
  • Elevator
5.5 rooms199m²CHF 1,310,000.–
Via Bellinzona, 6512 Giubiasco

Giubiasco - New 5.5-room penthouse

In a strategic location in Giubiasco, convenient for all major services and infrastructure, we propose for sale a penthouse with large living spaces in the future Residenza Quartz. The building, whose delivery is scheduled for 2028, will be built according to the most advanced standards of energy efficiency and environmental sustainability.The apartment is characterized by an open-plan living area of about 80 sqm that integrates a design kitchen with an island, a spacious dining area, and a bright living room with direct access to the terrace. The living area configuration also includes an additional room for use as a study or guest room.The sleeping area includes a master bedroom with a walk-in closet and private en-suite bathroom, as well as two additional large bedrooms of 17 sqm each, served by two bathrooms. For greater domestic comfort, a private laundry/ironing room is provided directly in the apartment.The sale price includes a cellar of about 20 sqm. Two indoor parking spaces are also available at a price of CHF 45,000 each.This solution represents a unique opportunity for those who want a modern, spacious, welcoming, and technically advanced home in a central and convenient location.For more information, please contact:Fabio BiscozzoMobile Tel. +41799127885Email: f.biscozzo@equityrealestate.chwww.equityrealestate.ch

  • Balcony / Terrace
  • Garage
  • Elevator
Fabio Biscozzo

Fabio Biscozzo

Acquisition & Sales

1 / 12
  • Balcony / Terrace
  • Elevator
2.5 rooms78m²CHF 550,000.–
6900 Lugano

Elegant 2.5-Room Apartment with Terrace and Open View - New Construction

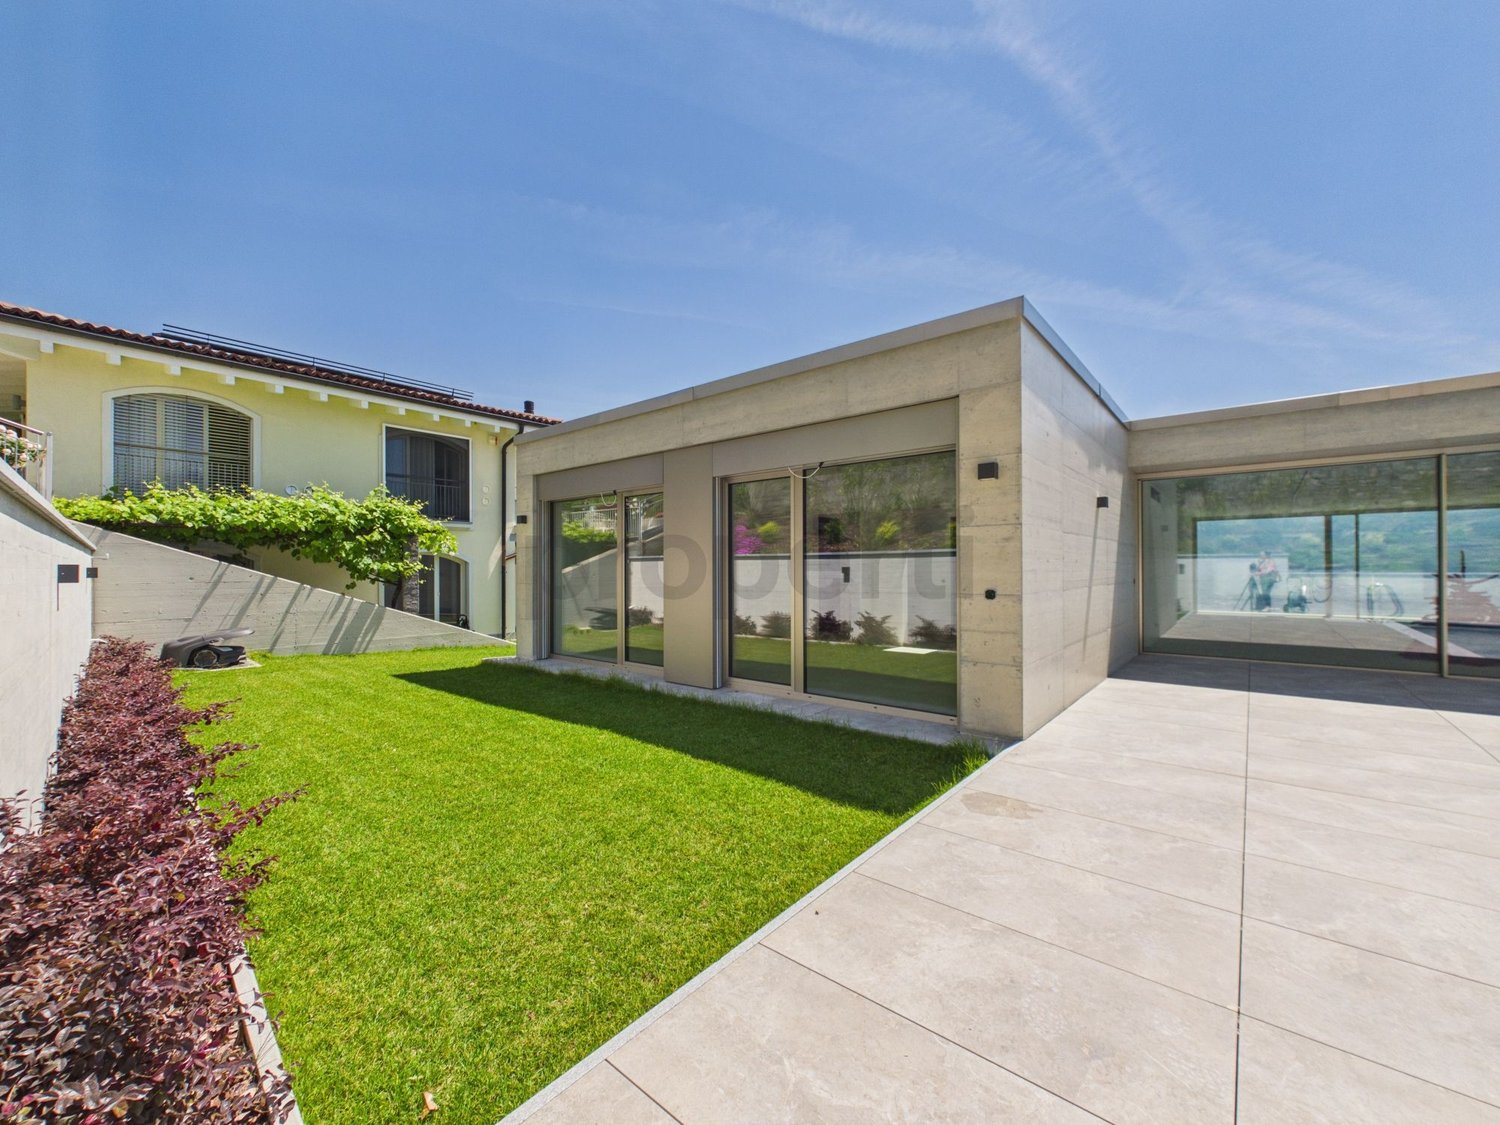
In the picturesque hillside of Lugaggia, in a privileged position and south-facing with a breathtaking view of Lugano and the lake, the refined Residenza Sofia will rise by the end of 2026, a modern residential project in a quiet environment, but well-connected, just 8 km from the city center and close to all major services.The residence will consist of only nine exclusive residential units, divided into types of 2.5, 3.5, and 4.5 rooms, designed to offer comfort, building quality, and a contemporary lifestyle. Some ground-floor apartments will also have private gardens, ideal for fully enjoying the outdoor spaces in total privacy.The architecture is distinguished by its elegant and contemporary character, enhanced by a refined facade in white travertine marble, large green areas, and a panoramic view that gives uniqueness and prestige to the entire complex.Particular attention has been paid to energy efficiency and sustainability: the building will be equipped with state-of-the-art systems, including an air-water heat pump, photovoltaic panels, triple-glazed windows, and thermal insulation with an 18 cm thick coat, resulting in reduced consumption and high living comfort throughout the year.We propose a 2.5-room apartment on the first floor, characterized by an internal surface area of approximately 74 m² and a 14 m² terrace. The apartment welcomes with an entrance equipped with wall-mounted cabinets and develops into a bright, open living area with a kitchen overlooking the spacious living room, from which you can access the covered terrace and outdoor spaces directly. The bathroom is equipped with a shower and preparation for a washing/drying column.The sleeping area consists of a spacious master bedroom of approximately 19 m², equipped with preparation for wall-mounted cabinets, designed to offer comfort and functionality.Each apartment will be equipped with underfloor heating with also summer cooling function, as well as preparation for air conditioning, ensuring an ideal climate in every season.The property is completed by a private cellar, a common area for bicycles and motorcycles, and garage spaces available at a price of CHF 40,000.- each.Availability also of units on the ground floor with a private garden up to approximately 55 m².It is specified that the purchase as a secondary residence is not allowed.Sales price from CHF 550,000.-

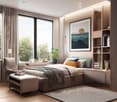
  • Balcony / Terrace
  • Elevator
1 / 13
4.5 rooms195m²CHF 3,300,000.–
6645 Brione sopra Minusio

Luxury and elegance: exclusive 4.5-room penthouse with pool in Brione sopra Minusio

In the exclusive heart of Brione sopra Minusio, this prestigious 4.5-room penthouse represents the most exclusive unit in the entire complex, designed for those seeking the ultimate in elegance and privacy. Located on the top floor, the property combines the luxury of an independent villa with the services of a modern condominium, offering generous volumes, high-end finishes, and a spectacular view that embraces the surrounding landscape.The careful arrangement of the interior spaces, extending over 195 m² of living area, includes three large, bright bedrooms and two modern bathrooms, ensuring maximum functionality and refinement. The true distinctive feature of the property is the outdoor area: a spectacular panoramic terrace of 84 m² is combined with a private garden of 160 m², a reserved oasis completed by a private pool for exclusive use. The presence of the elevator ensures direct and barrier-free access, making every room easily accessible.The newly built building, with delivery scheduled for 2026, meets high standards of energy efficiency and living comfort. The property also includes a generous cellar of 20 m² and a extensive provision of parking spaces in the garage, confirming itself as a high-profile real estate investment in the Ticino market. A unique residence, where contemporary design meets the quiet of nature to offer an uncompromising living experience.This Properti offer is characterized by: • Prestigious 4.5-room penthouse with 195 m² living area • Panoramic terrace of 84 m² and private garden of 160 m² • Private pool in the outdoor area for exclusive use • Three bright bedrooms and two modern bathrooms • Elevator in the building with facilitated and barrier-free access • 3 parking spaces included in the price • Possibility of purchasing additional parking spaces for cars and motorcycles • Extensive cellar of 20 m² and common bicycle room included in the price • New construction (2026) with innovative energy solutions • Dominant, quiet and exclusive location • Elevator to the floor Only PRIMARY RESIDENCE.Interested? Contact us for a non-binding consultation!Maddalena Stella+41766570240

1 / 8
2.5 rooms67m²CHF 570,000.–
Via Mezzaro 17, 6648 Minusio

Minusio - Residenza Via Mezzaro 17 (5)

Vi presentiamo questi lussuosi e moderni appartamenti nuovi di 2,5, 3,5 e 4,5 locali dotati dei più moderni standard energetici, con ampie terrazze e persino vista lago dai piani superiori, in un edificio dal design moderno a Minusio. A pochi minuti a piedi dal lago e vicino a tutti i servizi pubblici e alla fermata del treno, viene realizzata la Residenza Via Mezzaro 17, con un totale di 17 unità abitative. L'immobile sorge in una posizione centrale e tranquilla e colpisce per la sua semplicità e la sobria eleganza. Gli appartamenti sono così composti:2.5 locali: zona giorno con cucina a vista e terrazza adiacente, camera da letto, bagno, locale lavanderia e cantina privata. 4.5 locali: zona giorno con cucina a vista e terrazza adiacente, 3 camere da letto, 2 bagni, locale lavanderia e cantina privata. Appartamenti N° 4, 7, 10 e 13 anche con ulteriore wc separato.Attico 3.5 e 4.5 locali: zona giorno con cucina a vista e terrazza adiacente, 2 (3) camere da letto, 2 bagni, wc separato, locale lavanderia e cantina privata.Residenza Via Mezzaro 17 ha 29 posti auto nell'autorimessa e 38 posti per biciclette con allacciamento alla corrente elettrica. È ancora possibile personalizzare gli interni.Consegna prevista: Fine 2027. Solo residenza primaria.Le superfici e le caratteristiche indicate si riferiscono all'Appartamento N° 5. Ulteriori appartamenti sono disponibili all'interno della residenza. Saremo lieti di presentarvi le altre unità disponibili.Restiamo a vostra completa disposizione per ulteriori informazioni o per organizzare una visita. Grazie alla nostra ventennale esperienza nel mercato immobiliare, siamo in grado di offrirvi una consulenza professionale e personalizzata.È inoltre possibile visitare la proprietà comodamente anche tramite videochiamata._________________________________________Wir präsentieren diese luxuriöse und moderne Neubauwohnungen mit 2,5, 3,5 und 4,5 Zimmern, die mit den modernsten Energiestandards ausgestattet sind, mit großen Terrassen und sogar Seeblick von den oberen Etagen, in einem modernen Designgebäude in Minusio. Nur wenige Gehminuten vom See entfernt und in unmittelbarer Nähe zu allen öffentlichen Einrichtungen und der Bahnhaltestelle wird die Residenza Via Mezzaro 17 mit insgesamt 17 Wohneinheiten gebaut. Das Gebäude befindet sich an zentraler und ruhiger Lage und besticht durch seine Schlichtheit und Eleganz. Die Wohnungen sind wie folgt aufgeteilt:2,5-Zimmer-Wohnung: Wohnbereich mit offener Küche und angrenzender Terrasse, Schlafzimmer, Bad, Waschküche und eigener Keller. 4,5-Zimmer-Wohnung: Wohnbereich mit offener Küche und angrenzender Terrasse, 3 Schlafzimmer, 2 Bäder, Waschküche und privater Keller. Die Wohnungen Nr. 4, 7, 10 und 13 auch mit zusätzlichem separatem WC.Attika 3,5- und 4,5- Zimmer-Wohnung: Wohnbereich mit offener Küche und angrenzender Terrasse, 2 (3) Schlafzimmer, 2 Bäder, separates WC, Waschküche und privater Keller.Die Residenza Via Mezzaro 17 verfügt über 29 Parkplätze in der Garage und 38 Fahrradstellplätze mit Stromanschluss. Es besteht noch die Möglichkeit, die Innenausstattung individuell zu gestalten.Geplante Übergabe: Ende 2027. Nur Erstwohnsitz.Die angegebenen Flächen und Ausstattungsmerkmale beziehen sich auf Wohnung Nr. 5. Weitere Wohnungen in dieser Residenz sind verfügbar. Gerne informieren wir Sie über weitere verfügbare Einheiten.Für weitere Informationen oder zur Vereinbarung eines Besichtigungstermins stehen wir Ihnen jederzeit gerne zur Verfügung. Dank unserer über 20-jährigen Erfahrung im Immobilienmarkt bieten wir Ihnen eine kompetente und individuelle Beratung.Gerne ermöglichen wir Ihnen auch eine Besichtigung per Videoanruf.

Travel time
-

Suggested properties for you based on search results

Other interesting objects