










































2613 results - Flats for sale with Balcony / Terrace: Canton Ticino

1 / 14
  • Balcony / Terrace
  • Garage
  • View
  • +4
4 rooms, 100m², CHF 835,000.–
Via Costa di Mezzo 31, 6614 Brissago

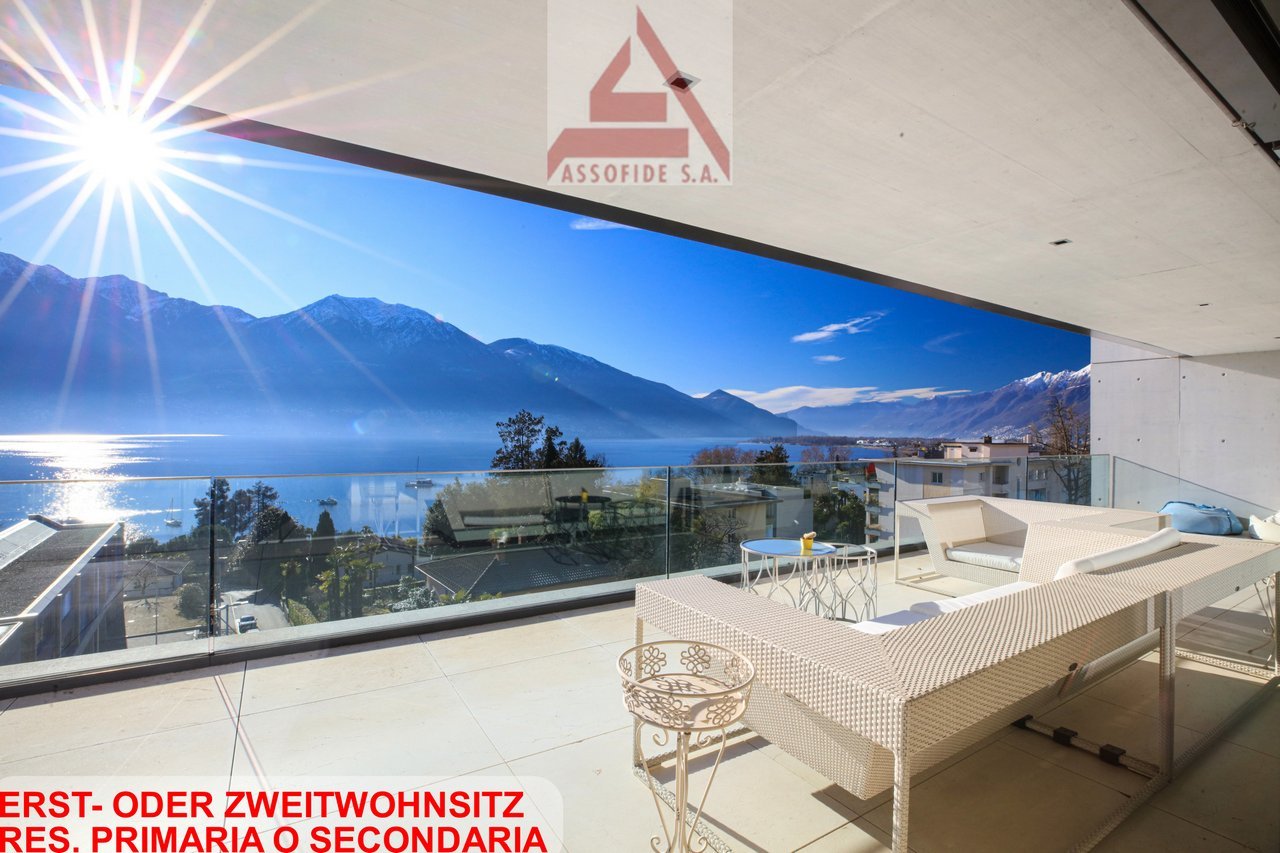
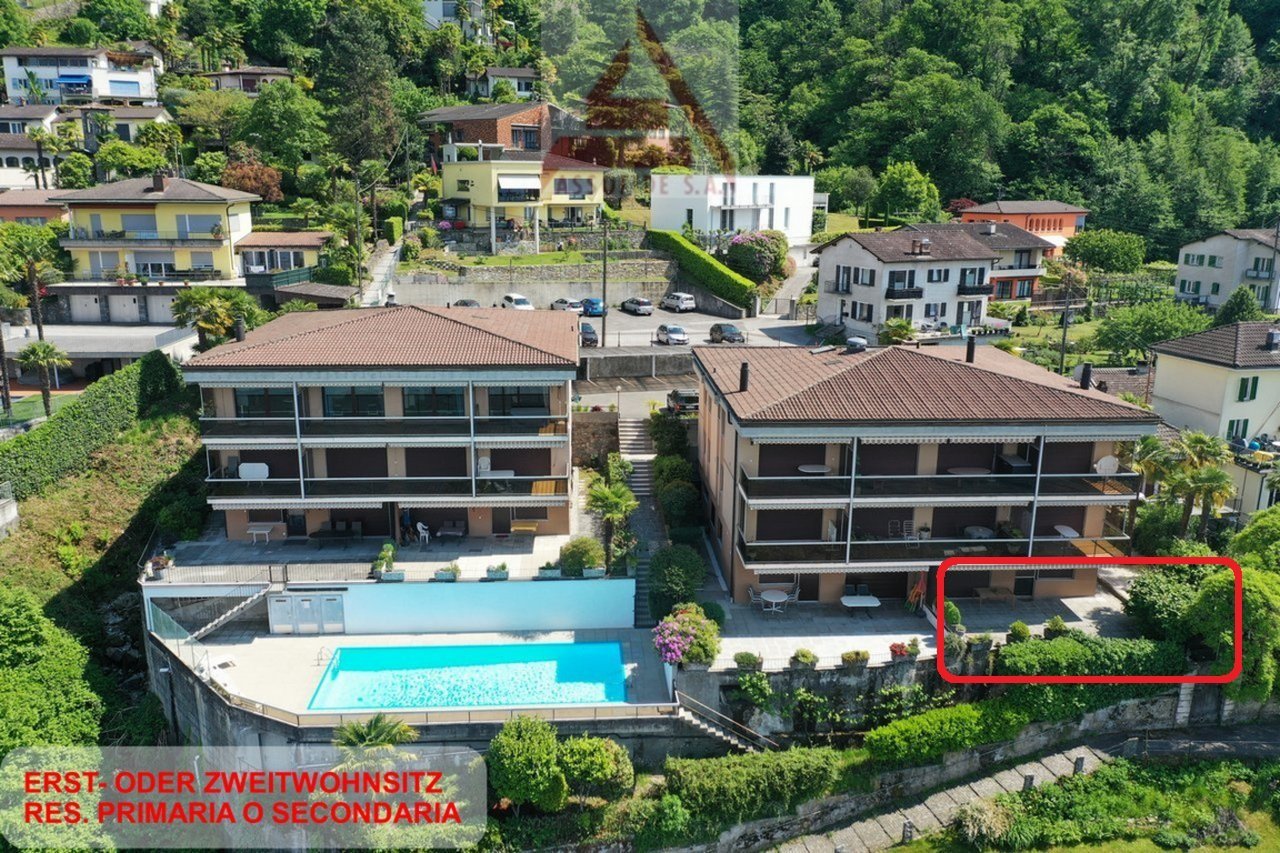
Appartamento duplex di 4 locali / 4 - Zimmer- Duplexwohnung

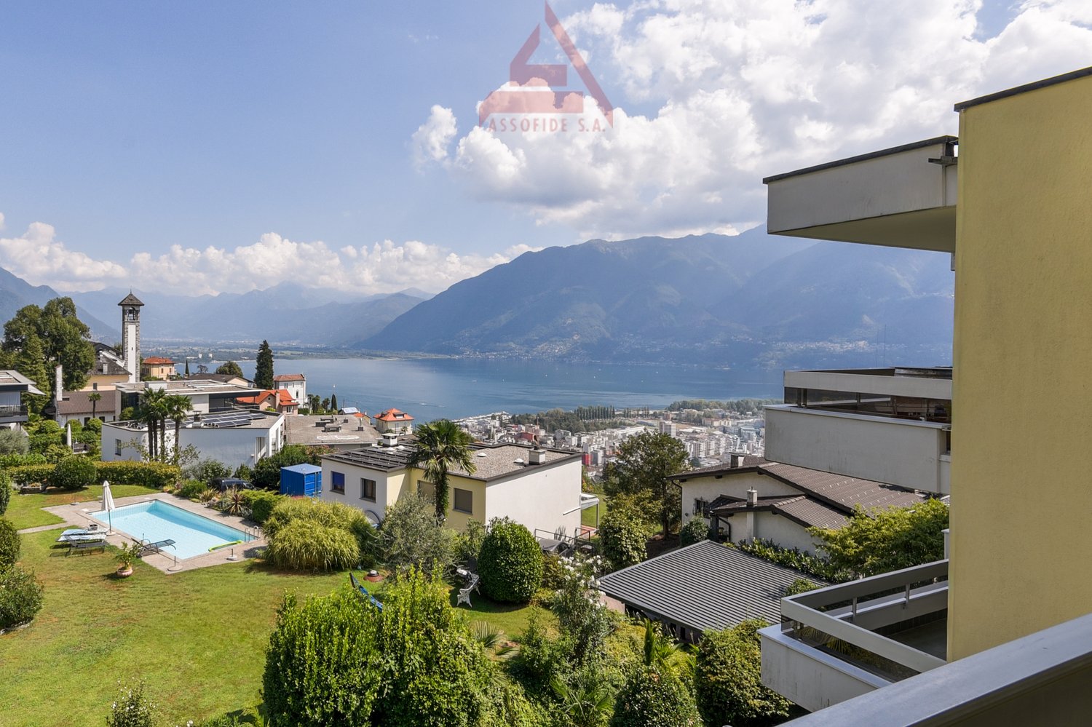
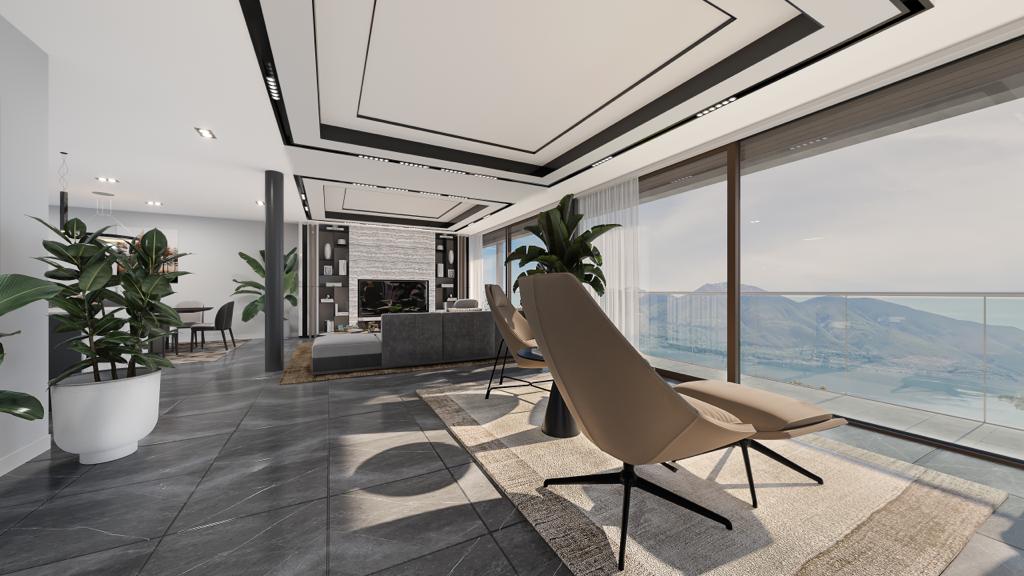
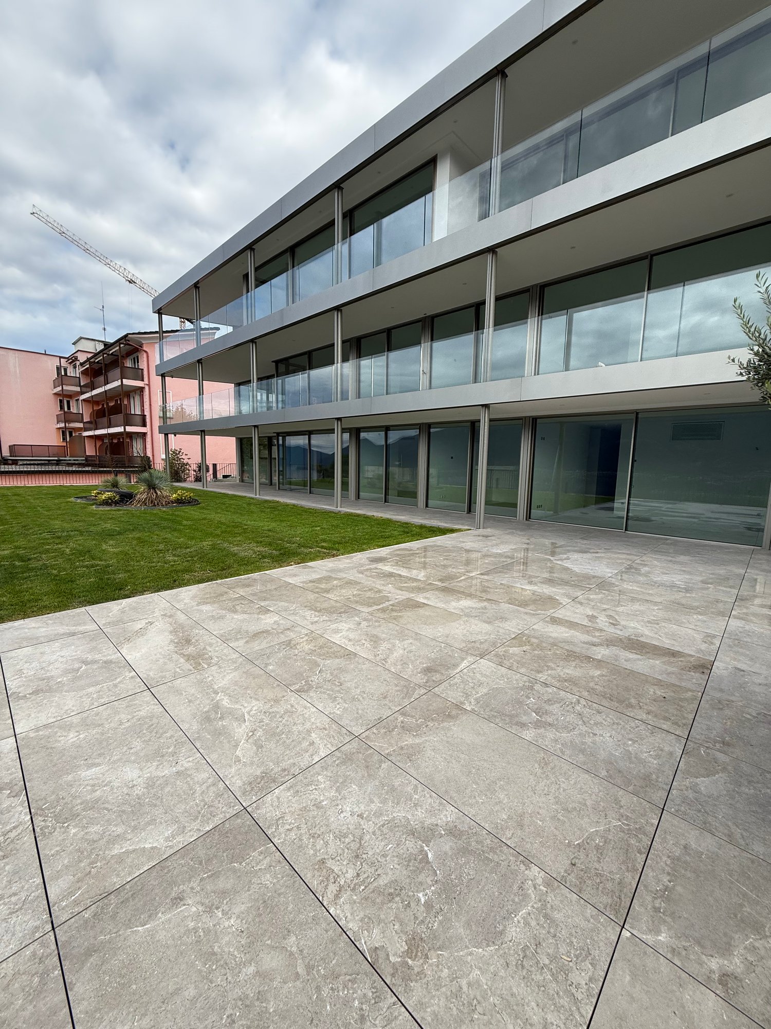
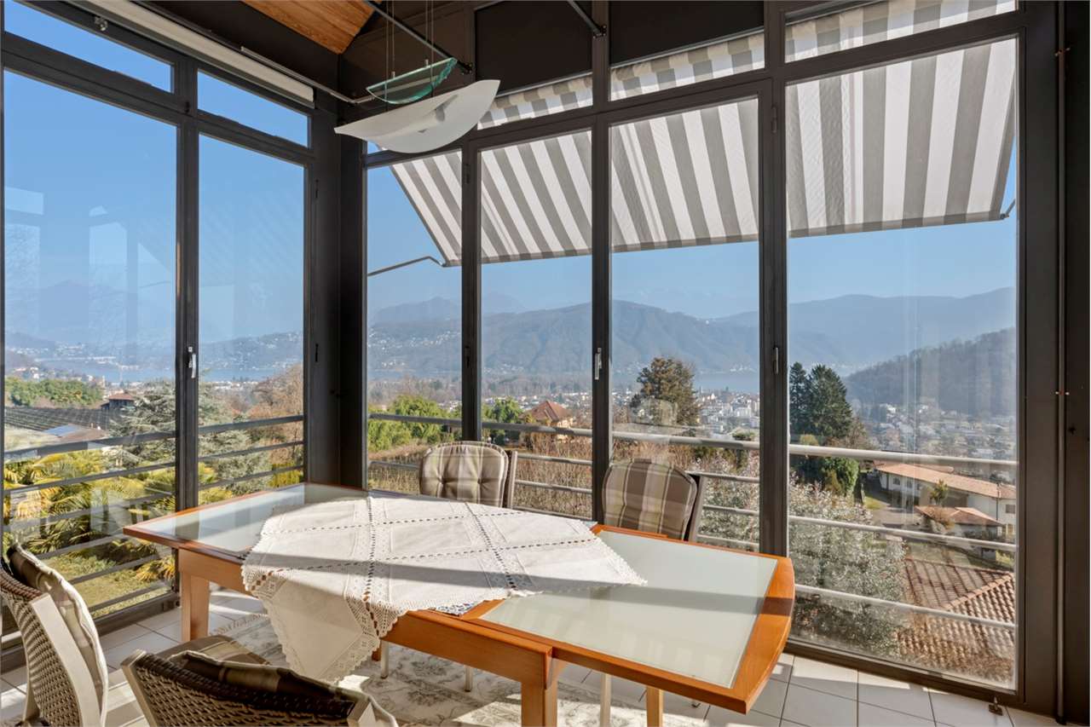
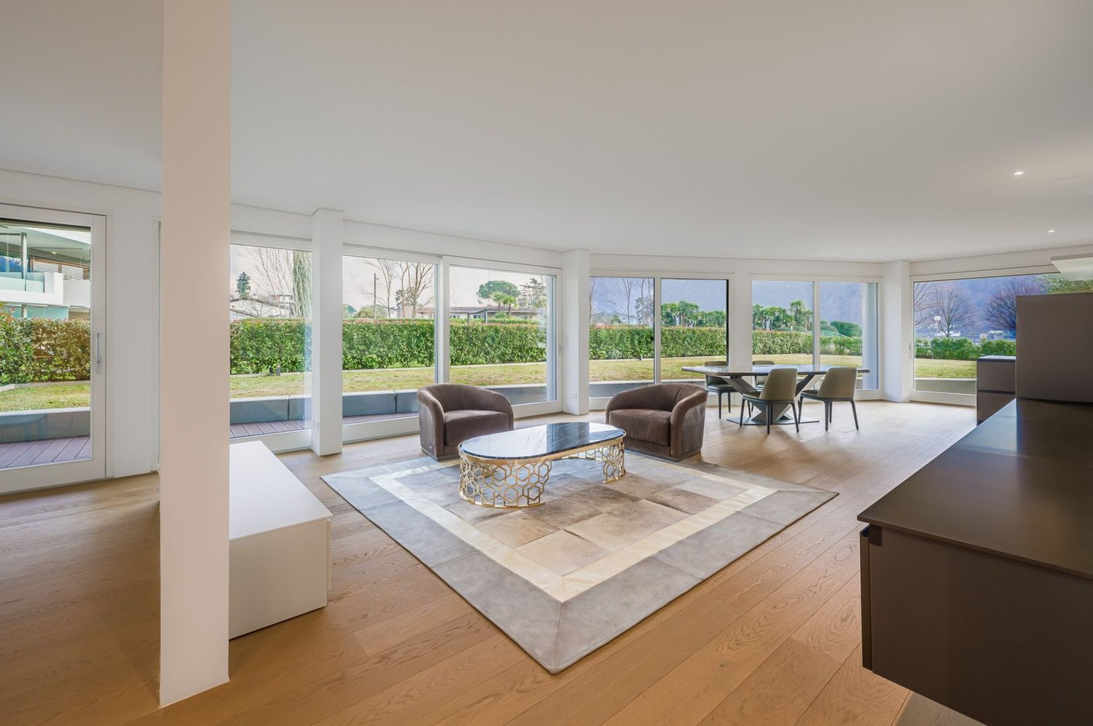
RES. PRIMARIA O SECONDARIA - In collina sopra Brissago, in posizione privilegiata all’ultimo piano di una bellissima residenza, troviamo questo elegante appartamento duplex di 4 locali che regala un panorama senza pari. L’appartamento si sviluppa su due livelli. Il piano inferiore si compone di cucina accessoriata, camera da letto con vista, bagno e soggiorno/sala da pranzo che si affaccia sull’incantevole giardino d’inverno, perfetto per godersi la vista del Lago maggiore in ogni stagione, anche nelle giornate più fredde. Una scala a chiocciola conduce al piano superiore, con soffitto arricchito da travi a vista e lucernari, dove troviamo una seconda spaziosa camera da letto e un bagno con vasca. La residenza offre un’area comune con piscina, perfetta per rilassarsi nelle calde giornate estive, e una pergola con tavoli in sasso e grill, ideale per pranzi e cene all’aperto. A completare questa magnifica offerta una cantina e la possibilità di acquistare un posteggio in autorimessa a CHF 35'000,--ERST- ODER ZWEITWOHNSITZ - Auf den Hügeln oberhalb von Brissago, in bevorzugter Lage im obersten Stockwerk einer schönen Residenz, befindet sich diese elegante 4 - Zimmer- Duplexwohnung mit unvergleichlichem Panorama. Die Wohnung erstreckt sich über zwei Ebenen. Die untere Etage besteht aus einer gut ausgestatteten Küche, einem Schlafzimmer mit Panoramablick, einem Badezimmer und einem Wohn-/Esszimmer mit Blick auf den bezaubernden Wintergarten, von dem aus man zu jeder Jahreszeit, auch an den kältesten Tagen, den Blick auf den Lago Maggiore geniessen kann. Über eine Wendeltreppe gelangt man in die obere Etage, deren Decke durch sichtbare Balken und Dachfenster aufgewertet wird und in der sich ein zweites geräumiges Schlafzimmer und ein Bad mit Badewanne befinden. Die Residenz verfügt über einen Gemeinschaftsbereich mit Aussenschwimmbad, der an heissen Sommertagen zum Entspannen einlädt, und eine Pergola mit Steintischen und Grill, ideal für Mahlzeiten im Freien. Ein Parkplatz in der Tiefgarage für CHF 35‘000.—und ein Keller runden das Angebot ab.

  • Balcony / Terrace
  • Garage
  • View
  • +4
Travel time
-
1 / 13
  • Balcony / Terrace
  • Garage
  • View
  • +3
4.5 rooms, 115m², CHF 1,150,000.–
Via del Tiglio 17C, 6605 Locarno

Panorama da sogno a Locarno Monti / Traumpanorama in Locarno Monti

RES. PRIMARIA - In posizione tranquilla e soleggiata a Locarno Monti, troviamo questo luminoso appartamento di 4.5 locali con una splendida vista panoramica sul Lago Maggiore e sulle montagne circostanti. Situato al 3° piano di una residenza molto curata, l’appartamento offre ambienti generosi e una distribuzione degli spazi funzionale e armoniosa, con una cucina separata e camere spaziose che garantiscono comfort e privacy. Il cuore dell’abitazione è l’ampia zona giorno, luminosa e accogliente, dalla quale si accede al balcone panoramico; il luogo ideale per una colazione all’aperto, un momento di relax o semplicemente per lasciarsi incantare dalla vista sul lago. A rendere questo appartamento ancora più speciale sono gli spazi comuni della residenza: piscina interna, sauna, palestra e un curato giardino, pensati per concedersi momenti di benessere senza allontanarsi da casa. Una pratica cantina e un posteggio in autorimessa completano questa imperdibile offerta.ERSTWOHNSITZ - Diese helle 4.5-Zimmerwohnung in ruhiger und sonniger Lage in Locarno Monti bietet einen herrlichen Panoramablick auf den Lago Maggiore und die umliegenden Berge. Die Wohnung liegt im dritten Stock einer sehr gepflegten Wohnanlage und bietet grosszügige Räume sowie eine funktionale und harmonische Raumaufteilung. Eine separate Küche und geräumige Zimmer garantieren Komfort und Privatsphäre. Das Herzstück der Wohnung ist der grosszügige, helle und gemütliche Wohnbereich mit Zugang zum Panoramabalkon – der ideale Ort für ein Frühstück im Freien, einen Moment der Entspannung oder um den Blick auf den See zu geniessen. Ein besonderes Plus dieser Wohnung sind die vielfältigen Gemeinschaftseinrichtungen der Liegenschaft: ein Hallenbad, eine Sauna, ein Fitnessraum und ein gepflegter Garten. Sie laden dazu ein, Momente des Wohlbefindens zu geniessen, ohne das Haus verlassen zu müssen. Ein praktischer Kellerraum und ein Parkplatz in der Tiefgarage runden dieses Angebot ab.

  • Balcony / Terrace
  • Garage
  • View
  • +3
Travel time
-
1 / 13
  • Parking space
  • Balcony / Terrace
  • Garage
  • +3
4.5 rooms, 218m², CHF 2,600,000.–
Via Contra 47, 6645 Brione sopra Minusio

Newly built apartment with panoramic view in Brione sopra Minusio

Welcome to this beautiful newly built apartment, located in the picturesque municipality of Brione sopra Minusio, in the heart of the Canton of Ticino. Available immediately, this elegant first-floor residence offers all the modern comforts in a natural setting of rare beauty.As can be seen from the aerial view, the property is situated in a quiet residential area, surrounded by lush vegetation and trees, ensuring privacy and a pleasant sense of harmony with nature.Main features of the apartment: • Spacious living area: 188 m² of living space, totaling 218 m², spread over 4.5 rooms. • Three bathrooms: For the maximum comfort of the entire family. • 2.5 m high ceilings that provide brightness and a sense of space. • Terrace with panoramic view: Enjoy the Ticinese landscape in all its magnificence, 60 m² of terrace in total. • Accessibility: The property has an elevator and is fully wheelchair accessible. • 2 parking spaces are included in the price, additional parking spaces are available for CHF 80,000 each. • Year of construction 2026: Latest generation technologies and finishes. Exposure and environment: The apartment enjoys good solar exposure in summer and good brightness even in winter. The area is quiet both day and night, ideal for those seeking tranquility and relaxation away from the city chaos.This is a unique opportunity for those who want to live in a privileged natural setting, without giving up the comforts of modern life. Don't miss this extraordinary opportunity!

  • Parking space
  • Balcony / Terrace
  • Garage
  • +3
Travel time
-
1 / 13
  • Balcony / Terrace
  • Garage
  • View
  • +4
8.5 rooms, 333m², CHF 4,950,000.–
Via Rinaldo Simen 65, 6648 Minusio

Lussuoso attico duplex / Luxuriöse Attika-Duplex-Wohnung

RES. PRIMARIA O SECONDARIA - Questo lussuoso e magnifico attico duplex di 8.5 locali si trova a Minusio in posizione tranquilla e soleggiata e offre una vista impareggiabile sul Lago Maggiore e sul paesaggio circostante. I materiali utilizzati, raffinati e di altissima qualità, nonché le finiture di gran pregio conferiscono a questo appartamento eleganza e prestigio. La zona giorno, situata al piano superiore, è un ampio e luminoso openspace con cucina, sala da pranzo, soggiorno con camino centrale e accesso alla spaziosa terrazza coperta. A questo livello si trova anche la sala fitness, il bagno con vasca e doccia a vapore per il benessere quotidiano e un bagno per gli ospiti. La parete ad armadi cela una porta che permette di passare dal soggiorno alla zona ospiti, composta a sua volta da soggiorno, camera e bagno. La zona notte è al piano inferiore e ospita tre camere da letto tutte con bagno en suite, la camera padronale con grande guardaroba, l’ampio ed elegante bagno con doccia walk-in nonché vasca e lavandini in marmo, un ulteriore locale con grandi armadi e un pratico locale lavanderia. Tutto il piano si affaccia sulla seconda e ampia terrazza coperta. Completano questa incredibile offerta 4 ampi posteggi in autorimessa al prezzo complessivo di CHF 240'000. -- e una cantina collegati all’appartamento da un ascensore interno.ERST- ODER ZWEITWOHNSITZ - Diese luxuriöse und prächtige 8.5-Zimmer-Attika-Duplex- Wohnung befindet sich in Minusio an ruhiger und sonniger Lage und bietet eine unvergleichliche Aussicht auf den Lago Maggiore und die umliegende Landschaft. Die hochwertigen Materialien und die sehr gute Ausstattung verleihen der Wohnung Eleganz und Prestige. Der Wohnbereich im Obergeschoss ist ein grosser, offener und heller Raum mit Küche, Esszimmer, Wohnzimmer mit zentralem Kamin und Zugang zur grossen überdachten Terrasse. Der Fitnessraum, das Bad mit Badewanne und Dampfdusche für das tägliche Wohlbefinden und ein Gästebad befinden sich ebenfalls auf dieser Ebene. Die Schrankwand verbirgt eine Tür, die vom Wohnzimmer in den Gästebereich, der aus Wohnzimmer, Schlafzimmer und Bad besteht. Der Schlafbereich befindet sich auf der unteren Ebene und besteht aus drei Schlafzimmern, alle mit en suite Bad, dem Hauptschlafzimmer mit geräumigem Kleiderschrank, dem grossen und eleganten Badezimmer mit begehbarer Dusche, Marmorbadewanne und Waschbecken, einem weiteren Schlafzimmer mit Schränken und eine praktische Waschküche. Die gesamte Etage geht auf die zweite grosse überdachte Terrasse hinaus. Abgerundet wird dieses unglaubliche Angebot durch 4 grosse Parkplätze in der Tiefgarage zum Gesamtpreis von CHF 240'000.- und einem Keller, die mit einem internen Lift mit der Wohnung verbunden sind.

  • Balcony / Terrace
  • Garage
  • View
  • +4
Travel time
-
Marco Tresoldi

Marco Tresoldi

1 / 13
Marco Tresoldi

Marco Tresoldi

  • Parking space
  • Balcony / Terrace
  • Garage
5.5 rooms, 172m², CHF 980,000.–
Olcia 13, 6984 Pura

Penthouse with lake view - Secondary residence

In the municipality of Pura, in a panoramic, elevated and very quiet location, we offer for sale an exclusive penthouse of 5.5 rooms on the second and last floor of a building with only 6 residential units. Living area: 172 m² Covered veranda: 13 m² (usable all year round) Communal garden: 2500 m² Internal distributionThe apartment is characterized by large, bright and well-organized rooms:Entrance hall with built-in wardrobes and guest toiletHabitable kitchen with balconyLarge living-dining room of 41 m² with fireplaceDirect access to the covered veranda, ideal for all seasonsTV room/library (convertible into bedroom with balcony)Separate sleeping area:Master bedroom with en-suite bathroomSecond spacious double bedroomThird room (study/guest room/walk-in closet) BathroomsWindowed bathroom with double sink, bidet, WC and Twin Line bathtubSecond windowed bathroom with Jacuzzi showerGuest toilet AccessoriesGarage with electric door and 220V socket (electric vehicle charging station)Outdoor parking spaceCellarLarge atticCommunal laundry room Garden and relaxation areaBeautiful communal garden of 2500 m² with equipped grotto:Wooden fireplaceBarbecueGranite tables and benchesElectricity and waterPerfect for convivial moments immersed in nature. Technical characteristicsComplete renovation in 1995 (including systems)Roof renewed in 20152024: Solar panels + new heat pumpHybrid heating (heat pump + boiler)16 cm thick thermal insulationNo elevatorThousandths: 262 CostsCondominium fees: approx. CHF 7,000 - 8,000 per yearRenovation fund: approx. CHF 3,000 PriceCHF 980,000.(including garage, outdoor parking space, cellar and attic) Furniture can be purchased separately Additional informationPossibility of using as a secondary residenceOnly 2 out of 6 apartments are permanently occupied, very quiet and secluded environment

  • Parking space
  • Balcony / Terrace
  • Garage
Travel time
-
Damiano Bertolotti

Damiano Bertolotti

1 / 9
Damiano Bertolotti

Damiano Bertolotti

  • Balcony / Terrace
  • Pets allowed
  • Elevator
  • +5
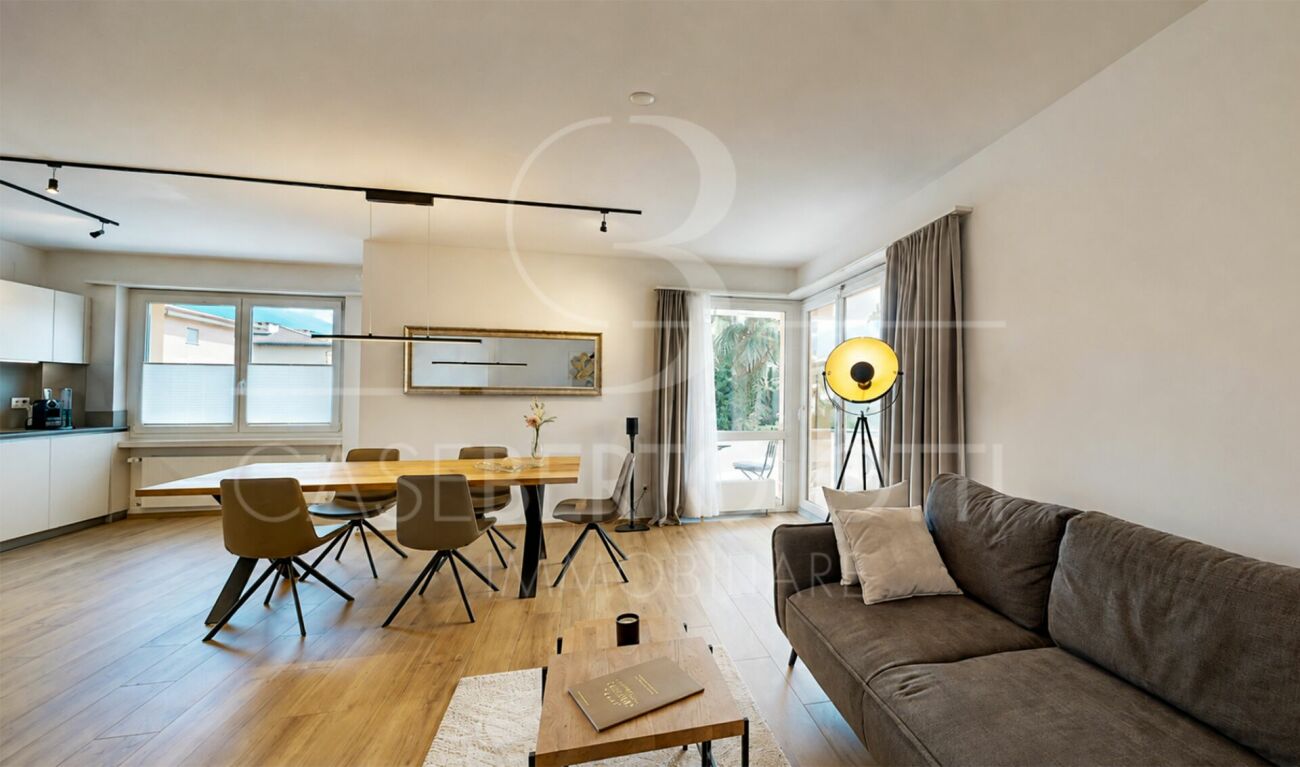
3.5 rooms, 85m², CHF 1,050,000.–
Via Vorame 45, 6612 Ascona

Stil. Sonne. Aurea.

AUREA - stilvoller Zweitwohnsitz mitten in AsconaMitten in Ascona und nur wenige Minuten vom Lago Maggiore entfernt erwartet Sie AUREA - ein vollständig renoviertes 3.5-Zimmer-Apartment, das modernes Design, viel Licht und ein wunderbar unkompliziertes Wohngefühl verbindet.Das Apartment befindet sich im ersten Obergeschoss der gepflegten Residenza Falco und wurde 2020 umfassend renoviert. Bereits beim Eintreten fällt die offene, harmonische Gestaltung auf: Der grosszügige Wohn- und Essbereich bildet gemeinsam mit der eleganten Küche den Mittelpunkt des Apartments. Klare Linien, warme Holzoberflächen und zurückhaltende Farbtöne schaffen eine Atmosphäre, die modern wirkt und gleichzeitig sehr wohnlich bleibt.Die hochwertige Küche in italienischem Design ist mit einem BORA-Kochfeld mit integriertem Abzug sowie Geräten von V-ZUG ausgestattet. Sie fügt sich selbstverständlich in den Wohnbereich ein und schafft einen kommunikativen Ort für gemeinsames Kochen, Essen und Geniessen.Ein besonderes Highlight von AUREA sind die zwei Balkone. Der grosse, gedeckte Eckbalkon mit Südost-Ausrichtung erweitert den Wohnbereich nach draussen und bietet viel Raum für einen Esstisch und eine zusätzliche Sitzecke. Palmen, gepflegte Gärten und die Tessiner Berglandschaft sorgen dabei für echtes Ascona-Gefühl. Ein zweiter Balkon liegt bei den privaten Räumen und bietet einen weiteren ruhigen Platz im Freien.Zwei separate Zimmer schaffen angenehmen Rückzug und Flexibilität. Das Hauptschlafzimmer wird morgens von natürlichem Licht begleitet, während sich das zweite Zimmer ideal als Gästezimmer, Büro oder weiteres Schlafzimmer nutzen lässt. Das moderne Badezimmer überzeugt mit einer grosszügigen bodenebenen Dusche und klarer, hochwertiger Gestaltung.Besonders attraktiv ist der Zweitwohnsitzstatus - ein wertvoller Vorteil für alle, die in Ascona einen stilvollen Ferienwohnsitz oder persönlichen Rückzugsort suchen.Piazza, Seepromenade, Lido, Golf Club Patriziale, Tennis, Yachthafen, Maggia und zahlreiche Spazierwege sind bequem erreichbar. Auch die öffentlichen Verkehrsmittel liegen nur wenige Gehminuten entfernt.AUREA ist ein Apartment für Menschen, die Ascona nicht nur besuchen, sondern immer wieder nach Hause kommen möchten.**************************************AUREA - elegante residenza secondaria nel cuore di AsconaNel cuore di Ascona, a pochi minuti dal Lago Maggiore, vi attende AUREA - un raffinato appartamento di 3.5 locali completamente rinnovato, capace di unire design contemporaneo, luminosità e un modo di abitare piacevolmente disinvolto.Situato al primo piano della curata Residenza Falco, AUREA è stato completamente rinnovato nel 2020. Già entrando si percepisce l'armonia degli spazi: l'ampia zona giorno e pranzo, insieme alla cucina elegante, costituisce il cuore dell'appartamento. Linee pulite, superfici in legno e tonalità discrete creano un ambiente moderno, accogliente e perfettamente equilibrato.La cucina dal design italiano è dotata di piano cottura BORA con aspirazione integrata e di apparecchi V-ZUG. Inserita con naturalezza nella zona giorno, diventa un luogo ideale per cucinare, condividere e trascorrere piacevoli momenti insieme.Uno dei grandi punti di forza di AUREA sono i due balconi. L'ampio balcone angolare coperto, esposto a sud-est, prolunga la zona giorno verso l'esterno e offre spazio sia per un grande tavolo da pranzo sia per una piacevole zona relax. Palme, giardini curati e il paesaggio montano ticinese regalano la tipica atmosfera di Ascona. Un secondo balcone, situato nella zona privata, offre un ulteriore spazio esterno più raccolto.Le due camere separate garantiscono privacy e flessibilità. La camera principale gode della luce naturale del mattino, mentre la seconda stanza può essere utilizzata come camera per gli ospiti, studio oppure seconda camera da letto. Il bagno moderno dispone di un'ampia doccia a filo pavimento e si distingue per il suo design chiaro ed elegante.Particolarmente interessante è il ricercato statuto di residenza secondaria, ideale per chi desidera un appartamento per le vacanze o un rifugio personale ad Ascona.Piazza, lungolago, Lido, Golf Club Patriziale, tennis, porto turistico, Maggia e numerosi percorsi per passeggiate sono facilmente raggiungibili. Anche i collegamenti con i mezzi pubblici si trovano a breve distanza.AUREA è pensato per chi non desidera semplicemente visitare Ascona, ma tornarci ogni volta come a casa.

  • Balcony / Terrace
  • Pets allowed
  • Elevator
  • +5
Travel time
-
Marco Tresoldi

Marco Tresoldi

1 / 13
Marco Tresoldi

Marco Tresoldi

  • Parking space
  • Balcony / Terrace
  • Elevator
3.5 rooms, 148m², CHF 760,000.–
Via Verbano 20, 6710 Biasca

Biasca - 3.5 room penthouse, recently built, with panoramic terrace

In a modern building, completed in 2024, we propose for sale an exclusive 3.5 room penthouse, with a generous commercial area of 148.17 m².A modern and refined solution, characterized by large and bright rooms, high-quality finishes, and a high level of comfort, ideal for those who desire privacy and tranquility just a few minutes from the center and main services of Biasca.The distinctive feature of the penthouse is the direct access via elevator, which leads to the private entrance hall of the apartment.The penthouse is composed of:A large and bright living room with open-plan kitchen and direct access to the panoramic terrace;A master bedroom with walk-in closet and en-suite bathroom;A second double bedroom;A separate second bathroom;A practical storage room;A private laundry room inside the apartment;A private cellar on the ground floor.The property is completed by 2 parking spaces in the garage, which can be purchased at a price of CHF 40,000 each.Price of the penthouse: CHF 760,000.2 parking spaces in the garage: CHF 80,000.Total price: CHF 840,000.Characteristics of the buildingDelivered in 2024;Construction in solid wood of high standard;Elegant ventilated facade in natural stone;Photovoltaic system for energy production;Reversible air-water heat pump for heating and cooling;High energy efficiency and consequent low ancillary costs.An exclusive, bright, and modern penthouse, designed for those seeking large spaces, privacy, and quality of life in the heart of the Ticino Riviera.

  • Parking space
  • Balcony / Terrace
  • Elevator
Travel time
-
Marco Tresoldi

Marco Tresoldi

1 / 13
Marco Tresoldi

Marco Tresoldi

  • Parking space
  • Balcony / Terrace
  • Elevator
3.5 rooms, 98m², CHF 505,000.–
Via Verbano 20, 6710 Biasca

Biasca - Modern 3.5-room apartment in new construction

In a modern building of recent construction, completed in 2024, we propose for sale an elegant 3.5-room apartment with a commercial area of 98.41 m².A modern and functional solution, ideal for those seeking comfort, building quality, and tranquility, just a few minutes from the center and main services of Biasca.The apartment is composed of:Bright living room with open kitchen and direct access to the covered balcony;Master bedroom with en-suite bathroom featuring a modern shower cabin;Second double bedroom;Second separate bathroom;Practical storage room;Private laundry room inside the apartment;Private cellar on the ground floor.The property includes a parking space in the garage, which can be purchased for CHF 40,000..Apartment price: CHF 505,000.Parking space in the garage: CHF 40,000.Total price: CHF 545,000.Characteristics of the buildingDelivered in 2024;Construction in solid wood of high standard;Elegant ventilated facade in natural stone;Photovoltaic system for energy production;Reversible air-water heat pump for heating and cooling;Low ancillary costs thanks to high energy efficiency.A modern, efficient, and comfortable housing solution, ideal both as a primary residence and as a real estate investment, in a convenient and quiet location in the heart of the Ticino Riviera.

  • Parking space
  • Balcony / Terrace
  • Elevator
Travel time
-
1 / 13
  • Parking space
  • Balcony / Terrace
  • Elevator
  • +2
4.5 rooms, 85m², CHF 550,000.–
Via della Posta 4, 6592 Sant'Antonino

Atmosfera calda e familiare / Warme und familiäre Atmosphäre

RES. PRIMARIA - In una zona tranquilla e ben servita di S. Antonino, proponiamo in vendita questo interessante appartamento di 4.5 locali. Situato all’ultimo piano di una palazzina moderna, è caratterizzato da ambienti luminosi, finiture calde e contemporanee e da un’atmosfera accogliente grazie ai soffitti mansardati con travi in legno a vista. La zona giorno si compone di un ampio openspace con soggiorno, sala da pranzo e cucina, con accesso diretto alla terrazza coperta: uno spazio esterno da vivere ogni giorno. La zona notte comprende una spaziosa camera padronale con bagno en suite con vasca, due ulteriori camere e un secondo bagno con doccia. Materiali caldi, spazi ben distribuiti e ottima luce naturale rendono l’appartamento piacevole e confortevole in ogni momento della giornata. Completa questa imperdibile offerta la possibilità di acquistare due posti auto esterni coperti al prezzo di CHF 25'000 l’uno. Una soluzione ideale per chi cerca comfort e qualità abitativa in posizione strategica tra Lugano, Locarno e Bellinzona.ERSTWOHNSITZ - In einer ruhigen und gut angebundenen Gegend von S. Antonino bieten wir diese interessante 4.5-Zimmerwohnung zum Verkauf an. Sie befindet sich im obersten Stockwerk eines modernen Gebäudes und zeichnet sich durch helle Räume, warme, zeitgemässe Oberflächen und eine gemütliche Atmosphäre dank der Mansardendecken mit sichtbaren Holzbalken aus. Der Wohnbereich ist ein grosszügiger, offener Raum, der Wohnzimmer, Essbereich und Küche umfasst. Er bietet direkten Zugang zur überdachten Terrasse, die jeden Tag zum Verweilen einlädt. Der Schlafbereich umfasst ein geräumiges Hauptschlafzimmer mit Ensuite-Bad mit Badewanne, zwei weitere Schlafzimmer und ein zweites Badezimmer mit Dusche. Warme Materialien, gut aufgeteilte Räume und viel Tageslicht machen die Wohnung zu jeder Tageszeit angenehm und komfortabel. Abgerundet wird dieses Angebot durch die Möglichkeit, zwei gedeckten Aussenparkplätze zum Preis von jeweils 25’000 CHF zu erwerben. Eine ideale Lösung für alle, die Komfort und Wohnqualität in strategisch günstiger Lage zwischen Lugano, Locarno und Bellinzona suchen.

  • Parking space
  • Balcony / Terrace
  • Elevator
  • +2
Travel time
-
1 / 13
  • Parking space
  • Balcony / Terrace
  • View
  • +1
3.5 rooms, 85m², CHF 750,000.–
Via Taverna 32, 6575 Gambarogno

La dolce vita tutto l'anno / Dolce Vita das ganze Jahr

RES. PRIMARIA O SECONDARIA - Appartamento di 3.5 locali al pianterreno di un condominio di soli 8 appartamenti in zona tranquilla e soleggiata. L'appartamento dispone di 2 camere luminose. Dal soggiorno / sala da pranzo con cucina aperta si accede alle ampie terrazze nonché alla pergola con tavolo in granito e splendida vista sul Lago Maggiore e sulle montagne. I mezzi di trasporto pubblici sono nelle immediate vicinanze. Un posteggio esterno coperto e una cantina accessibile direttamente dall’appartamento sono inclusi nel prezzo. Il condominio dispone di una piscina esterna e di uno spiazzo con tavolo in granito e grill ad uso comune.ERST - ODER ZWEITWOHNSITZ - 3.5 - Zimmerwohnung im Erdgeschoss einer Wohnanlage mit nur 8 Wohnungen in ruhiger und sonniger Lage. Die Wohnung verfügt über 2 helle Schlafzimmer. Vom Wohn-/ Esszimmer mit offener Küche gelangt man auf die grossen Terrassen und die Pergola mit Granittisch und herrlichem Blick auf den Lago Maggiore und die Berge. Öffentliche Verkehrsmittel befinden sich in unmittelbarer Nähe. Ein externer überdachter Parkplatz und ein Keller, der einen direkten Zugang von der Wohnung aus hat, sind im Preis inbegriffen. Die Wohnanlage verfügt über einen Aussenpool und eine Grillzone mit Granittisch zur gemeinsamen Nutzung.

  • Parking space
  • Balcony / Terrace
  • View
  • +1
Travel time
-
New building
1 / 13
  • Parking space
  • Balcony / Terrace
  • Garage
  • +9
4.5 rooms, 146m², CHF 1,660,000.–
Via Pradello 36, 6932 Breganzona

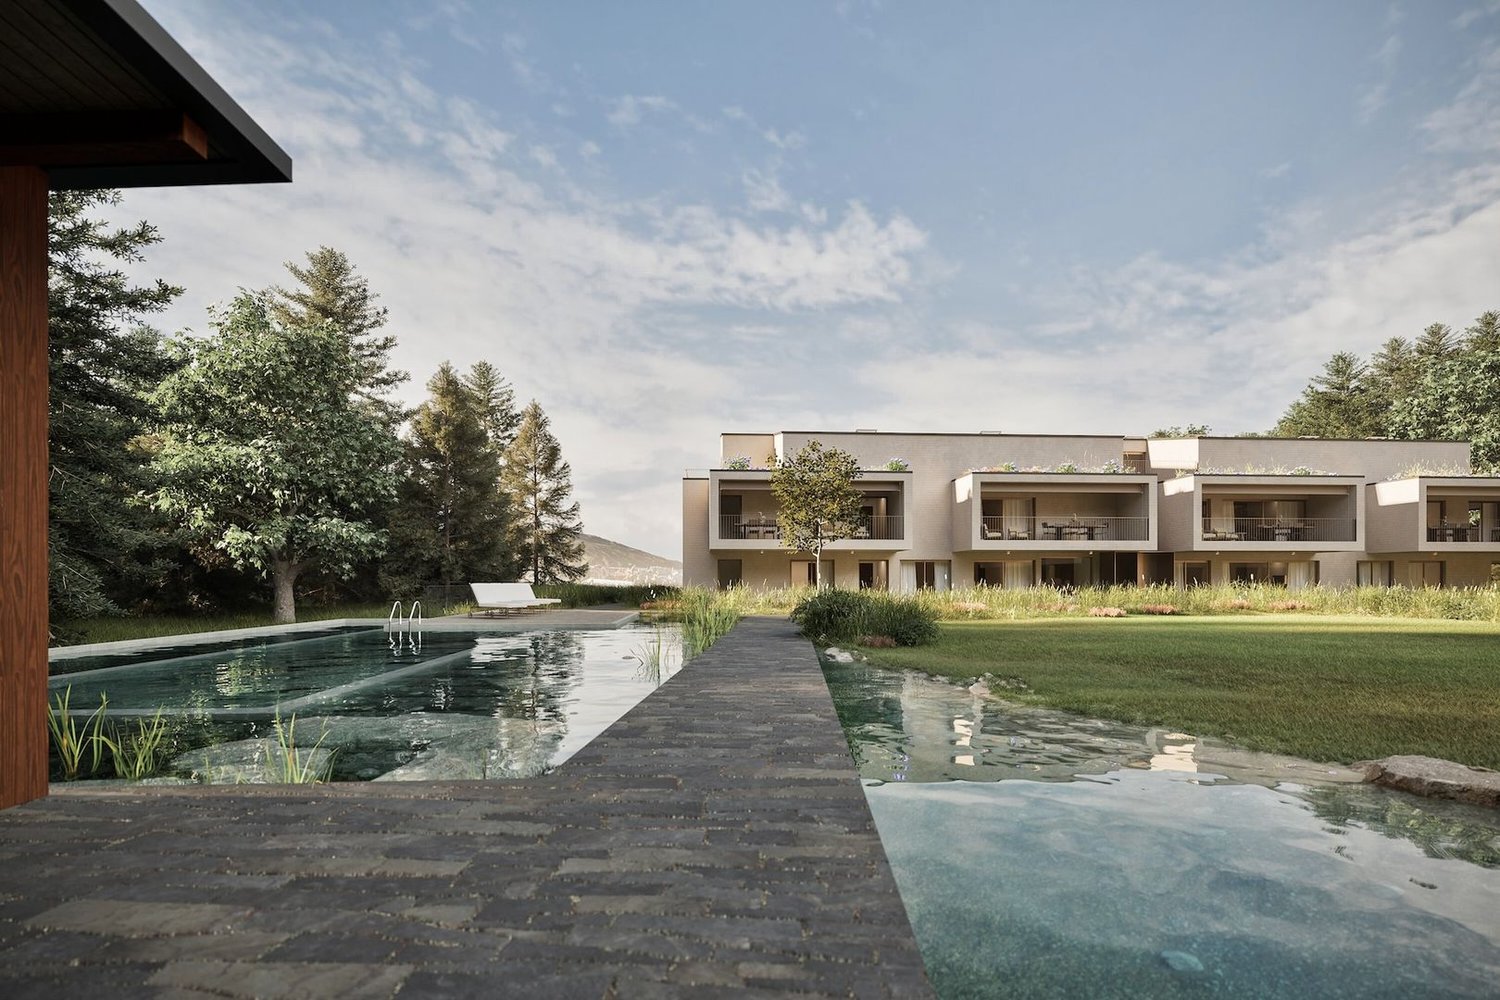
NEW HAWA RESIDENCE - MODERN 4.5-ROOM WITH GARDEN

NEW RESIDENZA HAWA - MODERN 4.5-ROOM APARTMENT WITH GARDEN For apartment A02, the price list indicates 166 m² of commercial area, of which 145,30 m² of gross living area, plus 22,20 m² of balconies, 80 m² of garden and 8,20 m² of cellar.4.5-ROOM APARTMENT WITH GARDEN FOR SALE IN BREGANZONAIn Breganzona, on via Pradello, Residenza Hawa proposes a new way of living in the green, a few minutes from the centre of Lugano. The project includes two buildings in a dominant position over the Vedeggio Valley, along a cul-de-sac from which forest paths start. A secluded setting, where the tranquillity of the landscape meets the convenience of proximity to the city.In this setting we offer for sale apartment A02, a 4.5-room ground-floor apartment with 166 m² of commercial area and 146 m² of gross living area. The private garden of 80 m² and the outdoor spaces of 22 m² expand the possibilities of living the home, offering an area dedicated to relaxation, family moments and outdoor conviviality.The living area, spacious and bright, includes a living room, dining area and open-plan kitchen. Direct access to the outdoors creates continuity between the interior spaces and the garden, enhancing the relationship with the greenery and the layout of the rooms.The sleeping area includes three bedrooms. The master bedroom has a walk-in wardrobe and en-suite bathroom, while a second full bathroom with shower serves the other two bedrooms. A guest toilet and a private laundry room complete the apartment layout, designed to combine daily comfort and functionality.The residence is set in a large park with a natural swimming pool and areas dedicated to relaxation, sport and leisure. The common areas integrate into the landscape and make the greenery part of the living experience, even beyond the boundaries of your own garden.The property is completed by a cellar of approximately 8 m² and two garage parking spaces at CHF 60’000 each.An offer for those looking for an apartment with garden in Breganzona, with three bedrooms, contemporary architecture and generous spaces, on the heights of Lugano.

  • Parking space
  • Balcony / Terrace
  • Garage
  • +9
Travel time
-
New building
1 / 13
  • Parking space
  • Balcony / Terrace
  • Garage
  • +10
5.5 rooms, 170m², CHF 1,990,000.–
Via Pradello 36, 6932 Breganzona

NEW HAWA RESIDENCE - LARGE 5.5-ROOM WITH GARDEN

NEW RESIDENZA HAWA - LARGE 5.5-ROOM APARTMENT WITH GARDEN 5.5-ROOM APARTMENT WITH GARDEN FOR SALE IN BREGANZONAIn Breganzona, on via Pradello, Residenza Hawa is set in the tranquillity of Lugano’s heights, in a commanding position over the Vedeggio Valley. The project includes two buildings surrounded by greenery, along a dead-end road from which woodland paths start. A private setting, just minutes from the city centre, where proximity to nature is combined with convenient connections to Lugano.Within the residence we offer for sale apartment B04, a 5.5-room ground-floor unit with approximately 209 m² of commercial area and 170 m² of gross living area. The bright rooms, careful finishes and the presence of a private garden of 145 m² define a home designed for those who desire space and a direct relationship with the outdoors.The open-plan living area brings together the living room, dining room and kitchen in a convivial space, with access to a terrace of about 43 m² and to the garden. The outdoor spaces allow for an al fresco dining area and corners dedicated to relaxation, offering continuity with the interior and various possibilities for enjoying the home throughout the day.The sleeping area includes four bedrooms. The master suite has a walk-in wardrobe and an en suite bathroom, while a second double bedroom benefits from a private bathroom. The other two bedrooms are served by a third shared bathroom. A layout that offers privacy for family and guests, completed by a practical private laundry room.The complex is immersed in a large park with a natural swimming pool and spaces dedicated to sport and relaxation. The common areas and nearby woodland paths allow you to enjoy the greenery beyond your own garden, in harmony with the surrounding landscape.Completing the property are a cellar of about 13 m² and two parking spaces in the garage at CHF 60’000 each.An offering for those seeking an apartment with garden in Breganzona, with four bedrooms, large outdoor spaces and contemporary architecture, in the tranquillity of Lugano’s heights.

  • Parking space
  • Balcony / Terrace
  • Garage
  • +10
Travel time
-

Suggested properties for you based on search results

Other interesting objects