2613 results - Flats for sale with Balcony / Terrace: Canton Ticino

1 / 16
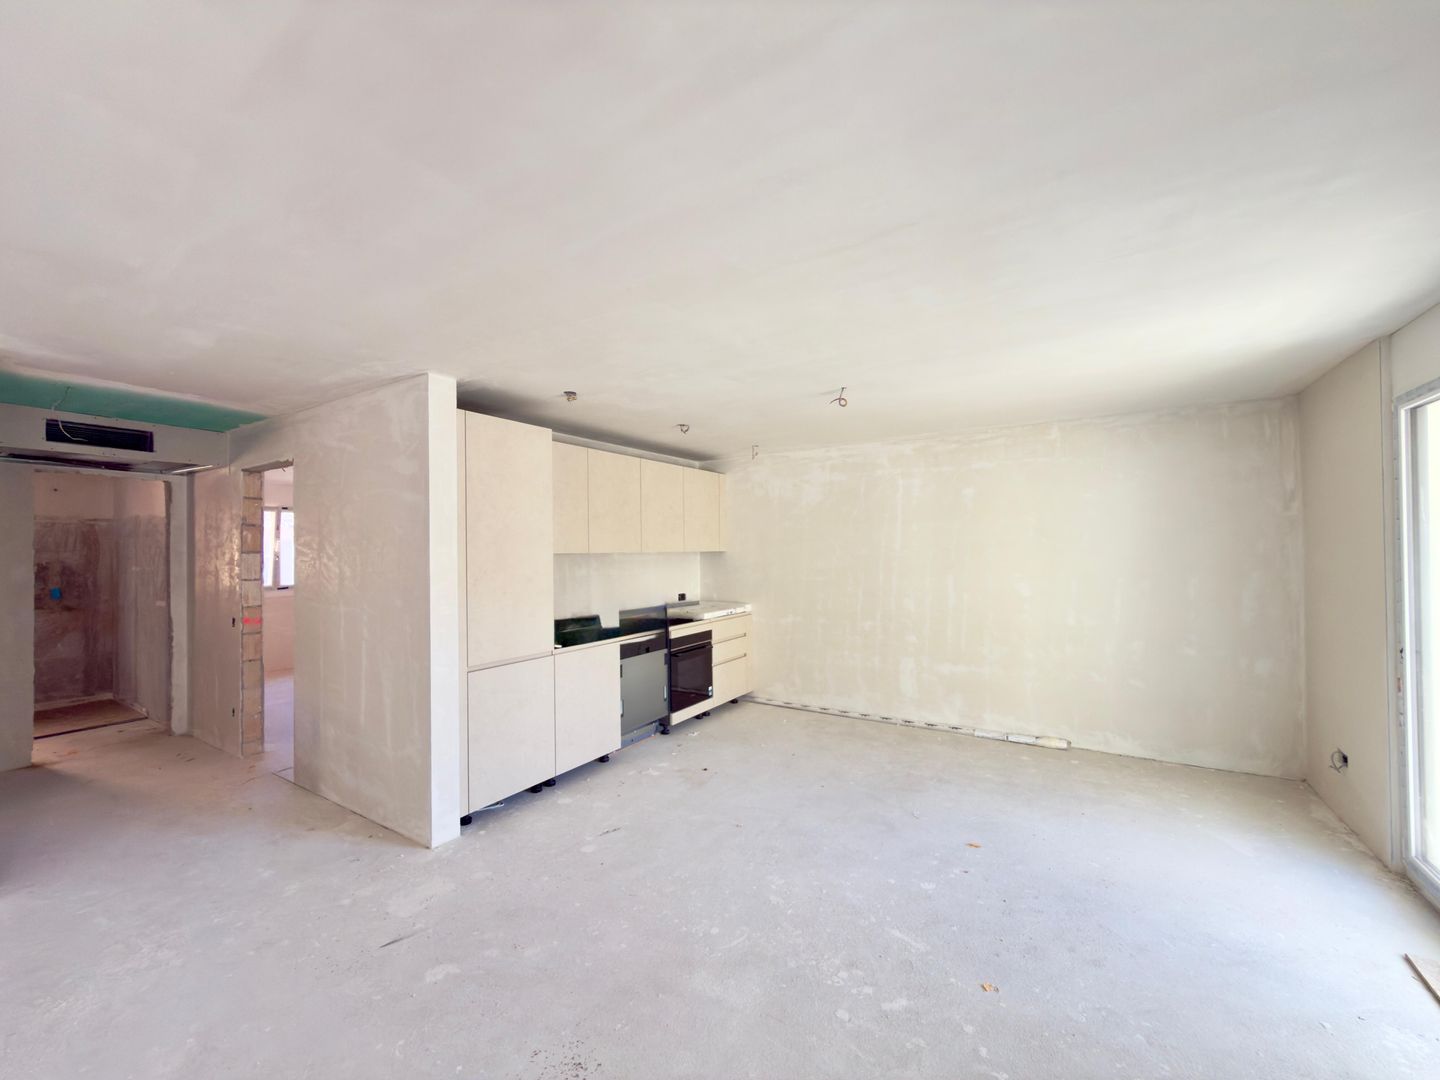
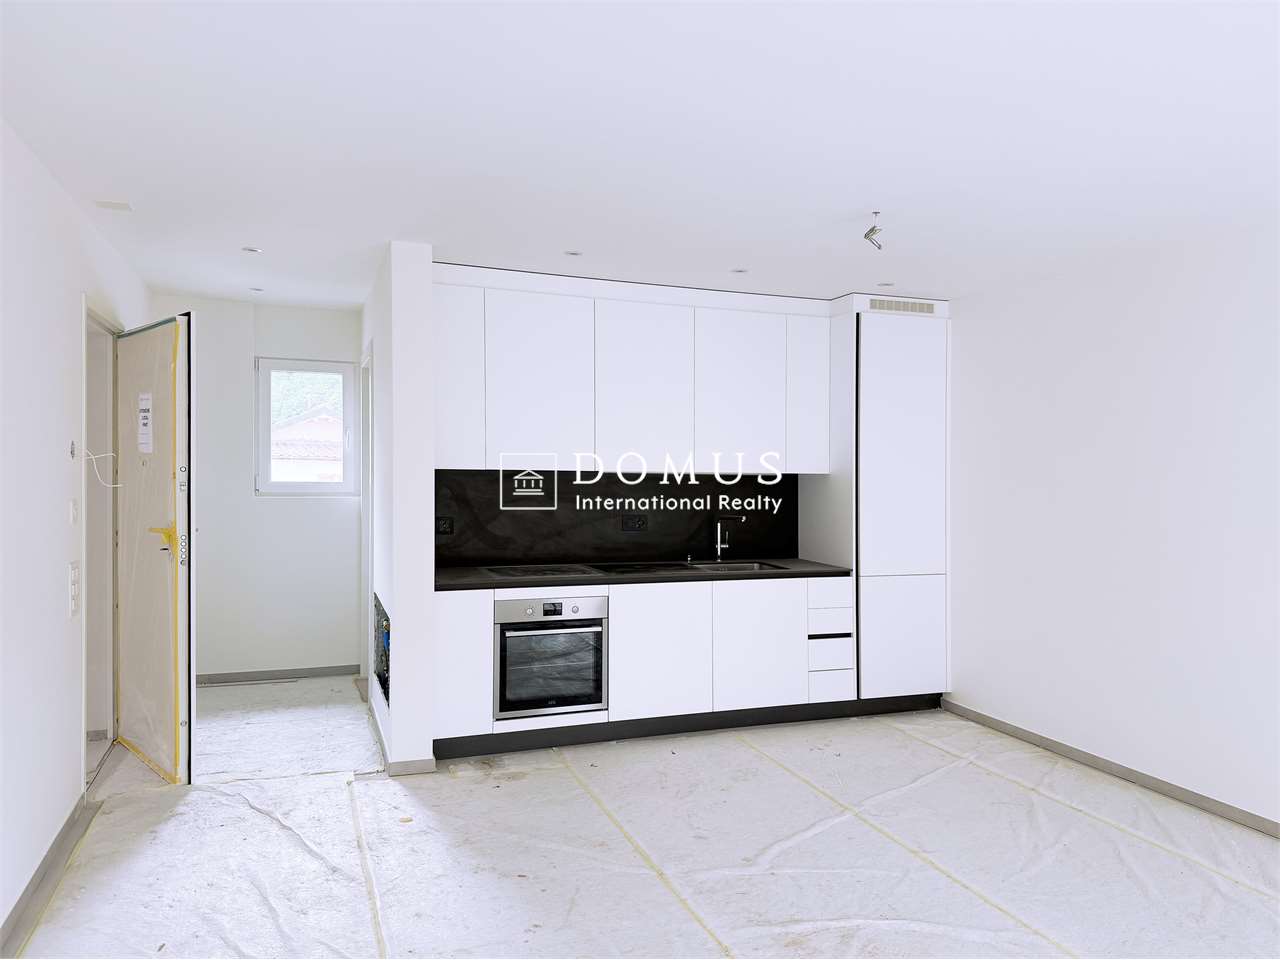
3.5 rooms, 90m², CHF 695,000.–
Via Ronchetti, 6512 Bellinzona

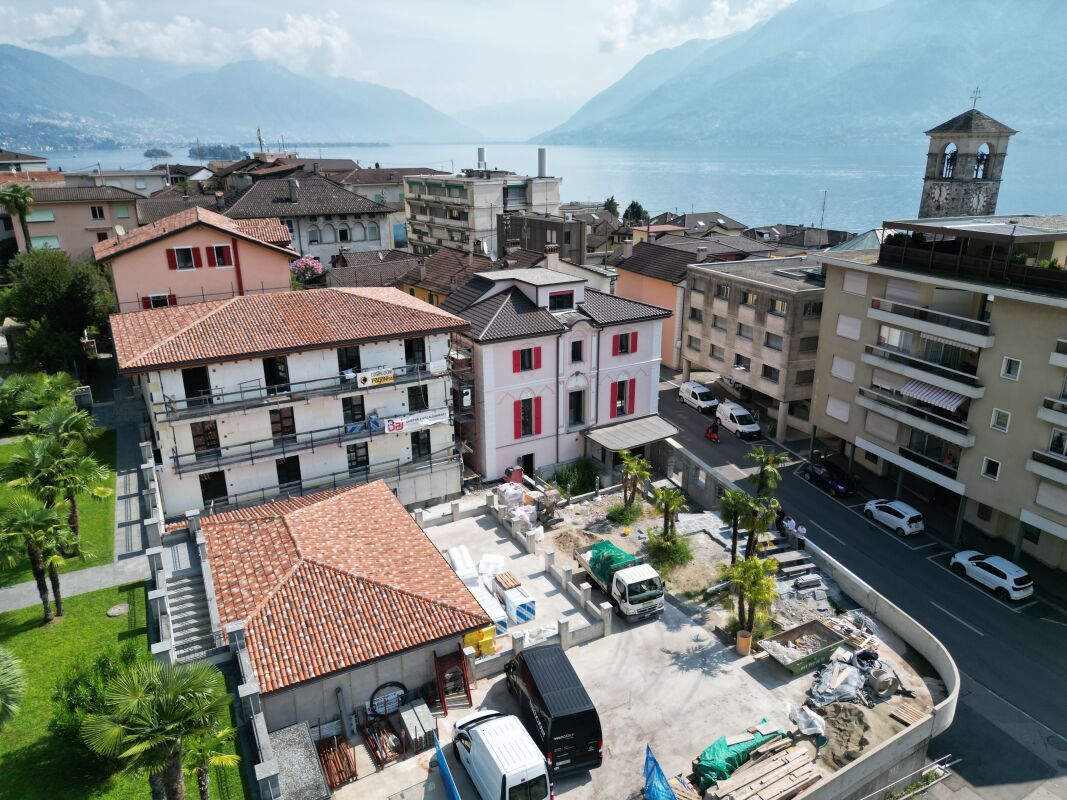
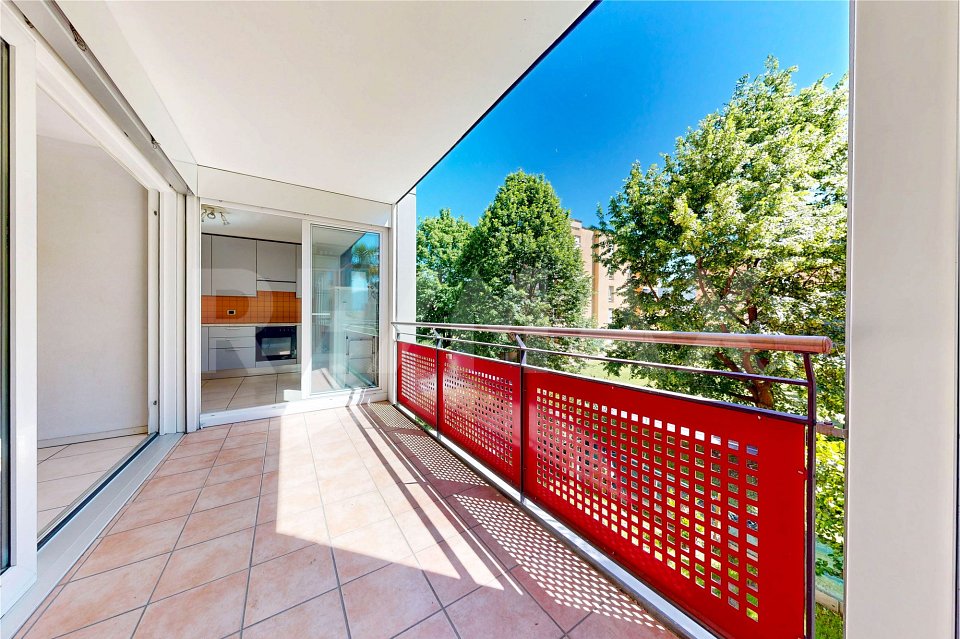
New apartment with large garden in prestigious residential area

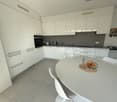
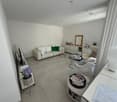
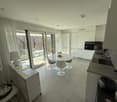
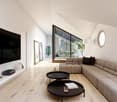
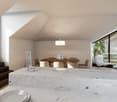
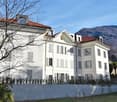
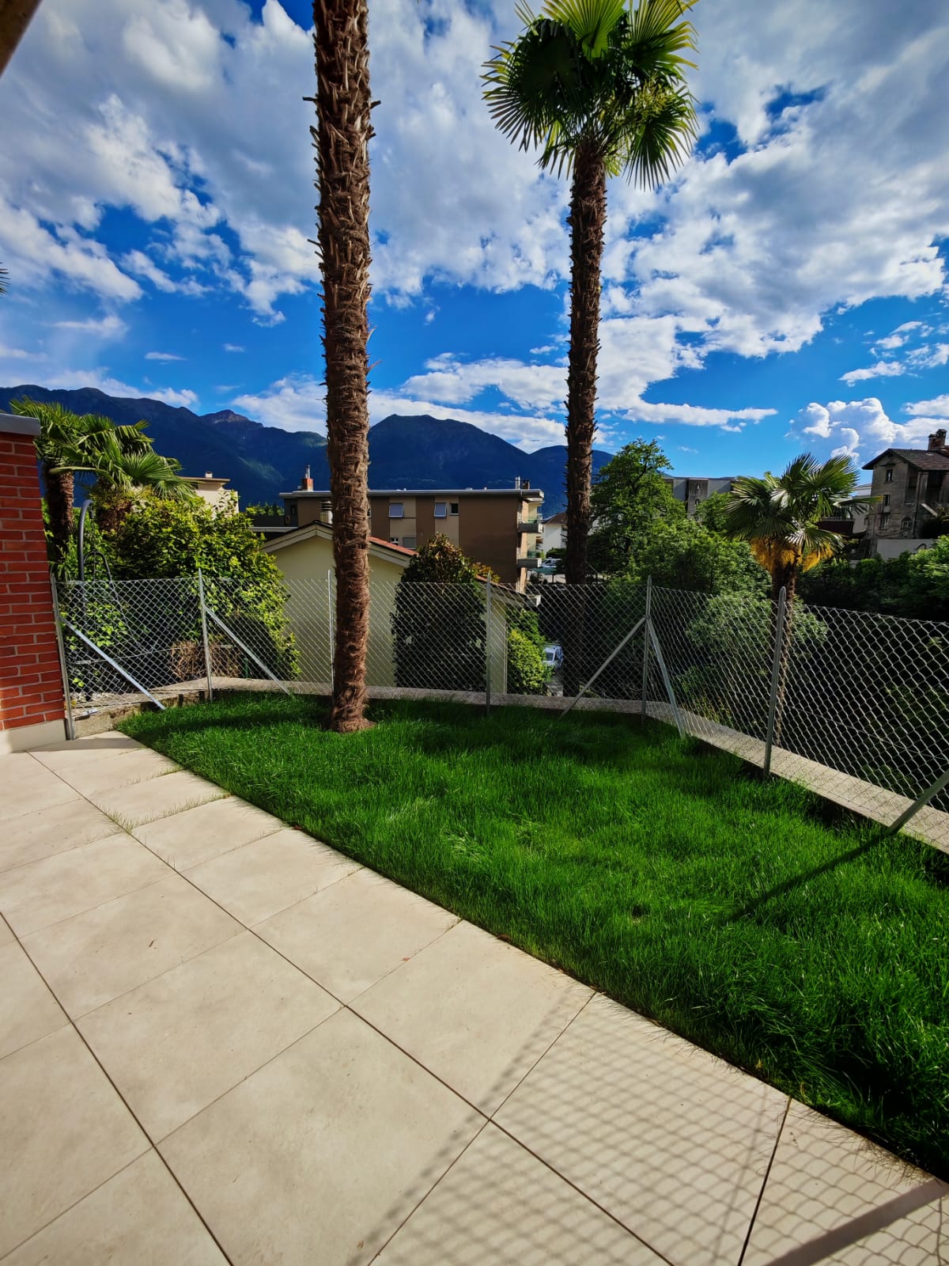
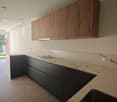
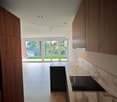
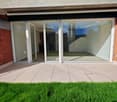
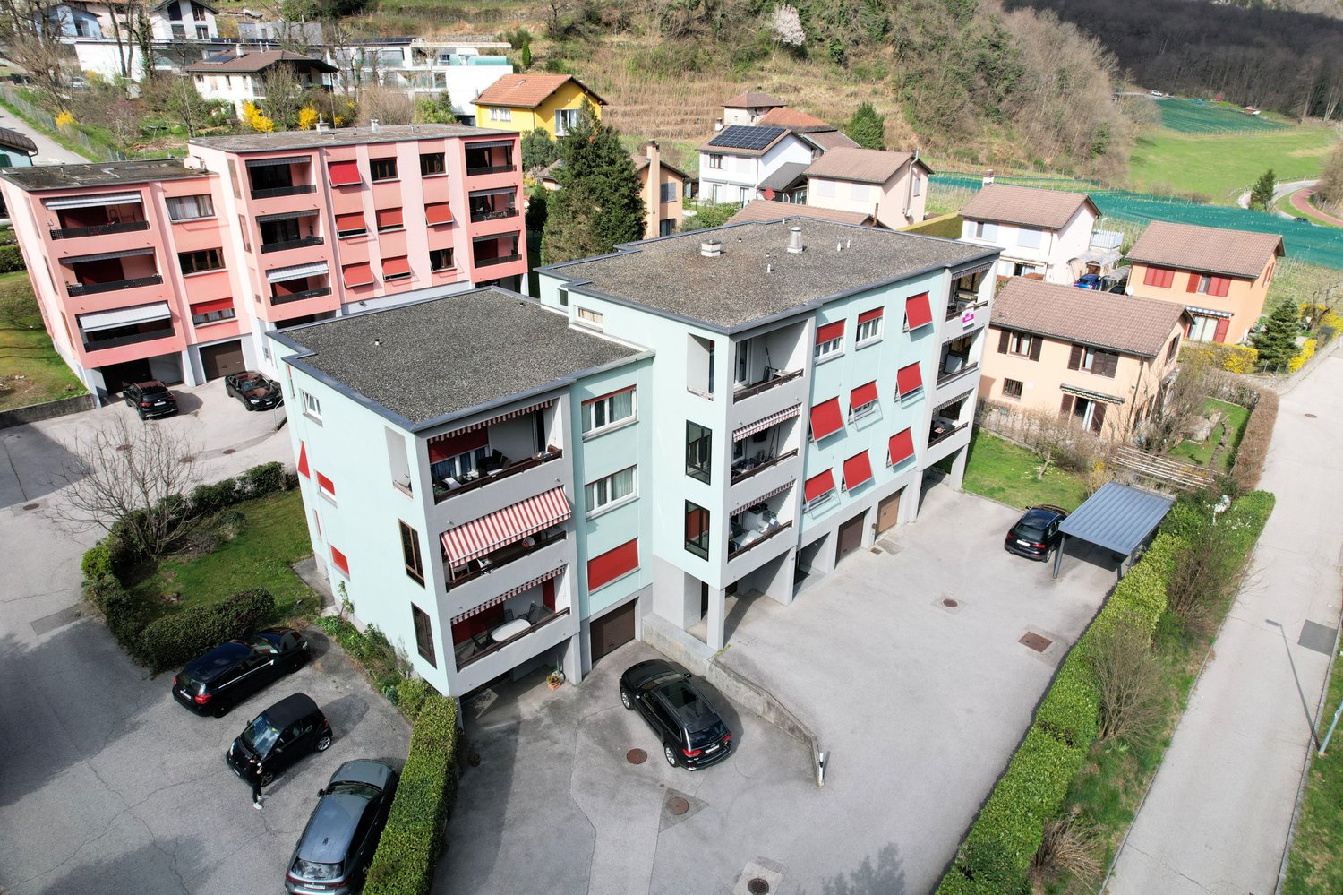
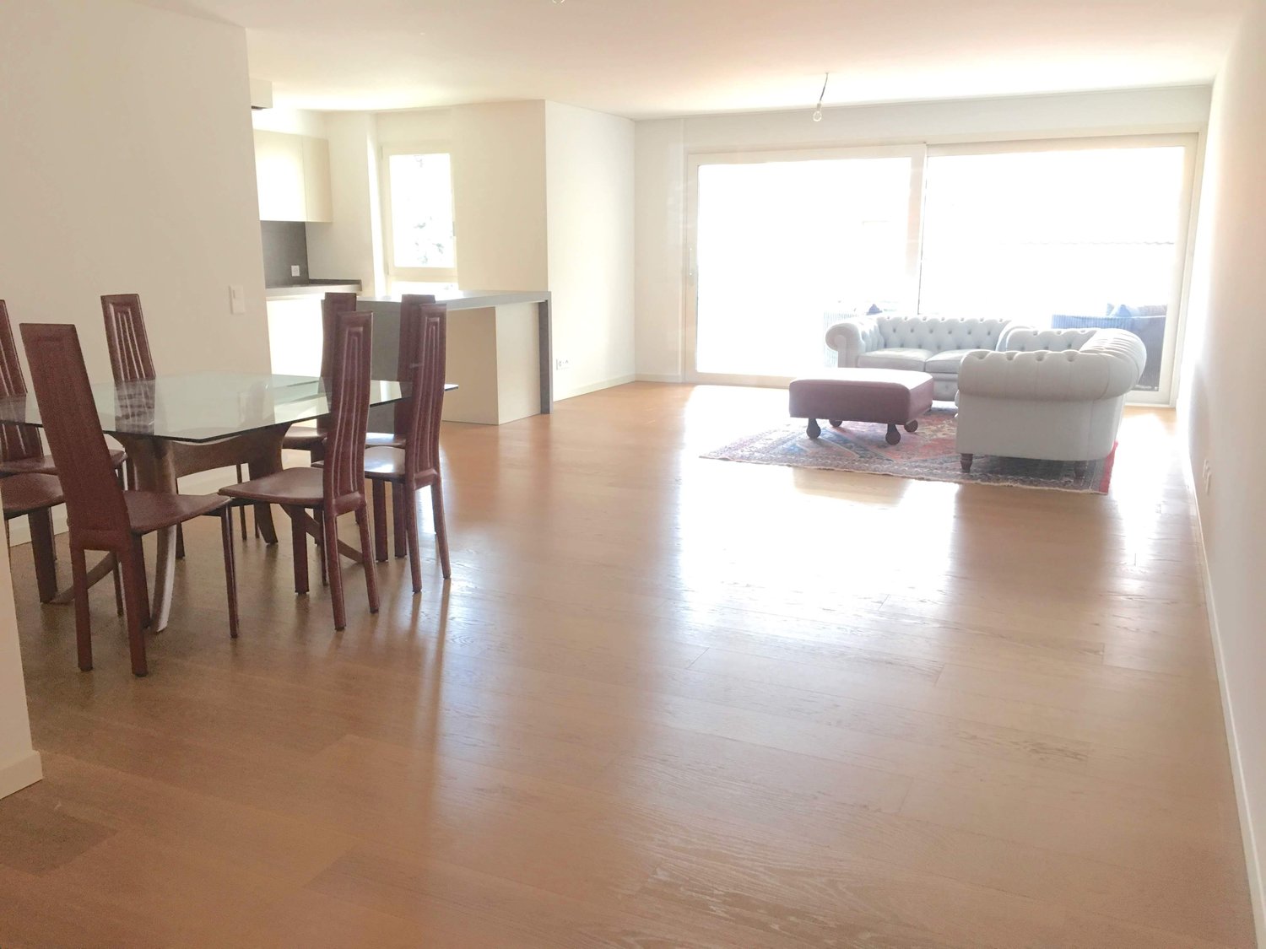
The Residenza Al Molino will be located in Via Ronchetti with access from Piazza Grande, in a very well-served area and in the immediate vicinity of the main services. The area is very prestigious and Via Ronchetti is particularly quiet, being a small dead-end street used mainly only by residents. The residence consists of two well-distinct blocks, located on different levels. The housing units are 9, divided into 6 apartments of 3 ½ rooms and 3 apartments of 2 ½ rooms, distributed over three floors and divided between the ground floor and the second floor. The buildings will be constructed in traditional building style, with elements in concrete and masonry and with thermal insulation of the facades. Particular attention has been paid to energy aspects: individual regulation, air-water heat pump and heat distribution with low-temperature serpents laid on the floor. Photovoltaic panels on the roof. The apartments offer architecturally valuable spaces, valued both by the typology of distribution and by the personal choice of finishes. Each dwelling has its own private laundry room located inside the apartment and a cellar located on the same floor, near the main entrance. The outdoor spaces are very important and are guaranteed both by the gardens on the ground floor and by the large terraces. On the basement floor of the residence there are the garage and the two independent technical rooms. 2 parking spaces in the garage are included in the price.

Travel time
-
1 / 11
2.5 rooms, 72m², CHF 780,000.–
Via Cornonscello 3, 6944 Cureglia

Cureglia - Sale bright 2.5-room apartment

In the renowned municipality of Cureglia, within a modern and exclusive residential complex immersed in greenery, we propose for sale a refined 2.5-room apartment characterized by high living comfort, contemporary finishes, and extraordinary outdoor spaces.The property enjoys a privileged and reserved position, surrounded by nature and enhanced by a splendid open view of the mountains and the surrounding landscape.The large living area, bright thanks to the large floor-to-ceiling windows, harmoniously integrates the living room and modern fully equipped kitchen. The rooms open directly onto the covered terrace, creating a perfect continuity between indoors and outdoors and offering an ideal space for outdoor meals, relaxation, and conviviality.The sleeping area includes a spacious bedroom and an elegant bathroom with a large walk-in shower. A practical wardrobe/storage room completes the functionality of the apartment.A distinctive feature of the property is the spectacular private panoramic roof terrace of 33m2, a real outdoor lounge from which to enjoy a suggestive view of the Lugano mountains and total privacy.Realized according to the Minergie energy standard, the property guarantees high energy efficiency, living comfort, and contained management costs.To complete the offer, we find a large private laundry/storage room on the basement floor, ideal as a multi-functional space, in addition to access to the prestigious common facilities of the residence, including an outdoor pool and a fully equipped gym.The apartment is currently rented, representing an interesting opportunity both for investors looking for immediate income and for those who want to purchase a high-quality property in one of the most sought-after areas of Lugano.This property represents a rare opportunity for those who want to live in an exclusive and reserved context, just a few minutes from the center of Lugano, while benefiting from tranquility, nature, and high-level services.An ideal home as a main residence, holiday home, or prestigious investment in the heart of Lugano.LocationThe property is located in Via Cornonscello 3, in a quiet and sought-after residential area of the municipality of Cureglia, characterized by a green and reserved environment. The location allows you to enjoy maximum tranquility while remaining a short distance from all major services and connections in Lugano.Surroundings • Public transport stop • Municipal schools • Shops and supermarkets • Green paths and panoramic hiking trails • Sports and recreational centers Selling priceCHF 780'000.– 1 parking space in the underground garage included in the price

Travel time
-
1 / 12
3.5 rooms, 117m², CHF 960,000.–
Via Trevano 15, 6900 Lugano

Modern office, also ideal as a residential space

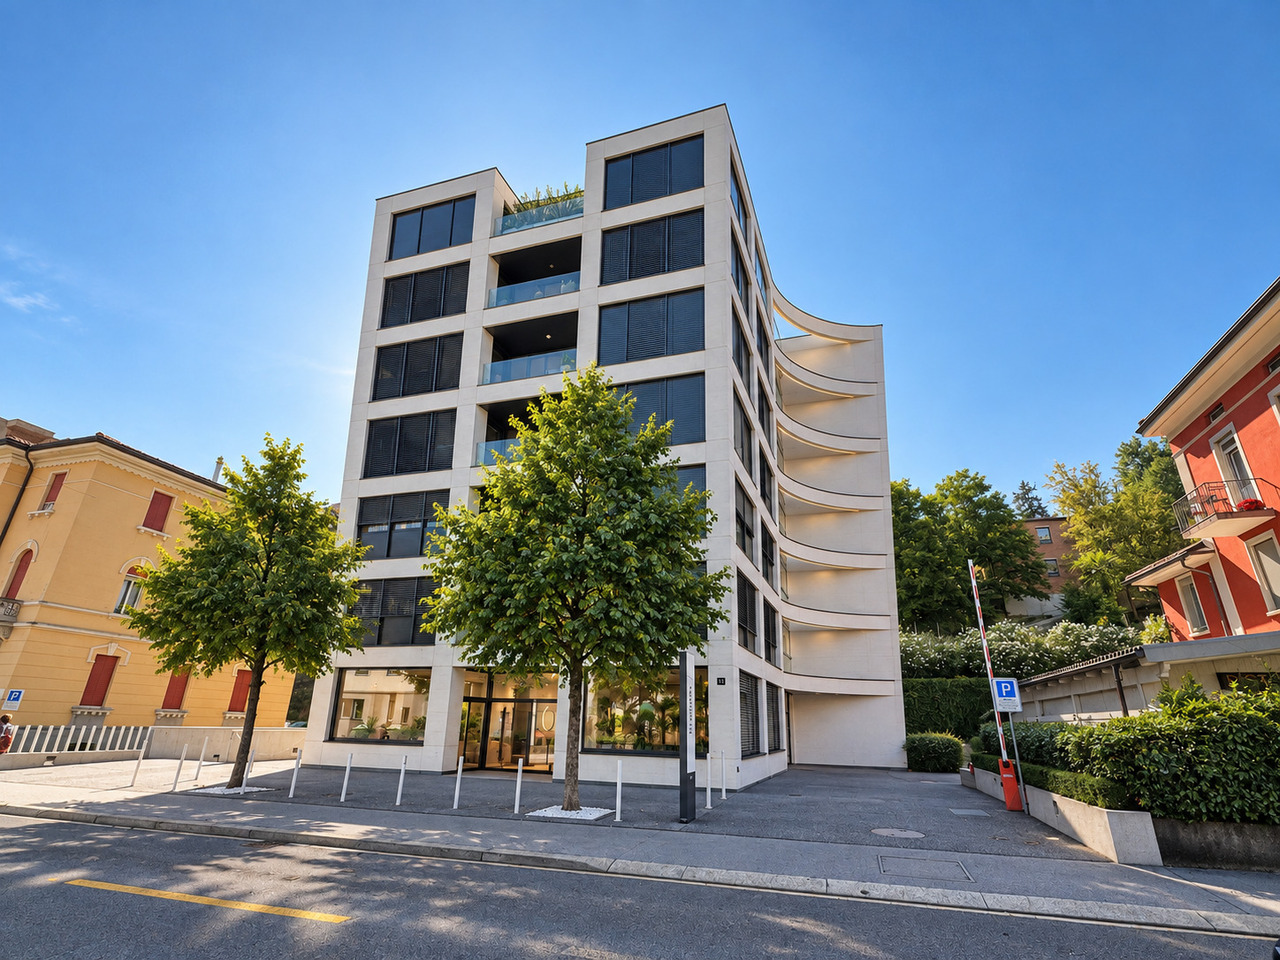
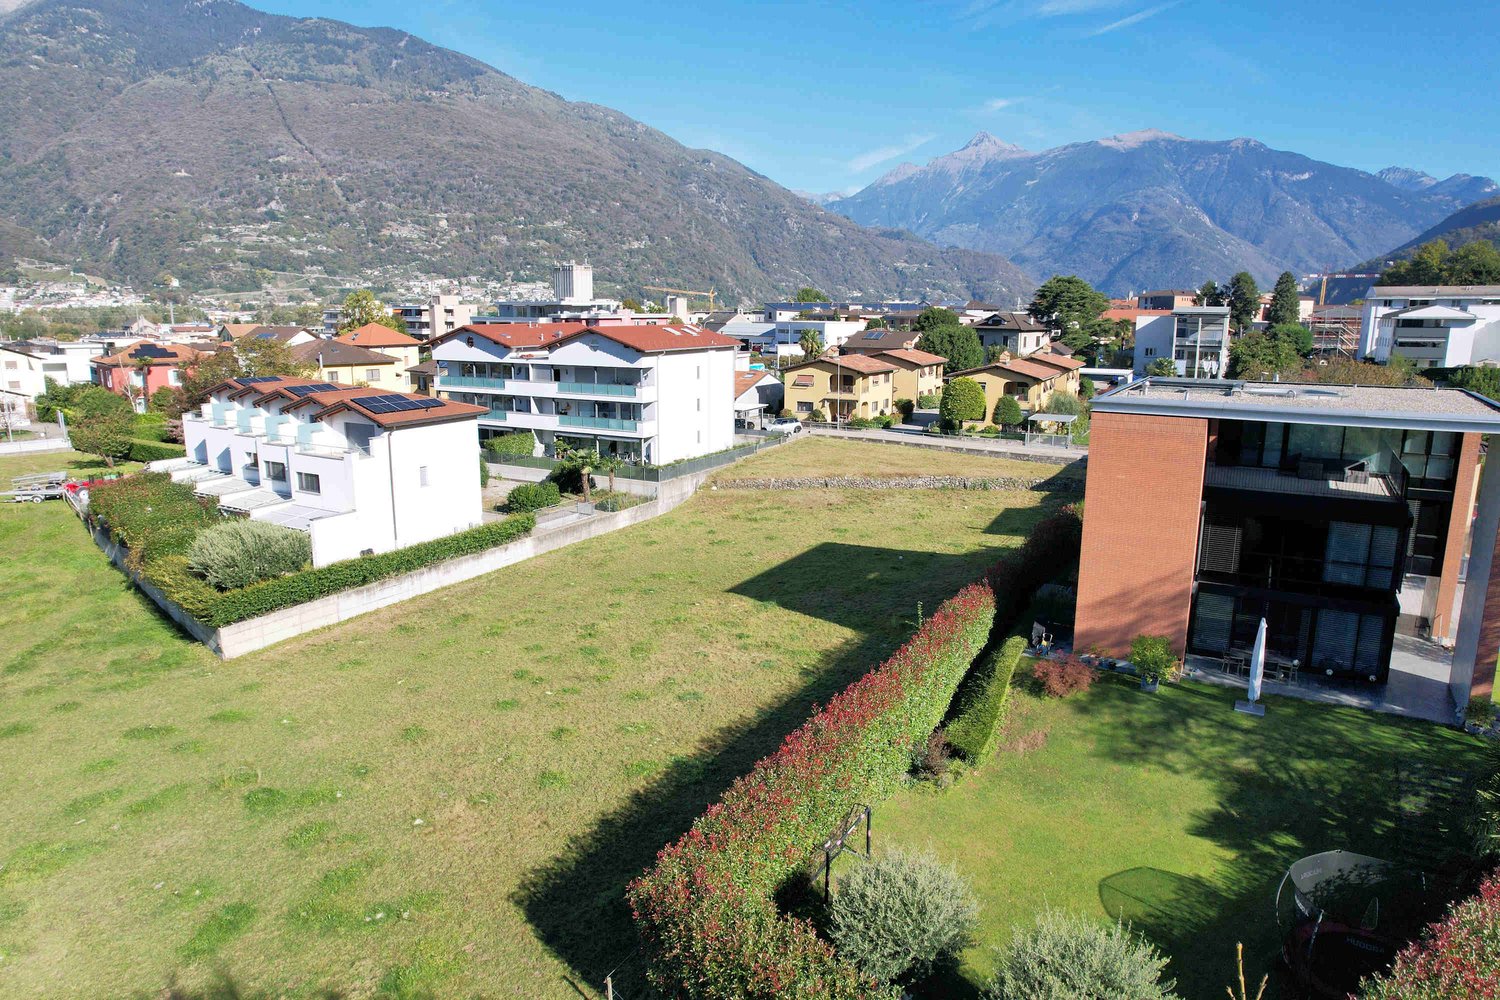
In Lugano, in the modern and noble residence in Via Trevano, a prestigious office is born on the first floor, thanks to the strategic position close to the city center, we offer for sale a generous and bright, furnished office of approximately 117.45 sqm with a private, covered balcony of approximately 11.80 sqm.The residence develops on seven floors above ground, with the ground floor intended for commercial activities in the design sector, while from the second floor onwards, the residence hosts residential units.Today, the real estate proposal is intended as an office on the first floor, offering ideal solutions for lawyers, doctors, professional studios, but its studied configuration can also be used for residential purposes, with some additions and modifications, the surface becomes ideal for a couple or family.The building is characterized by large spaces, surrounded by a modern and carefully designed context, ideal for those who want to combine functionality, prestige, and comfort.The quality level is medium-high, with great attention to the selection of external materials and internal finishes. The facade of the building presents a light and modern structure thanks to the visual play of the steel and glass structure. The common areas are finished with light effects to make the entire architecture a prestigious object, creating an elegant and refined atmosphere.All floors are served by a modern elevator on each floor, the structure also includes a basement floor used as a garage with controlled access thanks to an exclusive electronic key for the building.The office currently consists of a welcoming and modern entrance, which extends into a waiting room overlooking the balcony, a large meeting room, furnished with modern design furniture and contemporary art.The open-space office is ideal as a living room with an open kitchen (if one wants to adapt the office to a residential space), two separate toilets where there is still space for adaptation into a single, bright master bathroom with a window and natural light.The ideal logistical position of the property and the convenient, flat access to all areas of the surrounding area facilitate all movements in a short time for all main services and infrastructures.
Travel time
-
1 / 13
4.5 rooms, 120m², CHF 795,000.–
6517 Arbedo

Luminoso appartamento di 4.5 locali all'ultimo piano

Questo e tanti altri immobili e foto sono visibili su remax.ch e newhome.ch.Visiti immediatamente la proprietà tramite il tour virtuale: https://tour.ogulo.com/CnVKResidenza primaria e secondaria.Palazzina elegante di recente costruzione (2013), composta da soli 3 appartamenti. Ledificio si distingue per le finiture curate, latmosfera riservata e la dimensione contenuta che garantisce tranquillità e privacy ai residenti. La soluzione è ideale per chi cerca un contesto abitativo esclusivo, moderno e di poche unità.Situata in una strada tranquilla con limite di 30 km/h, la palazzina offre una vista suggestiva a 180 sulle montagne e sul verde circostante, creando un ambiente piacevole e rilassante.Situato al secondo e ultimo piano, questo elegante appartamento conquista per le generose metrature, la luminosità e il soffitto a tutta altezza che amplifica la sensazione di spazio. Lampio soggiorno, con due grandi porte finestre, si apre sulla terrazza di ca. 35 m²: un vero angolo di paradiso per momenti di relax, pranzi allaperto e convivialità, godendo di una vista davvero suggestiva sulla catena montuosa. Completa la proprietà un pratico locale privato separato adibito a lavanderia, una cantina ed un proprio locale hobby.Tutte le informazioni sono senza garanzia.Vuole saperne di più sulla proprietà? Ci contatti! Siamo con piacere a sua disposizione per ulteriori informazioni e/o per una visita e le invieremo volentieri una documentazione dettagliata-Diese und weitere Immobilien und Bilder können Sie unter remax.ch und newhome.ch besichtigen.Besichtigen Sie die Immobilie sofort über die virtuelle Tour: https://tour.ogulo.com/CnVKErst- und Zweitwohnsitz.Elegantes, kürzlich erbautes Gebäude (2013) mit nur 3 Wohnungen. Das Gebäude zeichnet sich durch seine hochwertige Ausstattung, die zurückhaltende Atmosphäre und seine überschaubare Grösse aus, die den Bewohnern Ruhe und Privatsphäre garantiert. Die Immobilie ist ideal für alle, die ein exklusives, modernes Wohnumfeld mit wenigen Wohneinheiten suchen.Das Gebäude liegt in einer ruhigen Strasse mit einer Geschwindigkeitsbegrenzung von 30 km/h und bietet einen beeindruckenden 180-Blick auf die Berge und die umliegende Natur, wodurch eine angenehme und entspannende Atmosphäre entsteht.Diese elegante Wohnung im zweiten und obersten Stockwerk besticht durch ihre grosszügige Aufteilung, die Helligkeit und die durchgehende Deckenhöhe, die das Raumgefühl noch verstärkt. Das geräumige Wohnzimmer mit zwei grossen Fenstertüren öffnet sich zur ca. 35m² grossen Terrasse: ein wahres Paradies für Momente der Entspannung, Mahlzeiten im Freien und geselliges Beisammensein, bei dem man einen wahrhaft beeindruckenden Blick auf die Bergkette geniessen kann. Abgerundet wird die Immobilie durch einen praktischen, separaten Waschraum, einen Keller und einen eigenen Hobbyraum.Alle Angaben sind ohne Gewähr.Möchten Sie mehr über die Immobilie erfahren? Dann kontaktieren Sie uns bitte! Wir stehen Ihnen gerne für weitere Informationen und/oder eine Besichtigung zur Verfügung und senden Ihnen gerne ausführliche Unterlagen zu.

1 / 13
4.5 rooms, 120m², CHF 595,000.–
6596 Gordola

Luminoso appartamento con 2 balconi e posto auto

Questo e altri immobili e foto sono visibili su remax.ch e newhome.ch.Residenza primaria o secondariaVisiti subito la proprietà tramite tour virtuale: https://my.matterport.com/show/?m=7zsr2F6rvwUQuesto appartamento di 4.5 locali si raggiunge dopo circa 300 metri di strada traversa e si situa in un contesto verde e residenziale.Gordola rappresenta infatti un comune ben servito dalle infrastrutture e dai negozi, pur affacciandosi sul lato nord del Piano di Magadino, tra campi e vigneti da una parte, e la montagna dall'altra.La disposizione degli interni è compatta, con due balconi coperti (orientati rispettivamente lato collina e lato Piano di Magadino) accessibili da tutti i locali, eccetto i due servizi igienici, uno dei quali con cabina doccia e l'altro con vasca.Le ampie finestre conferiscono un'ottima luminosità all'immobile e il soggiorno-sala da pranzo rappresentano un unico locale open space tutto da sfruttare.C'è un posto auto coperto all'esterno (tettoia).Tutte le informazioni sono senza garanzia. Vuole saperne di più sulla proprietà? Ci contatti! Siamo con piacere a sua disposizione per ulteriori informazioni e/o per una visita e le invieremo volentieri una documentazione dettagliata.-Diese und weitere Immobilien mit Fotos finden Sie auf remax.ch und newhome.ch.Erst- oder ZweitwohnsitzBesichtigen Sie die Immobilie sofort per virtuellem Rundgang: https://my.matterport.com/show/?m=7zsr2F6rvwUDiese 4.5-Zimmer-Wohnung ist nach etwa 300 Metern über eine Querstrasse zu erreichen und liegt in einer grünen Wohngegend.Gordola ist eine Gemeinde mit guter Infrastruktur und guter Anbindung an Geschäfte, die an der Nordseite der Magadino-Ebene liegt, zwischen Feldern und Weinbergen einerseits und den Bergen andererseits.Die Raumaufteilung ist kompakt, mit zwei überdachten Balkonen (die jeweils zum Hang und zur Magadino-Ebene hin ausgerichtet sind), die von allen Räumen aus zugänglich sind, mit Ausnahme der beiden Badezimmer, von denen eines mit Duschkabine und das andere mit Badewanne ausgestattet ist.Die grossen Fenster sorgen für eine hervorragende Helligkeit in der Immobilie, und das Wohn- und Esszimmer bildet einen einzigen offenen Raum, der sich optimal nutzen lässt.Es gibt einen überdachten Parkplatz im Aussenbereich (Carport).Alle Angaben ohne Gewähr.Möchten Sie mehr erfahren? Kontaktieren Sie uns gerne für weitere Informationen oder eine Besichtigung.

1 / 12
7.5 rooms, 270m², CHF 900,000.–
via Canova 11, 6830 Chiasso

MODERNO ATTICO DI GRANDE METRATURA

A Chiasso, in via dei Canova, proponiamo in vendita ampio appartamento attico al quinto piano di un condominio realizzato nel 2011 di totali 9 unità. L'appartamento occupa l'intero piano ed è dotato di un doppio ingresso: uno dalla scala condominiale e uno tramite ascensore con accesso diretto e privato all'interno dell'abitazione.Sviluppa una superficie di circa 270 mq con spazi interni straordinariamente generosi, così distribuiti: • Zona giorno: un immenso e luminoso open space di mq 80 ca. che unisce soggiorno, zona pranzo e cucina separata, con accesso a una prima terrazza coperta di mq 12 ca. dalla splendida vista. Servono la zona giorno un pratico WC ospiti di mq 3 ca. e un locale lavanderia separato di mq 6 ca.. • Zona notte: un comodo atrio d'ingresso conduce a un ampio locale ideale come studio o camera (di mq 27 ca.) servito da un bagno con doccia di mq 4 ca. , e a una spettacolare master suite padronale di mq 58 ca.. Quest'ultima è dotata di un grande bagno privato en-suite di mq 10 ca. con doccia e vasca, due cabine armadio e l'accesso a una seconda terrazza coperta di mq 12 ca.. L'appartamento è dotato di riscaldamento a serpentine, aria condizionata, zanzariere di recente installazione, serramenti scorrevoli a doppi vetri con oscuranti orientabili e finiture di ottimo livello. L'anno scorso il condominio è stato dotato di pannelli fotovoltaici.Questa soluzione abitativa è nata dall'unione di due appartamenti per soddisfare le esigenze del proprietario; tuttavia, gli impianti di riscaldamento e il layout originale rendono facilmente possibile un ripristino della divisione in due appartamenti distinti (rispettivamente di 4.5 locali e 3.5 locali) senza spese eccessive.Completano la proprietà due parcheggi coperti, un locale deposito al piano interrato e una cantina.Contattaci per una visita.In Chiasso, in der Via dei Canova, bieten wir eine große Dachgeschosswohnung im fünften Stock einer 2011 erbauten Wohnanlage mit insgesamt 9 Einheiten zum Verkauf an. Die Wohnung nimmt die gesamte Etage ein und hat einen doppelten Eingang: einen vom Treppenhaus der Wohnanlage und einen über den Aufzug mit direktem und privatem Zugang zum Inneren der Wohnung.Sie hat eine Fläche von ca. 270 Quadratmetern mit außergewöhnlich großzügigen Innenräumen, die sich wie folgt verteilen: • Wohnbereich: ein riesiger und heller offener Raum von ca. 80 Quadratmetern, der Wohnzimmer, Essbereich und separate Küche vereint, mit Zugang zu einer ersten überdachten Terrasse von ca. 12 Quadratmetern mit herrlichem Ausblick. Der Tagesbereich wird durch ein praktisches Gäste-WC von ca. 3 qm und eine separate Waschküche von ca. 6 qm ergänzt. Nachtbereich • : eine bequeme Eingangshalle führt zu einem großen Raum, der sich ideal als Arbeits- oder Schlafzimmer eignet (ca. 27 qm) und zu einem Bad mit Dusche von ca. 4 qm. und zu einer spektakulären Master-Suite (ca. 58 qm). Die Master-Suite verfügt über ein großes Bad von ca. 10 qm mit Dusche und Badewanne, zwei begehbare Kleiderschränke und Zugang zu einer zweiten überdachten Terrasse von ca. 12 qm. Die Wohnung verfügt über eine Spiralheizung, eine Klimaanlage, kürzlich installierte Moskitonetze, doppelt verglaste Schiebetüren und Fenster mit verstellbaren Jalousien und eine ausgezeichnete Verarbeitung. Im letzten Jahr wurde die Wohnung mit einer Photovoltaikanlage ausgestattet.Diese Wohnlösung entstand aus der Zusammenlegung von zwei Wohnungen, um den Bedürfnissen des Eigentümers gerecht zu werden; das Heizungssystem und die ursprüngliche Aufteilung ermöglichen jedoch problemlos die Wiederherstellung der Aufteilung in zwei separate Wohnungen (mit 4.5 Zimmern und 3,5 Zimmern) ohne übermäßigen Aufwand wiederherzustellen.Die Immobilie wird durch zwei...

Travel time
-
1 / 15
5.5 rooms, 150m², CHF 1,400,000.–
Lungolago Giuseppe Motta, 6815 Melide

Melide elegant and spacious 5.5 rooms

Melide is located on the shore of Lake Ceresio, in the southern sector of the Canton of Ticino.Melide enjoys a mild climate and a privileged position: immersed in the magnificent pre-Alpine scenario, it is located just 6 km from Lugano and is easily accessible from both north and south thanks to the highway and the railway. The town extends partly along the slopes of Monte Arbostora and partly on a morainic peninsula, unique in its kind, which stretches up to the middle of the lake, in the direction of Bissone.An elegant and modern residence, overlooking the lake and built in 2016, develops on 4 floors above ground and a basement used as a garage, completely tiled.The apartment we propose is located on the second floor and is an elegant and spacious 5.5-room apartment with a lake view.The interiors are divided as follows: entrance/atrium with comfortable, custom-made wardrobes, spacious and bright living-dining room with modern open-plan kitchen complete with all appliances and access to the beautiful covered terrace of 17 m².The sleeping area consists of 2 bedrooms, a bathroom with shower, a small room, and the master bedroom with en-suite bathroom.All rooms are equipped with comfortable and spacious, custom-made wardrobes.Also belonging to the apartment is a private laundry room inside the apartment, a cellar, and two parking spaces in the garage.

Travel time
-
1 / 29
3.5 rooms, 120m², CHF 1,570,000.–
Via del Tiglio, 6605 Locarno

3,5 Zimmerwohnung mit garten und Panoramablick

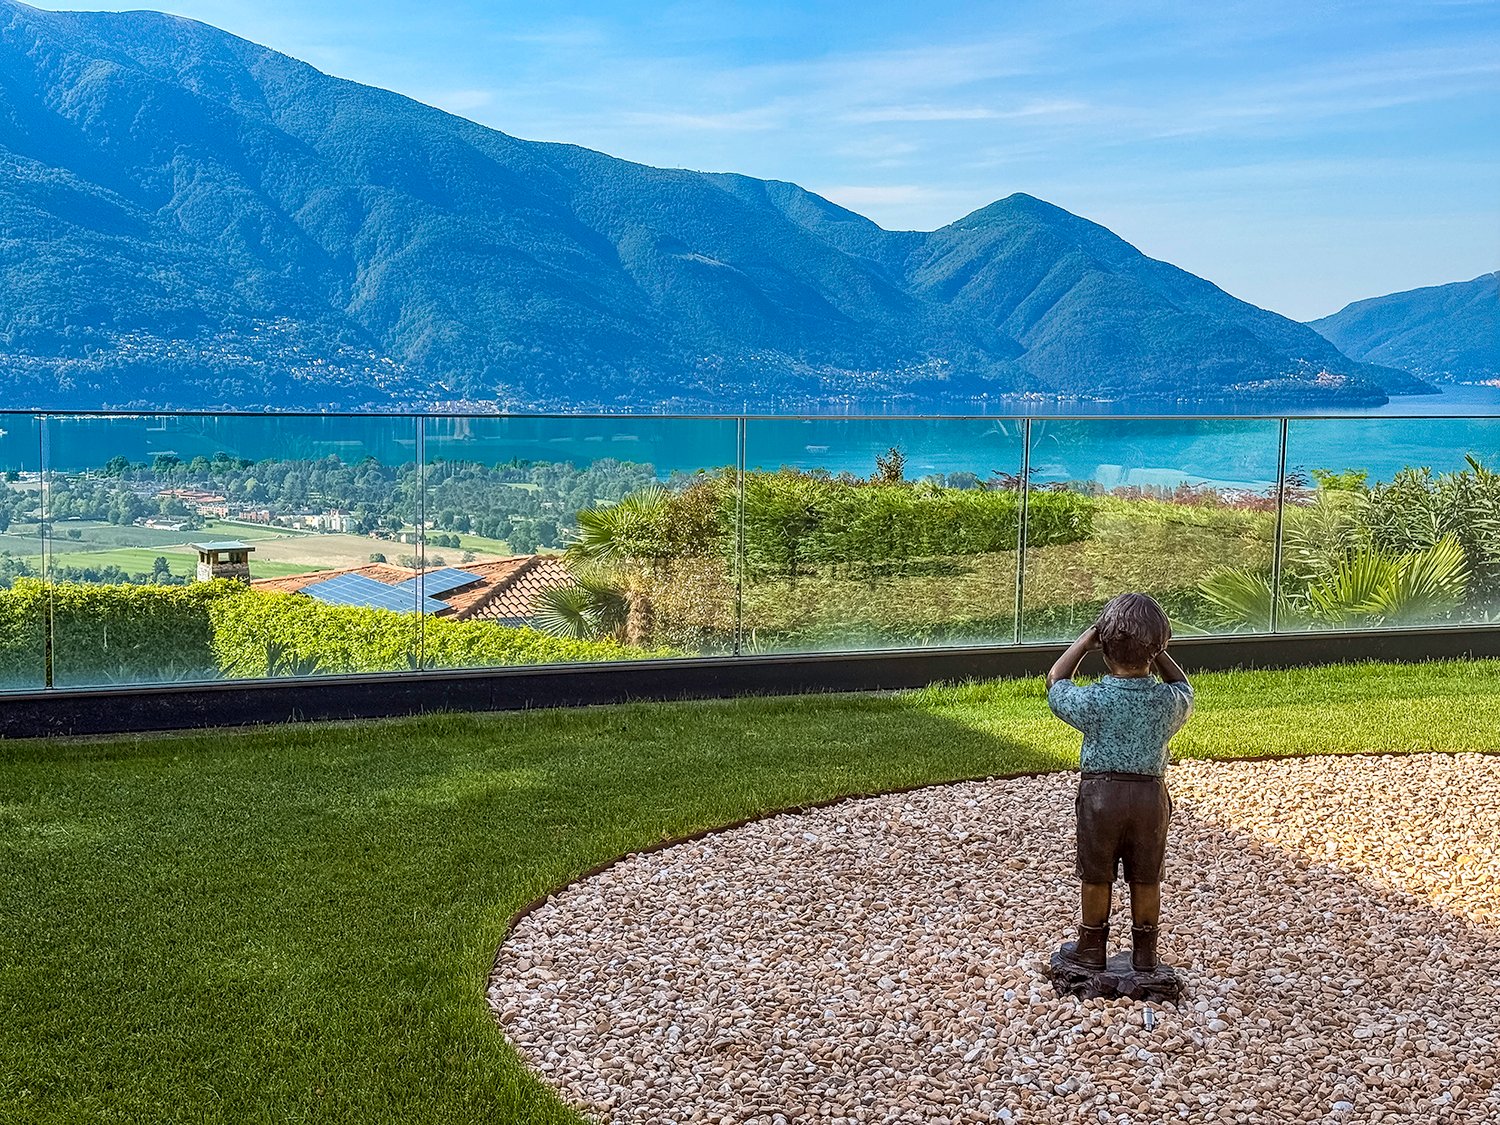
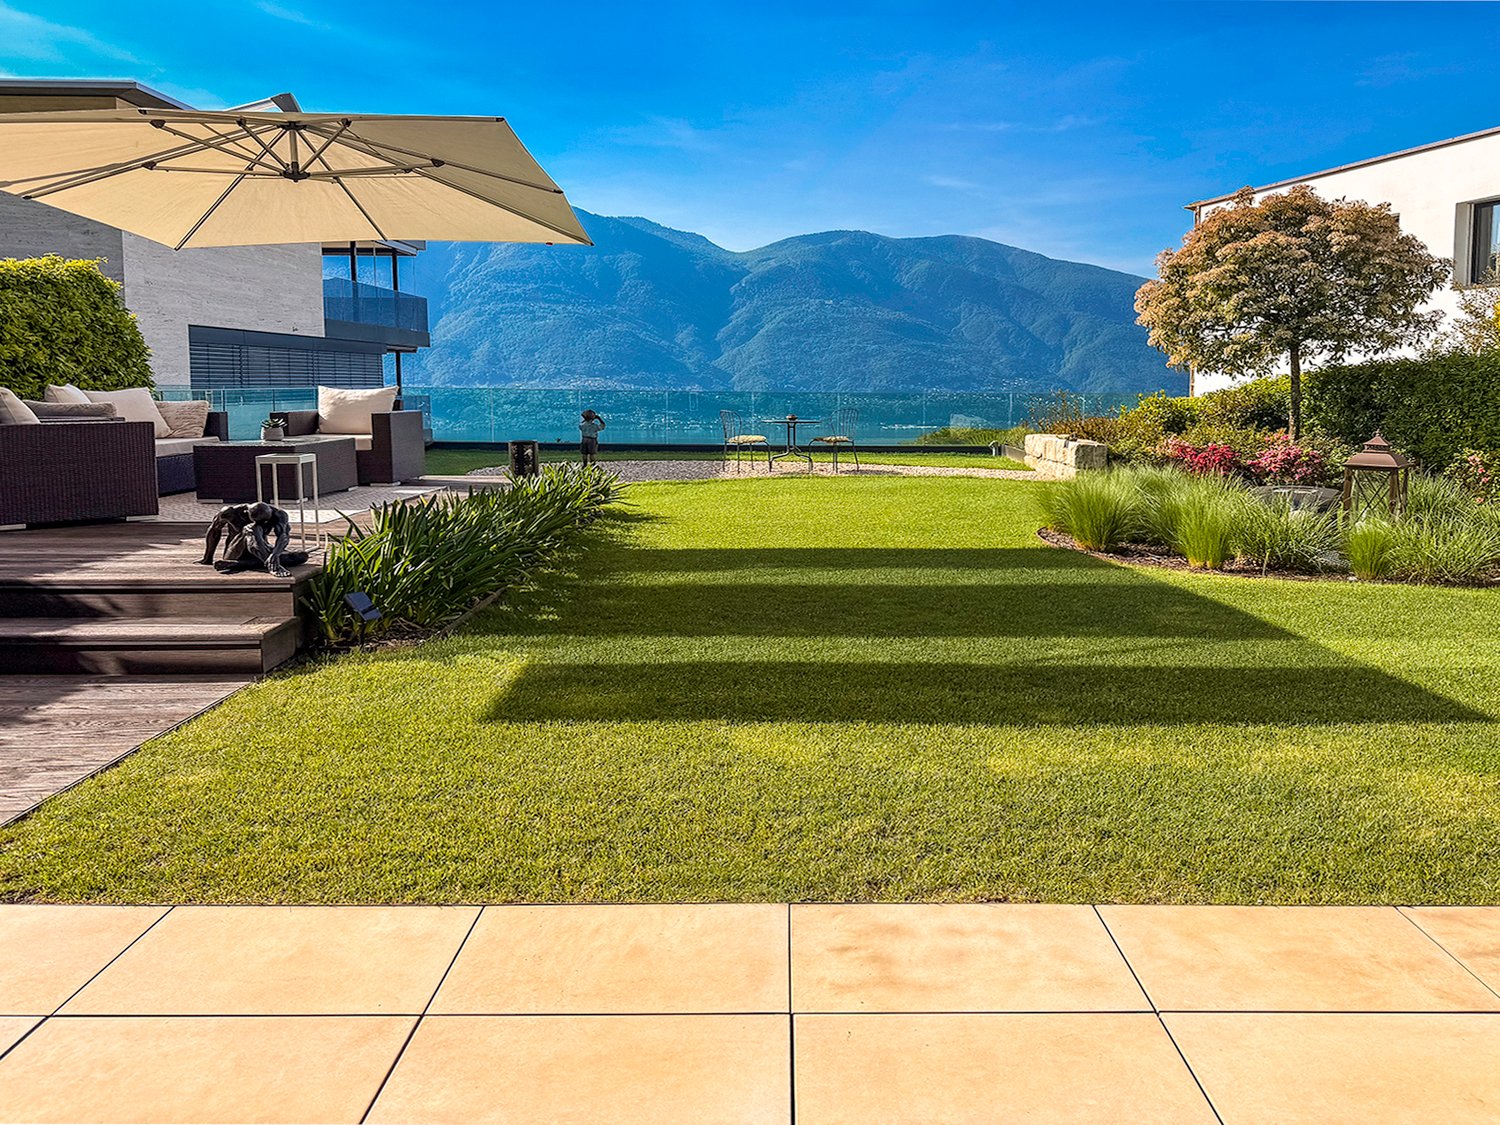
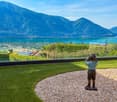
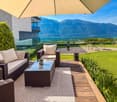
Exklusive Wohnung, in der Panoramablick, Komfort, Design und Qualität zu einem einzigartigen Wohnkonzept verschmelzen. Das wahre Highlight ist der private Garten, bis ins kleinste Detail gepflegt und in verschiedene Entspannungsbereiche unterteilt: elegante Outdoor-Lounges, gemütliche Sofas, Essbereich, Grillzone sowie eindrucksvolle Kunstskulpturen schaffen eine raffinierte und zugleich entspannte Atmosphäre – mit besonders sorgfältig geplanter Privatsphäre. Die Innenräume zeichnen sich durch: • ein großzügiges und lichtdurchflutetes Wohnzimmer mit offener Küche aus, das durch große Fensterfronten in allen Räumen aufgewertet wird. Diese bieten einen außergewöhnlichen Blick auf den See und sorgen für einen harmonischen Übergang zwischen Innen- und Außenbereich; • große überdachte Terrasse mit Ess- und Sitzbereich; • der Schlafbereich umfasst ein Hauptschlafzimmer mit eigenem Bad, ein zweites Schlafzimmer mit separatem Bad sowie praktische Einbauschränke. Hochwertige Ausstattung. • Zur Immobilie gehören außerdem eine private Waschküche, ein direkt vom Garten zugänglicher Kellerraum, ideal für Gartengeräte, sowie zwei komfortable überdachte Parkplätze. Die Liegenschaft wurde nach zertifizierten Minergie-Standards realisiert und garantiert Energieeffizienz sowie Nachhaltigkeit. Der Wohnkomfort wird durch ein modernes System mit Wärmepumpe für unabhängige Luftheizung und -kühlung gewährleistet. Die Übergabe dieser wunderschönen Wohnung ist für Juni 2027 vorgesehen. Eine ideale Lösung für alle, die in einem exklusiven Umfeld leben möchten – eingebettet in Ruhe und mit einem einfach spektakulären Seeblick. Erstwohnsitz--------------------------------------------------------------------Appartamento esclusivo dove vista panoramica, comfort, design e qualità si fondono in un contesto unico. Il vero protagonista è il giardino privato, curato nei minimi dettagli e suddiviso in diverse aree relax: eleganti salotti outdoor, divani accoglienti, area pranzo, area barbecue e suggestive sculture d’arte creano un’atmosfera raffinata e rilassante, con una privacy studiata con grande attenzione. Gli interni si distinguono per: • ampio e luminoso salone con cucina open space, valorizzato da grandi vetrate presenti in ogni ambiente, che regalano una straordinaria vista sul lago e una continuità armoniosa tra interno ed esterno; • grande terrazza coperta con area pranzo e salotto; • la zona notte comprende una camera padronale con bagno privato, una seconda camera con bagno dedicato e pratici armadi a muro. Rifiniture di alto standing. • Completano la proprietà una lavanderia privata, una cantina accessibile direttamente dal giardino e utile per attrezzi da giardino, più due comodi parcheggi coperti. L’immobile è realizzato secondo standard certificati Minergie, garanzia di efficienza energetica e sostenibilità. Il comfort abitativo è assicurato da un moderno sistema con termopompa per il riscaldamento e raffrescamento ad aria indipendente. La consegna di questo splendido appartamento è possibile per il mese giugno 2027. Una soluzione ideale per chi desidera vivere in un ambiente esclusivo, immerso nella tranquillità, con una vista lago semplicemente spettacolare. Residenza primaria.

Travel time
-
1 / 29
3.5 rooms, 120m², CHF 1,570,000.–
Via del Tiglio, 6600 Locarno

Appartamento 3.5 locali con giardino e vista panoramica sul lago

Appartamento esclusivo dove vista panoramica, comfort, design e qualità si fondono in un contesto unico. Il vero protagonista è il giardino privato, curato nei minimi dettagli e suddiviso in diverse aree relax: eleganti salotti outdoor, divani accoglienti, area pranzo, area barbecue e suggestive sculture d’arte creano un’atmosfera raffinata e rilassante, con una privacy studiata con grande attenzione. Gli interni si distinguono per: • ampio e luminoso salone con cucina open space, valorizzato da grandi vetrate presenti in ogni ambiente, che regalano una straordinaria vista sul lago e una continuità armoniosa tra interno ed esterno; • grande terrazza coperta con area pranzo e salotto; • la zona notte comprende una camera padronale con bagno privato, una seconda camera con bagno dedicato e pratici armadi a muro. Rifiniture di alto standing. • Completano la proprietà una lavanderia privata, una cantina accessibile direttamente dal giardino e utile per attrezzi da giardino, più due comodi parcheggi coperti. L’immobile è realizzato secondo standard certificati Minergie, garanzia di efficienza energetica e sostenibilità. Il comfort abitativo è assicurato da un moderno sistema con termopompa per il riscaldamento e raffrescamento ad aria indipendente. La consegna di questo splendido appartamento è possibile per il mese giugno 2027. Una soluzione ideale per chi desidera vivere in un ambiente esclusivo, immerso nella tranquillità, con una vista lago semplicemente spettacolare. Residenza primaria.--------------------------------------------------------------------Exklusive Wohnung, in der Panoramablick, Komfort, Design und Qualität zu einem einzigartigen Wohnkonzept verschmelzen. Das wahre Highlight ist der private Garten, bis ins kleinste Detail gepflegt und in verschiedene Entspannungsbereiche unterteilt: elegante Outdoor-Lounges, gemütliche Sofas, Essbereich, Grillzone sowie eindrucksvolle Kunstskulpturen schaffen eine raffinierte und zugleich entspannte Atmosphäre – mit besonders sorgfältig geplanter Privatsphäre. Die Innenräume zeichnen sich durch: • ein großzügiges und lichtdurchflutetes Wohnzimmer mit offener Küche aus, das durch große Fensterfronten in allen Räumen aufgewertet wird. Diese bieten einen außergewöhnlichen Blick auf den See und sorgen für einen harmonischen Übergang zwischen Innen- und Außenbereich; • große überdachte Terrasse mit Ess- und Sitzbereich; • der Schlafbereich umfasst ein Hauptschlafzimmer mit eigenem Bad, ein zweites Schlafzimmer mit separatem Bad sowie praktische Einbauschränke. Hochwertige Ausstattung. • Zur Immobilie gehören außerdem eine private Waschküche, ein direkt vom Garten zugänglicher Kellerraum, ideal für Gartengeräte, sowie zwei komfortable überdachte Parkplätze. Die Liegenschaft wurde nach zertifizierten Minergie-Standards realisiert und garantiert Energieeffizienz sowie Nachhaltigkeit. Der Wohnkomfort wird durch ein modernes System mit Wärmepumpe für unabhängige Luftheizung und -kühlung gewährleistet. Die Übergabe dieser wunderschönen Wohnung ist für Juni 2027 vorgesehen. Eine ideale Lösung für alle, die in einem exklusiven Umfeld leben möchten – eingebettet in Ruhe und mit einem einfach spektakulären Seeblick. Erstwohnsitz

Travel time
-
1 / 3
5.5 rooms, 218m², CHF 1,240,000.–
Via R. Leoncavallo 24, 6614 Brissago

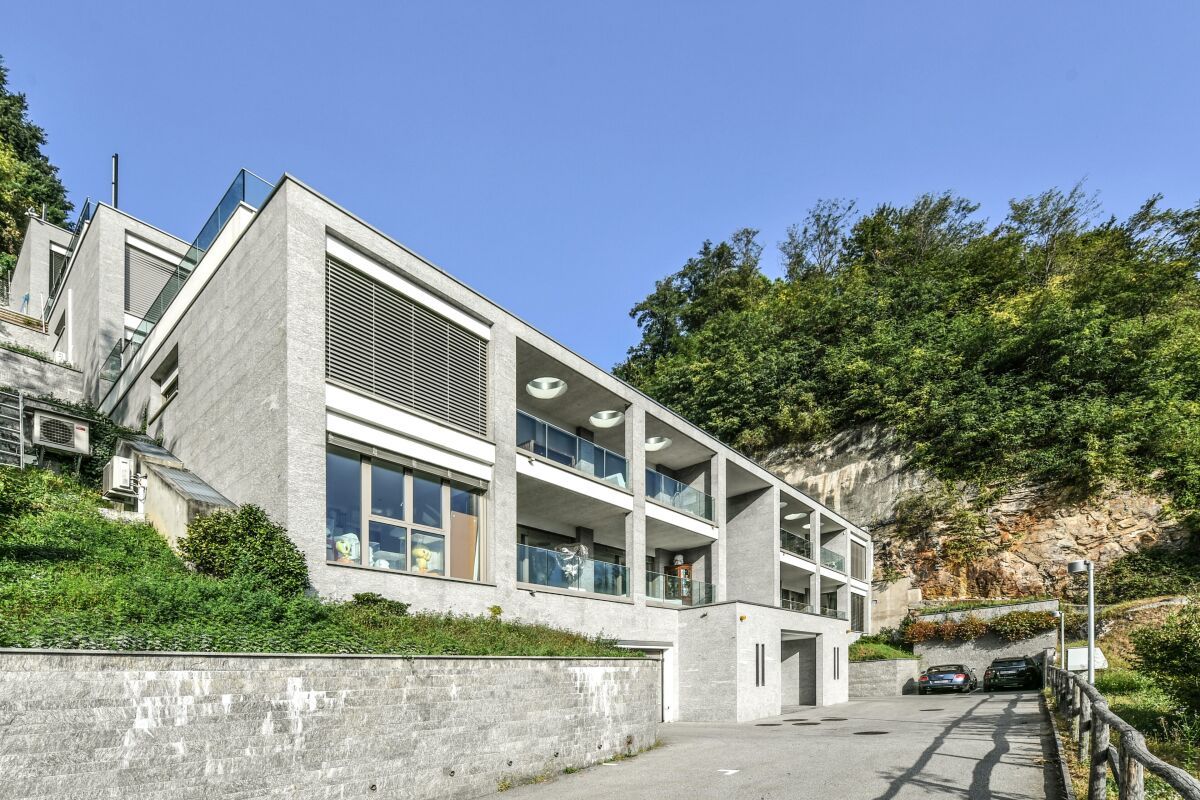
Brissago: Exclusive apartment also as a second home!

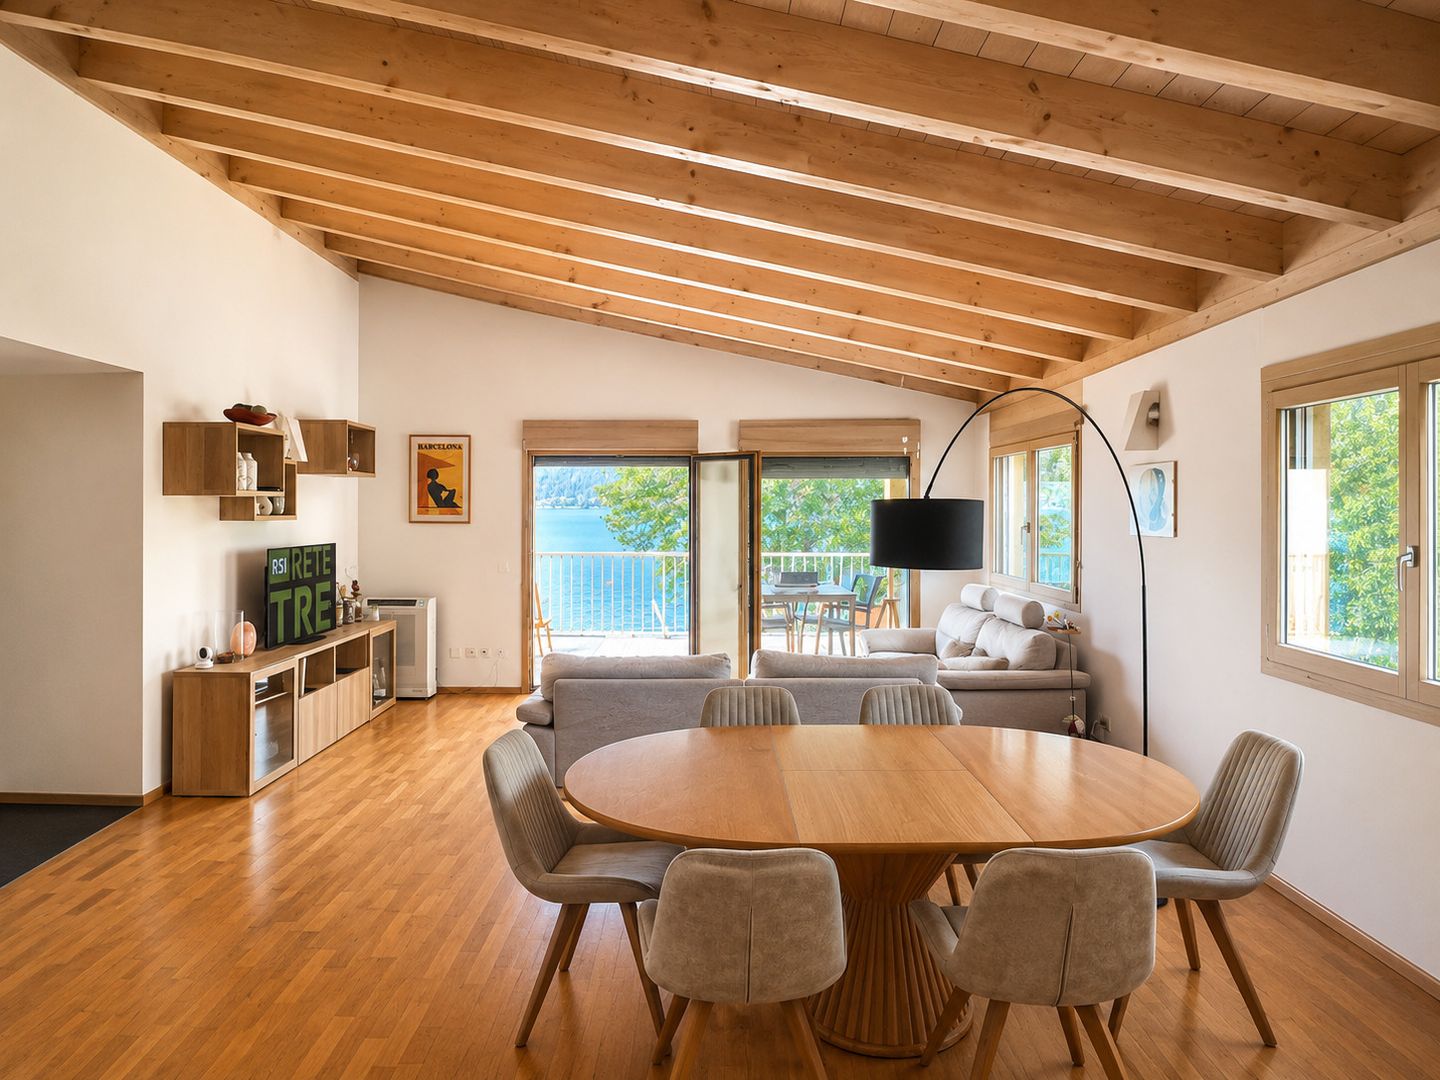
Brissago: Exclusive apartment also as a second home!! Brissago, known for its Mediterranean climate and authentic charm, is one of the most sought-after locations in Ticino. An oasis of peace on Lake Maggiore, just a few minutes from Locarno and the Italian border.Here, a new residential complex is being built in a sunny and strategically favorable location – just a few steps from the lake promenade, restaurants, shopping facilities, and all important services. The elegant, modern complex consists of three separate buildings – Casa Camelia, Casa Sorriso, and Casa Gatti – as well as an exclusive apartment in a former restaurant.This spacious 5.5-room apartment convinces at first glance: warm living atmosphere, high-quality materials, and architectural details that make the difference. • Spacious open-space living area with visible wooden beams • Modern, open kitchen with functional design • 3 bedrooms • 2 bathrooms (one with a bathtub) • Partly level garden area (terrace) – ideal for relaxed hours or family moments The construction work is in the final phase – completion is planned for October 2025. There is still the opportunity to choose the floor coverings (parquet/tiles) individually.Sales price: CHF 1'290'000Underground parking space: CHF 65'000Outdoor parking space: CHF 30'000Contact us at 091 752 25 67 to visit your dream property. If this property does not meet your wishes, you can find all our residential and commercial offers at www.domusdea.ch.
Travel time
-
1 / 12
3.5 rooms, 102m², CHF 1,590,000.–
Via al Boschetto 2, 6900 Lugano

Modern 3.5-room apartment with beautiful lake view

Is it possible to find an oasis of peace just steps away from the center of Lugano? Yes, it is possible. Add to this a private access road and a beautiful lake view, and you have a fabulous home.This is a residential complex with only 7 apartments, recently built with high-end finishes. It is situated on a hill relative to the city, but just steps from the lake.The apartment for sale is located on the first floor and consists of: entrance hall, living room with kitchen, study/bedroom with independent access, bathroom with shower, laundry room, corridor, two bedrooms including a master bedroom, bathroom with bathtub, cellar, and technical room with private heat pump and boiler (not shared), terrace with lake view. Additionally, on the ground floor, there is the cellar and a parking space in the garage. Four outdoor parking spaces are available for guests.The interior is well-finished and enjoys plenty of light, as well as a view of the lake and the city. The square footage is ample for a 3.5-room apartment, and all service rooms (laundry and technical room) are on the same floor.The heating is underfloor, and thanks to excellent insulation, as well as quality windows, the interior temperatures remain pleasant throughout the year.Access to the building is via a private road with an automatic gate. Convenient access by car or on foot. On the floor, there are only two apartments, while the other units are mostly secondary residences.This home also has the privilege of being used as a vacation home. The condominium fees are contained.Available from: date to be agreed.Price: CHF 1,590,000 + 60,000 for the indoor parking spaceContact us at 091 752 25 67 to visit the home of your dreams. If this property does not meet your needs, you can find all our residential and commercial proposals on our web portal www.domusdea.ch.
Travel time
-

Suggested properties for you based on search results

Other interesting objects