Quick Filters for your search (1)

Quick-filters

We show you quick-filters based on the most used filters by location.

By using these, you can enhance your search experience by finding new and interesting properties to your likings.

2699 results - Balcony / Terrace buy: Canton Ticino

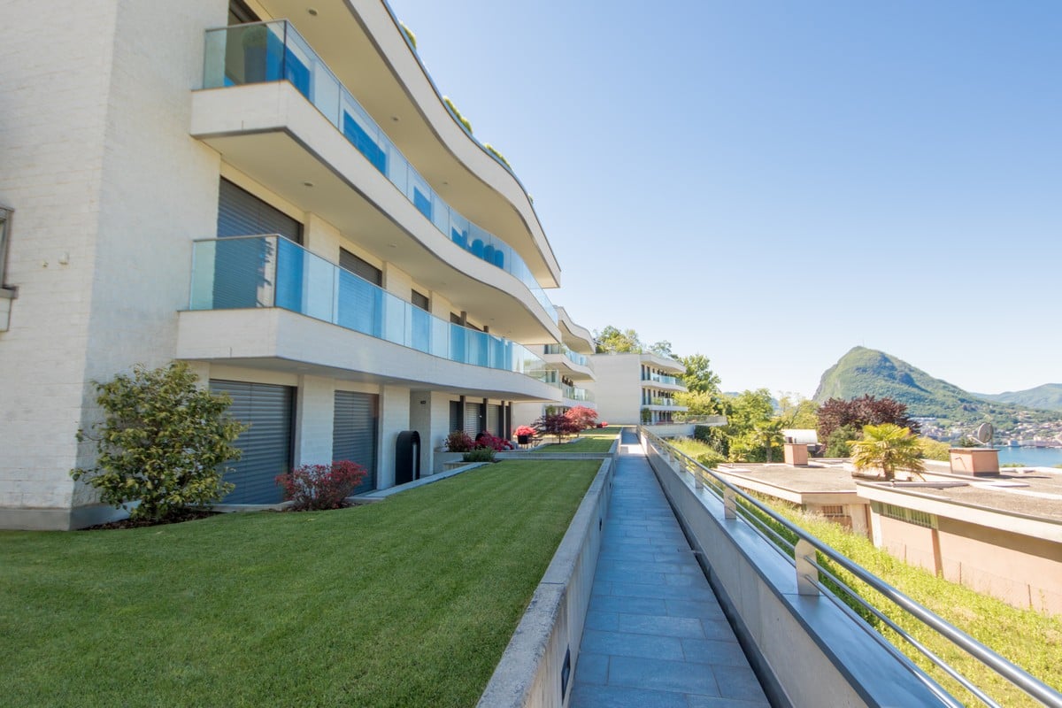
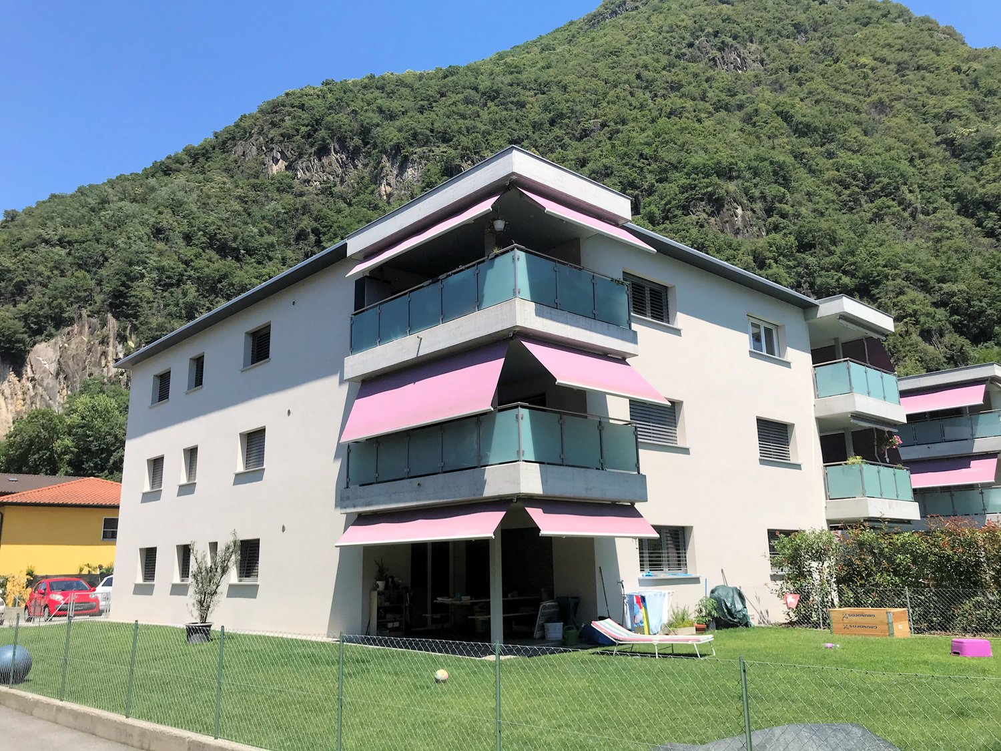
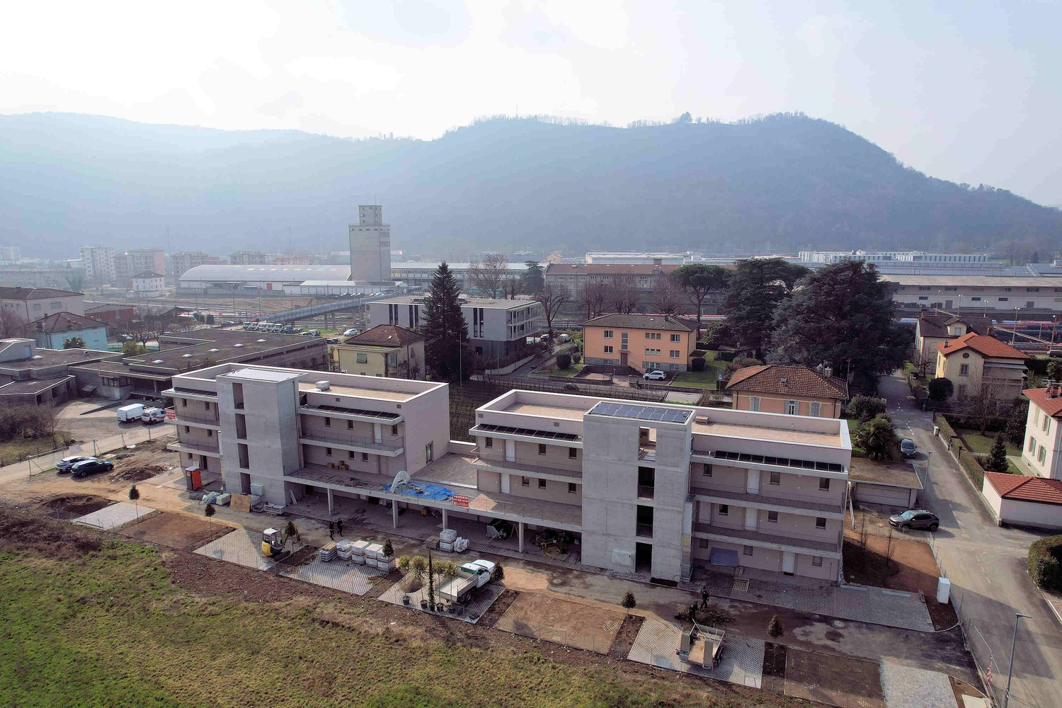
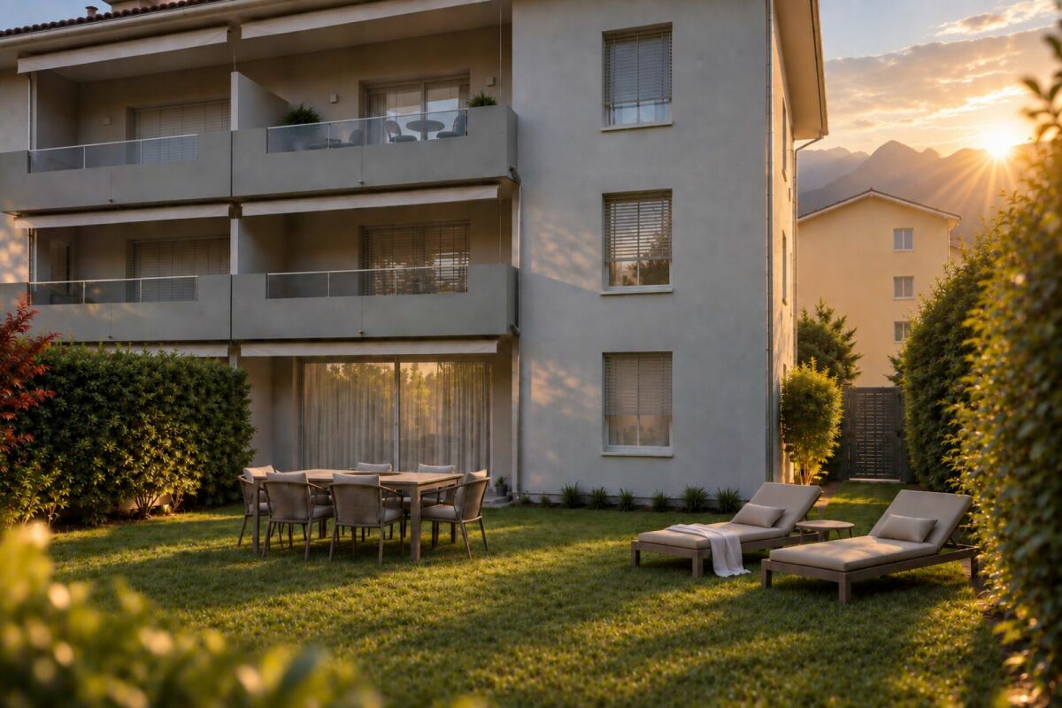
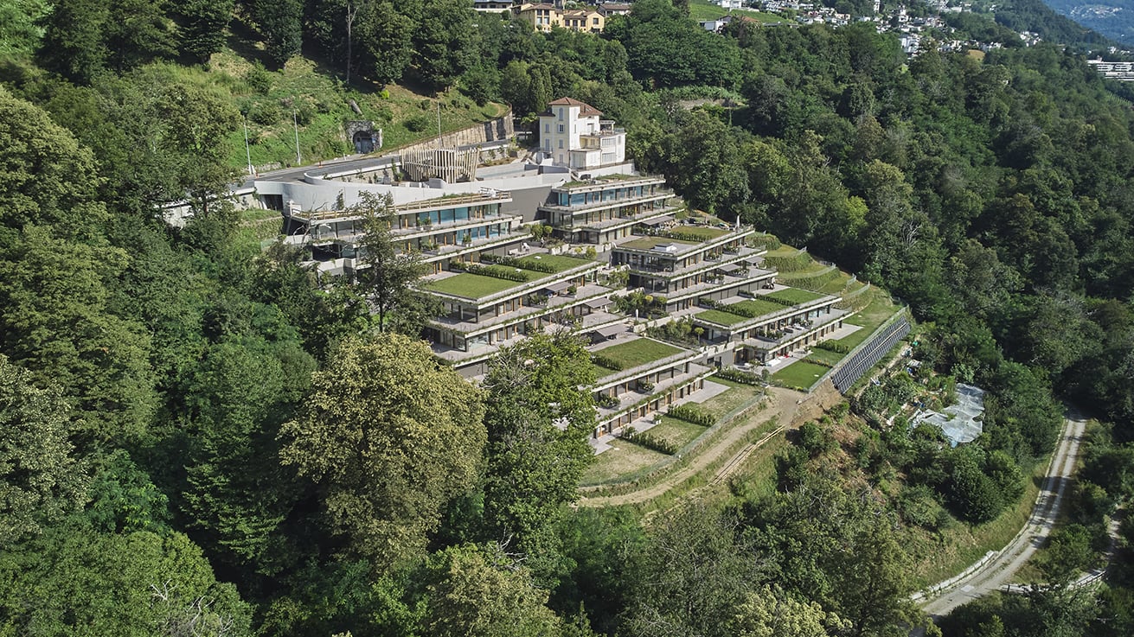
  • Vacant property with lawn and trees, multiple residential buildings, mountains in the background
  • Plot of land for building, in an urban area with mountains in the background.
  • Large townhome, solar panels on roofs, grassy field, multiple houses in the background, mountains in the distance
  • Mountains in background, large yard with grass in front, several residential buildings, one with solar panels
  • Aerial view of a town with multiple houses, solar panels, mountains in the background.
  • A residential floor plan with several living rooms, bedrooms, bathrooms, kitchens, and a terrace. There is also a garage area marked in the plan.
  • Layout of a 2 story house with multiple rooms, hallways, windows, and balconies
  • Floor plan showing multiple rooms with names and dimensions, two sections with a total of eight rooms and common areas, labels indicating room purposes and dimensions
  • multiple parking slots, stairs, floors of building
  • Floor plan of building with rooms, hallways, and outdoor spaces
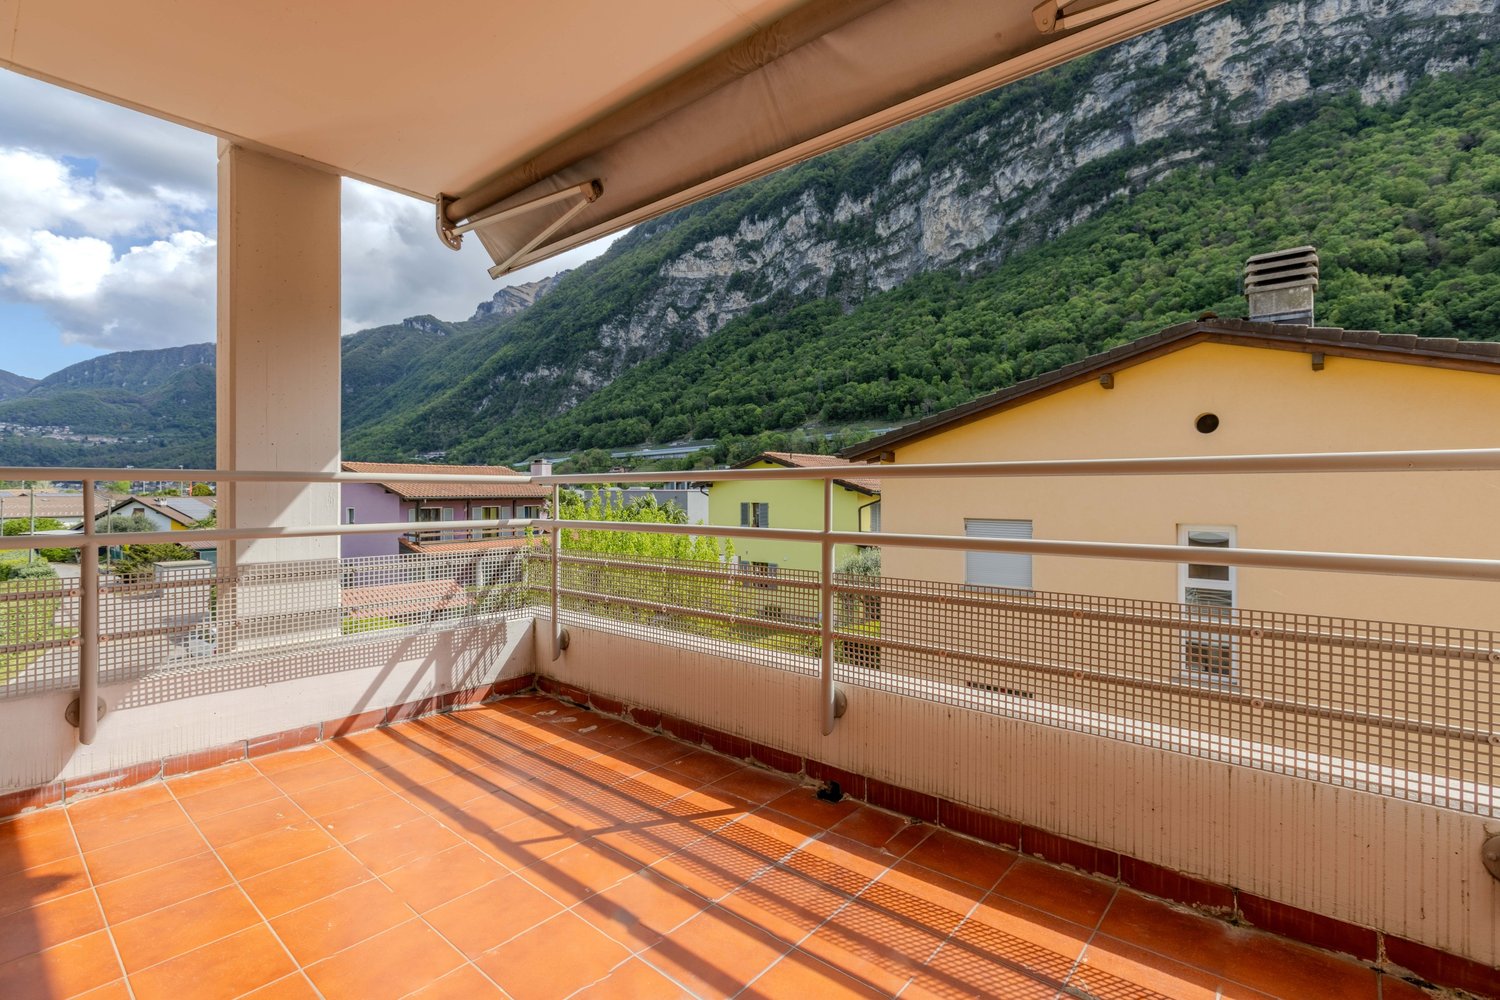
  • Terrace on the top floor
  • apartment on first floor, balcony, ground floor parking space, stairs
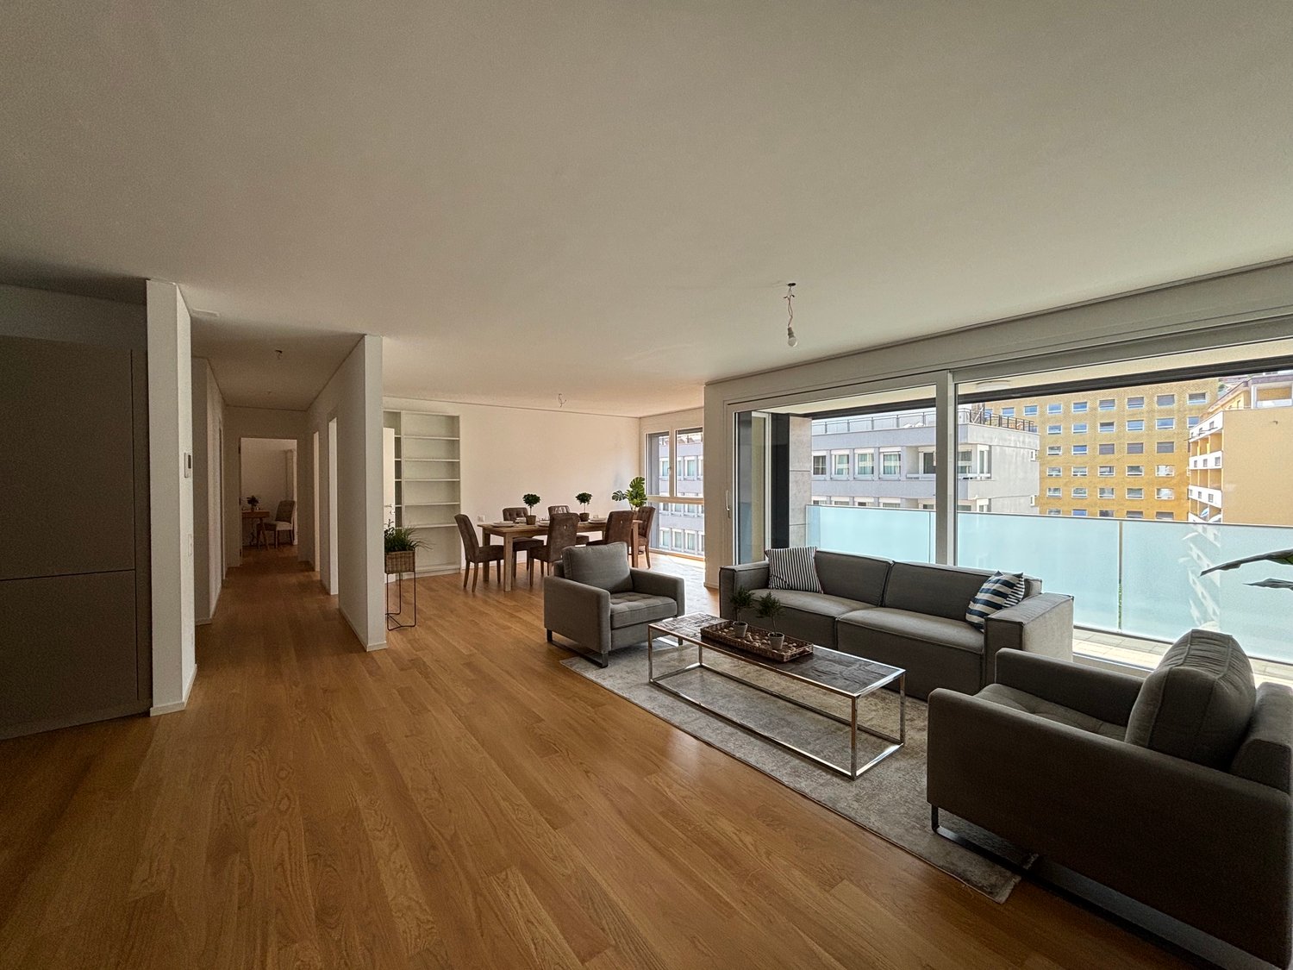
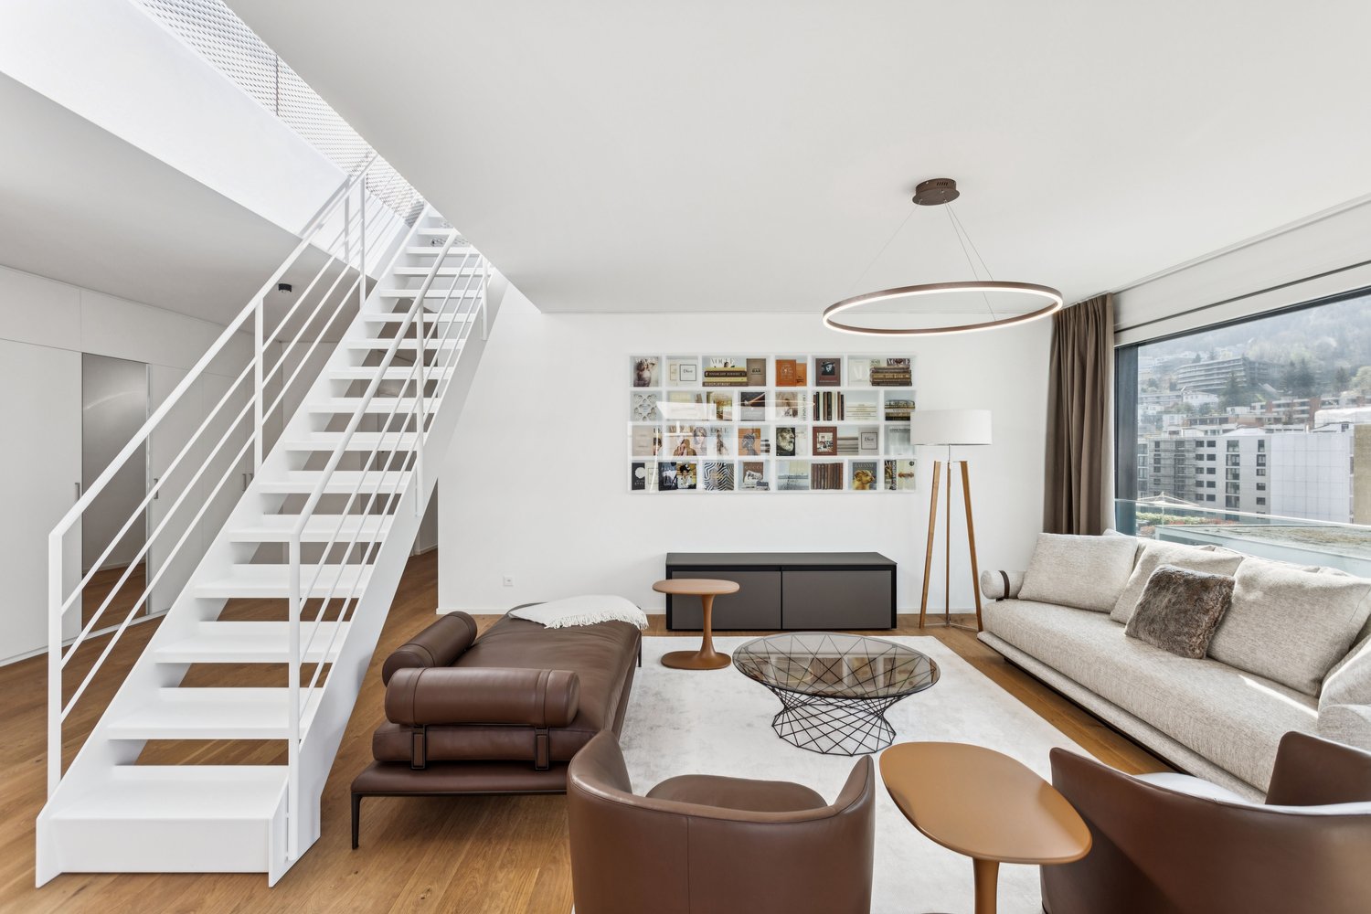
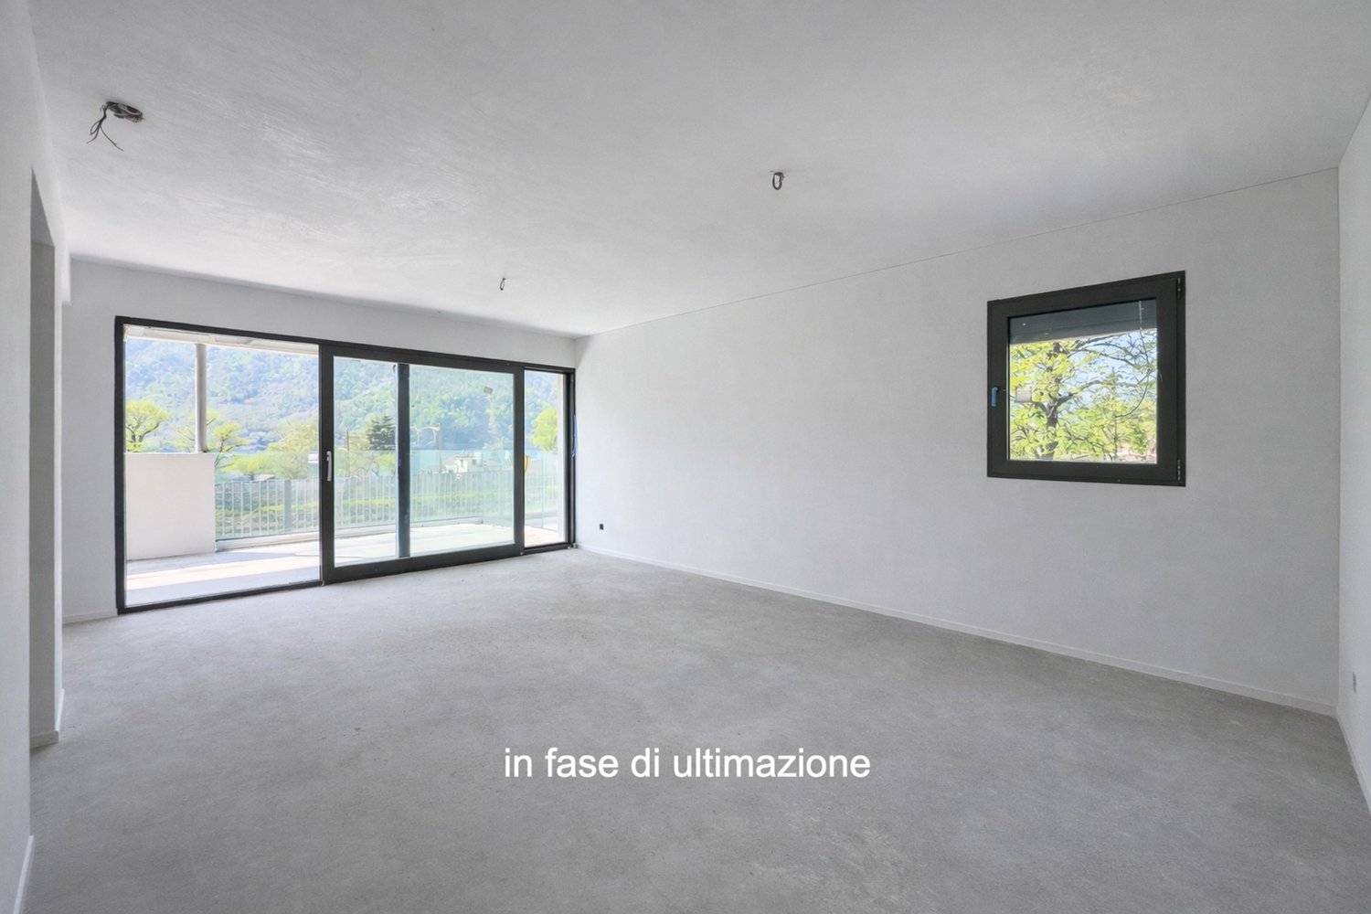
  • white walls, carpet, white couch, TV, wooden floor, large windows, brown chair
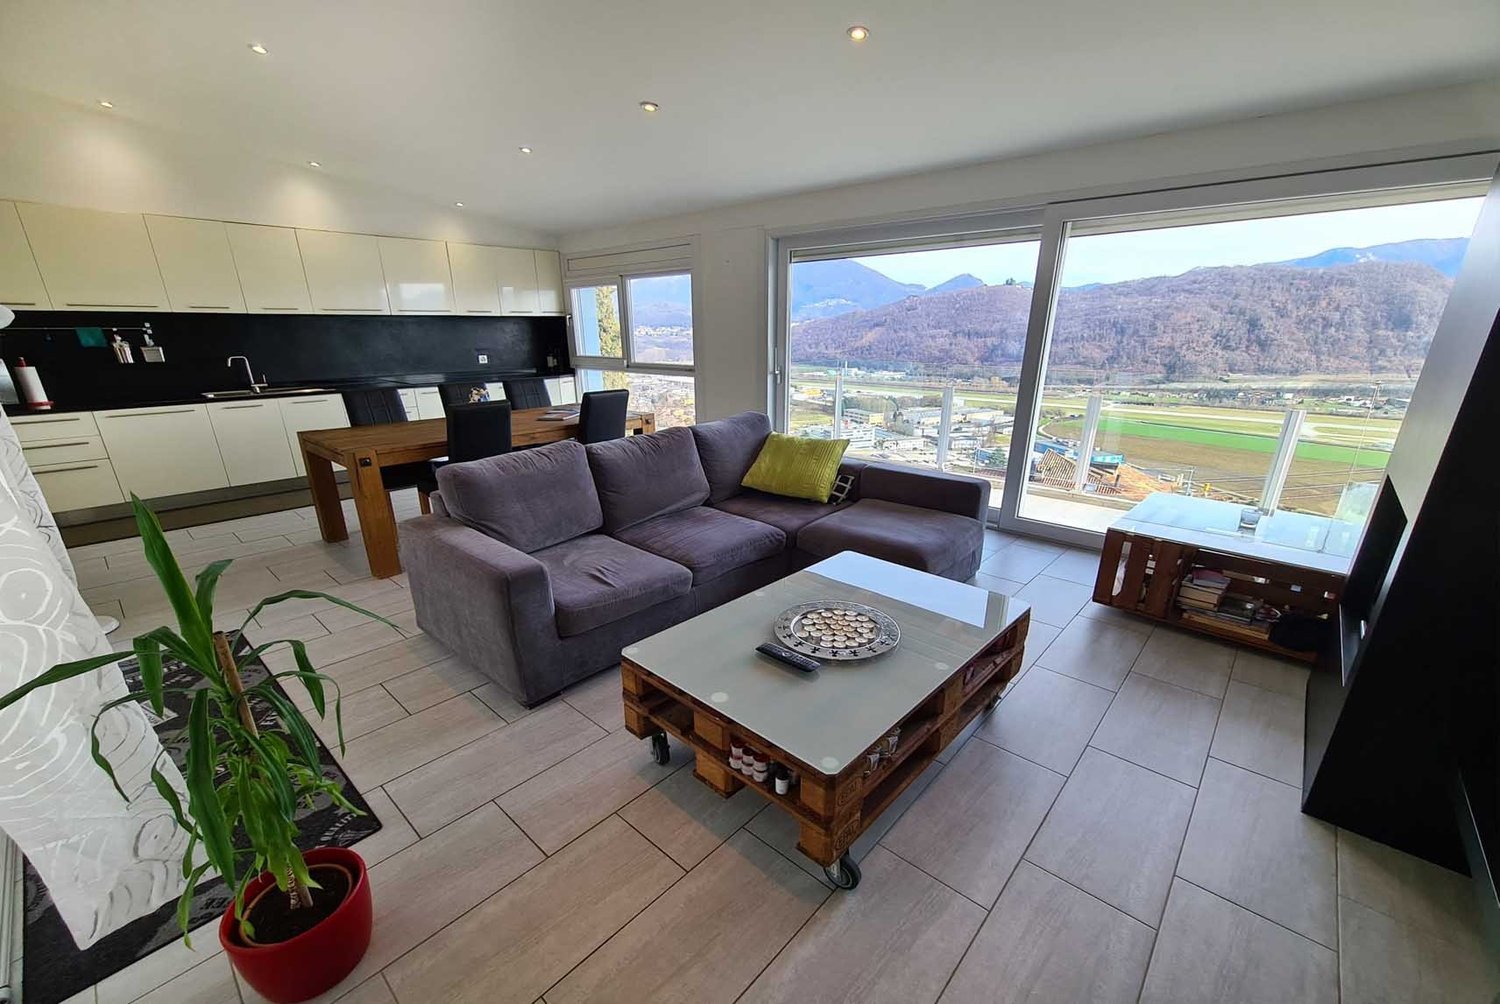
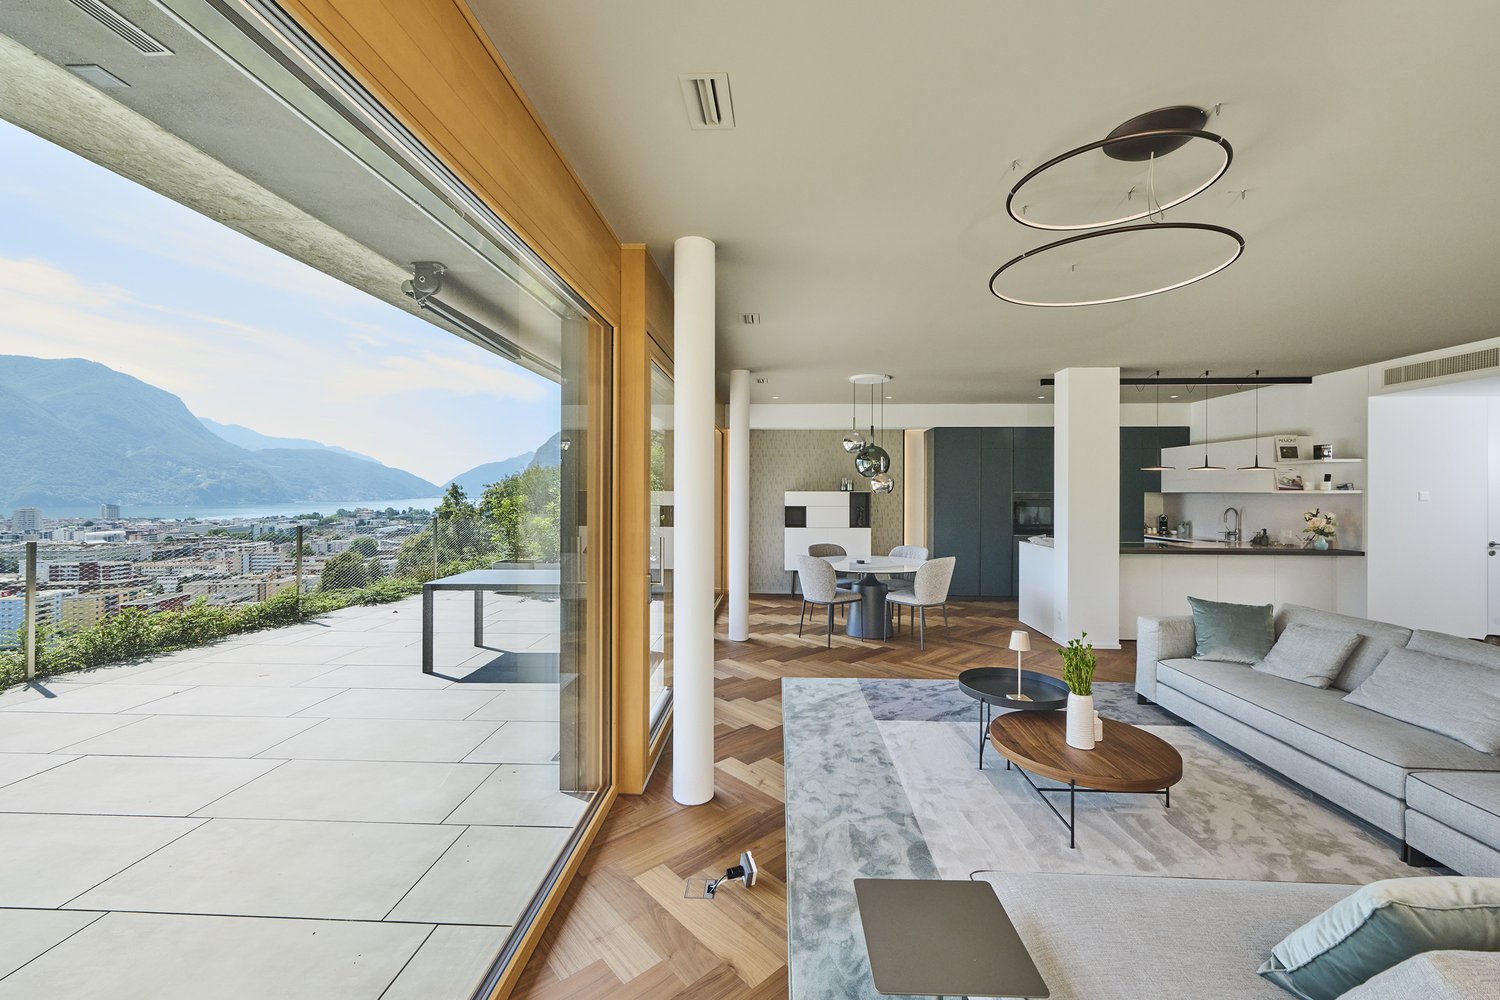
  • A modern living room with an open layout, featuring a dining table, glass walls, a gray sofa, a decorative painting, a white ceiling, and recessed lighting.
  • City map, multiple buildings and houses, streets, landmarks
1 / 16
Plot of land for building, in an urban area with mountains in the background.
Large townhome, solar panels on roofs, grassy field, multiple houses in the background, mountains in the distance
Mountains in background, large yard with grass in front, several residential buildings, one with solar panels
3.5 rooms77m²CHF 610,000.–
Via Ronchetti, 6512 Bellinzona

New apartment with beautiful terrace in prestigious residential area

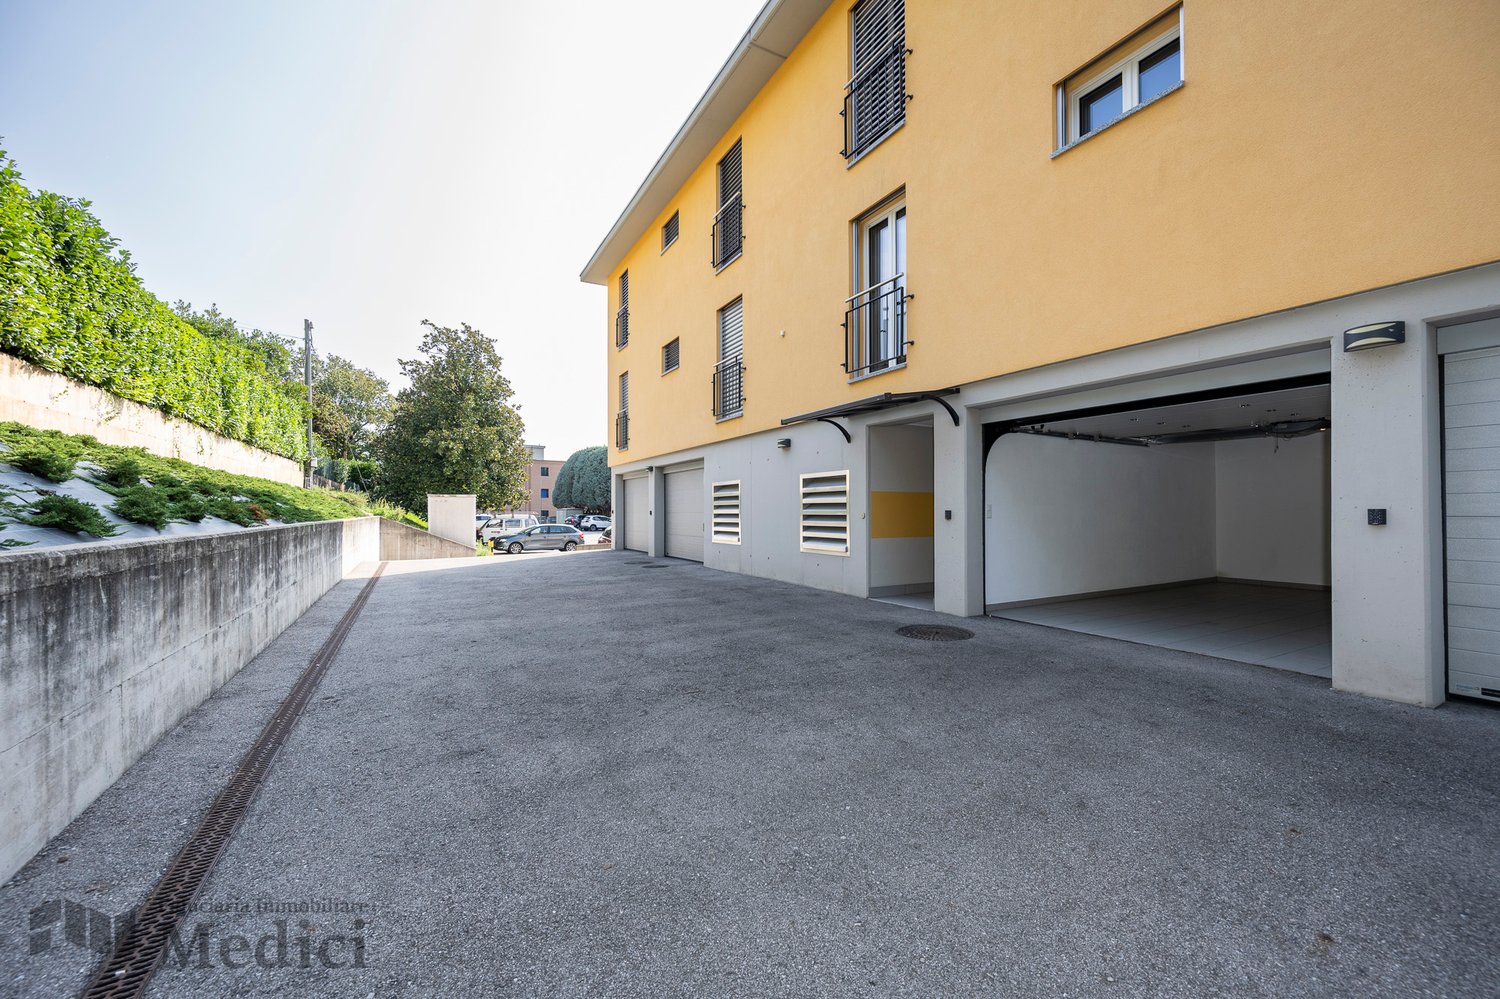
La Residenza Al Molino will be built in Via Ronchetti with access from Piazza Grande, in a very well-served area and close to the main services.The area is very prestigious and Via Ronchetti is particularly quiet, being a small dead-end street used mainly only by residents.The residence consists of two distinct blocks located on different levels.The residential units are 9, divided into 6 apartments of 3 ½ rooms and 3 apartments of 2 ½ rooms, distributed over three floors and divided between the ground floor and the second floor.The buildings will be constructed in traditional building style, with elements in concrete and masonry and with thermal insulation of the facades.Particular attention has been paid to energy aspects: individual regulation, air-water heat pump and heat distribution with low-temperature serpentine pipes laid on the floor.Photovoltaic panels on the roof.The apartments offer architecturally valuable spaces, valued both by the typology of distribution and by the personal choice of finishes.Each apartment has its own private laundry room located inside the apartment and a cellar located on the same floor, near the main entrance.The outdoor spaces are very important and are guaranteed by both the gardens on the ground floor and the large terraces.In the basement of the residence there are the garage and the two independent technical rooms.1 parking space in the garage already included in the price.

Travel time
-
1 / 13
4.5 rooms188m²CHF 2,400,000.–
Via Albonago, 6962 Viganello

VIGANELLO · HIGH-STANDARD LIVING · OPEN MOUNTAIN VIEWS · 4.5 ROOMS · 3 BATHROOMS · SPACIOUS TERRACE

VIGANELLO · HIGH-STANDARD LIVING · OPEN MOUNTAIN VIEWS · 4.5 ROOMS · 3 BATHROOMS · SPACIOUS TERRACE Living area 167 sqm ½ terrace, total 187.5 sqmCHF 2'400'0002 indoor parking spaces CHF 50'000 each.In a wonderful location in Albonago, we offer spacious and bright apartment just minutes from the center of Lugano. The building with few units, heated by air-water heat pump without harmful emissions to the environment, offers high quality materials and a home automation system for each unit.The proximity to the city guarantees easy access to all public services, including a bus stop very close to the residence. The 167 sqm apartment offers a spacious covered, southwest facing, terrace with magnificent views and is distributed as follows: • Entrance • Modern and fully equipped open kitchen with access to the covered terrace • Spacious living area, also with access to the covered terrace • Guest toilet • Access to the private laundry room • Bedroom/study with access to the covered terrace • Second bedroom with access to the covered terrace • Bathroom with shower • Double bedroom with access to covered terrace • En-suite bathroom Two cellars/hobby rooms and 2 indoor parking spaces complete the offer.For further information or to arrange a viewing, please contact us by phone or email.CaSe Immobiliare ? Abitare il domani.

Travel time
-
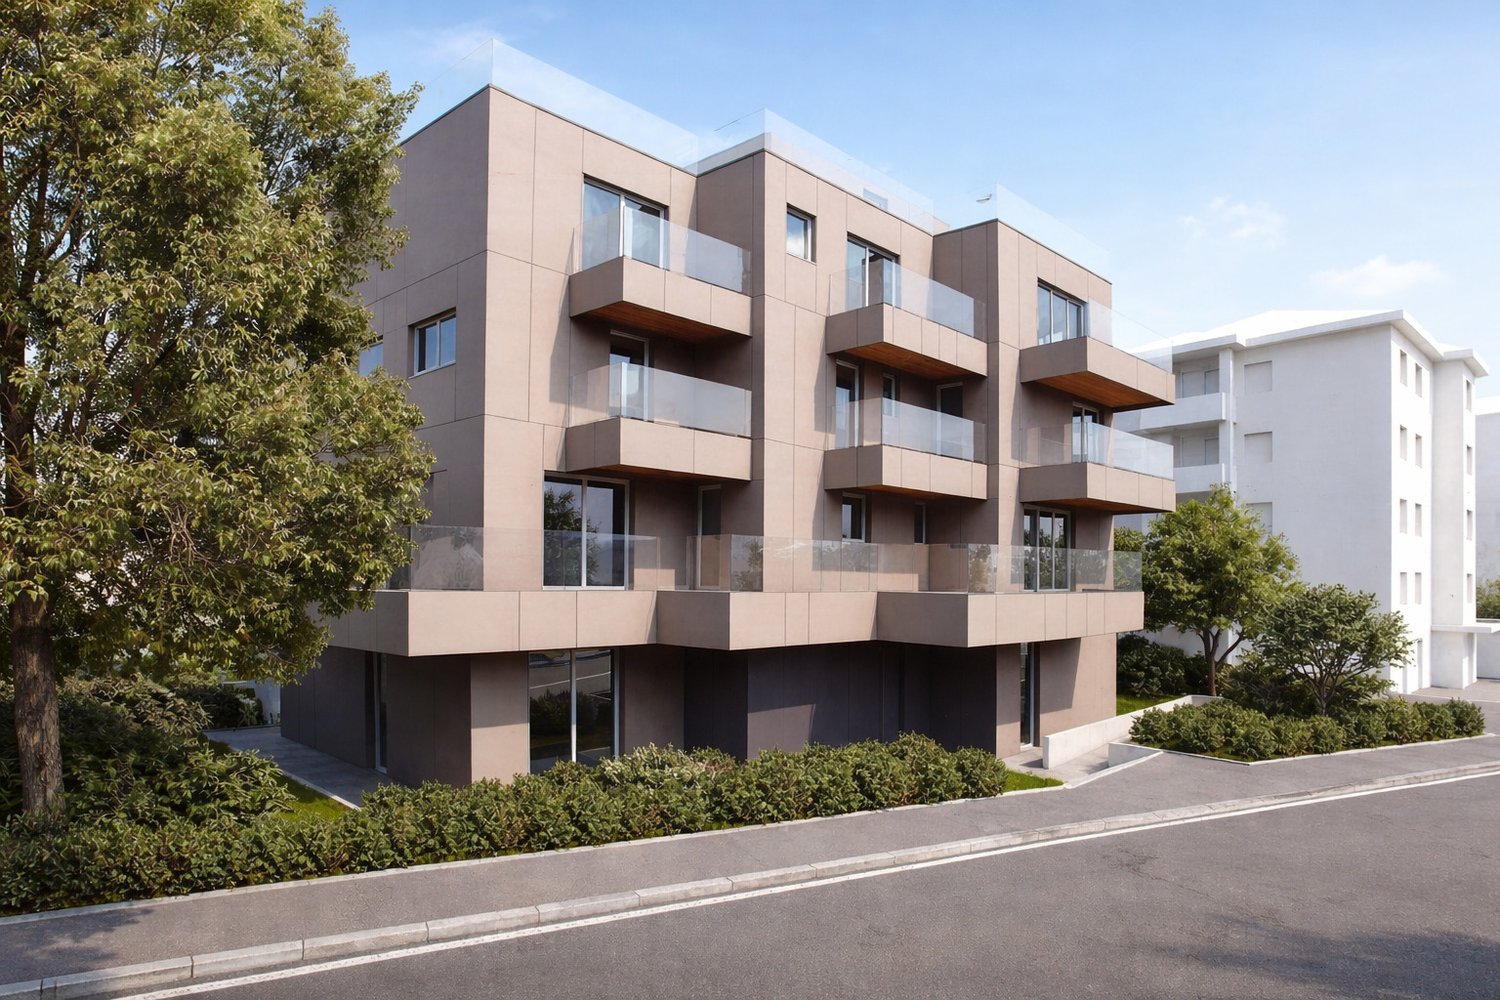
  • Aerial view of houses in a neighborhood with green lawns, surrounded by mountains and a scenic town.
  • Modern buildings with rooftop solar panels in a hillside setting with mountainous background
  • Large building with solar panels on the roof
  • living room, kitchen, 2 bedrooms, 2 bathrooms, balconies
  • living room, kitchen, dining area, bedroom, 2 bathrooms, storage room, balcony
  • Floor plan with multiple parking spots
  • Building layout with multiple rooms, each room indicated, walkways, pathways, and open space areas
  • Building with 4 floors, balcony on some of the apartments, green space on the ground floor.
  • Ground floor: 2 bedrooms, 2 bathrooms, parking, terrace. First floor: living room, kitchen, balcony. Building is elevated on the south side.
  • modern dining area with glass wall leading to terrace, white dining table, gray chairs, kitchen, bedroom
  • Aerial view of a town with buildings, roads, and greenery. Visible elements include a large residential area named Residenza Al Molino, a hotel, a church, and a circular amphitheater-like structure. The map also highlights various landmarks and roads.
1 / 16
Aerial view of houses in a neighborhood with green lawns, surrounded by mountains and a scenic town.
Modern buildings with rooftop solar panels in a hillside setting with mountainous background
3.5 rooms77m²CHF 635,000.–
Via Ronchetti, 6512 Bellinzona

New apartment with beautiful terrace in a prestigious residential area

The Residenza Al Molino will be built in Via Ronchetti with access from Piazza Grande, in a very well-served area and close to the main services.The area is very prestigious and Via Ronchetti is particularly quiet, being a small dead-end street used mainly only by residents.The residence consists of two well-separated blocks, located on different levels.The residential units are 9, divided into 6 apartments of 3 ½ rooms and 3 apartments of 2 ½ rooms, distributed over three floors and located between the ground floor and the second floor.The buildings will be constructed in a traditional building style, with elements in concrete and masonry and with thermal insulation of the facades.Particular attention has been paid to energy aspects: Individual regulation system, air-water heat pump and heat distribution with low-temperature serpentine pipes laid on the floor.Photovoltaic panels on the roof.The apartments offer architectural spaces valued both by the typology of distribution and by the personal choice of finishes.Each dwelling has its own private laundry room located inside the apartment and a cellar located on the same floor, near the main entrance.The outdoor spaces are very important and are guaranteed by both the gardens on the ground floor and the large terraces.On the basement floor of the residence there are the garage and the two independent technical rooms.2 parking spaces in the garage are included in the price.

Travel time
-
  • Aerial view of buildings, mountains in background, solar panels on roof, large green field
  • Aerial view of a large plot of land with grass and a few trees. A small garden on the left. Residential buildings in the background.
  • Open grass field, mountain view, multiple houses in a row, brick houses, trees
  • solar panels, multi-story buildings, surrounding mountains, large field
  • 2 apartments each with 1 bedroom, 1 living room, 1 kitchen, 1 bathroom, garage
  • floor plan includes a kitchen, living room, 2 bedrooms, 1 bathroom, 2 balconies, and a storage room
  • Two different layouts are depicted in the floor plans, featuring living room, kitchen, bedrooms, bathrooms, utility rooms, and balconies
  • 2 bedrooms, living area, dining area, kitchen, 2 bathrooms, laundry area, terrace
  • 17 parking spaces, dimensions, labels for different sections
  • Two identical residential blocks each with ground floor, multiple units, shared areas like communal walkways and parking areas.
  • Ground floor with balcony, upper floors with balconies and terraces
  • Floor plan: Two buildings with several floors, each floor has multiple rooms with glass windows, balconies, and doors. The buildings have a flat roof and are surrounded by a large, paved outdoor area.
  • modern living room with a sofa, coffee tables, armchair, dining table, TV, and decorative items
  • Dining room with sliding glass doors, white table, blue chairs, modern interior, living room, kitchen
  • Aerial view of a neighborhood featuring various buildings, roads, and landmarks such as 'Residenza Al Molino', 'Via Ronchetti', and a swimming pool. Surrounding areas include parks and fields.
1 / 16
Aerial view of a large plot of land with grass and a few trees. A small garden on the left. Residential buildings in the background.
Open grass field, mountain view, multiple houses in a row, brick houses, trees
3.5 rooms77m²CHF 655,000.–
Via Ronchetti, 6512 Bellinzona

New apartment with garden in prestigious residential area

The Al Molino Residenza will rise in Via Ronchetti with access from Piazza Grande, in a very well-served area and in the immediate vicinity of the main services.The area is very prestigious and Via Ronchetti is particularly quiet, being a small dead-end street used mainly only by residents.The residence is composed of two distinct blocks located on different levels.The housing units are 9, divided into 6 apartments of 3 ½ rooms and 3 apartments of 2 ½ rooms, distributed over three floors and divided between the ground floor and the second floor.The buildings will be constructed in traditional building style, with elements in concrete and masonry and with thermal insulation of the facades.Particular attention has been paid to energy aspects: individual regulation, air-water heat pump and heat distribution with low-temperature serpentine pipes laid on the floor.Photovoltaic panels on the roof.The apartments offer architecturally valuable spaces, both from the typology of distribution and from the personal choice of finishes.Each dwelling has its own private laundry room inside the apartment and a cellar located on the same floor, near the main entrance.The external spaces are very important and are guaranteed both by the gardens on the ground floor and by the large terraces.On the basement floor of the residence there are the garage and the two independent technical rooms.2 parking spaces in the garage are included in the price.

Travel time
-
  • bedroom with bed, bedside table, shelf, ceiling fan, large window with balcony
  • The image showcases a website on a mobile device displaying details about property listings and inquiries.
  • Logo for HOUSE & TRADE with various services listed
1 / 5
bedroom with bed, bedside table, shelf, ceiling fan, large window with balcony
The image showcases a website on a mobile device displaying details about property listings and inquiries.
1.5 roomsCHF 425,000.–
6976 Castagnola

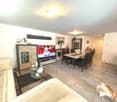
Refined studio apartment in Castagnola

Refined studio apartment in Castagnola, within a 19th-century historic villa, finely renovated and located in one of the most appreciated neighborhoods of Lugano, a short distance from the lake and the city center.The apartment, situated on the first floor, offers a well-organized environment with an entrance to a corridor leading to a bright living room with open kitchen, a bedroom with access to a large terrace, and a bathroom.The villa hosting the apartment has undergone a complete renovation, aimed at preserving the historic charm of the building. The facades maintain the original frescoes, while the interiors have been completely renewed to offer contemporary living standards.The finishes include parquet floors in all rooms, except for the bathroom, a furnished kitchen. The heating system is powered by a heat pump with distribution through underfloor serpentine.Additionally, 1 outdoor parking space is available at a price of CHF 50,000.The location is particularly privileged: a few steps from the lake and optimally connected to the center of Lugano, this apartment represents an ideal solution both as a main residence and as a real estate investment.MEASURESApartment: 42.50 m²Terrace: approximately 20 m²Commercial area: 52.50 m²Ref.: V-BS-CAS-PIC-24-1For more information on this studio apartment in Castagnola or to discover other apartments or houses in Lugano, contact our real estate agency now!
1 / 14
3.5 rooms85m²CHF 625,000.–
Via Bricola, 6802 Rivera

Elegant apartment with beautiful rooftop terrace

Residenza Bricola will be built in the heart of Rivera, just a short distance from the Splash & SPA, the Monte Tamaro funicular, and the highway entrance.The building is located next to a large green area, and in just a few minutes on foot, you can reach the bus stop and the FFS train station.The building consists of two independent structures with 3 floors on two different levels, distributing the apartments between the ground floor and the second floor.The fully underground garage forms a green platform that serves as a base and garden.The basement also houses the cellars and technical rooms.The technical equipment uses state-of-the-art solutions: Heat production is via an air-water heat pump that benefits from the energy produced by the photovoltaic panels installed on the roof.Particular attention has been paid to energy issues: External insulation is with a thermal insulation coat, while the windows are well-insulated and comply with the strict regulations in force.Additionally, provision is made for the installation of wallboxes for electric cars.The internal organization of the apartments is characterized by a clear division between the day and night areas, the living spaces are generous, welcoming, and well-distributed.The personal choice of finishes will greatly enhance the environments of your home.Much-appreciated features are the double services and the private laundry room integrated into the apartment, which provide excellent convenience.The private outdoor space is guaranteed by the comfortable terrace.2 parking spaces in the garage are included in the price.

Travel time
-
1 / 13
3.5 rooms97m²CHF 530,000.–
Via Bricola, 6802 Rivera

New spacious apartment with beautiful terrace

Residenza Bricola will be built in the heart of Rivera, a short distance from the Splash & SPA, the Monte Tamaro funicular, and the highway entrance.The building is located next to a large green area, and in a few minutes on foot, you can reach the bus stop and the FFS train station.The construction involves the creation of two independent buildings with 3 floors on two different levels, distributing the apartments between the ground floor and the second floor.The completely underground garage forms a green platform that becomes a base and garden.The basement also houses the cellars and technical rooms.The technical part uses state-of-the-art solutions: Heat production is via an air-water heat pump that benefits from the energy produced by the photovoltaic panels installed on the roof.Particular attention has been paid to energy issues: External insulation is with a thermal coat, while the windows are well insulated, respecting the strict regulations in force. The preparation for the installation of wallboxes for electric cars is also planned.The internal organization of the apartments is characterized by a clear division between the day and night areas, the living spaces are generous, welcoming, and well distributed.The personal choice of finishes will greatly enhance the environments of one's home.Very appreciated peculiarities are the double services and the private laundry room inserted inside the apartment, which confer excellent comfort of use.The private outdoor space is guaranteed by the comfortable terrace.1 parking space in the garage is included in the price.

Travel time
-
1 / 14
2.5 roomsCHF 450,000.–
Via Tamporiva, 6533 Lumino

Newly built apartments for sale in Lumino

We offer housing solutions characterized by high-quality finishes and cutting-edge design. Lumino is the ideal place for those seeking tranquility, green spaces, and proximity to the city. It is a well-served area with public transport, infrastructure, schools, and shops. Perfect for all ages, it offers a safe environment. The sustainable technologies guarantee comfort and energy saving. Lumino also enjoys tax benefits and favorable mortgage rates. The strategic location of the proposed homes makes them ideal for both first homes and vacation solutions, perfect for relaxing and enjoying nature in all seasons. The project involves the construction of a building with only 5 apartments of different sizes. We offer apartments with 2.5, 3.5, and 4.5 rooms, each with its own outdoor spaces that vary depending on the type of accommodation. The project was designed to provide the end customer with the maximum performance in terms of energy and technology, putting the well-being of the person first. All apartments can enjoy outdoor spaces, private cellars, private laundry rooms, and reserved parking spaces. The apartments can be personalized according to the customer's tastes and needs, with architects at your complete disposal to coordinate every detail and ensure an impeccable result. The homes are delivered complete with basic internal finishes, bathrooms, and kitchens as per the specification. Thanks to our team of professionals and our partners, we are able to offer implementation packages and customized design services.

Travel time
-
1 / 13
3.5 rooms85m²CHF 595,000.–
Via Bricola, 6802 Rivera

New apartment with beautiful terrace in a convenient and strategic area

The Residenza Bricola will rise in the heart of Rivera, a short distance from the Splash & SPA, the Monte Tamaro funicular, and the motorway junction.The building is located next to a large green area, and in a few minutes on foot, you can reach the bus stop and the FFS station.The building provides for the construction of two independent buildings with 3 floors on two different levels, which distribute the apartments between the ground floor and the second floor.The completely underground garage forms a green platform that becomes a base and garden.The basement also houses the cellars and technical rooms.The technical part uses state-of-the-art solutions: Heat production is carried out through an air-water heat pump that benefits from the energy produced by the photovoltaic panels installed on the roof.Particular attention has been paid to energy issues: External insulation is with a thermal insulation coat, while the windows are well insulated and comply with the strict regulations in force.It is also planned to prepare for the installation of wallboxes for electric cars.The internal organization of the apartments is characterized by a clear division between the day and night areas, the living spaces are generous, welcoming, and well distributed.The personal choice of finishes will greatly enhance the environments of one's own home.Particularities much appreciated are the double services and the private laundry room inserted inside the apartment, which confer excellent comfort of use.The private outdoor space is guaranteed and enhanced by the large terrace. A parking space in the garage and one outside are included in the price.

Travel time
-
1 / 13
10 rooms671m²CHF 1,980,000.–
Via Furnasse, 6850 Mendrisio

CHARACTERISTIC HOUSE WITH POOL AND GARDEN

Ligornetto Charming Ticino house with garden, pool, and independent apartment.In the heart of the charming historic center of Ligornetto, in an extremely quiet residential area but well-connected, we propose for sale this charming Ticino house, rich in character and history.The property stands out for its great charm, offering authentic and welcoming environments, as well as an internal courtyard, an independent apartment, and a manicured garden with a heated pool.Located in a strategic position, just 10 minutes from Mendrisio and 5 minutes from the highway exit, it represents the ideal solution for those seeking privacy, space, and comfort, without giving up the proximity to the main services.The main building, dating back to around 1850, has been renovated with great attention to maintaining its original elements. The last renovation, dating back to 2010, allowed for the preservation of unique details such as high ceilings with exposed beams, terracotta floors, period fireplaces, and other valuable architectural elements.The property consists of:-Approximately 360 m² of living space, distributed over three levels in the main house-An independent apartment of 128 m²-Private internal courtyard-Well-manicured garden with heated poolThere is also the possibility, with the appropriate modifications, of transforming a wing of the house into an additional independent apartment, making the property particularly interesting for extended families or those seeking a mixed residential solution.Distribution of spaces - Main house:Ground floor:-Welcoming entrance-Spacious living room with fireplace and dining area-Habitable kitchen with beautiful fireplace-Pantry-Wine cellar with great charm-Guest toilet-Laundry room-Additional cellarFirst floor:-Master suite with wardrobe and access to a large, covered terrace of 39 m²-Second bedroom-Complete bathroomSecond floor:-Additional bedroom-AtticFrom here, you can access the second apartment of 3.5 rooms, consisting of a kitchen with double living room, two bedrooms, and two bathrooms.

Suggested properties for you based on search results

Other interesting objects