Quick Filters for your search (1)

Quick-filters

We show you quick-filters based on the most used filters by location.

By using these, you can enhance your search experience by finding new and interesting properties to your likings.

2699 results - Balcony / Terrace buy: Canton Ticino

1 / 11
4.5 roomsCHF 1,300,000.–
6976 Lugano

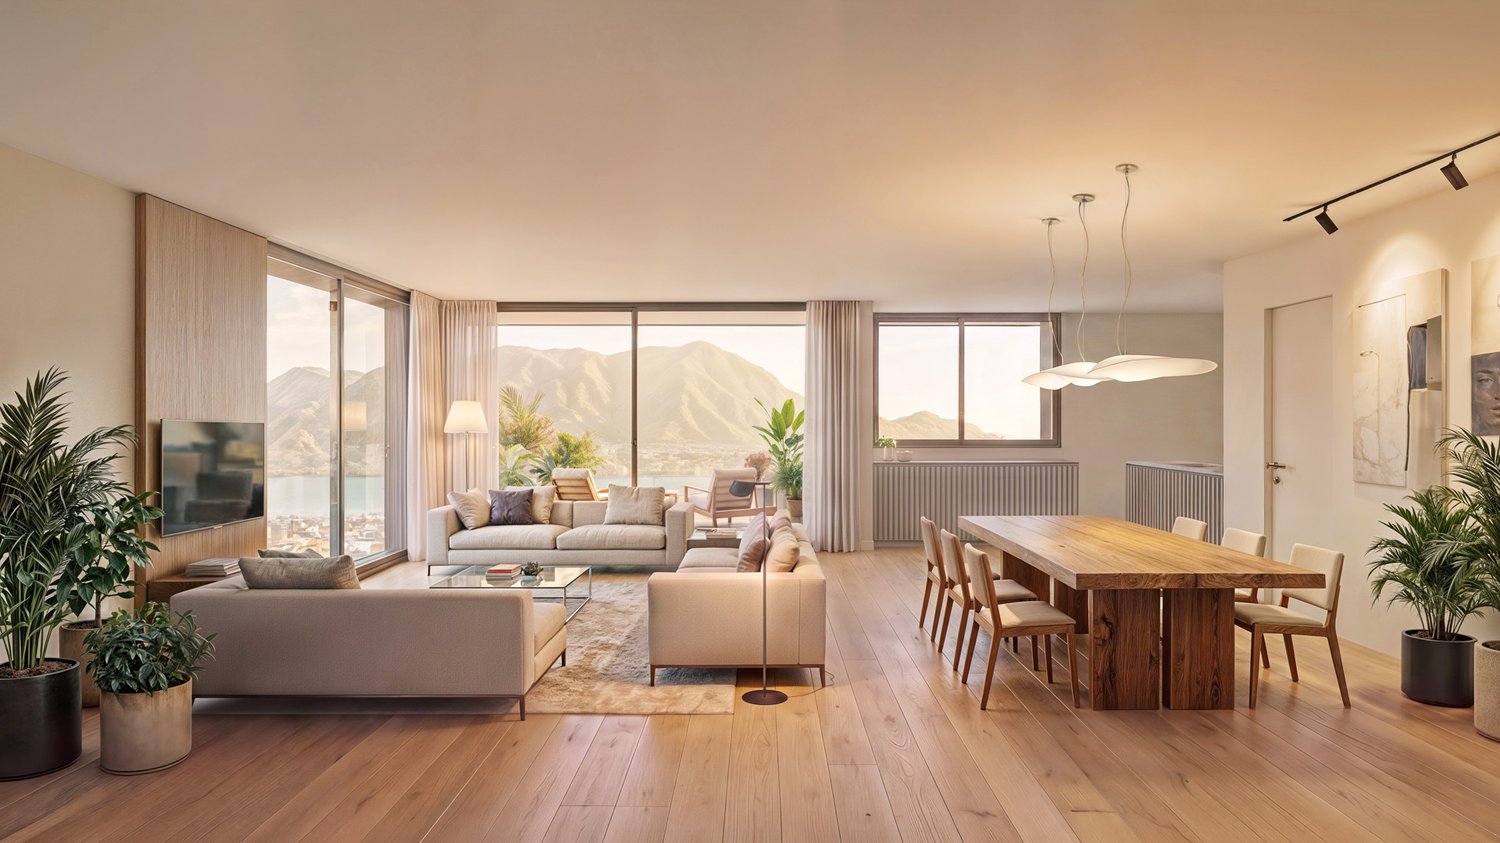
Elegant Apartment with Panoramic Views of Lake Lugano in Castagnola

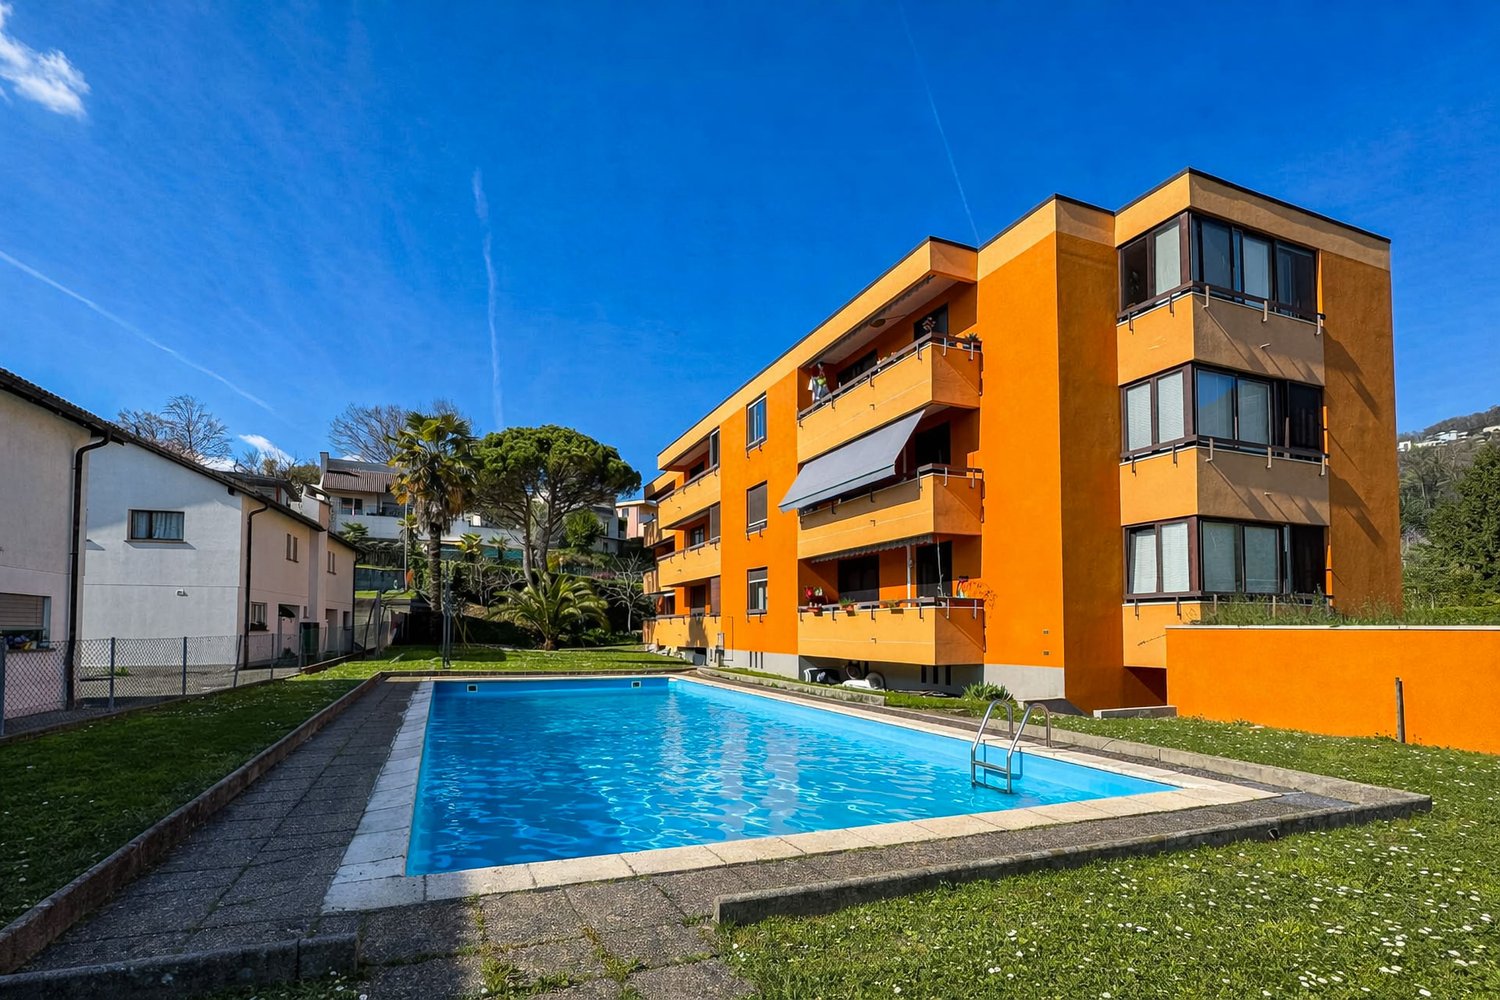
Elegant Apartment with Panoramic Views of Lake Lugano in Castagnola Just a short walk from the charming Parco San Michele, in one of Castagnola’s most exclusive and peaceful residential areas, we are pleased to offer for sale a bright apartment boasting breathtaking views over Lake Lugano.Located on the third floor of a well-maintained residential complex dating back to the 1970s and surrounded by greenery, the property enjoys an exceptionally quiet setting with no passing traffic, offering privacy and an outstanding quality of life.Residents benefit from a range of exclusive amenities, including: • Covered parking • Caretaker service • Indoor swimming pool • Beautifully maintained communal gardens • Saunas The apartment features a functional and versatile layout. The entrance opens onto a welcoming hallway leading to a spacious and light-filled living room with a panoramic balcony, offering stunning views of Lake Lugano, the bay, and Monte San Salvatore.On the opposite side, the separate kitchen overlooks the greenery of Parco San Michele, while a convenient guest bathroom completes the living area.The sleeping quarters comprise a generous master bedroom with its own balcony and magnificent lake views, two additional bedrooms overlooking the park, and two bathrooms, one with a shower and the other with a bathtub and natural light.The interiors are well maintained and provide an excellent opportunity for modernization and customization according to personal taste, further enhancing the property's potential.The true highlight of this residence is its privileged location: a peaceful oasis surrounded by nature, offering unparalleled views and complete privacy, while remaining just minutes from the center of Lugano.Asking PriceCHF 1,300,000Covered Parking SpaceCHF 50,000 (mandatory purchase)A rare opportunity to acquire a home in one of Lugano’s most sought-after residential neighborhoods, combining tranquility, comfort, and spectacular lake views.

1 / 12
3.5 rooms95m²CHF 780,000.–
6922 Morcote

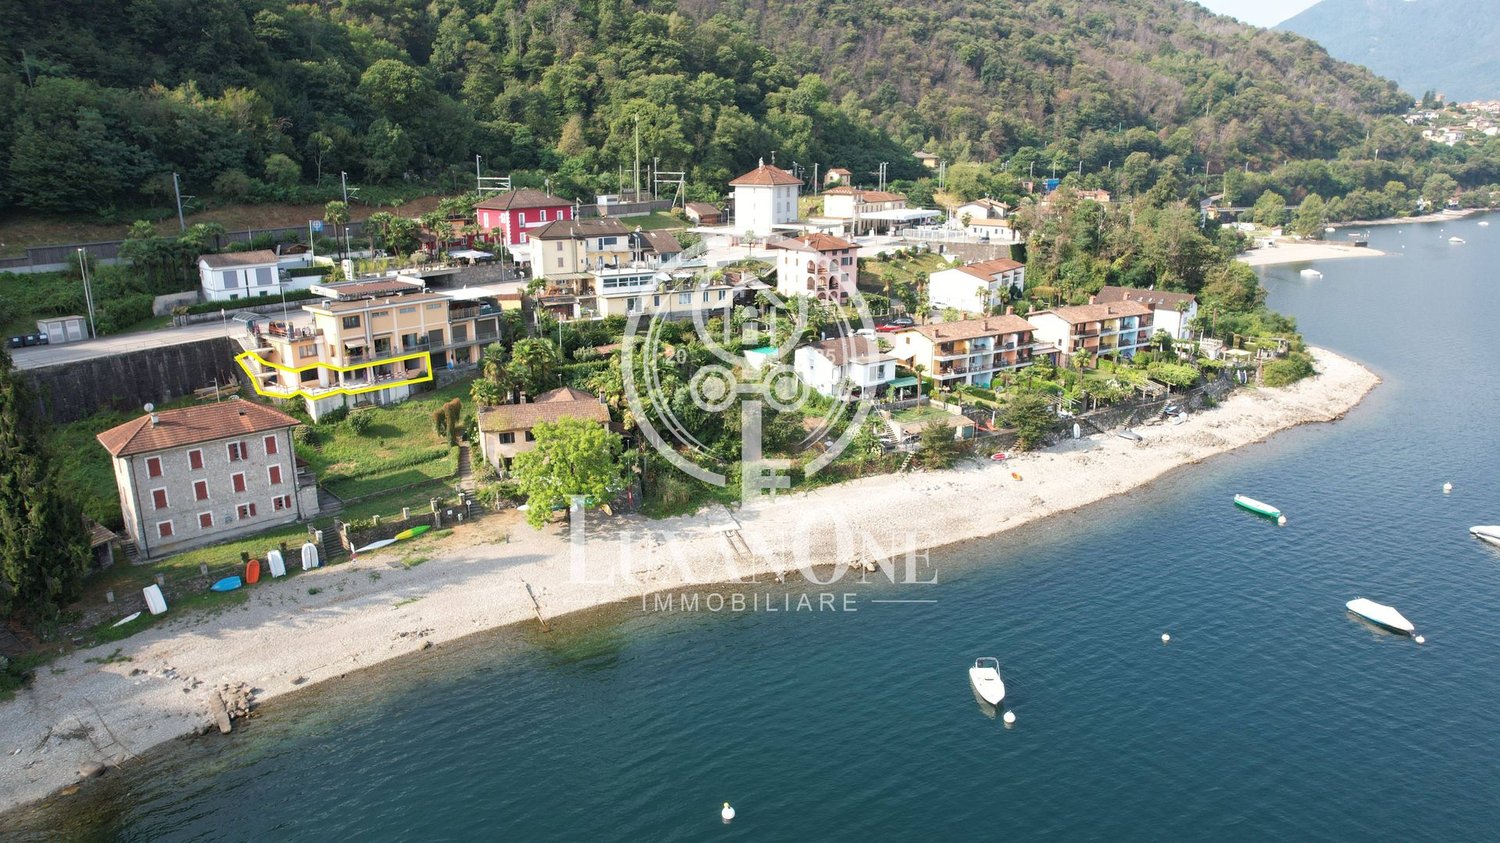
Holiday apartment with private beach in Morcote

We are pleased to offer for sale a splendid duplex holiday apartment in the renowned village of Morcote, voted “the most beautiful village in Switzerland” in 2016. Located in the sunny Arbostora area, the property enjoys an ideal exposure with sunlight throughout the day and a wonderful view of the lake.The apartment is part of an exclusive residence featuring a private beach on the lake and two outdoor swimming pools, offering a refined and relaxing atmosphere in an environment of absolute tranquility. From the covered terrace, you can admire a magnificent lake view.The duplex is arranged over two levels: at the entrance level there is a convenient hallway with built-in wardrobes, the master bedroom, a bathroom with shower, and a practical storage room. The upper floor opens to a bright living area with open-plan kitchen and stunning lake view, access to the covered panoramic terrace, a bathroom with bathtub, and a second bedroom. The impressive ceiling height also allows for the creation of a mezzanine, providing the opportunity to add an additional room or multifunctional space.The apartment is available immediately and can be used as either a primary or secondary residence.A unique opportunity for those wishing to live or spend their holidays in one of the most prestigious and charming locations in Ticino.Sale price of the apartment: CHF 780,000.–Price of the parking space in the garage: CHF 50,000.–

1 / 11
6 roomsCHF 1,900,000.–
6926 Collina d'Oro

Spacious duplex apartment with large garden and maximum privacy in Montagnola – Collina d’Oro

In the heart of the renowned Collina d’Oro (Montagnola), just a few minutes from the center of Lugano, we offer for sale an exclusive duplex apartment that combines generous spaces, elegance, and absolute tranquility. Situated in an elegant residence of only 7 units with a shared swimming pool, the property enjoys a private and quiet location, with only one adjoining neighbor and views over the surrounding greenery and pool area.The entrance leads to a bright and spacious living area, featuring a large living room with direct access to the expansive private garden. The separate, modern, and fully equipped kitchen serves as the heart of the home—perfect for those who love cooking and sharing convivial moments in a welcoming and functional environment.A guest bathroom and built-in wardrobes complete the ground floor.The upper floor hosts the sleeping area, consisting of four spacious bedrooms, all with parquet floors and large windows opening onto balconies. The master bedroom has an en-suite bathroom, while a second bathroom serves the remaining three rooms. The interiors are elegant, harmonious, and perfectly laid out to offer comfort and privacy to every family member.The lower level provides direct access to the garage, which includes three indoor parking spaces, as well as a cellar, a storage room, a laundry room, and a shelter room. Outside, an additional parking space is available.The heating system is underfloor, and the entire home is equipped with air conditioning. Surrounded by greenery and maintained with great attention to detail, the residence offers a relaxed and private atmosphere, enhanced by a beautiful shared swimming pool.Three indoor and two outdoor parking spaces are included in the offer.Selling price: CHF 1,900,000.– (including all 5 parking spaces)Ideal as a primary or secondary residence.

  • Two-story apartment building, beige exterior, multiple balconies, parking area, greenery
  • Modern apartment building with balconies, landscaped garden, and a playground.
  • Aerial view of a town with residential buildings, a sports center, a school, a restaurant, and a police station.
  • Plot of land with a blue shaded area indicating the property boundary, surrounded by other plots and streets.
  • Floor plan with two large rectangular areas, one labeled as 'area verde prato estensivo' and the other as 'area verde prato verde'. There are also smaller areas marked for 'posteggi esterni' and 'posteggio interno'. The plan includes dimensions and techni
  • living room, kitchen, 2 bedrooms, 2 bathrooms, balcony, terrace
  • entrance hall, living room, kitchen, 2 bedrooms, 2 bathrooms, storage room, balcony, garage, technical room, natural ventilation area
  • 4 bedrooms, 4 bathrooms, 2 living rooms, 2 kitchens, 4 balconies, laundry room
  • terrazza, camera 1, dism., wc/vasca, corr, wc/do, cucina/pranzo/soggiorno, camera 2, lavanderia
  • two buildings, raised ground floor, large windows, sloped ground
  • modern living room with white walls, beige carpet, white sofa, wooden coffee tables, floor lamp, flat screen TV, wooden entertainment unit, large windows, balcony
  • Construction site, multiple buildings, mountains in the background, cranes, machinery, ongoing construction
  • Aerial view of a construction site with a crane, ongoing building works, surrounding houses, and mountains in the background.
  • Aerial view of a construction site with a blue crane, several buildings under construction, and surrounding houses and greenery.
  • Under construction building, large crane, construction materials, surrounding houses, green fields, mountains in the background
1 / 15
Modern apartment building with balconies, landscaped garden, and a playground.
Aerial view of a town with residential buildings, a sports center, a school, a restaurant, and a police station.
Plot of land with a blue shaded area indicating the property boundary, surrounded by other plots and streets.
3.5 rooms93m²CHF 565,000.–
Via Bricola, 6802 Monteceneri

New Apartment on the Top Floor with Charming Terrace

The Bricola Residence will rise in the heart of Rivera, a short distance from the Splash & SPA, the Monte Tamaro funicular, and the highway entrance.The building is located next to a large green area, and in a few minutes on foot, you can reach the bus stop and the FFS station.The building provides for the construction of two independent buildings with 3 floors on two different levels, distributing the apartments between the ground floor and the second floor.The completely underground garage forms a green platform that becomes a base and garden.The basement also houses the cellars and technical rooms. The technical part uses state-of-the-art solutions: Heat production is via an air-water heat pump that benefits from the energy produced by the photovoltaic panels installed on the roof.Particular attention has been paid to energy issues: External insulation is with a thermal insulation coat, while the windows are well insulated and respect the strict regulations in force.It is also planned to prepare for the installation of wallboxes for electric cars.The internal organization of the apartments is characterized by a clear division between the day and night areas, the living spaces are generous, welcoming, and well distributed.The personal choice of finishes will greatly enhance the environments of one's own home. Much-appreciated peculiarities are the double services and the private laundry room inserted inside the apartment, which confer excellent comfort of use.The private outdoor space is guaranteed by the comfortable terrace.2 parking spaces in the garage are included in the price.

Travel time
-
1 / 19
2.5 rooms65m²CHF 499,000.–
Via Girora, 6982 Agno

AGNO · HOLIDAY HOME · DESIGN 1-BEDROOM DUPLEX WITH PANORAMIC ROOFTOP TERRACE

AGNO · HOLIDAY HOME · DESIGN 1-BEDROOM DUPLEX WITH PANORAMIC ROOFTOP TERRACE Also suitable as a SECONDARY RESIDENCE!In Agno, we offer for sale a modern 2.5-room duplex apartment (built in 2022), located in a well-maintained residential complex of 15 units, characterized by high living standards.The apartment is arranged over two levels and offers approximately 65 sqm (SUL) of living space. The open-plan layout is well designed and enhanced by large windows that provide excellent natural light.Spacious entrance with built-in wardrobes, living area with an open kitchen thoughtfully arranged in a C-shape, making it visually discreet and partially concealed. The fluid layout creates a functional and contemporary living environment, ideal for a dynamic lifestyle. Surrounding balcony of 8 sqm.One comfortable bedroom and a modern bathroom with shower and bidet.The true highlight of the property is the stunning 42 sqm rooftop terrace ? a private outdoor space with great impact, perfect for relaxation, entertaining, or even outdoor smart working. A rare added value for a property of this size. LocationAgno is a strategic choice: • just a few minutes from Lugano • quick access to the Lugano South motorway • close to the Italian border, ideal for commuters and professionals • services, schools, Agno airport and public transport within easy reach Why buy a newly built property • modern construction standards • energy efficiency and living comfort • no immediate maintenance required • high rental market appeal Additional features • indoor parking space: CHF 50,000.- • private cellar of approx. 10 sqm • private laundry room with sink and washing machine Ideal for: singles, modern couples, or investors looking for a recent, distinctive, and easily rentable property.For further information or to arrange a viewing, please contact us by phone or email.CaSe Immobiliare - Living the future.

Travel time
-
  • modern living room with large windows, wooden floor, white walls, large couch, coffee table, plants, wooden chairs, table with candles, kitchen with cabinets and countertop
  • Floor plan with living room, kitchen, 2 bedrooms, 2 bathrooms, terrace
  • Modern building with brown facade, multiple windows, entrance with wooden swing, children's play area, underground garage
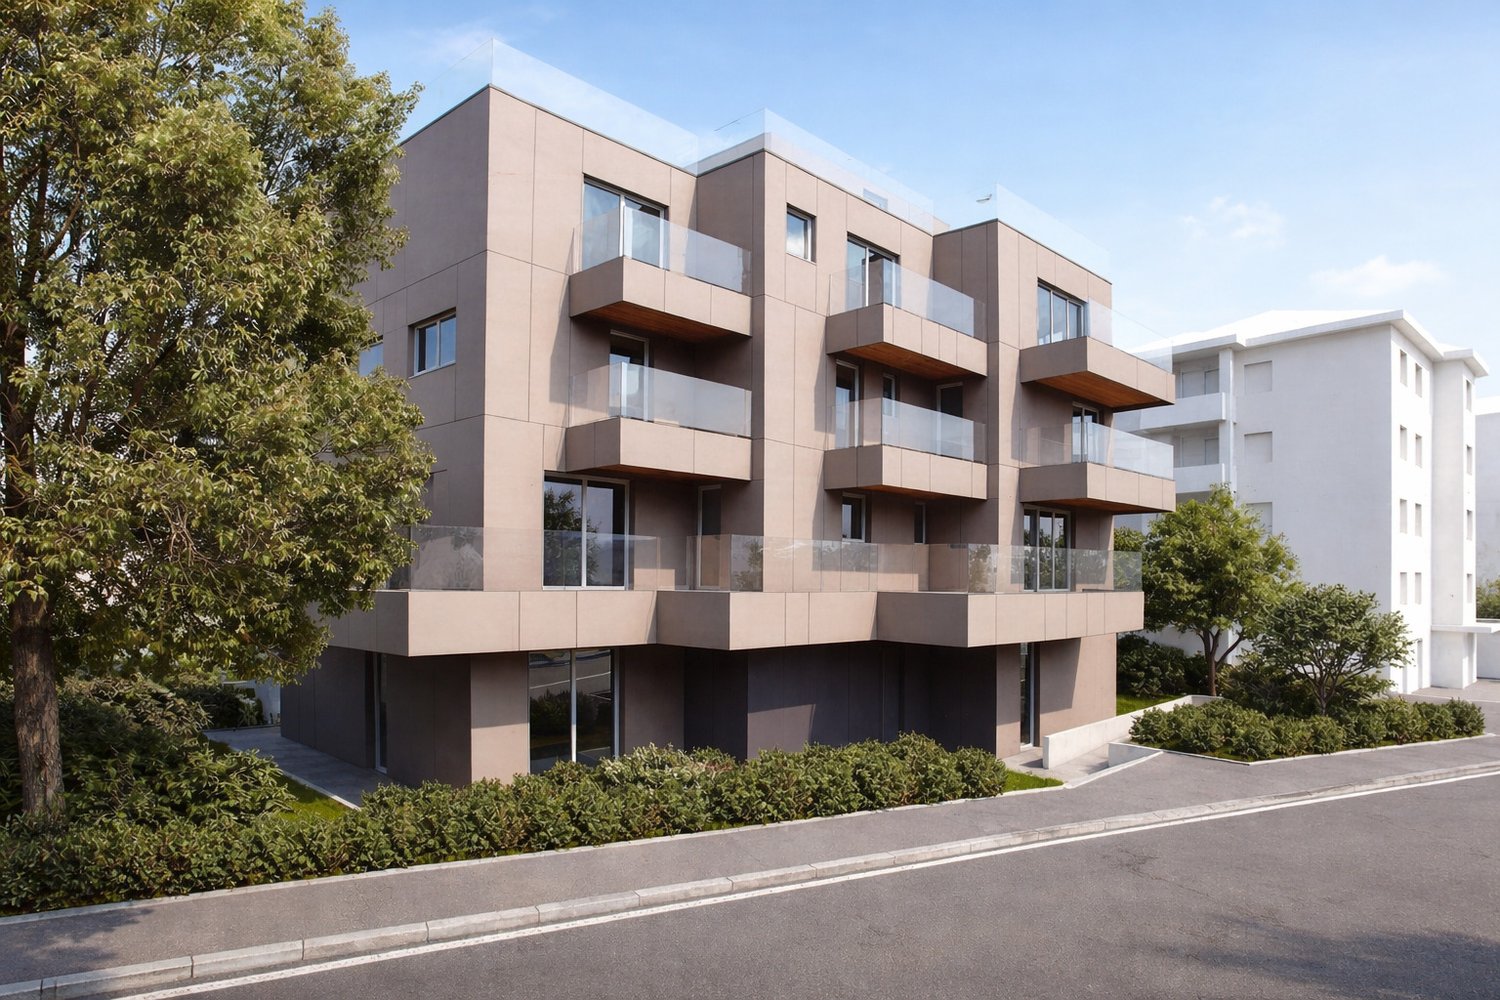
  • Modern apartment building, brown exterior, large glass windows, multiple balconies, outdoor seating area, garden
  • small bedroom with bed, bedside table, stool, rug, window, picture frame, wall lamp, hanging clothes, plant, and toys
1 / 5
Floor plan with living room, kitchen, 2 bedrooms, 2 bathrooms, terrace
Modern building with brown facade, multiple windows, entrance with wooden swing, children's play area, underground garage
Modern apartment building, brown exterior, large glass windows, multiple balconies, outdoor seating area, garden
3.5 rooms79m²CHF 561,000.–
Via Cadepiano 8, 6926 Montagnola

Elegant 3.5-room apartment with terrace in Montagnola

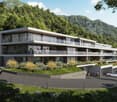
8 out of 12 units soldDiscover this beautiful 3.5-room apartment on the second floor of a modern and accessible building in Montagnola. With its 79 m² living area and 94 m² total area, this property offers comfort and functionality in a bright and welcoming environment.The new building — 4 floors, 12 units — features high-efficiency heating and cooling, integrated photovoltaic panels, and a domotic system. Every detail is designed to provide high living comfort and low operating costs over time.The apartment includes: • Modern living room: Spacious and bright with large windows, wooden floors, and white walls that create an elegant and welcoming atmosphere • Well-equipped kitchen: Functional with cabinets and workspace, complete with dishwasher • Two bedrooms: Comfortable and well-lit • Two bathrooms: Modern and practical for maximum comfort • Private terrace: Perfect for relaxed moments outdoors Additional features: The property is fully wheelchair accessible and has an elevator, garage, and parking space. It is particularly suitable for families with children due to the well-organized spaces and quiet location.Parking spaces are available in the underground garage (CHF 50'000) or outdoors (CHF 30'000), both with provision for an electric charging column.Location and services: Located in a very quiet and sunny area in summer, the apartment is just an 11-minute walk from the Montagnola bus stop, the Collina d'Oro school center, and the Collina d'Oro pharmacy, ensuring all essential services are nearby.The apartment is available immediately and represents a unique opportunity for those seeking a modern, comfortable, and well-connected living solution in the charming town of Montagnola.

Travel time
-
  • modern living room with large windows, wooden floor, white walls, large couch, coffee table, plants, wooden chairs, table with candles, kitchen with cabinets and countertop
  • Modern apartment building, brown exterior, large glass windows, multiple balconies, outdoor seating area, garden
  • Modern building with brown facade, multiple windows, entrance with wooden swing, children's play area, underground garage
  • kitchen, living room, bedroom, bathroom, terrace
  • small bedroom with bed, bedside table, stool, rug, window, picture frame, wall lamp, hanging clothes, plant, and toys
1 / 5
Modern apartment building, brown exterior, large glass windows, multiple balconies, outdoor seating area, garden
Modern building with brown facade, multiple windows, entrance with wooden swing, children's play area, underground garage
kitchen, living room, bedroom, bathroom, terrace
2.5 roomsCHF 402,500.–
Via Cadepiano 8, 6926 Montagnola

Cozy 2.5-room apartment in Montagnola with garage

Compact in shape, generous in quality.This ground-floor apartment is designed for those who want to live well without overdimensioning — 56.7 sqm well-organized, a covered terrace of 8 sqm and a private garden of 28 sqm that brings nature directly to your doorstep.An ideal solution for a couple, a professional, or someone looking for a high-quality first purchase in one of the most sought-after areas of Lugano.The municipality of Collina d'Oro offers tranquility, green spaces, and a strategic location: the Lugano South highway is just 5 minutes away, and the schools of Barbengo are in the immediate vicinity.The newly built residential building in Via Cadepiano 8 — 4 floors, 12 units — is designed with high-quality materials and systems: high-efficiency heating and cooling, photovoltaic panels to reduce energy costs, and a domotic system that can be expanded according to individual needs. A modern, sustainable, and forward-thinking apartment.Parking spaces are available in the underground garage (CHF 50'000) or outdoors (CHF 30'000), both with provision for electric charging.The apartment features: • Bright spaces: Large glass windows that guarantee optimal natural lighting • Private balcony: Perfect for relaxing and enjoying the outdoors • Modern bathroom: Functional and well-planned • Underground garage: Covered parking for maximum convenience • Accessibility: The building has an elevator and is wheelchair accessible Additional comfort: The apartment is equipped with a dishwasher and is located in a particularly quiet and sunny area during the summer. The building also offers a playground for children and outdoor spaces with a garden, making it ideal for families.Strategic location: Just 11 minutes' walk away, you'll find the Montagnola bus stop, the Collina d'Oro school center, and the Collina d'Oro pharmacy, providing all essential services in the immediate vicinity.This apartment represents the perfect solution for those who want to live in a modern, quiet, and well-connected environment, with the convenience of a private garage and all the comforts for a serene daily life. Available immediately.

Travel time
-
1 / 13
3.5 rooms173m²CHF 1,350,000.–
Via G.Polar, 6932 Breganzona

SPLENDID ATTIC

In Breganzona,in the heart of the center, in a noble building, we propose for sale a very panoramic and bright attic, characterized by being located in an exclusive tower part of the building that gives a double height in the living room and allows you to fully enjoy the view of the valley.The apartment of generous dimensions (over 170 sqm of living space and almost 220 sqm of SUL) is composed of: entrance, wardrobe, service bathroom with anteroom, habitable kitchen with a beautiful balcony with a view, large living room with fireplace and exit to another large balcony.Part of the living room has a double height. Continuing up the stairs, we access the upper floor where we find a large loft that can be used as an office, a first bedroom, a large storage room, and the bathroom with a bathtub.Continuing to the next floor, we find the master area that occupies the entire upper part of the tower and is composed of a large bedroom with magnificent views and a bathroom with a shower. The property is completed by a basement on the ground floor and a covered parking space in the garage, and if desired, it is possible to have another one for rent.The attic is in excellent condition, having been the subject of continuous maintenance and attention by the owner.The area, although very quiet and silent, is very well served, with elementary and middle schools a short distance away.Additionally, around the building, there are also a pharmacy, medical offices, a bank, and a bus stop.

1 / 12
4 rooms104m²CHF 790,000.–
Via Casenzano 8, 6575 Vairano

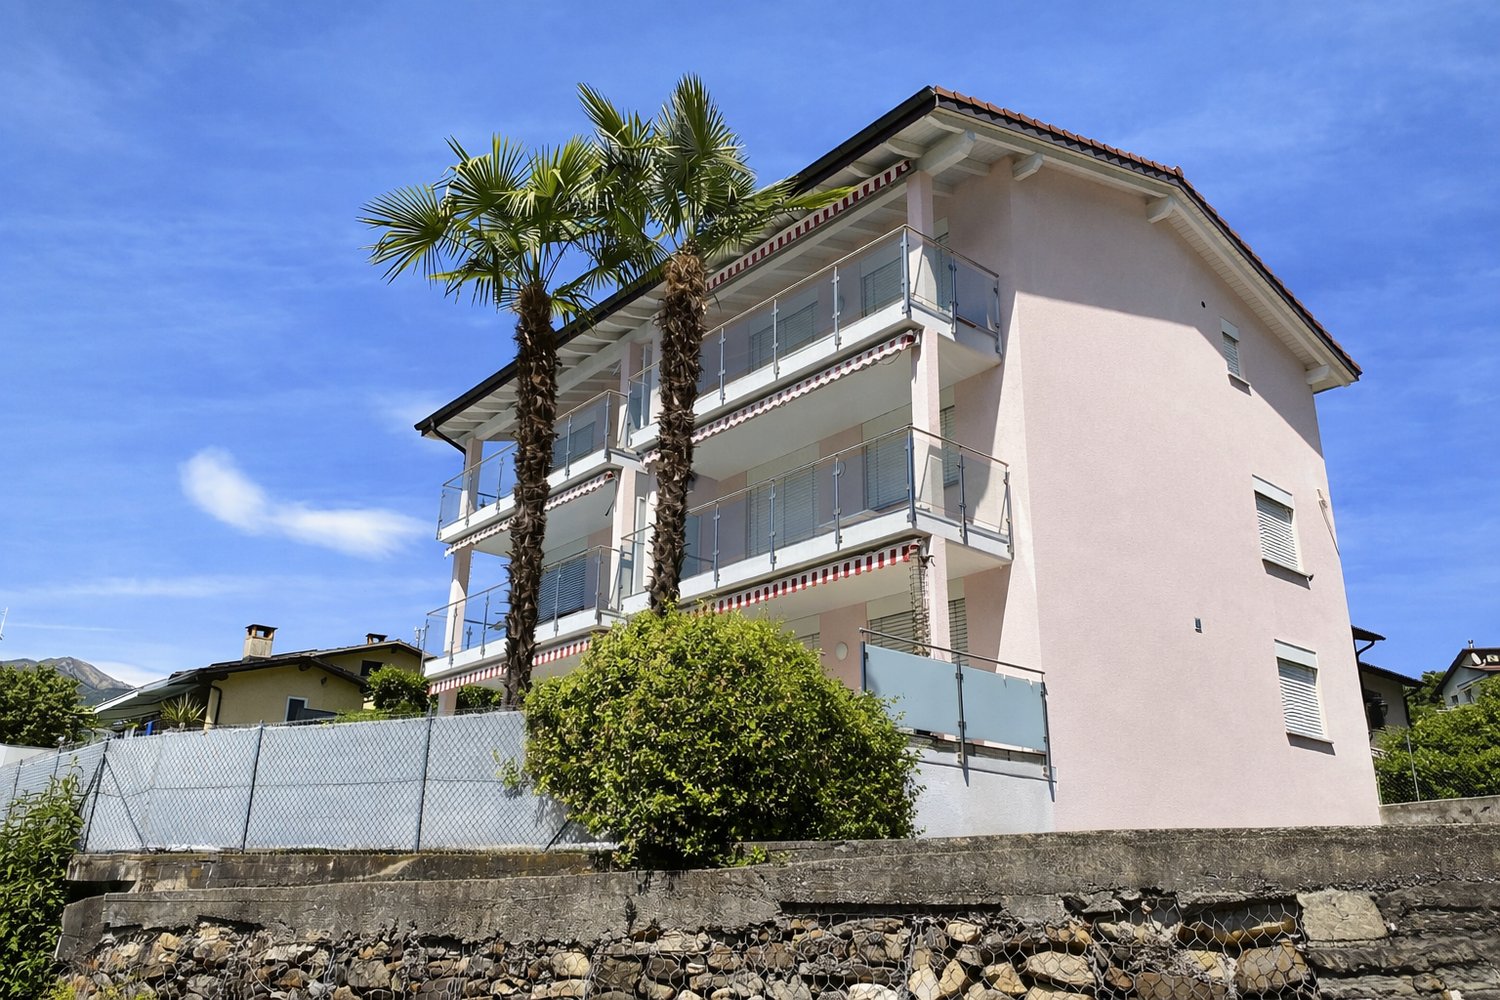
Charming 4.5-room holiday apartment with outdoor swimming pool

Discover this charming 4.5-room duplex apartment with two terraces in the picturesque Vairano (Gambarogno). Built in 2004, this apartment offers a perfect blend of modern comfort and wonderful views of Lake Maggiore and the surrounding mountains.Highlights of the apartment • Scenic views: Enjoy the unobstructed views from both terraces, the living room, and two bedrooms. • Spacious living room: With approximately 104 m2 of living space, approximately 17 m2 of terrace space, and a storage room with around 15 m2 of usable space and built-in cabinets, this duplex apartment offers space to live and relax. • Private parking: Two outdoor parking spaces for exclusive use, directly at the house entrance, are included in the sales price. • Communal pool: Refresh yourself on hot summer days in the house's outdoor swimming pool and enjoy the Mediterranean atmosphere. • Second and primary residence Location and surroundings • Quiet, sunny location. • The Paese bus stop is a two-minute walk away. • The grottos and restaurants in the surrounding area offer typical Ticino cuisine. • The hiking trails of Gambarogno are practically at your doorstep. Room offer - equipment • Openly designed floor plan concept with living on two floors (OG/DG), with optimal room division. • Two private terraces invite you to linger. • OG: Spacious living/dining area with open kitchen and access to the terrace and lake/mountain view. • DG: Two bedrooms with access to the second terrace with panoramic views. The third, slightly smaller room is well suited as a study or guest room. • One spacious bathroom per floor and a laundry room with washing tower complete the room offer. • The spacious storage room with cabinets is located on the garden floor. Take the opportunity to spend time in one of the most beautiful regions of Switzerland. Interested? I look forward to your contact with me.

Travel time
-
1 / 13
5.5 rooms207m²CHF 4,150,000.–
Via a La Fontana, 6977 Ruvigliana

Attico-duplex con vista dominante sul Lago di Lugano

Nel prestigioso quartiere residenziale di Ruvigliana, sulle pendici del Monte Brè, proponiamo in vendita un raffinato appartamento, inserito in un contesto esclusivo e riservato. La posizione, tranquilla e soleggiata con esposizione sud-ovest, regala una straordinaria vista panoramica a 180 sul Lago di Lugano, le montagne circostanti e la città. A pochi passi dai mezzi pubblici e pochi minuti d'auto dal centro di Lugano, la proprietà unisce privacy assoluta e comodità urbana.Situato nell'elegante Residenza Green Park, l'appartamento offre circa 207 mq di superficie abitabile, distribuiti su due livelli, oltre a generosi spazi esterni con una terrazza panoramica di 43mq e una terrazza sul tetto di 94mq con portico. L'unità dispone anche di un spazioso monolocale indipendente di 58mq con bagno- ideale per gli ospiti o come locale multiuso. Completano l'offerta una cantina e un posto auto interno. Bella piscina condominiale esterna a disposizione dei residenti.L'attico-duplex è così suddiviso:livello d'ingresso: entrata accogliente con guardaroba, bagno-ospiti, open space con soggiorno, sala da pranzo, studio e accesso alla terrazza, cucina separata, una camera con bagno en-suite;zona notte - livello inferiore: diversi armadi a muro, generosa camera padronale con bagno en suite e terrazza panoramica, due camere da letto di cui una condivide la terrazza panoramica con la camera padronale, un bagno, lavanderia.Questa proprietà rappresenta un'opportunità rara per chi desidera vivere in una delle zone più ambite di Lugano, immerso nella quiete, con una vista dominante e spazi esterni di grande prestigio. Residenza secondaria possibile. Venduto arredato.Im prestigeträchtigen Wohnquartier Ruvigliana, an den Hängen des Monte Brè, bieten wir eine elegante Wohnung in exklusiver und privater Lage zum Verkauf an. Die ruhige und sonnige Südwestlage bietet einen außergewöhnlichen 180-Panoramablick auf den Luganer See, die umliegenden Berge und die Stadt. Nur wenige Gehminuten von den öffentlichen Verkehrsmitteln und wenige Autominuten vom Zentrum von Lugano entfernt, verbindet die Immobilie absolute Privatsphäre mit urbaner Annehmlichkeit.Die Wohnung befindet sich in der eleganten Residenza Green Park und bietet ca. 207 m² Wohnfläche auf zwei Ebenen sowie grosszügige Aussenbereiche mit einer 43 m² Panorama-Terrasse und einer 94 m² Dachterrasse mit Portico. Das Anwesen verfügt auch über ein geräumiges, eigenständiges Studio mit einer Fläche von 58 m² und eigenem Bad - ideal für Gäste oder als Mehrzweckraum.Ein Keller und ein Innenparkplatz runden das Angebot ab. Den Bewohnern steht ein schöner Aussenpool zur Verfügung.Das Duplex-Penthouse ist wie folgt aufgeteilt:Eingangsbereich: einladende Eingangshalle, Gästebad, open-space mit Wohn- und Essbereich, sowie Büro und Zugang zur Terrasse,, separate Küche, ein Schlafzimmer mit en-suite Bad;Schlafbereich - untere Ebene: mehrere Einbauschränke, ein geräumiges Hauptschlafzimmer mit en-suite Badezimmer und einer Panoramaterrasse, zwei weitere Schlafzimmer (von denen eines die Panoramaterrasse mit dem Hauptschlafzimmer teilt) sowie ein Badezimmer, Waschküche.Diese Immobilie ist eine seltene Gelegenheit für diejenigen, die in einer der begehrtesten Gegenden von Lugano leben möchten, umgeben von Ruhe, mit herrlicher Aussicht und prestigeträchtigen Aussenbereichen. Zweitwohnsitz möglich. Möbliert verkauft.In the prestigious residential area of Ruvigliana, on the slopes of Monte Brè, we offer for sale a refined apartment i, set in an exclusive and reserved context. The location, quiet and sunny with southwest exposure, gives an extraordinary 180 panoramic view of Lake Lugano, the surrounding mountains and the city. Just a short walk from public transportation and a few minutes' drive from the center of Lugano, the property combines absolute privacy and urban convenience.Situated in the elegant Green Park Residence, the...

1 / 13
3.5 rooms113m²CHF 530,000.–
6855 Stabio

3.5 rooms bright apartment in Stabio - 113 m², 2 bathrooms and strategic location

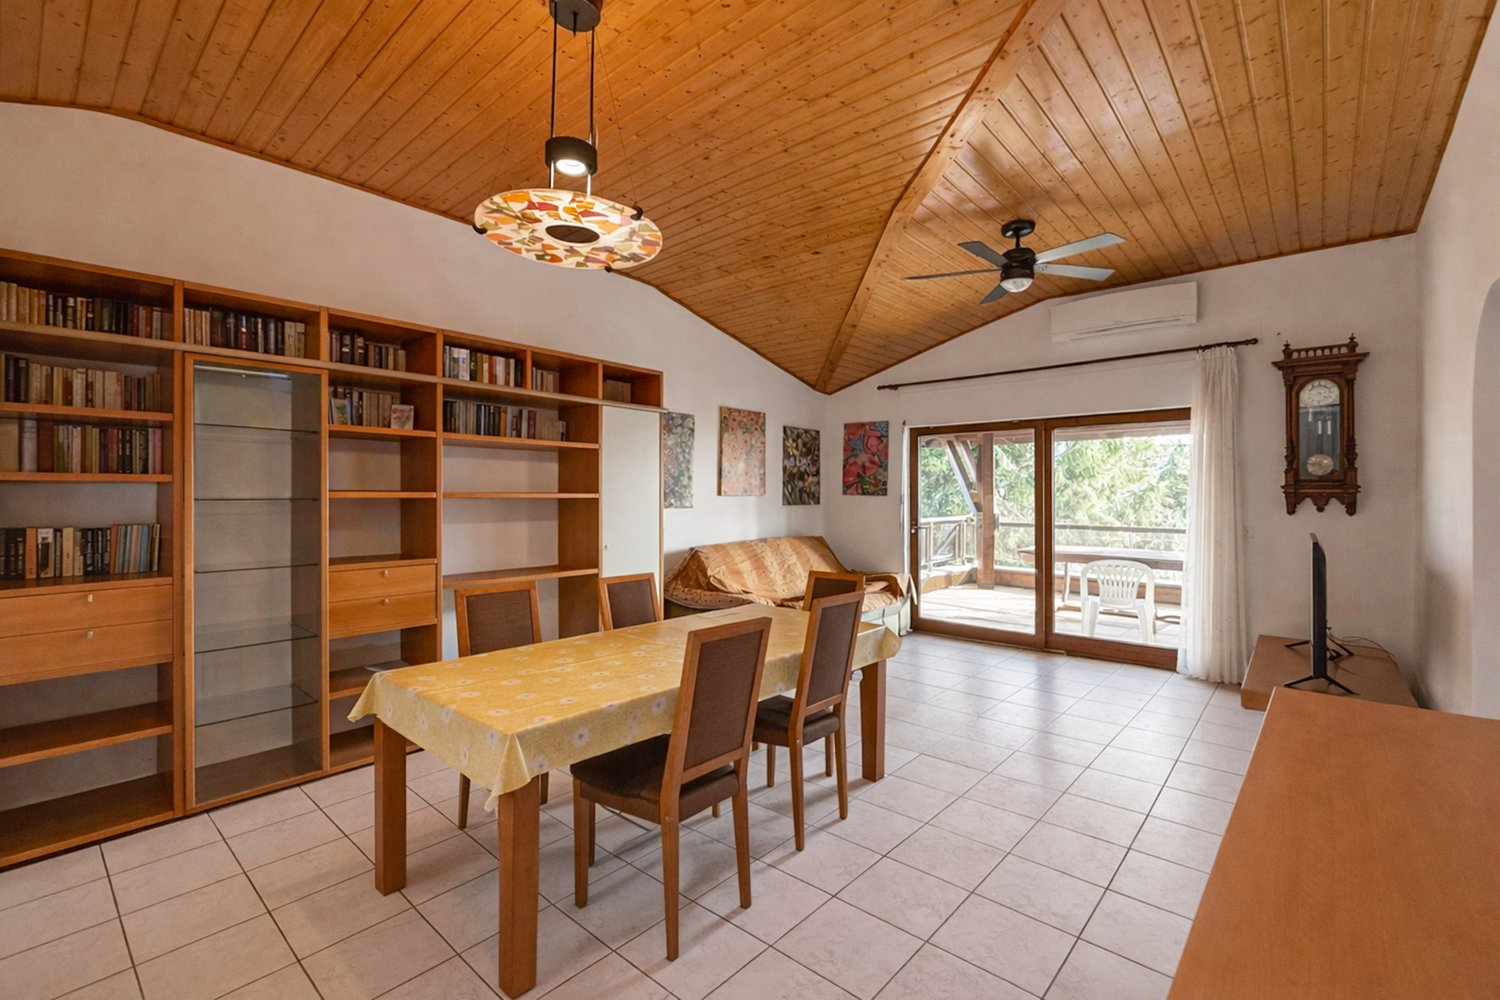
Your Dream Apartment in Stabio Bright apartment with 3.5 rooms in Stabio - comfort, space and strategic locationIn the heart of Stabio, in a quiet but well-served area, we offer a refined apartment with 3.5 rooms on the first floor of a well-maintained building, where comfort and quality of life meet.With a usable area of 113.52 m², this apartment offers bright and harmonious spaces, designed to live every moment of the day with pleasure.The open living area, spacious and functional, combines kitchen and living room in a single convivial space, ideal for sharing special moments with family and friends. The large windows accompany natural light towards the balcony, an intimate outdoor space to relax or dine outdoors.At the entrance, you will find a large built-in wardrobe, practical and spacious, perfect for jackets, shoes and everything needed to keep the house tidy.The sleeping area offers two bathrooms, designed to meet the needs of modern life: one with shower and laundry column and one with bathtub, to indulge in moments of true relaxation.A basement, a private garage and an outdoor parking space, all included in the price, complete the property. The apartment is available immediately, ready to be lived in.The property is located in an ideal location in the municipality of Stabio, district of Mendrisio, Canton of Ticino, combining tranquility and convenience.Particular features: • Services at hand: schools, shops, supermarkets and pharmacies within a few minutes' walk • Transportation: excellent connections with public transport and main roads; Stabio train station is easily accessible • International connections: proximity to the Italian border, ideal for those who work in Italy or travel frequently • Nature and leisure: green areas and pedestrian paths nearby for walks, sports and relaxation • Context: well-maintained residential buildings, orderly and safe neighborhood, perfect for families and singles. • Livable balcony: outdoor space ideal for outdoor breakfast, relaxation or small summer dinners. • Garage + outdoor parking included in the price: maximum comfort for families and couples with multiple vehicles. Contact us to schedule an appointment. We will be happy to show you the property personally.

  • Aerial view of a residential area with several buildings, mountains in the background, and a large open field.
  • Aerial view of a large open field with several houses and buildings in the background, surrounded by trees and mountains.
  • Aerial view of a neighborhood with several houses, a large grassy field, and mountains in the background.
  • House with solar panels on the roof, surrounded by a large green field, mountains in the background
  • House with solar panels on the roof, surrounded by a large green field, multiple houses in the background, mountains in the distance
  • Floor plan of a building with multiple apartments, each with a living room, kitchen, bedrooms, bathrooms, and balconies.
  • 2 bedrooms, 2 bathrooms, living room, kitchen, balcony
  • Floor plan with living room, kitchen, 2 bedrooms, 2 bathrooms, balcony
  • Floor plan with multiple rooms and parking spaces
  • Floor plan of a building with multiple rooms, including a large open space and smaller rooms.
  • living room, kitchen, 2 bedrooms, 2 bathrooms, balcony, laundry room
  • 5 story building, balconies, terrace, existing wall, existing terrain
  • two buildings, raised ground floor, windows, parking area, car entrance
  • modern living room with white walls, large windows, sofa, coffee tables, TV, floor lamp, carpet, and a view of the garden
  • Dining area with a table and chairs, glass walls, modern design, indoor plants, a couch, and a bed.
  • Aerial view of a town with various buildings, roads, and green spaces. The map highlights the location of Residenza Al Molino.
1 / 16
Aerial view of a large open field with several houses and buildings in the background, surrounded by trees and mountains.
Aerial view of a neighborhood with several houses, a large grassy field, and mountains in the background.
House with solar panels on the roof, surrounded by a large green field, mountains in the background
3.5 rooms77m²CHF 705,000.–
Via Ronchetti, 6512 Bellinzona

New apartment with large garden in prestigious residential area

The Residenza Al Molino will be built in Via Ronchetti with access from Piazza Grande, in a very well-served area and close to the main services.The area is very prestigious and Via Ronchetti is particularly quiet, being a small dead-end street used mainly only by residents.The residence consists of two well-distinct blocks, located on different levels.The housing units are 9, divided into 6 apartments of 3 ½ rooms and 3 apartments of 2 ½ rooms, distributed over three floors and divided between the ground floor and the second floor.The buildings will be constructed in traditional building style, with elements of concrete and masonry and with thermal insulation of the facades.Particular attention has been paid to energy aspects: individual regulation, air-water heat pump and heat distribution with low-temperature serpentine pipes laid on the floor.Photovoltaic panels on the roof.The apartments offer architectural spaces valued both by the typology of distribution and by the personal choice of finishes.Each apartment has its own private laundry room located inside the apartment and a cellar located on the same floor, near the main entrance.The outdoor spaces are very important and are guaranteed both by the gardens on the ground floor and by the large terraces.On the basement floor of the residence there are the garage and the two independent technical rooms.2 parking spaces in the garage are already included in the price.

Travel time
-
  • Modern apartment building with multiple floors, glass windows, balconies, and a green lawn in front.
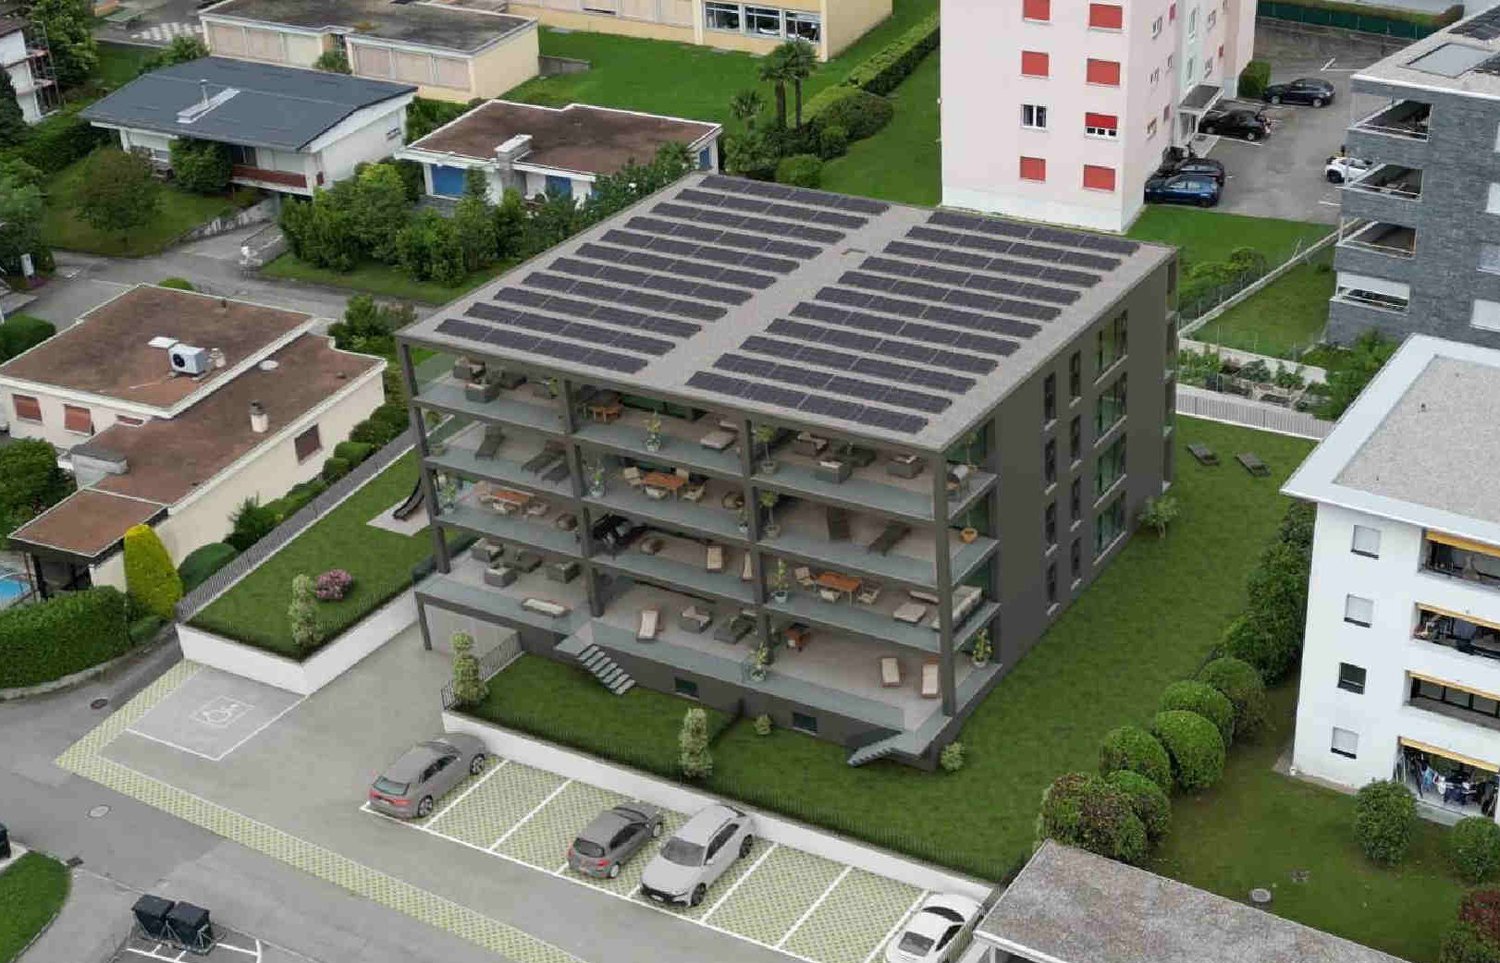
  • 4 story building, solar panels on the roof, balconies on each floor, fenced yard
  • 3 story apartment building, white exterior, multiple windows, underground parking, mountain view
  • modern living room with large windows, beige sofa, dining table, TV, carpet, white walls, modern decor
  • modern living room with large windows, balcony, gray sofa, dining table, kitchen, TV
  • modern kitchen with white cabinets, gray countertops, built-in oven and coffee machine, dining table with chairs, large windows
  • modern kitchen, white cabinets, gray countertops, built-in oven and microwave, sink, dishwasher, black bar stools
  • Bedroom with bed, pillows, and a white dresser with drawers. Wall-mounted shelves with folded clothes. White walls and tiled floor.
  • modern bathroom with gray tiles, white toilet, glass shower enclosure, white sink, mirror, power outlet, shower head
  • Dining area with a table and chairs, large glass windows, balcony, view of a field and mountains
  • desk, chair, monitor, cabinet, washing machine, wine rack, storage boxes, clothes rack
  • Stable C, Stable B, Stable A
  • living room, kitchen, 2 bedrooms, 2 bathrooms, terrace
1 / 13
4 story building, solar panels on the roof, balconies on each floor, fenced yard
3 story apartment building, white exterior, multiple windows, underground parking, mountain view
modern living room with large windows, beige sofa, dining table, TV, carpet, white walls, modern decor
2.5 rooms67m²CHF 510,000.–
Via Ortascio, 6594 Gambarogno

Apartment on the top floor + large hobby-office space

Residential area is comfortable and strategic, Via Ortascio is easily accessible and enjoys tranquility being in direct contact with the surrounding green fields.Traditional construction of 2018, very well taken care of in building details: walls in reinforced concrete, floating concrete slabs, thermal and anti-walk insulation.Roof with two slopes, very well thermally insulated, internal ceilings visible, painted with elegant white glaze.The building consists of only 9 residential units, distributed between the first and third floors, on the ground floor there are the large laundry rooms-cellars in masonry and the parking spaces.The spacious 2 ½ room apartment is located on the third and last floor and enjoys an open, panoramic view to the West, very appreciated from the large covered terrace.The living spaces are generous, bright and well distributed, with finishes of excellent quality, the usable space is made very pleasant by the height of the rooms, which is further appreciated thanks to the visible wooden roof.Heating is provided by a heat pump, insulation is efficient thanks to triple glazing and thermal insulation.Particular attention has been paid to aspects regarding energy costs, the photovoltaic system allows for very contained expenses.The laundry room-cellar on the ground floor has been made usable for office-hobby use thanks to the installation of heating and technical cabling.Externally there is a common leisure area and a separate bicycle room.1 covered parking space is included in the price.

Travel time
-
  • Cluster of houses with surrounding grassy areas, mountainous background
  • Residential area with multiple buildings and a vast, flat field with solar panels on rooftops, surrounded by greenery and mountains in the distance
  • Mountain town landscape with residential buildings, solar panels, mountains, greenery, and a clear sky
  • Solar panels on the roof, neighborhood view, modern architectural style
  • 3 Units, living room, kitchen, 1 or 2 bedrooms, 1 bathroom, balconies, garages
  • living room, kitchen, 2 bedrooms, 2 bathrooms, balcony
  • 2 floor plans, details on rooms and dimensions
  • Offices, parking area
  • Apartments: 2 building units, each with 10 apartments on 2 floors
  • living room, kitchen, 2 bedrooms, 2 bathrooms, balcony
  • The floor plan of two residential buildings, Block A and Block B, each featuring multiple floors with windows and balconies. Block A has a steeper terrain with a parking ramp leading to the entrance, while Block B is built on a flat surface with a direct
  • modern dining room with gray chairs, large windows, open to living area
  • Aerial view of a town with residential buildings, roads, and green spaces, including a marked location for 'Residenza Al Molino'.
1 / 16
Residential area with multiple buildings and a vast, flat field with solar panels on rooftops, surrounded by greenery and mountains in the distance
Mountain town landscape with residential buildings, solar panels, mountains, greenery, and a clear sky
2.5 rooms59m²CHF 495,000.–
Via Ronchetti, 6512 Bellinzona

New attic apartment in prestigious residential area

The Residenza Al Molino will be built in Via Ronchetti with access from Piazza Grande, in a very well-served area and close to the main services.The area is very prestigious and Via Ronchetti is particularly quiet, being a small dead-end street used mainly only by residents.The residence consists of two well-separated blocks, located on different levels.The residential units are 9, divided into 6 apartments of 3 ½ rooms and 3 apartments of 2 ½ rooms, distributed over three floors and divided between the ground floor and the second floor.The buildings will be constructed in traditional building style, with elements in concrete and masonry and with thermal insulation of the facades.Particular attention has been paid to energy aspects: individual regulation, air-water heat pump and heat distribution with low-temperature serpents laid on the floor. Photovoltaic panels on the roof.The apartments offer architecturally valuable spaces, valued both by the typology of distribution and by the personal choice of finishes.Each apartment has its own private laundry room located inside the apartment and a cellar located on the same floor, near the main entrance.The outdoor spaces are very important and are guaranteed by the gardens on the ground floor and the large terraces.In the basement of the residence there are the garage and the two independent technical rooms.1 parking space is already included in the price.

Travel time
-
  • Buildings with multiple units and balconies, green field, greenery, mountains in the background
  • Flat terrain, grass, residential buildings, town, mountains in background
  • An aerial view of a neighborhood with mountains in the background, houses and a grassy field.
  • House with solar panels on the roof, large grassy field in front, elevated terrain with a wide view of the mountains.
  • Aerial view of residential area with several houses, open field, solar panels on roofs, green surroundings
  • Living room, bedrooms, bathrooms, balcony, garages, yard
  • Entrance, living room, kitchen, 2 bedrooms, 2 bathrooms, balcony
  • 2 floor plan diagrams featuring living room, kitchen, 3 bedrooms, 2 bathrooms, balcony
  • A floor plan of a parking lot with designated parking spaces, including areas marked for electric vehicle charging stations and a ramp for accessibility.
  • 2 blocks with multiple units each, outdoor spaces, paths, parking area
  • Living room, dining room, kitchen, two bedrooms, 2 bathrooms, terrace
  • 3 levels building with multiple terraces and balconies
  • two building block on hilly site, car parking on slope
  • Open plan layout, modern decor, comfortable sofa, coffee tables, glass doors leading to patio
  • modern dining room with large glass doors, glass table and chairs, open view to the kitchen, plants and artwork, balcony with sitting area
  • Urban area with residential buildings, roads, and green spaces, labeled landmarks and routes
1 / 16
Flat terrain, grass, residential buildings, town, mountains in background
An aerial view of a neighborhood with mountains in the background, houses and a grassy field.
House with solar panels on the roof, large grassy field in front, elevated terrain with a wide view of the mountains.
3.5 rooms77m²CHF 600,000.–
Via Ronchetti, 6512 Bellinzona

New apartment with beautiful terrace in prestigious residential area

The Residenza Al Molino will be built in Via Ronchetti with access from Piazza Grande, in a very well-served area and in the immediate vicinity of the main services.The area is very prestigious and Via Ronchetti is particularly quiet, being a small dead-end street used mainly only by residents.The residence consists of two well-separated blocks, located on different levels.The residential units are 9, divided into 6 apartments of 3 ½ rooms and 3 apartments of 2 ½ rooms, distributed over three floors and divided between the ground floor and the second floor.The buildings will be constructed in traditional building style, with elements in concrete and masonry and with thermal insulation of the facades.Particular attention has been paid to energy aspects: individual regulation, air-water heat pump and heat distribution with low-temperature serpentine pipes laid on the floor.Photovoltaic panels on the roof.The apartments offer architecturally valuable spaces, valued both by the typology of distribution and by the personal choice of finishes.Each apartment has its own private laundry room located inside the apartment and a cellar located on the same floor, near the main entrance.The outdoor spaces are very important and are guaranteed by both the gardens on the ground floor and the large terraces.On the basement level of the residence are the garage and the two independent technical rooms.1 parking space in the garage already included in the price.

Travel time
-

Suggested properties for you based on search results

Other interesting objects