2629 results - Flats for sale with Balcony / Terrace: Canton Ticino

1 / 7
  • Balcony / Terrace
  • Garage
  • Elevator
  • +7
2.5 rooms, 73m², CHF 890,000.–
Via Gabbio 6, 6612 Ascona

Ascona - Residenza Bella Vita

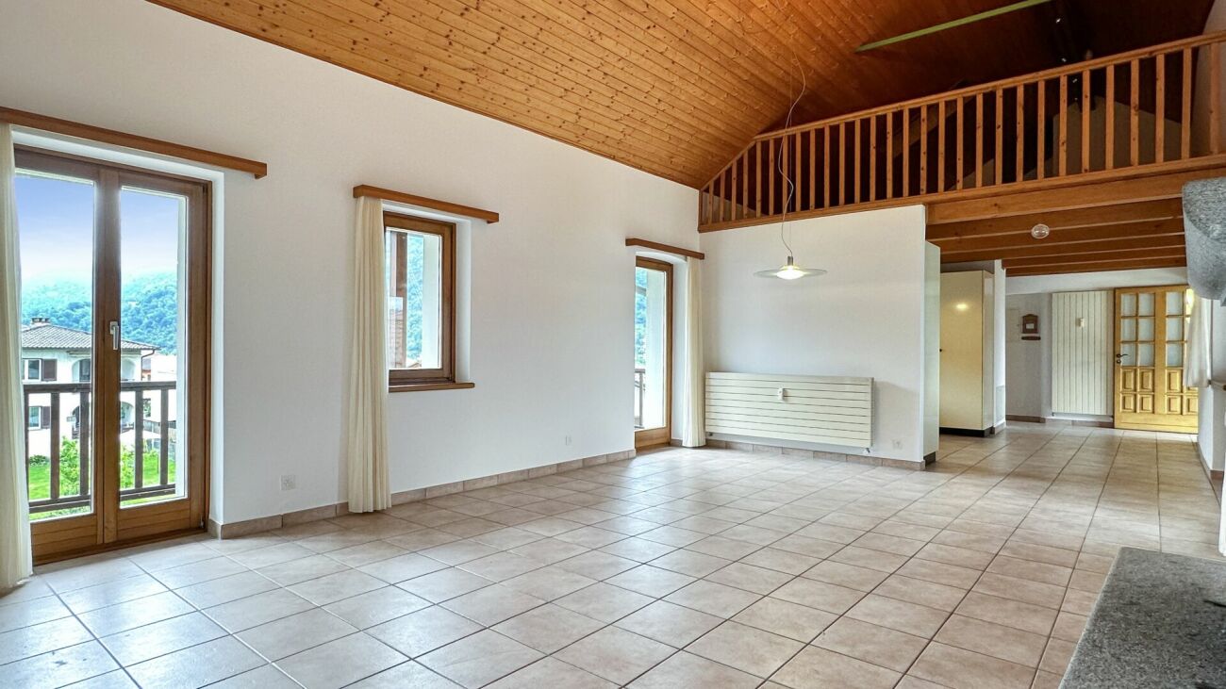
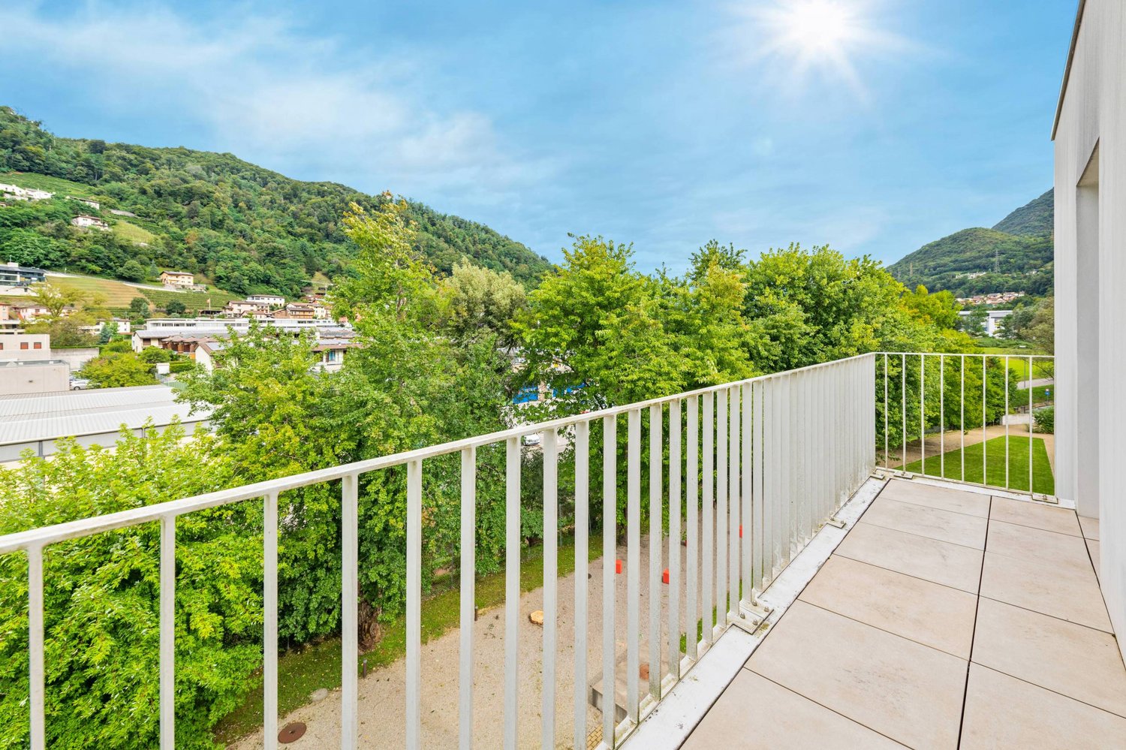
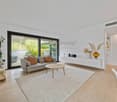
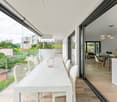
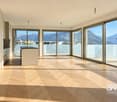
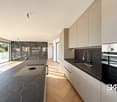
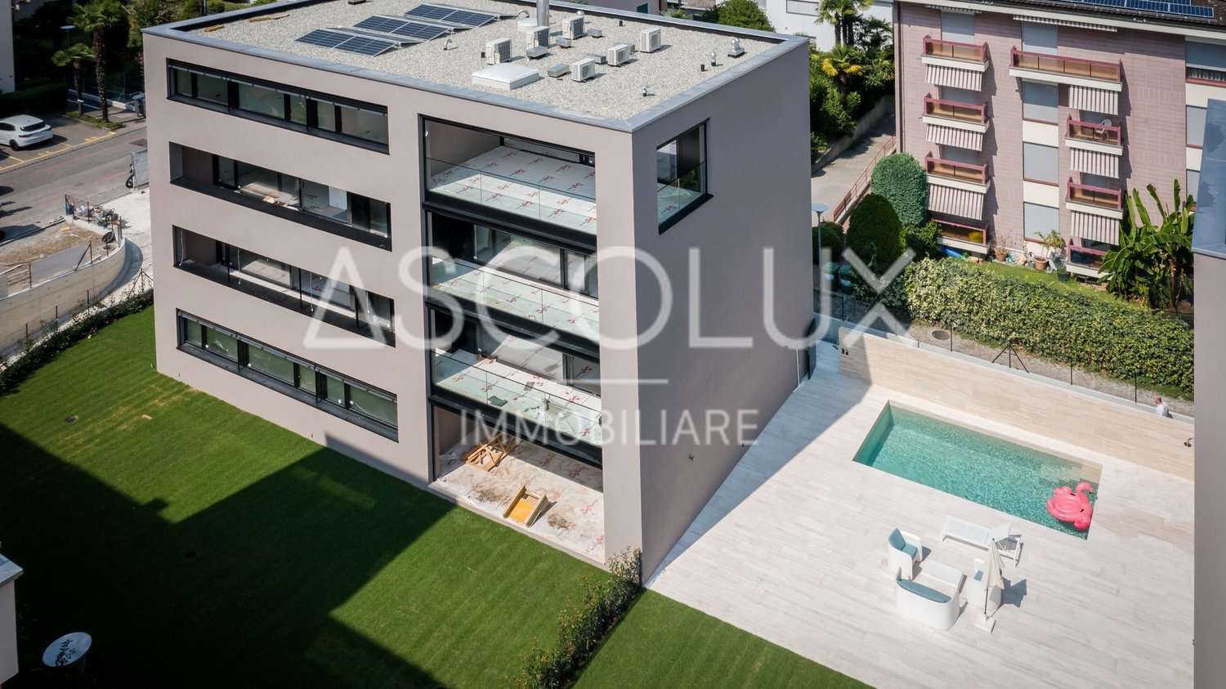
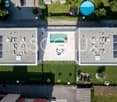
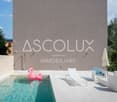
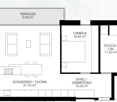
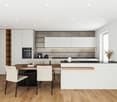
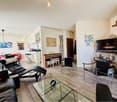
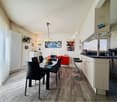
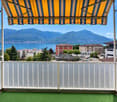
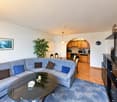
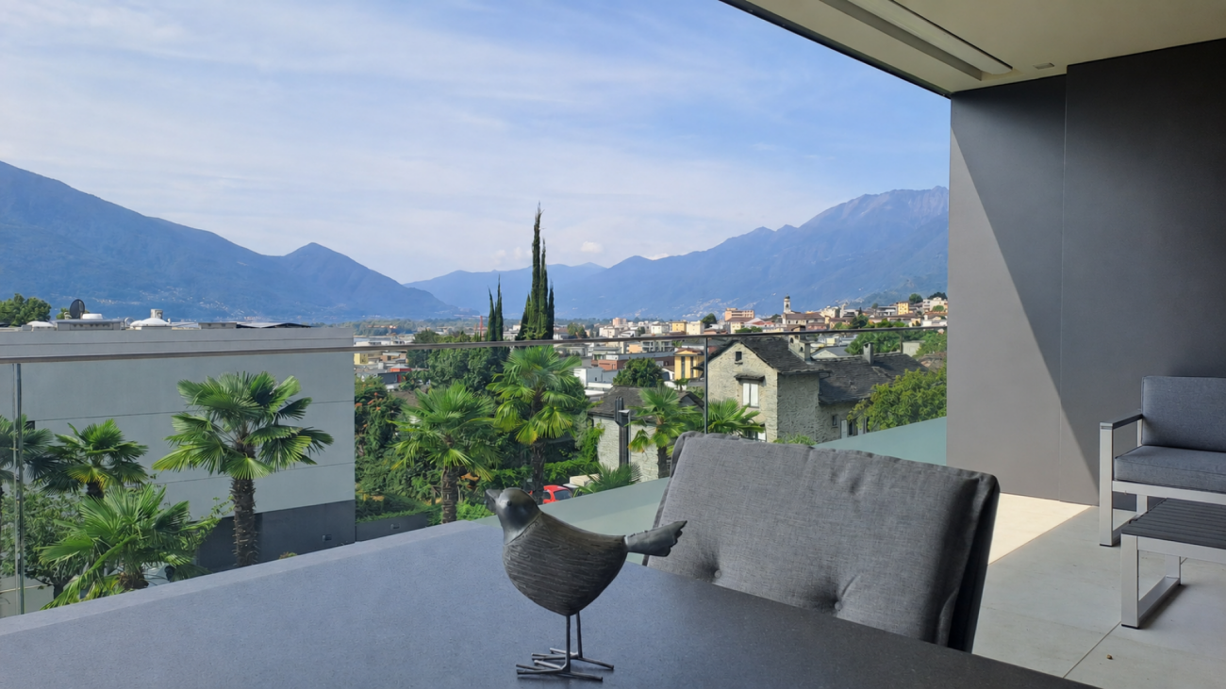
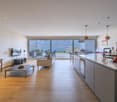
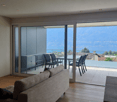
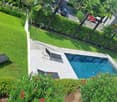
Preferite ammirare dalla vostra terrazza le splendide montagne oppure il giardino perfettamente curato con la bella piscina e la pergola?In questo appartamento di 2.5 locali, situato all'ultimo piano della tranquilla e centrale Residenza Bella Vita, son presenti entrambe le cose. È così composto: Nell'area d'ingresso è presente un armadio a muro che offre spazio sufficiente per riporre indumenti ed accessori. Il generoso soggiorno e la sala da pranzo, con cucina aperta, offrono spazio sufficiente per rilassarsi o cucinare in compagnia. Dalla grande vetrata con porte scorrevoli si accede all spaziosa terrazza parzialmente coperta e molto soleggiata. L'appartamento dispone di una bella camera da letto con finestra panoramica, di un bagno con doccia/WC e di un bagno/lavanderia, completa di lavatrice e asciugatrice. Costruita nel 2015 secondo gli standard più moderni, la proprietà è immersa in una splendida area esterna con piscina, pergola e zona relax. L'appartamento è perfetto per chi ama esplorare Ascona anche a piedi, dato che si trova nelle immediate vicinanze di negozi, trasporti pubblici, campo da golf e del boulevard. Solo residenza primaria. Siamo volentieri a vostra disposizione per ulteriori informazioni e per un sopralluogo. La nostra ventennale esperienza nel mercato immobiliare ci permette di consigliarvi al meglio.Può visitare questa proprietà tramite videochiamata._________________________________________Von Schlafzimmer aus den Blick auf das atemberaubende Bergpanorama oder doch lieber das Auge über den wunderschön angelegten Garten schweifen lassen? In dieser Wohnung in einer ruhigen und trotzdem zentral gelegenen Wohngegend haben Sie beides. Diese 2.5 Zi. Attikawohnung in der Residenza Bella Vita lässt keine Wünsche offen. Im Eingangsbereich befinden sich Einbauten, die Ihnen genug Stauraum bieten. Der sehr grosszügige Wohn- und Essbereich mit direkt angrenzender Küche bietet ausreichend Platz zum Verweilen, Geniessen und für Kochabende in geselliger Runde. Die bodentiefe Fensterfront, die Zugang zur überdachten Terrasse ermöglicht, sorgt für Licht und Atmosphäre. Die Wohnung verfügt über ein schönes Schlafzimmer mit Panoramafenster ausgestattet, ein Badezimmer mit Dusche/WC, sowie eine Waschküche, vervollständigt mit Waschmaschine und Tumbler. Die warme Jahreszeit kann auf der grosszügigen und ganztägig besonnten Terrasse genossen werden.2015 mit modernstem Standard erbaut, hält die Liegenschaft eingebettet in eine wunderschöne Aussenanlage mit Pool und Ruhebereich, eine Pergola mit Sitzmöglichkeiten, einen Tiefgaragenplatz und einem Lift von der Garage zu allen Ebenen viele Annehmlichkeiten bereit. Als Erstwohnsitz in unmittelbarer Nähe von Geschäften, öffentlichen Verkehrsmitteln, dem Golfplatz und der Piazza ist die Wohnung genau das Richtige für alle die Ascona auch gern zu Fuss erkunden wollen.Für weitere Informationen und eine Besichtigung stehen wir Ihnen gerne zur Verfügung. Unsere 20-jährige Erfahrung in der Immobilienbranche ermöglicht es uns, Sie bestmöglich zu beraten.Sie können diese Liegenschaft auch per Videoanruf besichtigen.

  • Balcony / Terrace
  • Garage
  • Elevator
  • +7
Travel time
-
1 / 11
  • Parking space
  • Balcony / Terrace
  • Garage
  • +1
4.5 rooms, 137m², CHF 430,000.–
Viale Sartori 11a, 6512 Giubiasco

Giubiasco - Splendid 4.5 rooms of various sizes

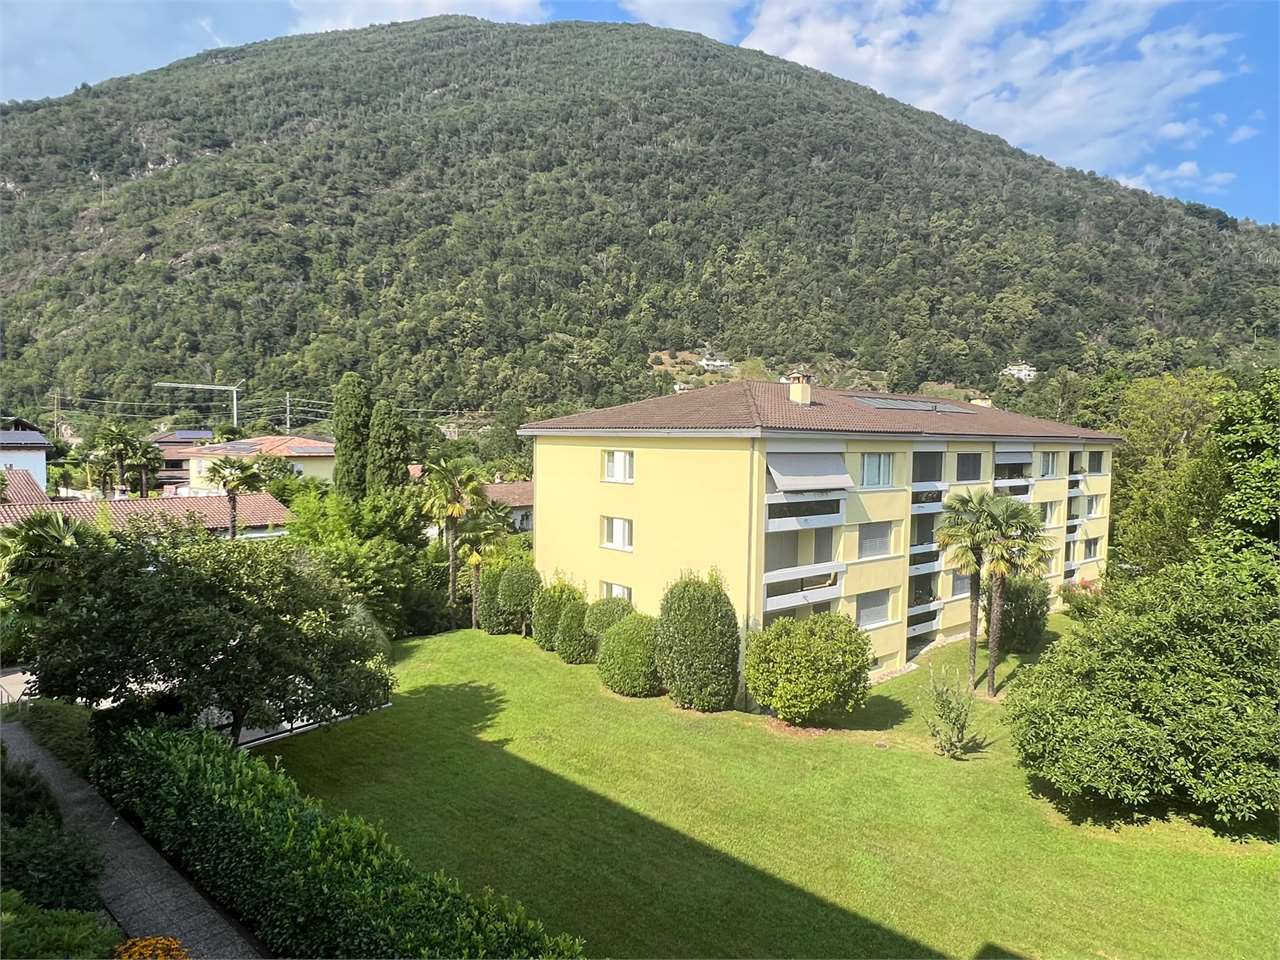
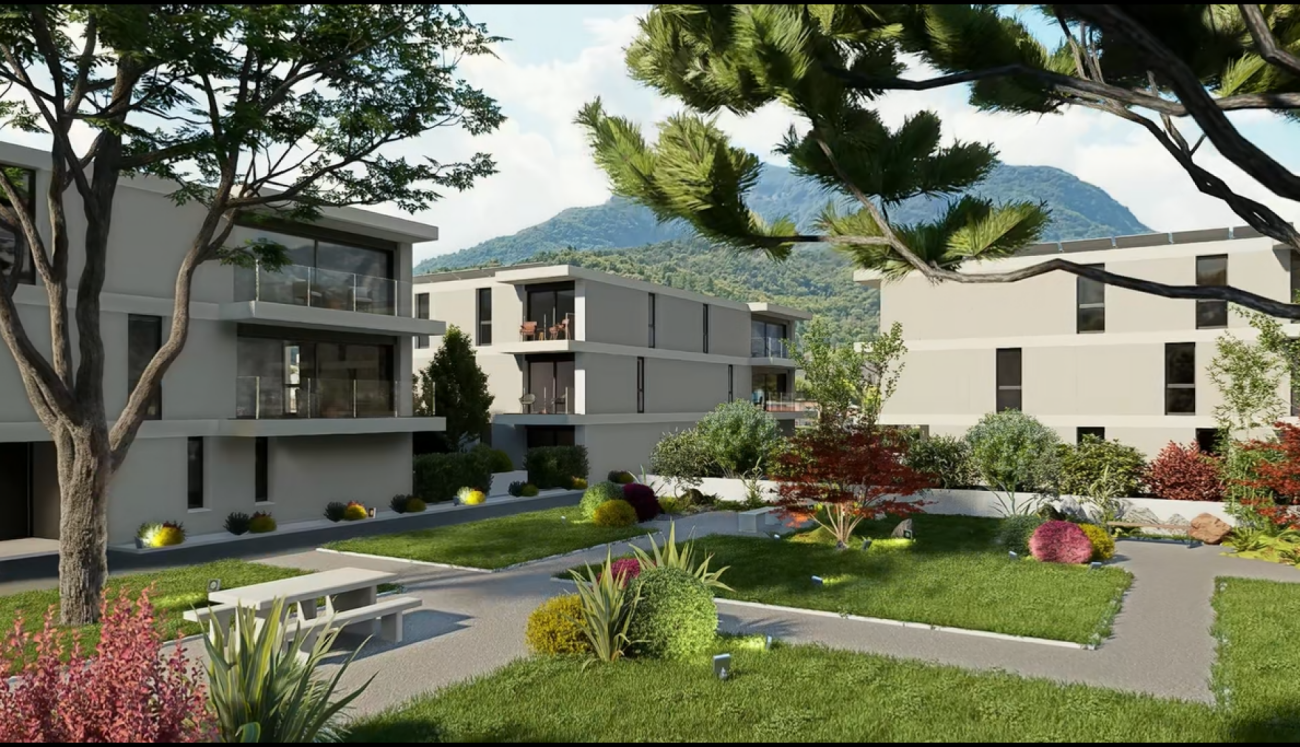
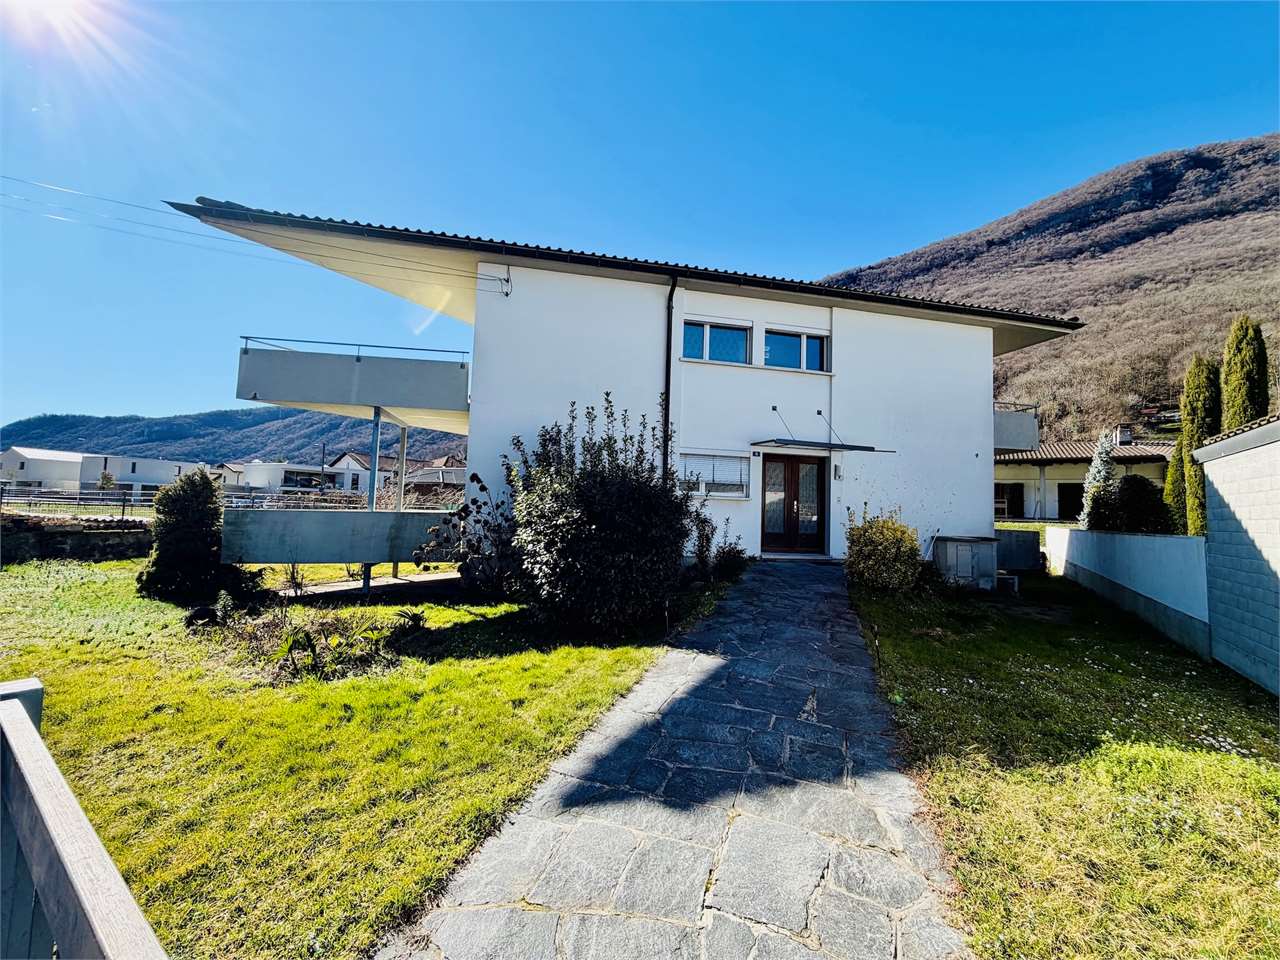
Giubiasco, residential complex consisting of three buildings that perfectly combine the practicality of services with the quality of life, thanks to its spacious living areas, the generous green spaces surrounding it, and the numerous services in the immediate vicinity.In fact, schools, supermarkets, pharmacies, and restaurants are easily accessible on foot or in just a few minutes by car. Additionally, the proximity to public transportation ensures rapid connections.Over the years, the buildings have undergone significant maintenance and renovation work, including:- 2002: replacement of elevators and garage doors- 2009: renovation of all flat roofs- 2016: renovation of balconies- 2023: renovation of the roof above the garages- 2023: new district heating systemFurthermore, there is a renovation fund of CHF 300,000.Sales prices Viale A. Sartori 11- 5 x 4.5 rooms of approximately 131 sqm from CHF 430,000.- 5 x 4.5 rooms of approximately 136 sqm from CHF 440,000.- 5 x 4.5 rooms of approximately 142 sqm from CHF 450,000.Sales prices Viale A. Sartori 11A- 5 x 4.5 rooms of approximately 137 sqm from CHF 430,000.- 5 x 4.5 rooms of approximately 140 sqm from CHF 440,000.- 5 x 4.5 rooms of approximately 142 sqm from CHF 450,000.The property includes a private cellar, a communal laundry room, a garage, and an outdoor parking space.Garages at CHF 35,000 each.Outdoor parking spaces at CHF 20,000 each.

  • Parking space
  • Balcony / Terrace
  • Garage
  • +1
Travel time
-
Matt Morawski

Matt Morawski

1 / 55
Matt Morawski

Matt Morawski

  • Parking space
  • Balcony / Terrace
  • Garage
  • +7
3.5 rooms, 110m², CHF 1,550,000.–
6900 Paradiso

Apartment 3.5 rooms in Paradiso

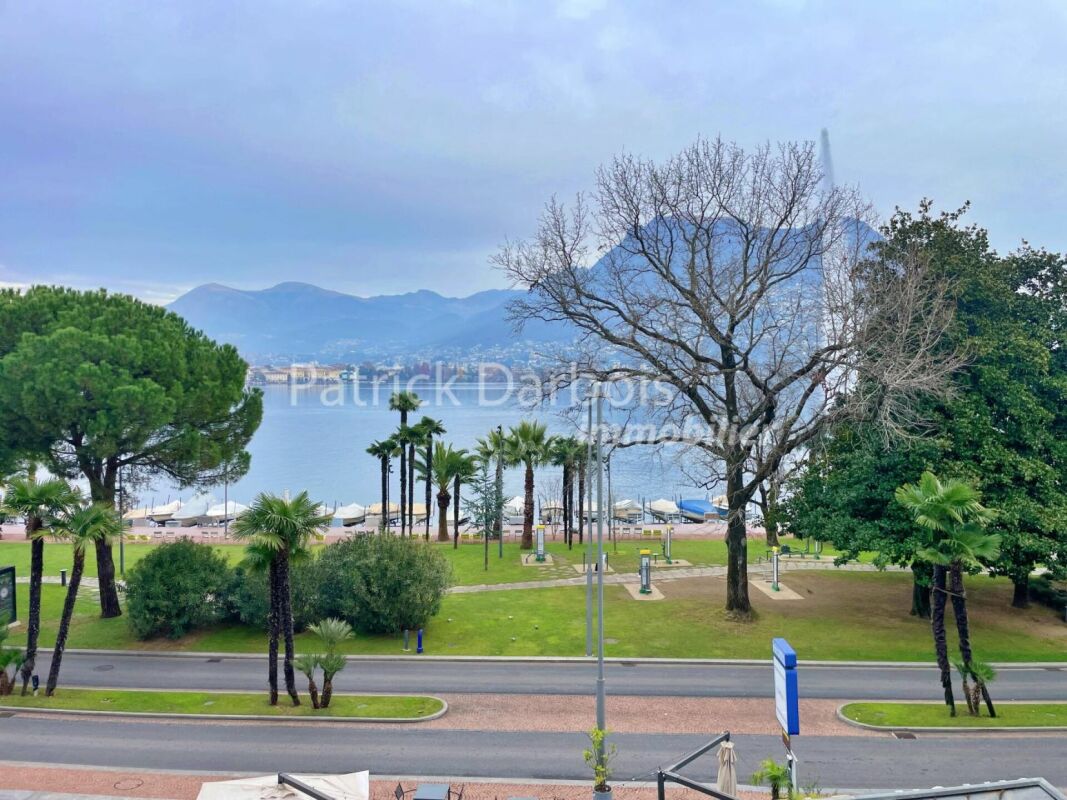
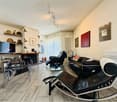
Magnificent 3.5 Room Apartment on the 1st line of the Lake, modern with covered parking space VERY RARE FOR SALE!To visit without delay!Exceptional Opportunity!Availability: immediately! This splendid 3.5-room apartment of 110 m², located on the lakefront, offers an exceptional living environment. Built in 1980 to impeccable quality, it was completely renovated in 2018 with top-quality materials and an investment of CHF 300,000.This bright apartment is sold fully furnished with quality furnishings, with an estimated value of CHF 120,000, offering a turnkey solution for immediate comfort. Main features :Surface area: 3.5 rooms of 110 m2 living space, dual aspect, South/North orientationLocation: 2nd floor with elevator, facing the lakeExterior: two large balconies, one on the south side and the other on the north side, indoor garageRenovations: Complete renovation, solid oak flooring installed throughout in 2018, modern bathrooms, high-quality integrated lightingCondition: excellent and fully renovated in 2018 (building also renovated the same year) Additional advantages :Prestigious location on the lakefrontElegance and modernity in a renovated settingHigh-end materials and finishesThe apartment is sold fully furnished with a furniture value of CHF 120,000. Ideal for living there or for an investment ensuring a long-term rental return with a rent of CHF 4,000 / monthGas heating, via radiators. Monthly charges amount to CHF 500, covering maintenance costs and condominium services as well as the renovation fund, which amounts to CHF 360,000. Situation :Located in a chic neighborhood on the lakefront, with all amenities nearby. This very modern apartment of 110 m2 of living space is south-facing; its large bay windows make the apartment very bright with views of the lake and mountains. Nearby :- tea room at the bottom of the building- lake just opposite- restaurants 100 m away- pharmacy 150 m away- primary school 250 m away- Paradiso train station 350 m away- Migros, Denner 400 m away- funicular to Monte San Salvatore 400 m- Lugano center 1.5km (20min walk) Detailed distribution :- Entrance hall- Large living room with open, modern, fully equipped - Kitchen- Master bedroom with private bathroom with bathtub, dressing room with access to the north-facing balcony- Shower room with a washing column (washing machine and dryer)- Bedroom with access to the north-facing balcony- Large balcony on the south side and large balcony on the north side Annexes :- A spacious indoor parking space in the covered garage- Cellar Miscellaneous :- 24-hour security service- Triple-glazed windows installed in 2018- The South Balcony will be expanded, doubling its current size. The decision has already been approved by the PPE, and the application is pending with the municipality.- Complete renovation in 2018 for CHF 300,000.- The renovation fund amounts to CHF 360,000 Price of the apartment: CHF 1,500,000Indoor parking space: CHF 50,000Total sale price: CHF 1,550,000 A unique opportunity for owners who wish to live in an exclusive residence and enjoy all the modern comforts in a tranquil and luxurious atmosphere, relaxing while enjoying the beauty of the breathtaking landscape. This modern and bright apartment is ideal for those seeking an exceptional living environment with meticulous finishes and top-quality materials.For more information or to arrange a viewing, please contact us. Don't miss this unique opportunity to acquire an exceptional property in an idyllic setting on the shores of Lake Lugano. Contact and information :Matt Morawskimatt@pdarboisimmobilier.ch078/ 928 06 44Agency : www.darboisrealestateagency.ch Do you want to put your property up for sale?Contact us without obligation and we will come and meet you to estimate your item for free!

  • Parking space
  • Balcony / Terrace
  • Garage
  • +7
1 / 12
  • Balcony / Terrace
  • Elevator
4.5 rooms, 150m², CHF 870,000.–
Bacilieri 6, 6600 Locarno

Muralto - Elegant 4.5-room apartment with 150 m2 and lake view

In Muralto, in a quiet but convenient location, we offer a 4.5-room apartment for sale, which has been completely renovated and has a generous area of 150 m².The apartment, characterized by its natural brightness throughout the day, opens onto spacious and well-distributed rooms. The living area overlooks a large terrace, ideal for relaxation or outdoor socializing, from which you can enjoy a pleasant view of the lake. There is also a balcony on the kitchen side, which adds extra breath to the outdoor spaces.Recently, important modernization work has been carried out: new windows with triple glazing have been installed for optimal thermal and acoustic insulation, the flooring has been completely renewed, and both bathrooms have been renovated. The kitchen has also been updated with state-of-the-art appliances, and the entrance has been enhanced with a new armored door. The apartment also features custom-made wall units, new blinds, and sunshades, which guarantee comfort and practicality.The property can also be used as a secondary residence, a perfect opportunity for those looking for a foothold in one of the most sought-after locations on Lake Maggiore.The monthly condominium fees amount to CHF 350.For more information or to schedule a viewing, do not hesitate to contact:Antonio Coco +41 76 606 02 05

  • Balcony / Terrace
  • Elevator
Travel time
-
1 / 13
  • Parking space
  • Balcony / Terrace
  • Garage
  • +1
3.5 rooms, 110m², CHF 640,000.–
Via Calprino, 6900 Paradiso

Apartment - Paradiso

Discover this spacious and bright apartment of 110 m² in Paradiso, located on the second floor of a 1970 building, complete with an elevator. This apartment will be available from 01.02.2026, or on a date to be agreed, offering flexibility for the future buyer.The total area consists of three functional rooms: two large bedrooms and a semi-habitable kitchen that, with a bit of creativity, can be transformed into a third bedroom, making this space ideal for large families or those who want an extra for guests.The bright living room is the perfect place to welcome friends and family, offering direct access to the terrace that invites moments of relaxation outdoors with a view of the surrounding quiet area.The apartment requires a complete renovation, allowing the new owners to personalize it according to their tastes and needs. This represents a fantastic opportunity to infuse new spirit into every corner of the house.The PVC windows were changed in 2021. The property is complemented by a garage (extra at a price of 40,000 fr.), with an additional garage available for rent, and a cellar for additional storage space.Located in a quiet and well-served area, the property is just a few minutes from the city center, combining residential serenity with easy access to urban amenities.For those looking for an apartment to transform and personalize in one of the most desirable locations, this is an opportunity not to be missed. Contact us for more information or to organize a visit.

  • Parking space
  • Balcony / Terrace
  • Garage
  • +1
1 / 12
  • Parking space
  • Balcony / Terrace
  • Elevator
  • +3
163m², Price on request
Vicolo Bruglio 10, 6616 Losone

Losone - Appartamento duplex / Duplex-Wohnung

Questo spazioso appartamento duplex di 6.5 locali si trova nel nucleo di Losone, in una posizione centrale ma tranquilla, circondato da edifici storici e da numerosi spazi verdi. I famosi Ristoranti-Grotti si possono raggiungere comodamente in pochi minuti a piedi.Entrando dal portone principale, si arriva in un cortile interno ben curato dove troviamo anche un tavolo in granito ad uso comune. Uscendo dal cortile si raggiungono i posteggi ed un piccolo giardino ad uso esclusivo.L'appartamento si trova al secondo piano ed è accessibile direttamente con un comodo ascensore. La disposizione dei locali è molto funzionale, con passaggi fluidi tra gli spazi abitativi della zona giorno e la zona notte. Il luminoso ed ampio soggiorno (con travi a vista) si integra perfettamente con la cucina aperta, offrendo uno spazio armonioso per le delizie culinarie e gli incontri sociali. Ci sono due terrazze, una accessibile dalla sala, ed una a fianco della porta principale (che guarda sul cortile interno).La zona notte comprende tre camere da letto e due bagni (uno con doccia e uno con vasca). Una scala interna conduce al locale open space (dal quale si può vedere il soggiorno). Inoltre ci sono un'altra camera da letto (con lucernario) ed uno sgabuzzino. La lavanderia in comune dei 4 appartamenti si trova al primo piano dello stabile.La proprietà comprende un posto auto esterno (altri due posteggi possono essere acquistati per CHF 40'000 l'uno). La fermata dell'autobus è direttamente di fronte alla proprietà.L'appartamento si può acquistare sia come residenza primaria, che come residenza secondaria.Siamo volentieri a vostra disposizione per ulteriori informazioni e per un sopralluogo. La nostra ventennale esperienza nel mercato immobiliare ci permette di consigliarvi al meglio.Può visitare questa proprietà tramite videochiamata._______________________________________Diese geräumige 6,5-Zimmer-Duplex-Wohnung befindet sich im Zentrum von Losone, in zentraler, aber ruhiger Lage, umgeben von historischen Gebäuden und zahlreichen Grünflächen. Die berühmten Grotti-Restaurants sind bequem in wenigen Gehminuten zu erreichen.Wenn man durch das Haupttor eintritt, gelangt man in einen gepflegten Innenhof, in dem sich auch ein Granittisch zur gemeinschaftlichen Nutzung befindet. Wenn man den Innenhof verlässt, gelangt man zu den Parkplätzen und einem kleinen Garten zur alleinigen Nutzung.Die Wohnung befindet sich im zweiten Stock und ist über einen bequemen Aufzug direkt erreichbar. Die Raumaufteilung ist sehr funktional, mit fließenden Übergängen zwischen Wohn- und Schlafbereich.Das helle und geräumige Wohnzimmer (mit sichtbaren Deckenbalken) integriert sich perfekt mit der offenen Küche und bietet einen harmonischen Raum für kulinarische Genüsse und geselliges Beisammensein. Es gibt zwei Terrassen, von denen eine vom Wohnzimmer aus zugänglich ist und eine neben dem Haupteingang (mit Blick auf den Innenhof). Der Schlafbereich besteht aus drei Schlafzimmern und zwei Bädern (eines mit Dusche und eines mit Badewanne).Über eine Innentreppe gelangt man in den open space (von dem aus man das Wohnzimmer sehen kann). Darüber hinaus gibt es ein weiteres Schlafzimmer (mit Dachfenster) und einen Abstellraum.Die Waschküche, die von den 4 Wohnungen gemeinsam genutzt wird, befindet sich in der ersten Etage des Gebäudes.Zur Liegenschaft gehört ein Aussenparkplatz (zwei weitere Parkplätze können für je CHF 40'000 erworben werden). Die Bushaltestelle befindet sich direkt vor der Liegenschaft.Die Wohnung kann sowohl als Erstwohnsitz als auch als Zweitwohnsitz erworben werden.Für weitere Informationen und eine Besichtigung stehen wir Ihnen gerne zur Verfügung. Unsere 20-jährige Erfahrung in der Immobilienbranche ermöglicht es uns, Sie bestmöglich zu beraten.Sie können diese Liegenschaft auch per Videoanruf besichtigen.

  • Parking space
  • Balcony / Terrace
  • Elevator
  • +3
Travel time
-
1 / 13
  • Parking space
  • Balcony / Terrace
  • Elevator
4.5 rooms, 179m², CHF 1,980,000.–
Via Castel, 6926 Montagnola

Penthouse - Montagnola

For sale is this 4.5-room penthouse in Montagnola, located in a modern building from 2019, characterized by a minimalist design and high-quality finishes. The property has a usable area of 141 sqm and boasts a large terrace offering an open view of the surrounding greenery.The apartment is distinguished by a refined use of materials and colors: light tones such as white and natural wood combine harmoniously with the large windows and black aluminum windows, giving the environment a modern and elegant appearance. The living area, designed as an open space, includes a kitchen with an island, which overlooks the dining room and the living room, creating a large convivial area.The master bedroom has a spacious walk-in closet and an en-suite bathroom, while the two additional bedrooms, both with access to a private balcony, offer further comfort spaces. A bathroom with a shower and a guest bathroom are available. The private laundry room within the apartment adds practicality to daily life.Two parking spaces in the underground garage (60,000 Fr. each) and a cellar complete the property. The building is surrounded by a quiet residential area and has a playground nearby, making it ideal for families. The apartment also represents an interesting investment opportunity, thanks to the growing demand for high-end properties in this area, which is particularly attractive to families with children attending the nearby international school TASIS, reachable in just 4 minutes by car.The location is strategic, with easy access to Agno airport and the main shopping centers in Grancia, thanks to reserved routes for residents. The advantageous tax multiplier of 60% makes this real estate offer particularly competitive.

  • Parking space
  • Balcony / Terrace
  • Elevator
1 / 13
4.5 rooms, 141m², CHF 2,000,000.–
Via al Ponte 25, 6900 Massagno

MASSAGNO - NEWLY BUILT ATTIC APARTMENT WITH LAKE VIEW TERRACE FOR SALE

The Residenza Kristall Domus is located in a strategic and privileged position in the heart of Massagno. Just 300m from Lugano's train station, it enjoys a quiet and sheltered location while ensuring excellent accessibility. Within the residence, we propose this elegant attic apartment with 4.5 rooms, situated on the fourth and last floor with a lift. The apartment offers a bright living area with open kitchen and island, three bedrooms, three bathrooms, and a practical laundry room. The interior spaces are connected to the outside through a large balcony, accessible from the living room and two bedrooms. The residence has been designed with particular attention to construction quality, energy efficiency, and living comfort. The high thermal and acoustic insulation, triple-glazed windows, floor heating and cooling system with electronically adjustable dehumidification in each room, and domotics guarantee high living standards. The interiors are enhanced by high-quality finishes and materials, with brands such as Mirage, Bawerk, Hansgrohe, and Schüco, selected to combine aesthetics, functionality, and durability. To complete the property, a large private panoramic terrace on the roof offers a stunning view of Lake Lugano and the surrounding mountains. PRICE: - Apartment: CHF 2'000'000.- - Parking spaces in the garage (2): CHF 110'000.- TOTAL: CHF 2'110'000.- For further information or to organize a visit, do not hesitate to contact us!

Travel time
-
1 / 20
2.5 rooms, 71m², CHF 830,000.–
Via Baraggie 22, 6612 Ascona

Modern 2.5-room apartment in a residence with heated outdoor pool and sauna

In a quiet and well-connected residential area, just 600 meters from the lake promenade of Ascona and a short walk from shops, restaurants, schools, and bus stops, this elegant 2.5-room apartment is located on the first floor of a recently realized residence. The living concept combines living comfort, quality, and well-being.The south-west orientation provides optimal sunlight throughout the year, while the location offers a quiet living environment with simultaneous proximity to the center of Ascona and the city of Locarno. The ResidenceThe building is characterized by a high standard of living and communal relaxation areas:• Heated outdoor swimming pool• Spacious communal terrace• Manicured green spaces• Wellness area with sauna, relaxation room, and shower An ideal environment for those who appreciate quality of life, peace, and exclusive amenities directly at home. The ApartmentWith a gross living area of approximately 70.50 m², the apartment convinces with a modern and functional room layout:• Entrance area• Bright living room with open kitchen• Covered terrace of approximately 13.68 m² as an extension of the living space• Master bedroom with built-in wardrobe• Bathroom with shower• Laundry room directly in the apartment• 1 garage parking space included in the price The rooms are equipped with high-quality materials, including travertine floors and wall coverings, which give the rooms elegance and continuity. Comfort & TechnologyThe property features modern technical solutions for comfort and energy efficiency:• Air conditioning• Smart-home system with touch panel in the bedroom and digital thermostat for individual temperature control per room• Central vacuum system with retractable hose• Preparation for central music system• Kitchen with Miele appliances Additional Information• Bus stop Ascona Centro approximately 300 m• Highway exit Bellinzona South approximately 22 km• Secondary residence not permitted• Municipal tax rate 75%

Travel time
-
1 / 18
4.5 rooms, CHF 477,000.–
Via Emilio Maraini 4B, 6900 Massagno

MASSAGNO - 4.5 rooms to renovate or turnkey

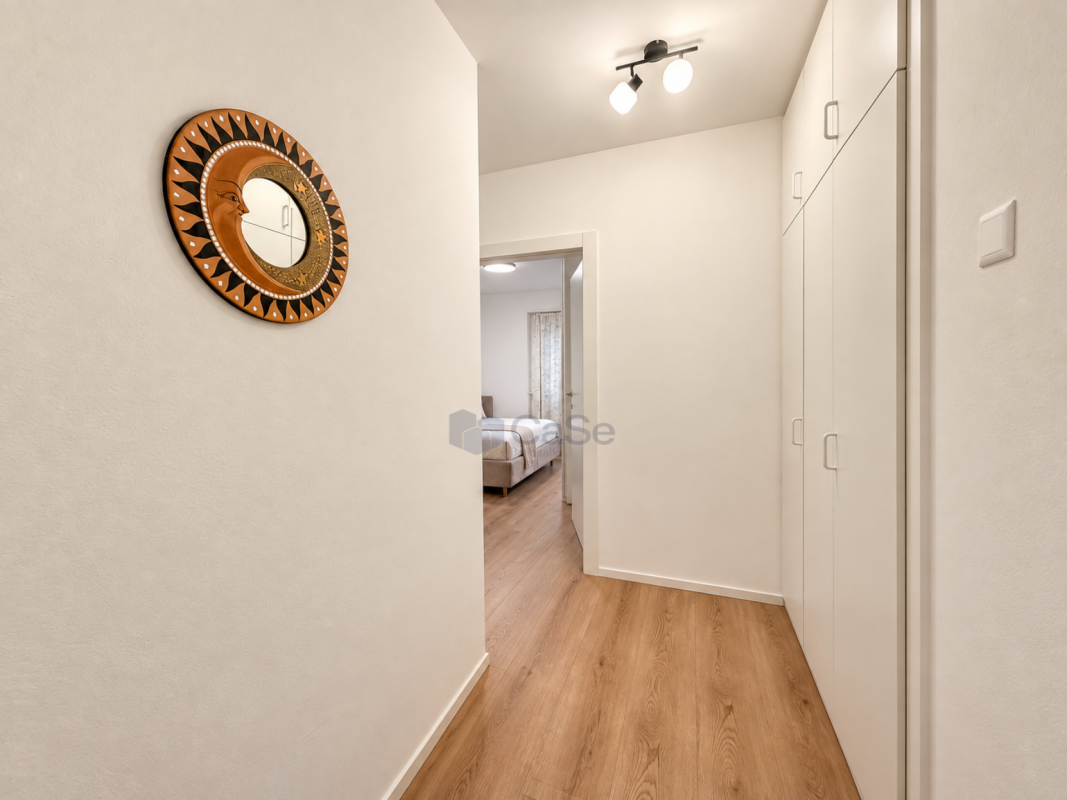
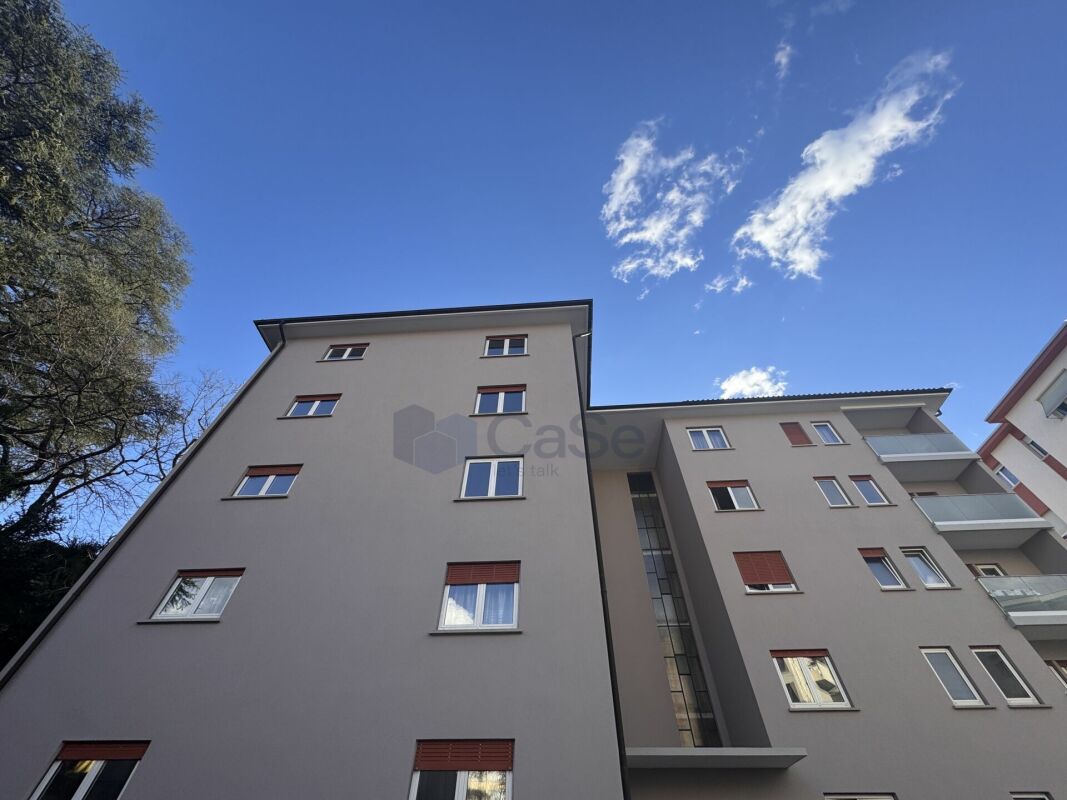
Massagno In the heart of Massagno, in a convenient and well-served location, we offer a 4.5-room apartment on the fourth and last floor of a recently renovated building. The building has undergone significant interventions that have affected the facade, the flooring of the balconies - completely replaced and waterproofed - and the glass parapets, and soon also the elevator, elements that give the building a modern and curated image.The apartment is completely to be renovated and is sold in its current state or, alternatively, turnkey with a customizable project.Internal distributionThe entrance welcomes with a comfortable wall cabinet, a practical and discreet solution for daily organization.The kitchen is currently separate, but can be opened onto the living room to offer functionality and quality, while maintaining a natural connection to the day area.The living room is bright and well-proportioned, and opens directly onto the 6.6 m2 balcony, a renovated and pleasant outdoor space. The sleeping area includes: • a master bedroom spacious and harmonious • a second bedroom ideal as a children's room, study or multi-functional room, currently connected to • a third room, separable with the creation of a corridor that allows two separate entrances • The bathroom is windowed, with space for a large shower and for the washing machine.There is also space to create a second bathroom. The property is completed by a basement and laundry room.A parking space in the garage is available for 45,000.- CHF.Note: The real photos alternate with furniture proposals, intended to suggest possible interpretations of the spaces.For information or visits, we are reachable by phone or email.CaSe Real Estate - Living in the future.

Travel time
-
1 / 10
3.5 rooms, CHF 520,000.–
Via Trecé, 6806 Monteceneri

3.5 room apartment in Sigirino

Apartment 3.5 rooms in Sigirino, in a pleasant, quiet residential area, yet close to all services.The property, with a surface area of approximately 83 m², is located on the second floor of a building with only 9 residential units, ensuring privacy, quiet and a family atmosphere.The interiors are divided as follows: entrance opening onto the living room, separate kitchen compared to the living area and terrace of about 6 m². Through a corridor, you reach the sleeping area, consisting of a master bedroom, a second bedroom, a fully equipped bathroom with whirlpool, a guest bathroom and a laundry/storage room.The apartment is in very good condition and well maintained.The property includes 1 basement included in the price. Additionally, there is 1 private double garage and 1 outdoor parking space, available for 60,000 CHF and 15,000 CHF respectively.Outside, there is a large, well-maintained communal garden for all residents, with a nice pergola and an equipped barbecue area.In the semi-basement, the well-maintained and tidy shelter also serves as a convenient meeting room. There is also a large built-in storage with a lockable compartment for each apartment.The construction year is 2008 and the building is in very good condition.Heating is provided by a heat pump and distribution through underfloor heating.The apartment is located in an ideal area for those seeking peace and quiet, without being far from the services of the surrounding urban centers. The bus stop is only 300 meters from the building, while schools, supermarkets, train station, restaurants and all kinds of services can be reached in a few minutes. Another point of interest is the planned highway connection in Sigirino, which will be available from 2027.MEASURESApartment: 83 m²Terrace: 6 m²Sales area: 86 m²Ref.: V-VV-SIR-TRE-6

Travel time
-
1 / 10
2.5 rooms, 83m², CHF 530,000.–
Via Campagne, 6596 Gordola

Luminoso 2.5 locali di alto standing con generosa terrazza coperta

Residenza alle Campagne NUOVISSIMA RESIDENZA CENTRALE MA IMMERSA NELLA TRANQUILLITÀ DELLE CAMPAGNE DI GORDOLAITALIANOScopra il video di uno dei nostri esclusivi appartamenti sul nostro sito: https://omninvest.ch/vendita/residenza-alle-campagne/#videocampagneCaratteristiche principali:· Standing elevato· Terrazza coperta· Spazi generosi · Ampie vetrate che garantiscono luminosità· Finiture personalizzabili· Cucina moderna con isola· Armadio a muro nell'atrio· Allacciamento per lavatrice e asciugatrice in appartamento · Impianto ibrido di raffrescamento + clima· Beton facciavista· Ottima isolazione termica e fonica· Costi accessori contenuti· Quattro piccole unità da sette appartamenti l'una· Autorimessa interrata· Parco privato· Zona tranquilla e soleggiata· Ben servito da mezzi pubblici· Vicino ai servizi (supermercati, scuole, luoghi di svago)La lussuosa residenza viene costruita nelle campagne di Gordola in una zona abitativa tranquilla. È la posizione ottimale per raggiungere tutti i maggiori punti di interesse a piedi o in bicicletta. Scuole, campo di calcio, il centro del paese con i suoi ottimi ristoranti, oppure il Centro Commerciale Coop e il Campo Sportivo di Tenero sono facili da raggiungere. Il vicino lago e la valle Verzasca con le sue acque caraibiche invitano a godersi le giornate al sole. Gli appartamenti vengono venduti solo quale residenza primaria.La sua generosa dimora è costituita da 4 piccole unità ciascuno composto da 5 generosi appartamenti (di cui 2 con giardino) e 2 squisiti attici. Tutti dispongono di grandi terrazze coperte, camere spaziose, una moderna cucina con isola aperta verso l'accogliente soggiorno, e uno o due bagni completamente arredati, di cui uno con l'attacco per la propria torre lava-asciuga. La cantina e il pratico armadio nell'atrio creano ulteriori spazi di deposito. Le finestre alte garantiscono la luminosità e danno un tocco di classe al vostro appartamento da sogno.Sta cercando la casa ideale per sé e il suo amico a quattro zampe? La sua famiglia è formata da quattro vivaci membri? Oppure cerca un'abitazione accogliente con il suo partner dove rilassarsi? Le vari dimensioni di 2.5, 3.5, 4.5 e 5.5 locali fanno emozionare tutti. L'architettura convince con la sua leggerezza del beton facciavista e i parapetti in vetro. Il progetto permette la personalizzazione degli appartamenti scegliendo tutte le rifiniture interne presso i nostri artigiani. Per garantire la massima privacy e tranquillità facciamo particolarmente attenzione all'ottima isolazione termica e fonica della costruzione. Il riscaldamento con pompa di calore e i pannelli solari fanno sì da contenere i costi. Verrà installato un sistema di raffrescamento ibrido che combina un sistema di circolazione di acqua fredda nelle serpentine e l'installazione un'unità di aria condizionata come supporto al sistema di raffrescamento a pavimento. Il cuore della residenza costituisce un simpatico parco curato che invita a passare momenti rilassanti.DEUTSCHEntdecken Sie das Video einer unserer exklusiven Wohnungen auf unserer Website: https://omninvest.ch/vendita/residenza-alle-campagne/#videocampagneUnsere Highlights:· Hoher Ausbaustandard· Überdachte Terrassen· Großzügige Räume· Große Fenster sorgen für Helligkeit· Individuell gestaltbare Ausführungen· Moderne Open-Space Küche mit Insel· Einbauschrank im Eingangsbereich· Anschluss für Waschmaschine und Trockner in der Wohnung· Hybrides Kühl- und Klimasystem· Sichtbeton· Hervorragende Wärme- und Schalldämmung· Niedrige Nebenkosten· Vier kleine Einheiten mit je sieben Wohnungen· Tiefgarage· Privater Park· Ruhige und sonnige Lage· Gute Anbindung an öffentliche Verkehrsmittel· Nähe zu allen Dienstleistungen (Supermärkte, Schulen, Freizeiteinrichtungen)Die luxuriöse Residenz ersteht in einer malerischen Umgebung im nahen Gordola mitten in einer ruhigen Wohnzone. Die Lage ist ideal, um alle bedeutenden Orte des täglichen Lebens zu Fuss oder mit dem Fahrrad zu meistern. Schulen, Sportplätze, das Ortzentrum mit seinen Restaurants, aber auch das Einkaufszentrum Tenero sind in Kürze zu erreichen. Die Nähe zum See und ins Verzascatal mit seinem karibisch blauen Gewässer locken den Bewohner ins Freie.Die Wohnungen werden nur als Erstwohnsitz verkauft.Ihr sonniges Zuhause besteht aus vier kleinen Einheiten mit je fünf grosszügig geschnittenen Wohnungen (zwei davon mit Garten) und zwei exquisiten Attikas. Alle verfügen über grosse gedeckte Terrassen, geräumige Zimmer, eine moderne, zum behaglichen Wohnzimmer hin offene Küche mit Kücheninsel sowie je nach Wohnungstyp ein oder zwei vollausgestattete Badezimmer, eines davon mit praktischem Anschluss für die eigene Waschmaschine. Der Keller sowie der praktische Einbauschrank im Atrium sorgen für zusätzlichen Stauraum. Dank der hohen Fenstern sind die Wohnräume lichtdurchflutet und verleihen der edlen Wohnung ein Hauch von Klasse. Suchen Sie das ideale Heim für sich und Ihren Vierbeiner? Besteht Ihre Familie aus vier quirligen Mitgliedern? Oder suchen Sie ein gemütliches Zuhause mit Ihrem Partner? Die verschiedenen Wohnungsgrössen von 2.5-, 3.5-, 4.5- und 5.5-Zimmern lassen die Herzen aller höher schlagen.Die Architektur besticht durch die leichte Optik des hellen Sichtbetons und der Glasbrüstungen. Das Projekt erlaubt die personalisierte Gestaltung der Wohnungen durch freie Wahl der Böden und Wandverkleidung, der Küchen und Badezimmer bei unseren professionellen Handwerkern. Um ein Maximum an Privatsphäre und Ruhe zu gewährleisten, achten wir besonders auf die Wärme- und Schalldämmung der Gebäude. Die Heizung mit Wärmepumpe und Sonnenkollektoren halten die Kosten niedrig. In allen Wohnungen wird ein hybrides Kühlsystem installiert, das die Kaltwasserzirkulation in den Serpentinen und die Installation einer Klimageräteinheit als Unterstützung der Fussbodenkühlung kombiniert.Das Herzstück der Residenz bildet eine liebevoll bepflanzte Grünanlage, die zum erholsamen Flanieren einlädt.

Travel time
-
1 / 13
4.5 rooms, 156m², CHF 840,000.–
Via Quiete 6, 6826 Riva San Vitale

RIVA S. VITALE - 4.5-room apartment with pool, garden and view

In a quiet and well-served residential area of Riva San Vitale, just a few steps from schools, shops, and services, we offer a semi-detached house for sale, ideal for families or as an investment.The building, constructed in the 1960s and renovated in the early 2000s, is in good condition. It stands on a plot of 862 m² and offers a total living area of 277 m², including 4 balconies and a possibility to expand by a further 154 m².Ground floor:Shared laundry room (~20 m²)Technical roomFirst floor:4.5-room apartment (145 m²)Two bathroomsTwo south-facing balconies (approx. 11 m²)Panoramic view of nature and mountains Finishes and systems:Wooden windows with insulated glassMonocottura, natural stone, and Grès floorsParquet in the bedroomsHeating with heat pump (latest generation)Photovoltaic systemDistribution via radiators Outdoor areas:Flat, 300 m² gardenHeated pool with lighting1 car parking spacePrivate parking area with guest parking spaces Strong points:Quiet and sunny residential areaProximity to schools and servicesLarge living area and flexibilityPanoramic view and good exposureGenerous outdoor areas with private pool An ideal solution for those looking for an apartment in a family-friendly environment in a residential area close to schools.Price:- 156 m² x CHF 4'000.- = CHF 624'000.- (apartment)- 300 m² x CHF 400.- = CHF 120'000.- (garden)- Share of pool = CHF 30'000.-- 1 parking space / 1 outdoor space = CHF 66'000.- (parking)To view all available photos: https://msc-immo.ch/immobile/casa-bifamiliare-in-vendita-a-riva-san-vitale-in-zona-residenziale-con-vista-panoramica/For more information and visits: 076 383 42 13 (Mr. Michele Scarati)

Travel time
-
1 / 22
6.5 rooms, 120m², CHF 590,000.–
Via Costa di Dentro 8, 6614 Brissago

Abitazione primaria: 6.5 locali con vista lago

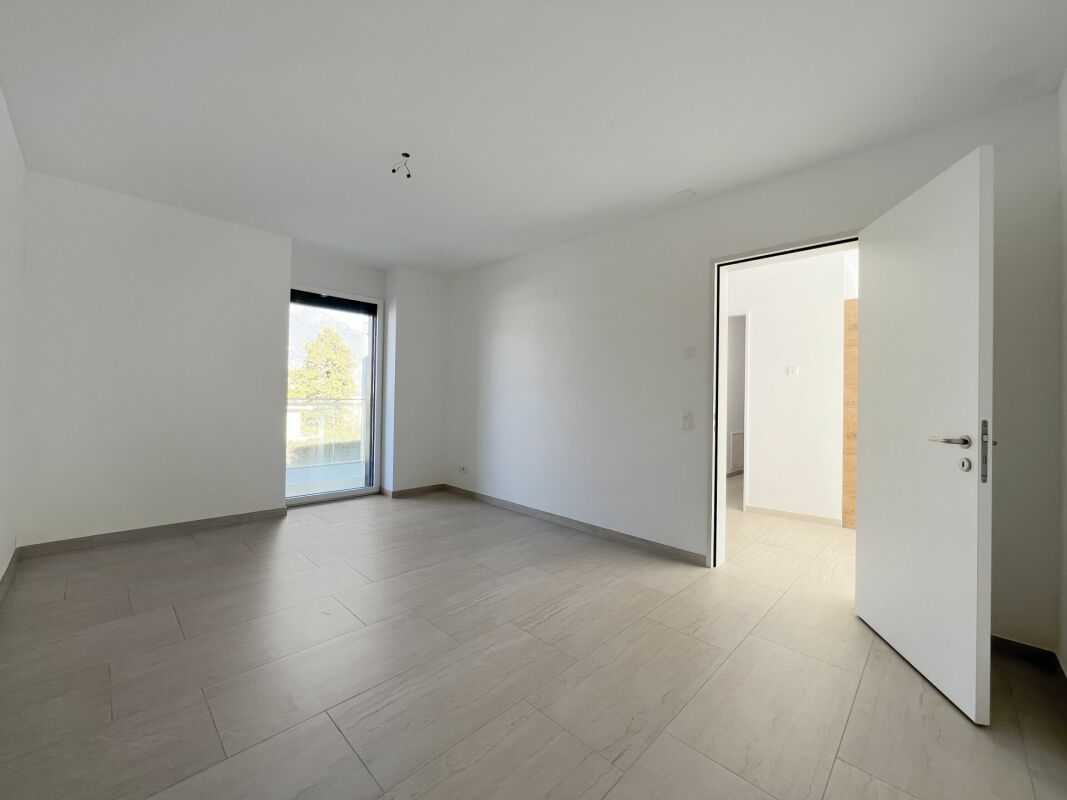
In posizione tranquilla, soleggiata e particolarmente comoda ai servizi, proponiamo in vendita un accogliente appartamento di 6.5 locali con bella vista lago, destinato esclusivamente a residenza primaria.L'appartamento è composto da: • atrio d'ingresso, • luminoso soggiorno con vista lago • terrazza • cucina • 5 camere con vista lago • 3 bagni • Completano la proprietà due cantine private. A disposizione vi è inoltre una lavanderia comune. La posizione è particolarmente interessante: negozi e servizi si trovano a pochi passi, così come la piacevole passeggiata sul lungolago, facilmente raggiungibile a piedi. Un contesto che unisce comodità, tranquillità e una buona esposizione al sole.Il condominio ha recentemente beneficiato di importanti interventi tecnici: l'impianto di riscaldamento centrale è nuovo e le tubature condominiali sono state completamente sostituite.Vi è inoltre la possibilità di acquistare un garage nelle immediate vicinanze; in alternativa, sono disponibili parcheggi pubblici a pochi metri dall'abitazione.Per chi desidera, si possono creare due appartamenti come in origine: abitazione principale con oggetto a reddito.Disponibile immediatamente.Importante: l'appartamento può essere acquistato e utilizzato unicamente come residenza primaria.BRISSAGO: è un pittoresco villaggio situato sulle rive del Lago Maggiore, nel Canton Ticino, in Svizzera. Conosciuto per il suo clima mite e mediterraneo, è famoso per la coltivazione di piante subtropicali e per i suoi giardini botanici, situati sulle Isole di Brissago. Il borgo presenta un incantevole centro storico con viuzze strette, edifici antichi e scorci sul lago che incantano i visitatori. La sua posizione, tra lago e montagna, lo rende meta ideale per amanti della natura, escursionisti e turisti in cerca di tranquillità. Brissago è anche rinomato per la produzione di sigari artigianali, che rappresentano una tradizione secolare. La vicinanza al confine italiano ne accentua il carattere culturale misto, dove si incontrano influenze svizzere e italiane. Ospita diverse strutture ricettive, hotel e ristoranti che valorizzano la cucina locale. Il turismo, insieme alla bellezza del paesaggio, è una delle principali risorse economiche. Brissago è facilmente raggiungibile da Locarno e Ascona ed è una perla nascosta del Ticino meridionale. -----------------In ruhiger, sonniger und besonders praktischer Lage in unmittelbarer Nähe zu Geschäften und Dienstleistungen bieten wir eine gemütliche 6.5-Zimmer-Wohnung mit schöner Seesicht zum Verkauf an. Die Wohnung ist ausschliesslich als Erstwohnsitz bestimmt.Die Wohnung besteht aus: • Eingangsbereich • hellem Wohnzimmer mit Seesicht • Terrasse • Küche • 5 Schlafzimmern mit Seesicht • 3 Badezimmern • Zur Wohnung gehören zudem zwei private Keller. Ausserdem steht eine gemeinschaftliche Waschküche zur Verfügung. Die Lage ist besonders attraktiv: Geschäfte und Dienstleistungen befinden sich nur wenige Schritte entfernt, ebenso die schöne Seepromenade, die bequem zu Fuss erreichbar ist. Eine Wohnlage, die Komfort, Ruhe und eine gute Sonnenlage miteinander verbindet.Die Liegenschaft wurde kürzlich technisch umfassend erneuert: Die zentrale Heizungsanlage ist neu und die gemeinschaftlichen Leitungen wurden vollständig ersetzt.Zusätzlich besteht die Möglichkeit, eine Garage in unmittelbarer Nähe zu erwerben. Alternativ stehen öffentliche Parkplätze nur wenige Meter von der Wohnung entfernt zur Verfügung.Auf Wunsch können wieder zwei separate Wohnungen geschaffen werden, wie ursprünglich vorgesehen: eine Hauptwohnung zur Eigennutzung und eine zusätzliche Wohnung als Renditeobjekt.Sofort verfügbar.Wichtig: Die Wohnung darf ausschliesslich als Erstwohnsitz erworben und genutzt werden.BRISSAGO: ist ein malerisches Dorf am Ufer des Lago Maggiore im Kanton Tessin, Schweiz. Dank seines milden, fast mediterranen Klimas gedeihen hier zahlreiche subtropische Pflanzen, insbesondere auf den berühmten Brissago- Inseln mit ihrem botanischen Garten. Der historische Dorfkern mit engen Gassen und alten Gebäuden verleiht Brissago einen einzigartigen Charme. Die Lage zwischen See und Bergen macht den Ort ideal für Naturfreunde, Wanderer und Ruhesuchende. Bekannt ist Brissago auch für seine handgefertigten Zigarren, die eine lange Tradition haben. Die Nähe zur italienischen Grenze prägt die Kultur und Lebensweise – italienischer Einfluss ist überall spürbar. Tourismus spielt eine zentrale Rolle in der lokalen Wirtschaft. Zahlreiche Hotels und Restaurants bieten regionale Spezialitäten an. Brissago ist gut erreichbar von Locarno und Ascona und gilt als verstecktes Juwel im südlichen Tessin.

Travel time
-
1 / 19
3.5 rooms, CHF 1,760,000.–
Via delle Vigne 139, 6648 Minusio

Generoso 3.5 locali con vista lago, 2 ampie terrazze e piscina esterna

Wohnen wie in den Ferien - 3.5-Zimmerwohnung mit Seesicht, zwei grosszügigen Terrassen, mit Wellnessbereich Deutsche Version weiter untenAppartamento esclusivo di 3,5 locali in posizione tranquilla e centrale a MinusioNel prestigioso complesso residenziale «Paradiso al Sole» a Minusio vi attende questo affascinante appartamento di 3,5 locali, situato su un tranquillo e soleggiato versante esposto a sud con una splendida vista sul Lago Maggiore.L'appartamento si distingue per un luminoso soggiorno-sala da pranzo e una cucina a vista con accesso diretto alla soleggiata terrazza esposta a sud, pavimentata con piastrelle in travertino. La spaziosa terrazza coperta di circa 28 m² amplia lo spazio abitativo verso l'esterno e invita a rilassarsi e a godersi il sole ticinese.La spaziosa camera da letto, dotata di bagno privato con vasca, e un'altra camera con bagno privato con doccia si affacciano sulla seconda terrazza, che offre un'ottima alternativa come oasi di tranquillità per le giornate più calde.Nella zona d'ingresso spiccano i due grandi armadi a muro, dotati di diverse soluzioni per riporre oggetti e appendere i capi, e un bagno separato per gli ospiti.Materiali di alta qualità e un elegante design d'interni conferiscono all'appartamento un'atmosfera esclusiva. Le raffinate finiture in travertino di alta qualità e il pregiato parquet in rovere sottolineano lo standard elevato del complesso residenziale. Un punto di forza particolare è la grande cantina con una superficie di oltre 35 m² con finestra, situata al piano interrato. Può essere utilizzata anche per gli hobby oltre a disporre dell'attacco per la lavatrice privata. DatiAppartamento di 3,5 localiSuperficie abitabile circa 123 m²Terrazza coperta circa 42 m²Terrazza scoperta circa 47 m²Cantina/lavanderia circa 35 m²Superficie totale in vendita: 234 m²Possibilità di utilizzarlo come residenza principale o secondariaPossibilità di acquistare 2 posti auto nel garage coperto al prezzo di CHF 60'000.- ciascunoResidenza esclusiva con area benessereLa residenza «Paradiso al Sole» è uno dei complessi residenziali più ambiti della regione e offre ai propri residenti:Piscina all'apertoSaunaSala fitnessArea barbecueAmpio giardino con palme e vegetazione mediterraneaSostenibile ed efficiente dal punto di vista energeticoL'immobile è dotato di una moderna pompa di calore acqua-acqua, di un impianto solare per la produzione di acqua calda e di un sistema di raffreddamento per i mesi estivi. Ciò garantisce un elevato comfort abitativo e bassi consumi energetici.Posizione idealeLa fermata dell'autobus si trova a pochi passi di distanza, mentre la nuova stazione ferroviaria è poco più lontana. Il lungolago di Minusio, con i suoi ristoranti e caffè, è comodamente raggiungibile a piedi. In auto, Locarno è raggiungibile in pochi minuti, Ascona in circa 10 minuti e Lugano in circa 30 minuti.Un appartamento ideale per chi desidera godersi i vantaggi del Ticino in un contesto residenziale curato ed esclusivo.Consegna su richiestaDeutschExklusive 3.5-Zimmerwohnung in ruhiger, zentraler Lage in MinusioIn der hochwertigen Residenz «Paradiso al Sole» in Minusio erwartet Sie diese attraktive 3.5-Zimmerwohnung an ruhiger, sonniger Südhanglage mit wunderschöner Sicht auf den Lago Maggiore.Die Wohnung überzeugt mit einem hellen Wohn- und Essbereich, einer offenen Küche mit direktem Ausgang auf die sonnige, mit Travertinfliesen ausgelegte Südterrasse. Die grosszügige, gedeckte Terrasse von rund 28 m² erweitert den Wohnraum nach aussen und lädt zum Entspannen und Geniessen der Tessiner Sonne ein.Das grosszügige Schlafzimmer mit einem Ensuite-Badezimmer mit Badewanne, und ein weiteres Zimmer mit Ensuite-Badezimmer mit Dusche öffnen sich auf die zweite Terrasse, die eine hervorragende alternative Ruheoase für die heissesten Tage bietet.Im Eingangsbereich punkten der lange Wandschrank mit verschiedenen Ablage- und Hängemöglichkeiten sowie eine separate Gästetoilette.Hochwertige Materialien und eine elegante Innenarchitektur verleihen der Wohnung ein exklusives Wohngefühl. Edle Oberflächen aus hochwertigen Travertin und edlem Eichenholzparkett unterstreichen den gehobenen Standard der Residenz.Ein besonderes Highlight ist der direkt zugeordnete Hobby- und Disponibelraum im Untergeschoss mit über 35 m² Fläche, der eine private Waschküche beinhaltet. Eckdaten3.5-ZimmerwohnungWohnfläche ca. 123 m²Gedeckte Terrasse ca. 42 m²Offene Terrasse ca. 47 m²Keller/ Waschküche ca. 35 m²Total 234 m² VerkaufsflächeErst- oder Zweitwohnsitz möglich2 Parkplätze in der Einstellhalle zu je CHF 60'000.- möglichExklusive Residenz mit WellnessbereichDie Residenz «Paradiso al Sole» zählt zu den begehrtesten Wohnanlagen der Region und bietet ihren Bewohnern:AussenpoolSaunaFitnessraumGrillplatzGrosszügige Gartenanlage mit Palmen und mediterraner BepflanzungNachhaltig und energieeffizientDie Liegenschaft verfügt über eine moderne Wasser-Wasser-Wärmepumpe, Solaranlage für die Warmwasseraufbereitung sowie ein Kühlsystem für die Sommermonate. Dies sorgt für hohen Wohnkomfort und tiefe Energiekosten.Ideale LageDie Bushaltestelle befindet sich nur wenige Schritte entfernt, nur wenig weiter ist es zum neuen Bahnhof. Die Seepromenade von Minusio mit ihren Restaurants und Cafés erreichen Sie bequem zu Fuss. Per Auto ist Locarno in wenigen Minuten erreichbar, Ascona in rund 10 Minuten und Lugano in etwa 30 Minuten.Eine ideale Wohnung für alle, die die Vorzüge des Tessins in einem gepflegten und exklusiven Wohnumfeld geniessen möchten.Bezug nach Vereinbarung
Travel time
-

Suggested properties for you based on search results

Other interesting objects