Quick Filters for your search (1)

Quick-filters

We show you quick-filters based on the most used filters by location.

By using these, you can enhance your search experience by finding new and interesting properties to your likings.

2700 results - Balcony / Terrace buy: Canton Ticino

1 / 11
  • Balcony / Terrace
  • Pets allowed
  • Elevator
  • +4
2.5 rooms65m²CHF 580,000.–
Via Francesco Ballerini 26, 6600 Locarno

LOCARNO - Appartamento in centro con vista aperta dal 7° piano

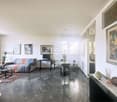
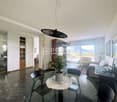
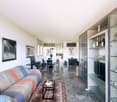
Situato nel cuore di Locarno, questo elegante appartamento si trova al 7° piano abitativo di una residenza ben curata. La posizione privilegiata e l'altezza garantiscono grande luminosità e una piacevole vista aperta.L'abitazione accoglie con un comodo atrio d'ingresso, un WC ospiti e una camera matrimoniale con balcone e bagno en suite finestrato con vasca. La luminosa zona giorno, con cucina a vista, si apre sul terrazzo coperto, creando uno spazio ideale per rilassarsi e godere della vista.All'appartamento appartengono inoltre una cantina, uno spazio privato per colonna lavatrice-asciugatrice e un comodo posto auto in autorimessa.A rendere questa proprietà ancora più esclusiva è l'accesso al decimo piano dell'edificio, dove si trova una piscina interna unica a Locarno, con ampia vetrata a mezzaluna che regala una vista spettacolare sulla città e sulle montagne. L'area benessere comprende inoltre una sauna, una vasca idromassaggio e una terrazza comune sul tetto, perfetta per prendere il sole in pieno centro città godendo al contempo della massima privacy.Un'opportunità rara per vivere nel centro di Locarno con comfort moderni, servizi esclusivi e una splendida vista aperta sulla città e sul paesaggio circostante.Disponibile come residenza primaria o secondaria.*****Mitten im Herzen von Locarno befindet sich diese elegante Wohnung im 7. Wohngeschoss einer gepflegten Residenz. Dank der privilegierten Lage und der Höhe geniessen Sie viel Helligkeit sowie eine schöne, freie Aussicht.Die Wohnung empfängt Sie mit einem praktischen Eingangsbereich, einem Gäste-WC sowie einem Schlafzimmer mit Balkon und einem Badezimmer en suite mit Fenster und Badewanne. Der helle Wohnbereich mit offener Küche öffnet sich zur überdachten Terrasse und schafft so einen idealen Ort zum Entspannen und um die Aussicht zu geniessen.Zur Wohnung gehören zudem ein Kellerabteil, ein privatabteil für Wasch-Trockensäule sowie ein komfortabler Parkplatz in der Tiefgarage.Ein besonderes Highlight dieser Liegenschaft ist der Zugang zum 10. Stock, wo sich ein einzigartiger Innenpool befindet. Die grosse halbmondförmige Fensterfront bietet eine spektakuläre Aussicht auf Stadt und Berge. Der Wellnessbereich umfasst Sauna, Whirlpool und eine gemeinsame Dachterrasse - ideal, um im Stadtzentrum die Sonne zu geniessen und Privatsphäre zu haben.Eine seltene Gelegenheit, im Zentrum von Locarno zu wohnen und von modernem Komfort, exklusiven Annehmlichkeiten und einer wunderschönen offenen Aussicht zu profitieren.Als Erst- oder Zweitwohnsitz verfügbar.

  • Balcony / Terrace
  • Pets allowed
  • Elevator
  • +4
Travel time
-
1 / 8
  • Balcony / Terrace
  • Pets allowed
  • Elevator
  • +7
4.5 rooms135m²CHF 2,290,000.–
Via del Sole 82A, 6645 Brione sopra Minusio

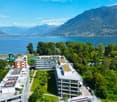
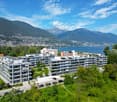
Palm3. Zwischen Palmen. Licht. Lago Maggiore.

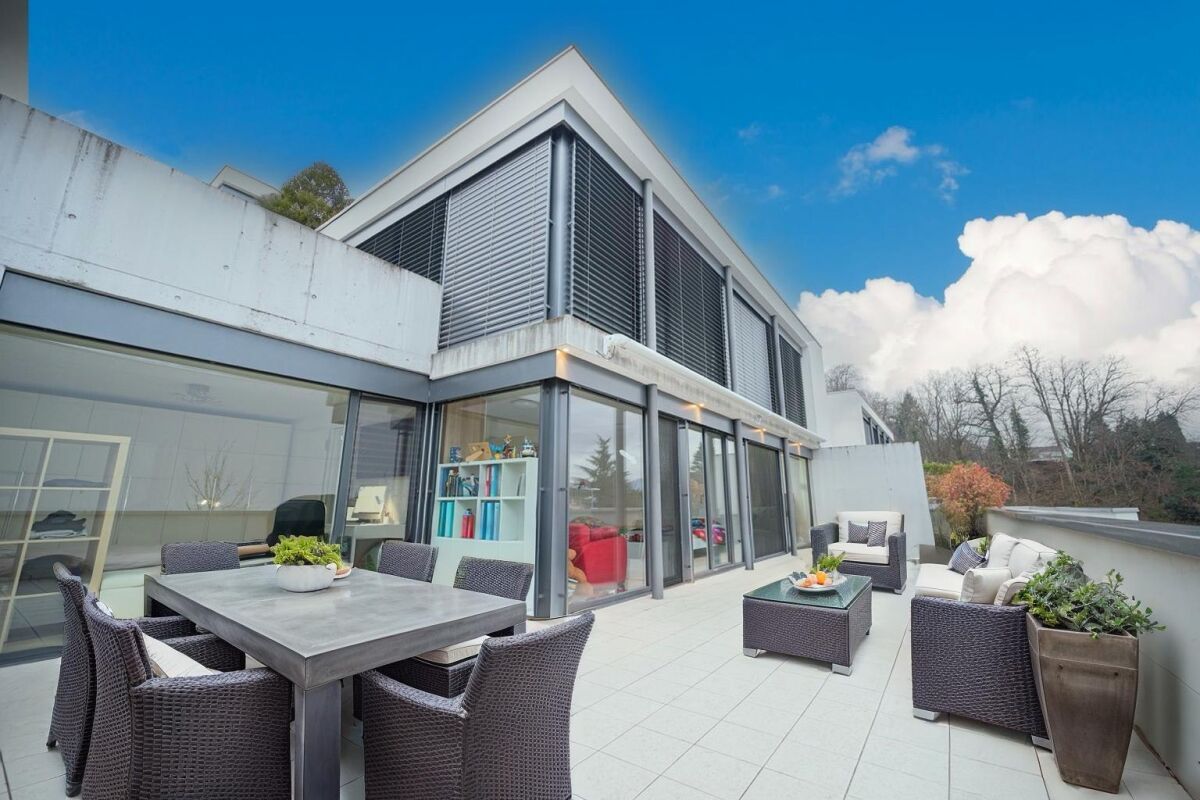
Hoch über dem Lago Maggiore, eingebettet in eine exklusive Privatresidenz mit nur vier Einheiten, erwartet Sie mit der Palm3 eine aussergewöhnliche Designer-Attika mit spektakulärer Seesicht und mediterranem Wohngefühl.Die Kombination aus raumhohen Glasfronten, grosszügigen Terrassenflächen und absoluter Privatsphäre schafft eine Atmosphäre, die man nur selten findet. Aus nahezu jedem Bereich der Wohnung geniessen Sie entweder einen traumhaften Blick über den Lago Maggiore oder ins elegante Grün der umliegenden Palmenlandschaft.Der offene Wohn- und Essbereich überzeugt mit beeindruckender Lichtdurchflutung und fliessenden Übergängen zwischen Innen- und Aussenbereich. Hochwertige Materialien wie edler Marmor, eine moderne Designküche, Smart-Home-Technologie sowie ein privater Lift, der direkt von der Carportebene in die Wohnung führt, unterstreichen den exklusiven Charakter dieser besonderen Immobilie. Dank der optimalen Süd-Ausrichtung geniessen Sie ganztägige Besonnung sowie ein aussergewöhnlich angenehmes Mikroklima. Die ruhige und privilegierte Lage oberhalb von Locarno verbindet Ruhe, Sonne und Privatsphäre mit einer hervorragenden Erreichbarkeit von Ascona und sämtlicher Infrastruktur.Ein stilvoller Lebensmittelpunkt für anspruchsvolle Paare mit Sinn für Architektur, Licht und Lebensqualität.******************************************************Palm3. Tra palme. Luce. Lago Maggiore.Sospeso sopra il Lago Maggiore, all'interno di un'esclusiva residenza privata composta da sole quattro unità, Palm3 è uno straordinario attico di design che unisce vista lago spettacolare, architettura contemporanea e autentico stile di vita mediterraneo.Le ampie vetrate a tutta altezza, le generose terrazze panoramiche e l'assoluta privacy creano un'atmosfera rara e raffinata. Da quasi ogni ambiente dell'appartamento si gode una splendida vista aperta sul Lago Maggiore oppure sul verde elegante delle palme che circondano la residenza.La luminosa zona living open-space conquista con la sua straordinaria apertura verso l'esterno e con un dialogo armonioso tra architettura e paesaggio. Materiali di pregio come il marmo, una cucina di design, la tecnologia Smart Home e un ascensore privato che conduce direttamente dal livello carport all'appartamento sottolineano il carattere esclusivo della proprietà. Grazie all'ottimale esposizione a sud, l'attico gode di sole durante tutto il giorno e di un microclima particolarmente piacevole. La posizione privilegiata sopra Locarno combina tranquillità, privacy e ottimi collegamenti con Ascona e tutti i principali servizi.Un elegante centro di vita per coppie esigenti con sensibilità per architettura, luce e qualità della vita.

  • Balcony / Terrace
  • Pets allowed
  • Elevator
  • +7
Damiano Bertolotti

Damiano Bertolotti

Immobilientreuhänder & Inhaber

Travel time
-
1 / 13
  • Parking space
  • Balcony / Terrace
  • Elevator
4.5 rooms180m²CHF 1,160,000.–
Via alle Cascine, 6833 Vacallo

Vacallo - Prestigious apartments also with the Rent to Buy formula

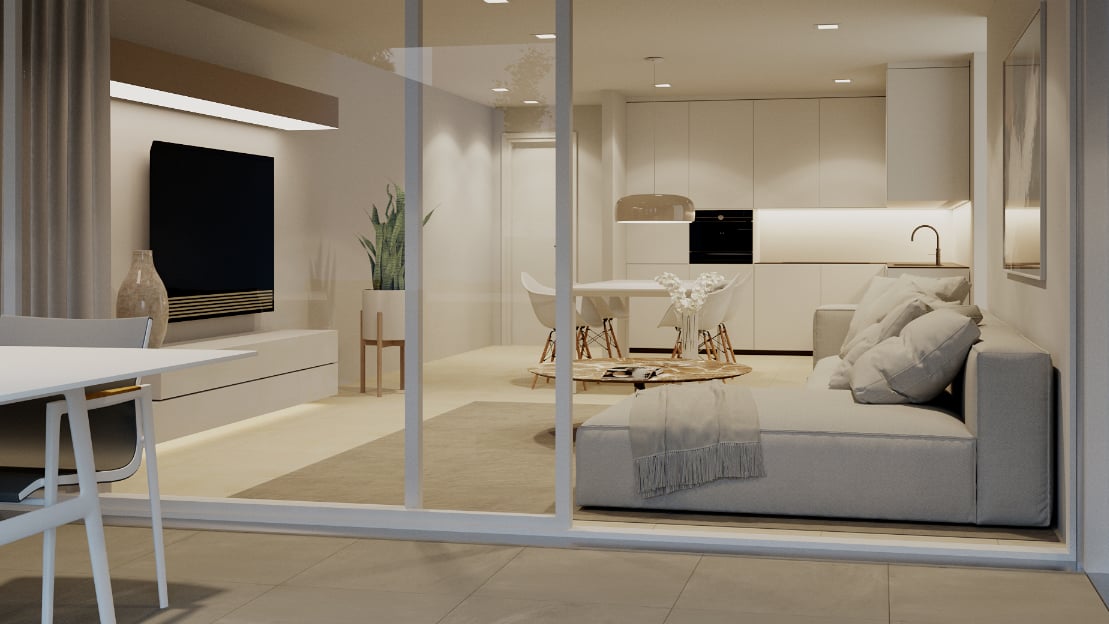
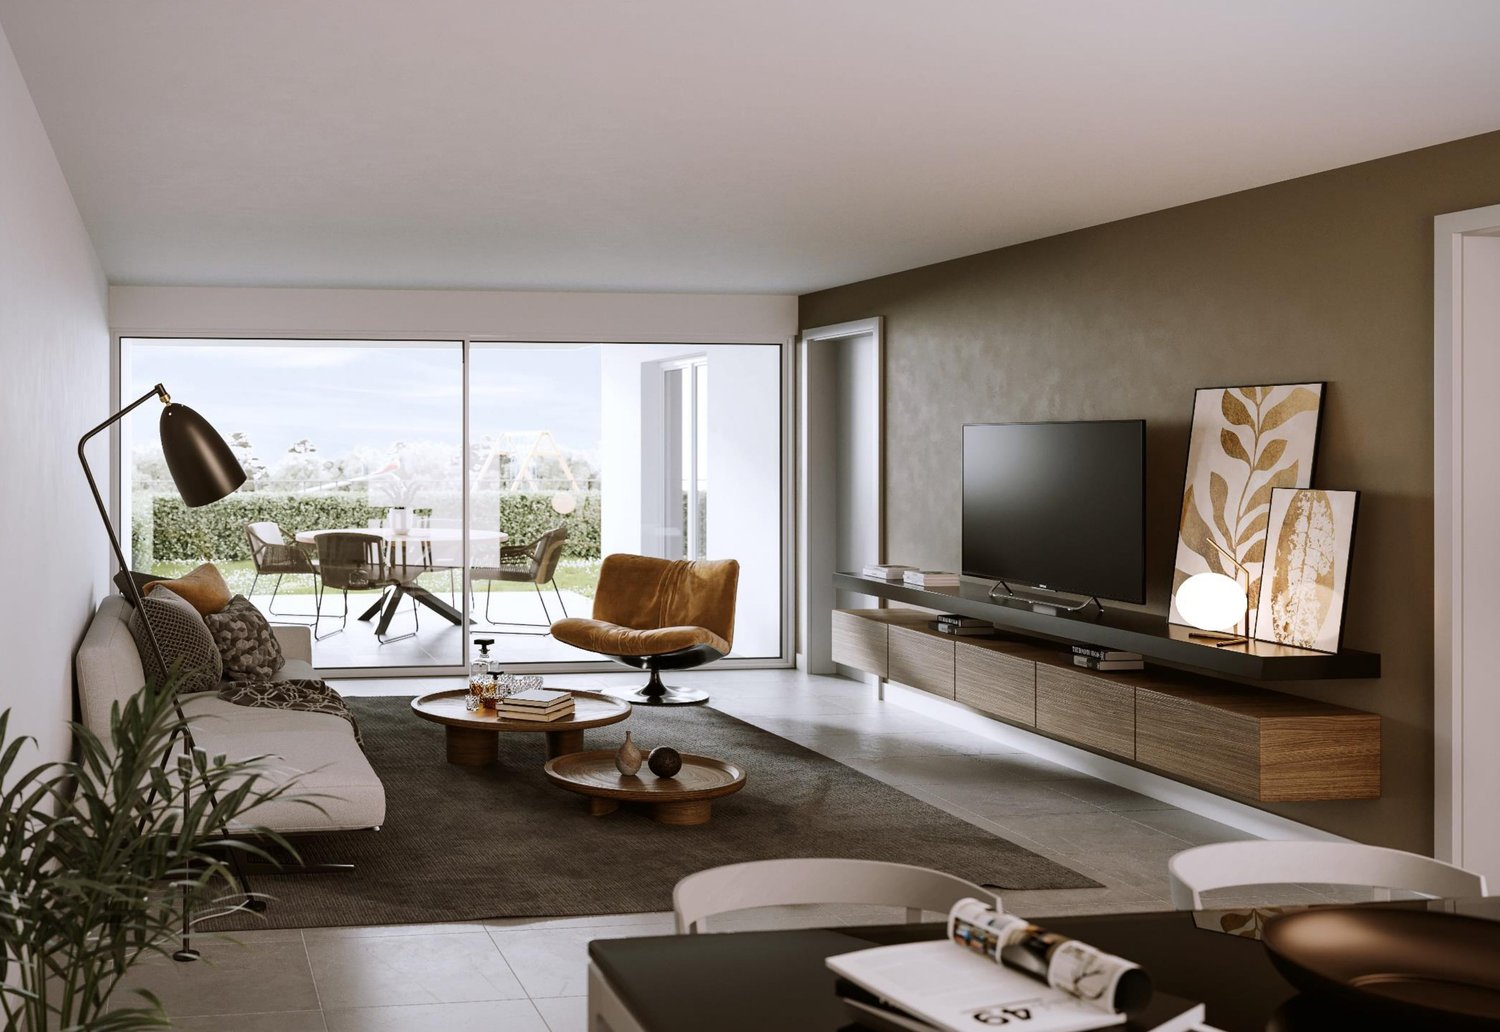
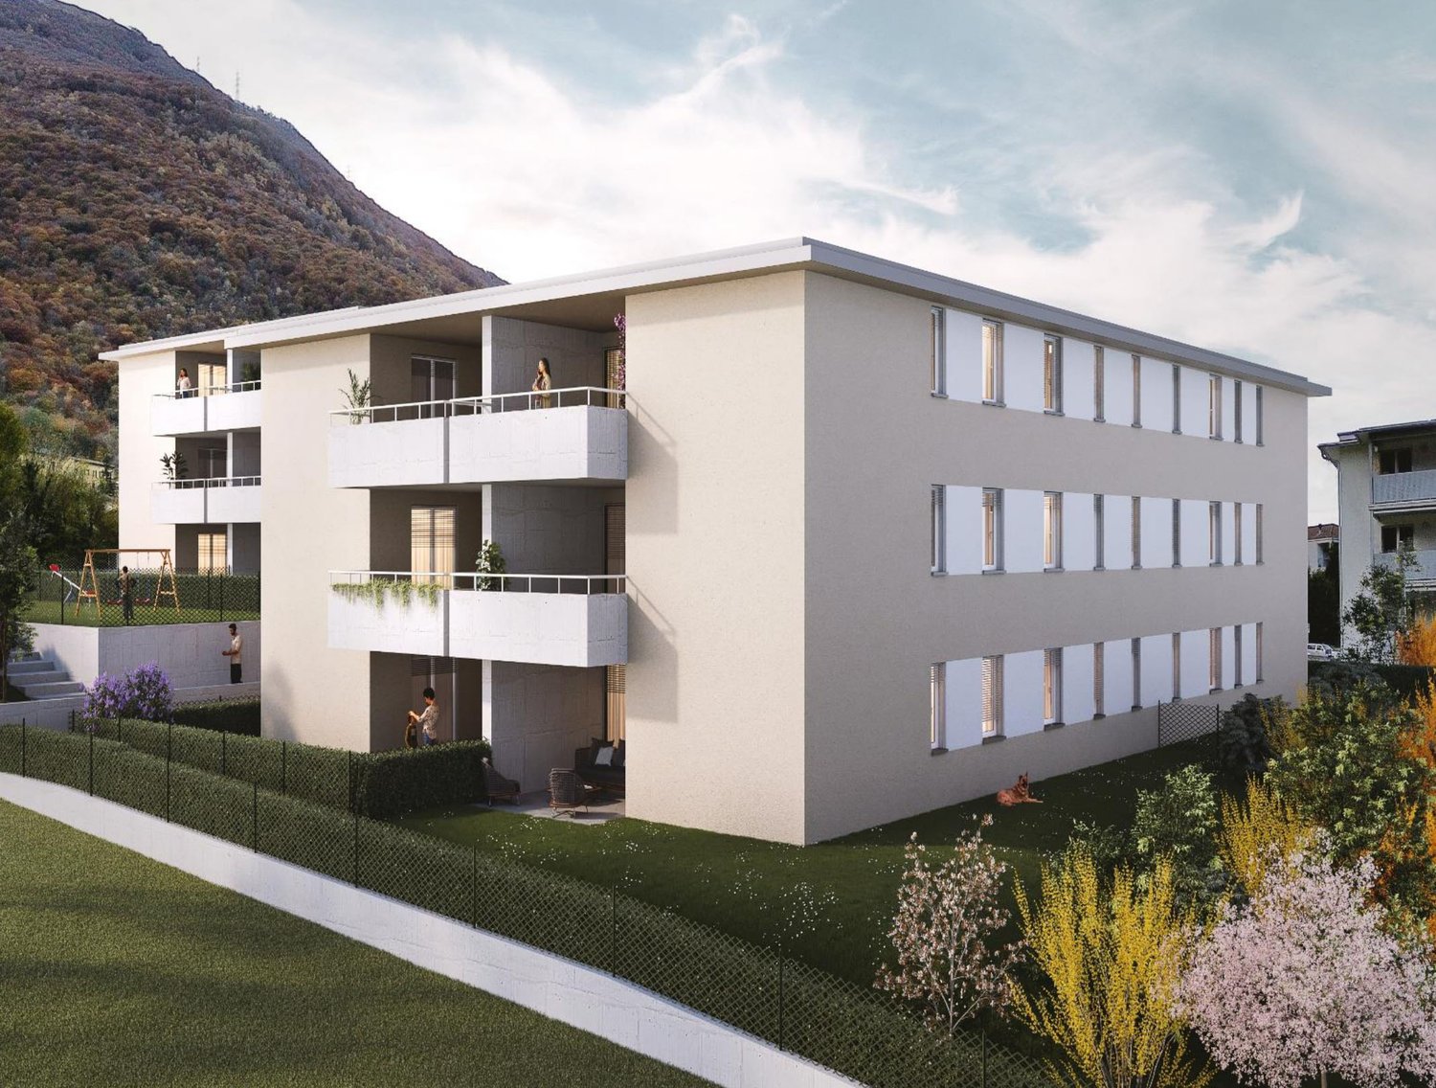
In a newly built, modern and exclusive residence, we offer elegant 4.5-room apartments of high standing, located in a sunny and green hillside position in the municipality of Vacallo.The residence, which was recently completed, consists of only 8 residential units distributed in two buildings, ensuring privacy, tranquility and a superior quality living context.The apartments are characterized by spacious and bright rooms, with a living area featuring a living room with large windows and an open-plan kitchen with island and high-end appliances, as well as a wine cellar. Direct access to the generous panoramic terraces and garden allows you to fully enjoy the outdoor space, with an open view of the surrounding greenery and vineyards.The sleeping area, well separated, includes: a master bedroom with en-suite bathroom, two bright single rooms, second bathroom with shower. A private laundry room, custom-made, and finishes of high level, including design sanitary ware, Fiemme parquet floors and aluminum windows with triple glazing and automated louvers, complete the apartment.The building is equipped with a modern plant system with: heating, cooling and dehumidification, air-water heat pump, floor distribution, individual consumption billing. Type and surfacesInternal surfaces: from 131 sqm to 151 sqm Commercial surfaces: from 167 sqm to 189 sqm Panoramic terraces: from 24 sqm to 60 sqm Some units with private garden from 100 sqm to 120 sqm 2 parking spaces in the garage per unit The position is strategic, with all main services reachable in a few minutes, including schools, shops, public transport and quick connections to Lugano, Chiasso and Italy.The property also includes: two parking spaces in the garage (CHF 45,000 each) and a private cellar. An ideal solution for those looking for comfort, building quality and a privileged location.For this apartment, the Rent to Buy formula is also applicable, where you buy a house by paying rent.For more information or to organize a visit, contact: Antonio Coco 0766060205.

  • Parking space
  • Balcony / Terrace
  • Elevator
  • modern living room, large windows, balcony, gray couch, coffee table, armchairs, dining table, TV, shelves, wooden floor
  • large bed, pillows, blankets, bedside tables, lamps, rug, large windows, balcony, chair, desk, picture frames, shelf
  • modern bedroom with bed, desk, TV, rug, and a view of the mountains
  • Outdoor dining area with table and chairs, lounge chairs, and a hedge
  • Modern multi-story building with balconies, large windows, and outdoor seating areas
1 / 5
large bed, pillows, blankets, bedside tables, lamps, rug, large windows, balcony, chair, desk, picture frames, shelf
modern bedroom with bed, desk, TV, rug, and a view of the mountains
Outdoor dining area with table and chairs, lounge chairs, and a hedge
  • Parking space
  • Balcony / Terrace
  • Garage
  • +5
4.5 rooms143m²CHF 1,680,000.–
Via Loco 11, 6963 Lugano

Apartment 4.5 Rooms – With Garden or Terrace | Residenza Oasis, Pregassona

The Residenza Oasis is located in the heart of Pregassona, in a strategic but quiet position, surrounded by greenery. It was designed to offer maximum residential comfort, representing a perfect combination of contemporary design, functionality, and architectural elegance.The apartments, of various sizes, are characterized by large windows, terraces, and private gardens that allow you to fully enjoy the outdoor spaces. The surrounding green areas offer a safe and relaxing environment, ideal for families, while the proximity to schools, parks, and essential services guarantees a practical and serene lifestyle, just a few minutes from the center of Lugano.This spacious 4.5-room apartment, available with a private garden or large panoramic terrace, represents one of the most versatile and prestigious solutions of the Residenza Oasis.Price starting from: CHF 1’680’000.– (parking spaces excluded) Surface area: from 180.23 m²DescriptionThe apartment stands out for its dual exposure and external exit from every room, both from the living area and the bedrooms. The master suite has a walk-in closet and a private bathroom with premium finishes. The spaces are airy and perfectly distributed, with a modern kitchen and a living area ideal for receiving and relaxing.The property is completed by 2 covered parking spaces and a cellar. An elegant and functional home, with good southwest exposure and spectacular sunsets over the Porza hill.

  • Parking space
  • Balcony / Terrace
  • Garage
  • +5
Travel time
-
  • modern design, open plan, kitchen with island, dining area with large table, living area with sofa and coffee table, large windows, balcony
  • Dining room with large table, chairs, modern kitchen, living room with couch, balcony with view
  • modern living room with large windows, flat screen TV, white sofa, coffee table, armchairs, rug, dining table, chairs
  • Dining room with large table, white chairs, marble table top, large windows, balcony, plants, lamps
  • Bedroom with a bed, nightstands, lamps, rug, and a balcony with a chair and railings
  • bedroom with bed, TV, shelves, ottoman, rug, large windows
  • modern bathroom, white marble walls, double sinks, wooden cabinet, glass shower, white toilet, white bidet, white rug
  • Double sink vanity with two basins, wooden drawers, white marble countertop, two mirrors, wooden tray, soap dispensers, towels, and a plant in a vase.
  • Modern building with a rooftop terrace, black railings, outdoor seating, and a view of the mountains.
  • Modern building with a black facade, illuminated by lights, two floors, a tree in front, and a stone wall at the bottom.
  • Modern building with black exterior, large windows, and a sign reading 'Oasis Residenza'.
1 / 11
Dining room with large table, chairs, modern kitchen, living room with couch, balcony with view
modern living room with large windows, flat screen TV, white sofa, coffee table, armchairs, rug, dining table, chairs
Dining room with large table, white chairs, marble table top, large windows, balcony, plants, lamps
  • Parking space
  • Balcony / Terrace
  • Garage
  • +5
5.5 rooms180m²CHF 2,620,000.–
6963 Pregassona

Penthouse 5.5 Rooms – Exclusive Penthouse with Panoramic Terrace | Oasis Residence, Pregassona

The Oasis Residence is located in the heart of Pregassona, in a strategic but quiet position, surrounded by greenery. It was designed to offer maximum residential comfort, representing a perfect blend of contemporary design, functionality, and architectural elegance.The apartments, of various sizes, are characterized by large windows, terraces, and private gardens that allow you to fully enjoy the outdoor spaces. The surrounding green areas offer a safe and relaxing environment, ideal for families, while the proximity to schools, parks, and essential services guarantees a practical and serene lifestyle just a few minutes from the center of Lugano.The 5.5-room Penthouse of the Oasis Residence is a unique apartment: spacious, bright, and with an open view of the mountains. A prestige attic, designed for those seeking an elegant and independent home at the highest levels of comfort.Price: CHF 2’620’000.– (parking spaces excluded) Living area: 245.49 m²DescriptionThe penthouse occupies the entire floor of the building, ensuring absolute privacy and a 360° panoramic view. The living area opens onto large terraces accessible from all rooms. It features 3 bathrooms, separate laundry room, walk-in closet in the master bedroom, and a refined living area with high-quality finishes.The property is completed by 3 covered parking spaces and a cellar. An exclusive home for those who want to live in the heart of Pregassona in a residential context of class, with maximum brightness and contemporary design.

  • Parking space
  • Balcony / Terrace
  • Garage
  • +5
1 / 13
  • Parking space
  • Balcony / Terrace
  • Garage
5.5 rooms190m²CHF 1,890,000.–
Via cantonale, 6919 Collina d'Oro

Villa with 5.5 rooms in Collina d'oro with breathtaking lake view

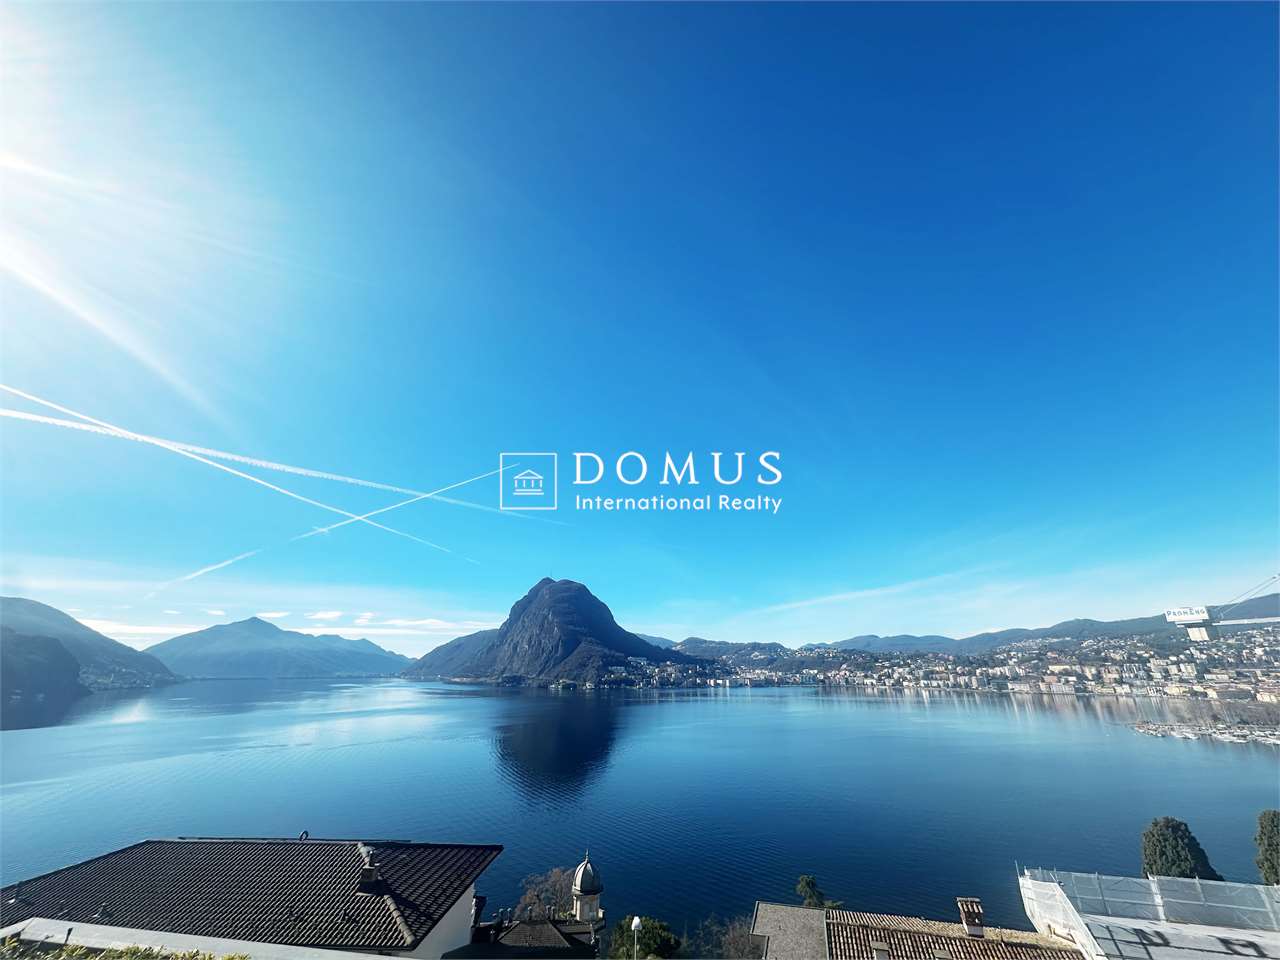
In one of the most charming and reserved areas of Carabietta - Collina d'Oro, we propose for sale a prestigious villa with 5.5 rooms and a large, 200 sqm private garden with breathtaking lake views.The property develops on two floors, on the ground floor there is a large double garage with automatic door and access to the house, next to the garage there is also a one-room apartment with kitchen, versatile and independent, ideal as an apartment for guests, studio or multi-functional space.The house welcomes with spacious and bright rooms, designed to offer comfort and well-being in every season. The living room with fireplace, flooded with natural light, opens onto a closed veranda and a large, flat garden, from which you can enjoy a panoramic view of the lake that offers moments of authentic relaxation.The night area, well separated, offers a master bedroom with en-suite bathroom, two further bedrooms and a second bathroom, ensuring space and privacy for the whole family. Modern amenities such as double-glazed windows and underfloor heating with heat pump ensure living comfort and energy efficiency.The position is strategic and well served, perfect for those who want to live in tranquility without giving up the convenience of connections to Lugano, the airport, the train station and the highway, with a bus stop just a few steps away.Secondary residence.Sale price: CHF 1'890'000.-For information, please contact Hristina 076 276 07 31

  • Parking space
  • Balcony / Terrace
  • Garage
1 / 30
  • Balcony / Terrace
  • Garage
  • Lake view
  • +1
4.5 rooms137m²CHF 1,380,000.–
6596 Gordola

Apartment 4.5 rooms in Gordola

Exclusive 4.5-room apartment in Gordola with stunning views of Lake Maggiore! Exclusive 4.5-room apartment in Gordola with stunning views of Lake Maggiore! This exceptional apartment in Gordola offers a rare opportunity to combine luxury, comfort, and breathtaking views. The perfect combination of high-quality architecture, modern amenities, and one of the most beautiful panoramic views of Lake Maggiore makes this property a true gem. Thanks to its ideal location, you can enjoy maximum privacy while still having all the important amenities you need for daily life in the immediate vicinity. Room layout: Bright, spacious living and dining room with modern, open kitchen and cooking islandDirect access to the private garden (100 m²) with stunning panoramic views of Lake MaggioreSpacious, covered patio - ideal for a hot tub or lounge area3 bright bedrooms, including an exclusive master bedroom with floor-to-ceiling windows and direct views of the lake2 modern bathrooms (one with shower, one with bathtub)Separate cloakroomPrivate laundry room with washer/dryerHigh-quality materials and thoughtful details such as air conditioning and integrated insect screens Special features: Spectacular 180° panoramic view of Lake Maggiore and the Magadino ValleyMaximum privacy in a small, exclusive residence with only three residential unitsCan be used as a second home2 covered parking spaces and basement storage unit includedTechnical details: Year of construction: 2016Living space: 137 m²Terrace: 24 m²Garden area: 100 m²Basement: approx. 5 m²Heating: Underfloor heating with heat pumpWindows: Triple glazing (living area), double glazing (bedrooms)Monthly ancillary costs: approx. CHF 450 Purchase price: CHF 1,380,000 (including 2 covered parking spaces and basement) Don't miss this unique opportunity! Arrange a viewing appointment today. Contact:Michael Sadowski+41 79 173 11 62 Patrick Darbois Immobilier SA Would you like to sell your property? Contact us for a free, no-obligation valuation!

  • Balcony / Terrace
  • Garage
  • Lake view
  • +1
Michael Sadowski

Michael Sadowski

Courtier

1 / 13
  • Parking space
  • Balcony / Terrace
  • Elevator
4.5 rooms202m²CHF 2,400,000.–
Via Guidino, 6900 Paradiso

Apartment - Paradiso

In one of the most sought-after and prestigious areas of the city, in the heart of Paradiso, we propose an apartment of large size inserted in a building with futuristic and elegant design. The property is located within an exclusive residence that offers hotel-level services, gym and pool on request, in addition to the daily presence of a caretaker who guarantees security and constant assistance. The garage has been designed to accommodate cars of any size and weight, with the possibility of purchasing parking spaces at a price of CHF 60,000.- each.The internal environments are enhanced by floors in precious Alpine wood that give great brightness and warmth to the spaces, while the open view offers a partial glimpse of the lake and a pleasant view of the city. The living area is spacious and welcoming, with a fireplace ideal for creating a comfortable atmosphere in the winter months. The kitchen is spacious and functional, with generous work surfaces designed for maximum practicality. The sleeping area includes three very spacious main bedrooms, each with its own en-suite bathroom, as well as a guest bathroom and a convenient separate laundry room.The position is strategic: just a few minutes from the center and with quick access to the highway, an ideal solution for a family of three or four people who want comfort, exclusive services, and efficient connections. Furthermore, the municipality of Paradiso provides residents with a taxi shuttle service at particularly advantageous costs, perfect for those who want to move comfortably even without a car.

  • Parking space
  • Balcony / Terrace
  • Elevator
1 / 13
  • Balcony / Terrace
4.5 rooms135m²CHF 935,000.–
Galbisio, 6500 Bellinzona

Prestigious 4.5-room apartment with private garden - Residenza Natura

In one of the most peaceful and picturesque areas of Bellinzona, surrounded by nature and with a stunning view of the mountains and the castle, lies a modern residence designed to offer high-quality living, energy efficiency, and daily well-being.This exclusive apartment of approximately 135 sqm, located on the ground floor and developed on a single level, stands out for its perfect integration of indoor and outdoor spaces. The large living area features an elegant living room with open-plan kitchen, flooded with natural light thanks to the large windows that open onto a 230 sqm private garden, ideal for relaxation, conviviality, and direct contact with nature.The sleeping area includes three spacious bedrooms and two bathrooms with refined design, designed to guarantee comfort and functionality. The high-quality interior finishes, which can be fully personalized, allow for the choice of flooring, colors, and aesthetic details, creating a tailored environment for one's lifestyle.The residence is certified Minergie-P, guaranteeing energy efficiency, acoustic insulation, and thermal comfort. The photovoltaic system contributes to reducing energy consumption and environmental impact, while the air-water heat pump system ensures high performance and sustainability over time.A home that combines contemporary design, technology, and nature in a privileged location just a few minutes from the center of Bellinzona and the main connections.

  • Balcony / Terrace
1 / 13
  • Balcony / Terrace
4.5 rooms160m²CHF 1,130,000.–
Galbisio, 6500 Bellinzona

4.5 rooms with garden and terrace - Residenza Natura

In one of the most charming areas of Bellinzona, surrounded by greenery and with a stunning open view of the mountains and the castle, a new residence with a contemporary design is born, conceived to offer well-being, energy efficiency, and quality of living at the highest levels.This exclusive apartment of about 160 sqm, developed entirely on a single floor, combines elegance, brightness, and advanced technology. The large living area accommodates a refined living room with open-space kitchen, characterized by large windows that open onto a panoramic terrace and a private raised garden, perfect for living outdoors in total privacy and admiring the surrounding landscape.The sleeping area hosts three bedrooms of generous size and three modern design bathrooms, designed to ensure comfort and functionality. The internal finishes are of high level and can be personalized, with the possibility of choosing floors and aesthetic details to adapt the spaces to one's own style.The residence is Minergie-P certified, synonymous with energy efficiency, acoustic insulation, and thermal comfort. The photovoltaic system contributes to maximizing energy self-sufficiency, while the air-water heat pump heating system ensures high performance and reduced environmental impact.A perfect balance between design, nature, and sustainability, in a privileged position just a few minutes from the center of Bellinzona and the main connections.

  • Balcony / Terrace
1 / 13
  • Balcony / Terrace
4.5 rooms176m²CHF 1,250,000.–
Galbisio, 6500 Bellinzona

Exclusive duplex with garden and panoramic view - Residenza Natura

In one of the most peaceful and picturesque areas of Bellinzona, surrounded by greenery and with a stunning view of the mountains and the castle, a modern residence is born, conceived to offer high-quality living, energy efficiency, and daily well-being.This exclusive duplex of approximately 160 sqm develops on two levels, with a perfect integration between indoor and outdoor spaces. The living area, on the main floor, hosts a large living room with open-space kitchen, characterized by large windows that open onto a private garden on two levels of 320 sqm, ideal for relaxation, conviviality, and direct contact with nature.The sleeping area includes three spacious bedrooms and three modern design bathrooms, designed to guarantee comfort and functionality. The high-level and customizable interior finishes allow choosing floors, colors, and aesthetic details, creating a tailored environment for one's lifestyle.The residence is certified Minergie-P, a guarantee of energy efficiency, acoustic insulation, and thermal comfort. The photovoltaic system contributes to reducing consumption and environmental impact, while the air-water heat pump heating system ensures high performance and sustainability over time.A home that combines contemporary design, technology, and nature in a privileged position just a few minutes from the center of Bellinzona and the main connections.

  • Balcony / Terrace
1 / 13
  • Parking space
  • Balcony / Terrace
  • Elevator
4.5 rooms150m²CHF 1,290,000.–
Via del Canvetto, 6900 Lugano

Apartment - Lugano

LIVE THE CITY WITH STYLELUGANO - very central residential opportunity with open views of the city and perfectly served context, for a true urban life concept!On the 3rd floor of 5, in a modern and elegantly realized building in 2014, this 4.5-room apartment represents an interesting real estate opportunity in a strategic position. Bright and panoramic spaces, functional and well-distributed environments, 130 sqm of living space enriched by 31 sqm of terrace and balcony. Finishes of superior standing, designed to combine aesthetics and daily practicality. All in an urban context where every service is within walking distance.IN EVIDENZA Immediate position near USI, EOC Civico and Italiano, supermarkets, schools, shops and restaurants; 15 minutes walk from the Lugano lakefront, bus stop at 30m (Lugano center, bus terminal and train station) Quick highway access Reinforced concrete building: structural solidity and contemporary architecture Excellent maintenance condition Furniture included in the price (wardrobe, study corner, wall units, two furnished bedrooms) Floor heating, air conditioning ElevatorEntrance with armored door, large living area with integrated study corner, high-end kitchen completely equipped (induction, double oven, water heater). Habitable terrace with BBQ preparation and water connection. Separate night area with three bedrooms, functional corridor, two windowed bathrooms with preparation for washing machine column. A cellar and 2 parking spaces in the garage (supplement CHF 100,000) complete the property.

  • Parking space
  • Balcony / Terrace
  • Elevator
1 / 13
  • Balcony / Terrace
  • Elevator
3.5 rooms140m²CHF 1,448,000.–
via alla roggia, 6900 Lugano

Exclusive Customizable Attic in Viganello

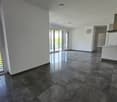
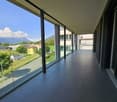
Lugano-Viganello Prestigious attic with covered terrace, communicating balcony and master suite with walk-in closetIn a privileged position in the residential area of Lugano-Viganello, just a few steps from the university campus (USI, SUPSI) and the hospital center, we propose for sale an elegant attic of new renovation, located on the sixth and last floor of a well-maintained residence.The apartment stands out for its brightness, the quality of the spaces and the direct connection with the outside from all the rooms, ensuring comfortable living and continuity between inside and outside.The entrance opens onto a cozy hallway, which leads to the living area with open kitchen and direct access to a reserved, covered loggia, perfect for moments of relaxation or conviviality outdoors. The loggia is in communication with a large balcony, which surrounds the apartment and offers additional living spaces and a pleasant opening onto the outside.The sleeping area includes a single bedroom, a spacious double bedroom with a very large walk-in closet, as well as two complete bathrooms and a private, well-separated laundry room from the living area.The ongoing renovation allows the future buyer to personalize the finishes and modulate the rooms according to their lifestyle, creating a tailored residence in the heart of the city.Available accessories:Archive/storage room with bathroom: CHF 20000Cellar: CHF 5000Parking spaces in the garage: CHF 75000 eachCovered outdoor parking space: CHF 50000The images and renderings are provided for illustrative purposes only and do not bind the final rendering of the interiors.An exclusive, modern and customizable attic, designed for those who want to live at the pinnacle of comfort in one of the most sought-after areas of Lugano.
  • Balcony / Terrace
  • Elevator
1 / 8
  • Balcony / Terrace
  • Pets allowed
  • Elevator
  • +3
4 roomsCHF 685,000.–
Via Cantonale 51, 6652 Tegna

Duplexwohnung mit zwei Balkonen und viel Licht - modern wohnen in Tegna

In posizione tranquilla e soleggiata a Tegna, questo moderno appartamento duplex offre un perfetto equilibrio tra comfort, spazio e qualità di vita - ideale per coppie o piccole famiglie.Situato in una residenza curata, l'appartamento si distingue per la sua distribuzione intelligente e i materiali di pregio.Al primo livello si trovano l'ingresso con armadi a muro, l'ampia zona giorno open space con cucina a vista e un balcone coperto esposto a sud - perfetto per colazioni al sole o cene all'aperto.Una scala in legno conduce al piano superiore, dove si trovano tre camere.La camera matrimoniale dispone di un bagno en-suite con doccia e di un secondo balcone coperto. Un secondo bagno con vasca offre ulteriore comfort.Parquet chiaro nelle camere, piastrelle eleganti nei bagni e riscaldamento con pompa di calore garantiscono un ambiente moderno e accogliente.Una cantina privata è inclusa; un posto auto in autorimessa può essere acquistato separatamente. La posizione è ideale: a pochi passi dal suggestivo Pozzo di Tegna, da ristoranti, grotti e negozi.La ferrovia Centovallina collega comodamente Tegna con Locarno e i villaggi della valle, offrendo un tocco autentico e pittoresco al paesaggio.Un appartamento luminoso, funzionale e immediatamente abitabile - una vera opportunità per chi desidera vivere il Ticino con stile e serenità.Moderne Duplexwohnung mit Charme und sonniger Aussicht in TegnaIn ruhiger und sonniger Lage von Tegna erwartet Sie diese neuwertige Duplexwohnung mit durchdachtem Grundriss, zwei überdachten Balkonen und viel Licht - ideal für Paare oder kleine Familien, die modernes Wohnen mit Natur und Lebensqualität verbinden möchten.Die Wohnung befindet sich in einem gepflegten Mehrfamilienhaus und überzeugt durch klare Architektur, hochwertige Materialien und ein angenehmes Raumgefühl. Auf der unteren Ebene liegen der einladende Eingangsbereich mit praktischen Einbauschränken, der offene Wohn- und Essbereich mit moderner Küche sowie ein überdachter Südbalkon - perfekt für Frühstück in der Morgensonne oder Abendessen im Freien.Über eine stilvolle Holztreppe gelangen Sie in das ausgebaute Dachgeschoss mit drei Zimmern. Das Hauptschlafzimmer verfügt über ein elegantes En-Suite-Bad mit Dusche und Zugang zum zweiten Balkon - ein ruhiger Rückzugsort mit viel Privatsphäre. Ein weiteres Badezimmer mit Badewanne bietet zusätzlichen Komfort, ideal für Familien oder entspannte Stunden am Abend.Heller Parkettboden in den Schlafzimmern, moderne Fliesen in den Bädern und eine effiziente Wärmepumpe schaffen ein angenehmes, zeitgemäßes Wohnklima. Ein Kellerabteil bietet zusätzlichen Stauraum. In der Tiefgarage kann ein Einstellplatz erworben werden.Die Lage ist perfekt: Nur wenige Gehminuten trennen Sie vom beliebten Pozzo di Tegna, Restaurants, Grotti und Einkaufsmöglichkeiten. Die Bahnlinie Centovallina verbindet Tegna mit Locarno, Intragna und Verscio - ruhig, charmant und bequem.Diese moderne Duplexwohnung vereint Stil, Sonne und Lebensqualität - ein ideales Zuhause für alle, die das Tessiner Lebensgefühl lieben und Wert auf Komfort, Ruhe und natürliche Umgebung legen.

  • Balcony / Terrace
  • Pets allowed
  • Elevator
  • +3
Damiano Bertolotti

Damiano Bertolotti

Immobilientreuhänder & Inhaber

Travel time
-

Suggested properties for you based on search results

Other interesting objects